Juul. Transformation Of The Julianakerk
JUUL. TRANSFORMATION OF THE JULIANAKERK
HA-HA Design & Development
ARCHITECTS
HA-HA Design & Development
LEAD ARCHITECTS
Nima Morkoç
LANDSCAPE DESIGNER
Ha-ha Design & Development
INTERIOR DESIGNER
Ha-ha Design & Development
BUILDING PHYSICS
Lbp Sight
LIGHTING DESIGN
Rmbk
ENGINEERING & CONSULTING > STRUCTURAL
IMD Raadgevende Ingenieurs
ENGINEERING & CONSULTING > OTHER
Octatube
ENGINEERING & CONSULTING > ENVIRONMENTAL SUSTAINABILITY
Lbp Sight
GENERAL CONTRACTOR
Bik Bouw
PHOTOGRAPHS
Aiste Rakauskaite
AREA
700 m²
YEAR
2026
LOCATION
Rotterdam, The Netherlands
CATEGORY
Residential Architecture, Adaptive Reuse, Sustainability
English description provided by the architects.
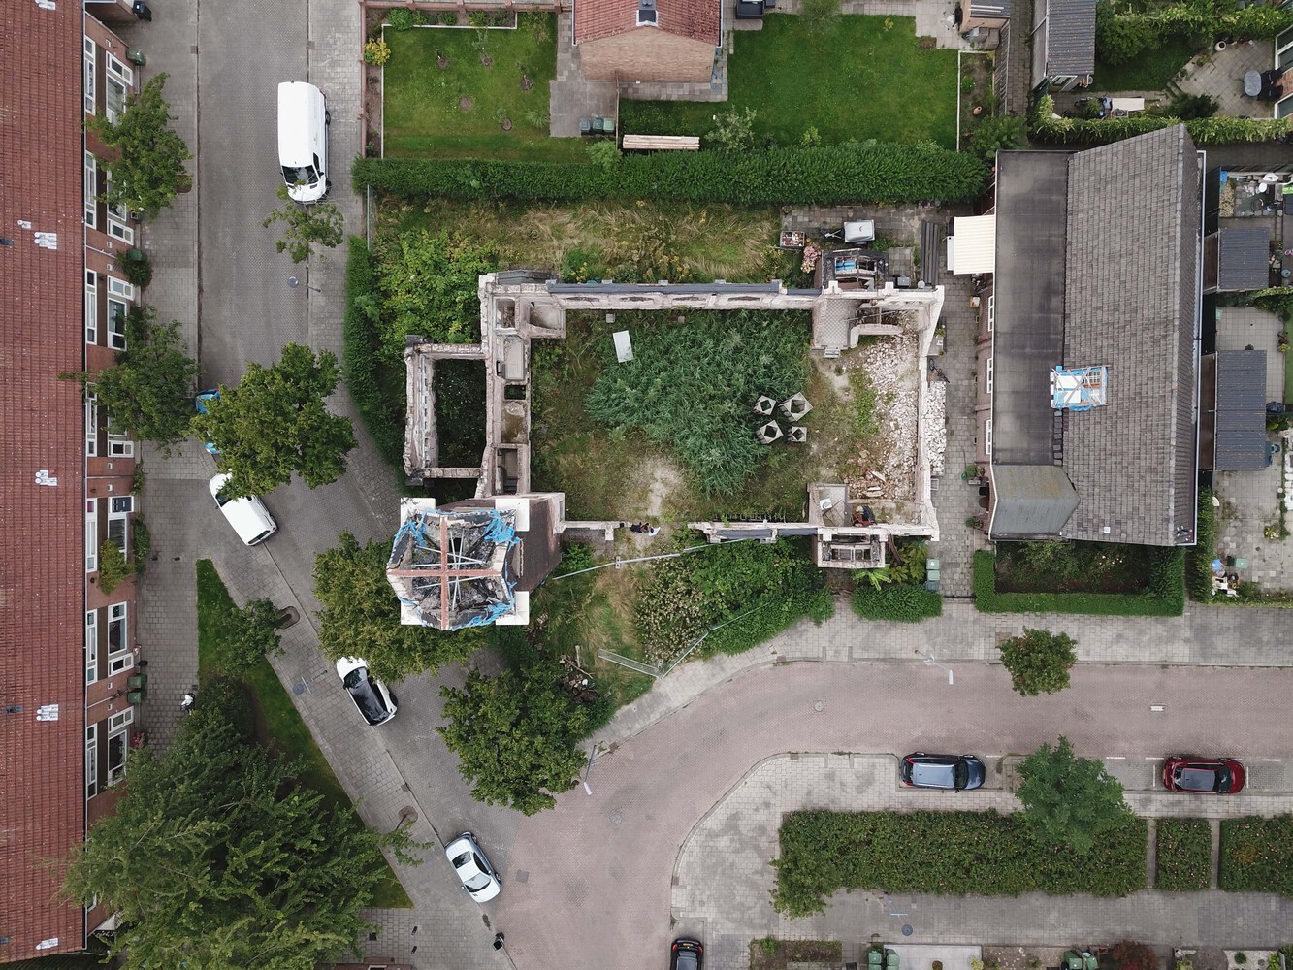
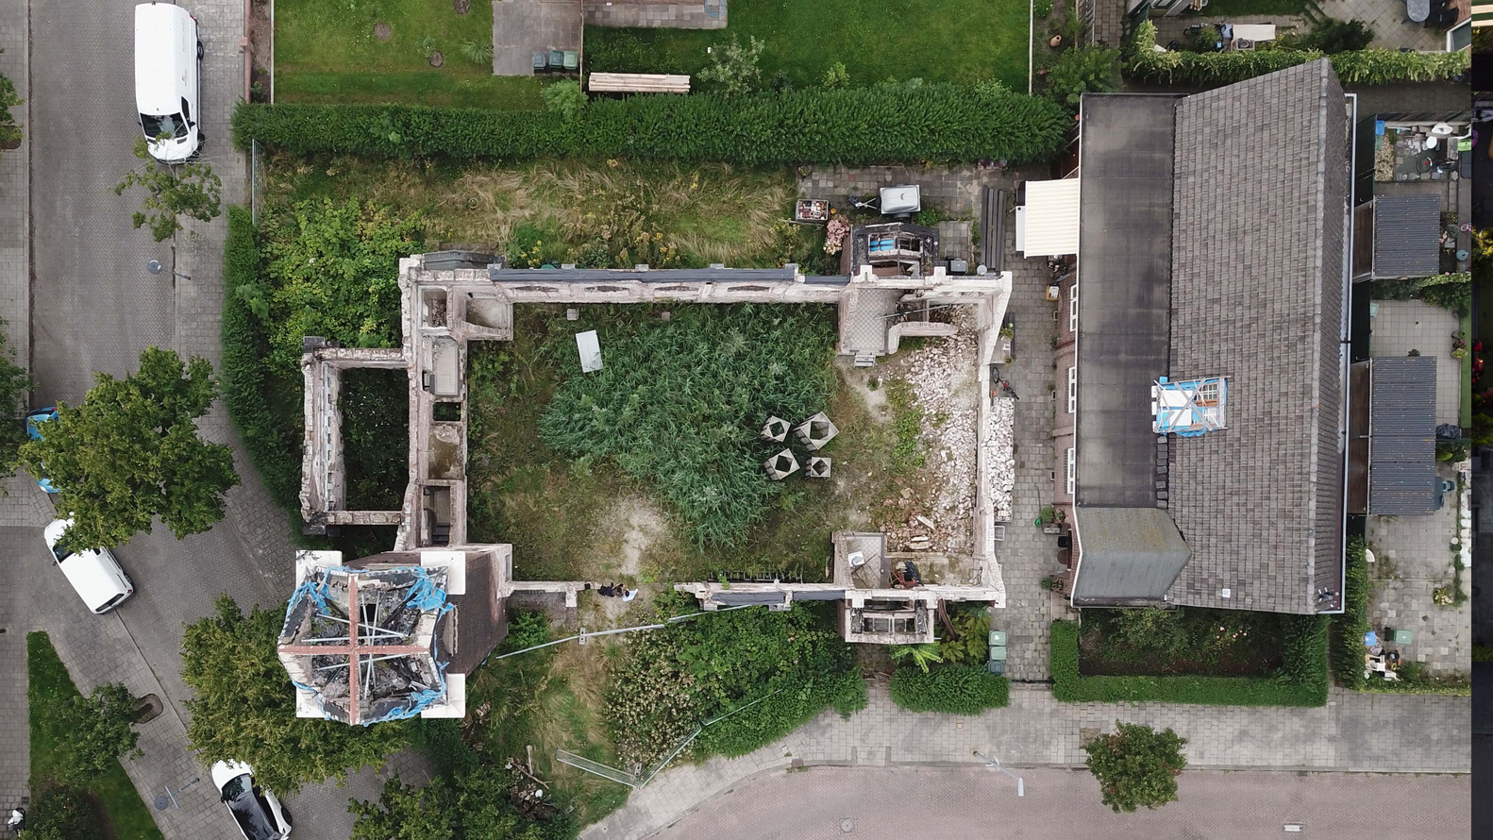
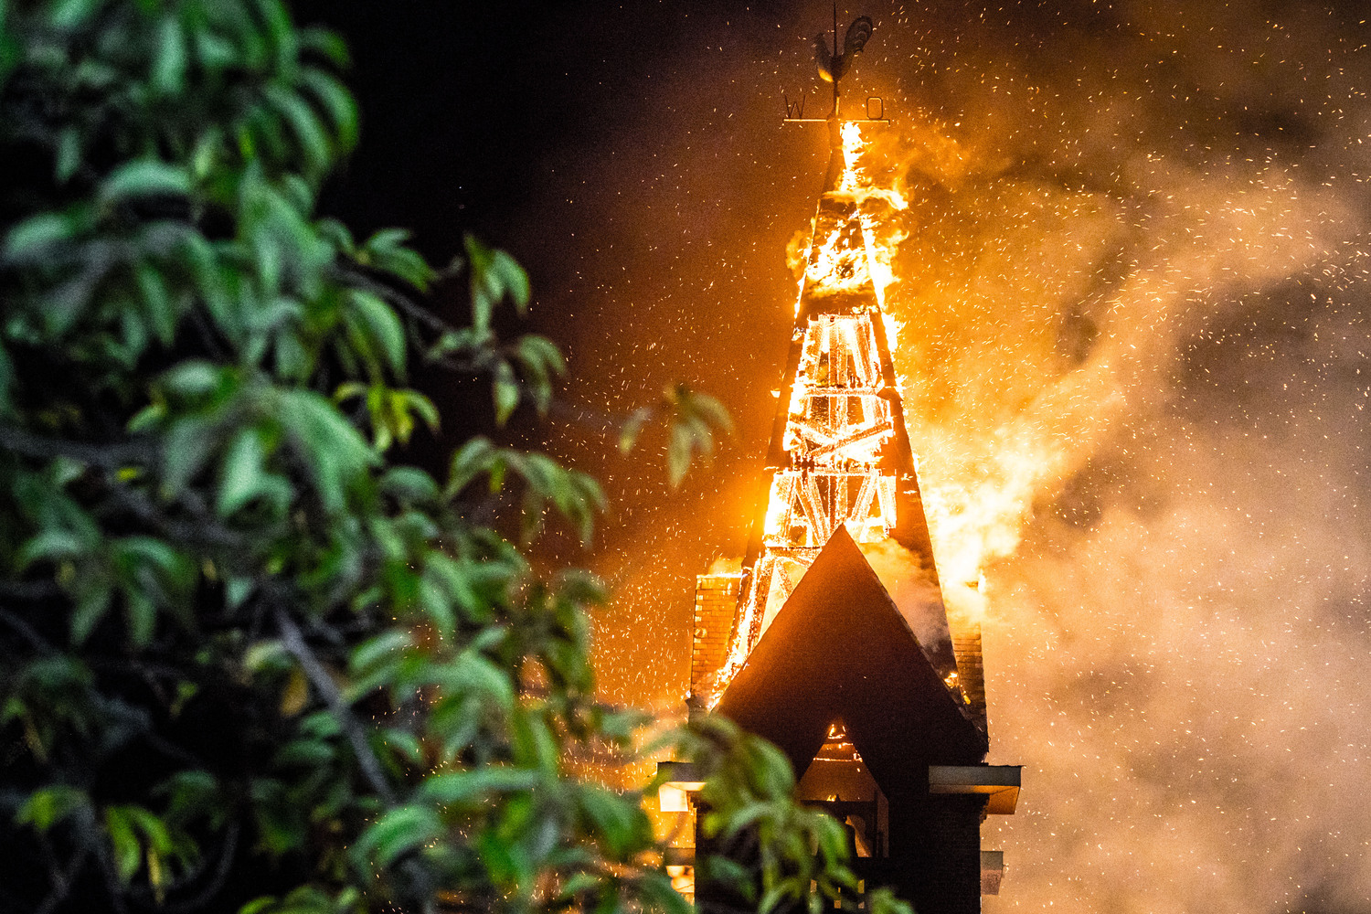
Nine years after the devastating fire at the Julianakerk, the JUUL residential project has been completed in Rotterdam.
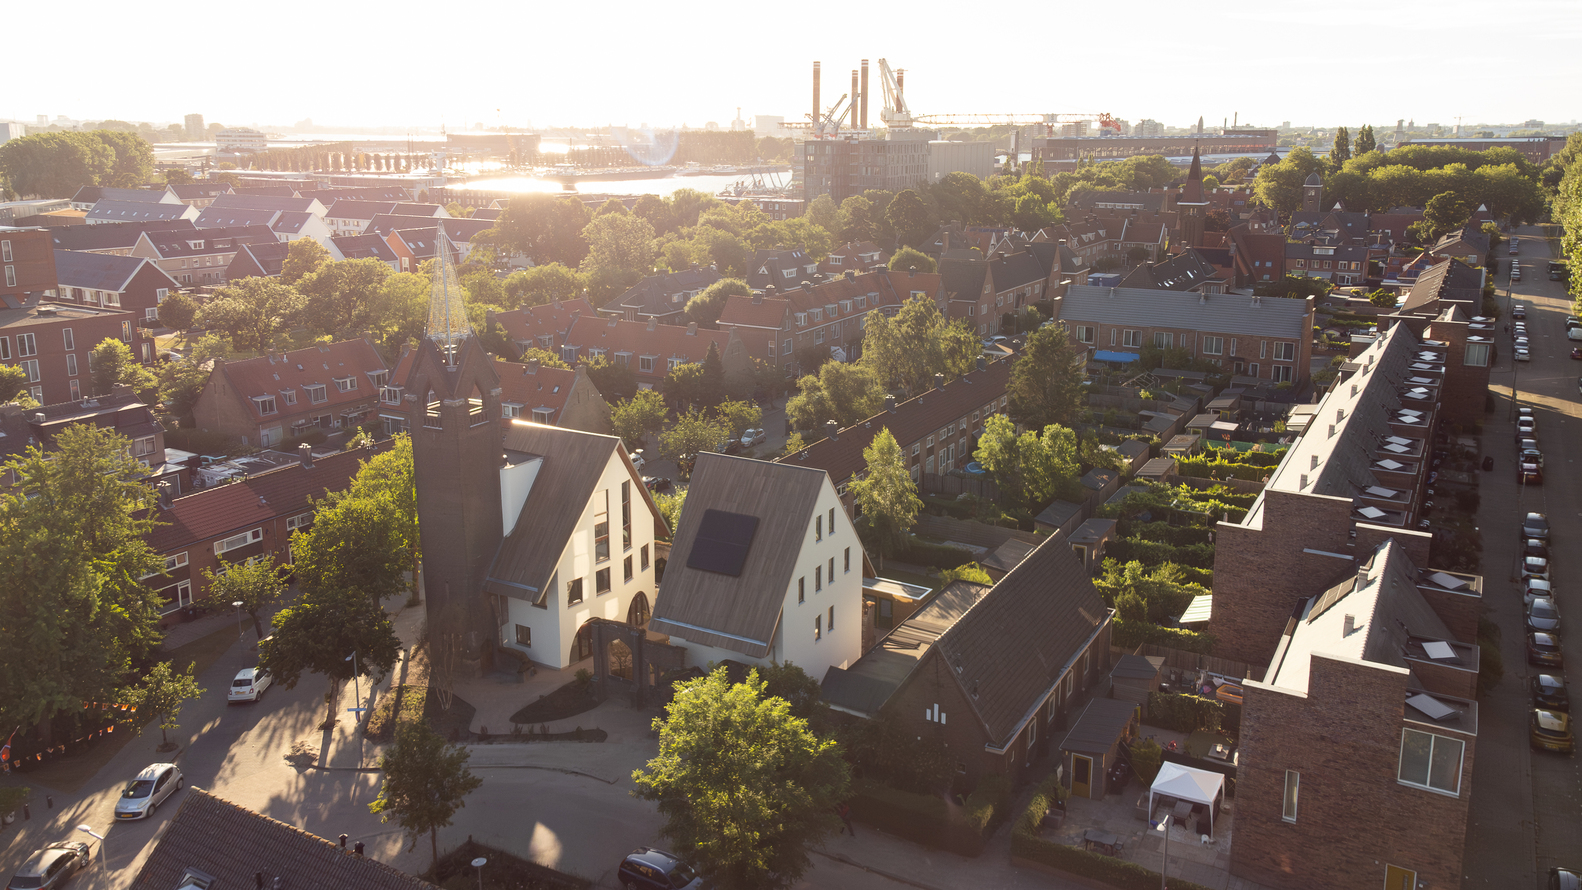
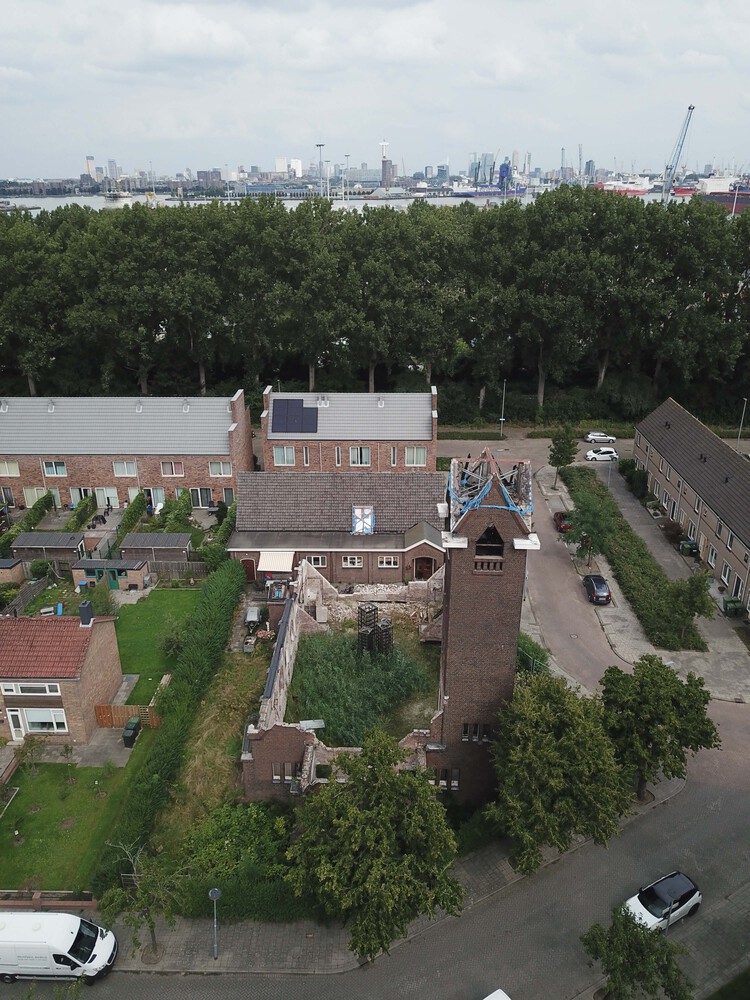
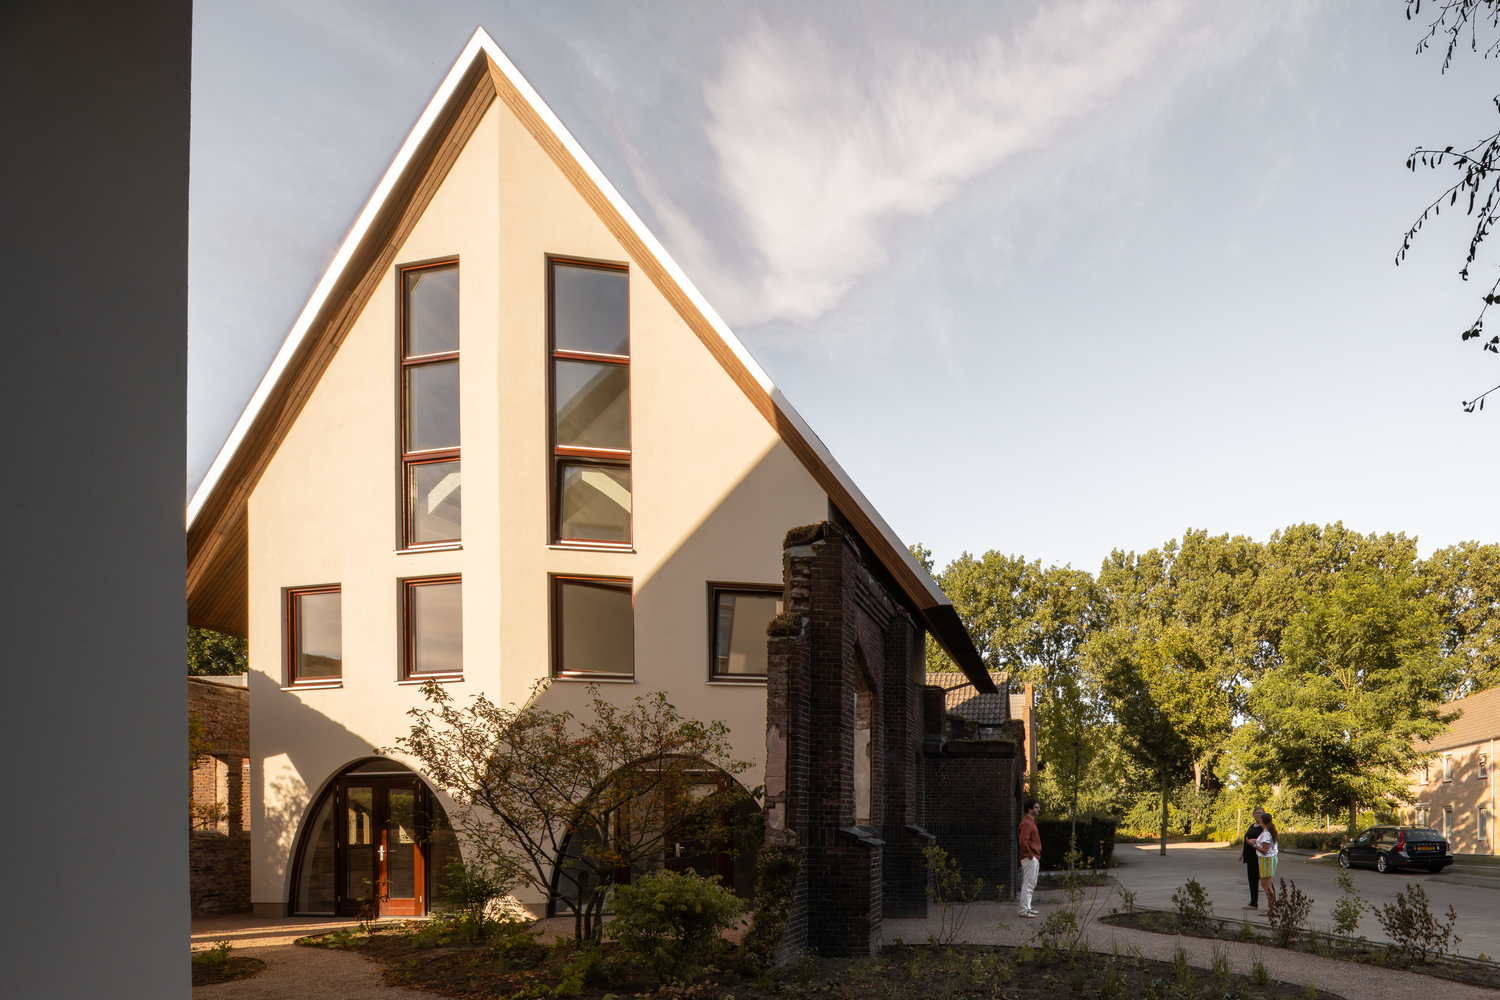
HA-HA Design & Development transformed the remains of the church into four homes, bringing new life to a site that had stood damaged for years in the Rotterdam garden village of Heijplaat.
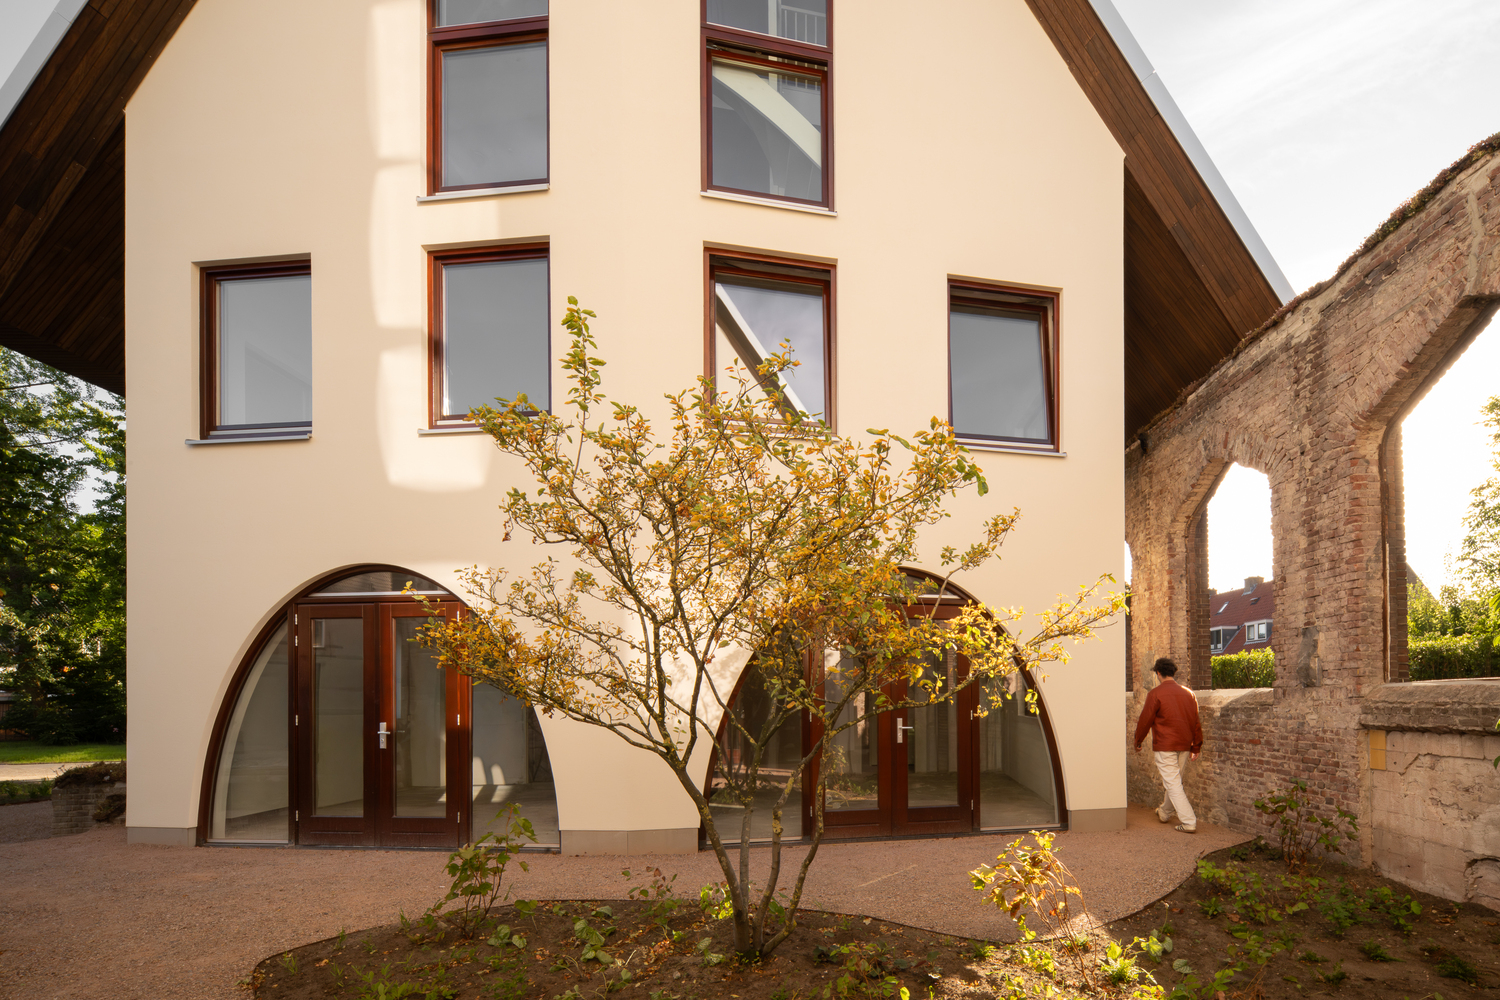
Acting as both architect and developer, HA-HA managed the entire process in-house, from design and development through to realization. Rather than reconstructing the past, the project takes what remained as its point of departure.
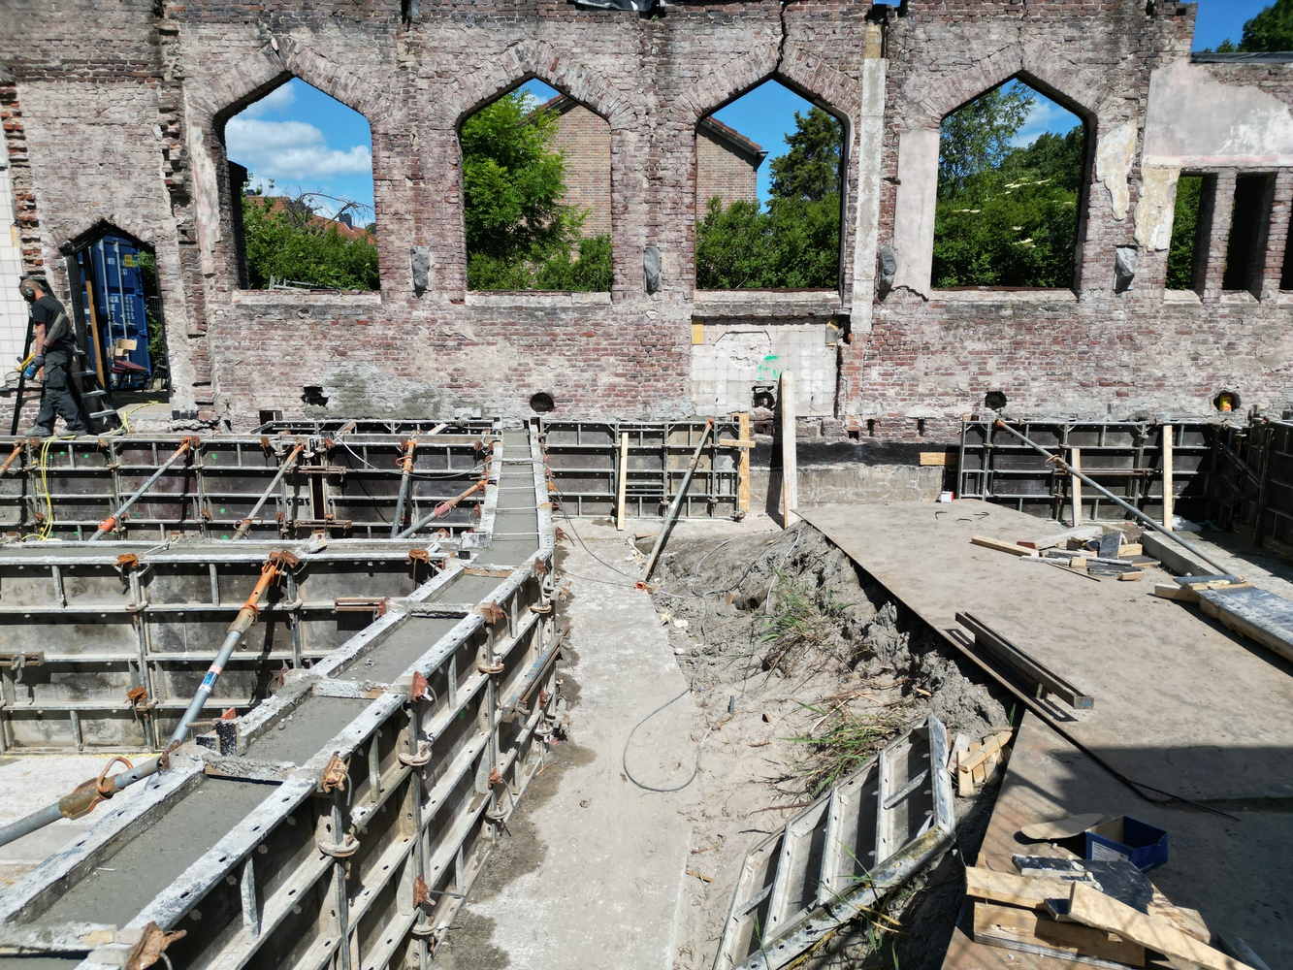
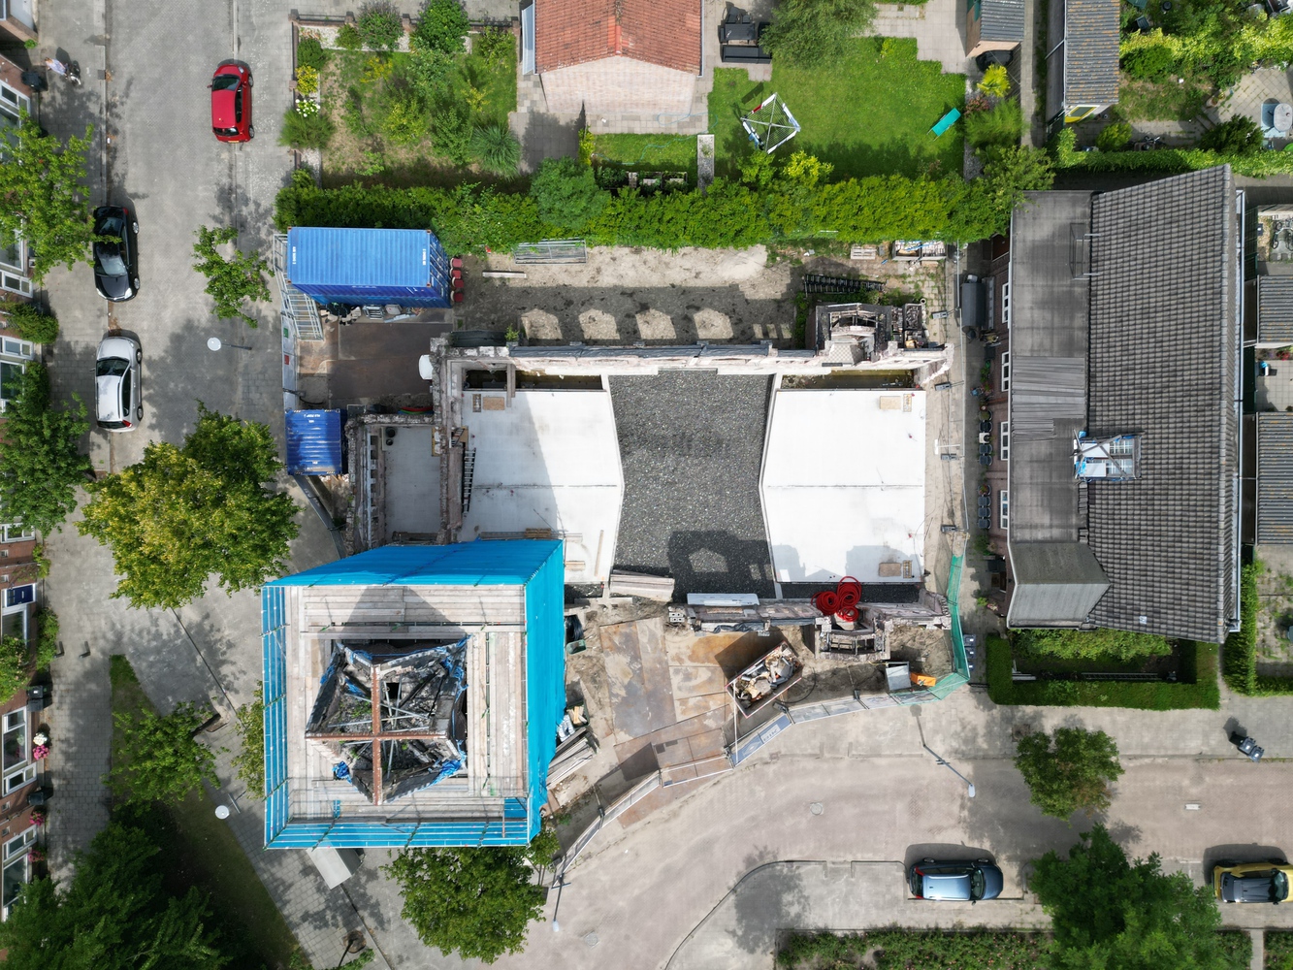
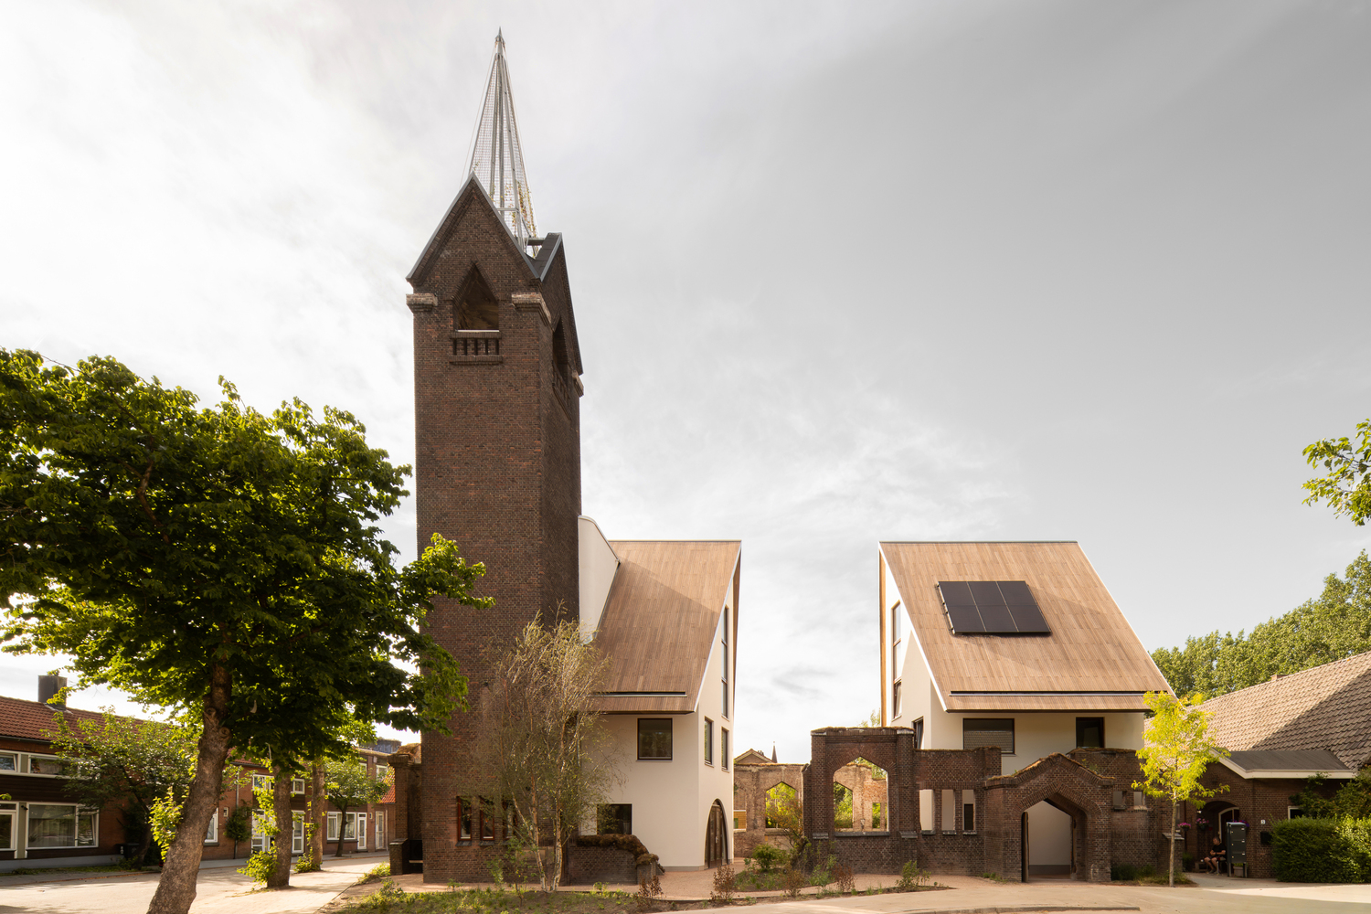
The original church walls and foundations became part of a new residential ensemble in which heritage, architecture, and landscape are conceived as a single whole.
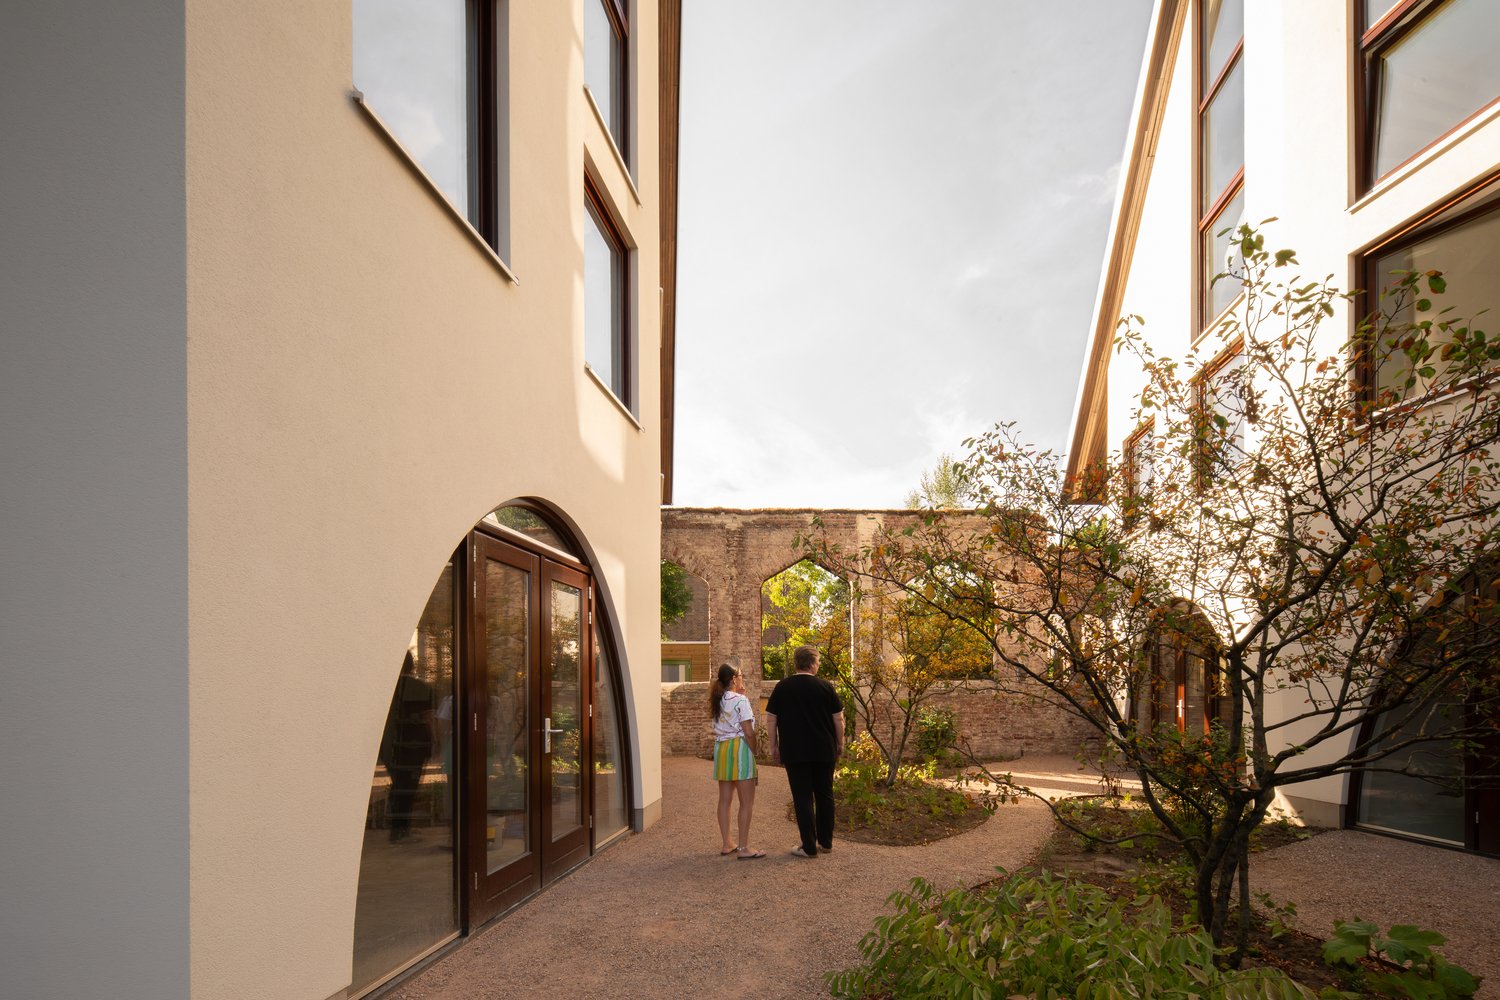
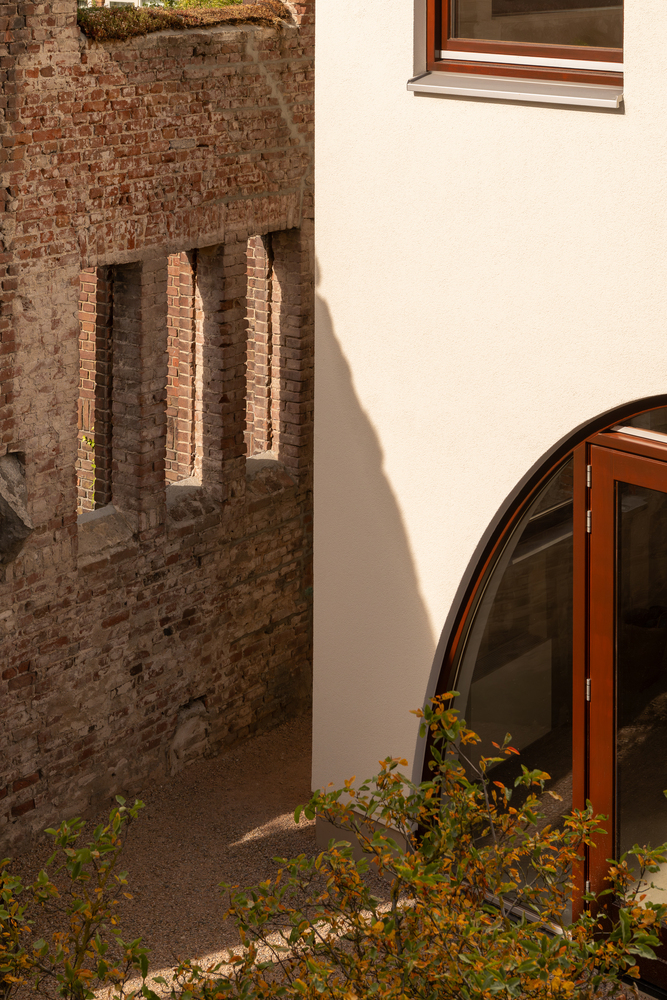
We did not want to reconstruct the Julianakerk, nor did we want to erase it. With JUUL, we are adding a new layer in which traces of the past remain visible while creating space for a new way of living. - Nima Morkoç, Architect at HA-HA
HA-HA approached the project through an integrated design vision in which landscape, urbanism, architecture, and interior are considered as one.
JUUL is conceived as a contemporary continuation of Heijplaat's religious and industrial heritage. The original church has not been reconstructed as a historic image.
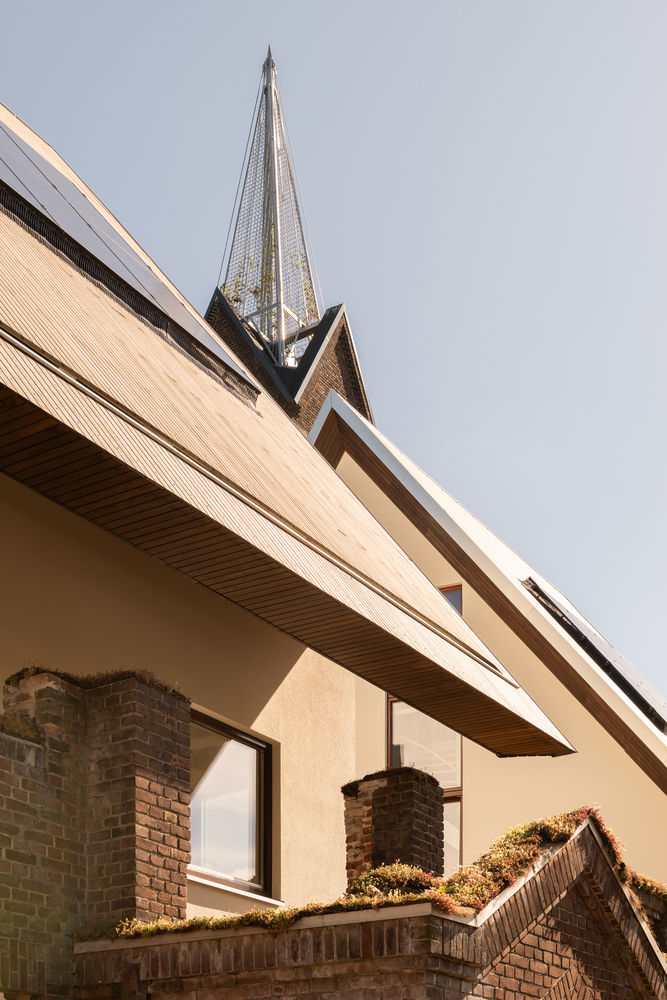
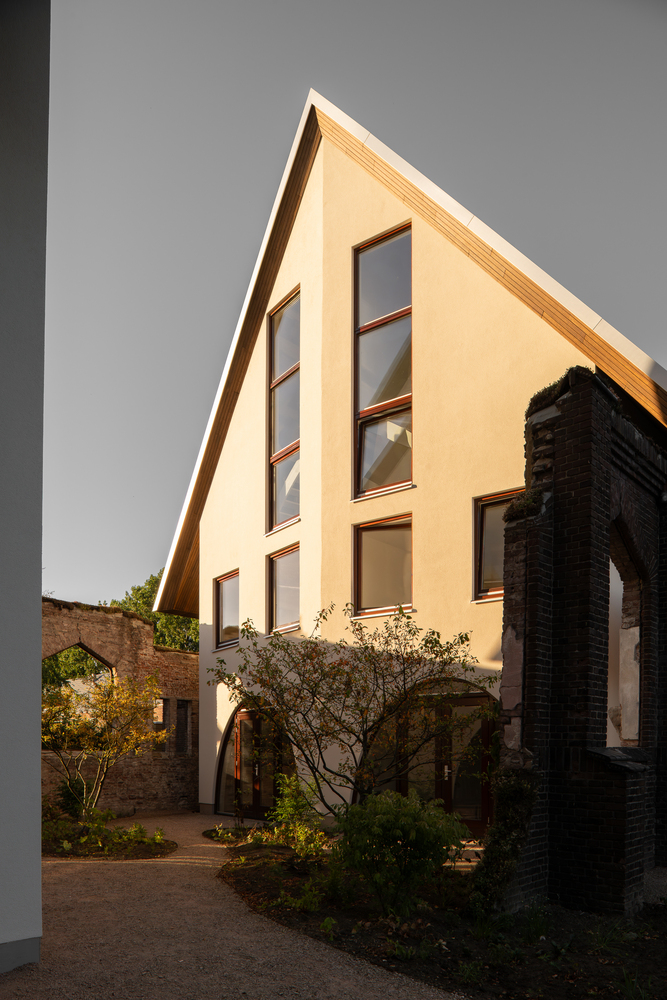
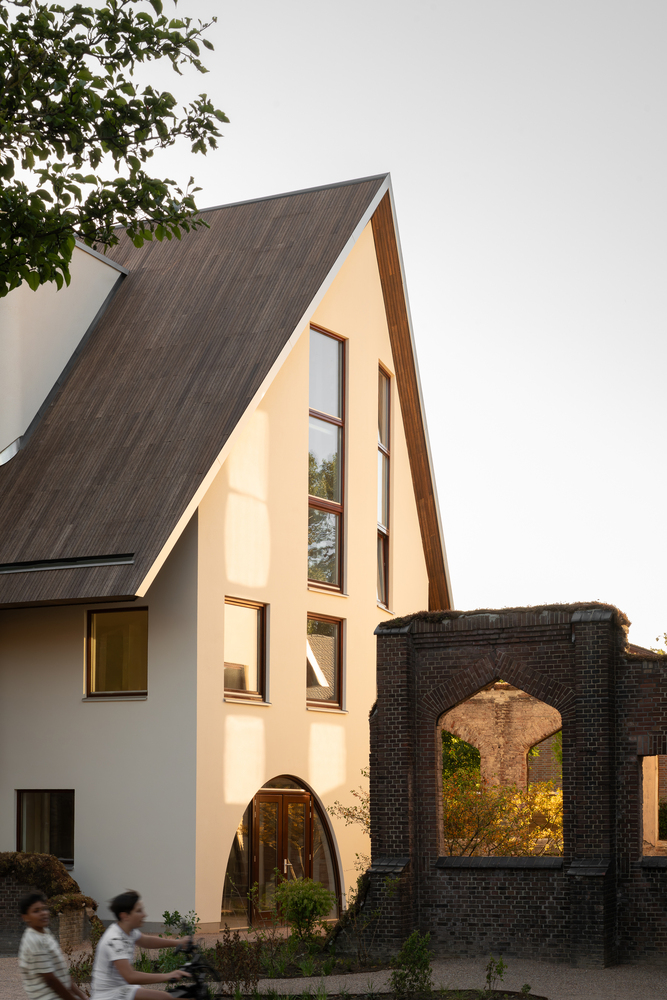
Instead, it provides the foundation for a new form of social monumentality: no longer centered around religion, but around living and community.
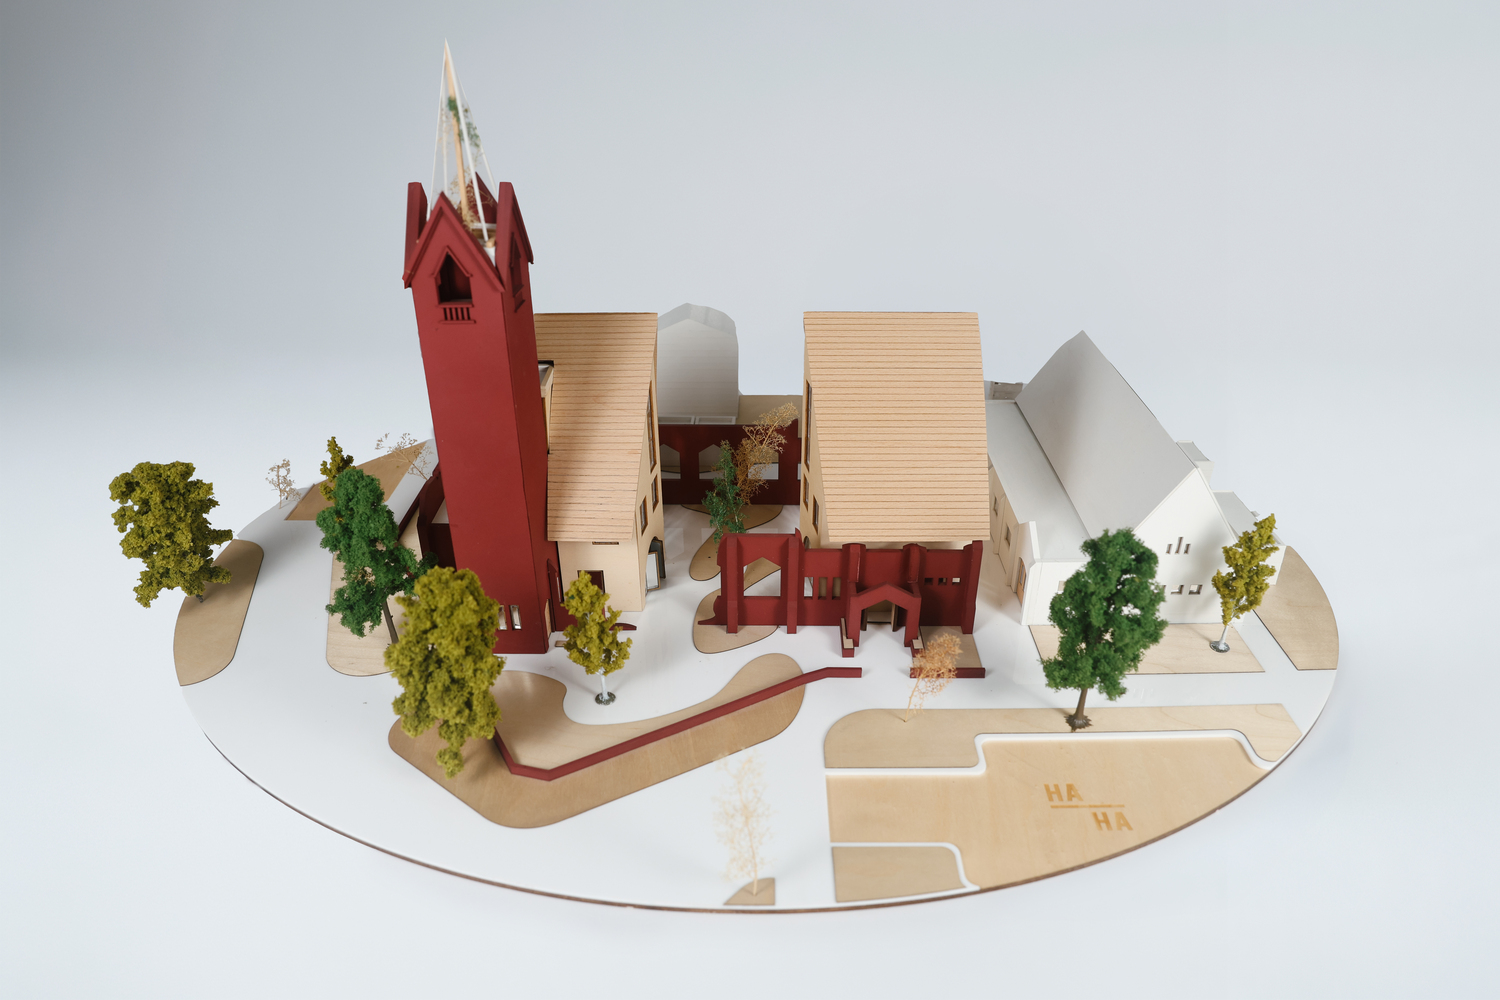
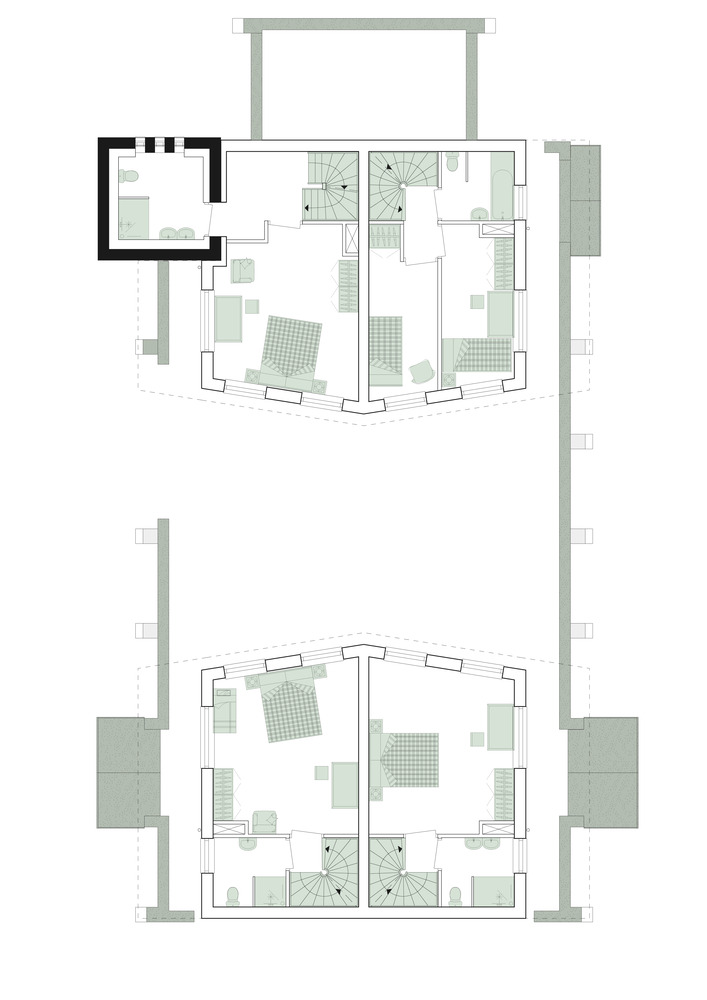
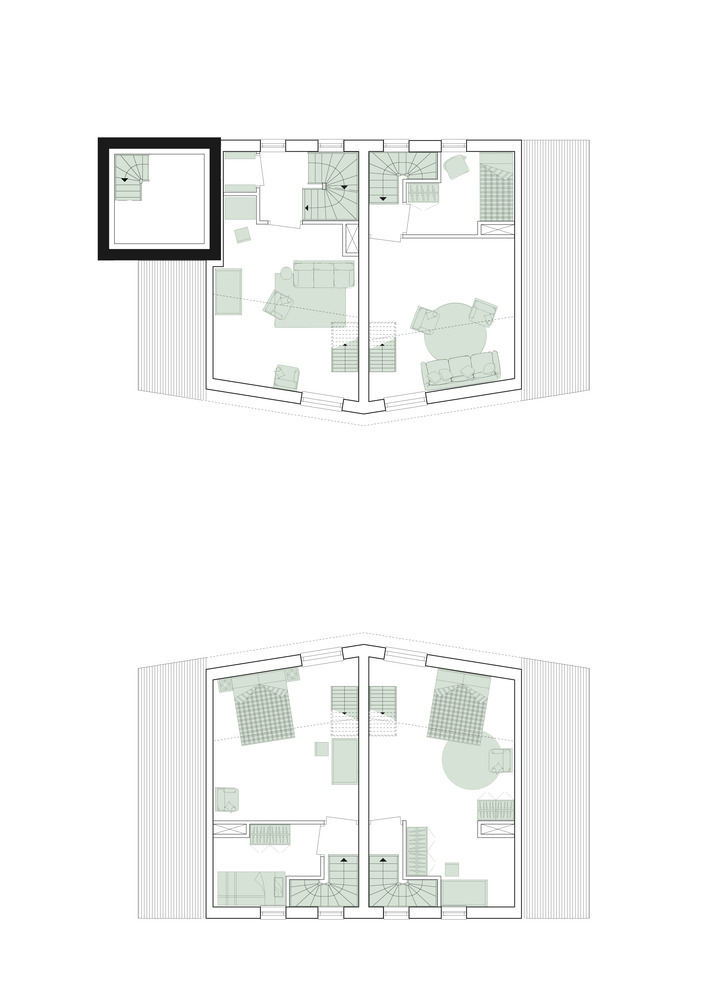
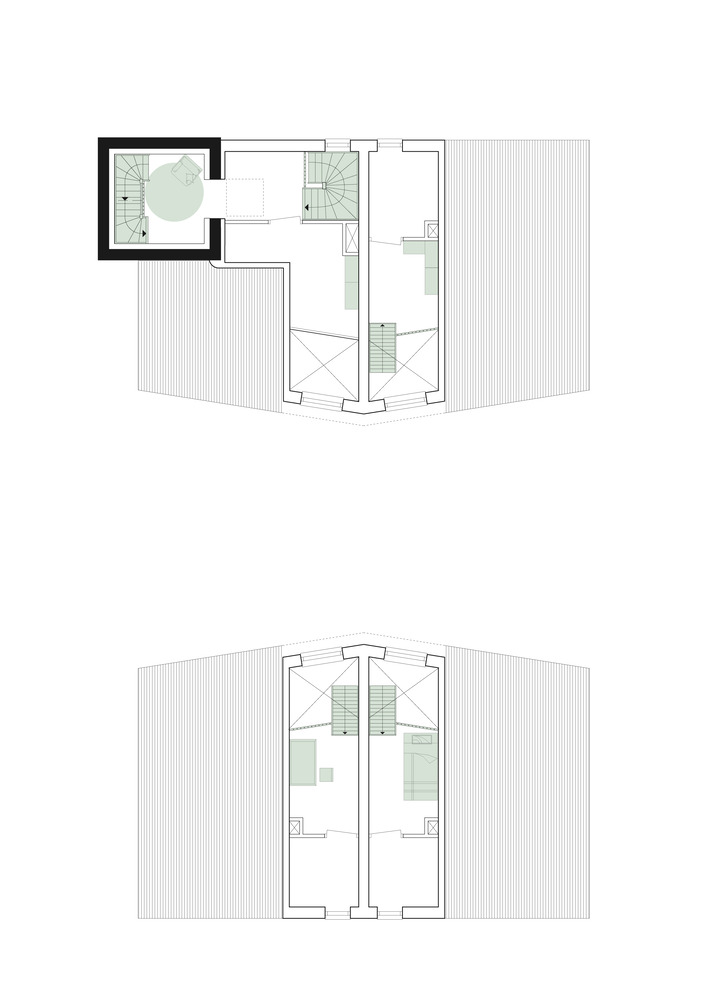
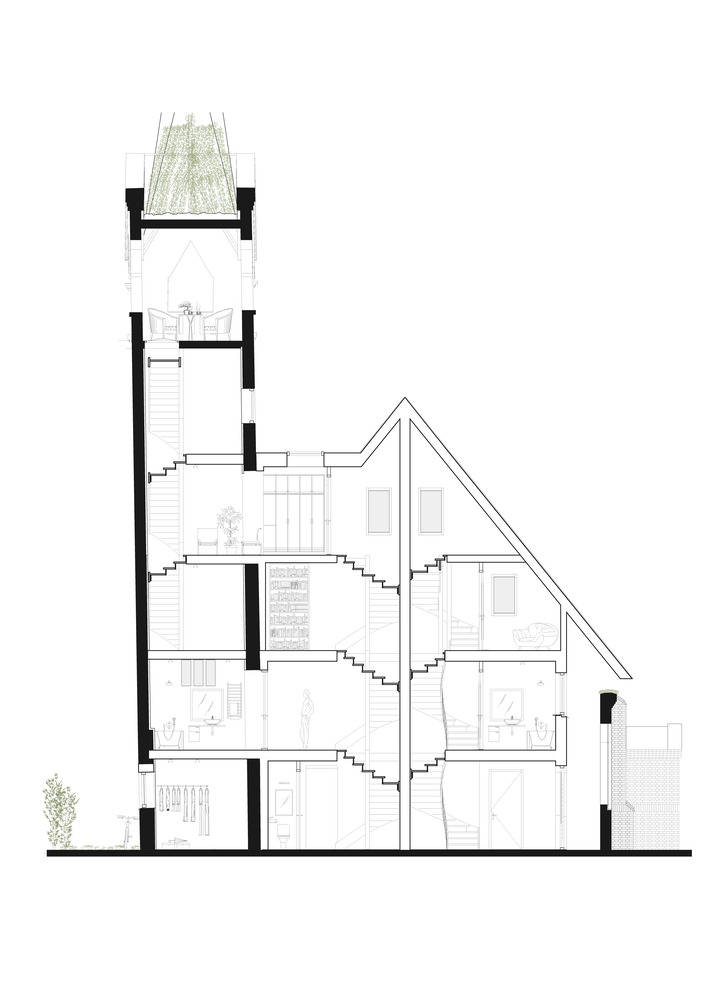
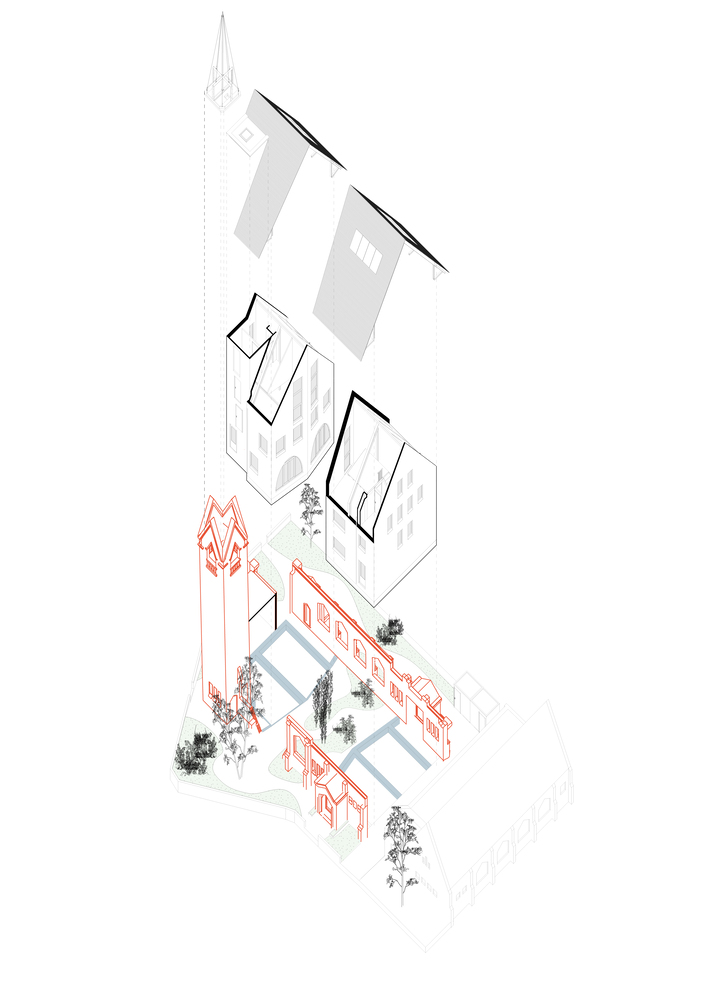
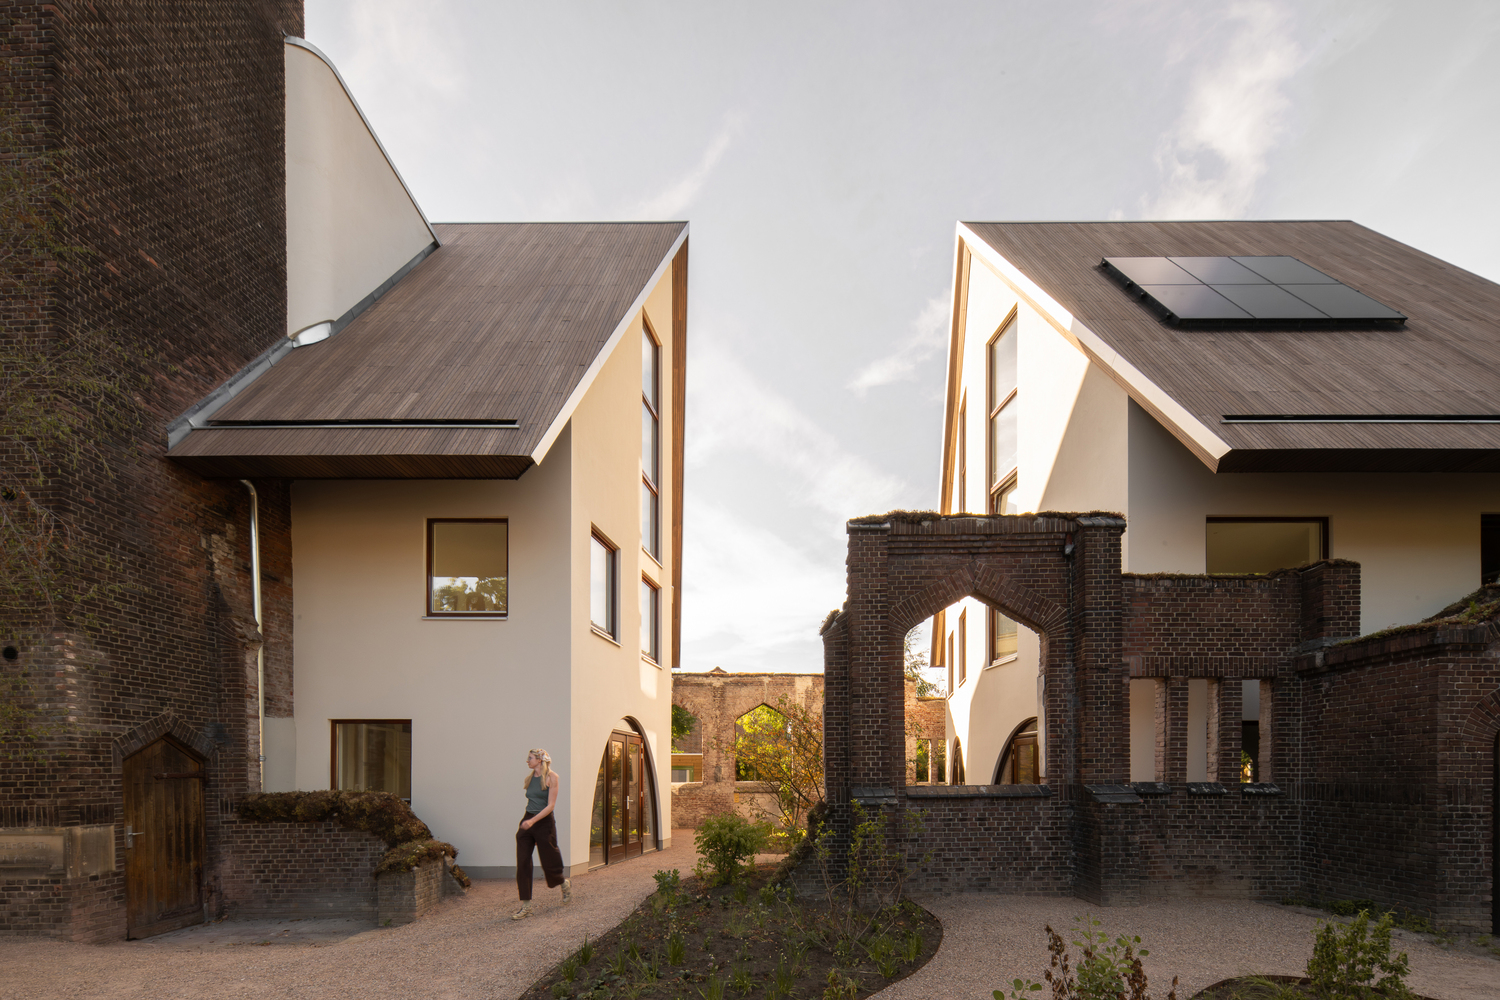
Old and new remain deliberately distinguishable. The existing brick church walls, foundations, and historic elements sit alongside a lightweight, contemporary architecture. At the same time, both are carefully connected through material, scale, and form.
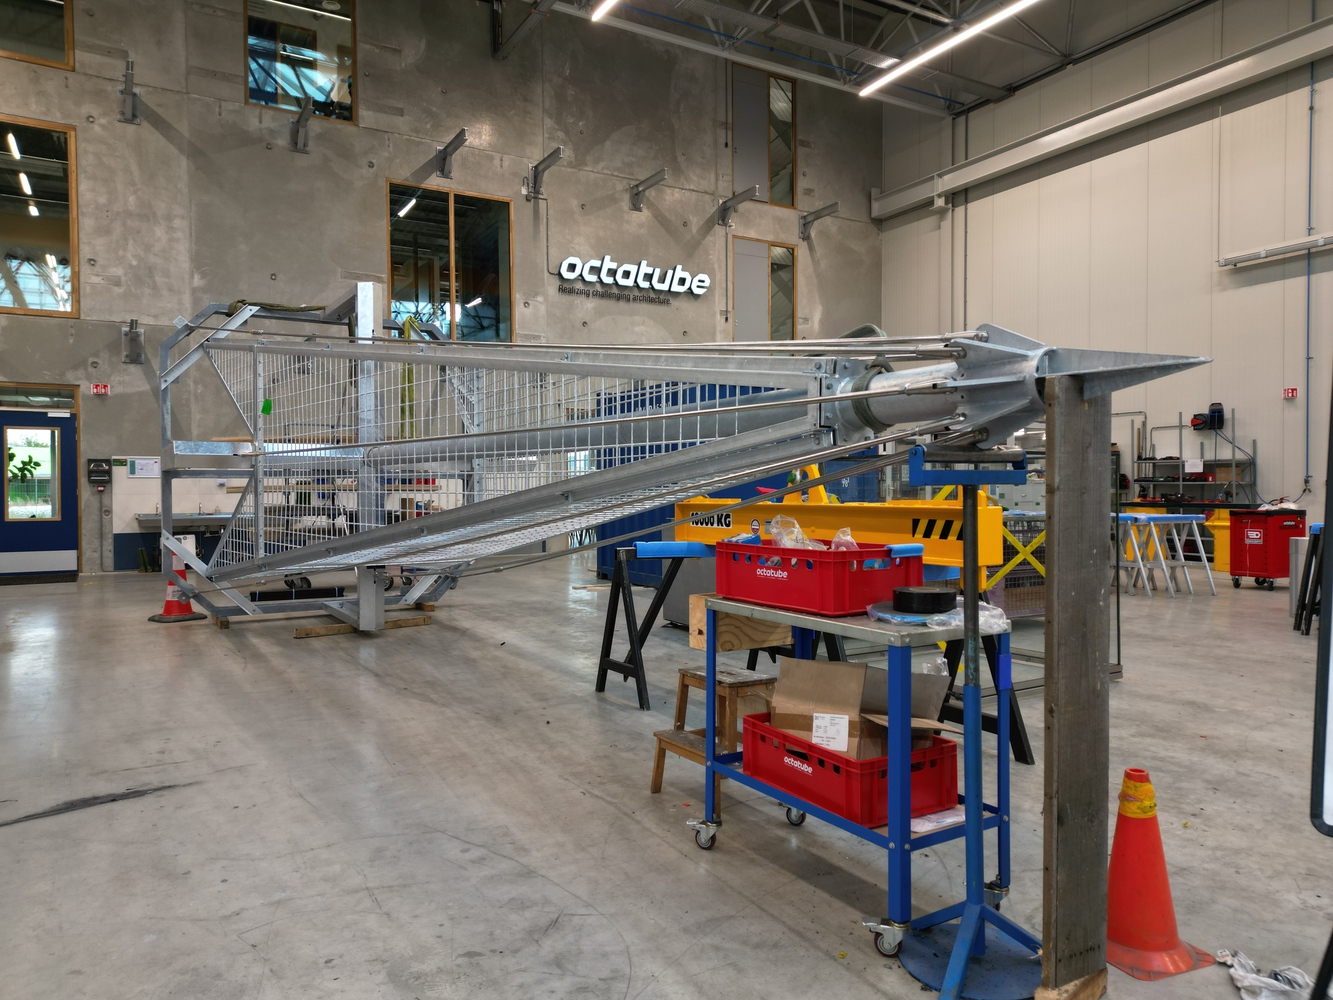
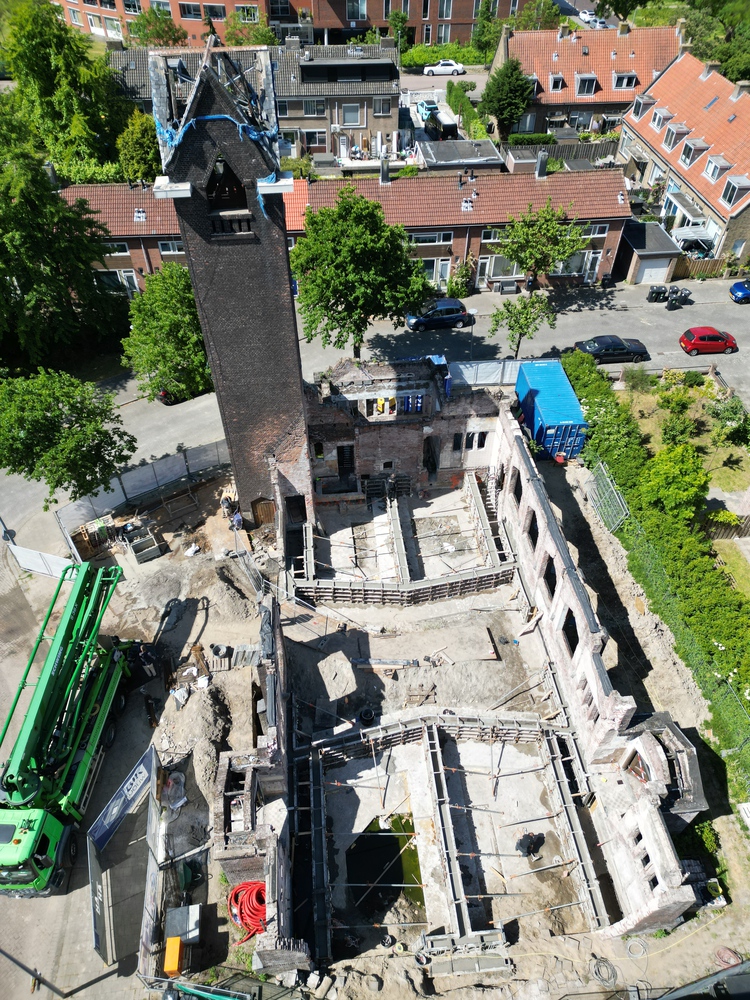
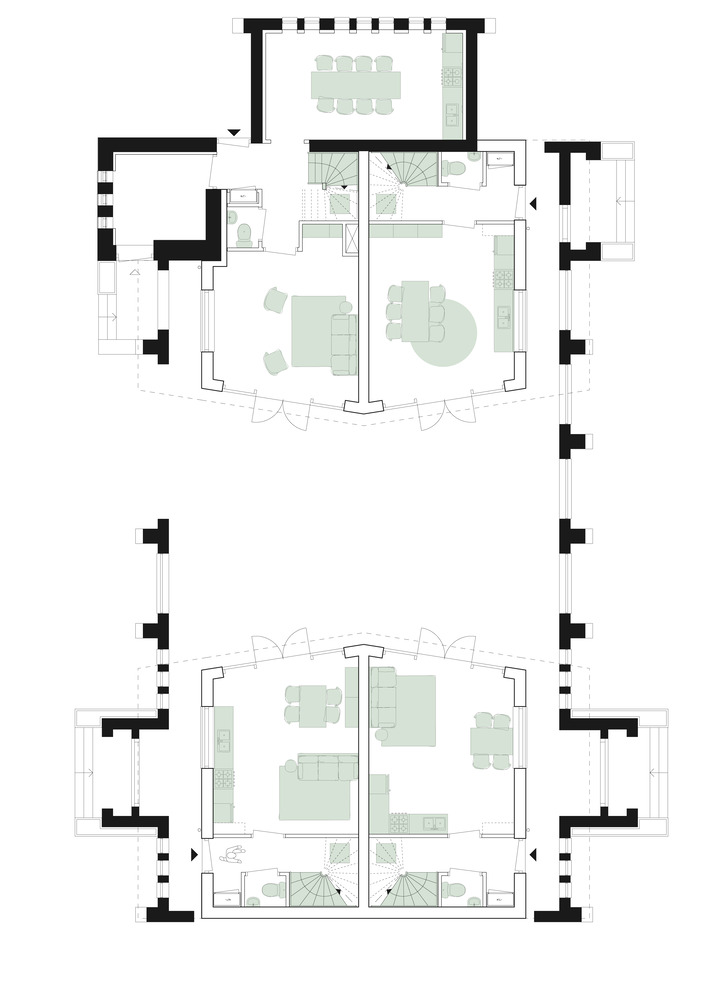
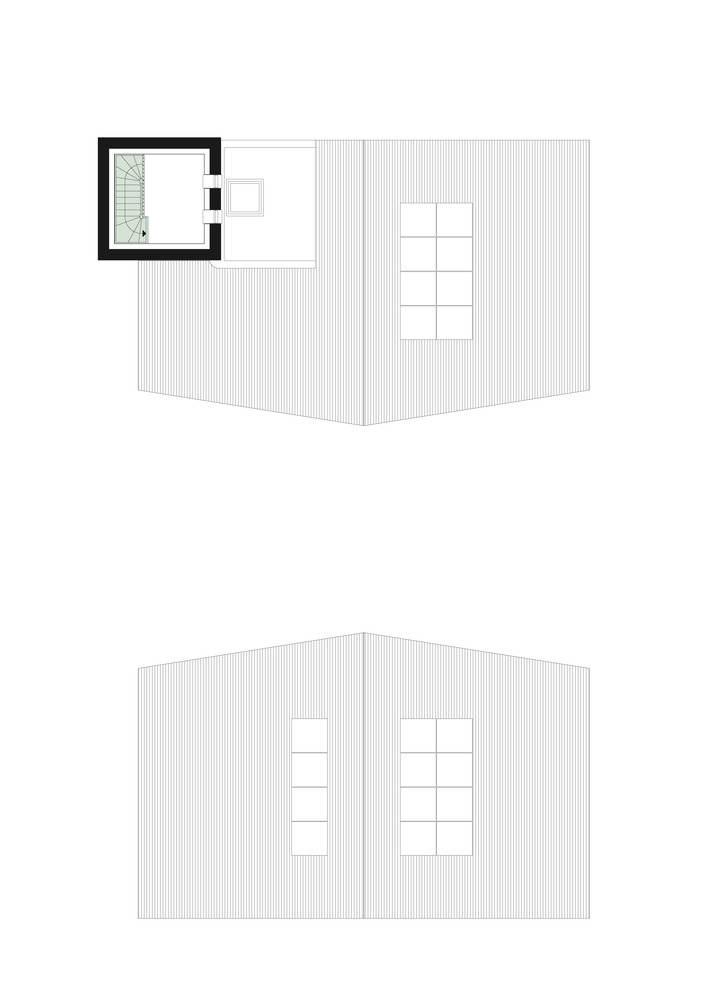
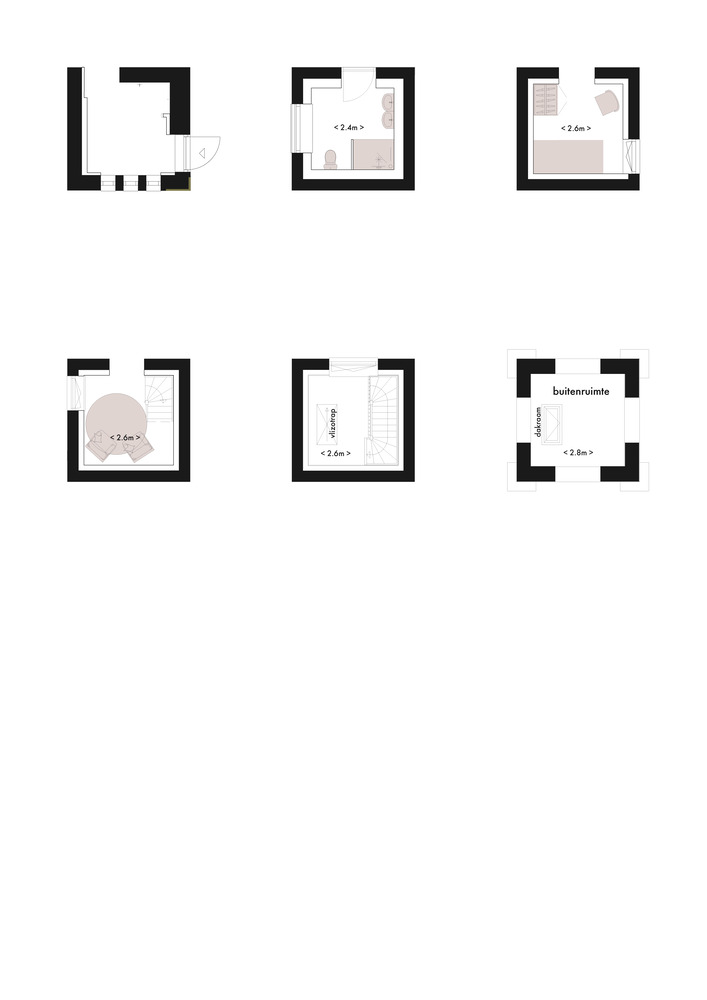
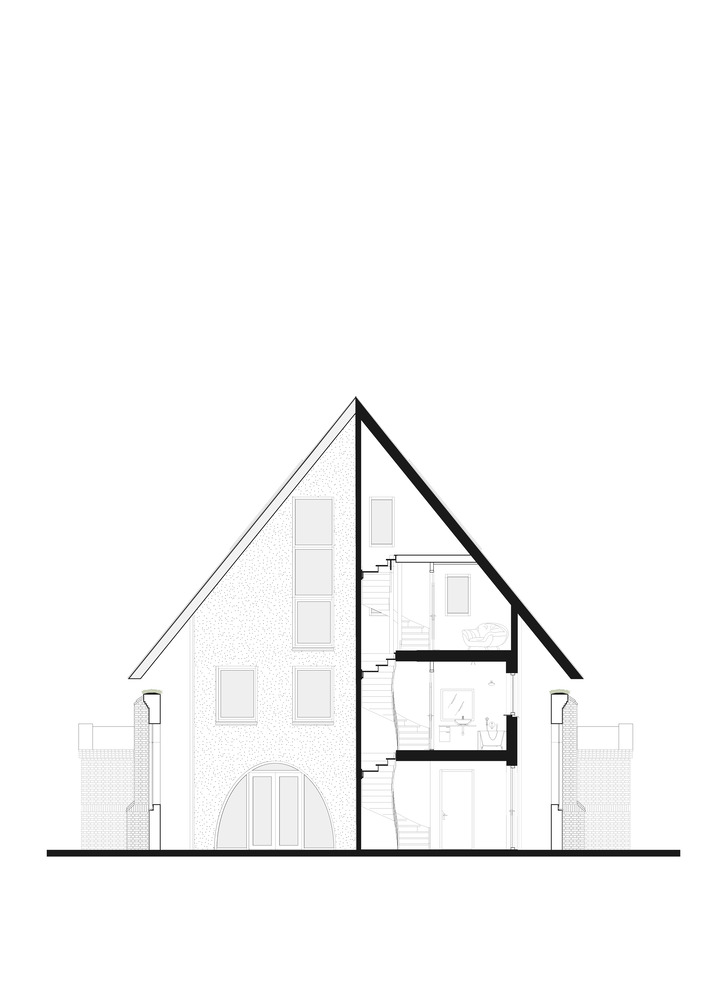
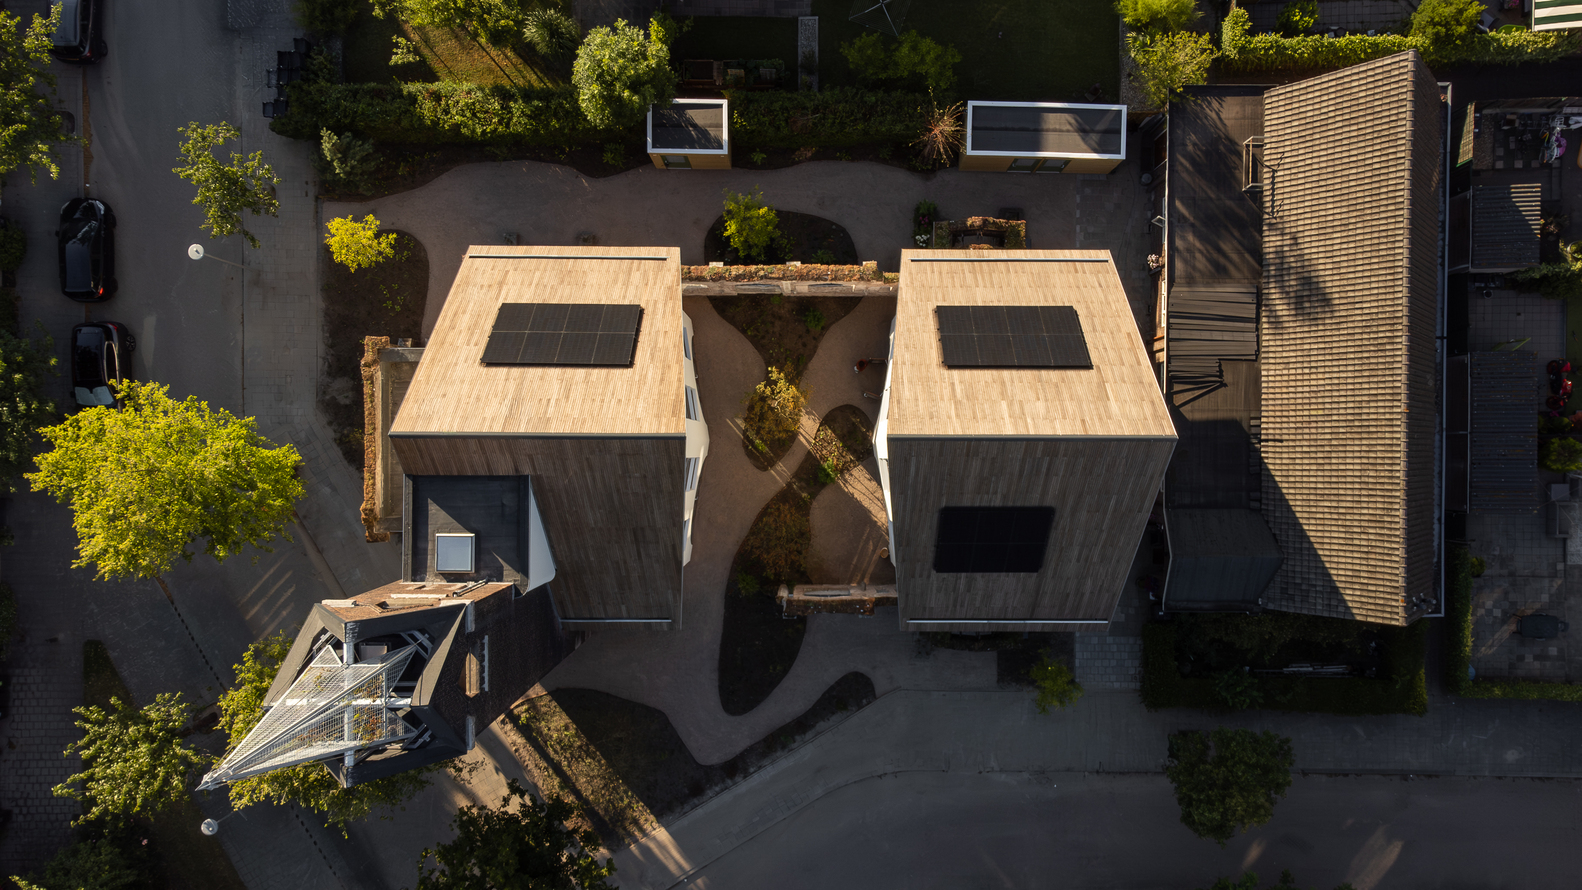
Four homes have been inserted within and between the remains of the former church. The reinstated spire restores Heijplaat's historic skyline and gives JUUL a recognizable position within the garden village once again.
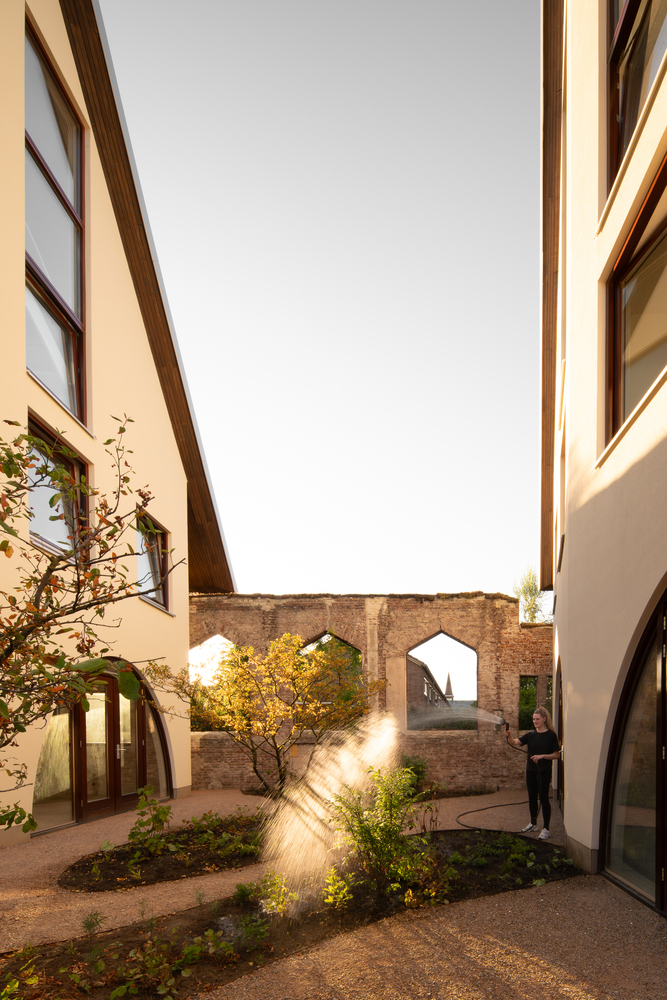
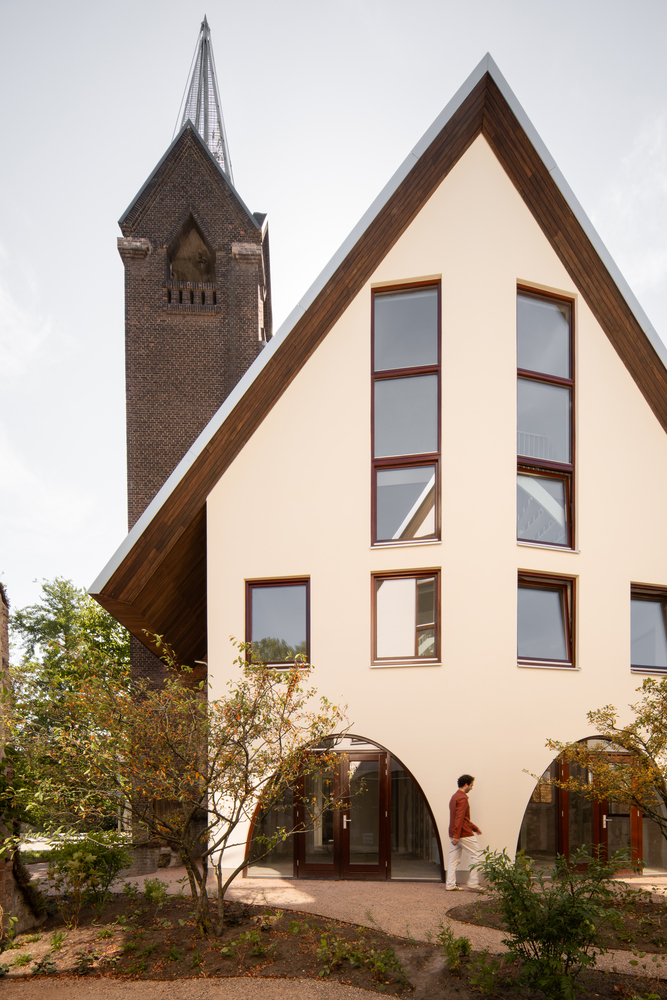
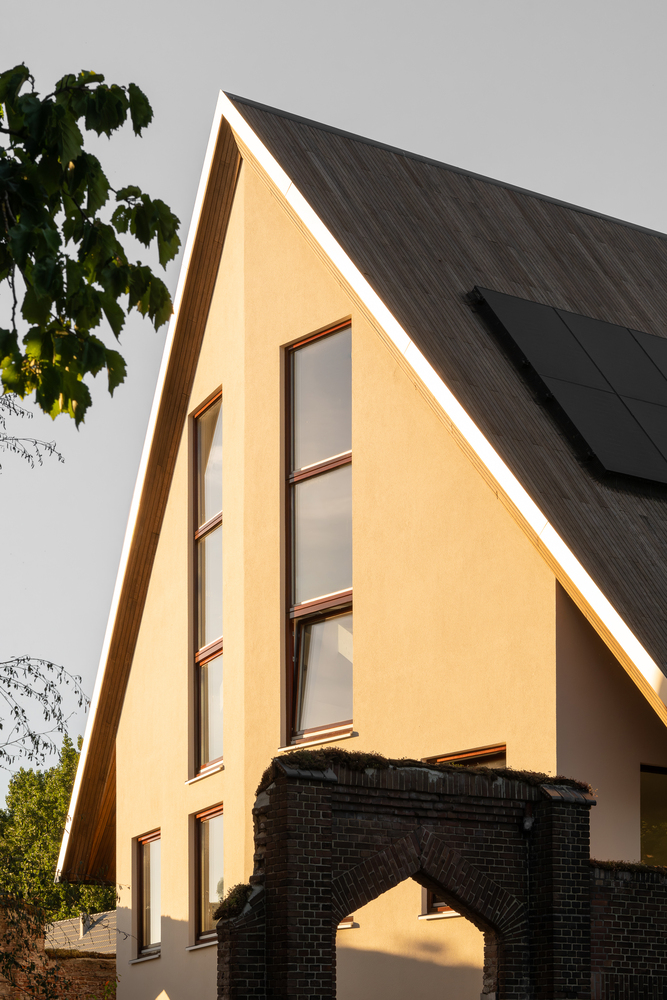
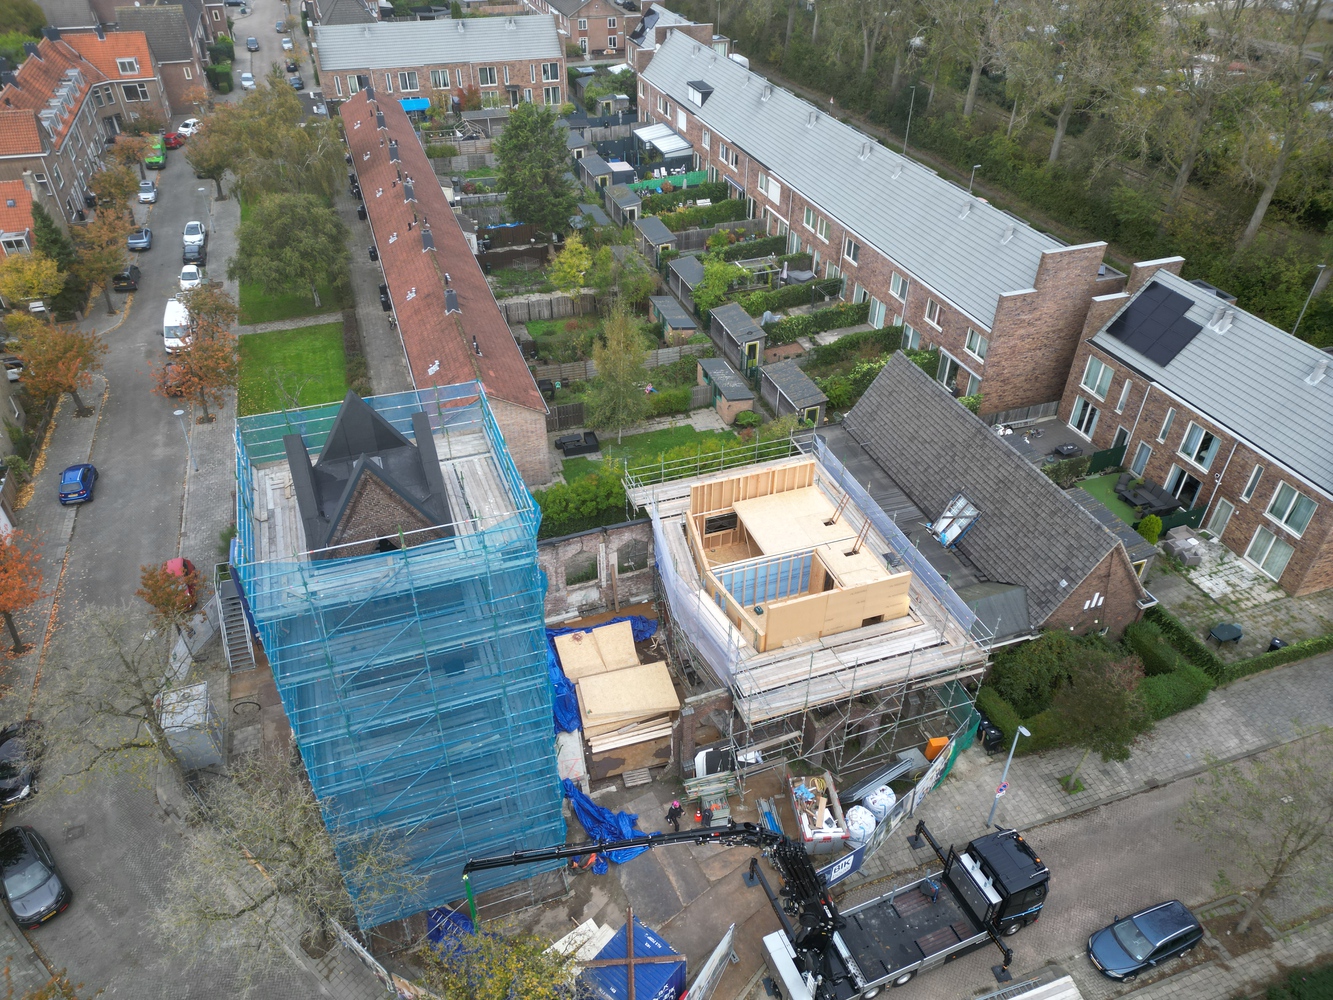
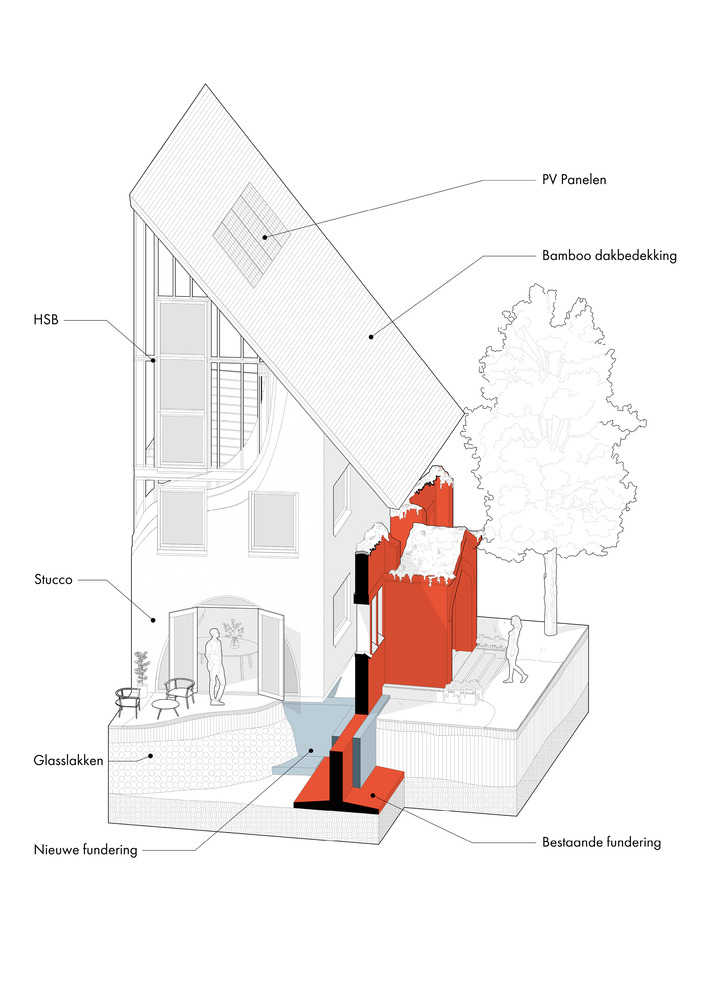
The choice of a lightweight timber structure was essential to this approach.
Because the new construction weighs considerably less than the former church building, the homes could be realized within the structural capacity of the existing foundations.
As a result, not a single new foundation pile had to be driven for JUUL, allowing the historic base of the church to remain intact.
The preservation of the existing church walls and foundations formed the starting point for the development. Rather than demolition and complete reconstruction, the project makes maximum use of what was already present.
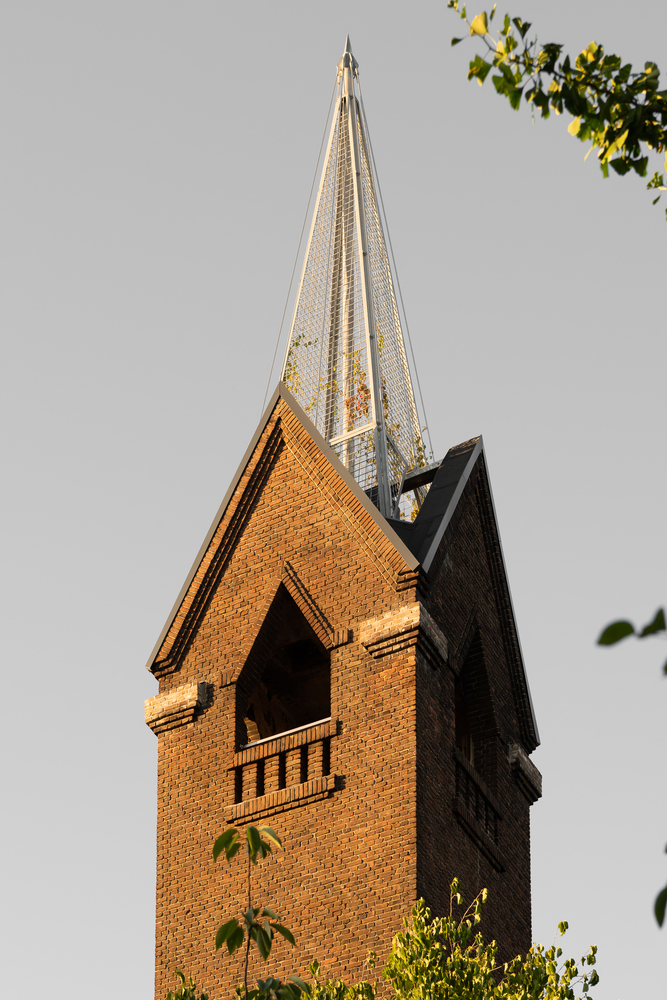
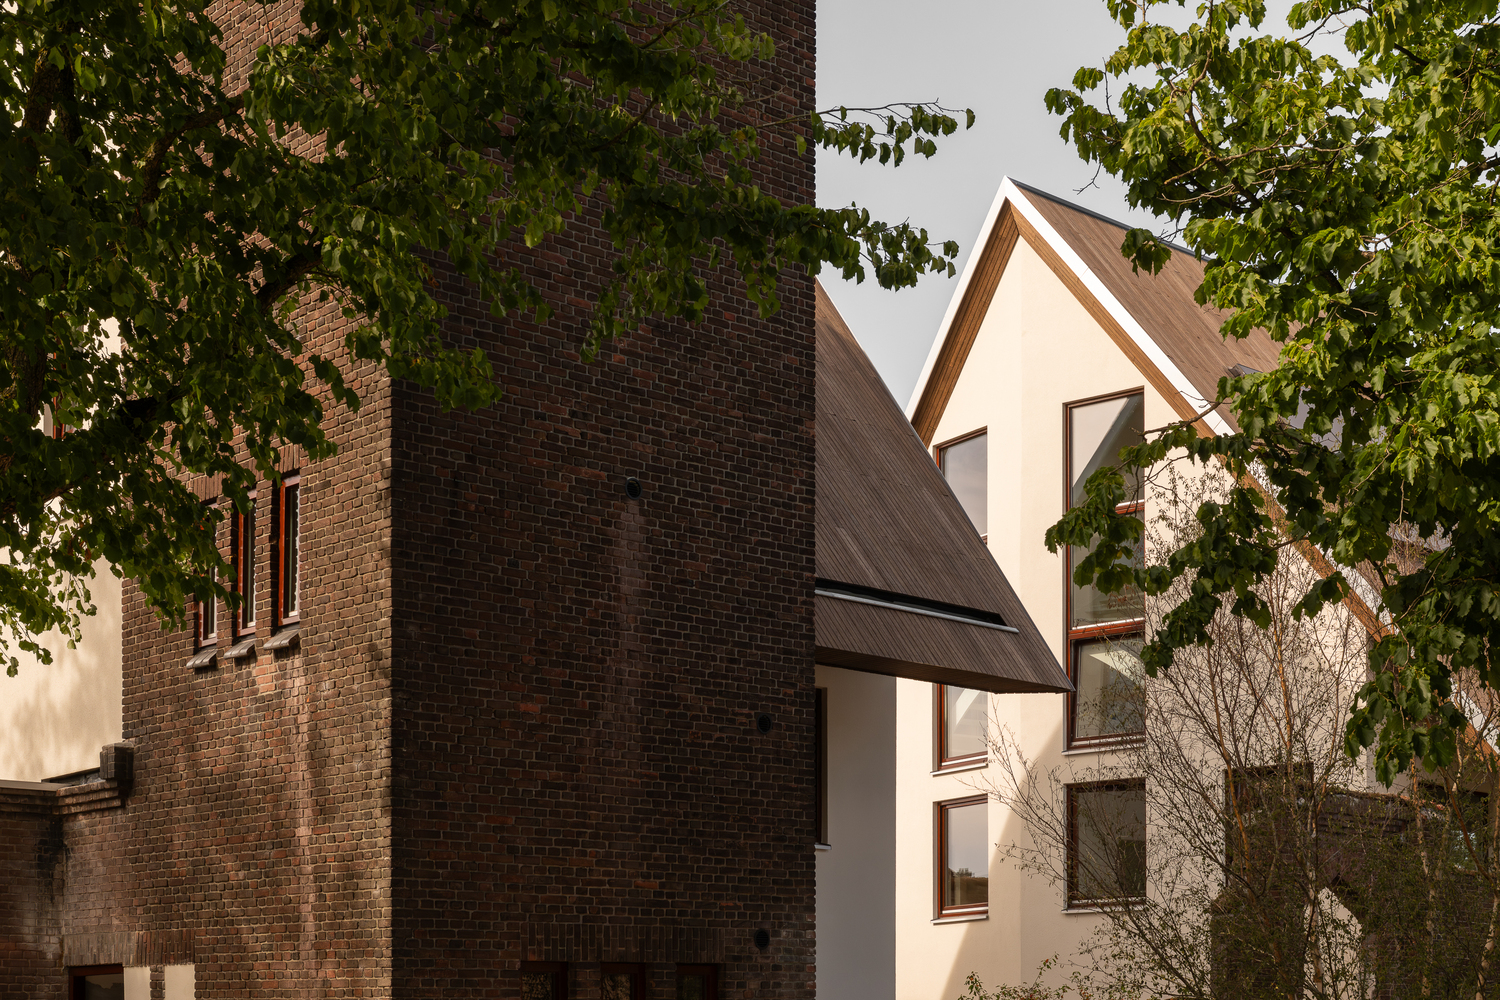
The landscape also acts as a carrier of the site's history. Planting beds extend from within the former church toward the exterior, connecting the homes, courtyard, and historic church walls.
In this way, landscape becomes an integral part of the architecture.
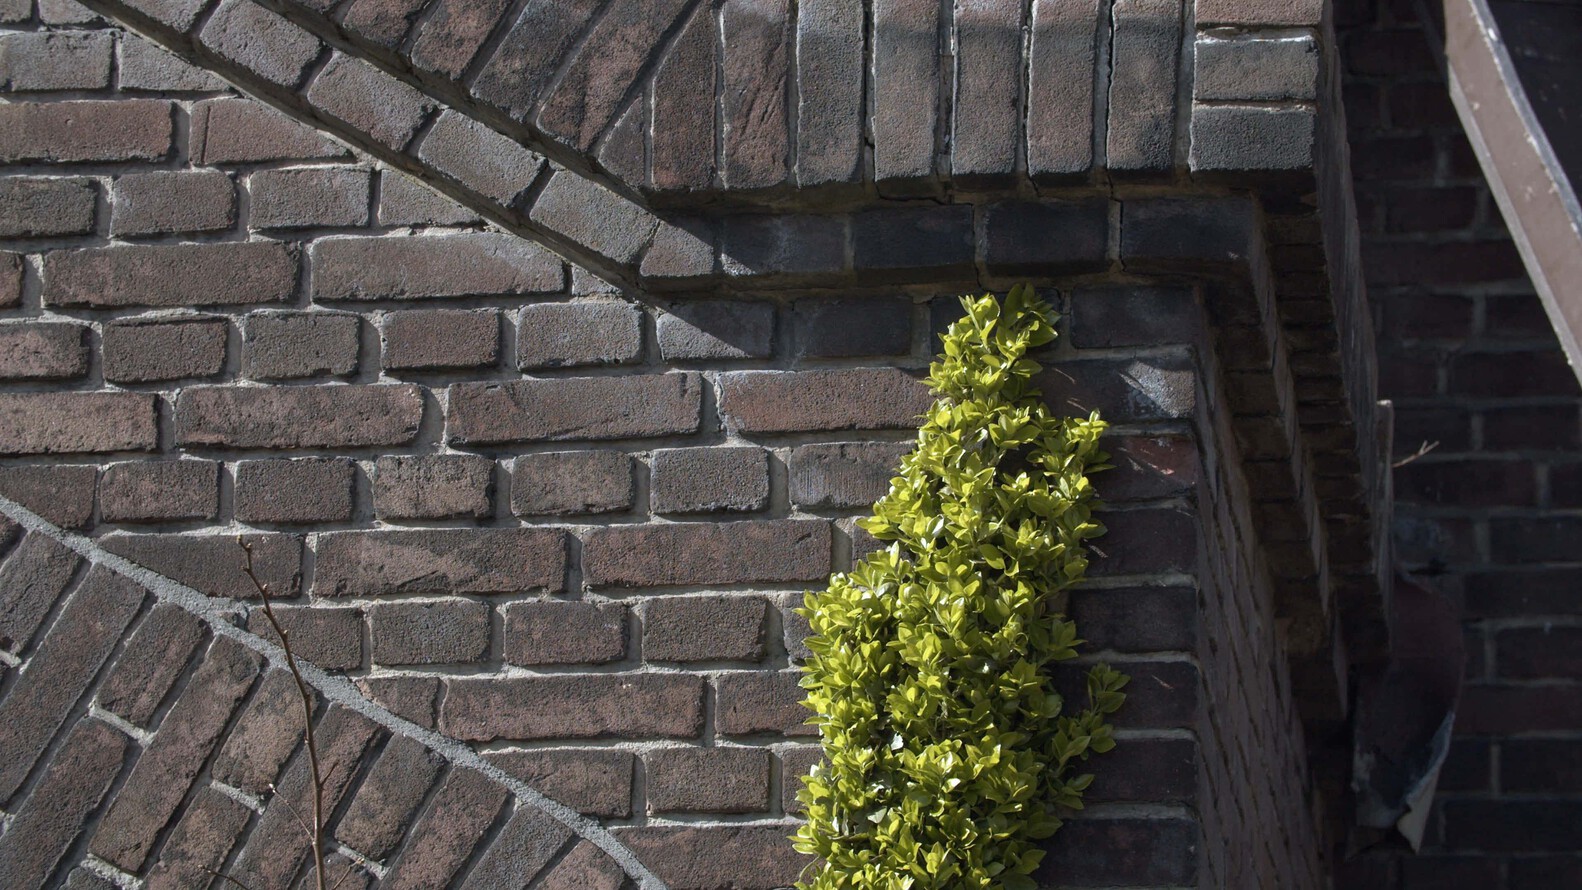
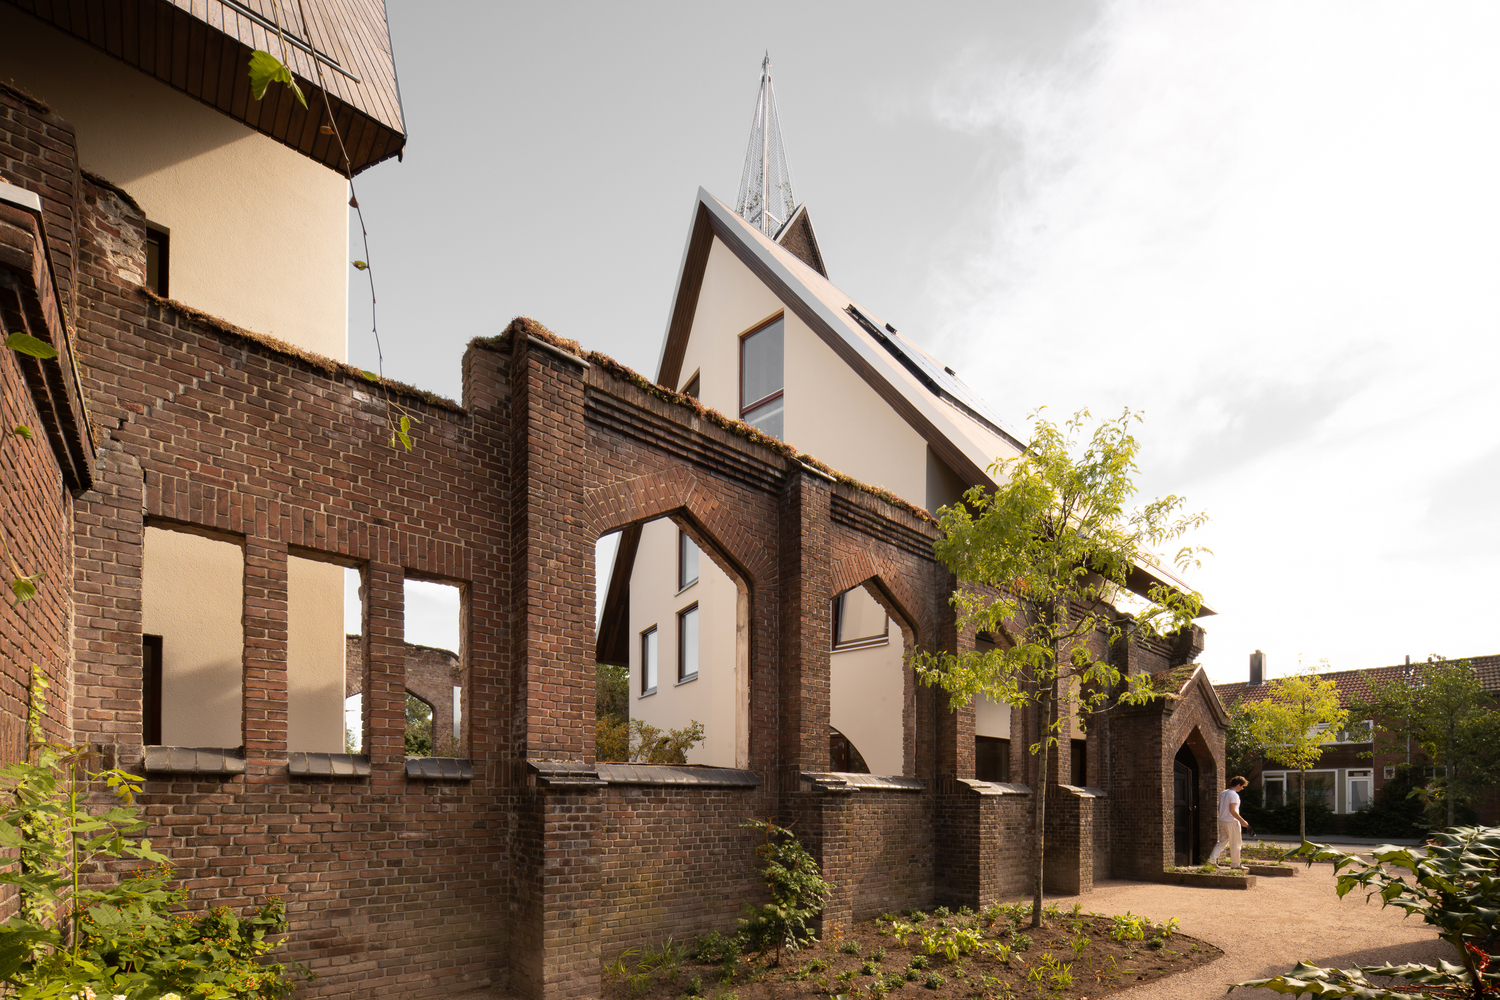
Within the walls of the former church, the planting also carries a symbolic meaning. In autumn, the vegetation turns red—a subtle reference to the fire from which JUUL emerged.
The combination of a lightweight timber structure, reuse of the original foundations, solar panels, and bio-based materials such as bamboo reduces the material and environmental impact of the new construction.
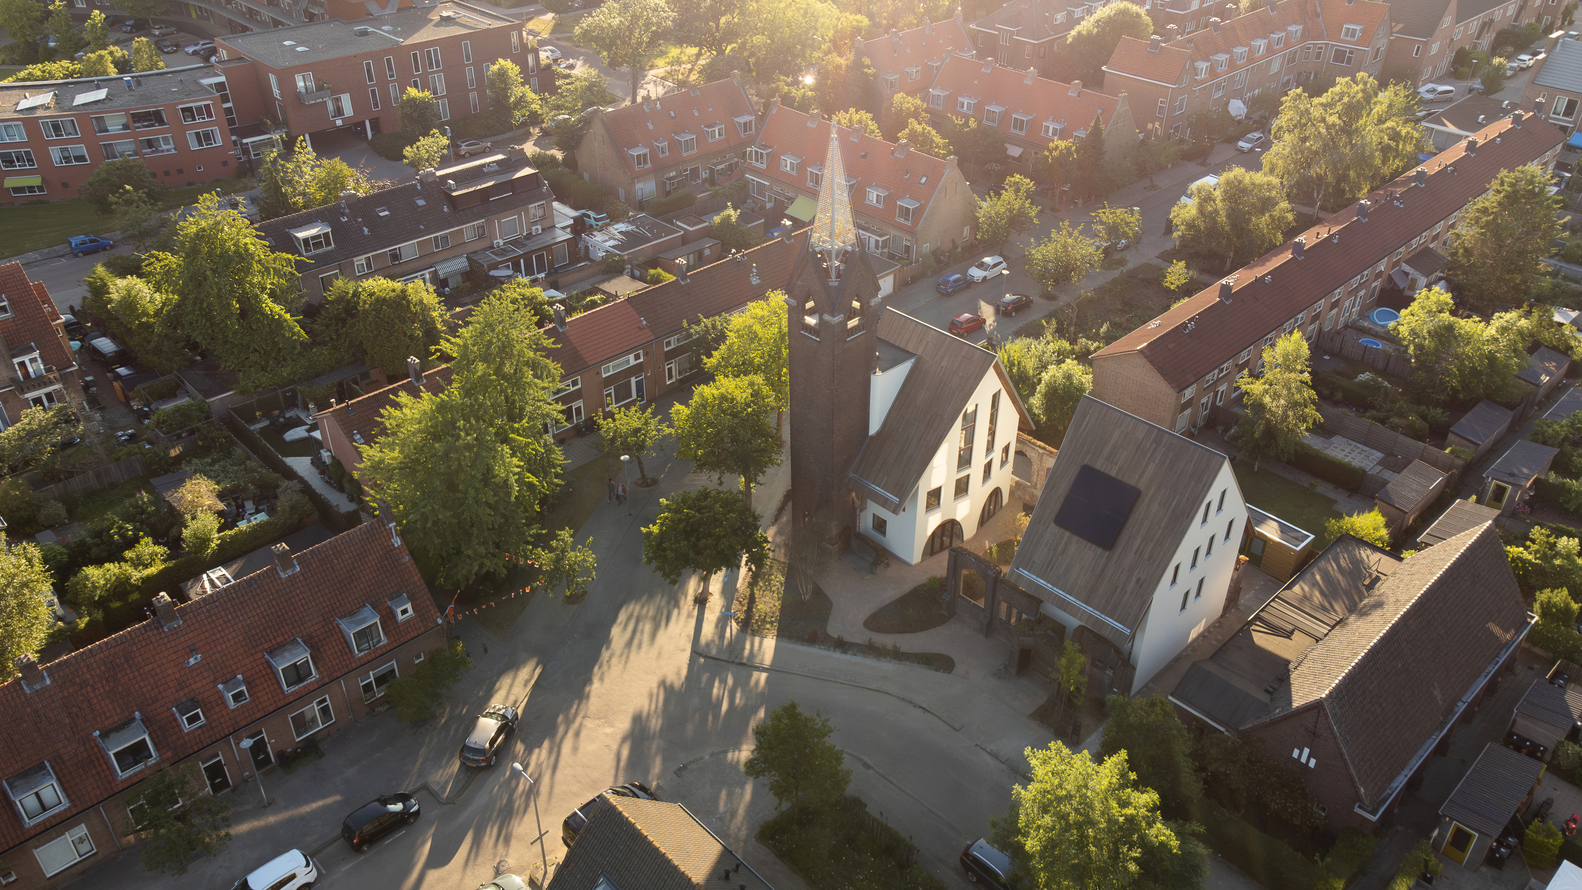
At the same time, JUUL demonstrates that the sustainable transformation of heritage extends beyond technical performance.
By introducing housing and community within the former church, both the spatial and social significance of the monument are carried forward.