Cabins At The Tip, Sunny Lakes, Senec
CABINS AT THE TIP, SUNNY LAKES, SENEC
ER Atelier
ARCHITECTS
ER Atelier
LEAD ARCHITECTS
Ema Ruhigová, Roman Ruhig
LEAD TEAM
Ema Ruhigová, Roman Ruhig
INTERIOR DESIGN
Ema Ruhigová
PROJECT MANAGEMENT
Karol Fél
ENGINEERING & CONSULTING > CIVIL
Roman Ruhig
ENGINEERING & CONSULTING > MEP
Noémi Sánka
ENGINEERING & CONSULTING > STRUCTURAL
Peter Tinka
ENGINEERING & CONSULTING > ELECTRICAL
Štefan Bálint
ENGINEERING & CONSULTING > OTHER
Radoslav Kostelník
MANUFACTURERS
Ceresit, AVG Group, Aluprof, Audom, Bigmilanstav, Colab, Dispoline, Fatrafol, Flabra, Graphisoft Archicad, HELUZ, ISOVER Saint Gobain, Kingspan Insulated Panels, Lilla, Nesia, Sklofix, Twinmotion, Zaluman, loxone
PHOTOGRAPHS
Matúš Nedecký
AREA
196 m²
YEAR
2025
LOCATION
Senec, Slovakia
CATEGORY
Residential Architecture, Houses, Extension
English description provided by the architects.
The project of two recreational buildings at the tip of Sunny Lakes in Senec approaches two separate structures as a single architectural and landscape composition.
Located on a prominent waterfront peninsula, the site is characterized by an unregulated mixture of recreational buildings from different periods and architectural styles.
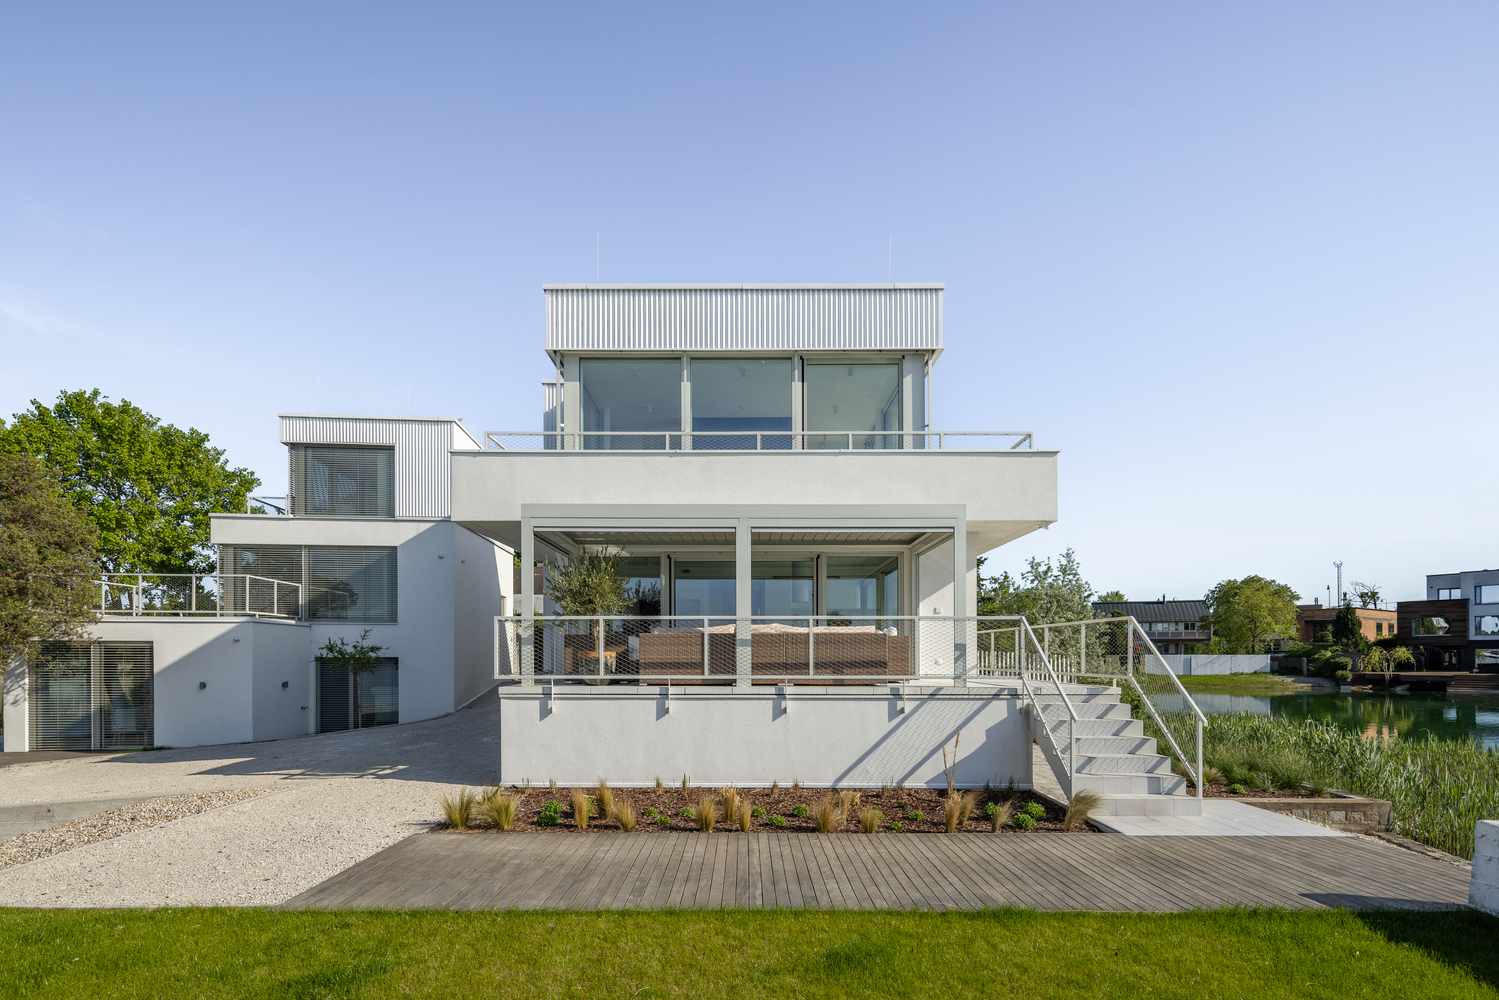
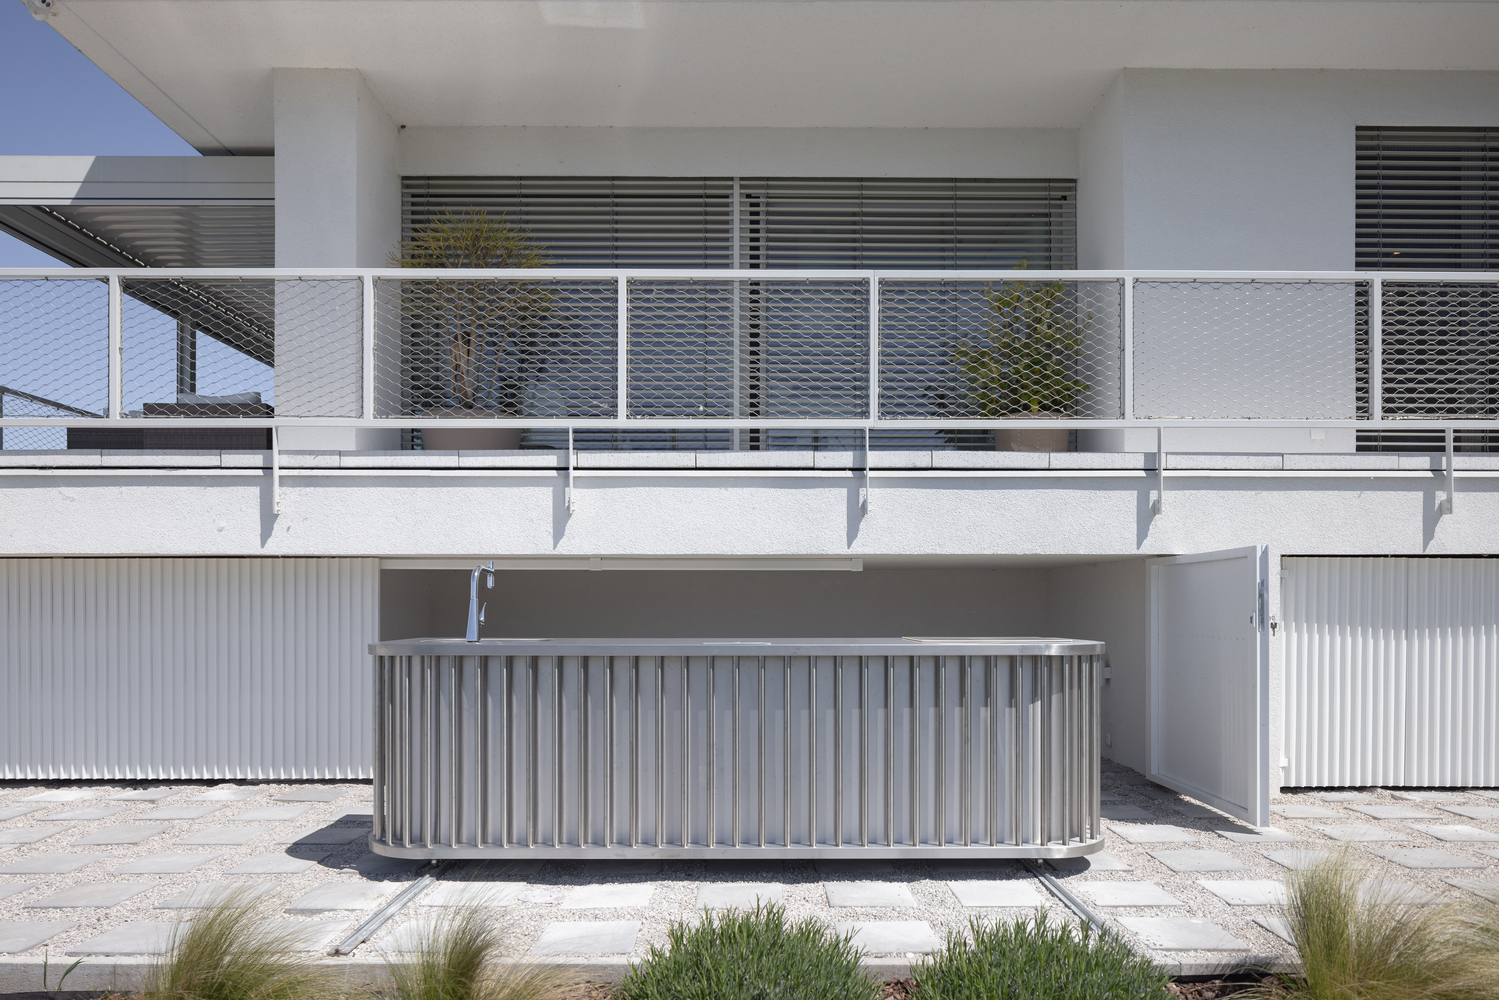
Rather than introducing another isolated expression, the proposal seeks to redefine the entire tip through a unified architectural language, while preserving the memory of the site and strengthening its relationship with the lake and the public realm.
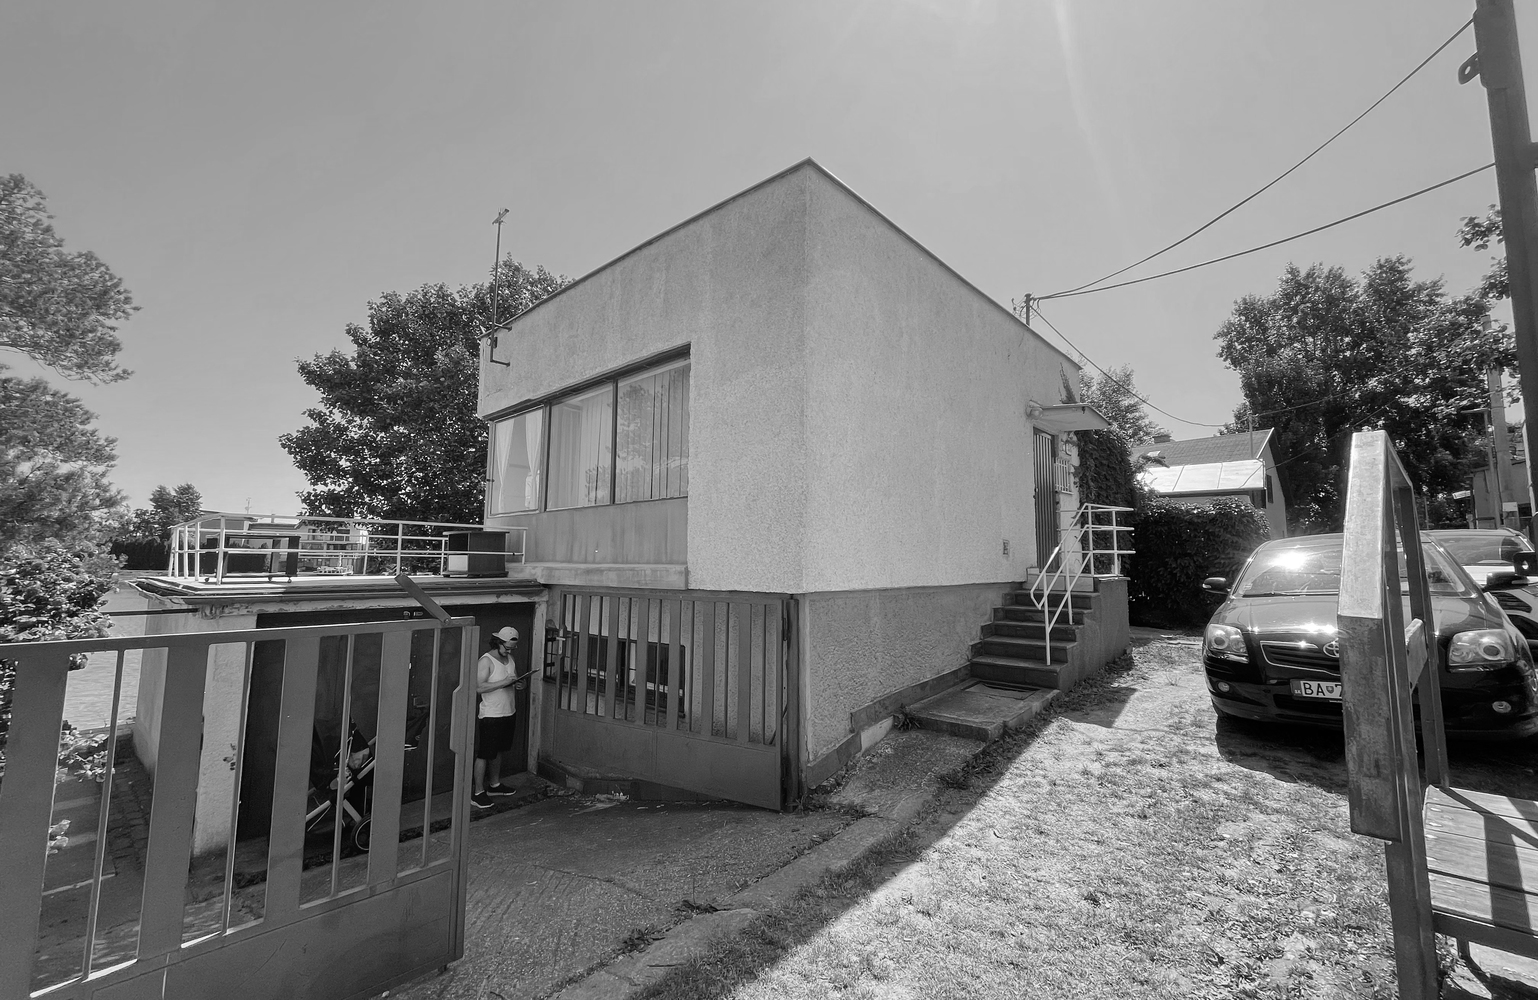
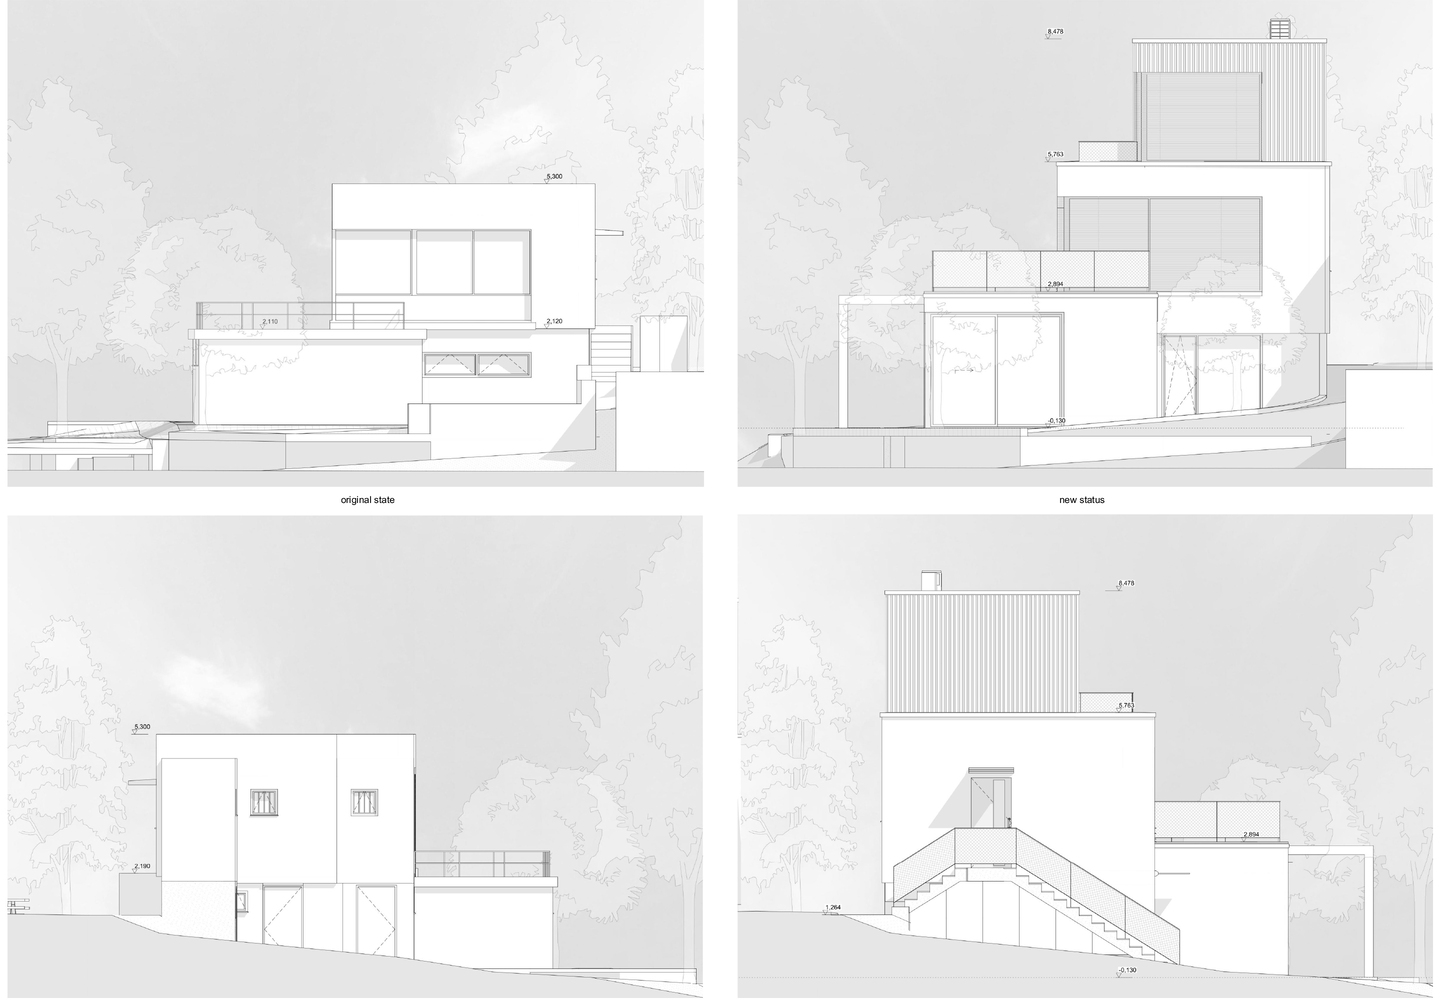
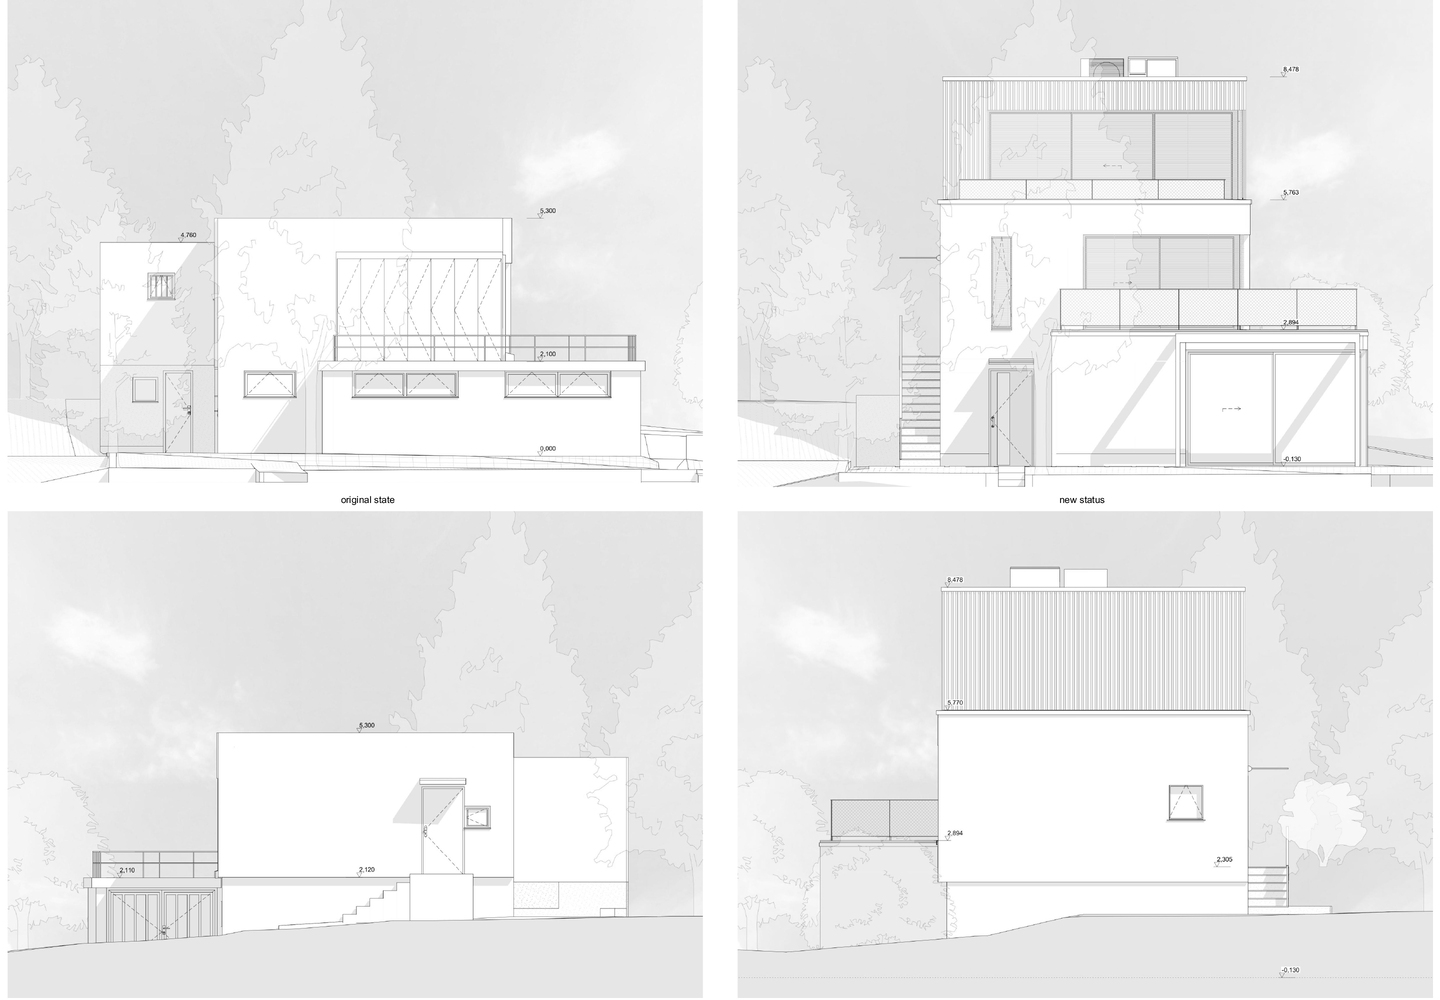
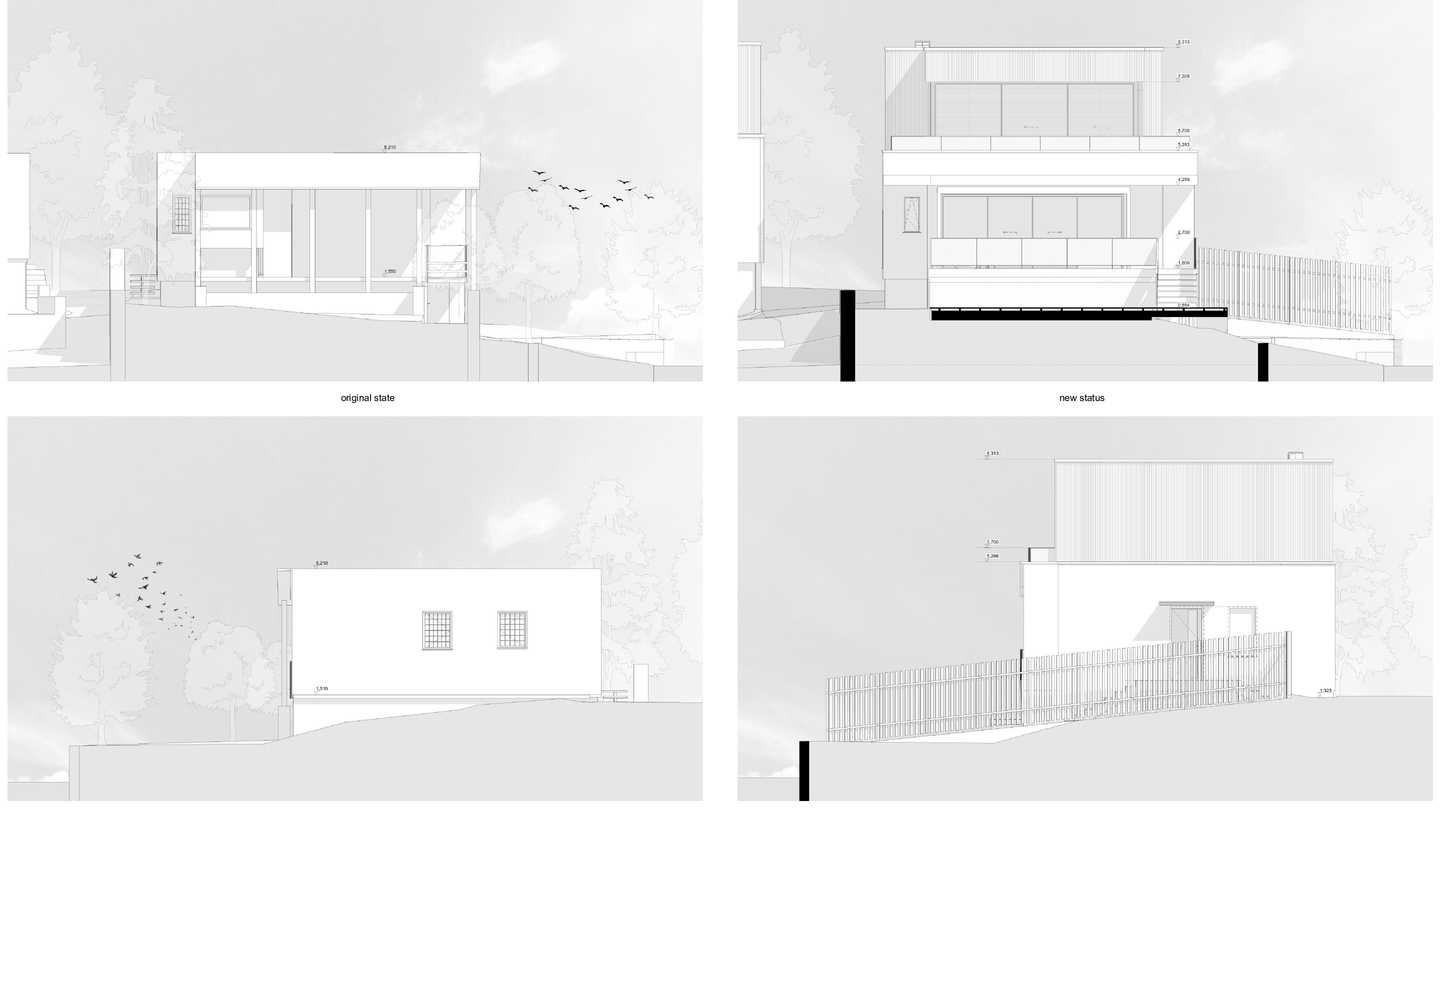
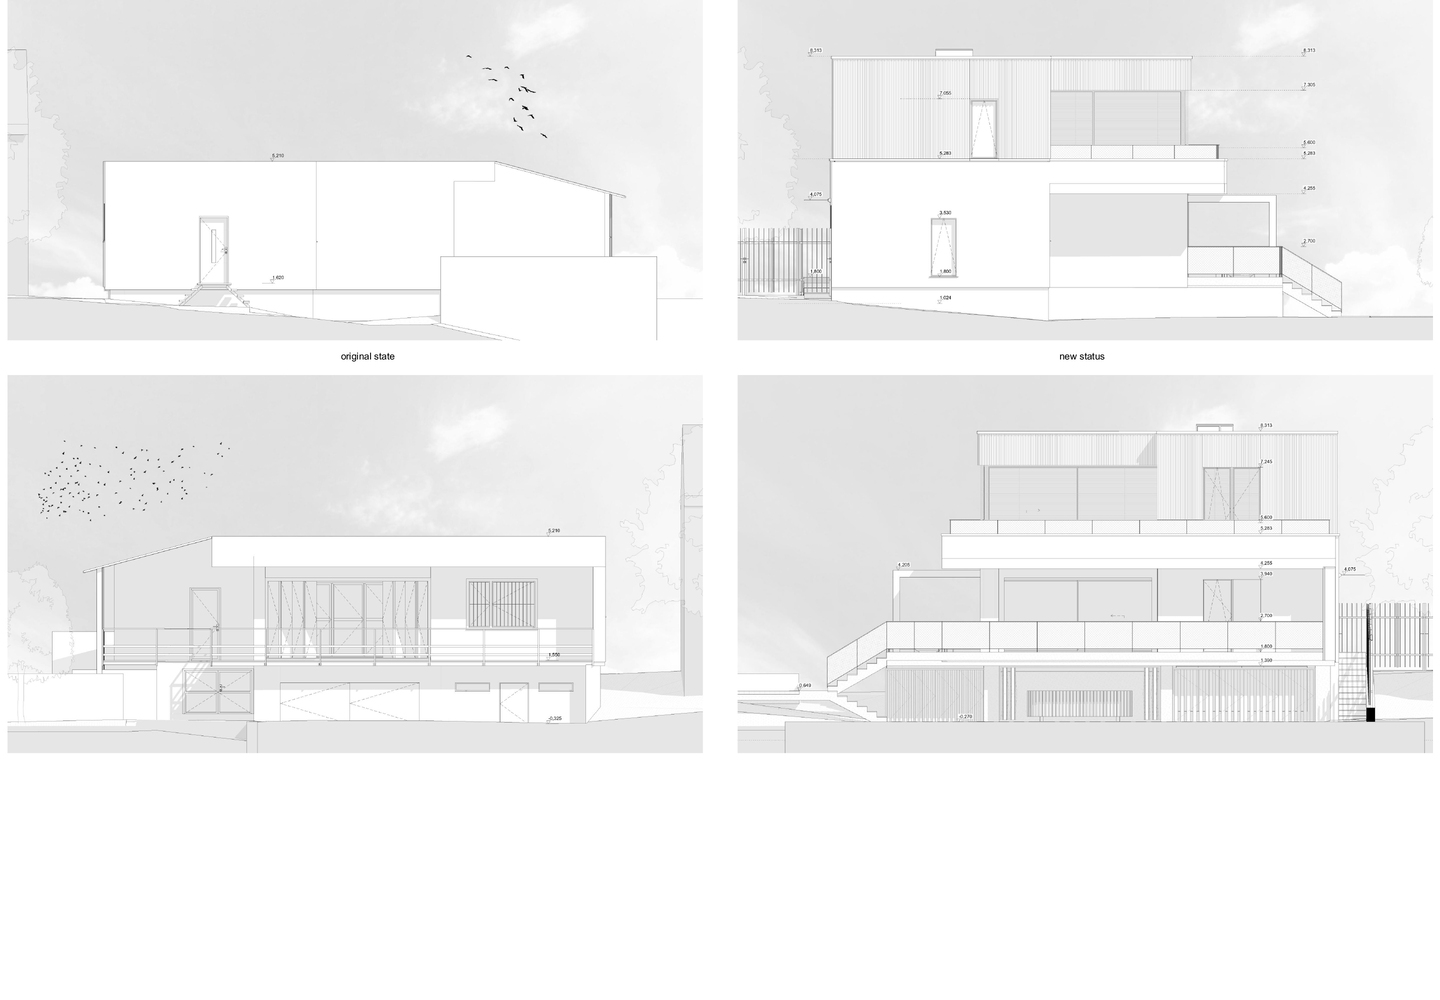
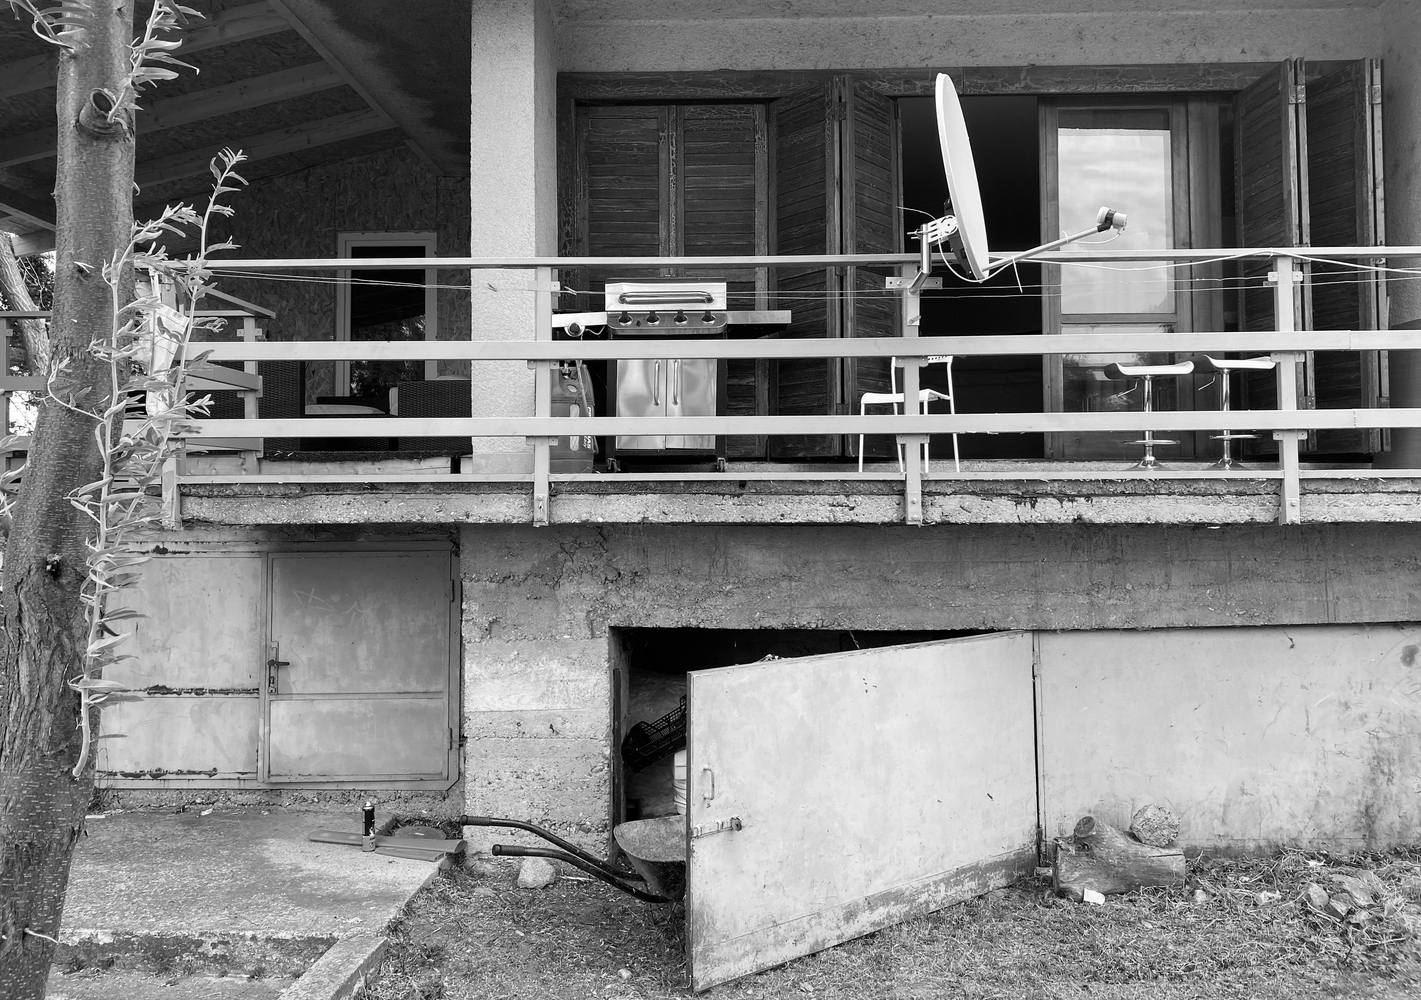
The original chalets became the starting point for the design. Their simple cubic volumes with flat roofs had been gradually complemented by additional structures over time. The proposal reinterprets this principle in a contemporary way.
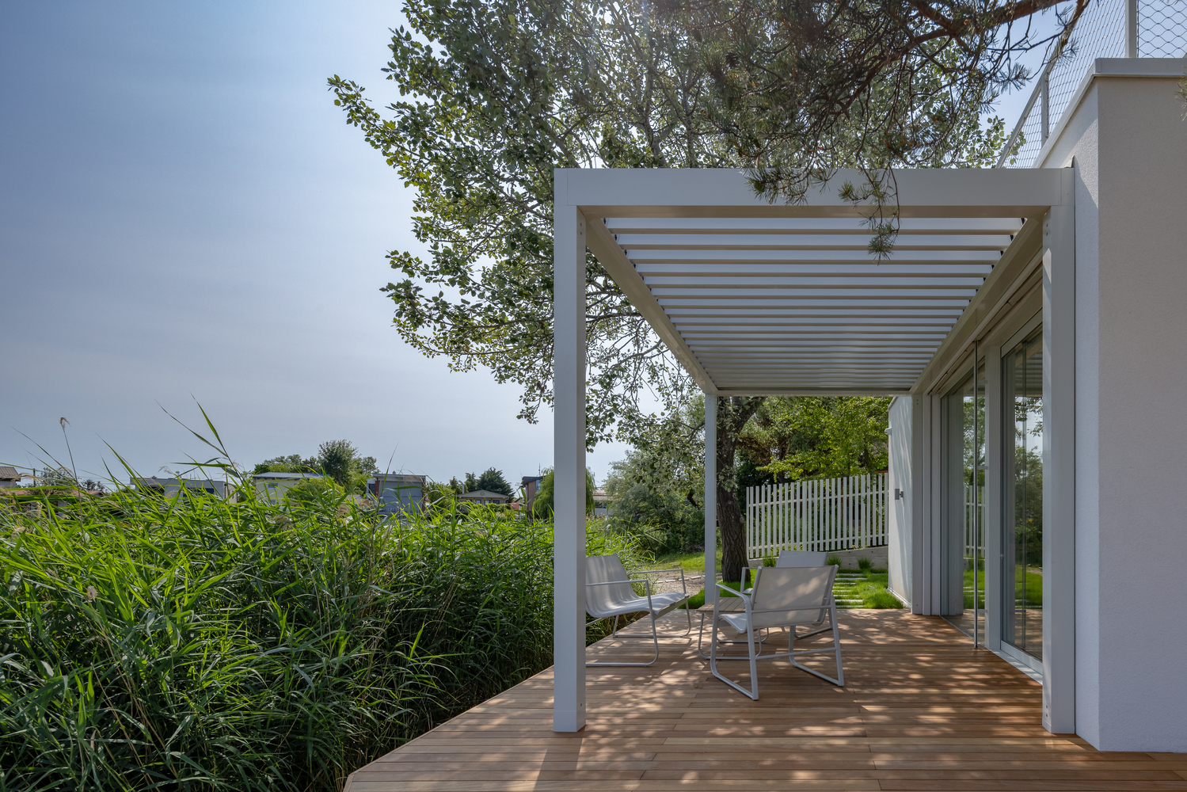
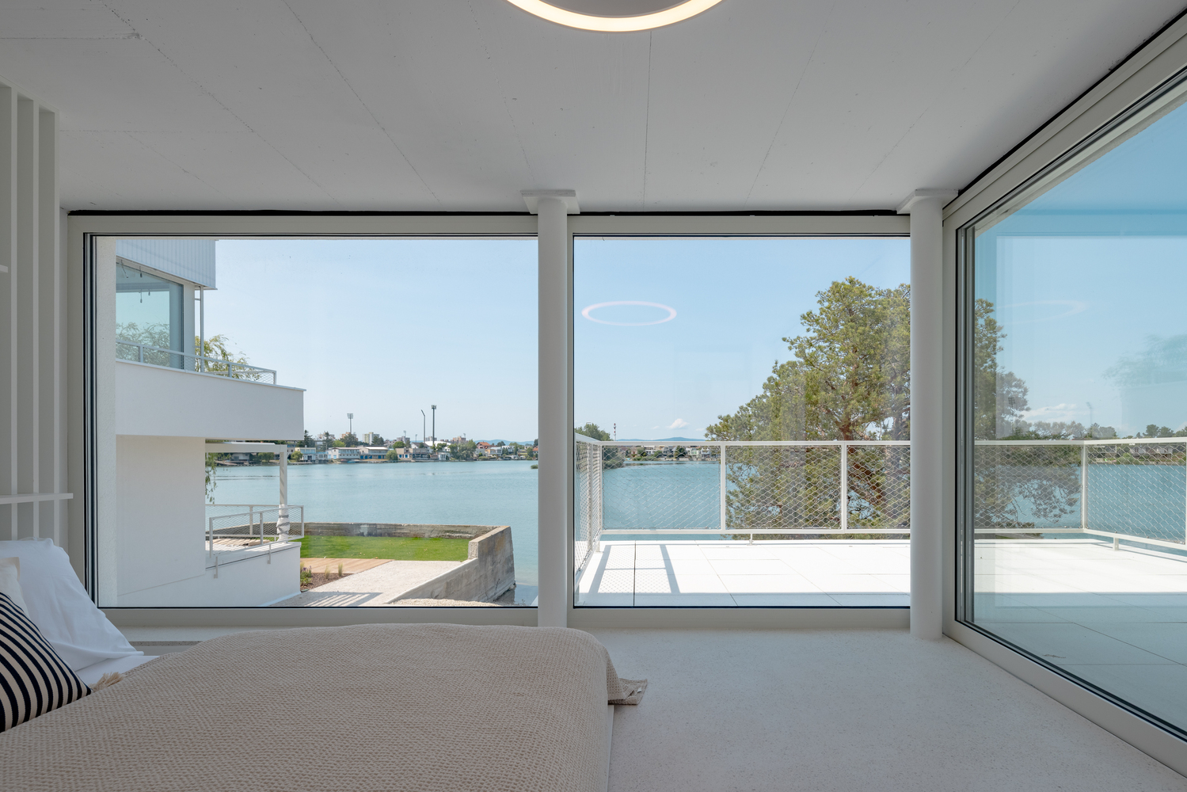
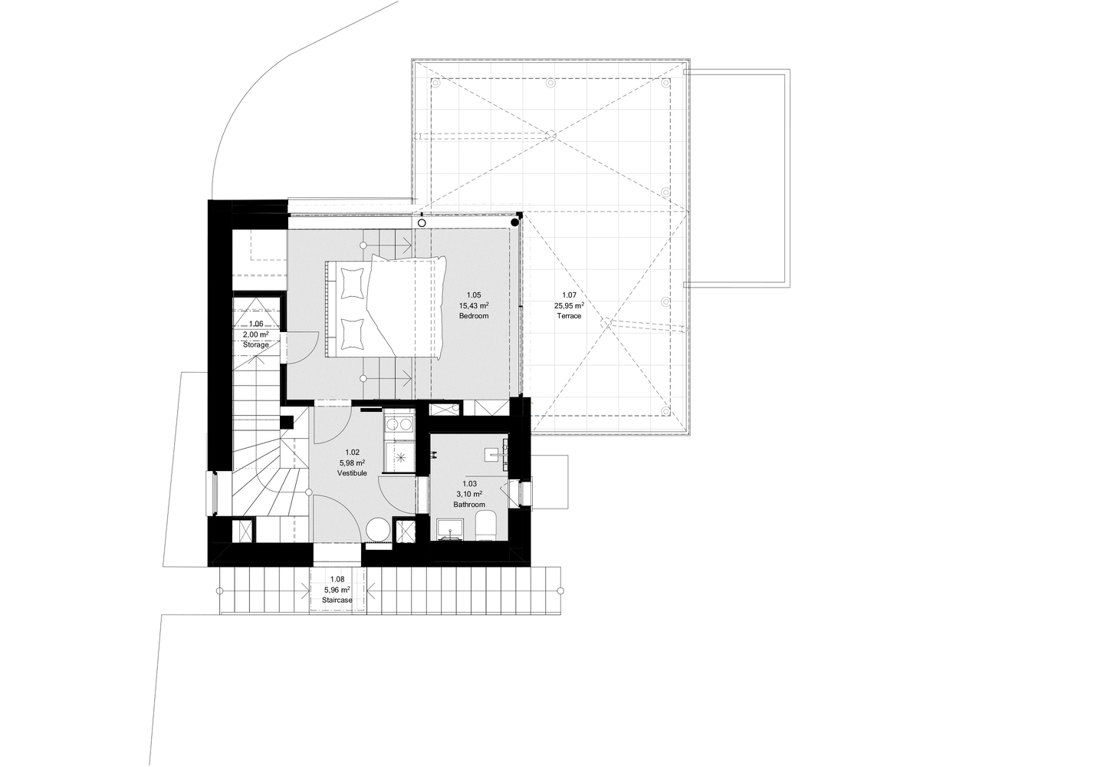
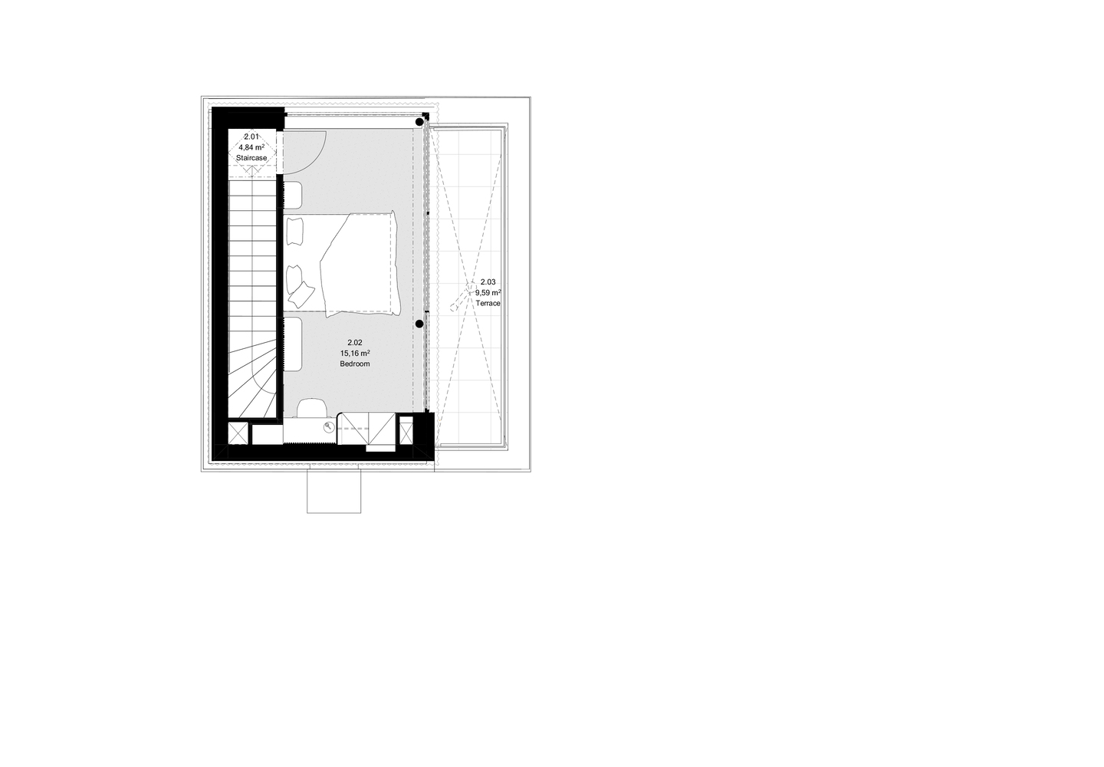
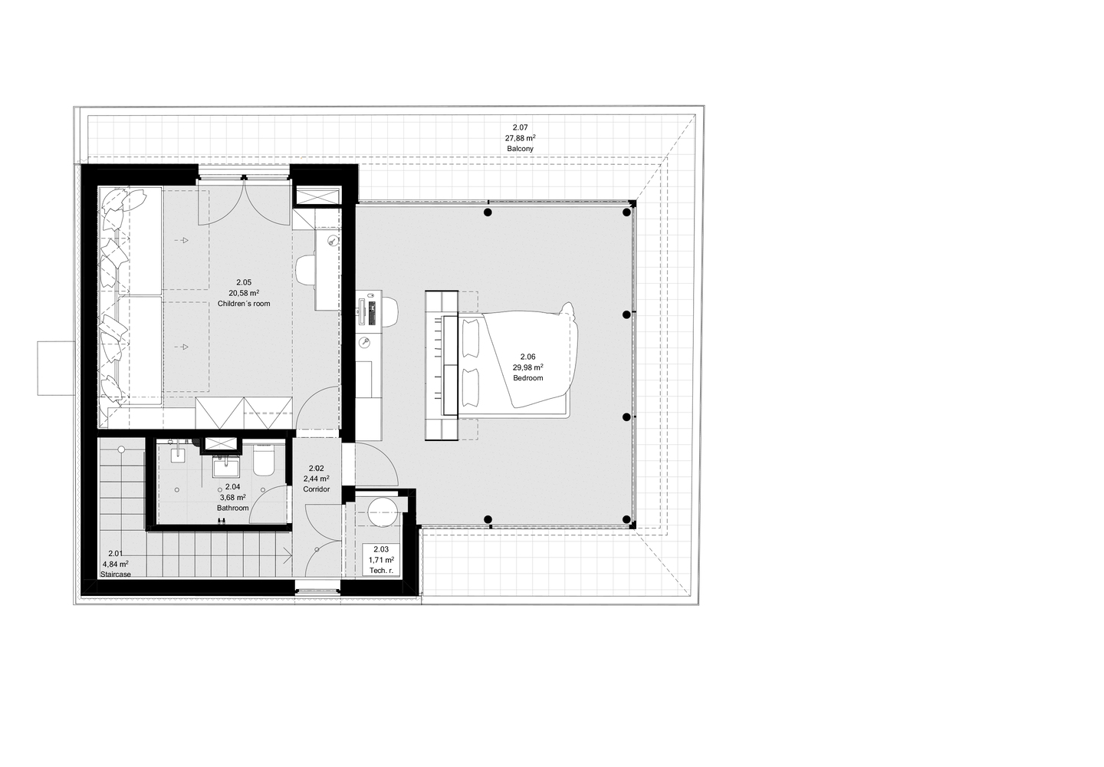
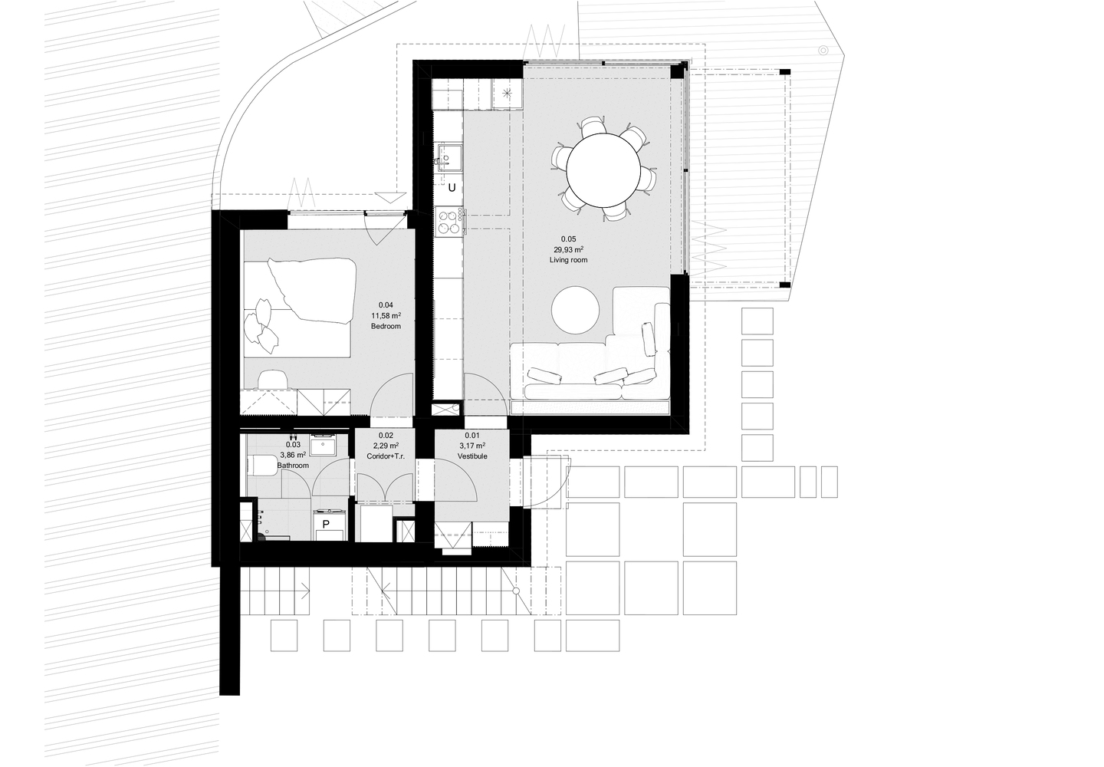
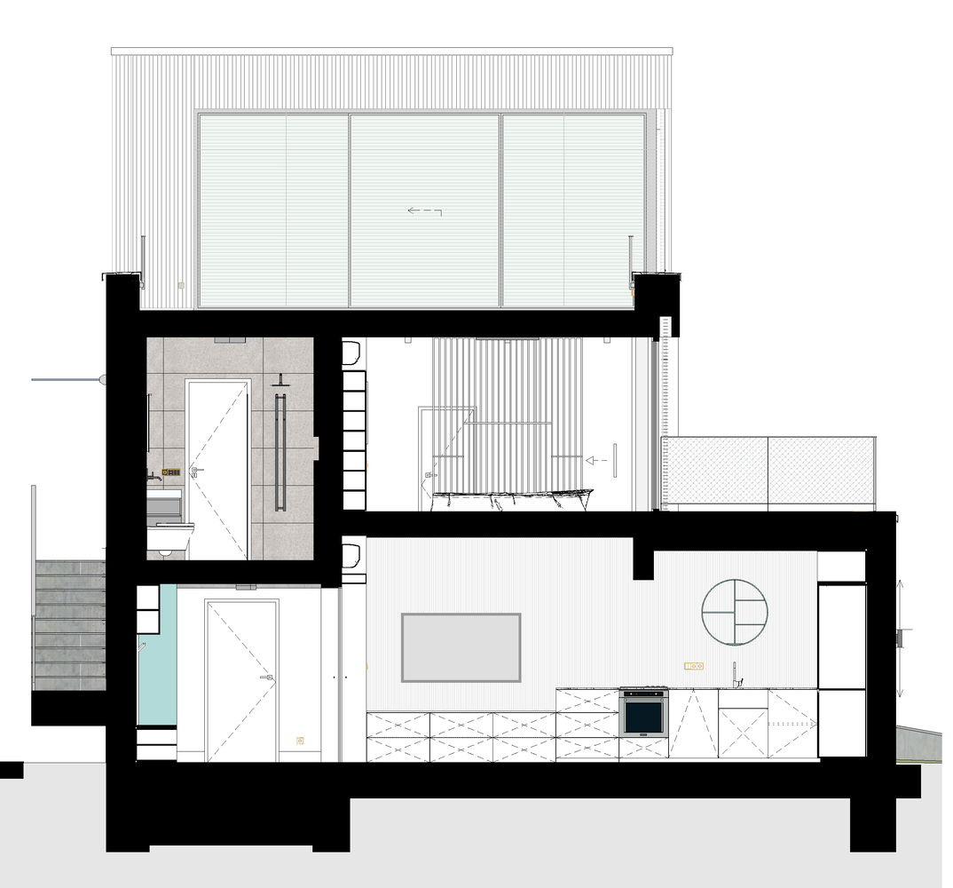
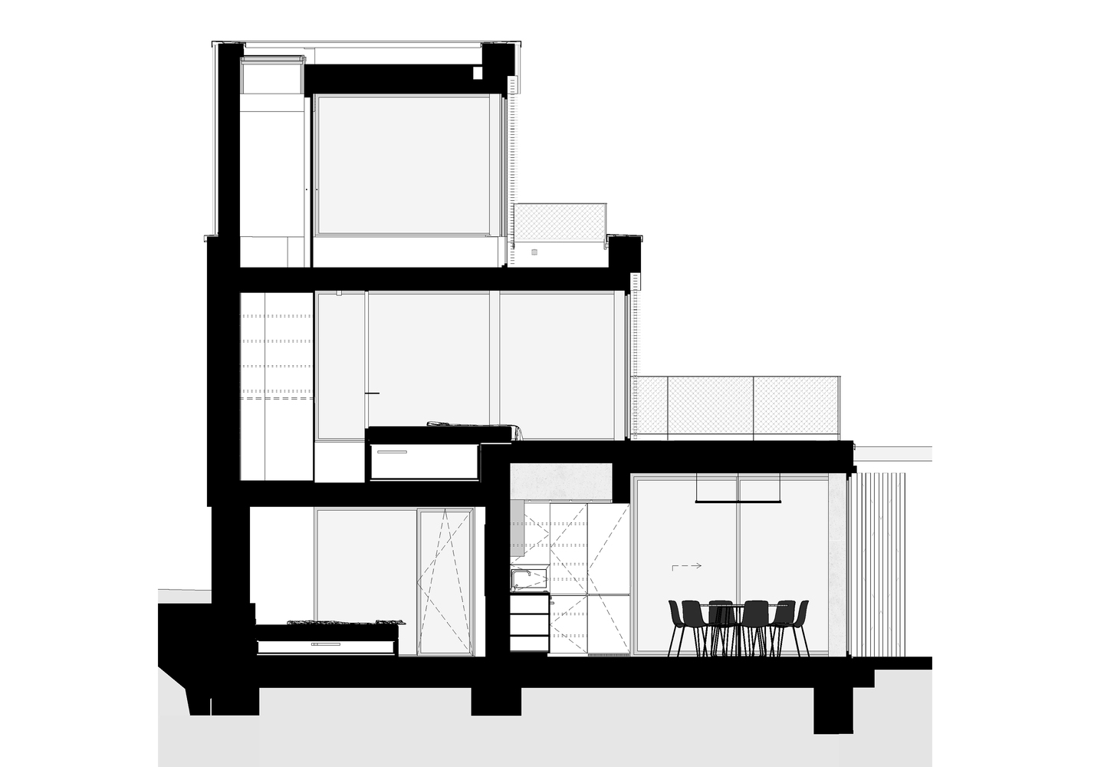
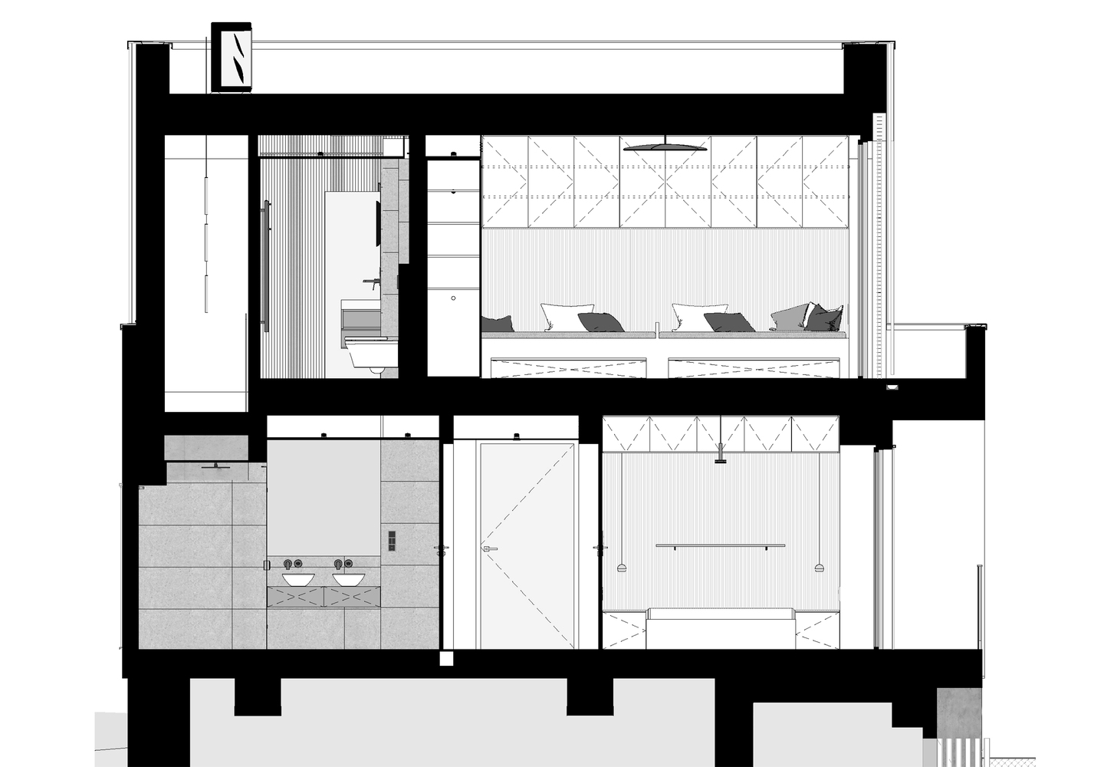
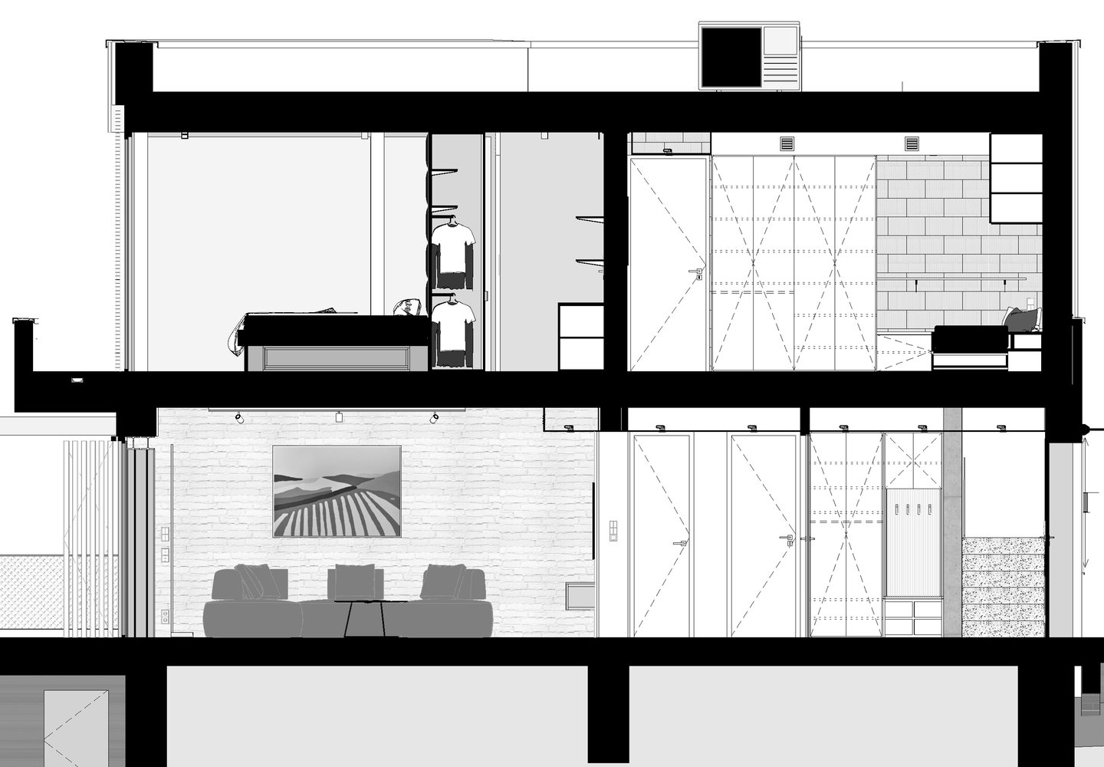
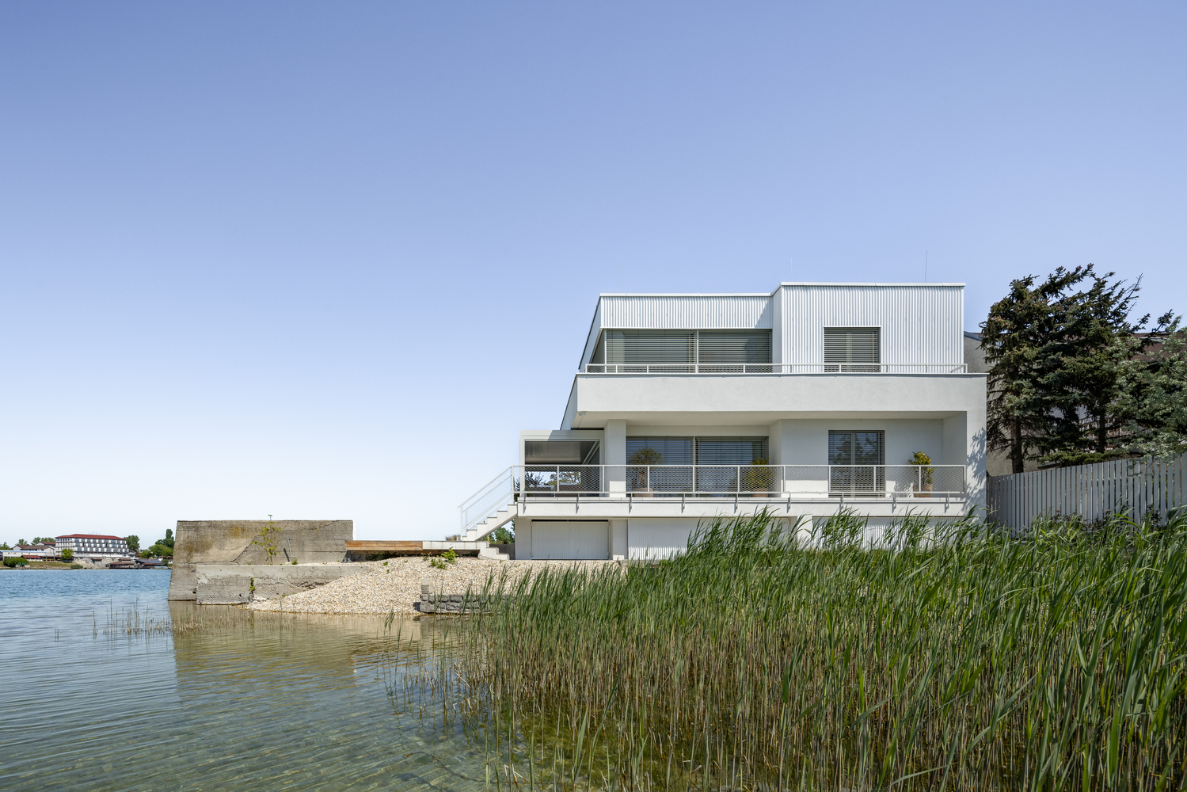
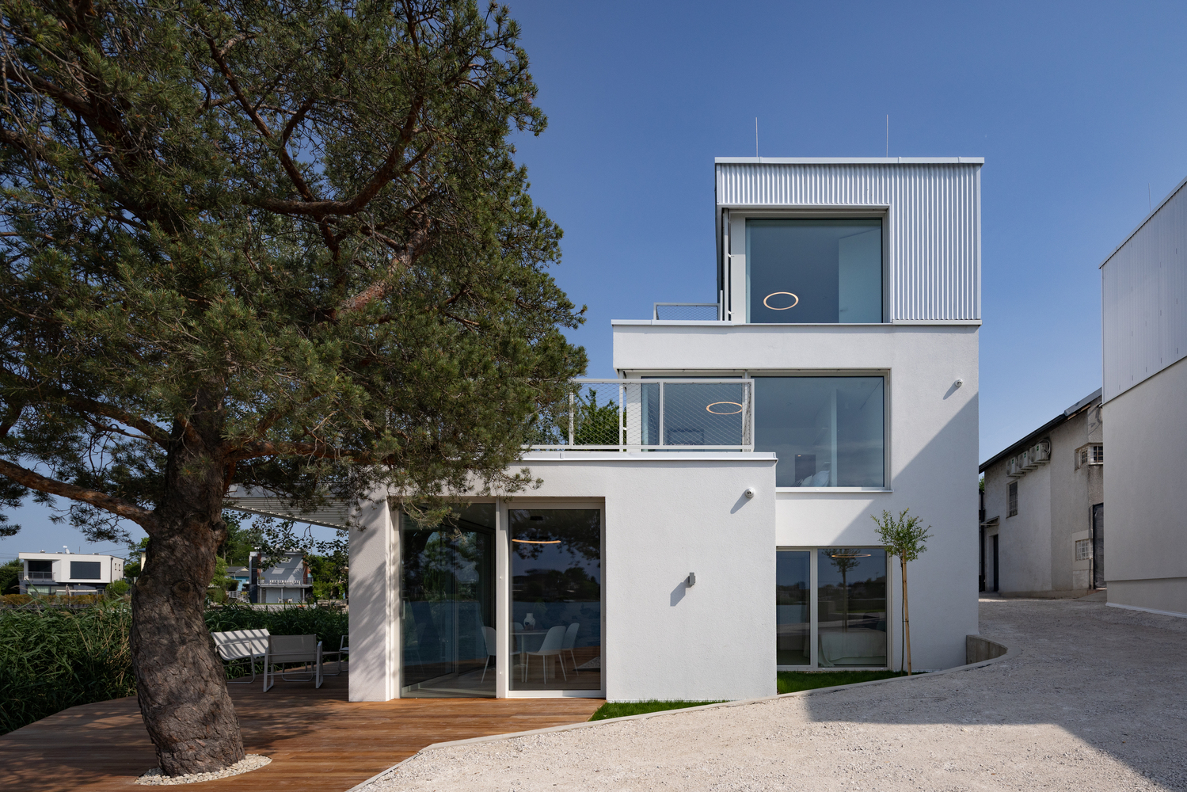
The original silhouettes of the first two levels were preserved to the greatest extent possible and complemented by recessed rooftop extensions.
This vertical gradation responds to the diverse roofscape of the surroundings while creating a shared silhouette for both buildings when viewed from the lake.
One of the main challenges was the poor technical condition of the existing structures. The basement volumes had settled unevenly and were affected by cracks.
Their foundations did not extend below the frost line and consisted largely of waste material. Significant portions of the original structures therefore had to be removed.
Their geometry and spatial footprint were subsequently reinstated, preserving the continuity of the original architecture and the character of the site.
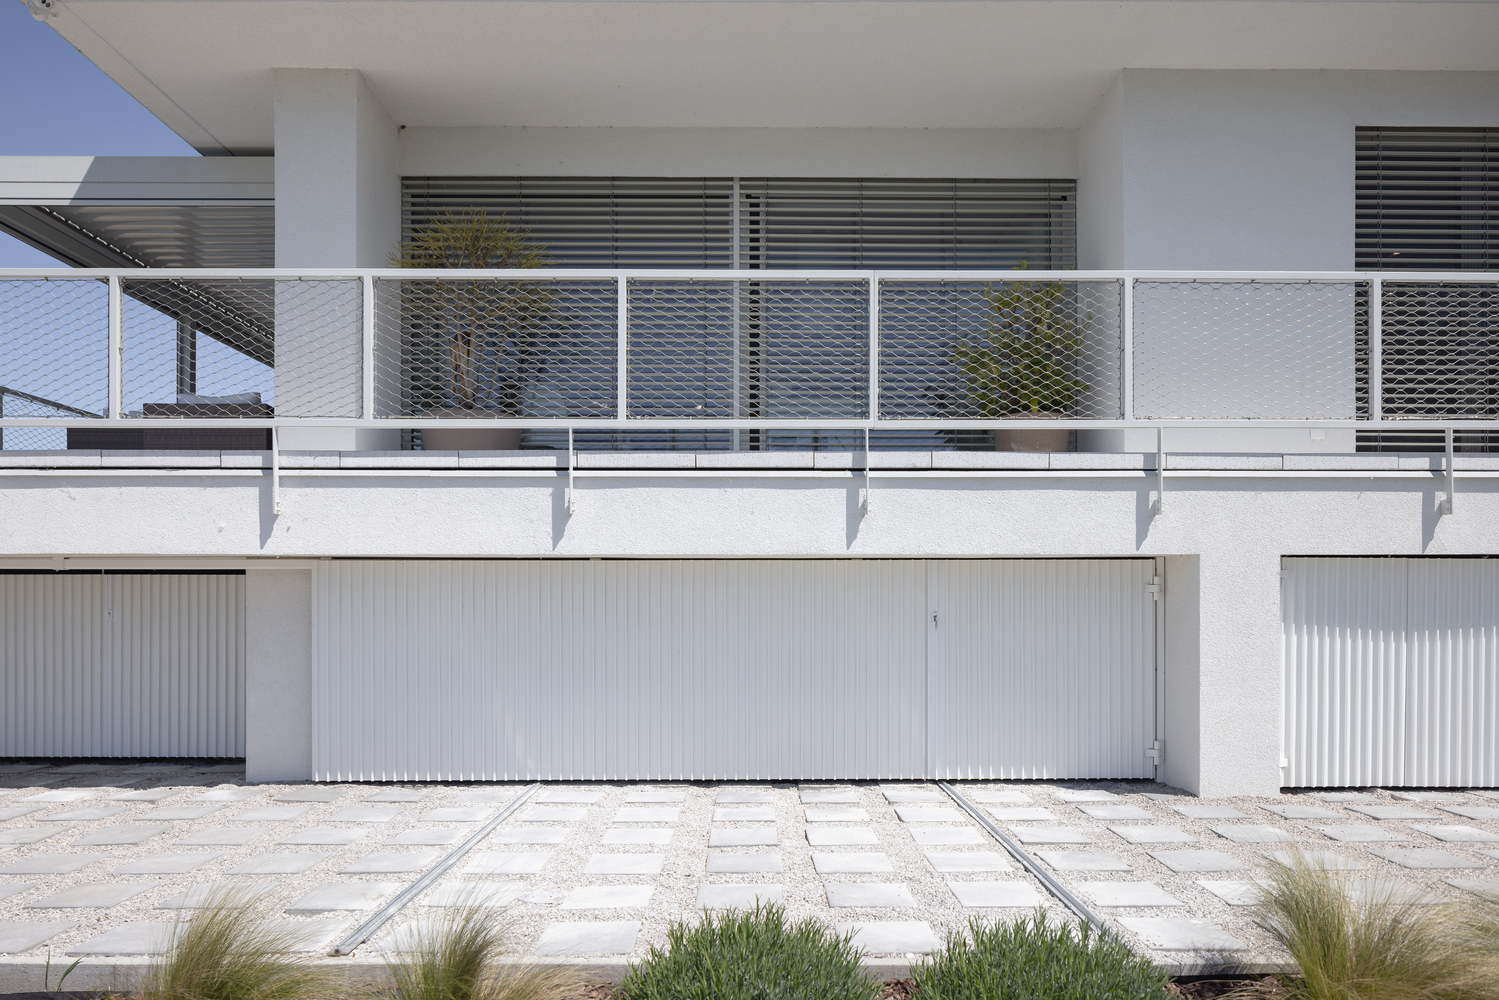
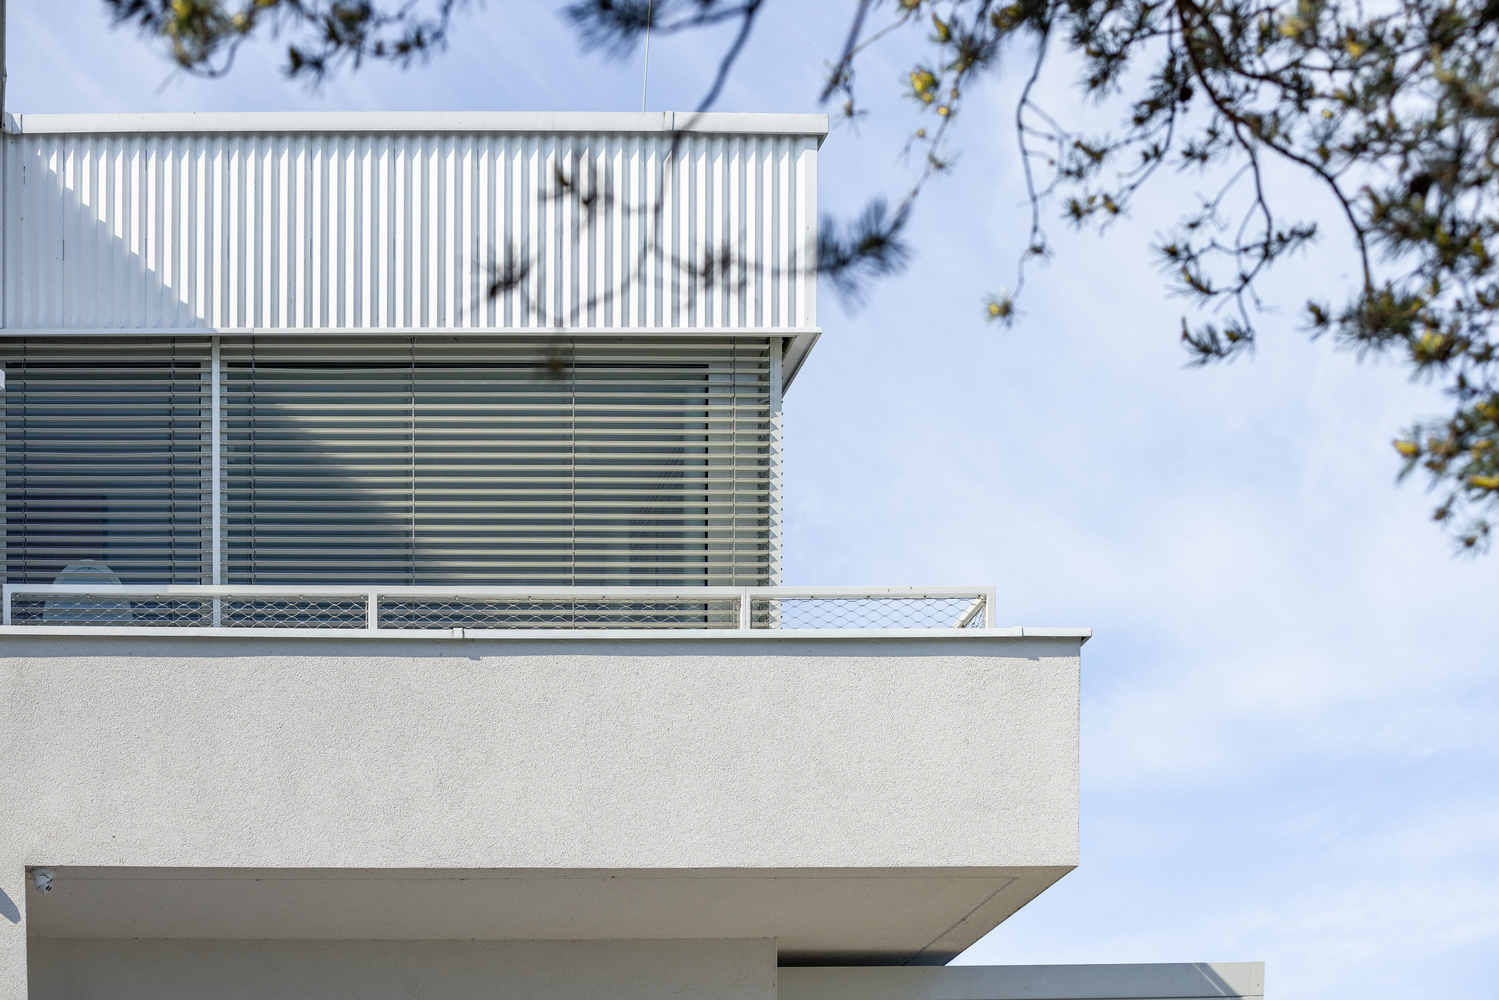
The distinction between the original and new layers is expressed through materiality. The lower cubic volumes are finished in white, coarse-textured plaster referencing the original buildings, while the recessed rooftop extensions are clad in a ventilated metal façade.
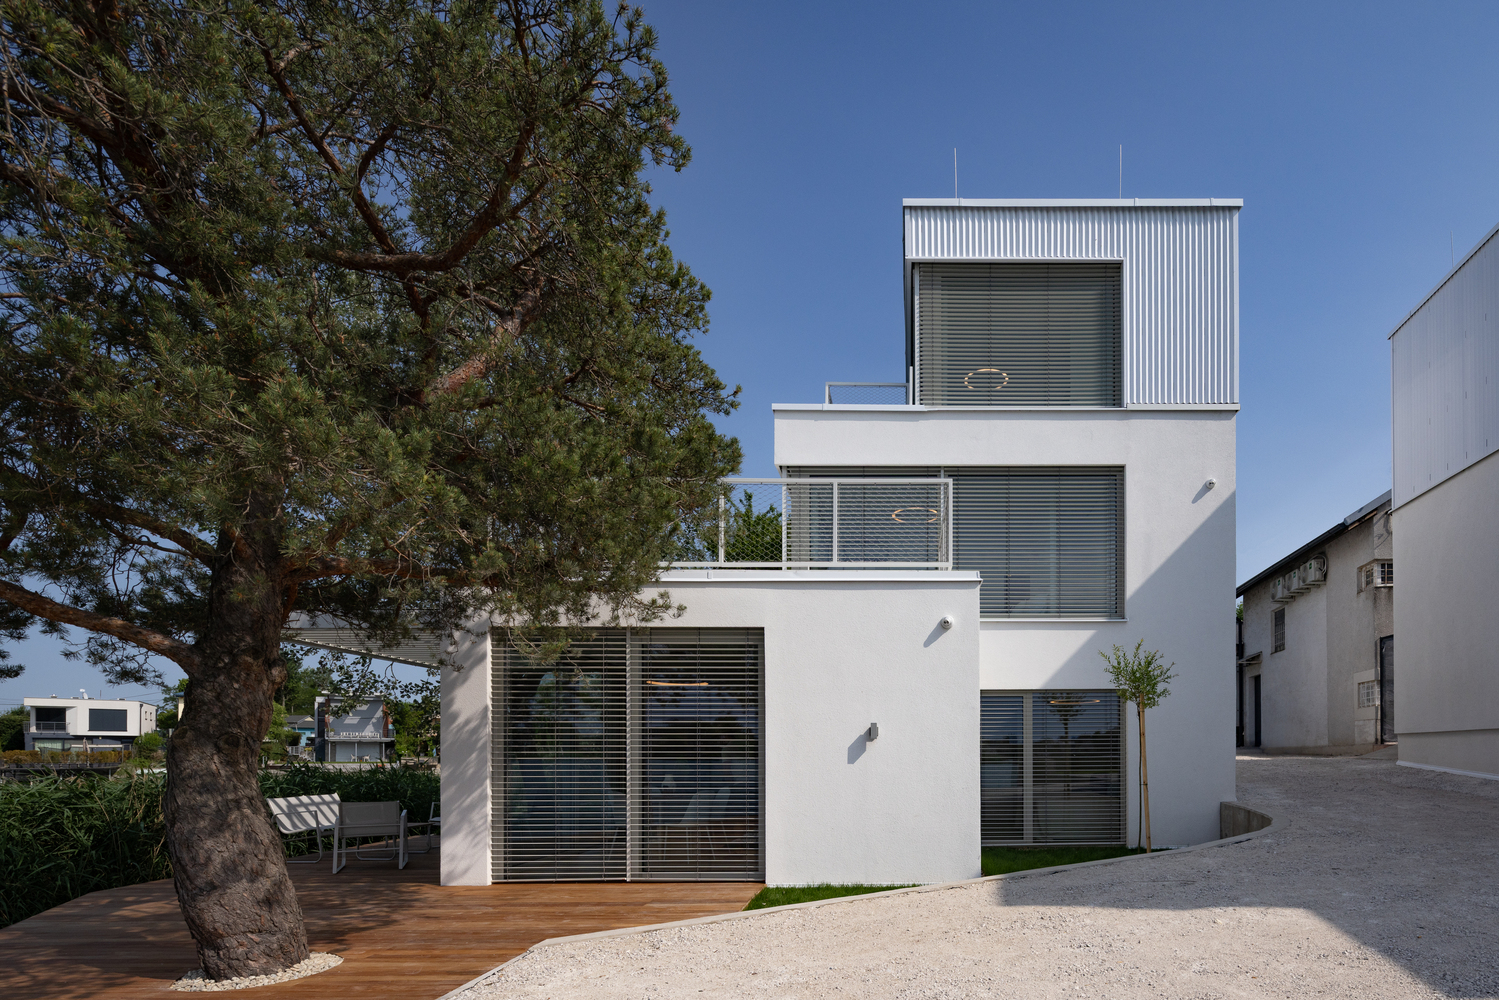
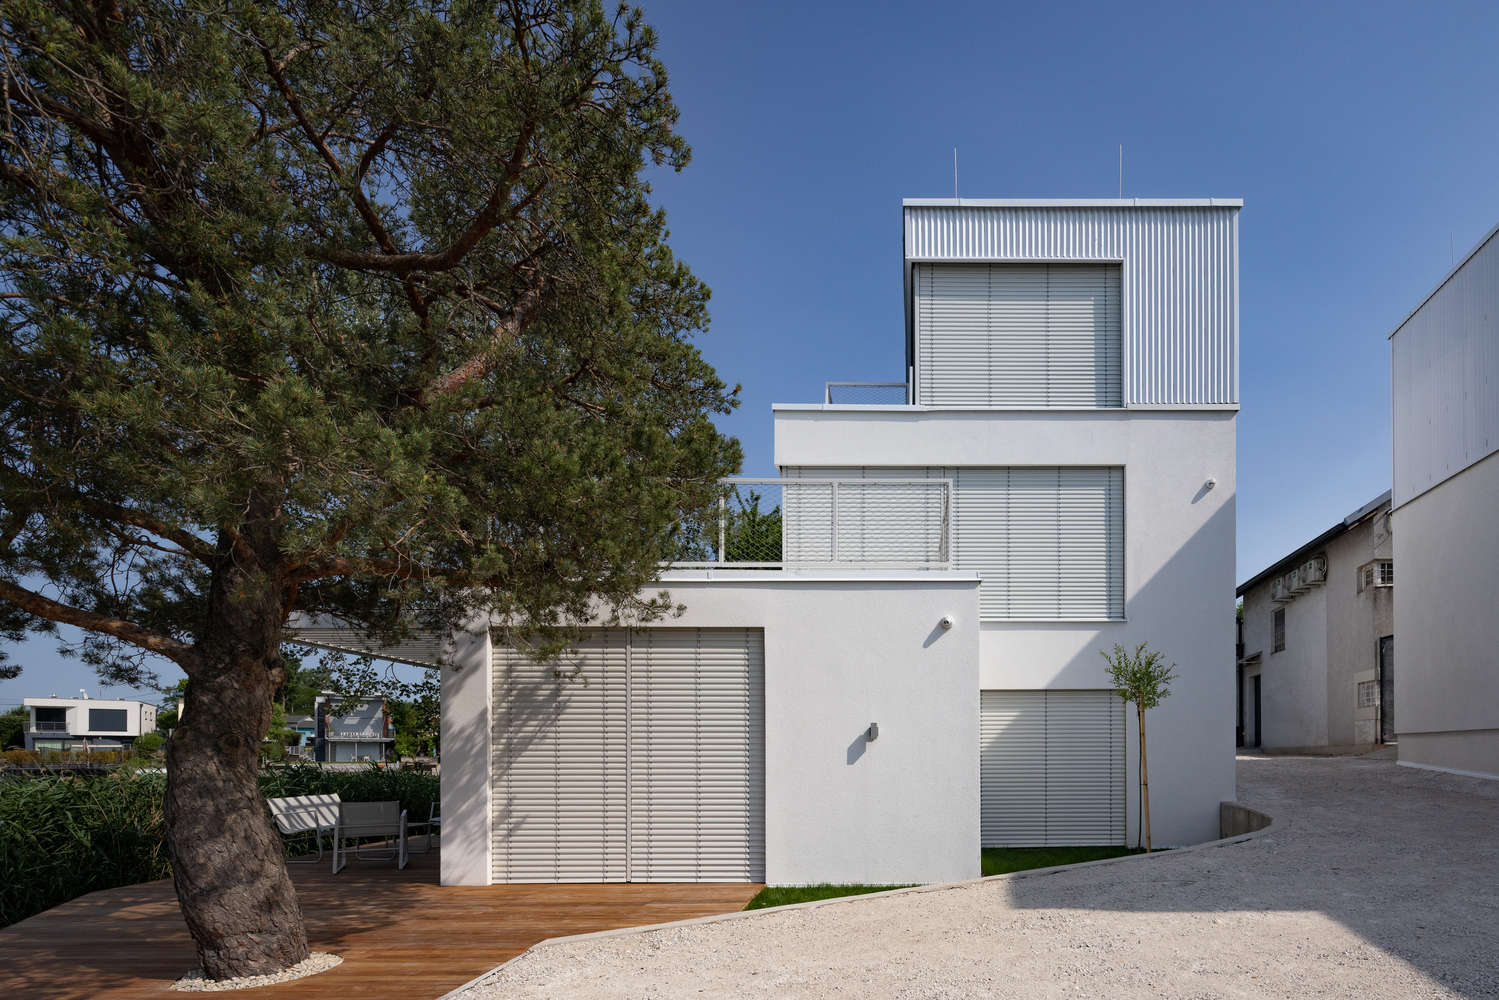
Metal is repeated across window frames, blinds, railings, doors, and pergolas with bioclimatic louvers. A unified white palette connects the different materials and visually brings both buildings together.
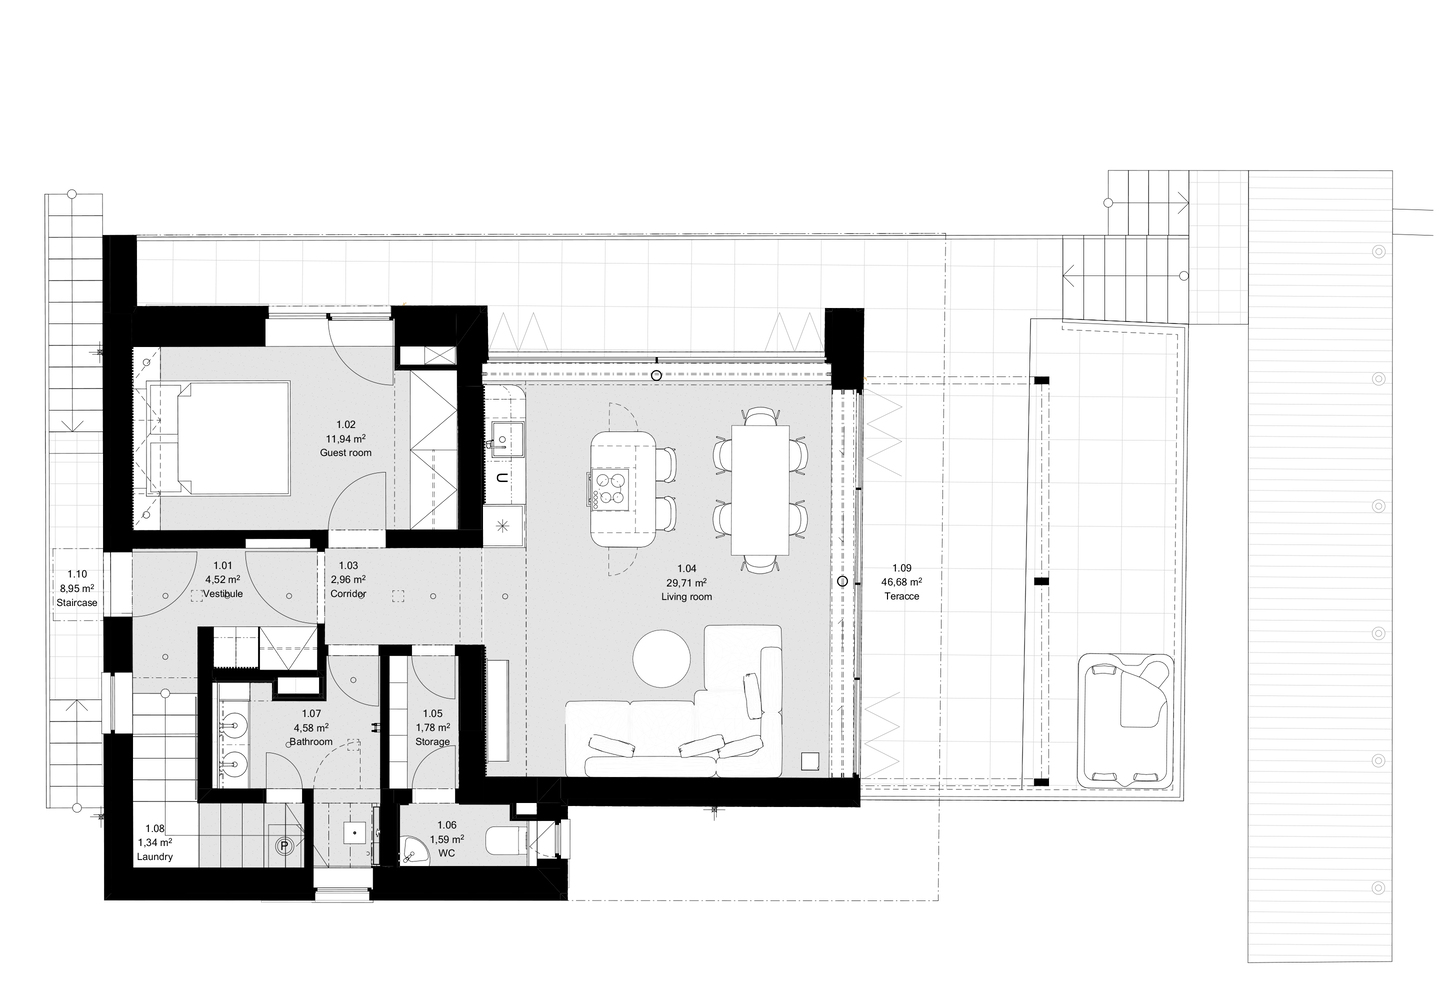
The spatial configuration is shaped primarily by the immediate relationship with the water.
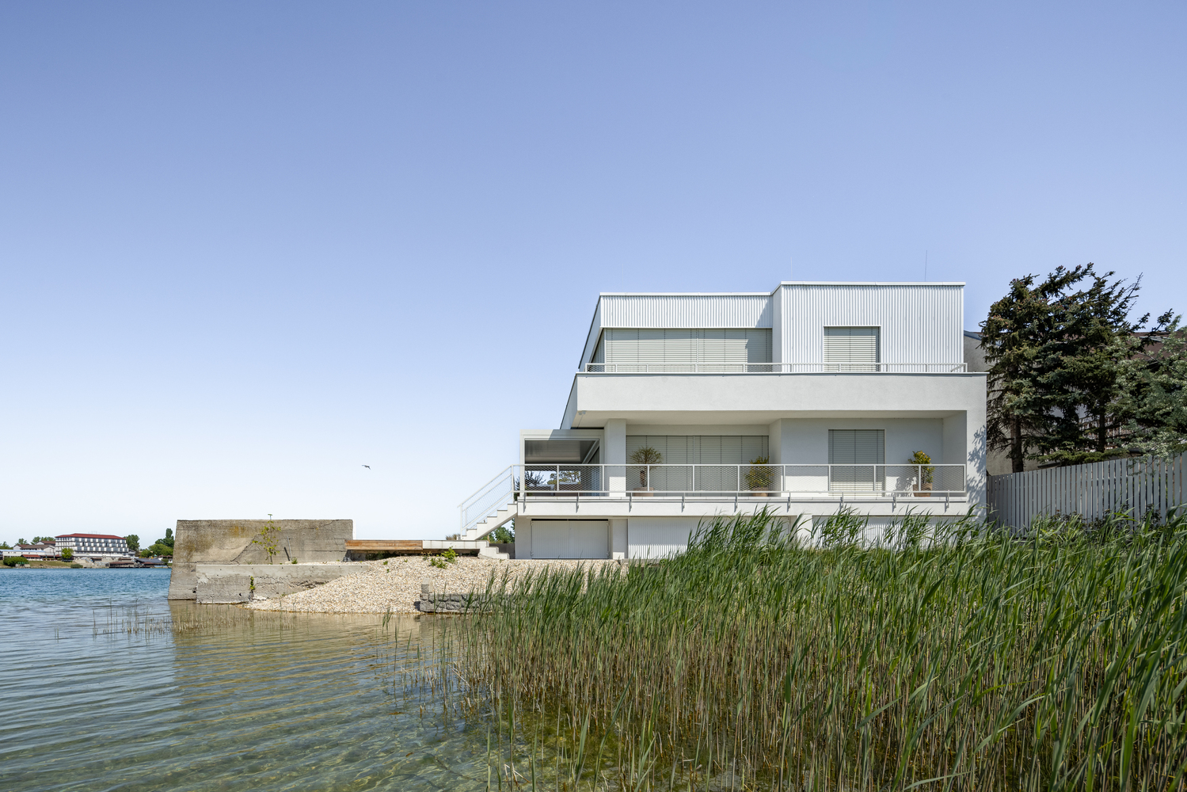
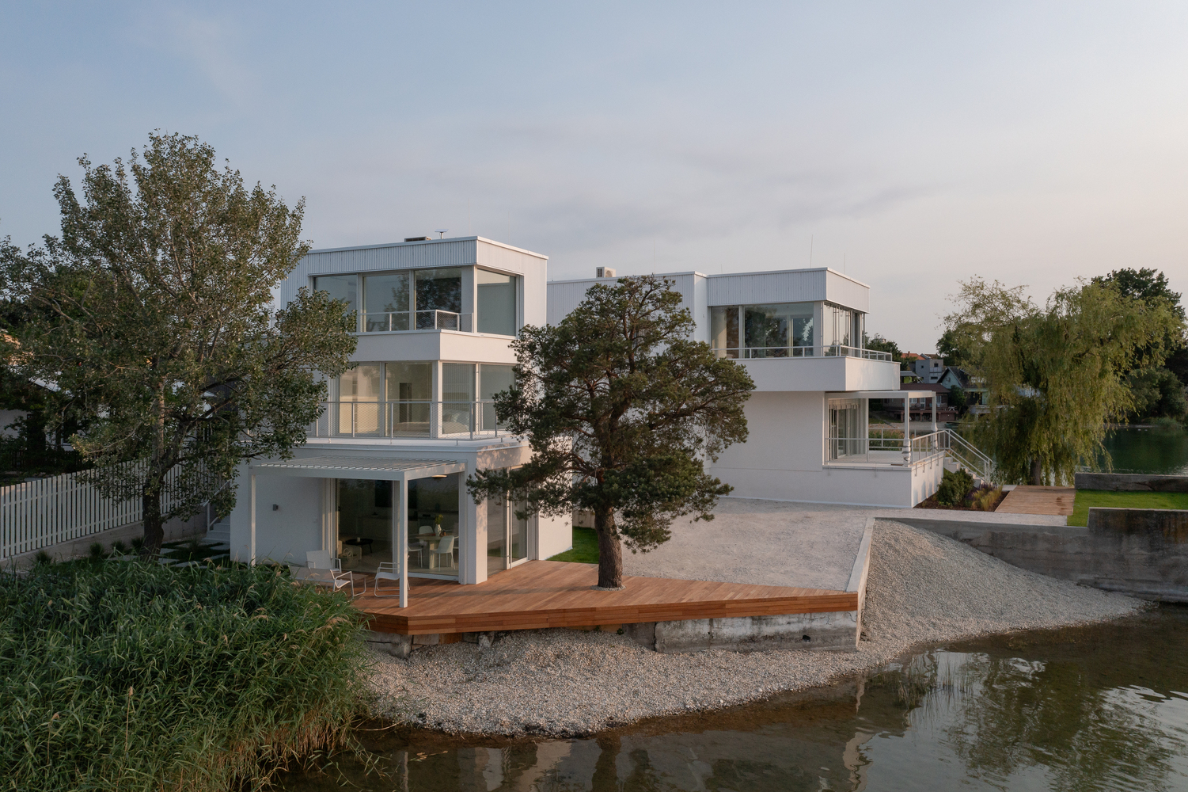
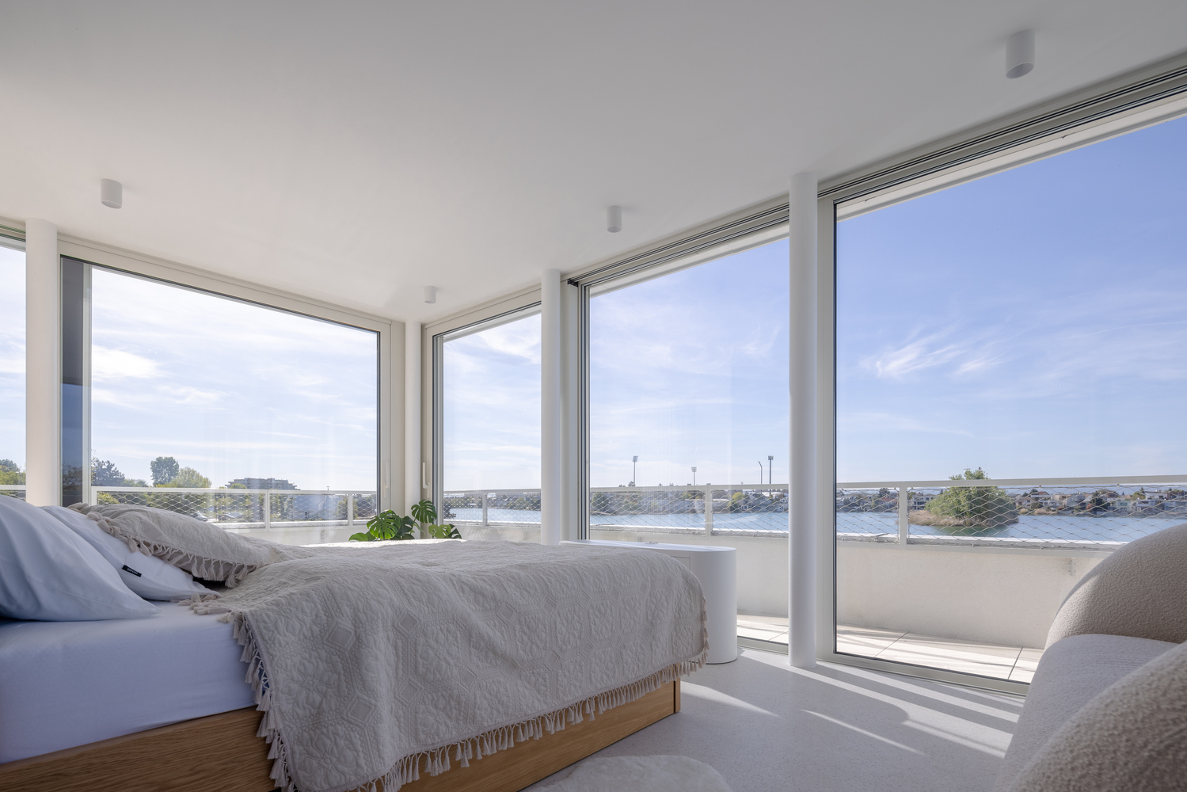
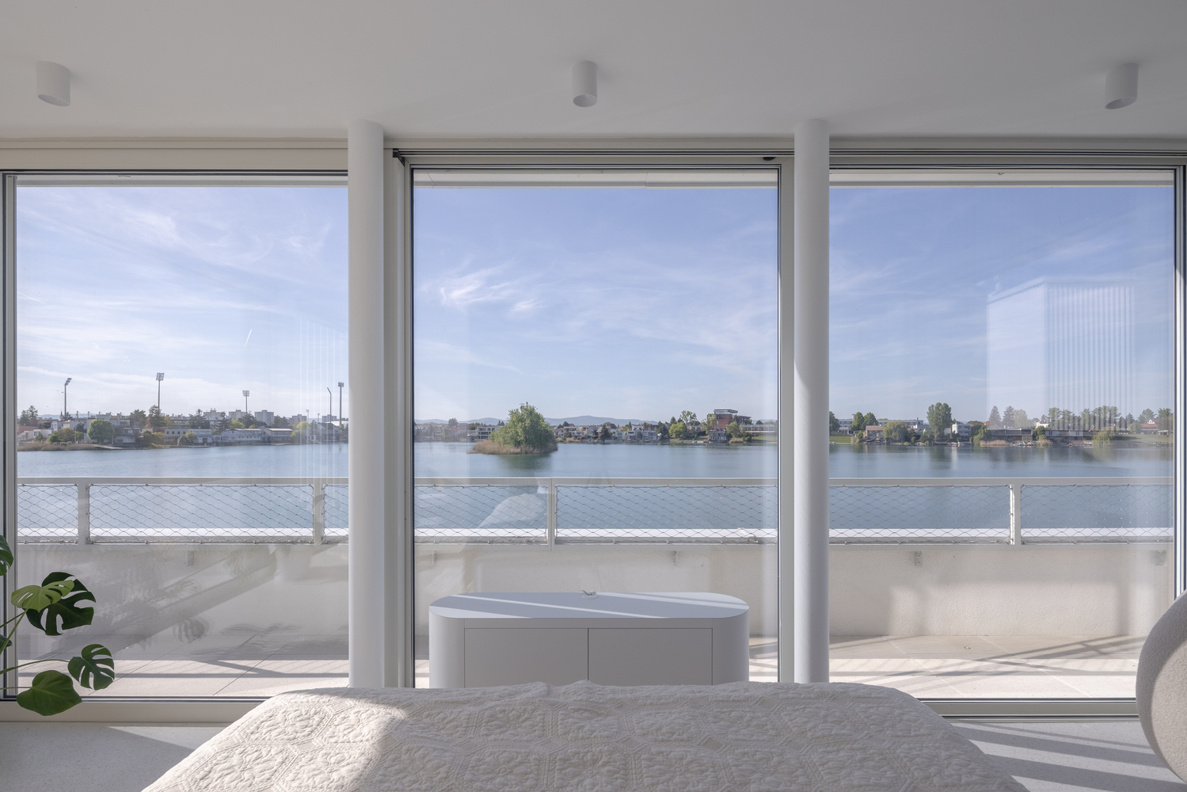
Living spaces and bedrooms are oriented toward the lake through large-scale glazing and extend onto terraces and balconies, making views of the water an integral part of the interiors.
A predominantly white interior palette allows the surrounding landscape to become the main visual element, complemented by aquamarine accents and custom-built furniture.
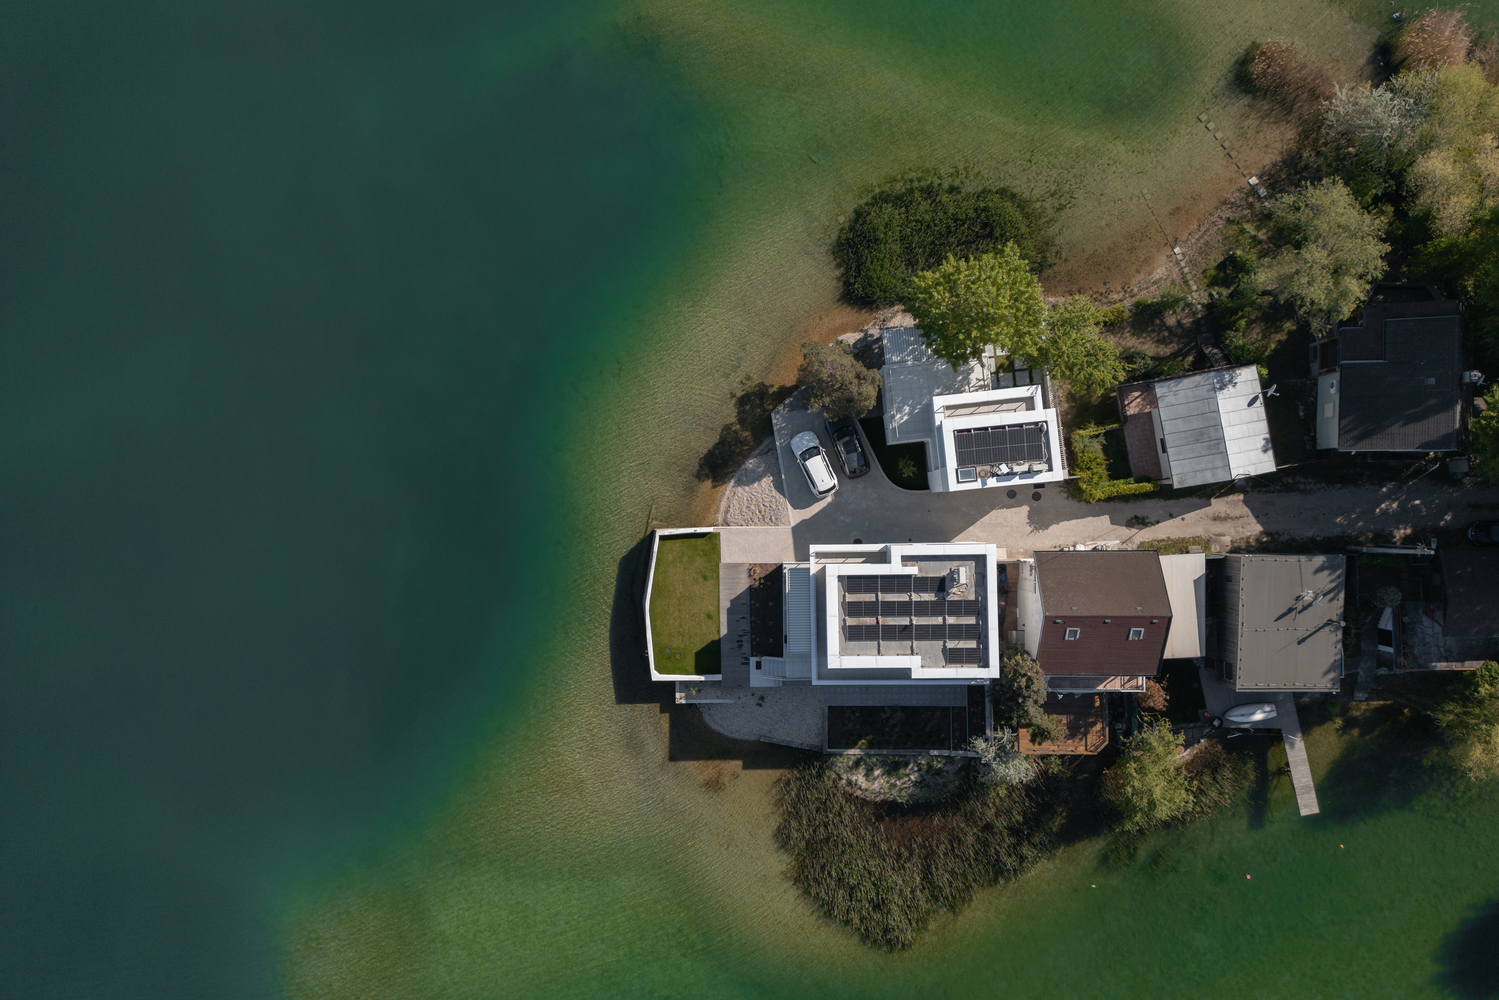
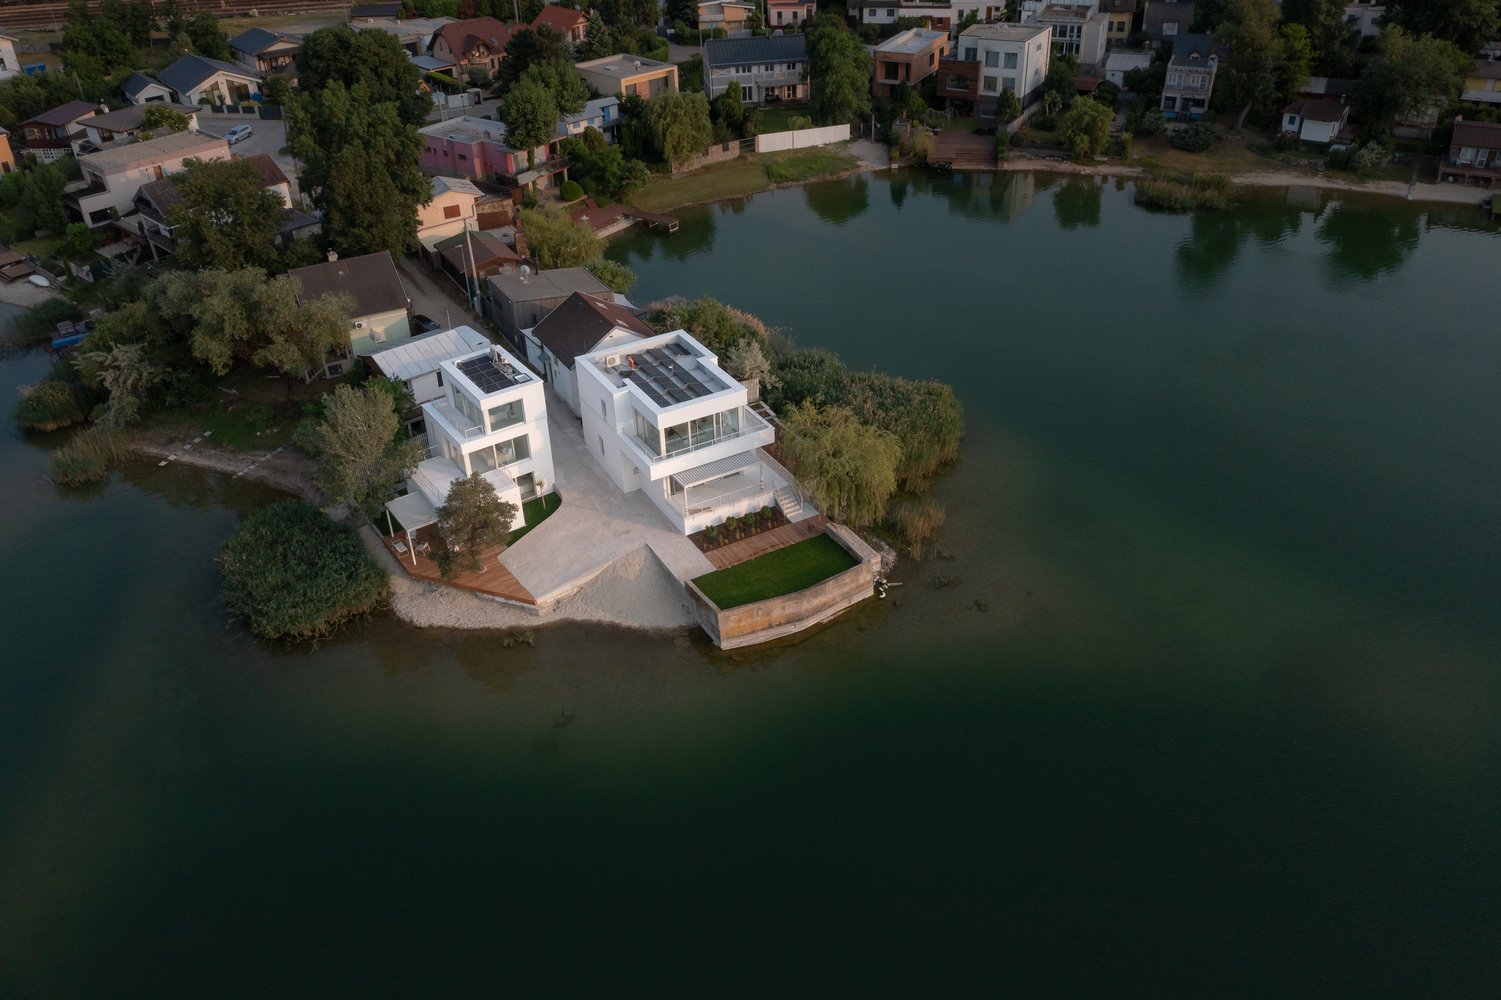
The project extends beyond the buildings themselves. The waterfront and the surroundings of both chalets were revitalized, integrating the entire tip into a continuous recreational landscape.
An important principle was to maintain public access to the shoreline. Despite the private character of the buildings, the waterfront remains part of the publicly accessible space around the lake.
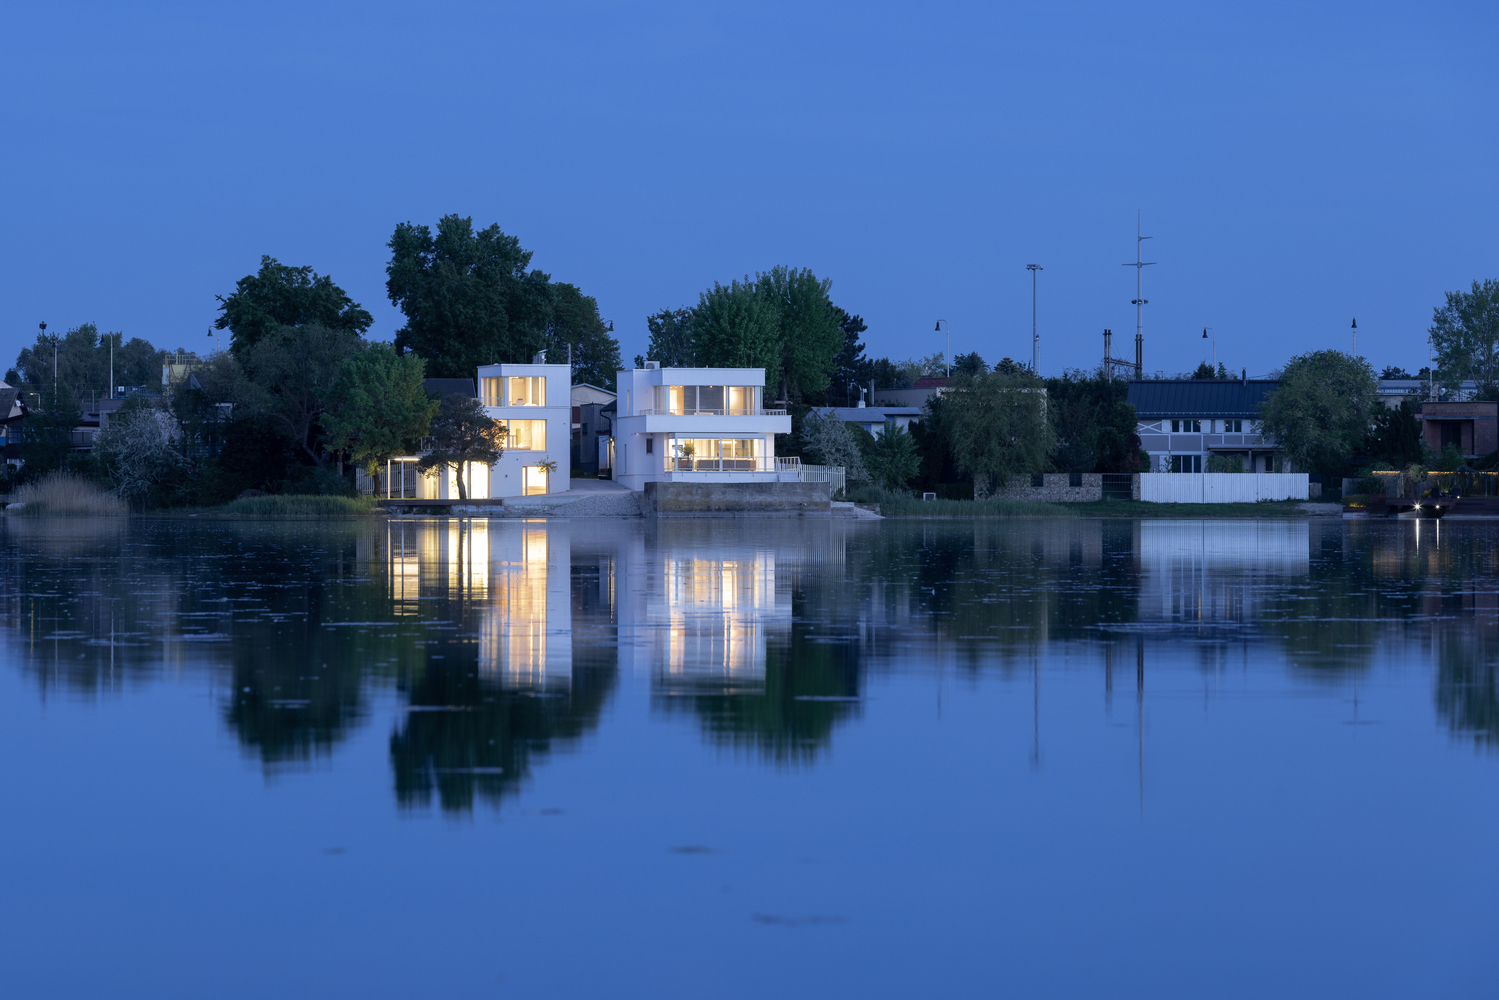
This inclusive approach allows the revitalized shoreline to serve both the occupants of the chalets and visitors to Sunny Lakes.
The two buildings, the revitalized waterfront, and the public realm thus function as a single architectural and landscape intervention – a contemporary interpretation of the memory of the site that introduces a coherent architectural language while preserving the peninsula's connection to the public.