JQY HOUSE
André Becker
ARCHITECTS
André Becker
ELECTRICAL AND PLUMBING INSTALLATIONS
Sandretec
COORDINATION
André Becker, Ricardo Karman
CONSTRUCTION
Ricardo Peters, Fabio Popak
LANDSCAPING AND POOL
Raul Pereira
GLASS LOUVERS
Persolly
PHOTOGRAPHS
Ana Mello
AREA
500 m²
YEAR
2023
LOCATION
São Sebastião, Brazil
CATEGORY
Residential Architecture, Houses
English description provided by the architects.
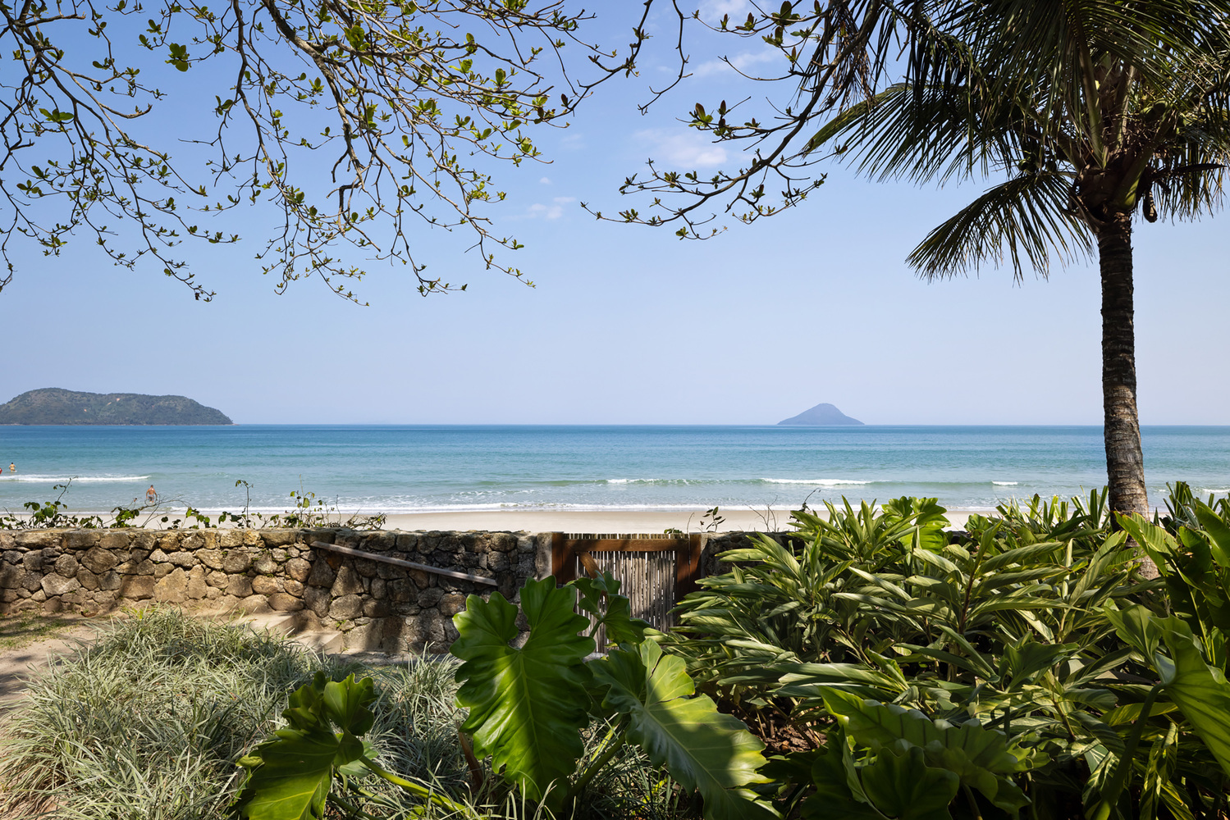
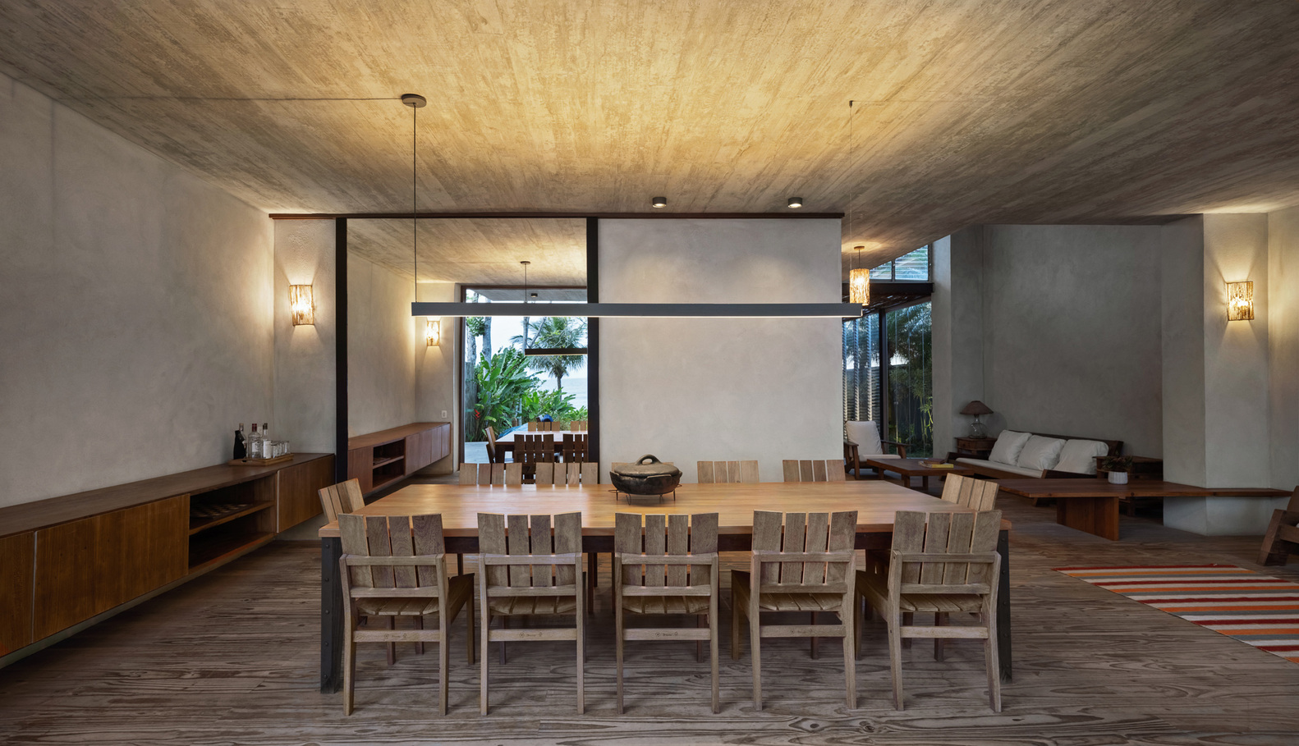
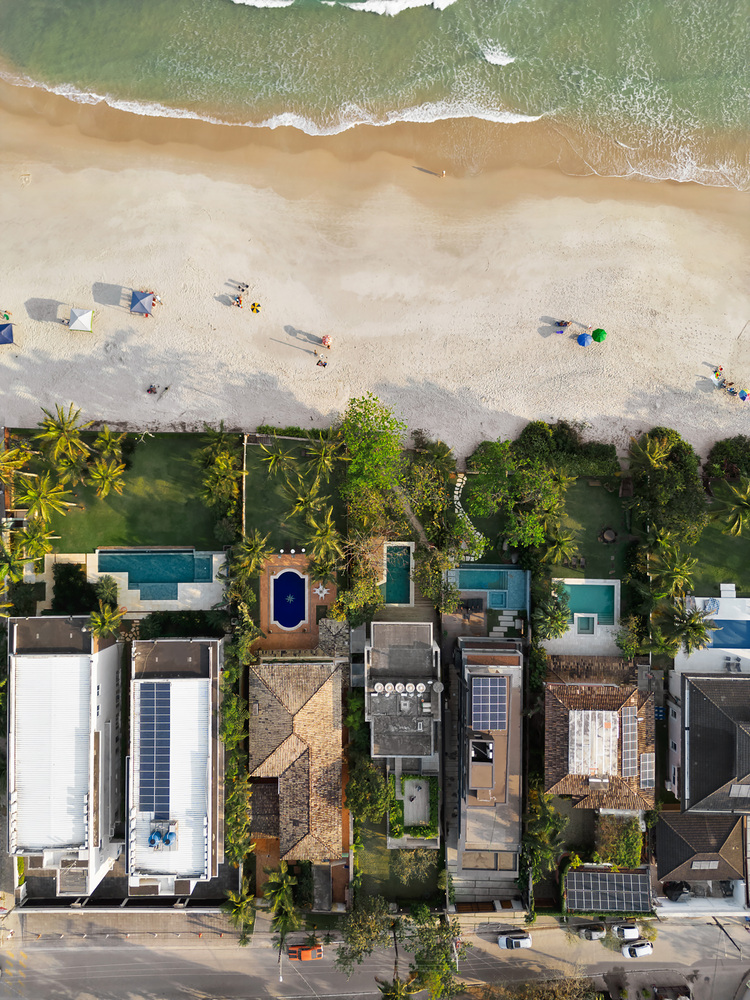
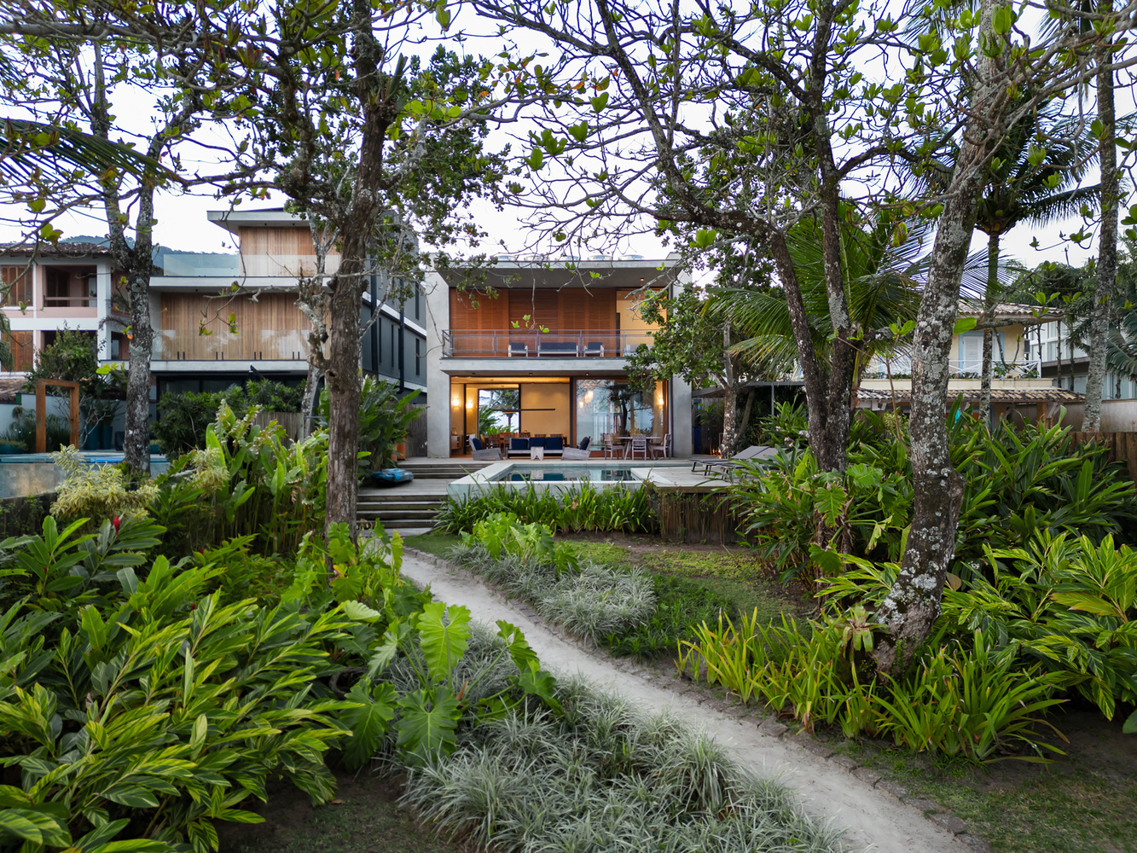
The lot faces the beach, which is naturally the focal point of the layout and ambiance.
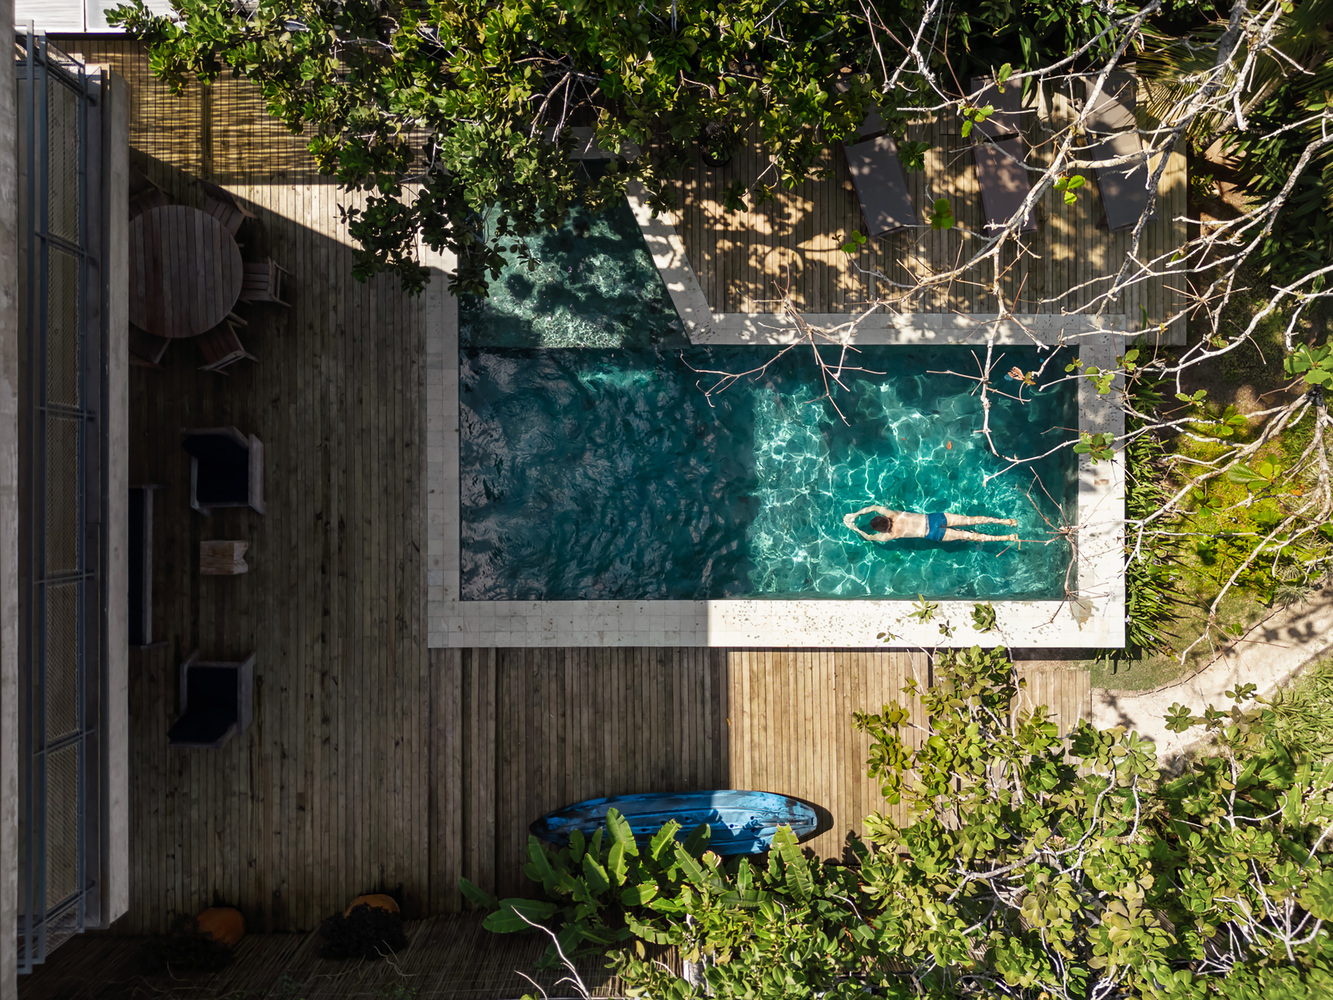
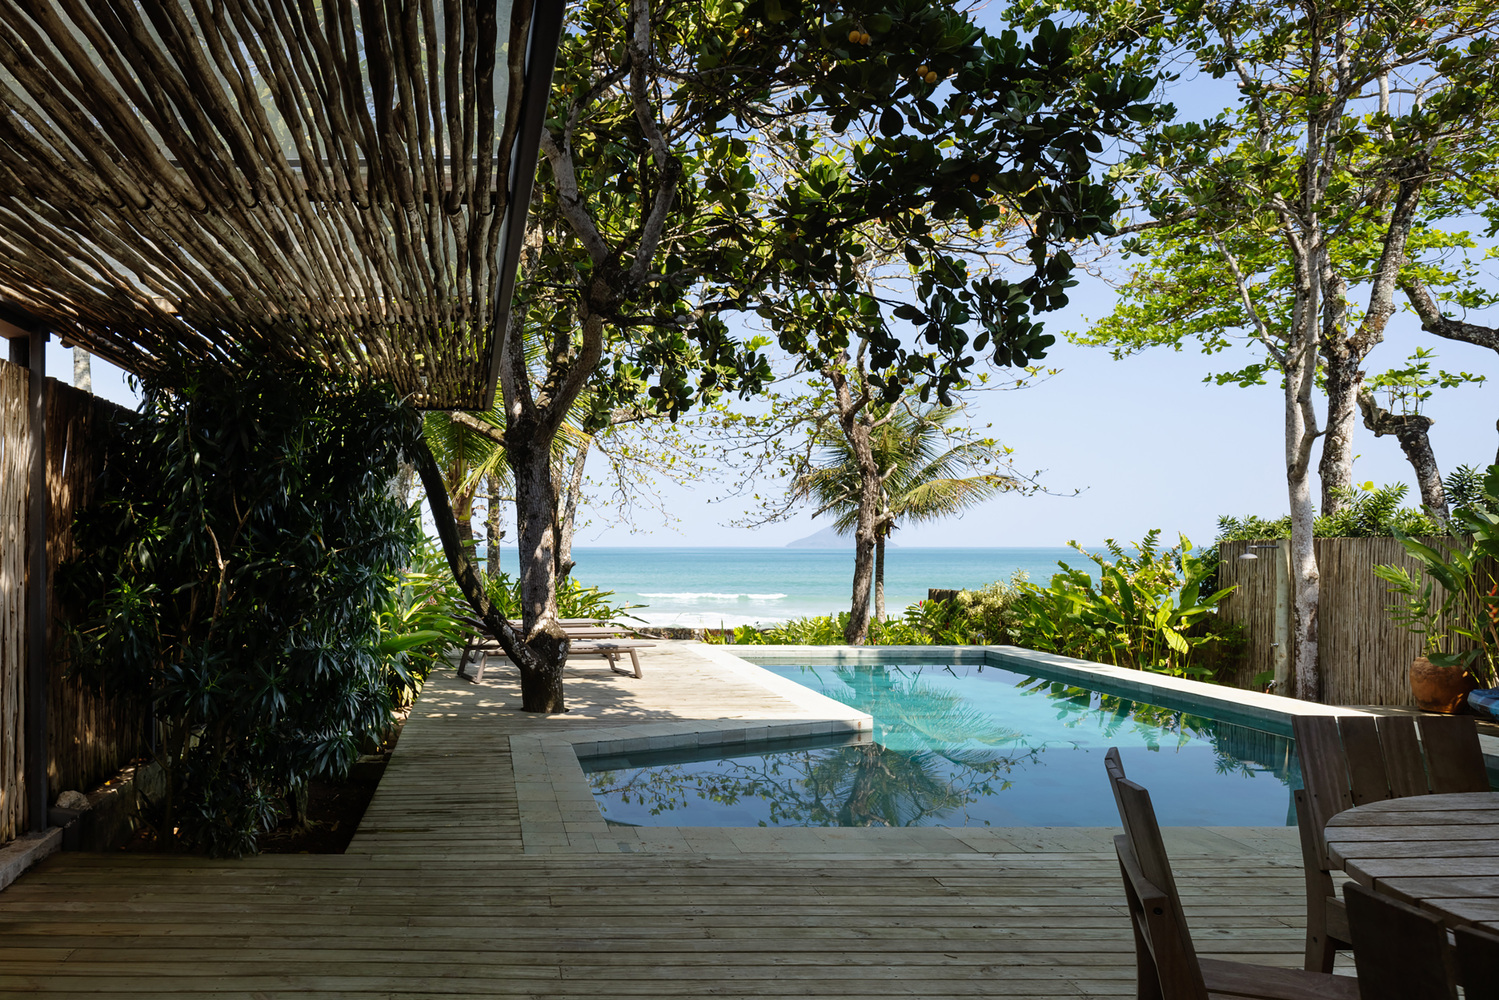
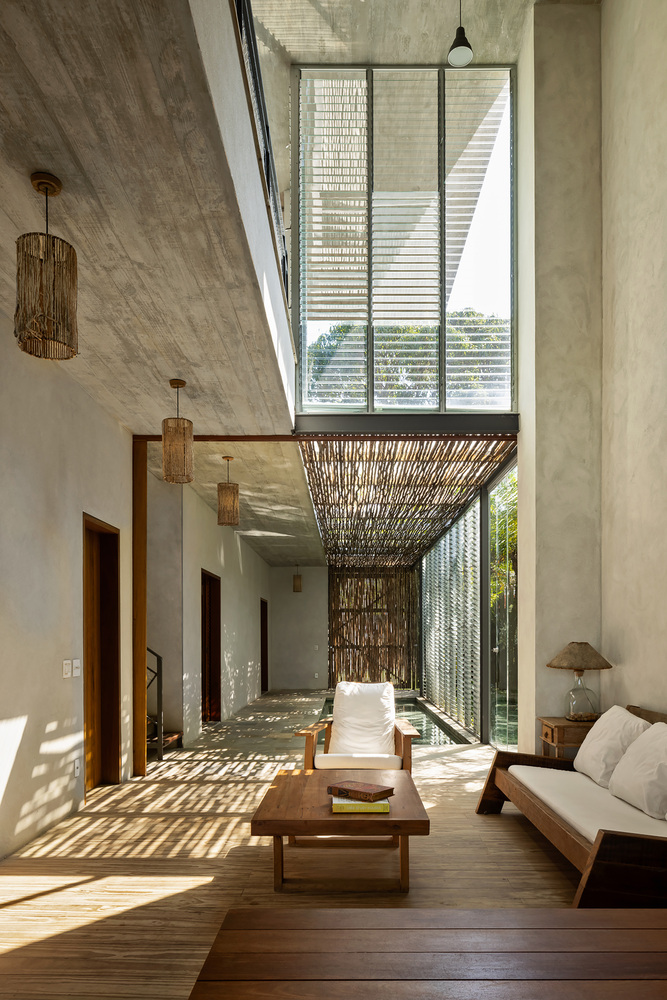
The living room, dining room, veranda, pool, and two upper-floor suites all overlook the sea, positioned on a footprint that is subtly elevated above the beach level.
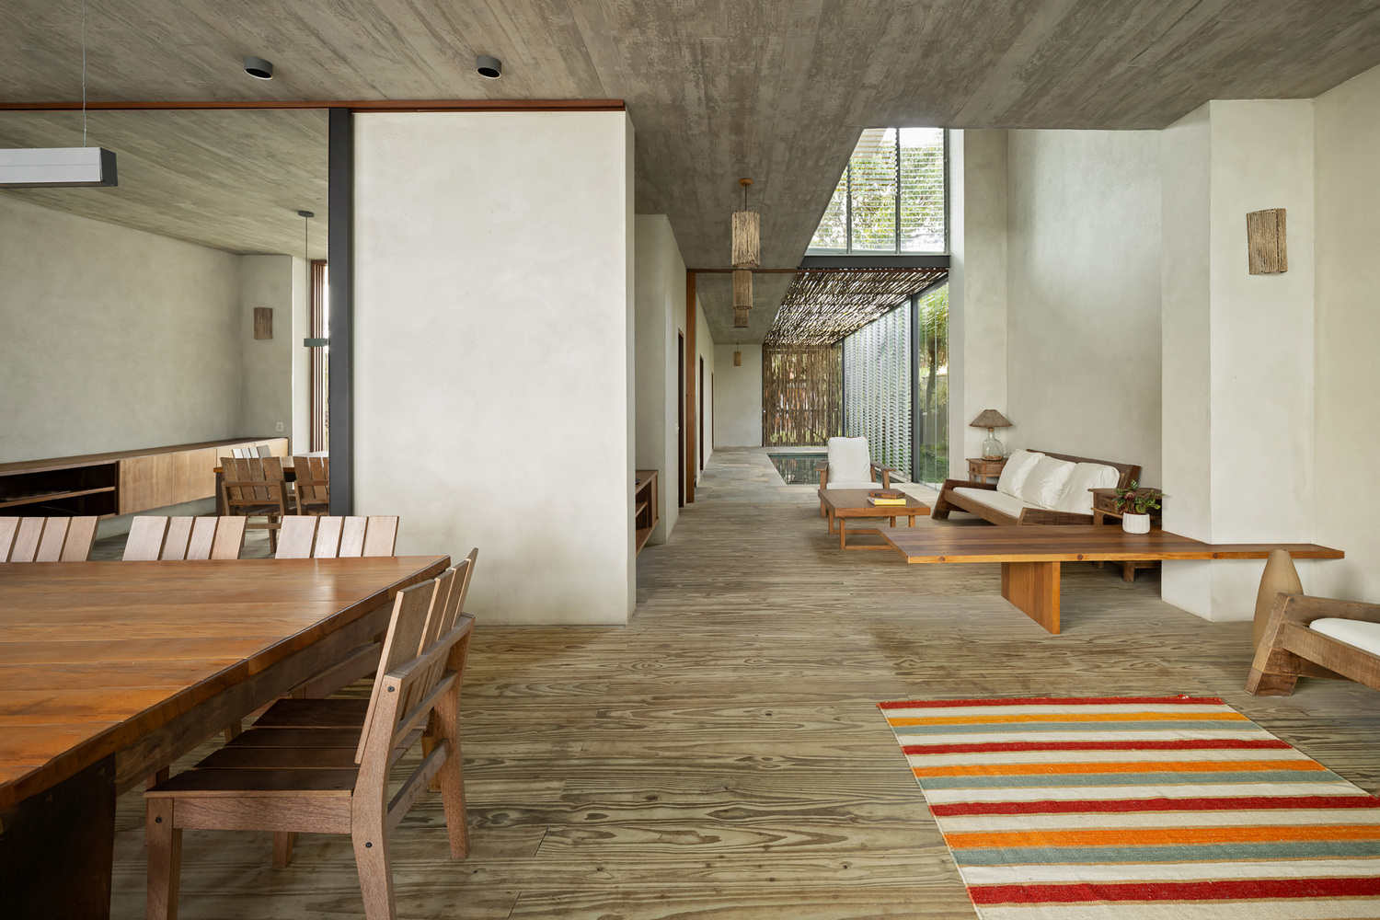
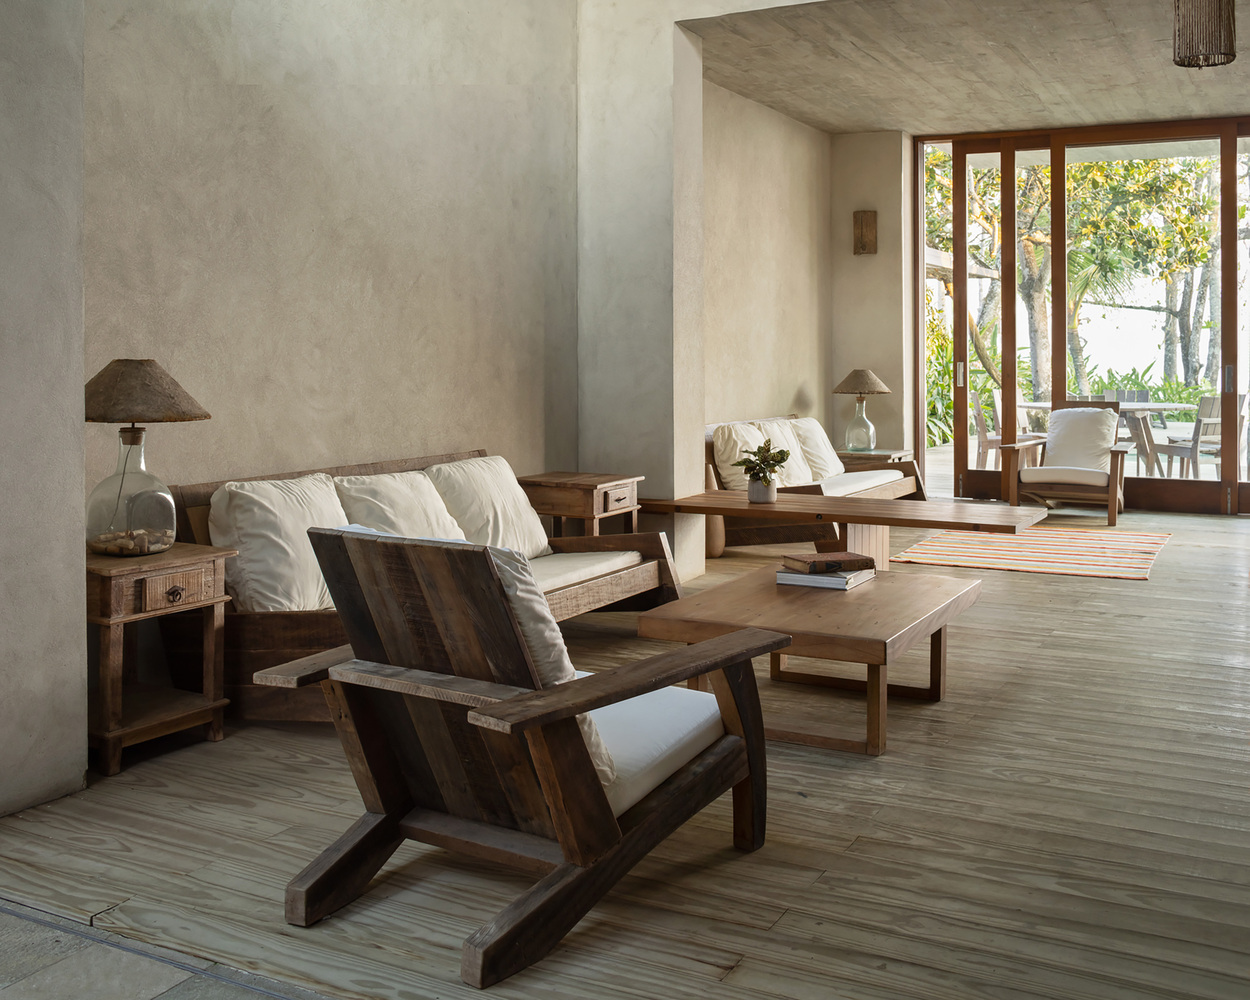
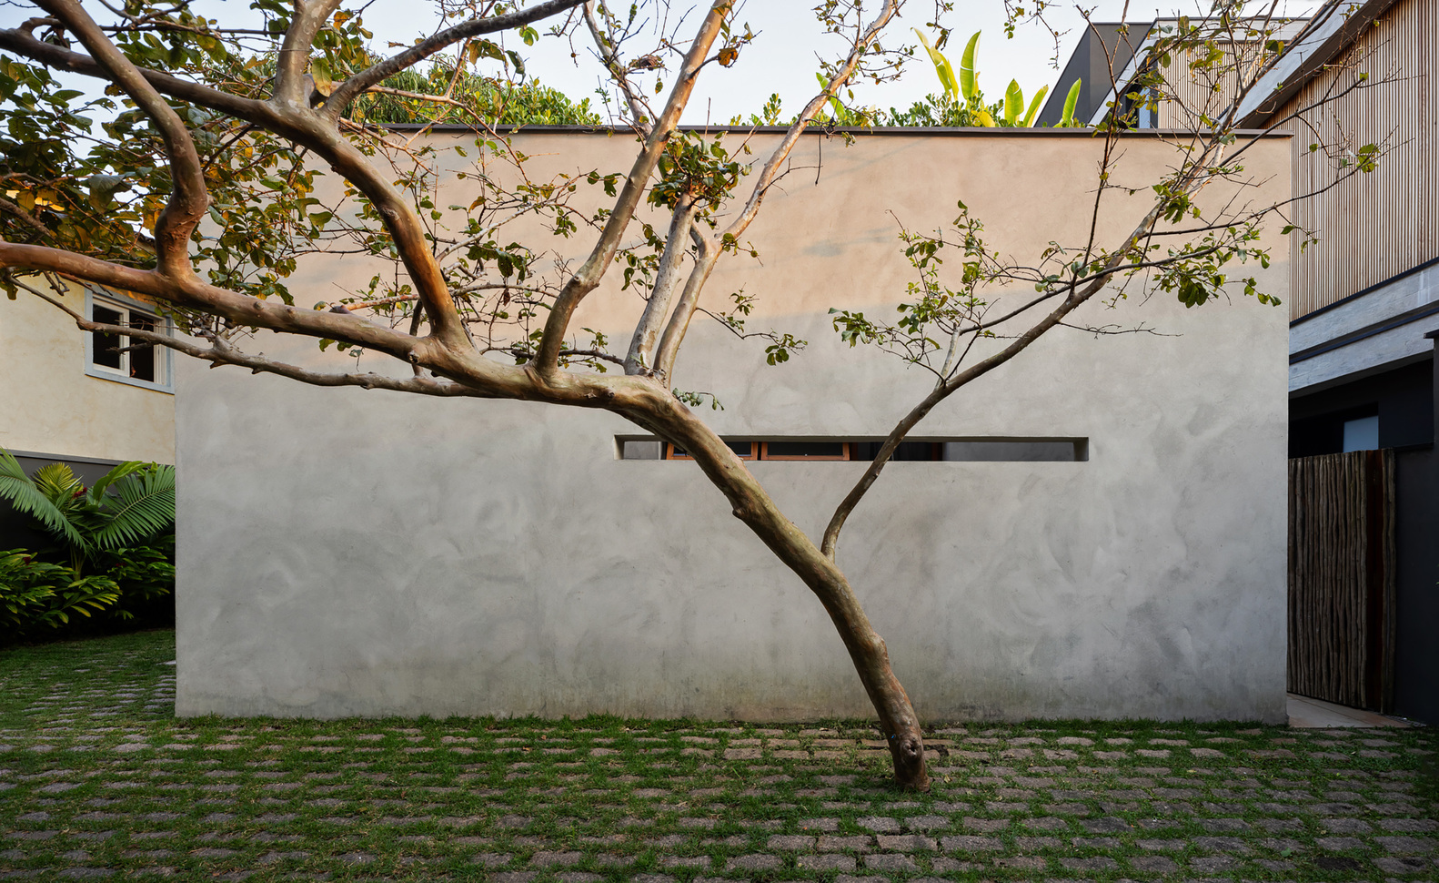
The house occupies the footprint of a previous construction, allowing for a generous, sprawling, and airy layout that maximizes the sea breeze for thermal comfort.
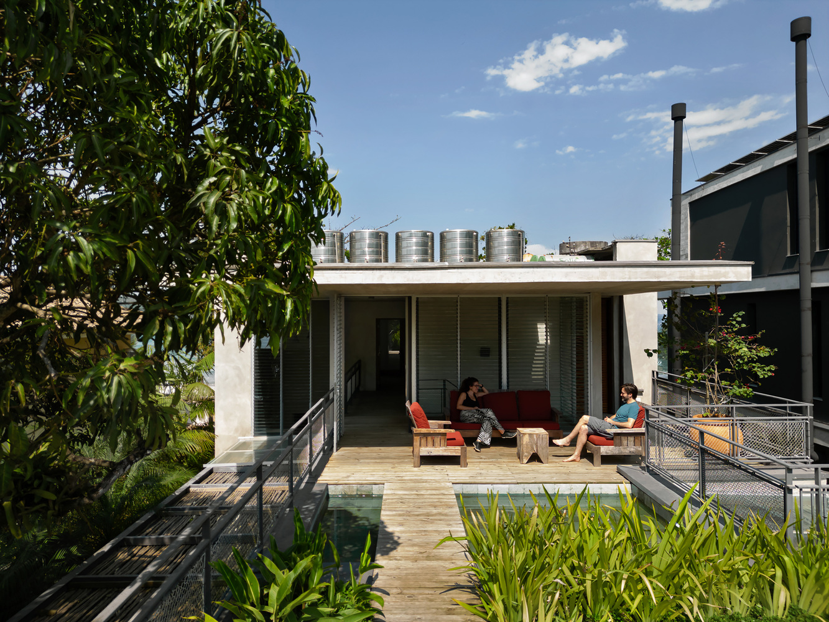
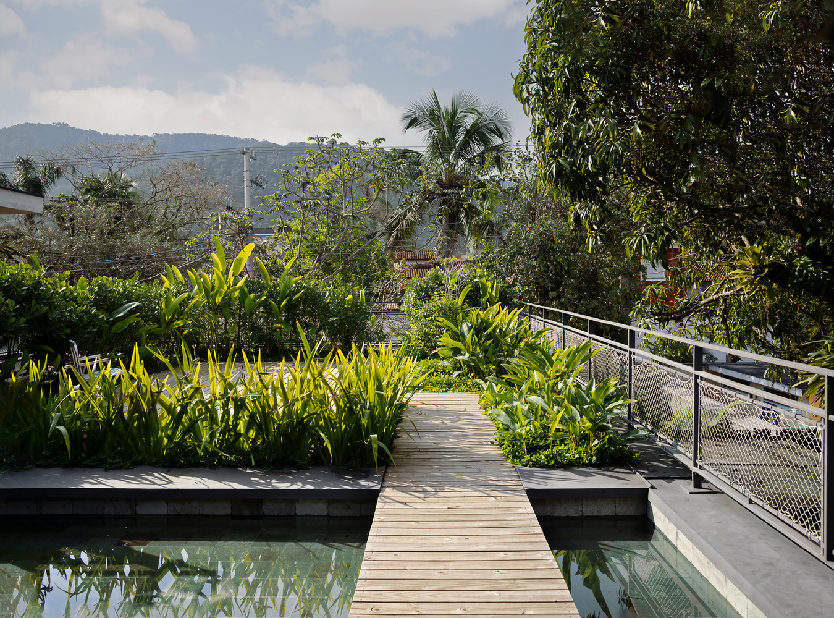
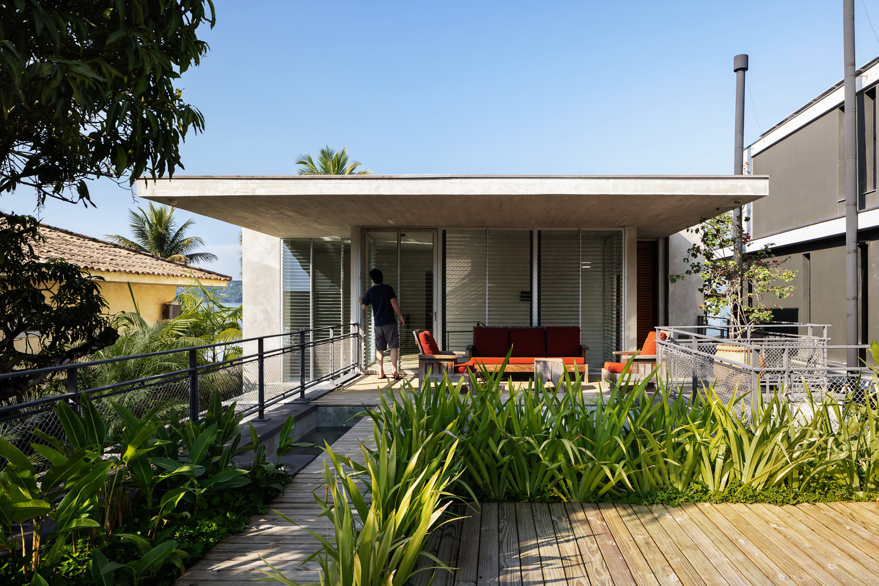
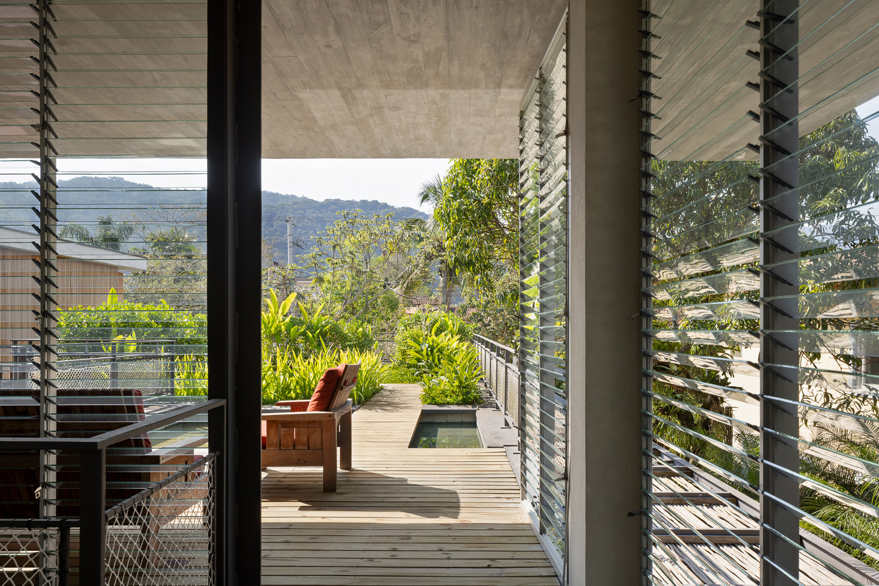
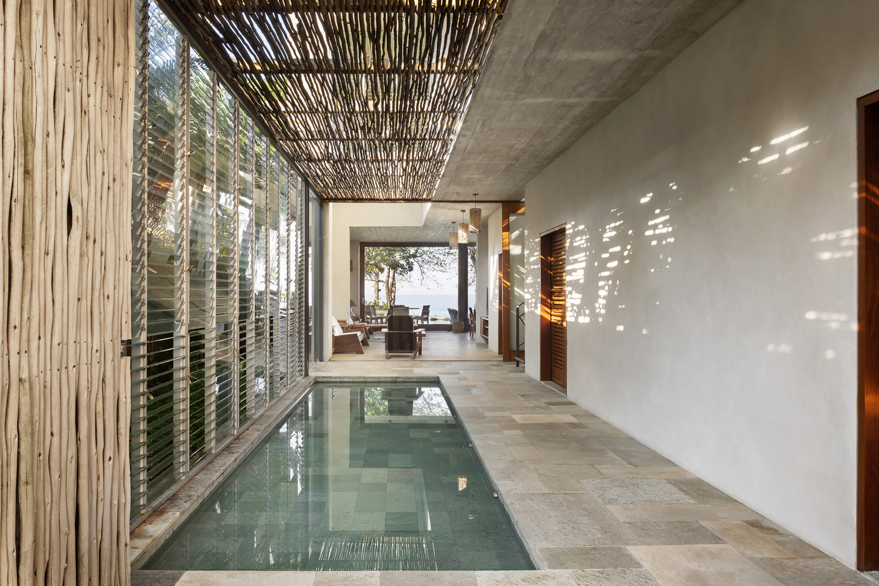
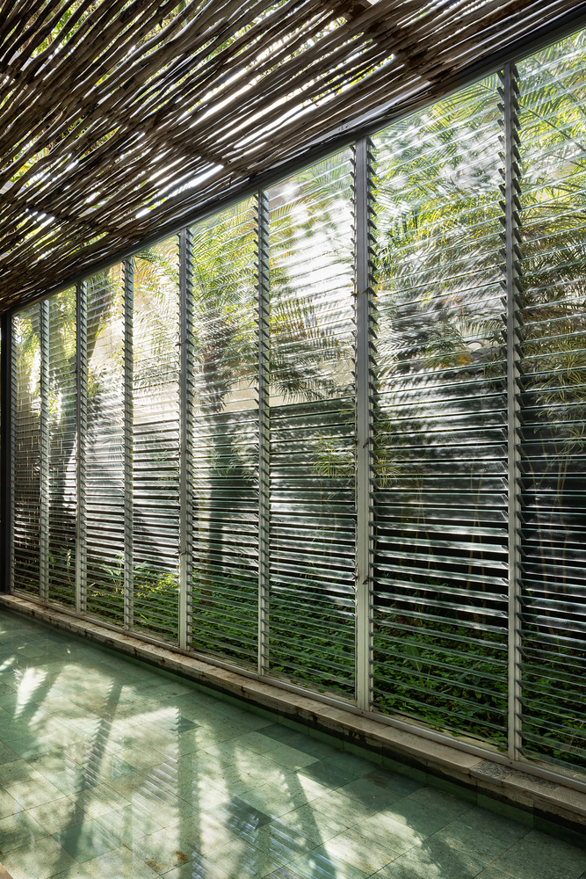
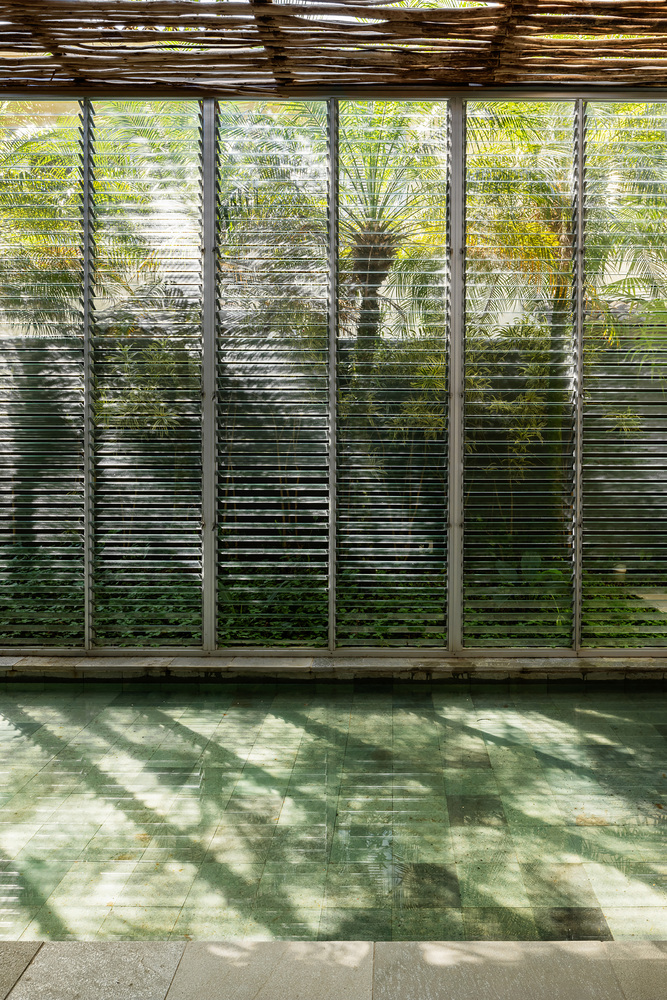
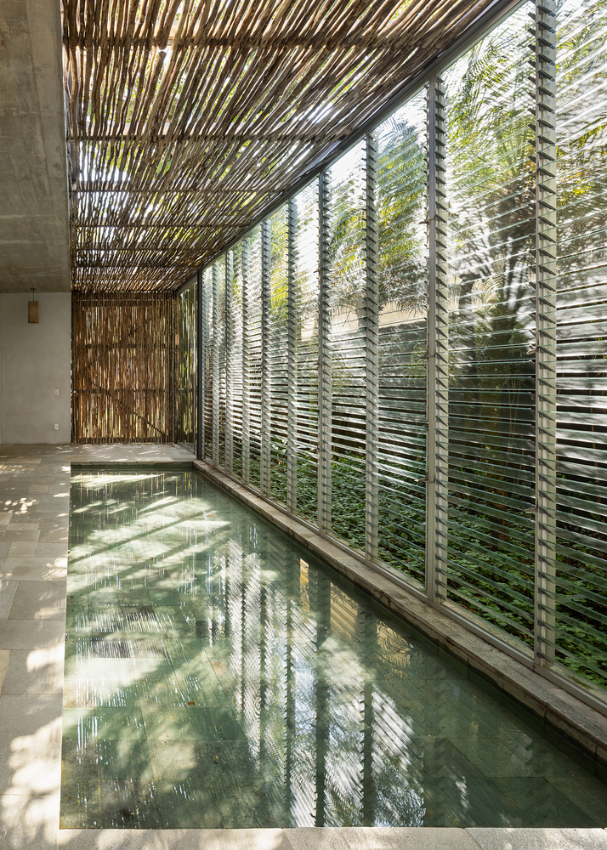
An internal garden welcomes visitors coming from the street, featuring a reflecting pool and glass louvers that create a pleasant microclimate throughout the ground floor.
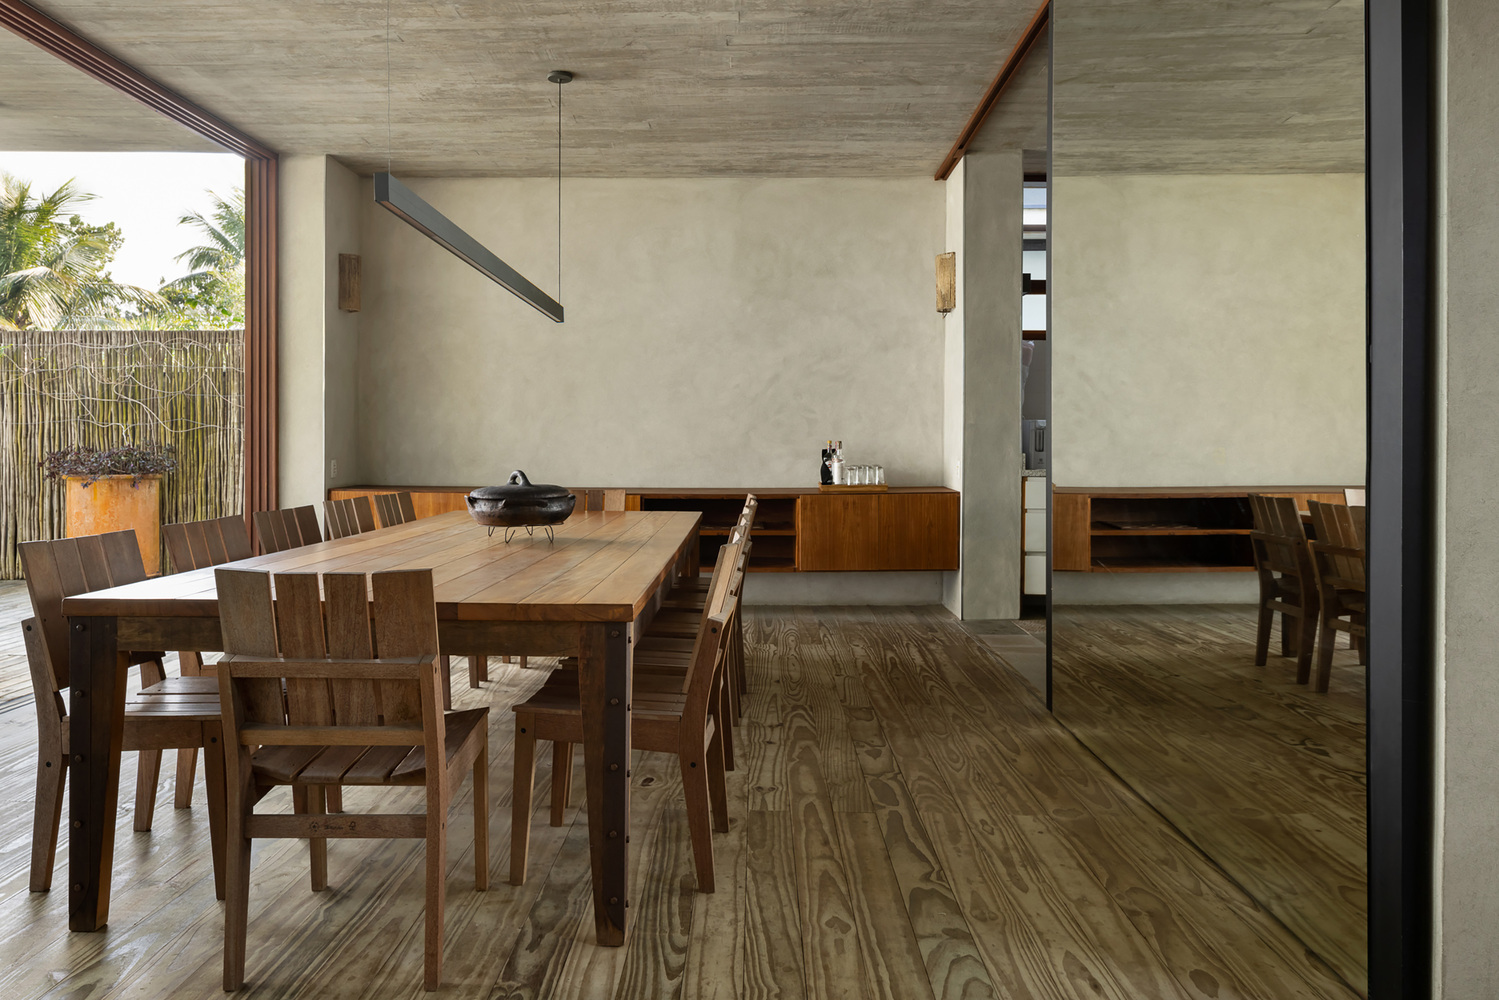
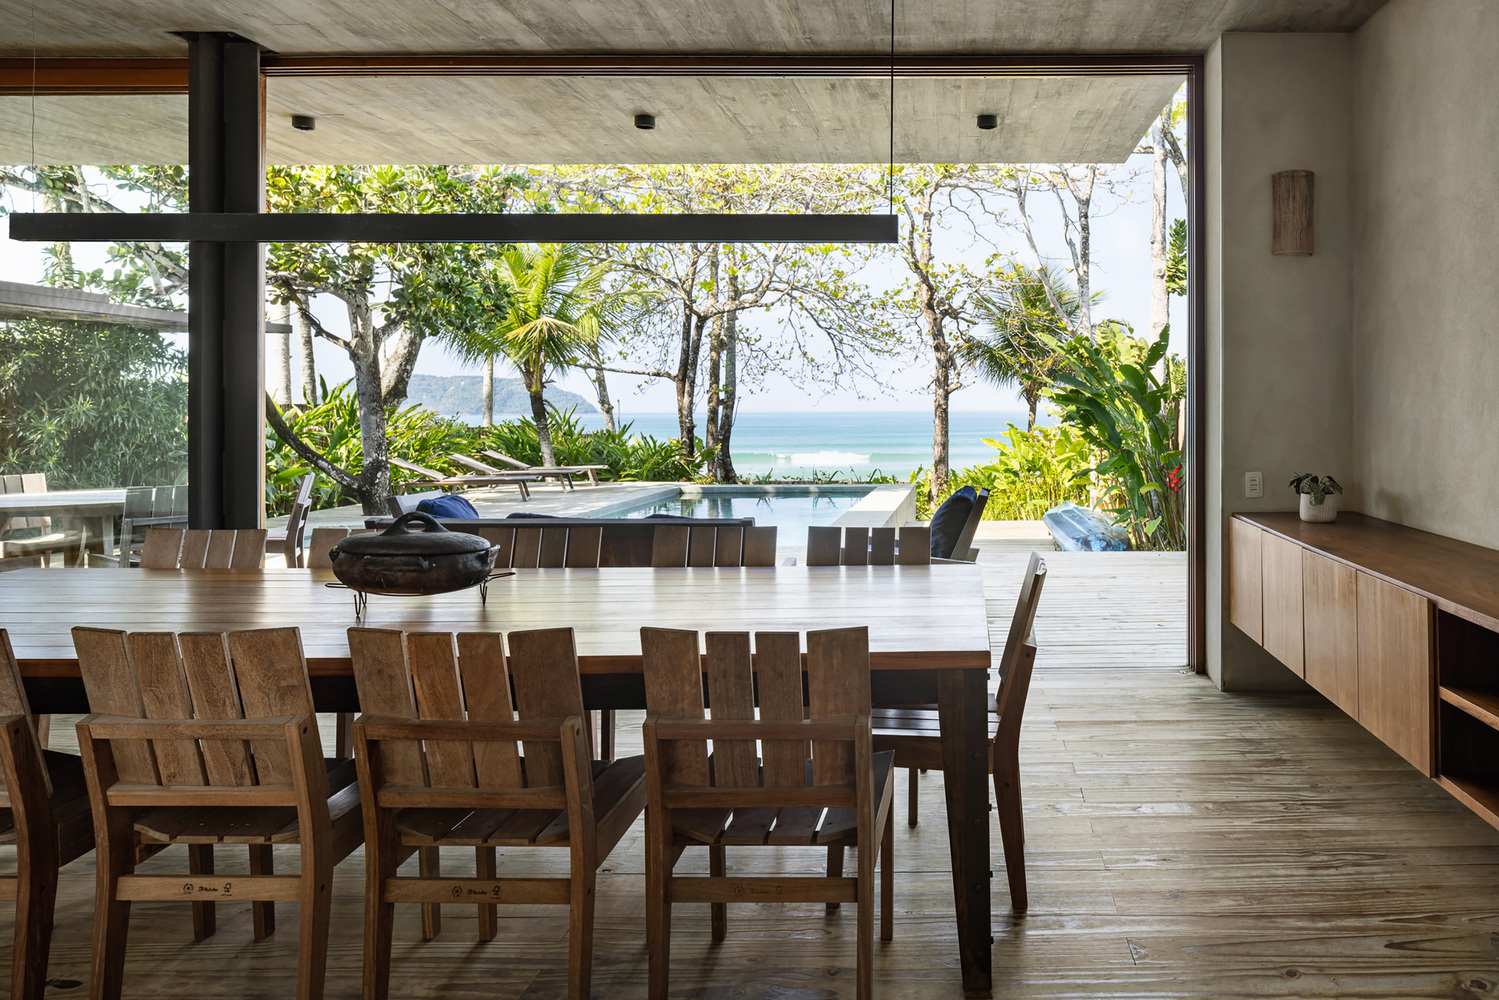
Wooden slats (biribas) are used throughout the house, providing both shade and ventilation.
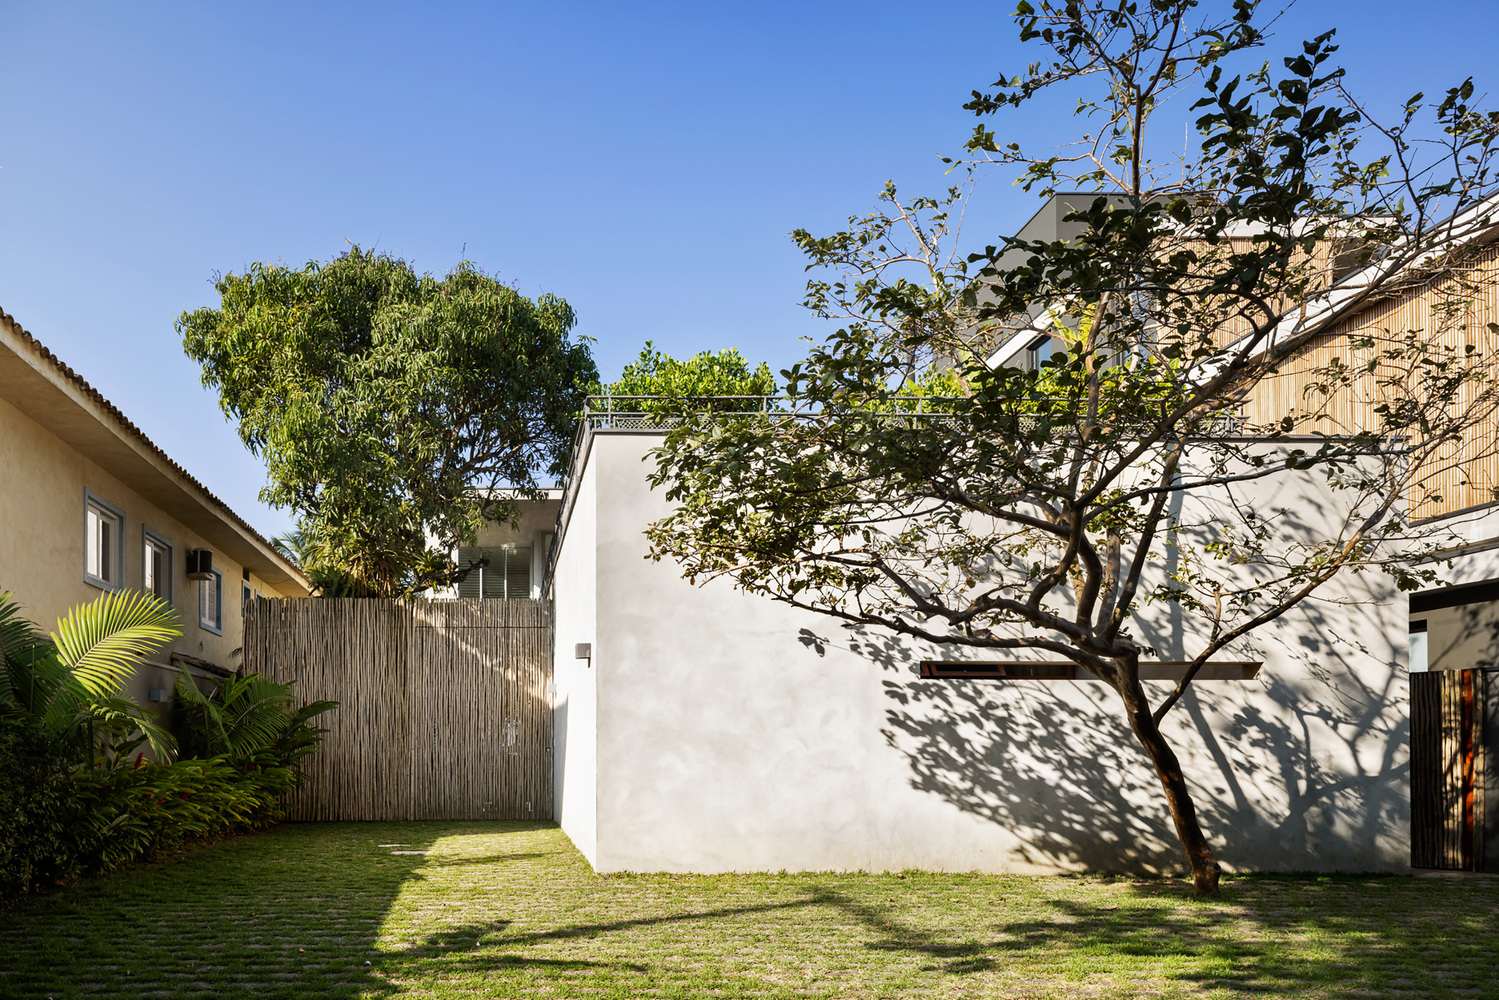
The front volume (facing the street) has a single story and a generous green roof facing the mountains, complete with a reflecting pool and deck, creating an intimate outdoor space in contrast to the ground-floor living room and veranda facing the sea.
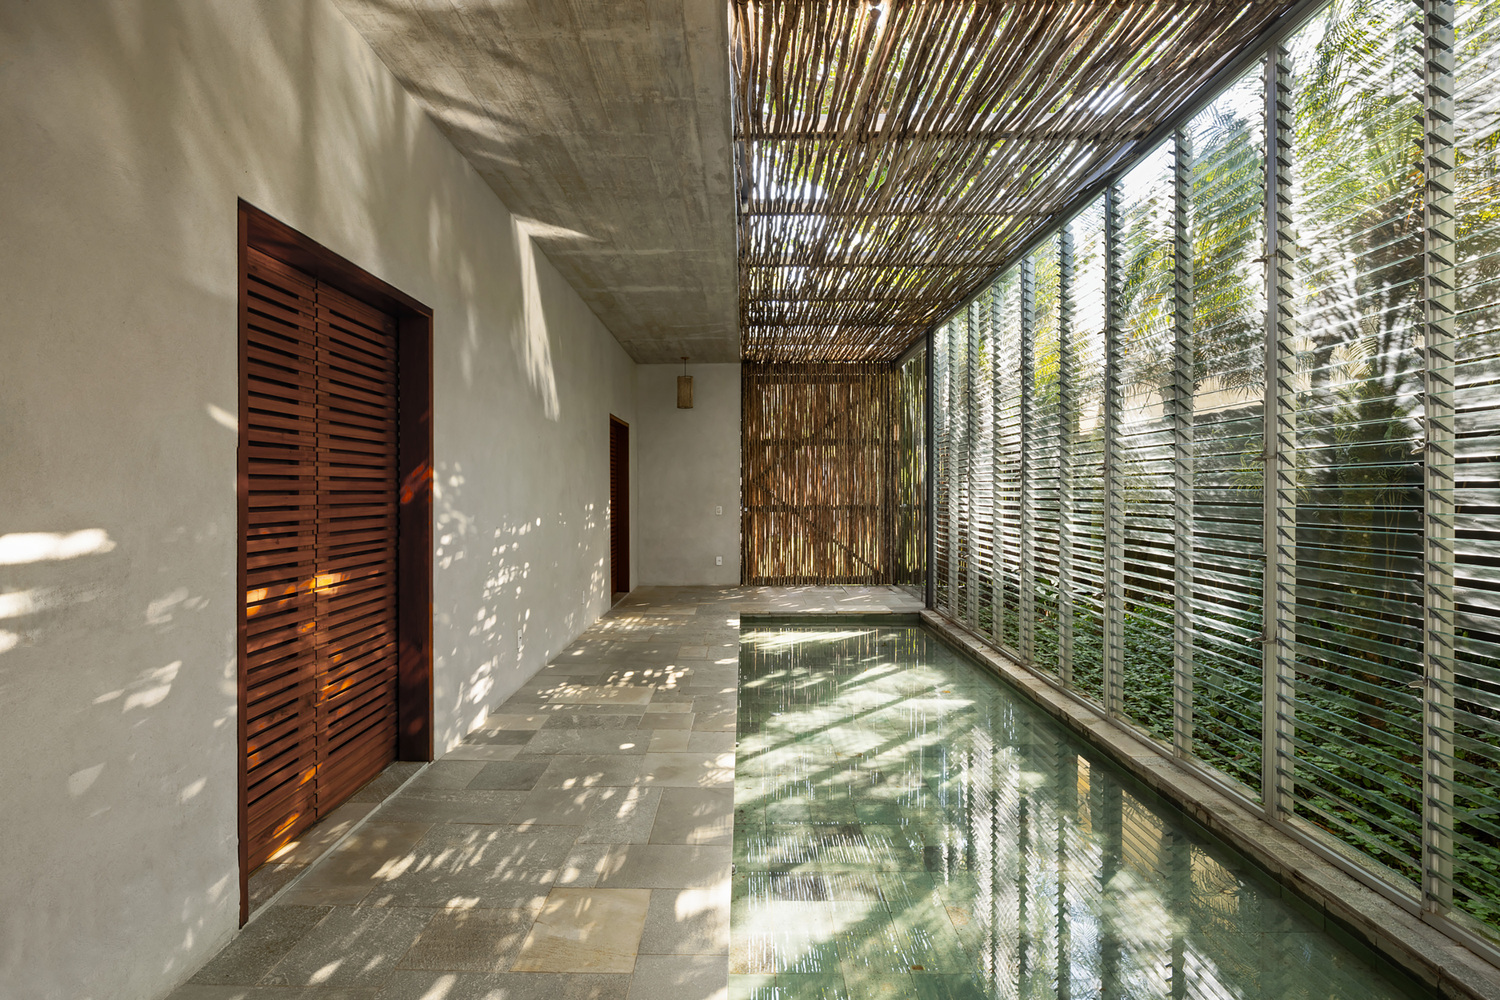
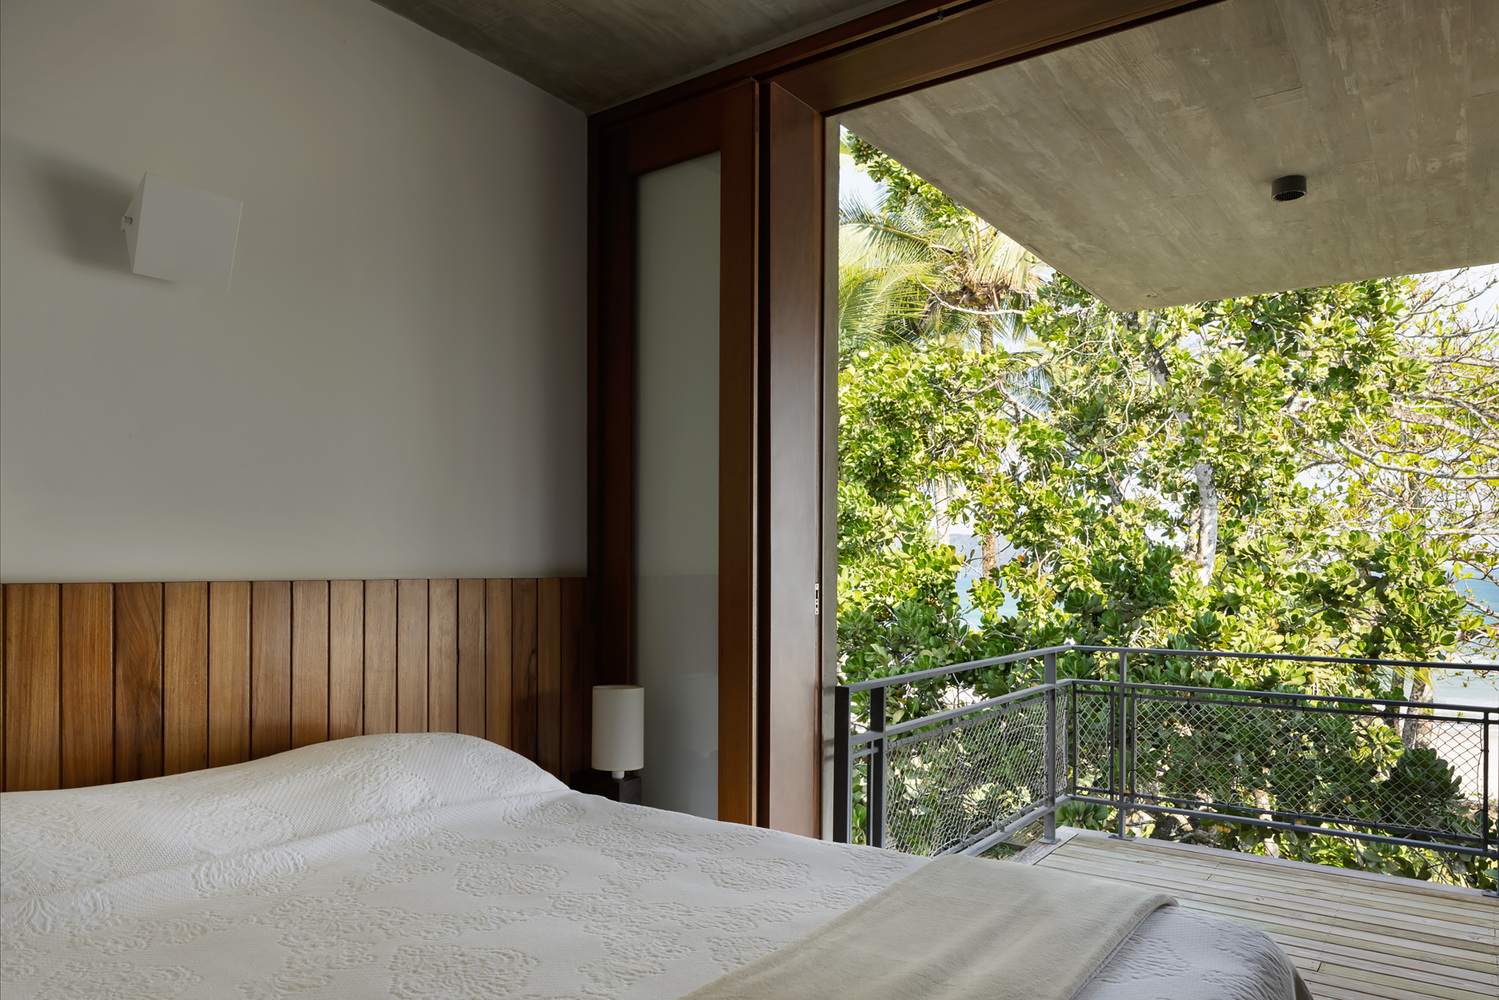
This is highly functional for a house that is typically filled with family and friends, allowing parallel activities to happen comfortably for everyone.
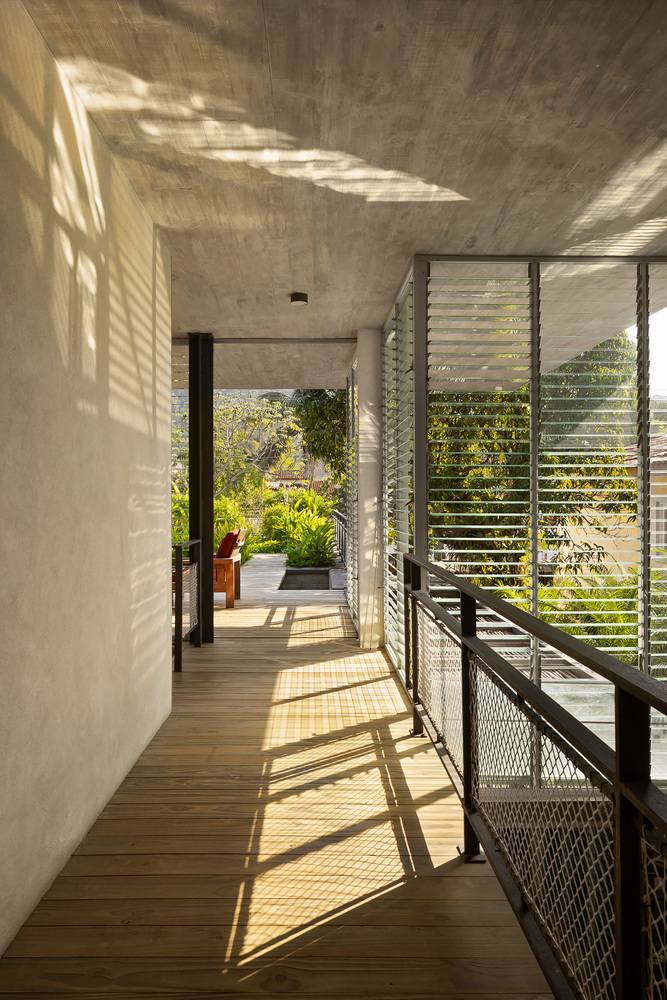
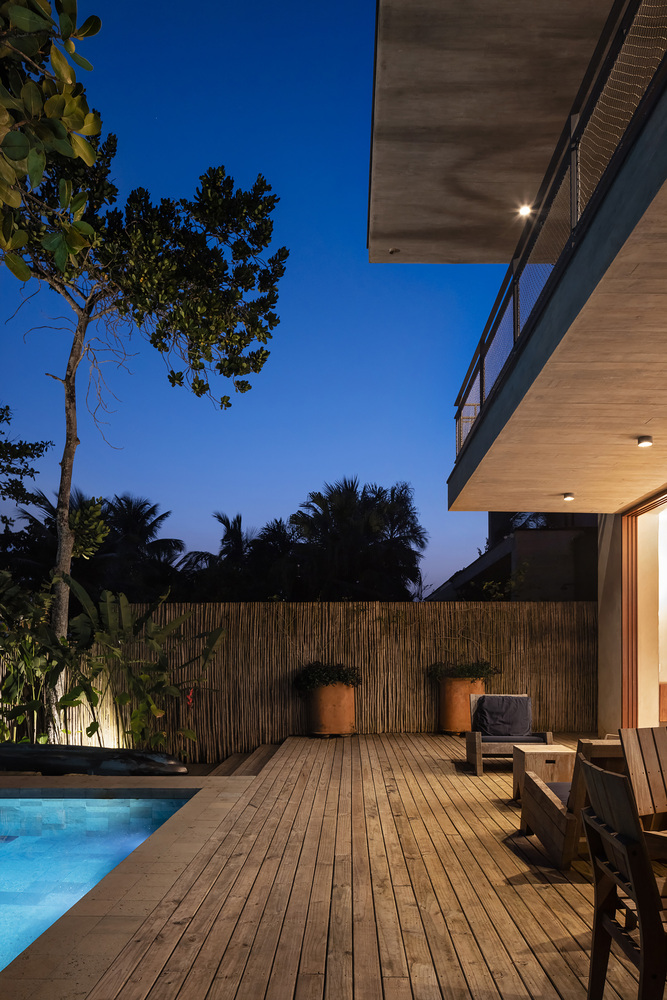
The beach-facing facade (as this type of lot essentially gives the house "two fronts") features two solid side walls that support a thin roof slab, creating deep, shaded, cantilevered terraces.
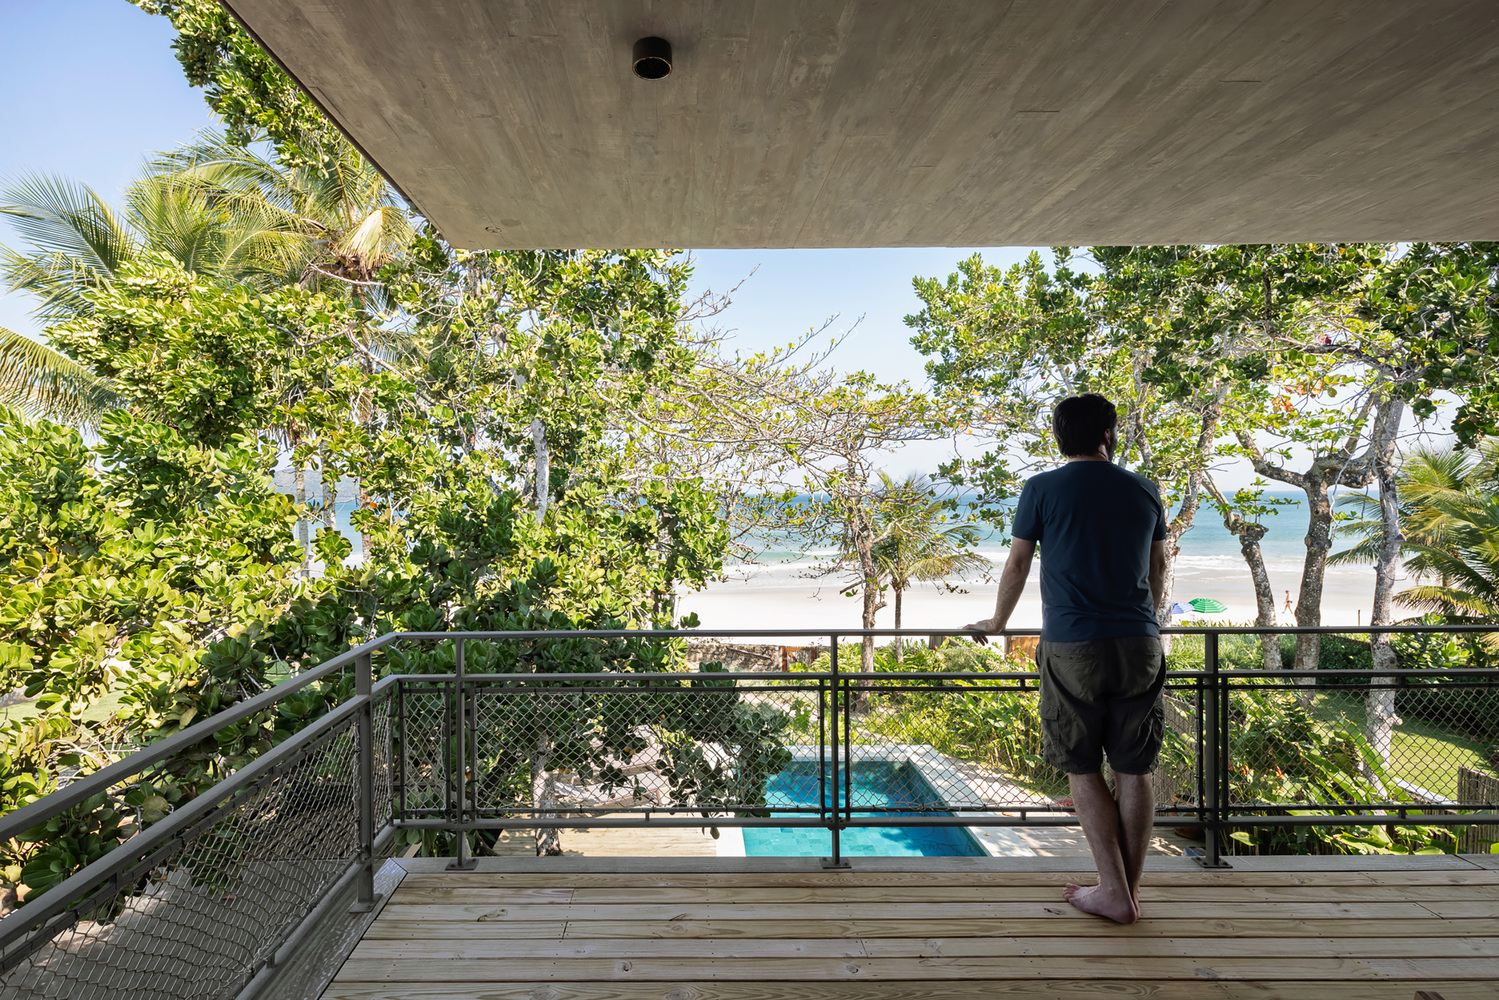
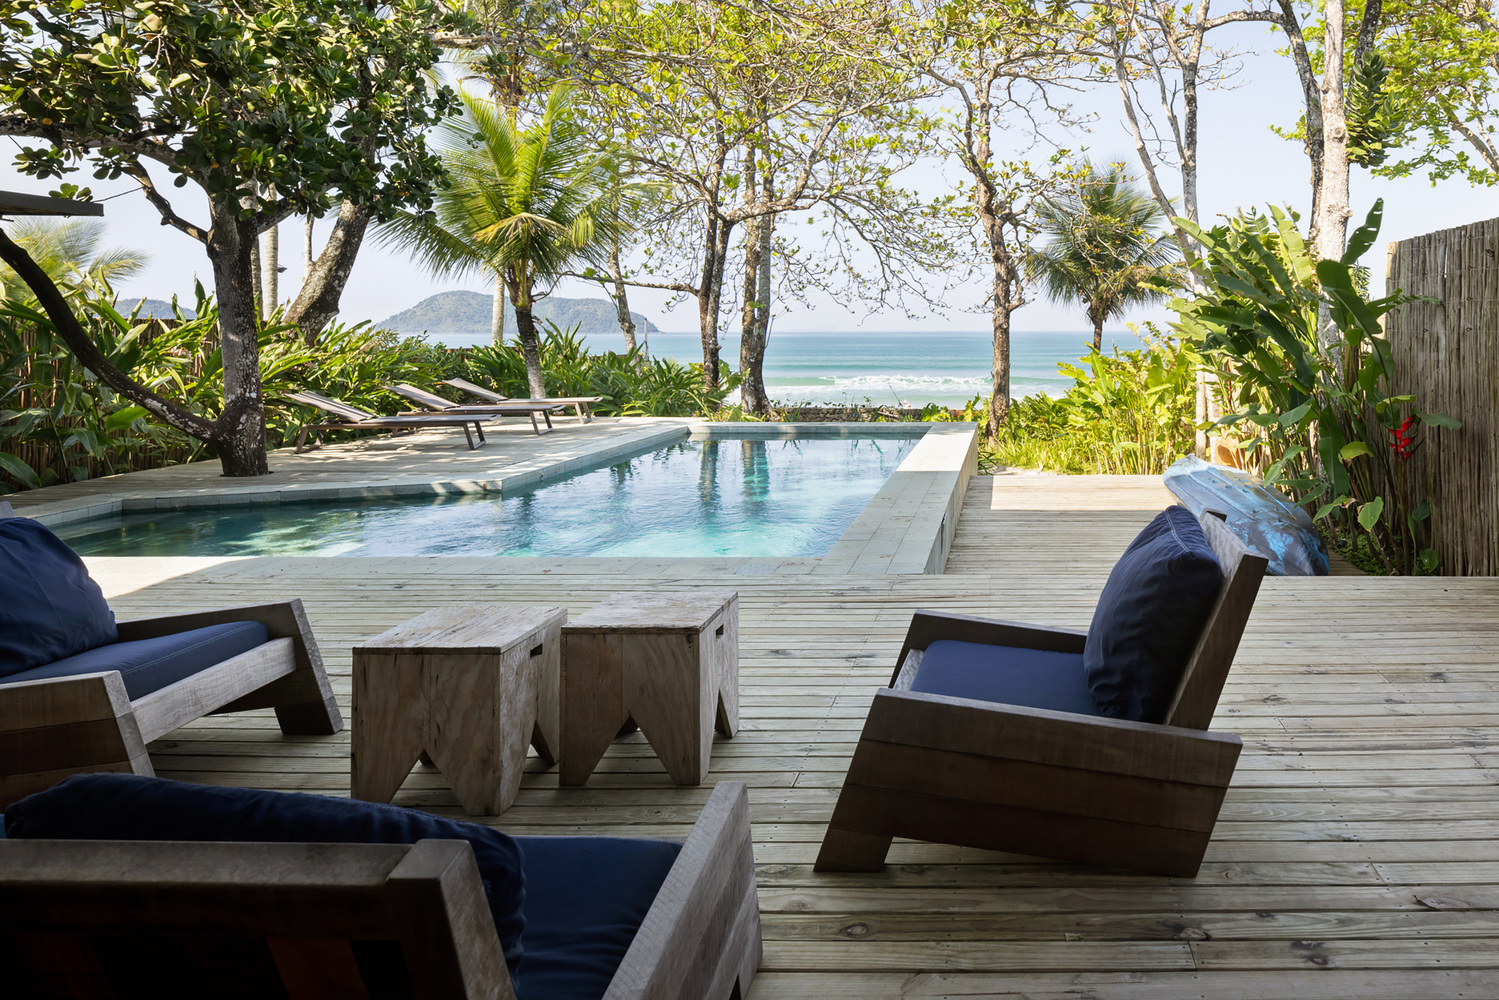
The generous pool and beachside garden seamlessly and naturally transition the house to the sand, keeping the building discretely integrated into the coastal landscape.