Lixue Primary School Of Kewai Group
LIXUE PRIMARY SCHOOL OF KEWAI GROUP
temp architects
ARCHITECTS
temp architects
ARCHITECTURAL DESIGN
Lin Yubo, Yang Jun, Ku Hongfei
PROJECT MANAGEMENT
Huang Yuelin, Liu Hongke
SCHEME DESIGN TEAM
Yang Jianfei, Wang Zitong, Xie Chong, Ding Yousen, Huang Yang, Wang Zixiao, Degn Xifan, Yuan Ye, Sun Fanqing, Niu Yunqi, Liu Weilin, Ma Haoyi, Hou Yuming, Mao Kejie, Tang Xiaoya, Tan Ye, Fan Fan, Zheng Ruijia
STRUCTURAL DESIGN
Hong Kong Huayi Design Consultants (Shenzhen) LTD., Wang Yang, Li Xuehong
LANDSCAPE DESIGN
Shanghai Temp Architects Design & Consulting Co., LTD.
SIGNAGE DESIGN
By-enjoy
LEAD DESIGNERS
Wang Fangji, Xiao Xiao, Dong Xiao
WATER SUPPLY & DRAINAGE DESIGN TEAM
Chen Shaolin, Wu Changyan
HVAC
Zhong Dongdui, Mo Quanneng
ELECTRICAL ENGINEERING
Huang Chaoyu, Zou Jun
GENERAL CONTRACTOR
Shanghai Baoye Group Co., LTD.
CLIENT
Education Bureau Of Longgang District, Shenzhen Municipality; Bureau Of Public Works Of Longgang District, Shenzhen Municipality
PHOTOGRAPHS
Yang Wu, XIAO Xiao, Hai Li, Tanpur
AREA
25569 m²
YEAR
2026
LOCATION
Shenzhen, China
CATEGORY
Elementary & Middle School
English description provided by the architects.
Lixue Primary School of Kewai Group, Longgang District, Shenzhen, is one of the projects in the 2021 program "Towards a New Campus, Season III — Longgang New Campus Action Plan."
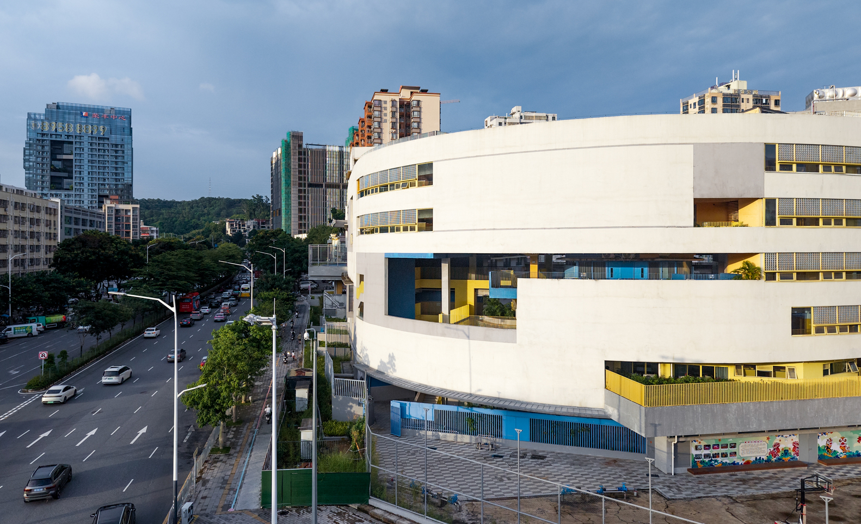
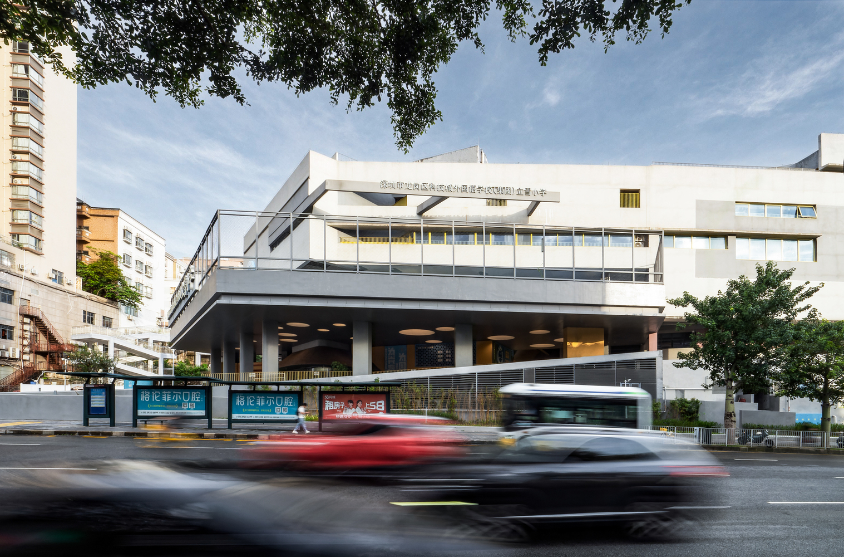
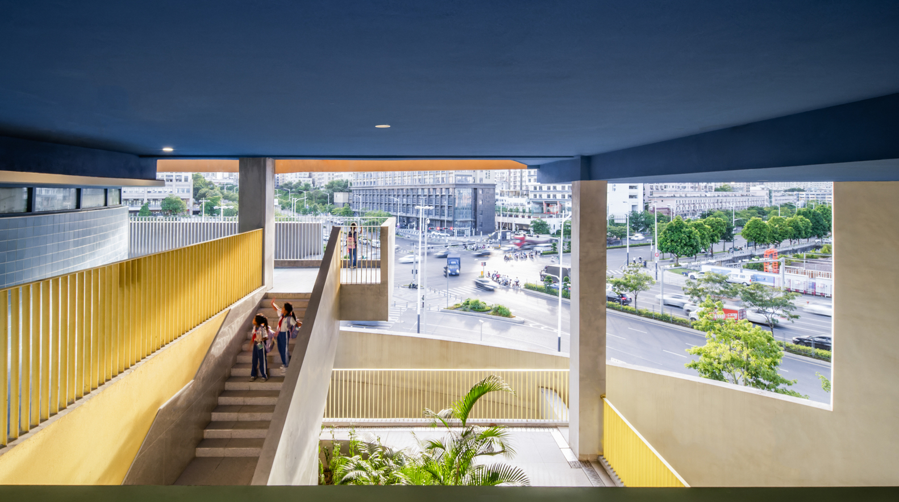
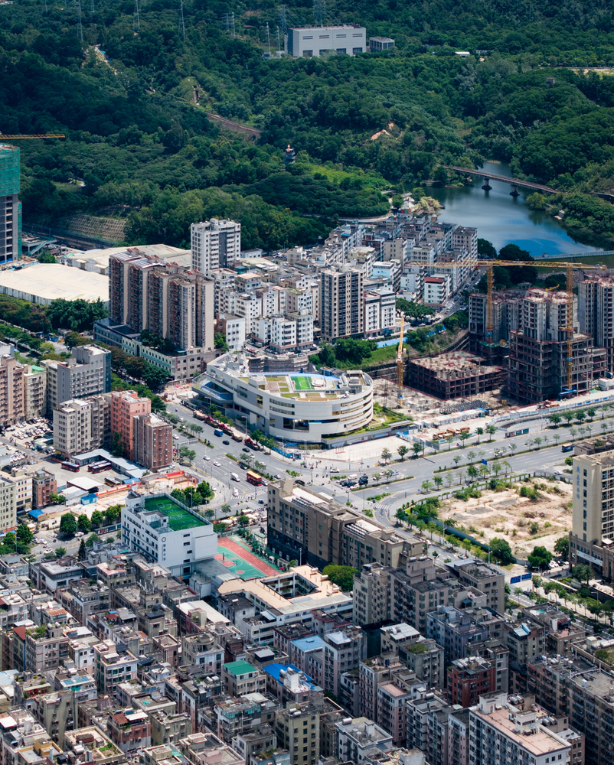
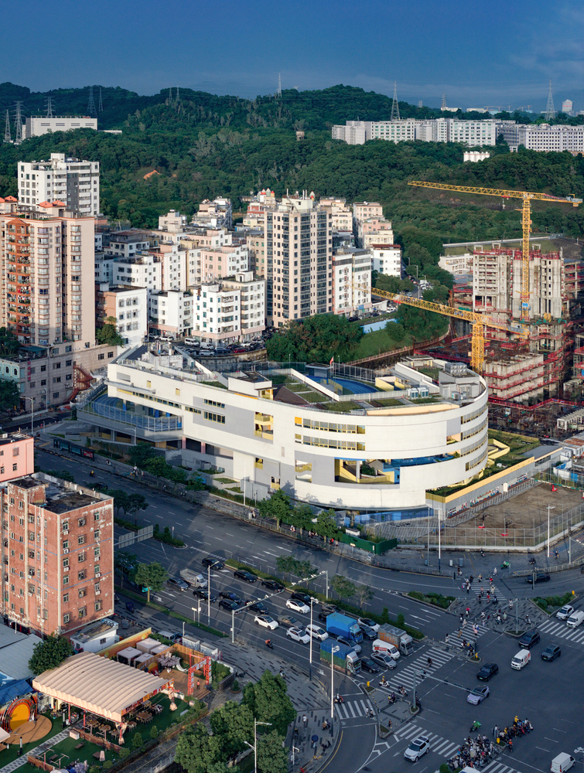
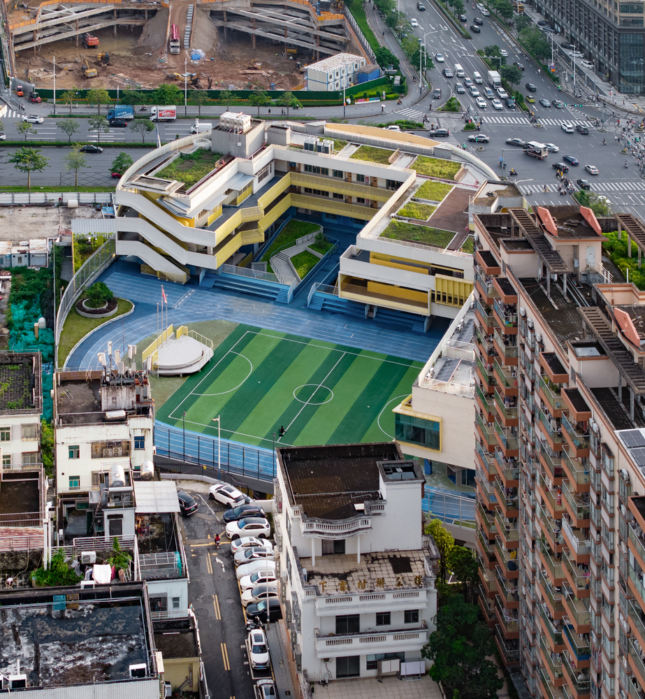
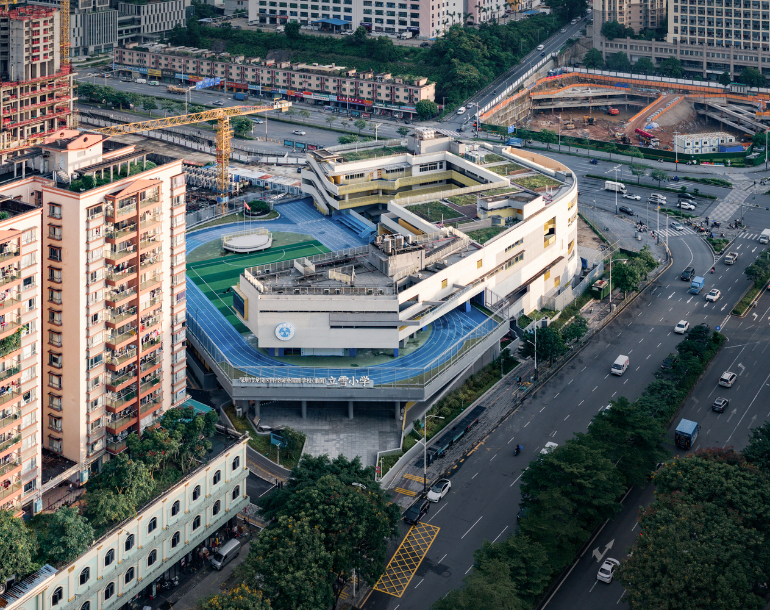
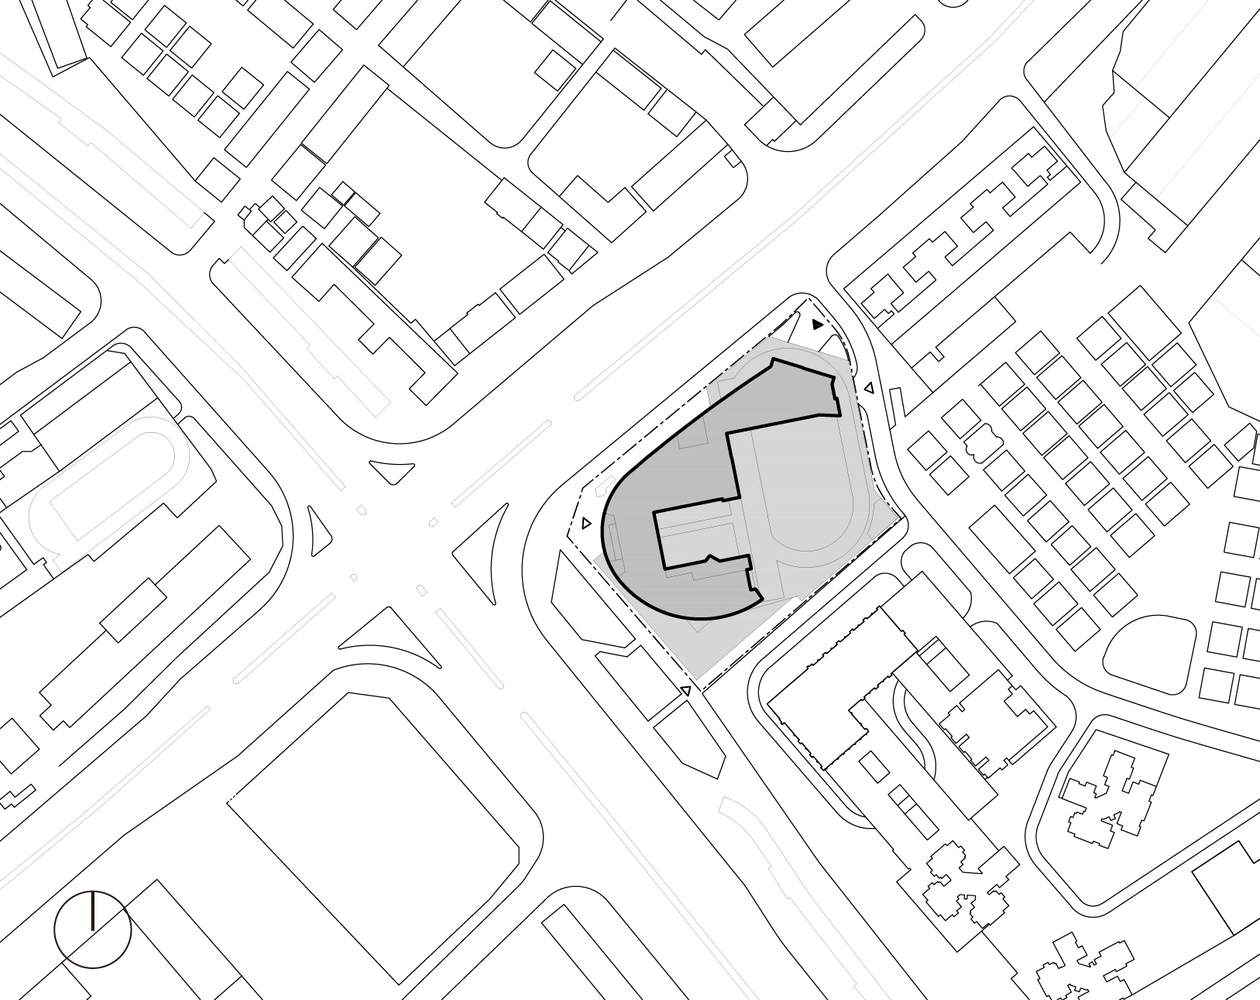
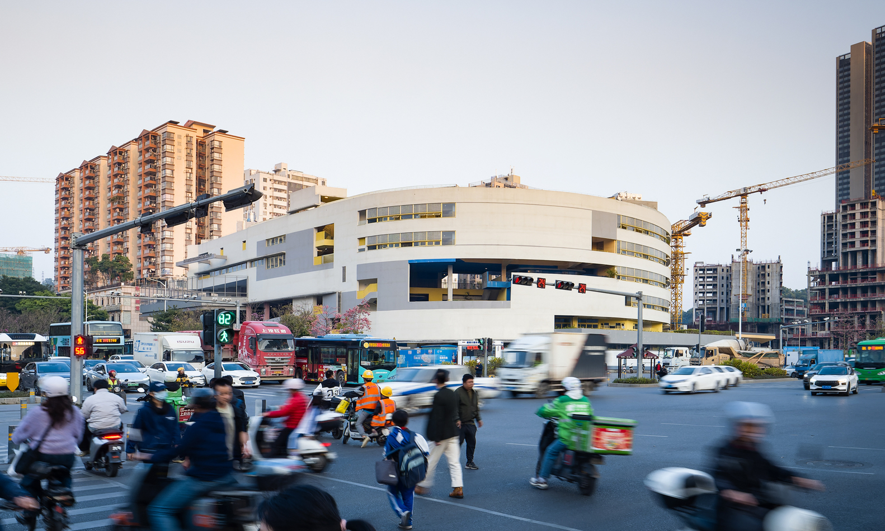
Located at the intersection of Banlan Boulevard and Huancheng Road, the site lies between a noisy urban environment and high-density communities.
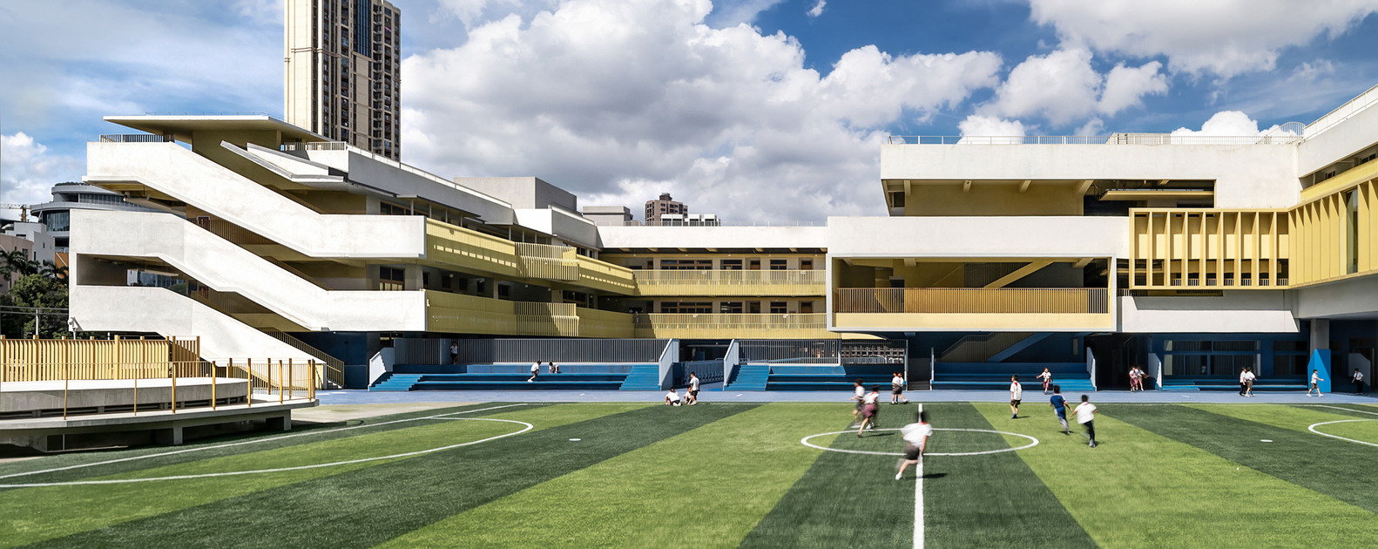
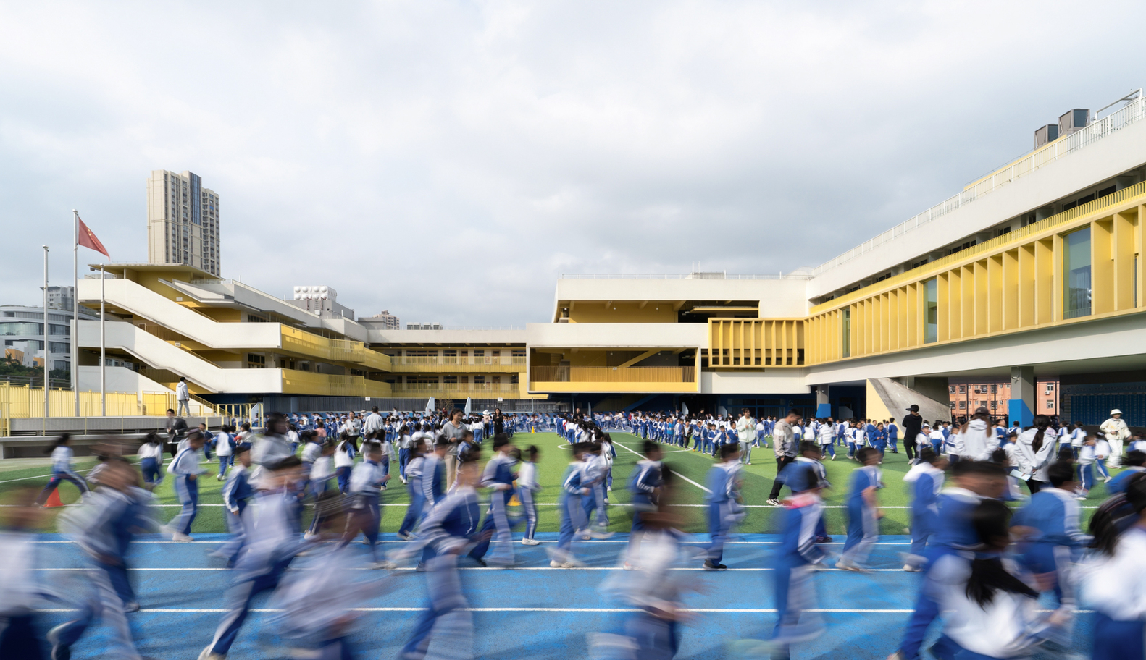
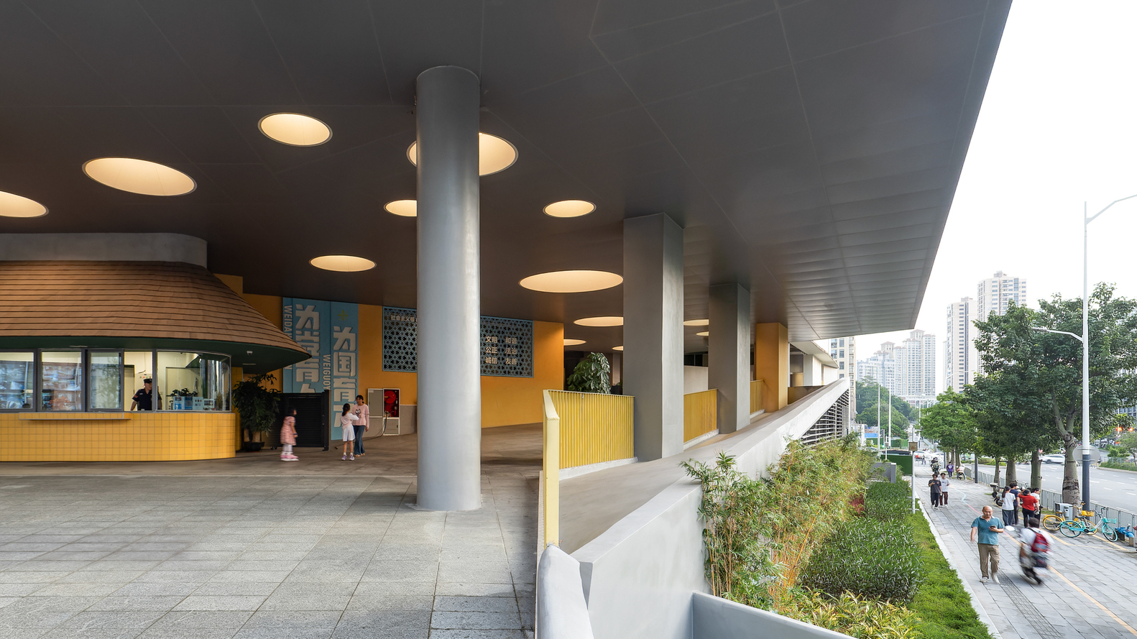
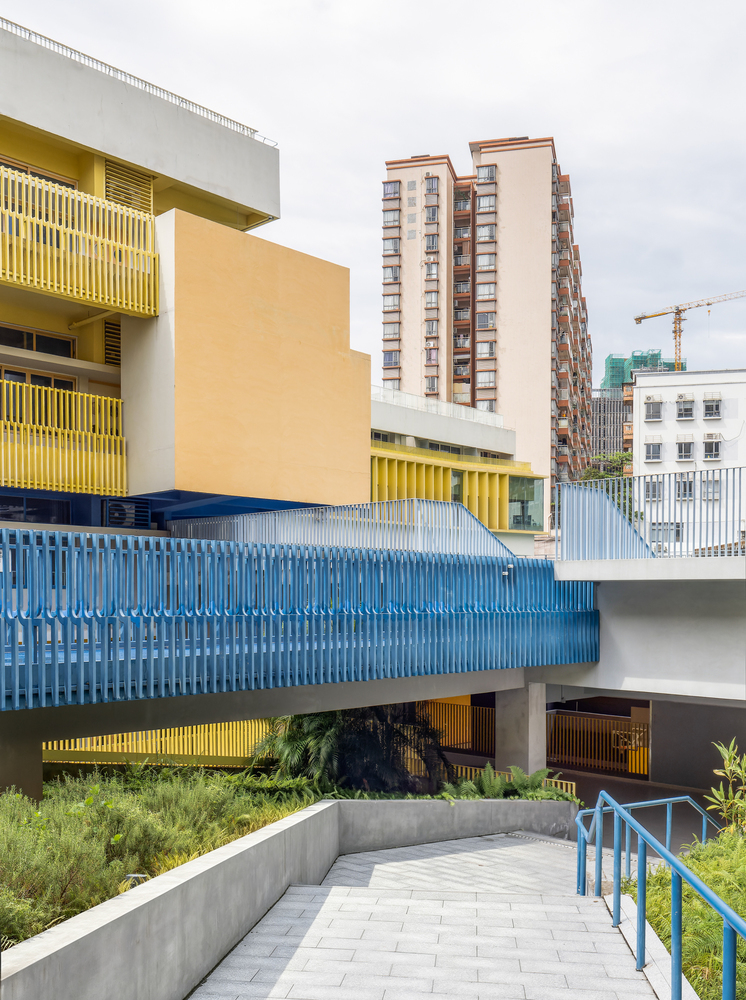
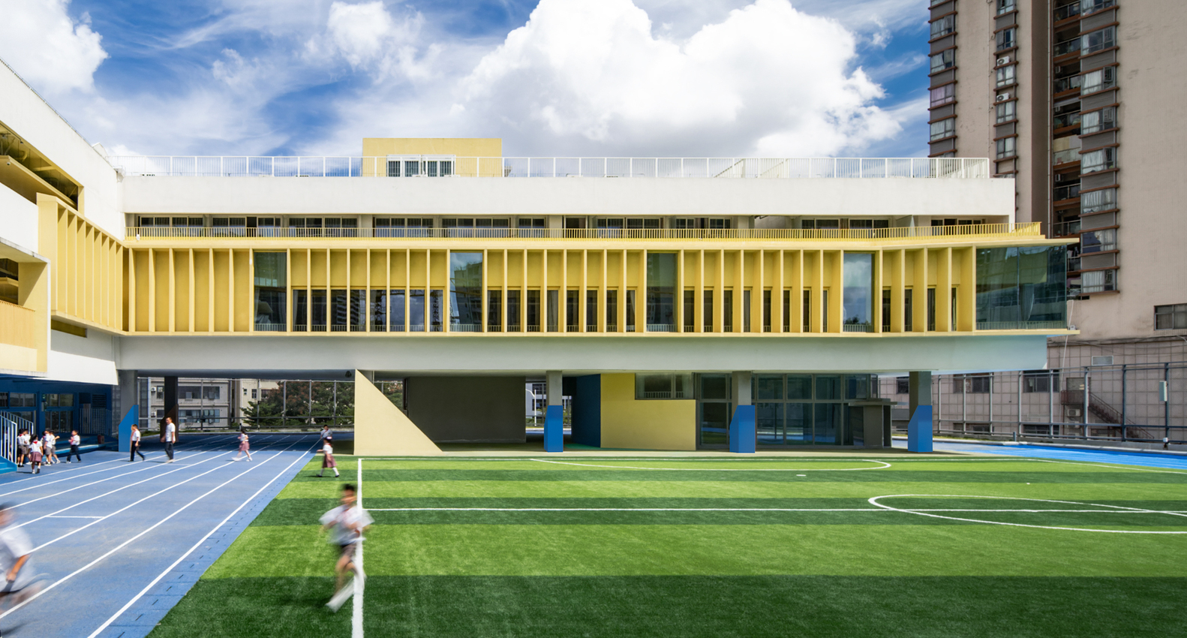
The design uses a continuous, gentle urban facade to block and respond to city noise, creating a quiet retreat amid the bustle for the teachers and students of the 24-class school at the noisy intersection of major roads.
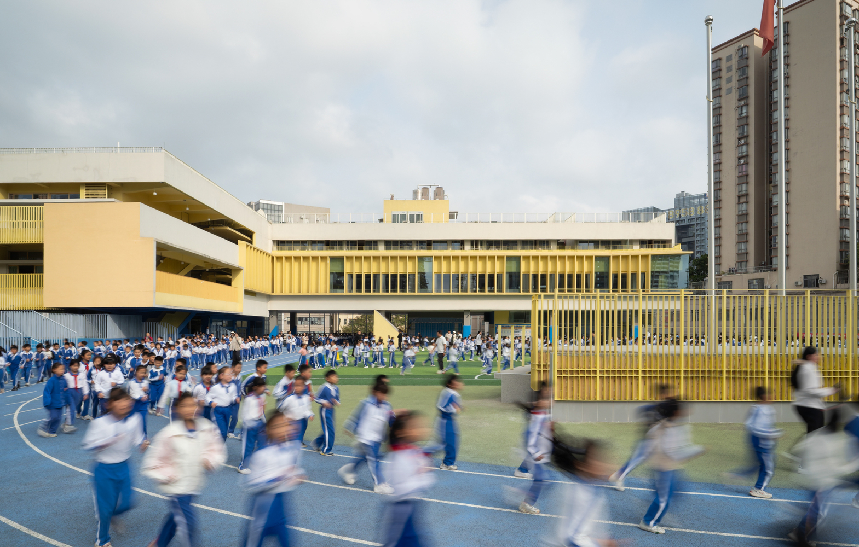
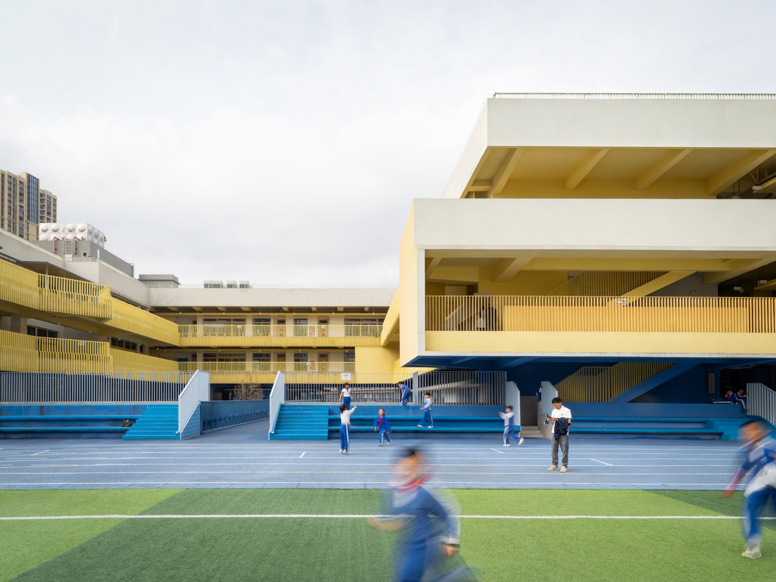
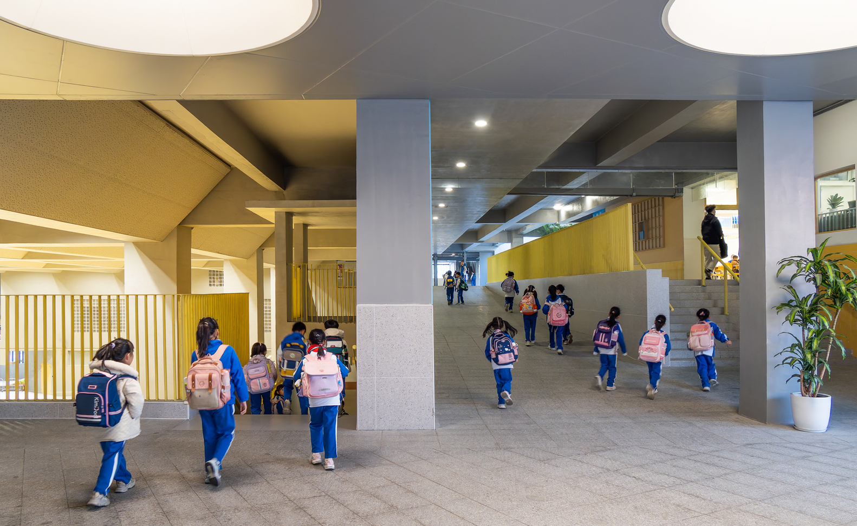
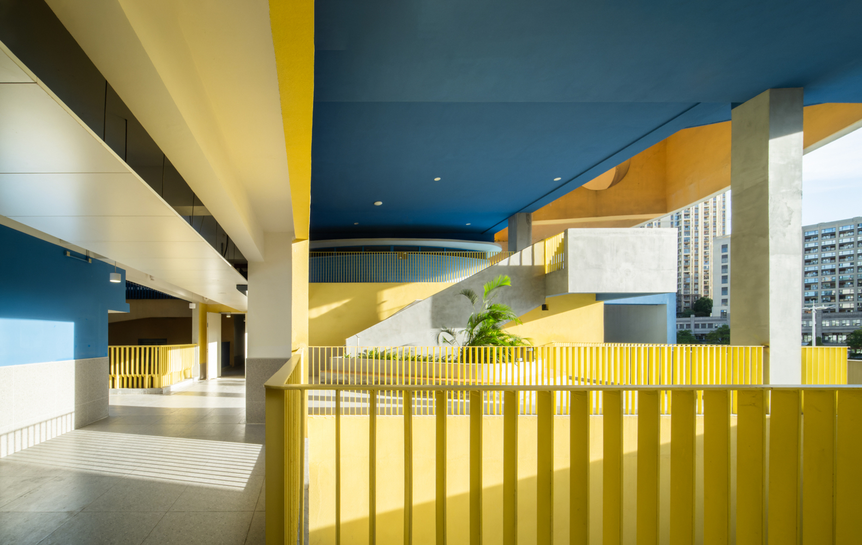
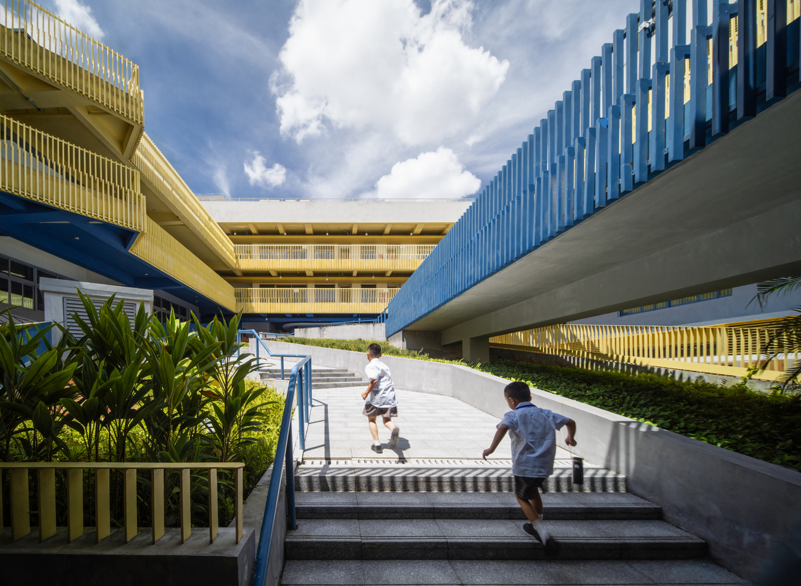
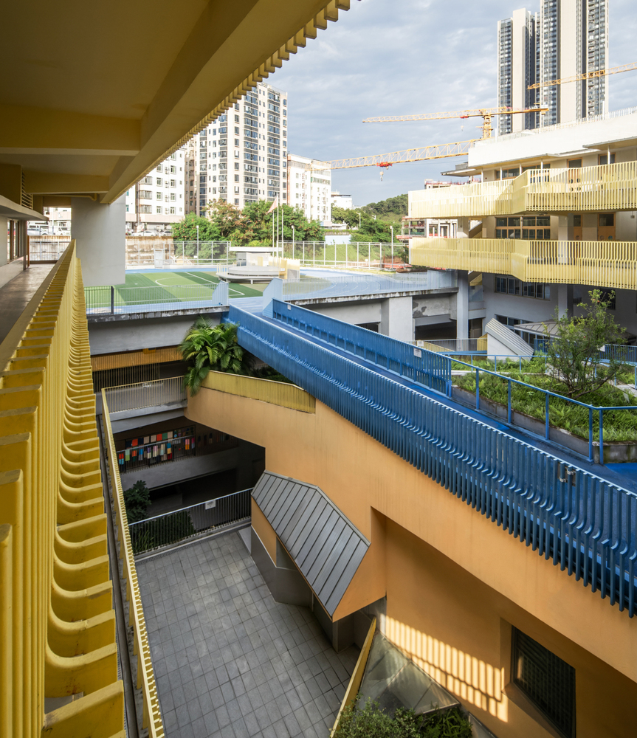
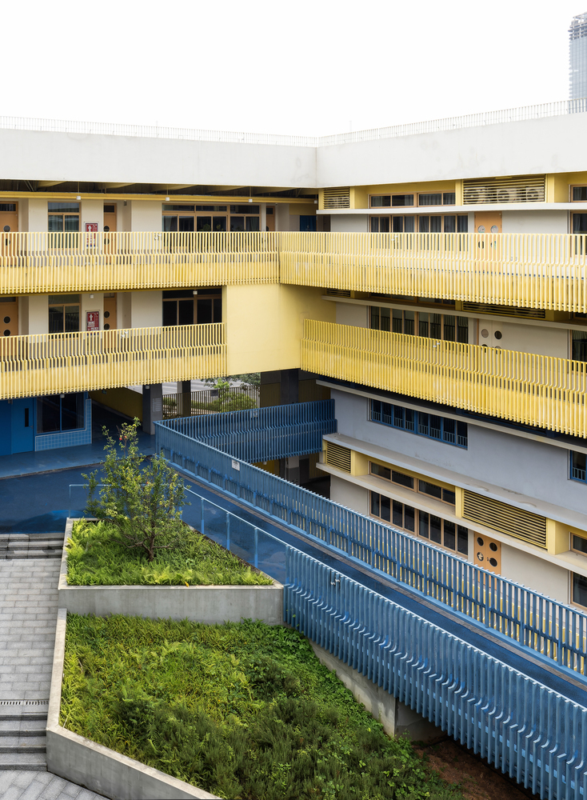
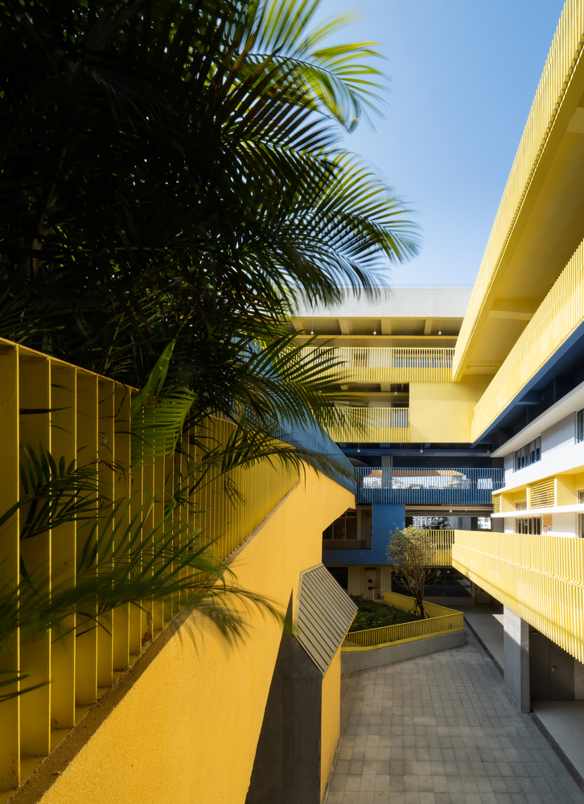
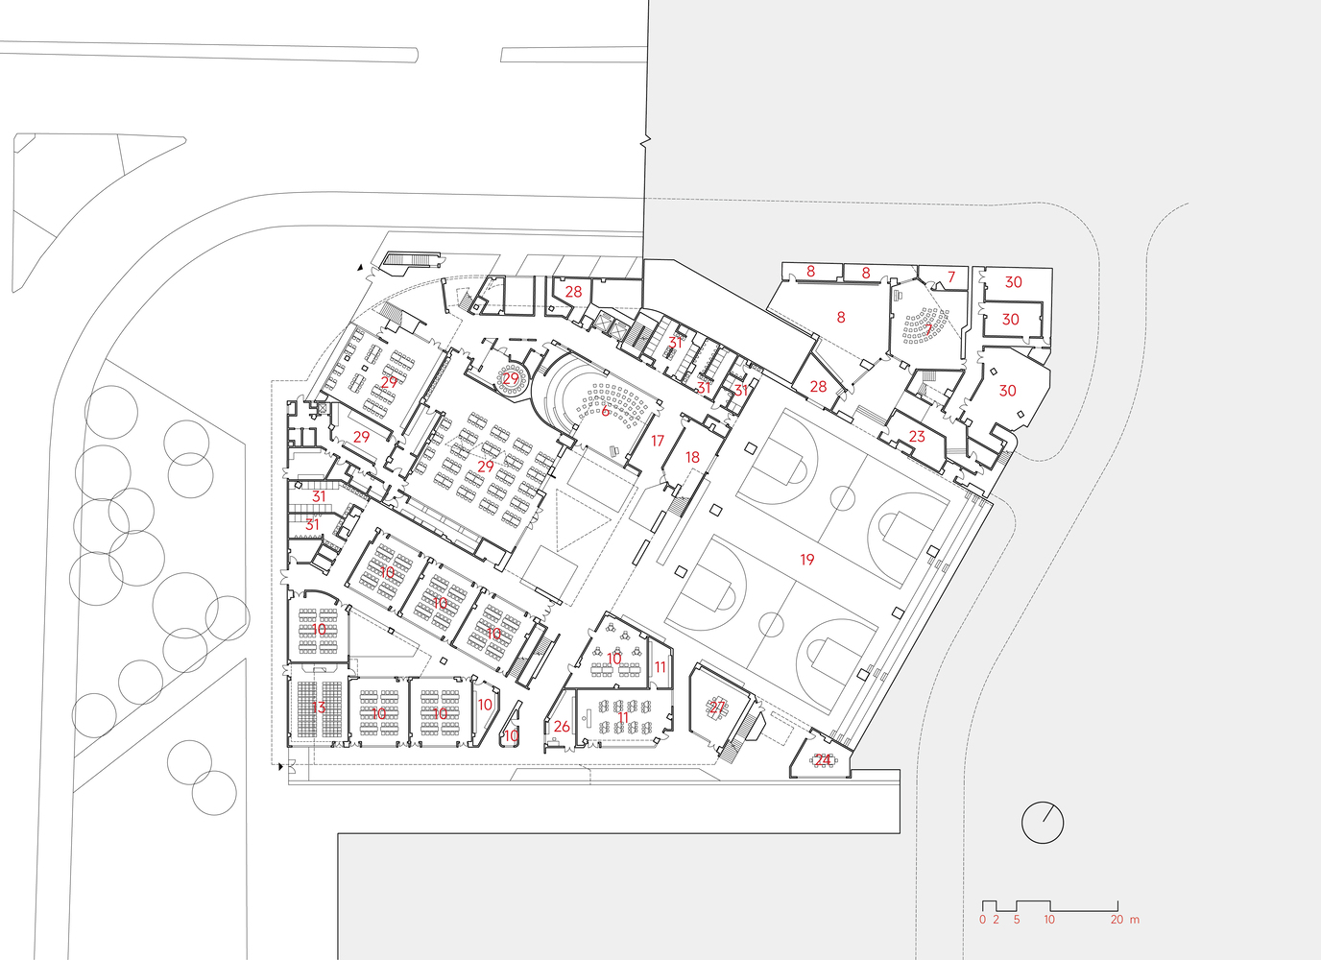
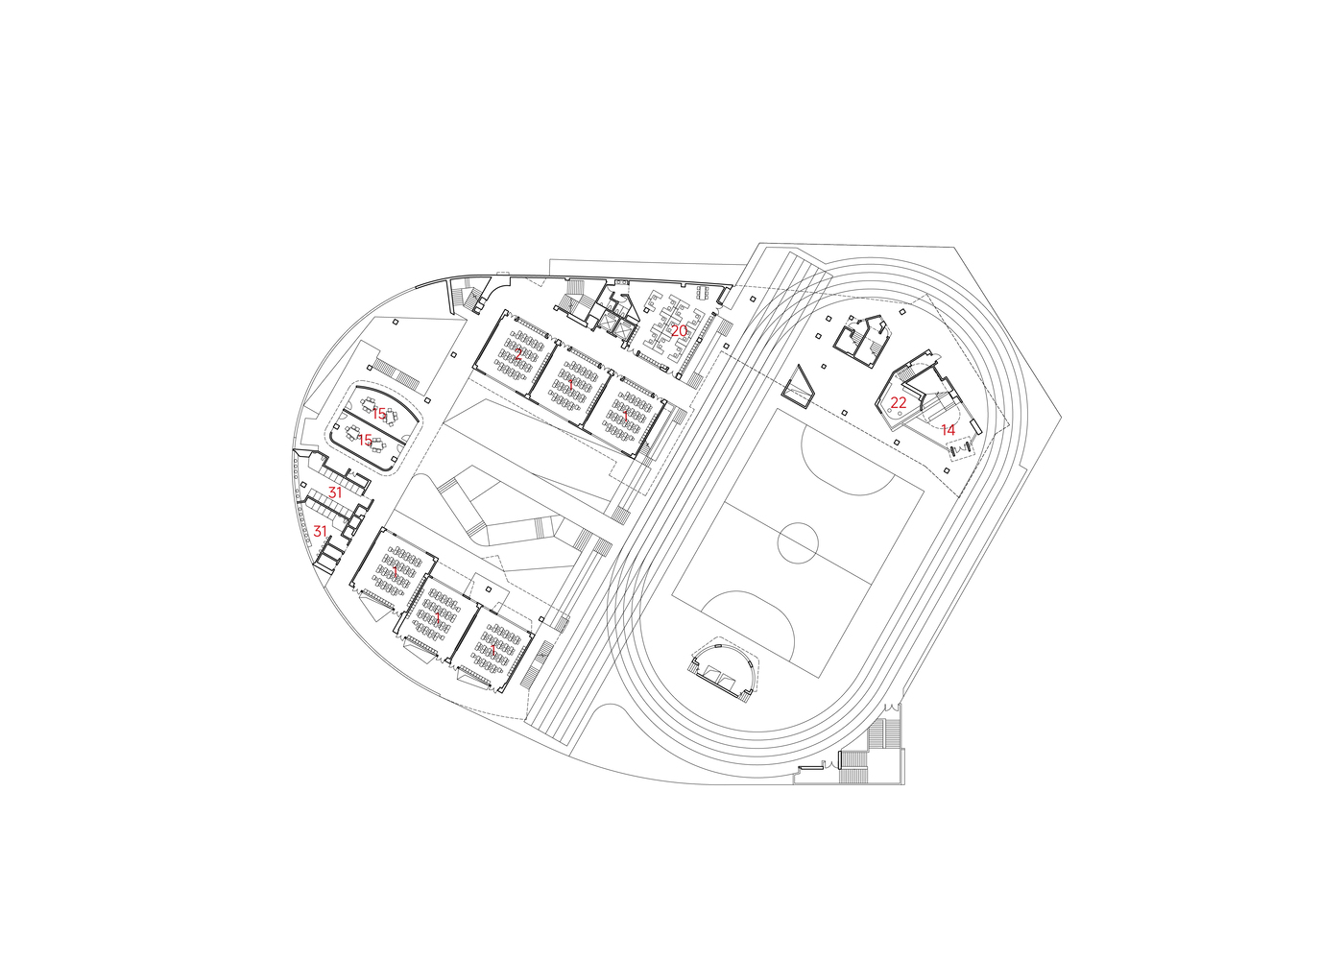
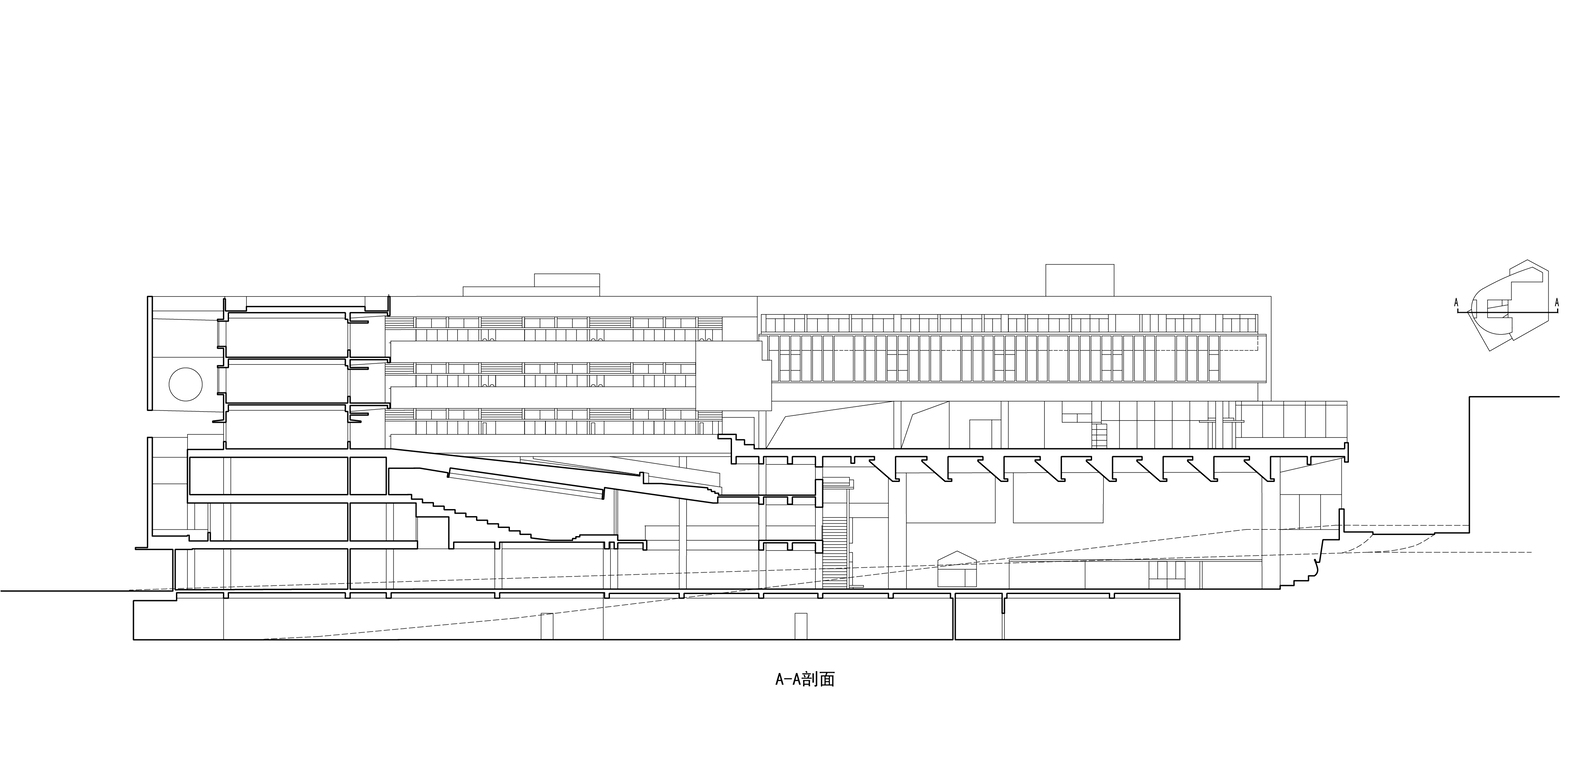
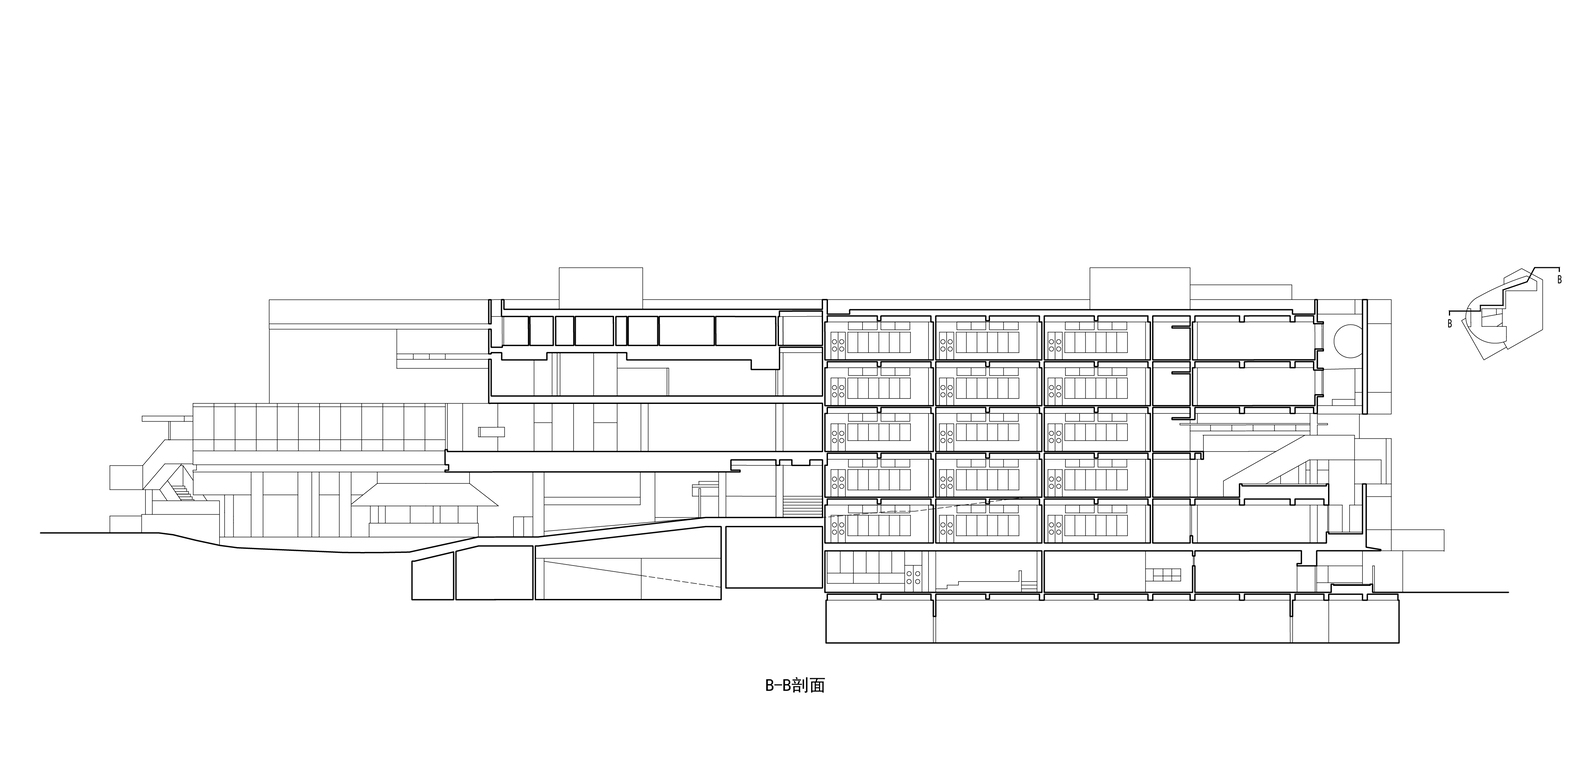
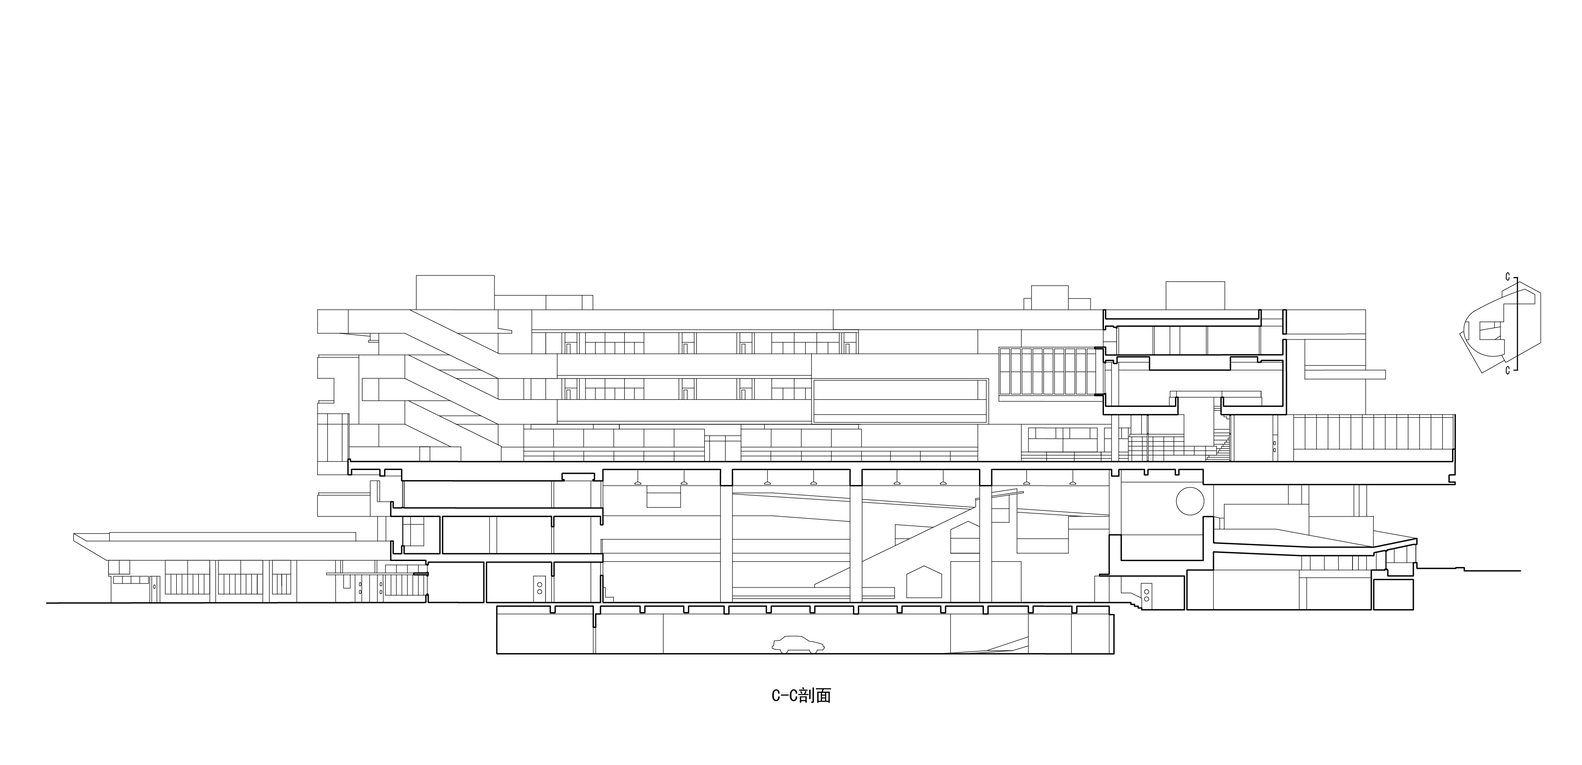
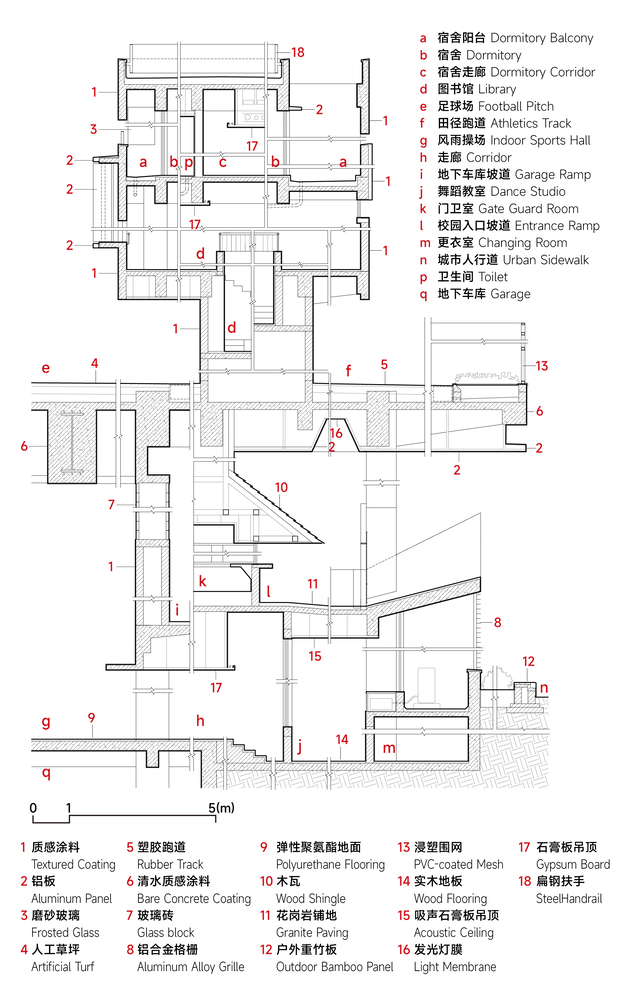
Making use of the site's level differences, wide, gently sloping ramps connect the main campus entrance with teaching spaces on each floor, forming rich and lively urban-campus spaces.
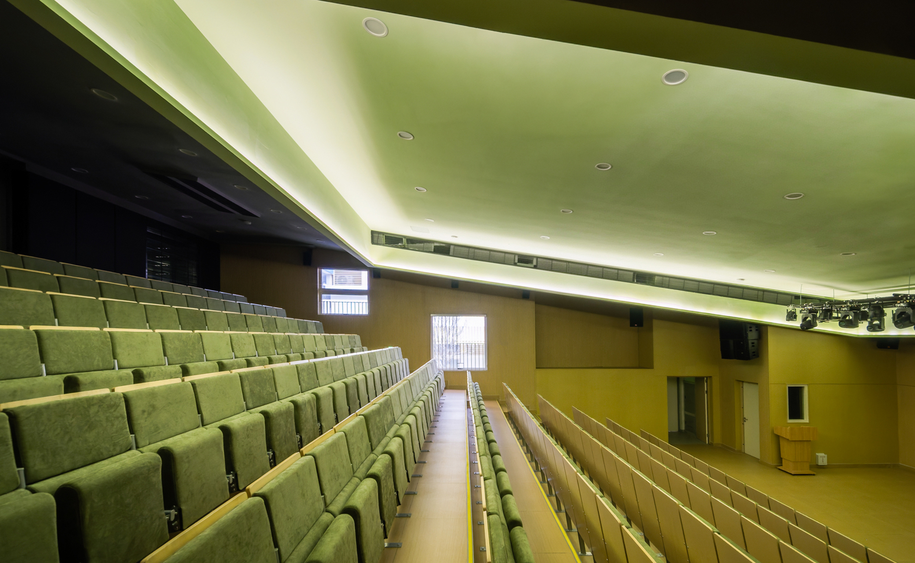
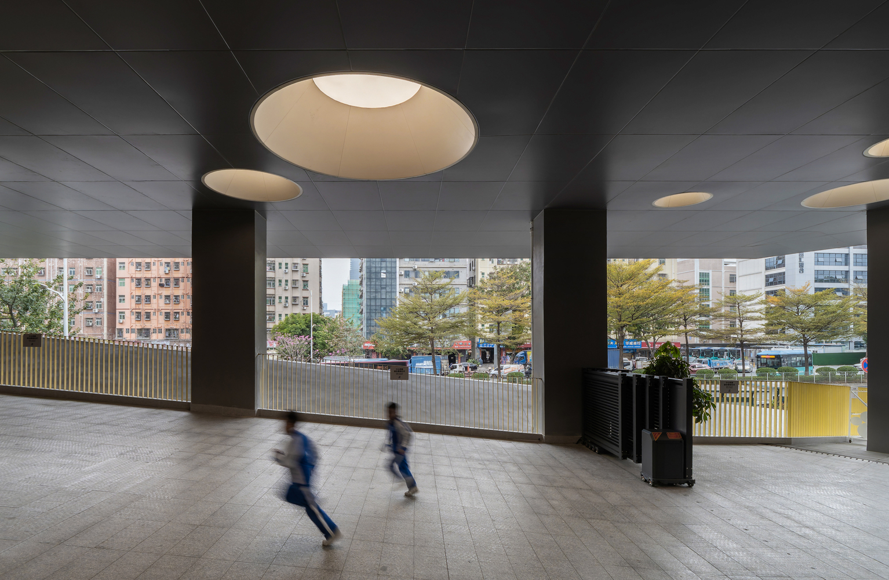
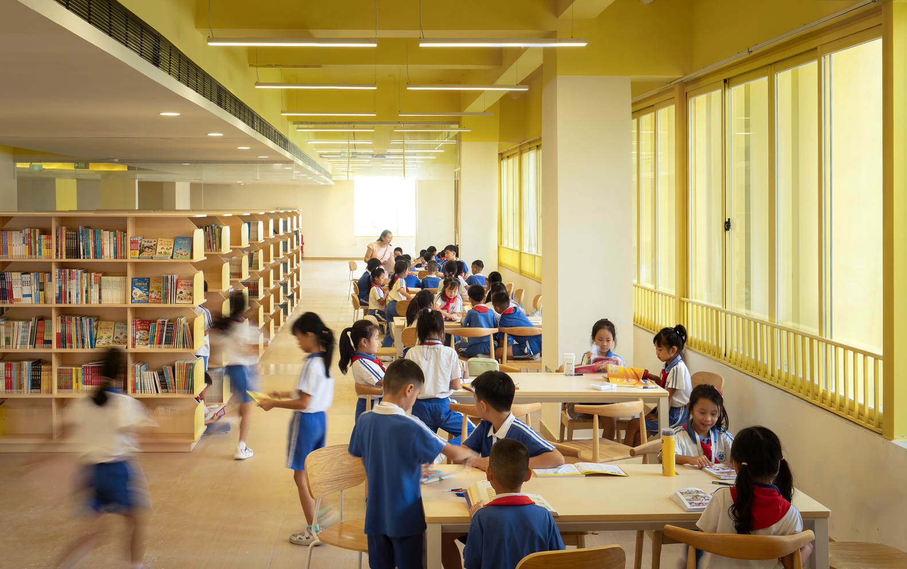
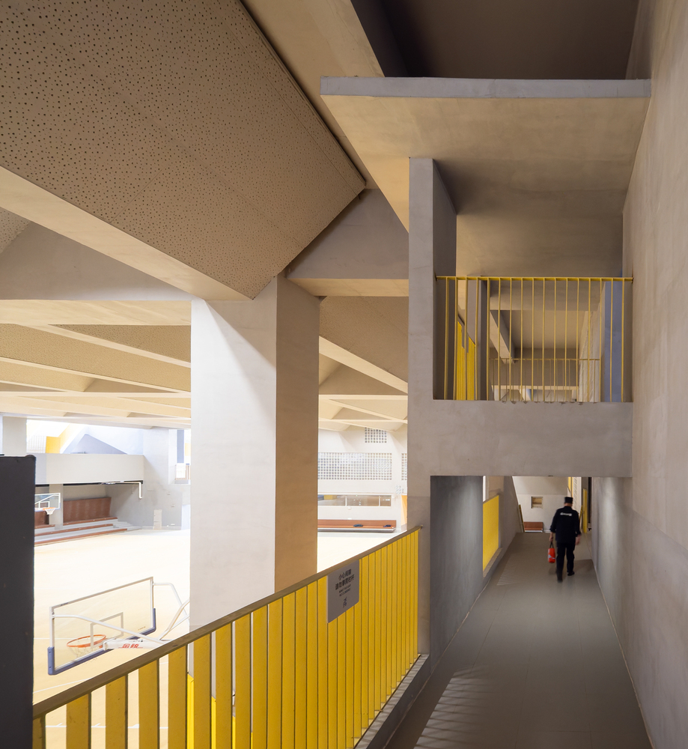
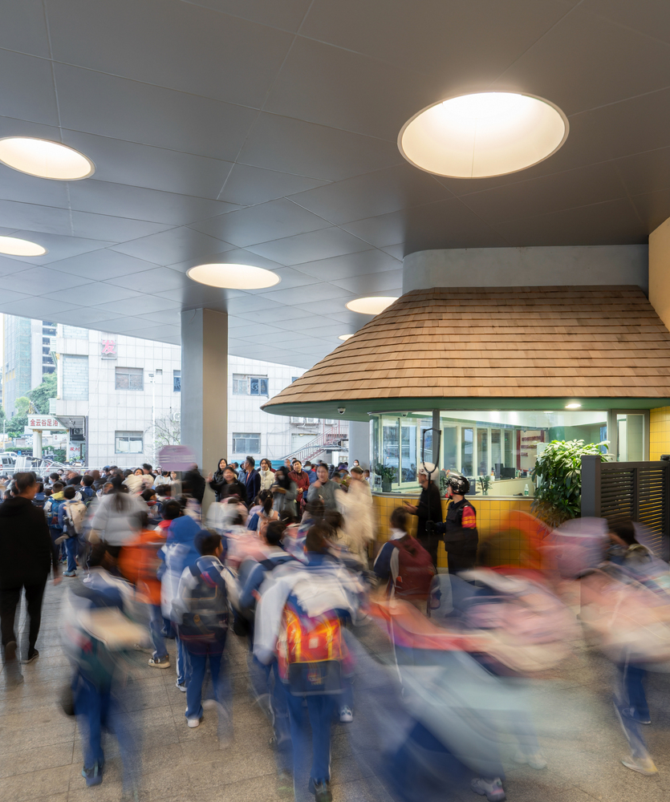
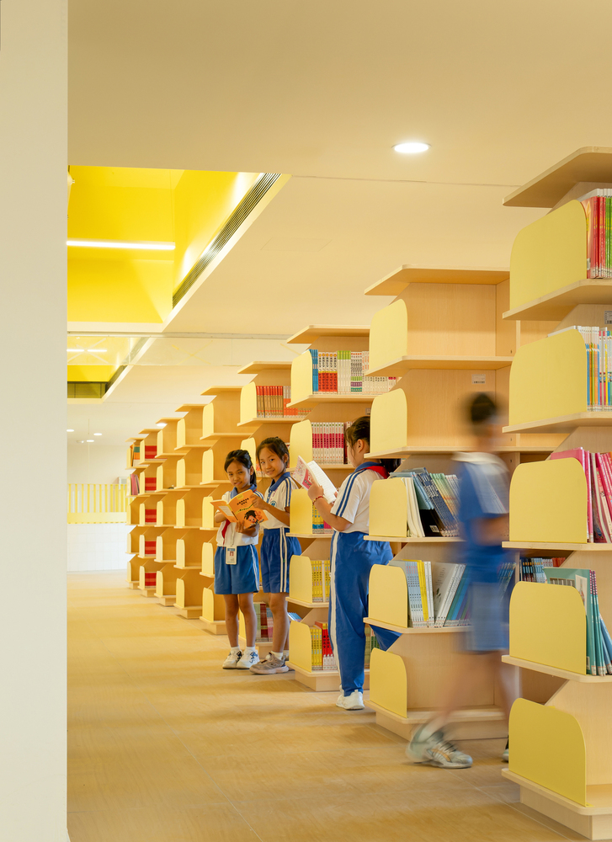
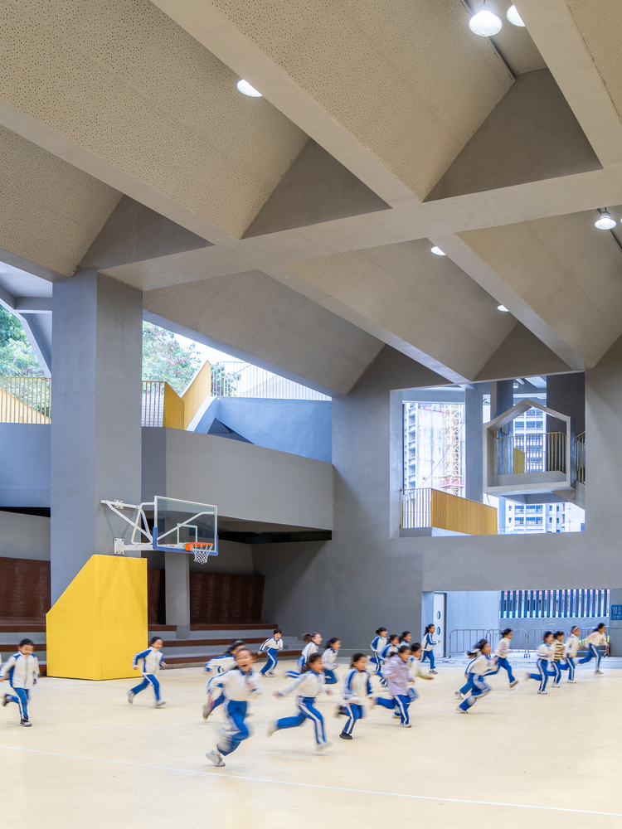
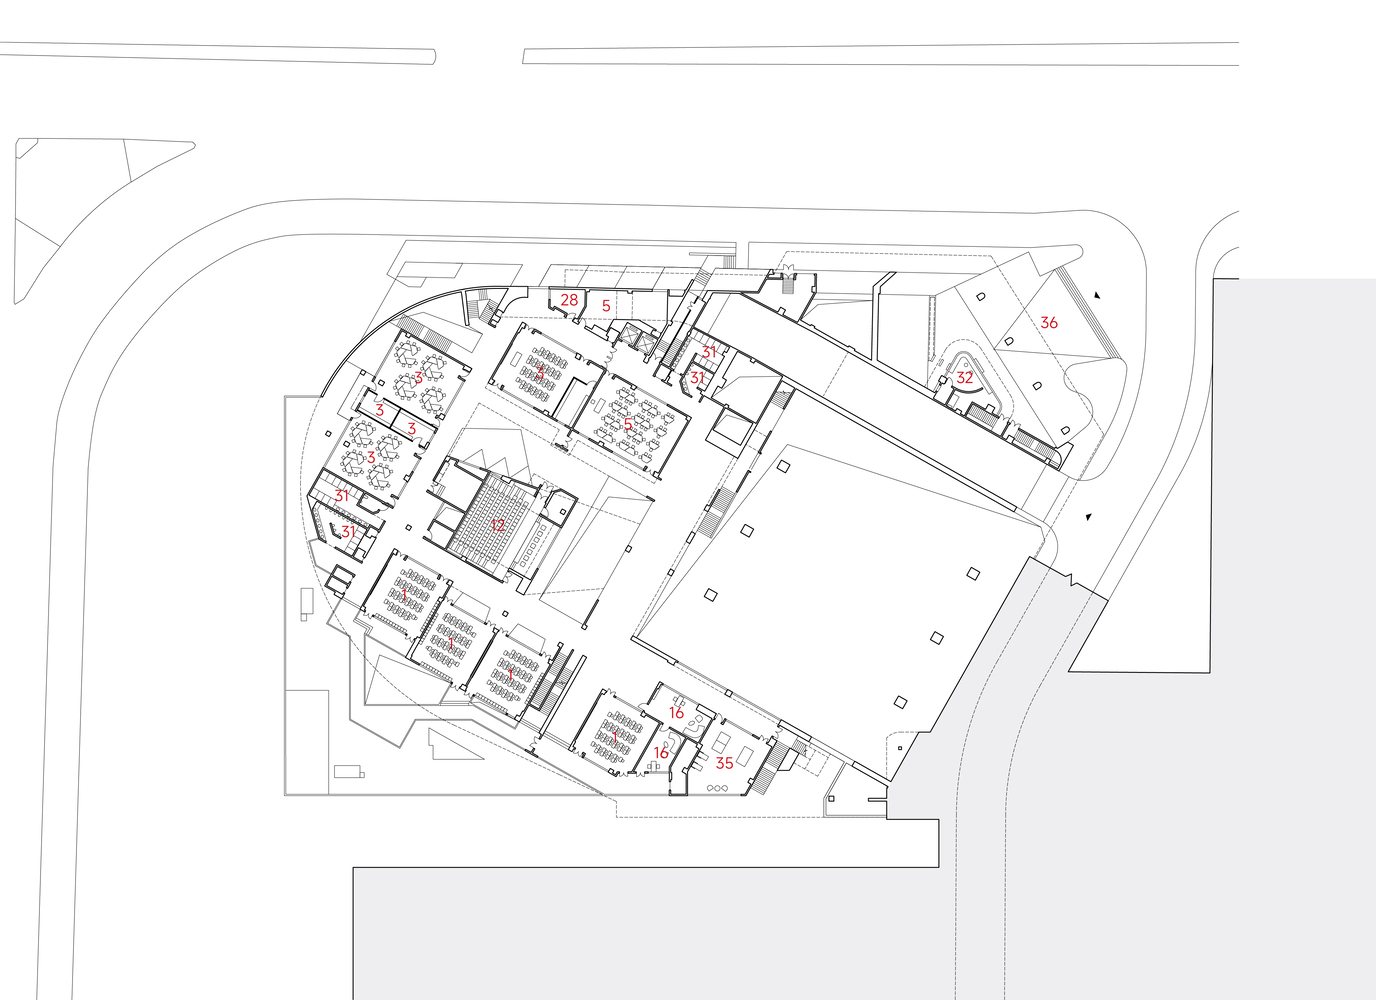
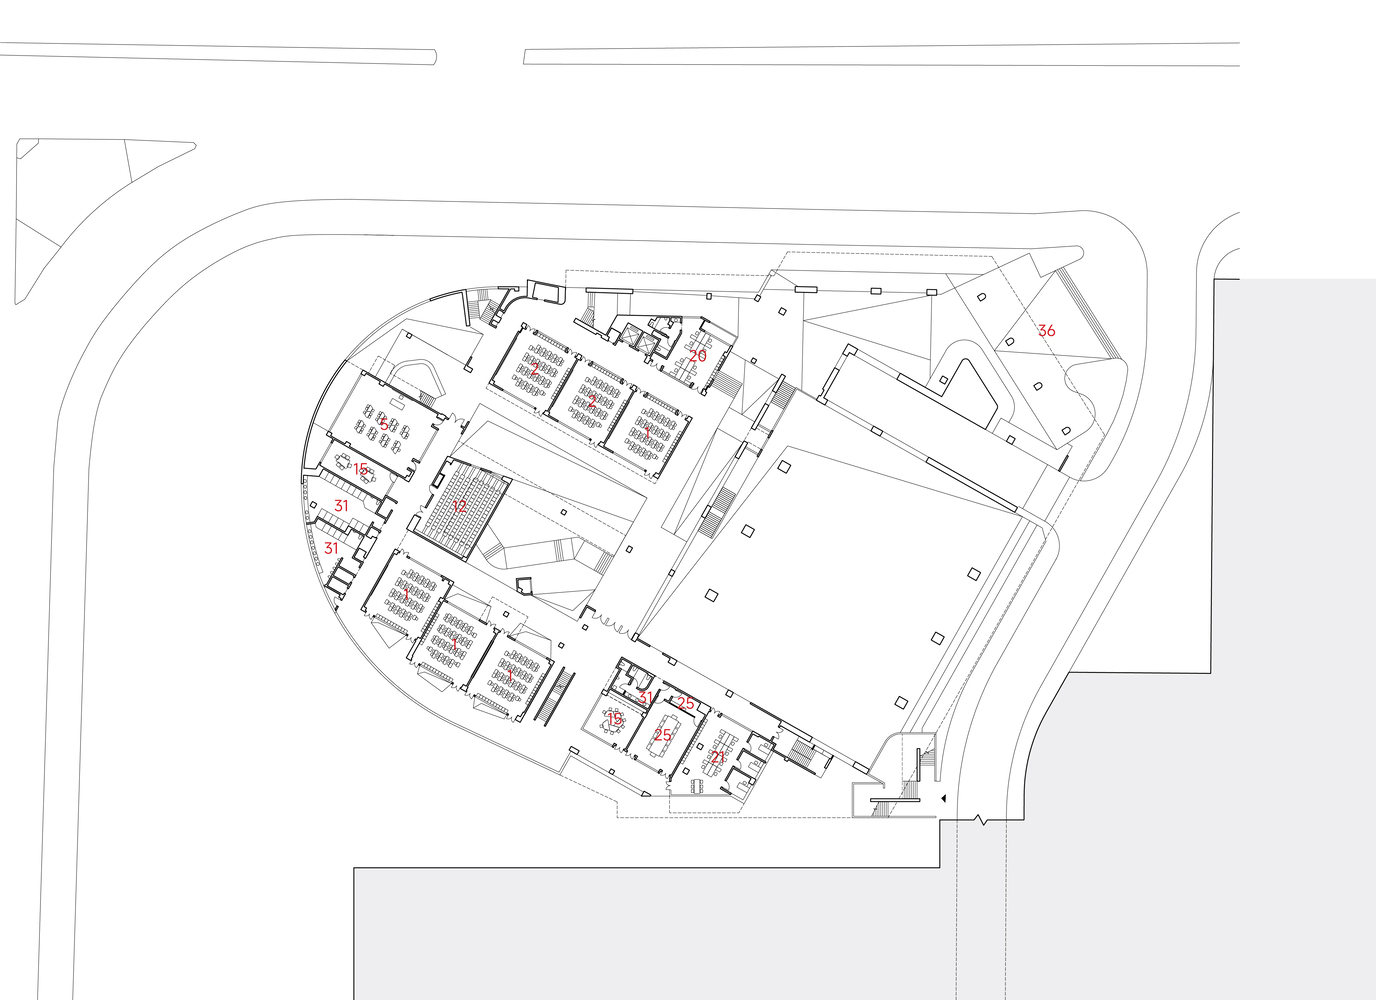
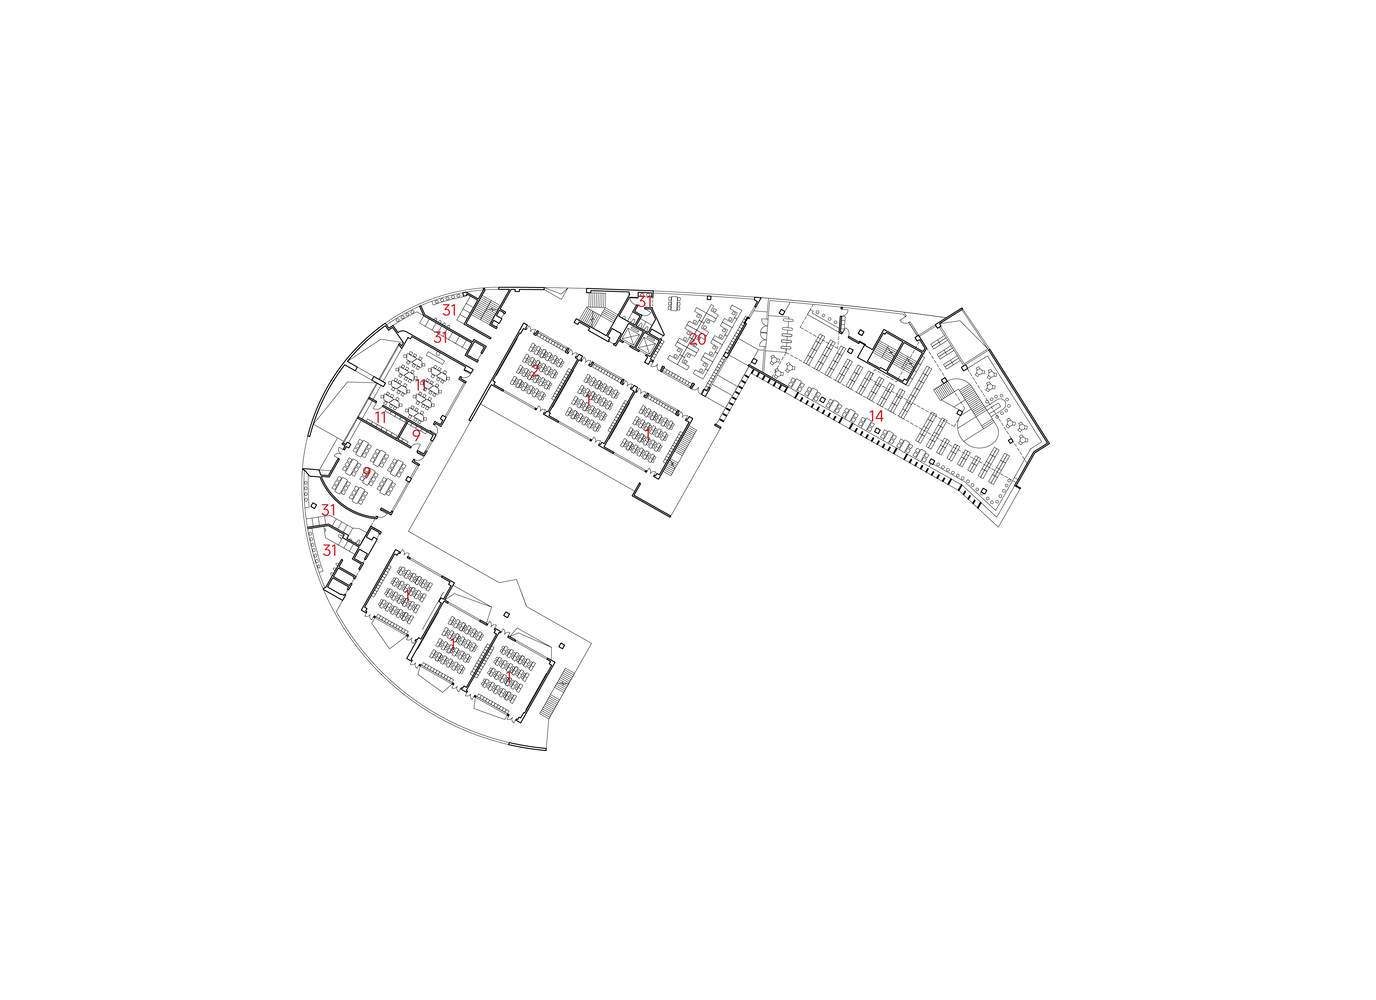
Through the full integration of the campus's internal public spaces, large-volume spaces such as the covered sports hall, library, and lecture hall are closely integrated with the elevated open courtyard, which acts as a noise buffer, and with the campus's primary circulation routes, allowing the resources of these large spaces to be fully utilized.
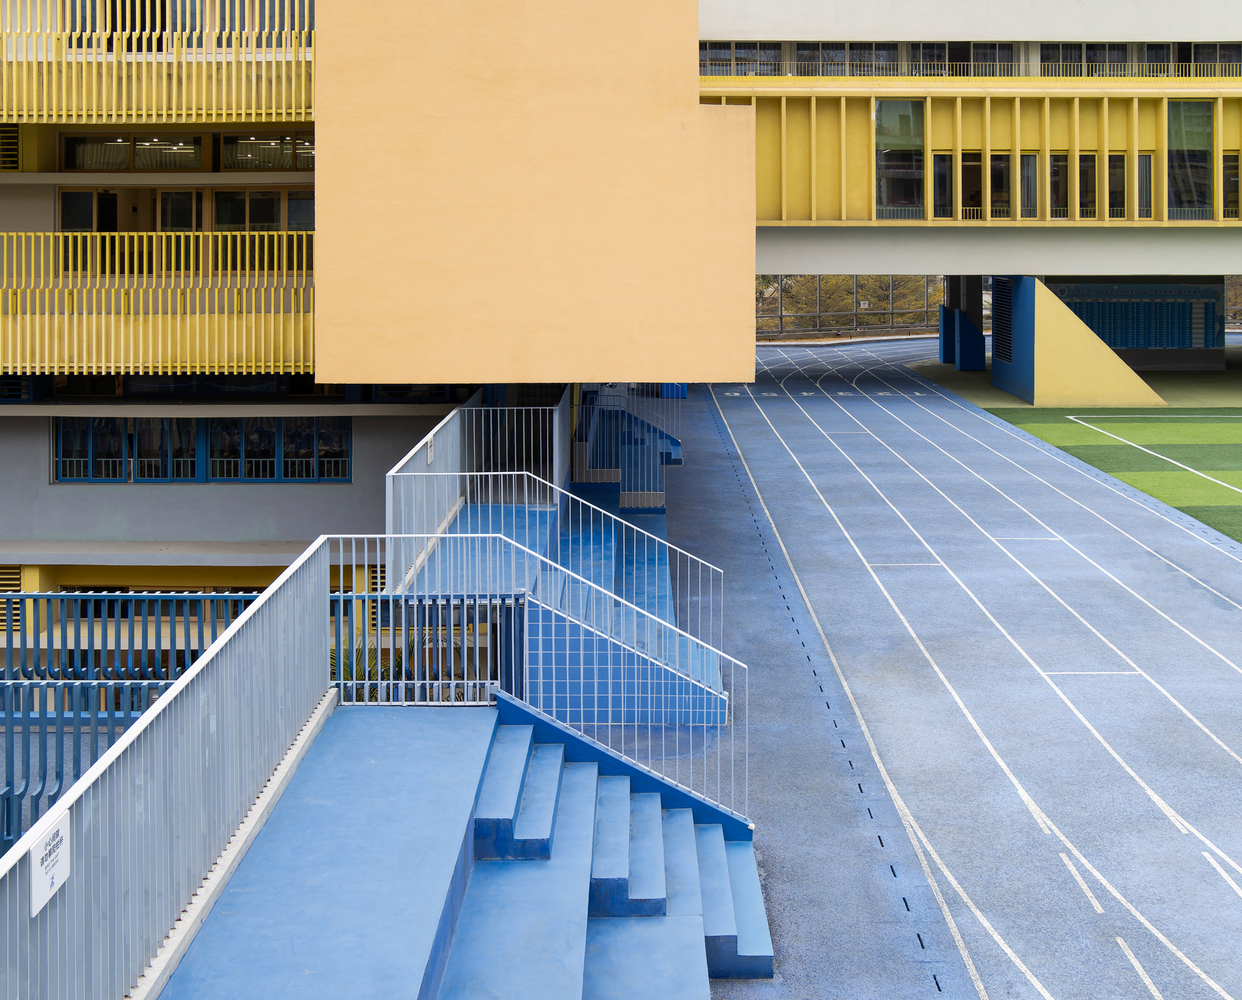
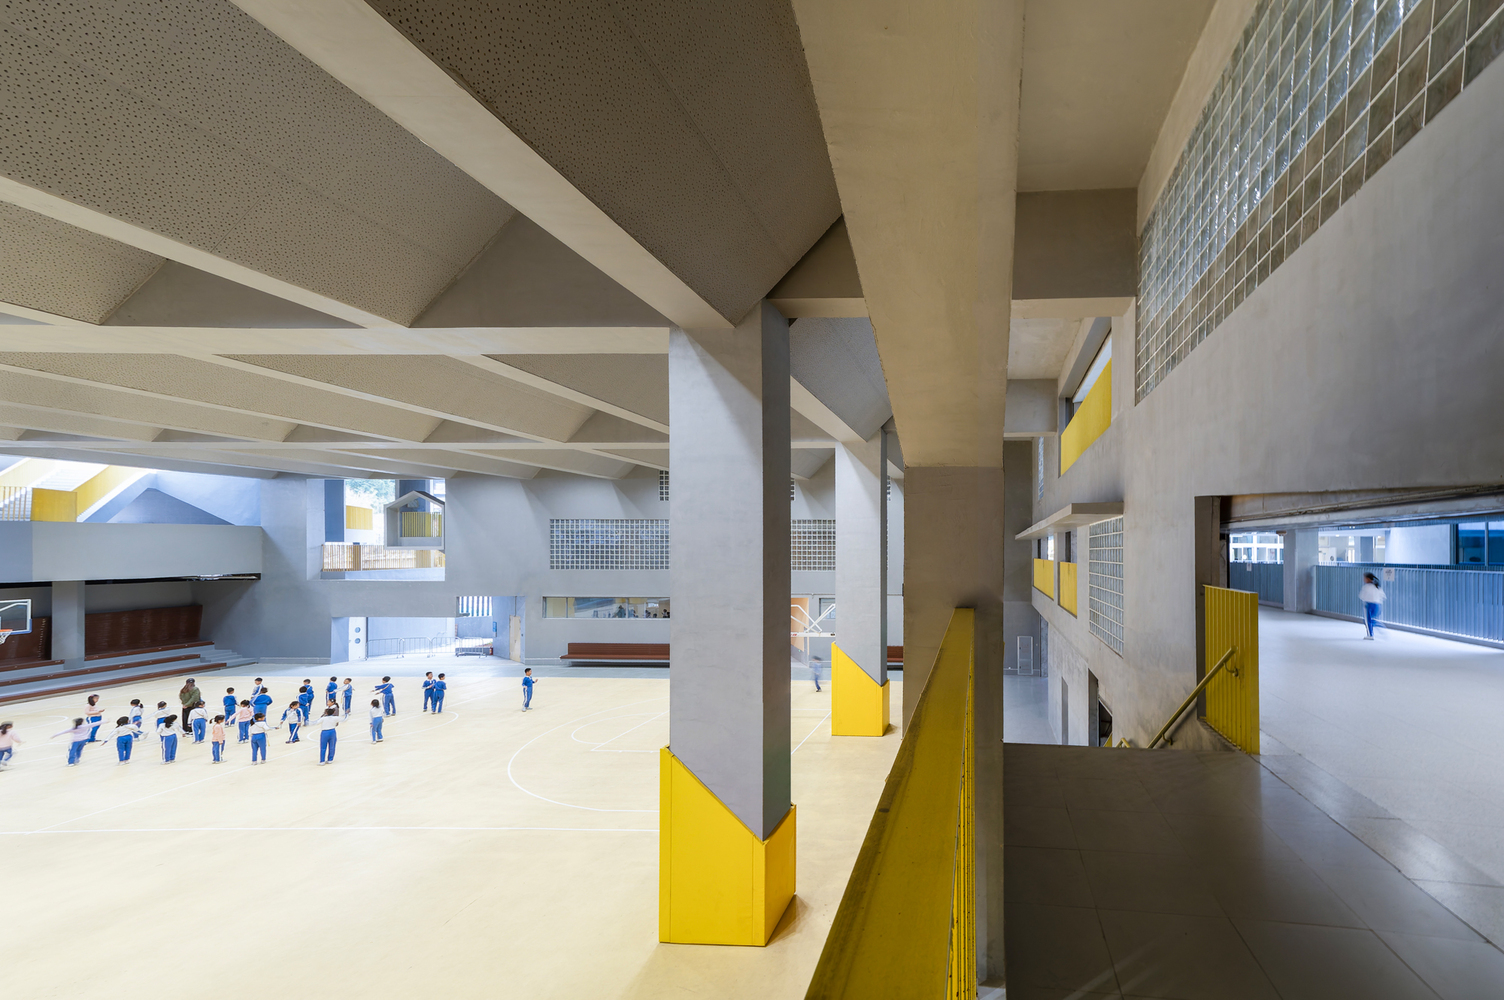
As a result, even with a floor area ratio of 2.4, Lixue Primary School still provides teachers and students on every floor with open spaces for learning and campus life.
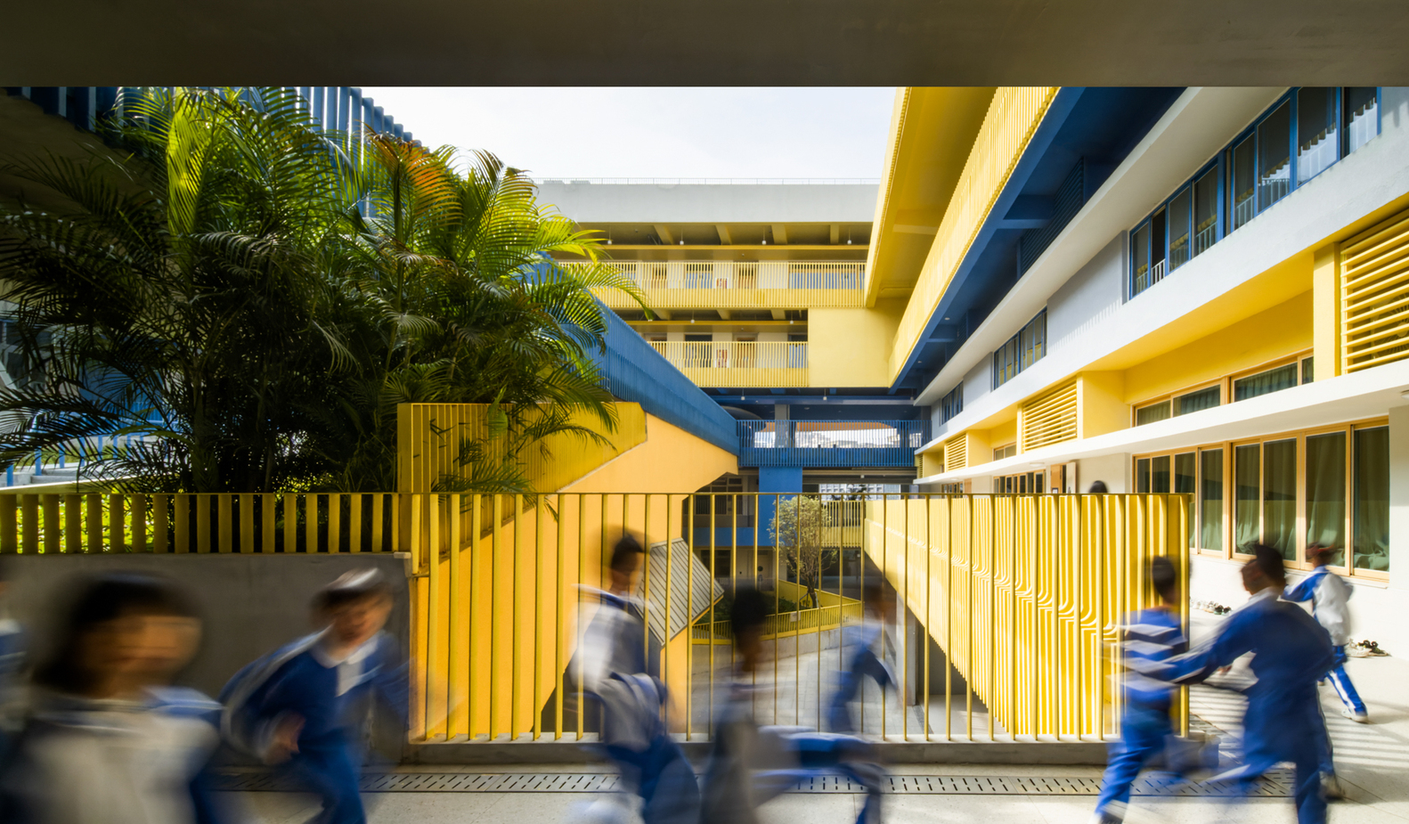
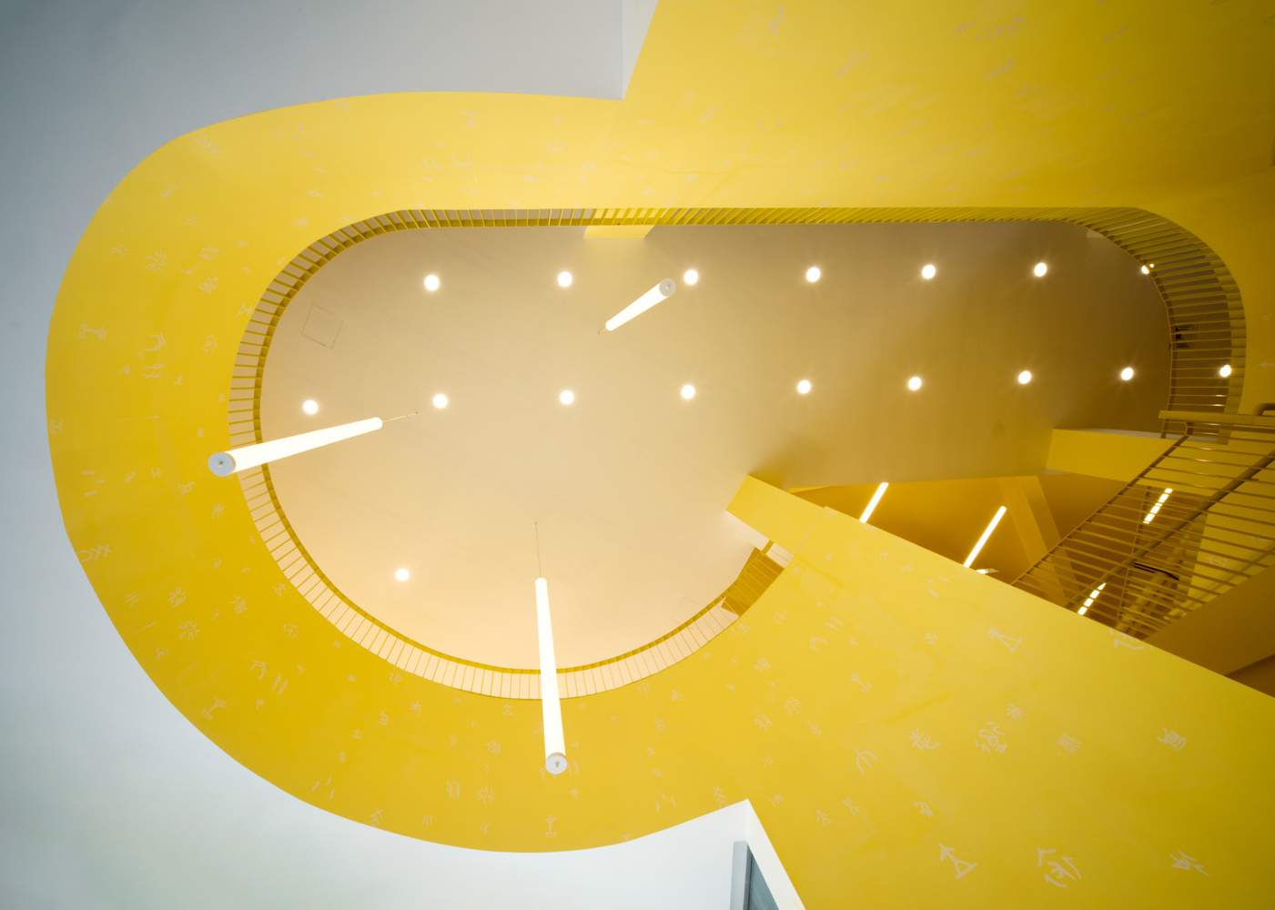
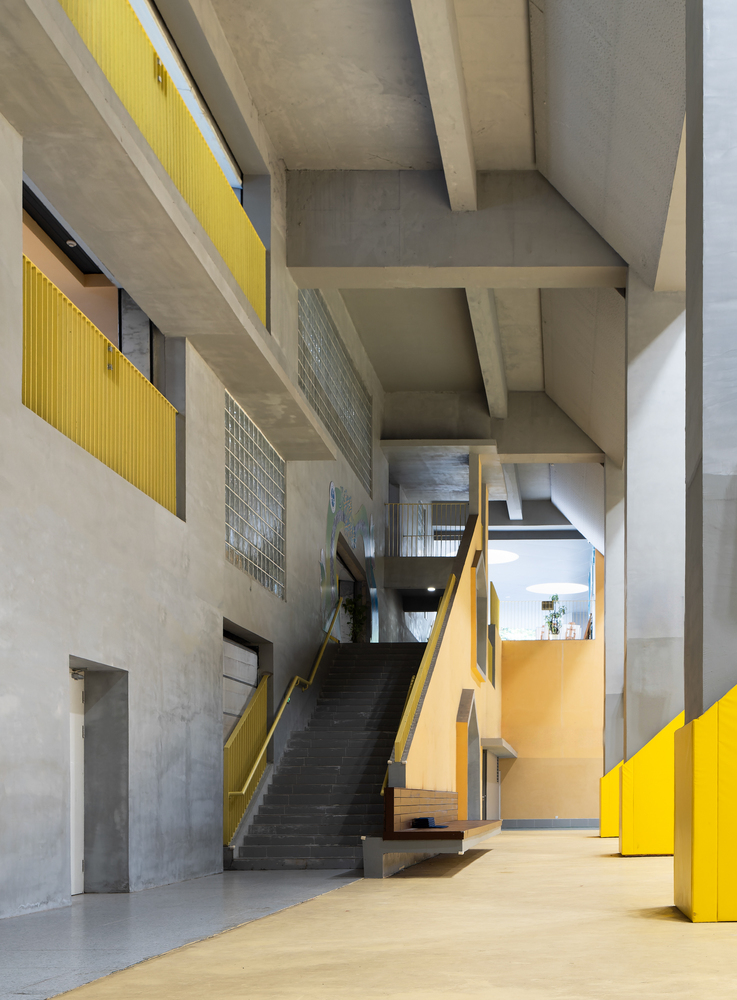
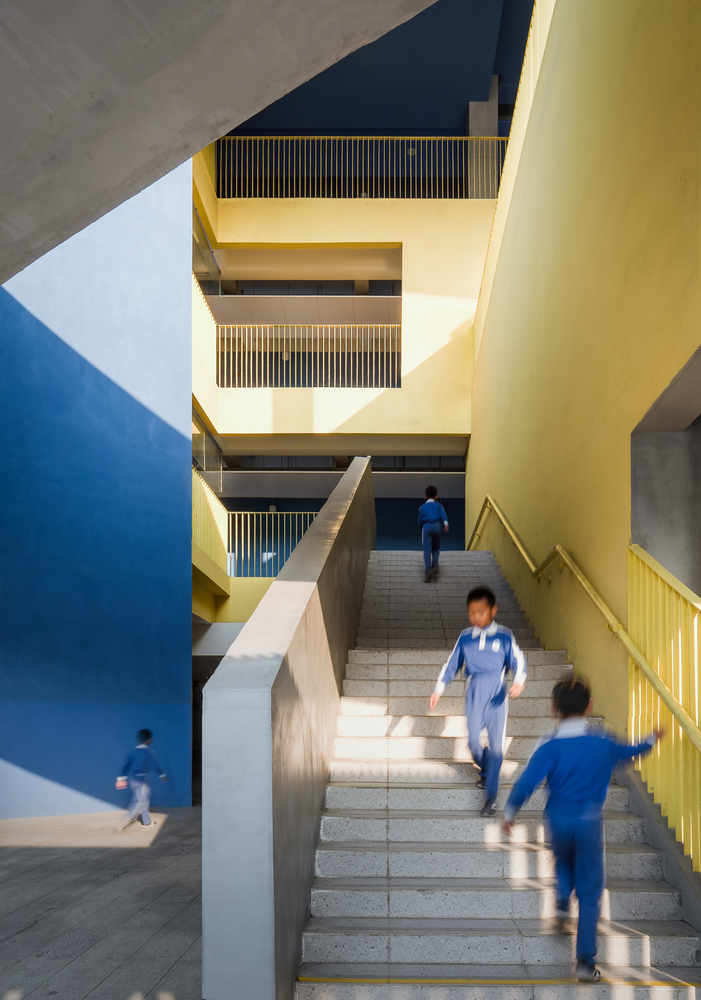
Connected by continuous circulation routes that traverse floor levels, the spatial experience at Lixue Primary School is no longer composed of scattered fragments divided by floors or building blocks.
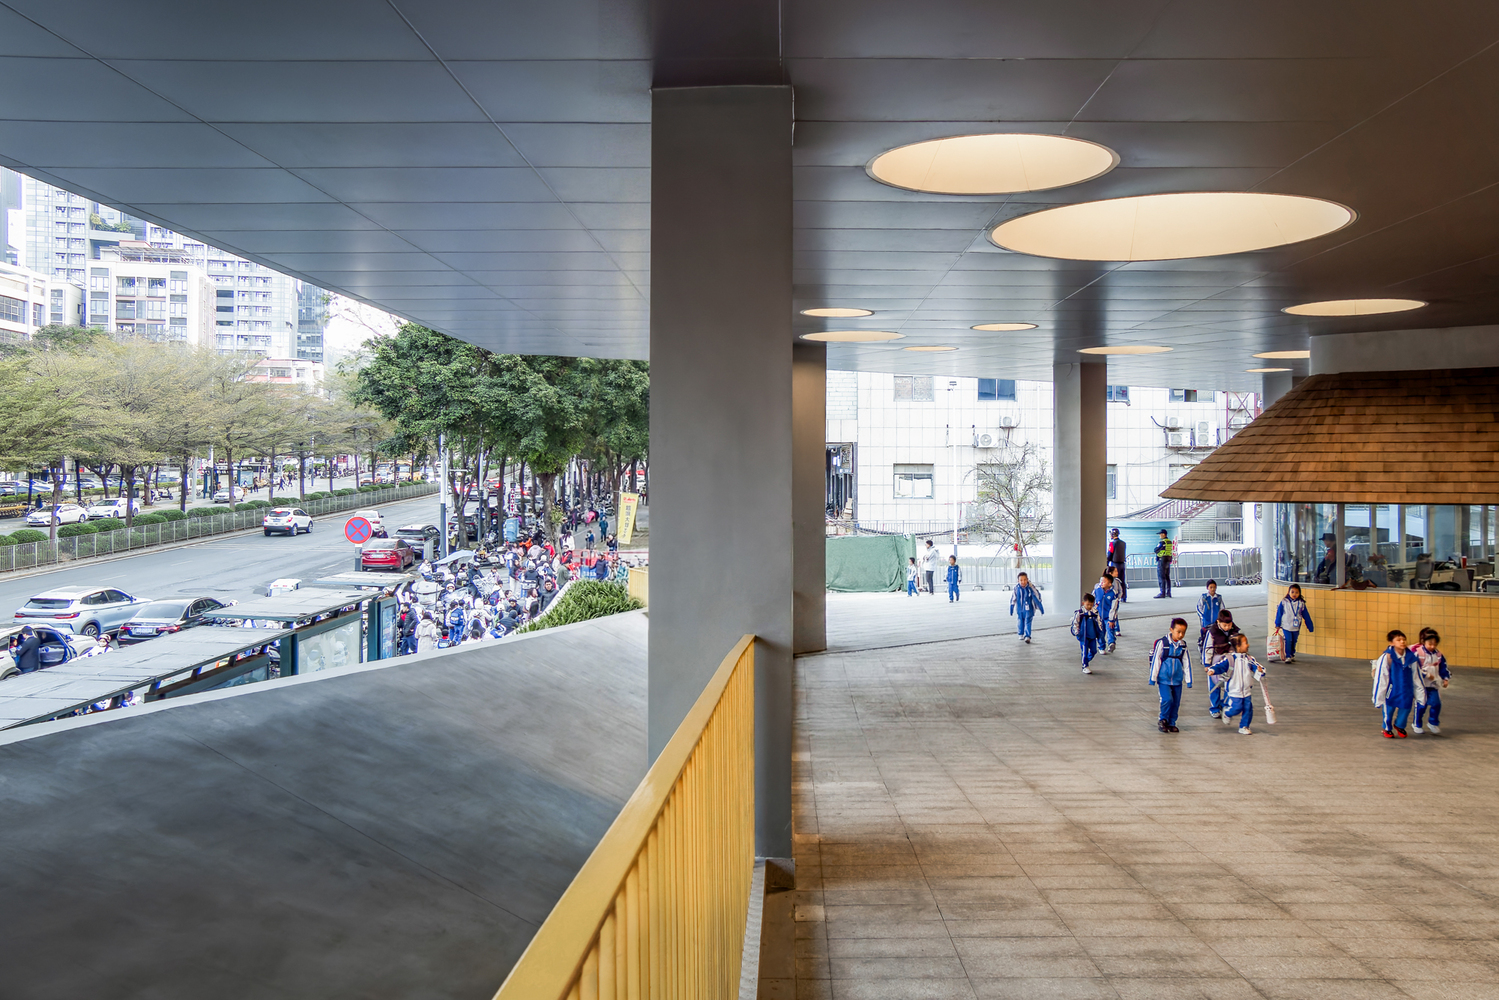
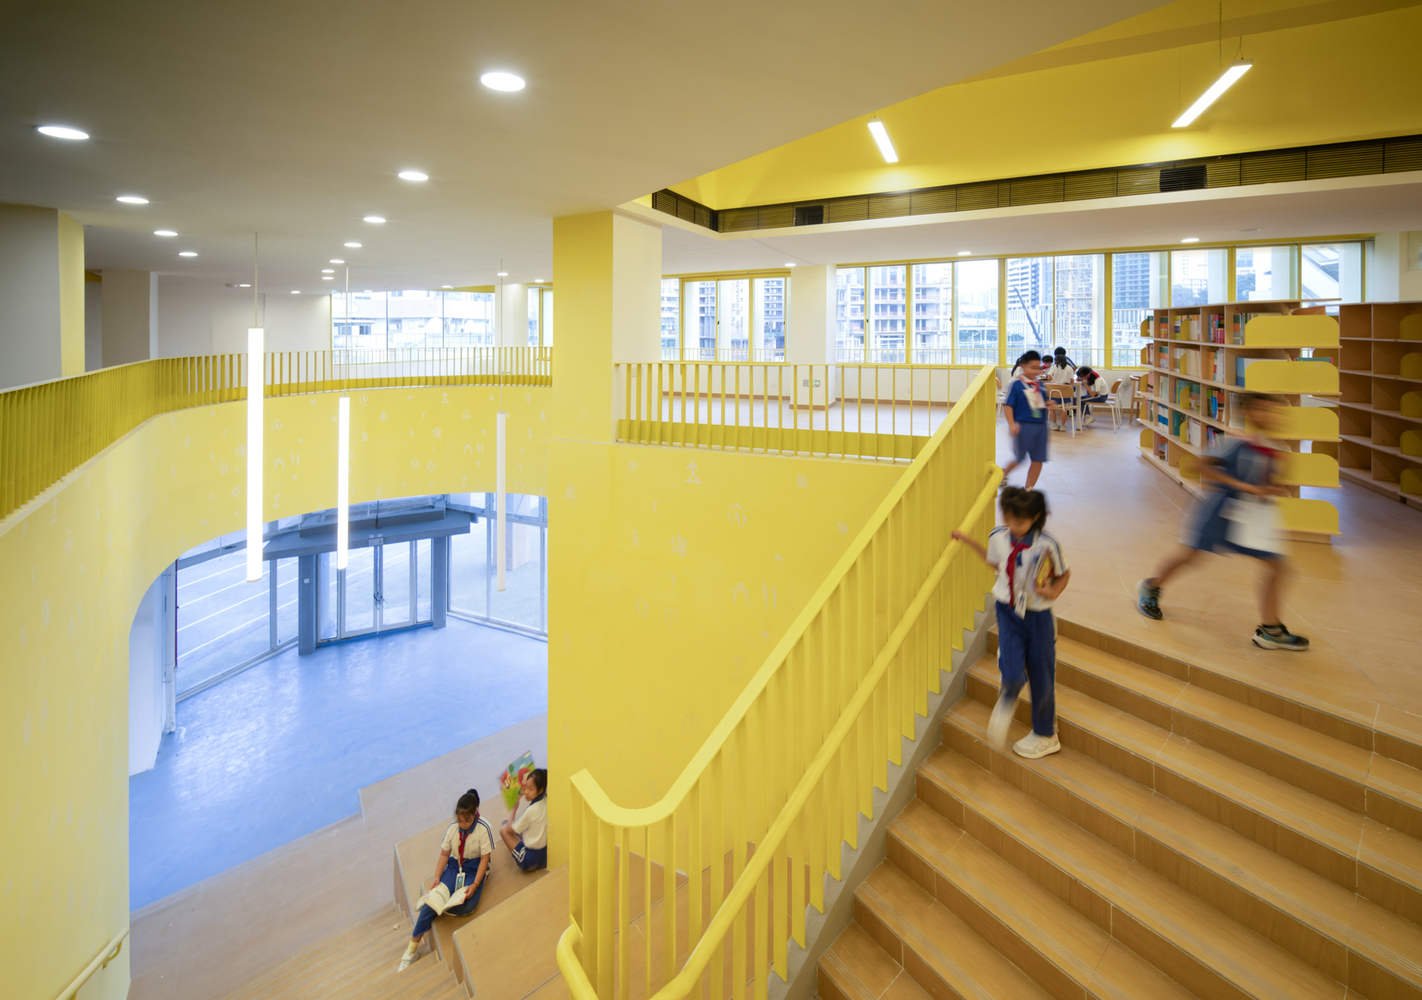
Instead, the campus is village-like: although complex, it is a complete and rich three-dimensional school in which children can establish a vivid experiential coordinate system.
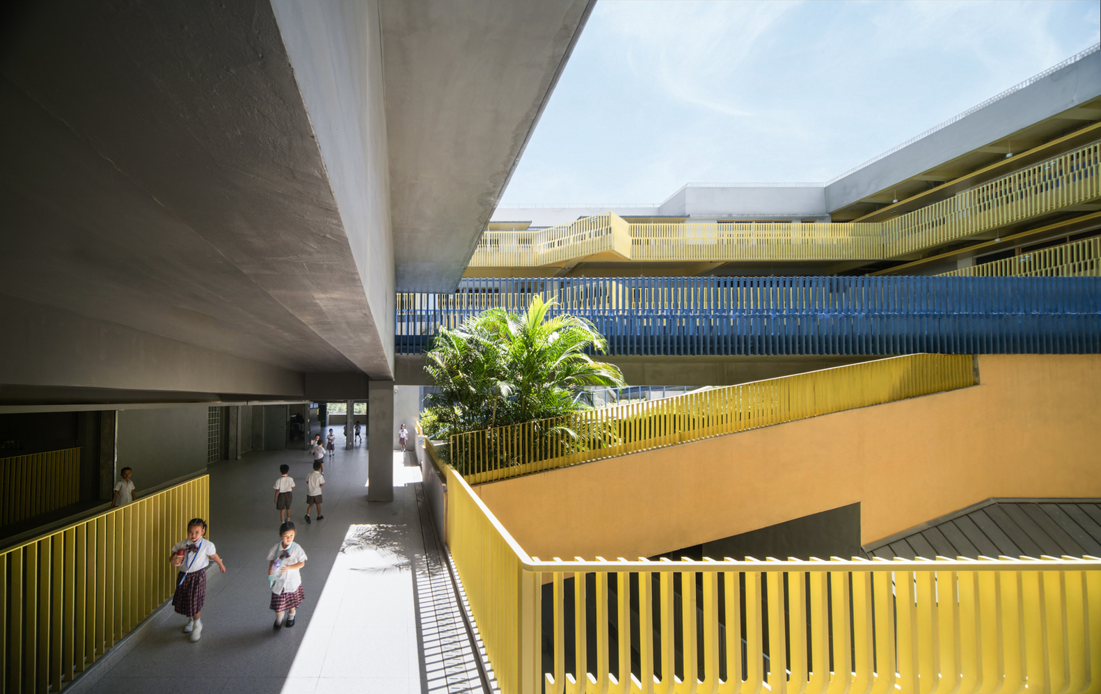
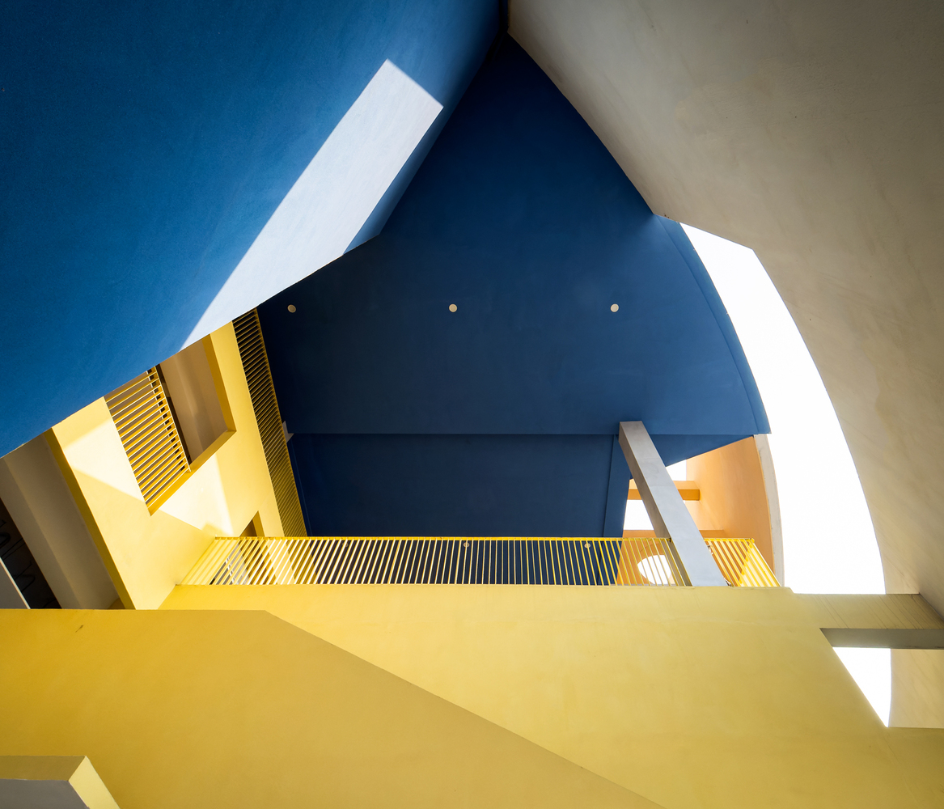
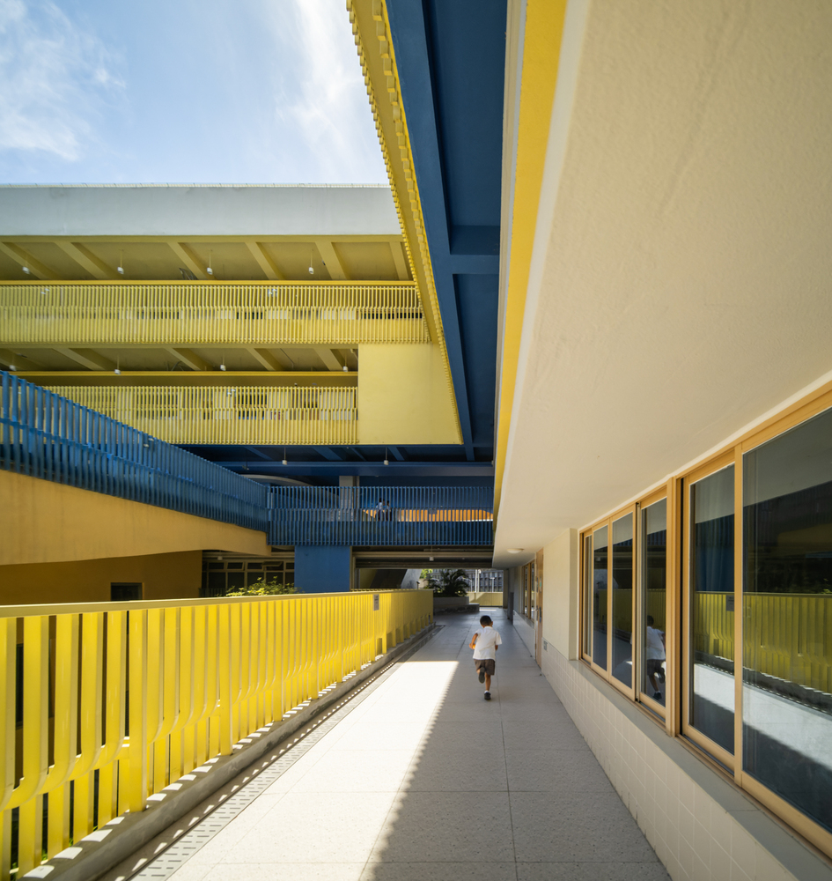
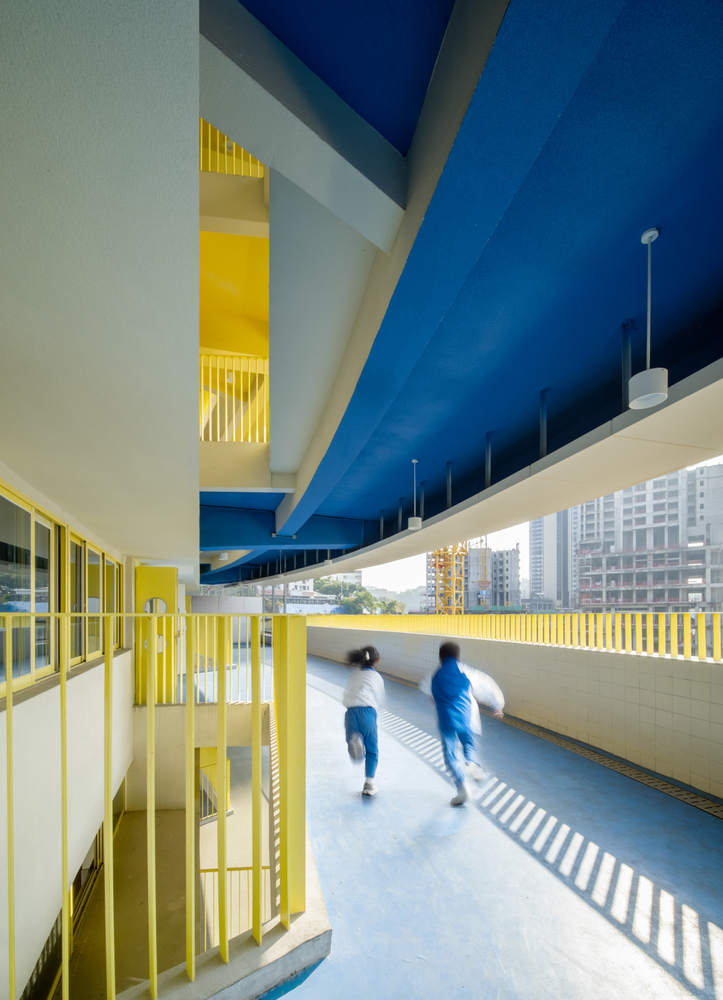
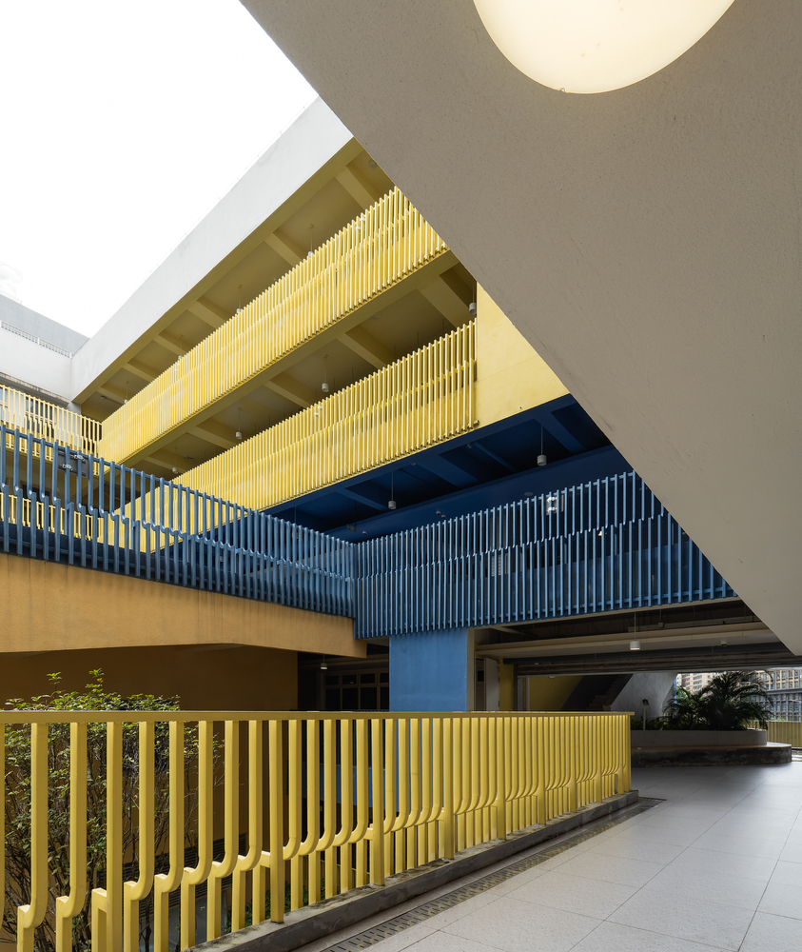
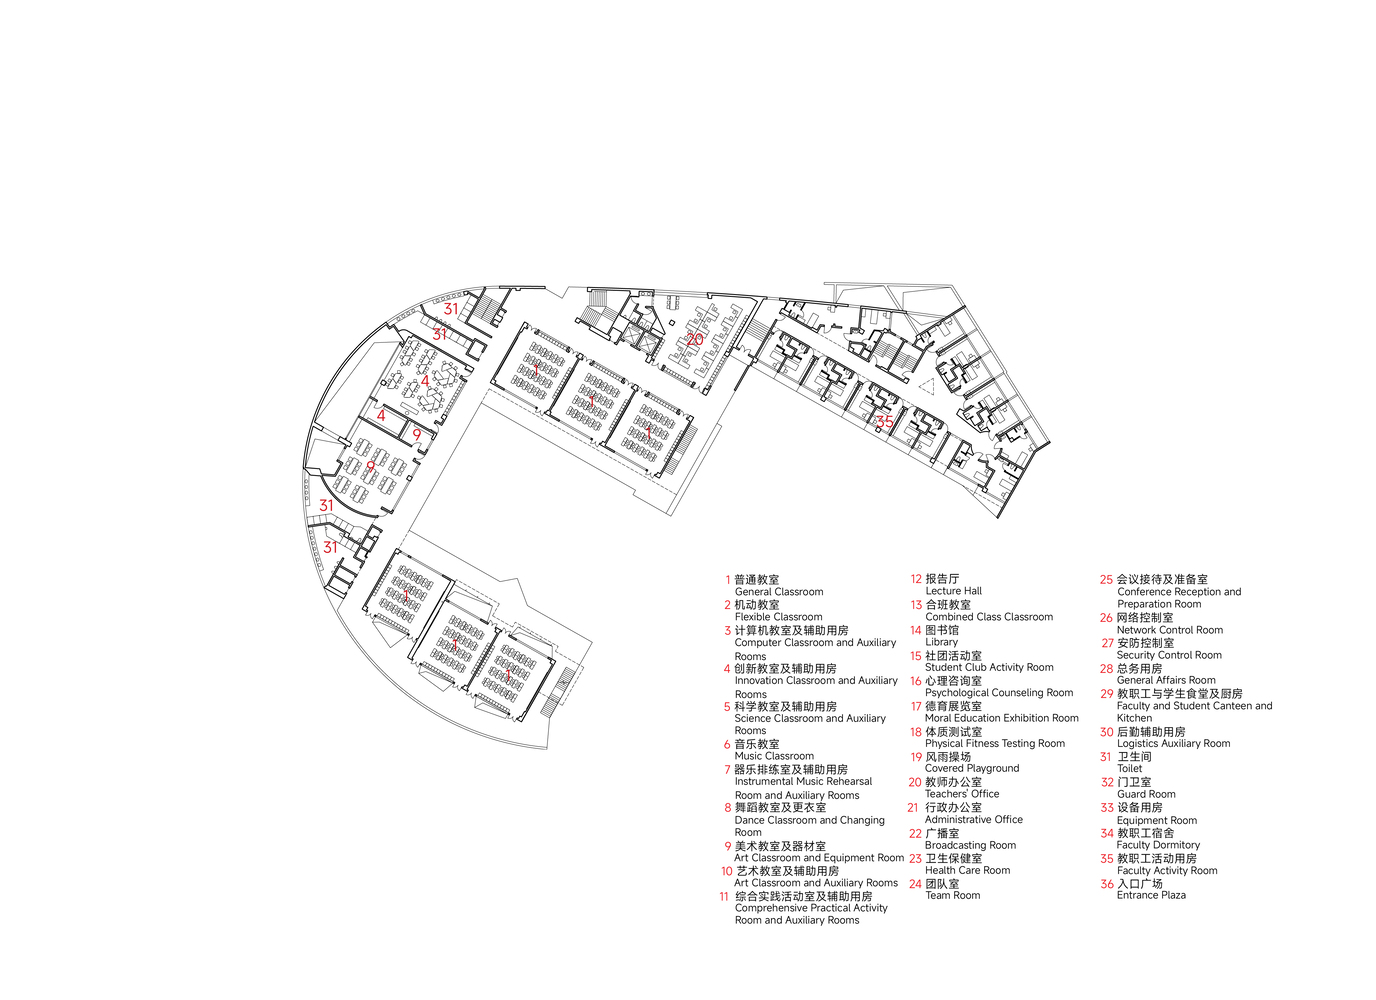
In response to Shenzhen's hot and humid climate, every floor is provided with wide, open exterior corridors.
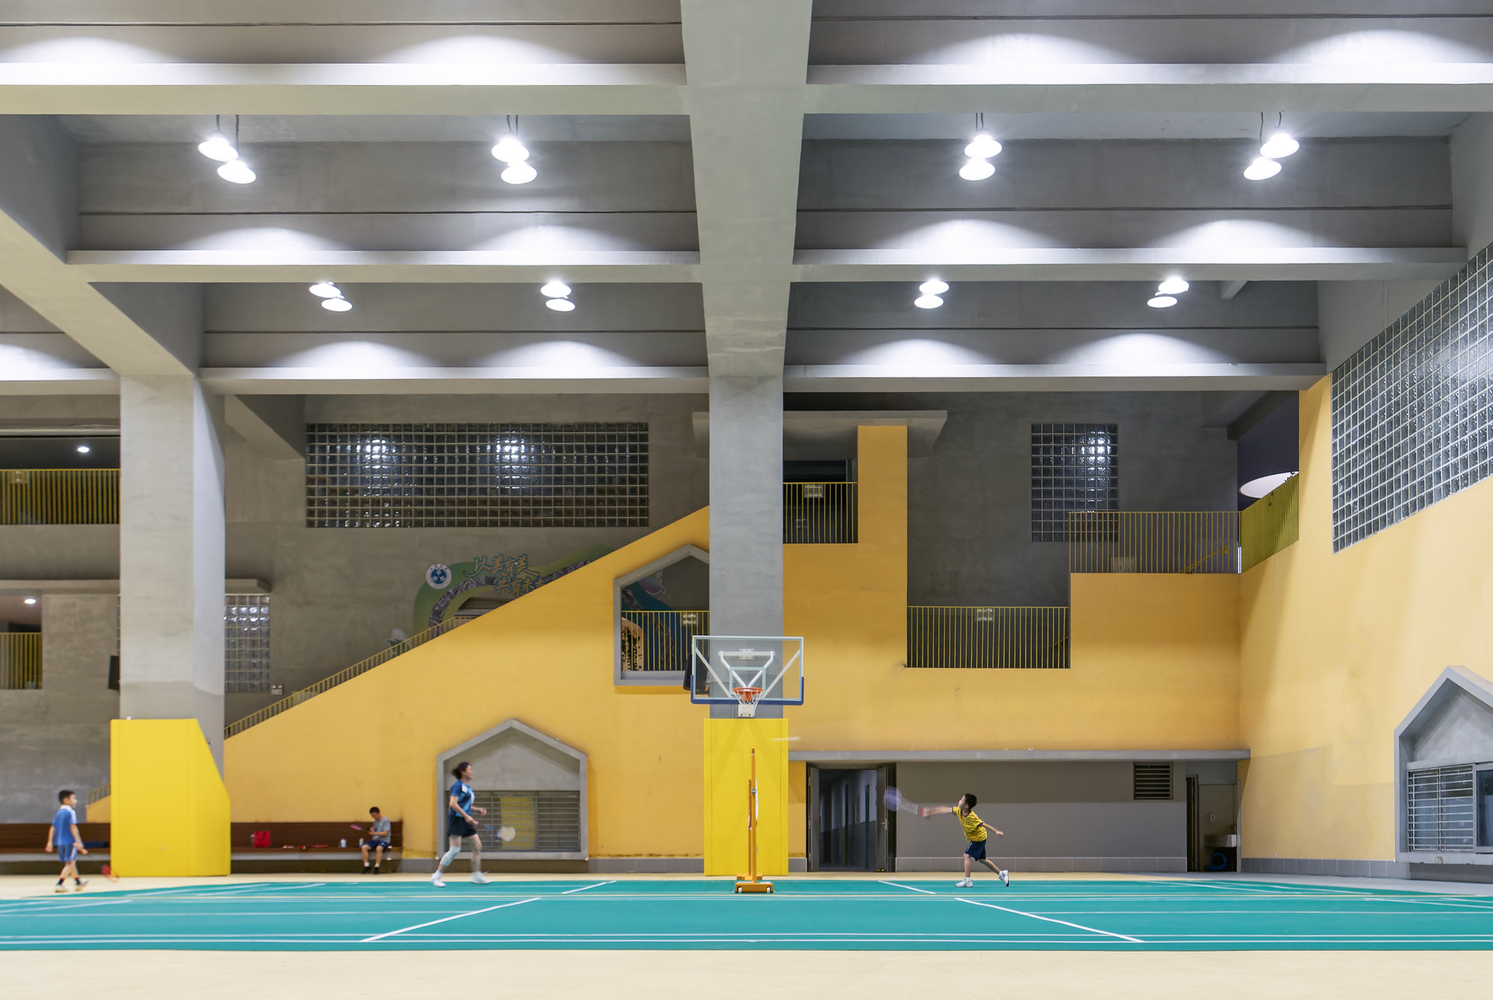
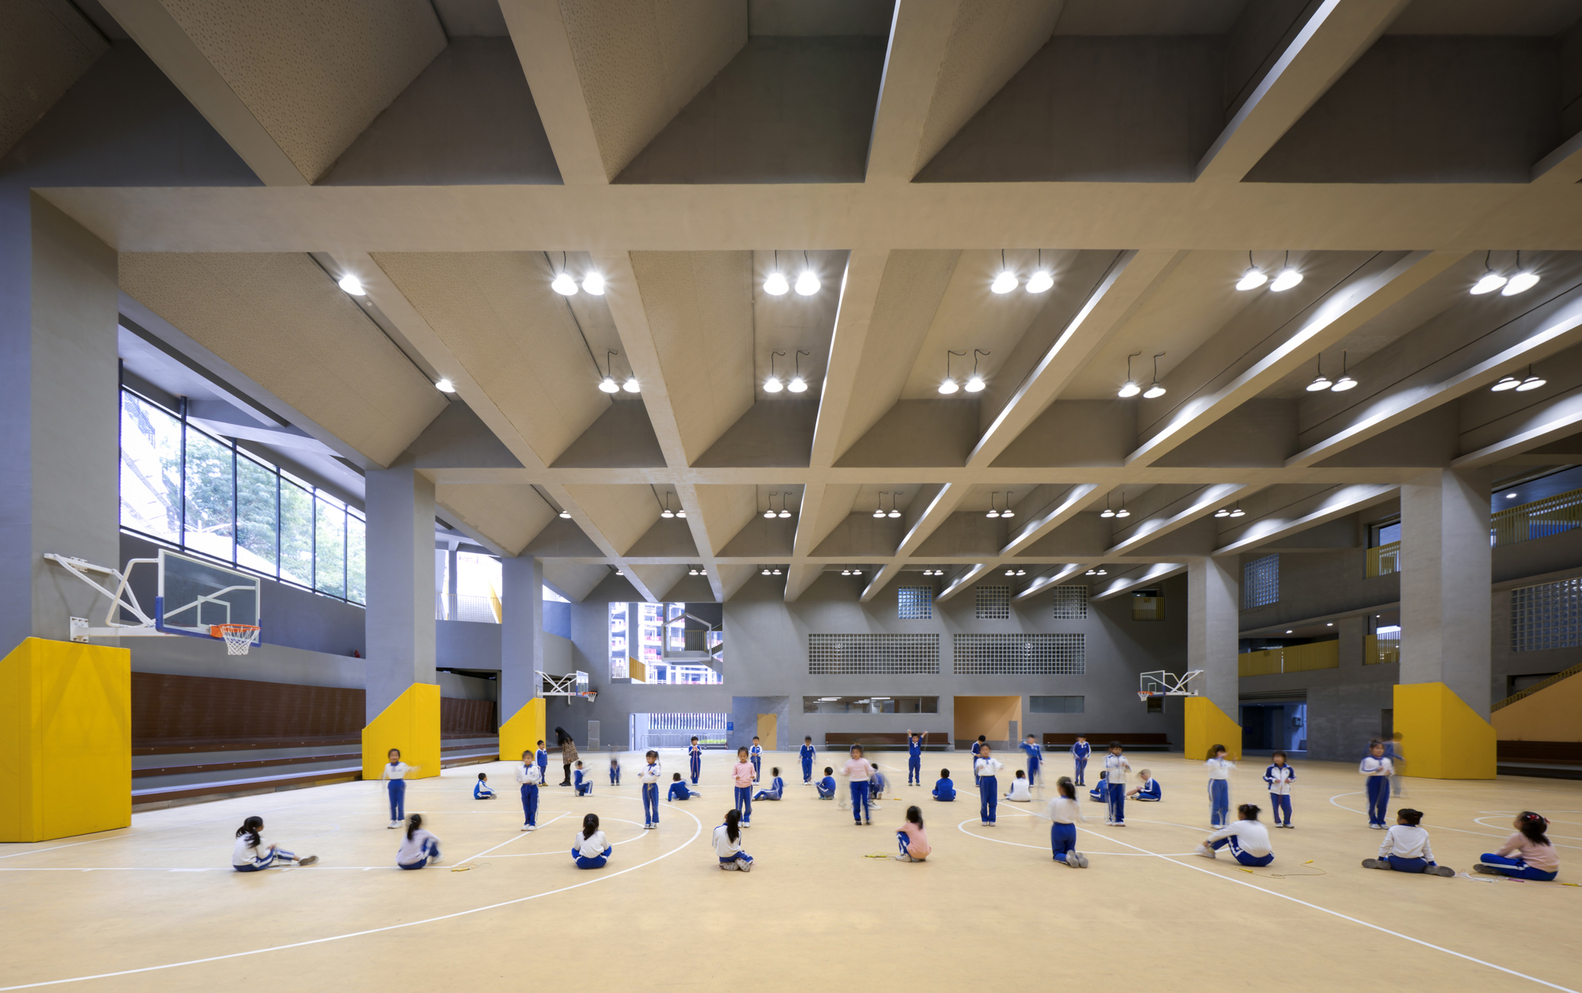
The dual corridors on both sides of classrooms allow children to run around even during short breaks, while vertically staggered "through-voids" give the compact corridors an open, transparent, and airy experience.
At the same time, the noisy urban scene is transformed from a negative condition into a vivid campus landscape.