Panorama Park II Residential Complex
Panorama Park II Residential Complex
ARCHITECTS
STUDIO KONDE Konrad Idaszewski Architekt
PROJECT TEAM
Konrad Idaszewski, Marcin Lewandowicz
PHOTOGRAPHS
Maciej Garbowicz
AREA
9,938 m²
YEAR
2021
LOCATION
Kościelna Wieś (Kalisz), Poland
CATEGORY
Houses
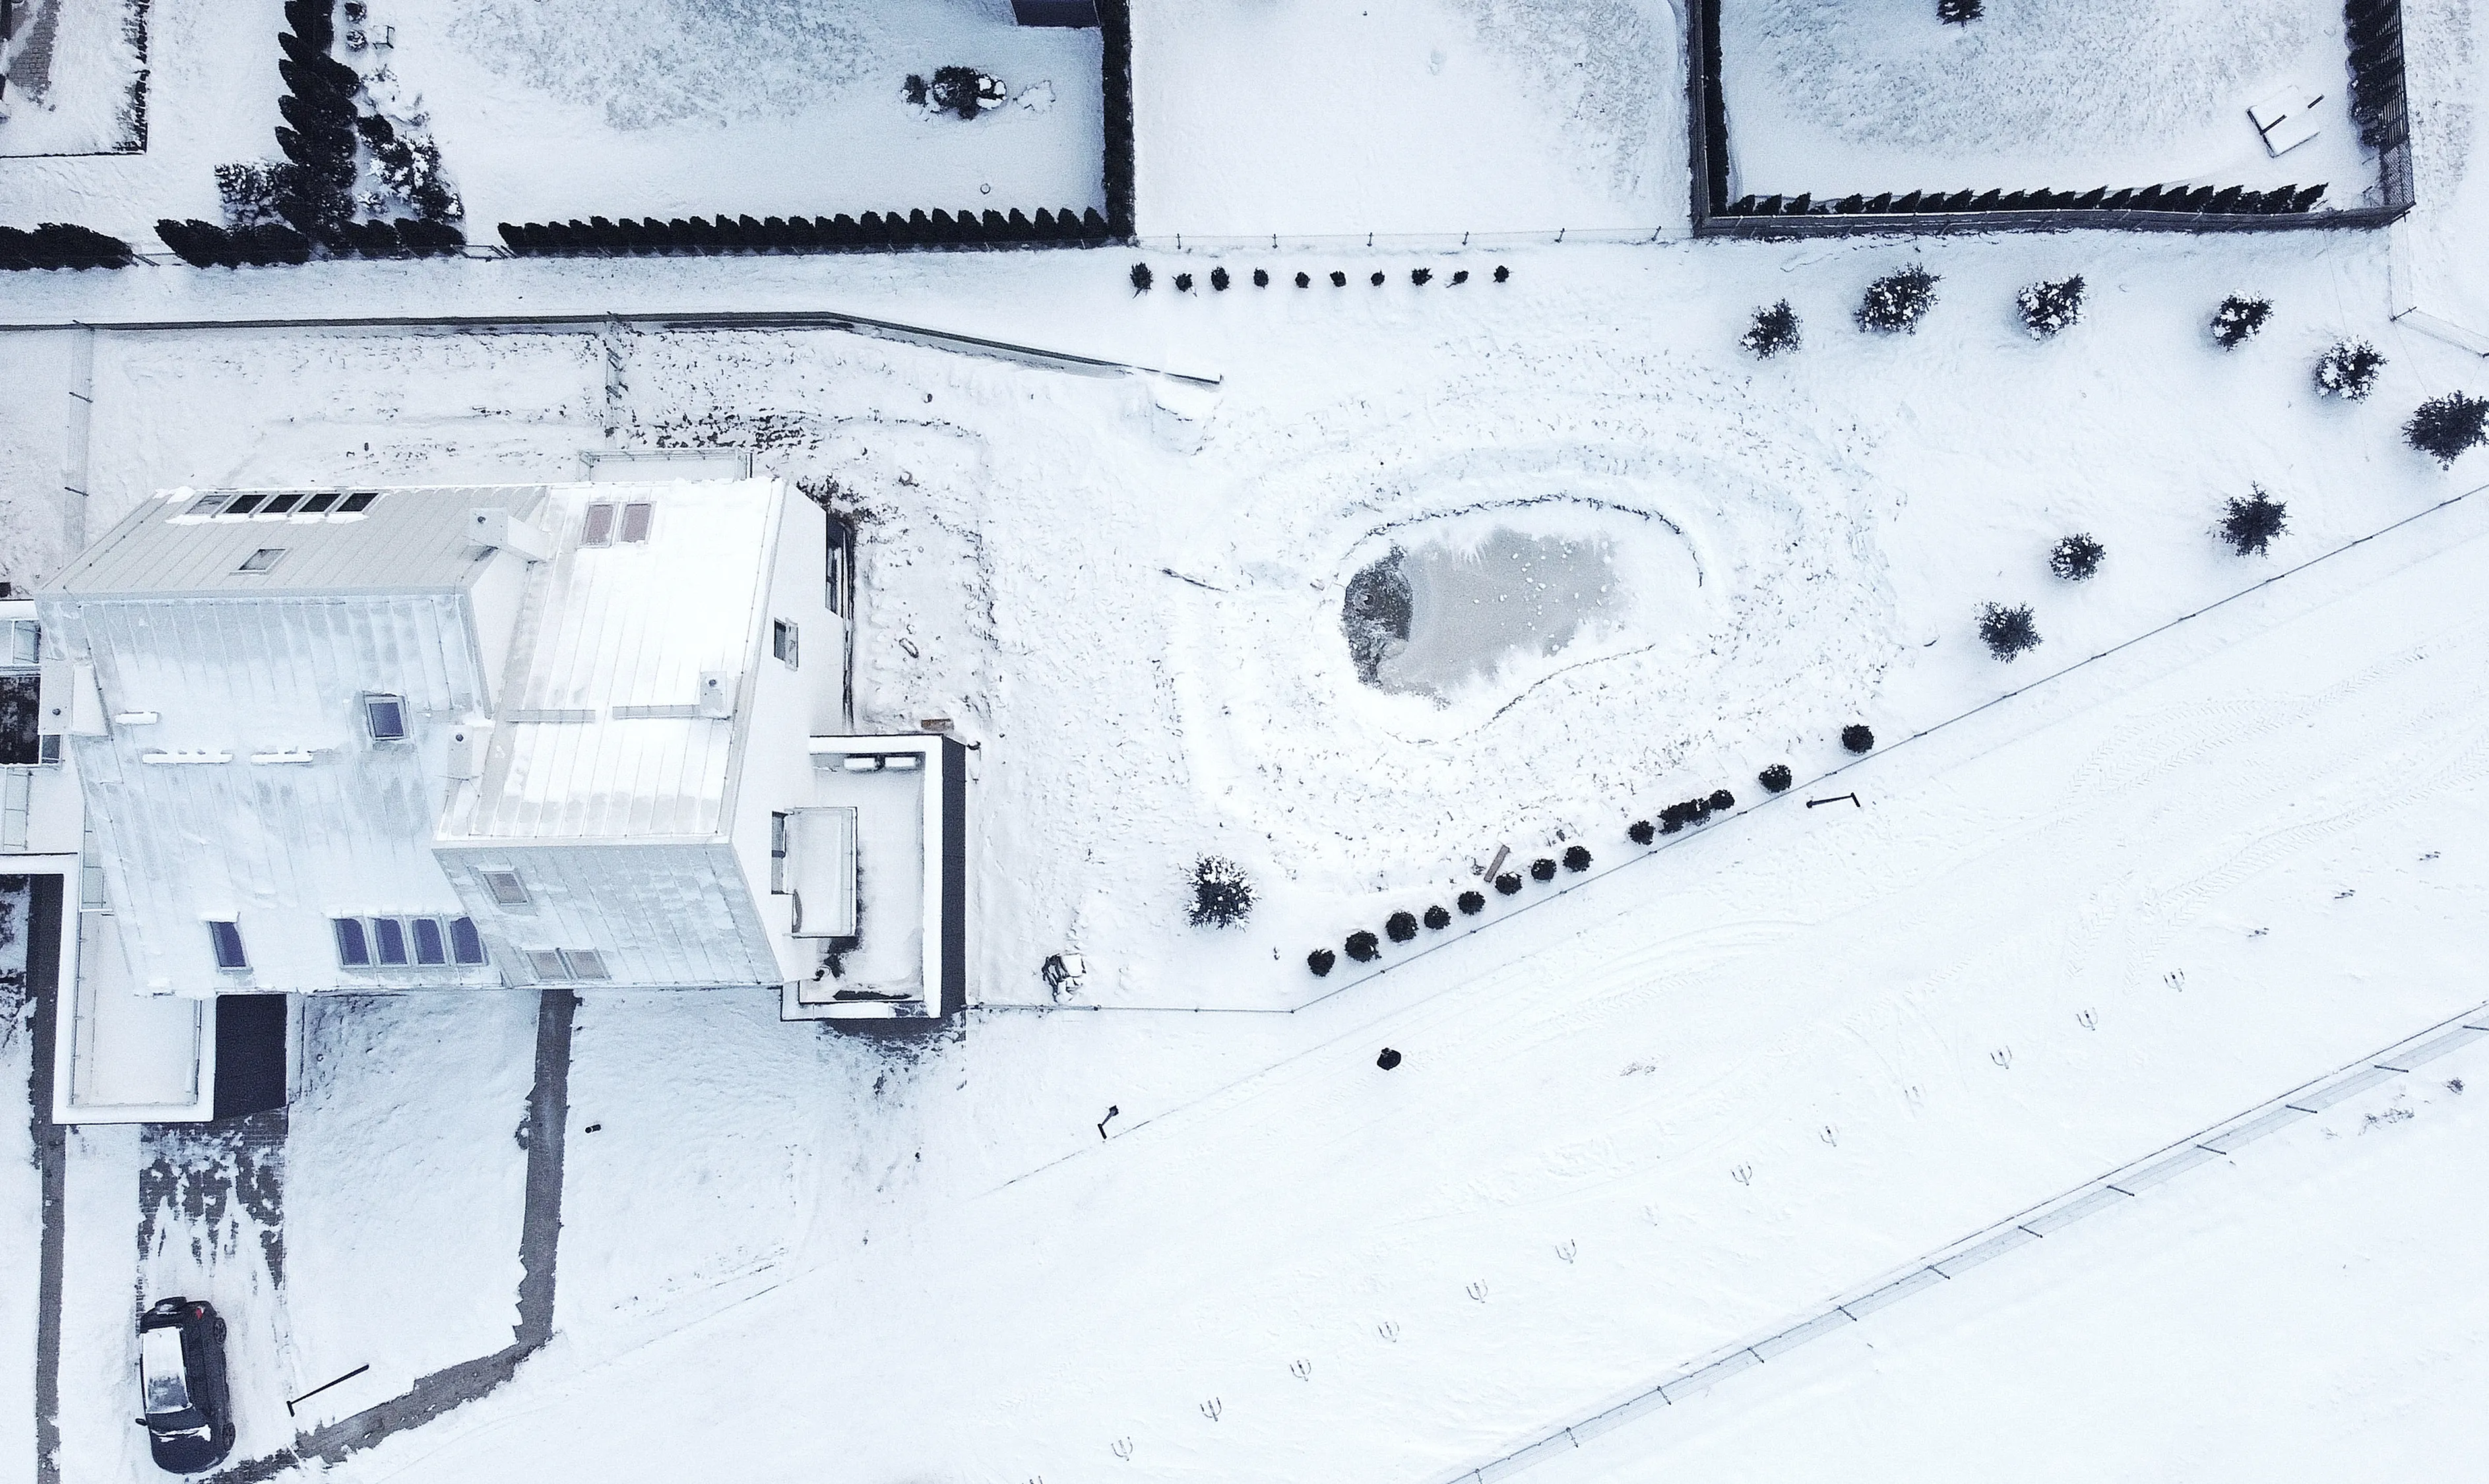
English description provided by the architects.
Panorama Park II is a contemporary residential development located in Kościelna Wieś, on the outskirts of Kalisz, Poland.
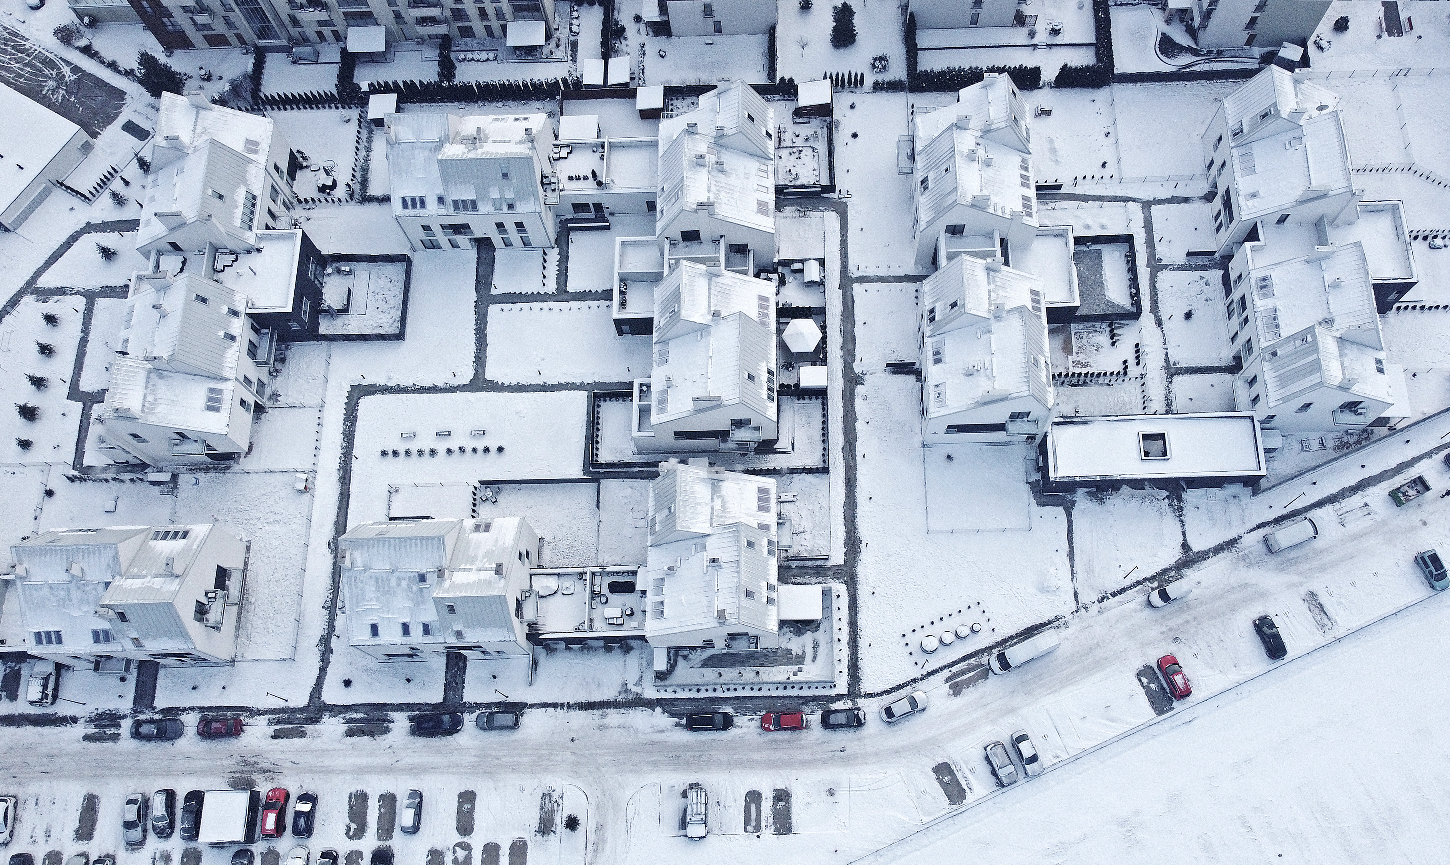
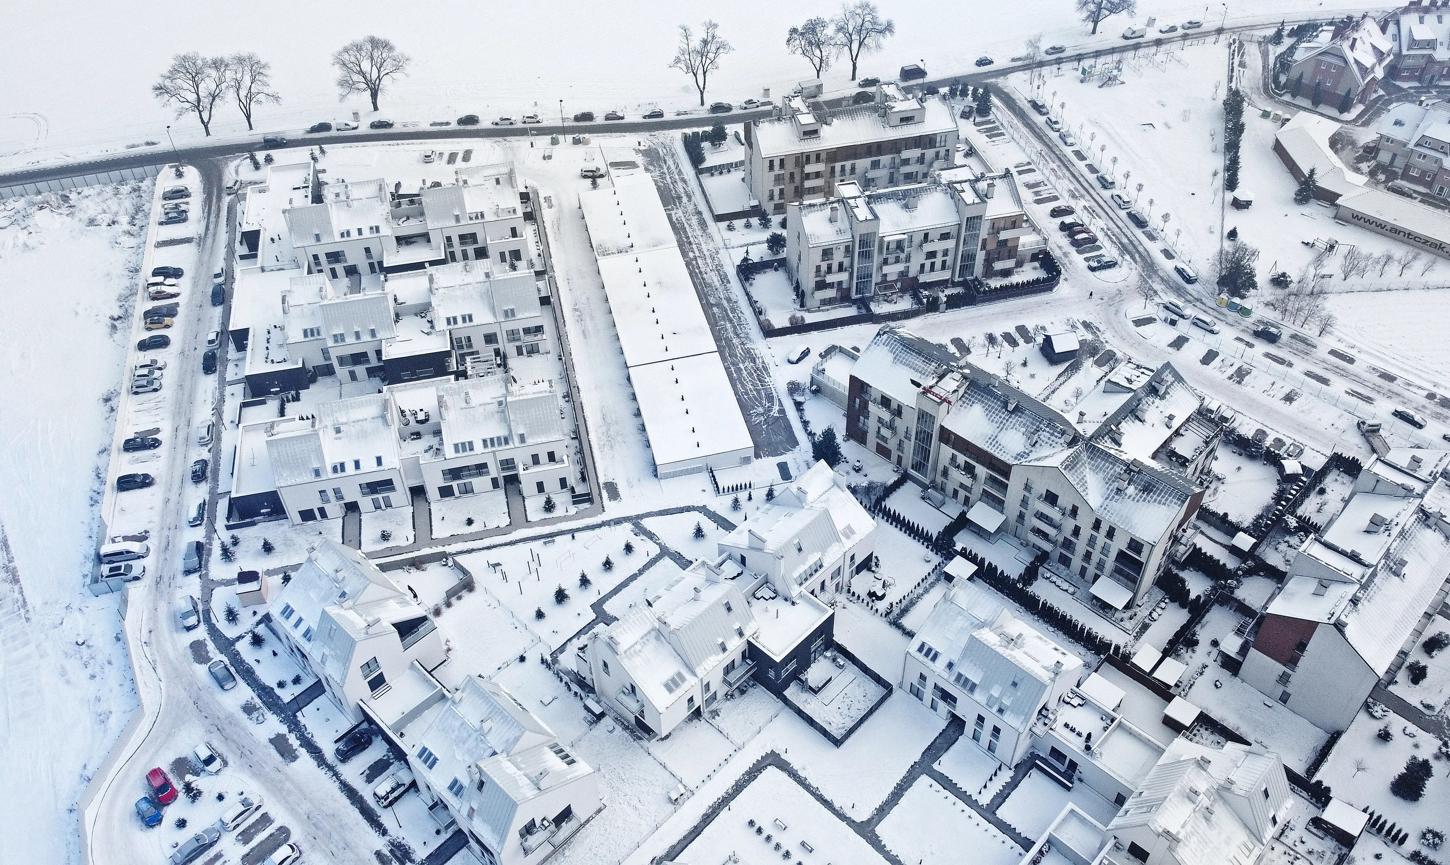
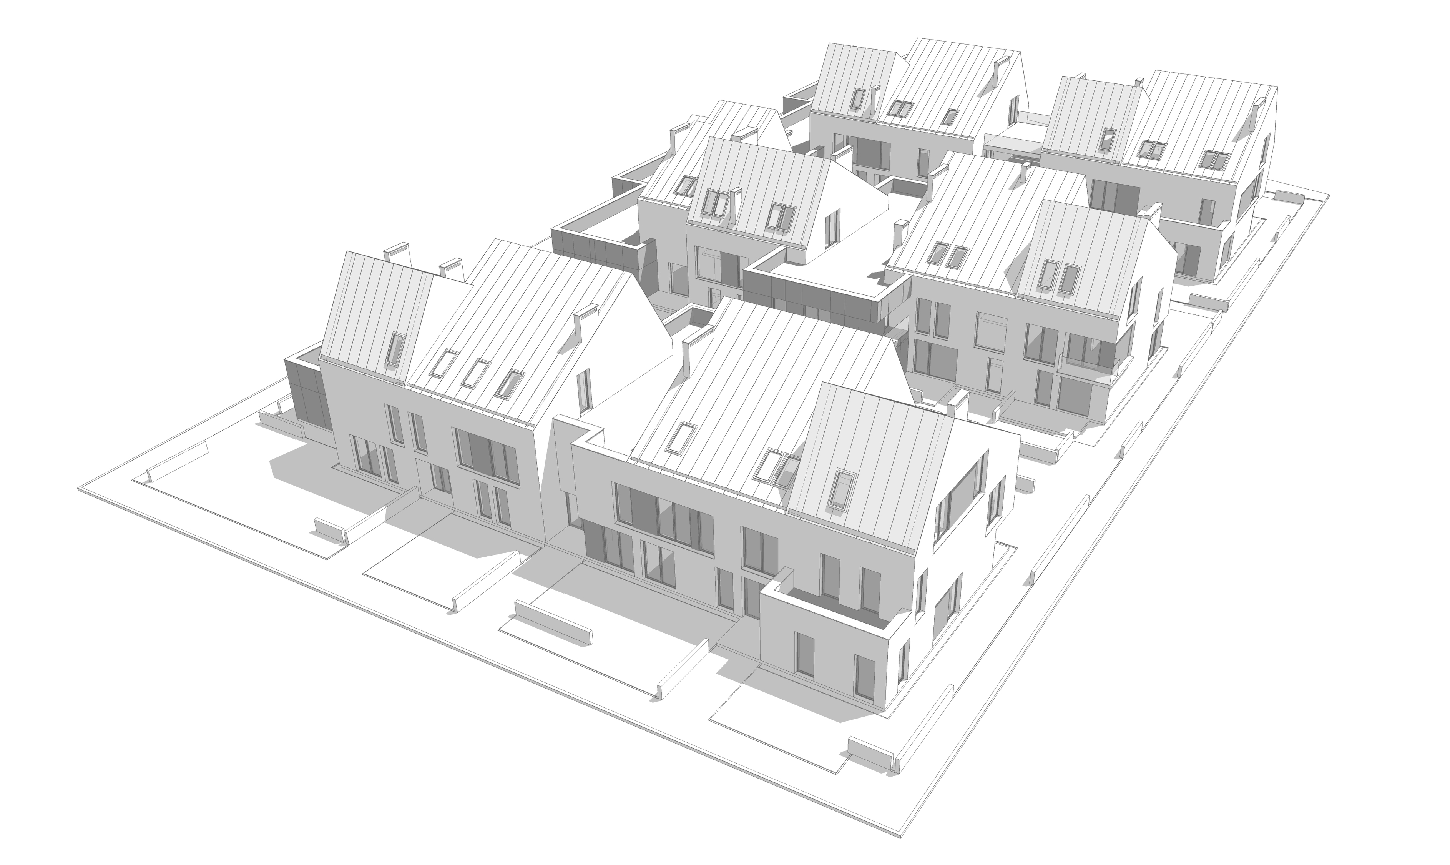
Designed by STUDIO KONDE Konrad Idaszewski Architekt in collaboration with Marcin Lewandowicz, the project completes the final phase of a larger residential masterplan while establishing a distinctive architectural identity through a disciplined composition of compact volumes, carefully planned public spaces and a recognizable roofscape.
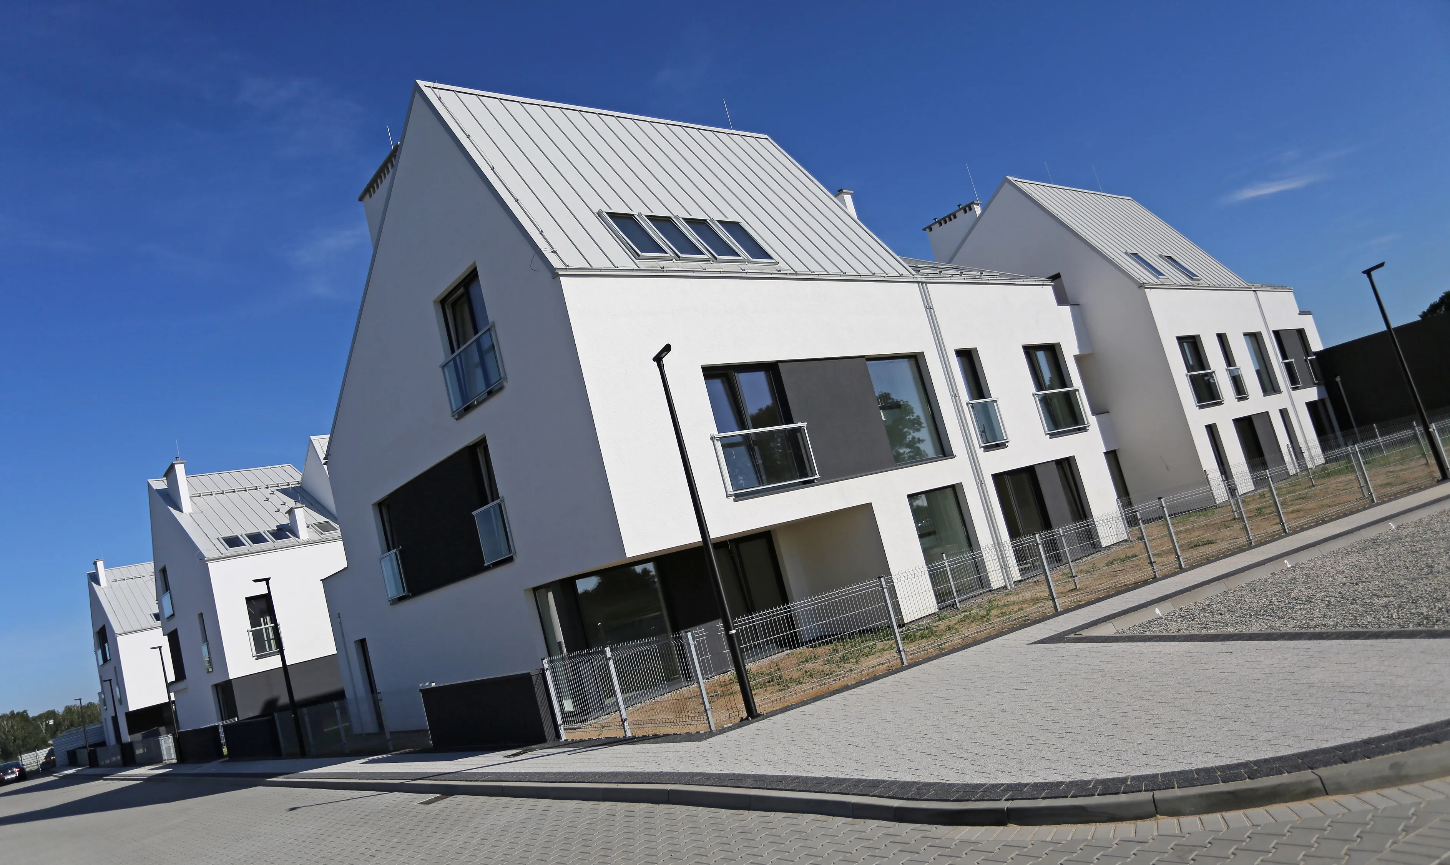
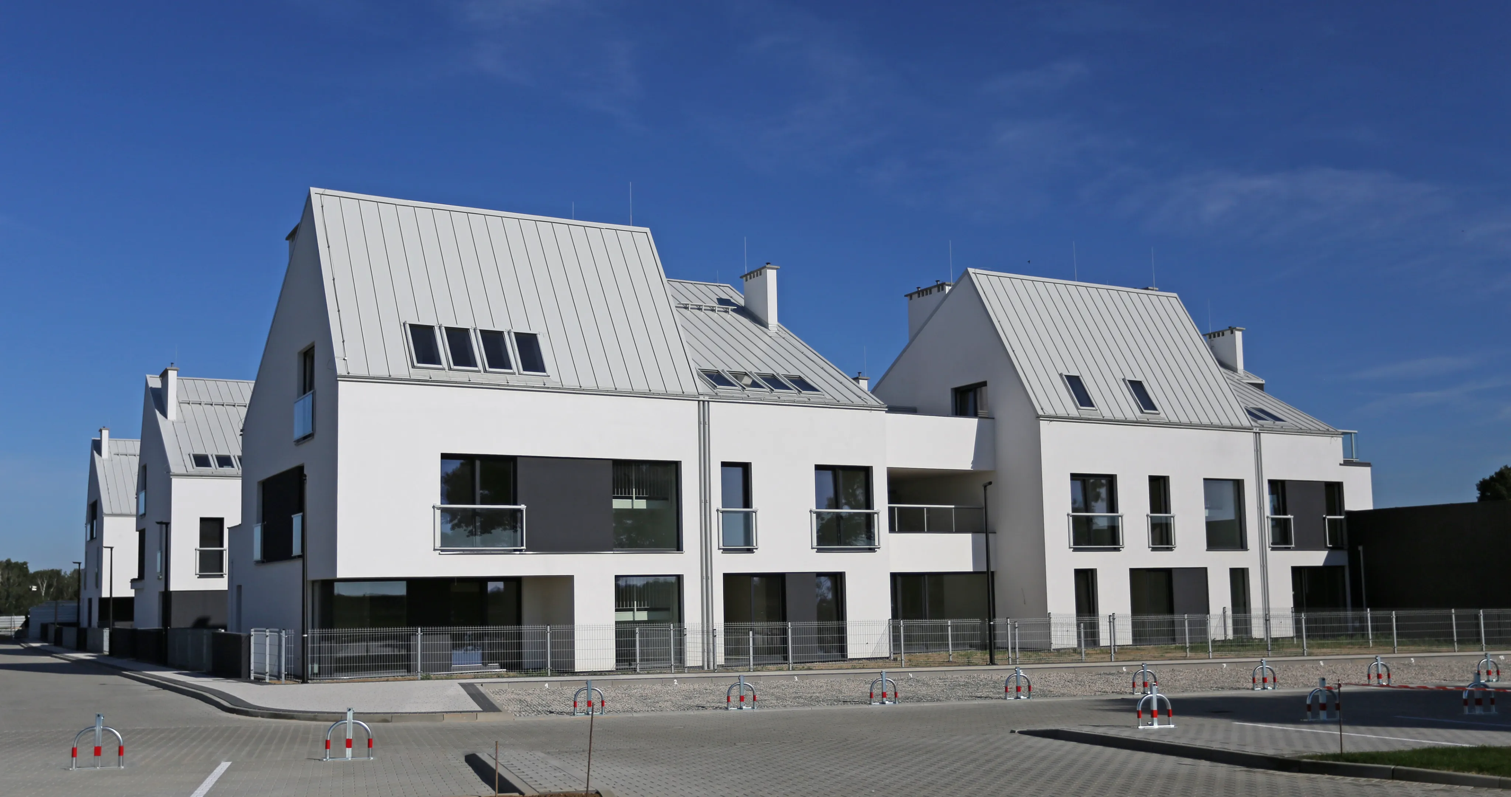
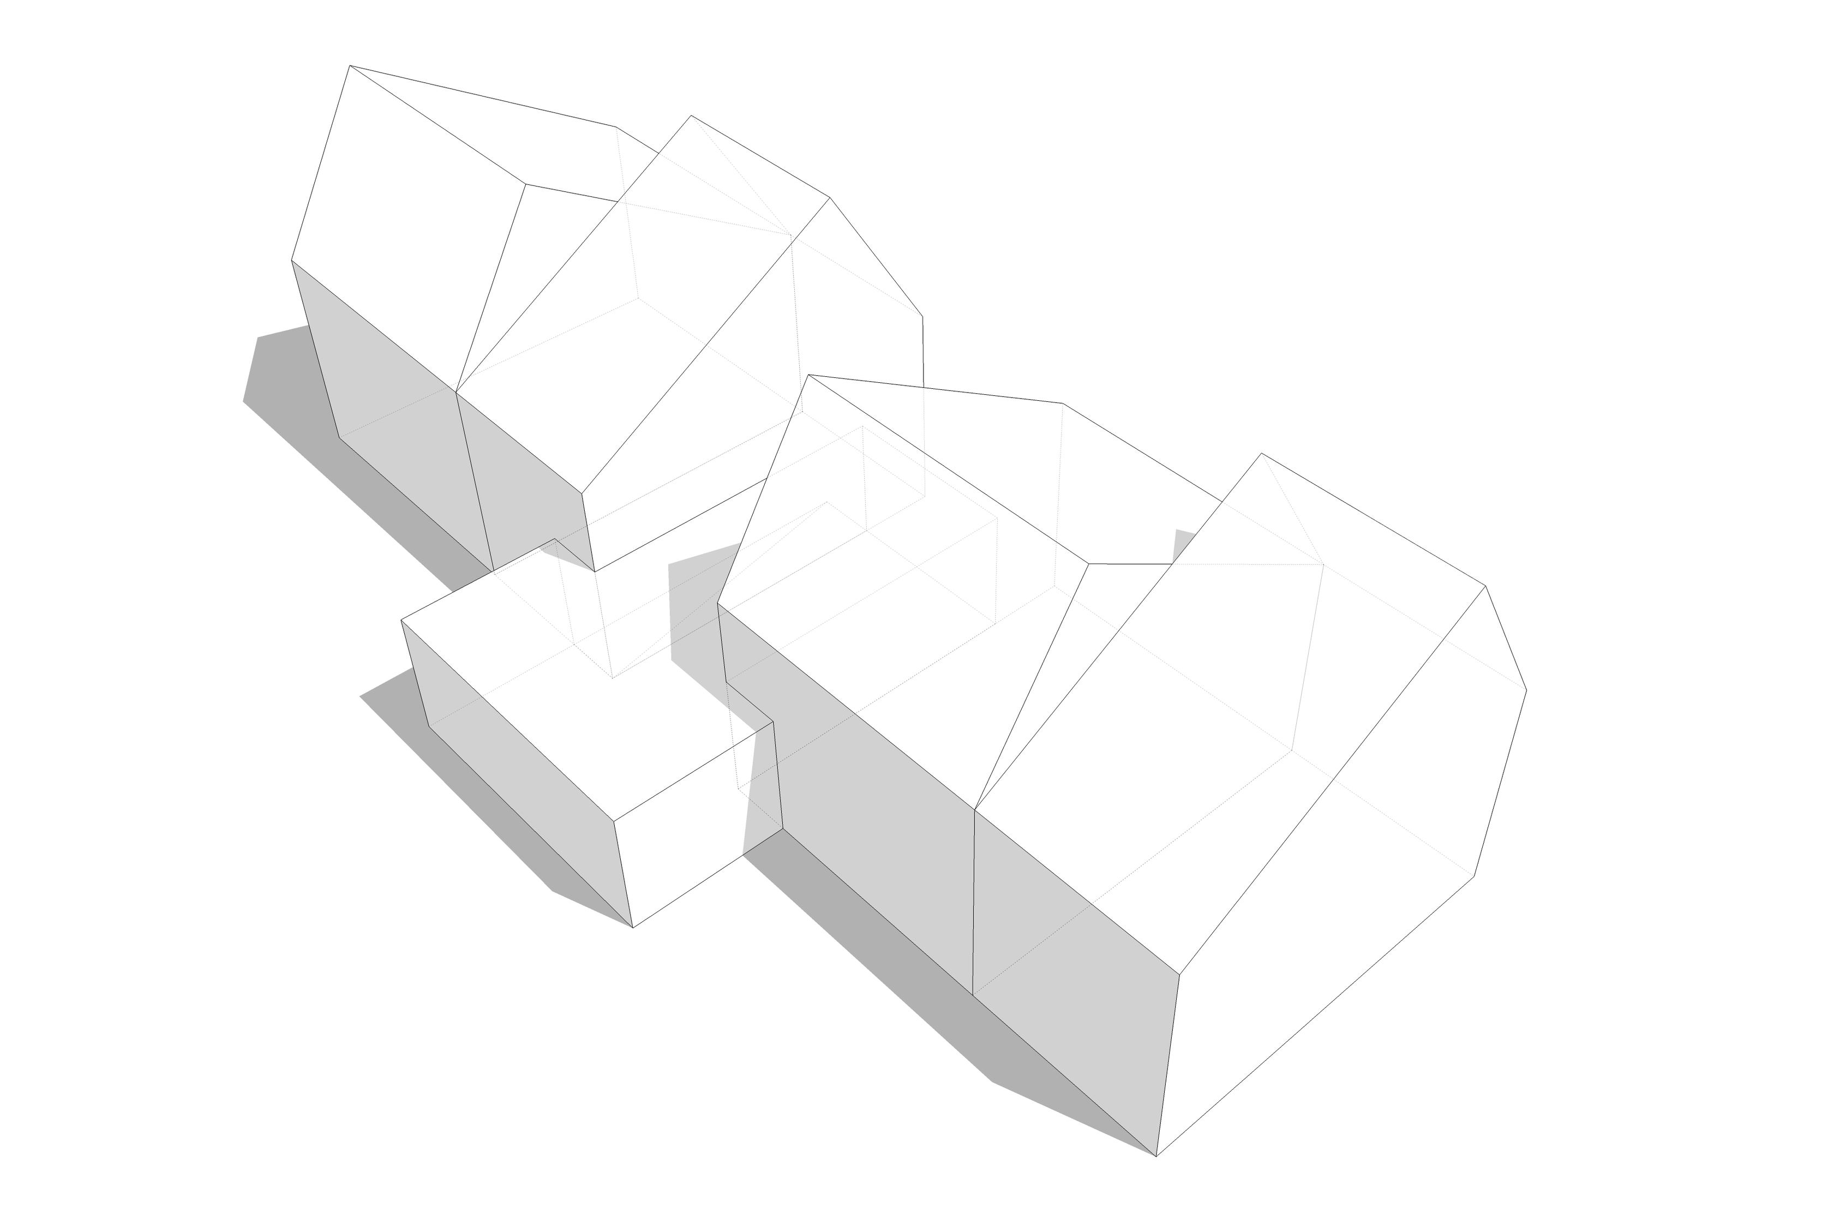
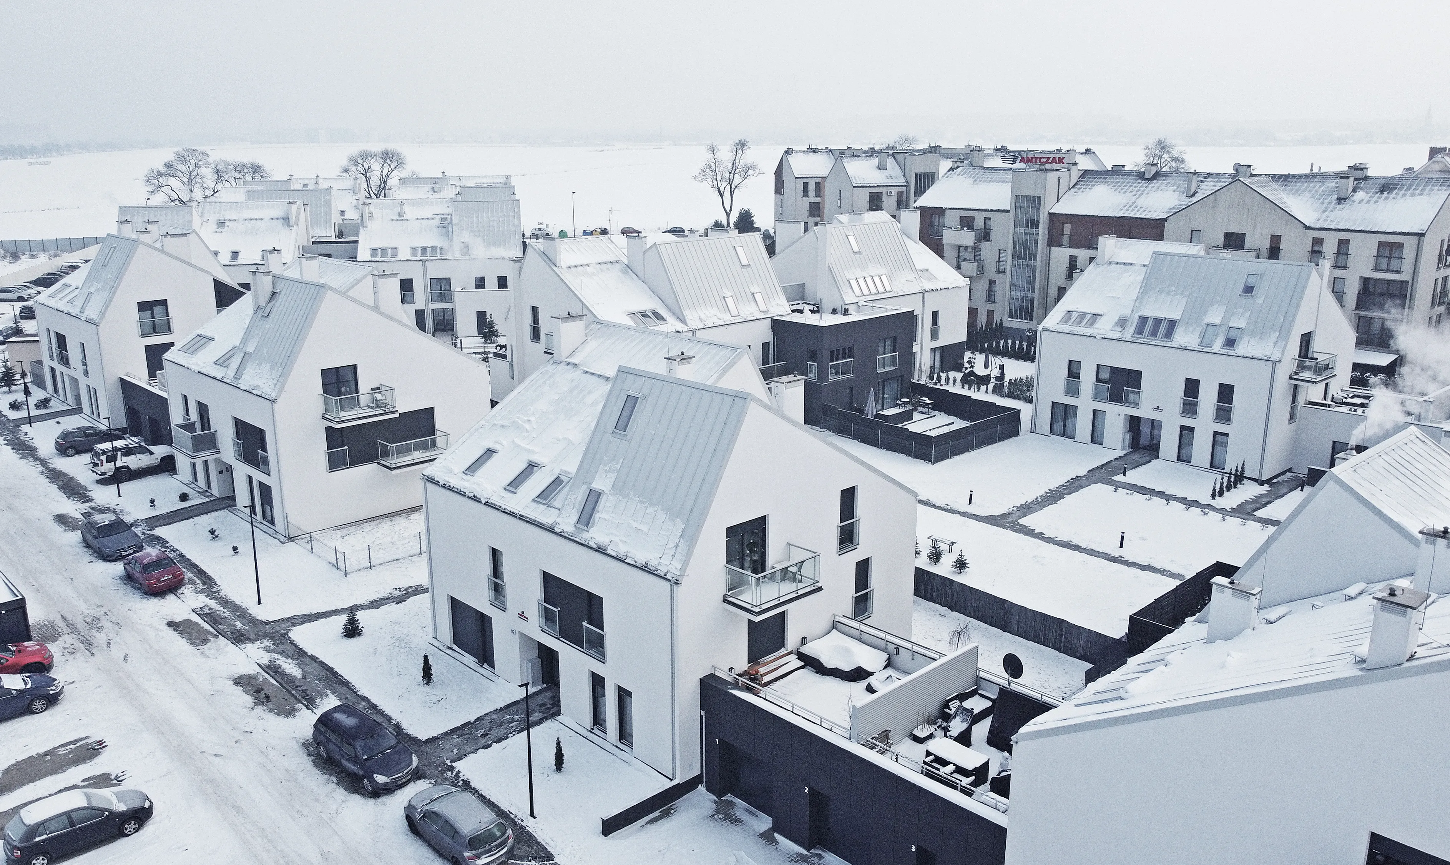
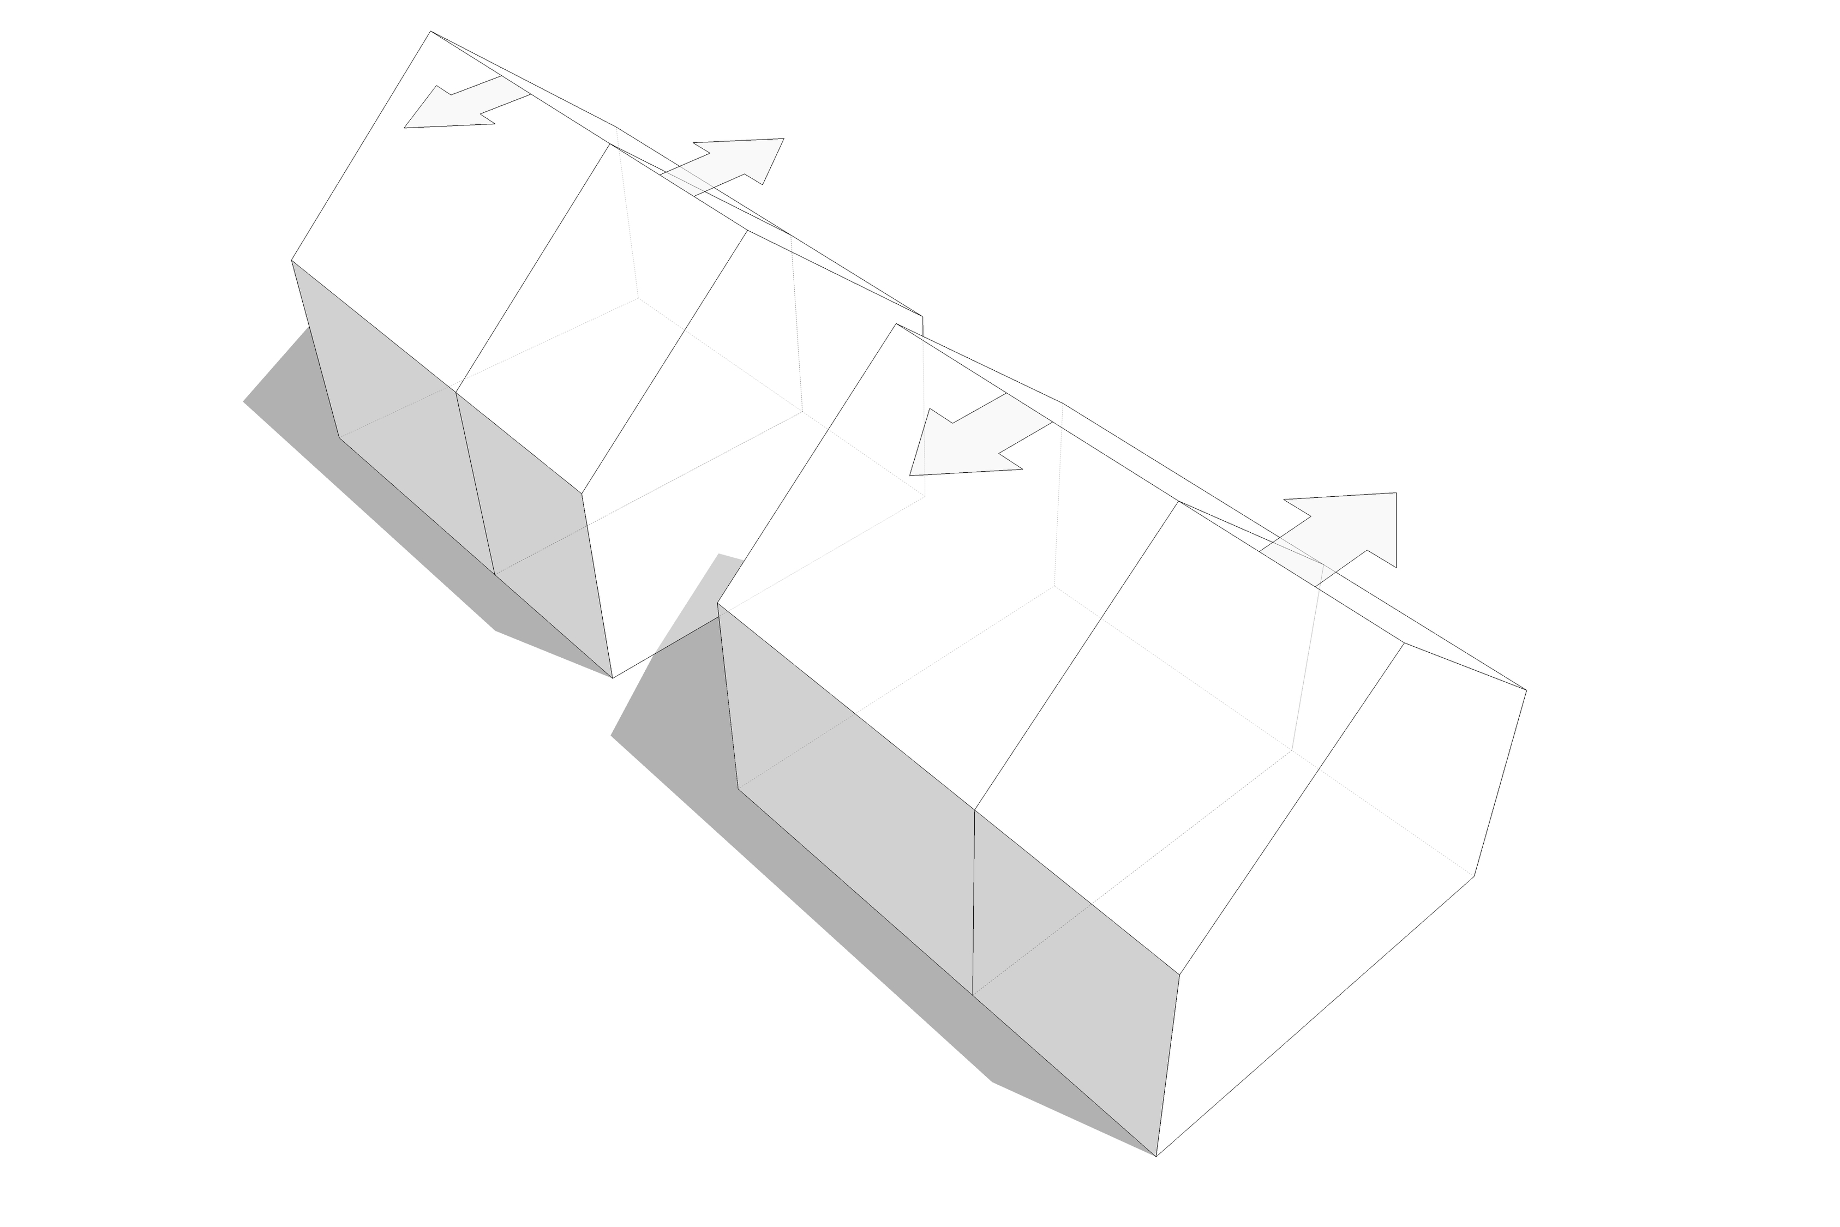
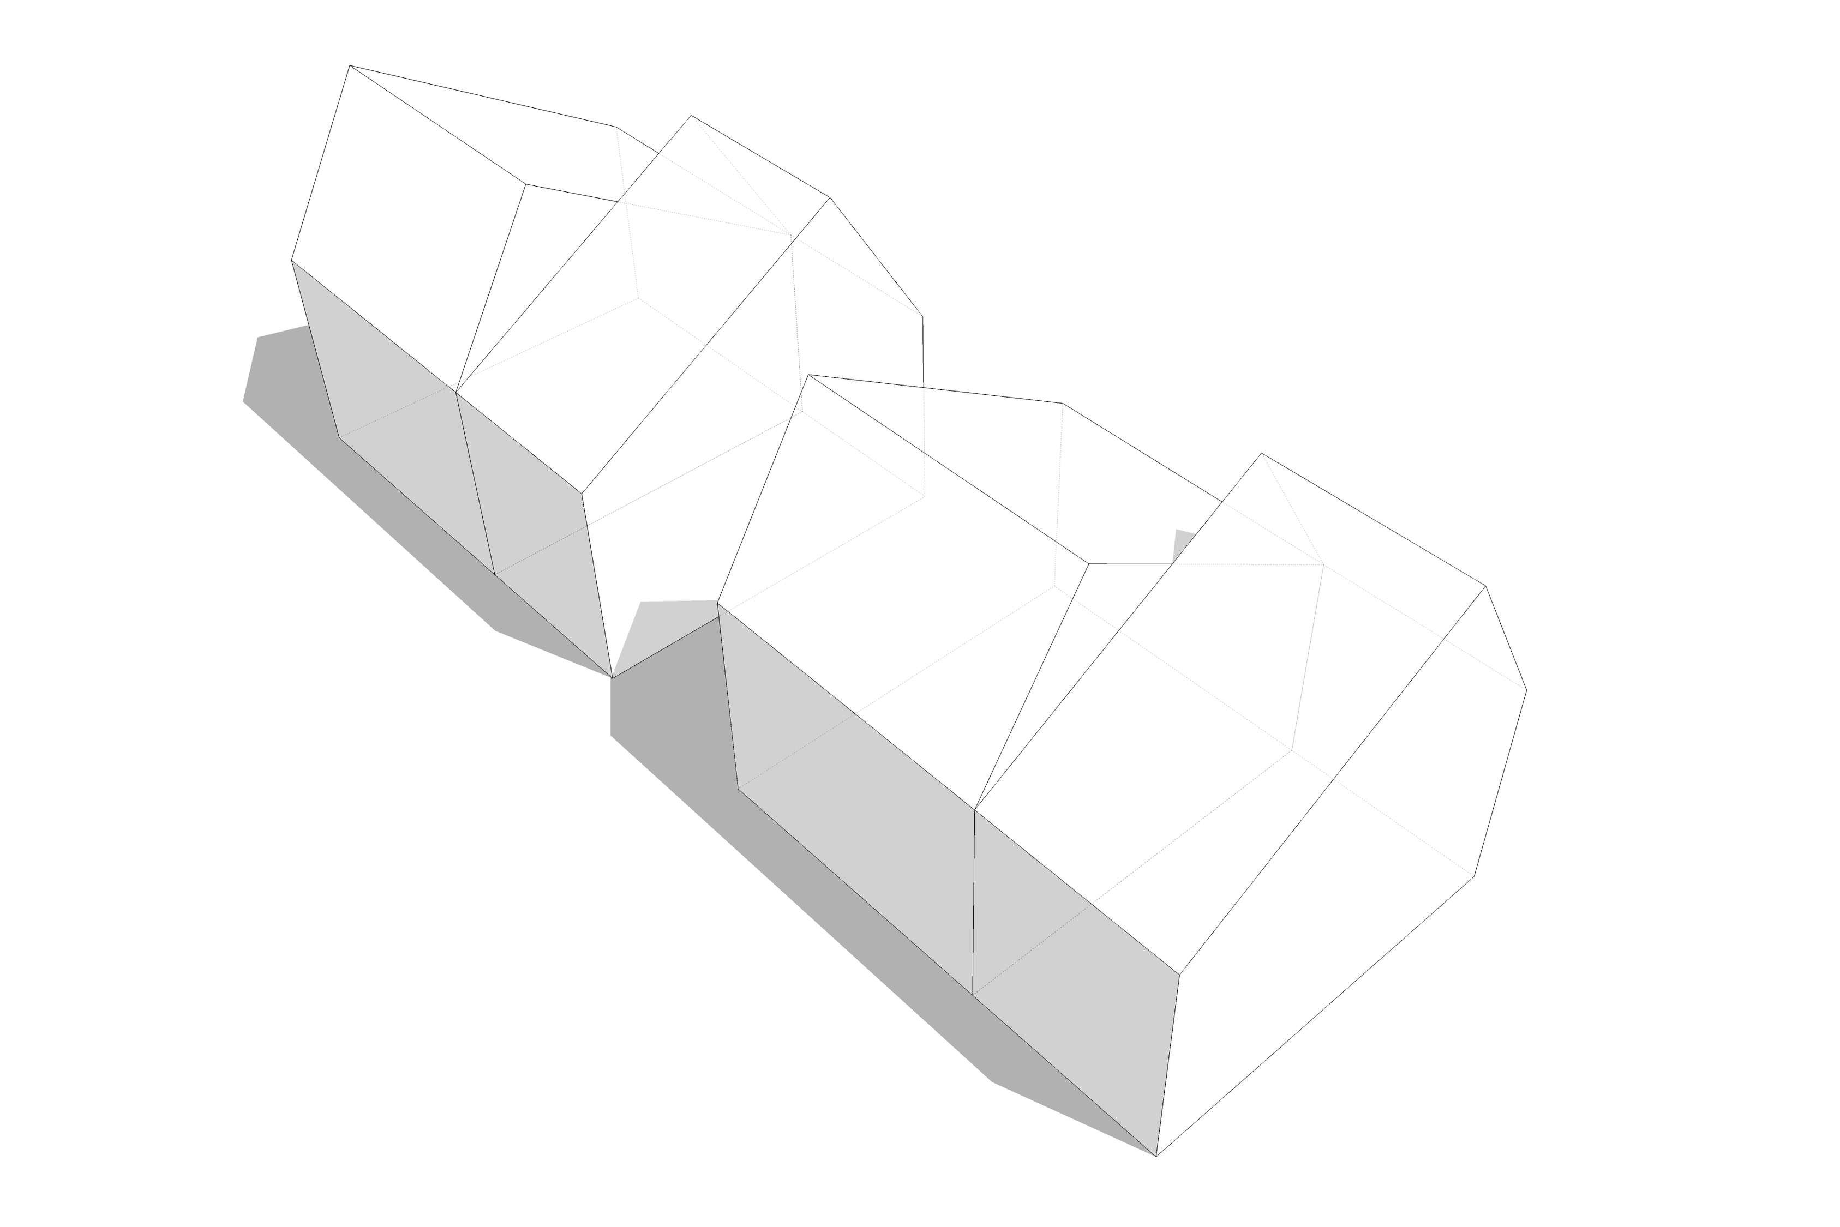
The defining feature of the project is its exploration of asymmetrical pitched roofs. Instead of repeating a single roof profile across the development, the architecture is based on a series of carefully composed roof variations.
Different inclinations, ridge positions and proportions create a dynamic rhythm that gives each building its own character while preserving the visual coherence of the entire ensemble.
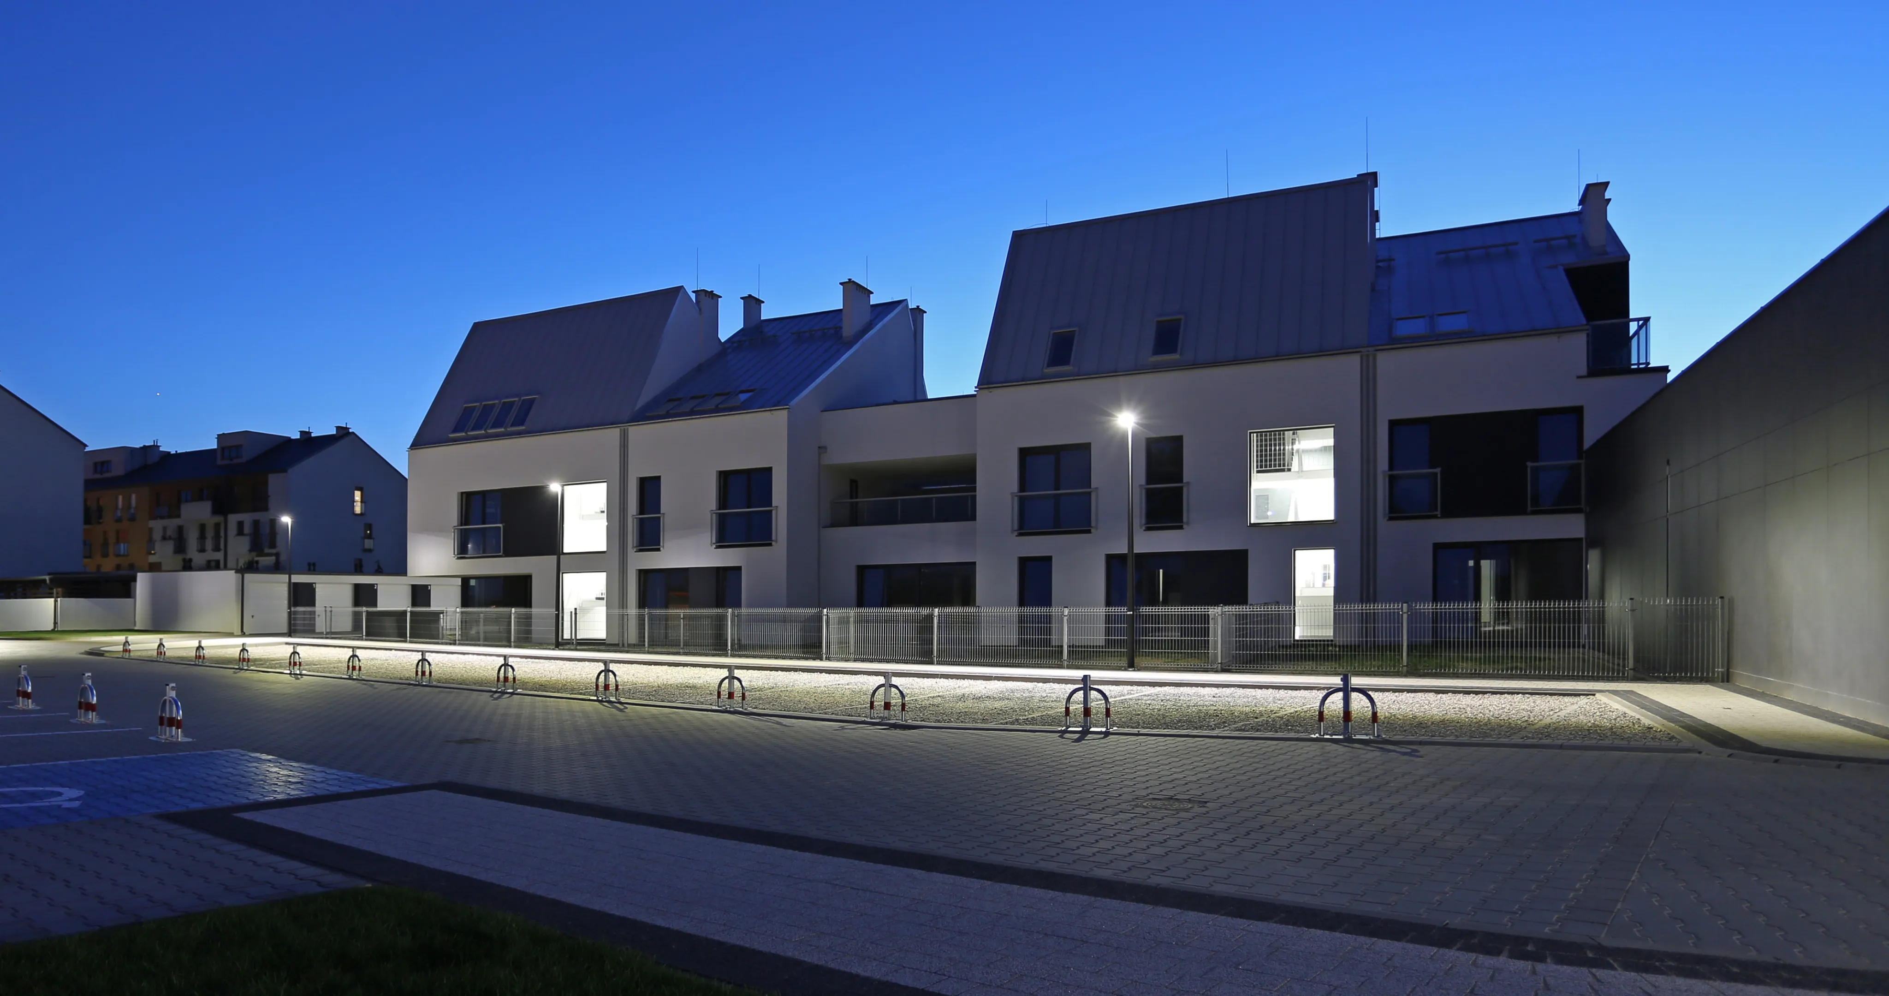
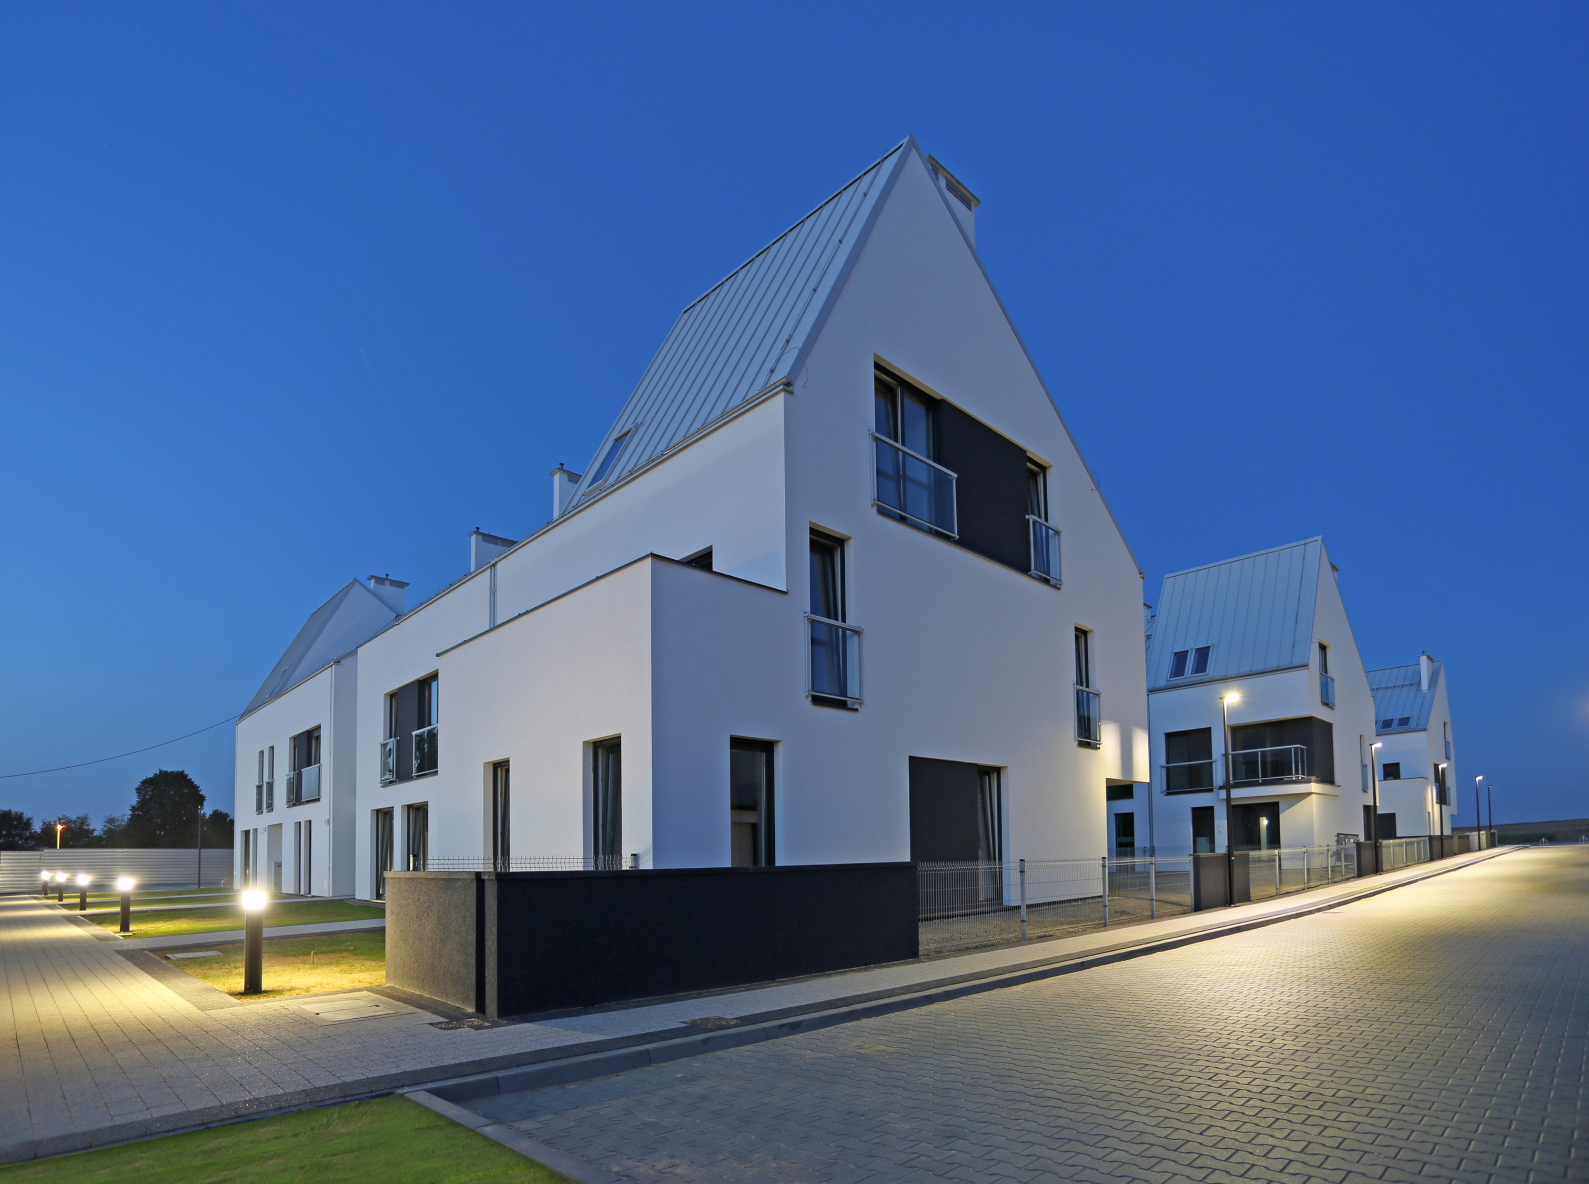
This balance between repetition and variation transforms a conventional residential typology into a recognizable architectural composition.
The bright standing-seam metal roofs have become a local landmark, visible from the nearby Kalisz–Pleszew route and reinforcing the identity of the development within the surrounding landscape.
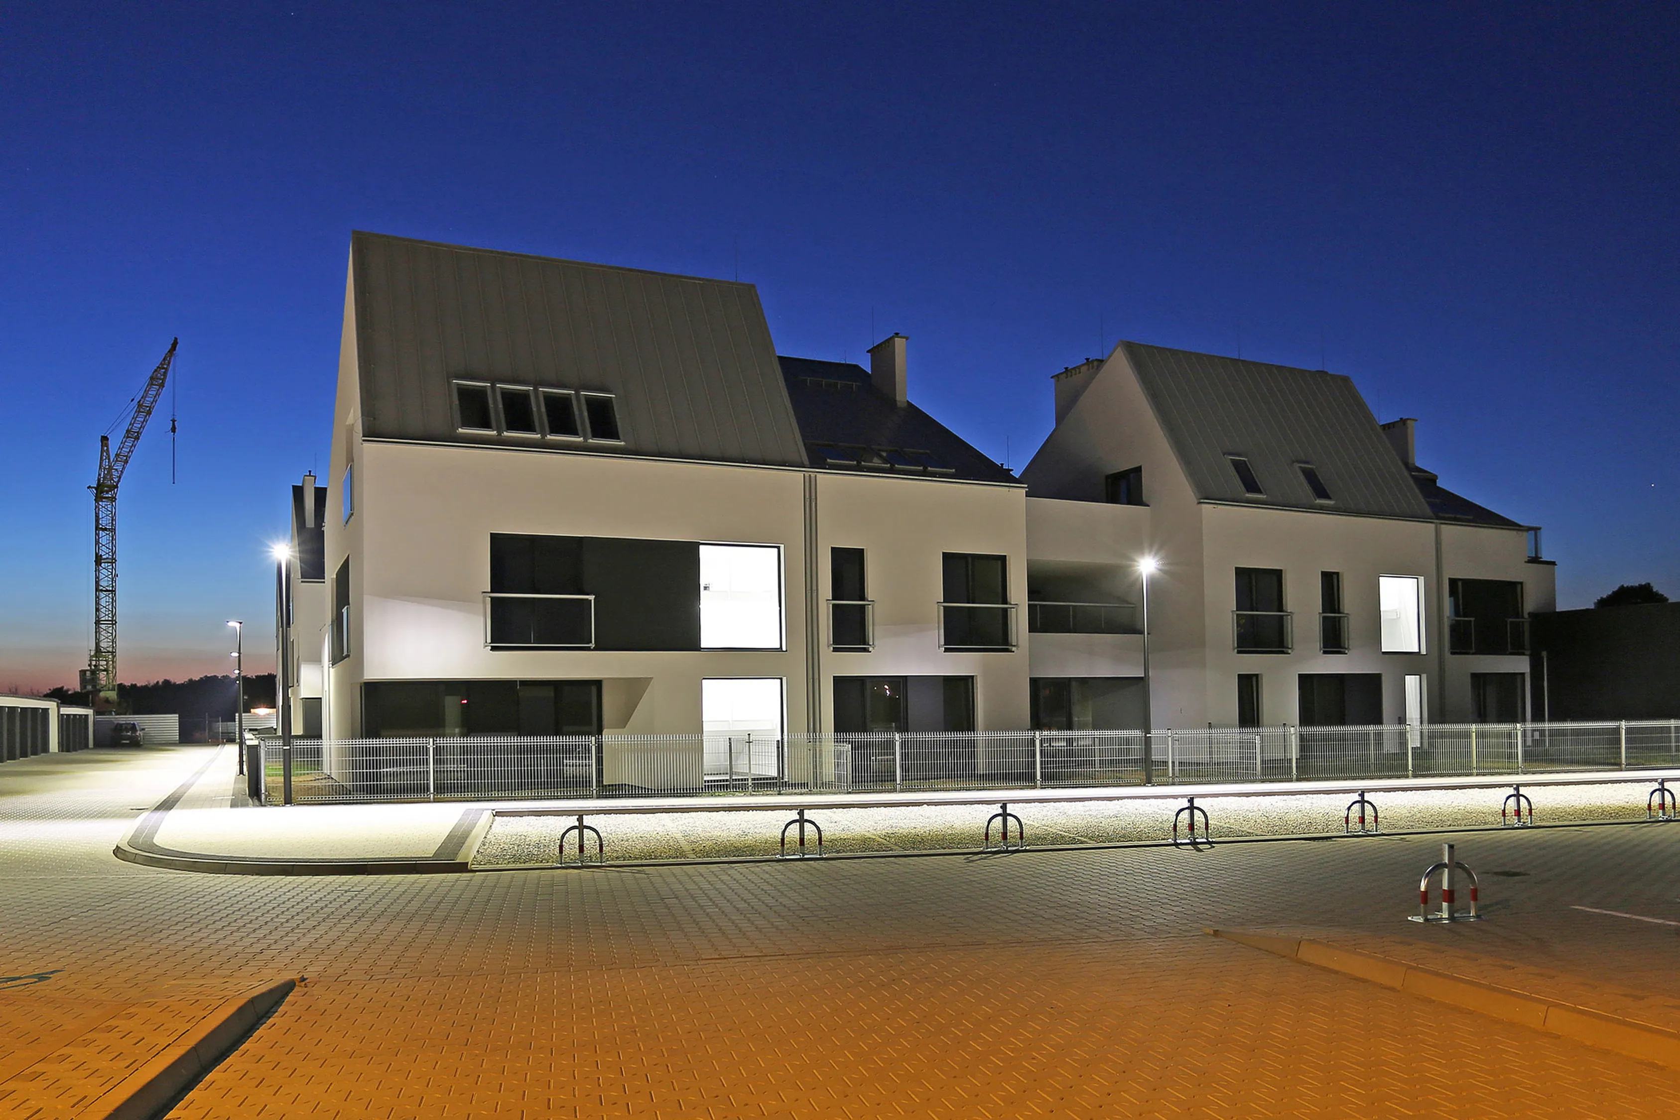
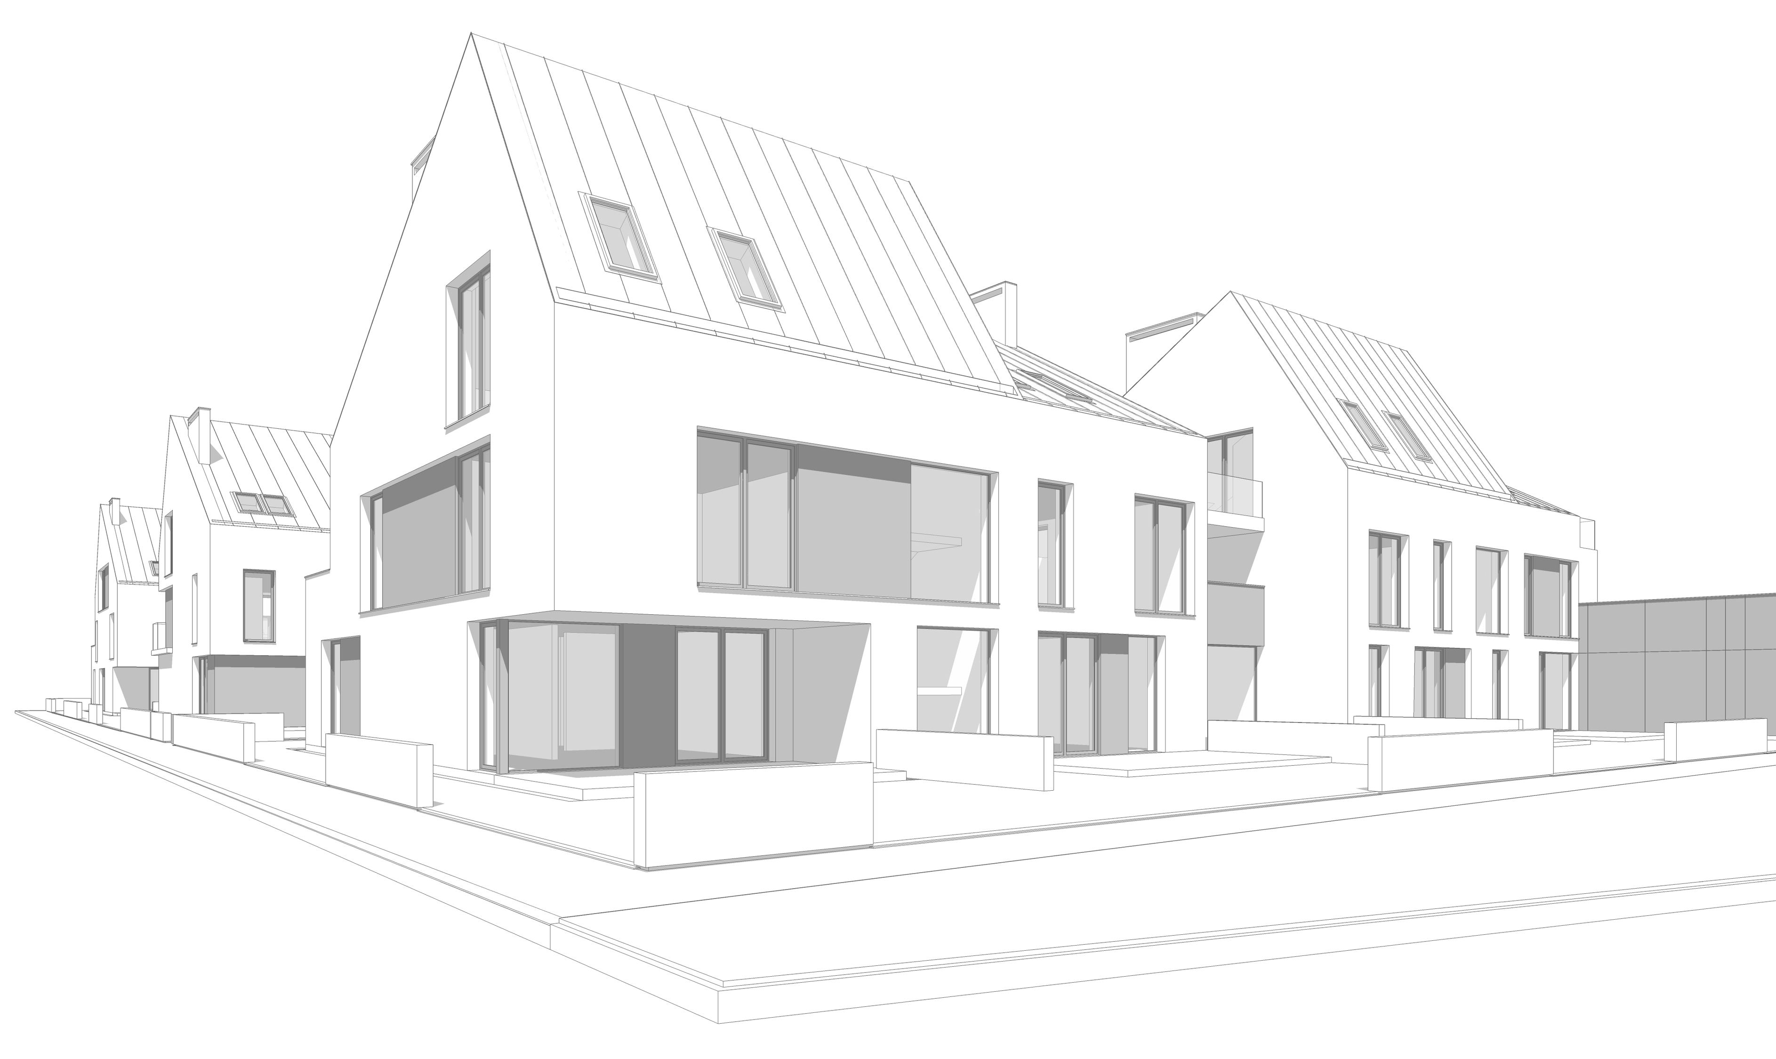
The buildings are positioned to create an intimate neighbourhood rather than a collection of isolated apartment blocks.
Private gardens, spacious balconies and generous terraces extend everyday living into outdoor spaces, while carefully defined pedestrian routes strengthen the sense of community.
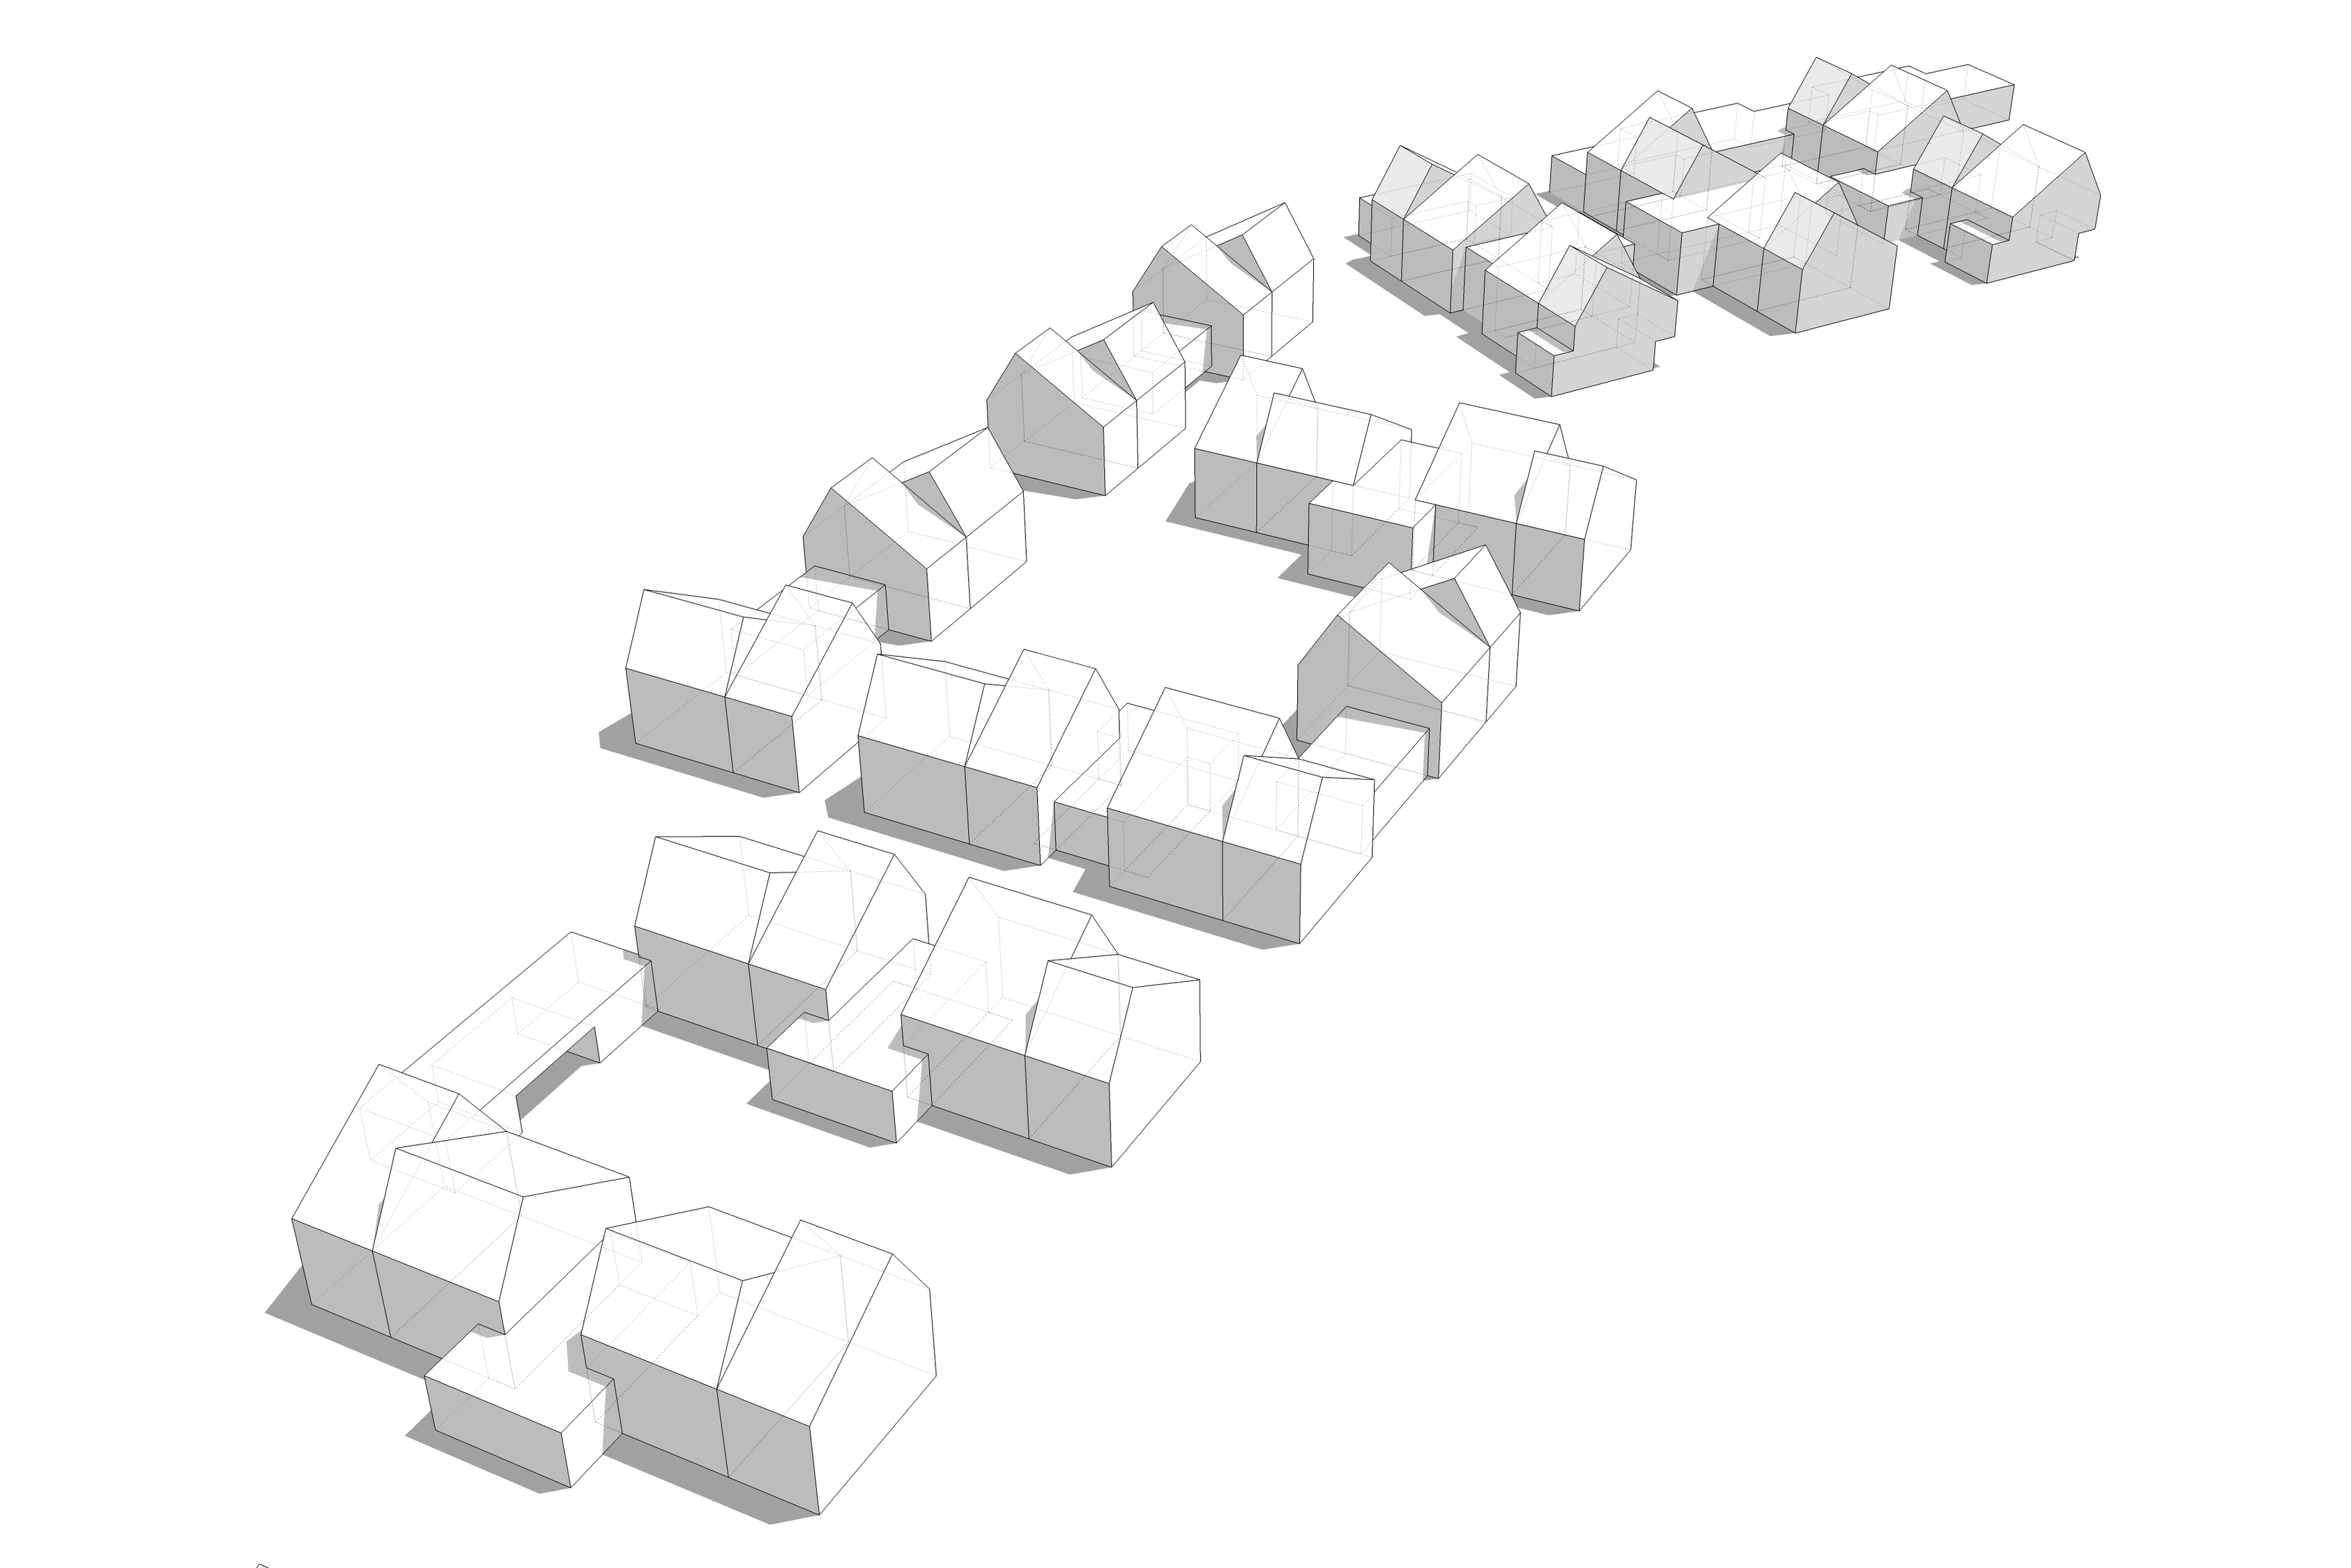
A landscaped pond forms the natural focal point of the site, connecting architecture with the surrounding open landscape and enriching the residential environment.
Material selection follows the same philosophy of clarity and restraint. White façades and white metal roofs emphasize the sculptural geometry of the buildings, while graphite cladding highlights recessed terraces and ground-floor commercial volumes.
By limiting the palette of materials, the project allows proportion, light, shadow and roof geometry to become the primary architectural expression instead of relying on decorative elements.
Panorama Park II combines residential apartments with commercial spaces integrated into the ground floor, contributing to the gradual transformation of the district into a complete mixed-use neighbourhood.
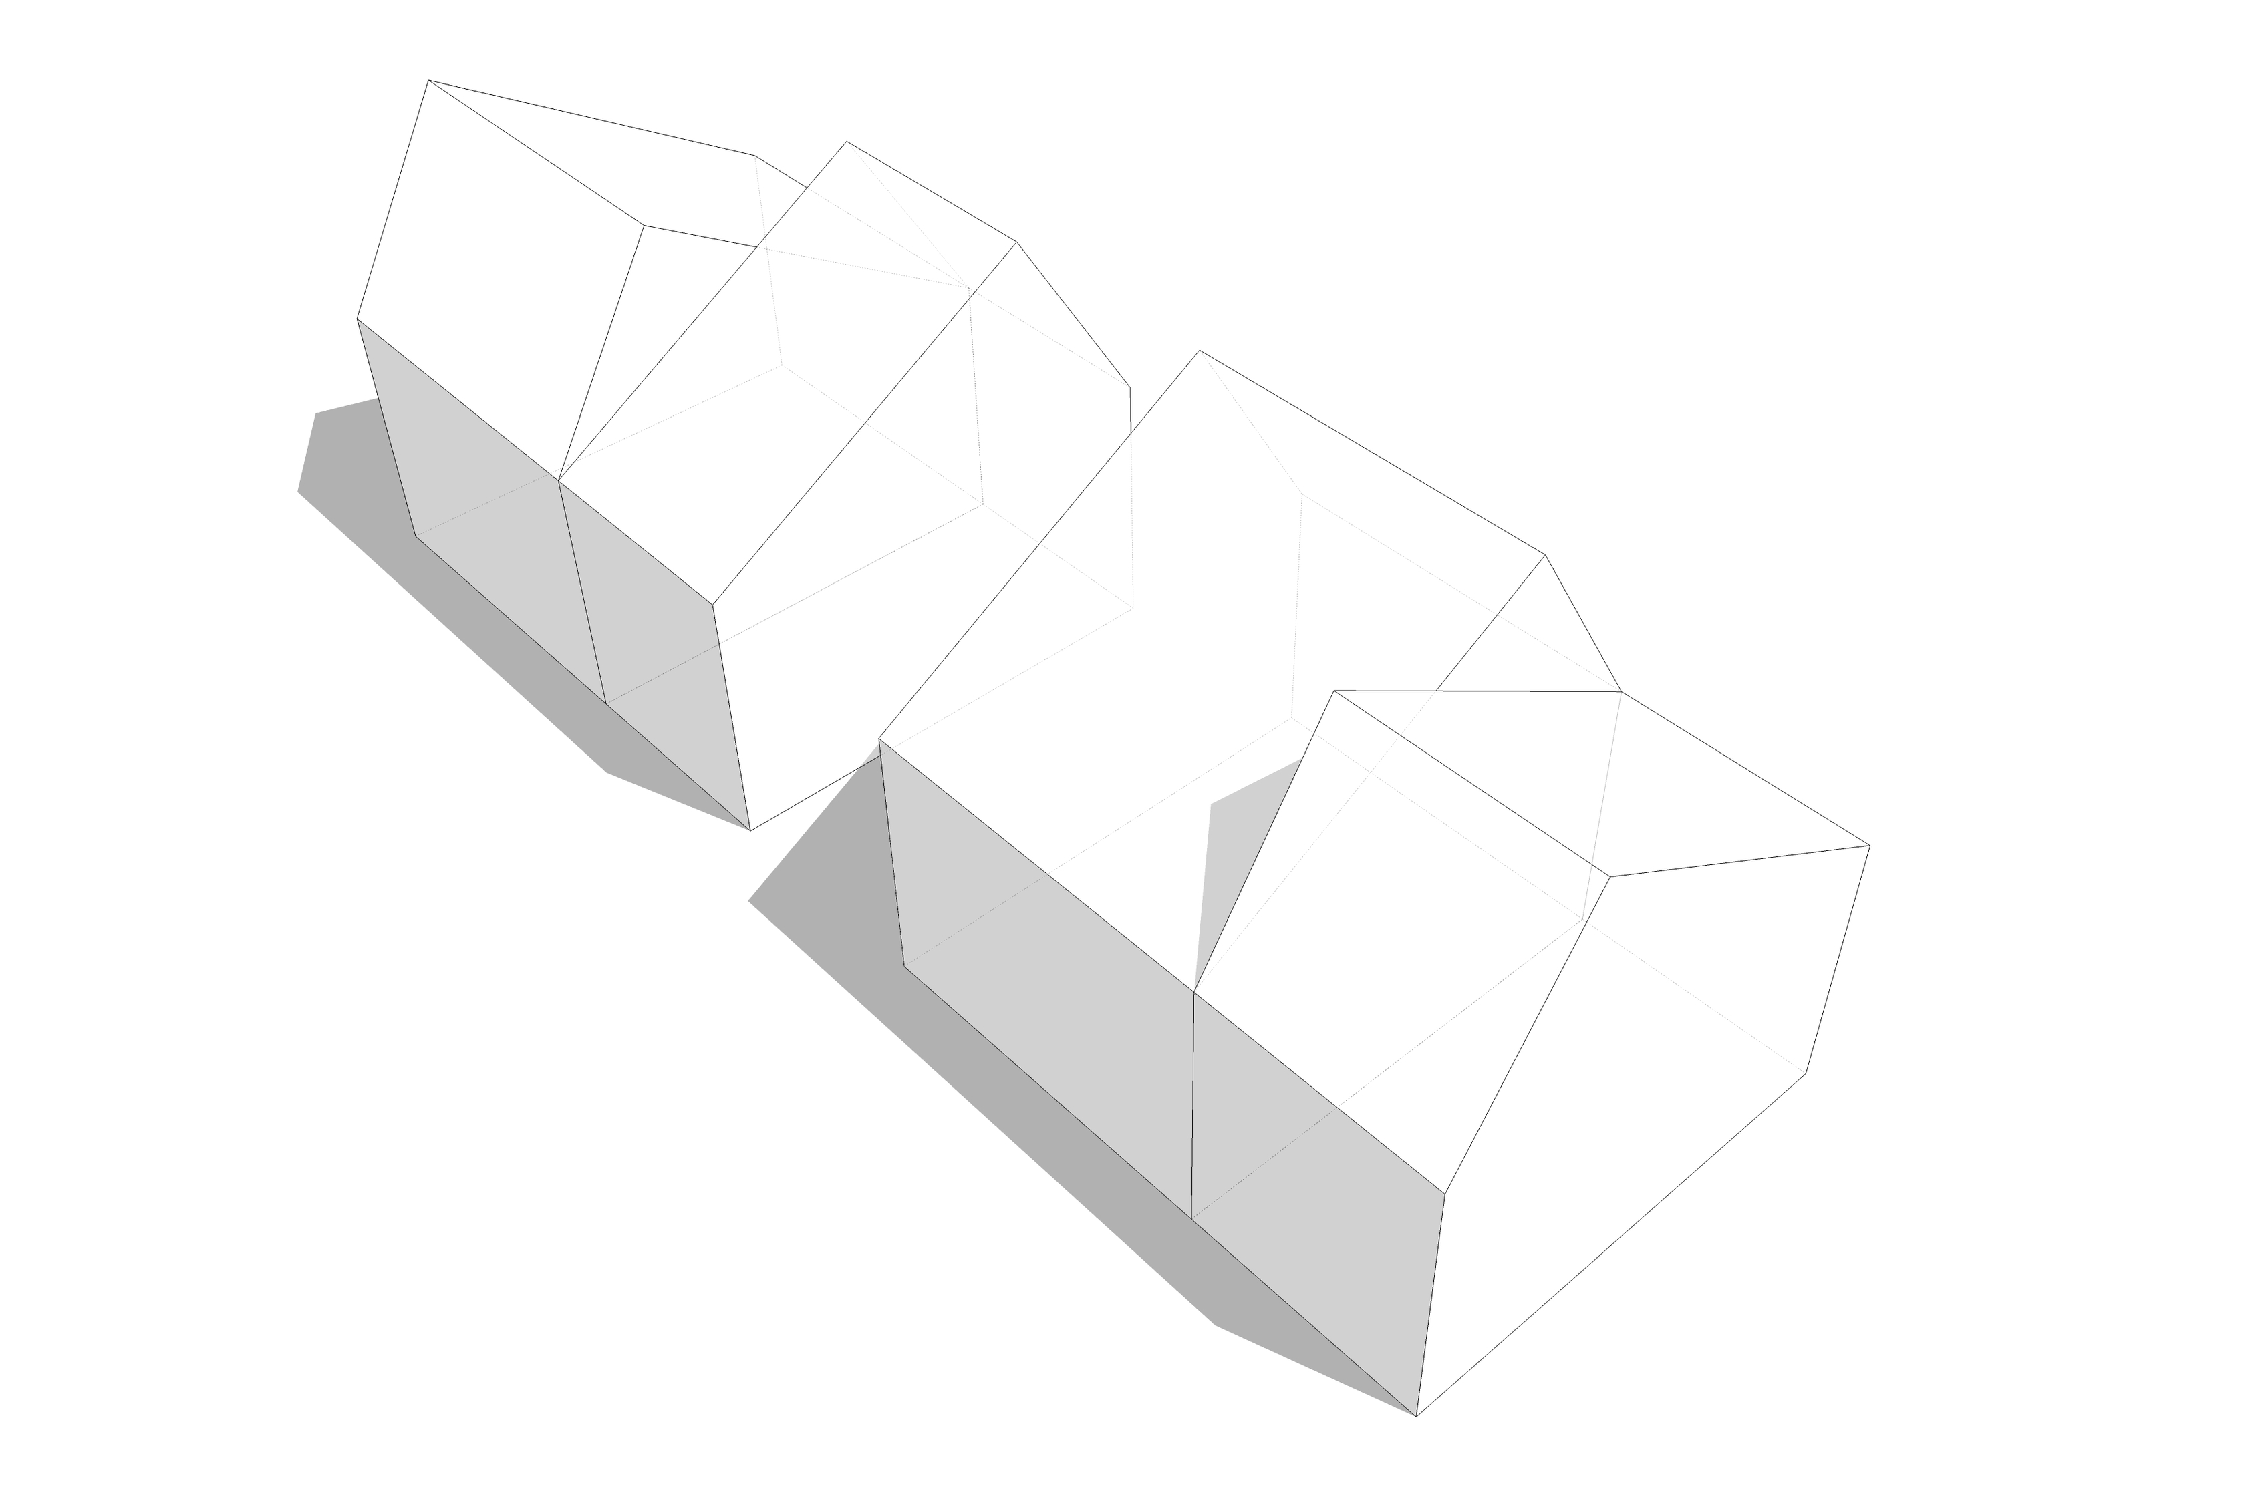
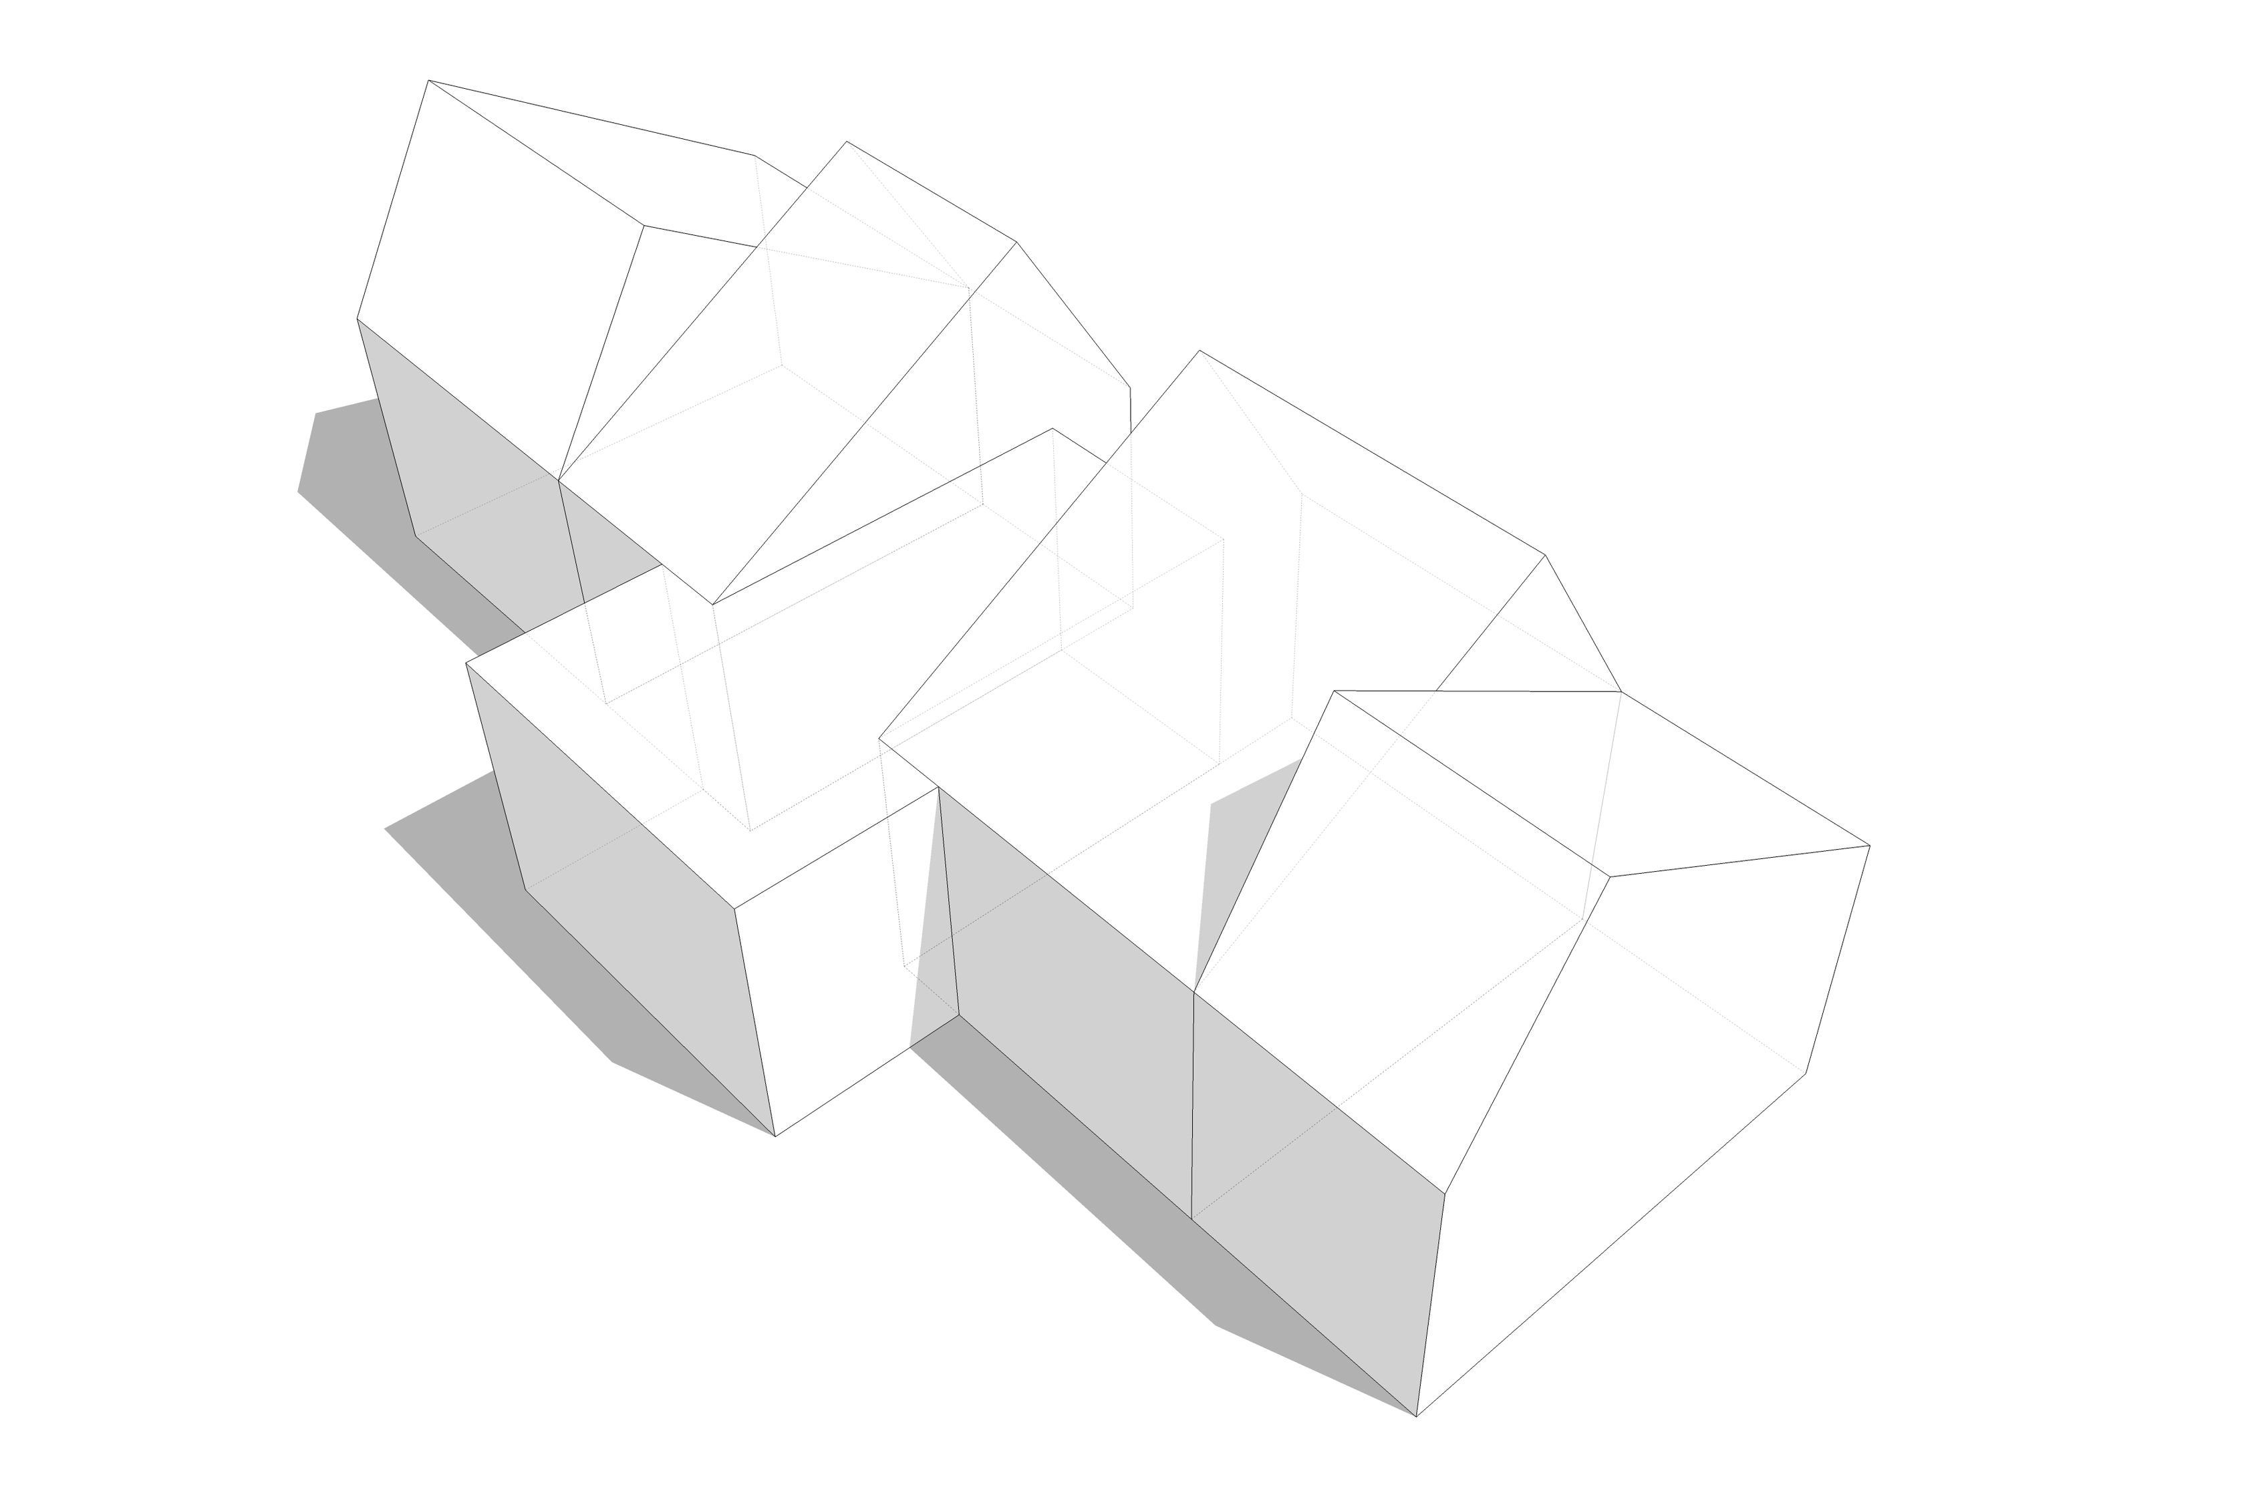
The project demonstrates how local planning constraints can become an opportunity for architectural innovation.
Rather than treating pitched roofs as a formal limitation, they became the central design generator, producing a residential complex where architectural identity emerges from the consistent exploration of asymmetrical roof variations, precise proportions and the careful balance between unity and diversity.