Hillside House in Puszczykowo Poland
Hillside House in Puszczykowo, Poland
ARCHITECTS
STUDIO KONDE - Konrad Idaszewski Architekt
LEAD ARCHITECT
Konrad Idaszewsk
PHOTOGRAPHS
Konrad Idaszewski
AREA
340 m²
YEAR
2022
LOCATION
Puszczykowo, Poland
CATEGORY
Single Family House
English description provided by the architects.
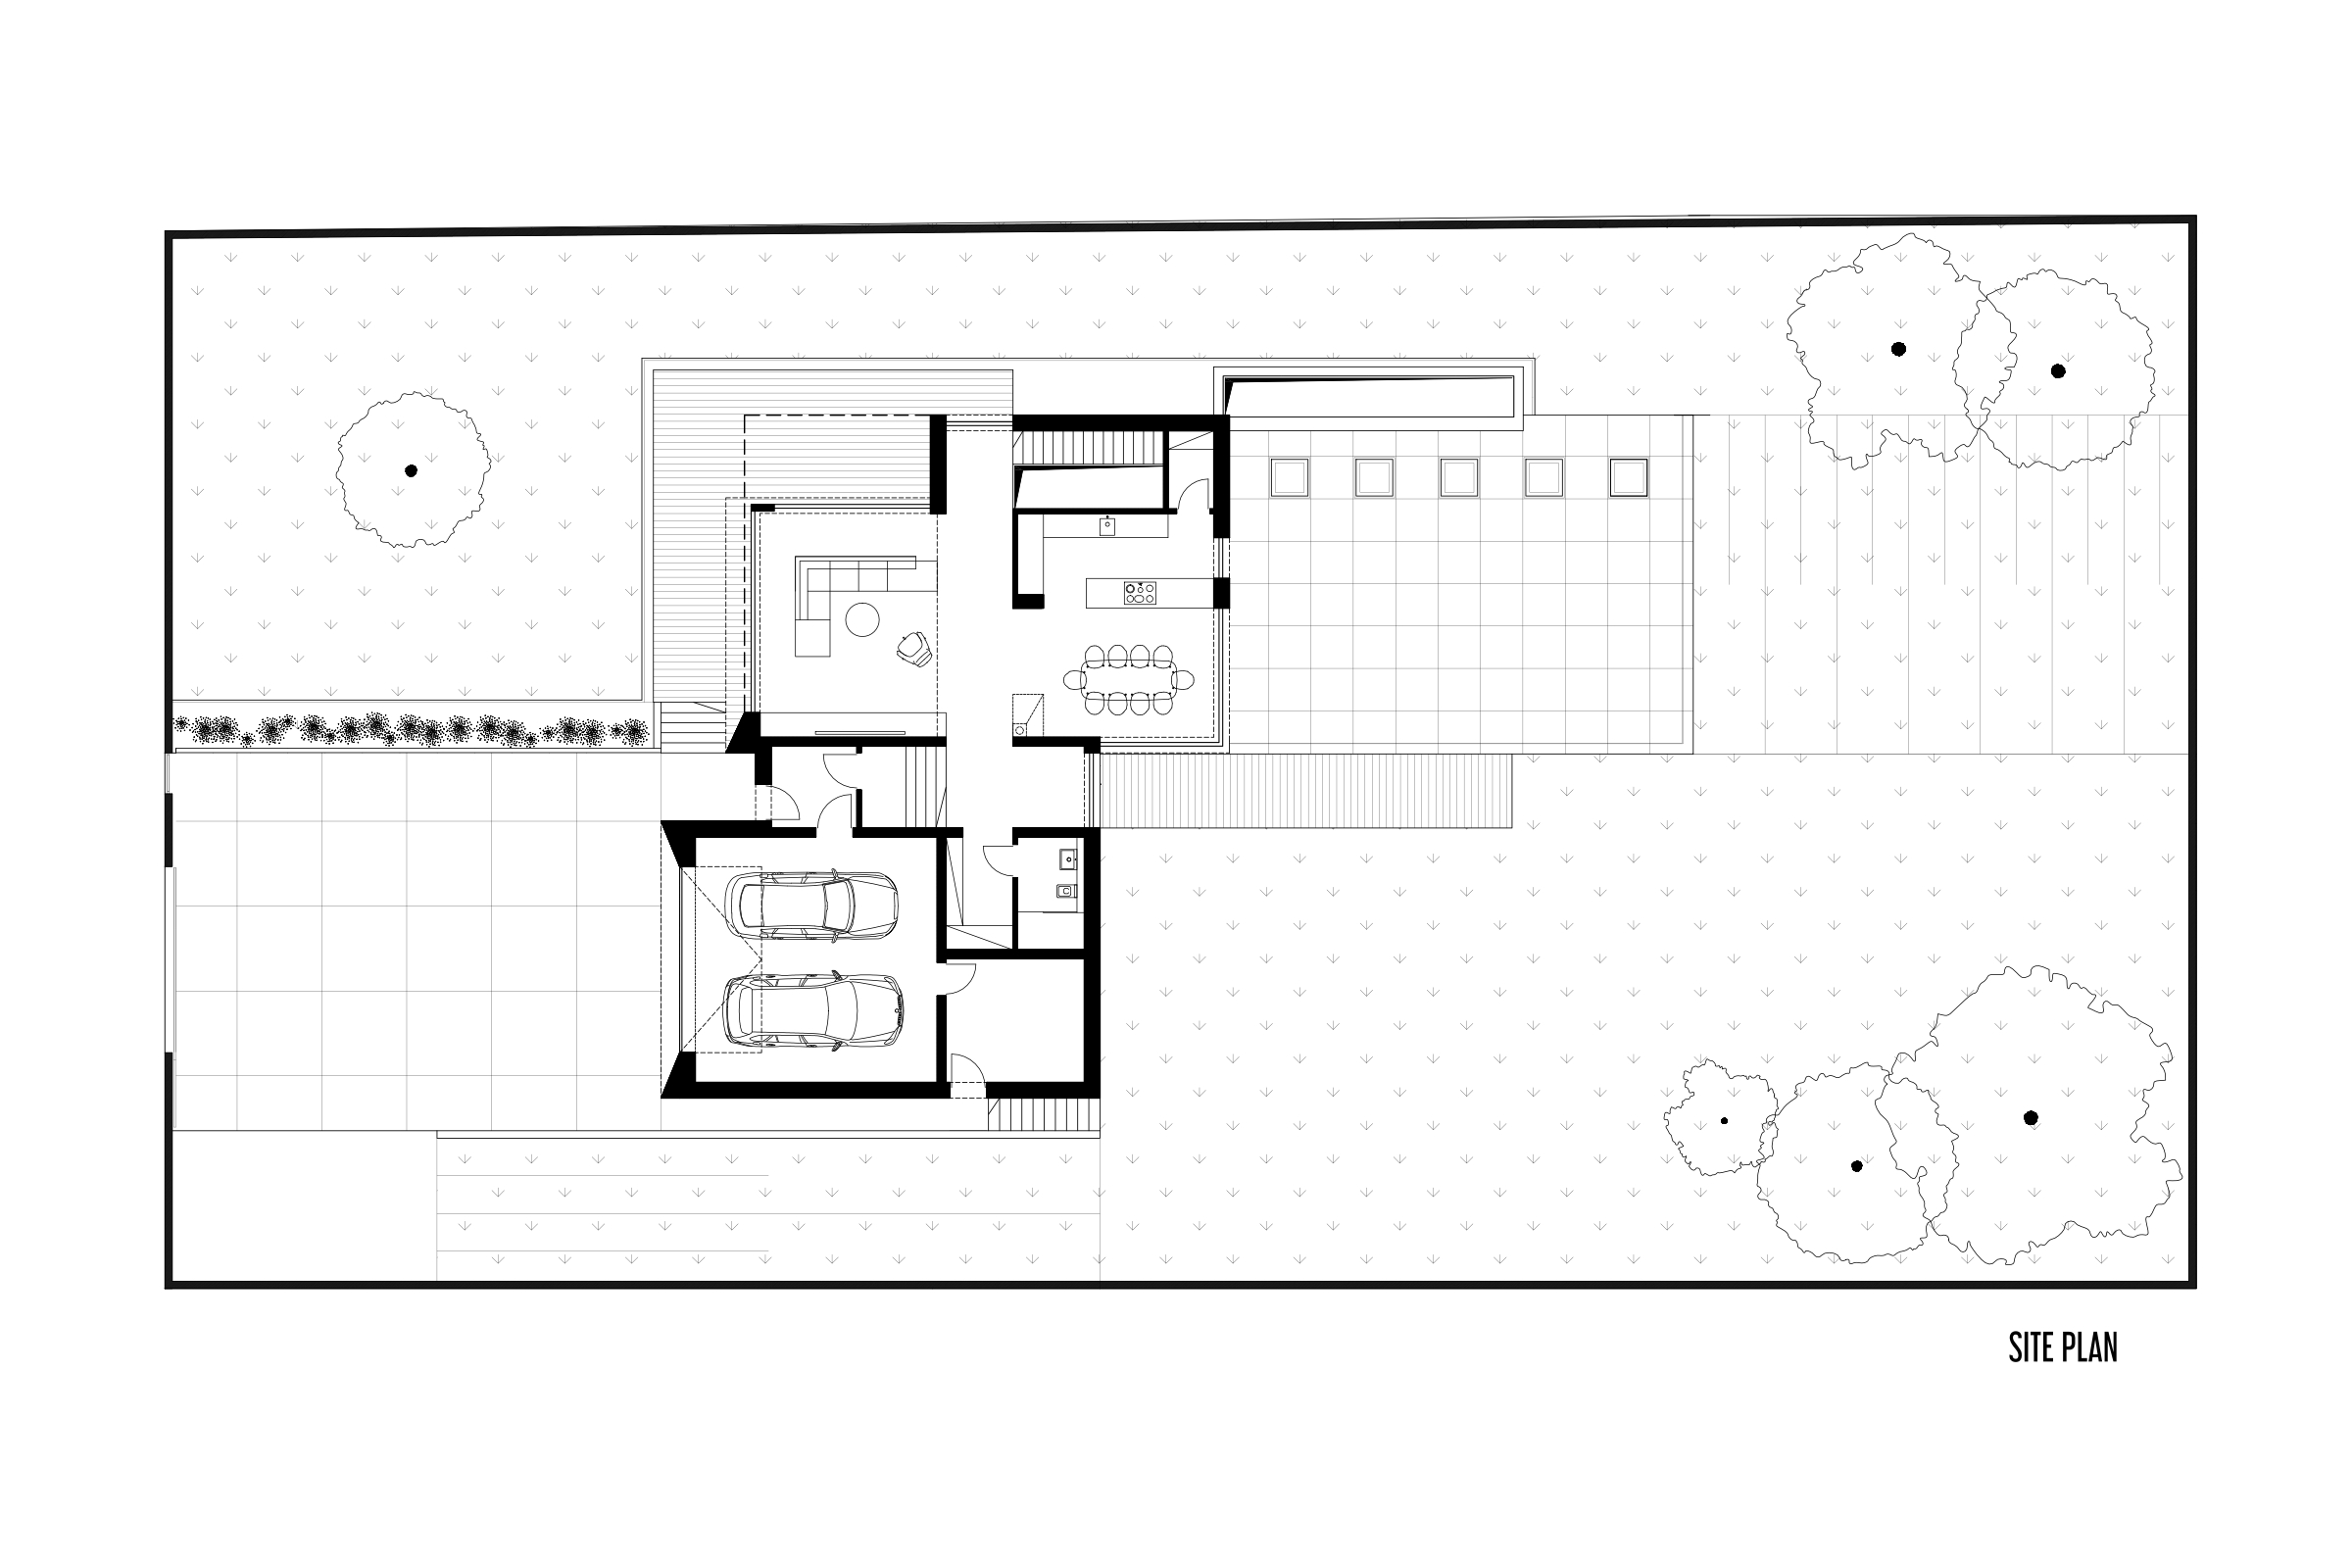
Designed by STUDIO KONDE | Konrad Idaszewski Architekt, this single-family residence is located in Puszczykowo, on the southern outskirts of Poznań and adjacent to the Wielkopolski National Park.
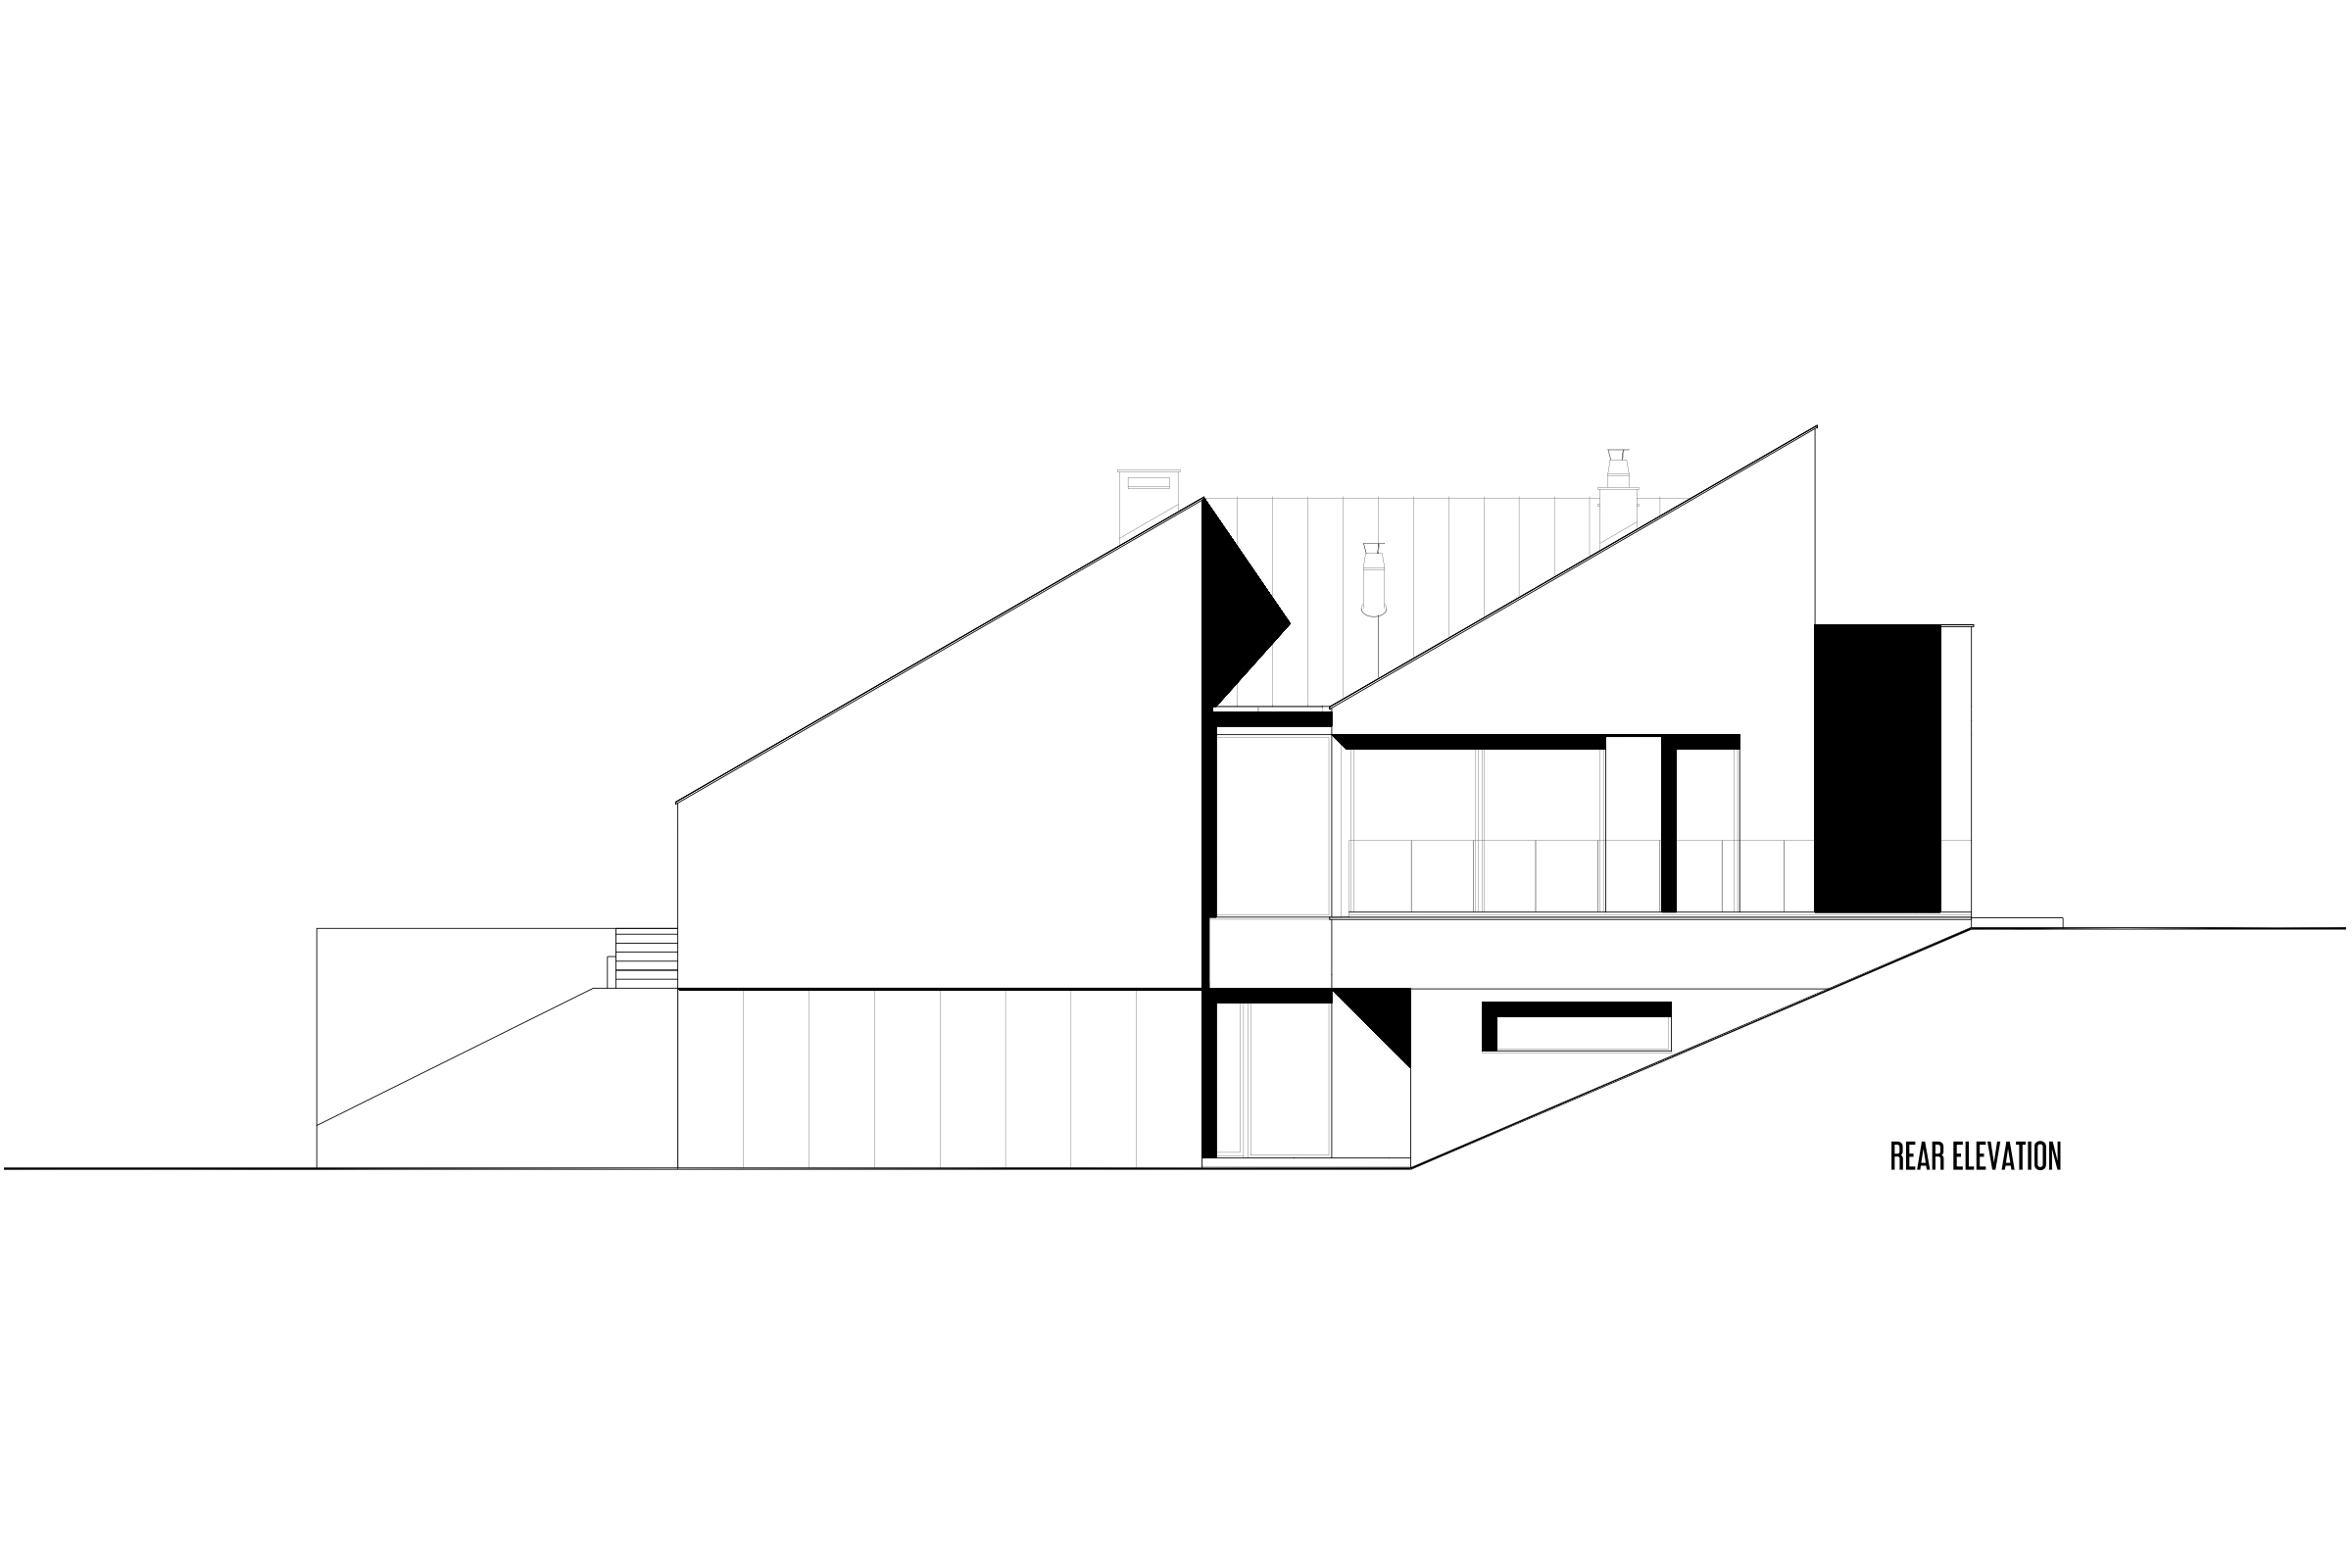
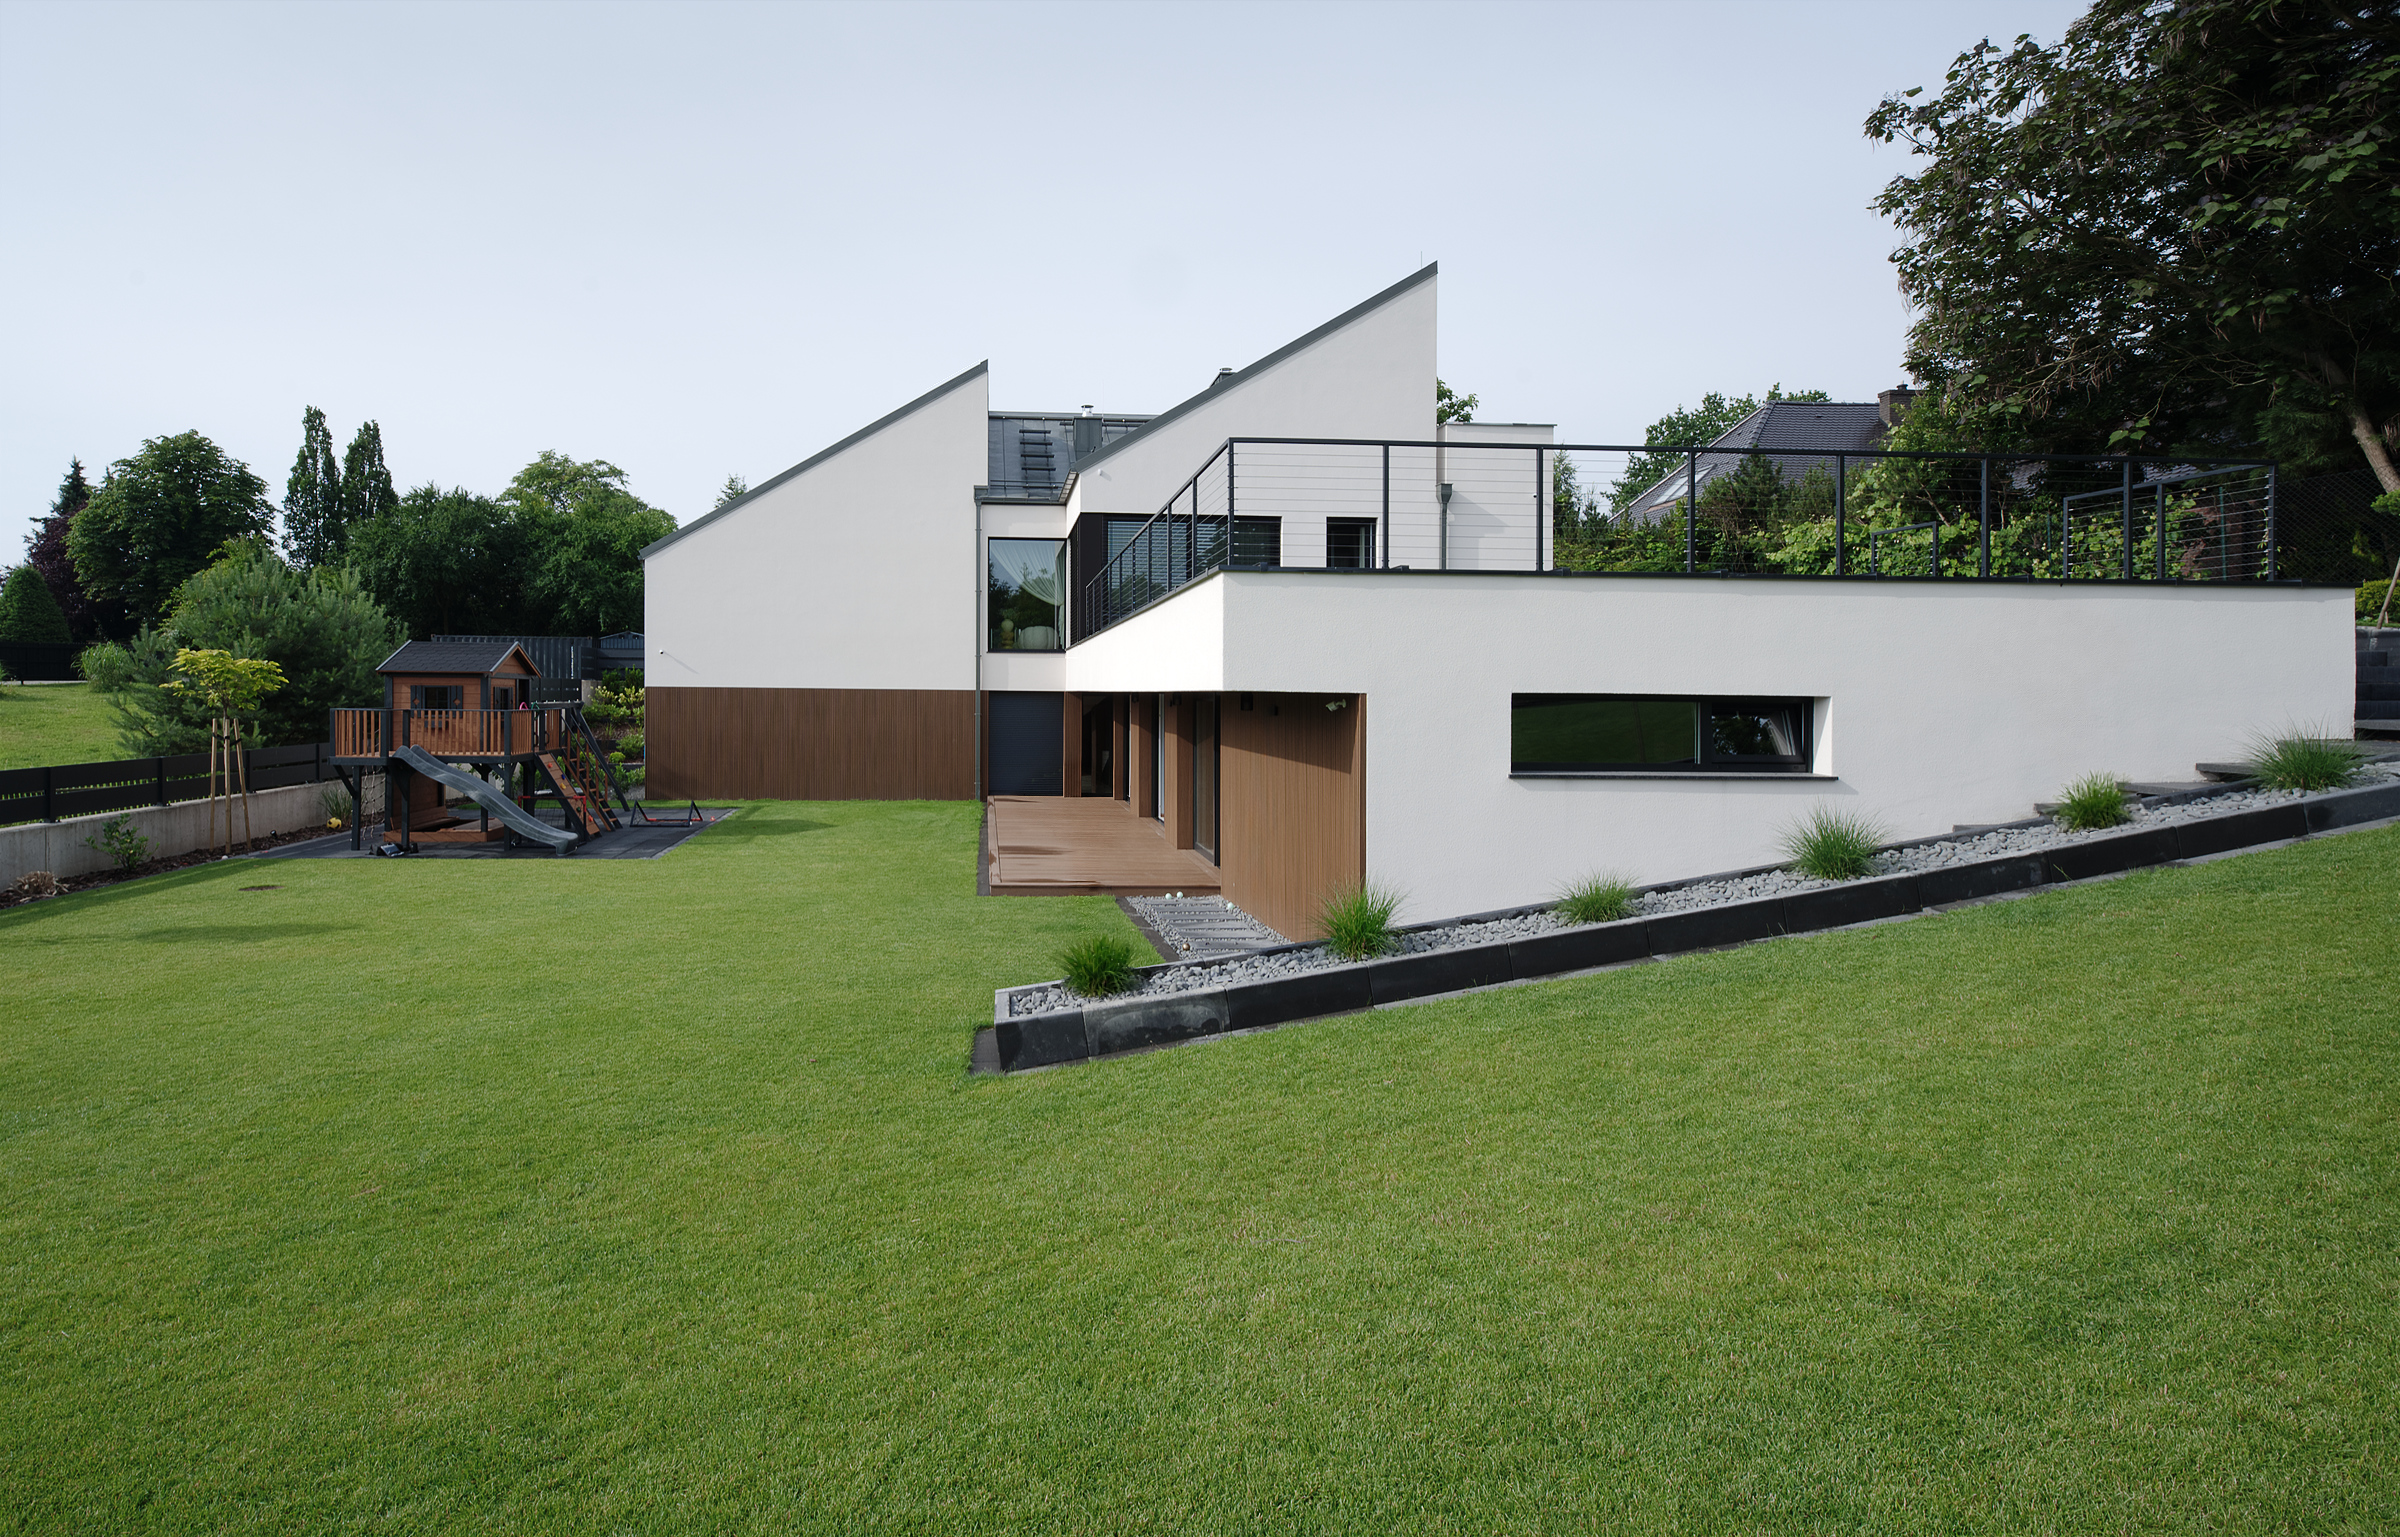
Conceived as a direct response to the site's distinctive topography, the house allows the architecture to emerge naturally from the existing landform.
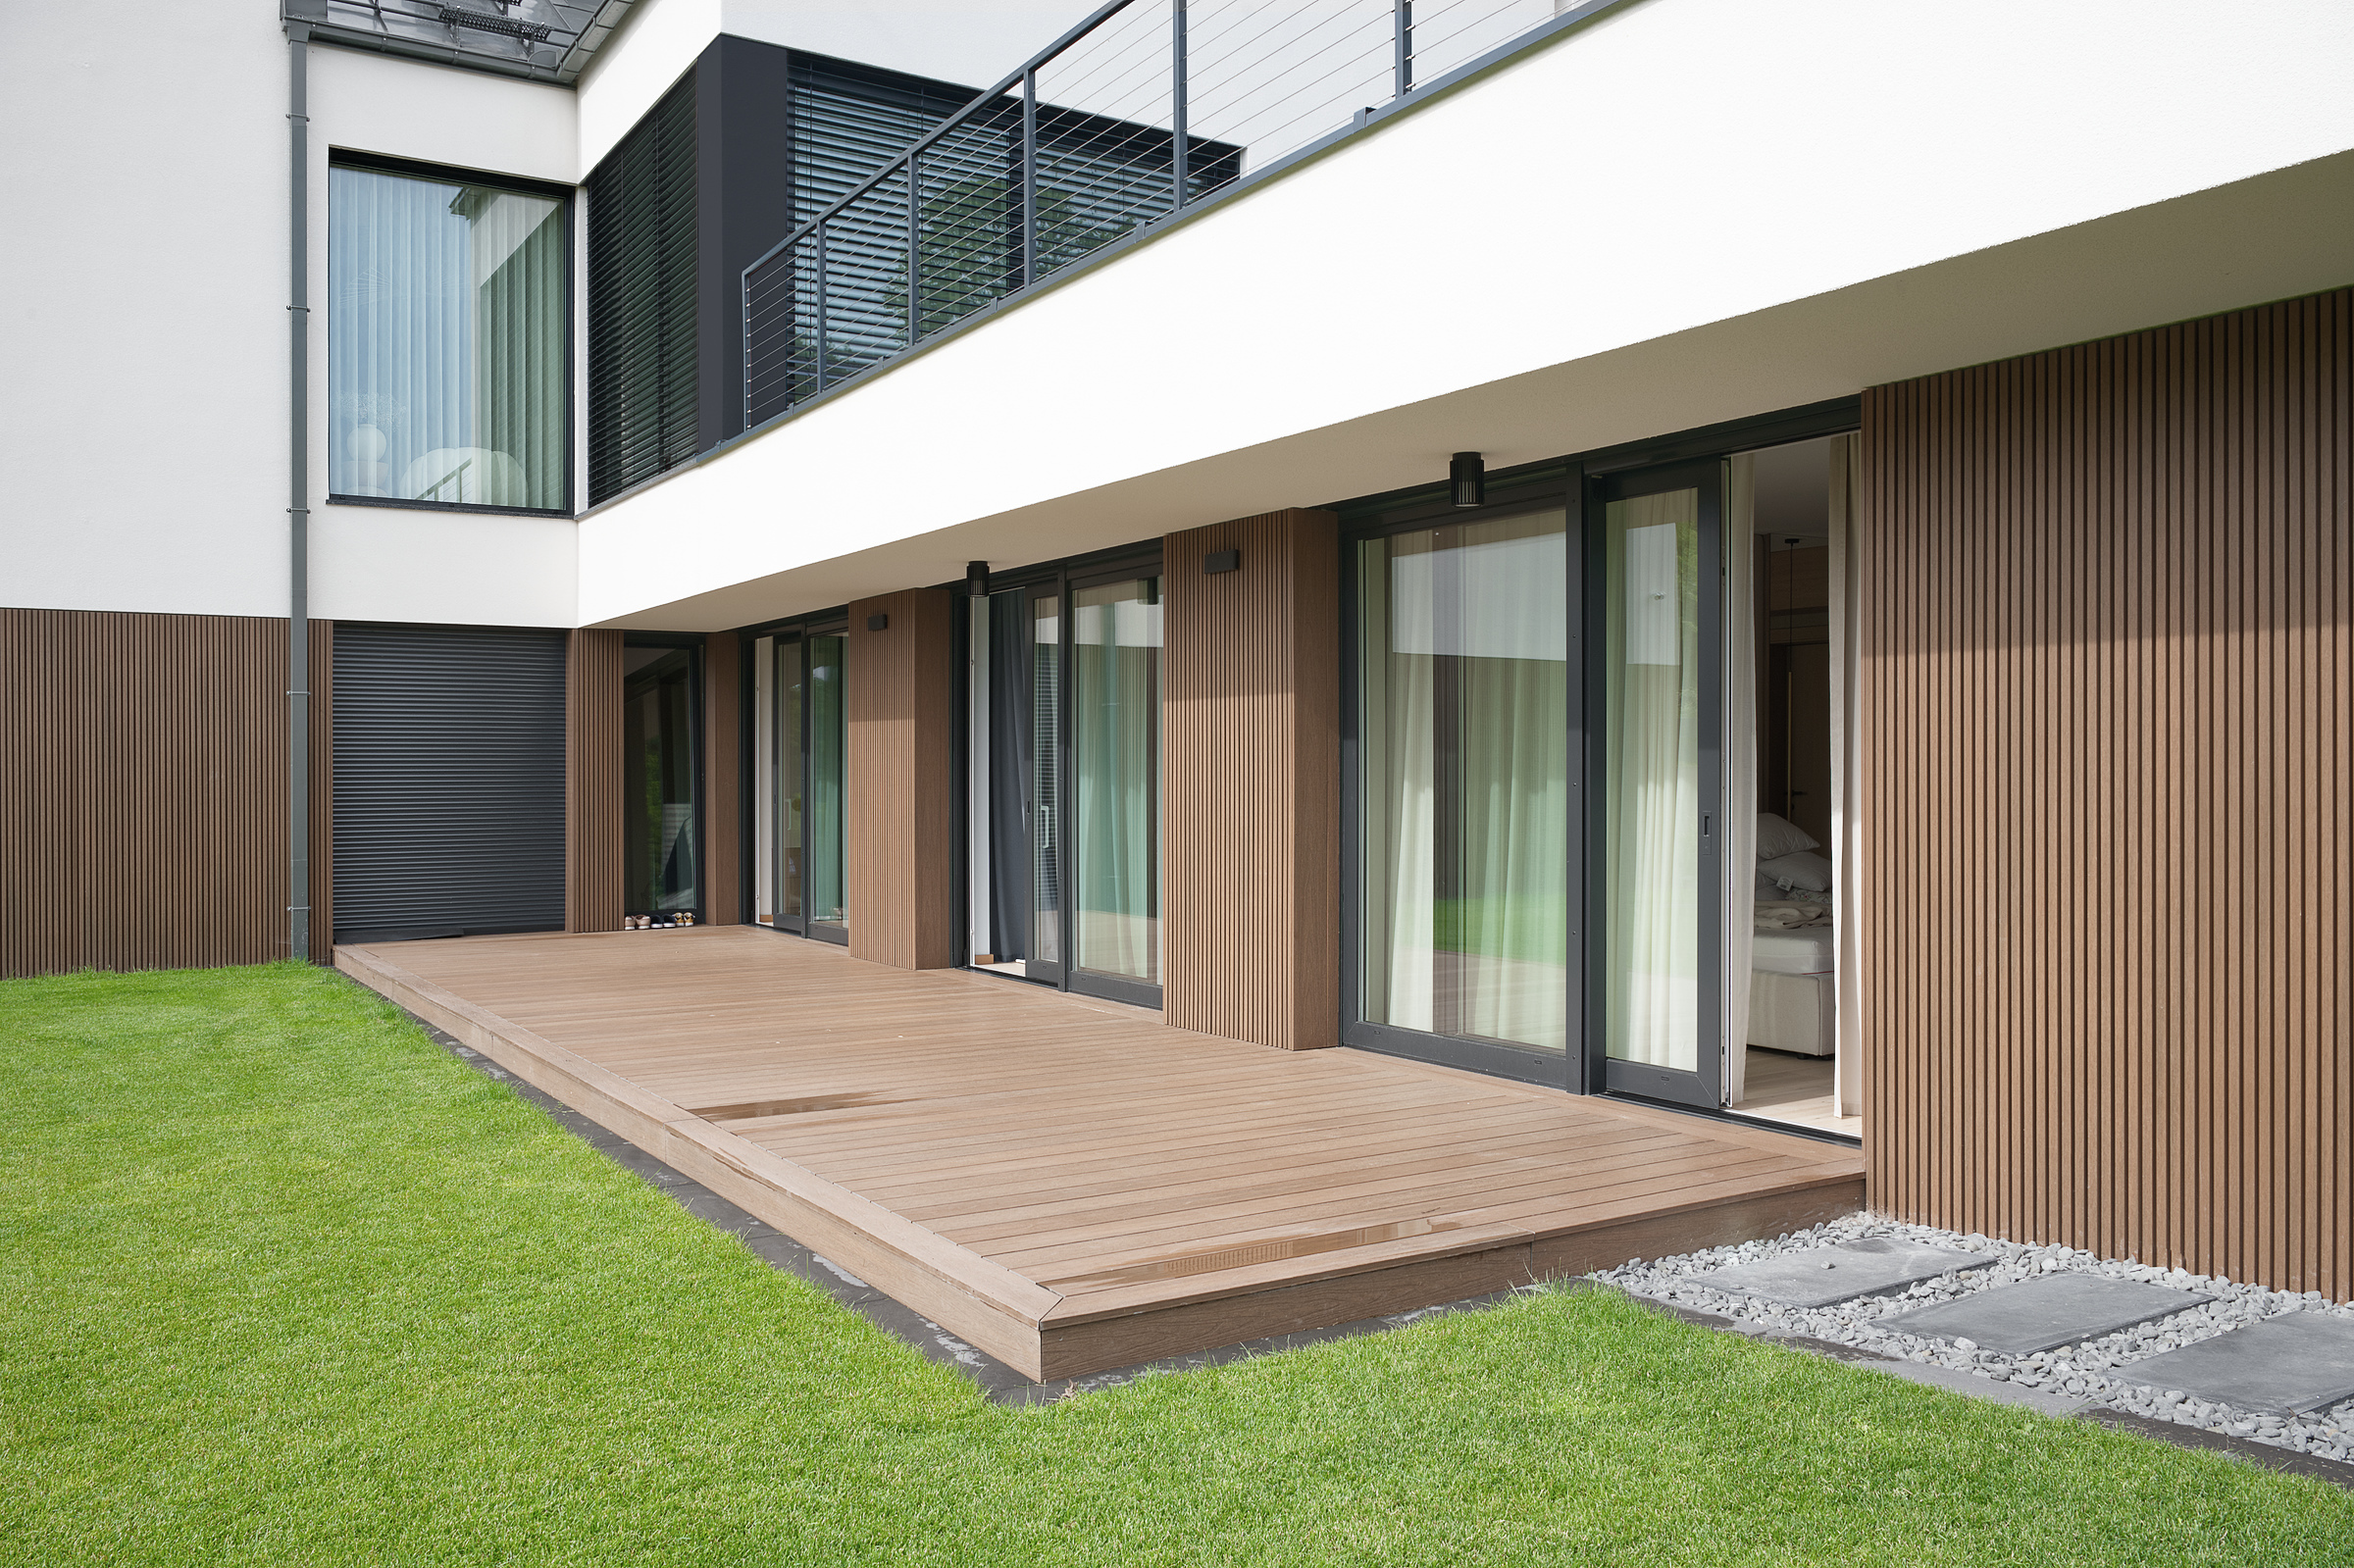
The plot is characterized by two intersecting embankments and an unfavorable orientation in relation to the cardinal directions. These site conditions excluded a conventional layout from the outset.
The house therefore adopts a split-level organization that follows the natural terrain, creating a sequence of interconnected spaces arranged across two levels.
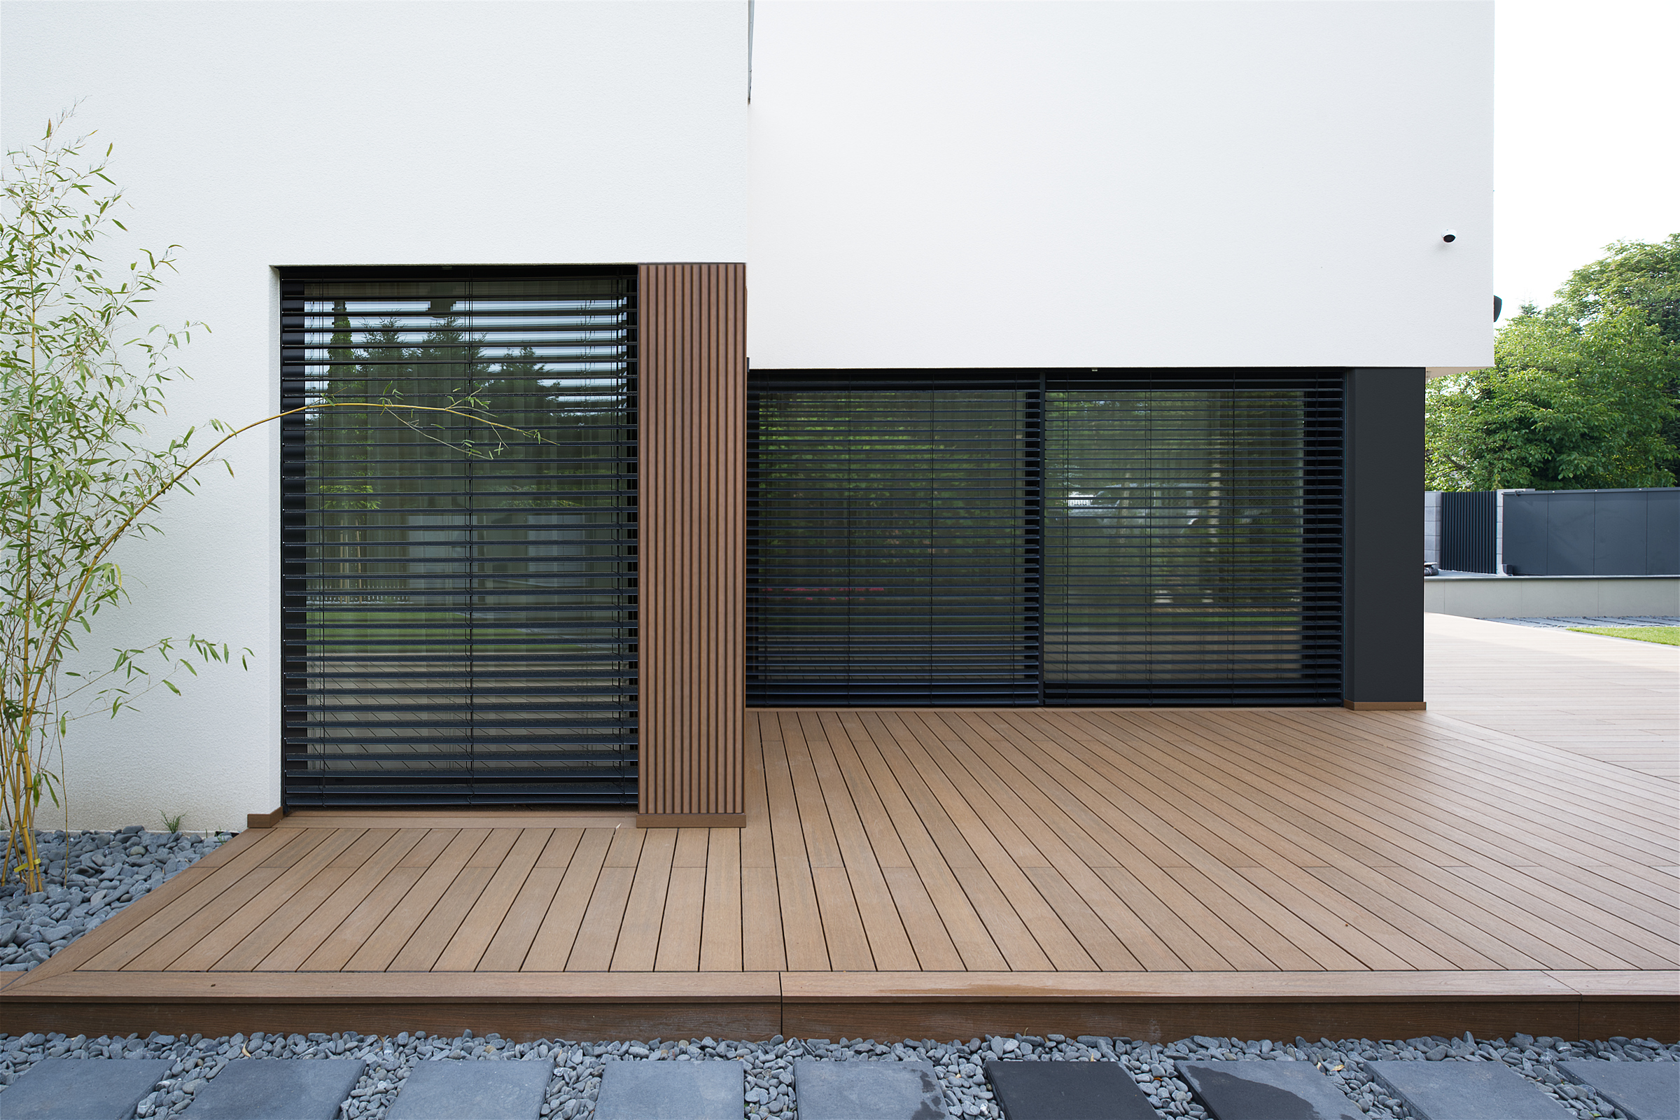
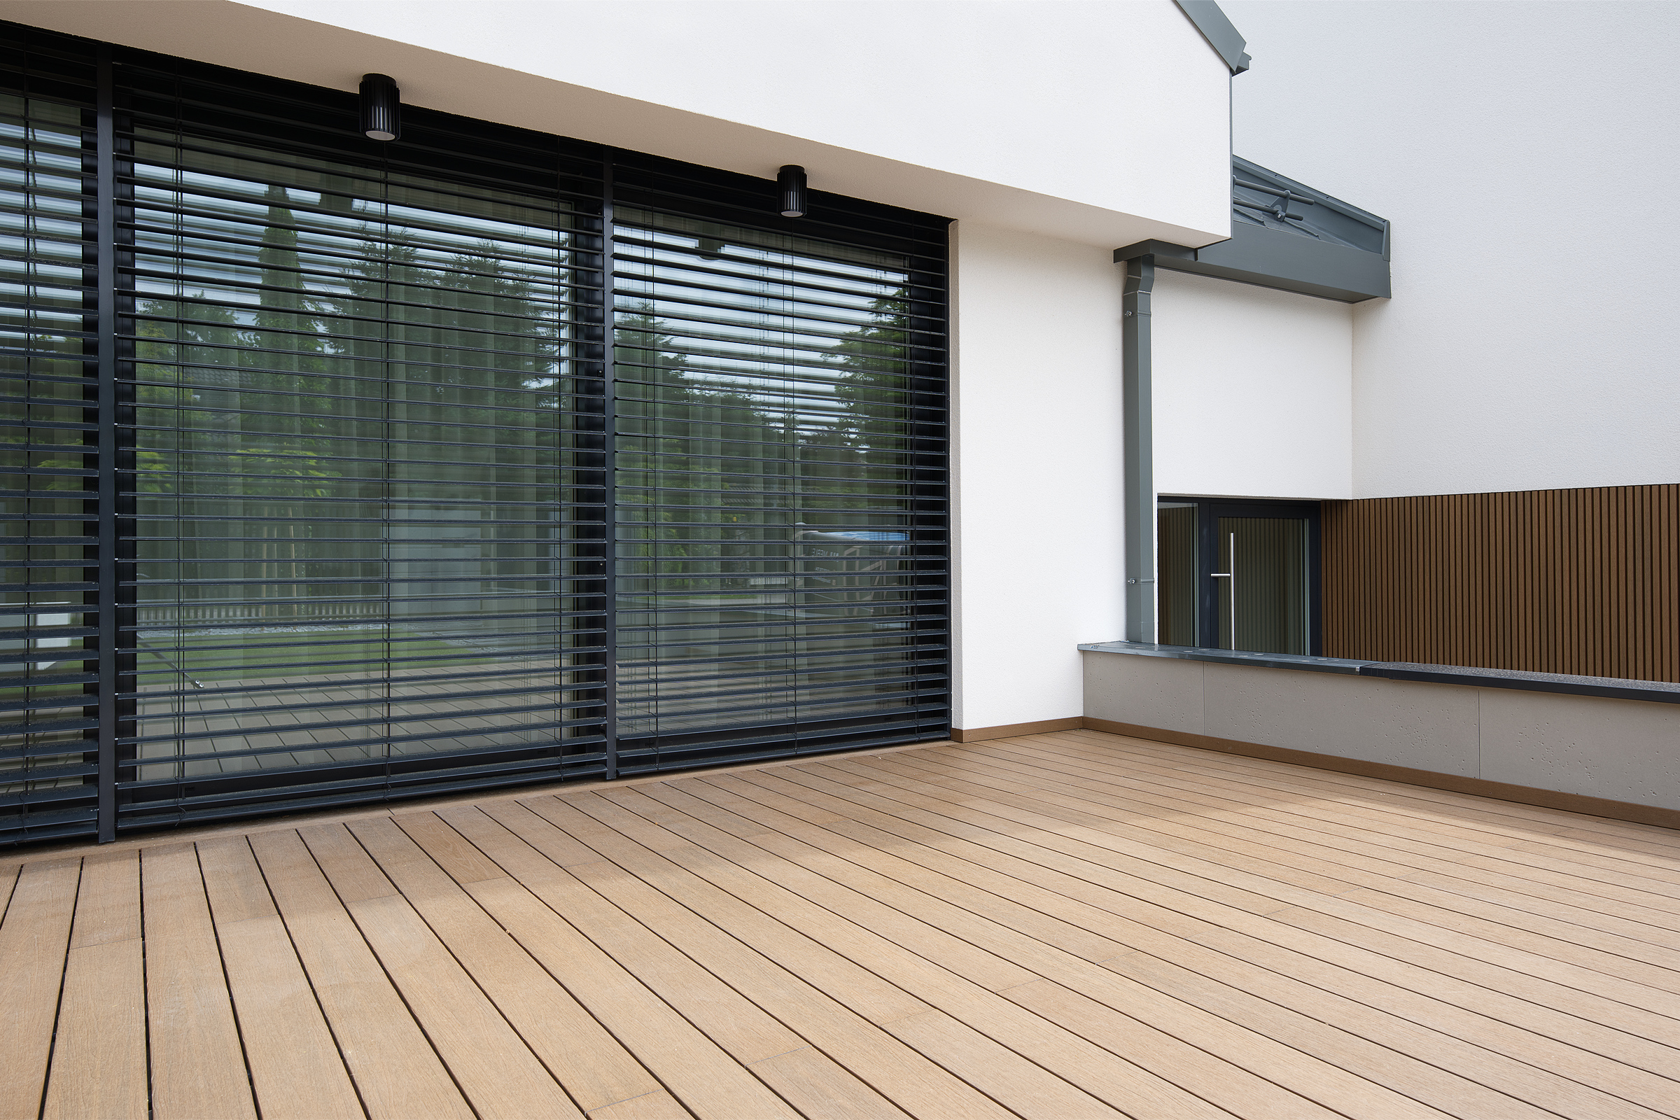
This strategy reduces intervention in the landscape while strengthening the relationship between the building, the garden and the surrounding woodland.
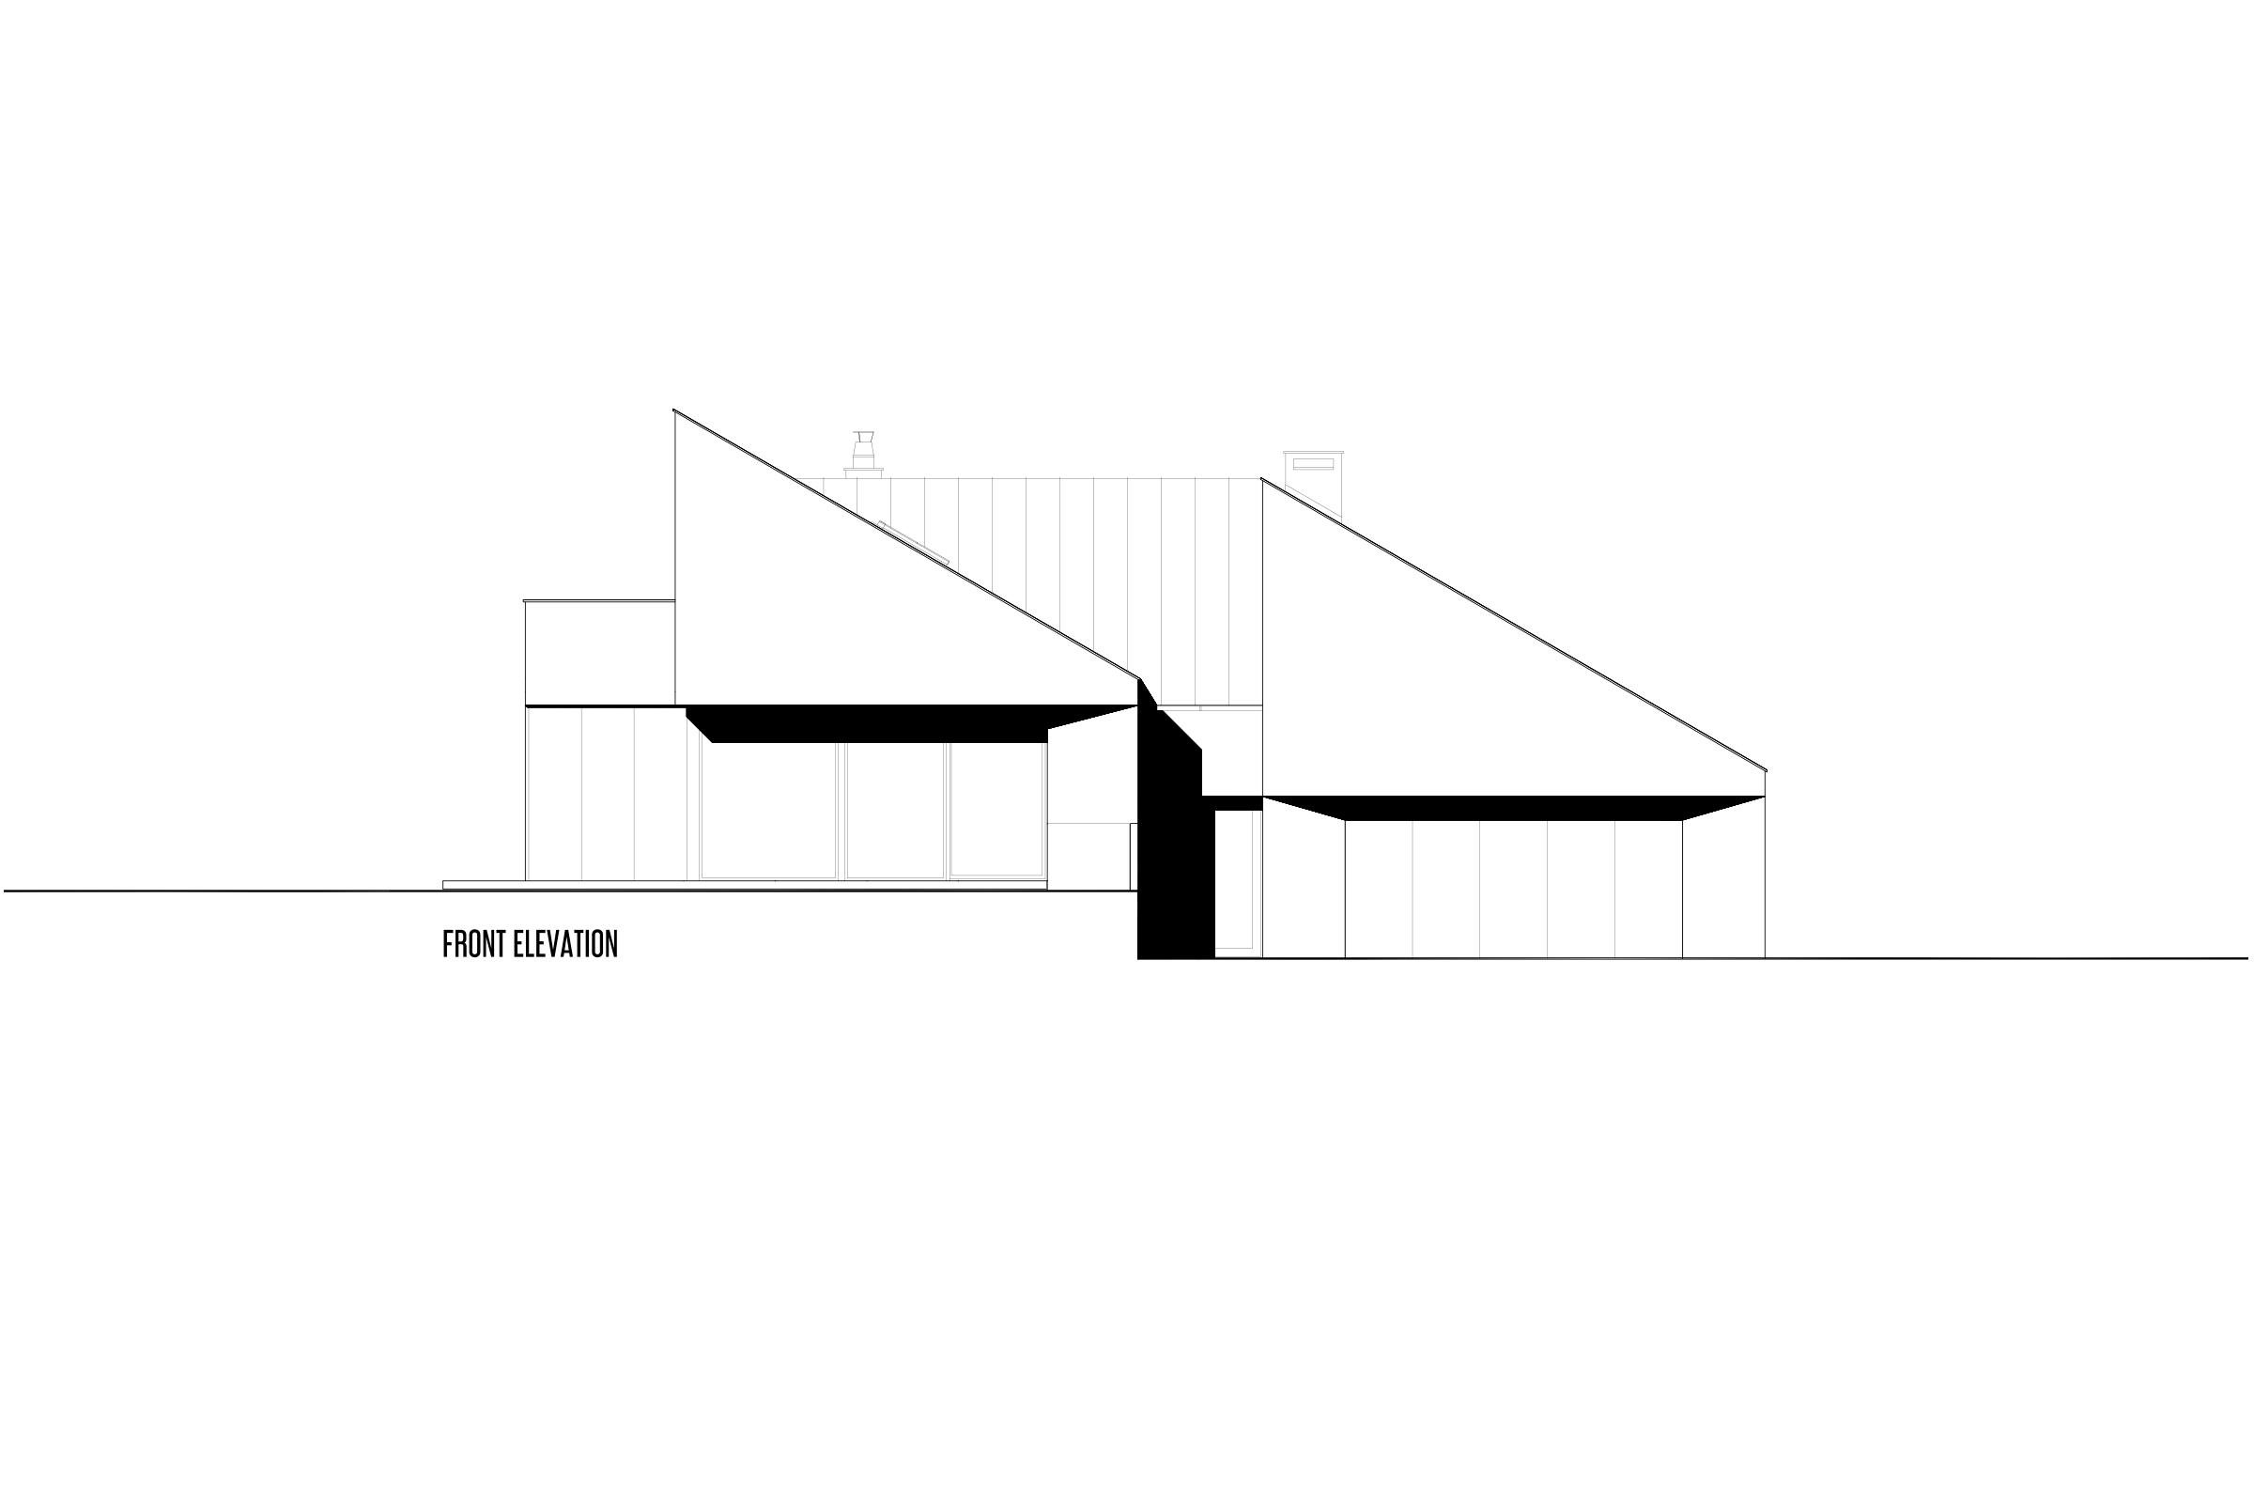
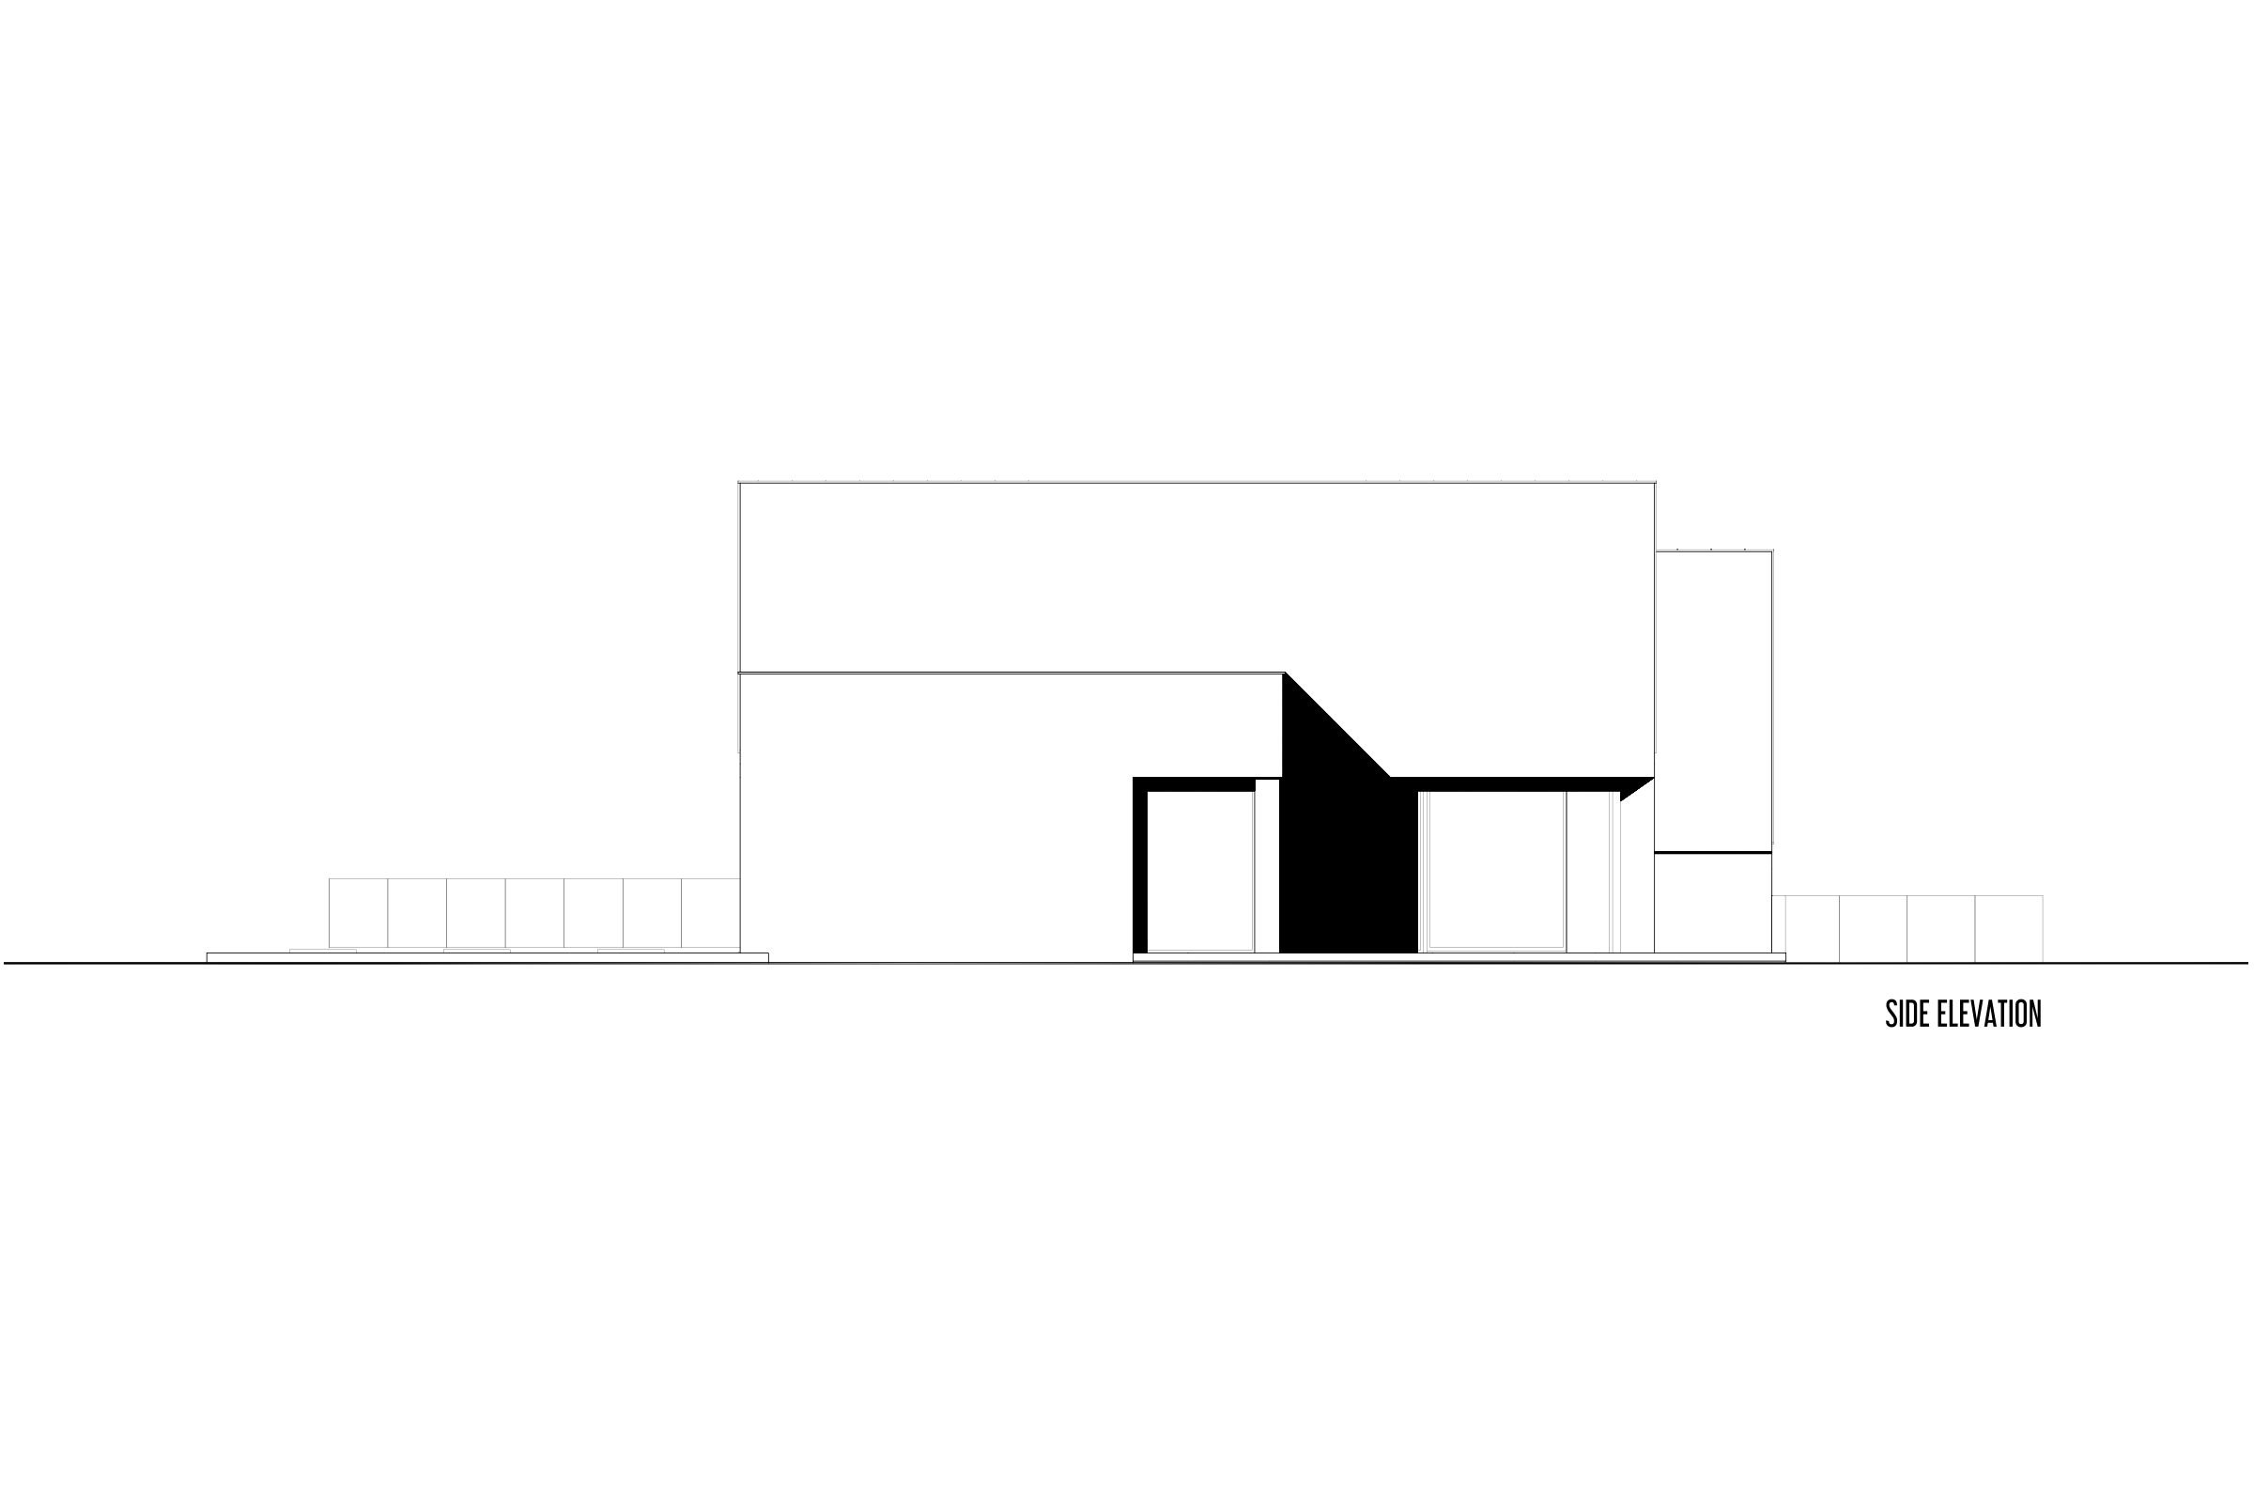
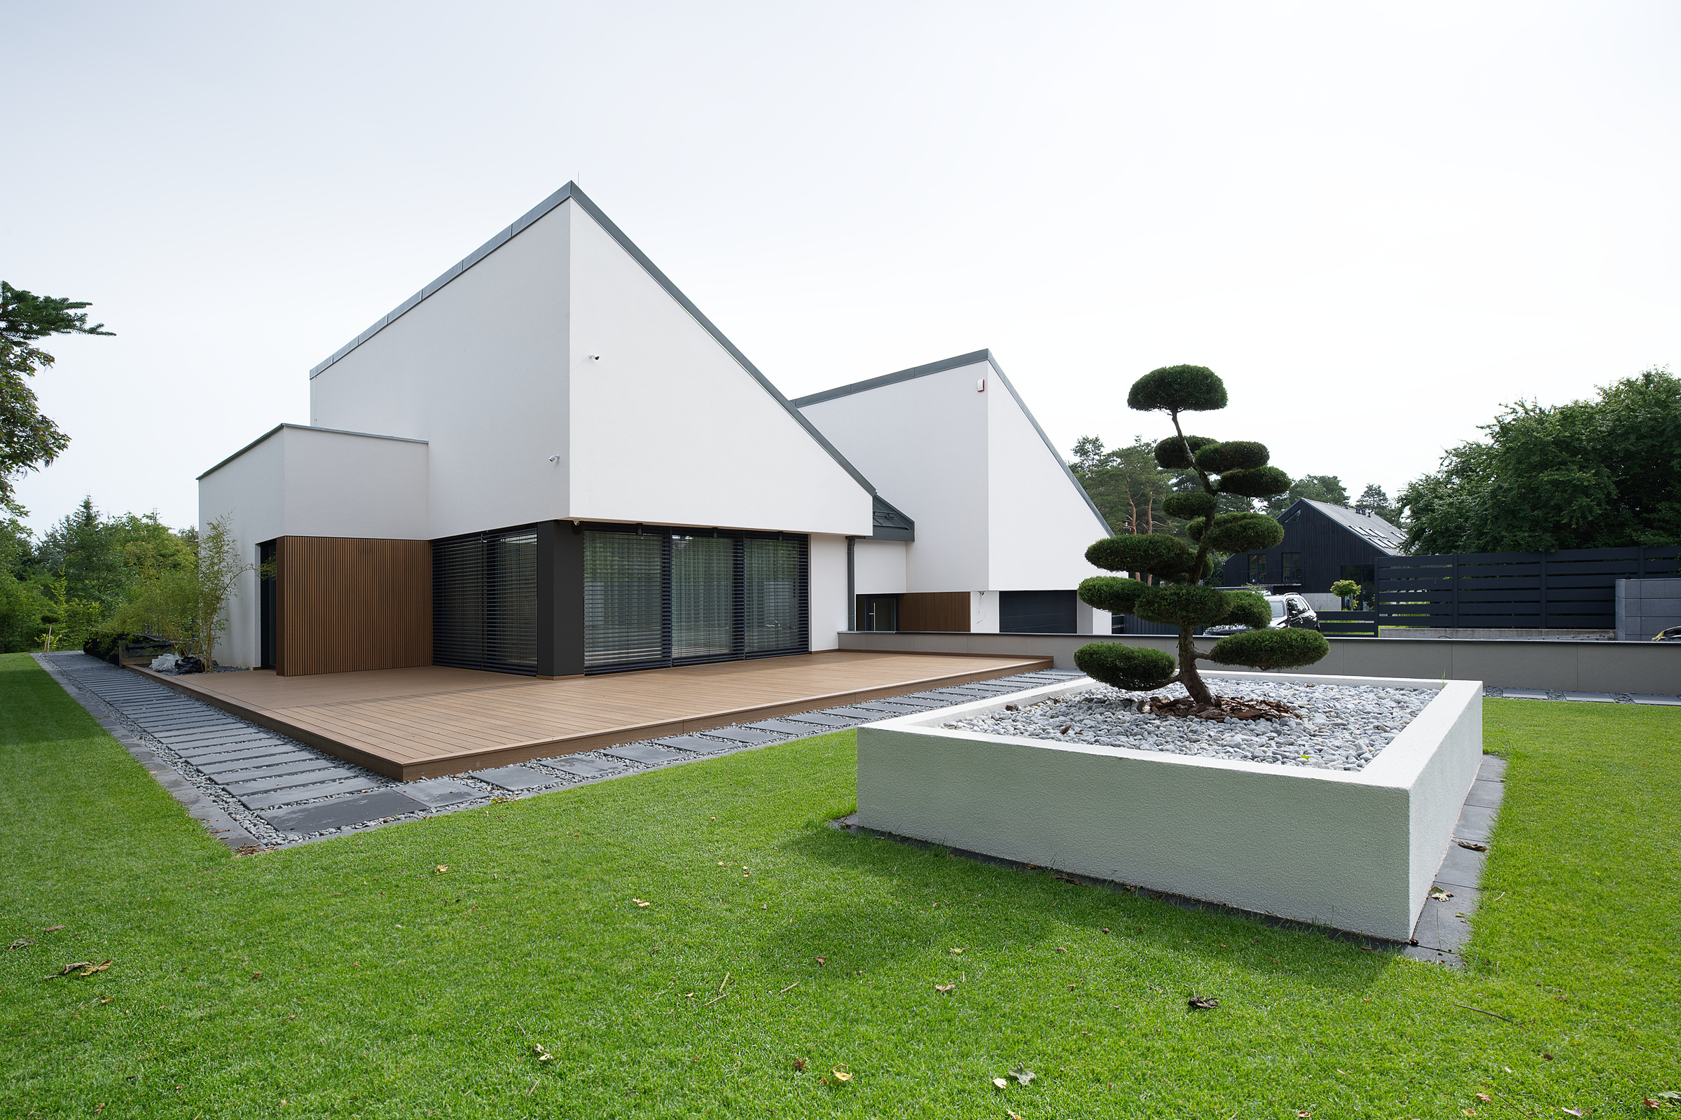
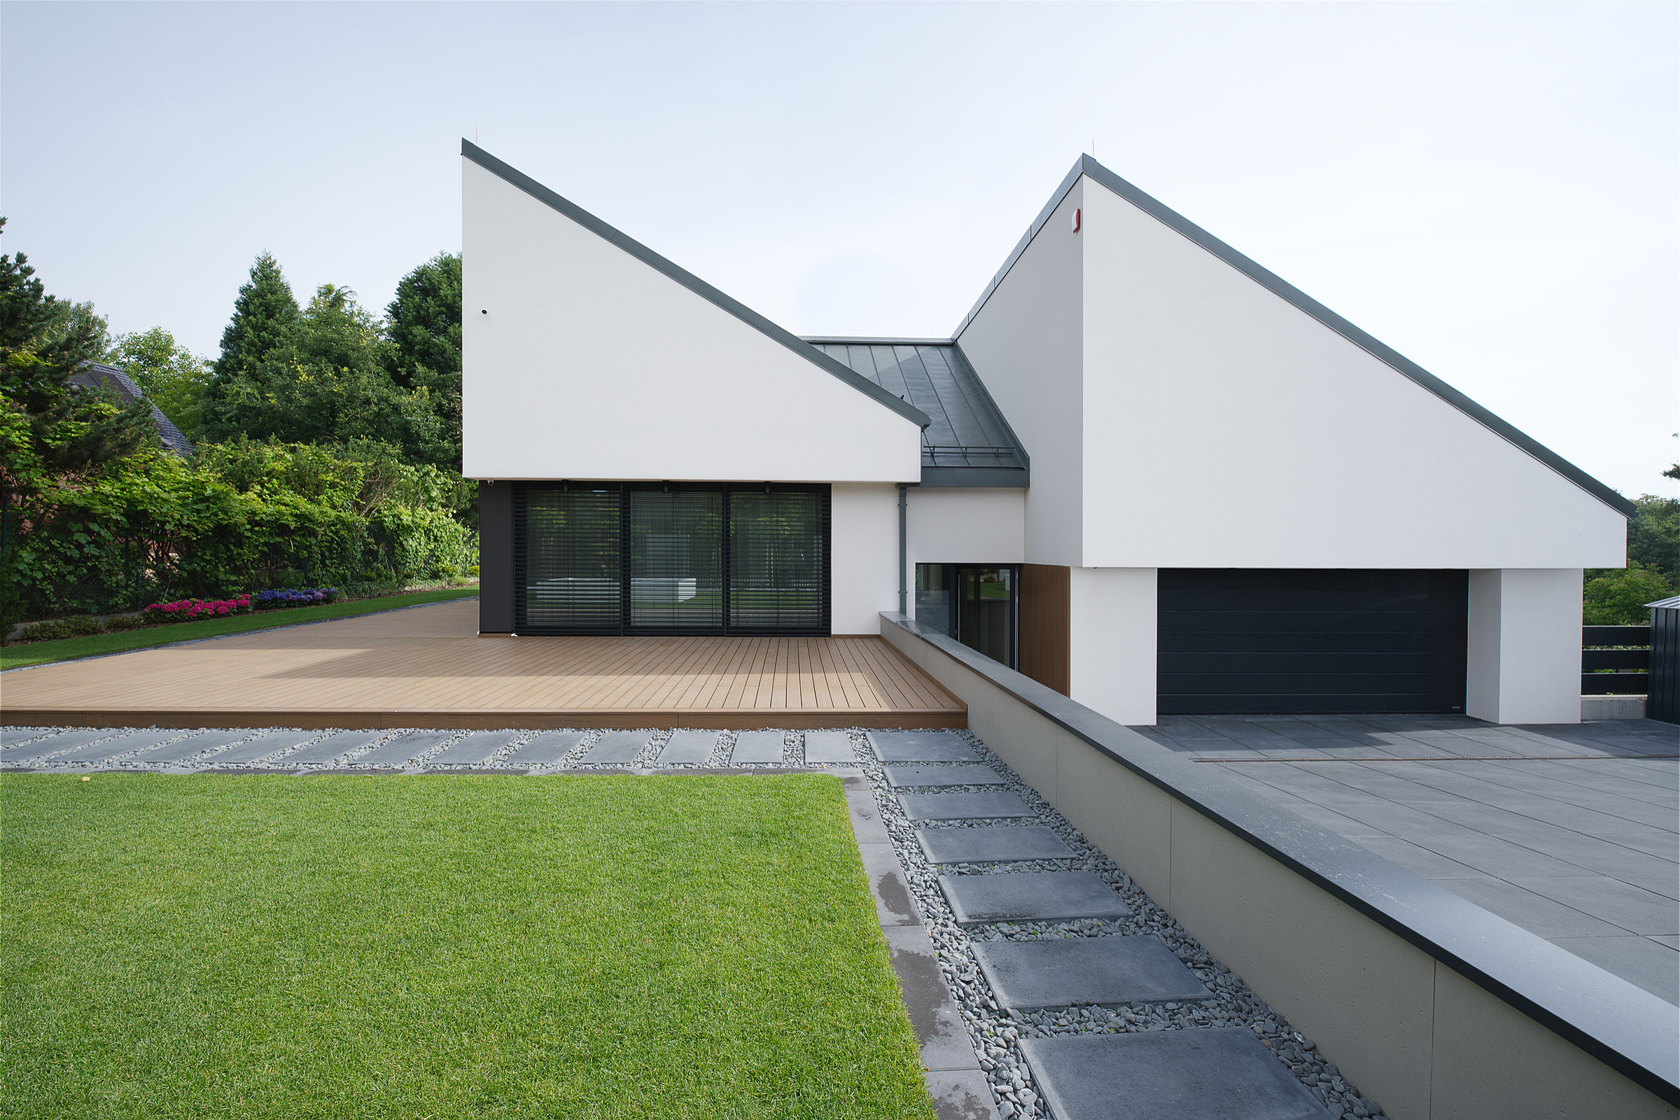
The architecture consists of two interconnected volumes—the main living quarters and the garage—both sheltered beneath mono-pitched roofs whose geometry follows the natural inclination of the site. From the street, the house appears calm and understated.
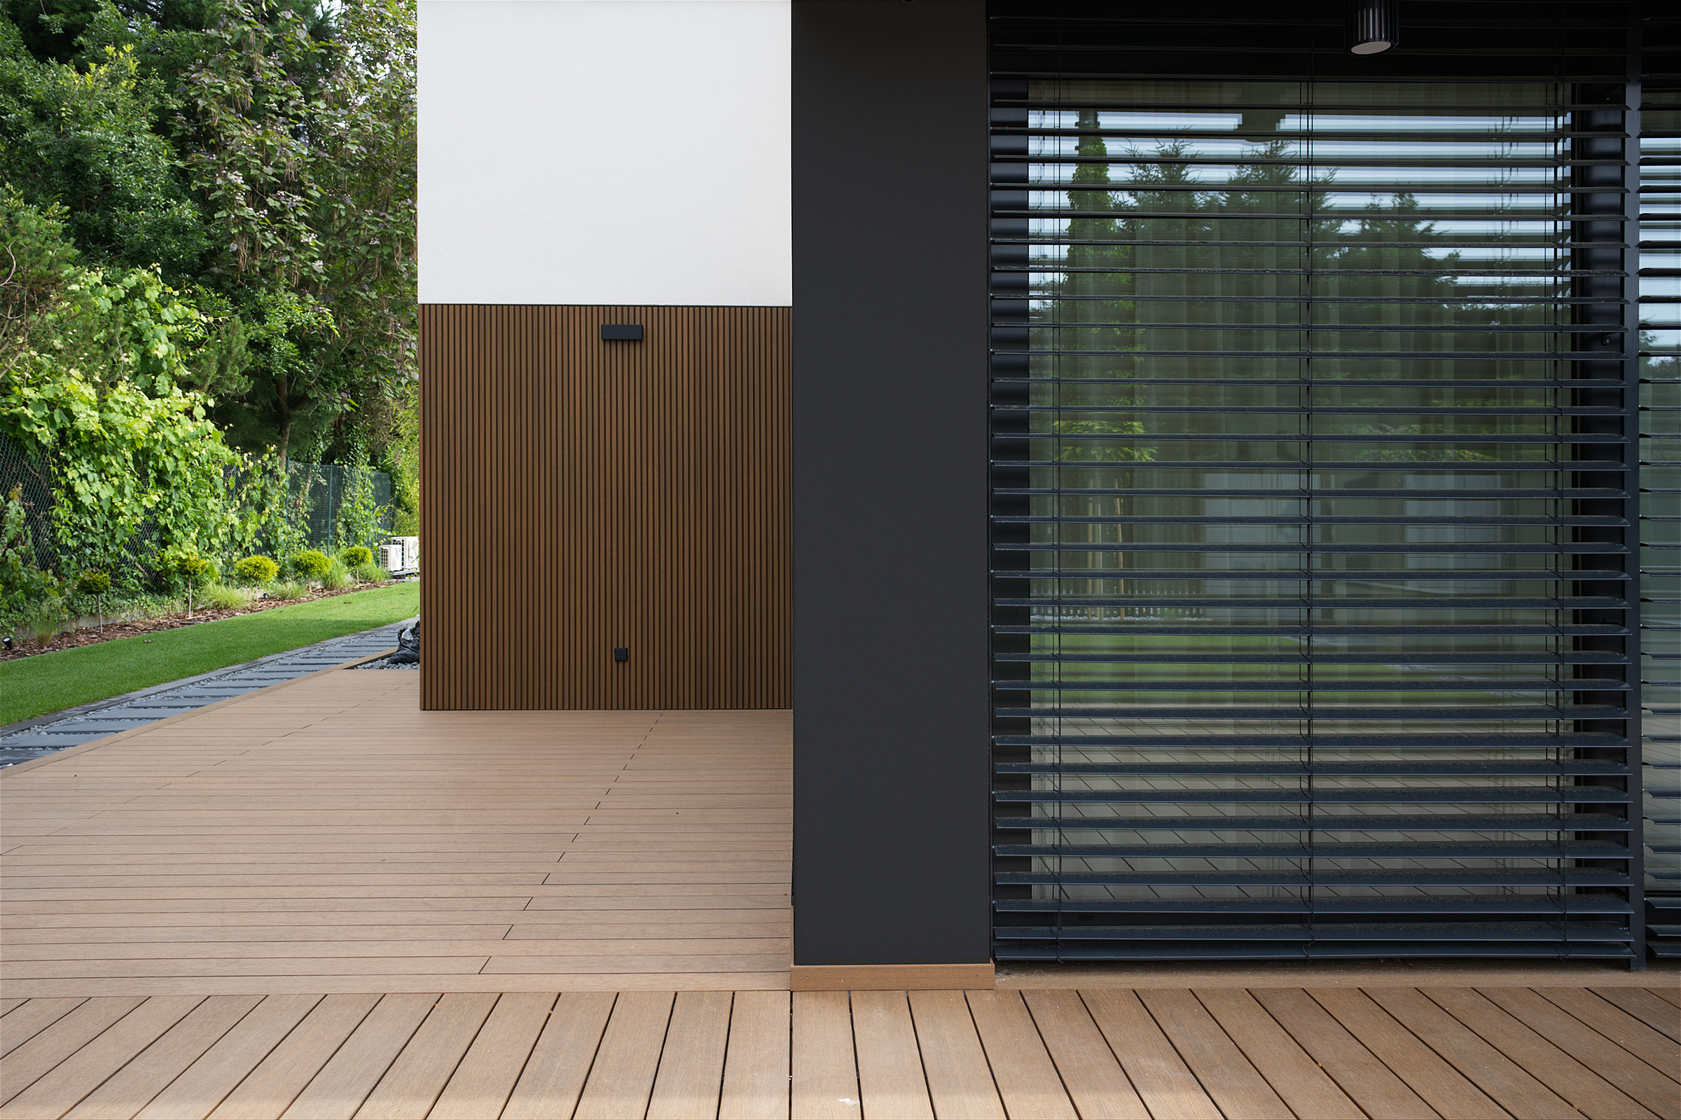
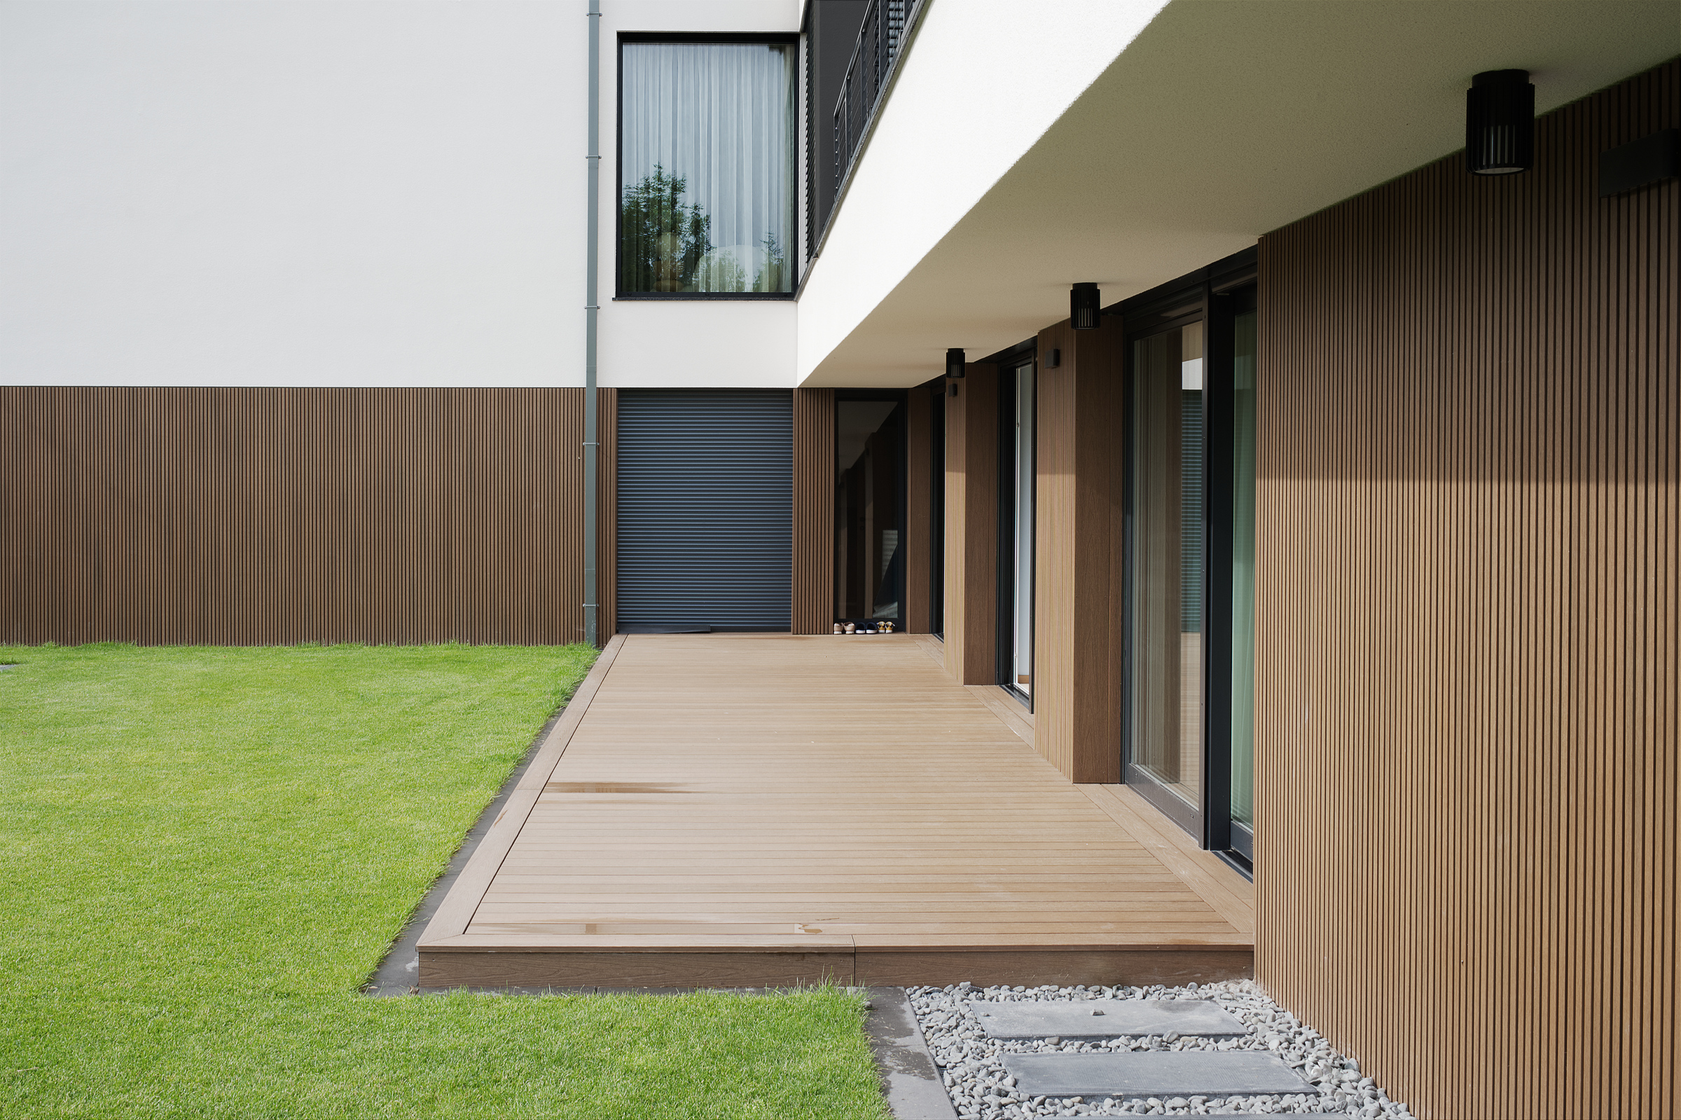
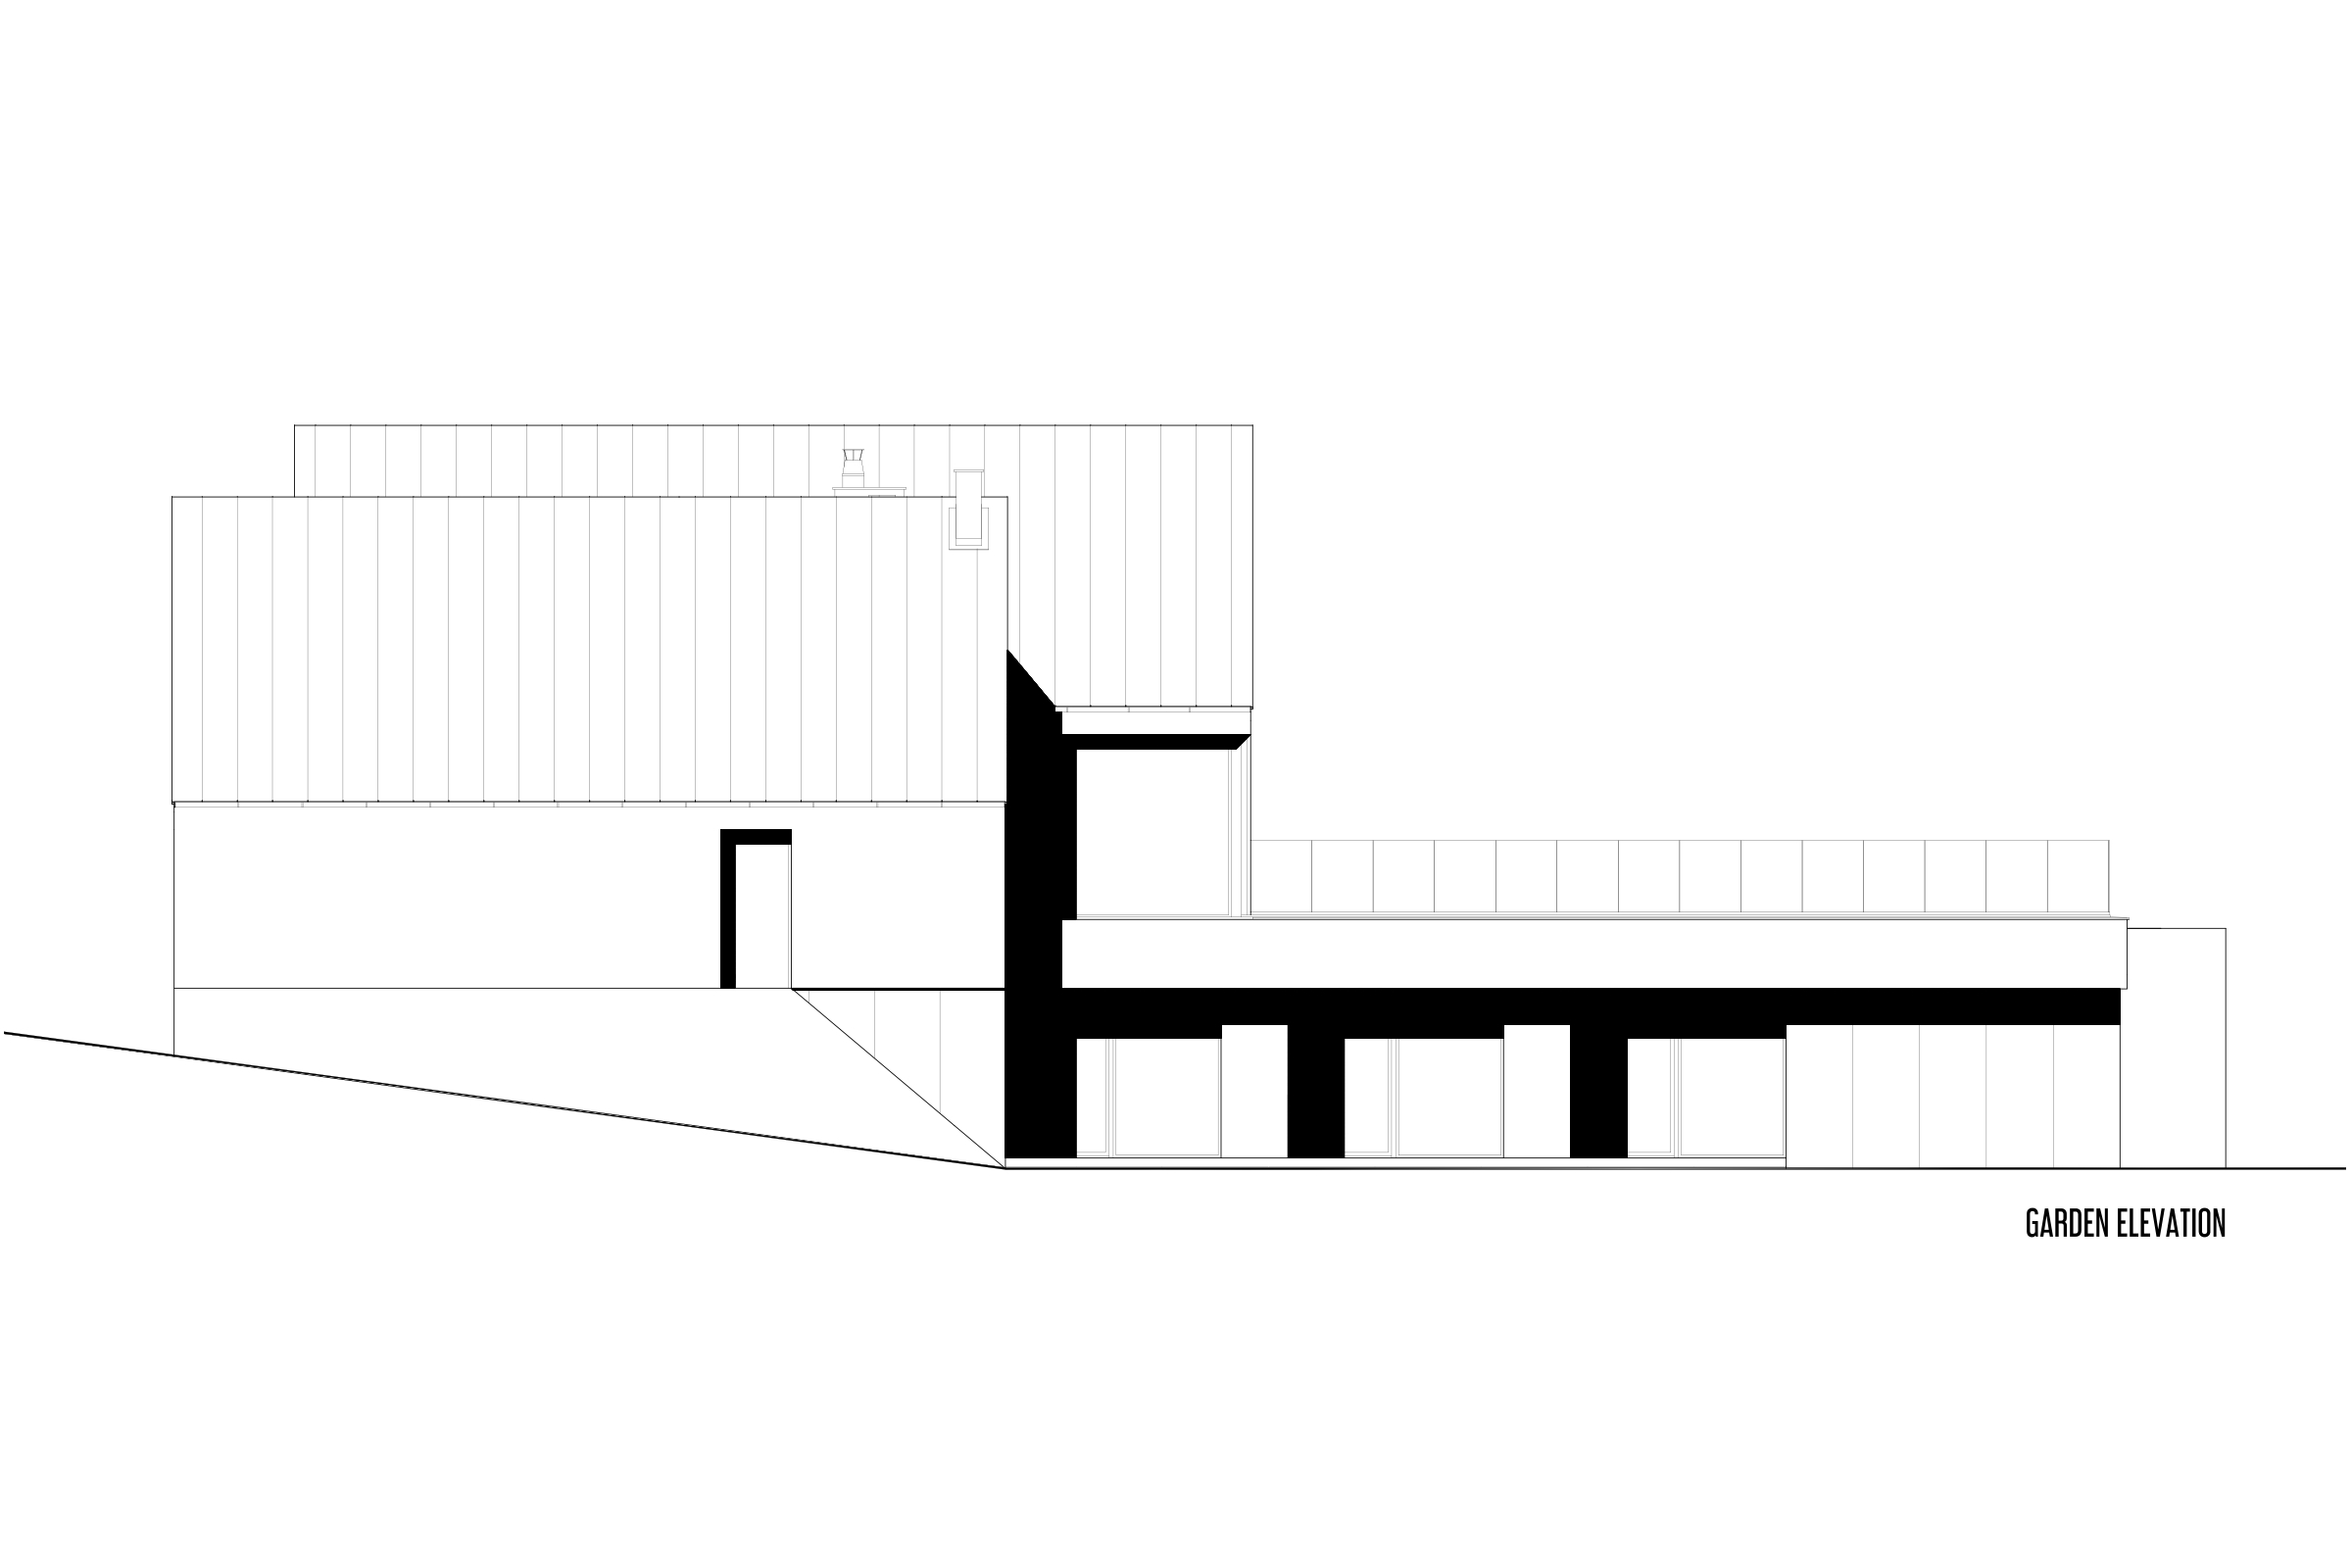
As visitors move through the property, the composition gradually unfolds, revealing a layered arrangement of terraces, gardens and outdoor living spaces integrated with the changing ground levels.
Daylight was a key factor in organizing the interior. The entrance leads directly to the upper level, where the main living area enjoys southern and western exposure throughout the day.
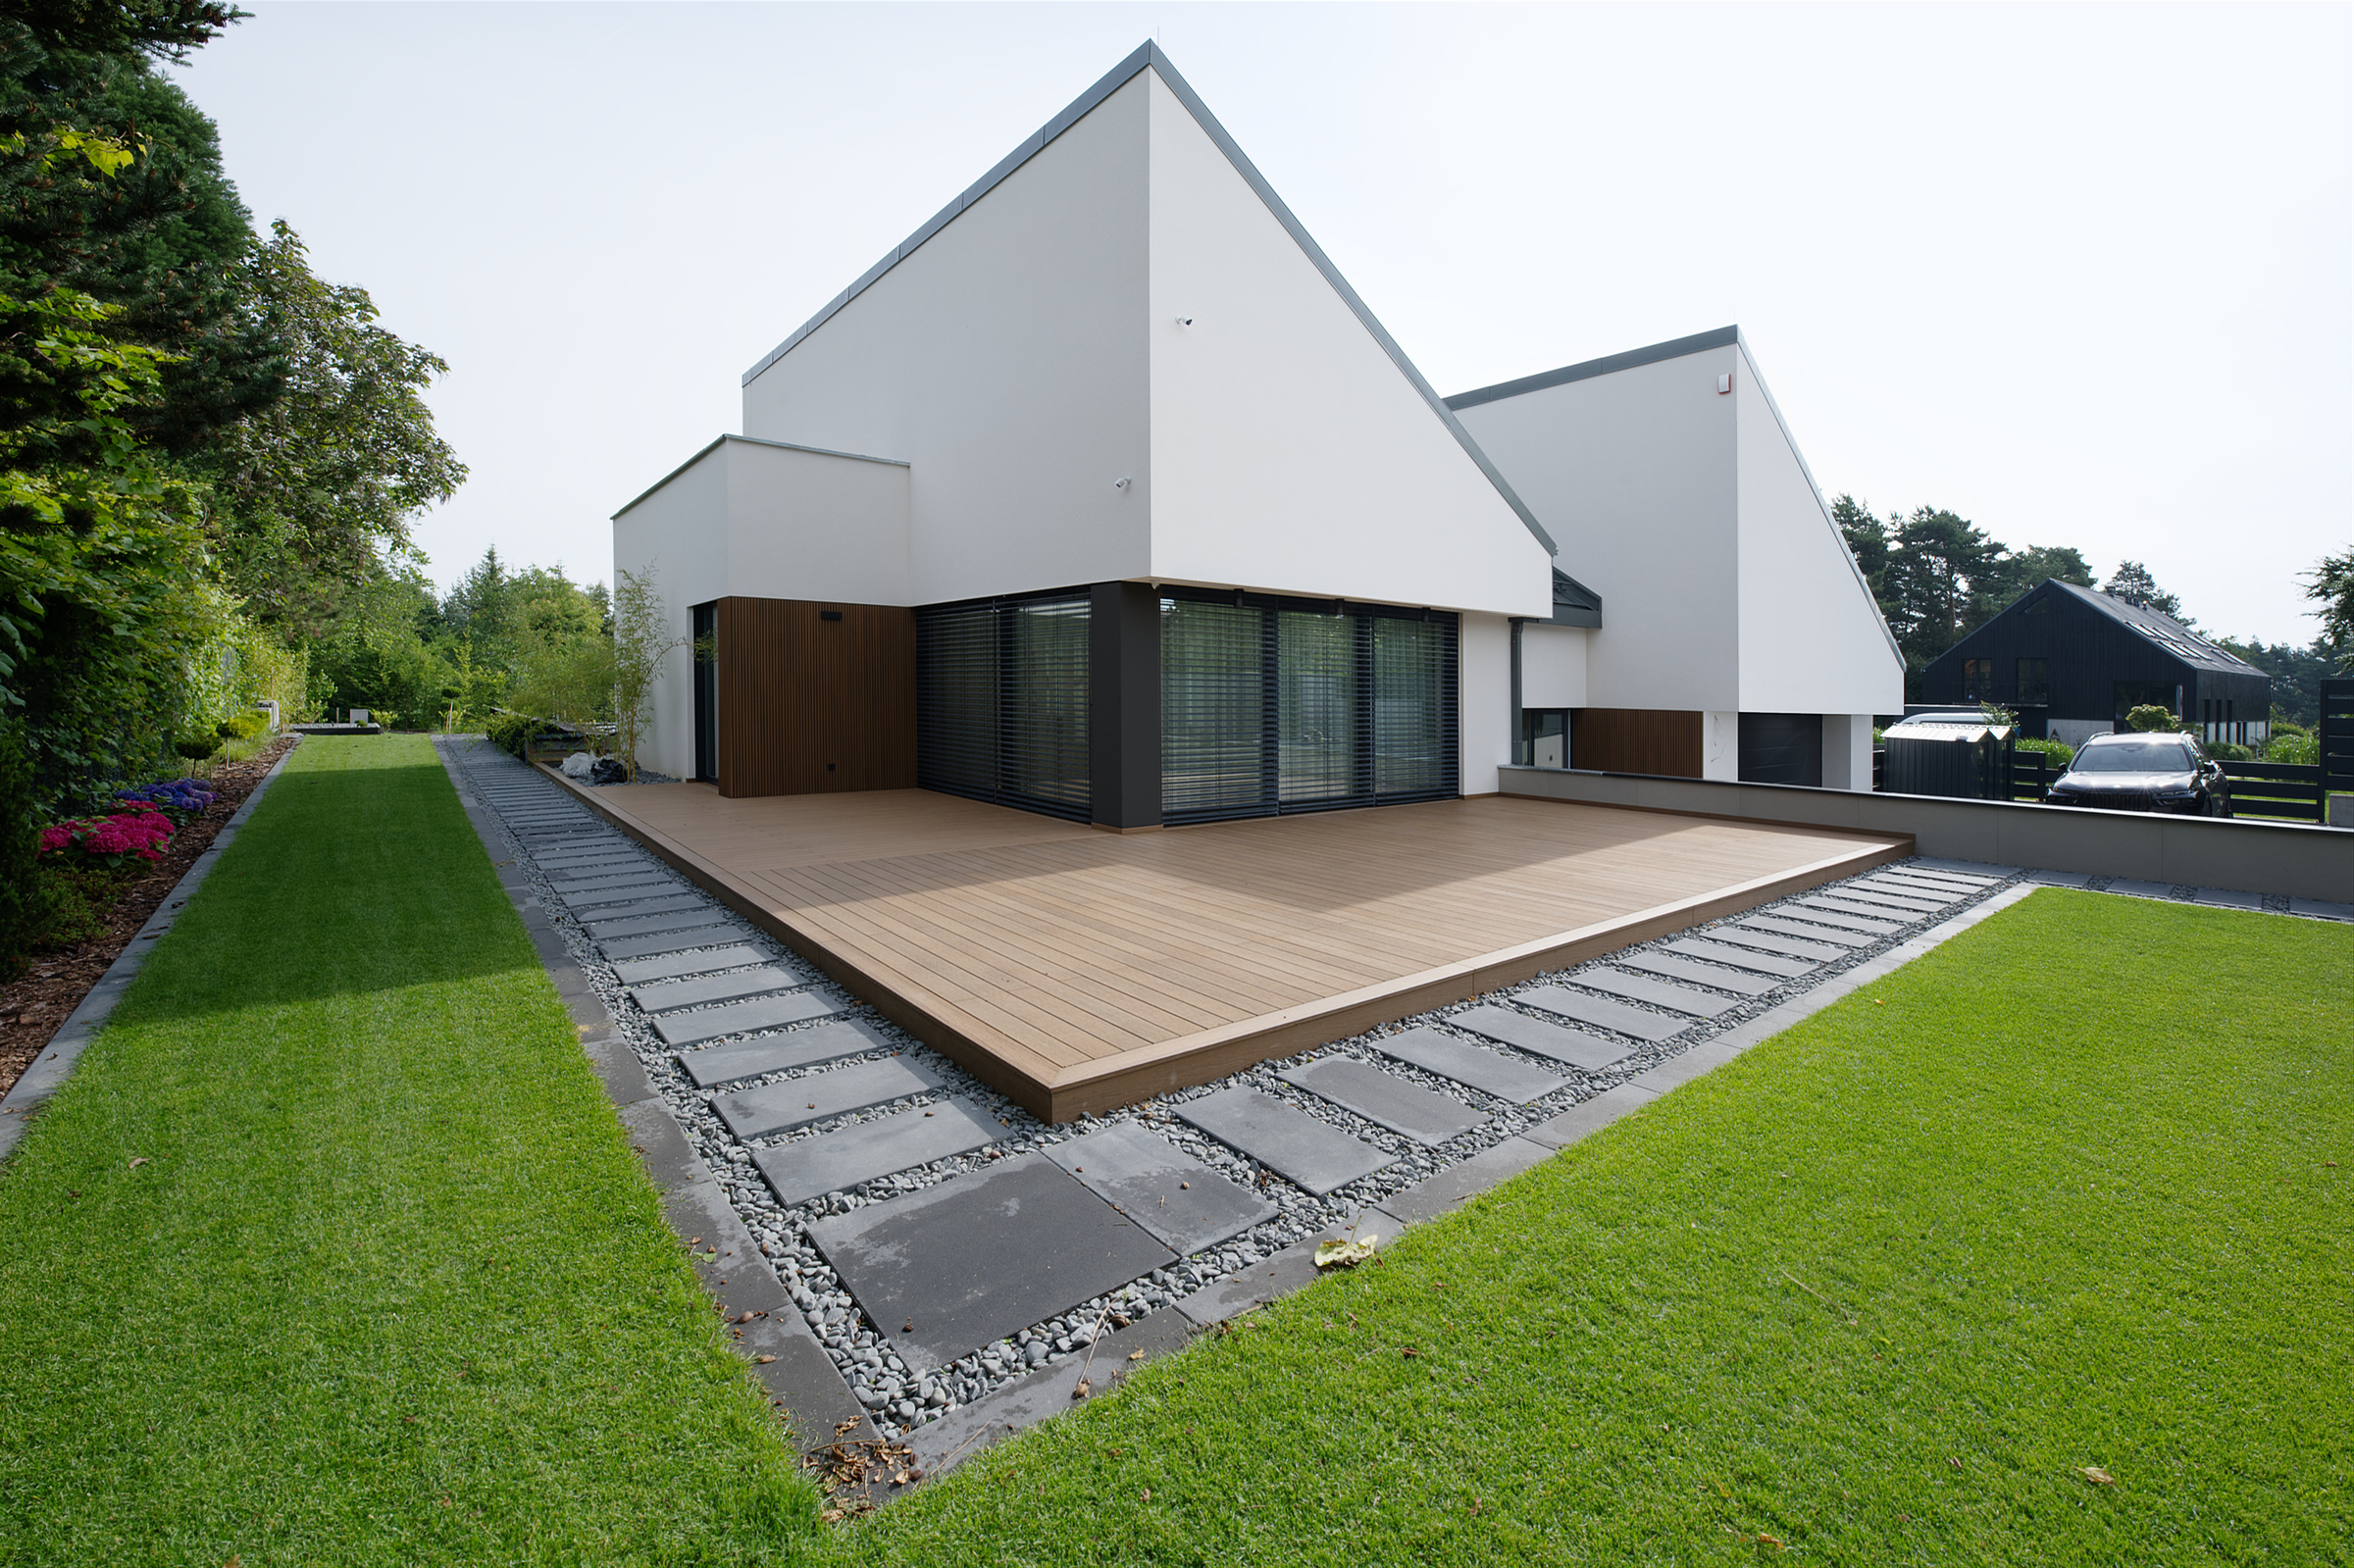
The kitchen and dining space face east, capturing the morning sun and extending onto a generous terrace positioned above the lower floor.
Bedrooms and bathrooms occupy the more private lower level, opening directly onto a sheltered part of the garden. Roof lights illuminate the central circulation zone while preserving privacy.
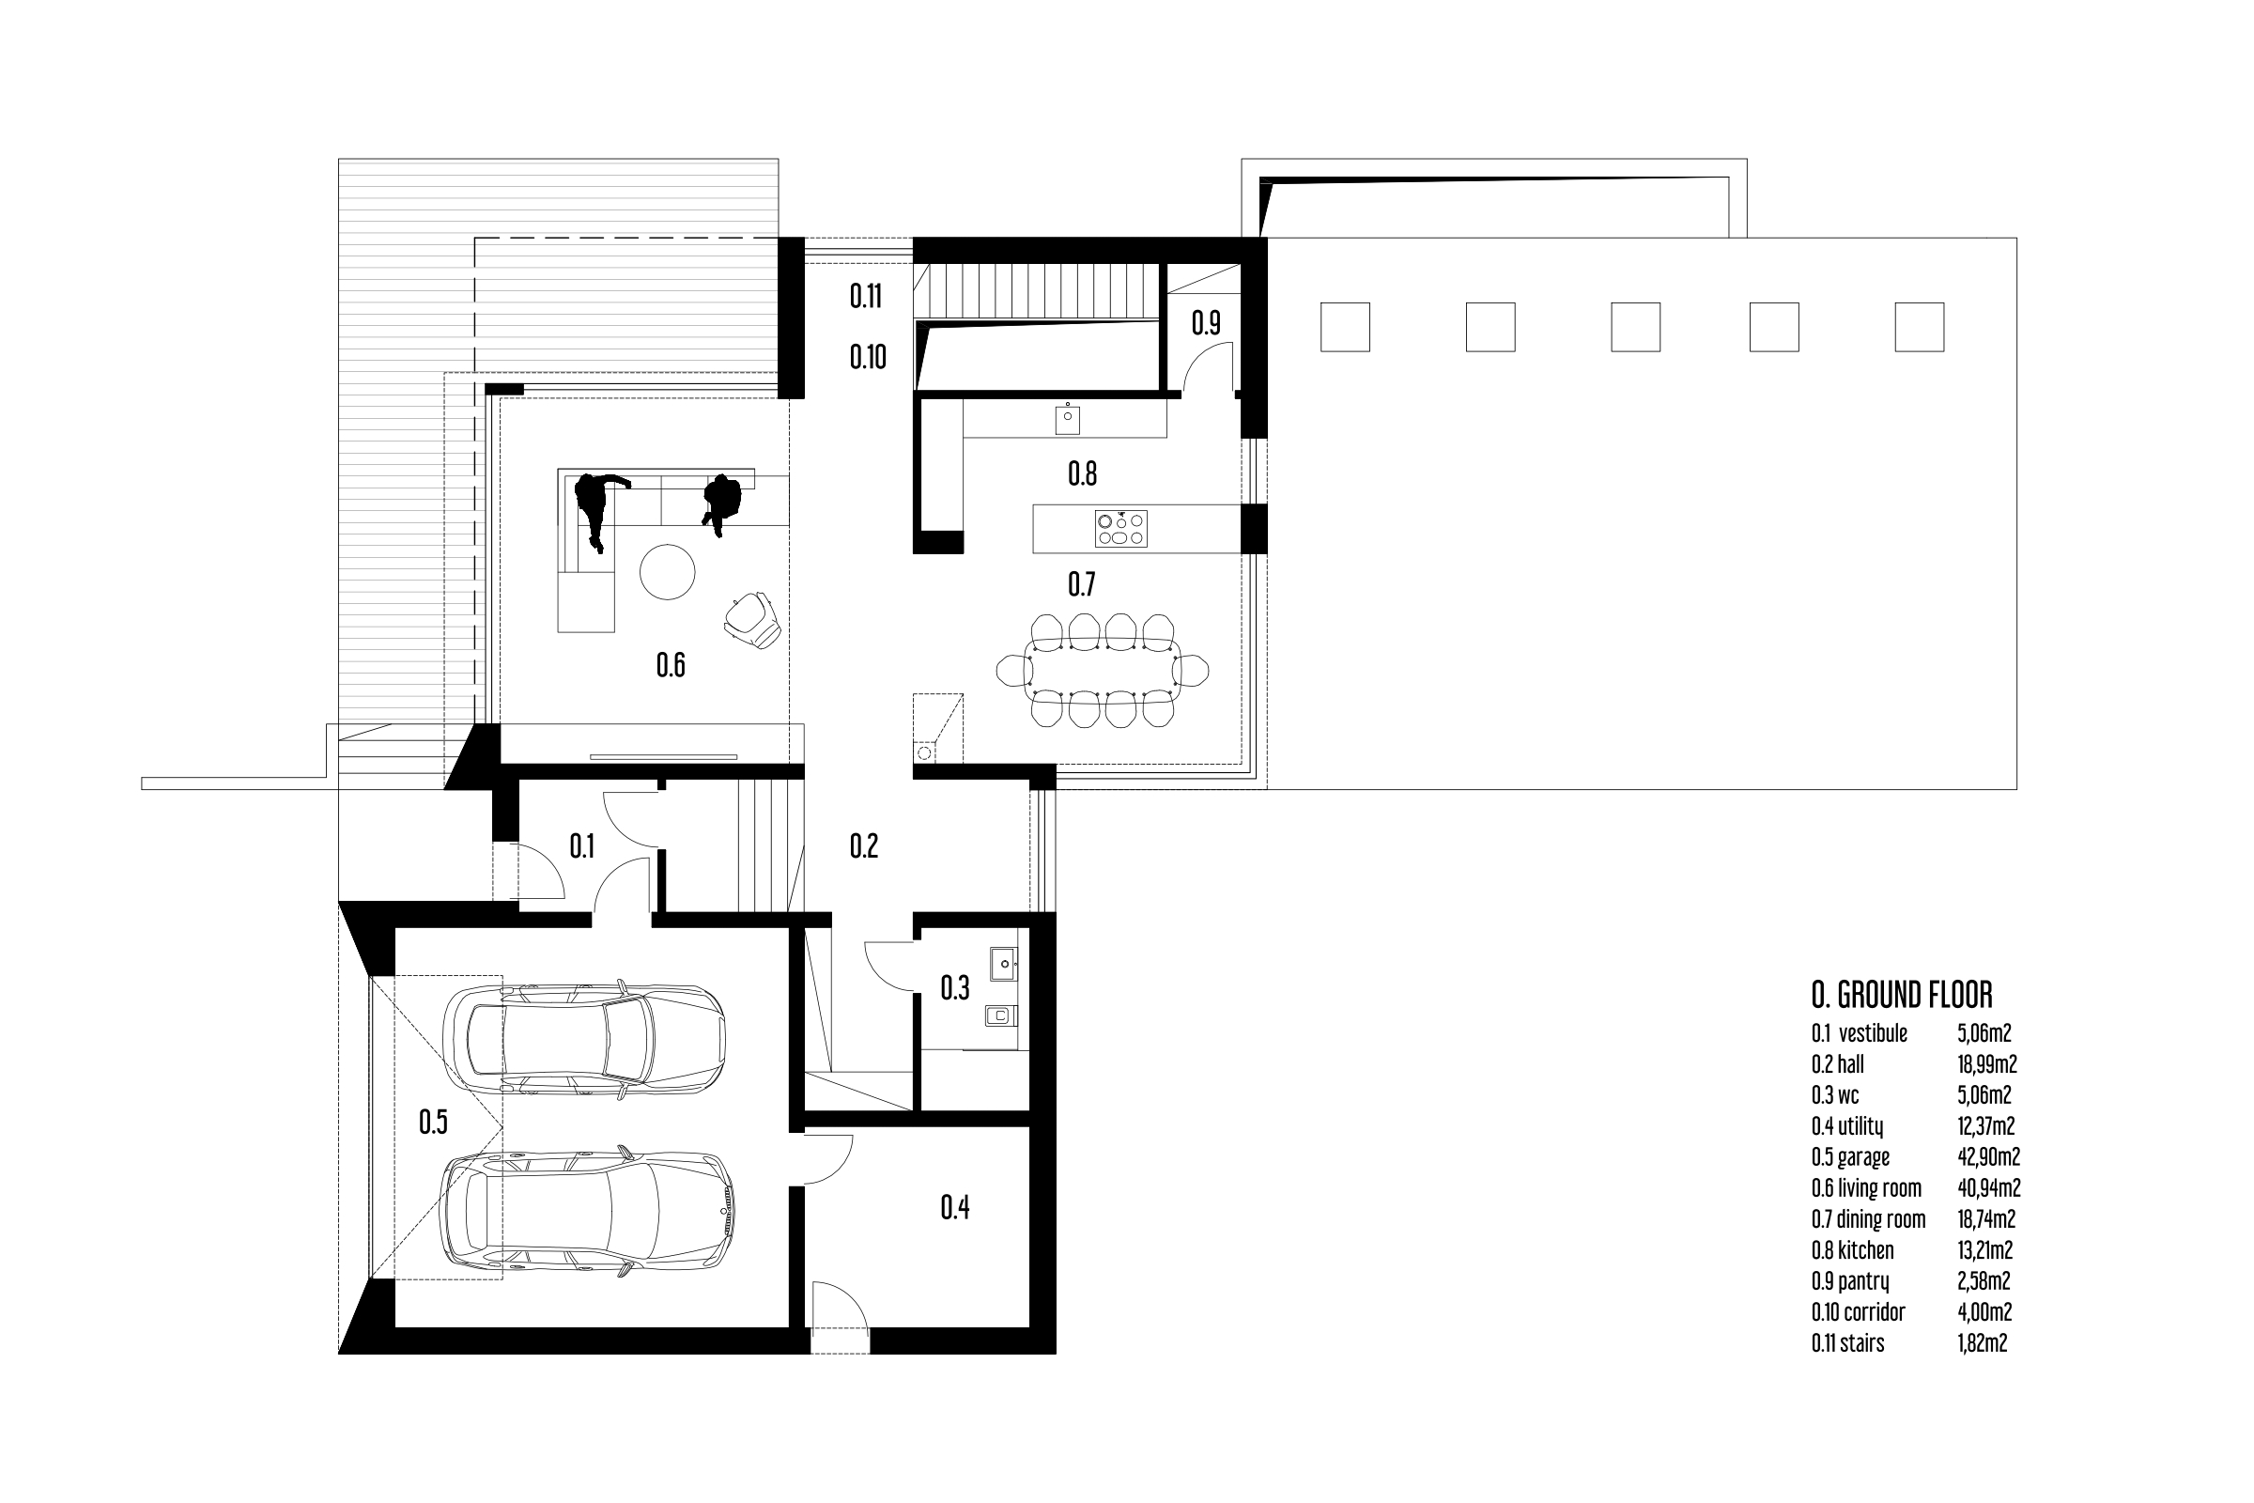
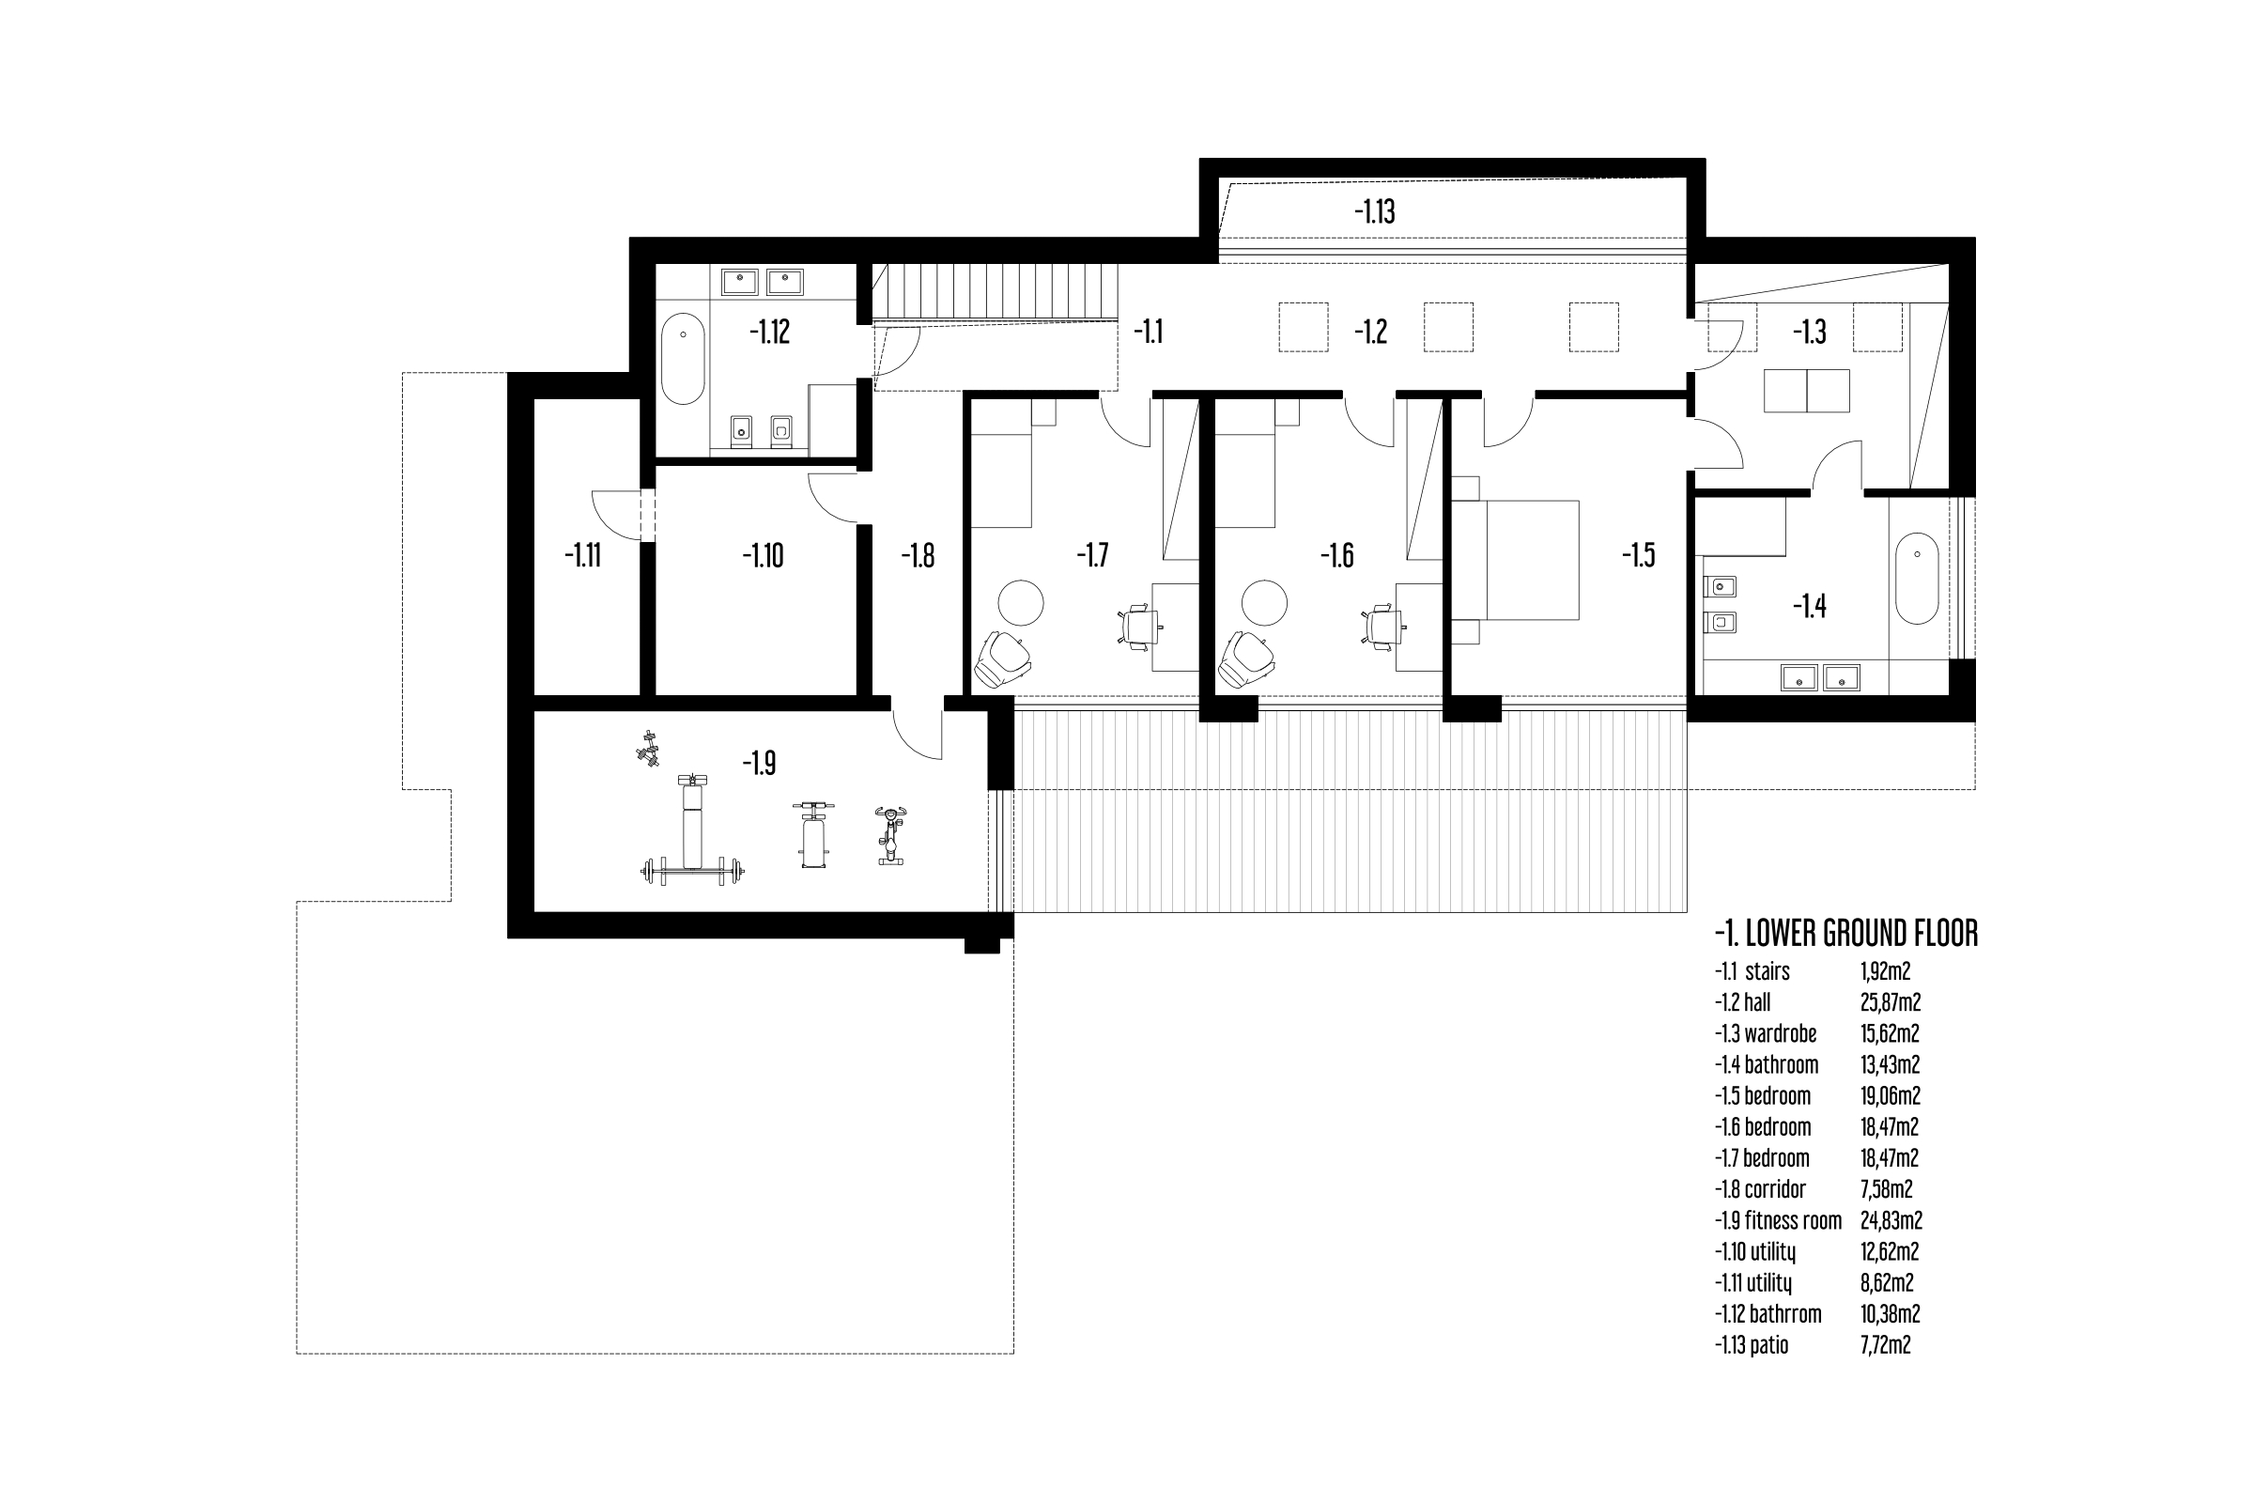
The material palette reflects the same restrained architectural approach. White rendered façades are paired with natural timber cladding and dark aluminium frames, creating a balanced composition that sits comfortably within its wooded surroundings.
Large glazed openings visually dissolve the boundary between interior and exterior, while recessed terraces and carefully proportioned overhangs enhance the sculptural character of the building.
The design is fundamentally shaped by the site's natural conditions. Topography becomes the primary organizing principle, influencing the building's form, internal layout and relationship with the landscape. The result is a residence in which architecture and terrain operate as a single, coherent composition.