HOUSE JF
AAA_Azevedo Agência de Arquitetura
ARCHITECTS
AAA_Azevedo Agência de Arquitetura
LEAD ARCHITECT
Rodrigo Azevedo
ENGINEERING AND CONSULTING > LIGHTING
Jlg Lighting
PROJECT TEAM
Pedro Maia
ENGINEERING AND CONSULTING > INSTALLATIONS
Equipping
ENGINEERING AND CONSULTING > STRUCTURAL
Geraldo Fillizola
COORDINATION
Rafael Balbi
PHOTOGRAPHS
André Miguel Coronha
AREA
300 m²
YEAR
2025
LOCATION
Cruzeiro de Santo Antônio, Brazil
CATEGORY
Residential Architecture, Houses
English description provided by the architects.
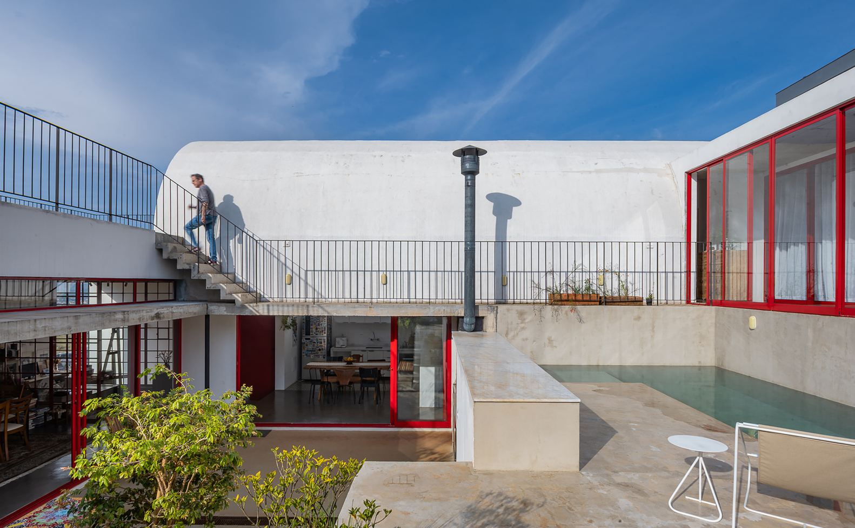
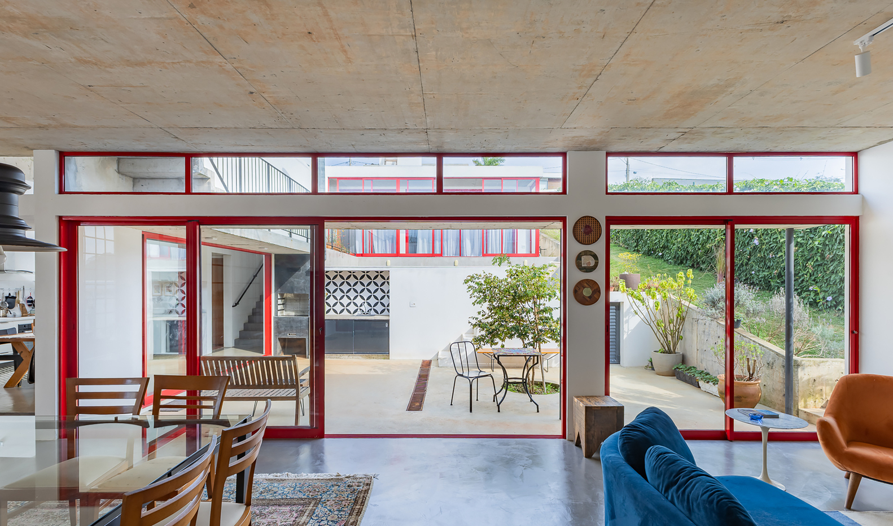
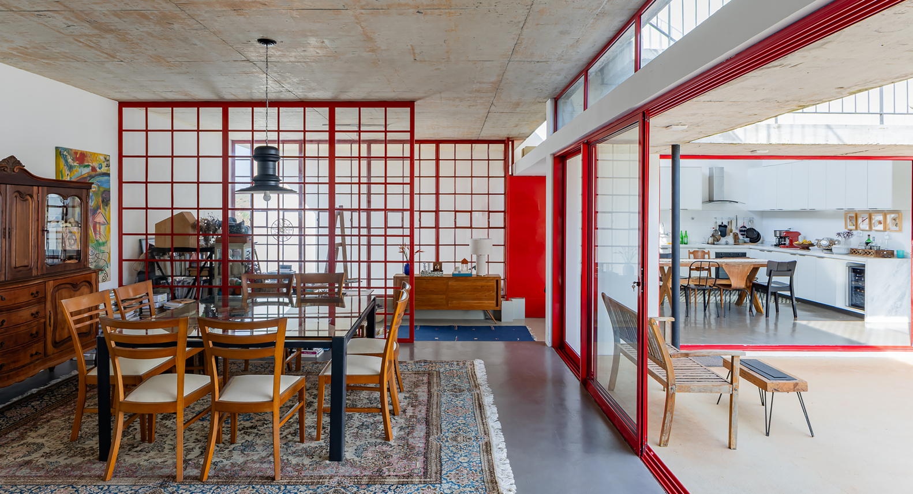
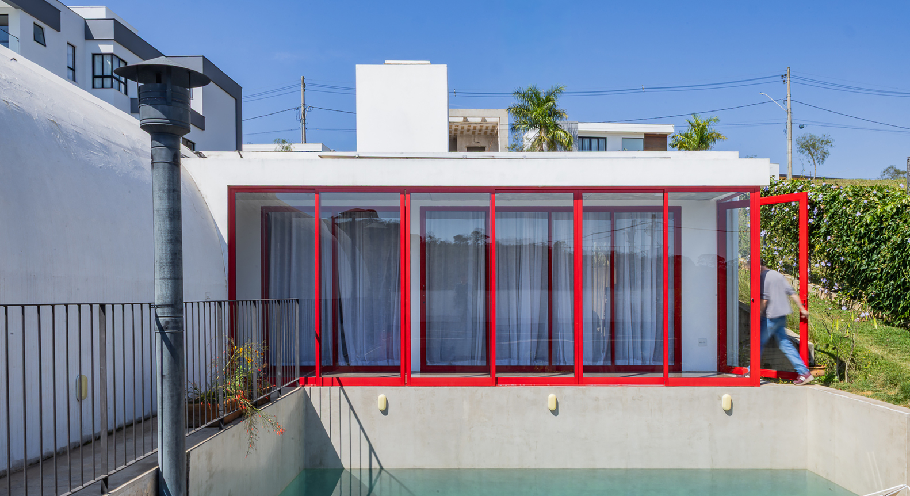
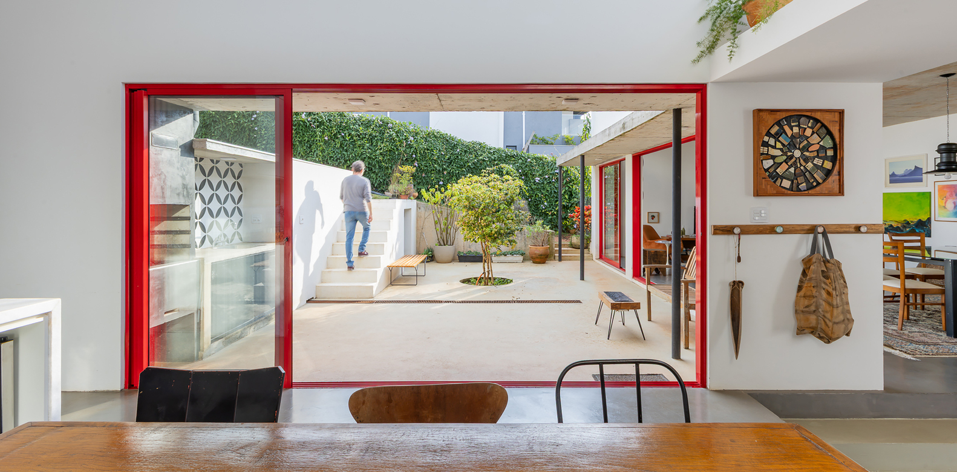
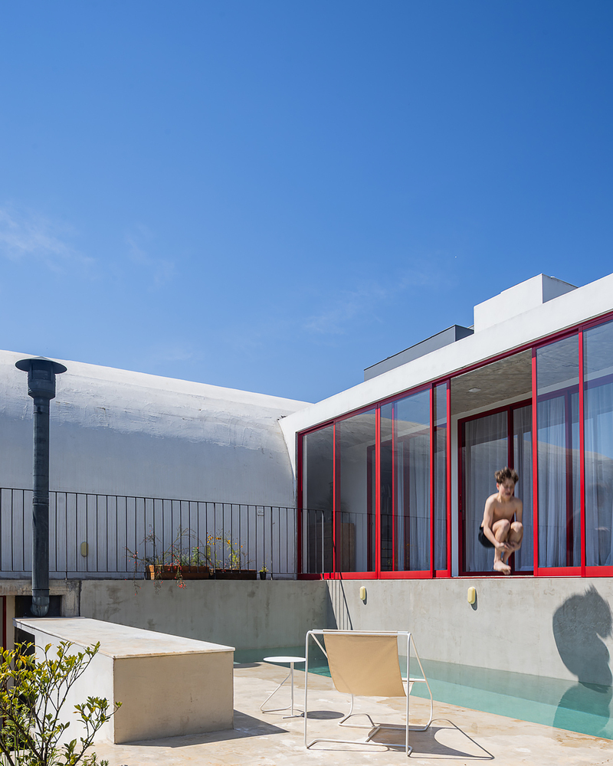
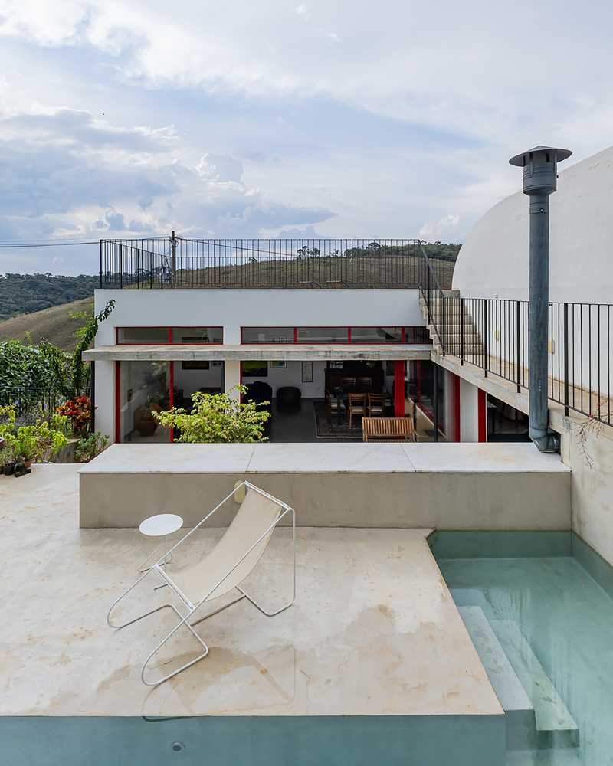
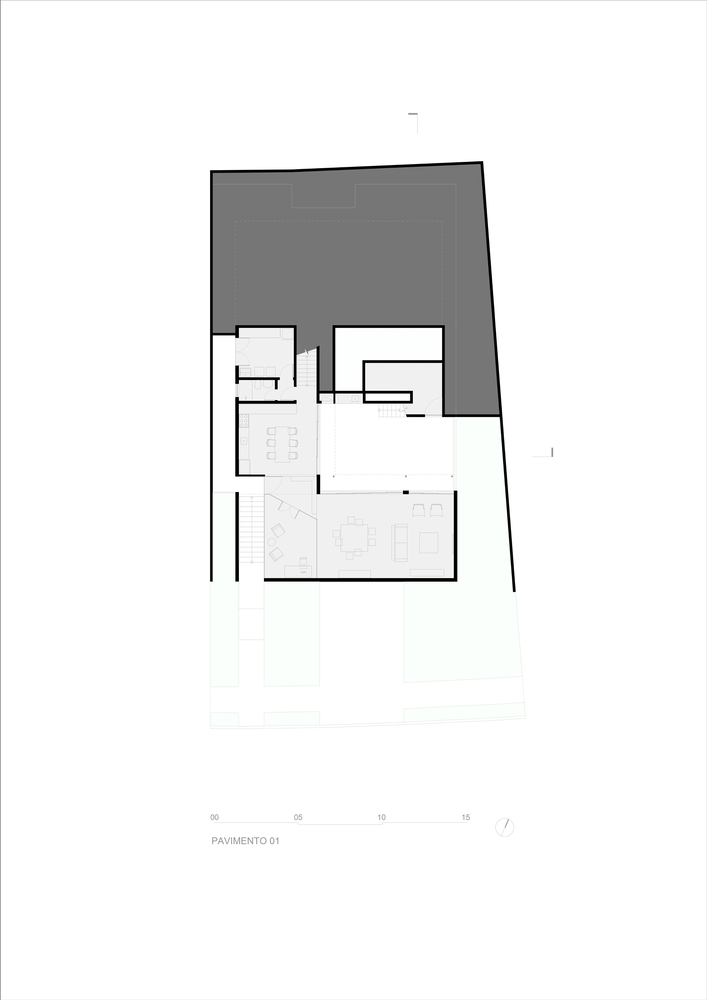
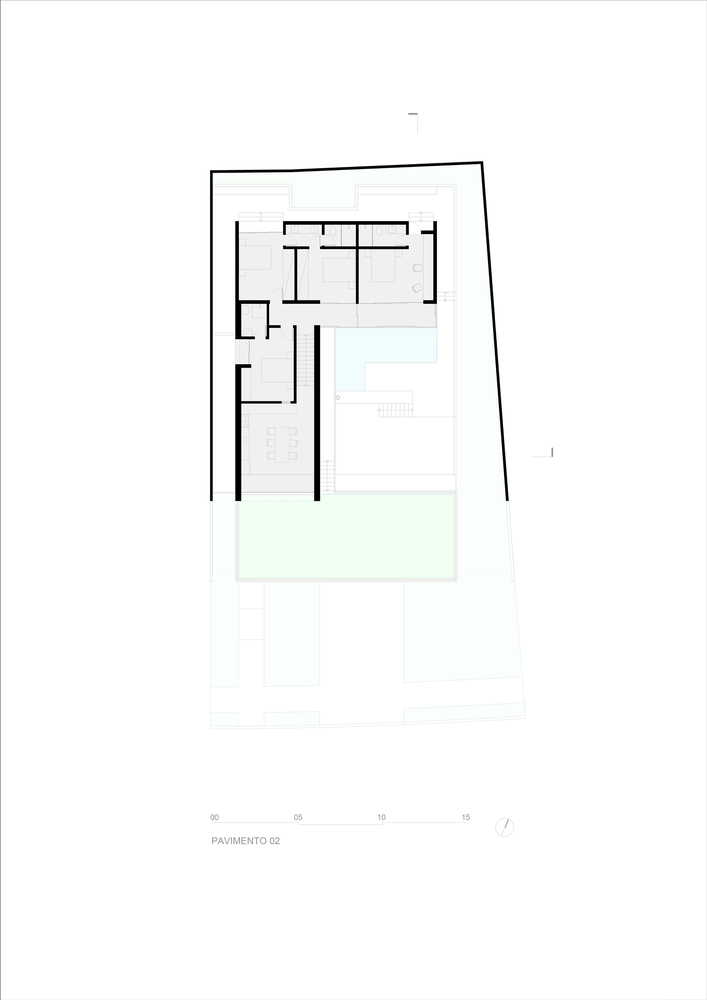
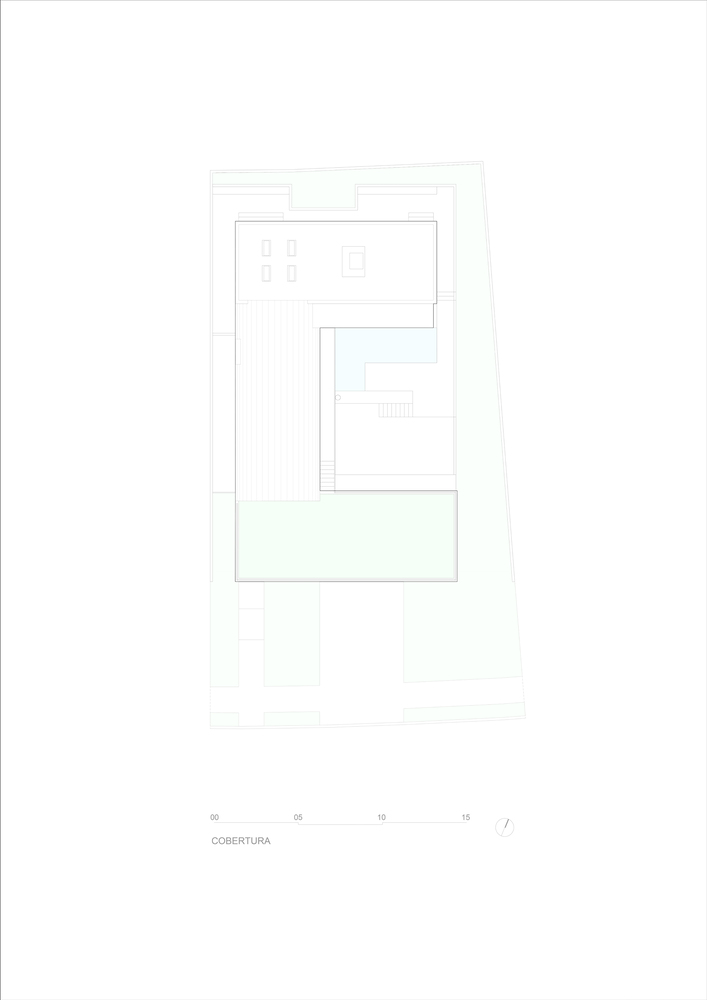
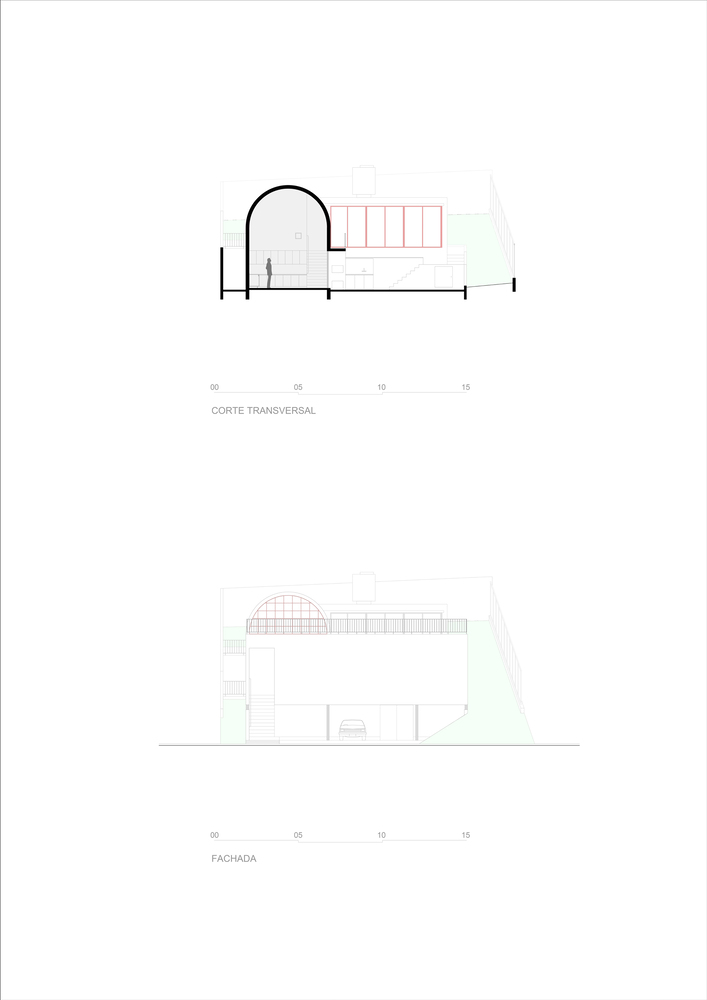
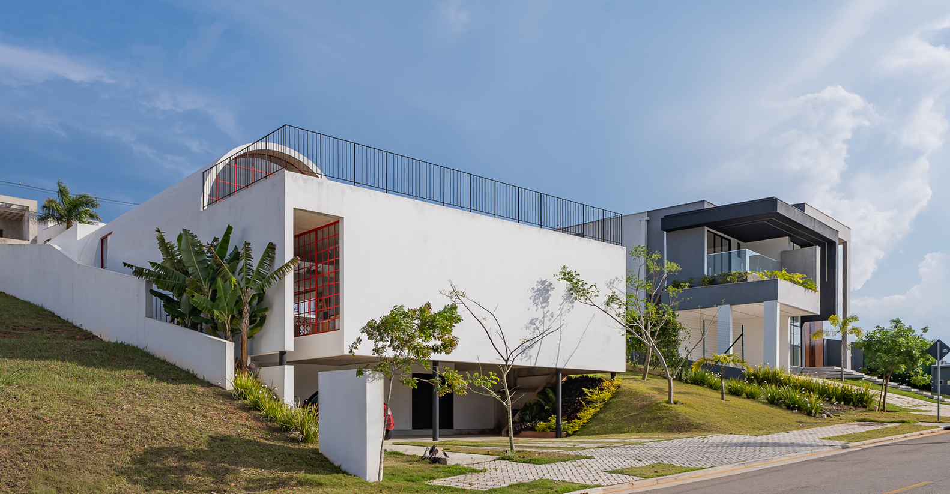
The JF house is organized around a central courtyard, which contains the elements for lingering and leisure (such as a swimming pool and flat lawn) and is surrounded by three volumes that open onto it, the living room, kitchen and bedrooms.
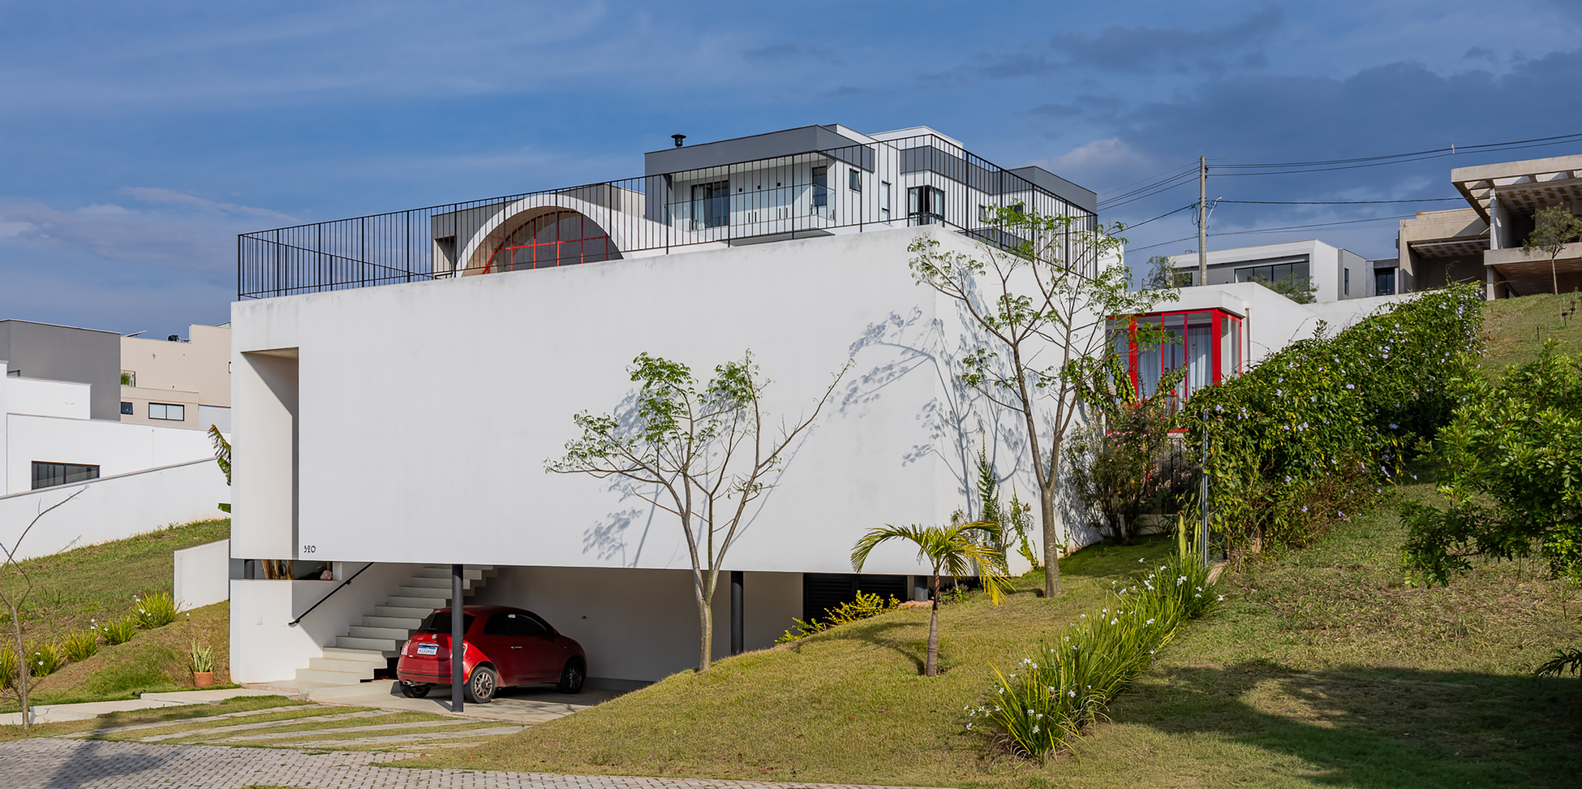
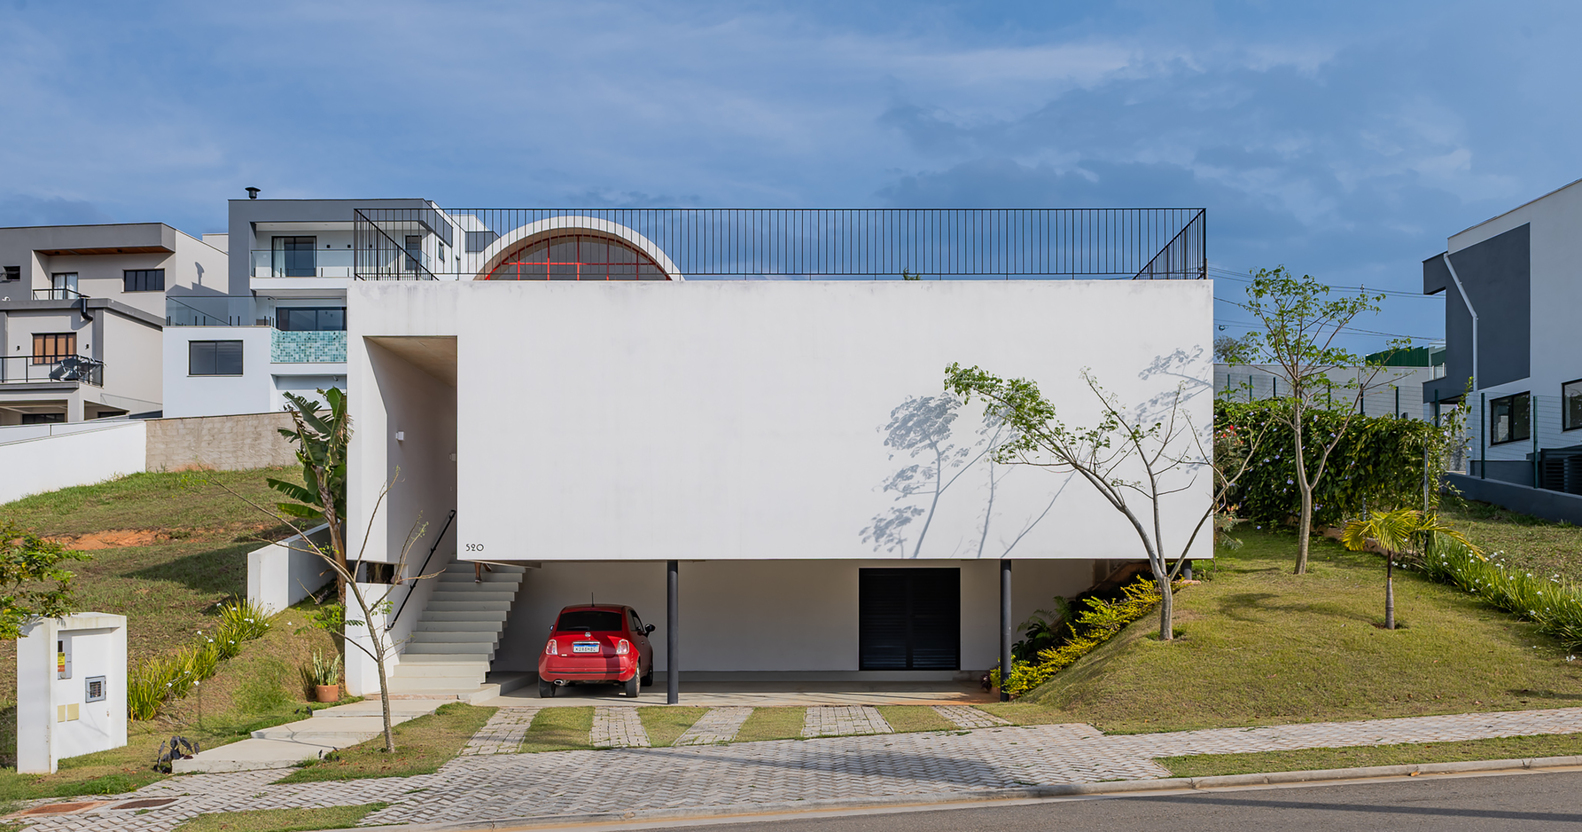
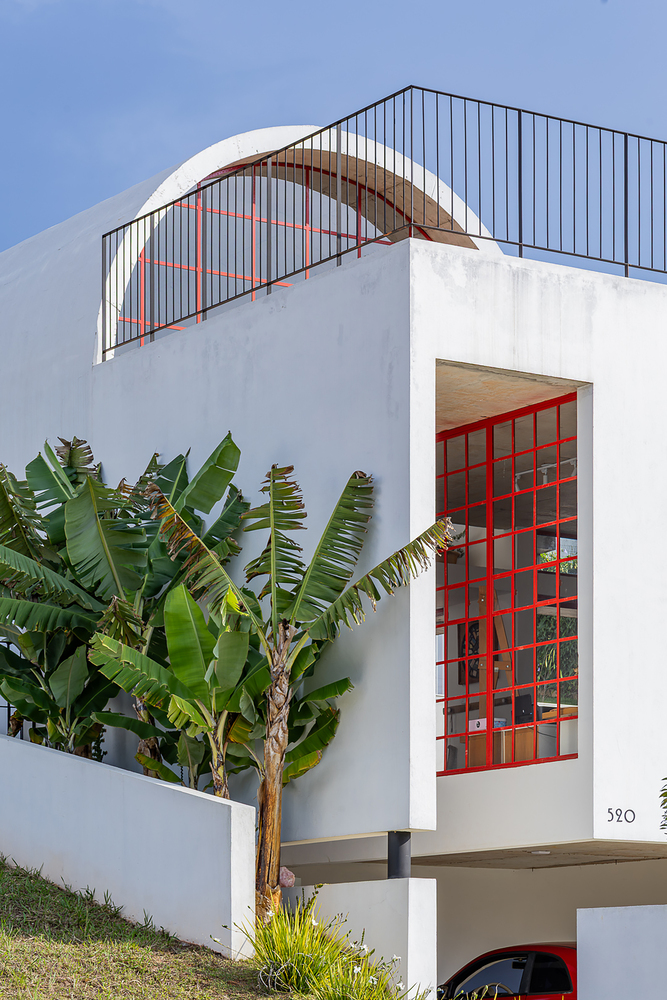
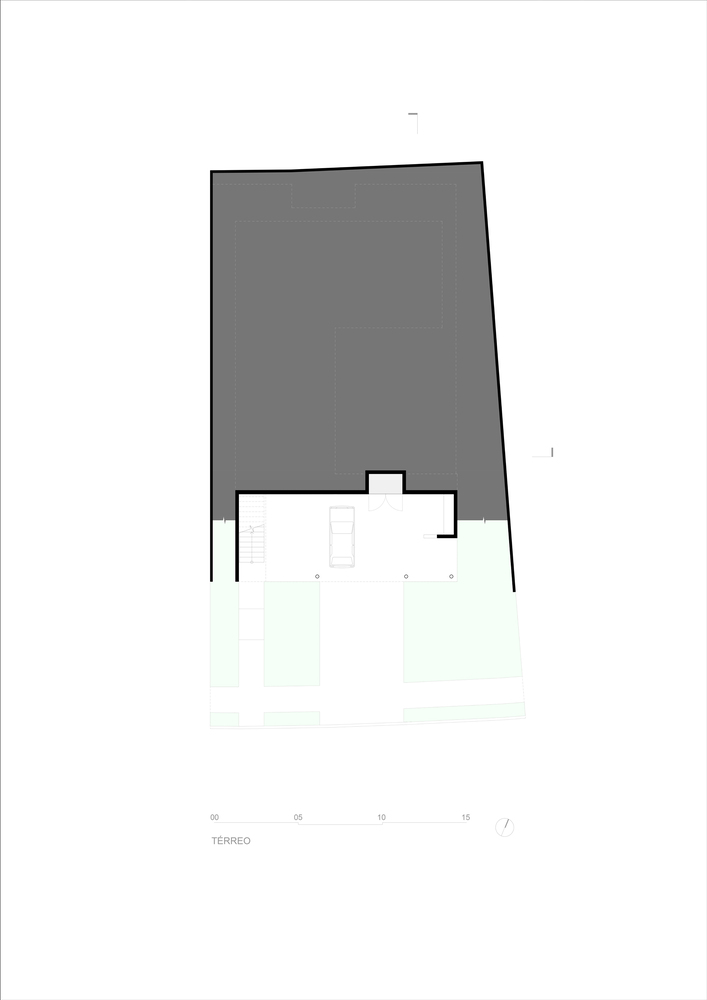
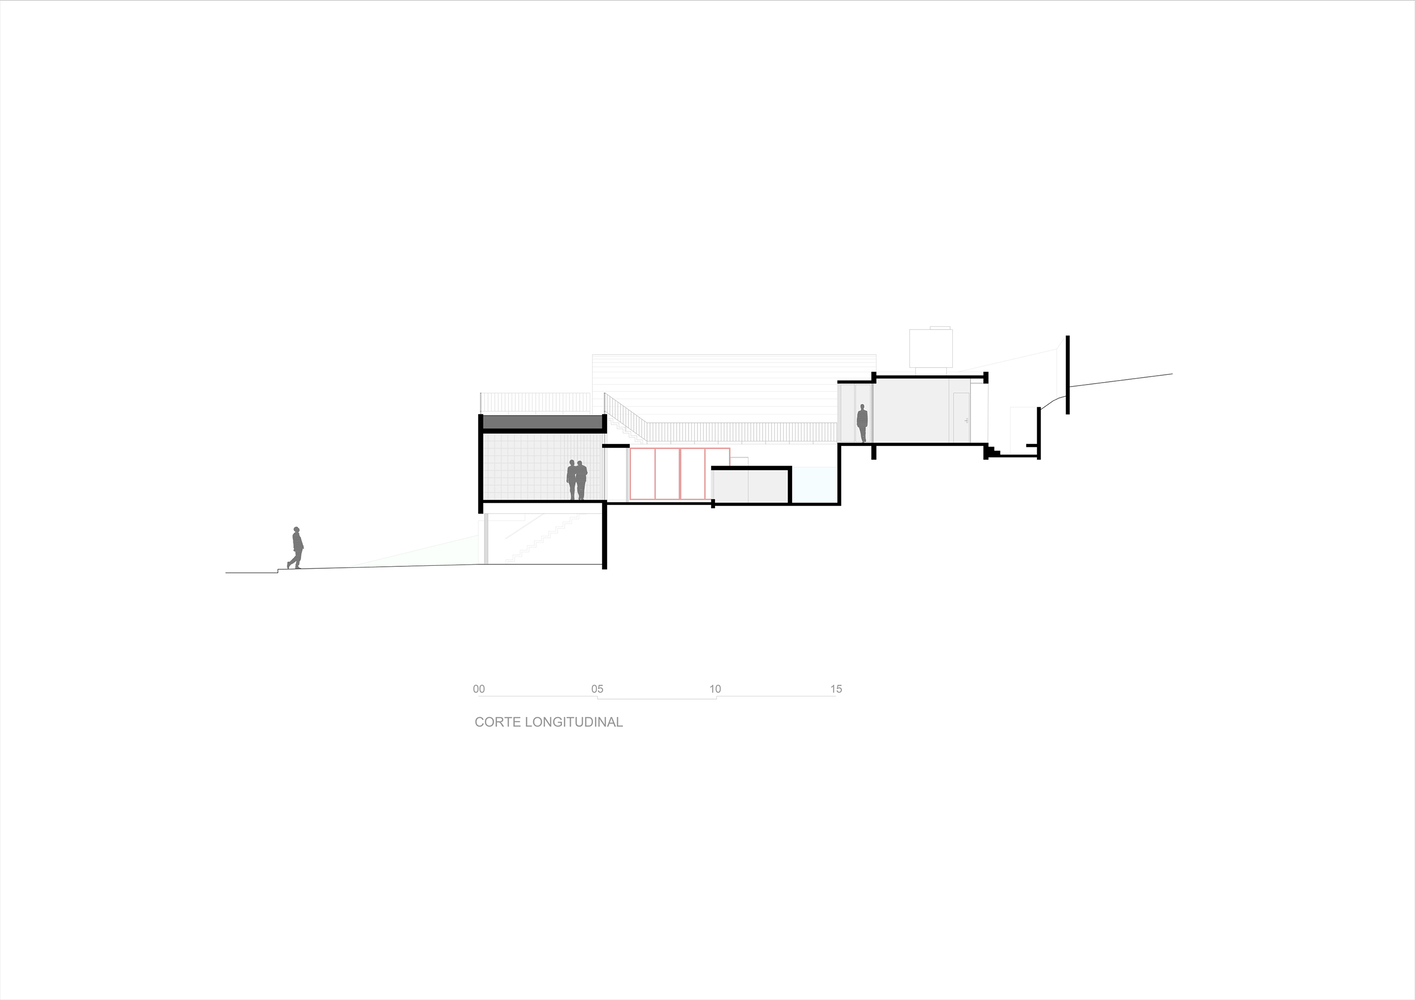
The steep slope of the land, seven meters between the lowest and highest points, allowed these spaces to be distributed across three levels (access/garage, living room/kitchen, bedrooms).
The staggered arrangement of the volumes along the site created privileged views from each room, guaranteeing the bedroom volume a lookout point.
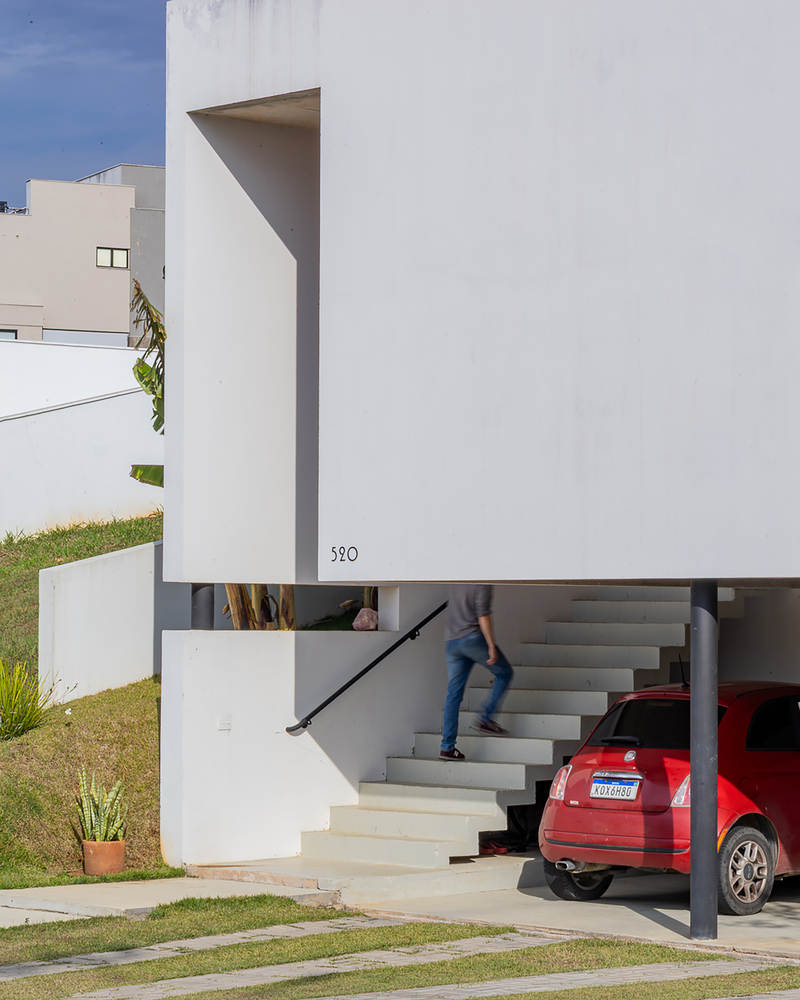
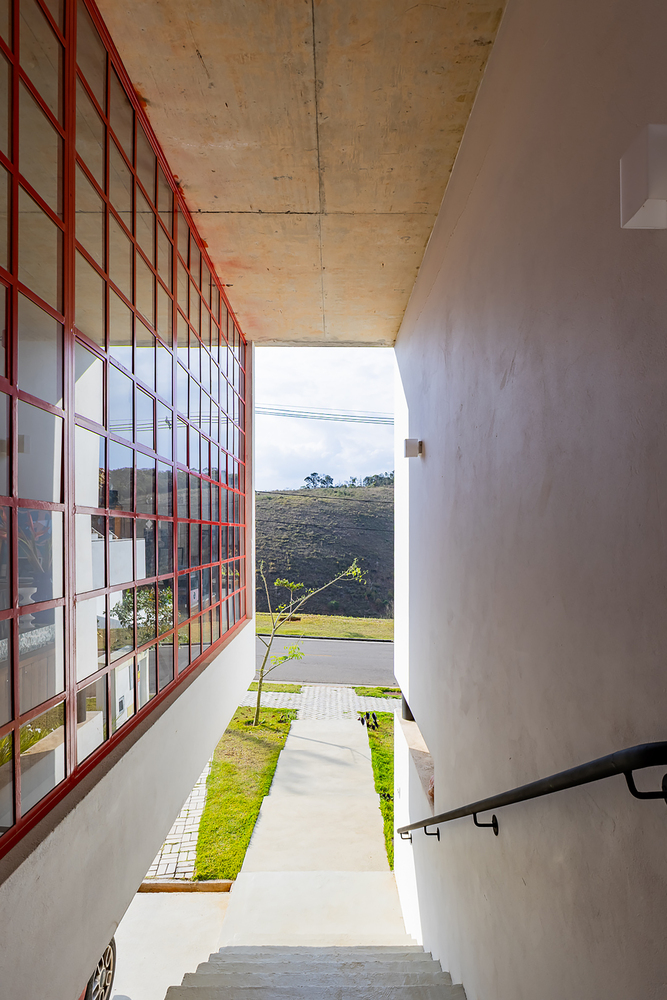
Access to the house is via a staircase that cuts through the side of the main volume (living room) and serves as its only opening to the exterior.
In this way, the entrance path becomes a transitional element between the exterior, public space and the interior, private space, reducing daylight so that the eyes adapt to the light inside the house and, immediately afterwards, are dazzled by the luminosity of the courtyard.
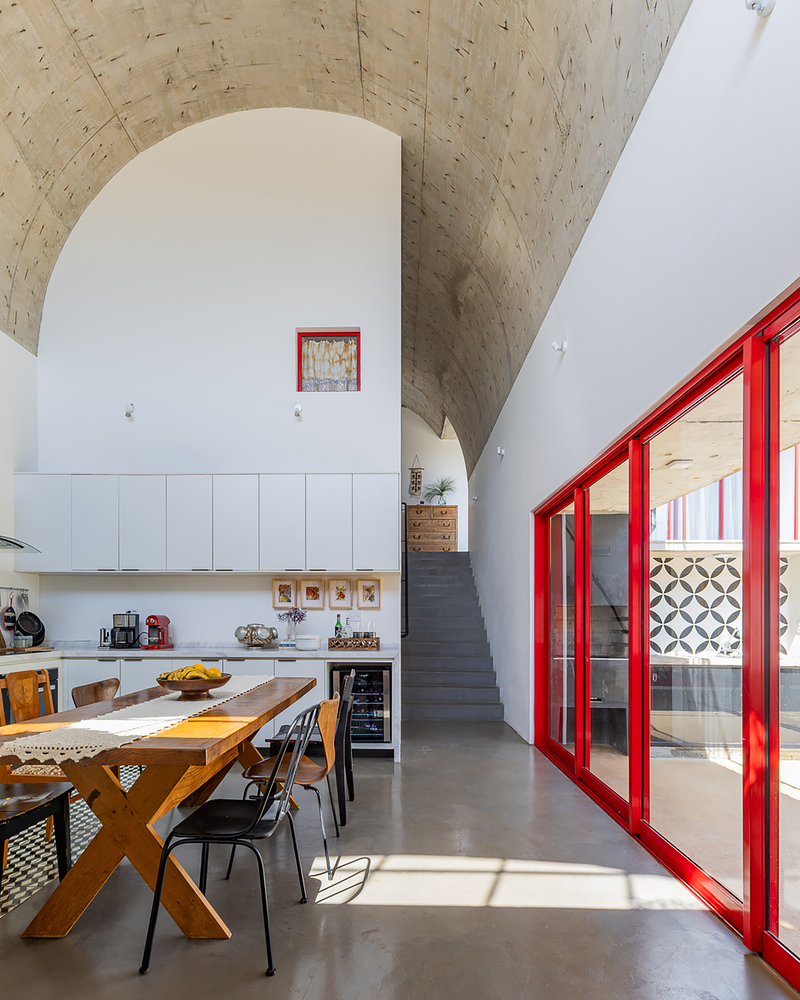
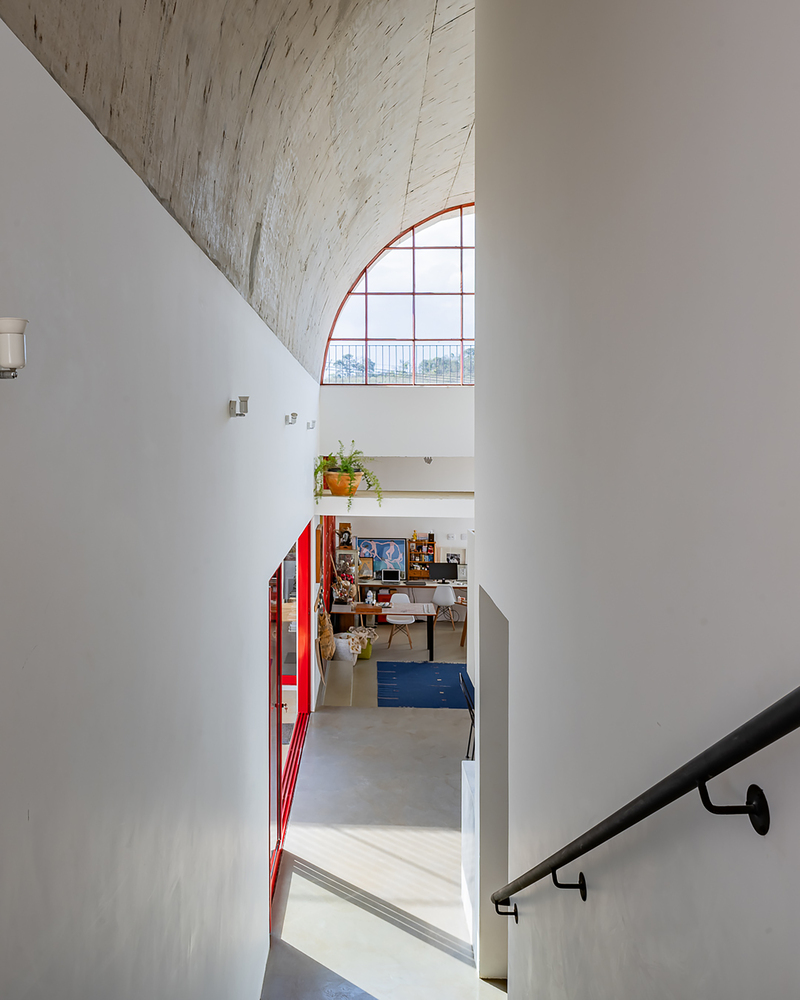
The last landing of the access staircase is at the intersection between the living room and kitchen volumes.
This area houses the work studio which, like a panopticon, visually dominates the main spaces of the house and offers views to the exterior.
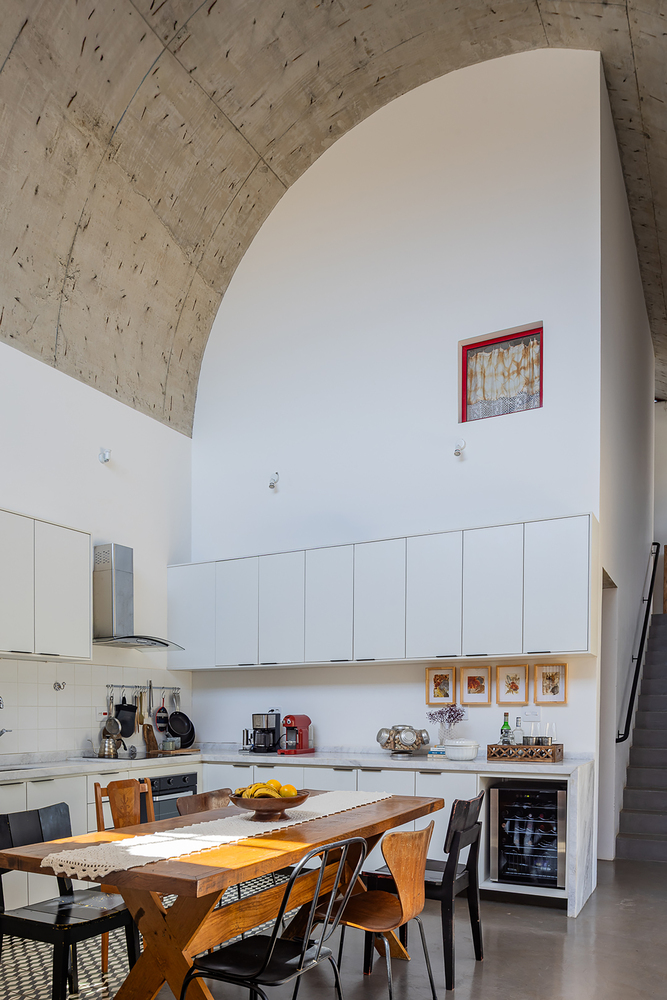
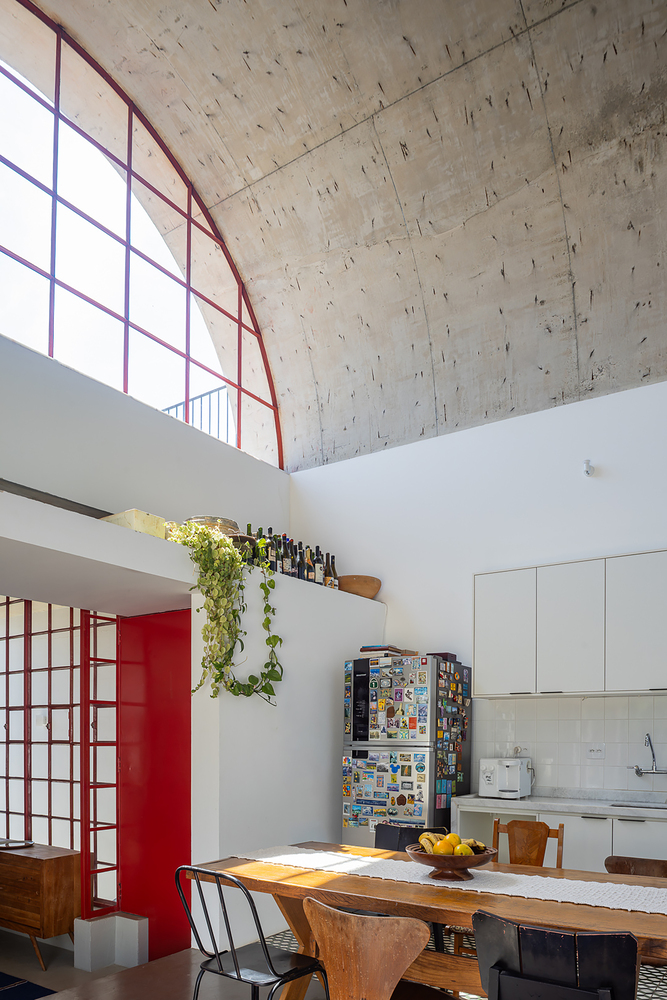
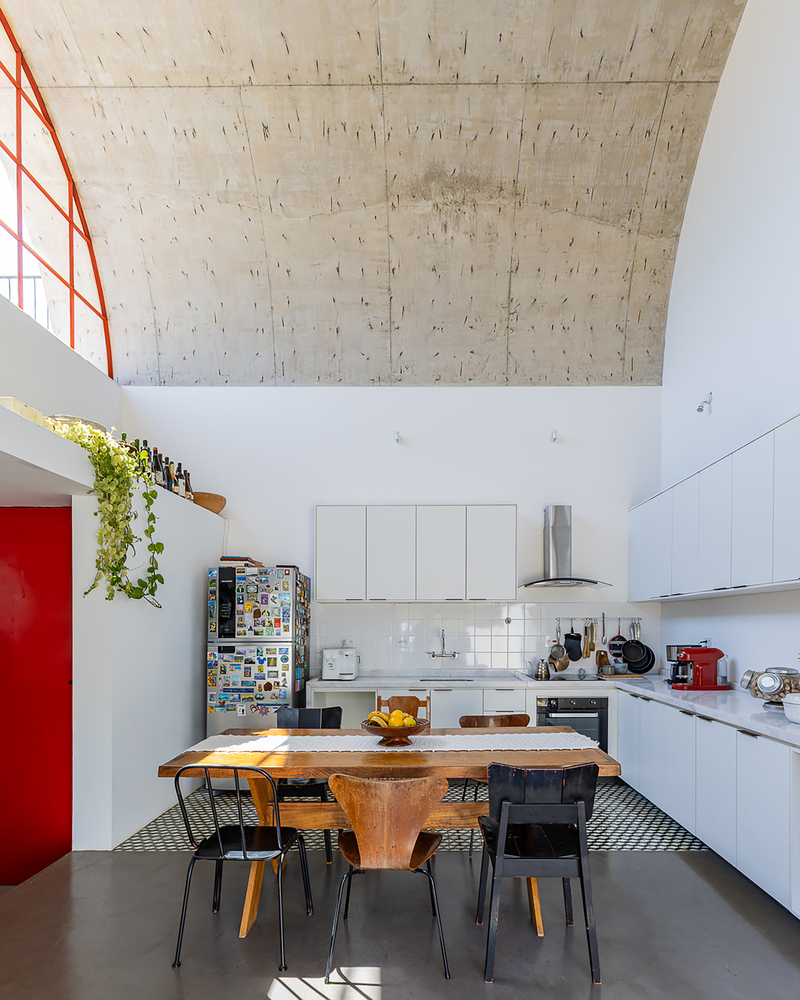
The kitchen and the large dining table share the space under the concrete dome.
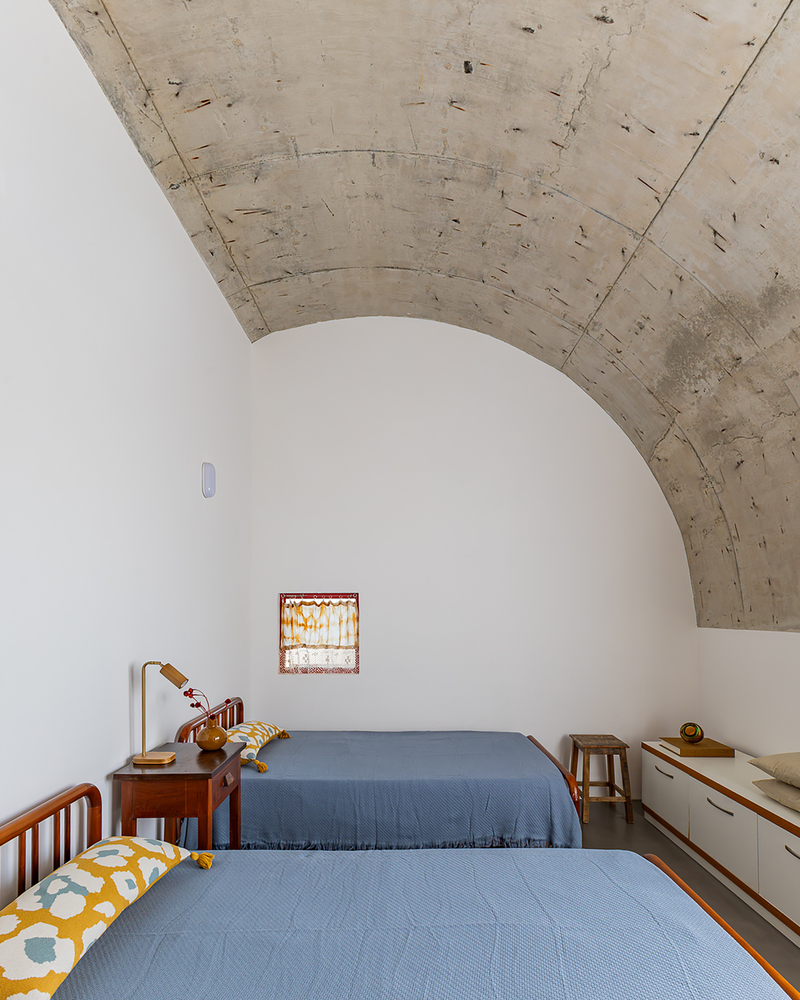
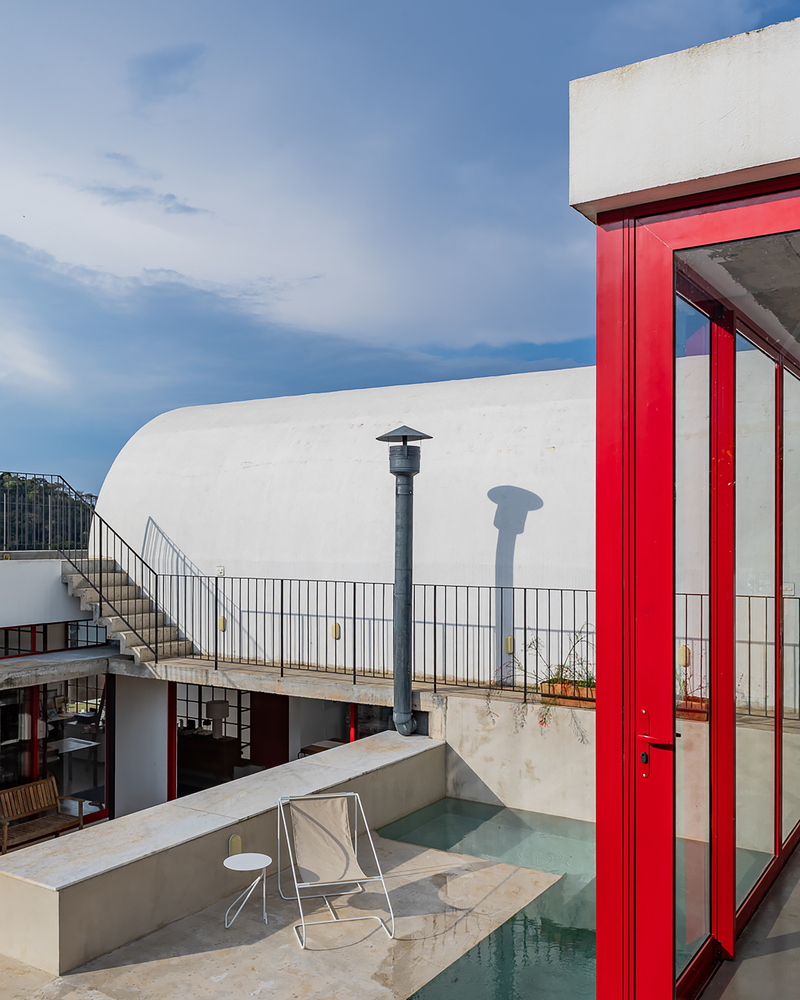
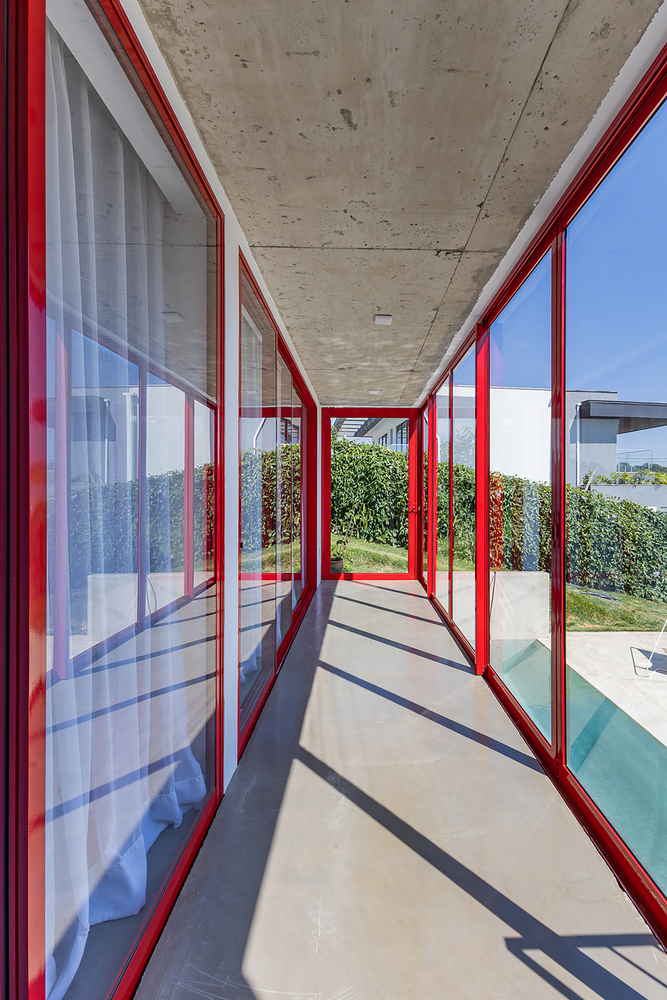
Its scale and configuration give the space a permanent relationship with the sky through the upper opening of the dome and the patio gardens, lending a certain drama to the ordinary daily life of a kitchen.
The shifting clouds, the changing colors of the sky at different times of day, the torrential rain, the fog, are all part of the composition of this space where everyone circulates and lingers.
The kitchen is in the middle of the path for those arriving at the house or moving between the living room and bedrooms and inevitably passes through it.
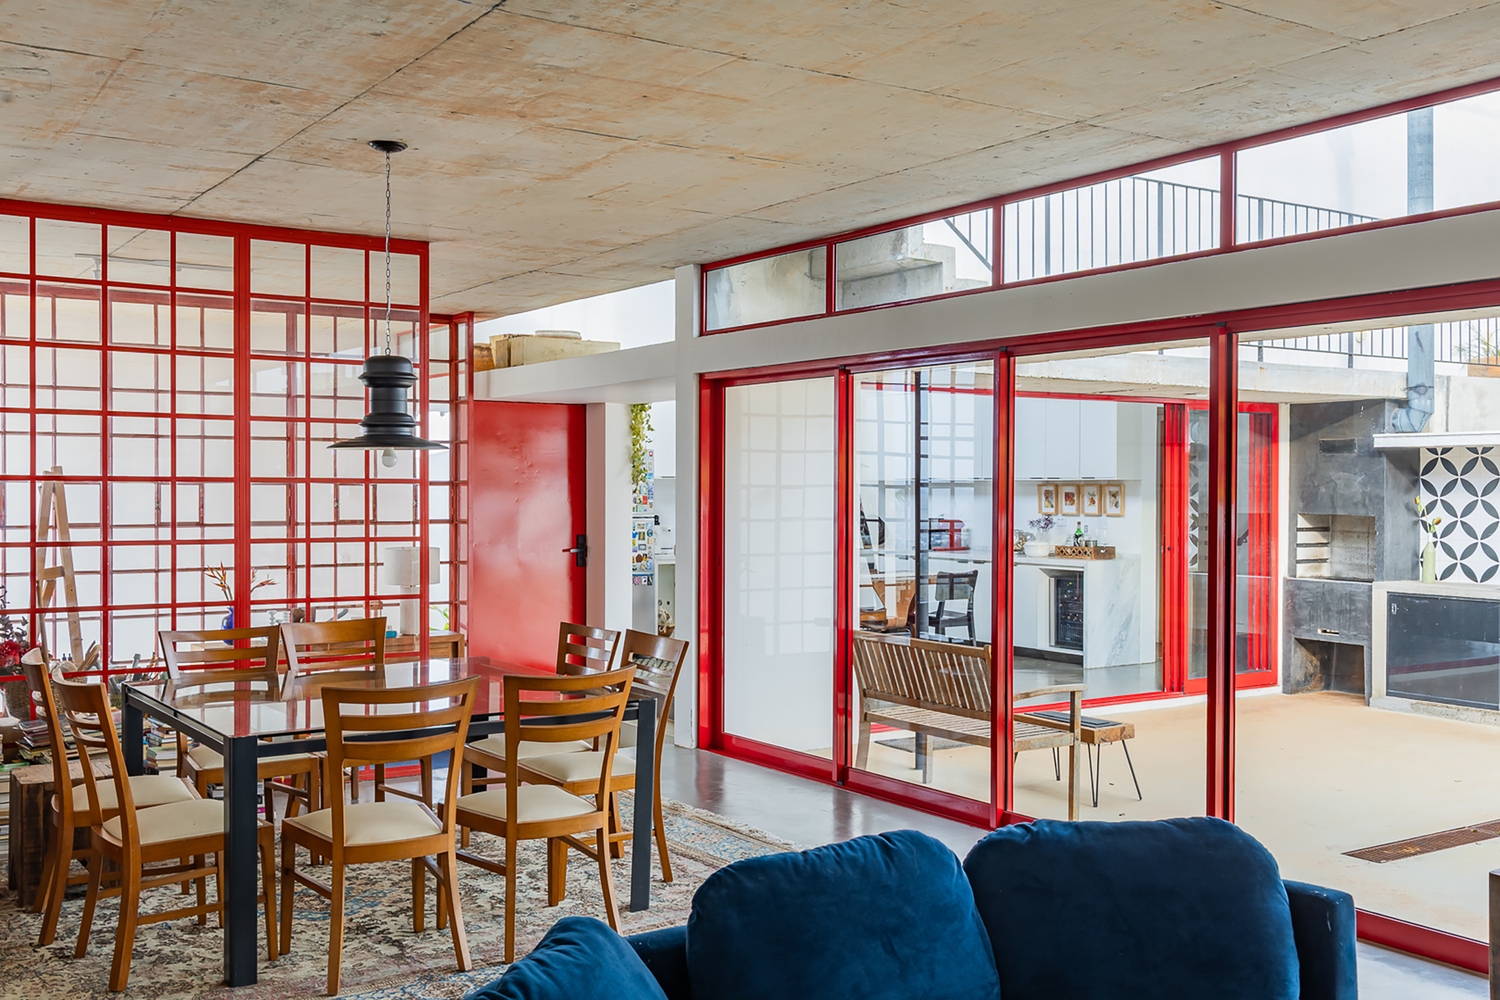
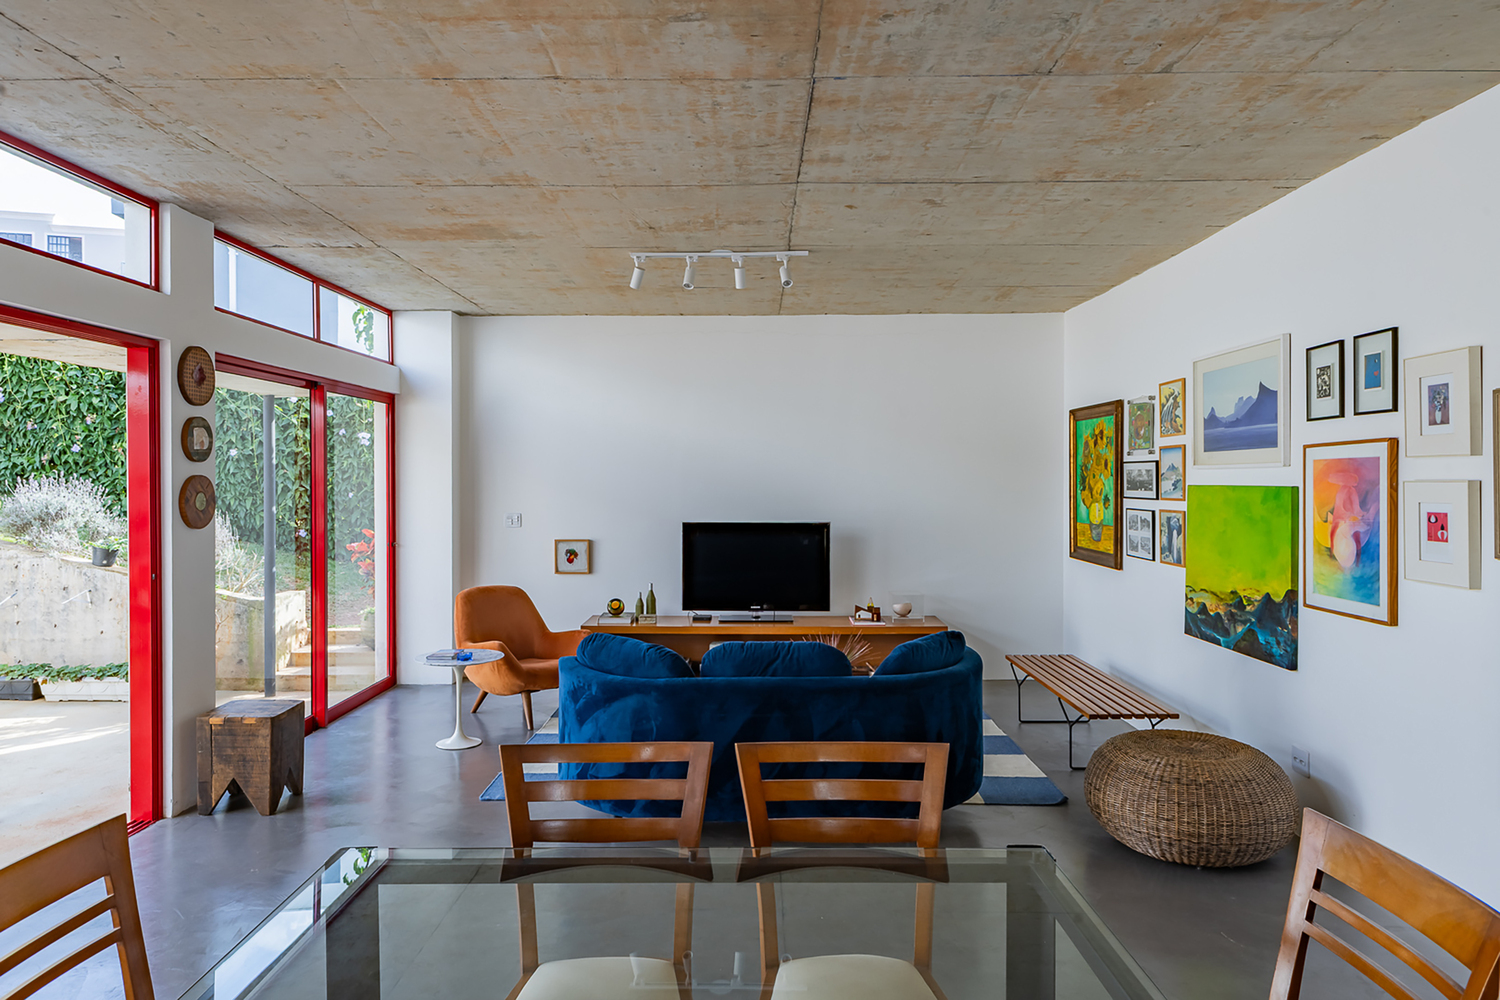
Thus, it is the intermezzo of the house, the space that compels you to interrupt your thoughts to look at the sky and see the clouds, the blue and the white.
The entire dynamic of the house passes through the kitchen, making it the main space for meeting and production.