RIO HOUSE
Bracamonteyerba
ARCHITECTS
Bracamonteyerba
LEAD ARCHITECTS
Javier Bracamonte, Gonzalo Yerba
DESIGN TEAM
Maite Alvarenga
PHOTOGRAPHS
Fernando Schapochnik
AREA
250 m²
YEAR
2026
LOCATION
Pilar, Argentina
CATEGORY
Residential Architecture, Houses, Residential Interiors
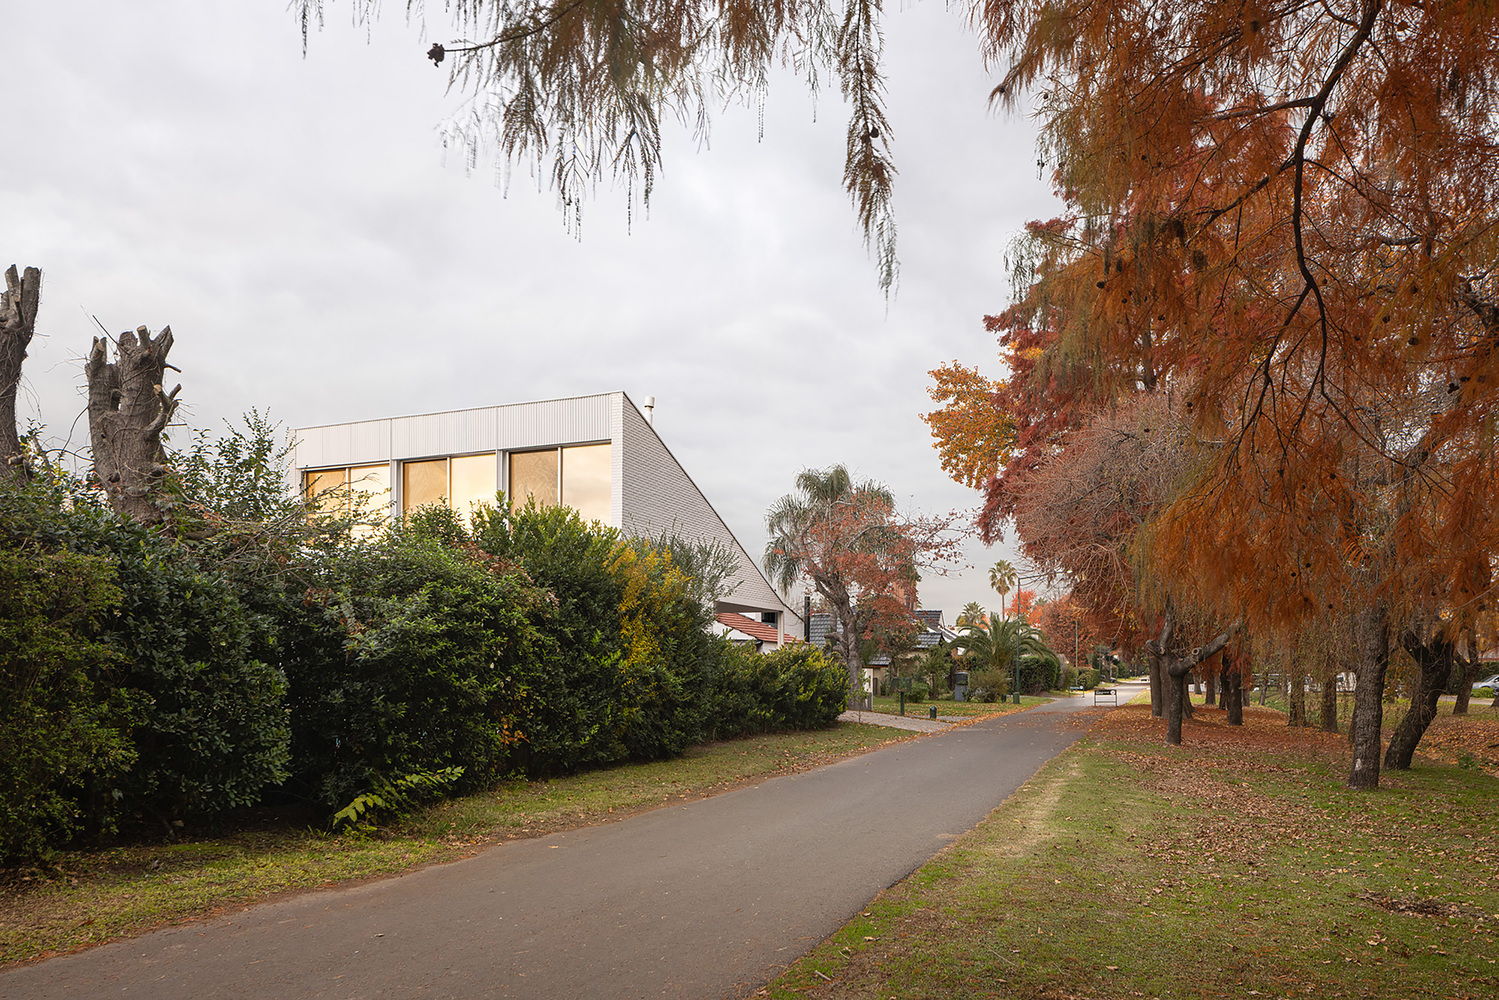
English description provided by the architects.
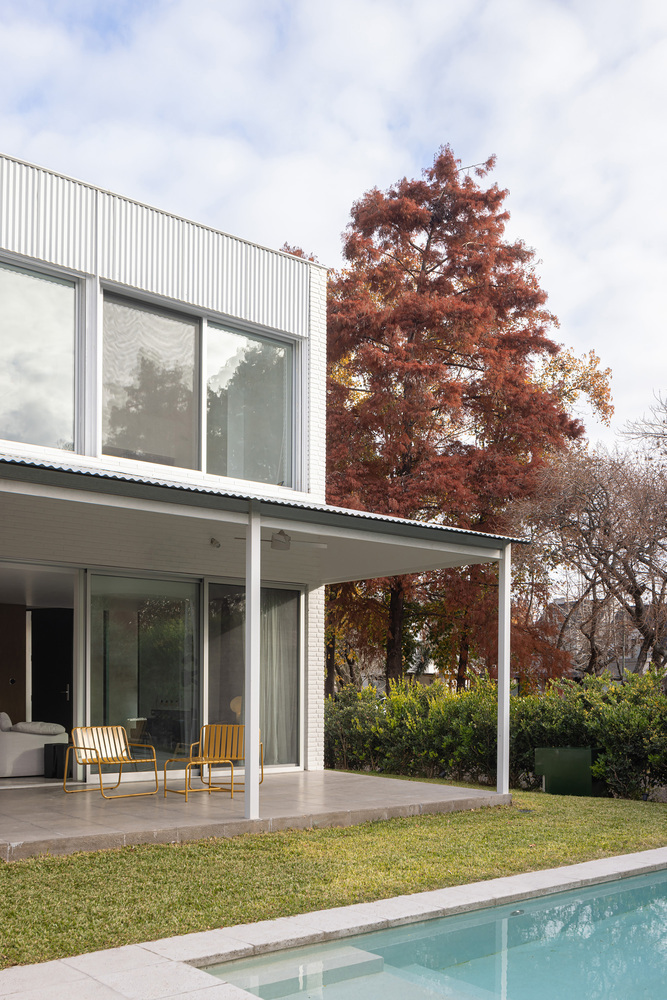
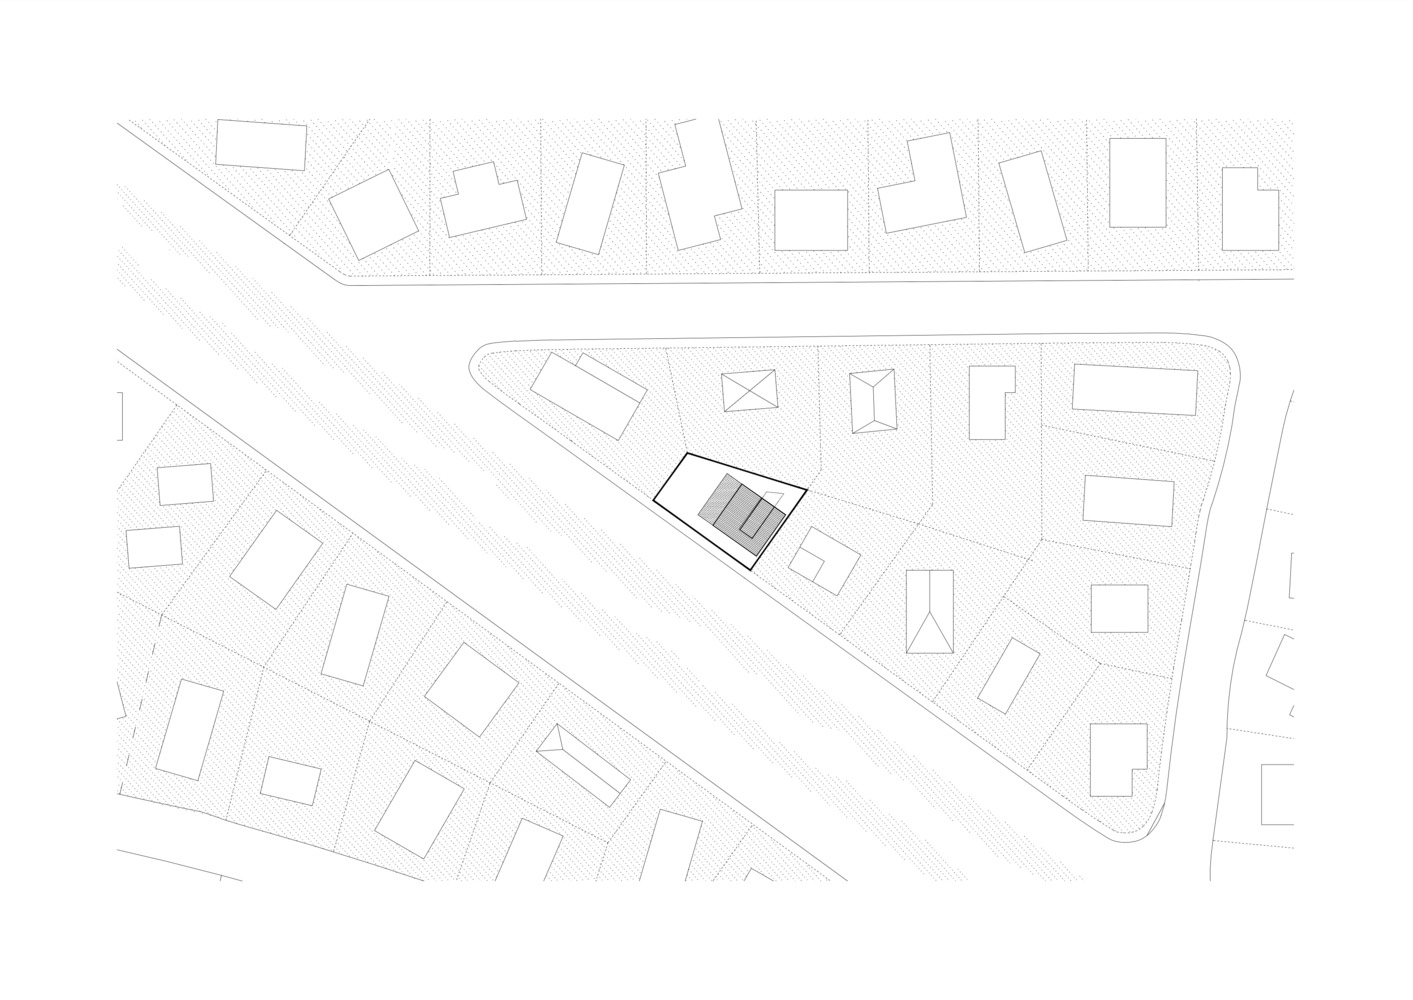
The project is sited on an irregularly shaped plot, where a pre-existing swimming pool became the only remaining trace preserved after the demolition of a former dwelling.
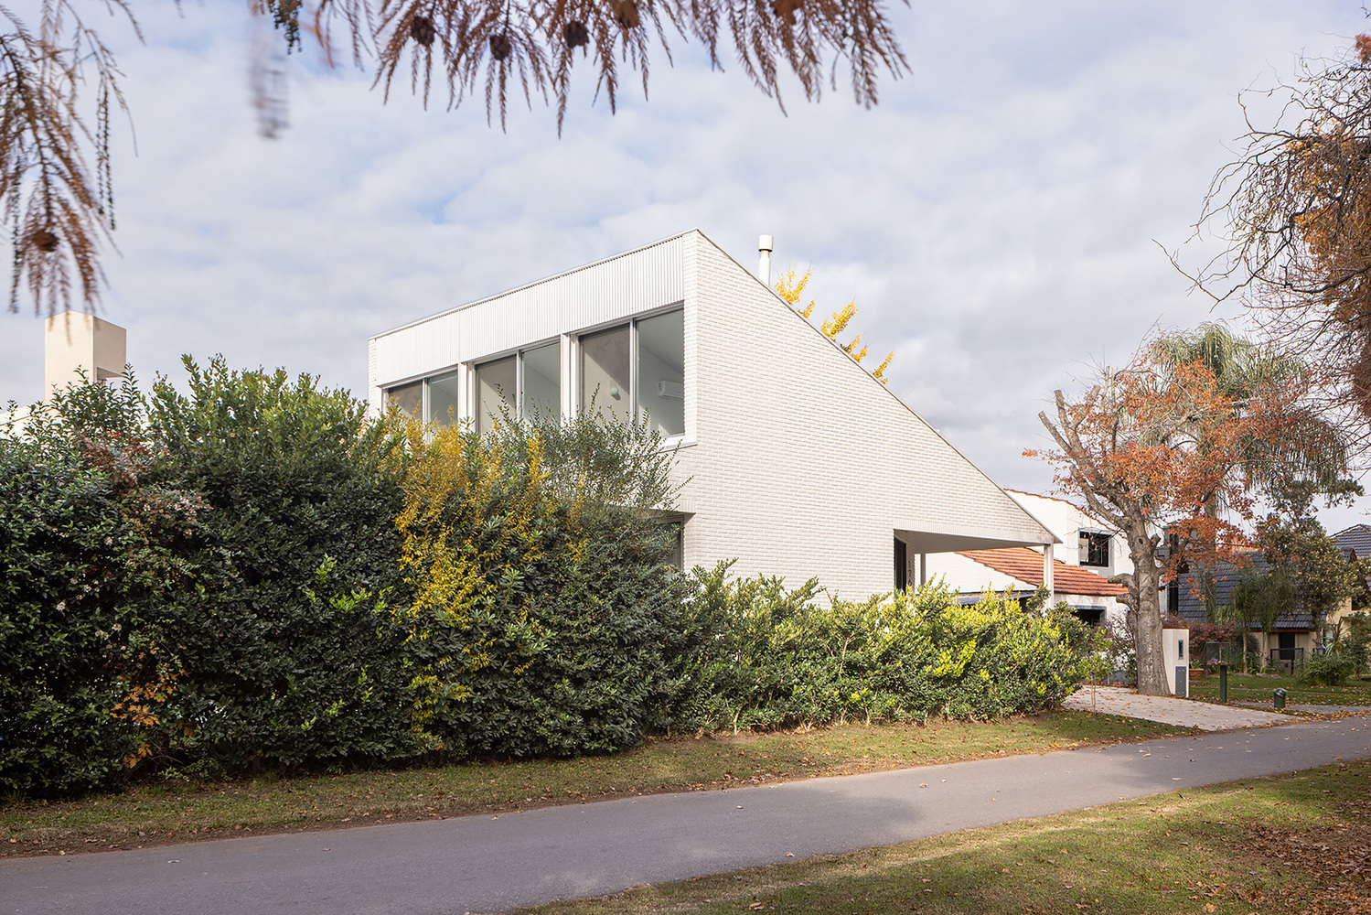
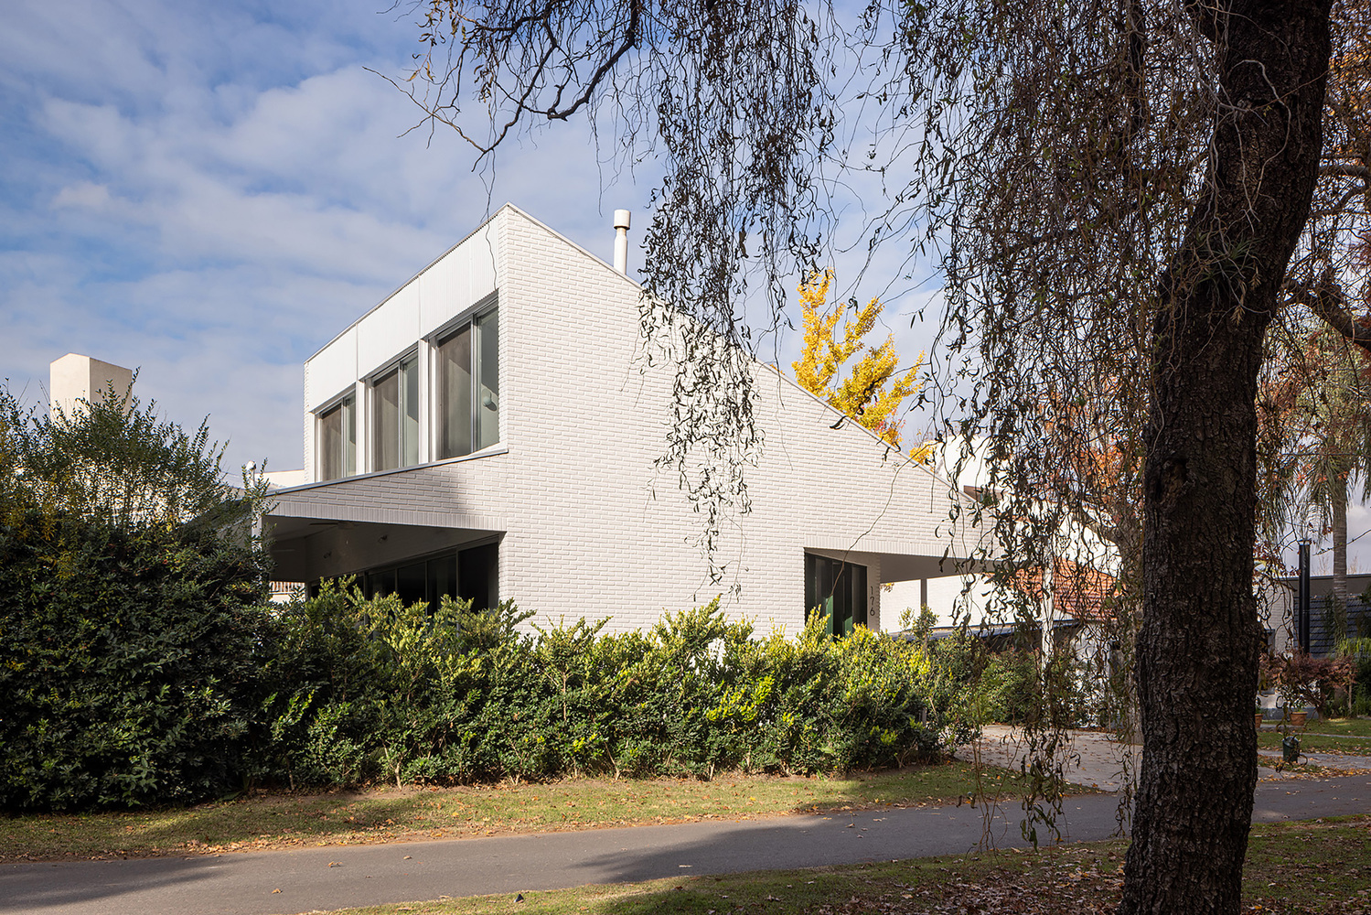
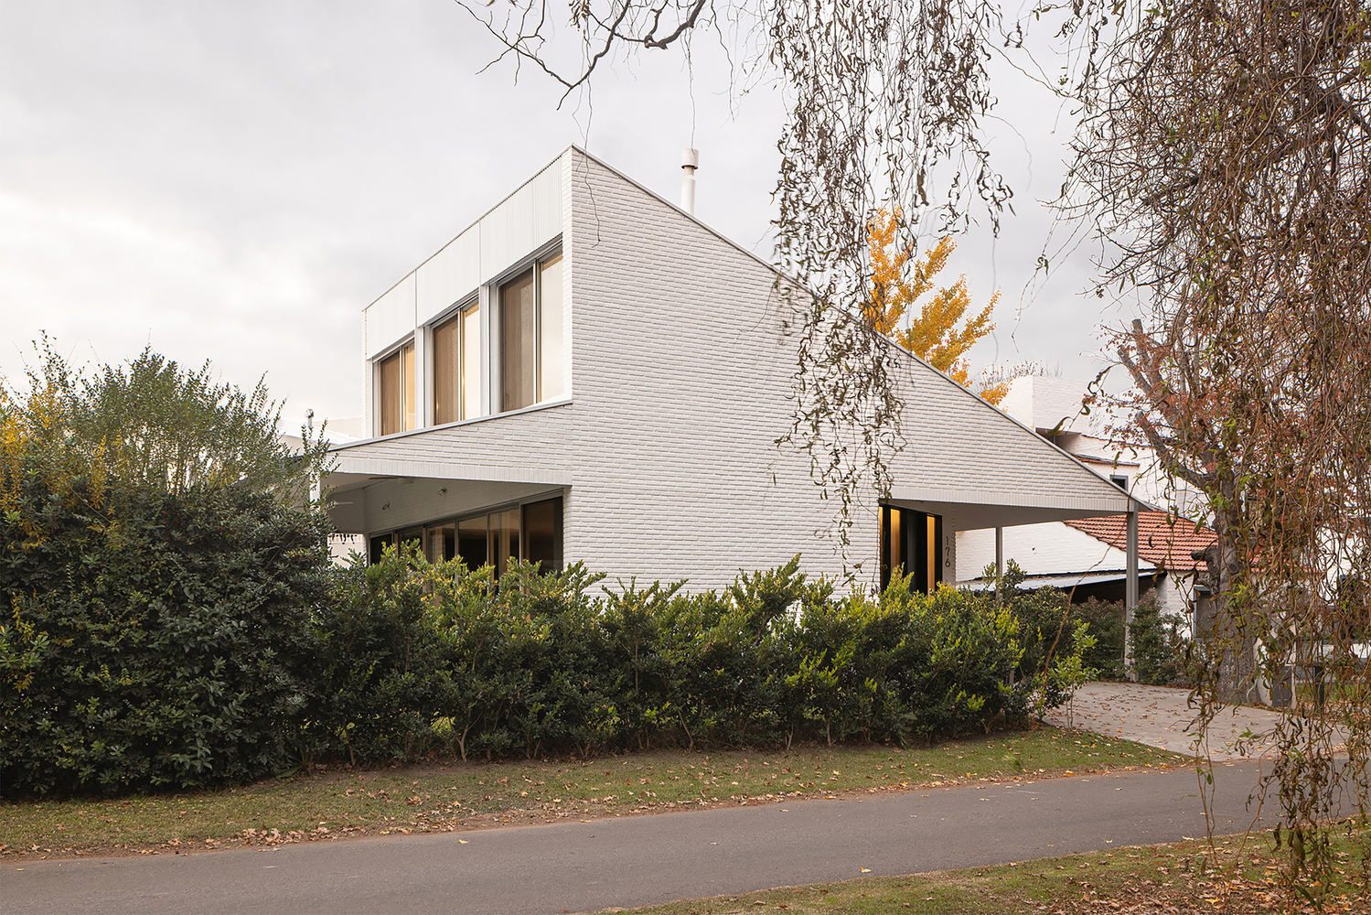
Upon this cleared setting, the house positions itself to maximize the plot's sense of openness, recognizing its side elevation as the true main facade and turning its interior toward the garden and the northern exposure.
This site strategy not only optimizes sunlight but also establishes a direct dialogue between the architecture and the open space of the land.
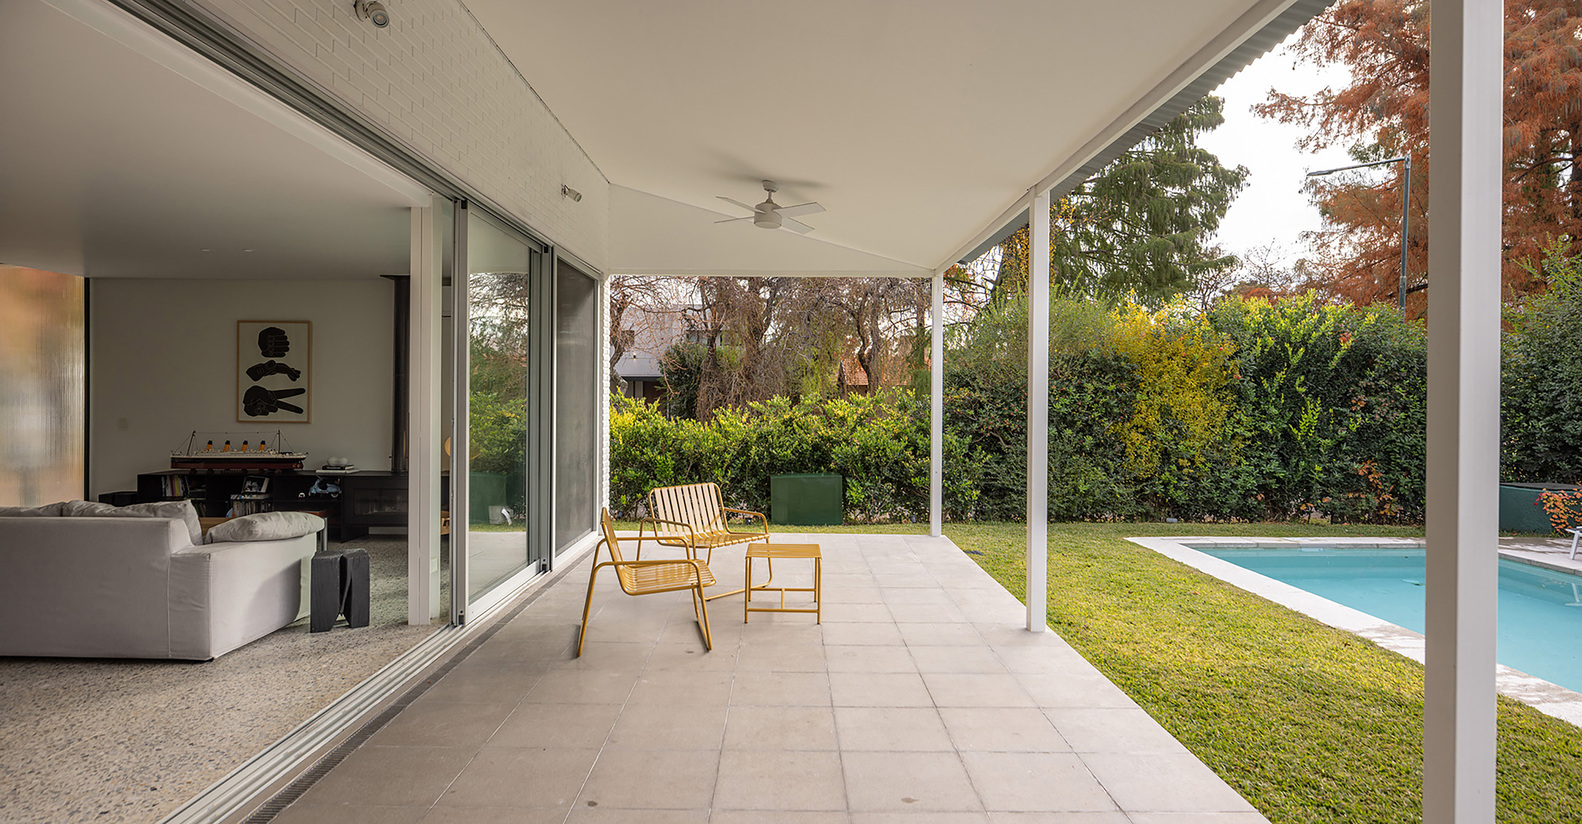
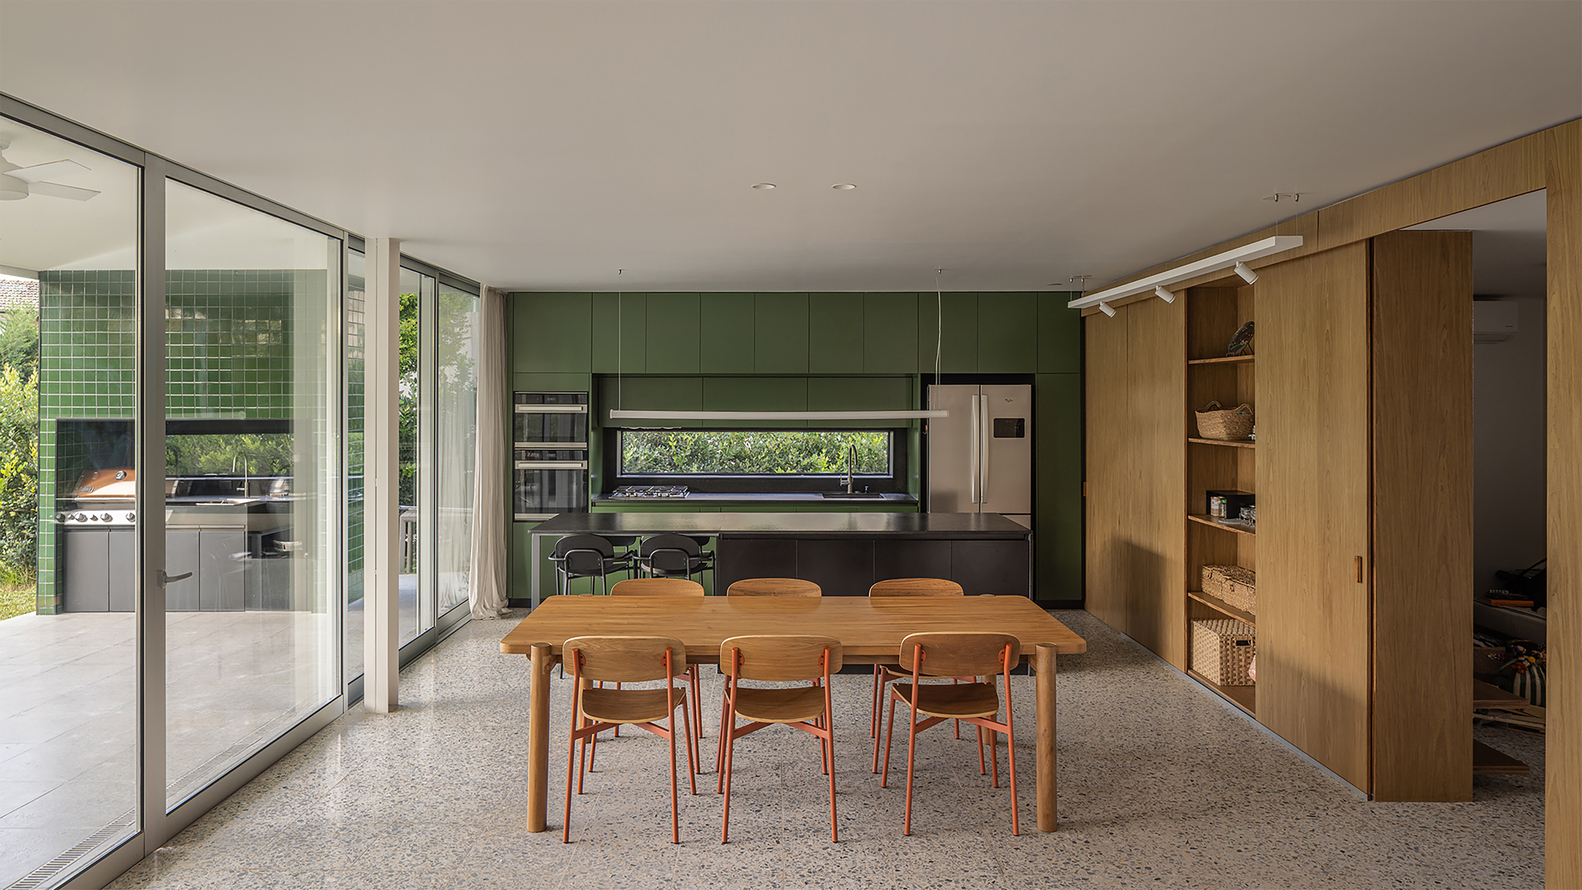
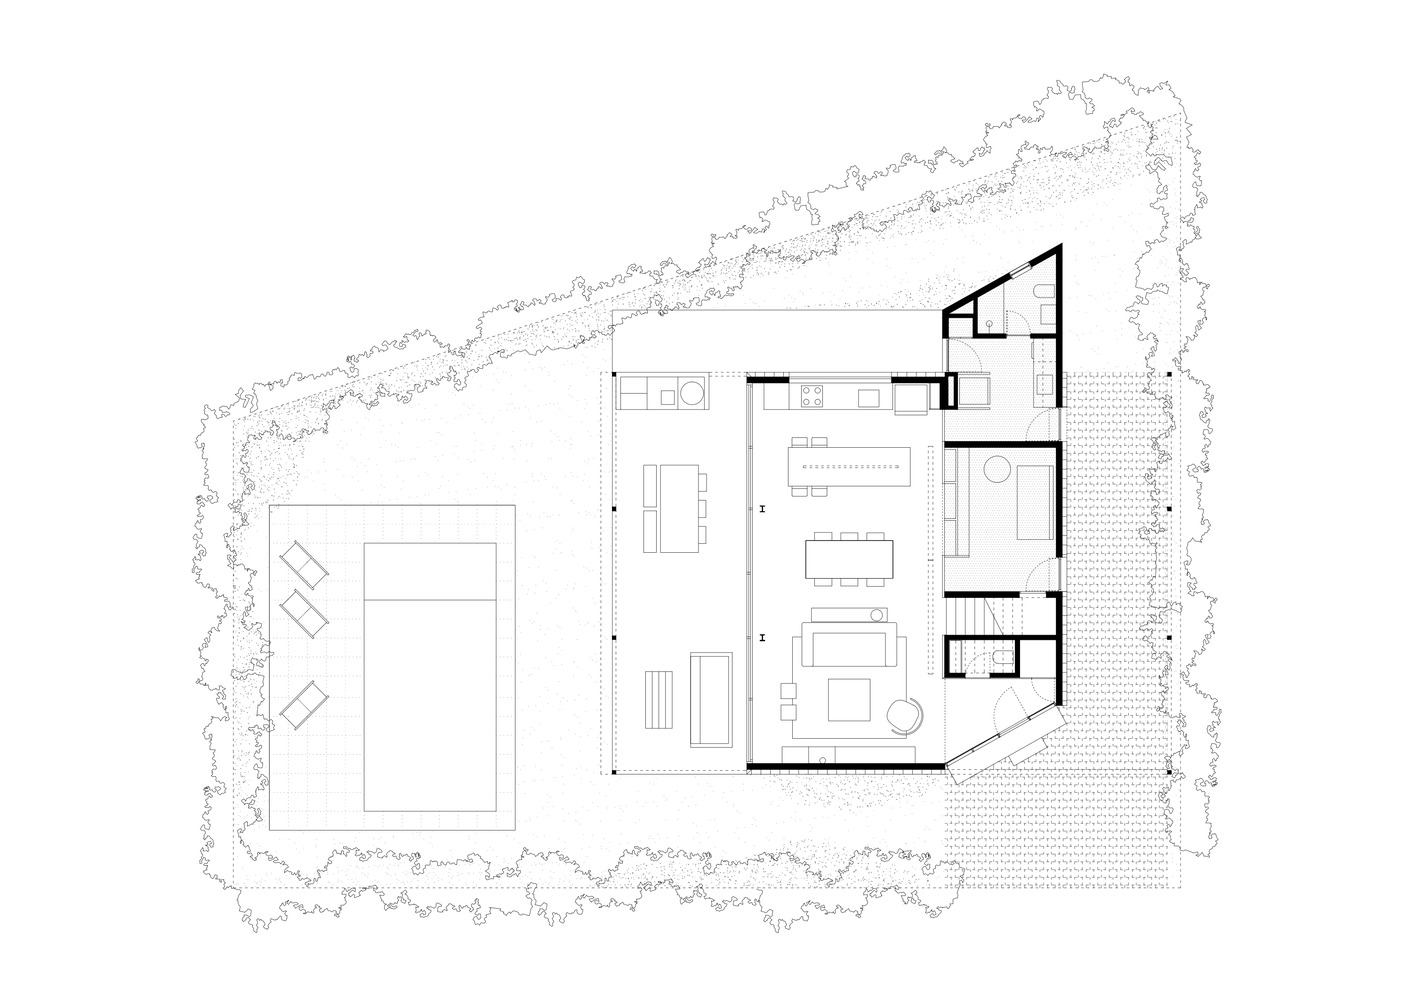
The organization of the program is structured through a logic of parallel bands that rigorously traverse the floor plan.
On the ground floor, an initial technical thickness absorbs the mandatory setbacks, transforming them into a service gallery and vehicular access.
Adjacent to this, a compact support strip clusters the powder room, the staircase, and the service areas, freeing up the rest of the footprint for the social area.
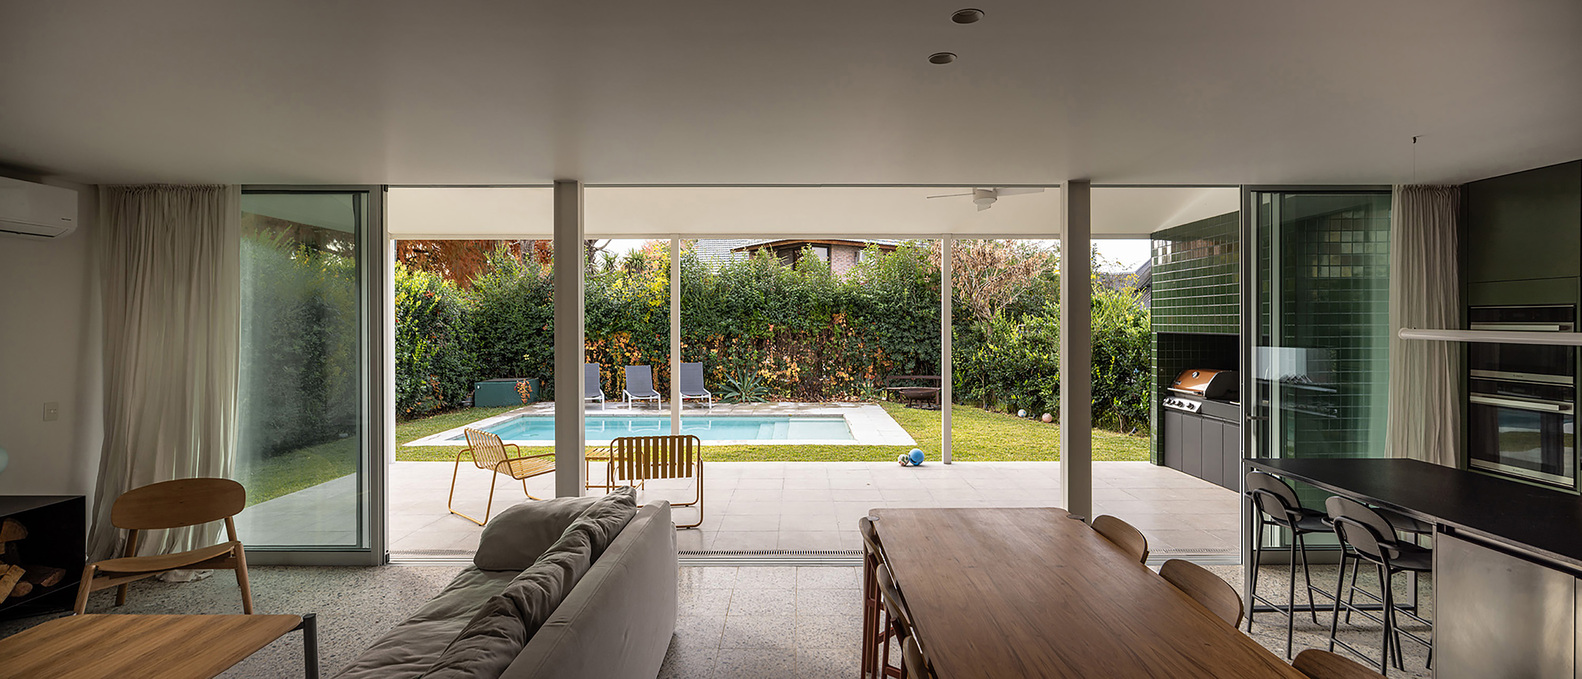
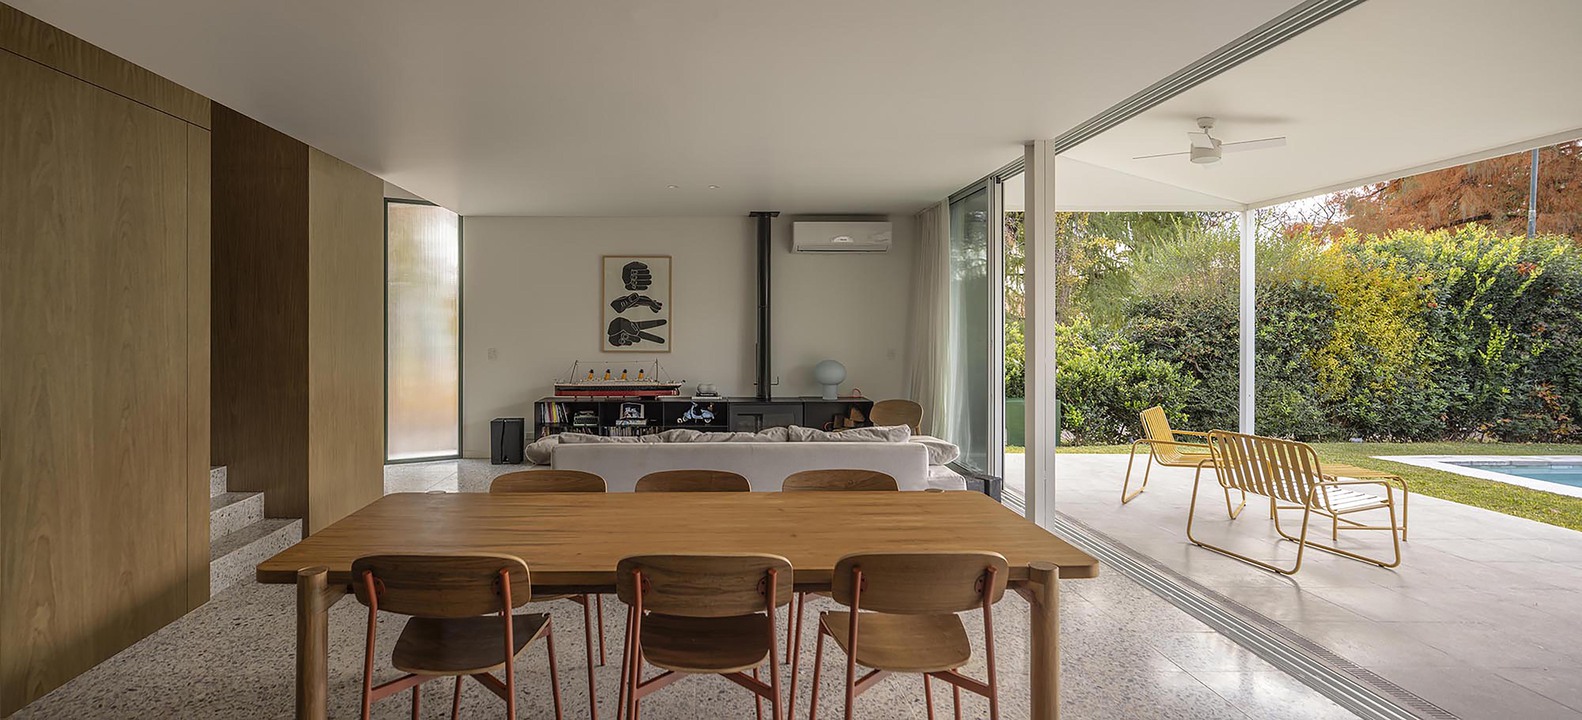
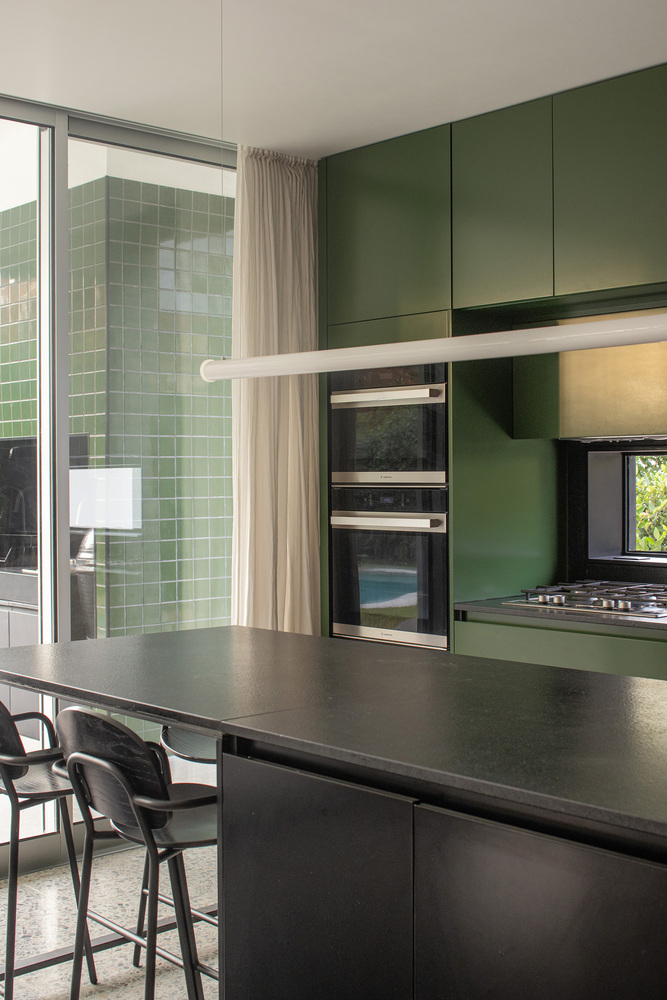
Thus, the living room, dining room, and kitchen integrate into a continuous space that expands toward a second lateral gallery, consolidating the core of the home's social activity and its transition toward the outdoors.
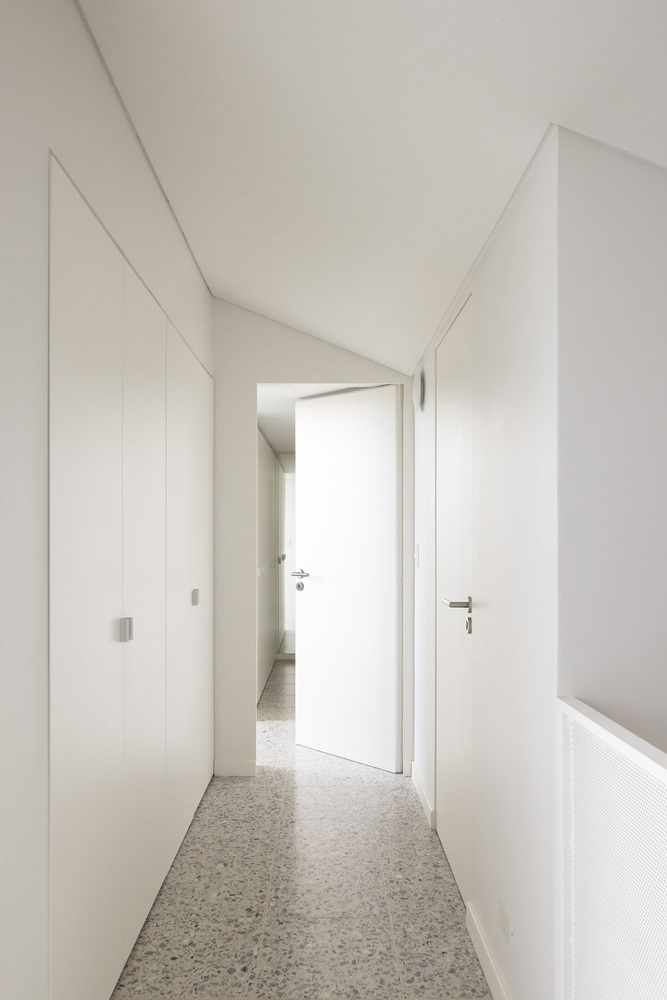
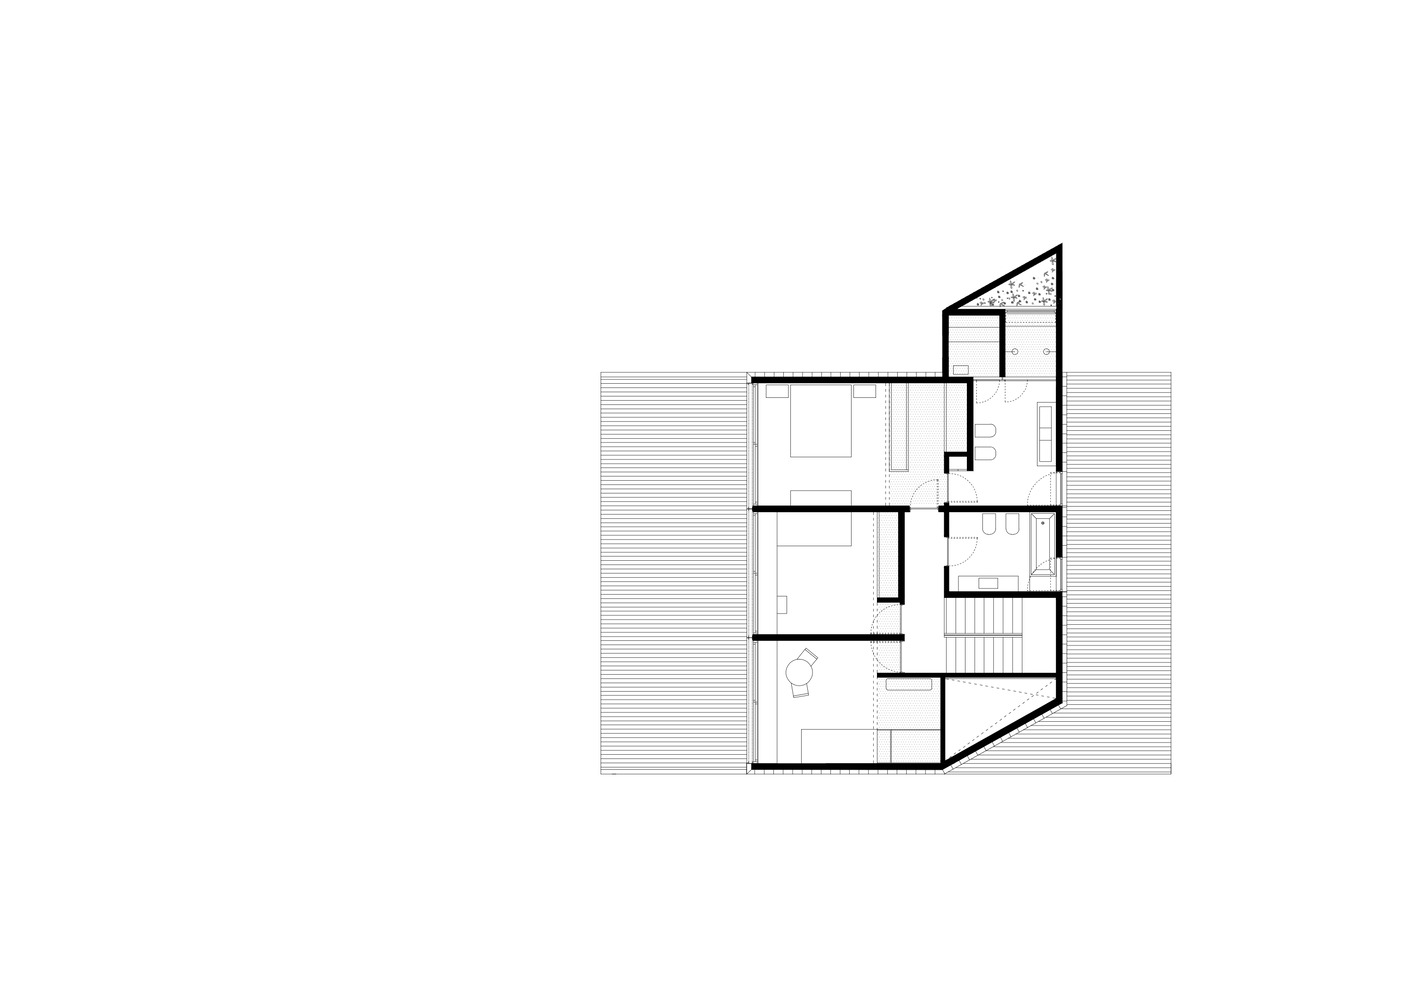
This same organization is replicated on the upper floor, where the service band acts as a backdrop for the bedrooms, orienting their views toward the lateral landscape.
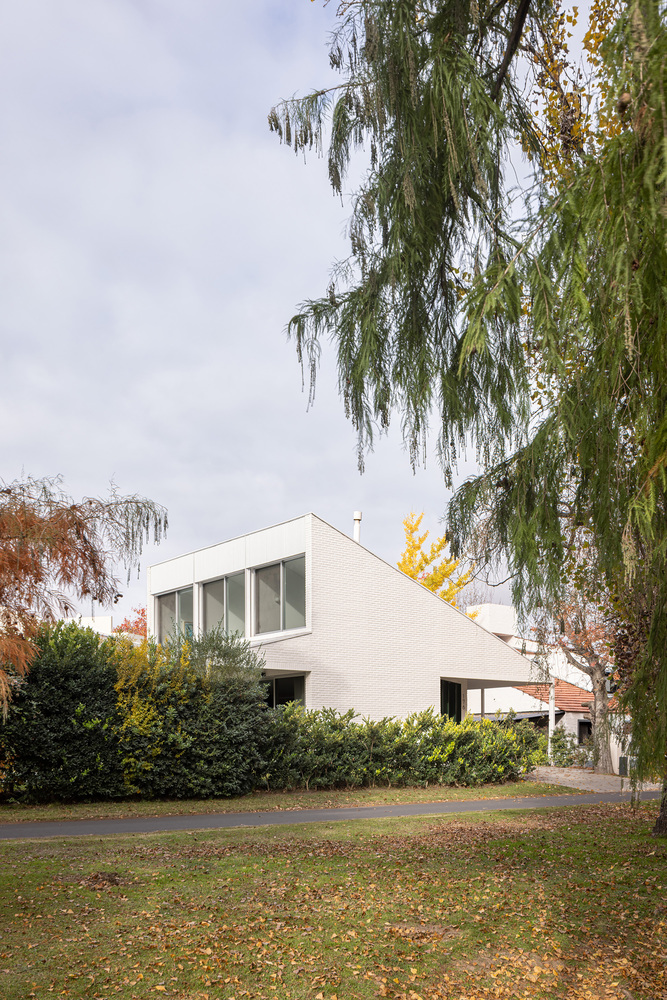
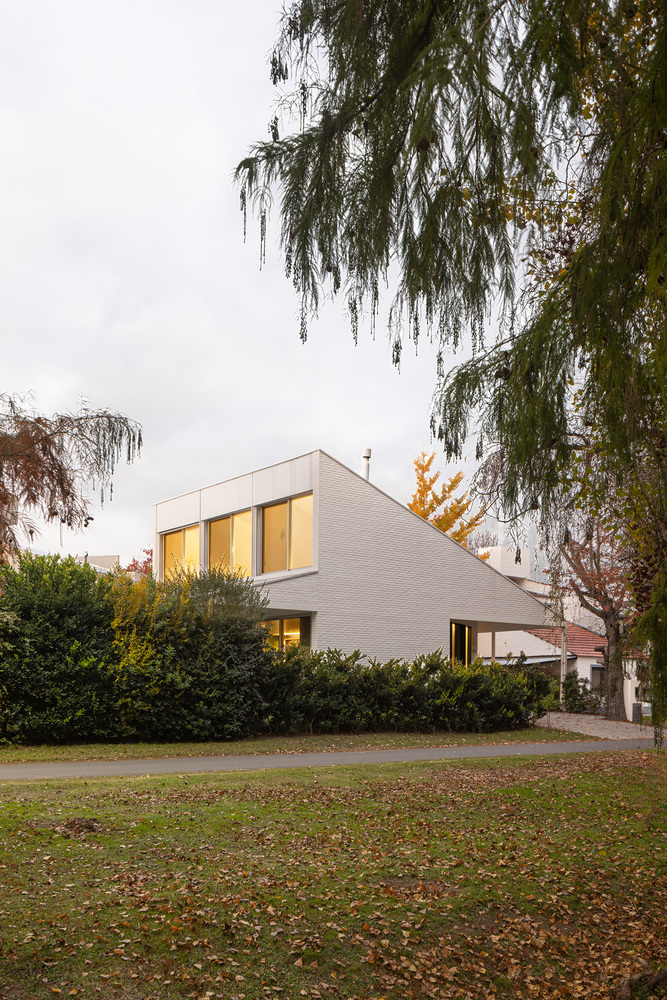
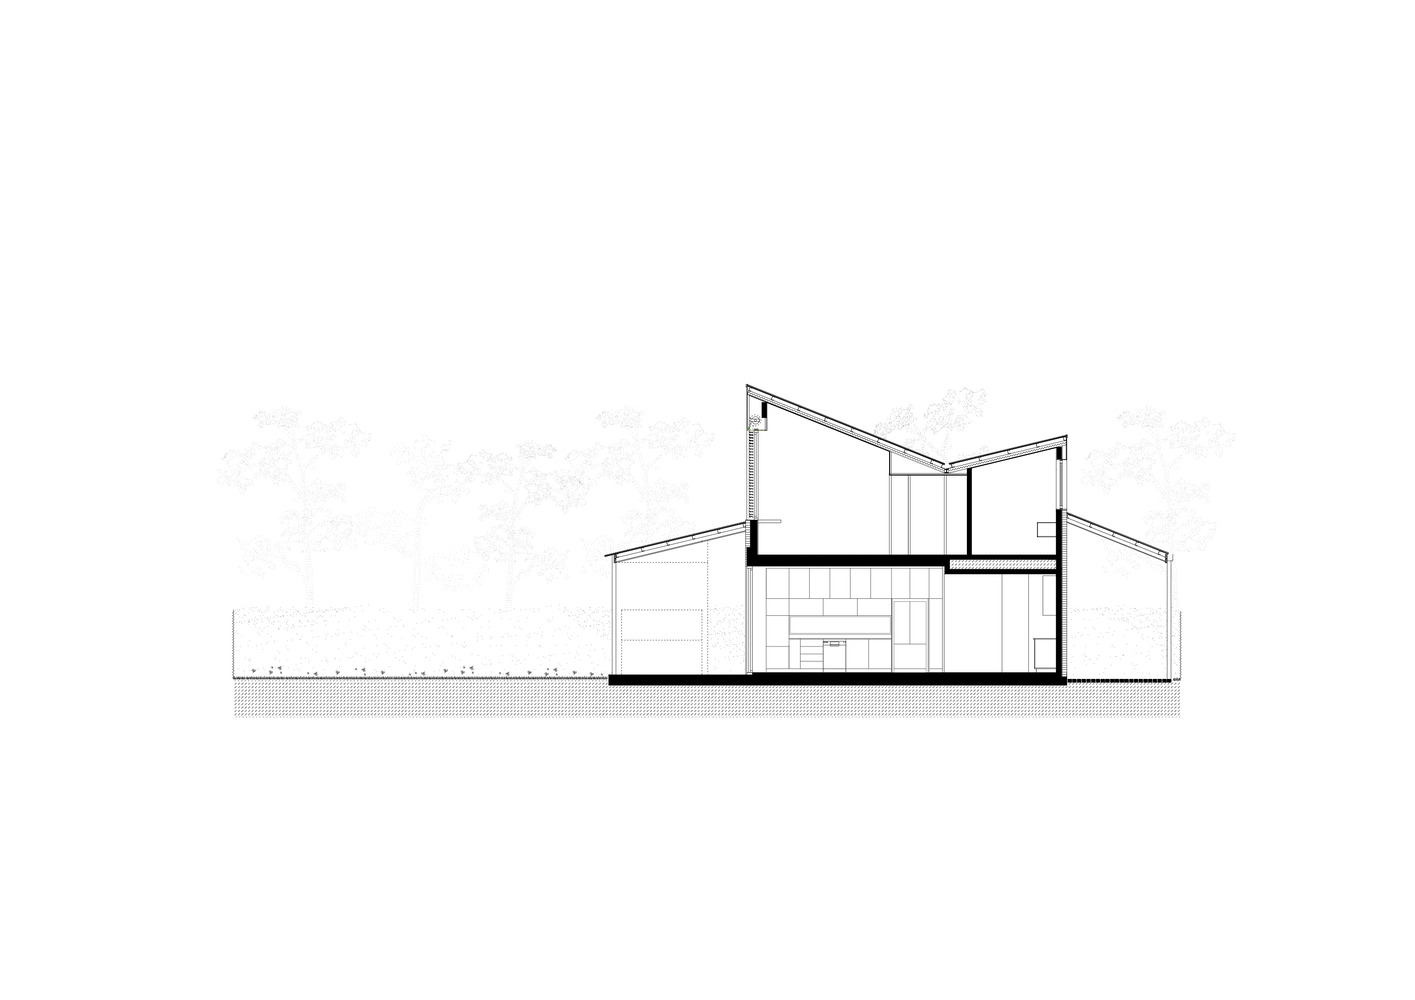
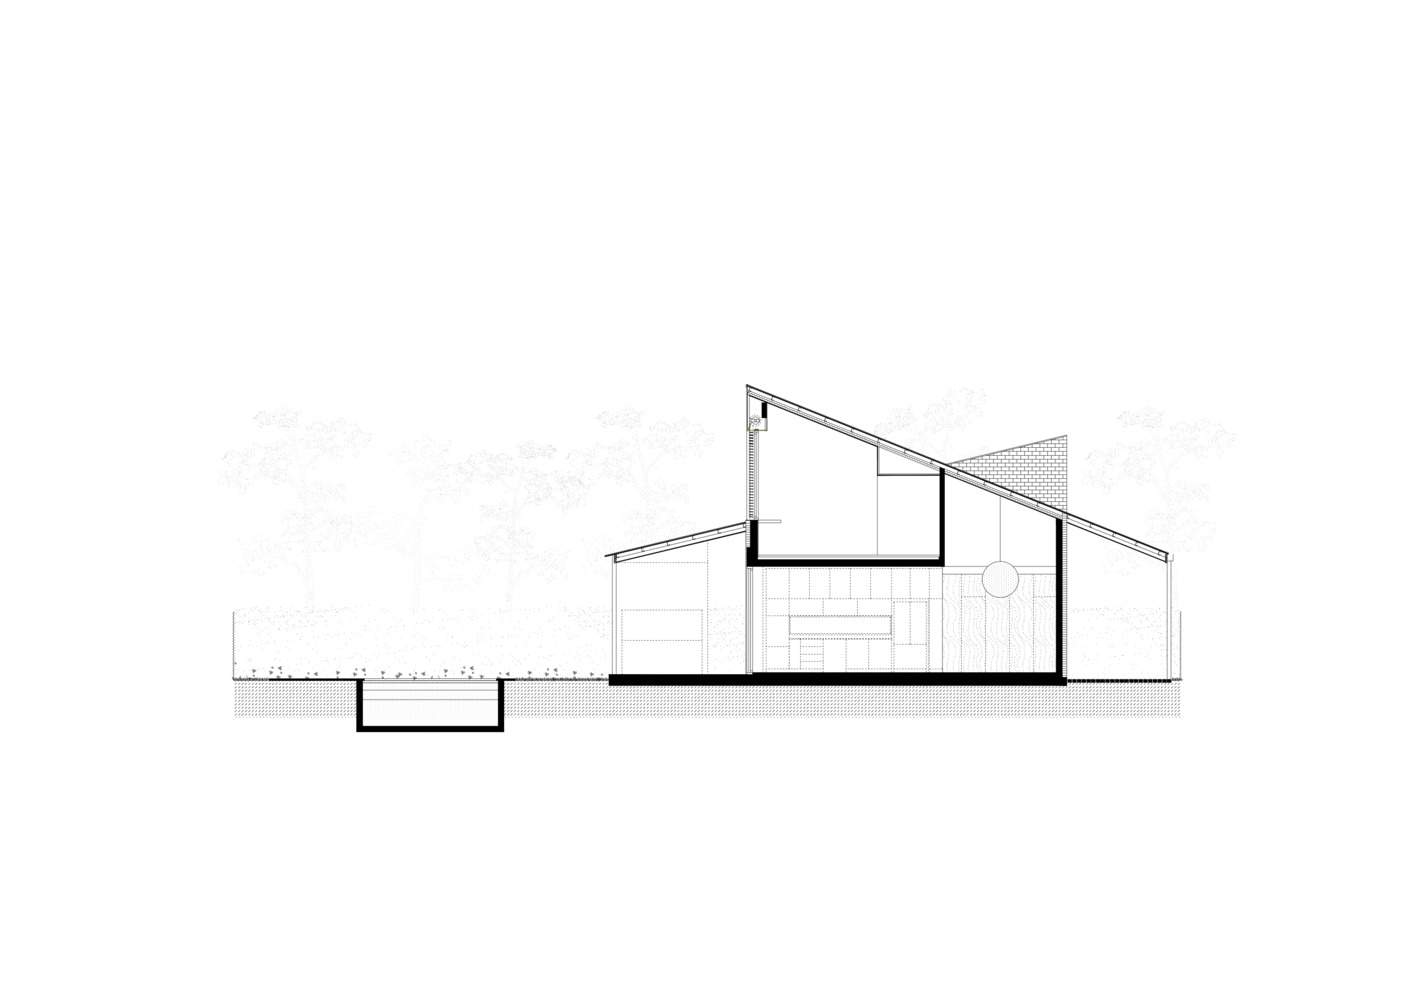
All these programmatic decisions find their definitive formal resolution in the section, where a single gabled roof acts as the unifying element.
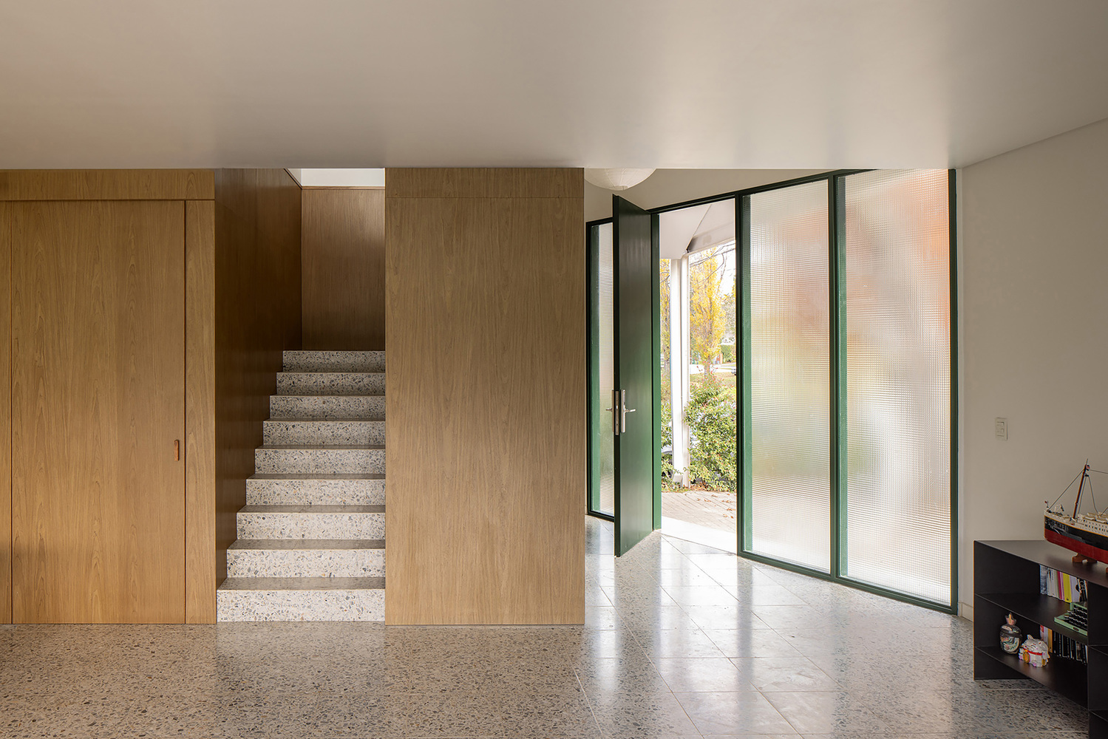
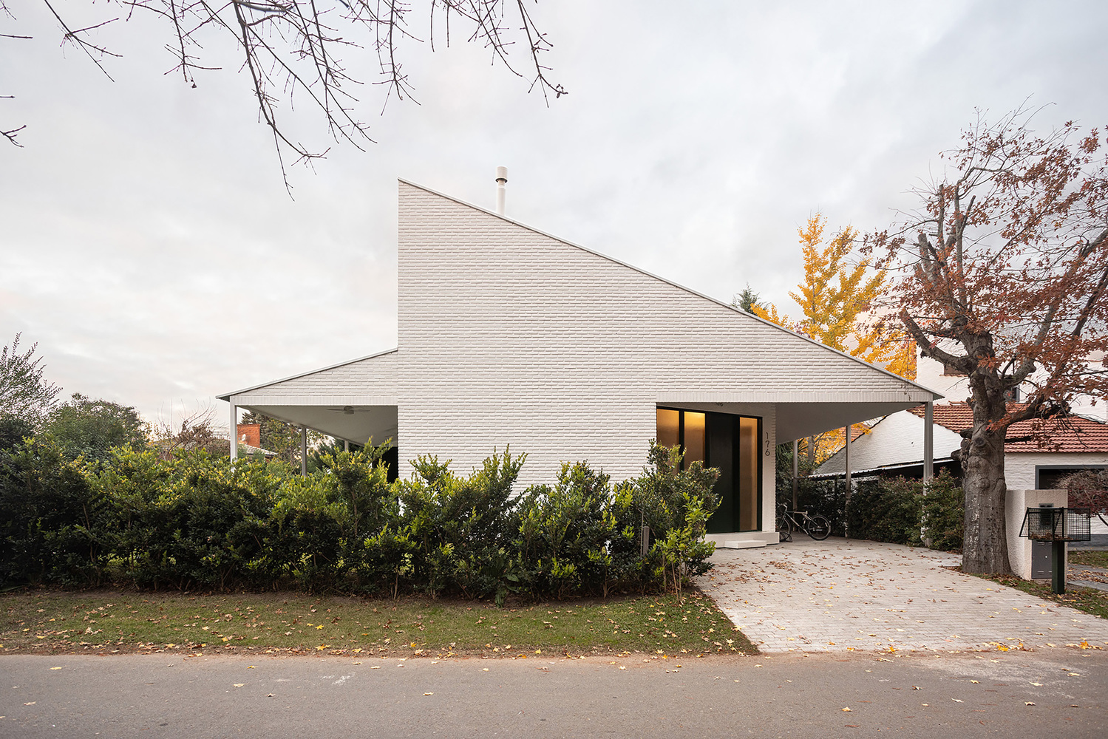
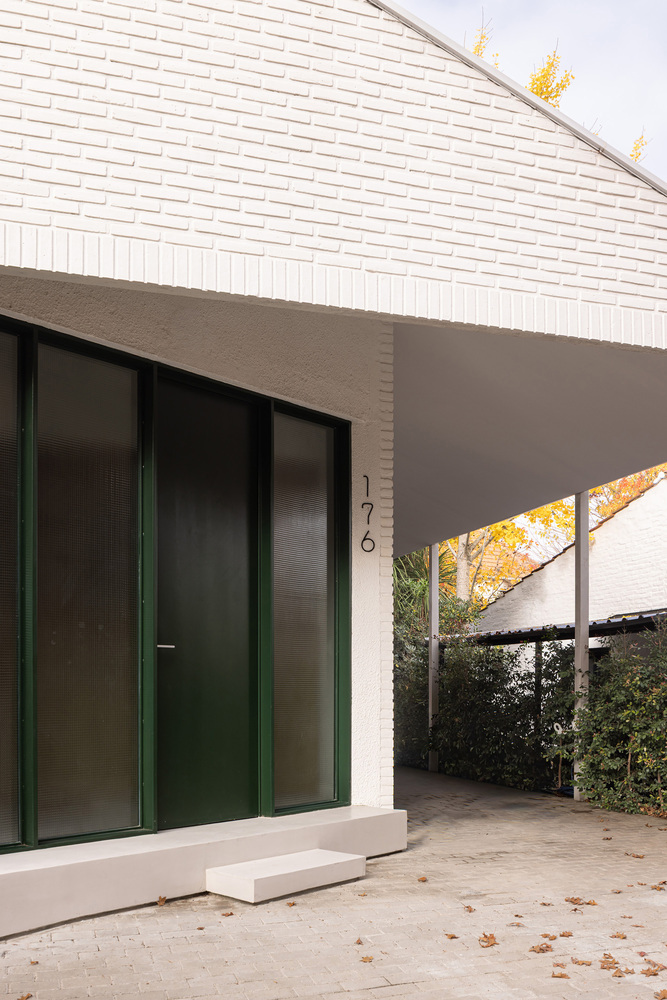
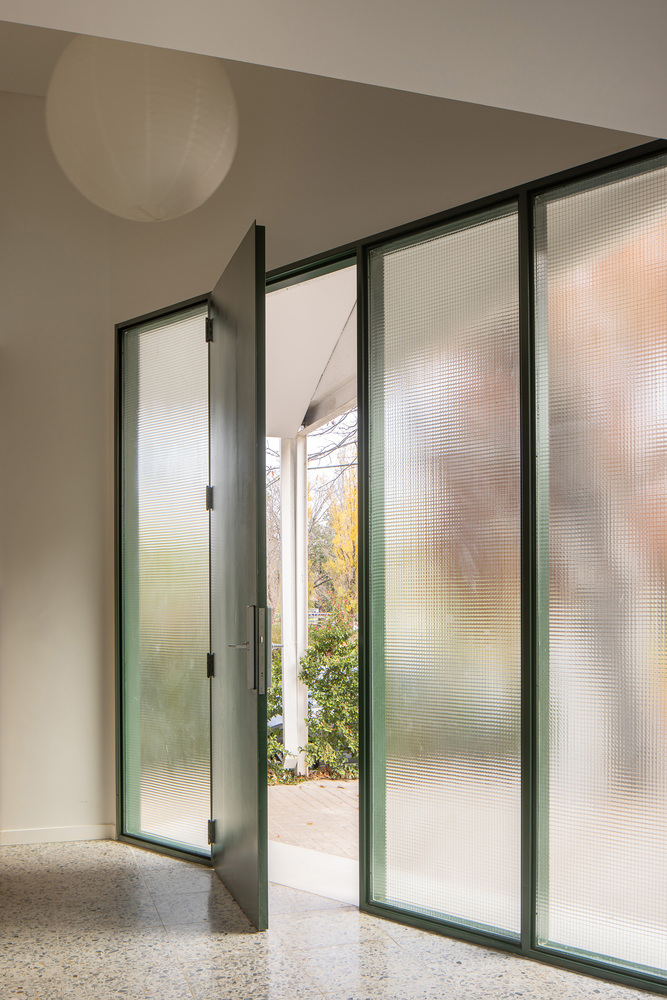
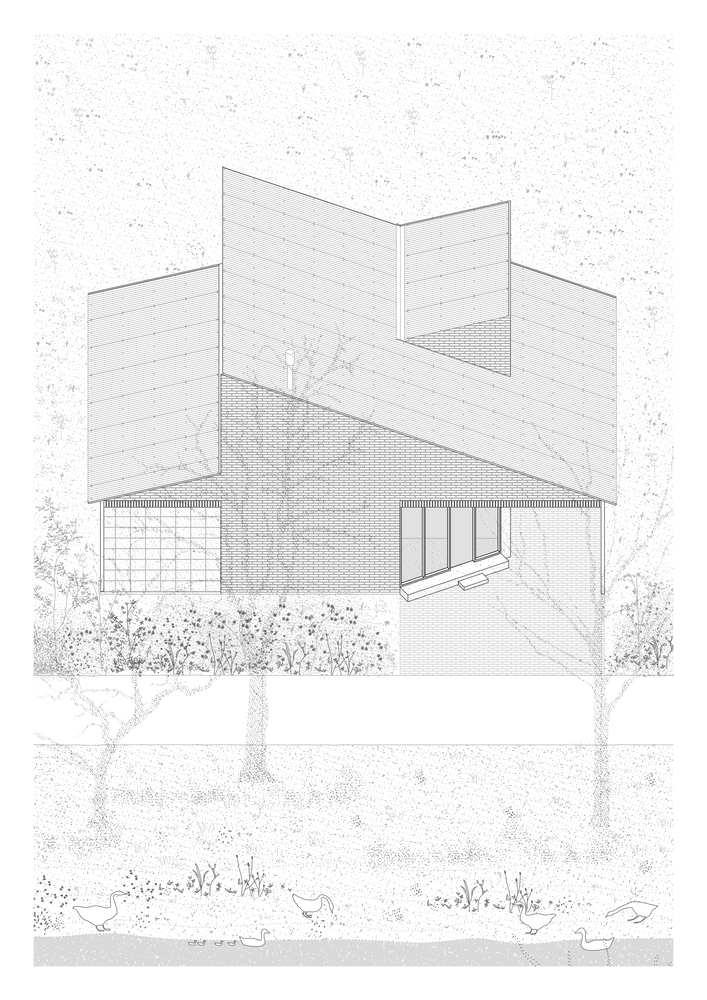
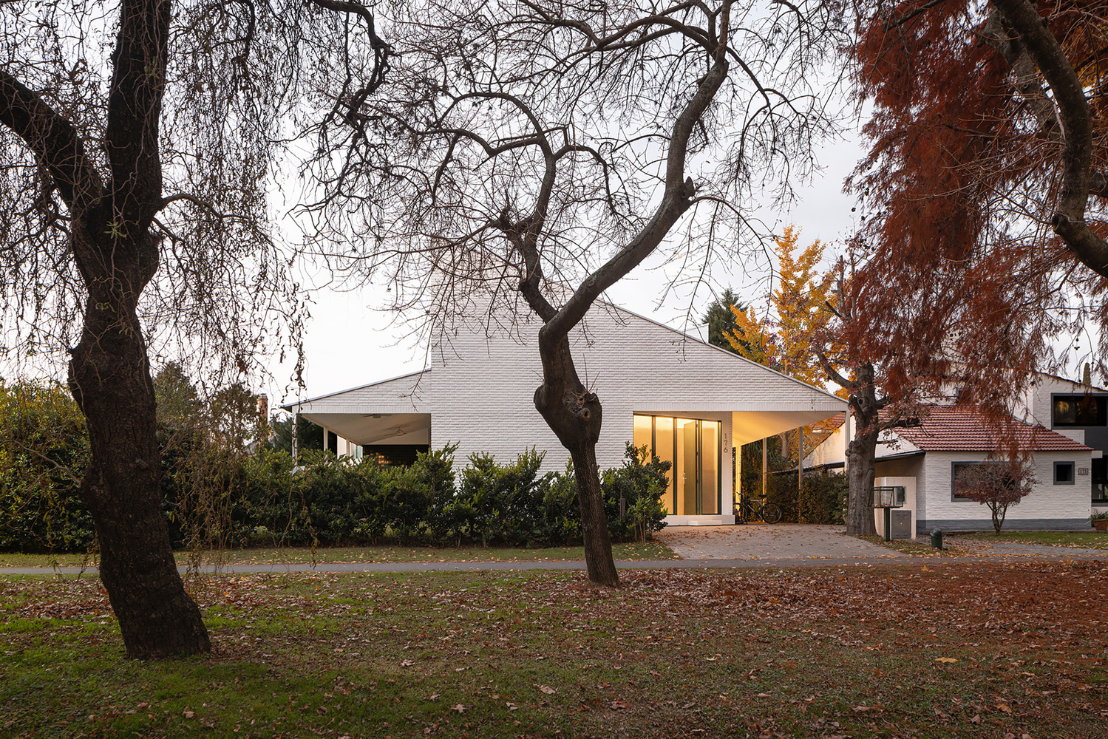
The manipulation of its slopes responds to functional precision: the lower slope, combined with a geometric shift in the floor plan, defines the entrance through a semi-covered space, while the greater height of the roof accommodates the services of the upper level.
This roof design—simple yet precisely adjusted—shapes the street facade with an abstract but evocative silhouette.