Liù Lín Residence
LIÙ LÍN RESIDENCE
Choo Gim Wah Architect
ARCHITECTS
Choo Gim Wah Architect
LEAD ARCHITECTS
Ar. Choo Gim Wah
GENERAL CONTRACTOR
Hillhome Builder Sdn. Bhd.
ENGINEERING & CONSULTING > STRUCTURAL
Ng & Ng Consults
TECHNICAL TEAM
Ariel Tung Chee Quan, Chris Yue Yoong Chian, Tok WAN Hong
PHOTOGRAPHS
Lawrence Choo, Pixelaw Photography
AREA
8079 ft²
YEAR
2026
LOCATION
Bentong, Malaysia
CATEGORY
Houses
English description provided by the architects.
The Liù Lín Residence takes its name primarily from the six parcels of densely forested land that envelop the residence, as Liù Lín (六林) in Mandarin signifies "six forests."
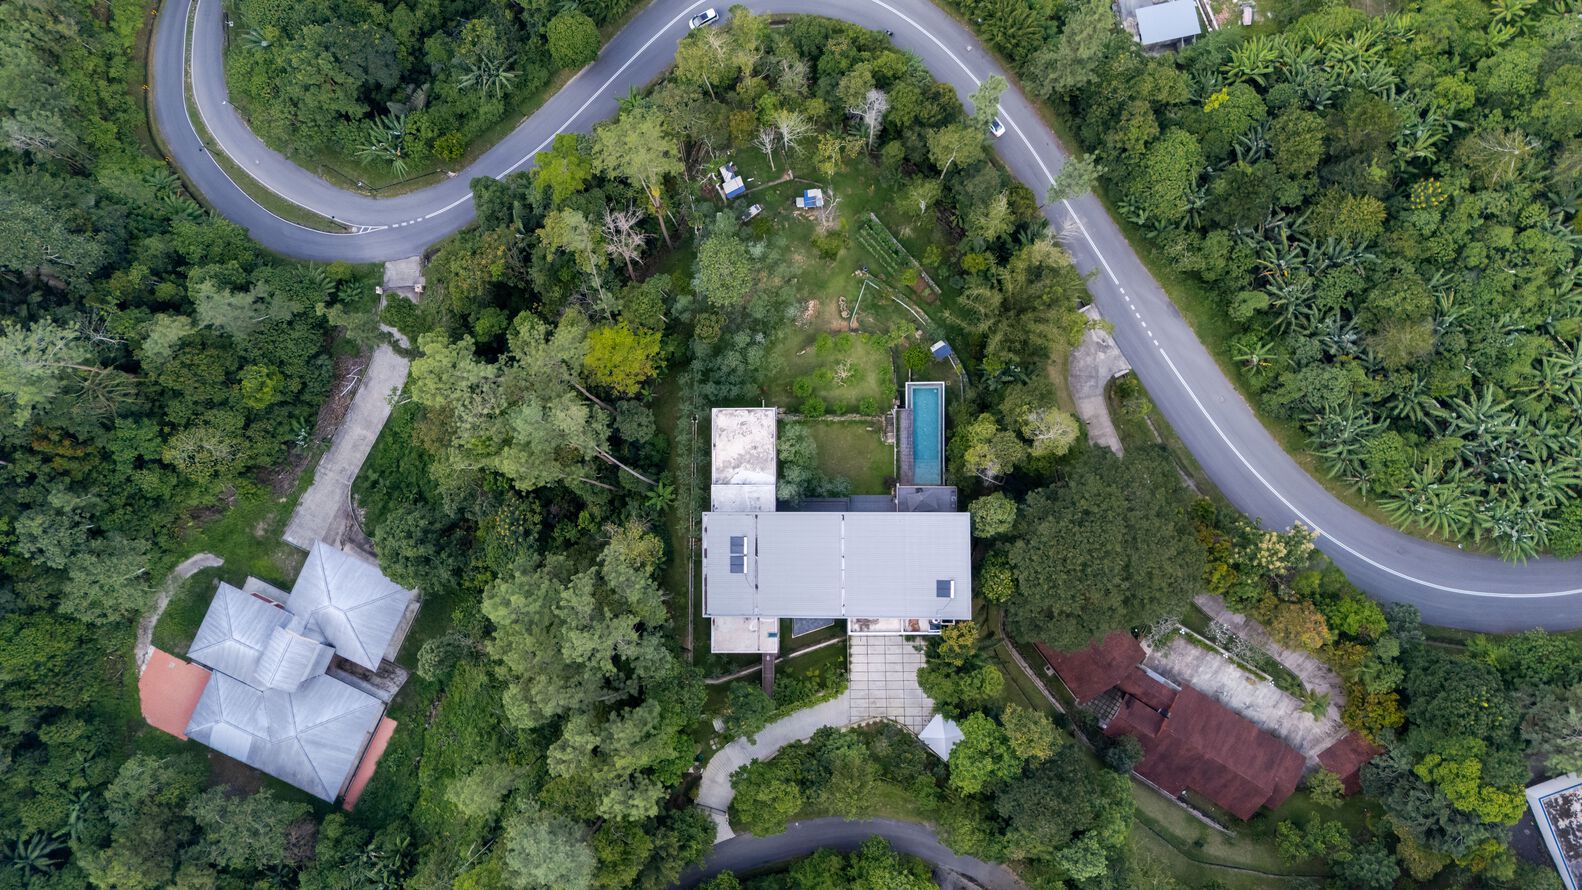
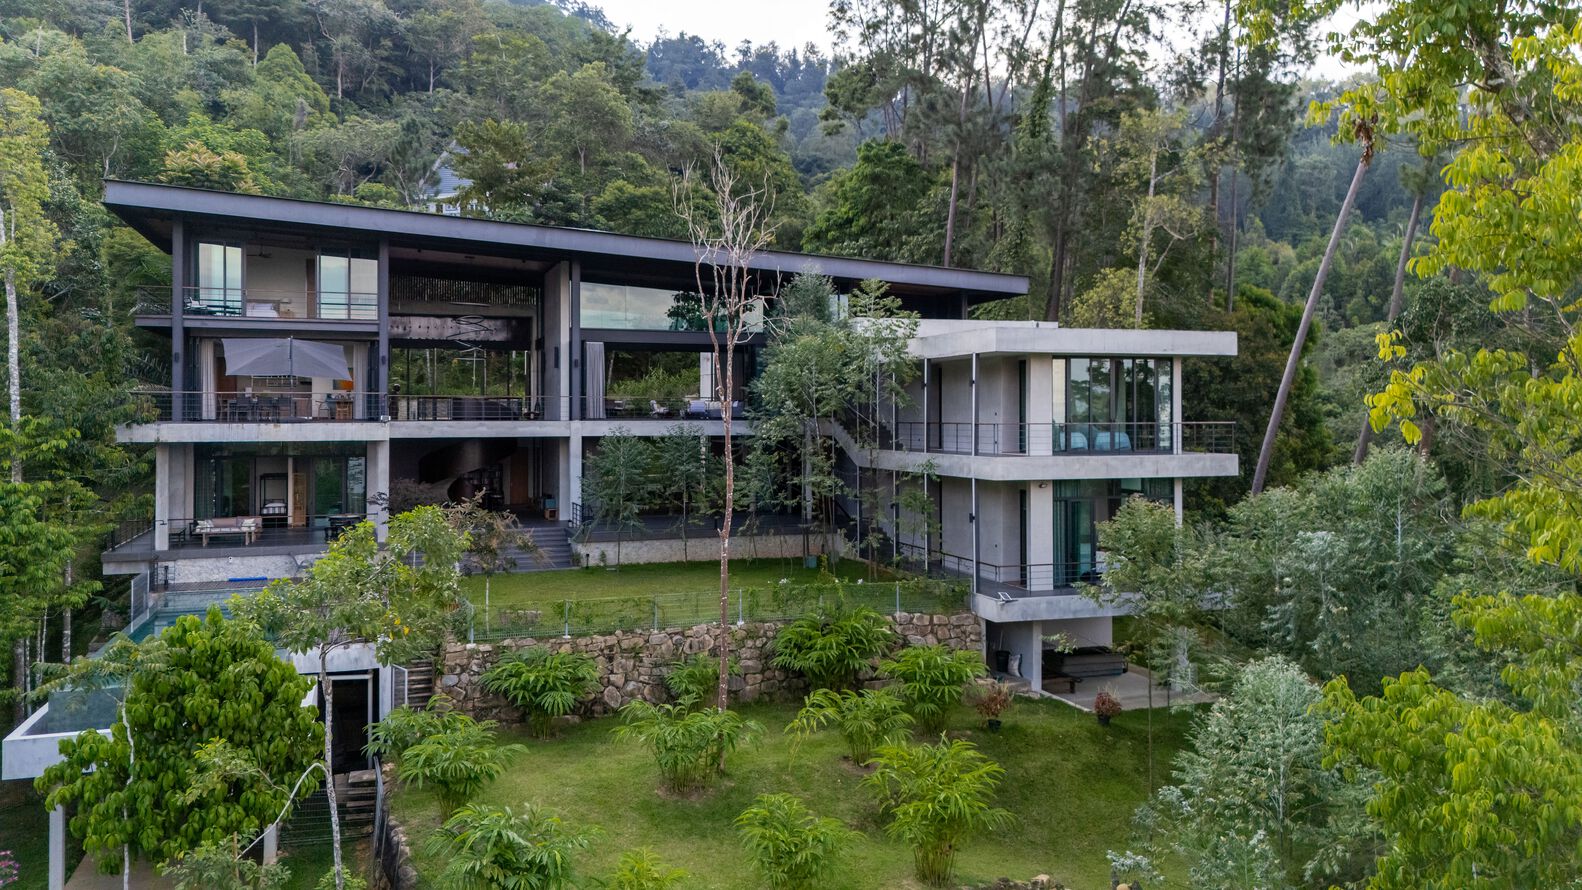
Located in the lush foothills of Janda Baik, Malaysia, the residence is naturally inclined to foster a profound connection with its natural environment. Complemented by its convenient proximity to Kuala Lumpur, it renders an ideal retreat for friends and family.
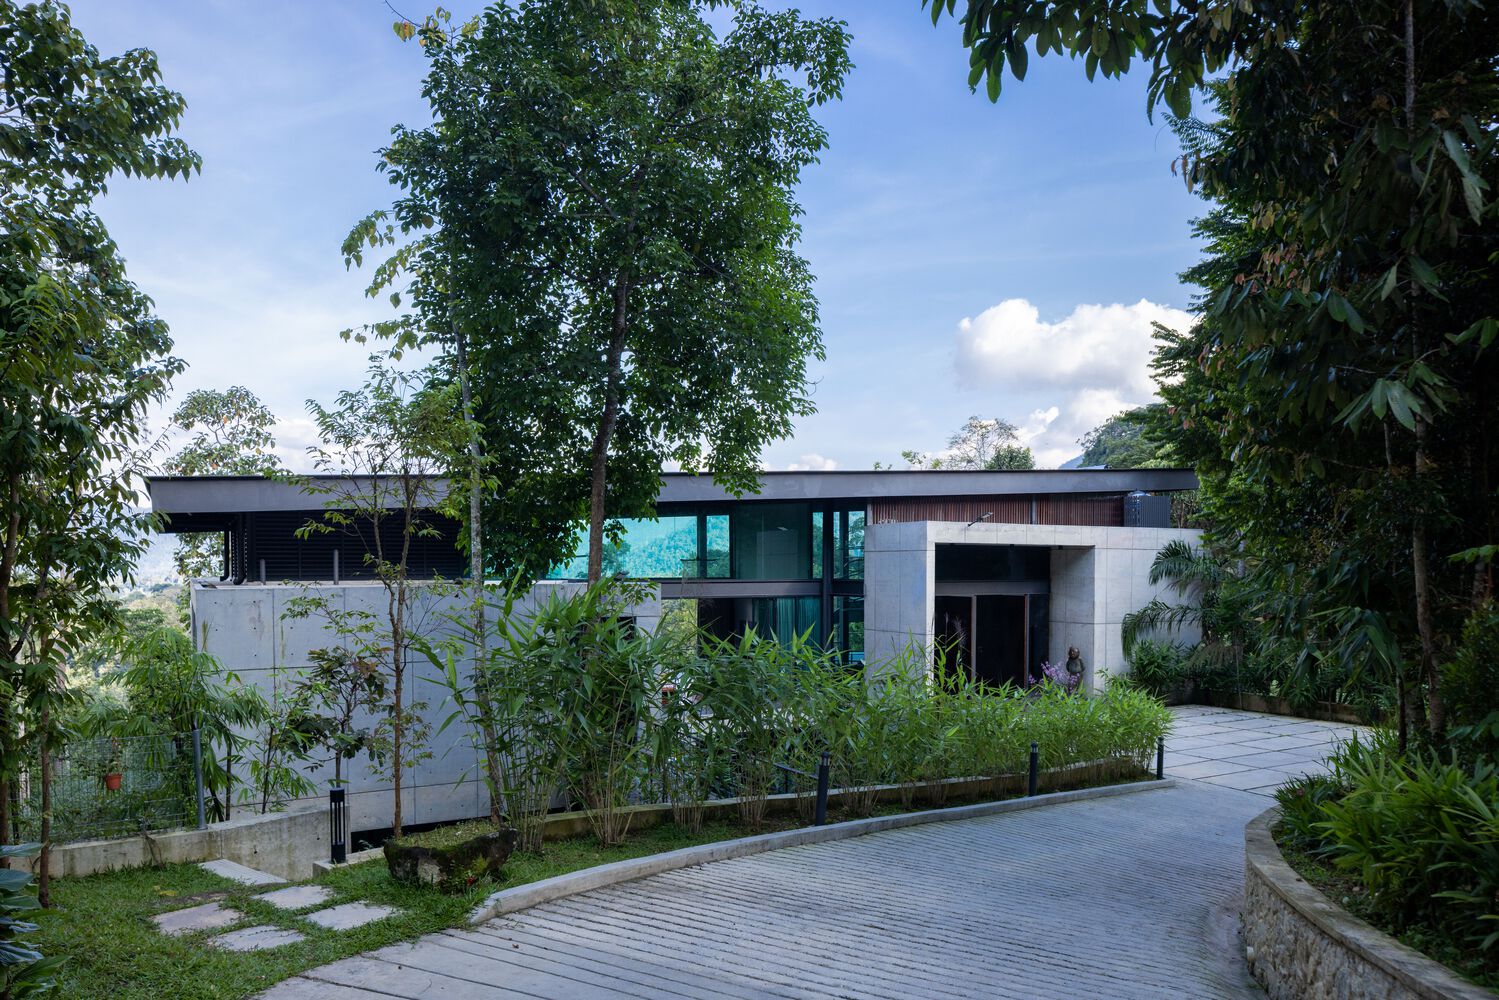
Having collaborated with the client on the previous project, Canvas Hill, a few years ago, architect Choo Gim Wah approached the Liù Lín Residence with a clear understanding and a shared vision.
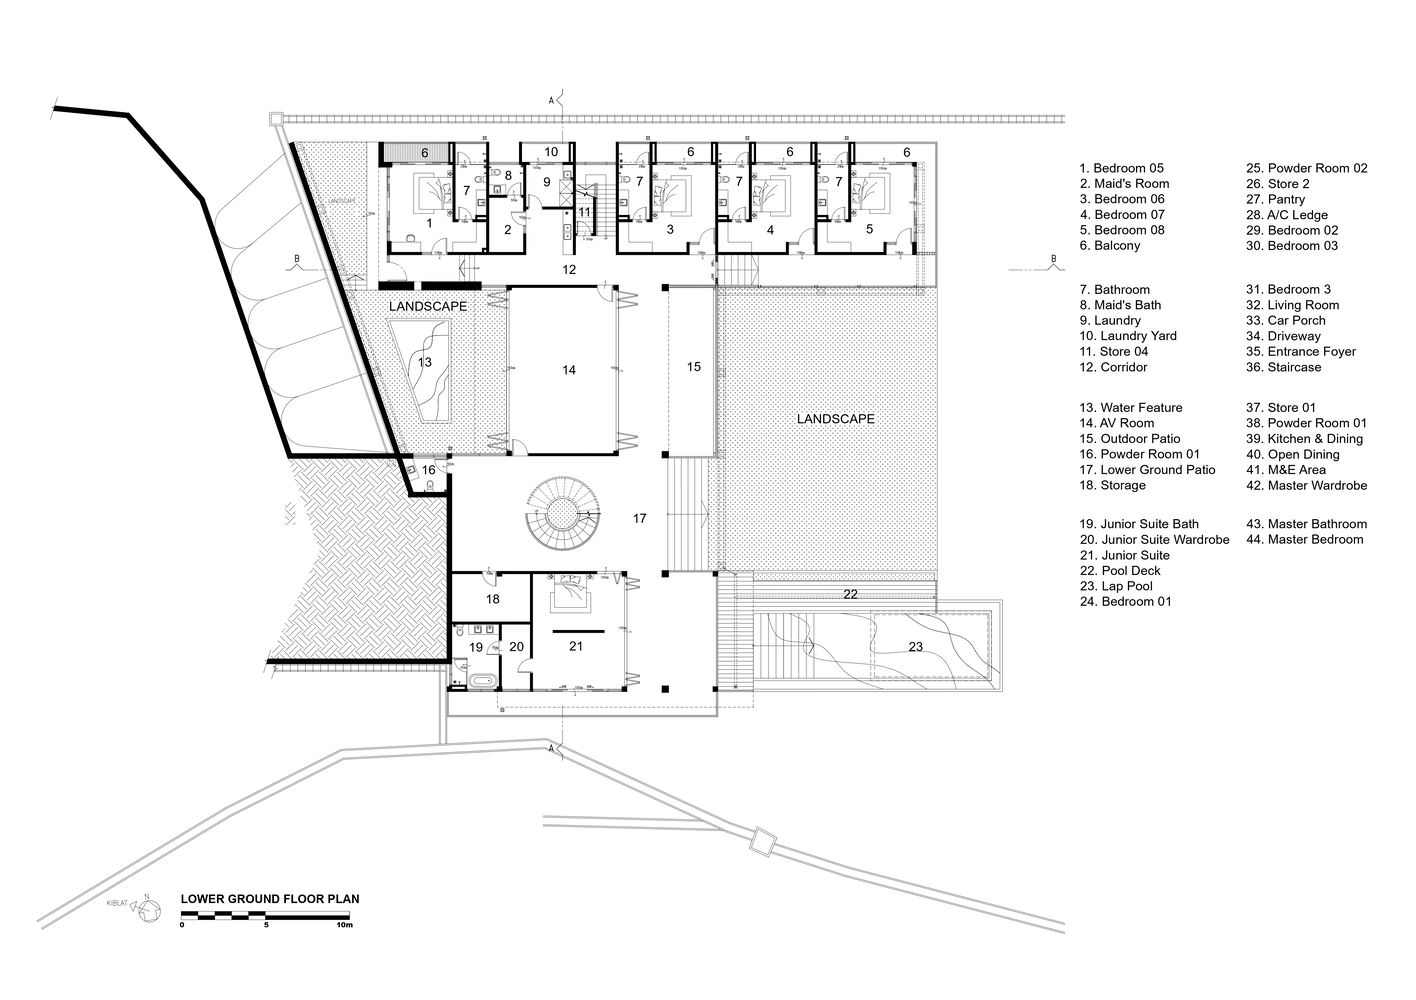
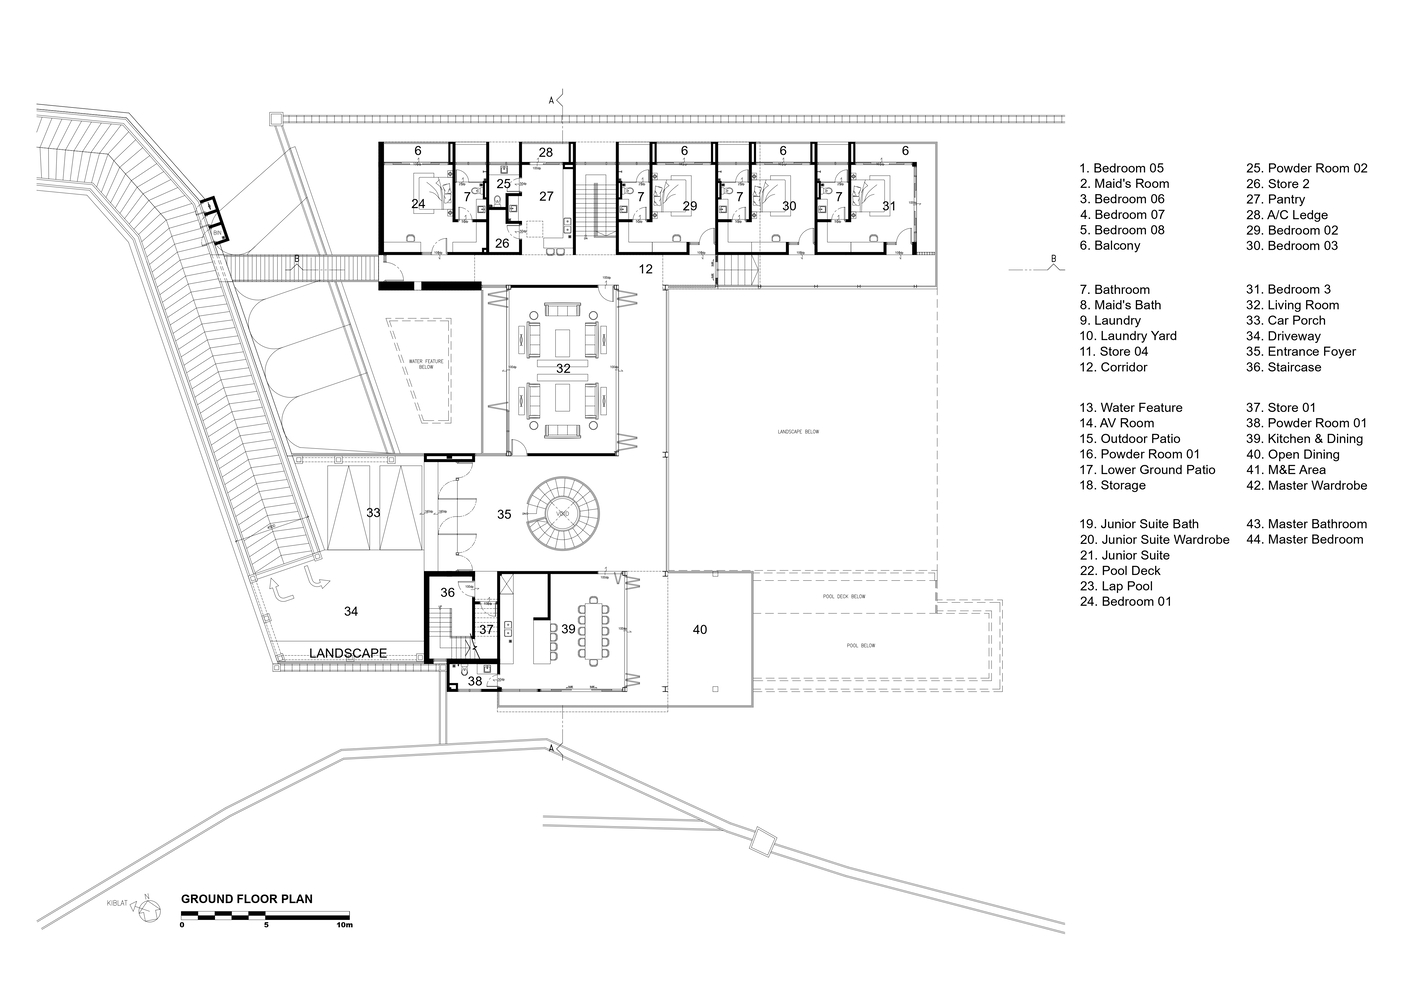
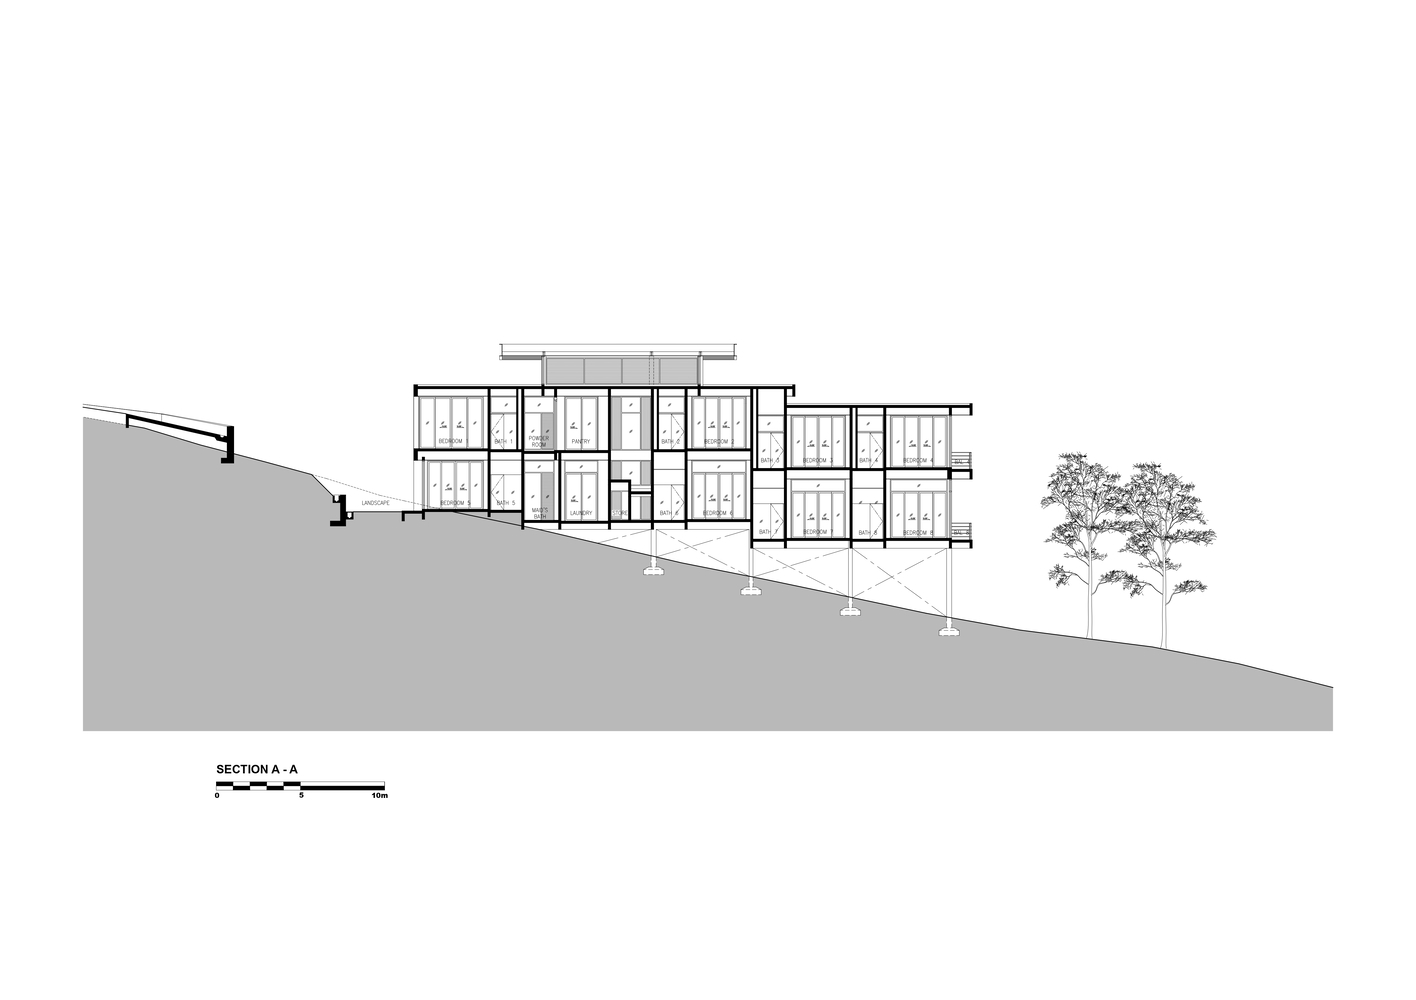
The brief requirements are a minimum of 10 bedrooms and extensive recreational amenities, well matched to a 1.03-acre site, accommodating 7693 sq ft of interior space and 8112 sq ft of covered external areas.
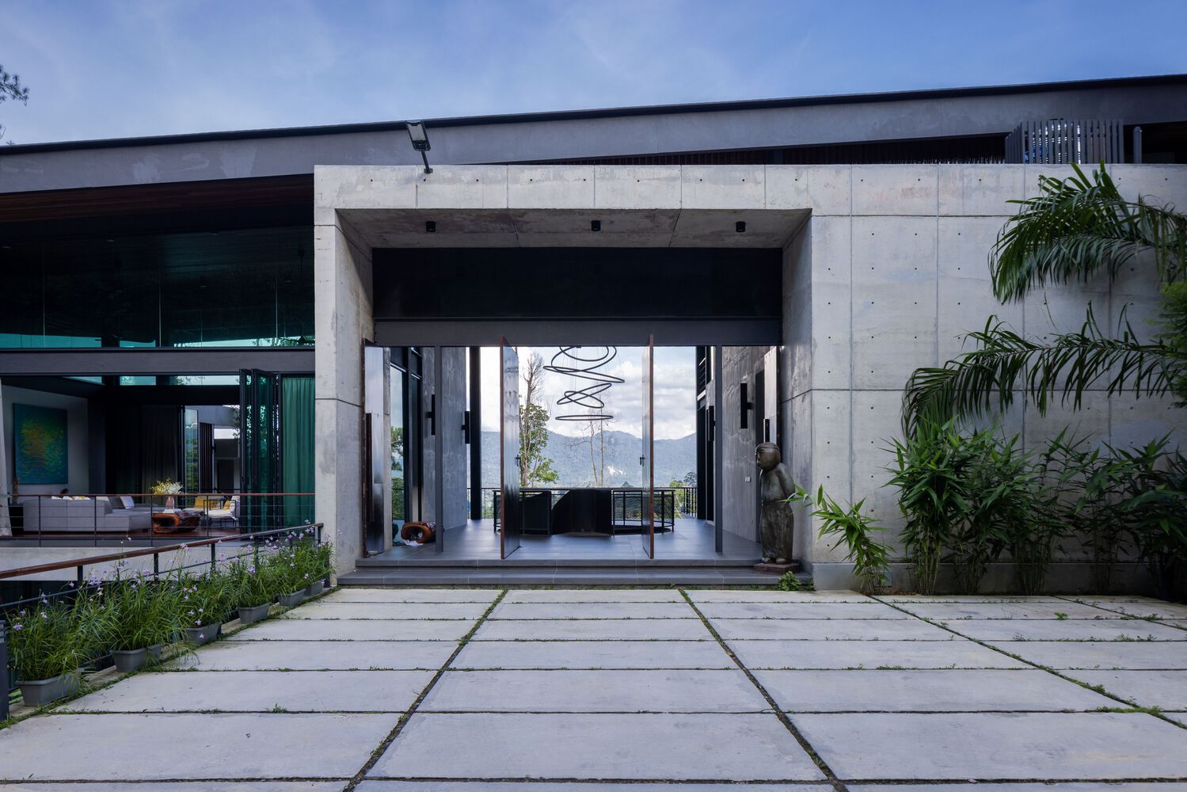
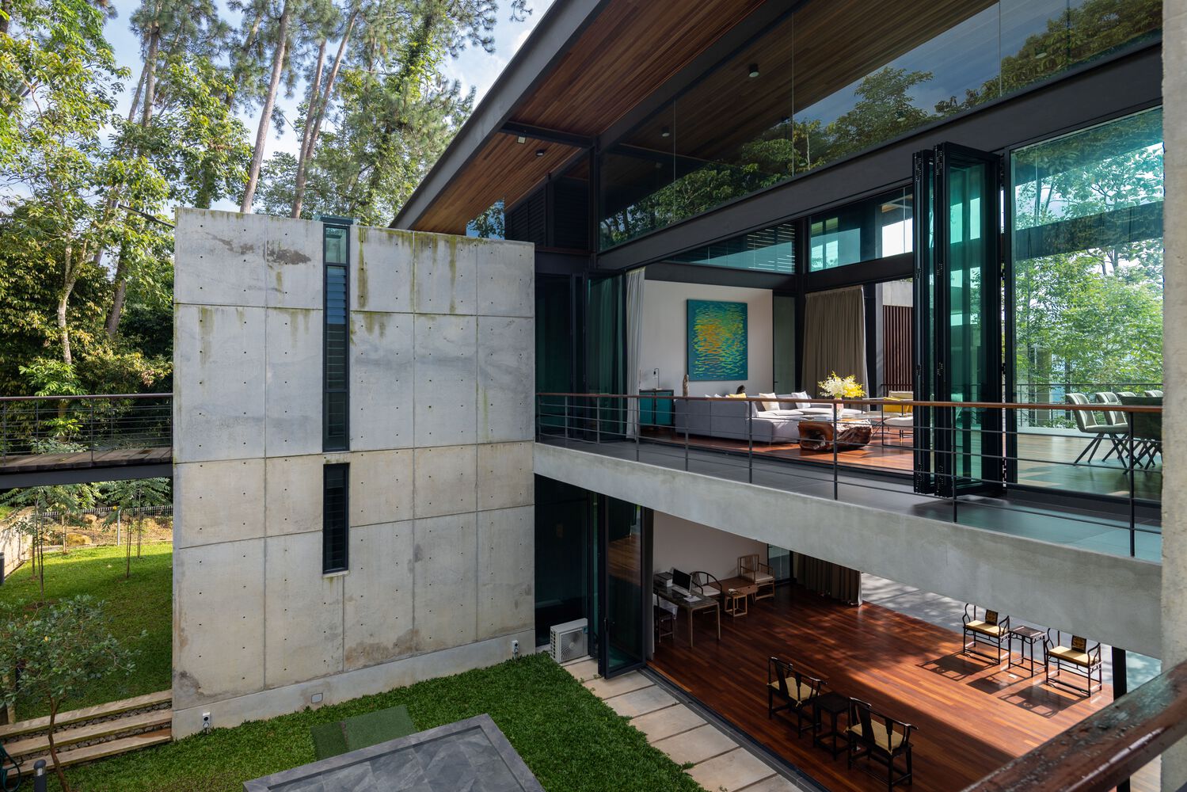
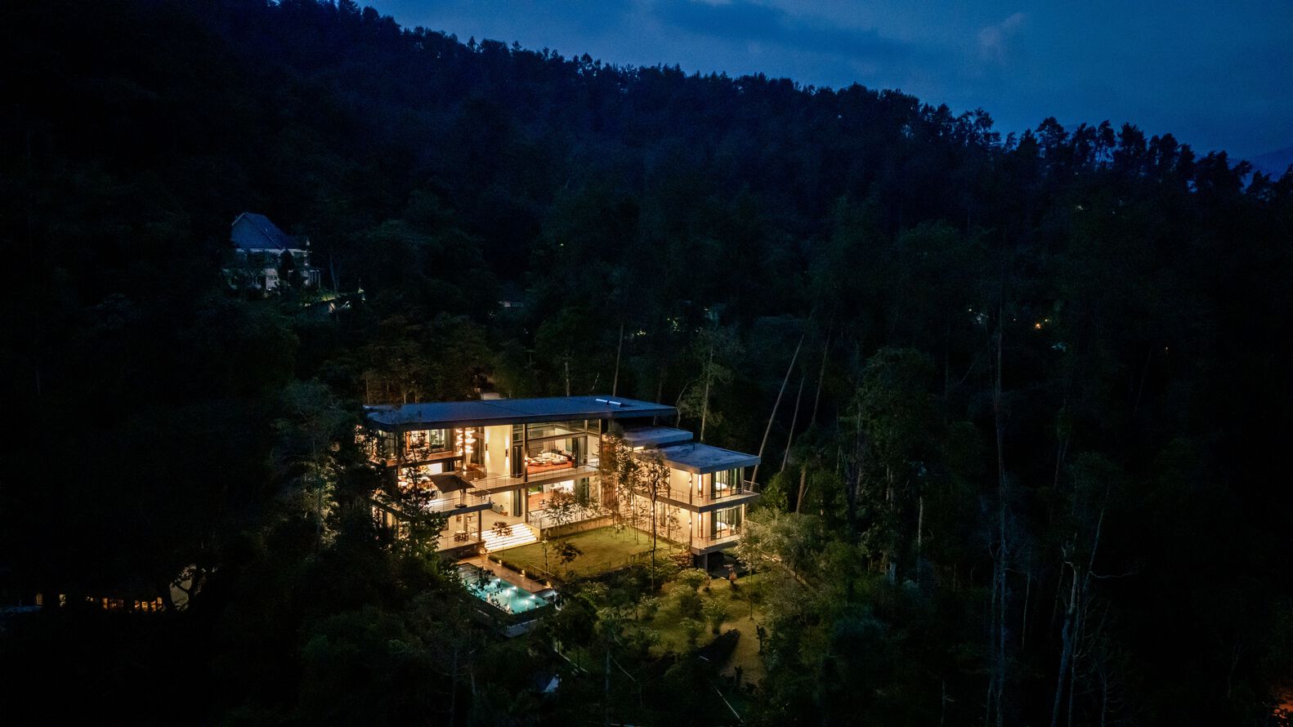
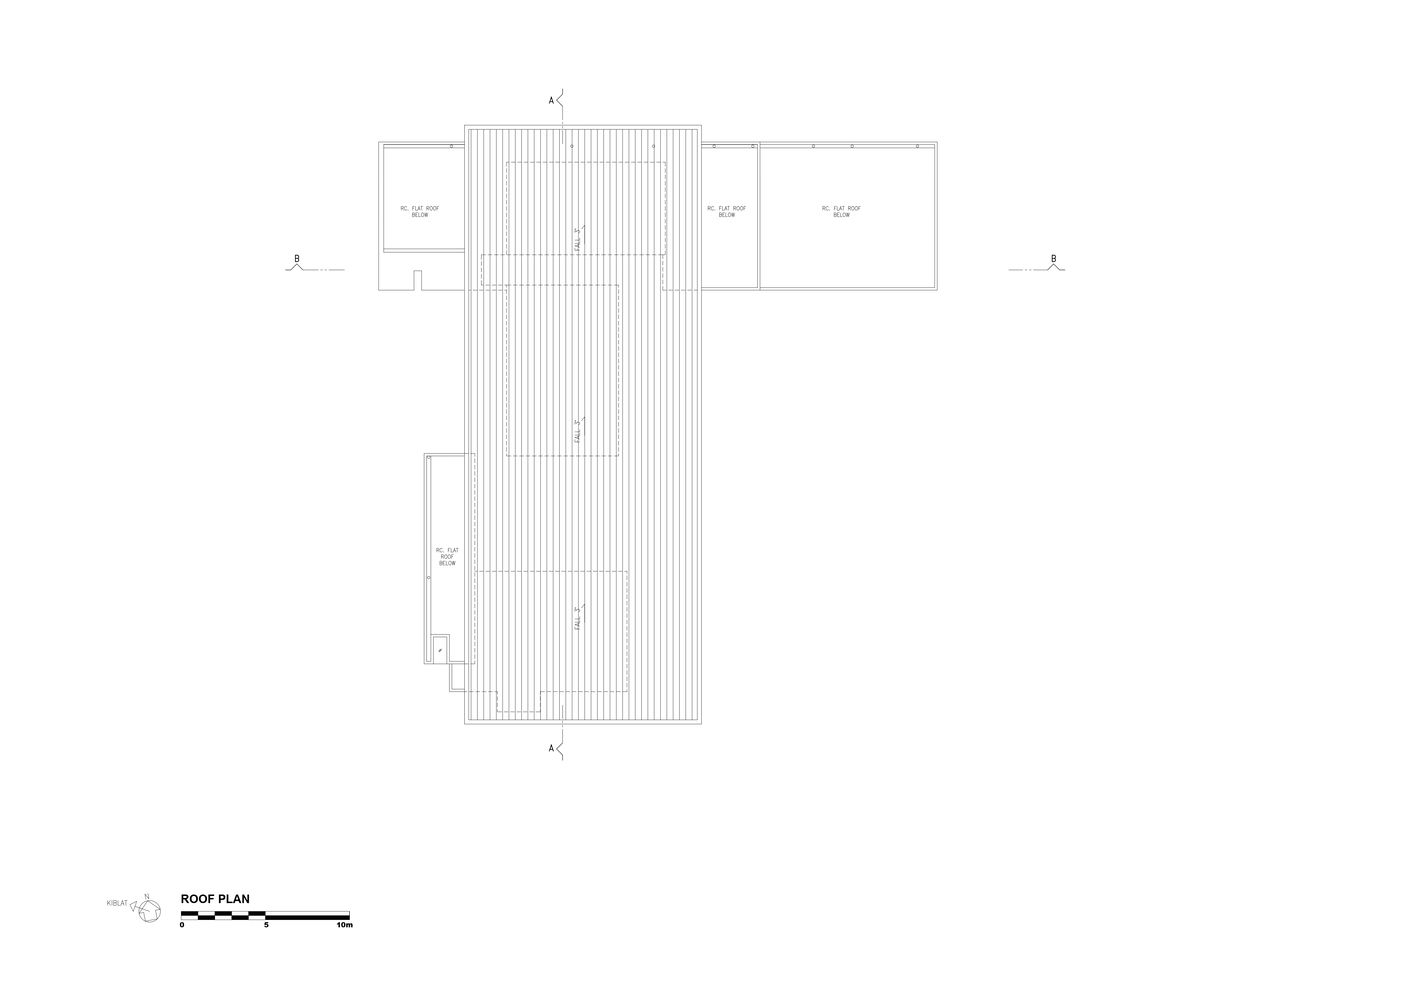
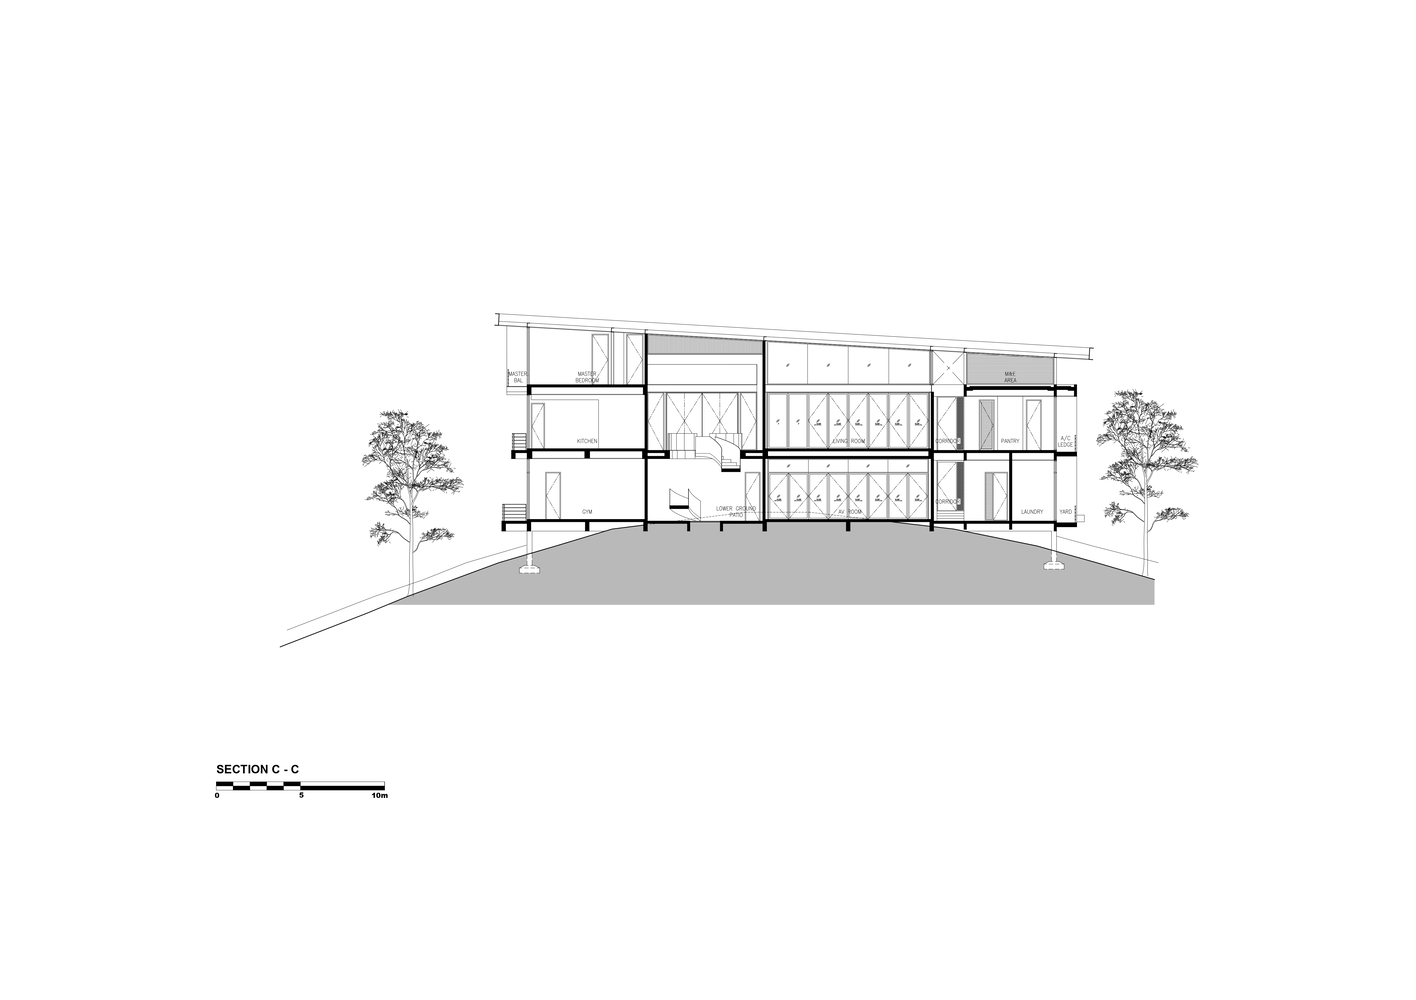
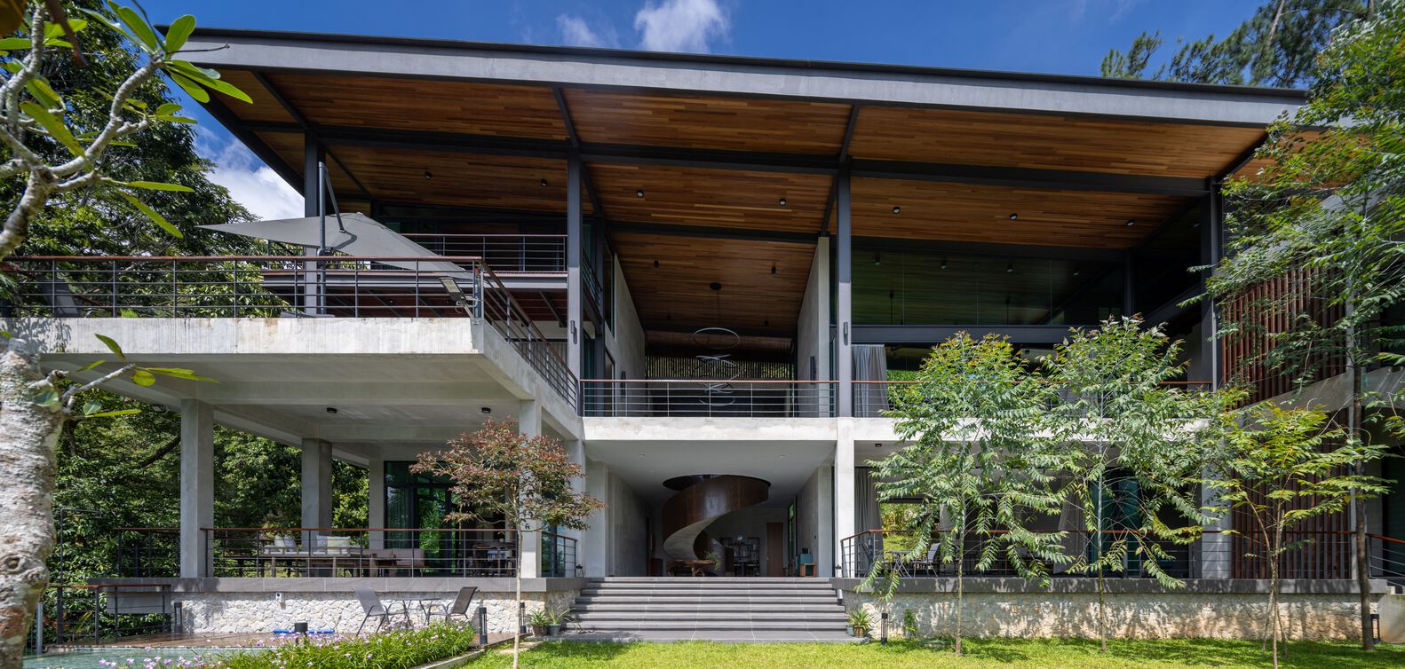
Ar. Choo's was captivated by the land's gentle contours, mature trees, and expansive horizon views. These natural attributes inspired a bold architectural centerpiece with a gently tilted metal deck roof, 35 meters in span, that unifies the entire composition.
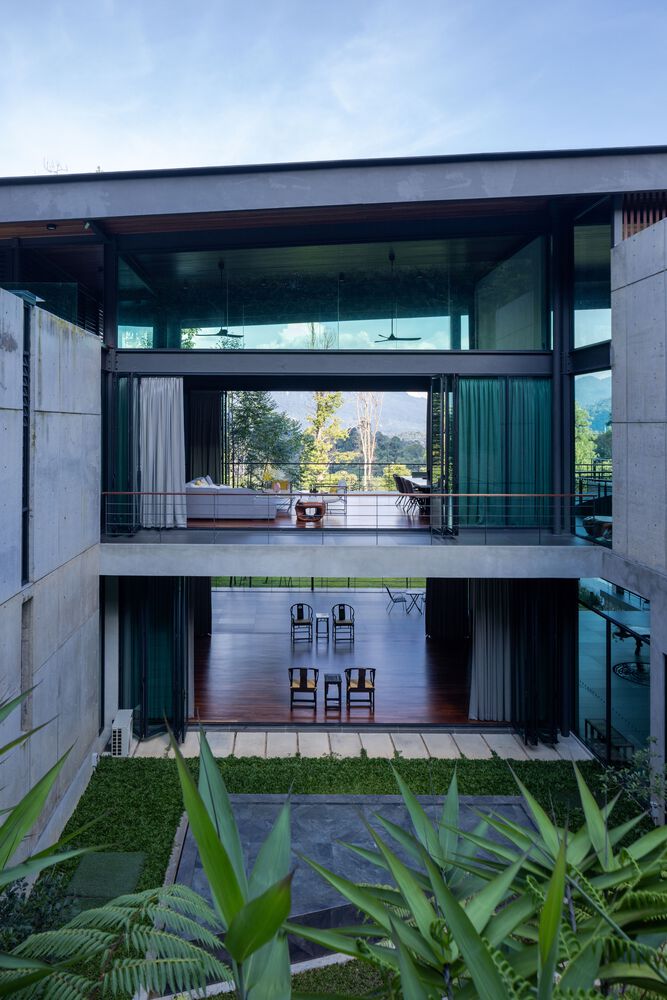
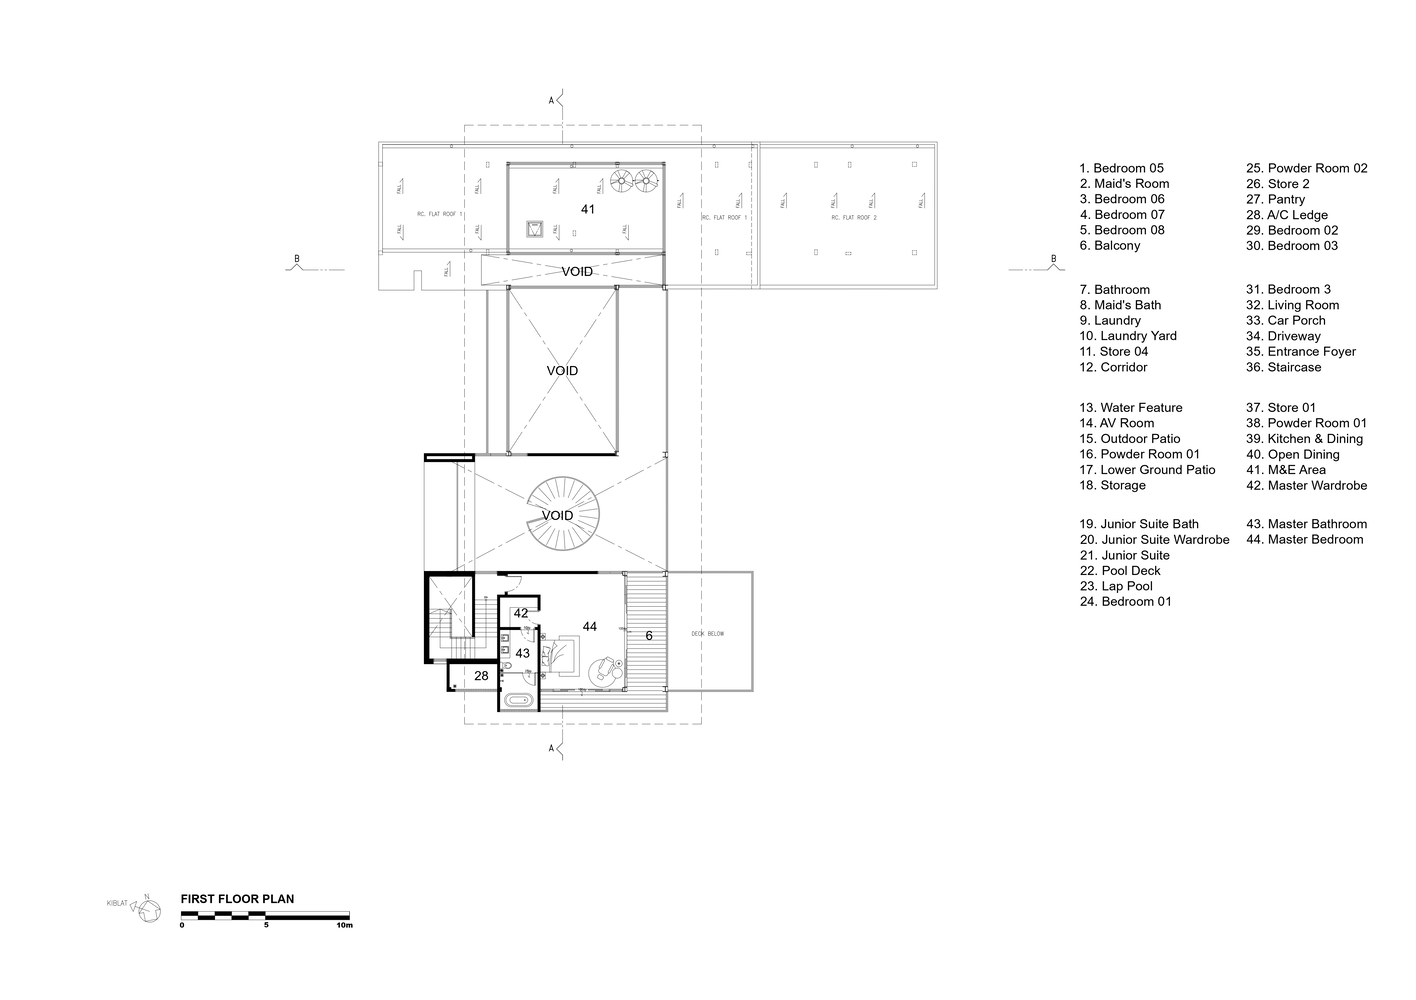
Beneath this monumental roof frames a constant interplay between solid and void throughout the interiors. The living room spatial generosity exemplifies 6.5 meters wide and 10 meters in length, with the ceiling ascending to 6 meters in height.
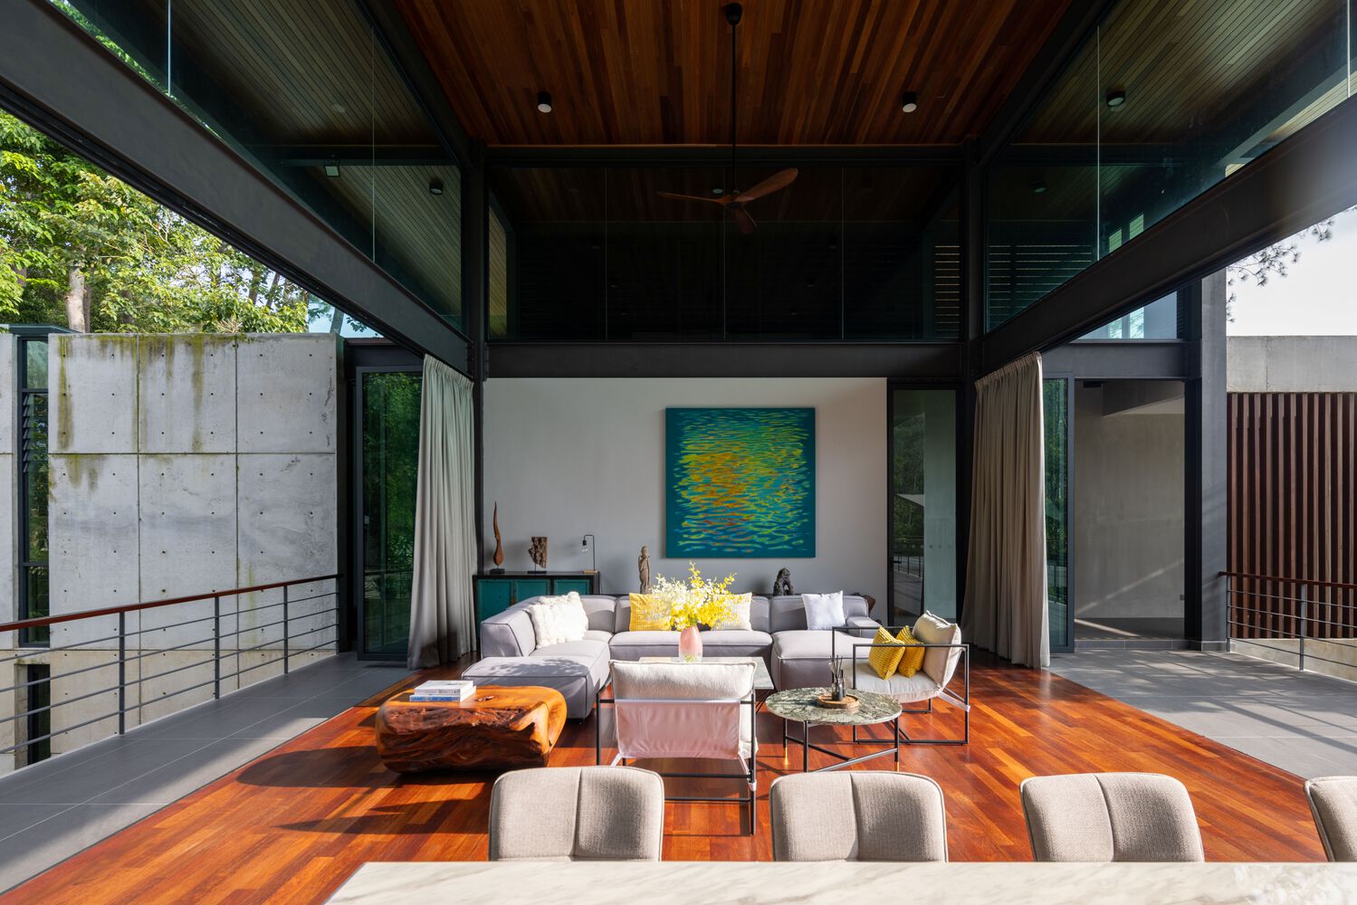
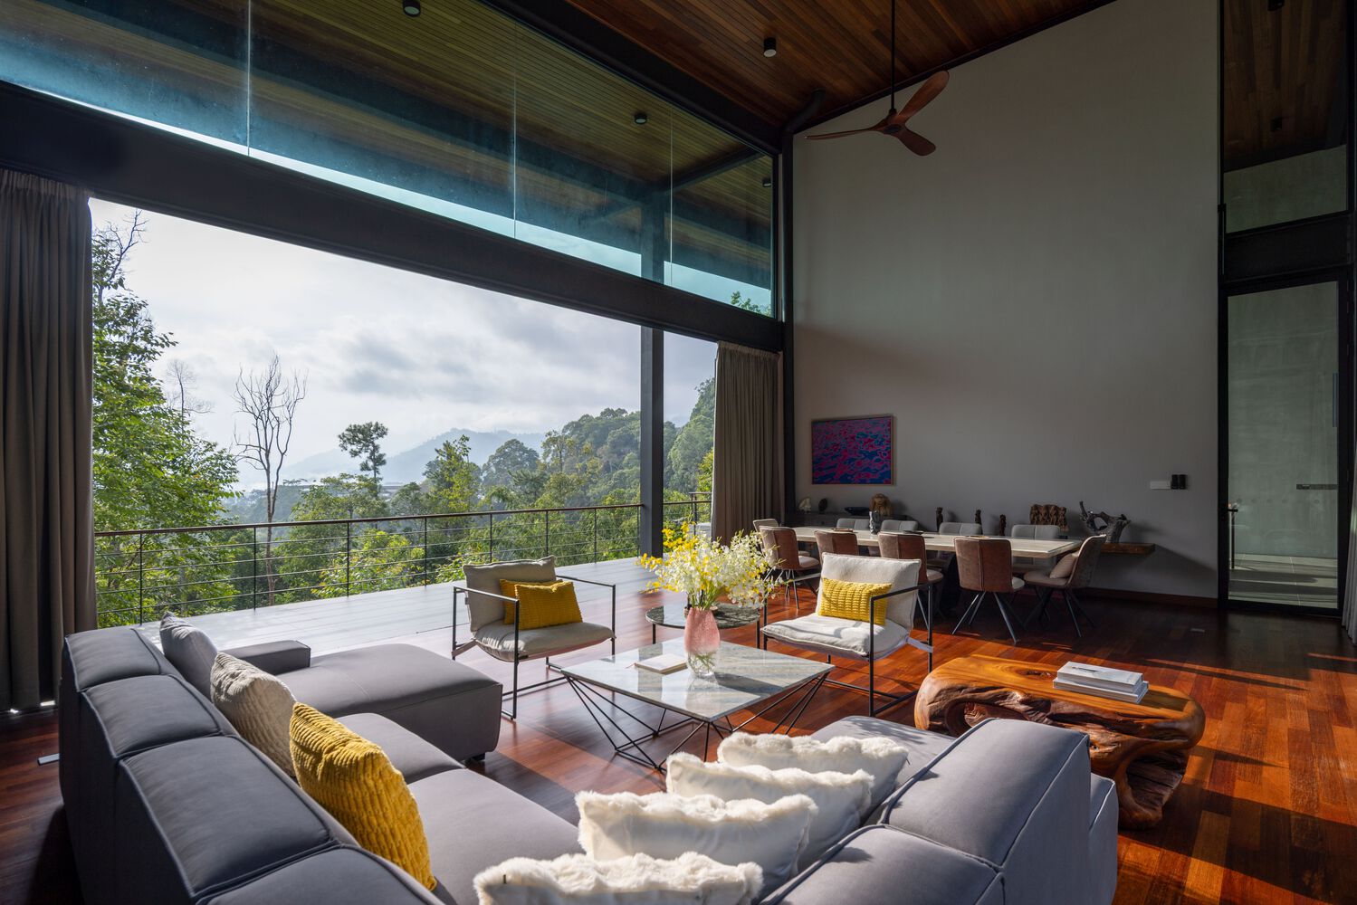
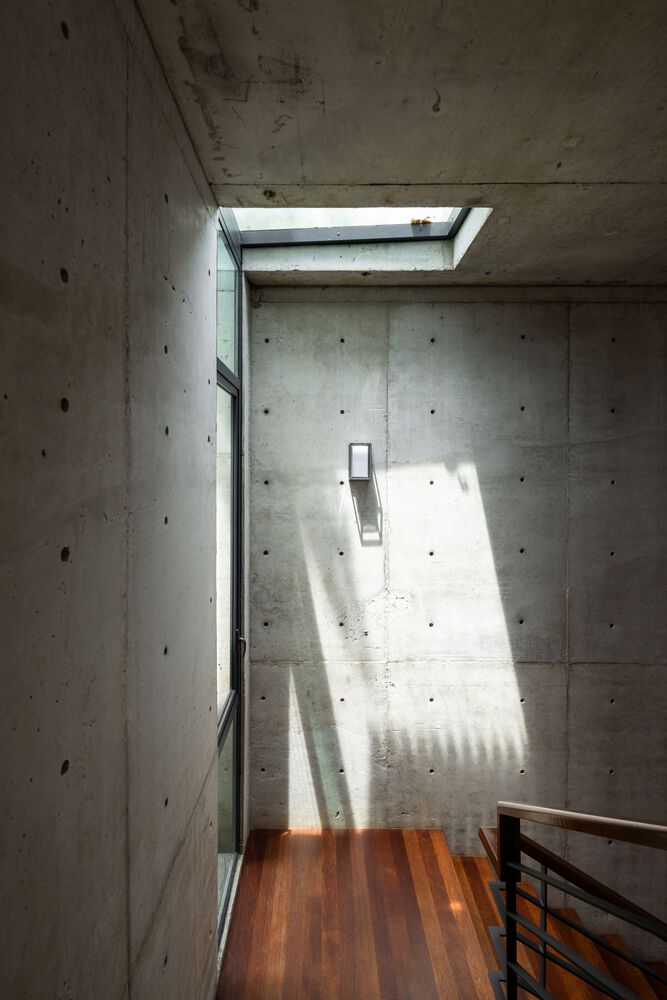
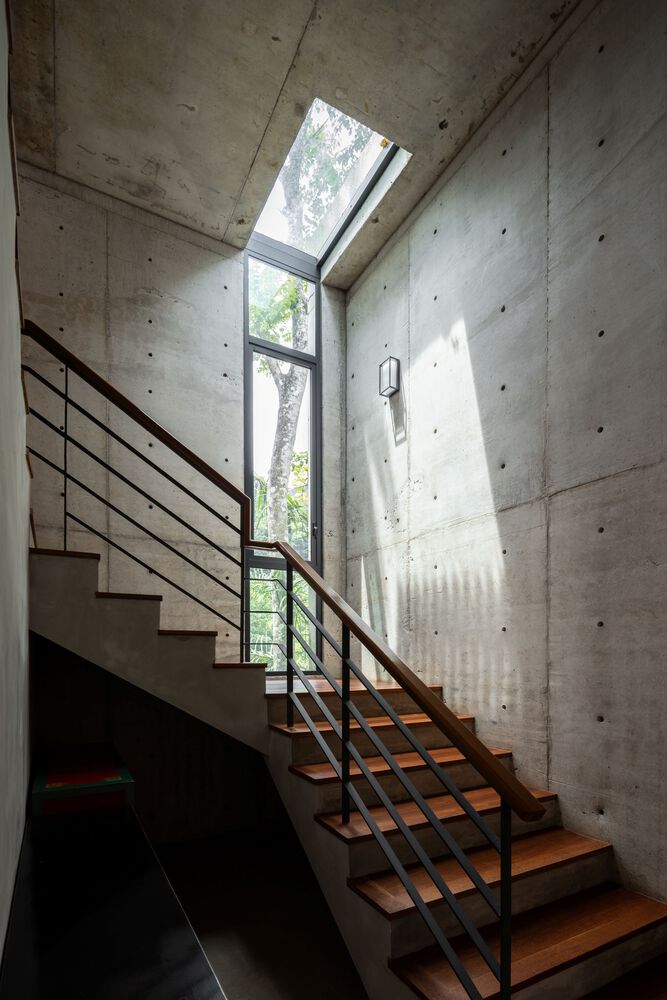
To counterbalance the raw industrial aesthetic, a softer edge is given through the use of Nyatoh Timber for the ceiling and Merbau Timber for the flooring. These natural raw materials bring warmth to the space and make it feel more intimate to live in.
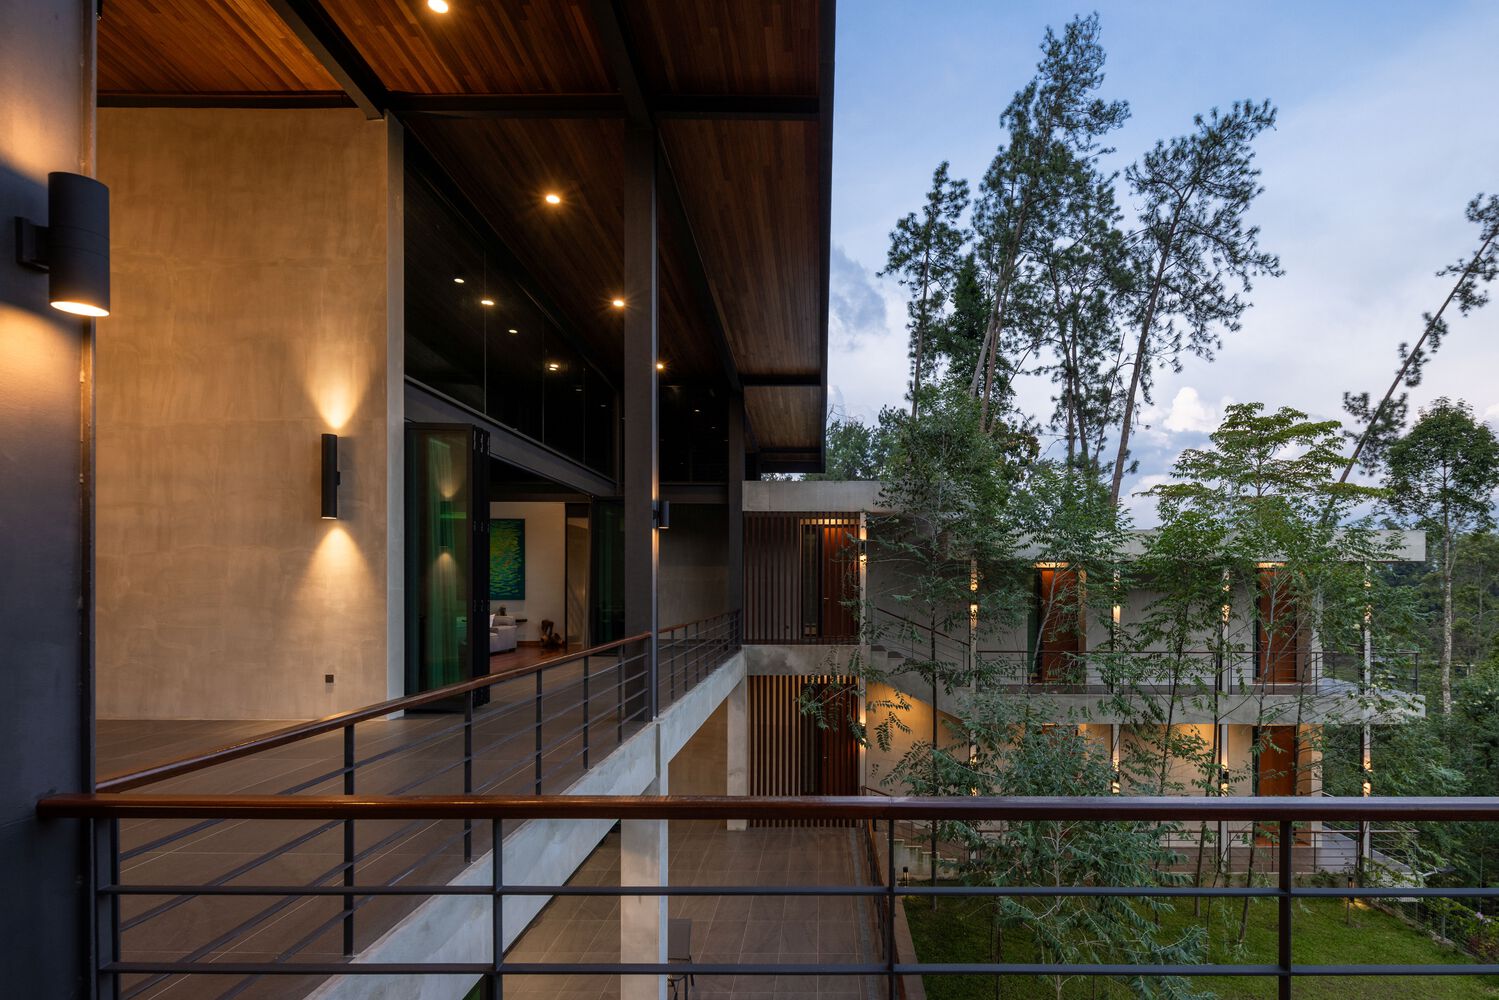
The generous ceiling heights foster natural ventilation that brings a key benefit to the residence interiors, supported by several design strategies that contribute to passive cooling. The steel roof extends into generous overhangs, shielding the house from direct tropical sun.
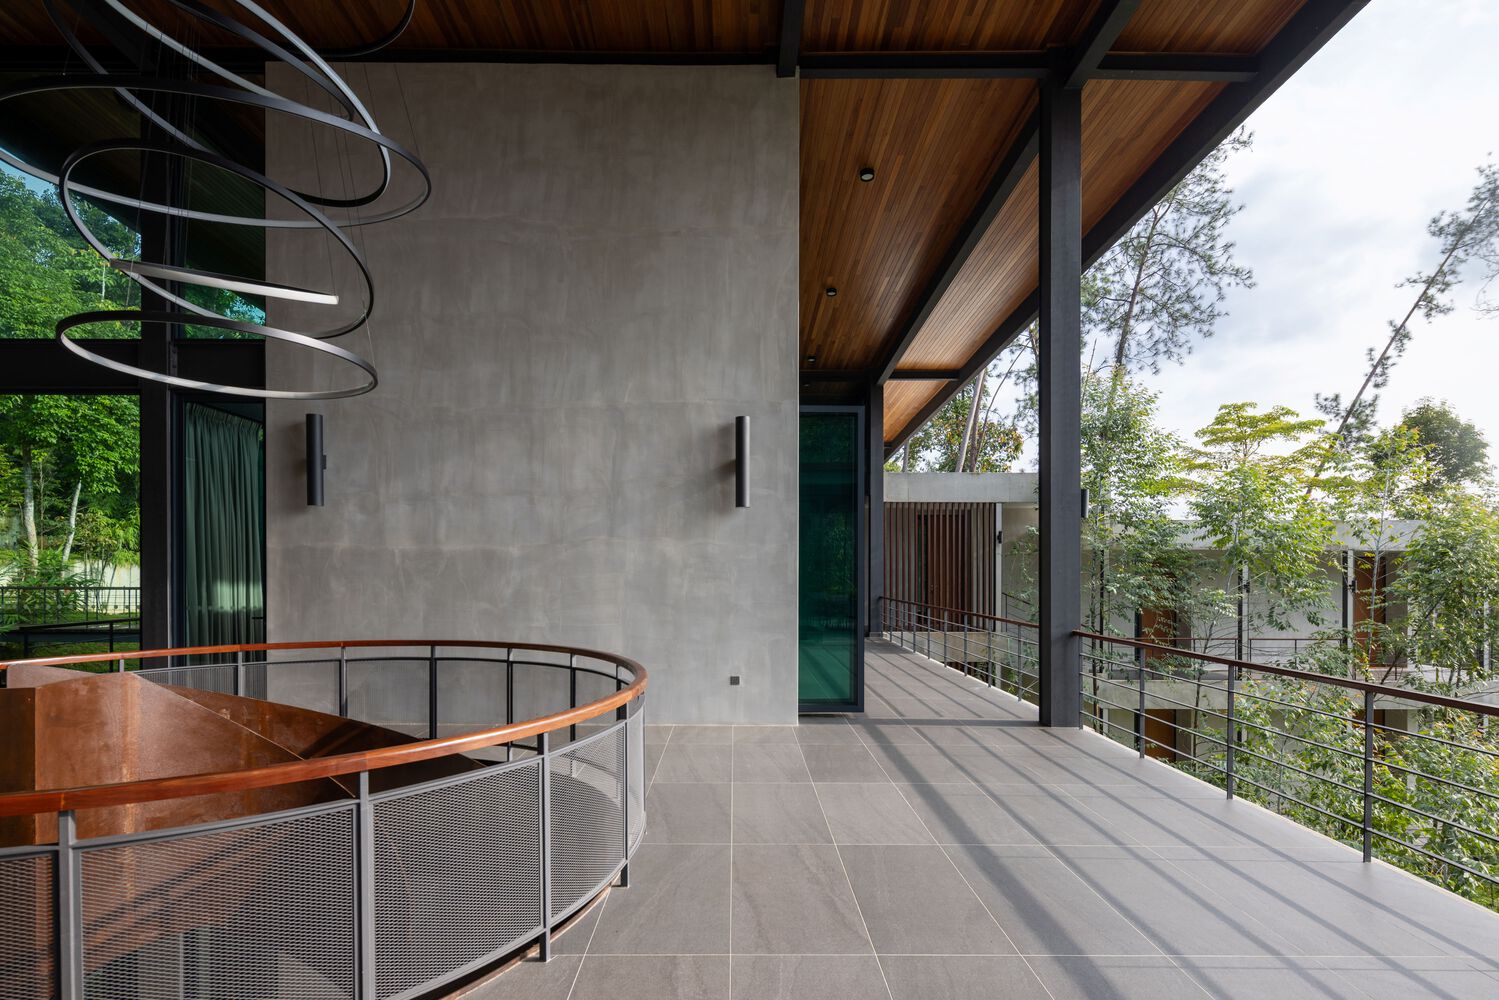
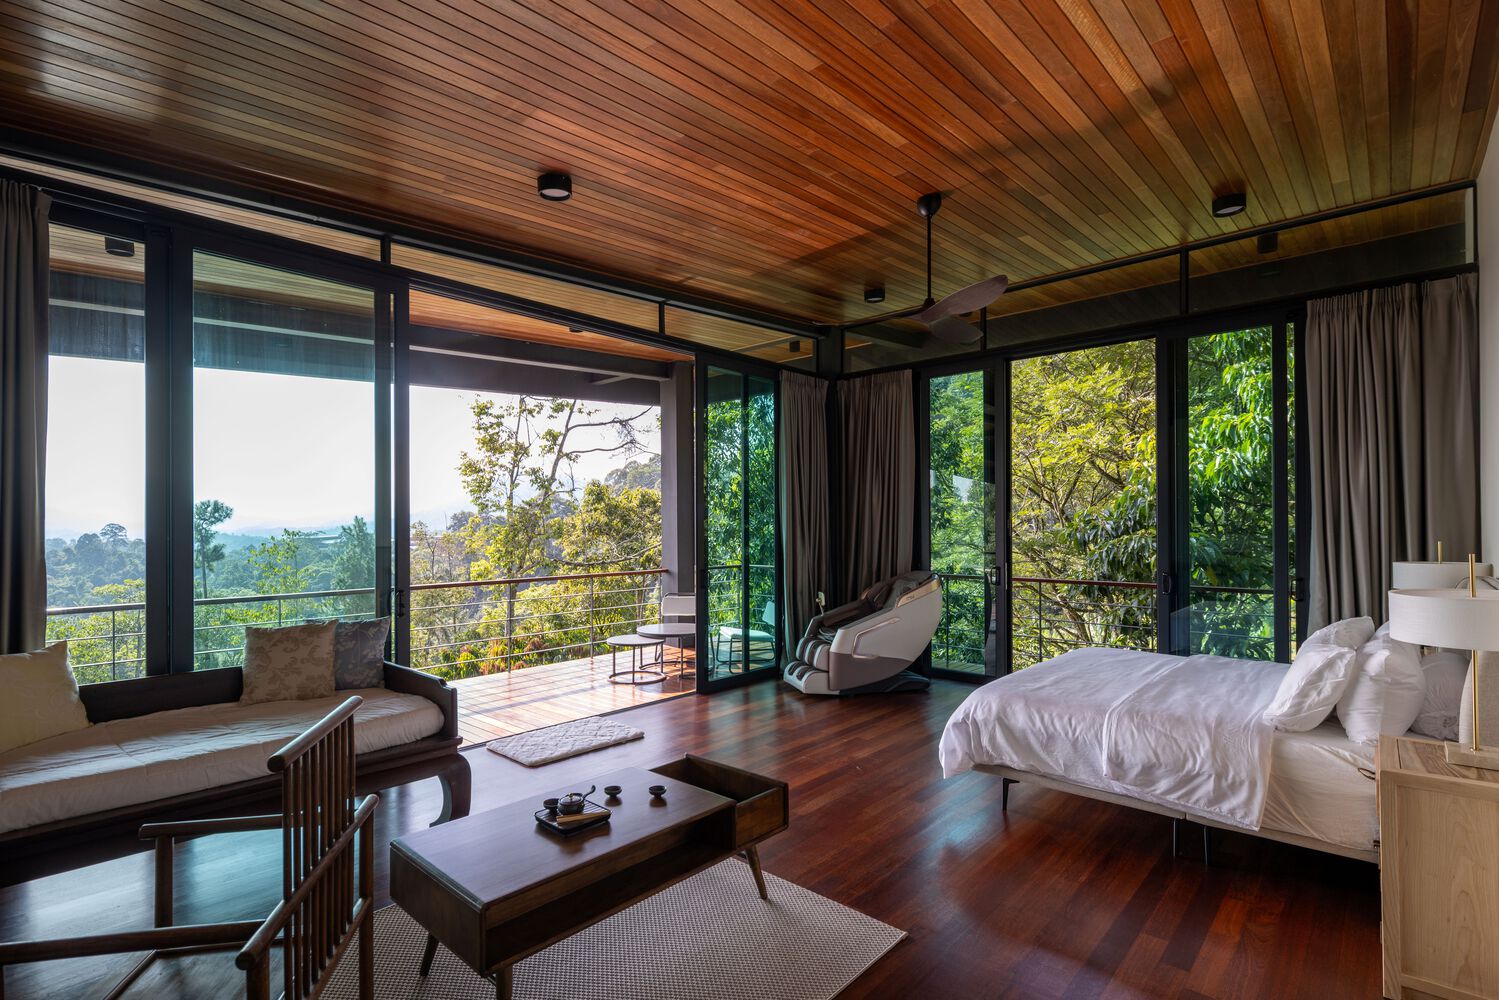
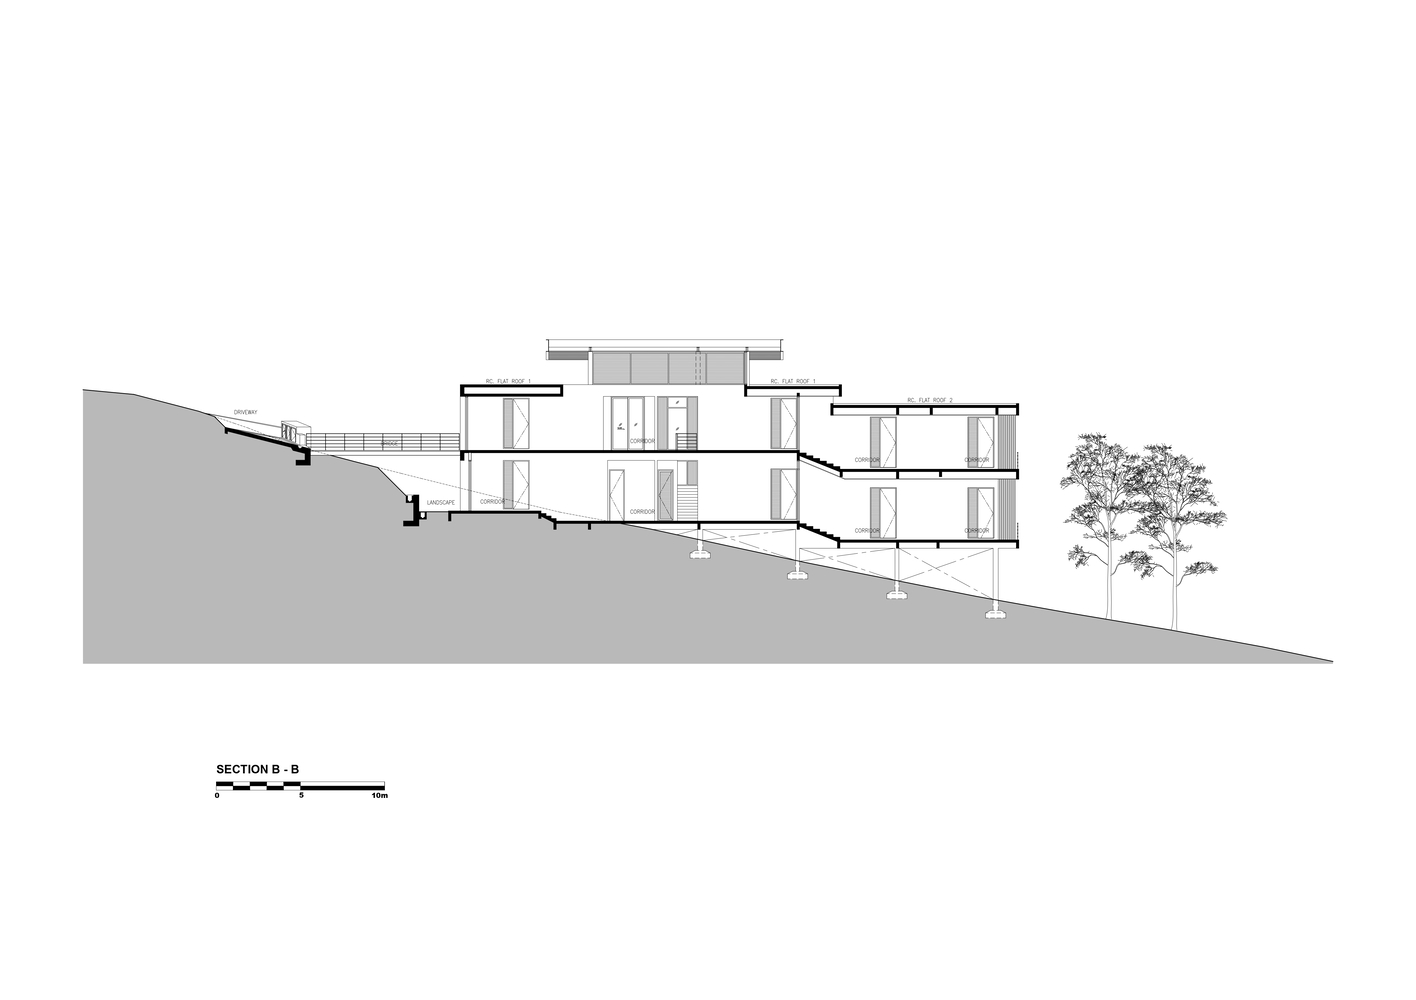
Meanwhile, Ar. Choo pursued the concept of an open corridor in his recent works by relocating circulation from confined interiors to a series of external terraces and balconies serving as both transitional spaces and ventilation channels, drawing breezes through the residence.
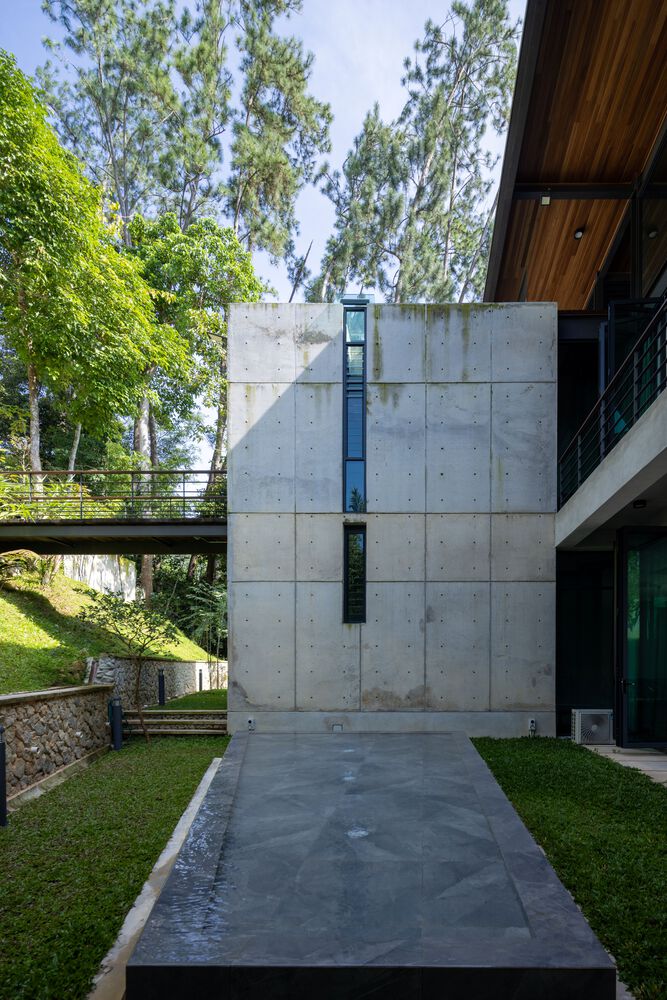
The two courtyards are strategically positioned to capture the prevailing winds.
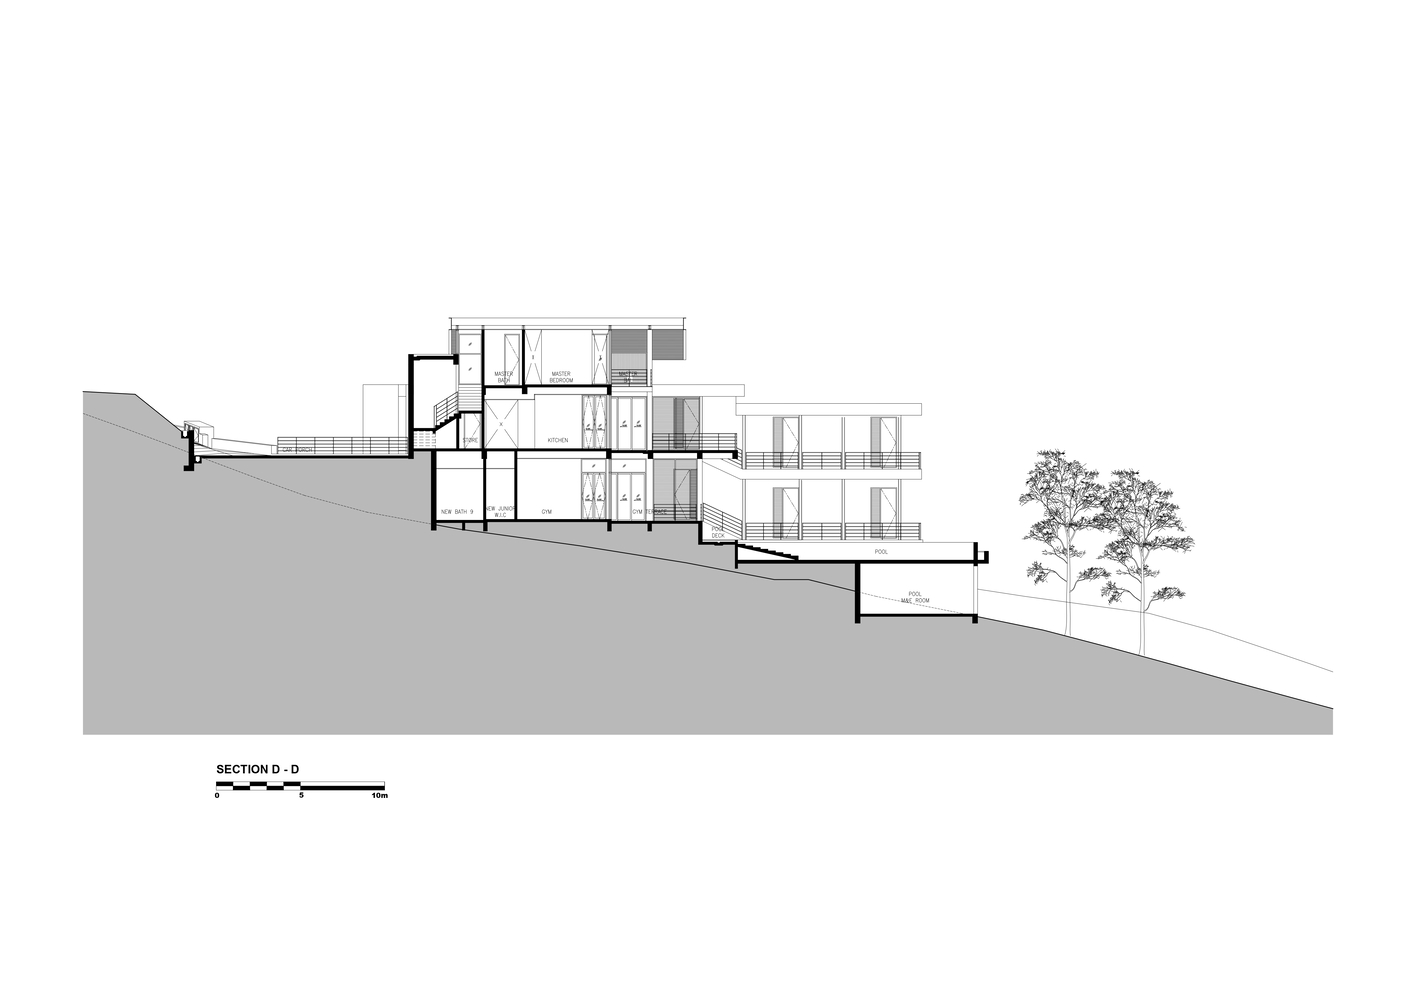
As air flows over the swimming pool and water feature, it is cooled and moistened, while the surrounding vegetation funnels the fresh air into the residence.
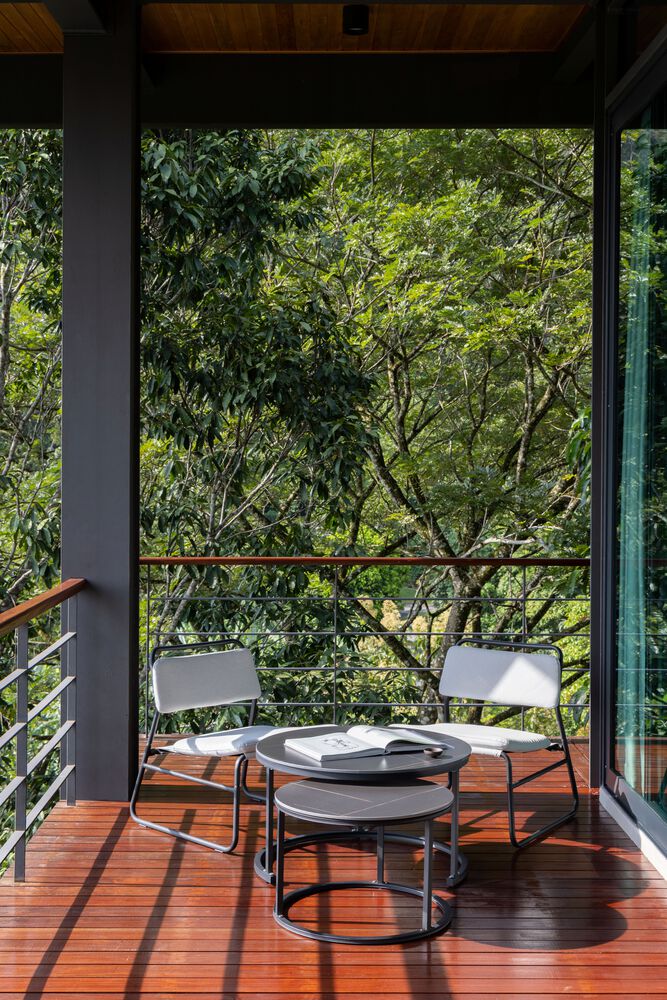
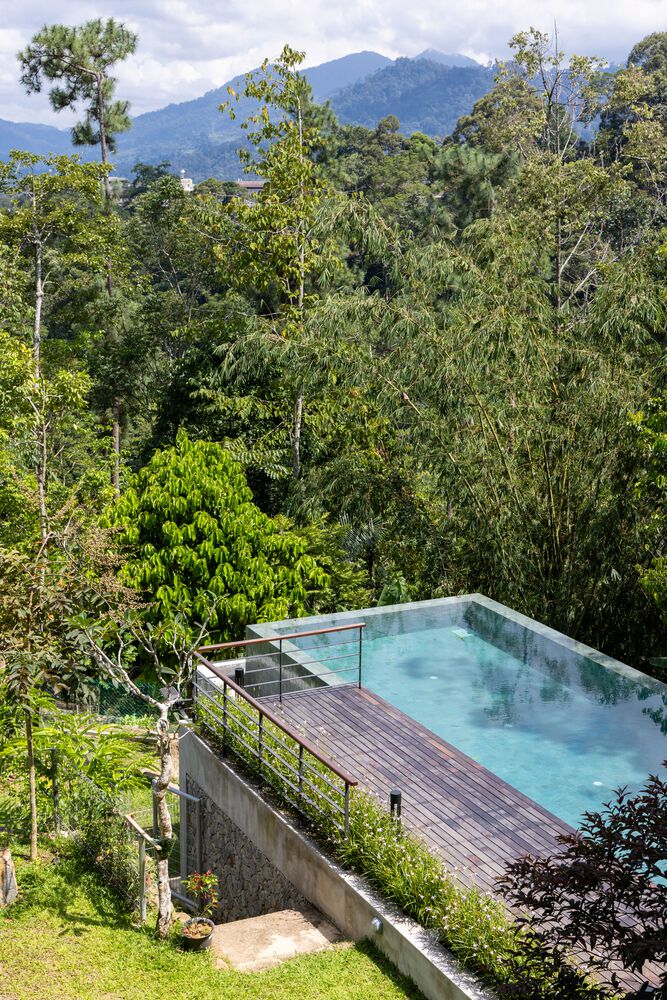
This natural ventilation reduces the need for mechanical cooling and keeps the residence feeling light and comfortable.
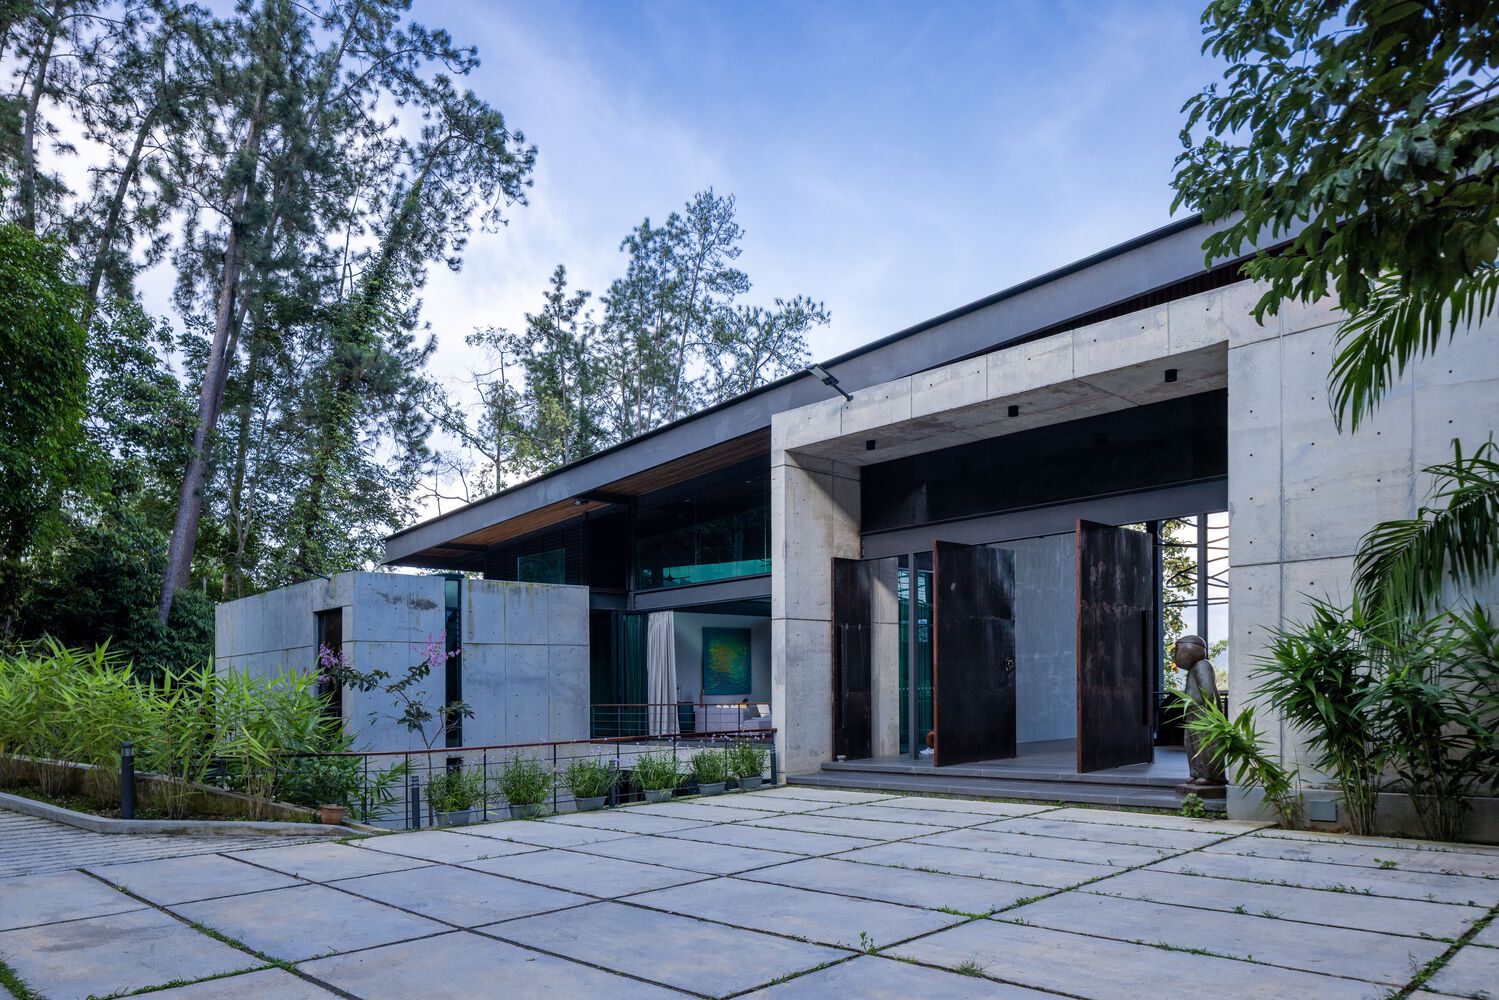
The Liù Lín Residence embraces raw materiality, and the art of threshold with brutalist Off-Form concrete walls and the monumental vast metal deck roof maintain a dominant presence, while the curved staircase fabricated from plywood is removed after the concrete cures and discarded.
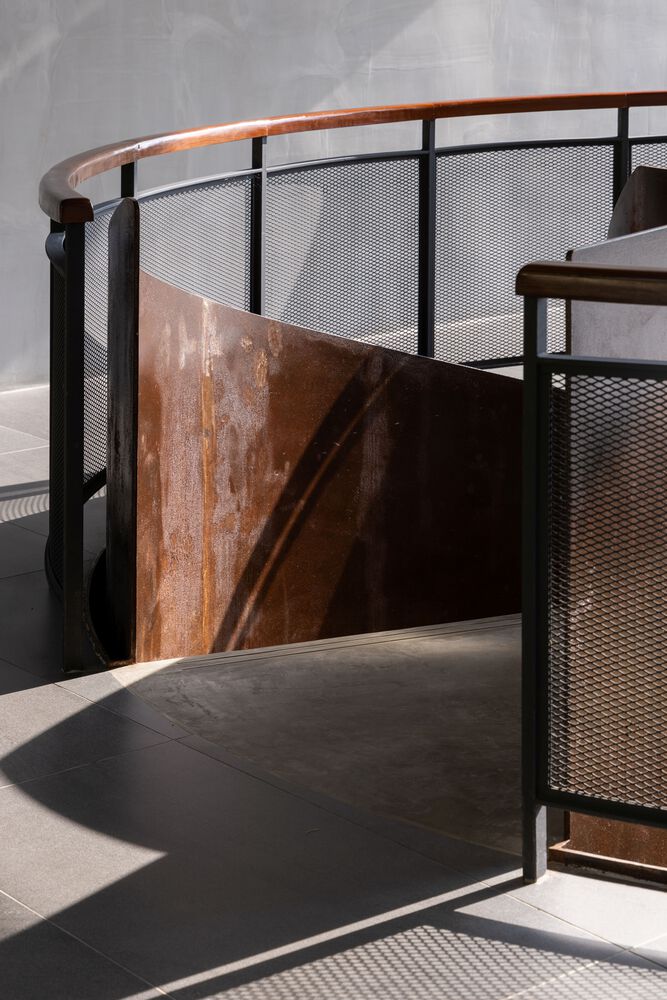
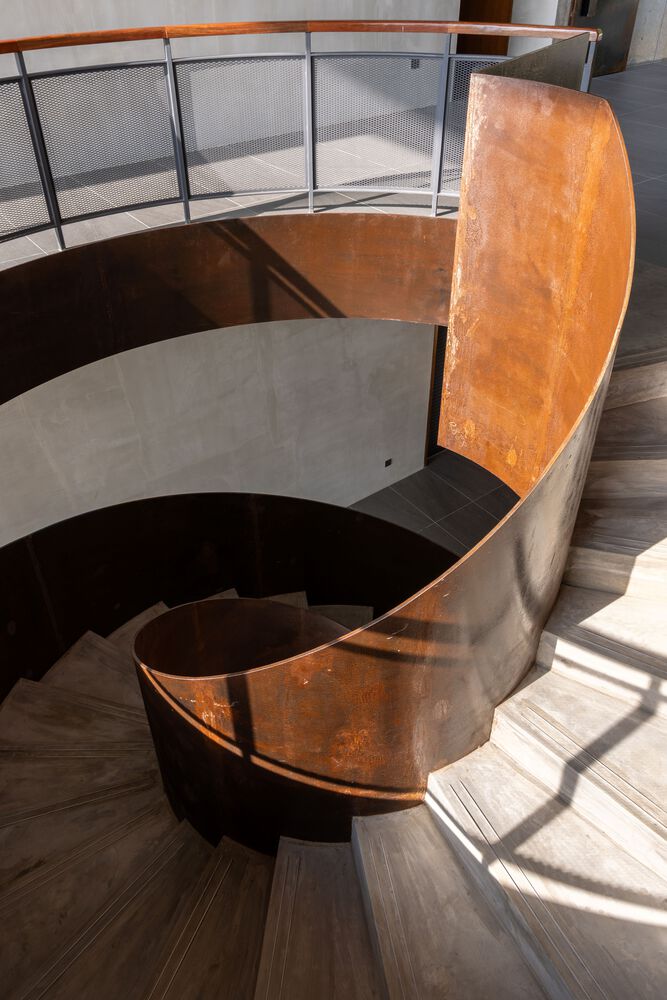
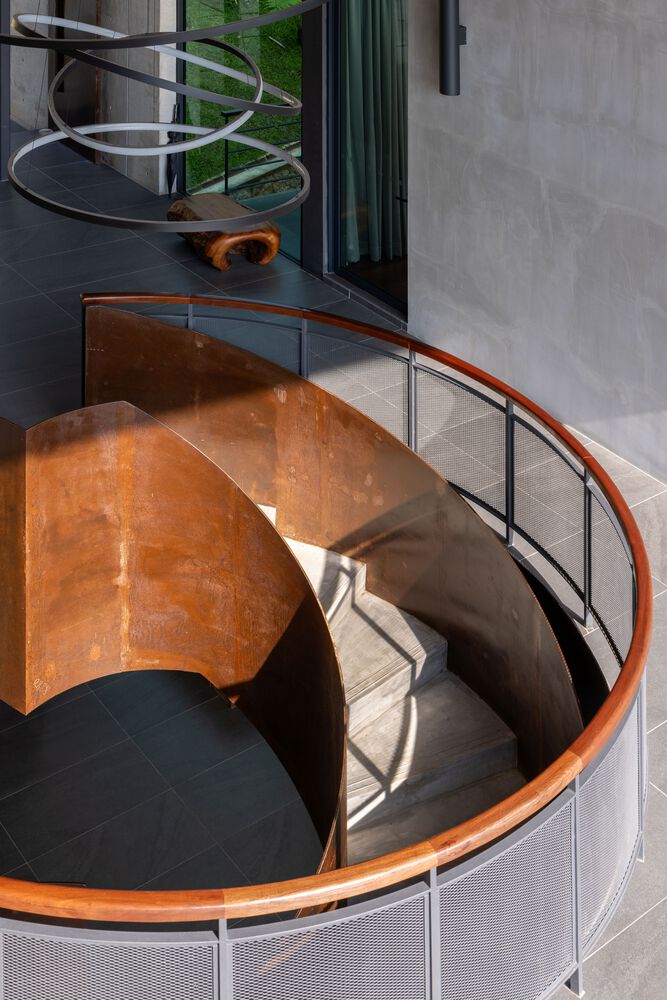
However, Ar. Choo approached with 10mm thick steel plates as permanent formwork, integrating them into the finished structure.
The exposed steel has acquired a natural rusted surface, giving the sweeping staircase a distinctive mottled red appearance that blends with its raw materiality and the beauty of natural ageing.
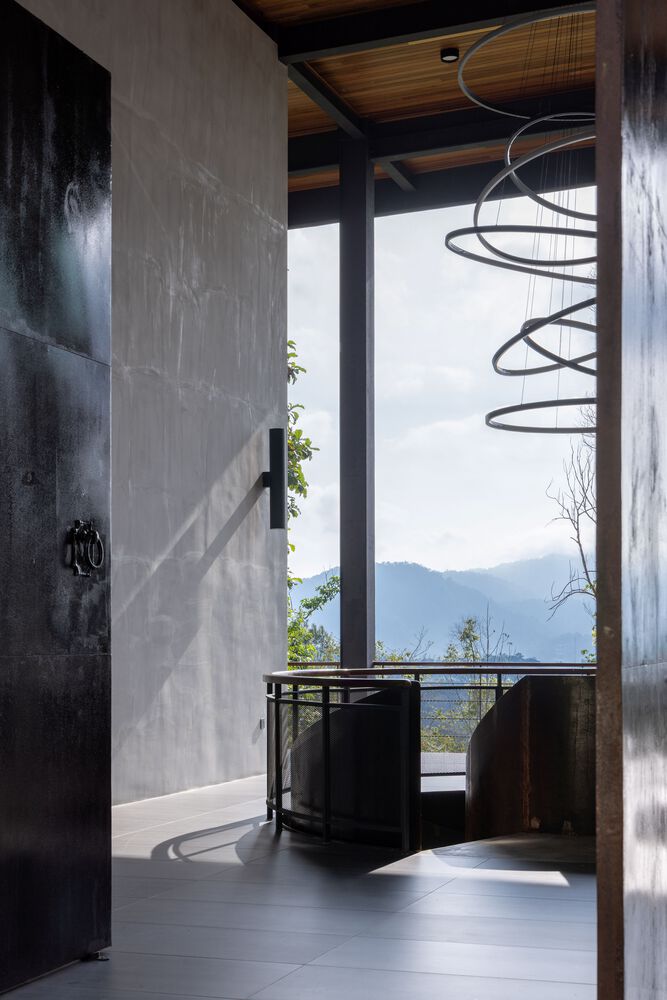
The entrance lobby features 3 large pivoted steel doors, forming an impervious wall when it closes, which when it is opened draws the eye towards the surrounding distant forest.
This act of opening pays tribute to the six-parcel dense forest that inspired the name of the residence.