PATH HOUSE
Hendre Bloem Interior Design
ARCHITECTS
Hendre Bloem Interior Design
LEAD ARCHITECTS
Hendre Bloem Interior Design
LEAD TEAM
Hendre Bloem
TECHNICAL TEAM
Marius Botha, Martin Syvertsen
MANUFACTURERS
Dokter and Misses , Hendre Bloem Furniture , Stiles
DESIGN TEAM
Fritz Coetzee
PHOTOGRAPHS
Paris Brummer
AREA
110 m²
YEAR
2026
LOCATION
Prince Albert, South Africa
CATEGORY
Houses
English description provided by the architects.
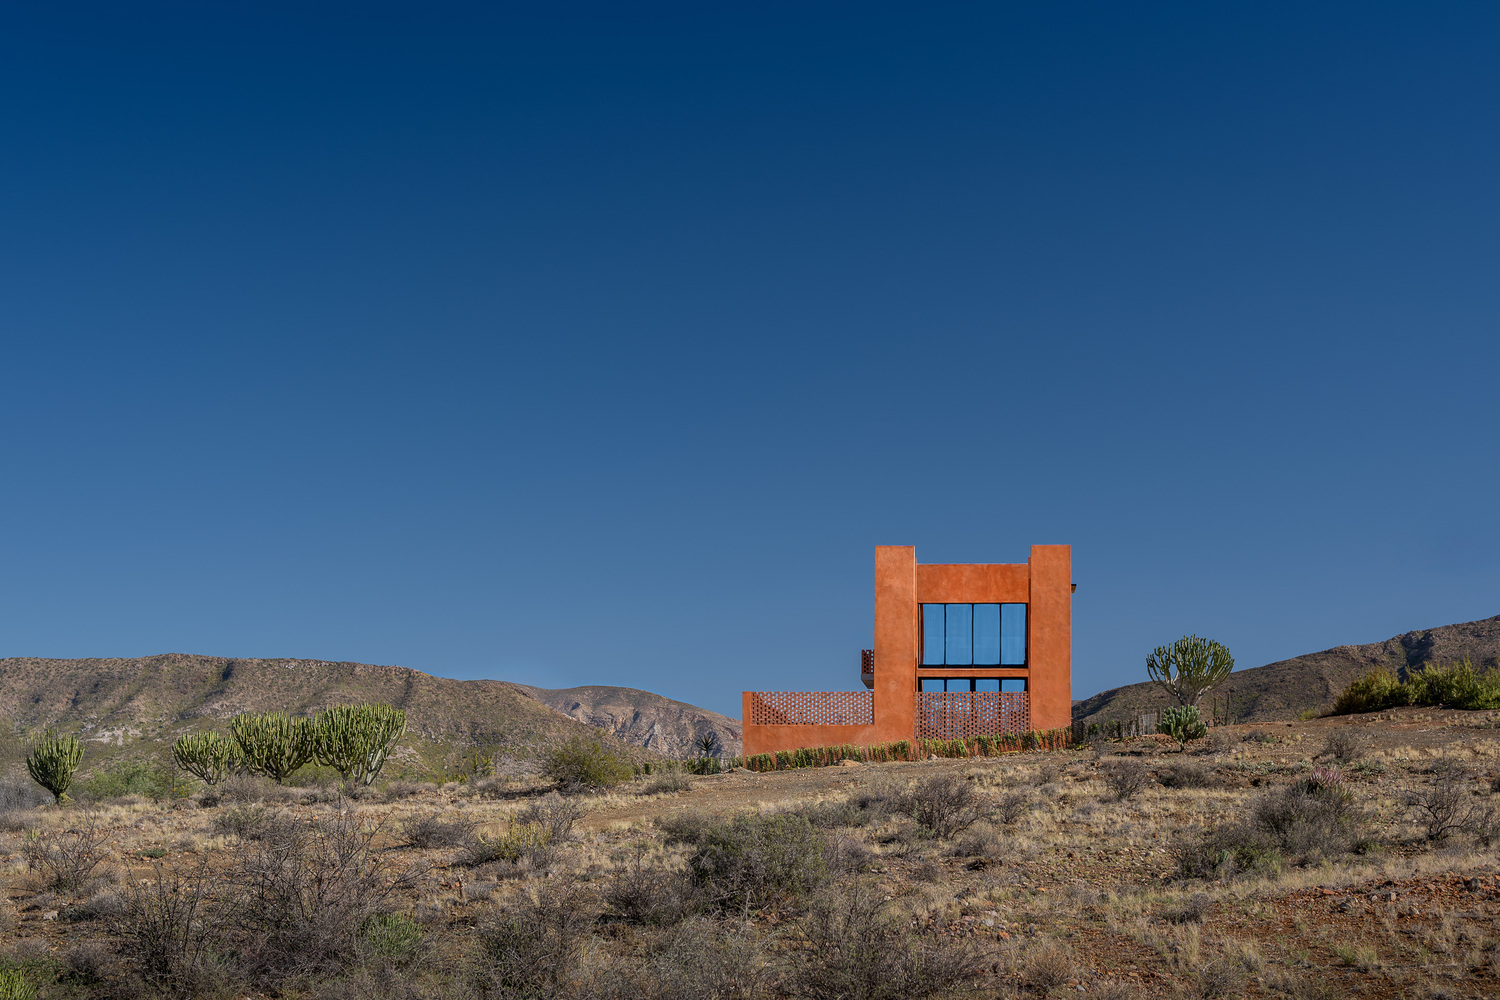
Located on the outskirts of Prince Albert in South Africa's Karoo, PATH is a one-bedroom retreat that explores the relationship between architecture, landscape, materiality, and scale.
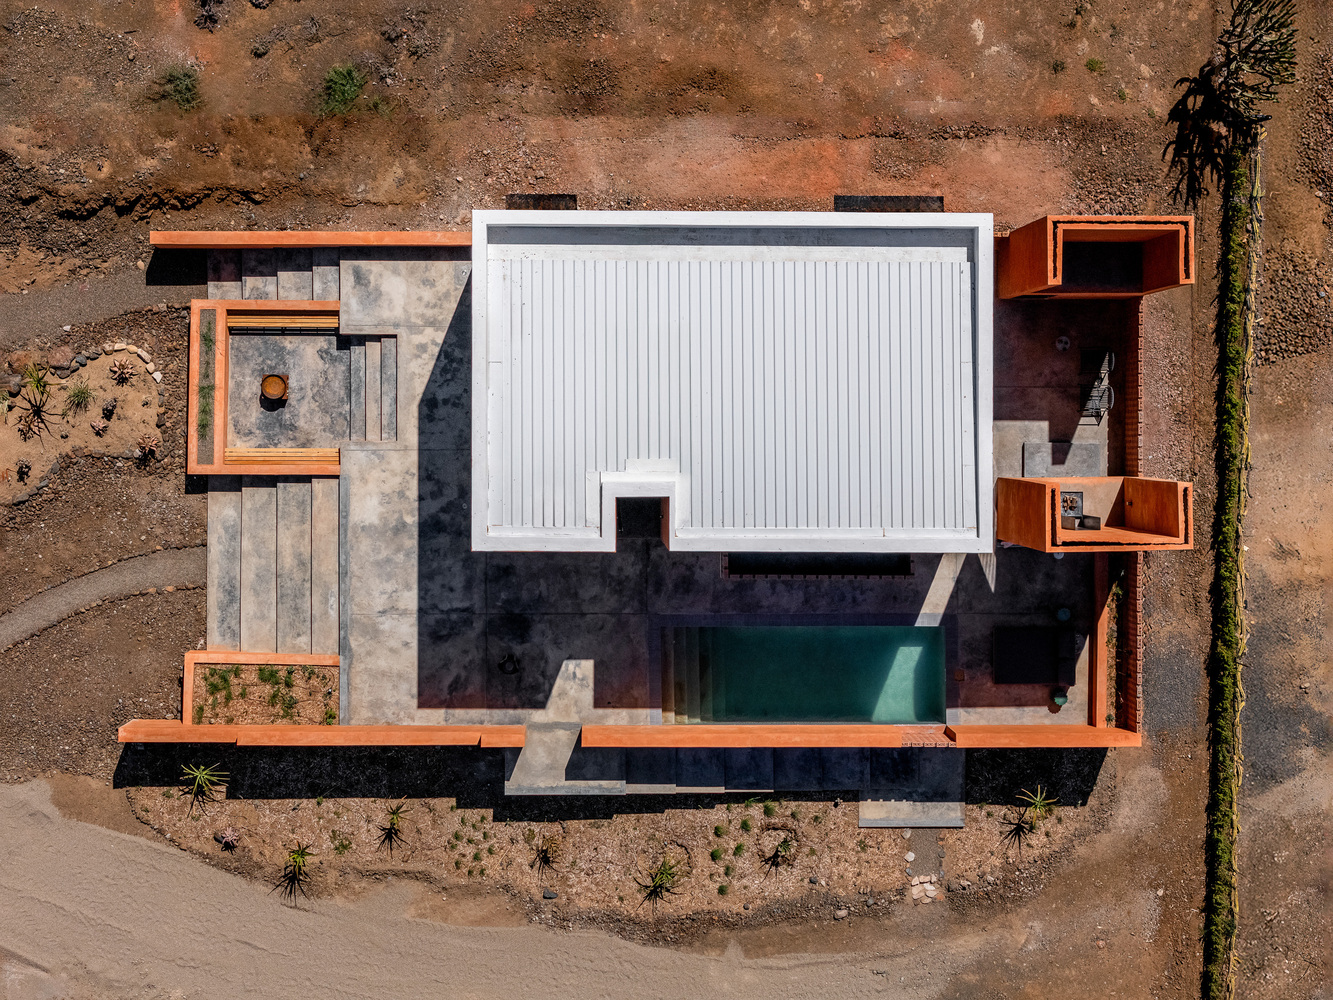
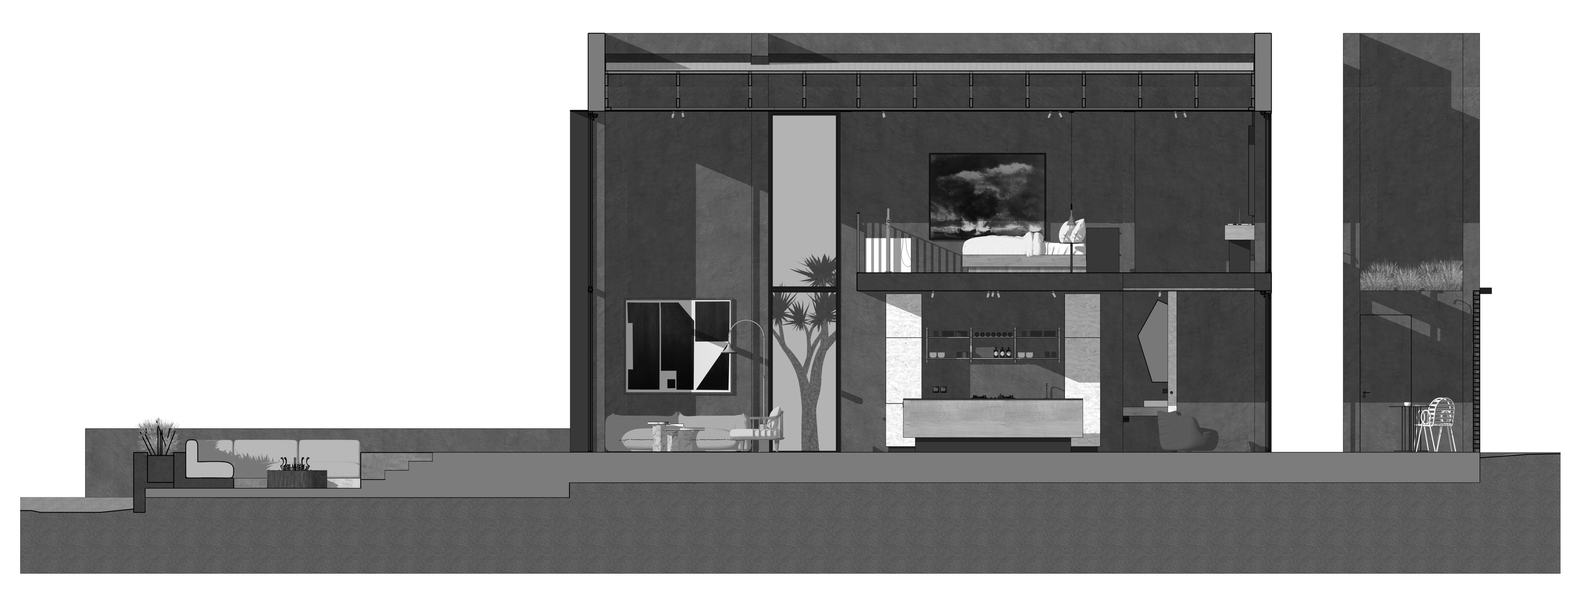
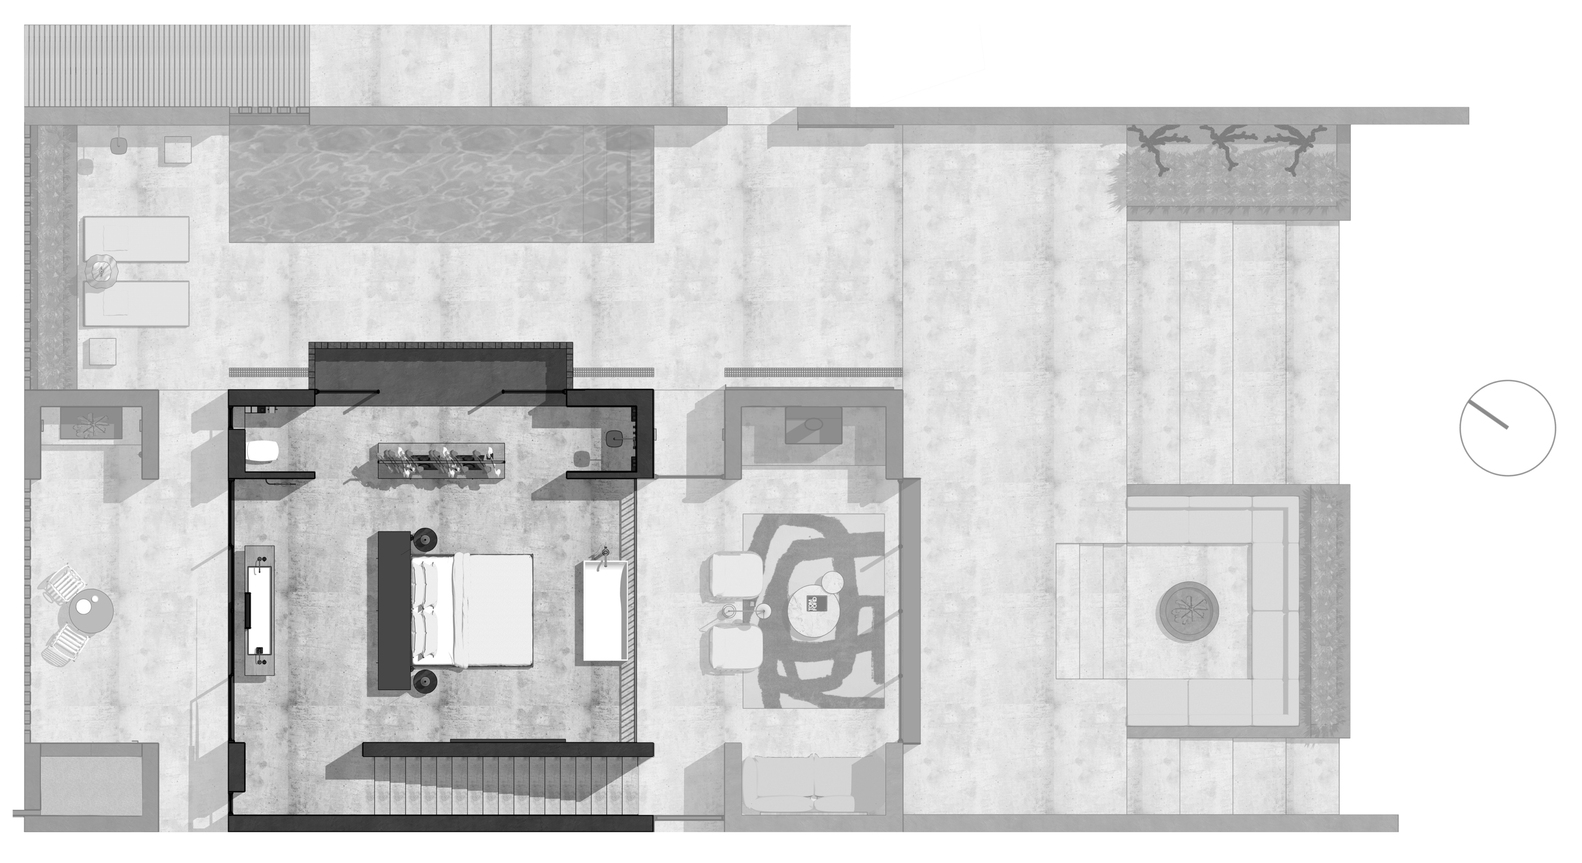
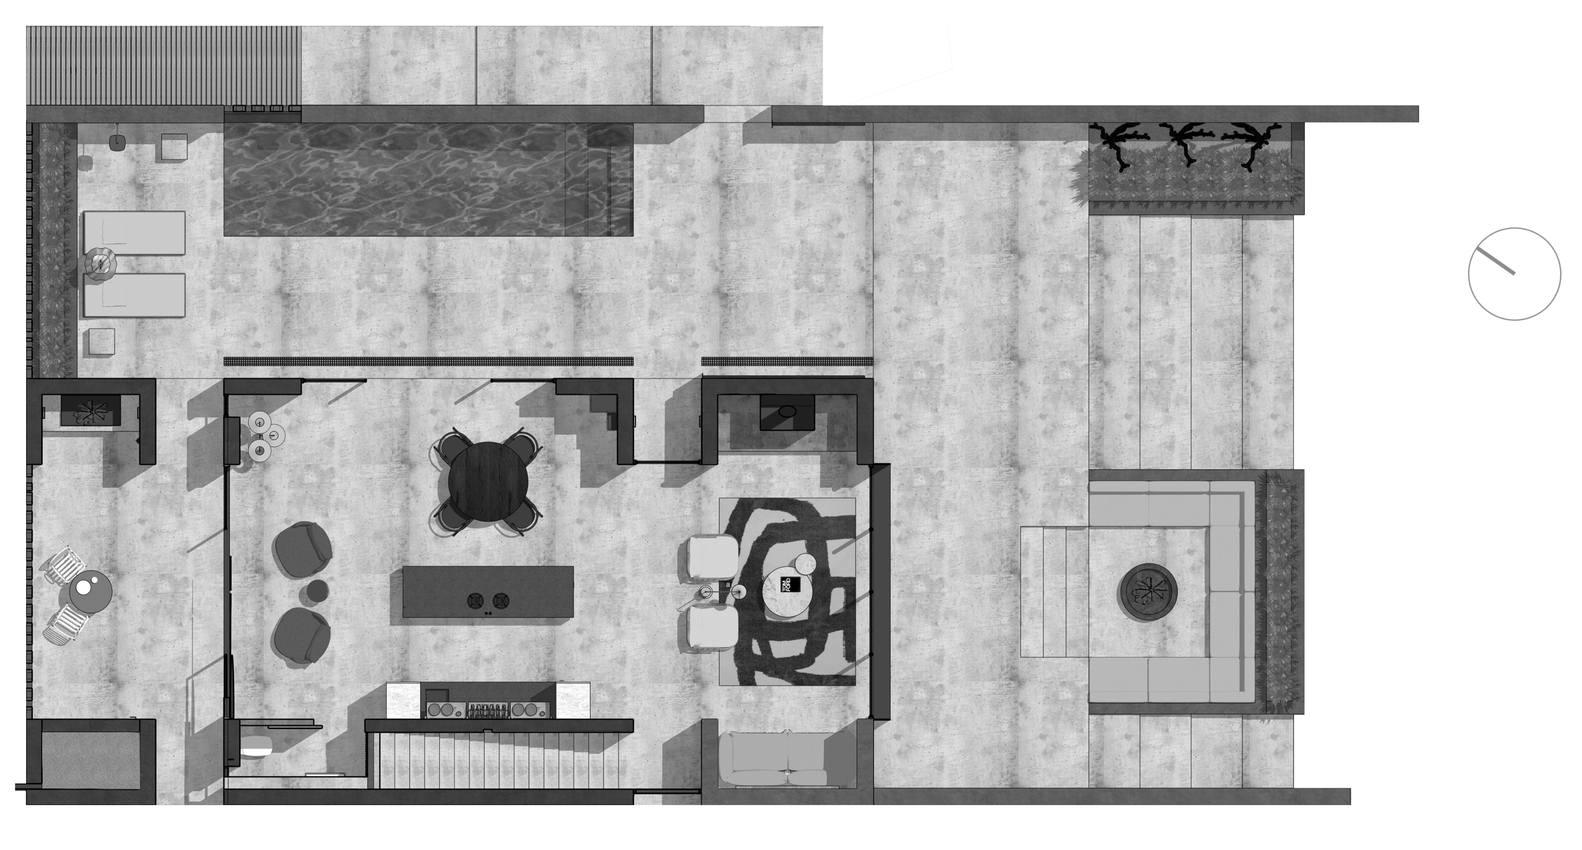
Arranged over two levels with an internal footprint of only 70m², the home reflects a deliberate commitment to minimising its environmental impact while creating a meaningful connection with its surroundings.
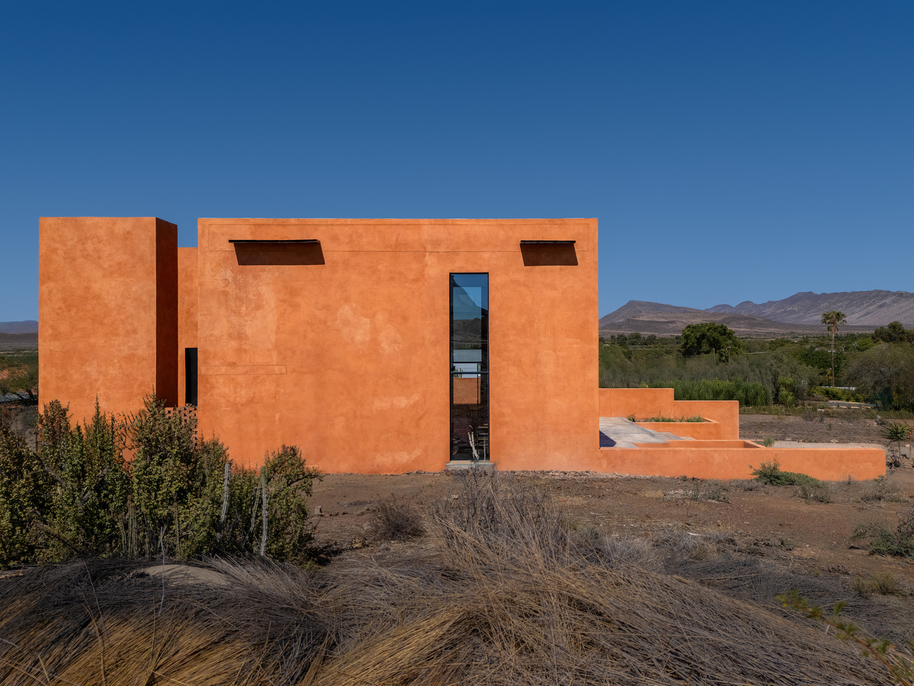
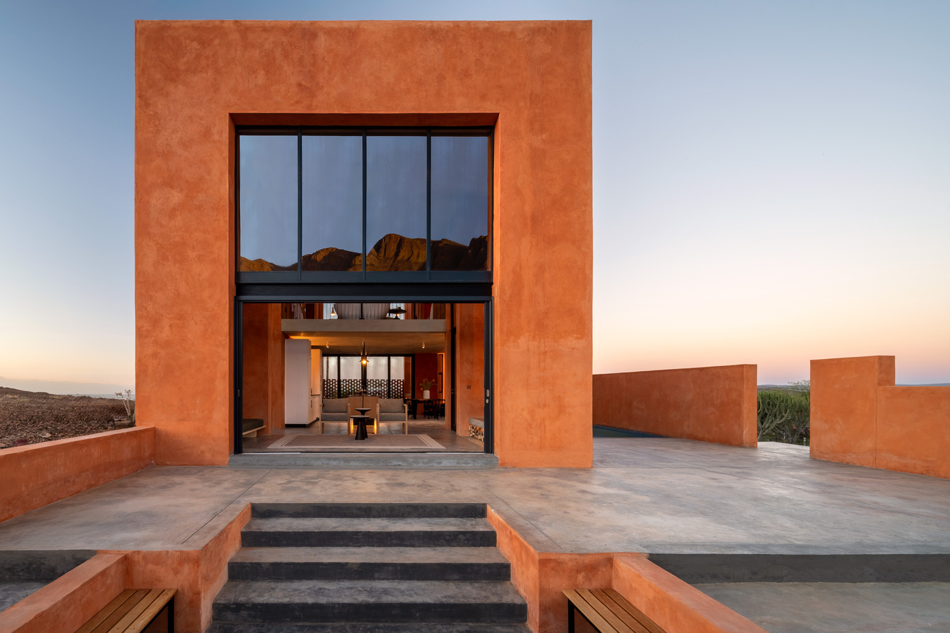
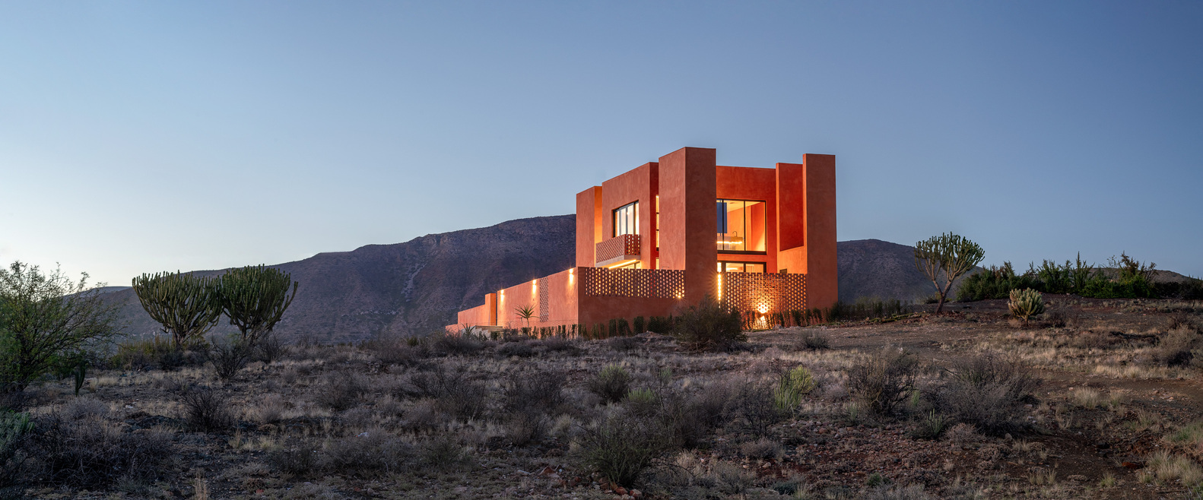
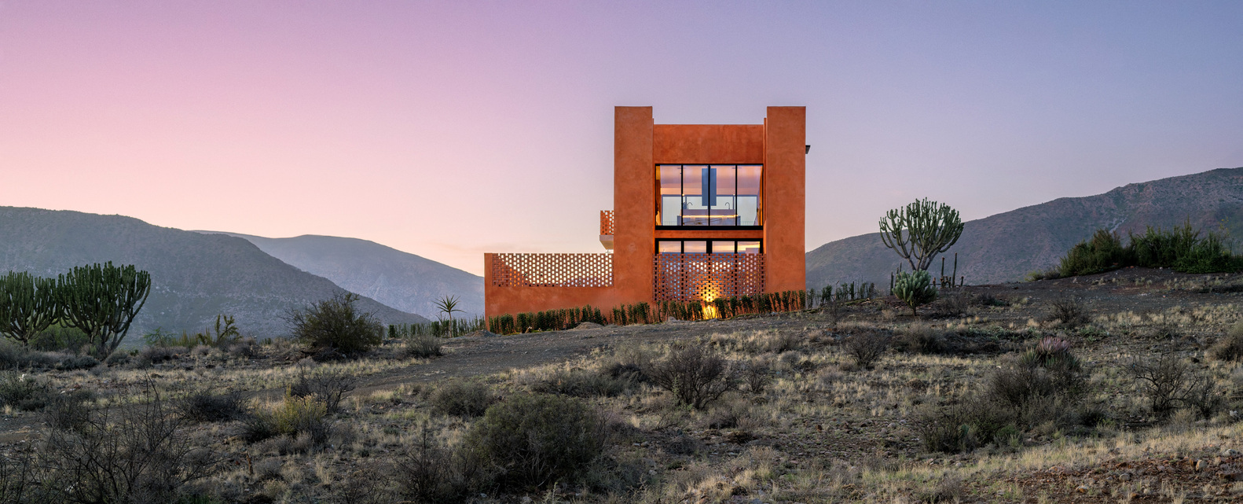
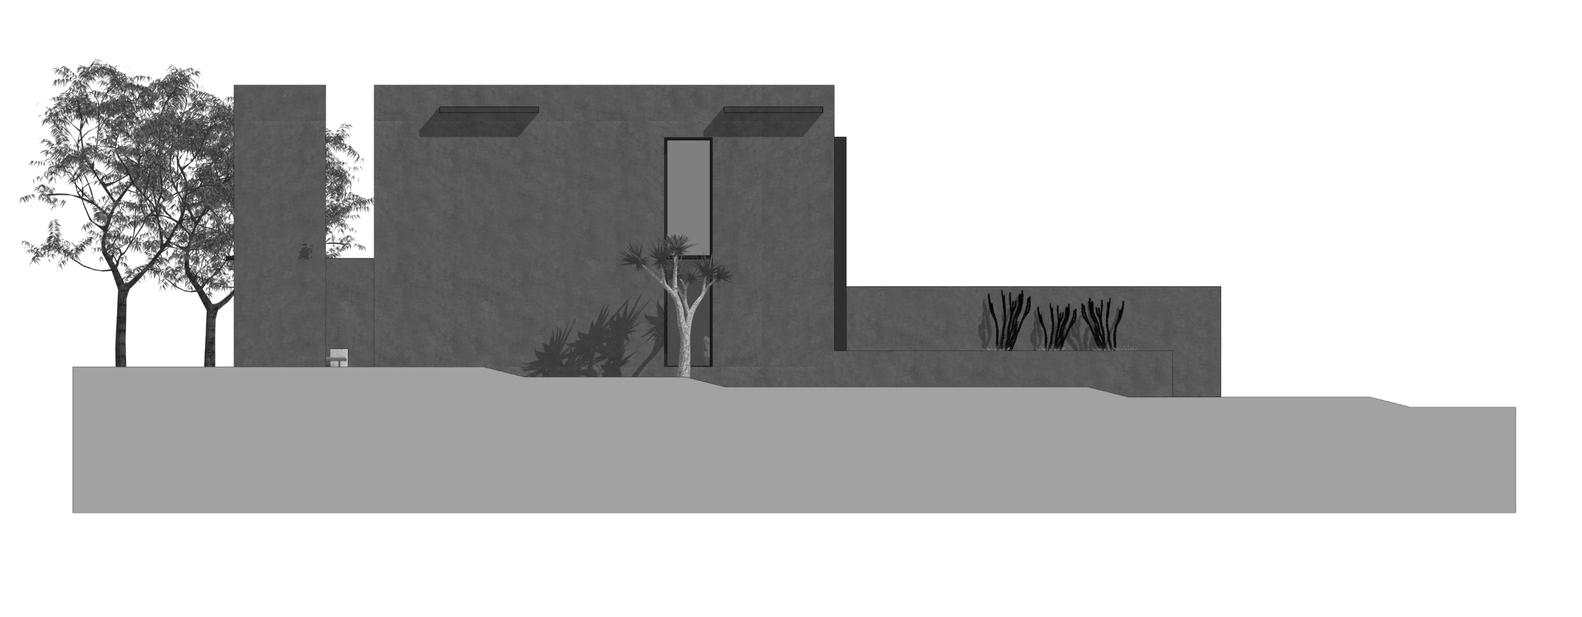
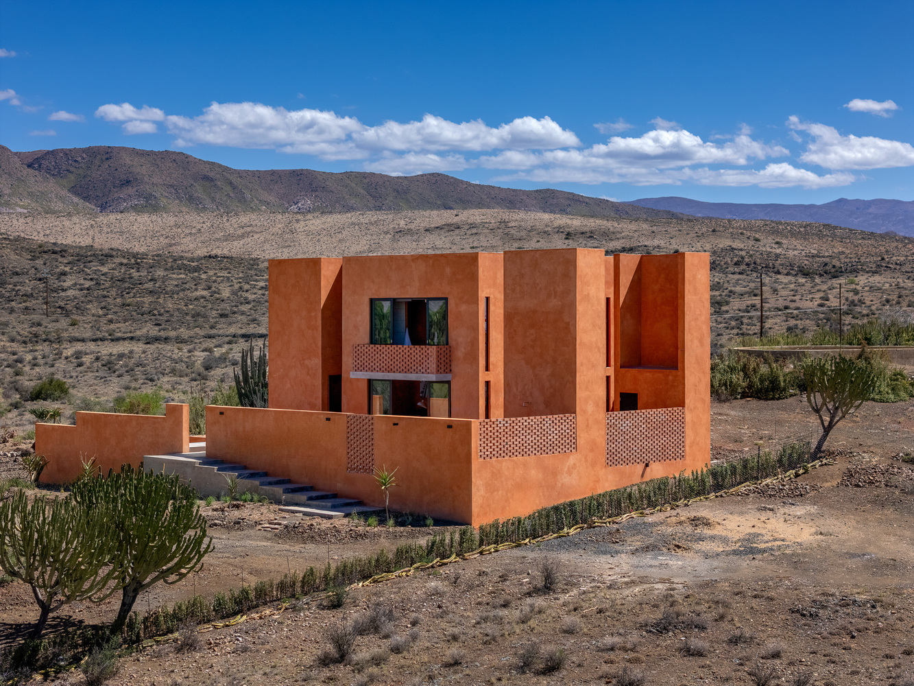
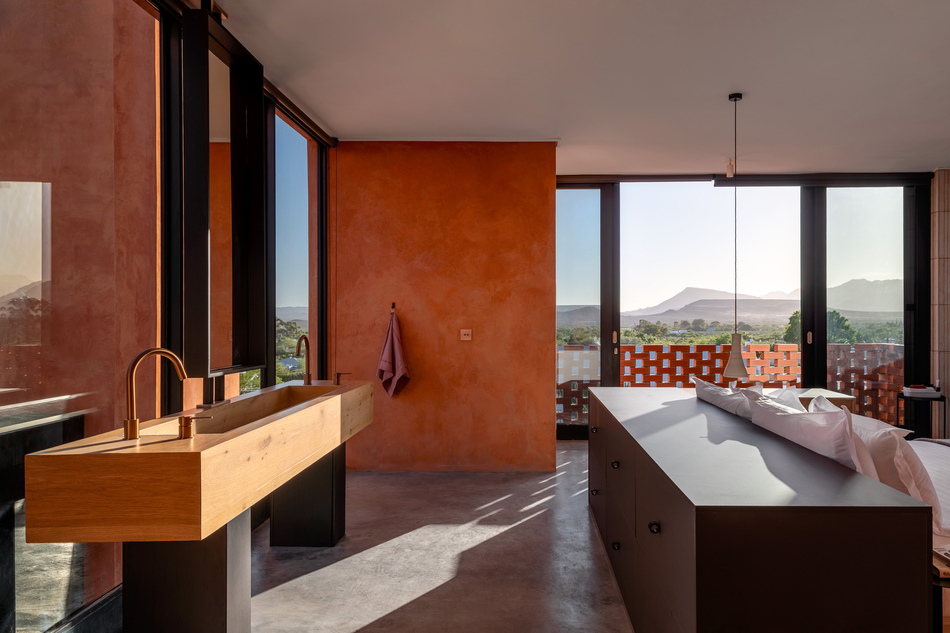
The project is defined by a philosophy of restraint, where a single material becomes the architectural focus. An ochre lime-wash plaster, inspired by the warm tones of the surrounding mountains at sunset, establishes a direct dialogue with the landscape.
Rich in texture and depth, the finish references the vernacular architecture of the Karoo while expressing a distinctly contemporary identity. Historically symbolic of life and eternity, ochre reinforces the project's narrative of permanence and resilience.
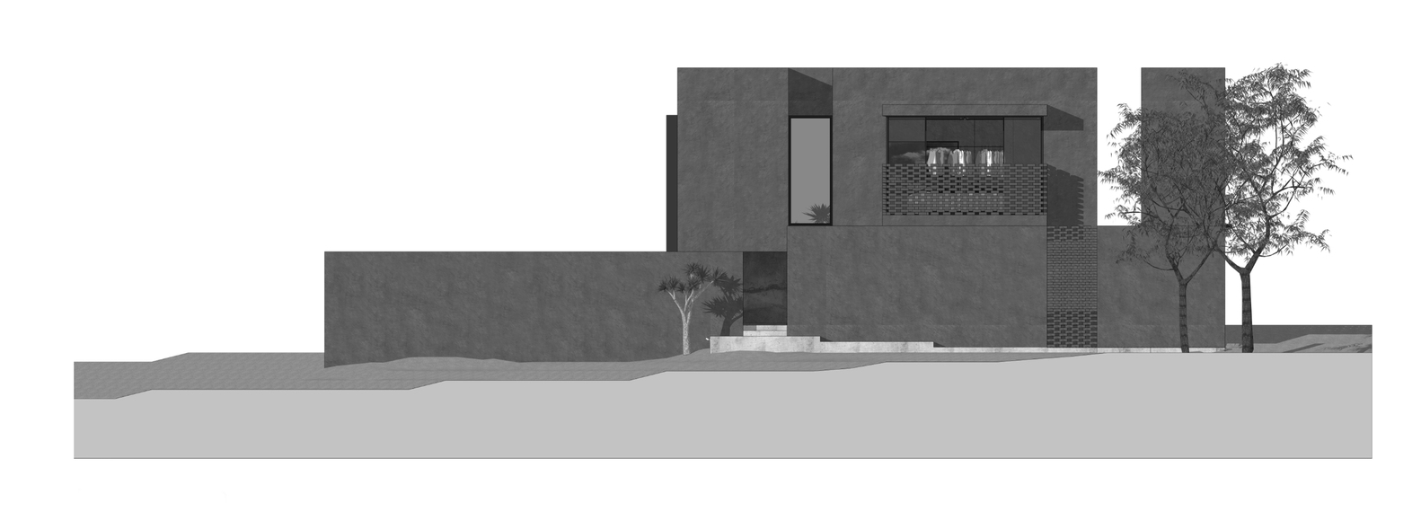
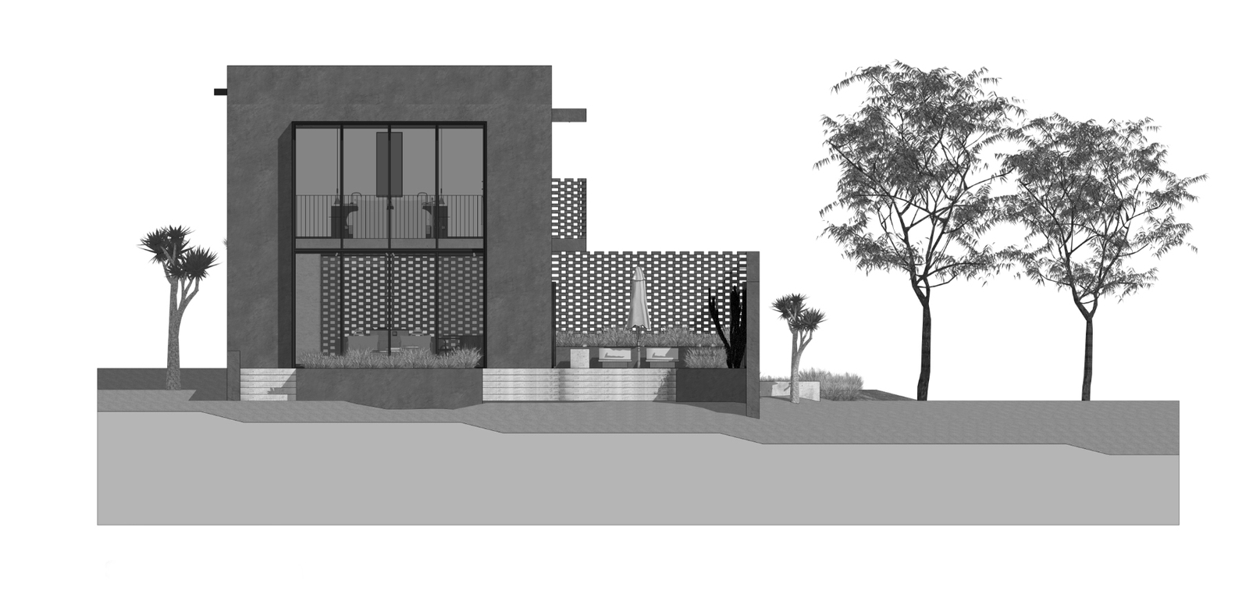
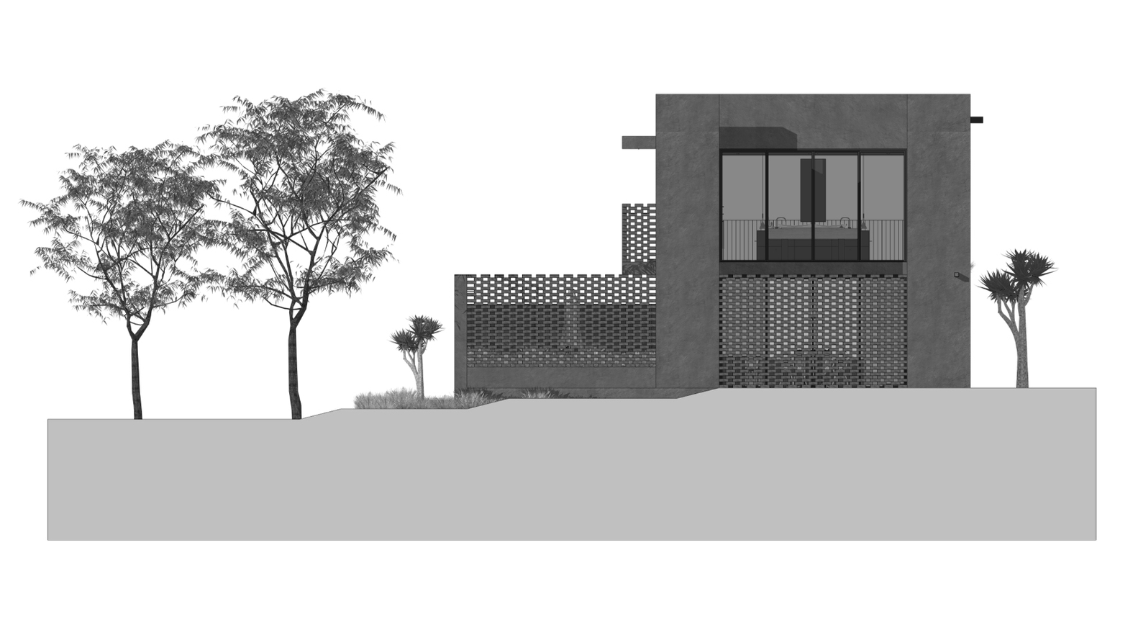
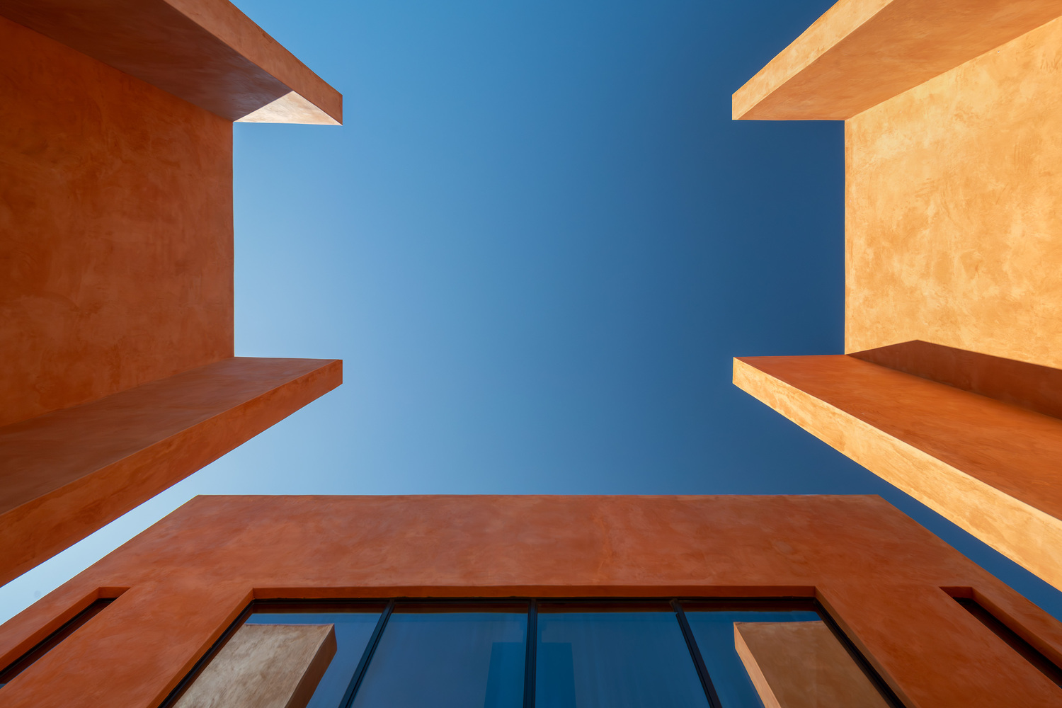
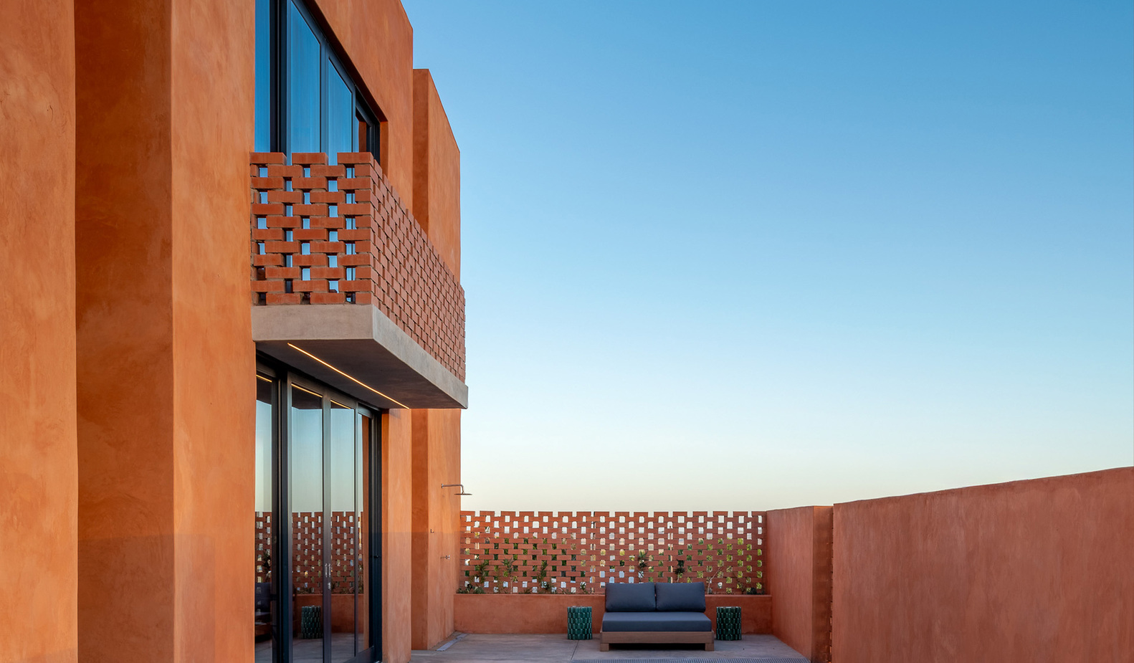
The architecture is composed of three interlocking rectilinear volumes that create depth, shadow, and visual presence within the vast landscape.
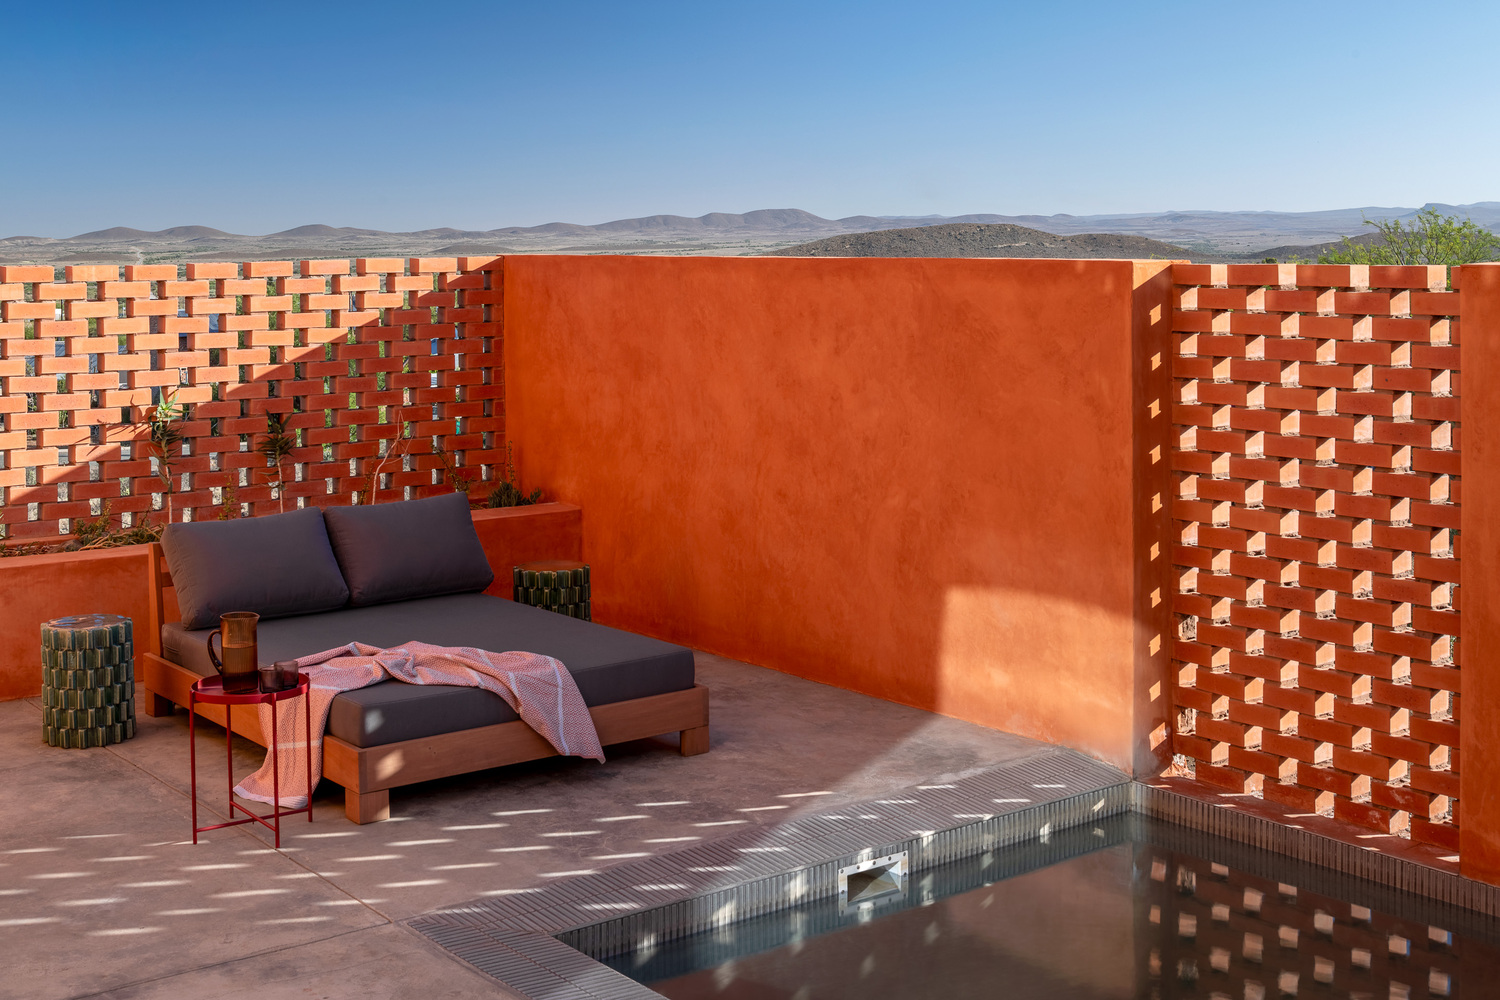
Carefully detailed permeable brickwork introduces texture while performing environmental functions by filtering daylight, promoting natural ventilation, providing privacy, and casting dynamic shadows throughout the day.
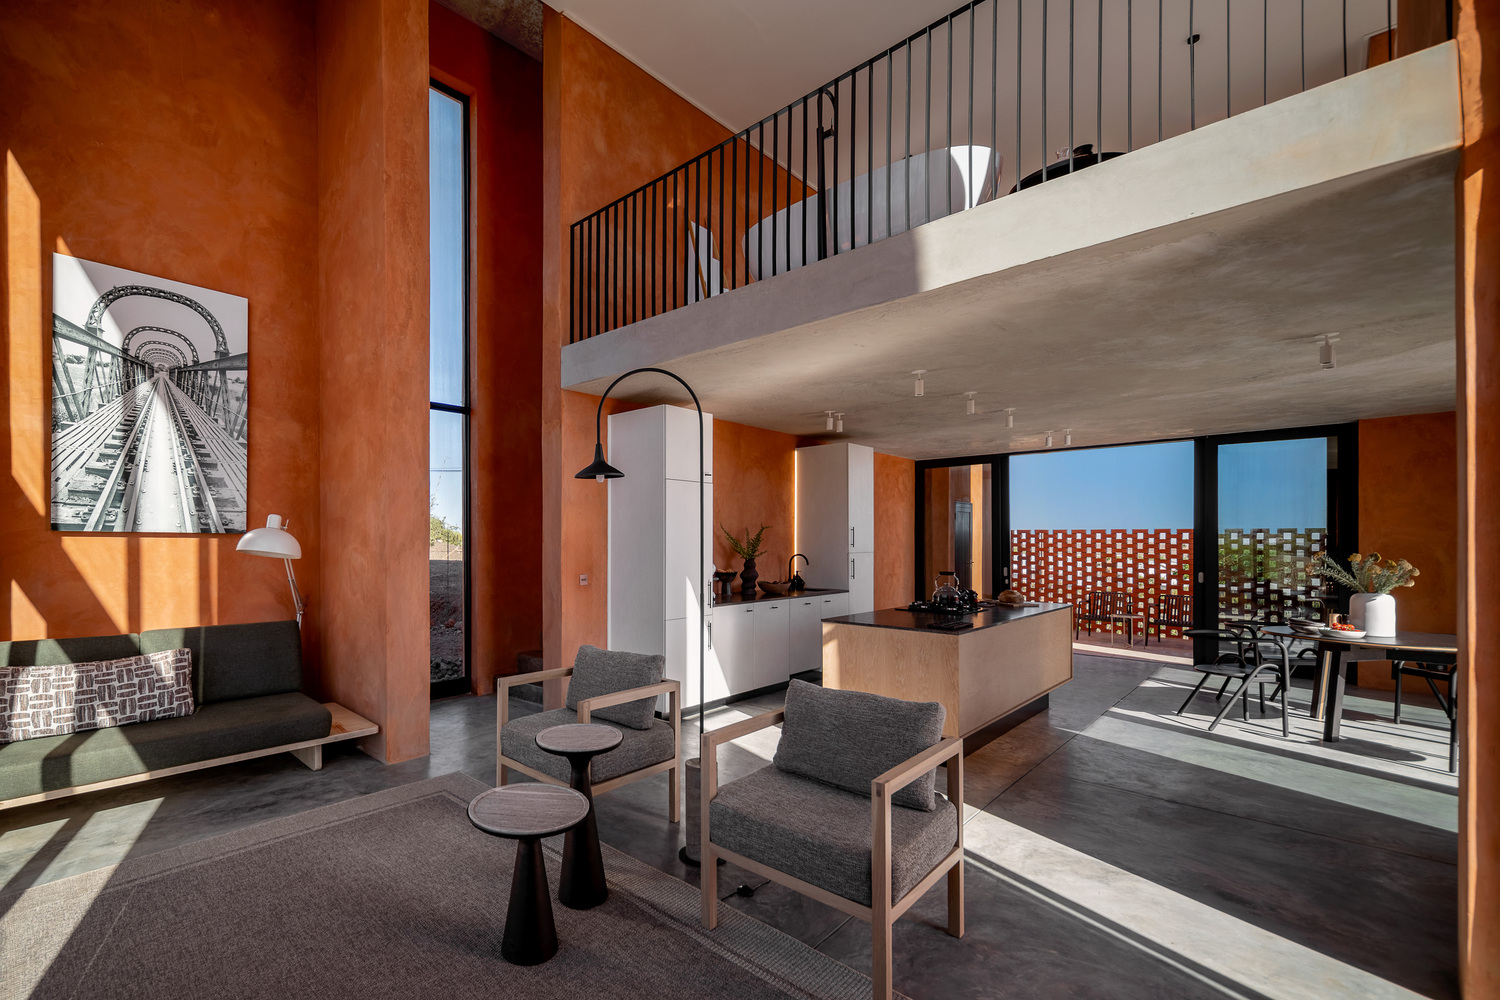
A defining feature of PATH is its vertical emphasis. The proportions of the primary volume were refined through extensive sketching, modelling, and digital studies to achieve a carefully balanced spatial experience.
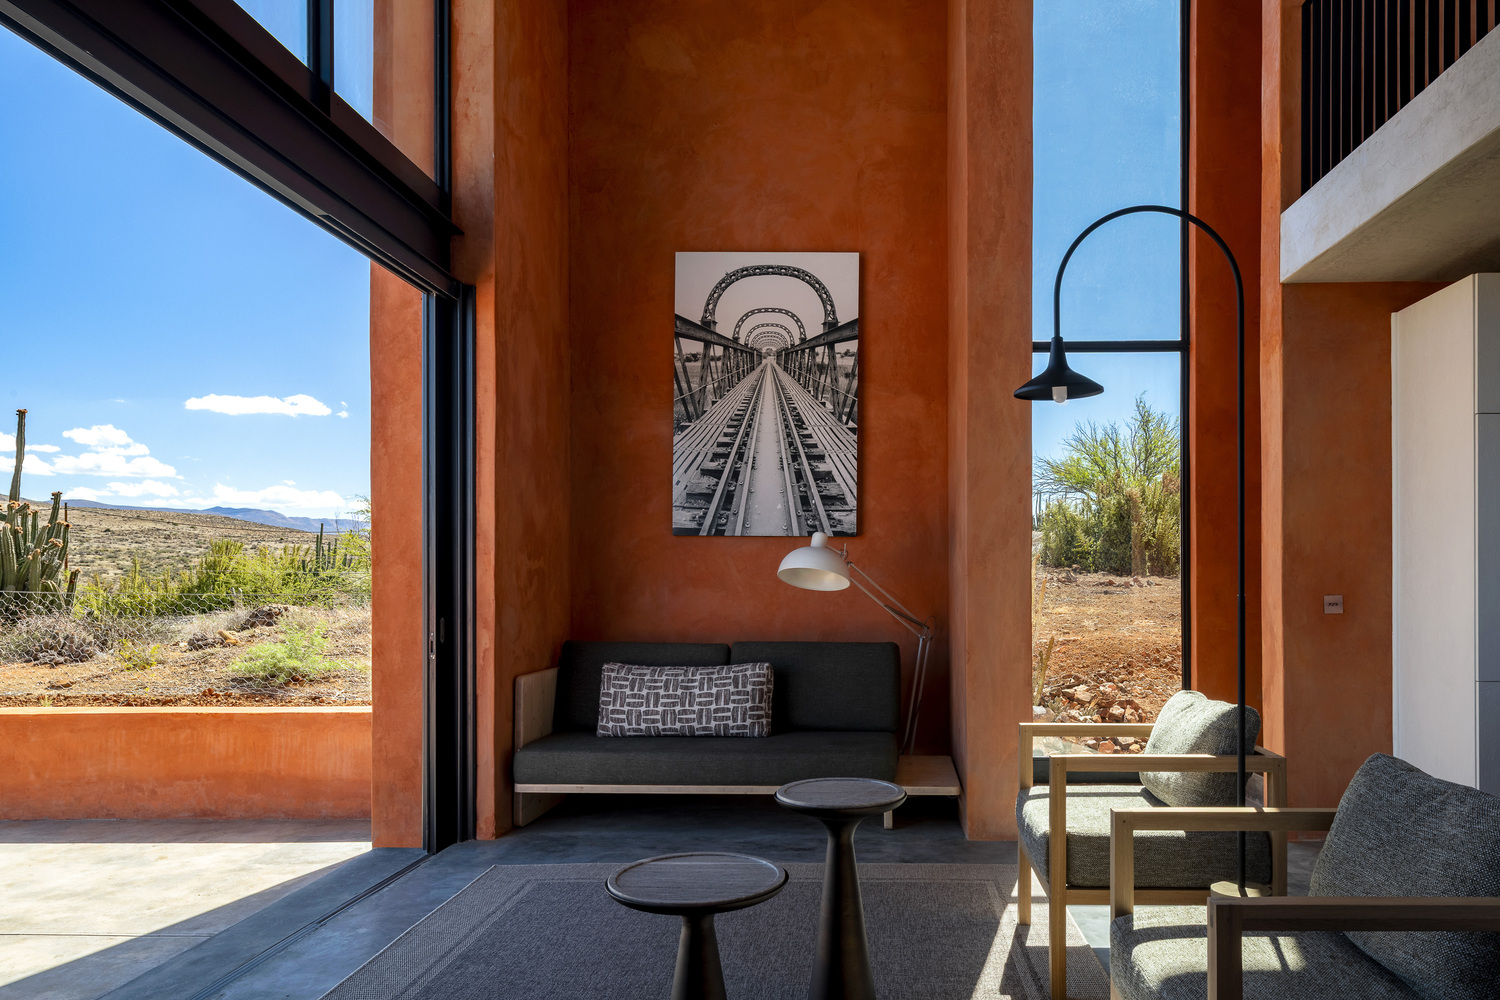
Internally, the generous height improves passive environmental performance by allowing warm air to rise naturally, while simultaneously drawing the eye upward to heighten awareness of light, space, and sky.
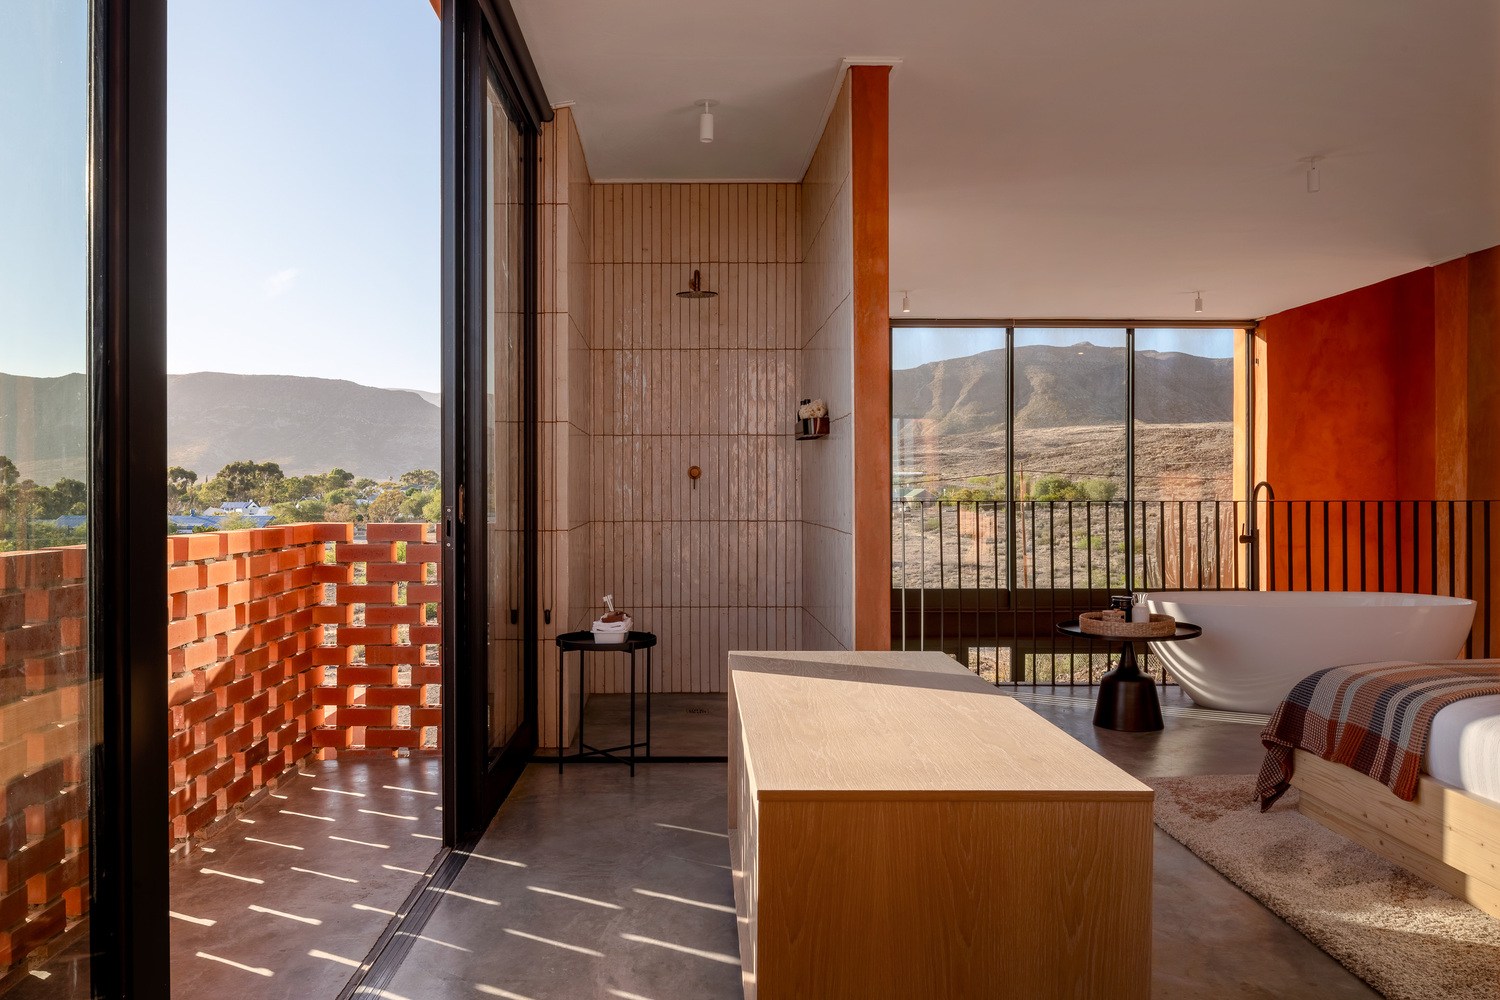
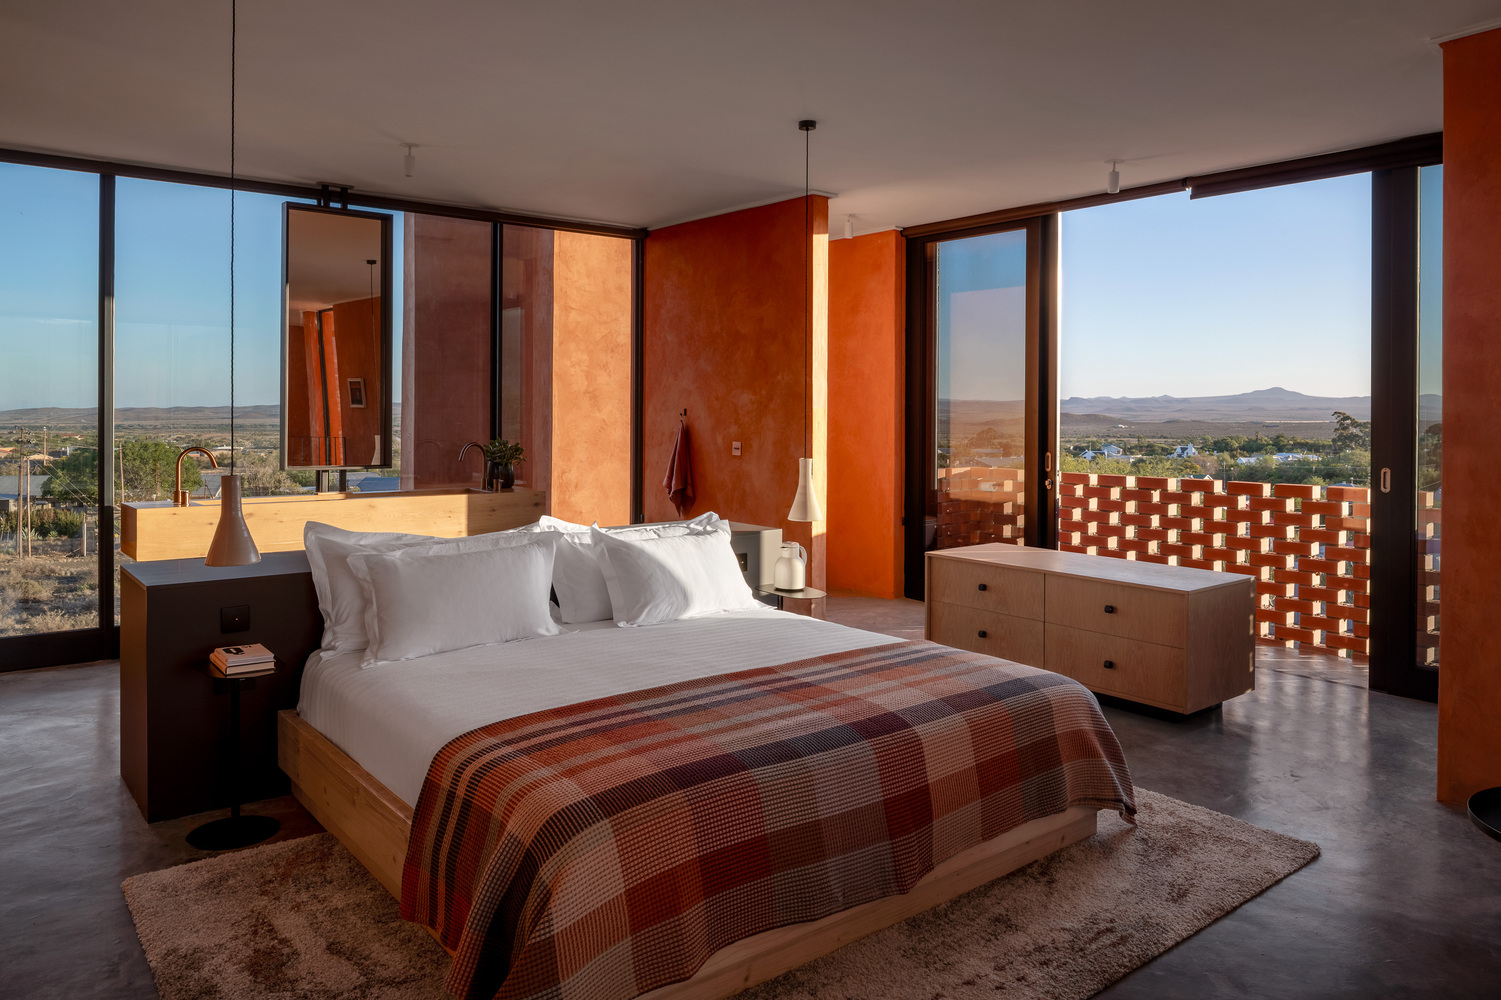
This upward expression creates a quiet yet powerful architectural presence that connects earth and sky. The home stands confidently within the Karoo landscape, balancing monumentality with intimacy.
Courtyards, framed openings, and sheltered outdoor spaces are carefully positioned to provide moments of refuge and discovery while offering protection from the harsh climate.
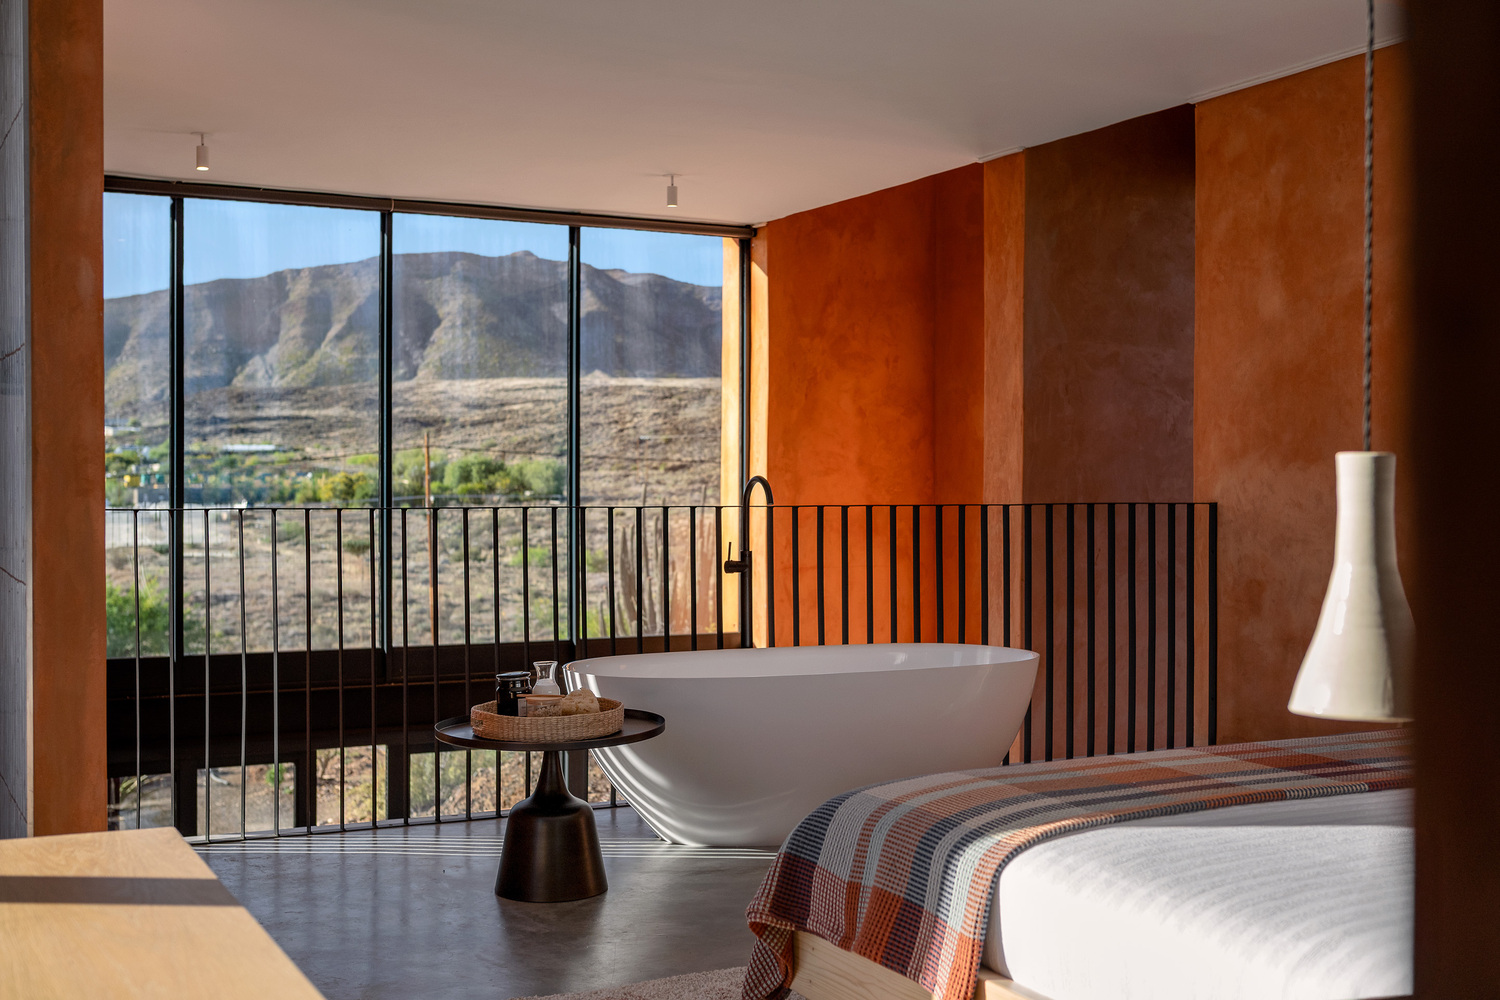
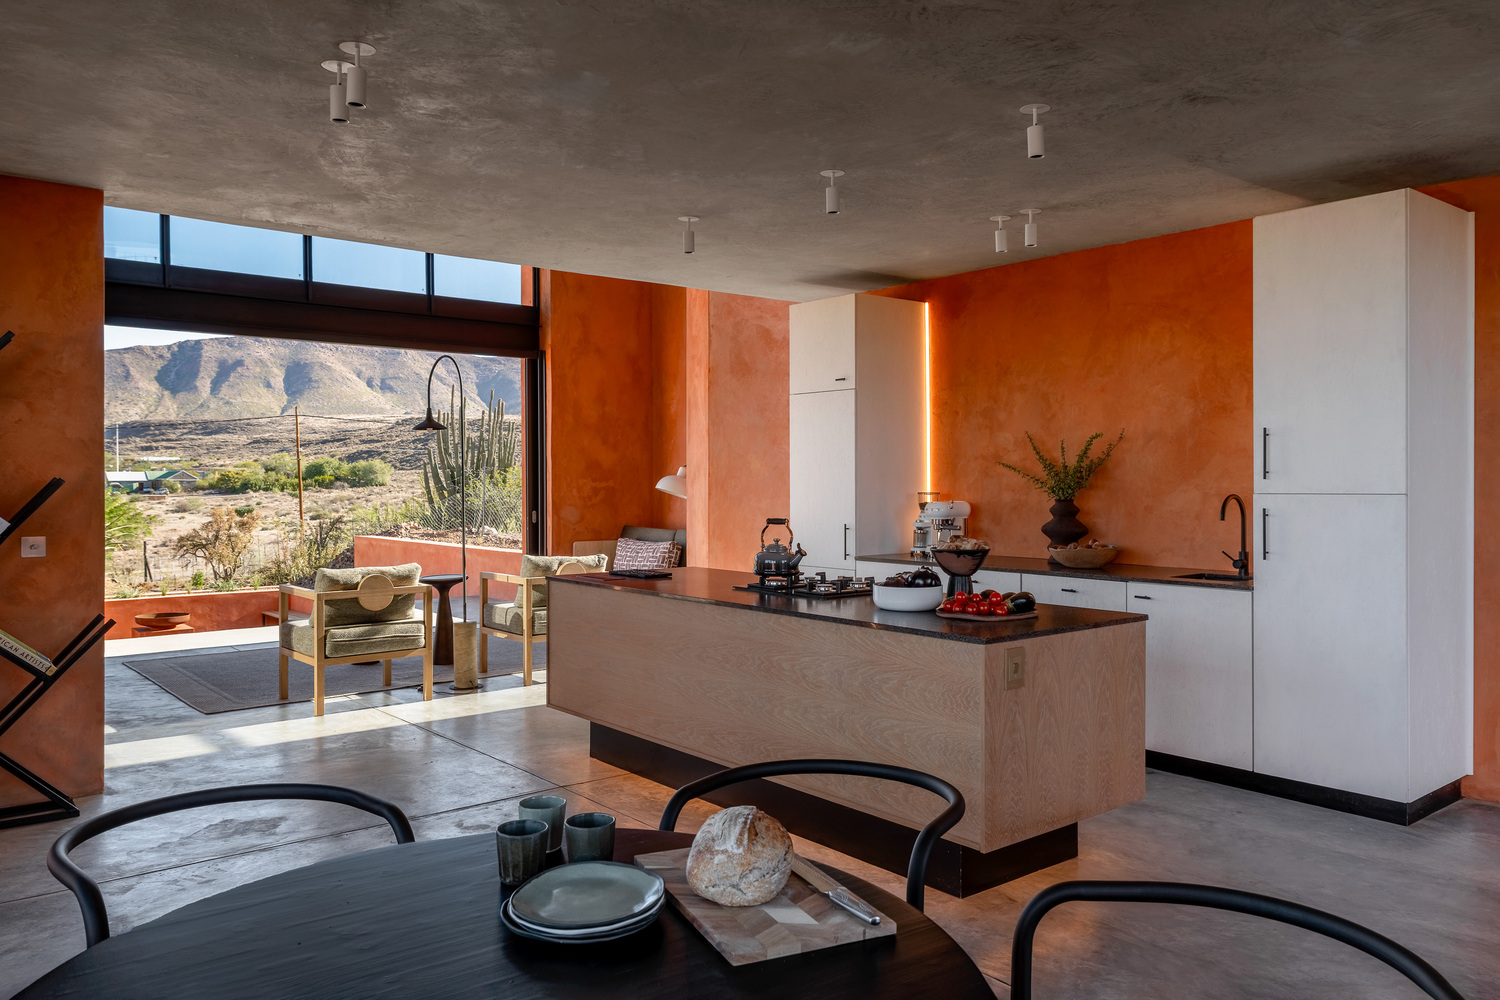
The interiors continue the architectural language through an honest expression of materials. Locally sourced timber, bespoke joinery, and handwoven textiles create warmth and tactile richness, while a restrained palette of furnishings allows the ochre walls to remain the defining visual element.
The result is a contemporary interior grounded in craftsmanship, simplicity, and a strong sense of place.
Like the indigenous succulents and aloes that thrive in the arid Karoo, PATH celebrates resilience through architecture that responds intelligently to climate, context, and landscape.
Passive environmental strategies, material authenticity, and carefully considered proportions combine to create a home where light, shadow, texture, and scale shape an experience that is both deeply personal and quietly monumental.