Brick On Sticks Retail Store
BRICK ON STICKS RETAIL STORE
DOT BOT STUDIO
ARCHITECTS
DOT BOT STUDIO
LEAD ARCHITECTS
DOT BOT STUDIO
ENGINEERING & CONSULTING > STRUCTURAL
Design Academy
MANUFACTURERS
Italica tiles, Jaquar, Saint Gobain India, Vintage Bricks
ENGINEERING & CONSULTING > CIVIL
Tattva Spaces
PHOTOGRAPHS
Gopikrishnan Vijikumar
AREA
10000 ft²
YEAR
2025
LOCATION
Bengaluru, India
CATEGORY
Retail, Showroom
English description provided by the architects.
Along the dense commercial fabric of Domlur-Indiranagar, a G+3 structure on a modest 40×60 plot announces itself quietly, almost evasively.
In a landscape where dimensions are more often associated with compromise than ambition, the architecture resists the instinct to maximize presence through bulk or spectacle. Instead, it operates through a meticulous calibration of structure, material, and intent.
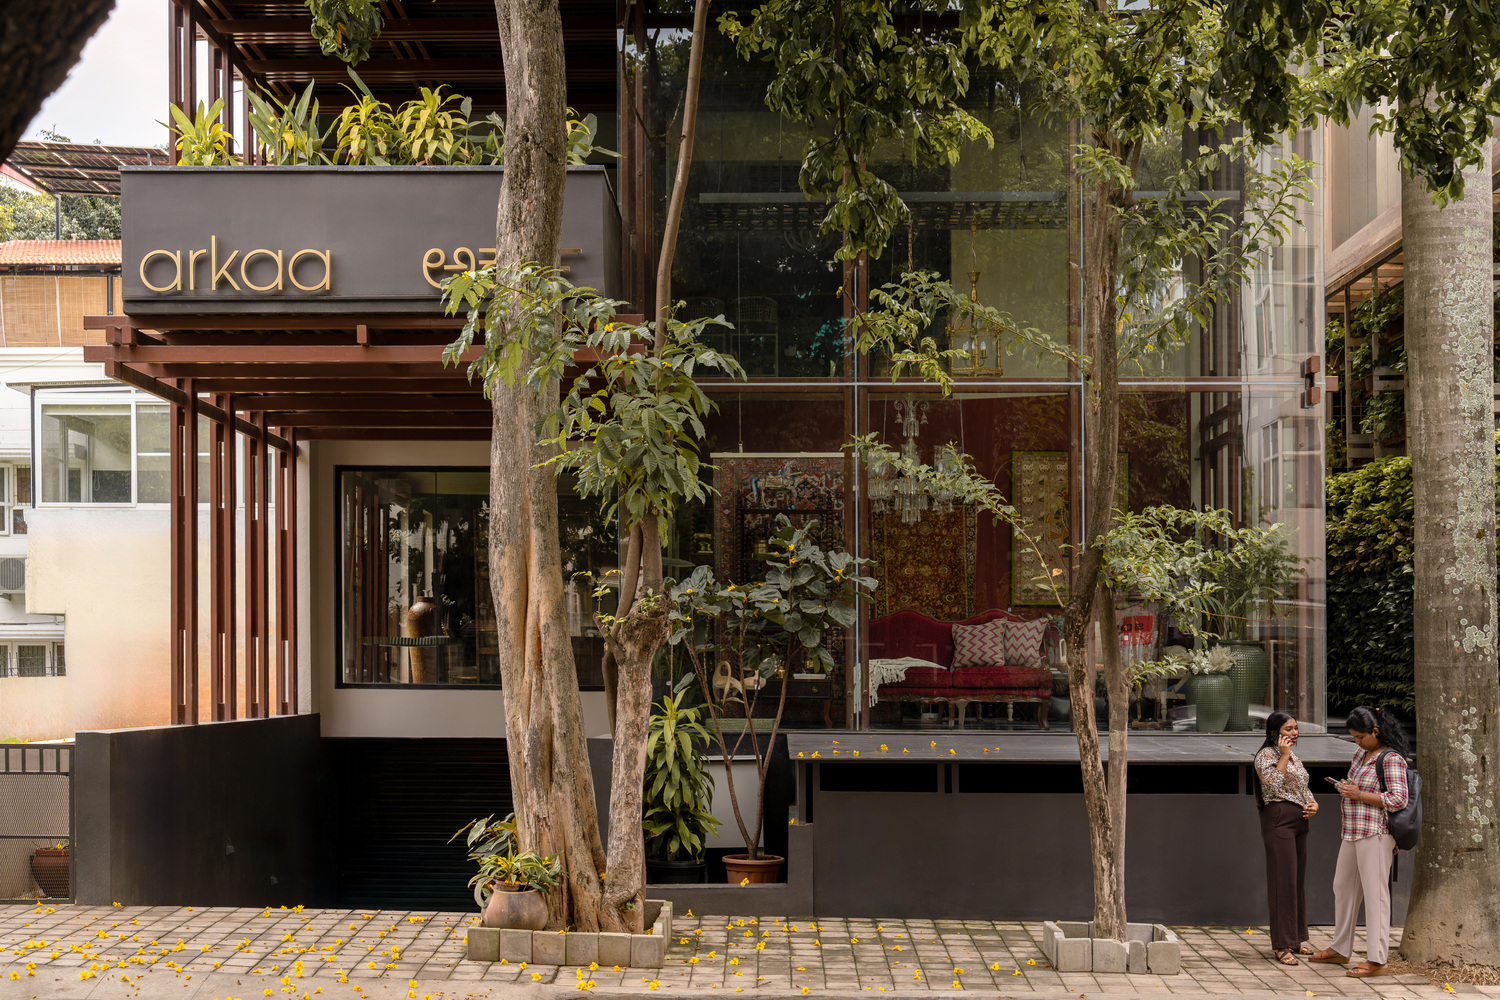
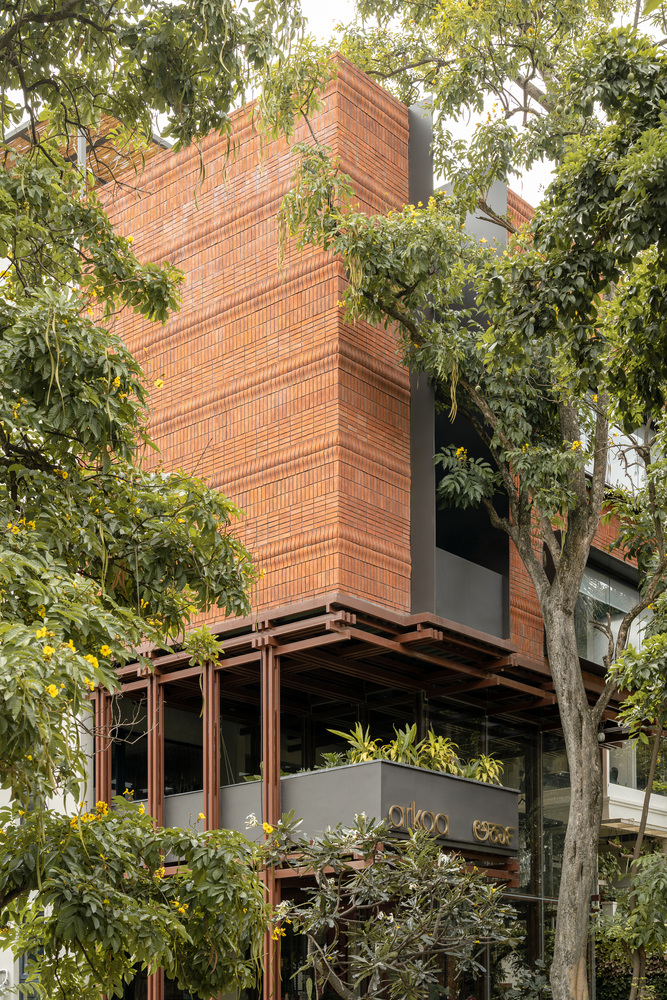
Two existing street-edge trees on the footpath inadvertently frame the building from the pedestrian vantage, their canopies forming a natural urban proscenium that mediates how the architecture is first perceived.
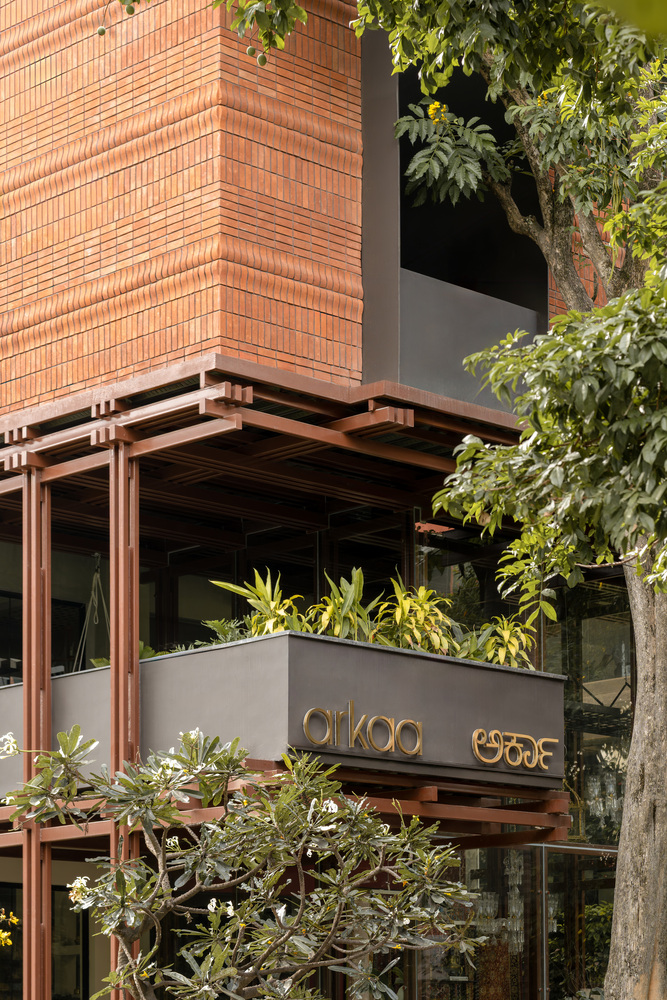
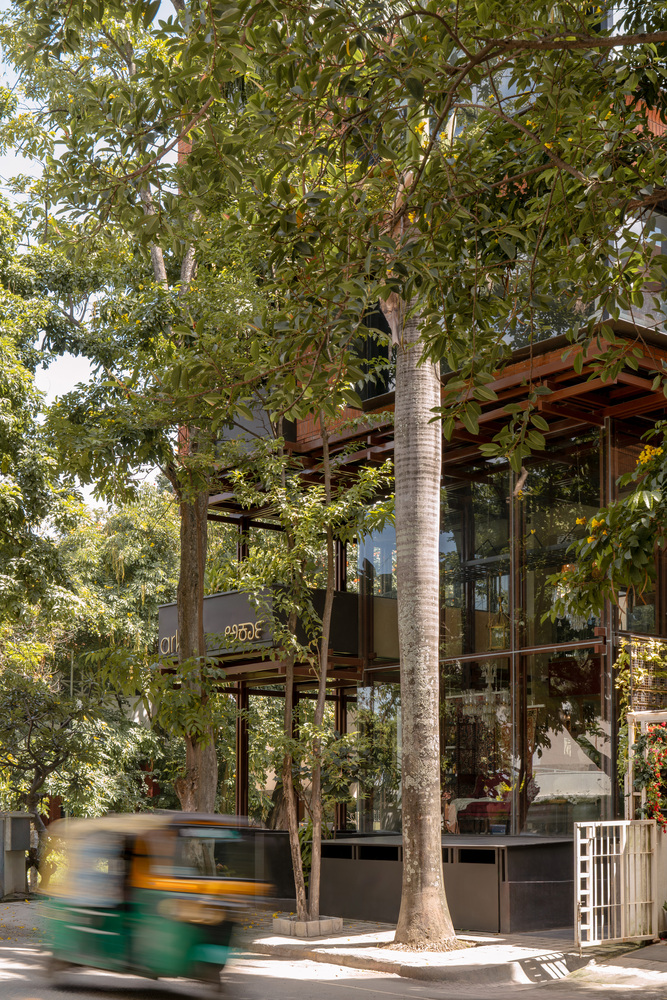
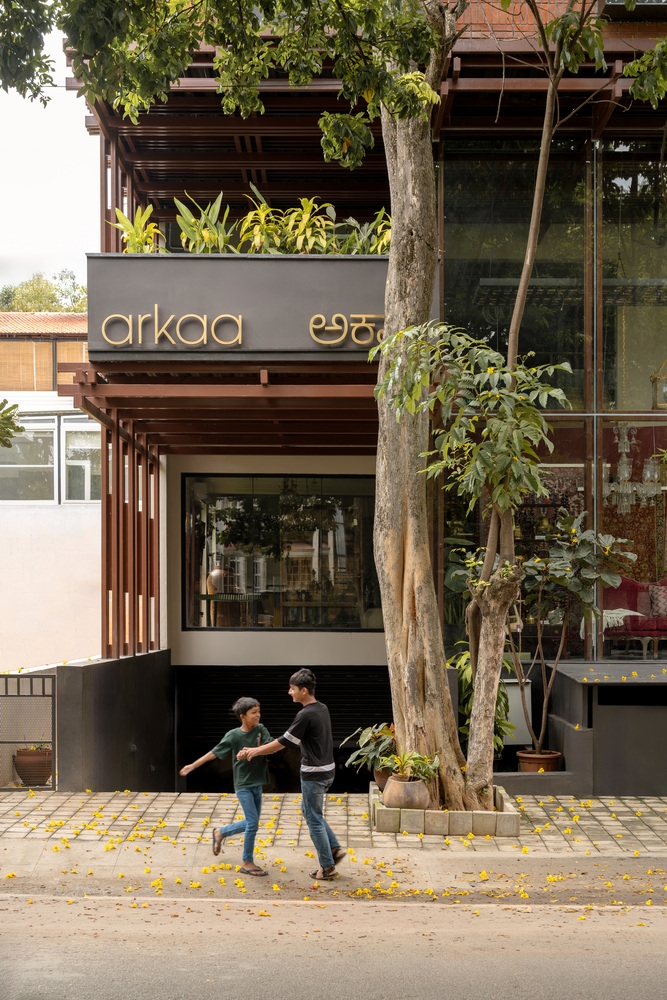
Commissioned by a couple deeply entrenched in the world of interior design and styling, the project carries a weight beyond its footprint. The clients approached the tectonic artefact not as speculative developers, but as designers investing their lifetime savings into a new architectural identity.
The brief was disarmingly precise: produce a non-conventional commercial environment capable of housing their luxury furniture showroom while attracting a niche, design-literate tenant profile above, all without relinquishing the quiet familiarity of a Bengaluru streetscape.
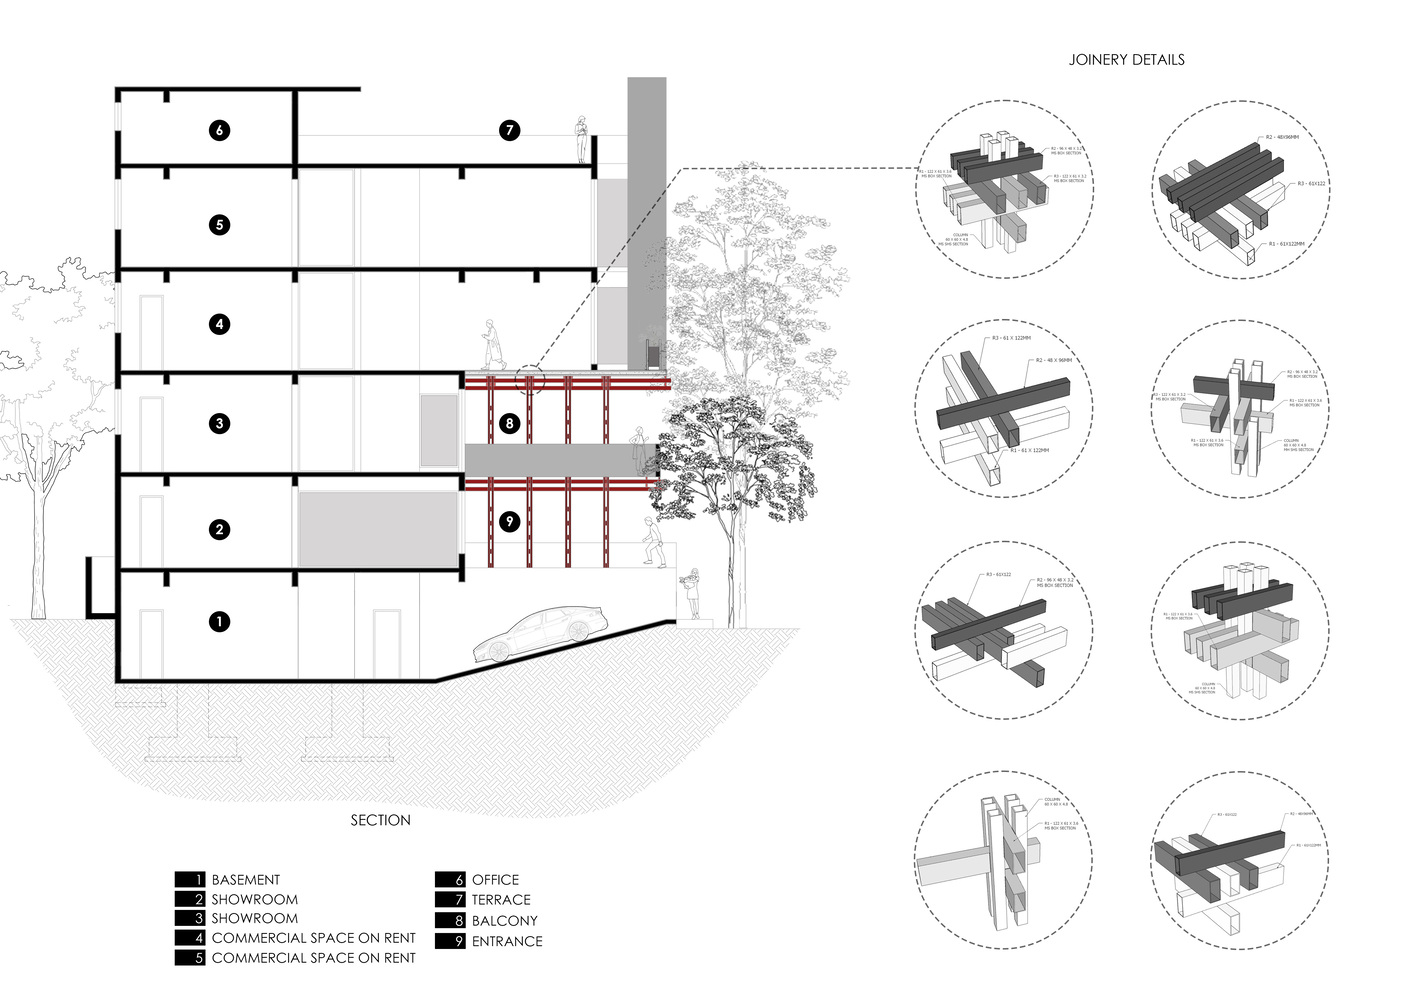
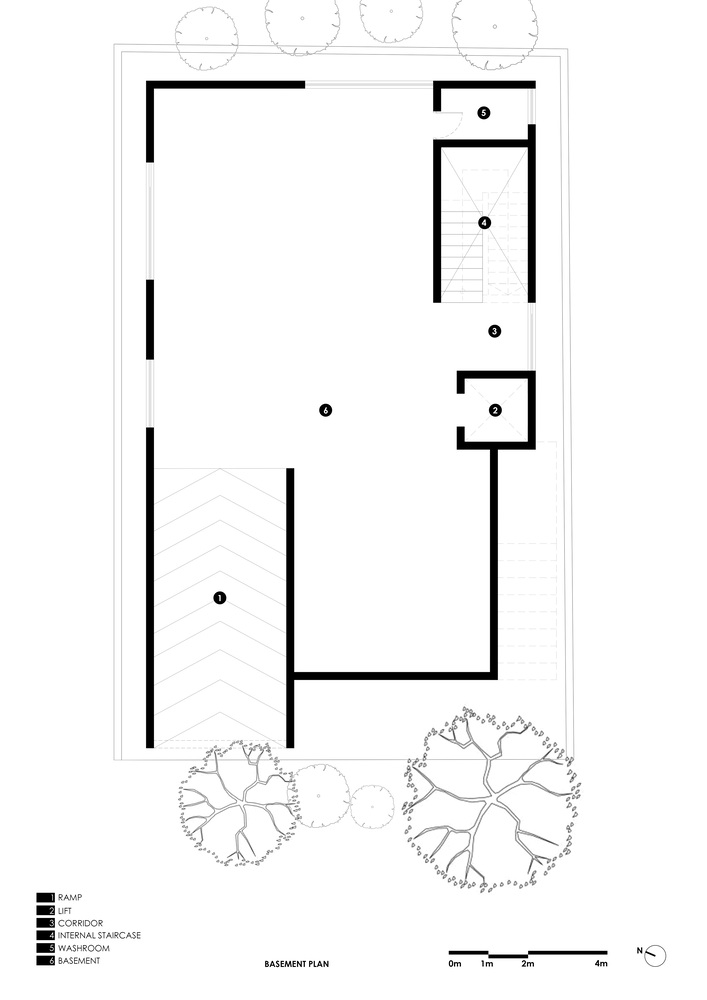
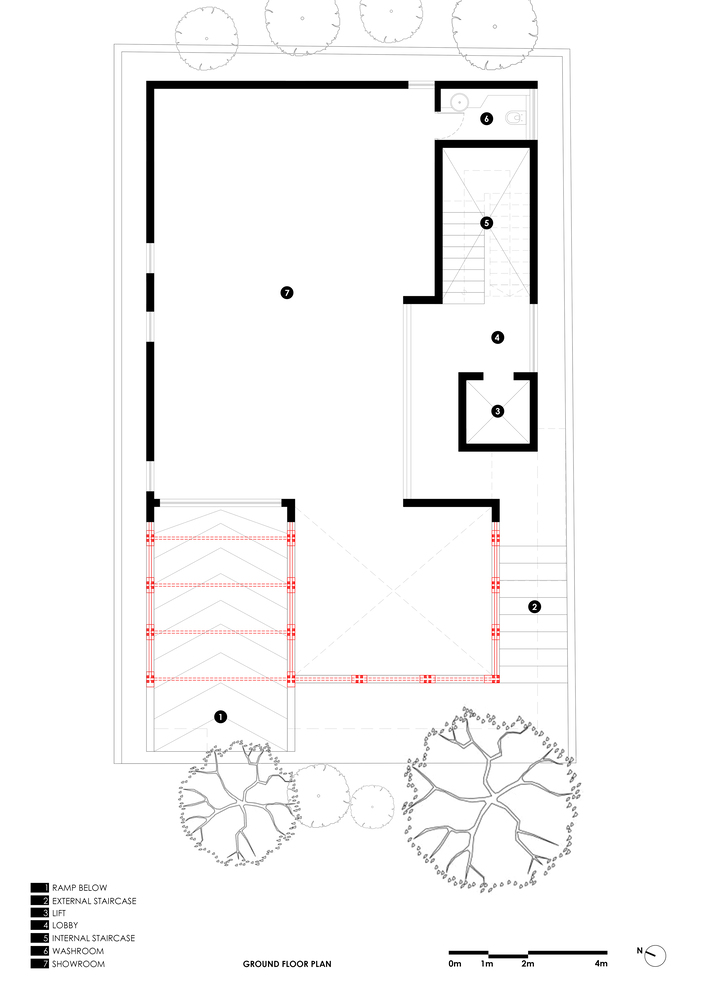
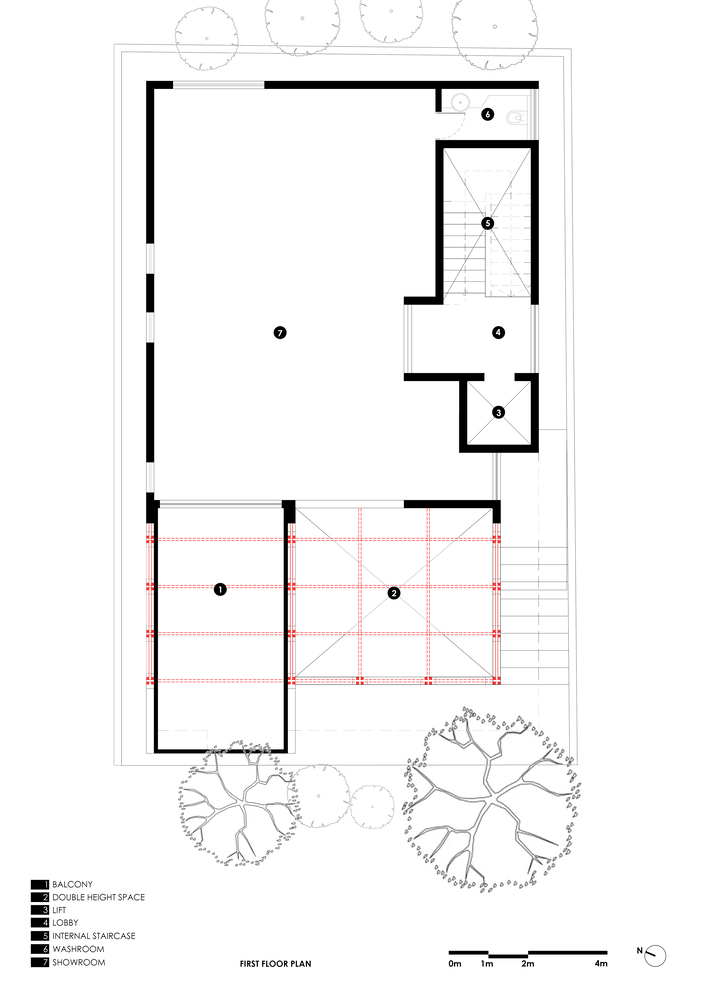
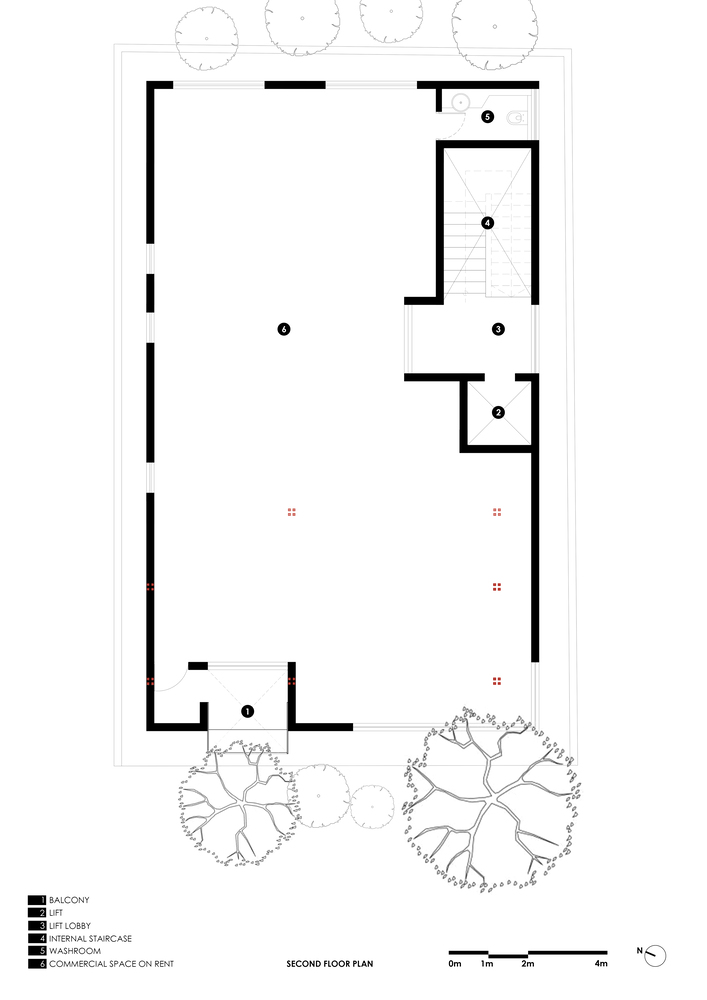
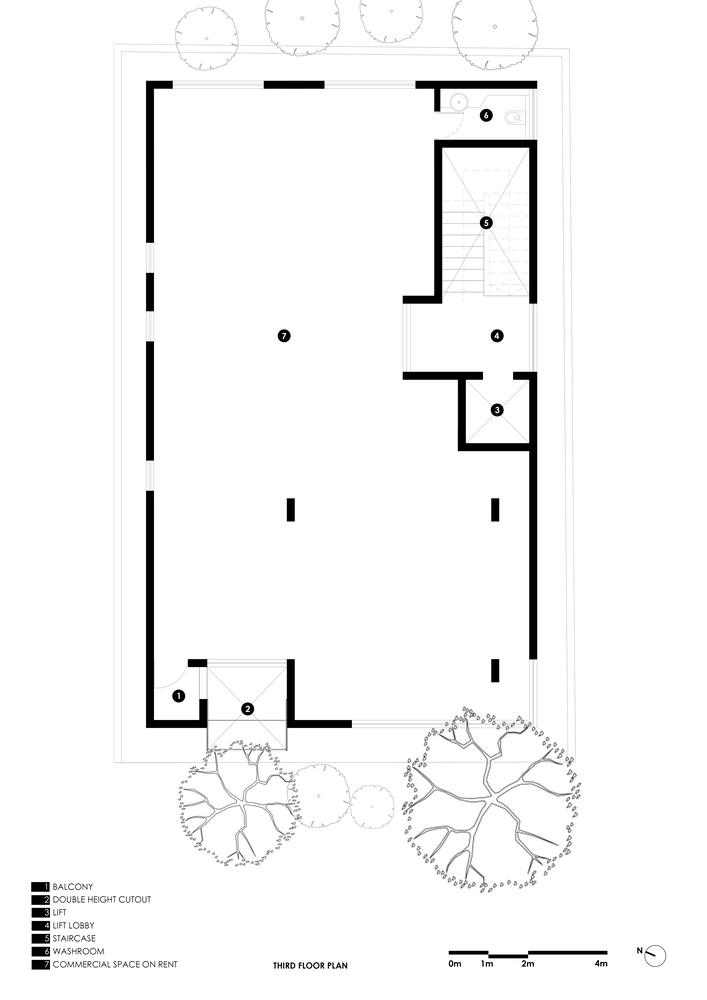
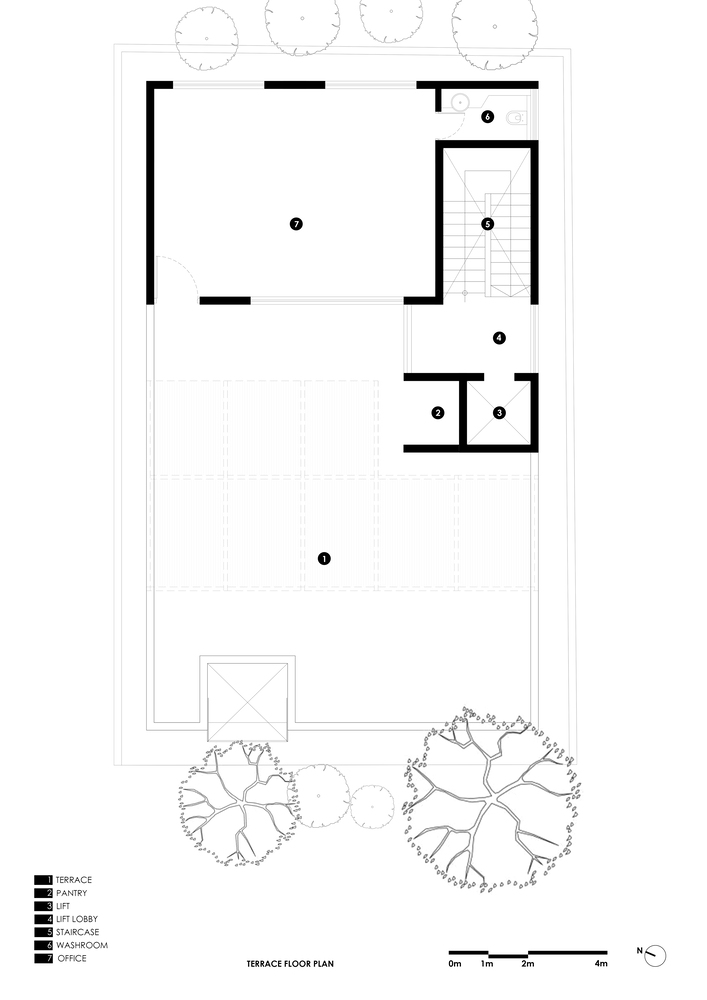
The program is split with clarity: the ground and first floors house the clients' showroom, while the second and third are earmarked for rental. This duality introduced an immediate constraint where every square foot required programmatic accountability.
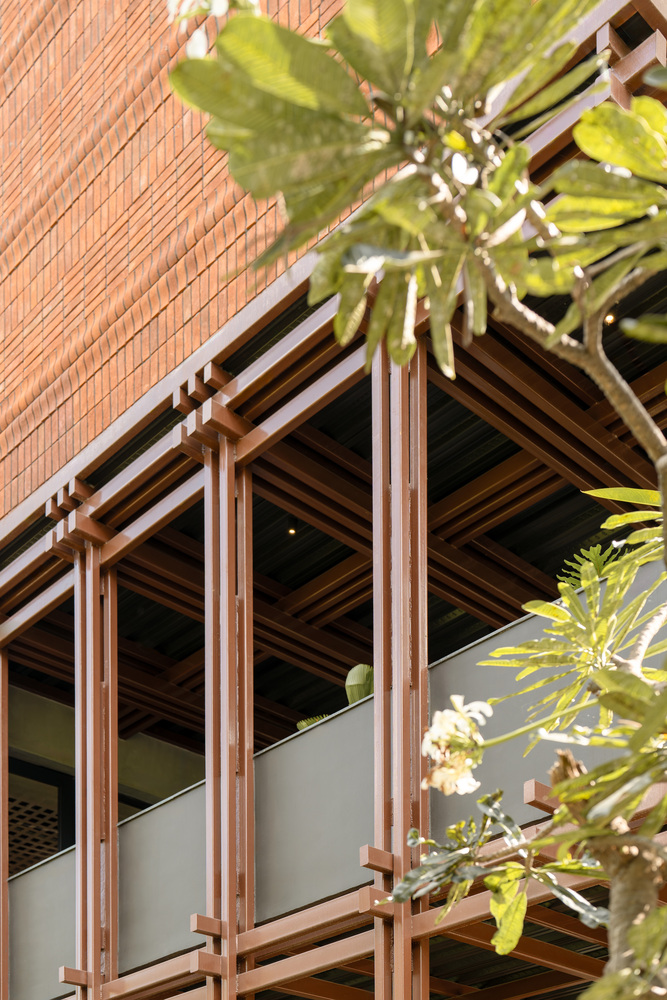
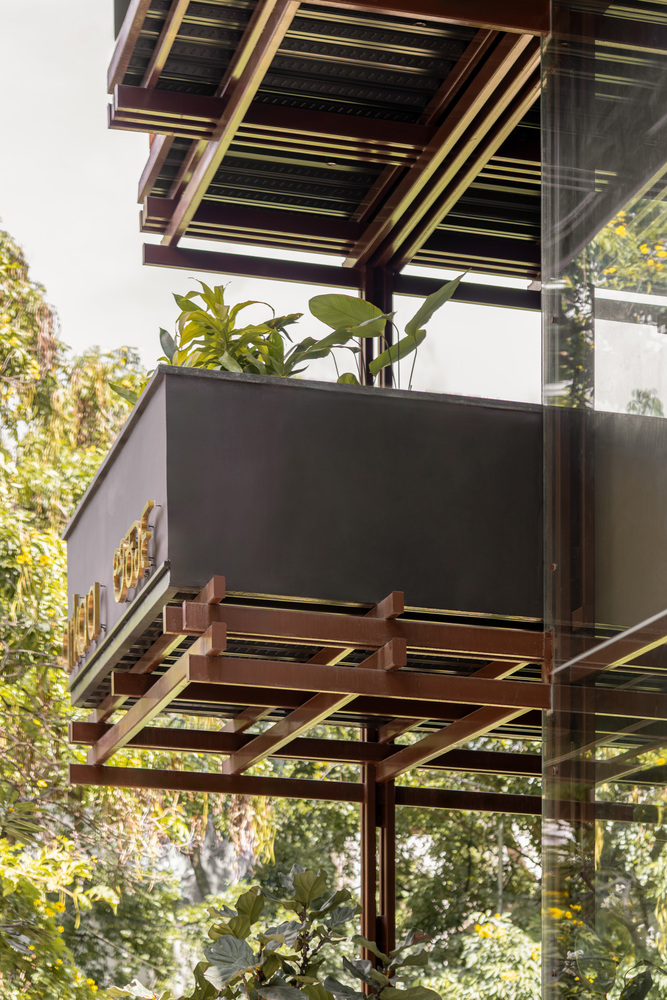
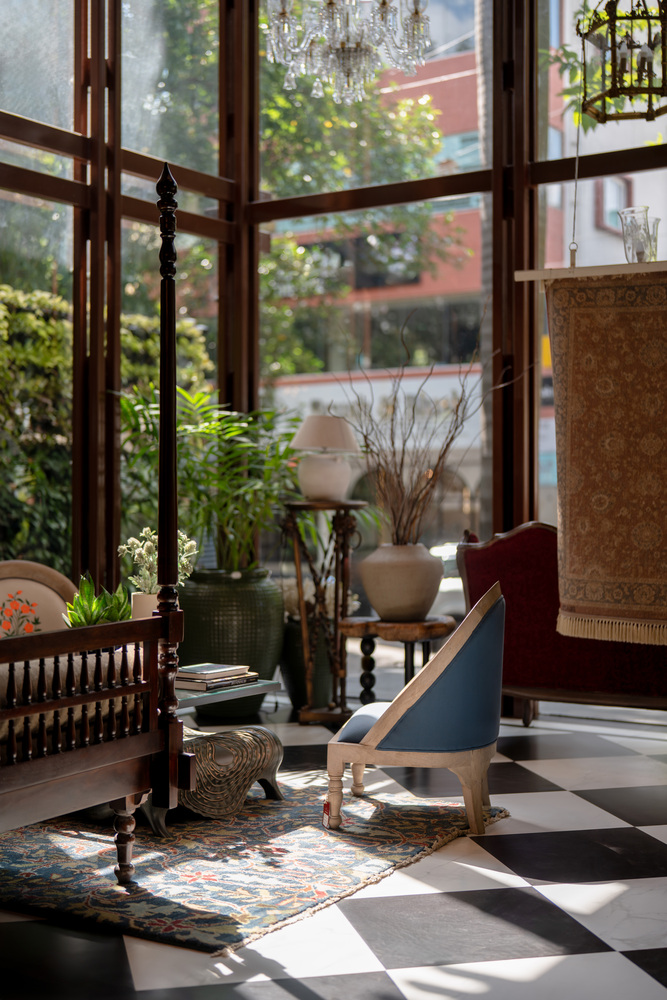
Architects Kavin Prasanth and Sabari Vijayakumar turned inward toward the epistemology of furniture itself. Joinery, an elemental principle in furniture-making, became the conceptual and structural starting point.
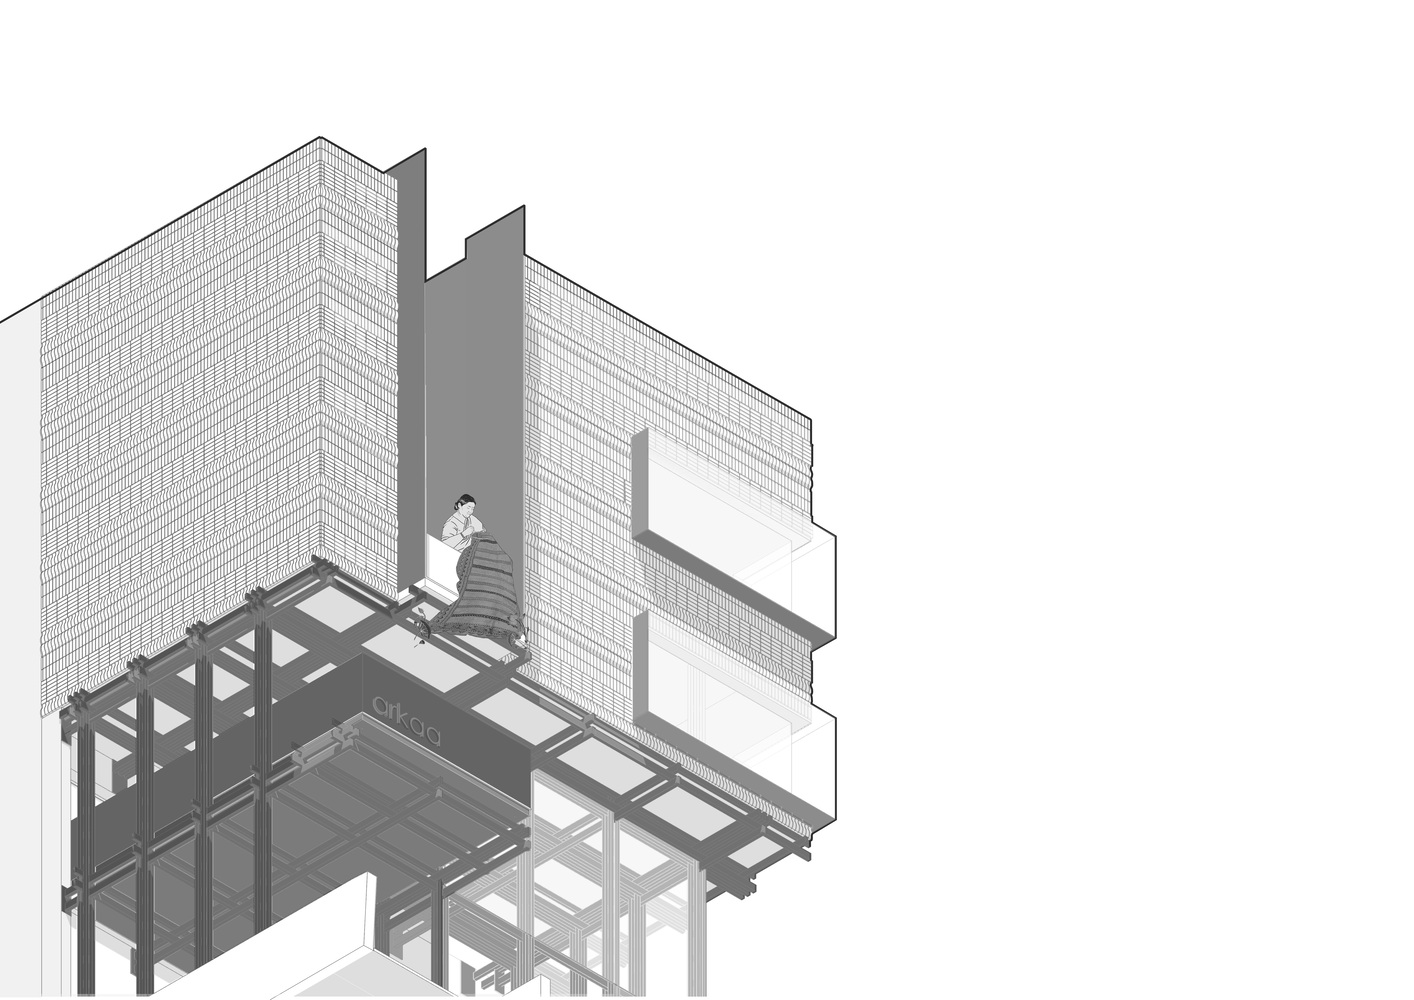
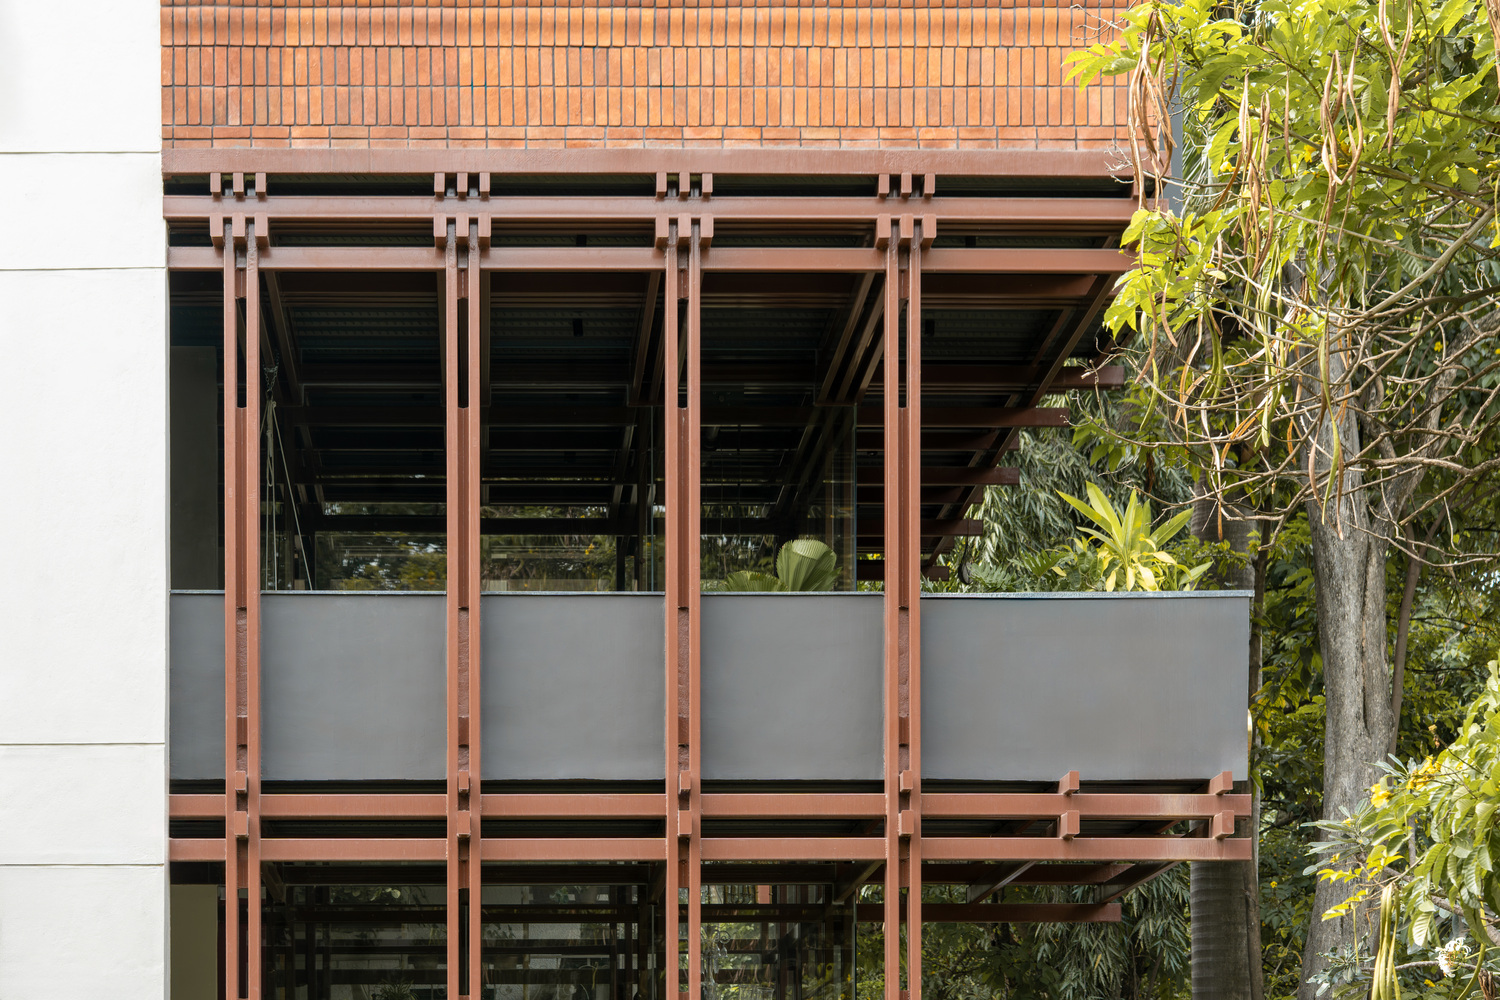
Metal columns and beams were articulated as joinery-inspired assemblies, collapsing the boundary between structure and expression. Precision-engineered 60×60 mm metal box sections form the primary load-bearing system, a necessity the architects refused to conceal.
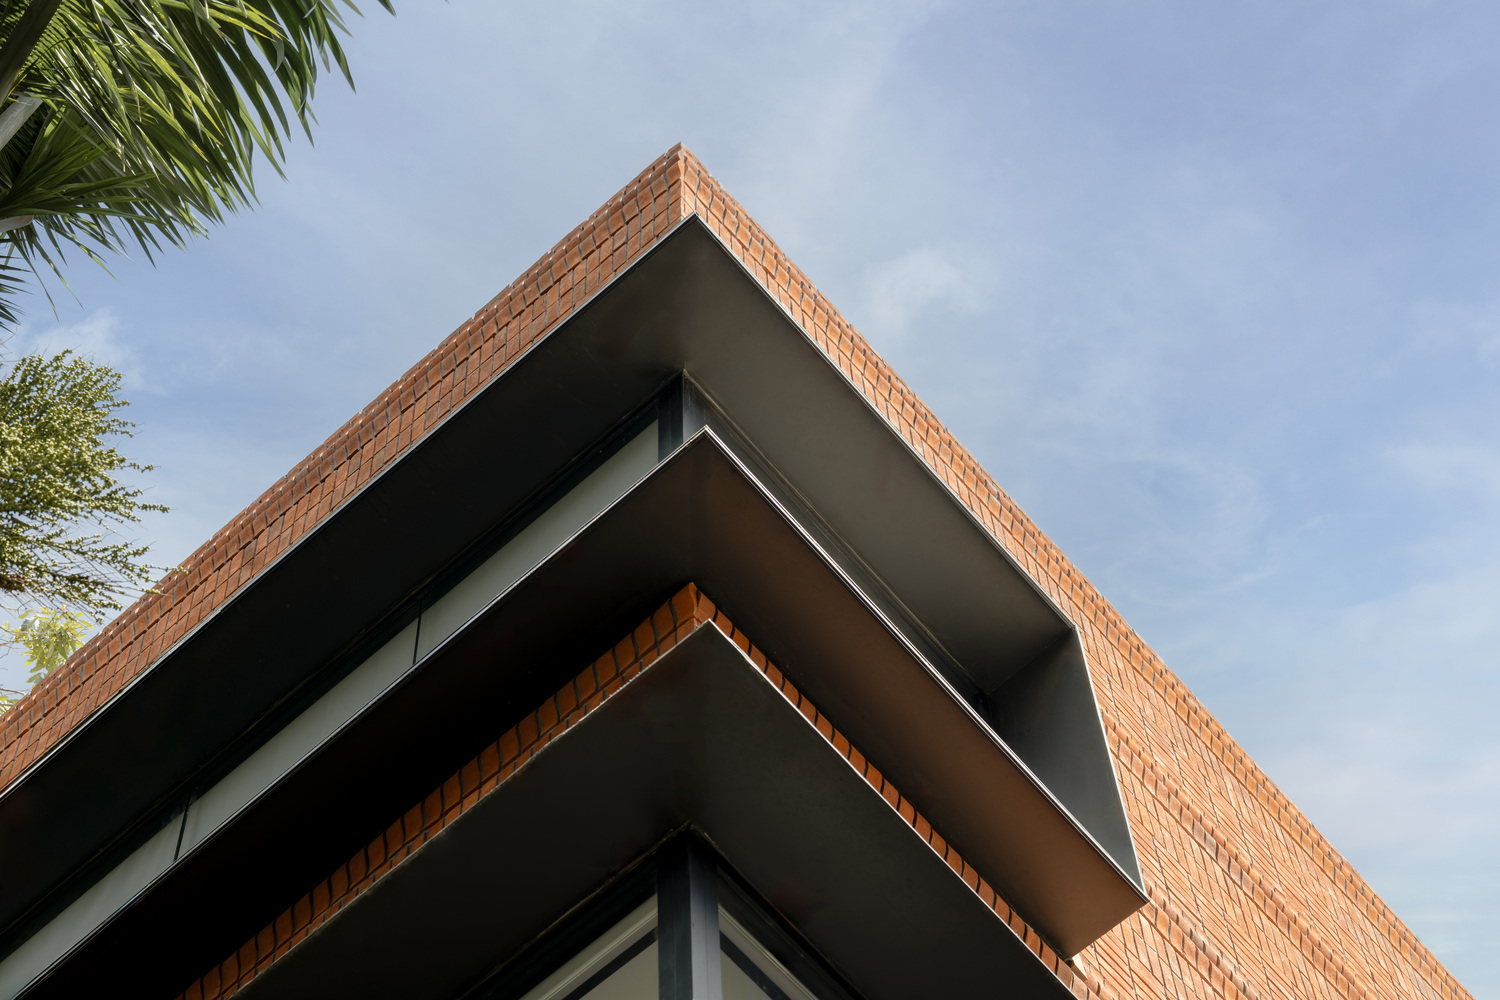
Within this language emerges the "brick on sticks" strategy; a subtle tectonic inversion where a substantial brick mass appears to hover upon a filigreed matrix of steel columns. What reads as a delicate, almost ornamental frame is, in fact, a slender steel exoskeleton that absorbs the entire gravitational load.
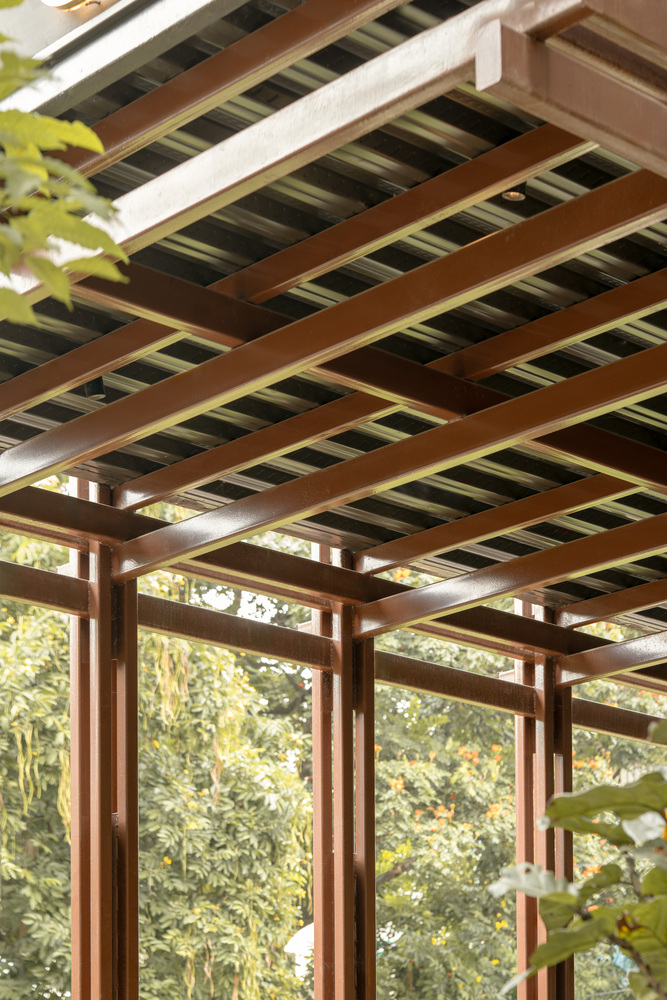
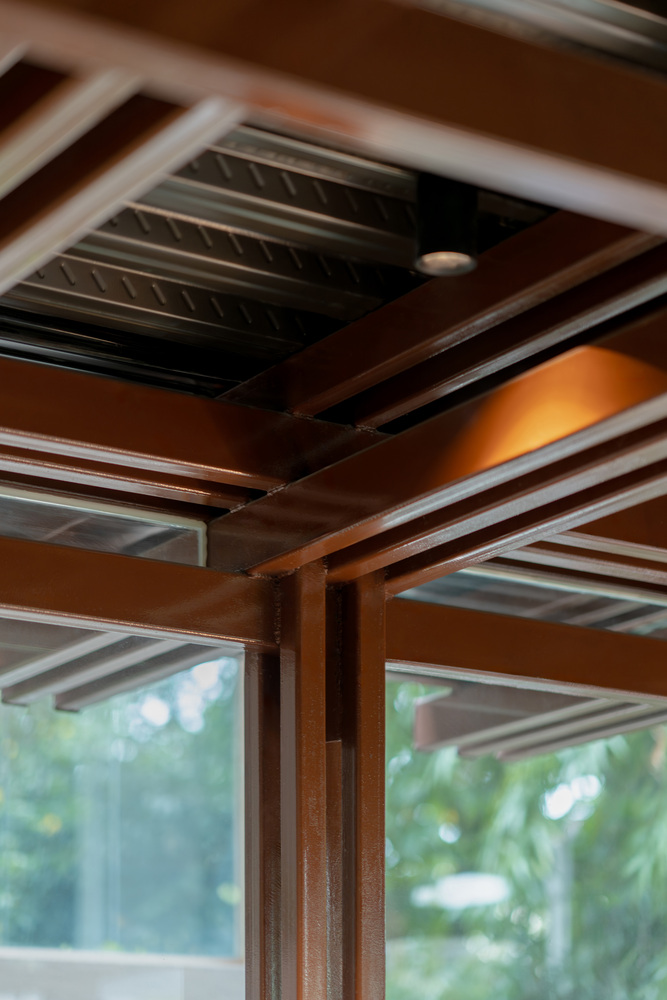
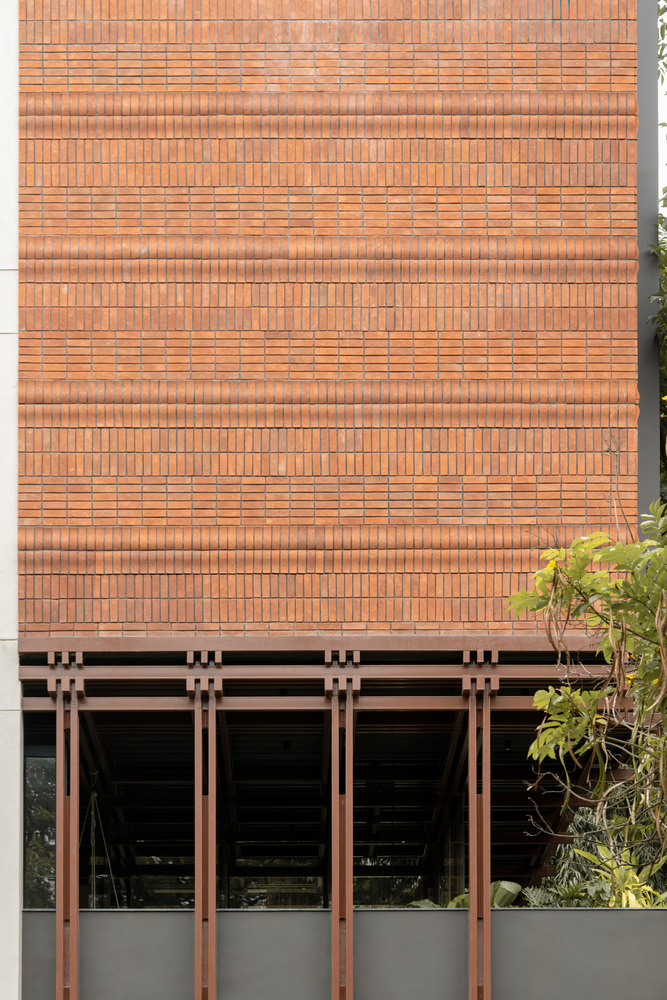
The brick operates as a spatial and climatic envelope, allowing the upper floors to register as a suspended masonry datum poised lightly above the ground plane.
This material choice draws from Bengaluru's architectural memory, providing a perceptible gravity where the steel frame seeks dematerialization.
The massing strategy reinforces this tension. While the basement absorbs services, the lower floors retreat toward the rear, allowing the upper levels to project outward as a floating street-facing volume.
A double-height glazed front blurs the boundary between inside and outside, turning the building into a spatial display.
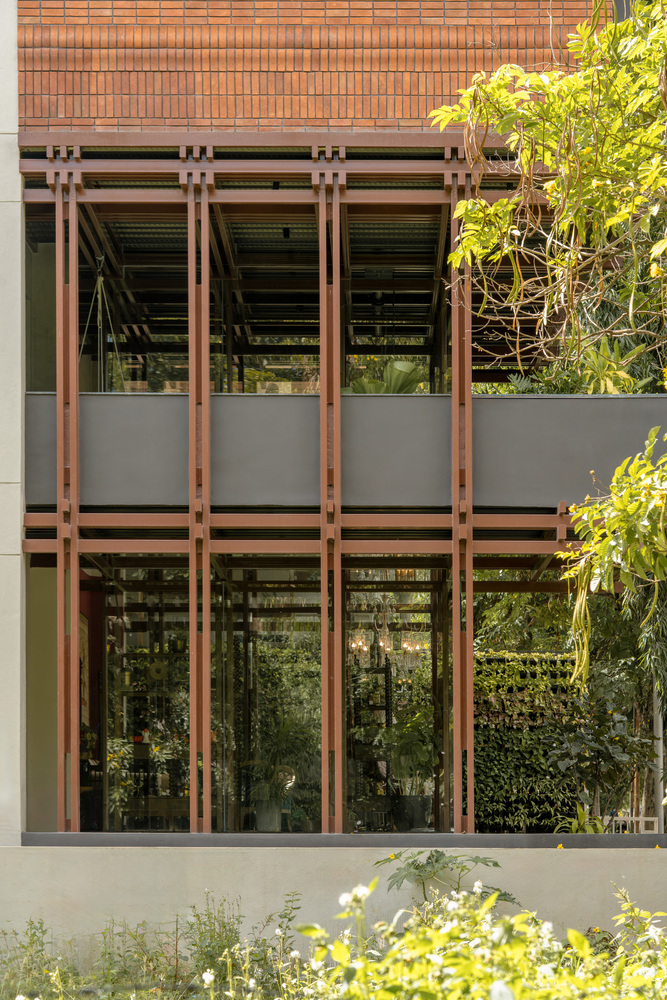
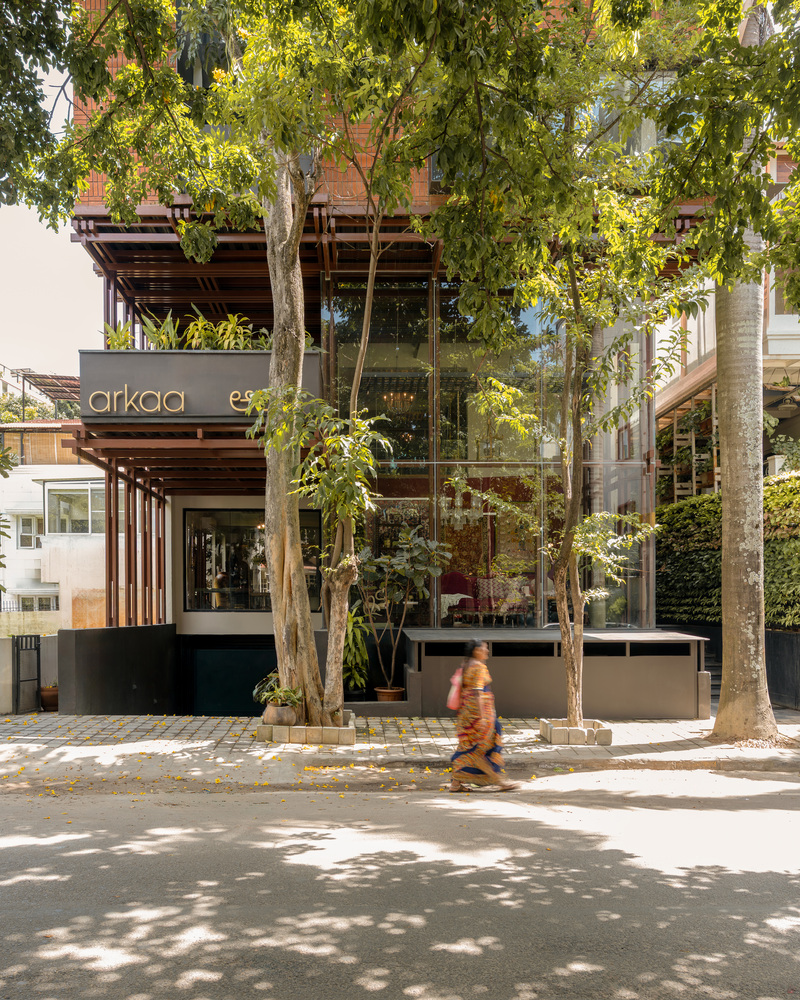
Ultimately, this project positions itself as a "not-so-typical" commercial building through restraint, precision, and structural candour.
In a city eager to be noticed, this structure assumes attention will be earned by those willing to look closely enough to understand what is holding it together.