Az-Boroun Villa
AZ-BOROUN VILLA
CROSSARCHITECTURE
ARCHITECTS
CROSSARCHITECTURE
LEAD ARCHITECTS
Mehrdad Makaremi
ENGINEERING & CONSULTING > MECHANICAL
Farnood Ayeendar
ENGINEERING & CONSULTING > ELECTRICAL
Vahid Ghasemi
ENGINEERING & CONSULTING > STRUCTURAL
Afshin Masoudi
GENERAL CONTRACTOR
Iman Zoji
LEAD TEAM
Mehrdad Makaremi, Maryam Golbarg, Mohsen Moghayedi
PROJECT MANAGEMENT
Matin Shahpouri
PHOTOGRAPHS
Neel Studio
AREA
716 m²
YEAR
2024
LOCATION
Karaj, Iran
CATEGORY
Houses
English description provided by the architects.
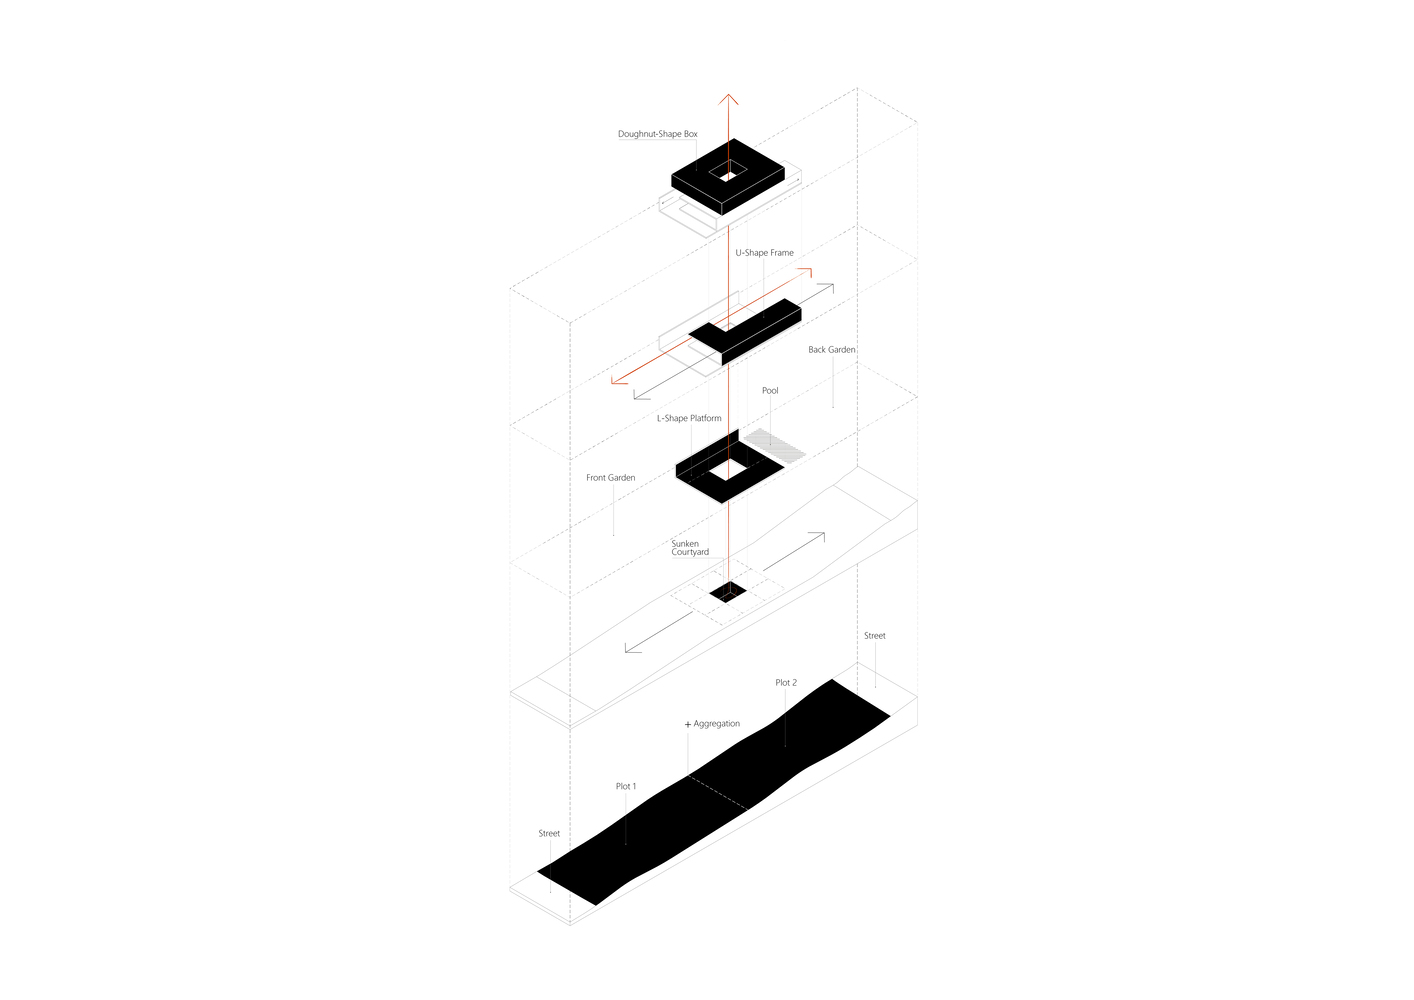
Az-Boroun — Persian for "from outside" — turns the edge between house and garden into a deep spatial threshold: three overlapping volumes form a deep frame, while two voids bring landscape, daylight, air, and movement into the section.
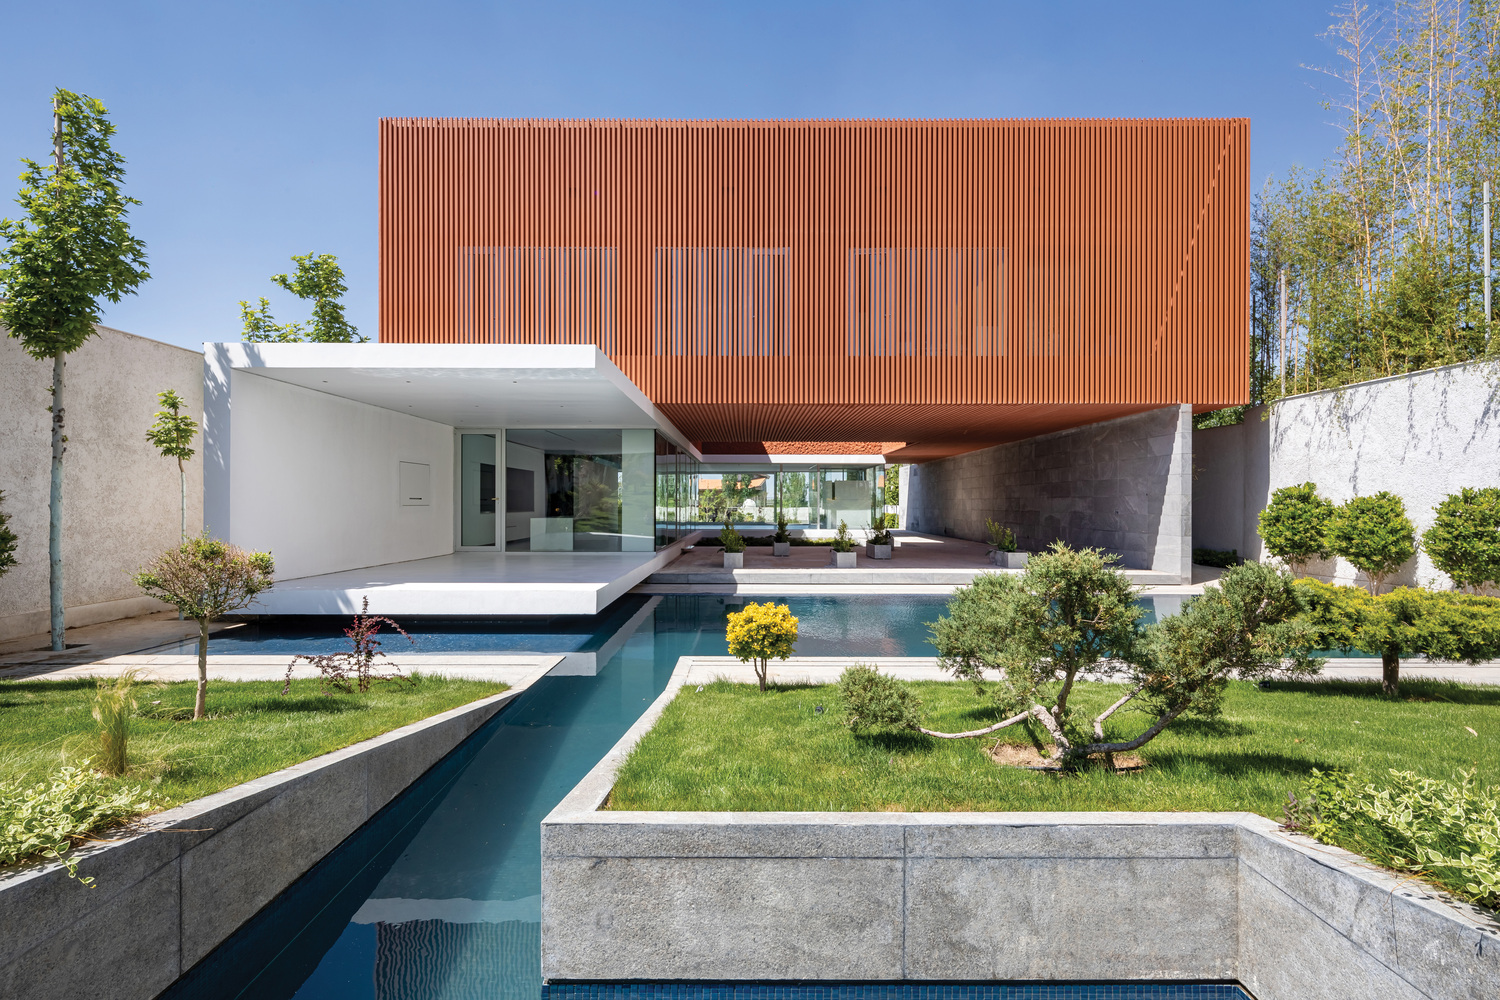
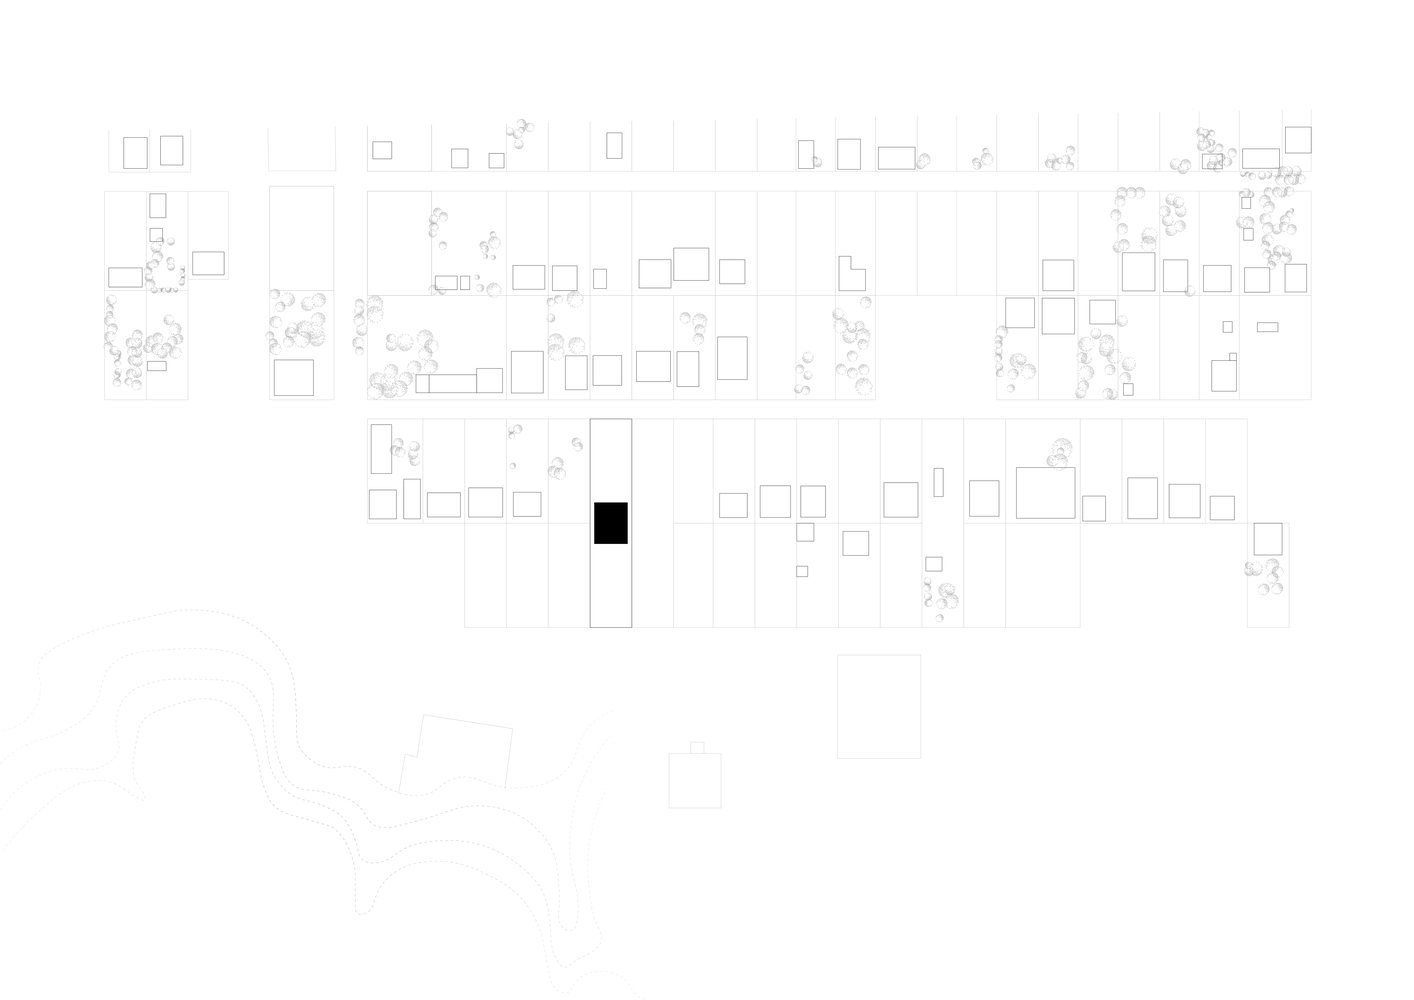
Commissioned as a weekend villa with a lush garden, the project occupies two adjoining plots in Zafaranieh, on the western outskirts of Karaj, Iran.
The elongated site is bounded by gardens to the north and south, making continuity with the landscape central to the brief.
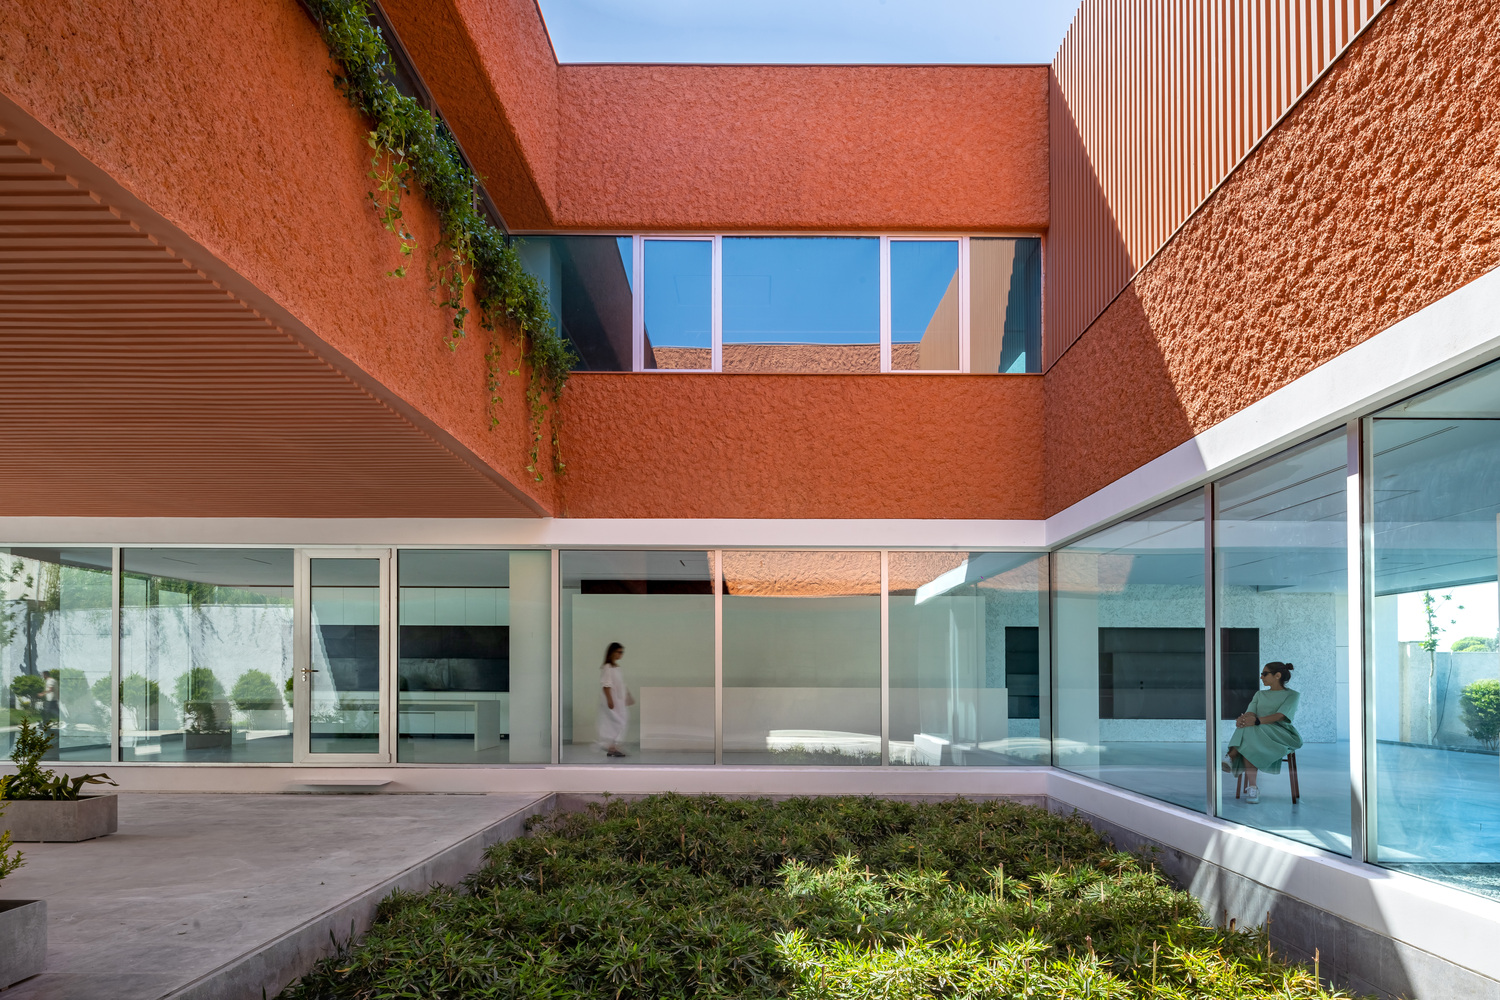
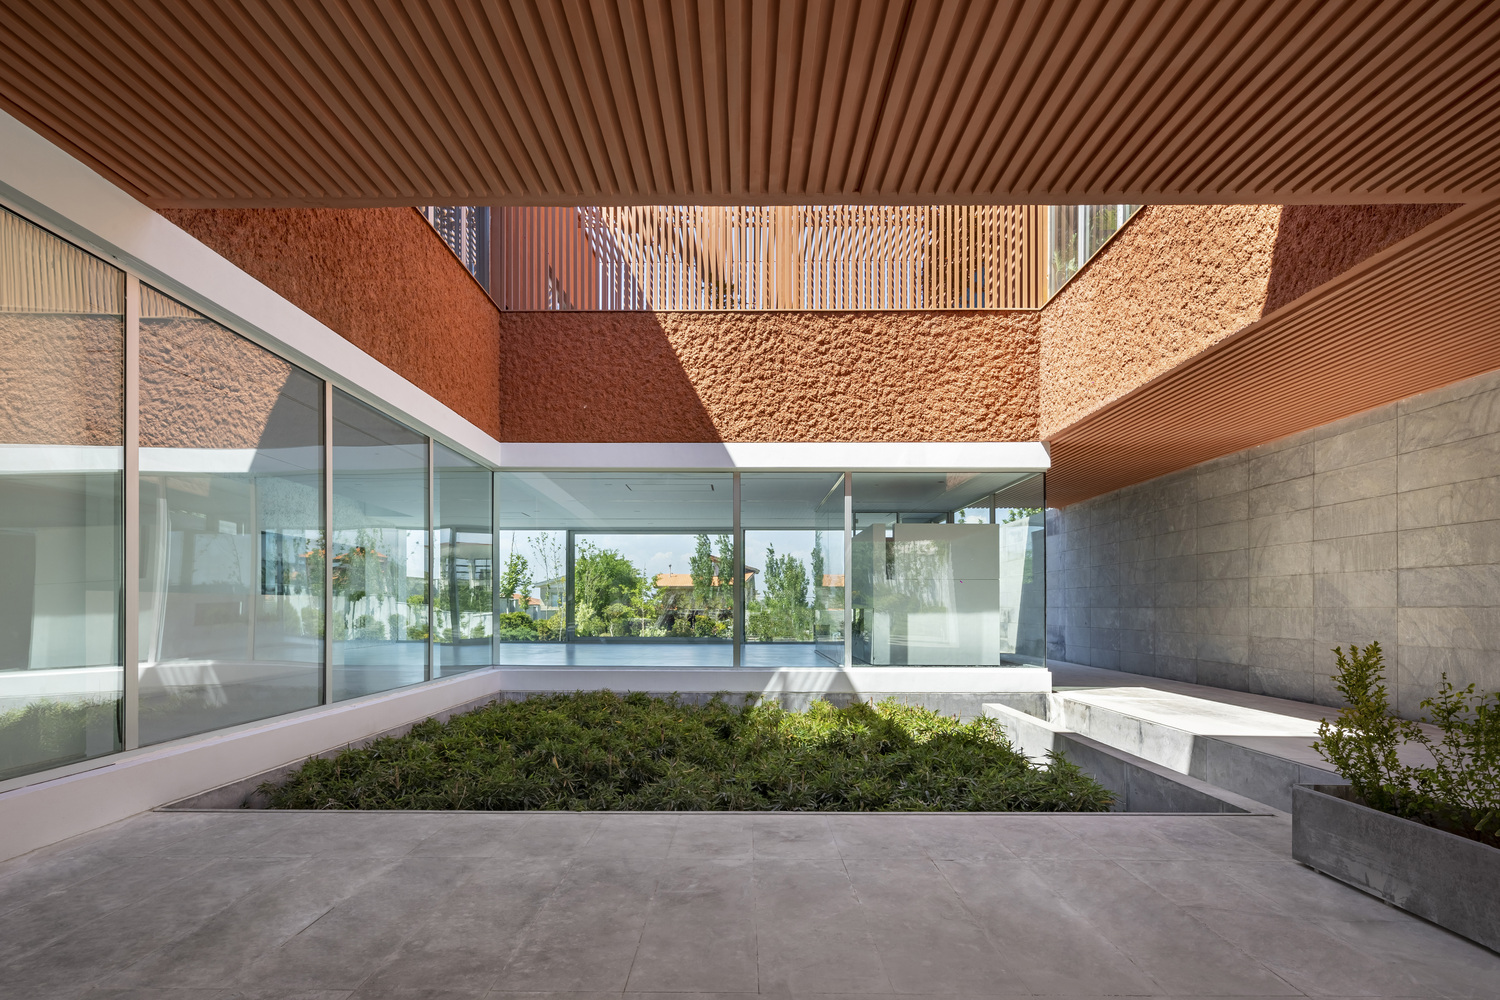
Rather than placing the house as an object within the garden, the design uses the depth of the site to make the landscape part of the spatial organization.
The project is informed by the spatial logic of the Iranian koushk, where architecture and garden are bound together through inhabitation and a framed relationship with the landscape.
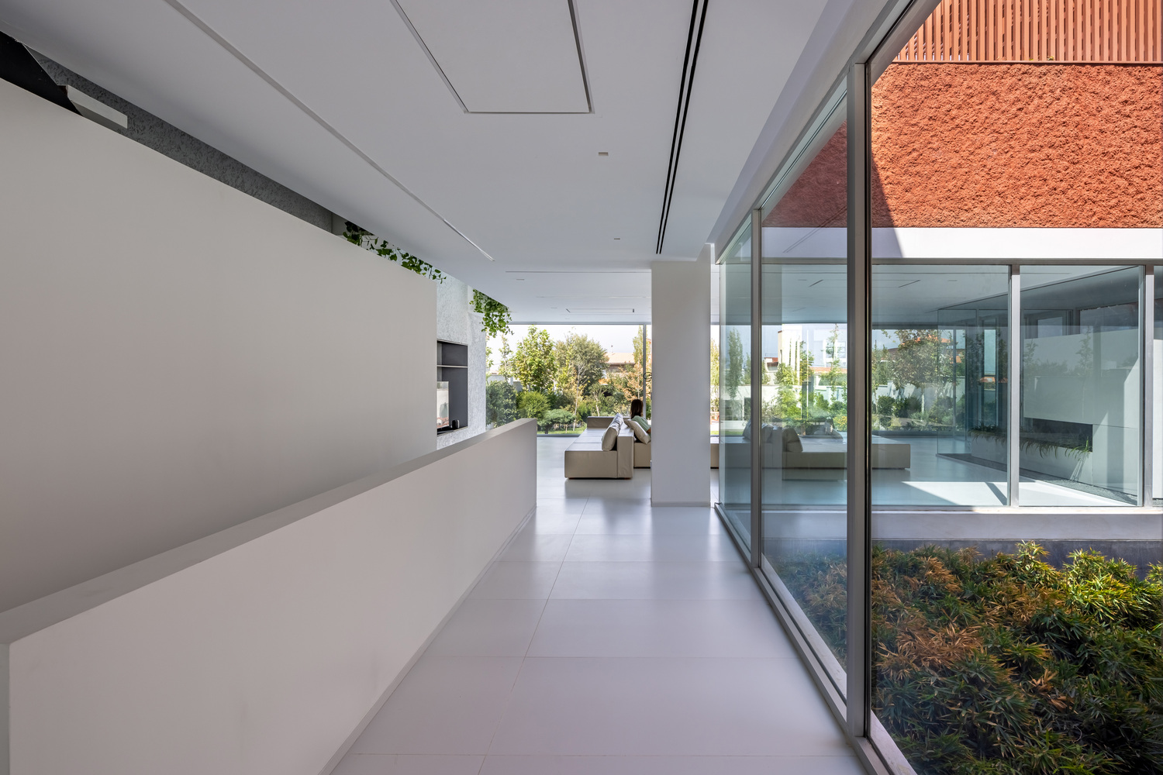
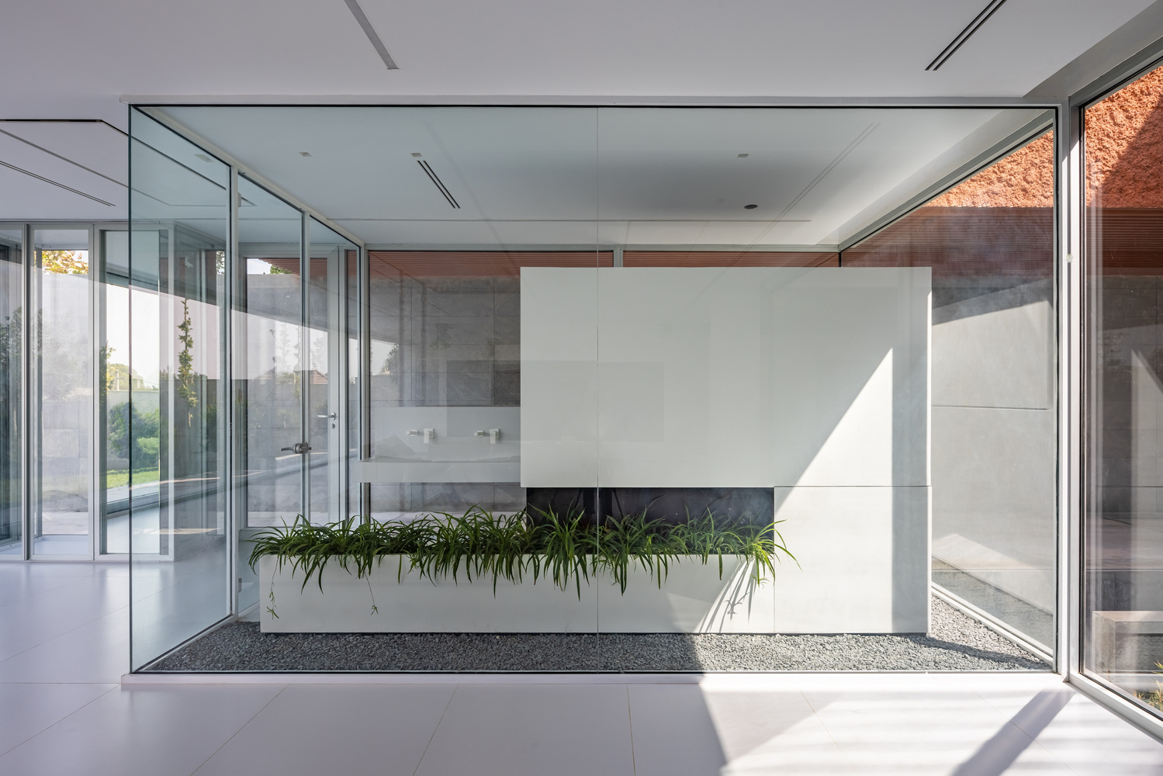
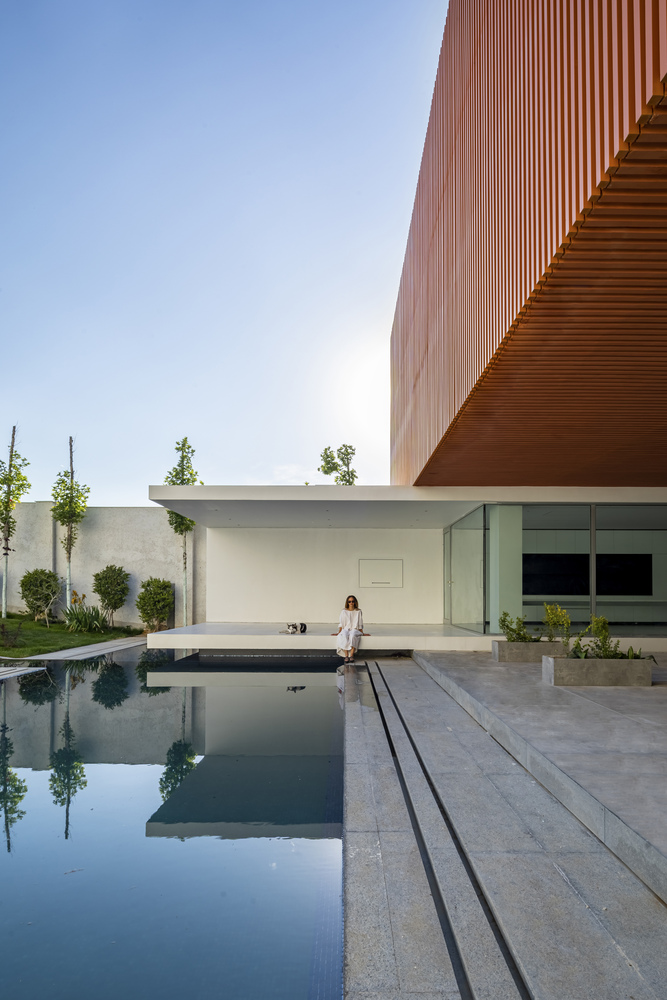
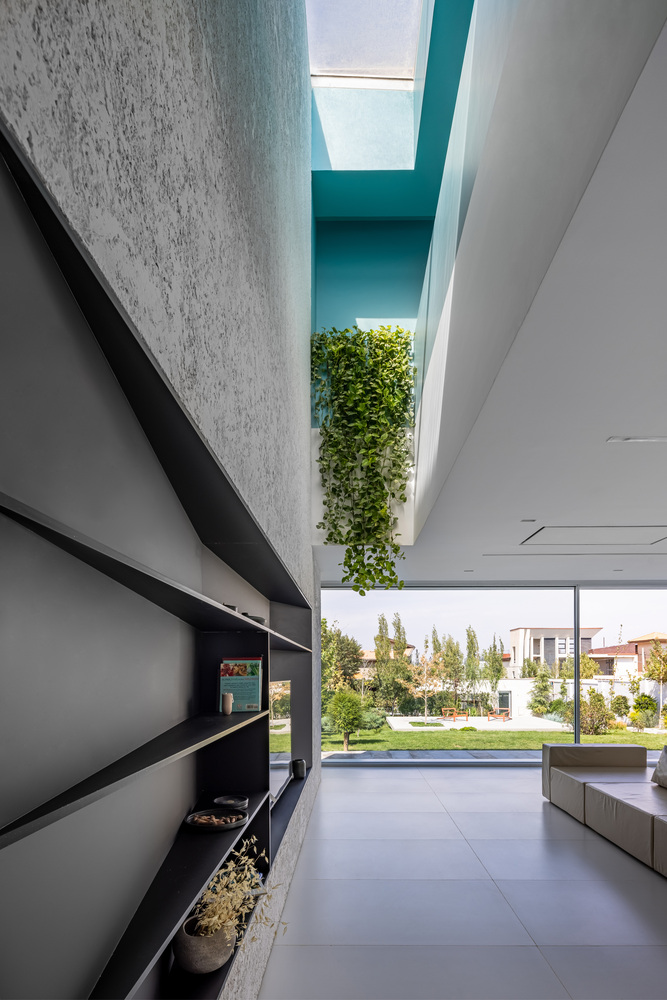
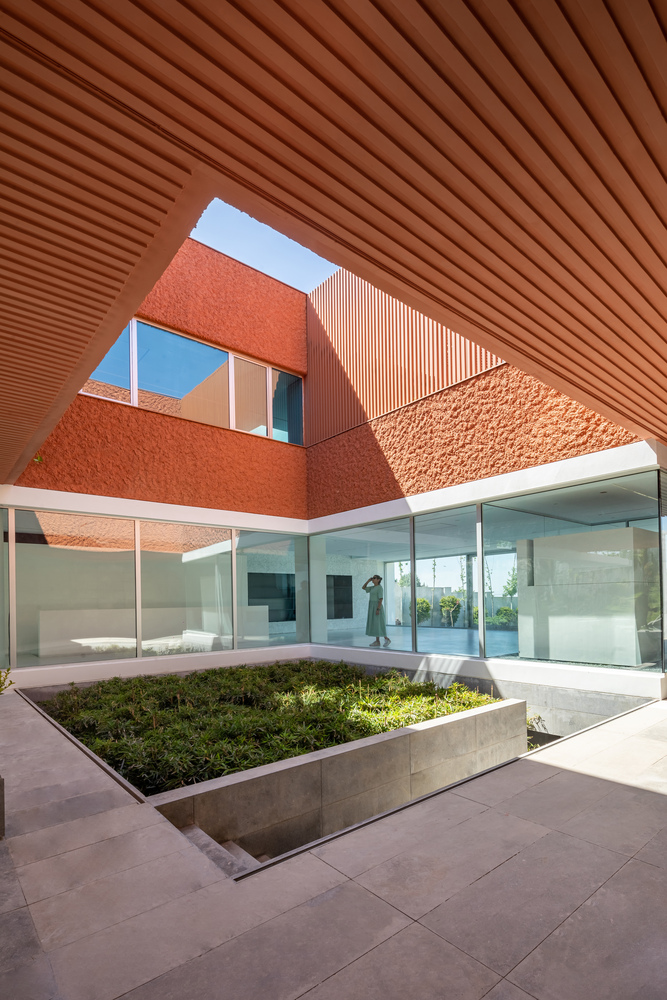
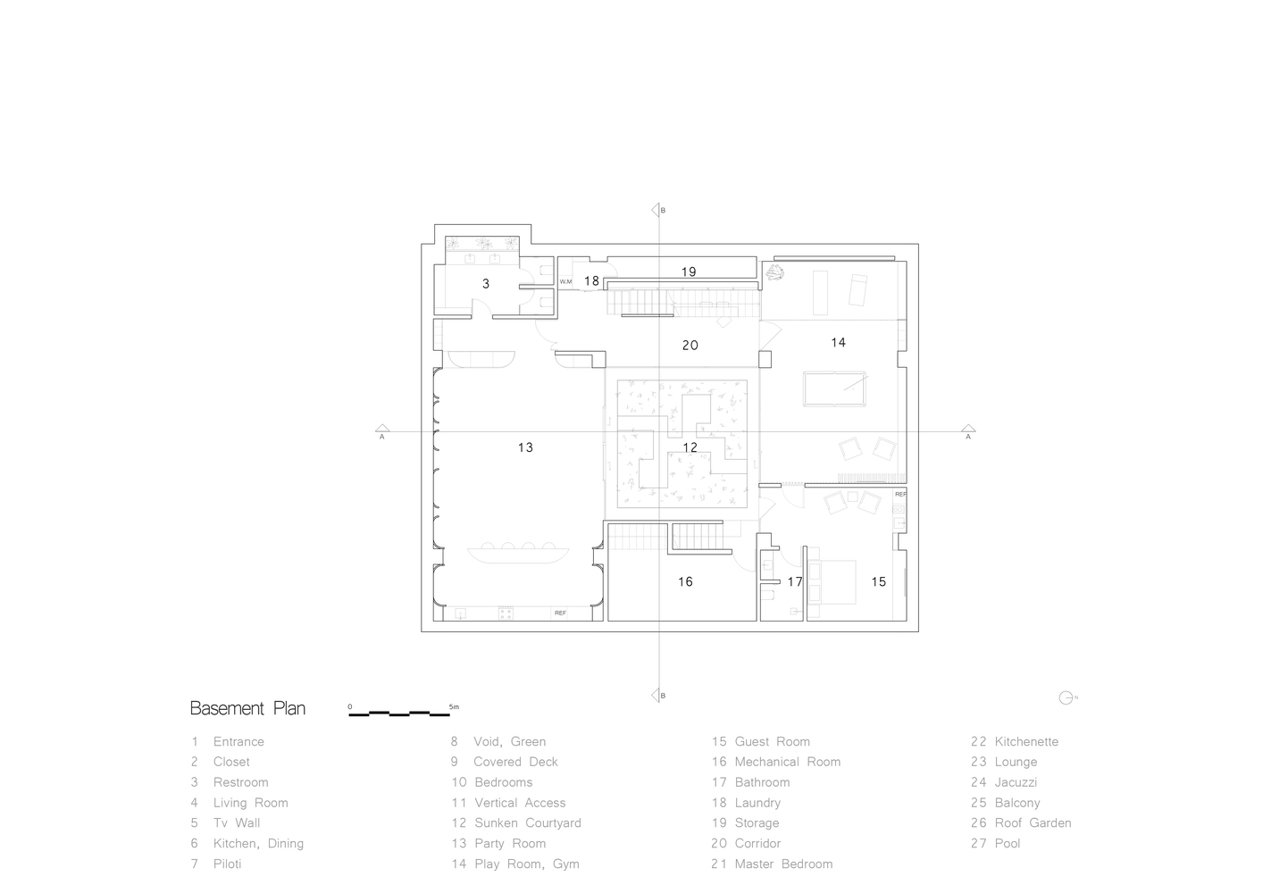
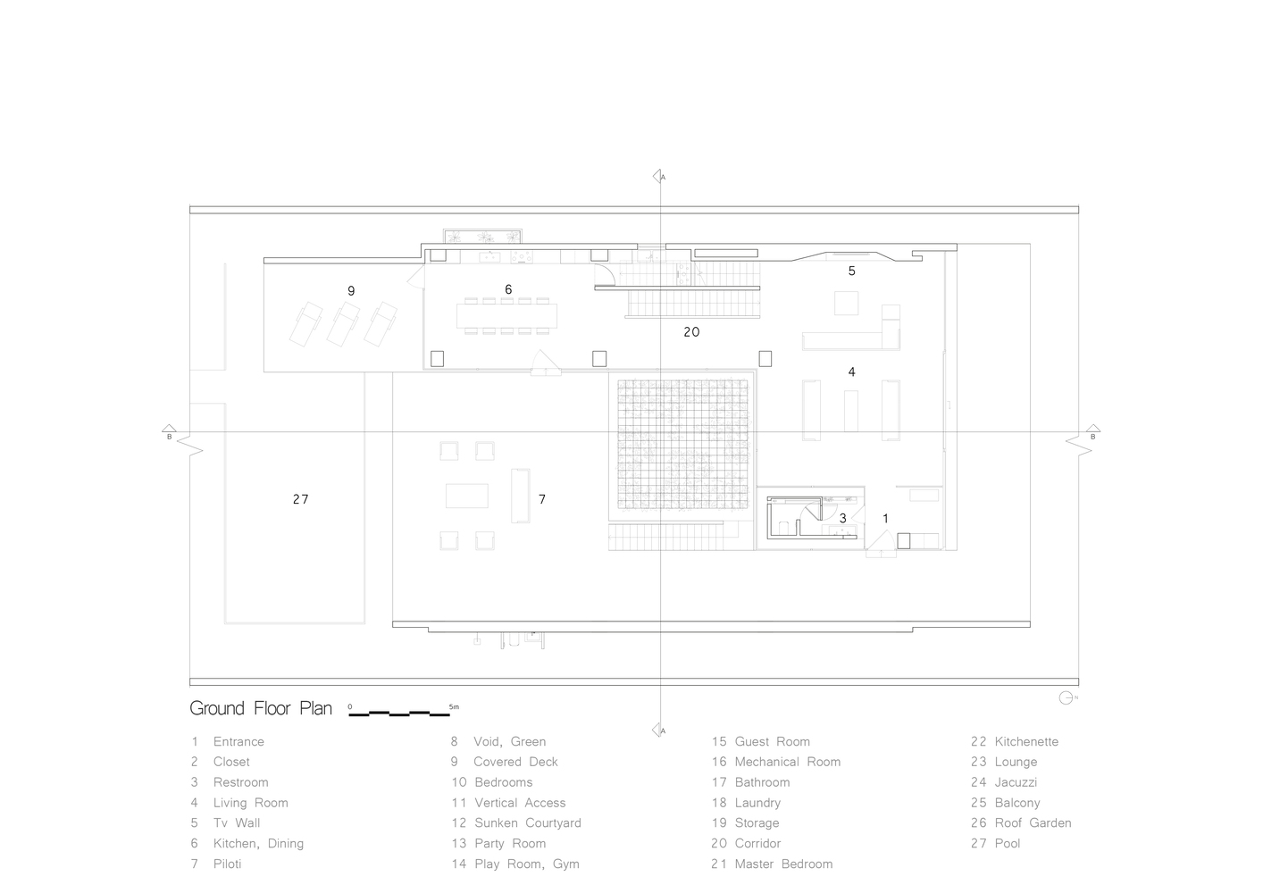
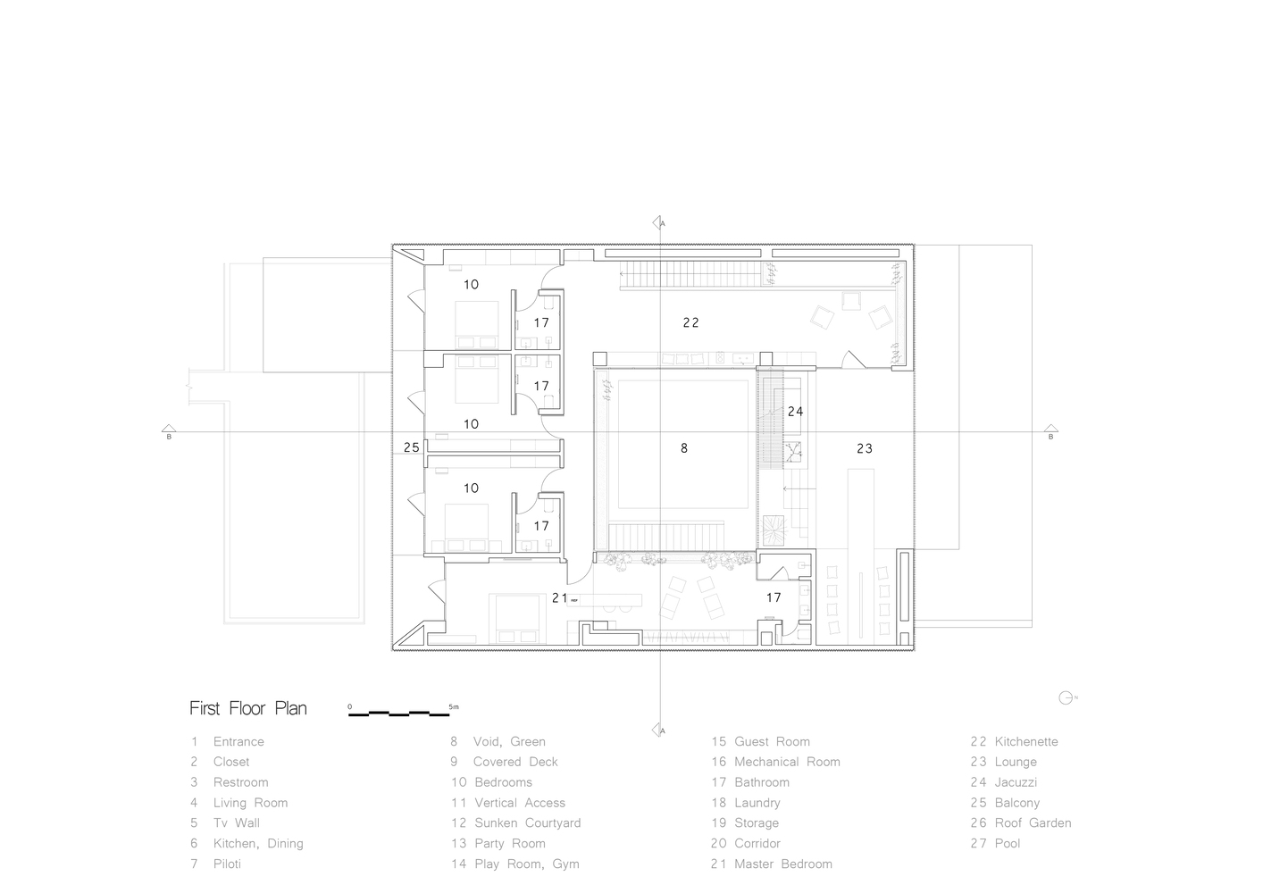
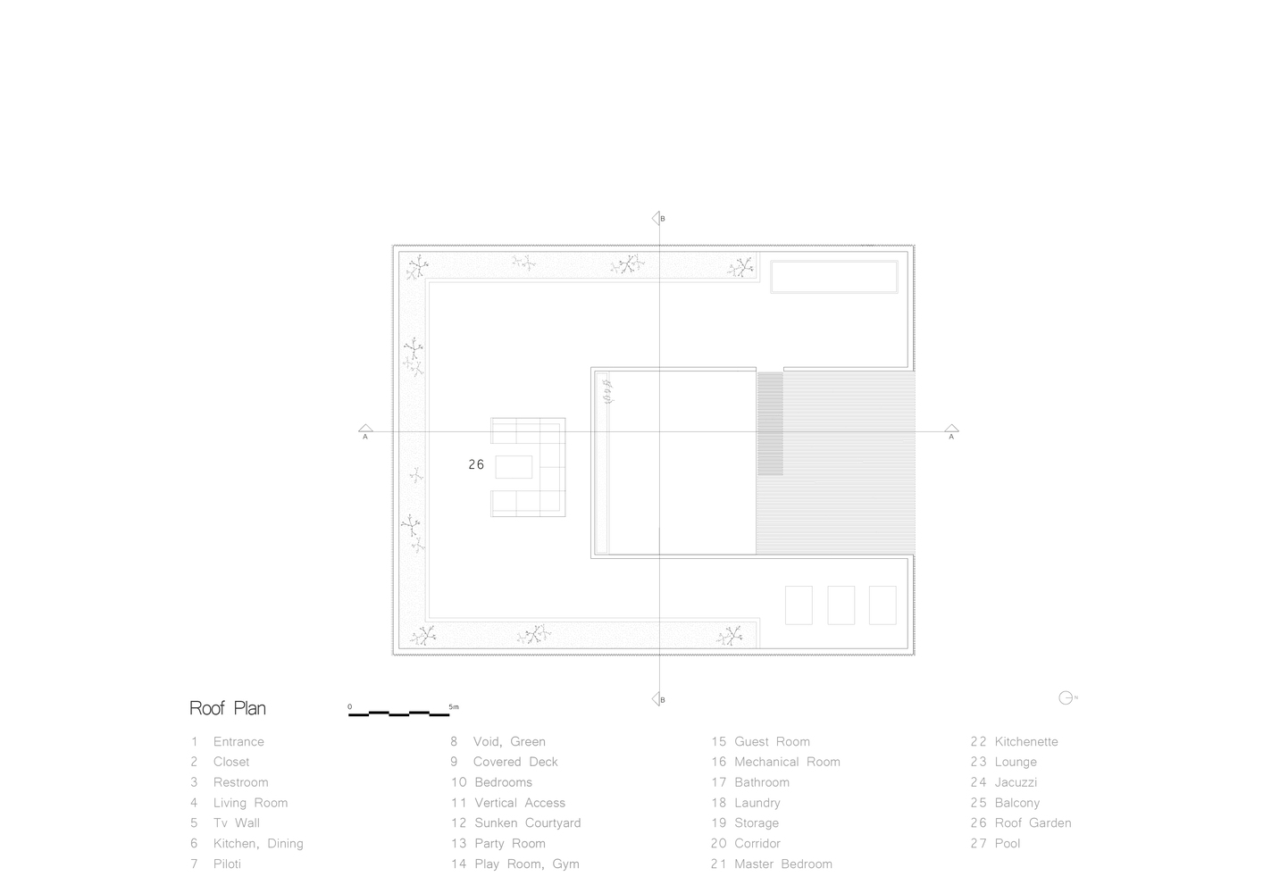
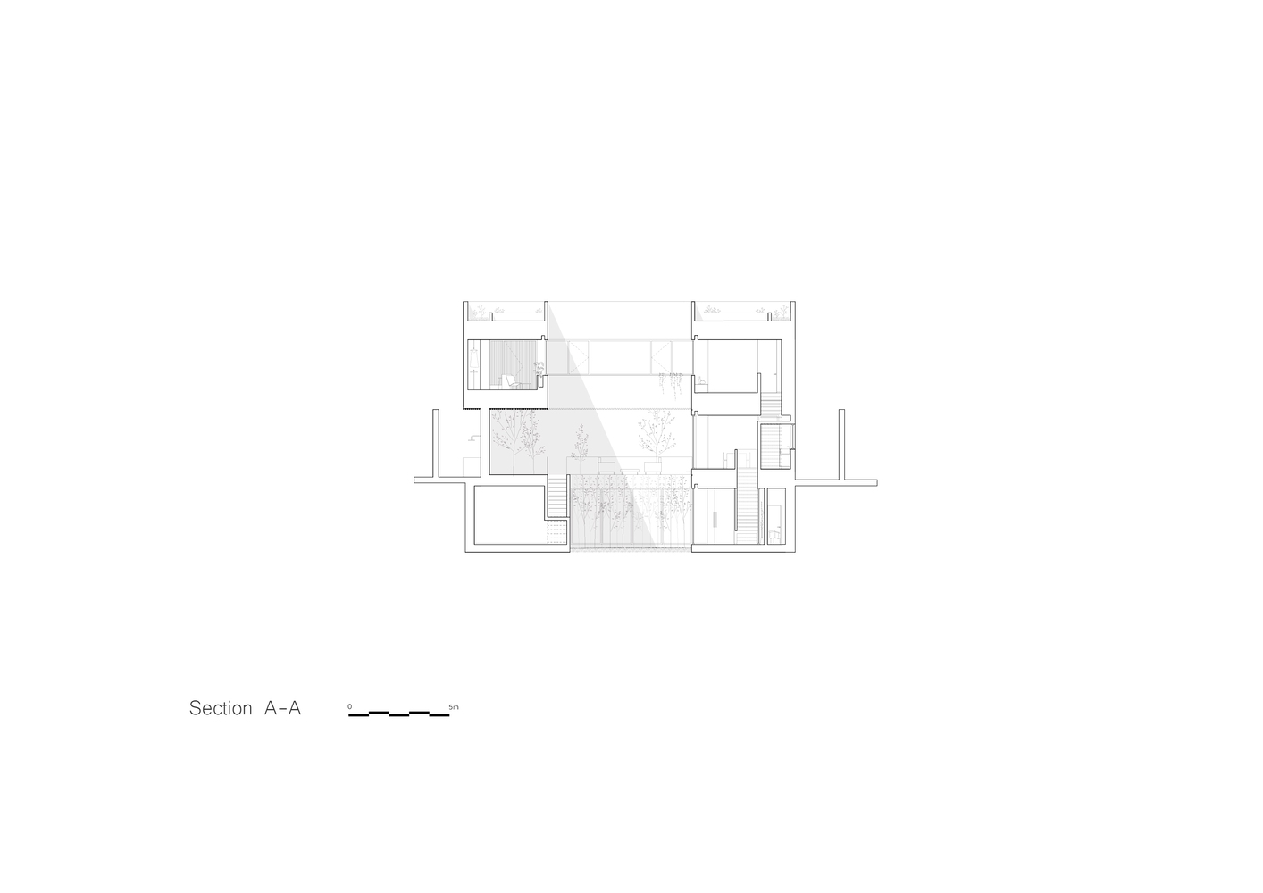
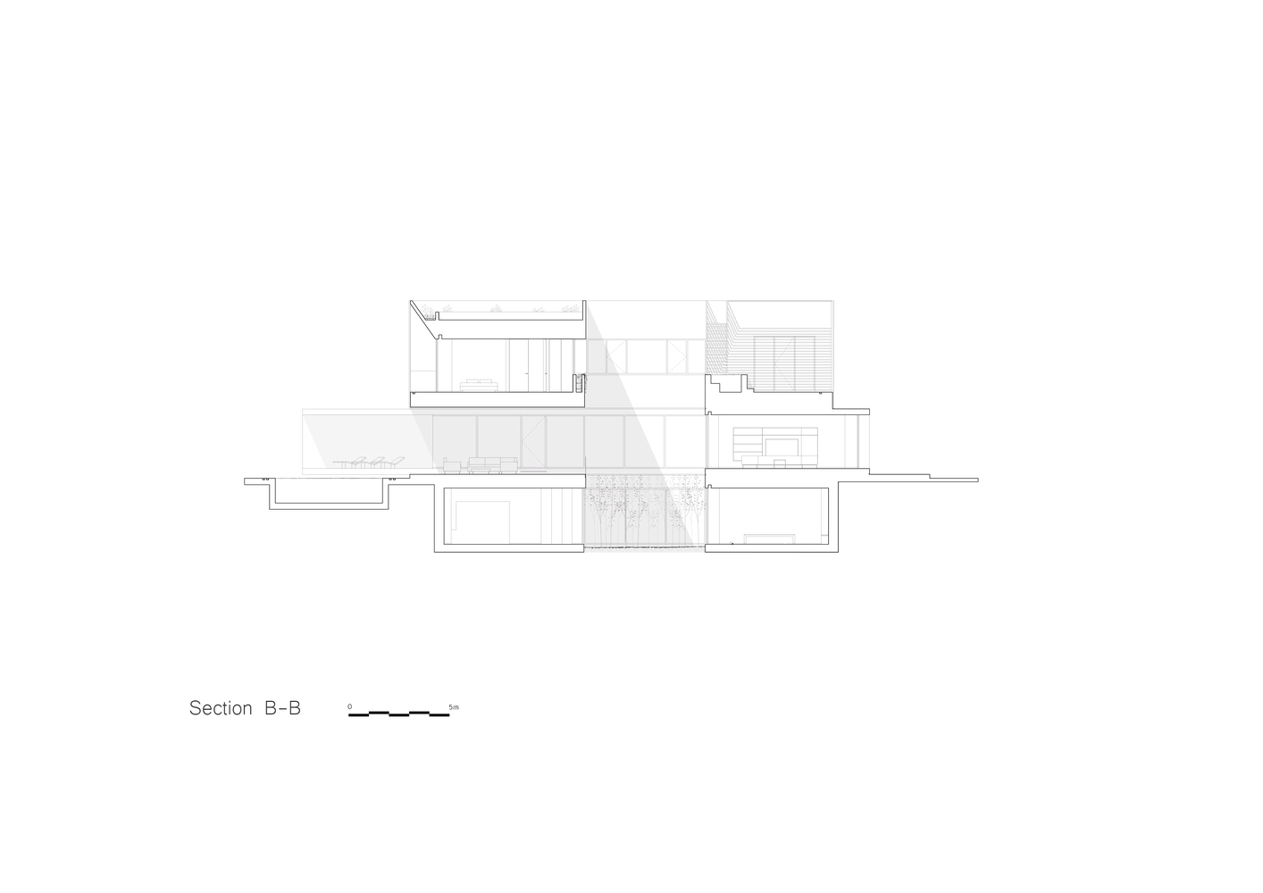
Here, that logic is reconsidered within a contemporary domestic setting. Two offset voids organize the house: a horizontal planted void links the northern and southern gardens, while a vertical void rises from the sunken garden and connects all three levels to the sky.
Together, they keep the section porous, allowing landscape, daylight, air, and movement to extend into the architecture. In the vertical void, sunlight travels across textured cement surfaces and changes their character through the day before filtering through the bamboo below.
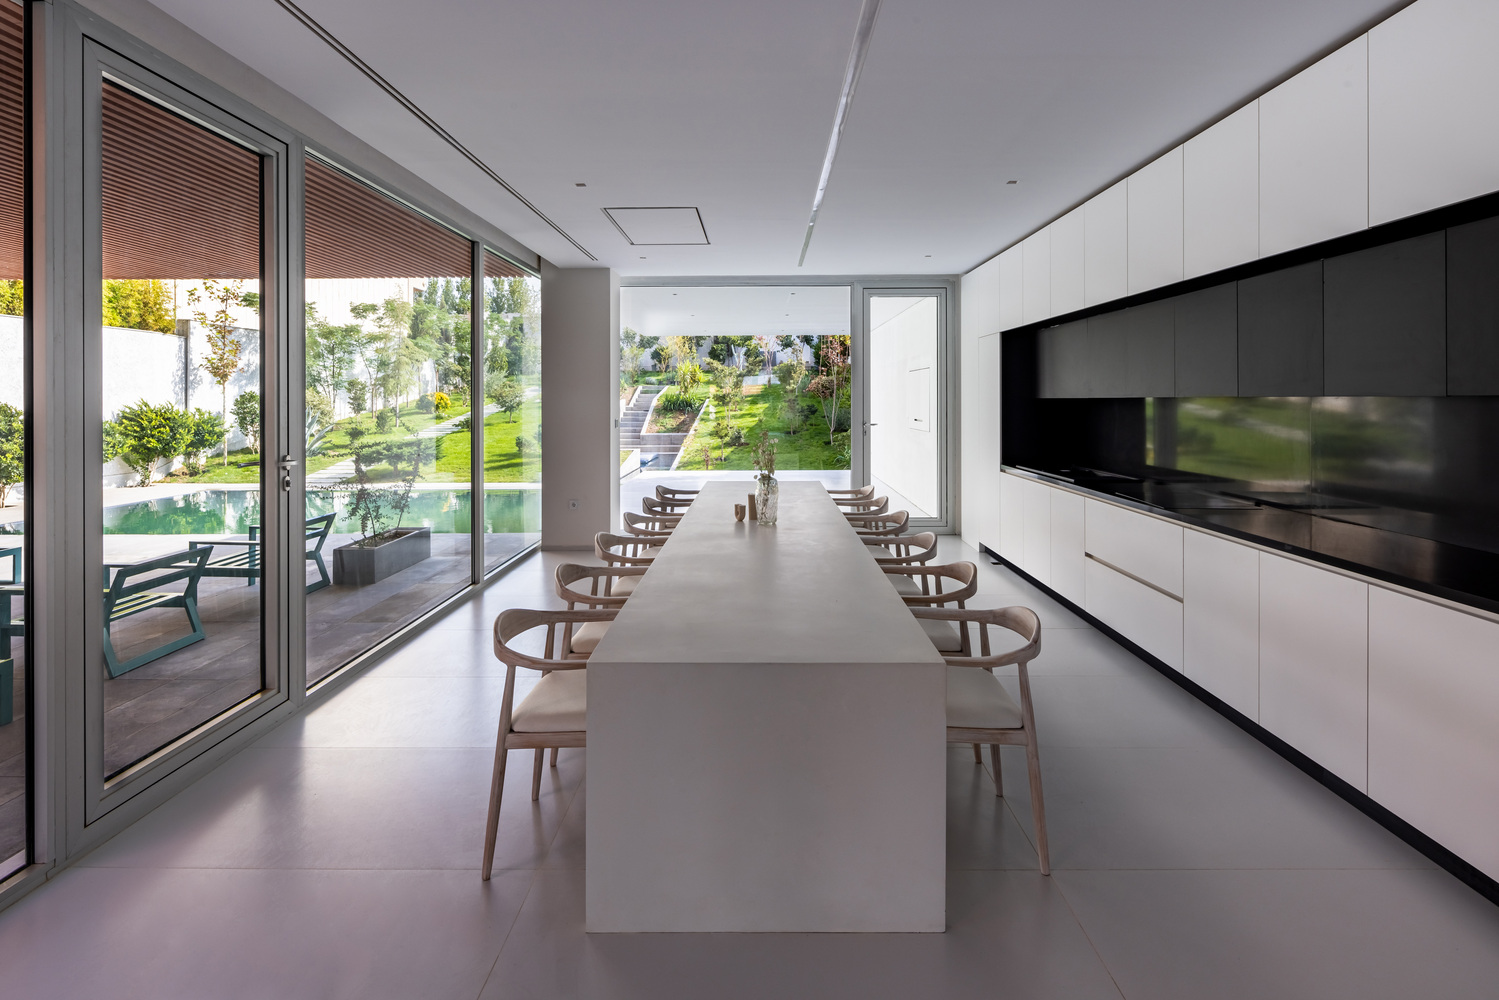
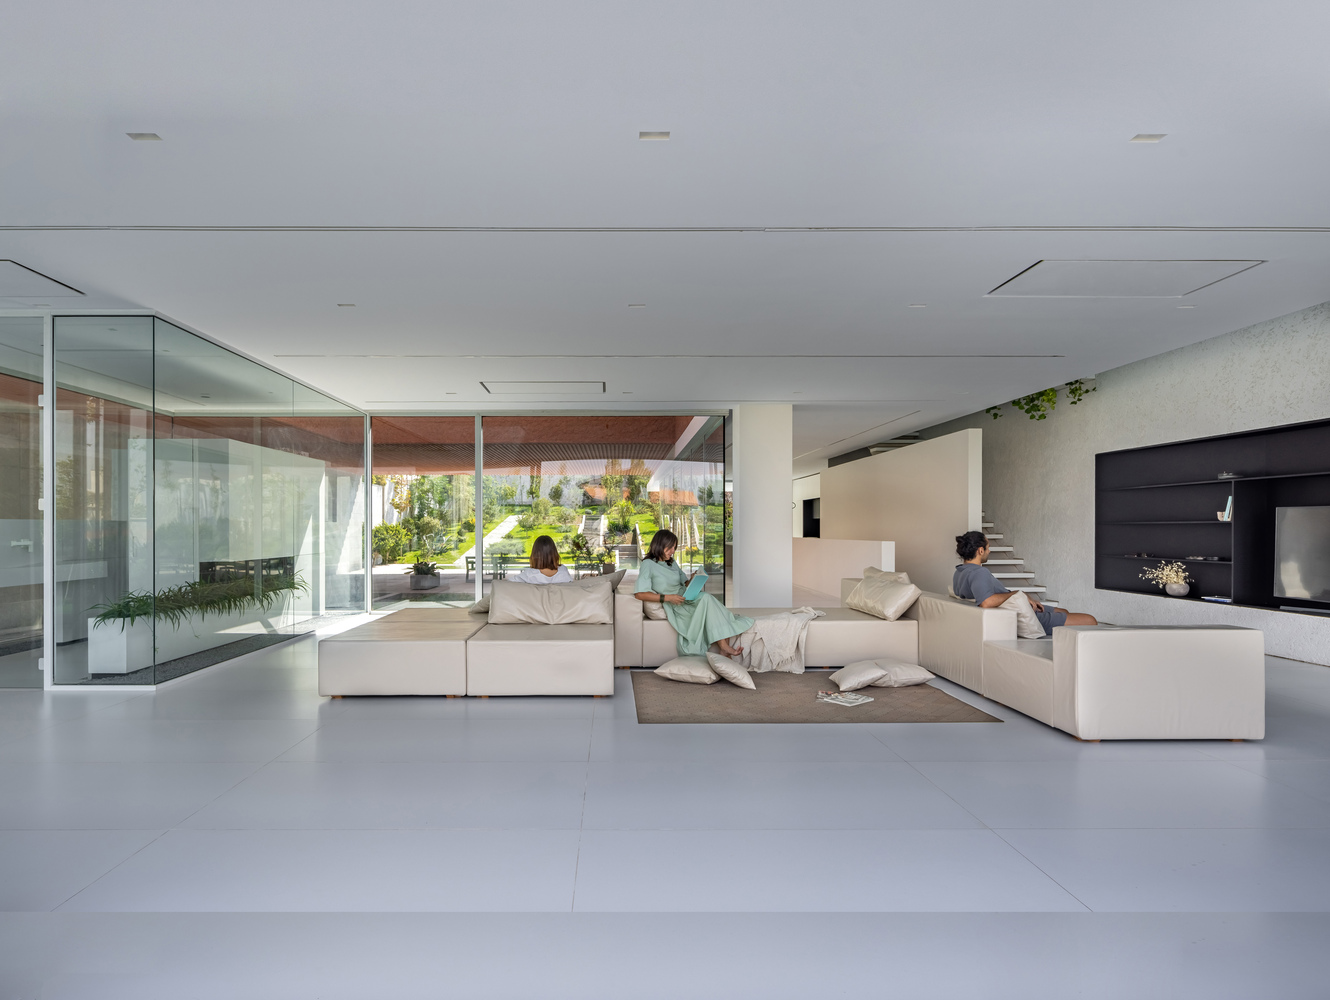
Vegetation and shifting light connect the levels not only spatially but temporally, giving the house's atmosphere a rhythm tied to the day itself.
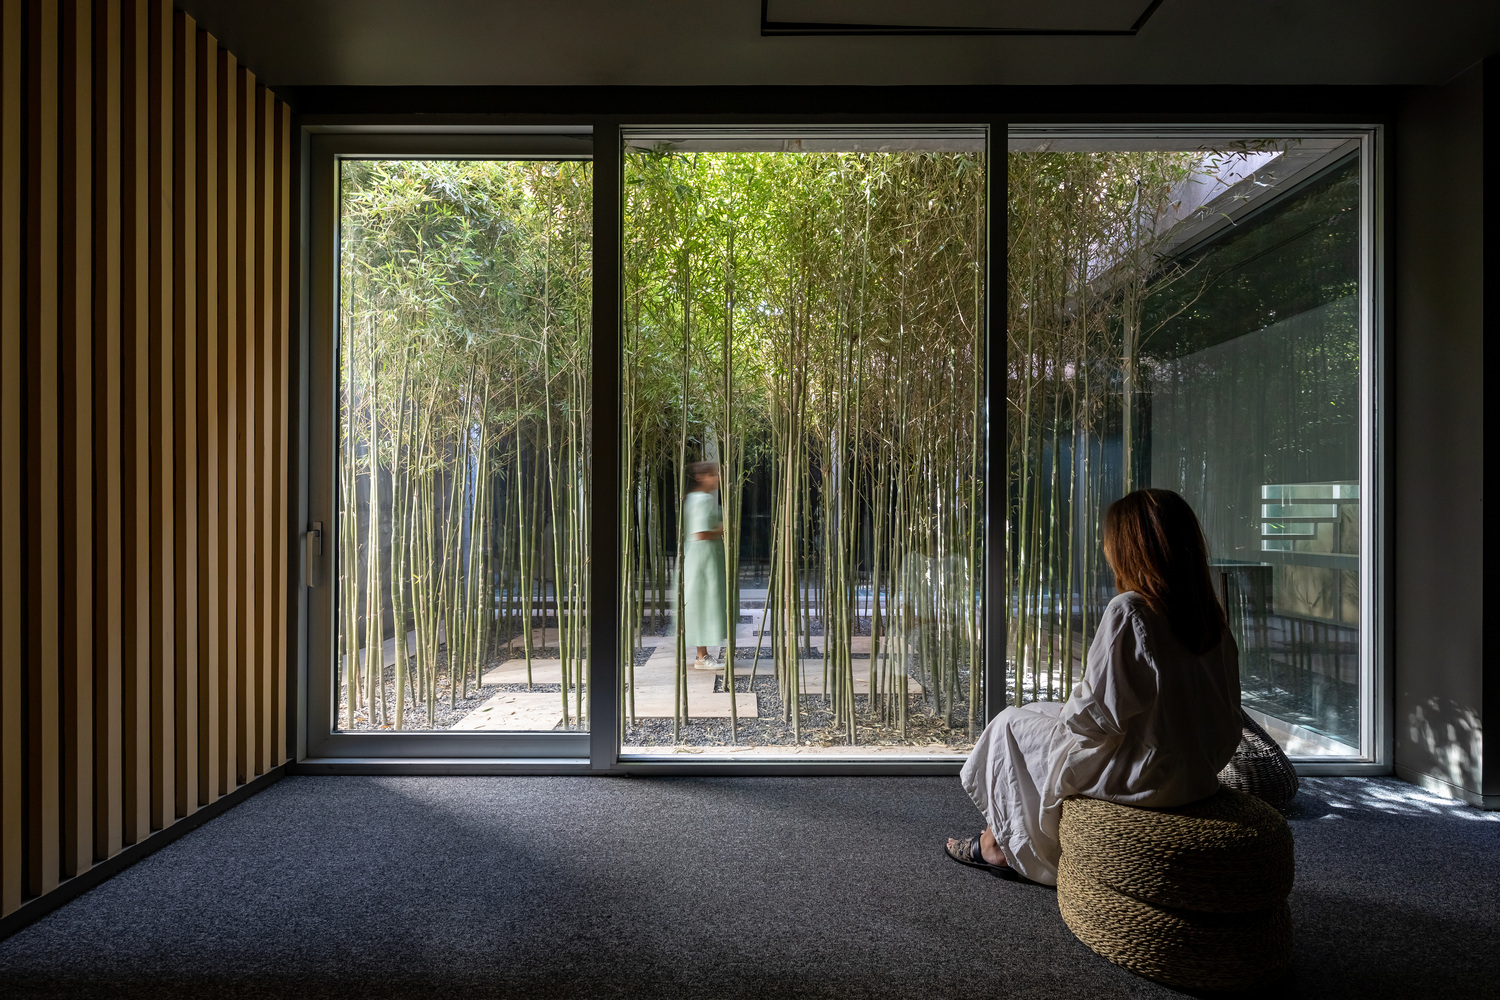
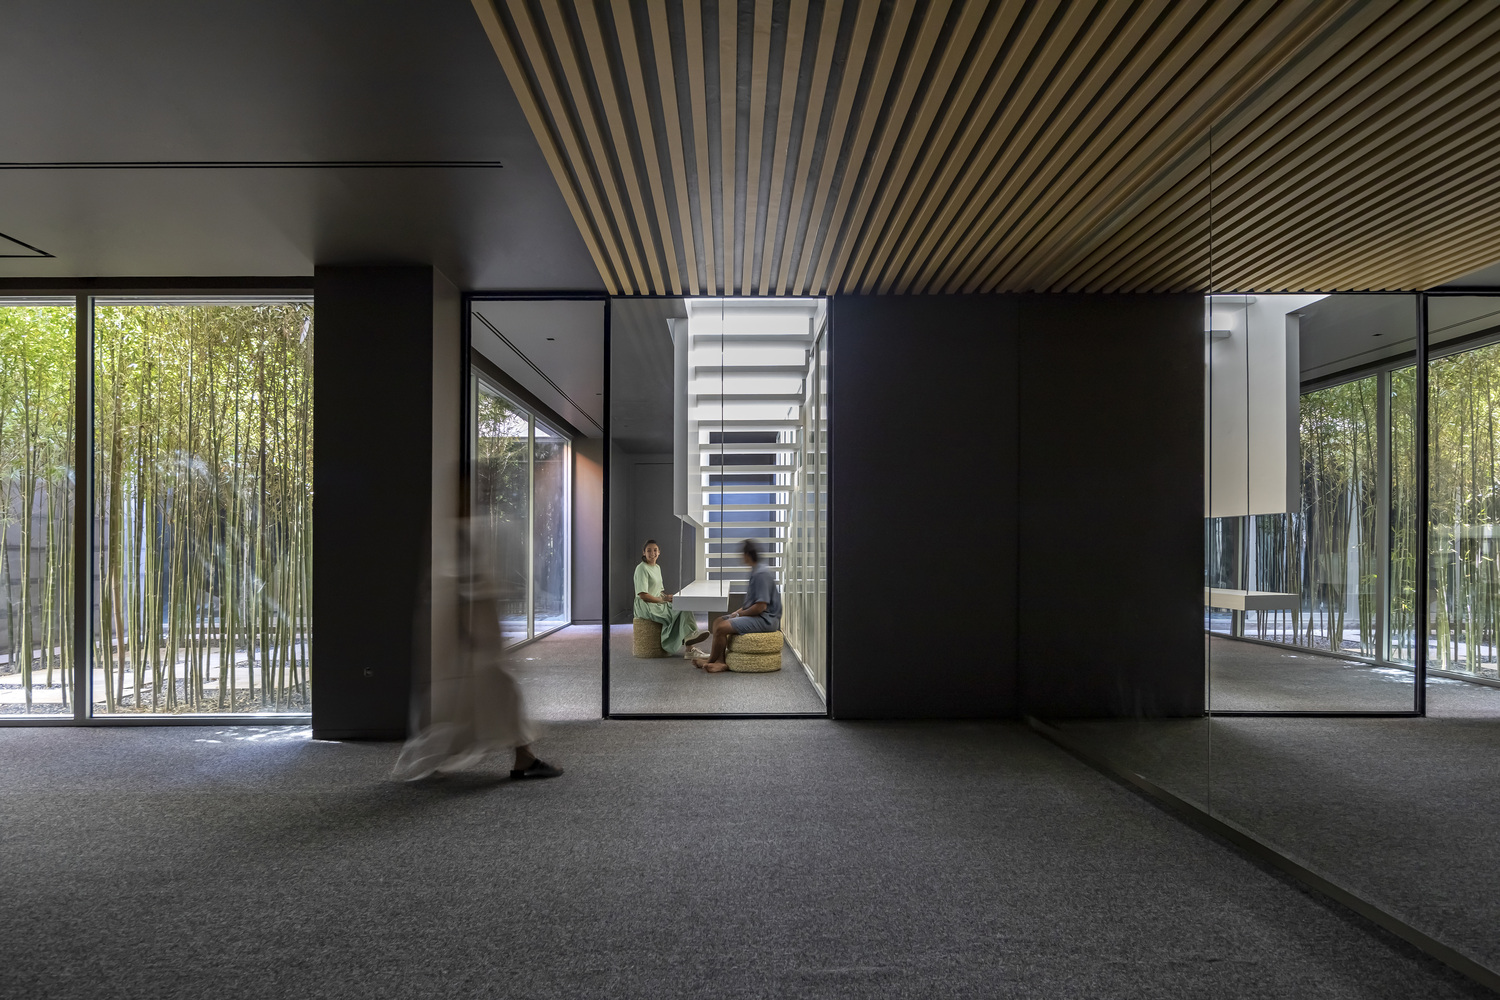
Each floor establishes a different degree of exposure, marked as much by color as by openness. The basement, accommodating guest and multipurpose spaces, turns inward toward the planted void, held in dark tones that gather the filtered light.
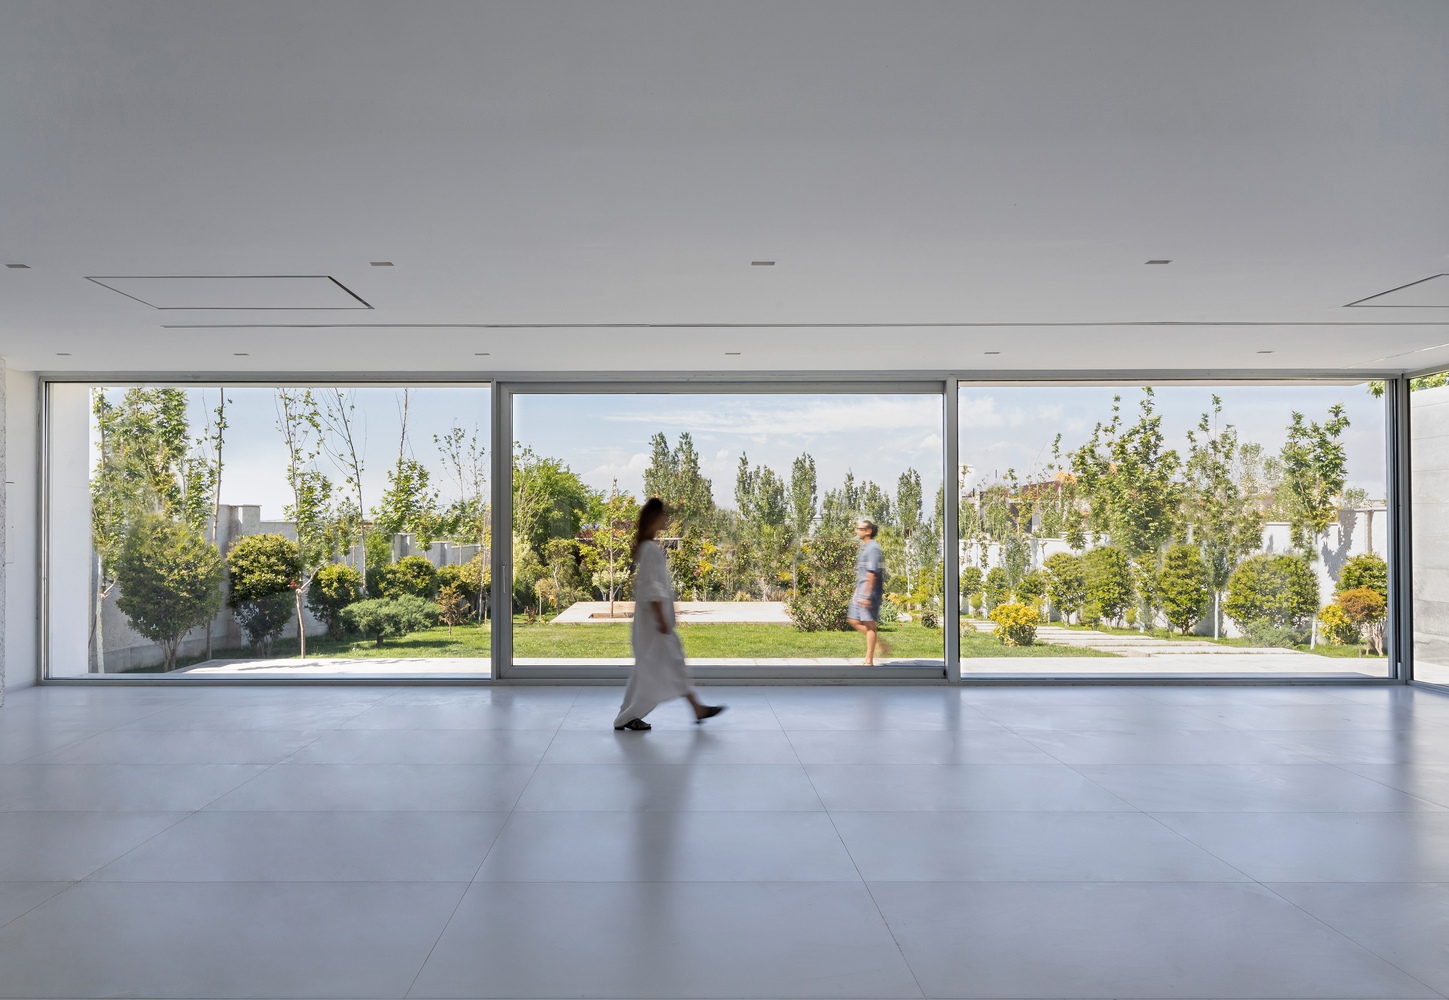
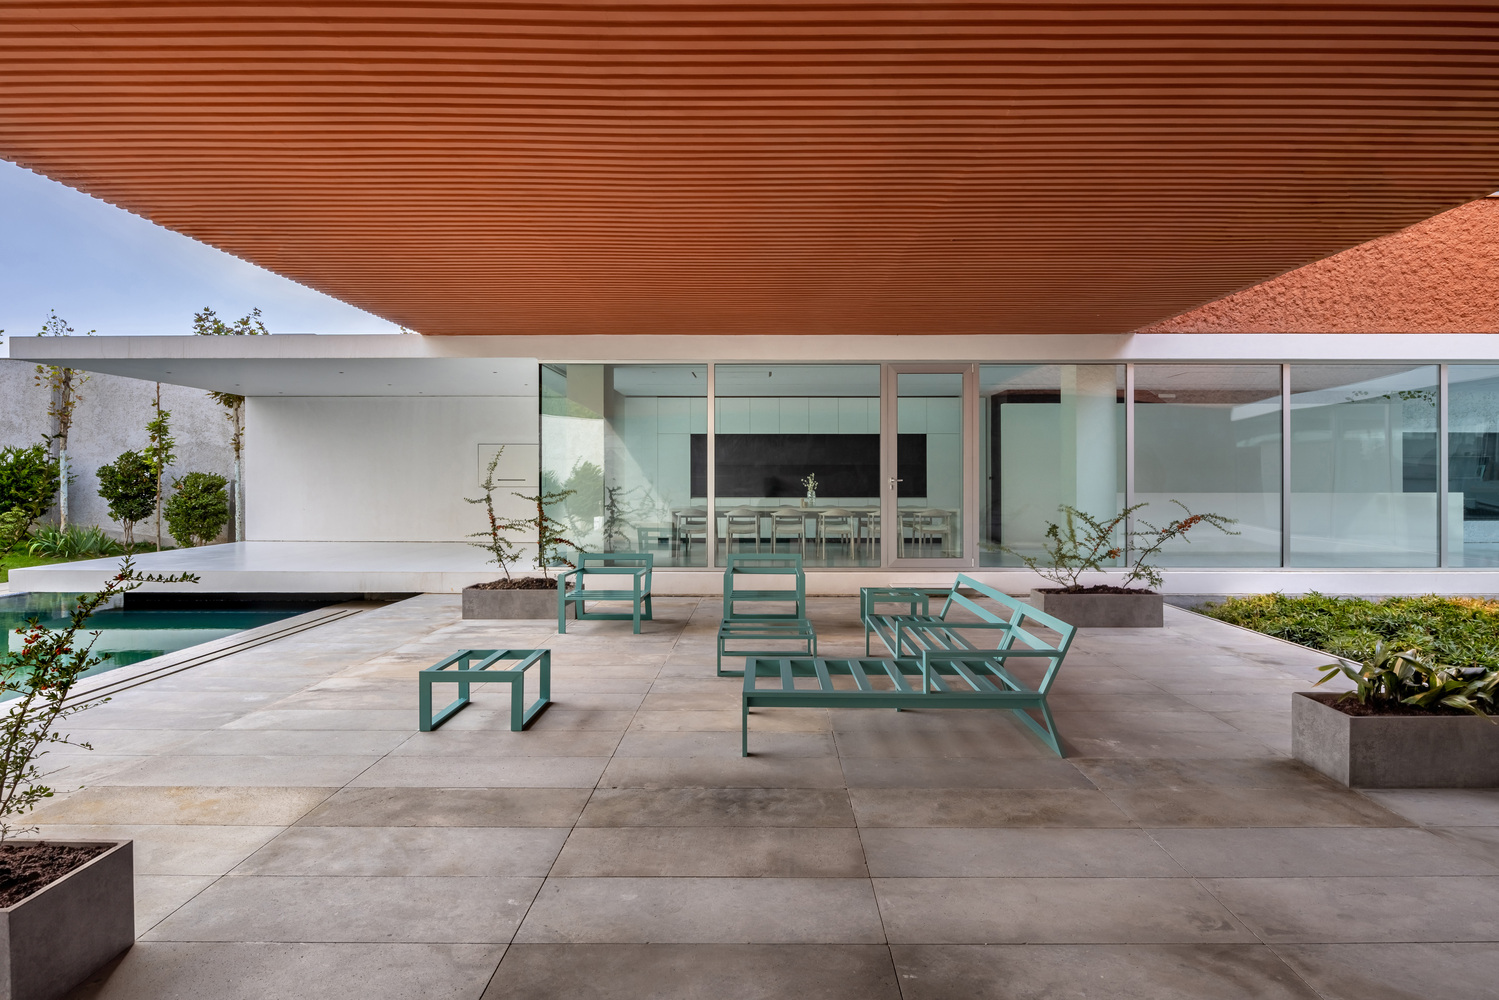
The ground floor, organized around the shared living spaces, opens more directly through full-height glazing and restrained white surfaces, allowing the garden to dominate the visual field.
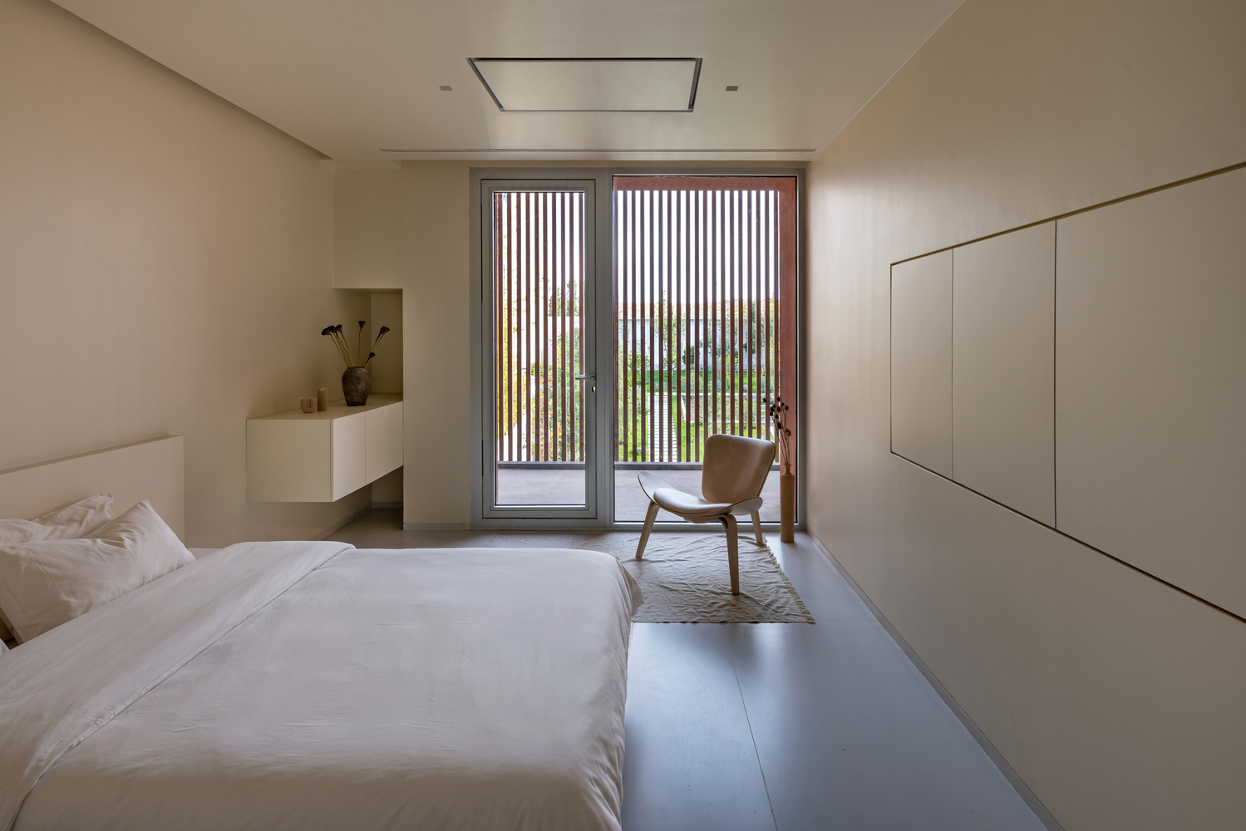
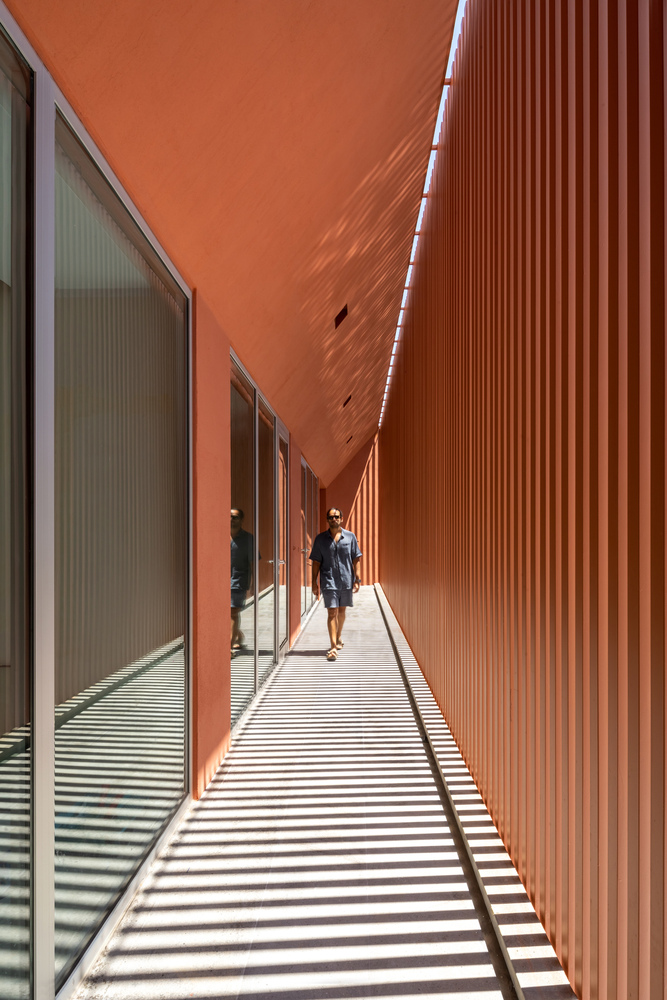
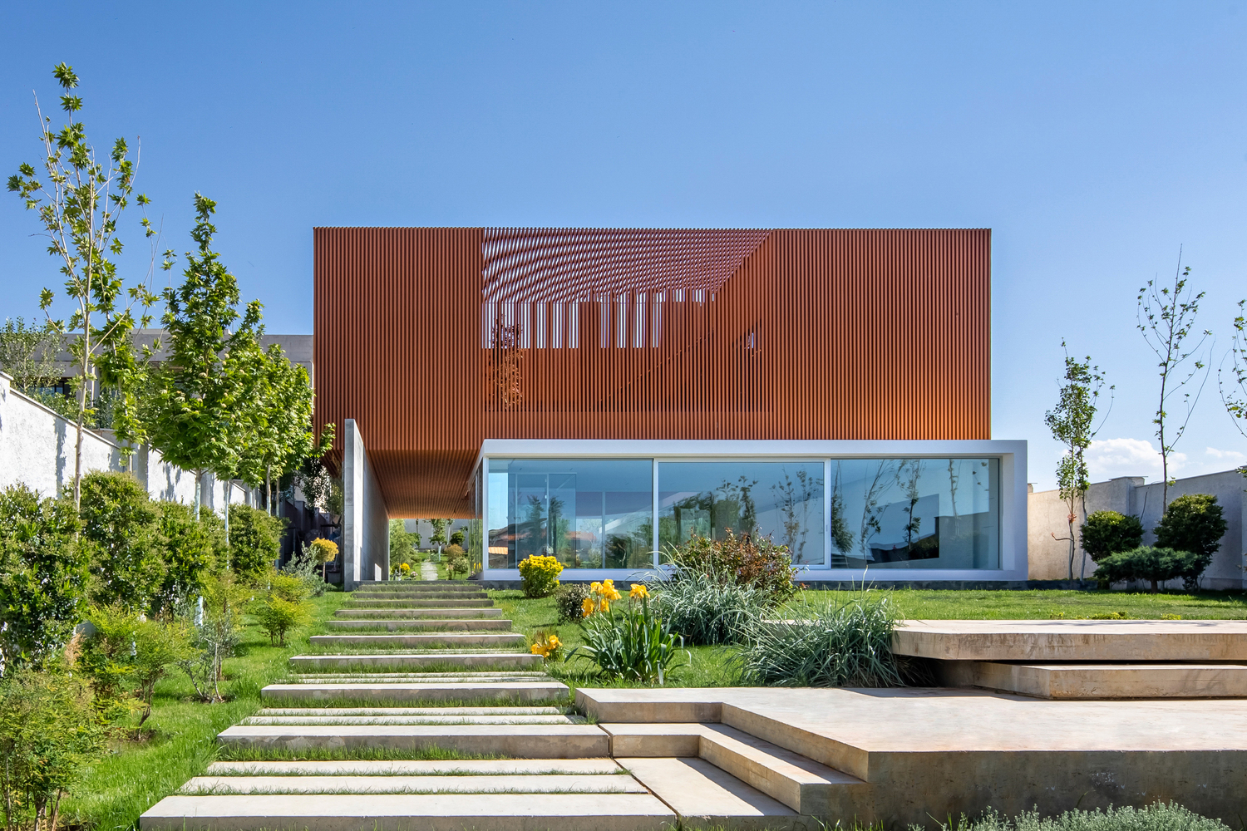
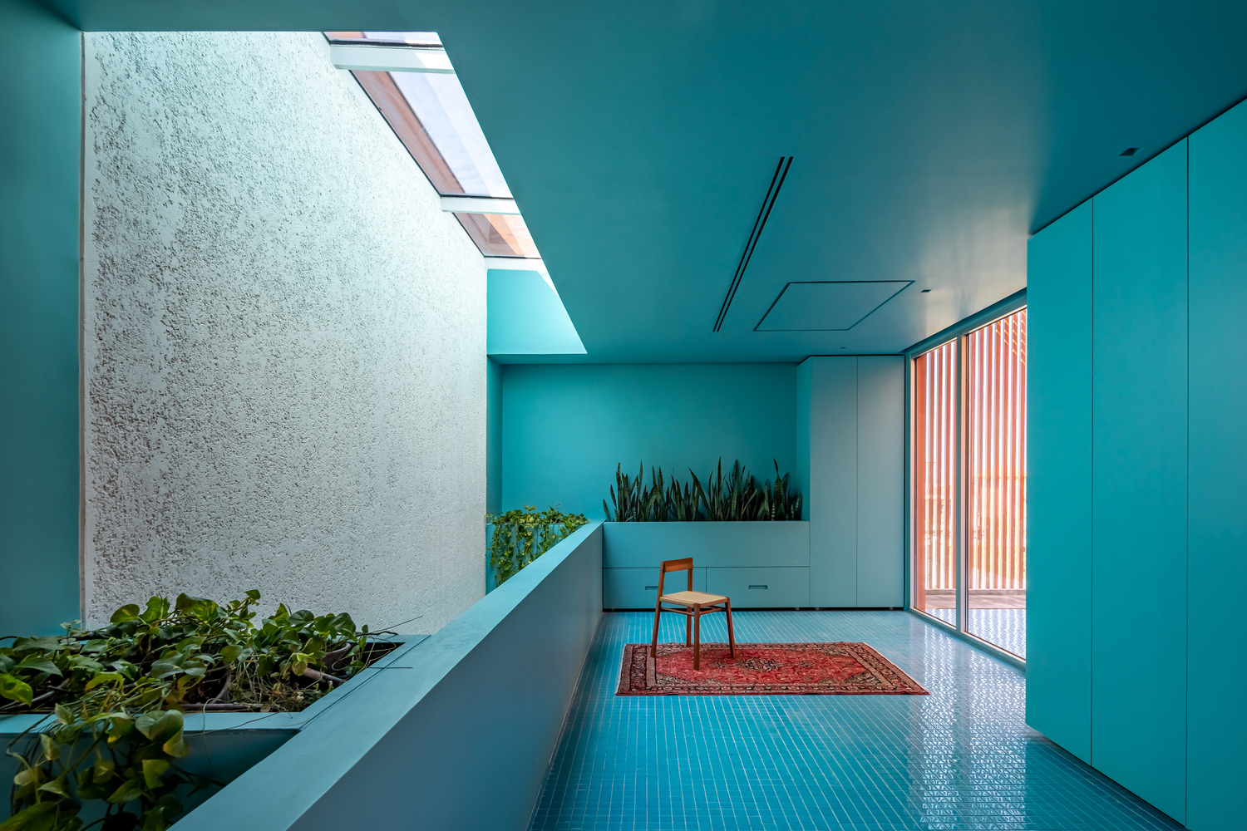
The upper floor, containing private spaces, wraps its interior in a saturated blue that responds to the warm, textured render outside, while vertical louvers provide privacy from views beyond the garden. Spaces facing the central void remain inward and private while opening directly to the sky.
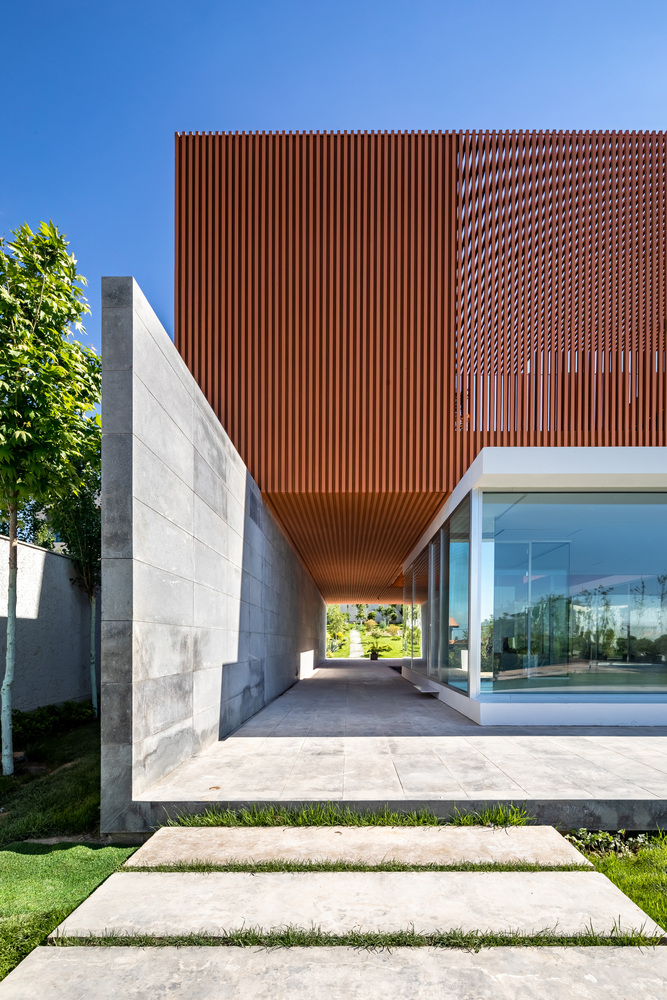
The deep frame emerges from three overlapping elements: a stone wall folded into an L, a white U-shaped volume resting beside it, and a rust-toned upper mass projecting beyond both on a long cantilever.
Their displacement gives thickness to the threshold between inside and outside, opening a space where movement, shade, and the garden beyond can all be held at once.
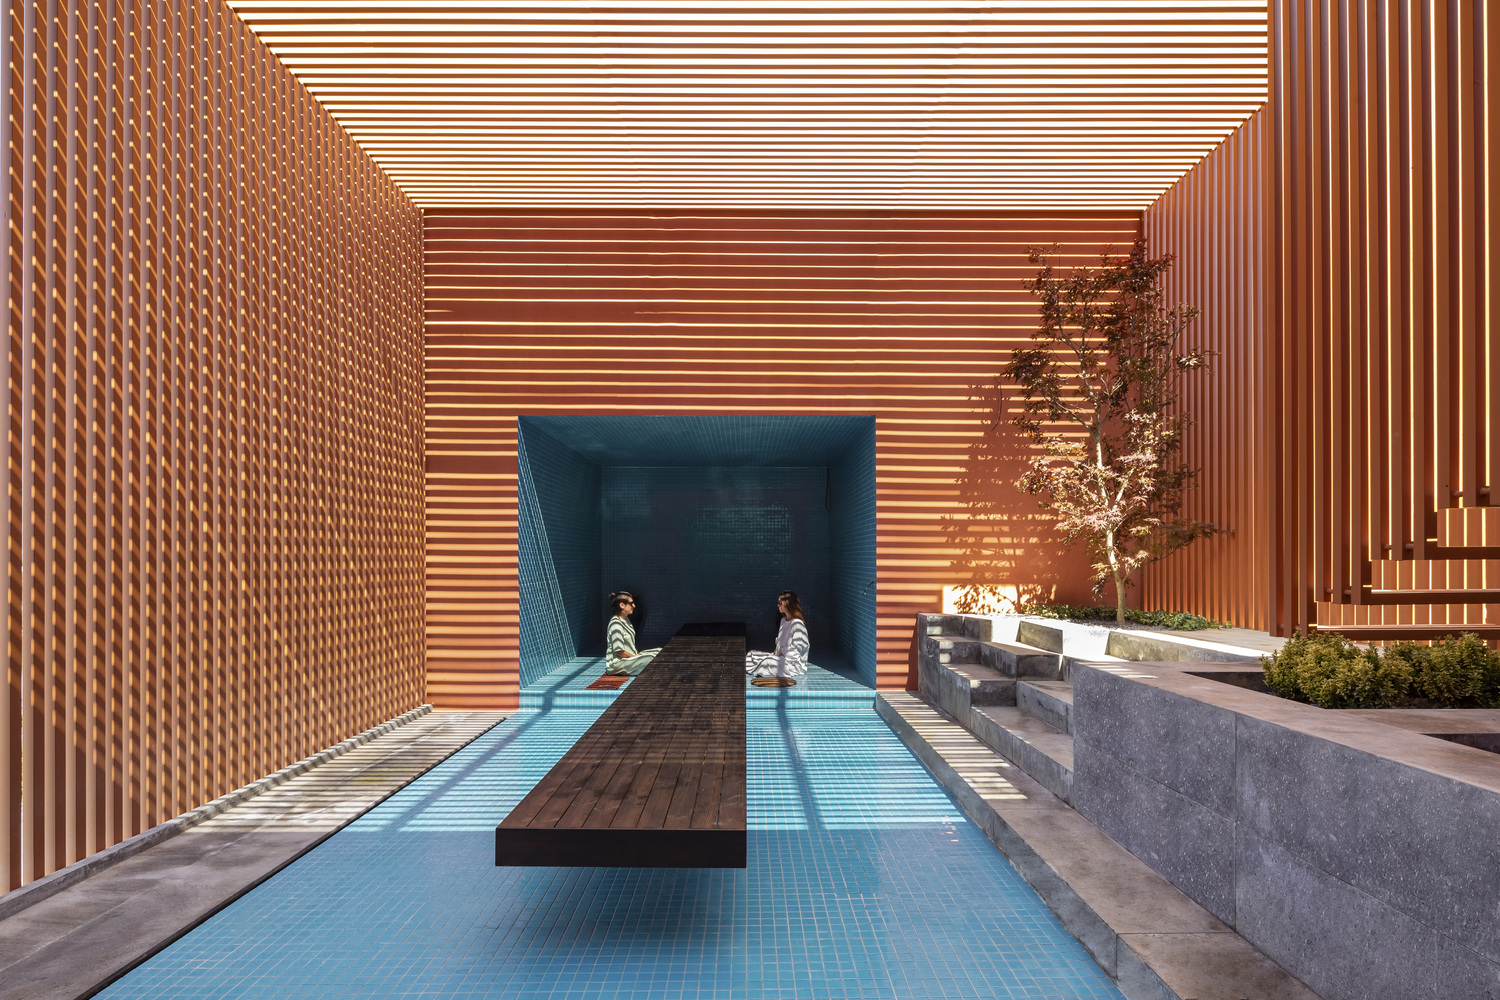
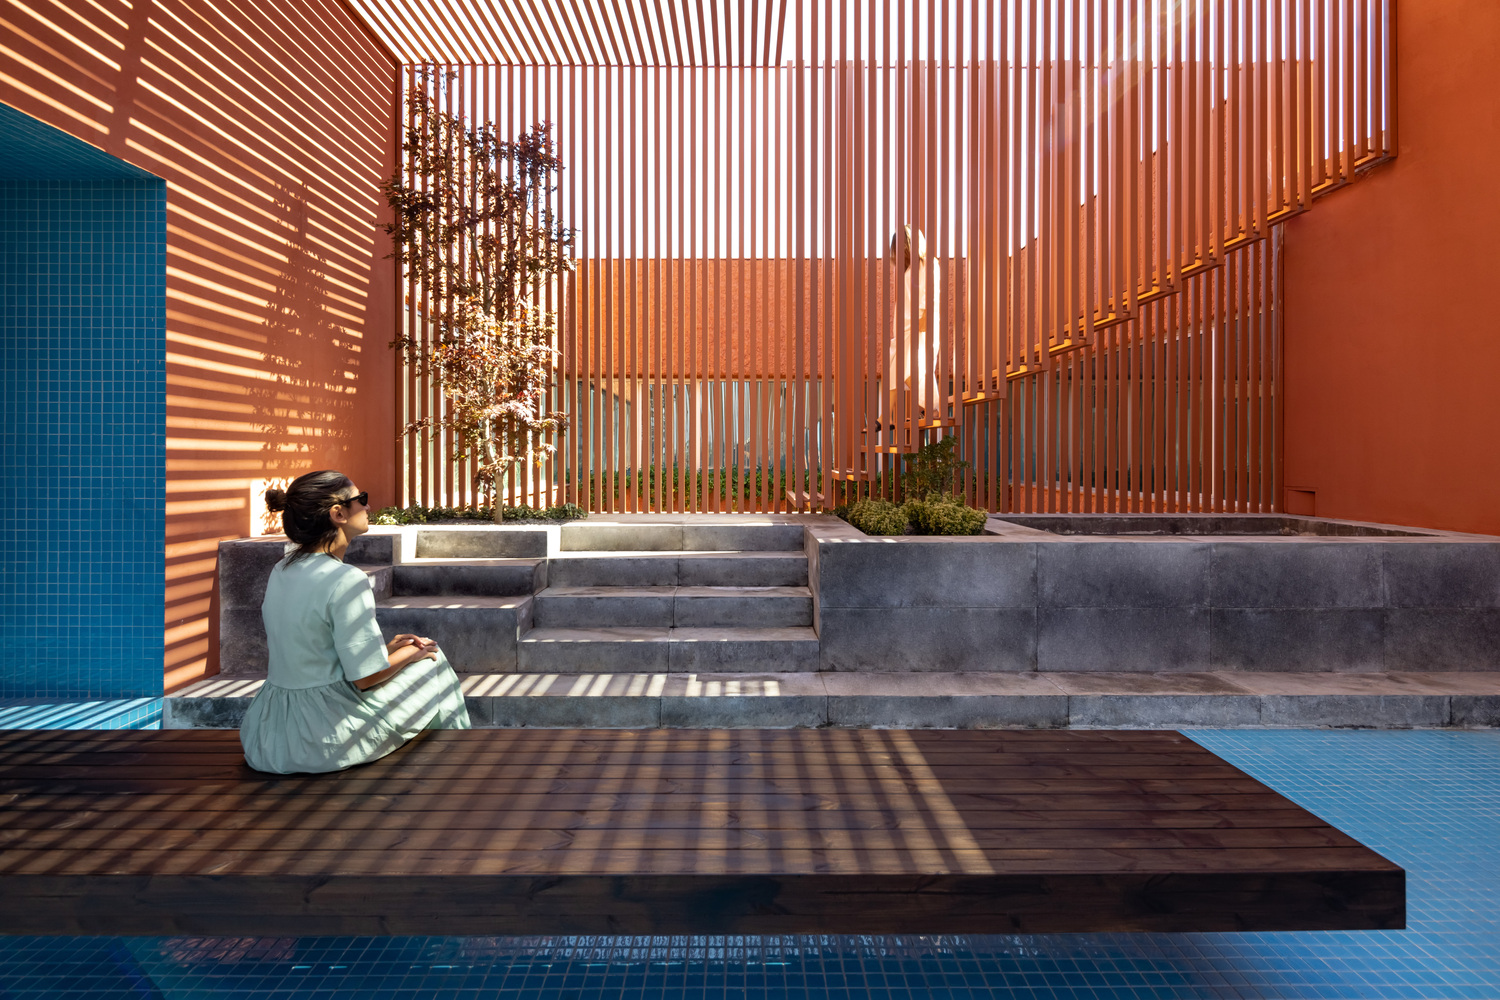
The largely single-loaded organization and openings toward the gardens and voids support natural ventilation through much of the interior, while recessed volumes provide shade and the upper louvers further moderate solar exposure.
Together, these strategies produce a sequence of distinct spatial conditions, each offering a different degree of contact with the surroundings. Rather than establishing a single fixed relationship between house and garden, Az-Boroun allows everyday life to unfold through different ways of living, experiencing, and being present within the architecture.