Home For Dependent People
HOME FOR DEPENDENT PEOPLE
SV60 Arquitectos
ARCHITECTS
SV60 Arquitectos
LEAD ARCHITECT
Antonio G. Liñán
TECHNICAL TEAM
Manuel López
ENGINEERING & CONSULTING > SERVICES
Idom
ENGINEERING & CONSULTING > CIVIL
Tedeco
DESIGN TEAM
Victor Silveira, Estaban Valencia, Ignacio Garcia, Miguel Pellicer, Malgorzata Denysiuk
PHOTOGRAPHS
Jesus Granada
AREA
10490 m²
YEAR
2025
LOCATION
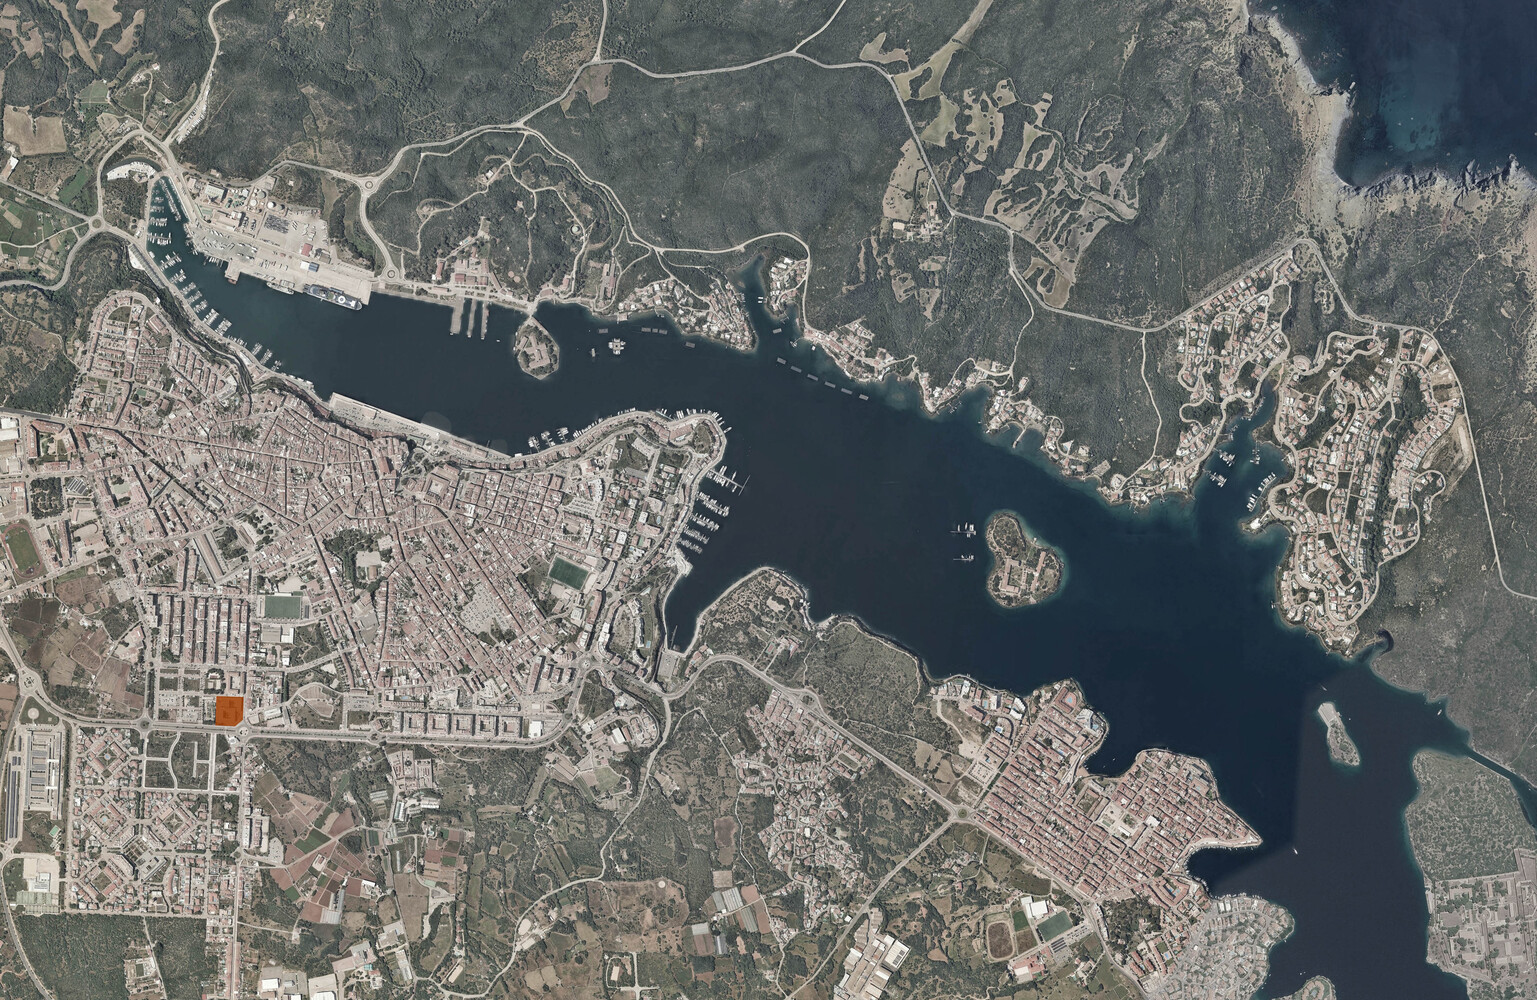
Maó, Spain
CATEGORY
Healthcare Architecture, Healthcare Center
English description provided by the architects.
Young and old have one thing in common: they are defined by their relationship with time. People's relationship with time is ephemeral and fleeting.
The architecture we propose seeks to improve conditions so that all inhabitants, with varying degrees of dependence on others and on a comfortable and pleasant environment, find themselves in the best possible conditions for time and space to merge into a single point, a Place where the world works better.
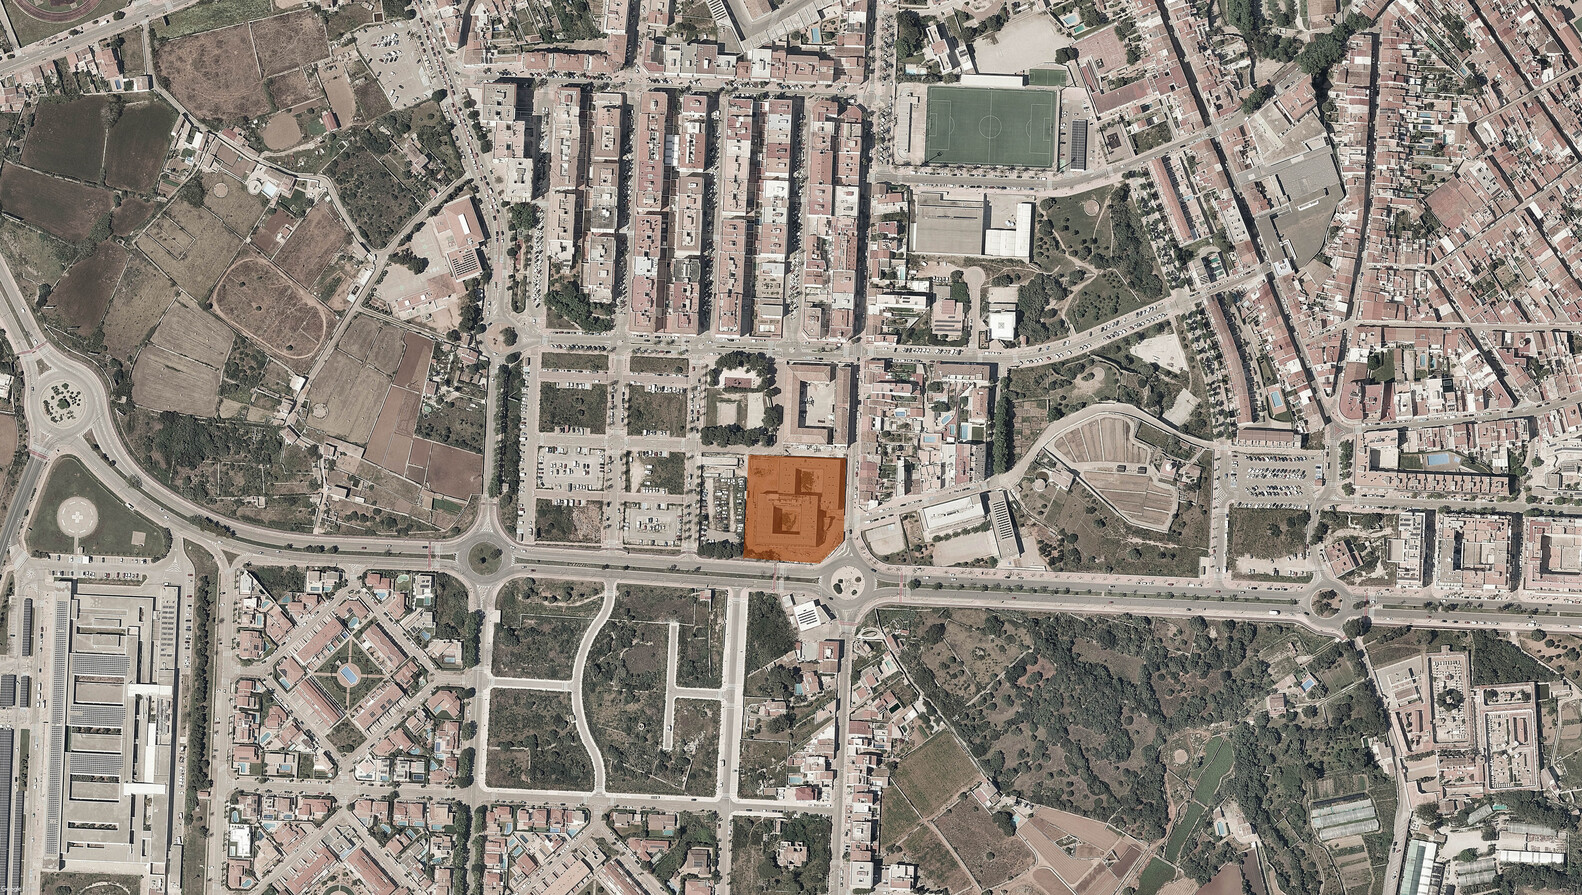
Starting from an already established urban model, we propose a rational, flexible project that is adaptable to the required social and urban planning conditions.
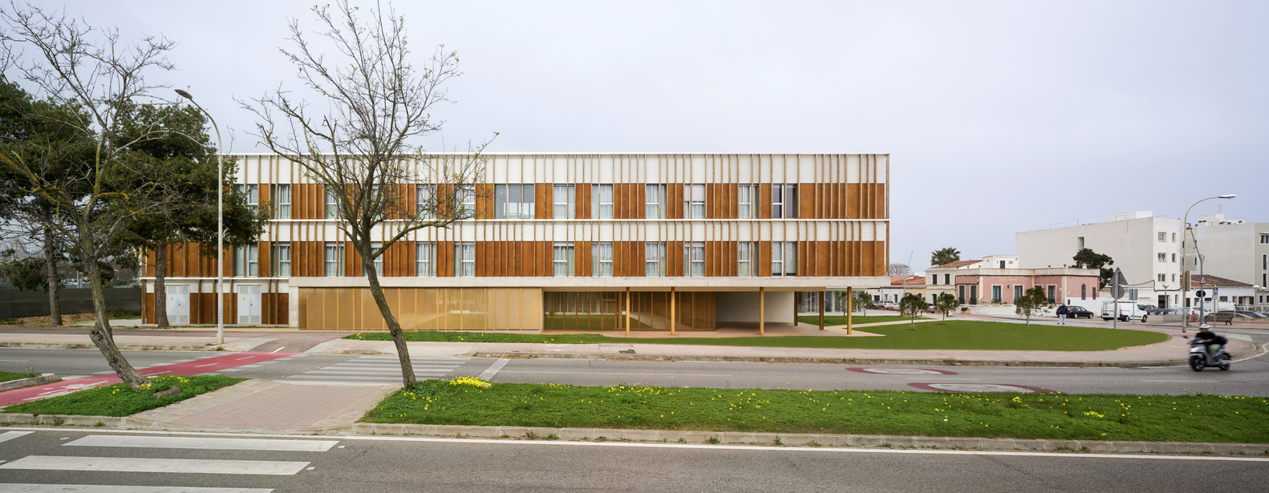
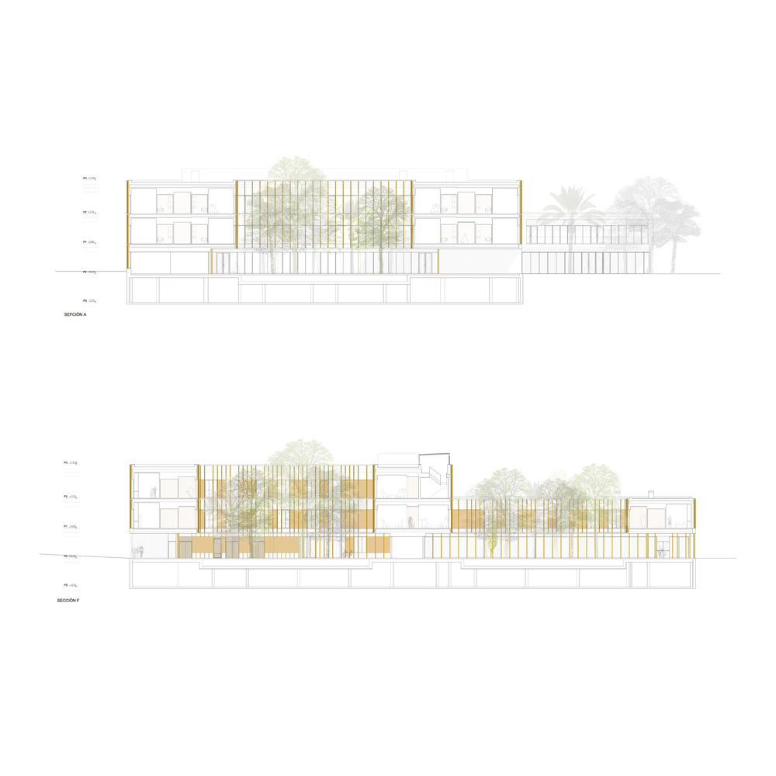
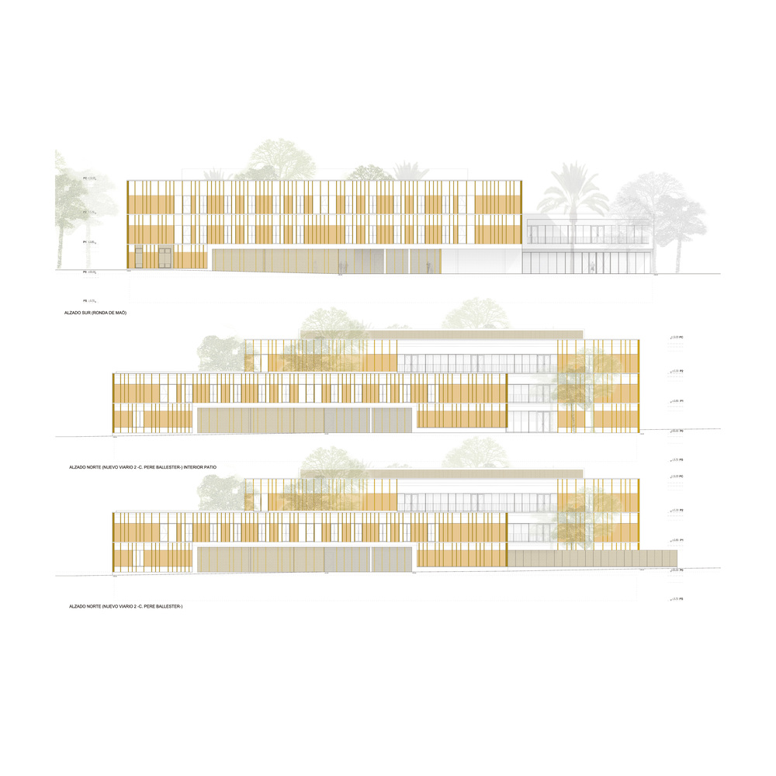
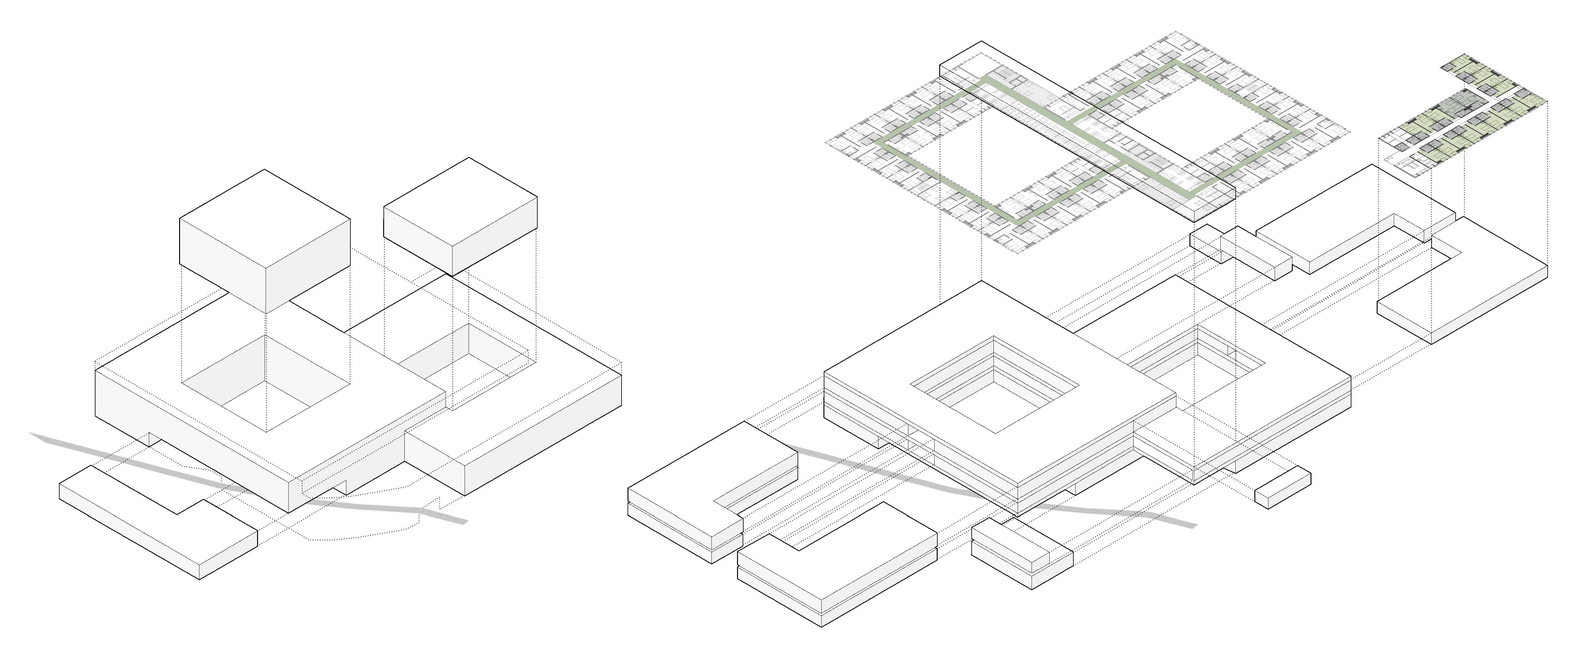
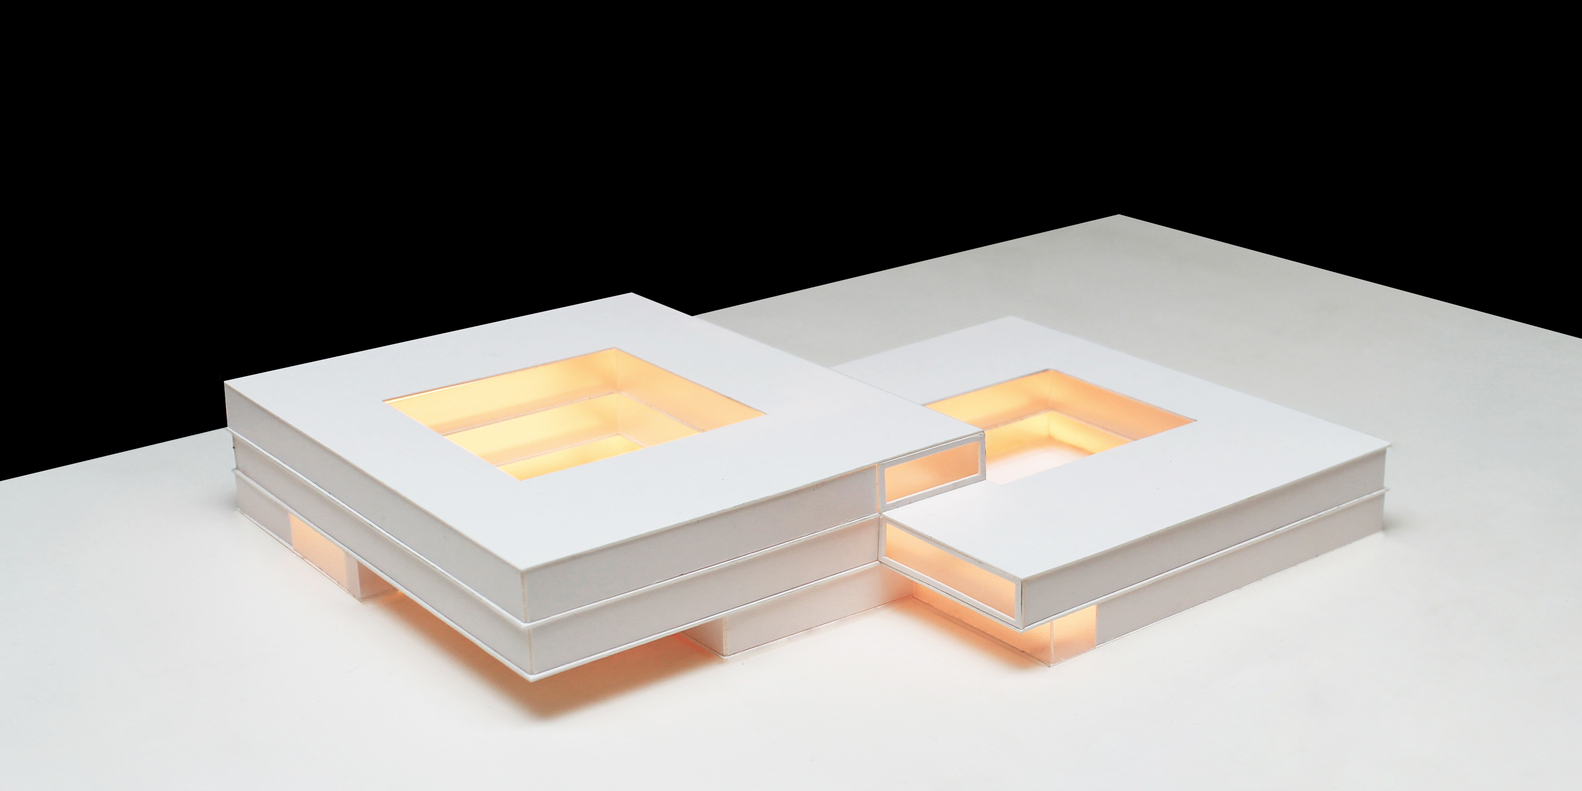
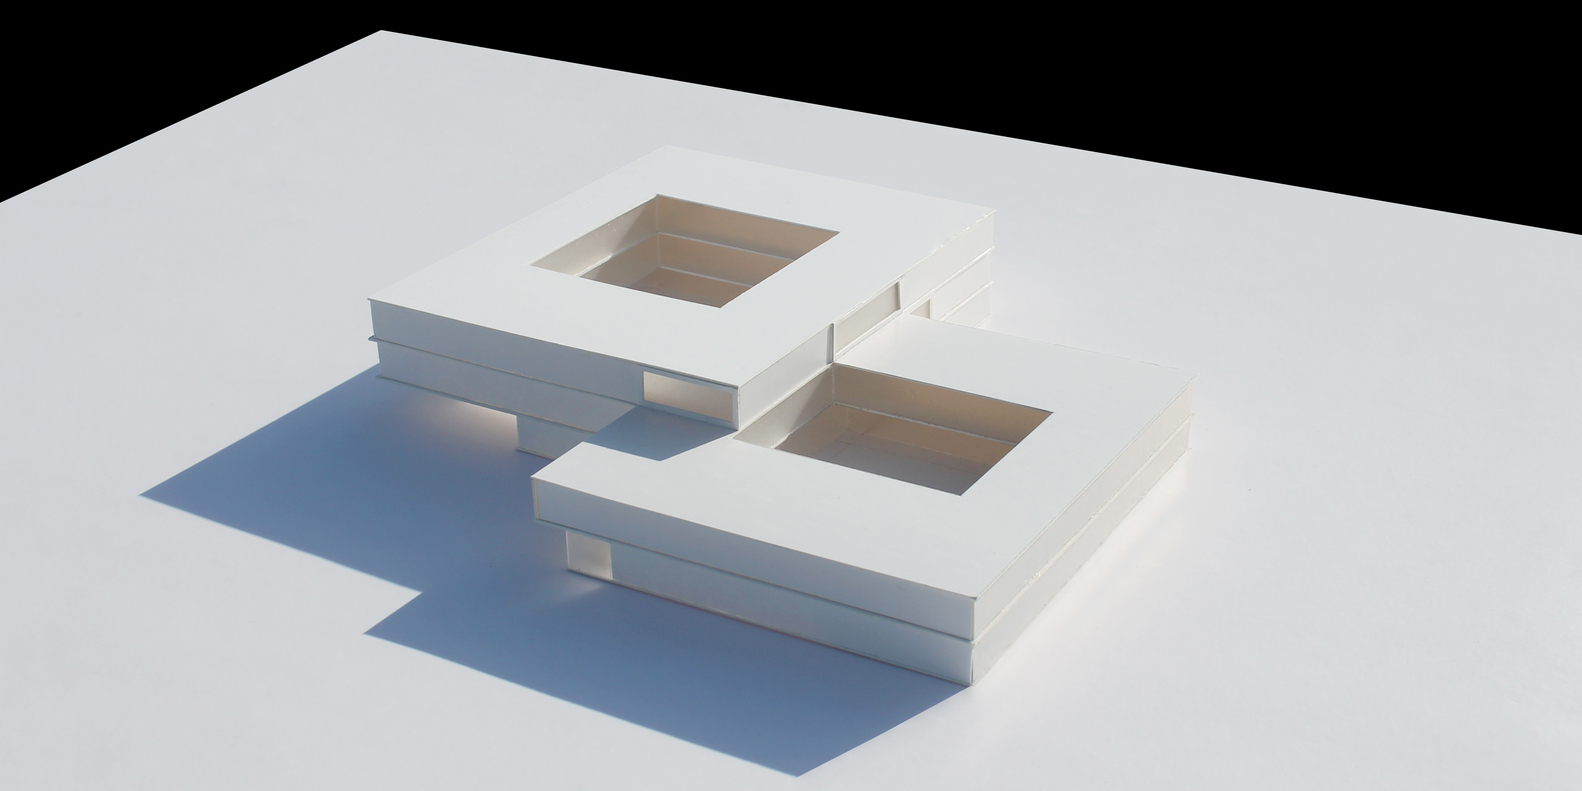
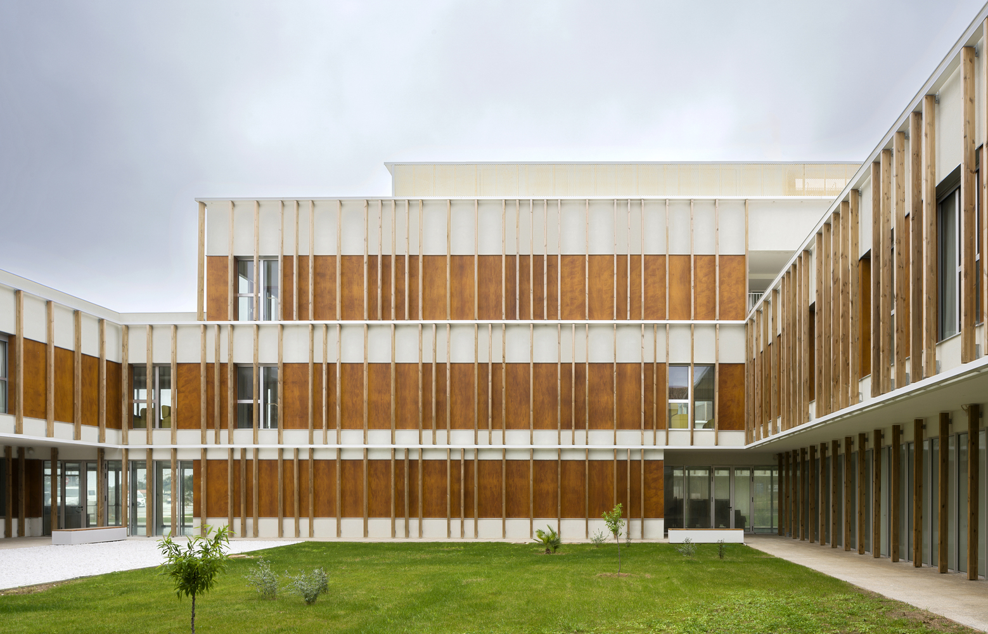
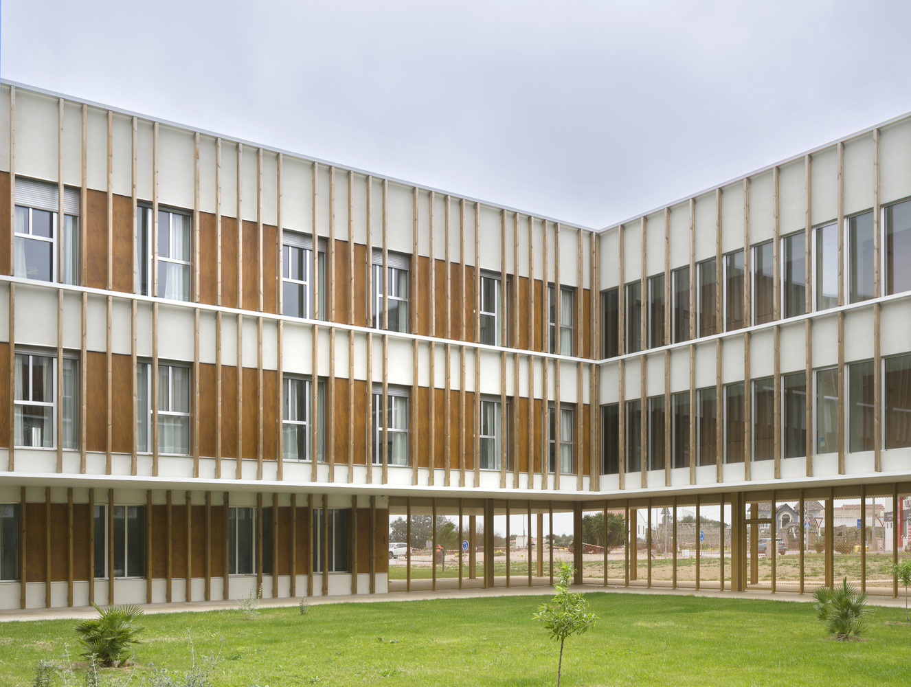
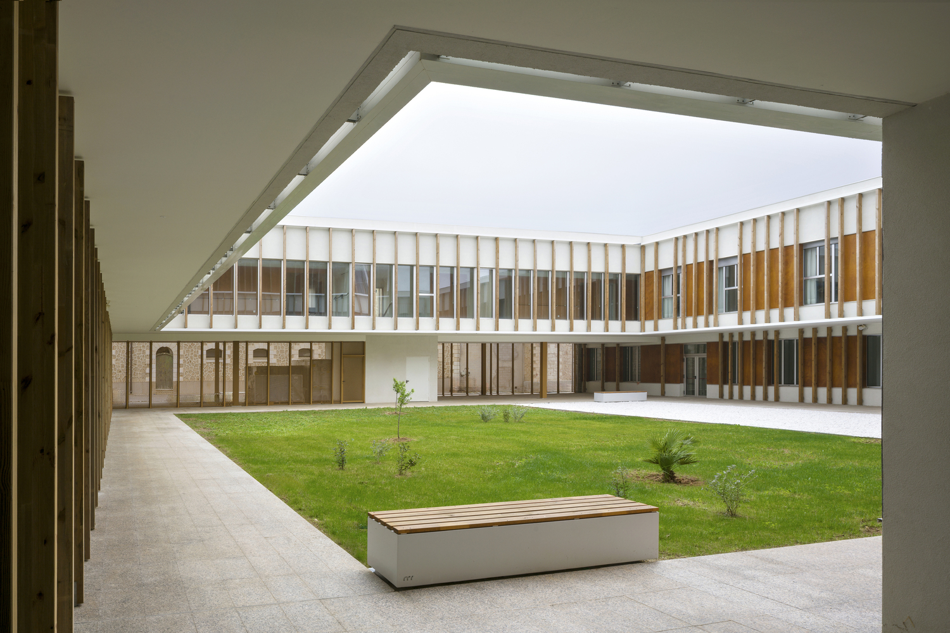
The complex adapts to the volumetry proposed by the planning, generating two interlocking and carved objects that release space in their interior through courtyards and terraces, and that adapt to the different regulatory heights.
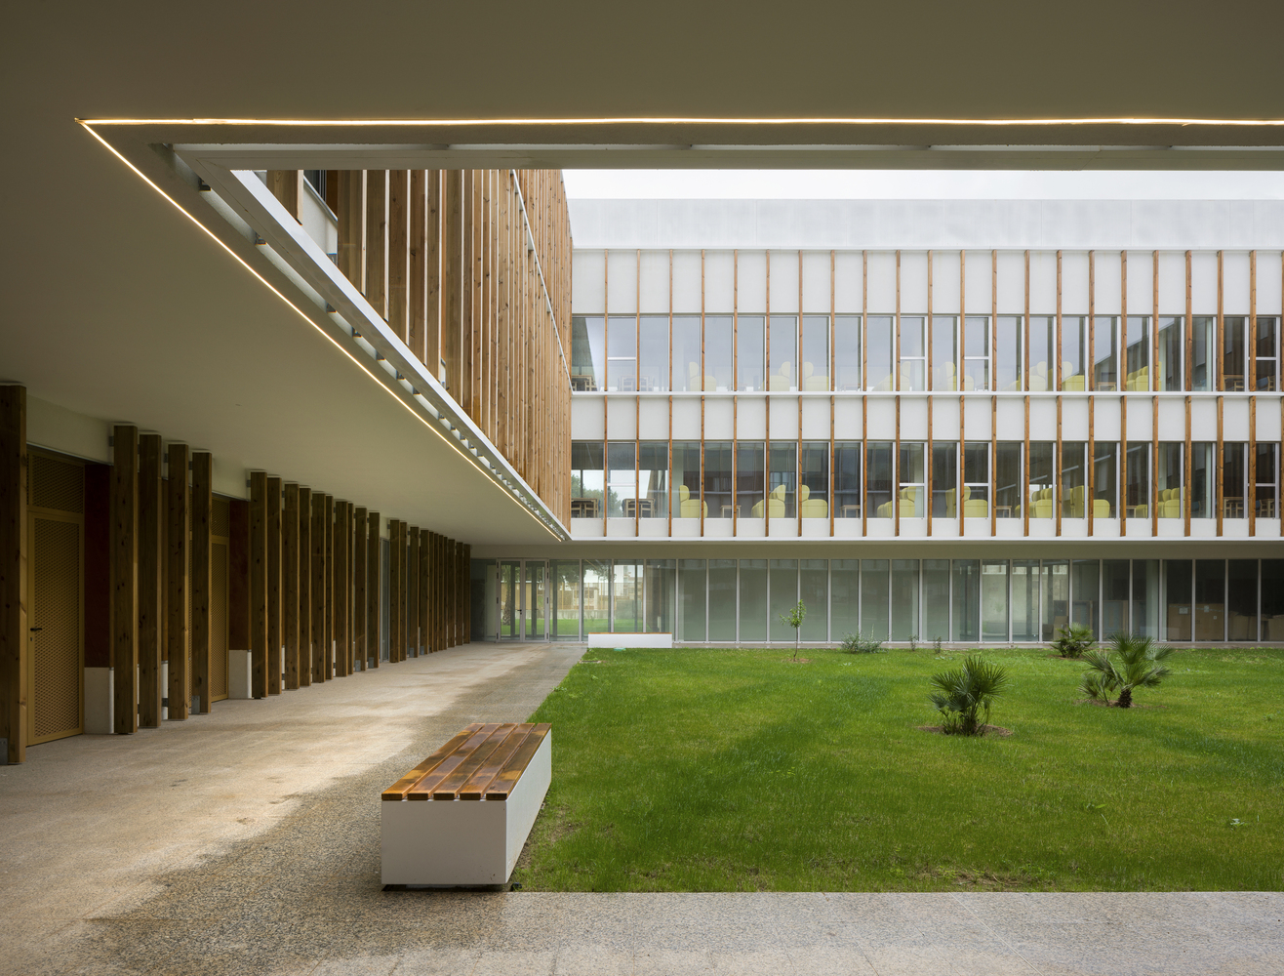
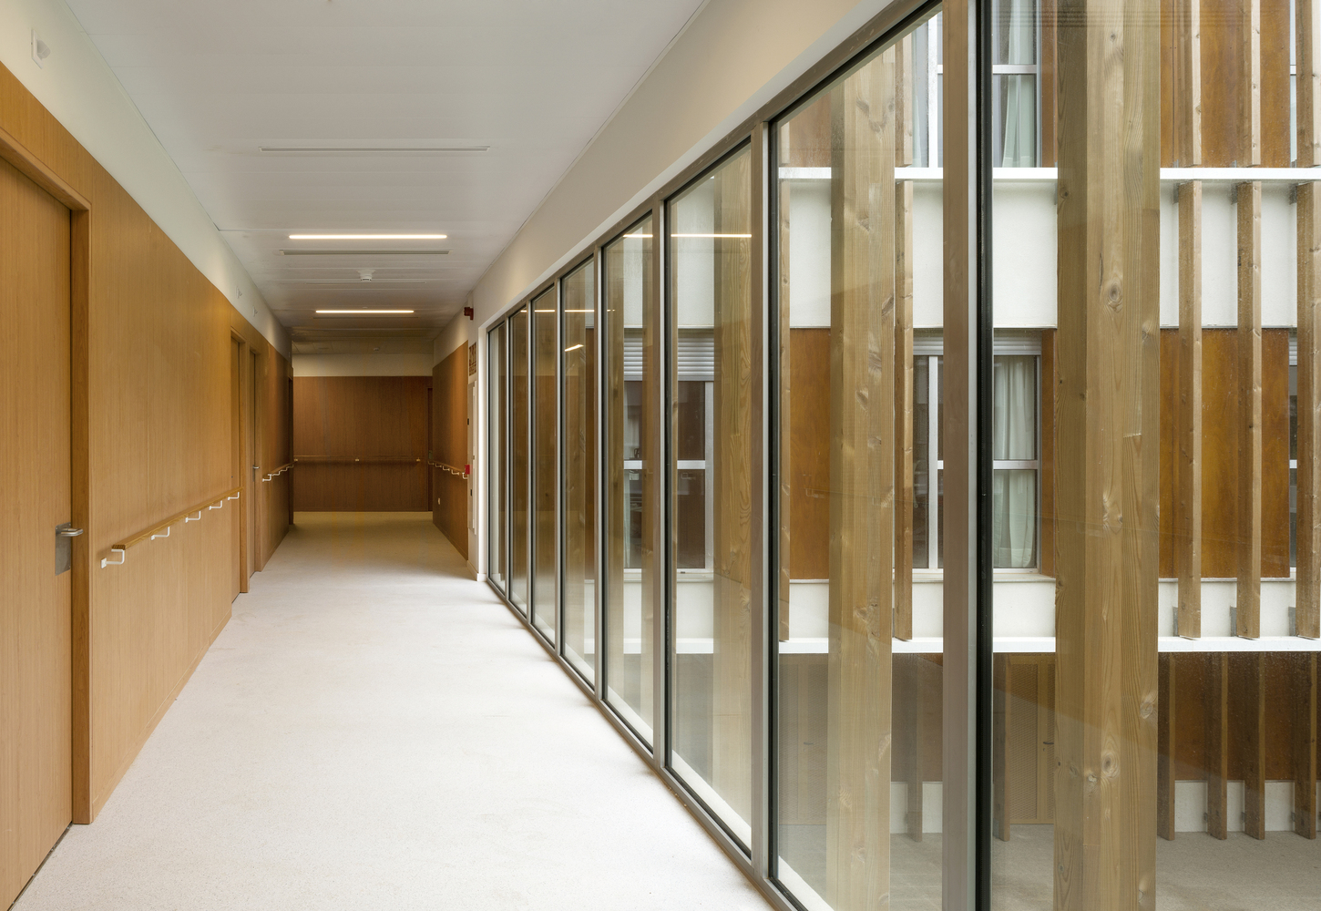
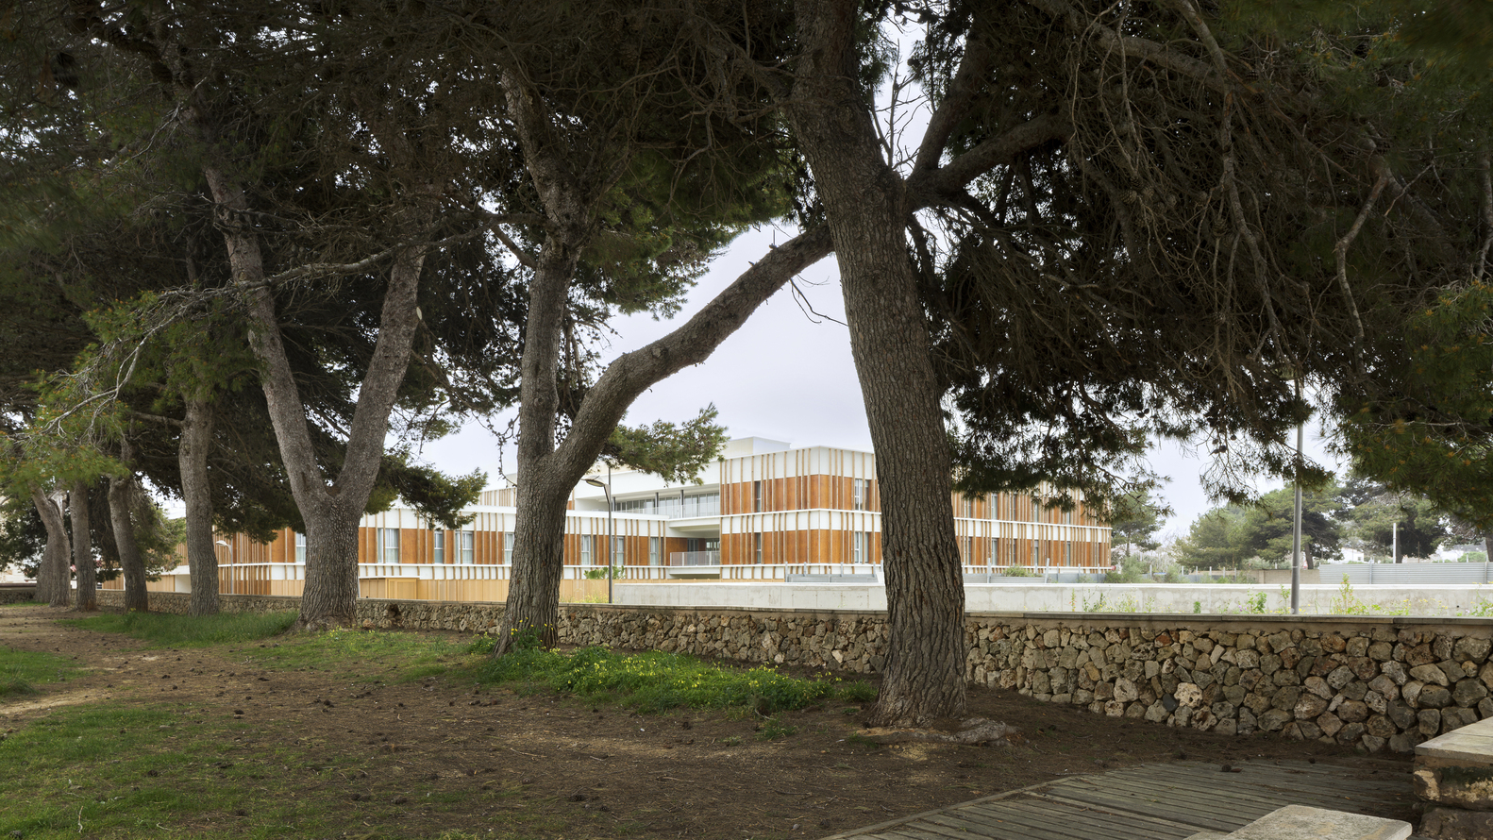
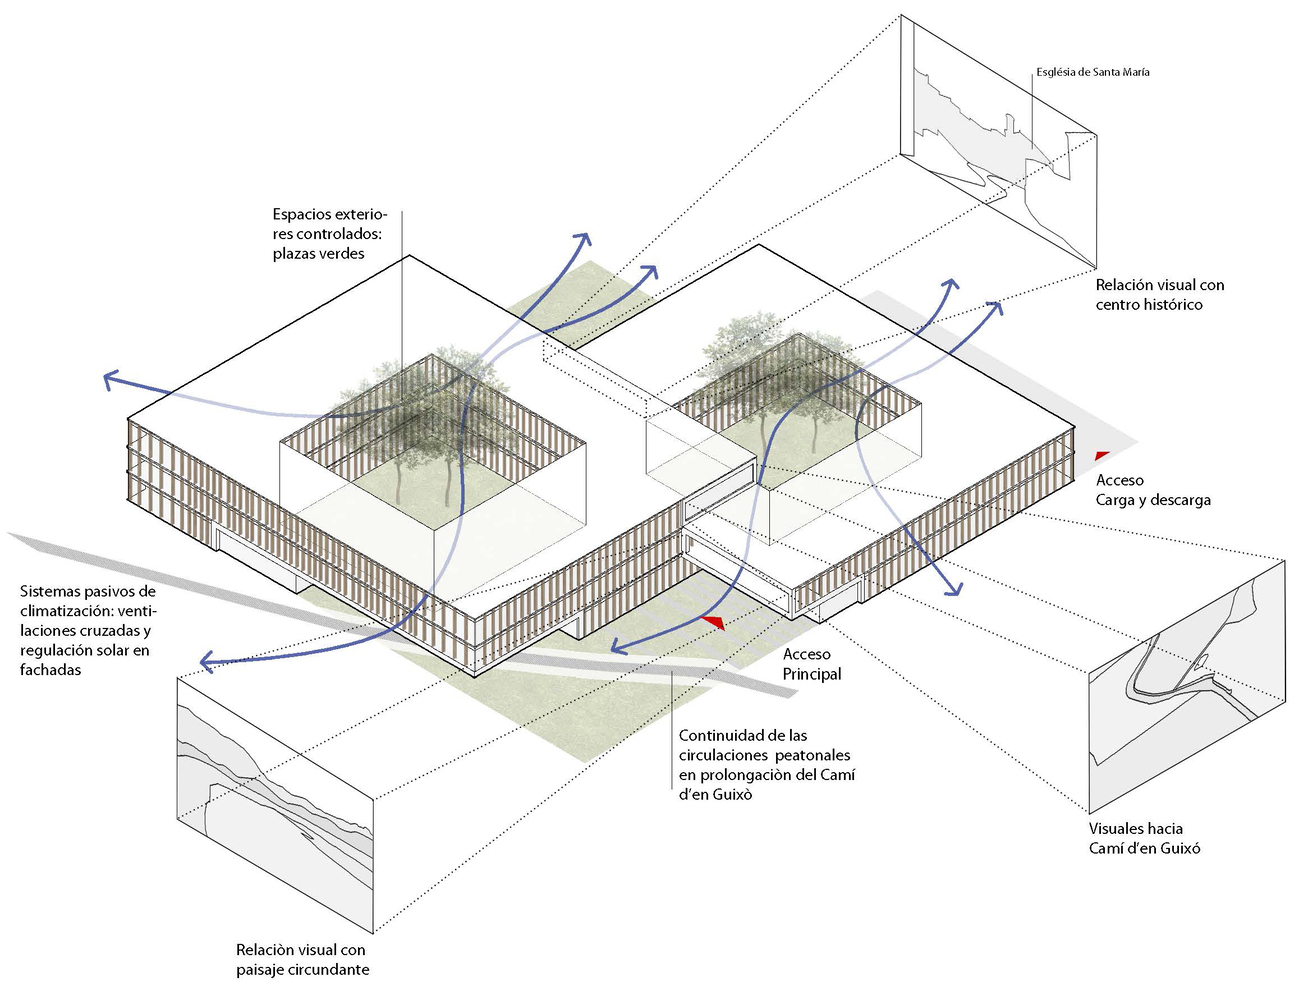
Likewise, the complex appropriates a piece of the landscape, generating interior green spaces and relating the buildings and their circulations to these areas to provide inhabitants with their own garden space.
The building adapts to the path of the camí d'en Guixò, allowing its passage by freeing up the ground floor and generating a landscaped space that recovers the essence of the original path.
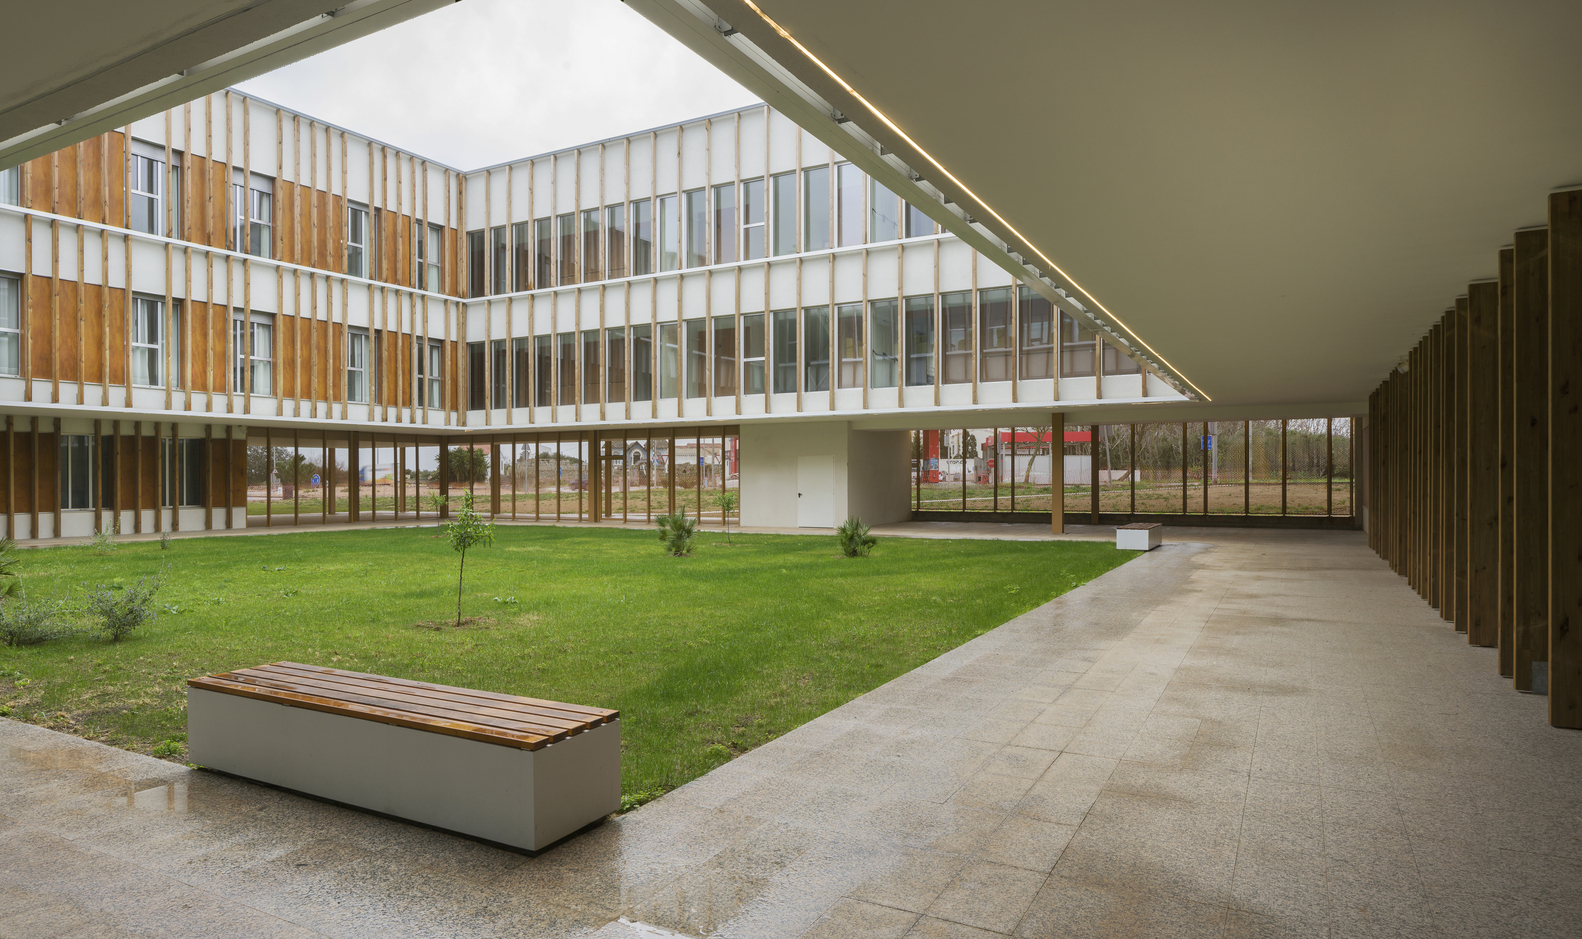
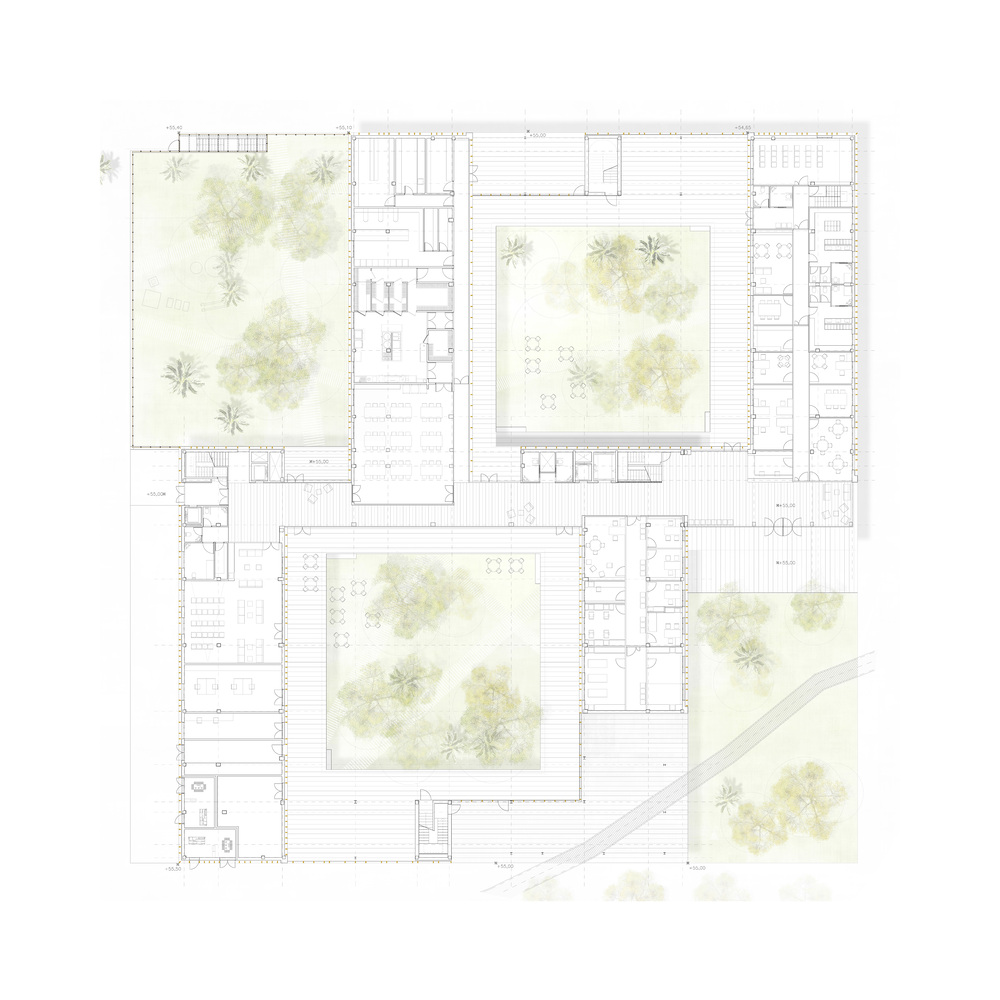
The configuration of the building allows for the generation of two large courtyards related to the common uses of the ground floor. The North courtyard, close to the entrance, and the South courtyard, related to the common rooms.
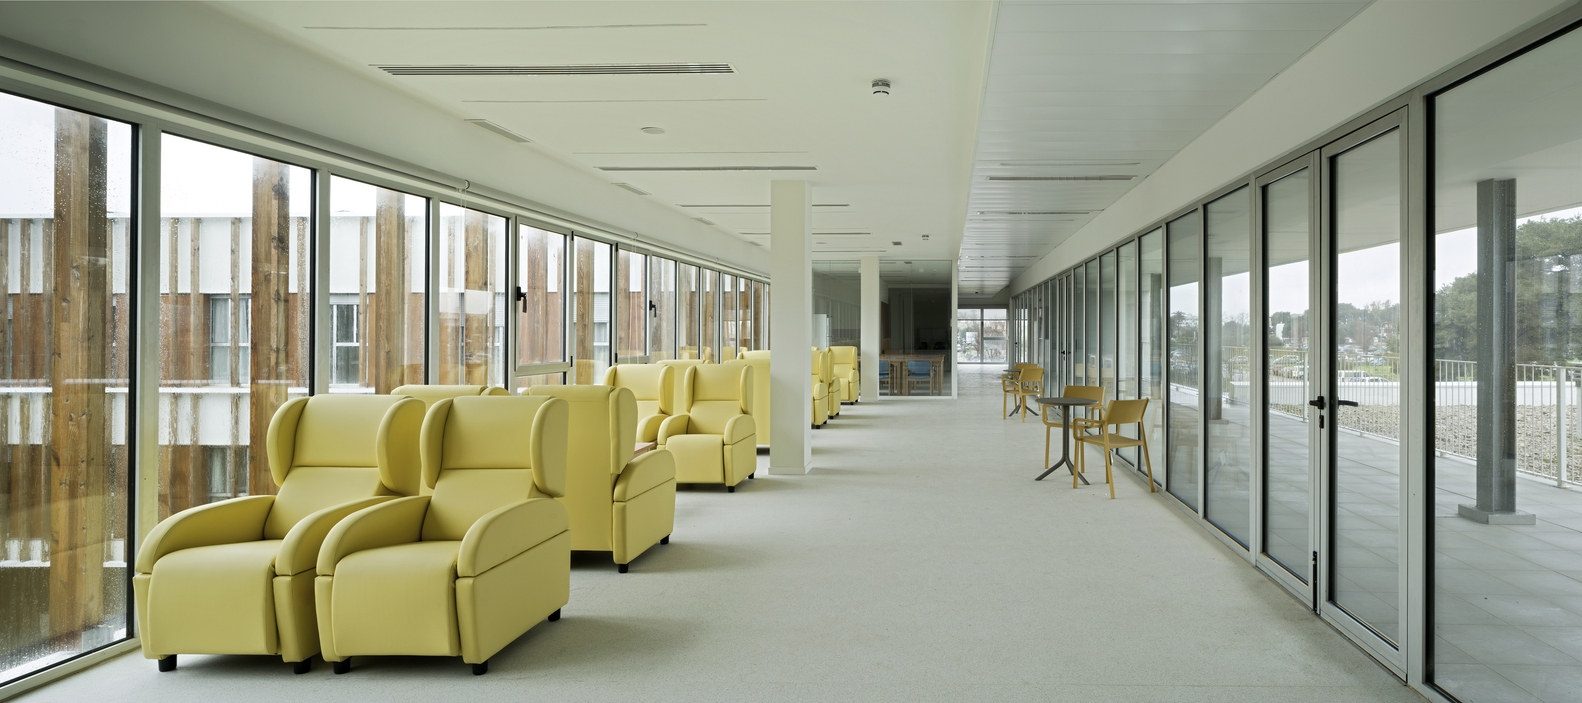
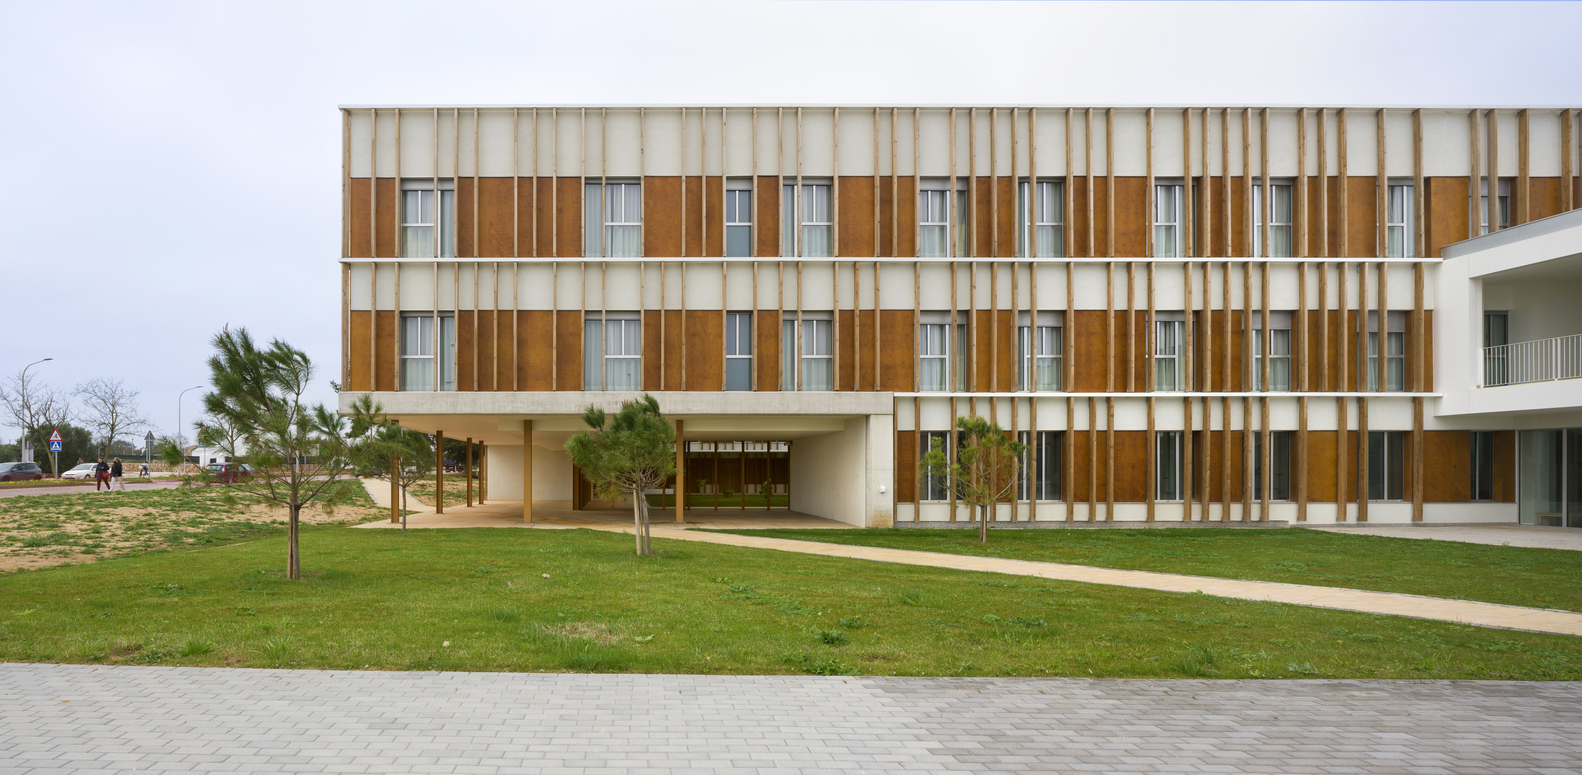
Likewise, two gardens are arranged on the ground floor: the East garden, open to the exterior and through which the building is accessed, and the West garden, where a children's play area is located.
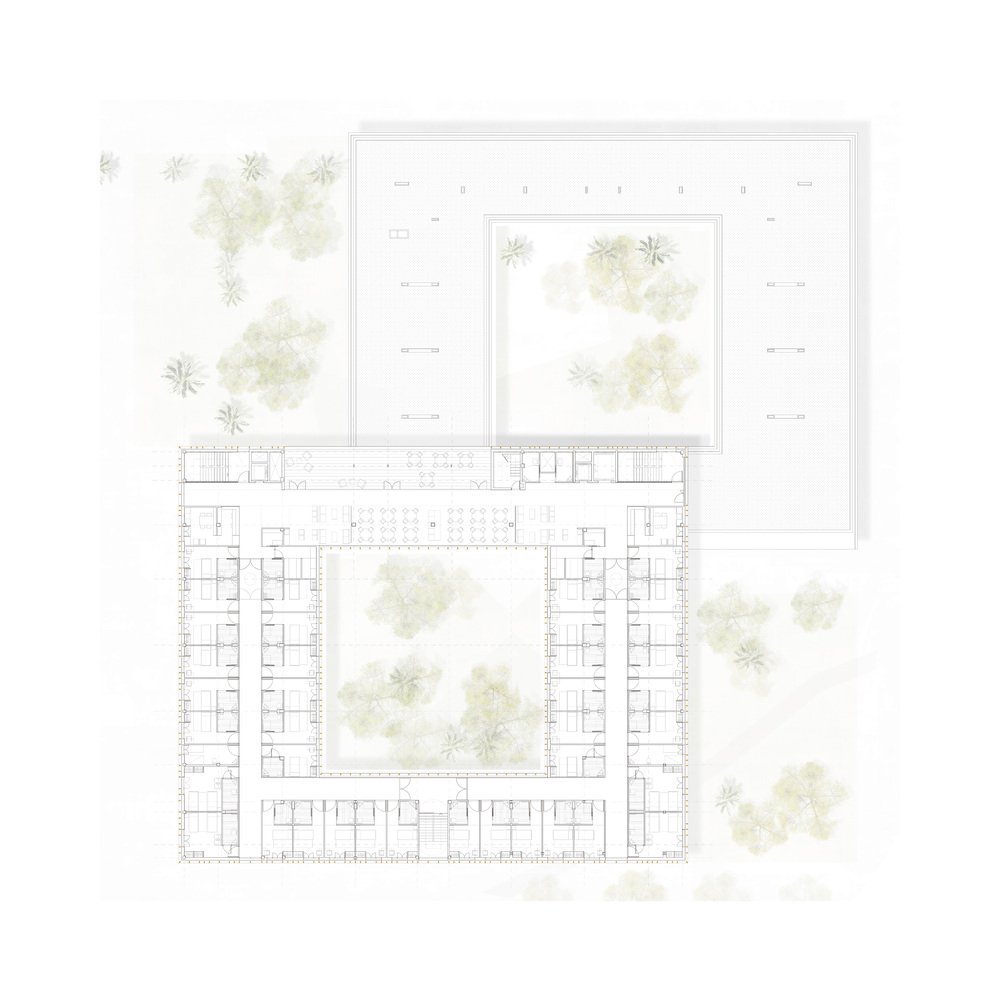
The volumetry of the building is also used to provide a garden on the roof of the North building, generating an outdoor seating and walking area that is isolated and supervised.
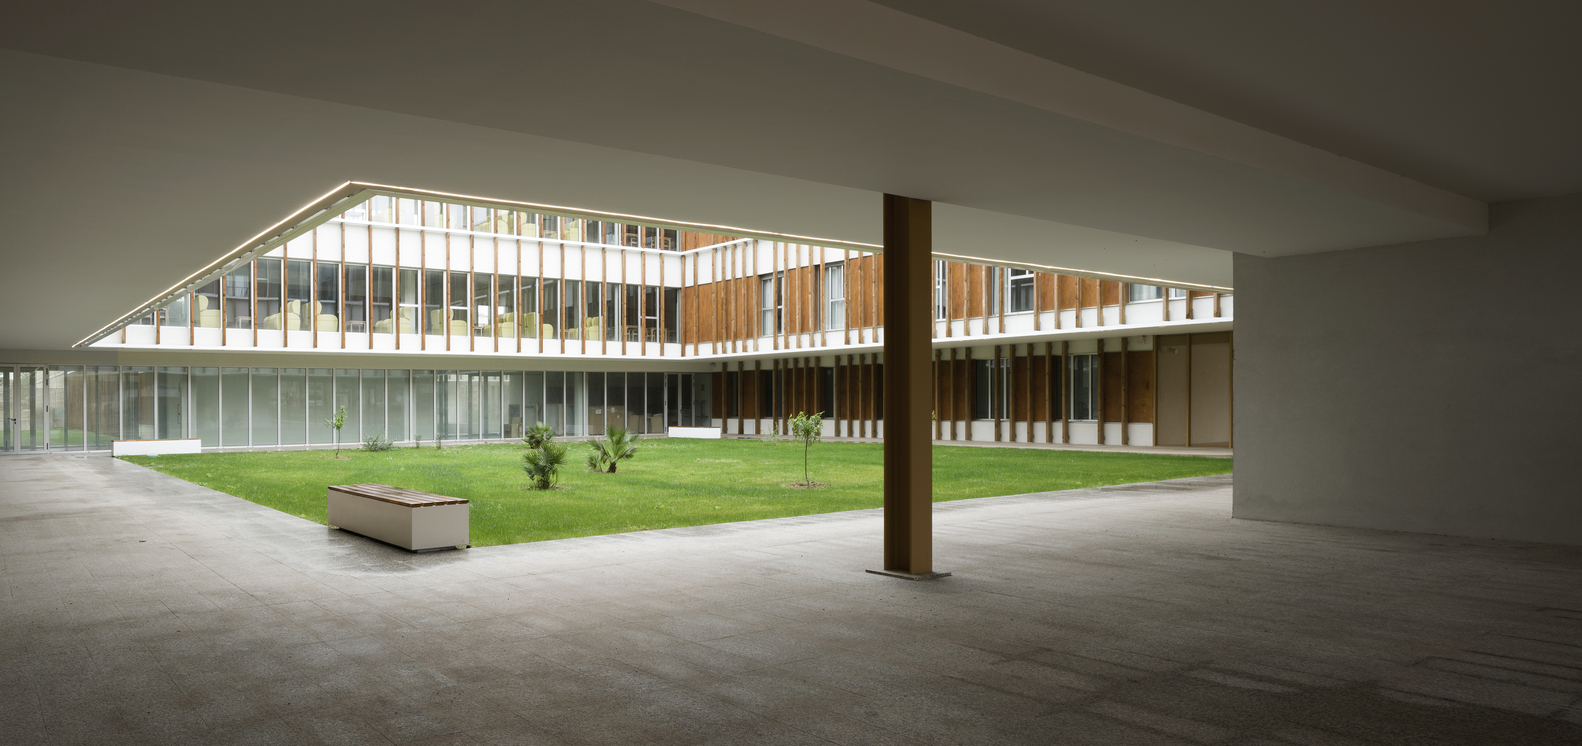
The courtyards and gardens function as outdoor walking and seating areas (with covered circulation zones), and feature native trees and vegetation to generate shaded and pleasant green spaces.
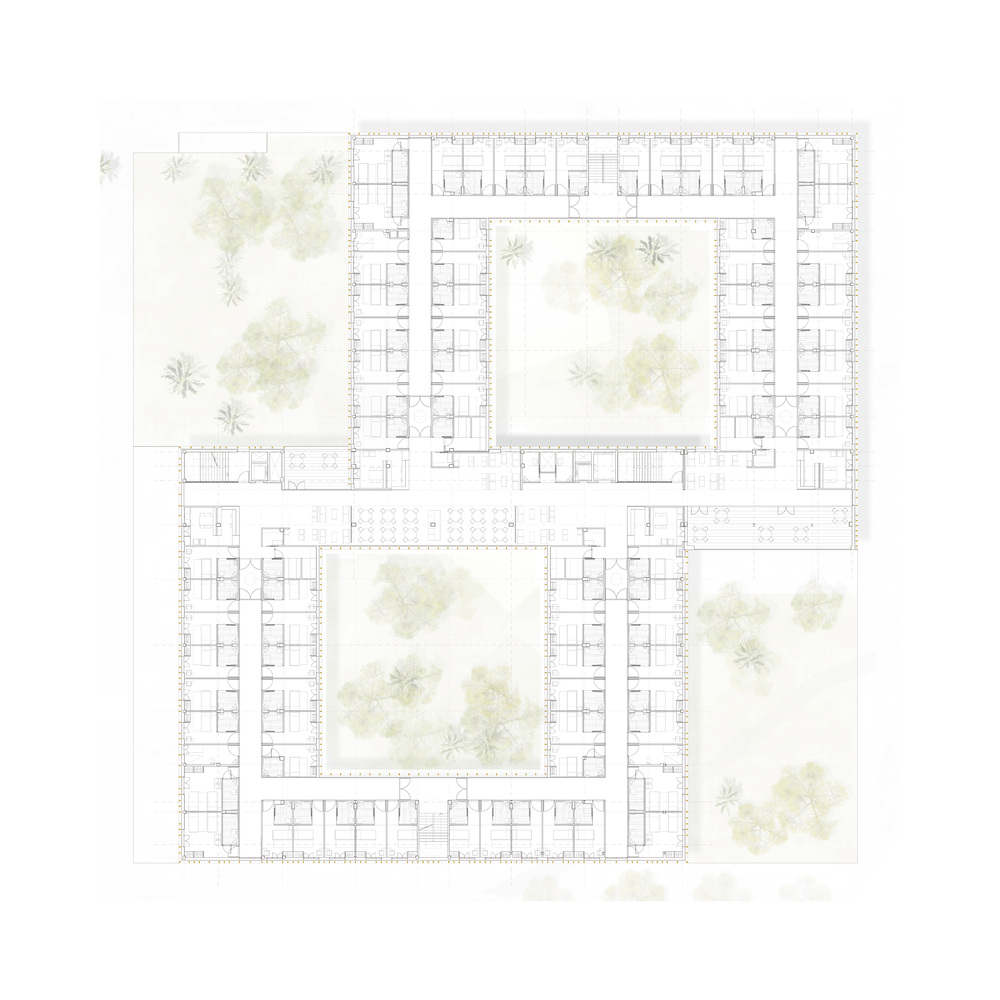
Efforts have been made to optimize the positioning of the rooms so that most enjoy pleasant orientations at different times of the year. In this way, the predominant orientation of the rooms is East–West, integrated into the 20-bed modules that connect to a central block of common areas.
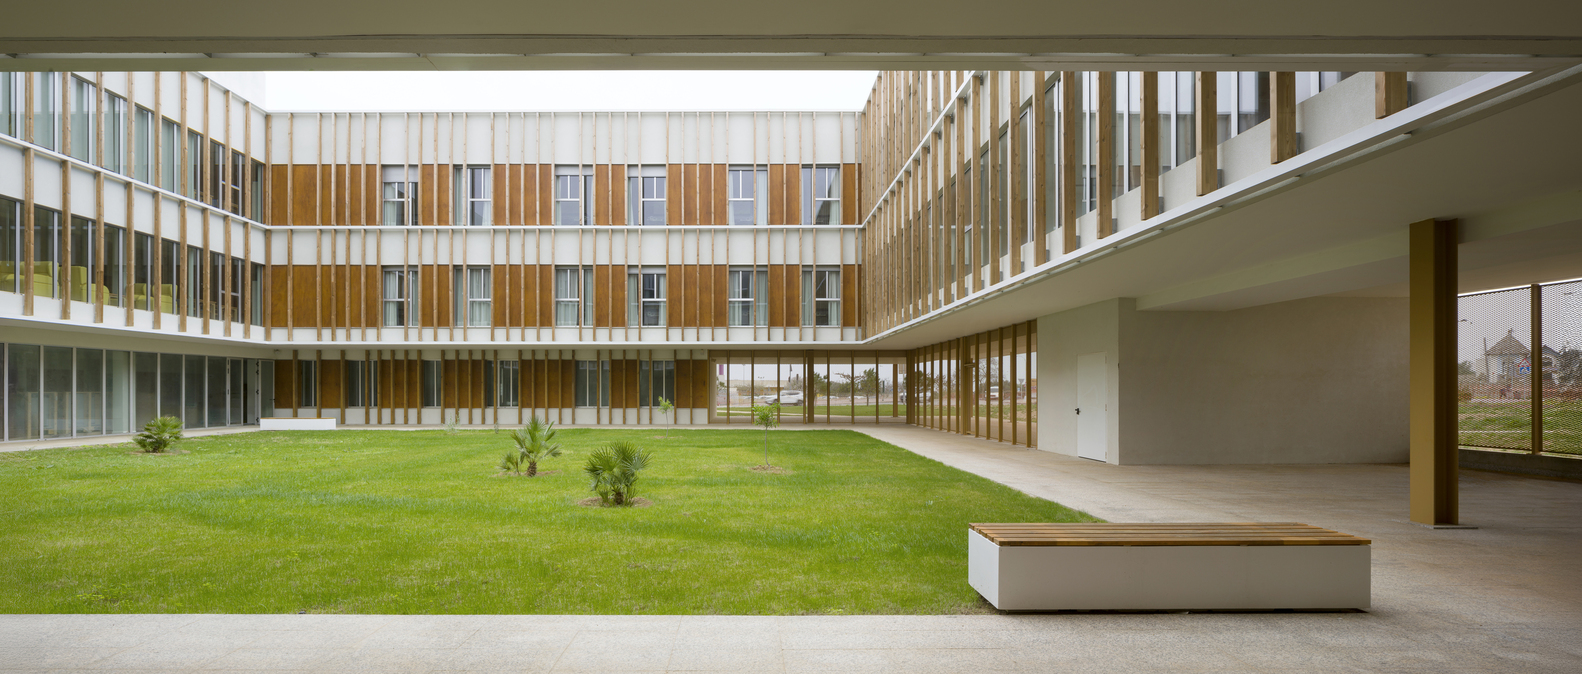
The complex is organized with clear and rational circulation, featuring a central area that brings together circulation and common spaces. From the main central access, distribution leads to two vertical cores that provide access to the two buildings where the dwellings are located.
On each floor, there is a central distribution corridor that varies in width to improve circulation and is illuminated through the interior courtyards. In the room modules, circulation has been minimized and optimized to prioritize common spaces and shorten distances. Alternative evacuation routes are always provided, with waiting areas and stairs to the outside.
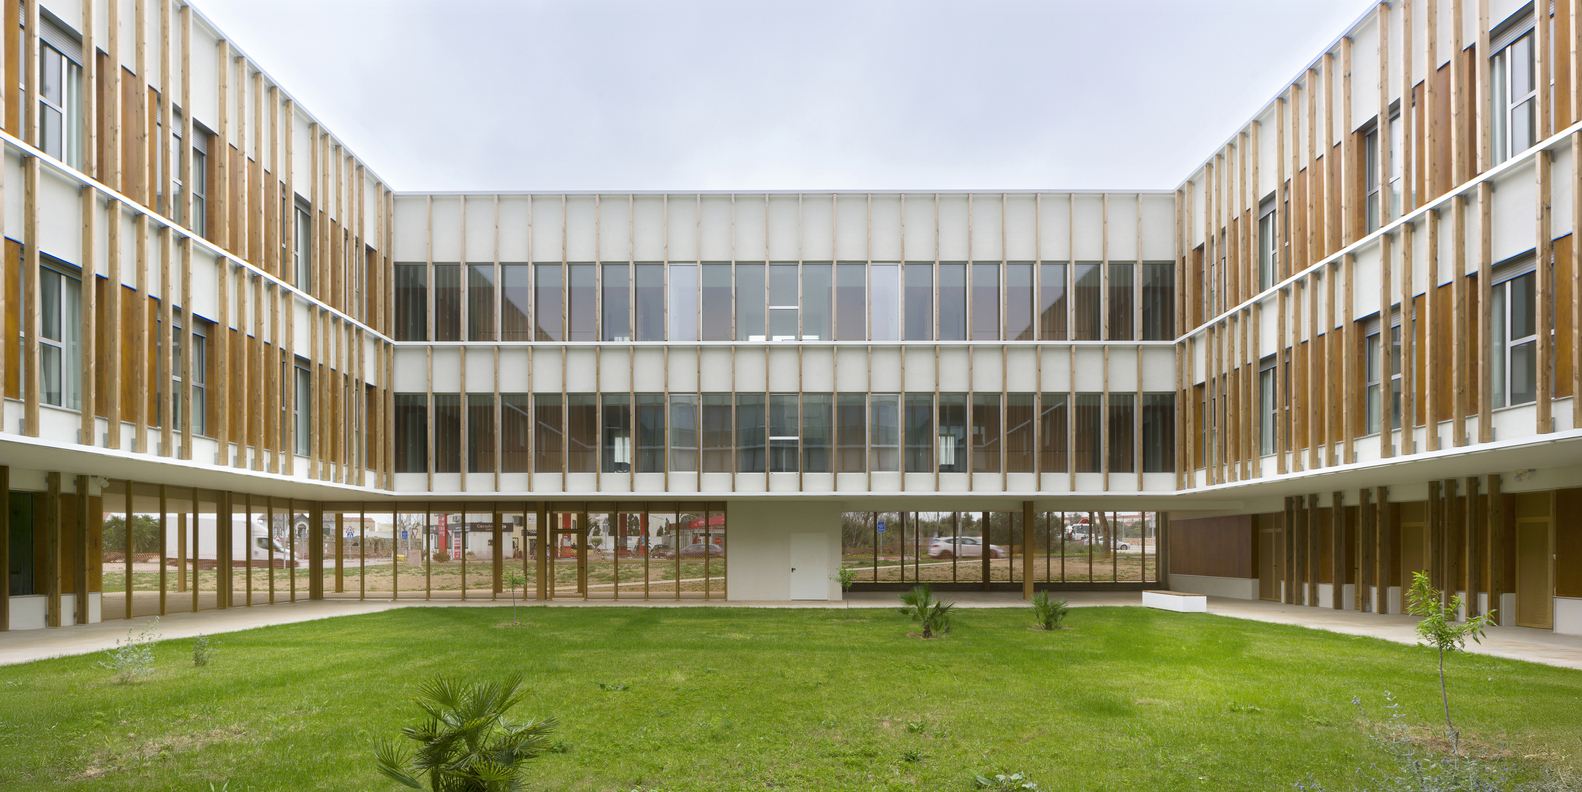
The buildings are based on a base module that adapts to the size of the housing units. The buildings include 120 places distributed in six independent modules based on the same model.
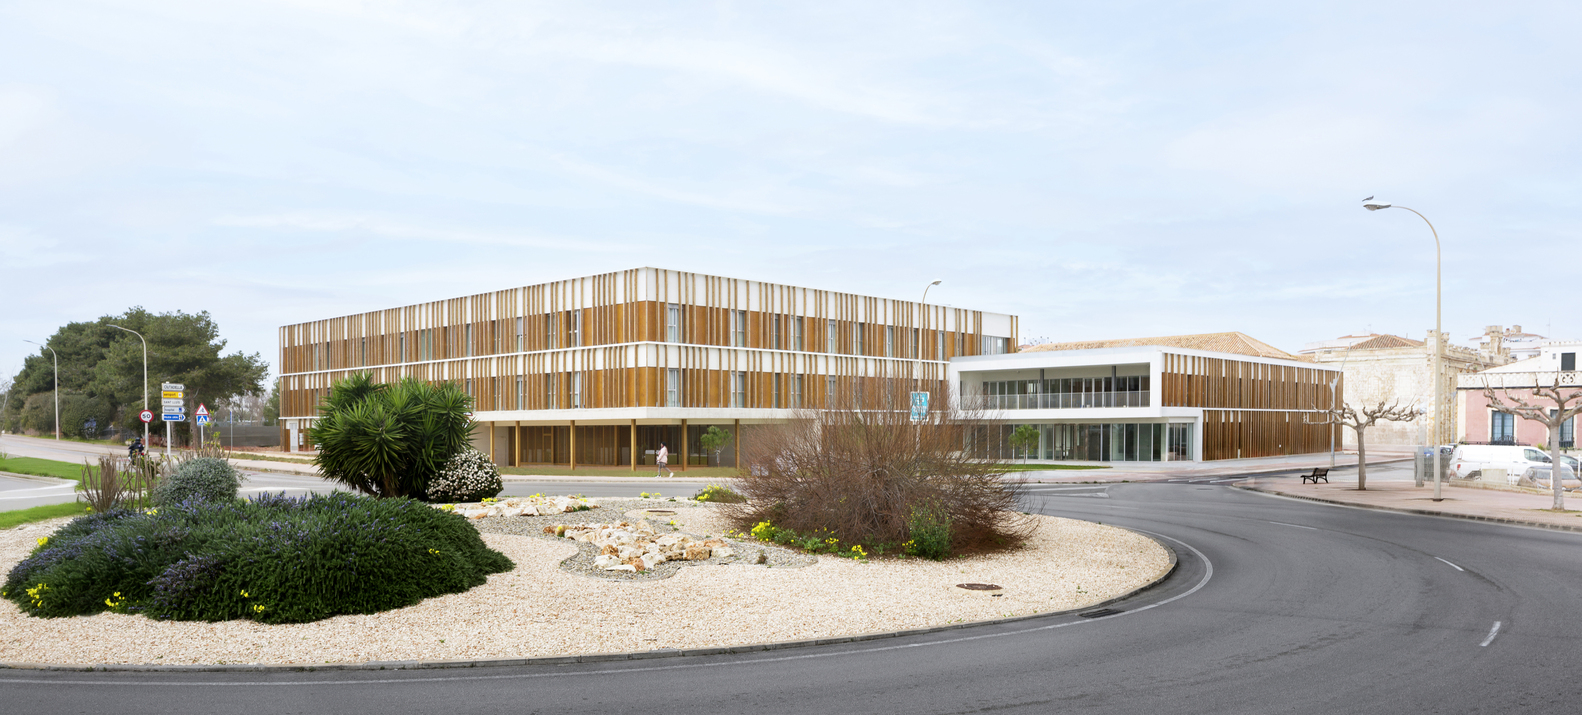
This typology is based on a rational model generated by 3.30 m modules. Furthermore, a deep and occupiable facade is proposed, whose function is to allow the arrangement of closets, tables, etc., while controlling solar incidence inside the rooms.
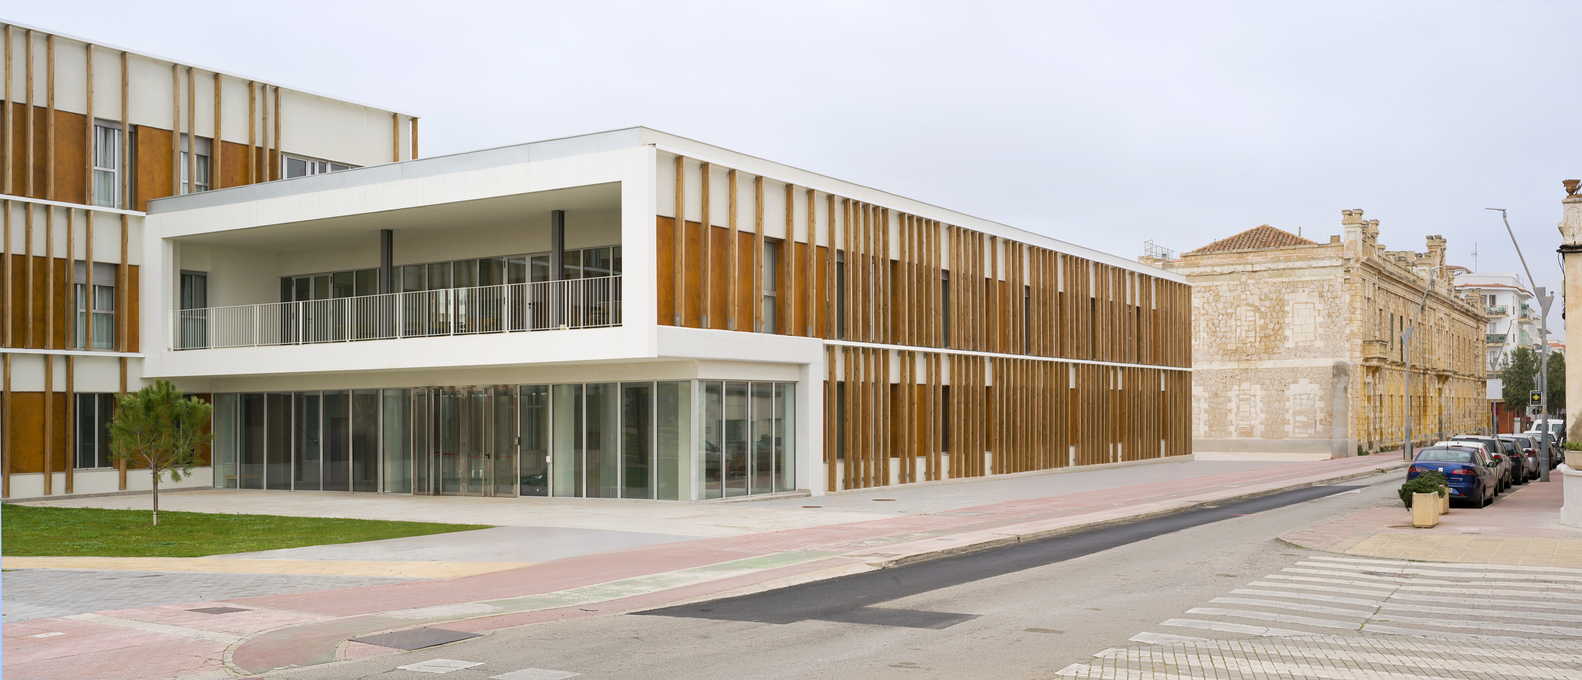
The courtyards aim to provide the rooms with a spatial quality that also ensures better management and utilization of the climatic conditions characteristic of the area. Likewise, the terraces are configured as an extension of the building's interior spaces, generating a climatic gallery that can adapt to different annual climates.
The ground floor is arranged as a plinth that organizes communal spaces around the exterior courtyards and gardens. Four areas are differentiated which, although interconnected, can function independently: management, administration, and staff area; specific services area; general services and dining area; and lounge and living rooms.