Community Center Gamlitz
COMMUNITY CENTER GAMLITZ
Gangoly & Kristiner Architects
ARCHITECTS
Gangoly & Kristiner Architects
LEAD ARCHITECTS
Irene Kristiner, Dominik Troppan, Alexander Freydl
STRUCTURAL ENGINEER
Pilz & Partner Ziviltechniker Gmbh
COLLABORATION TEAM
Sara Hansemann-vidačak
CONSTRUCTION
Scope Baumanagement Zt Gmbh
ACOUSTICS
Höfer Akustik Gmbh
BUILDING ENGINEERING
Haustechnik Planungsgesellschaft Mbh Ingenieurbüro Sgm Gmbh & Co Kg
PHOTOGRAPHS
Emilian Hinteregger
AREA
750 m²
YEAR
2023
LOCATION
Gamlitz, Austria
CATEGORY
Cultural Architecture, Community, Cultural Center
English description provided by the architects.
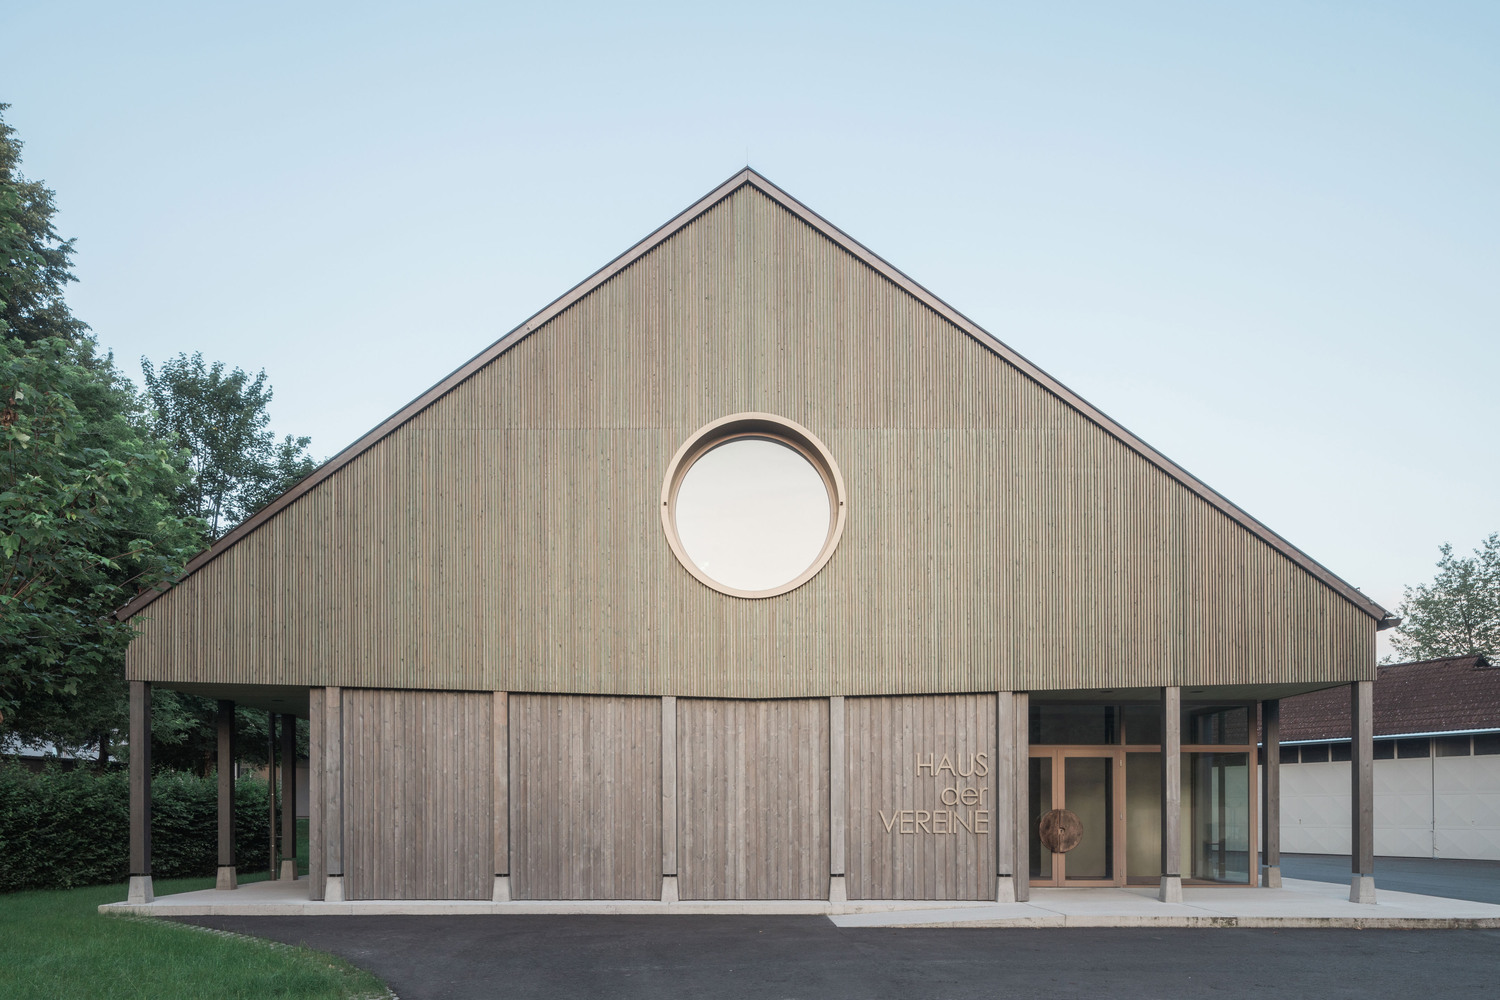
Text description provided by the architects. There is no better symbol of community than a large roof that brings us all together.
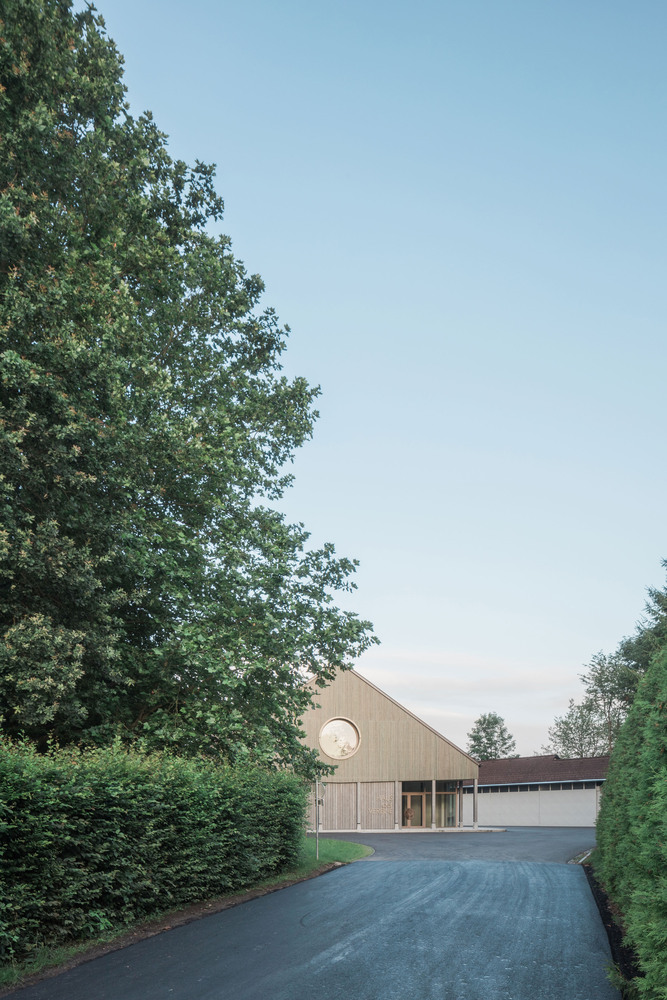
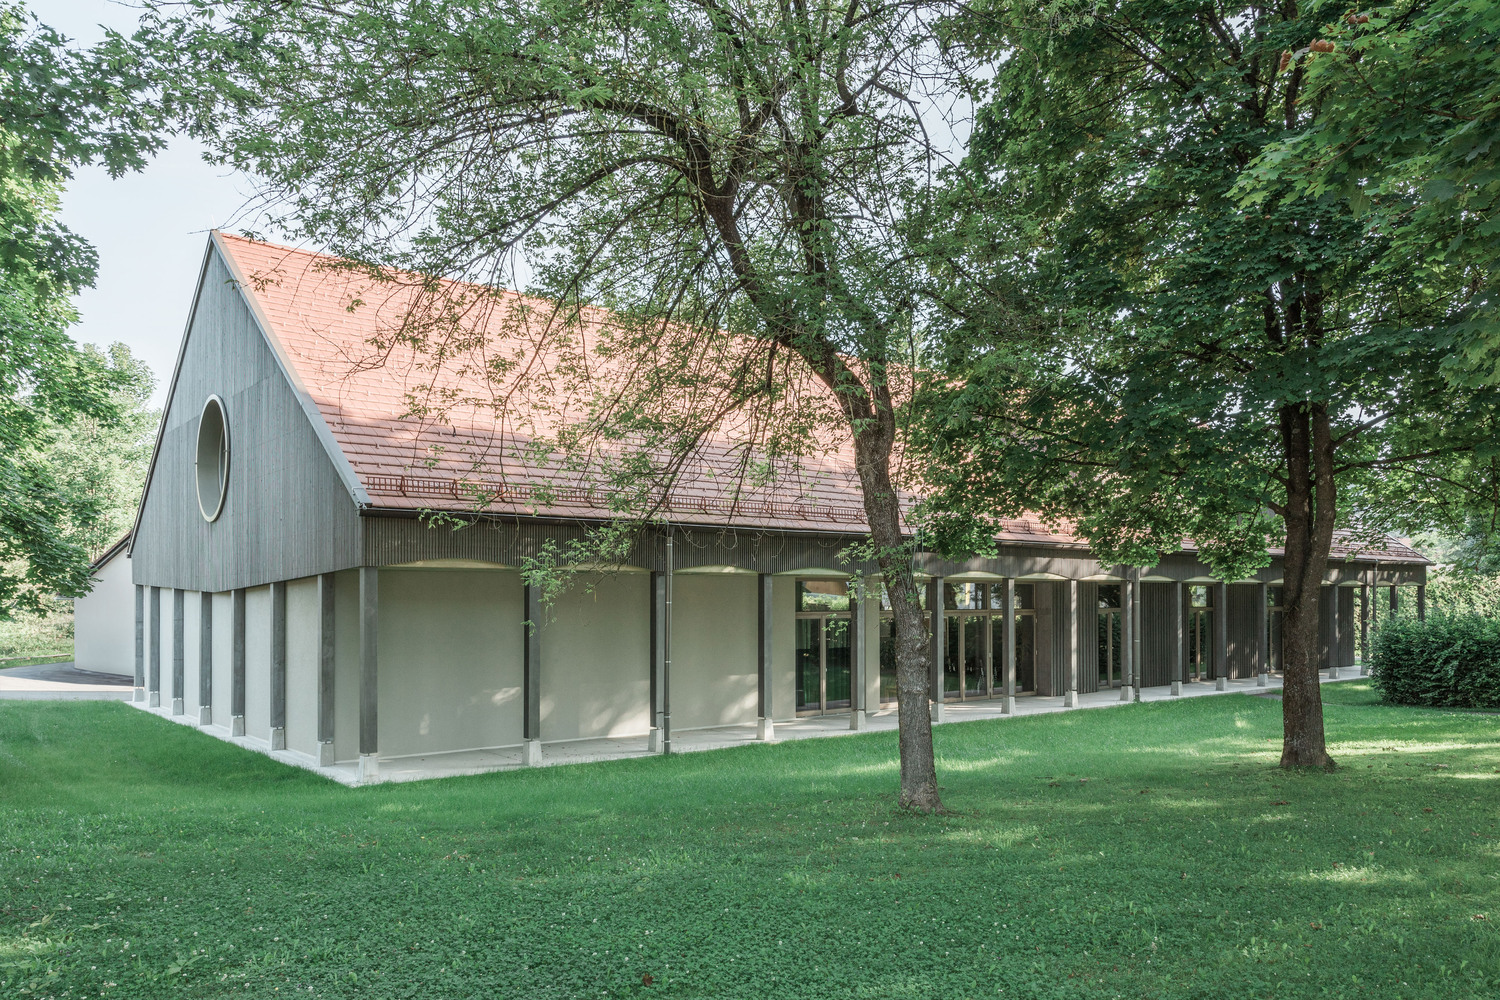
A community center is an important point of identification for the population in a rural community. In this respect, the location was well chosen: although it is somewhat hidden behind the municipal office, it uses this proximity to form a center and boasts a wonderful stock of trees.
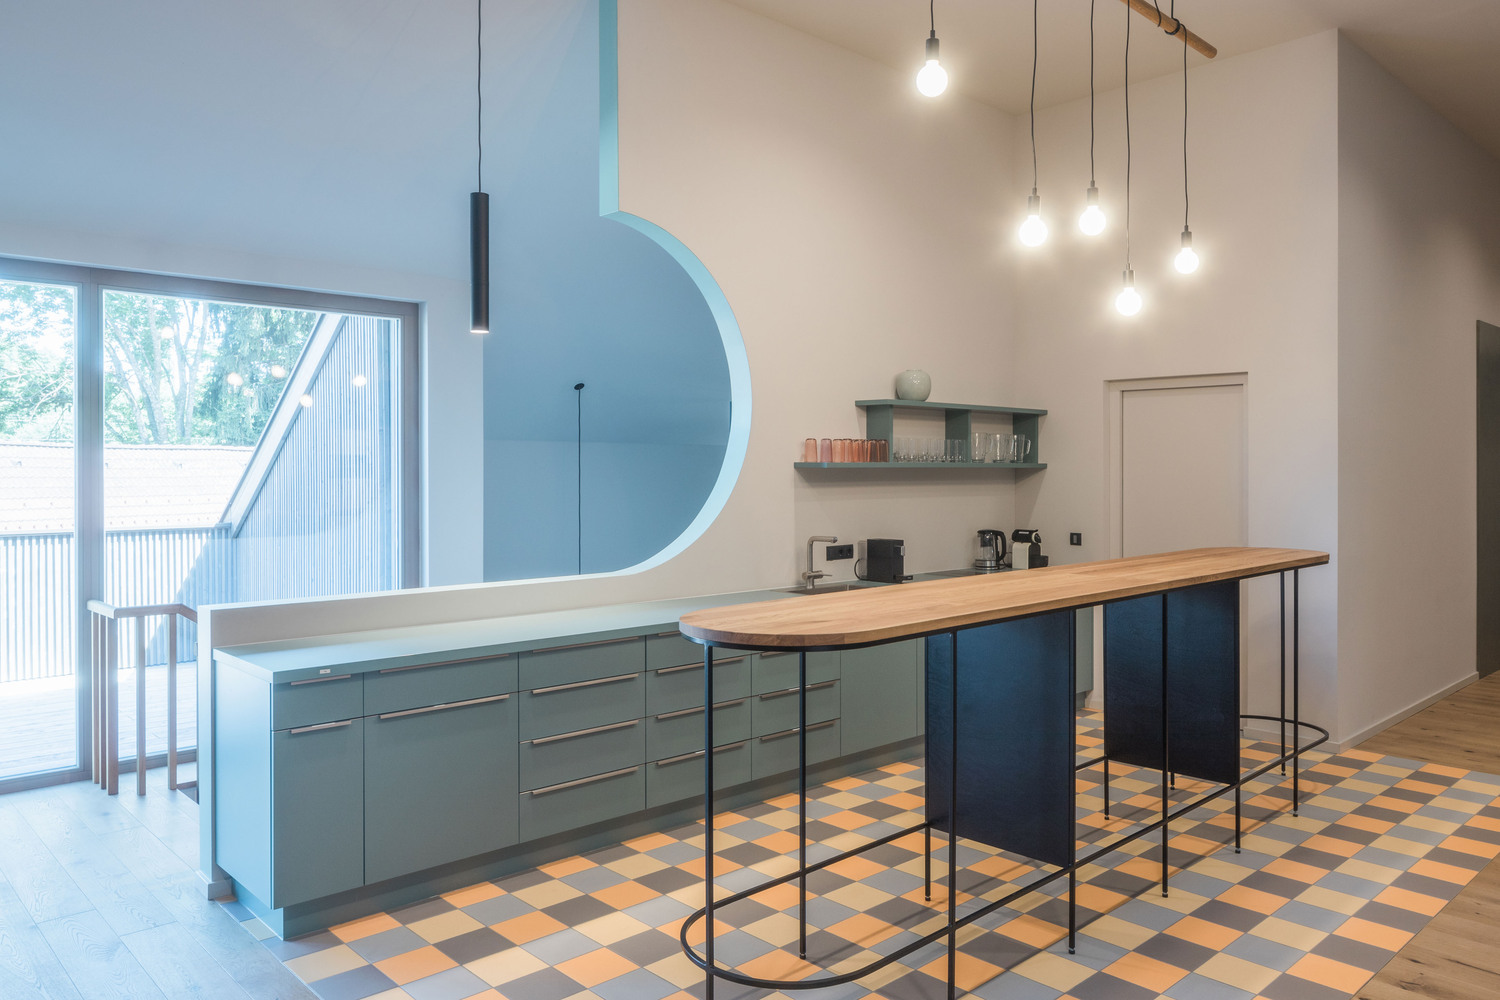
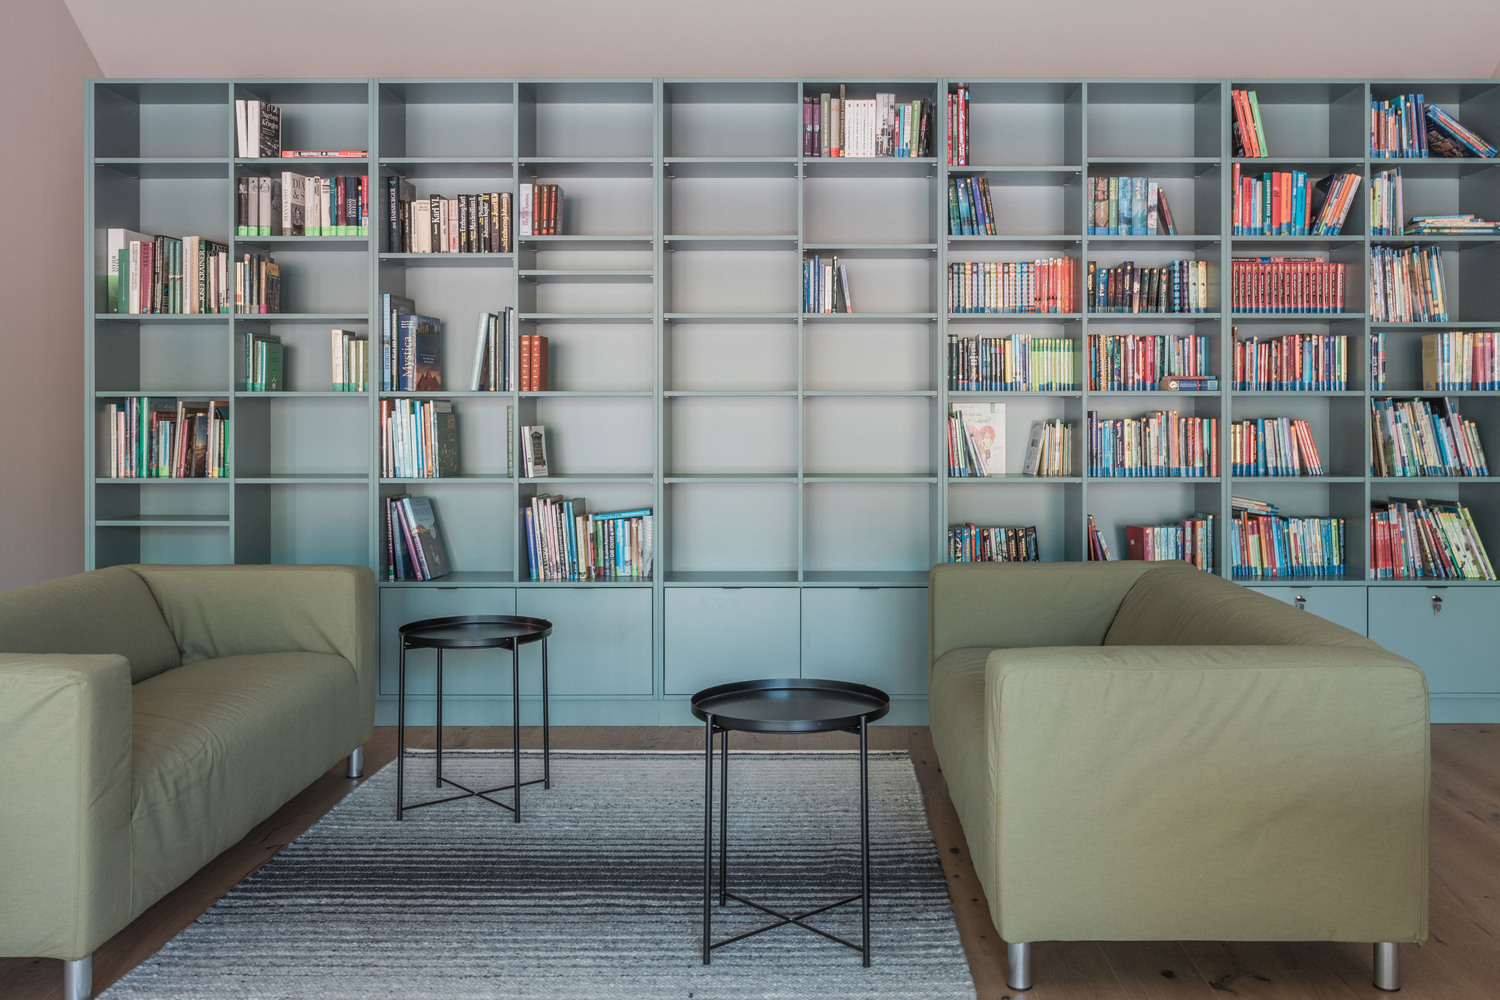
This special location allows a relaxed approach to the design of the house. It can radiate an atmosphere appropriate to the location and everyday use without having to make overly significant gestures as a public building.
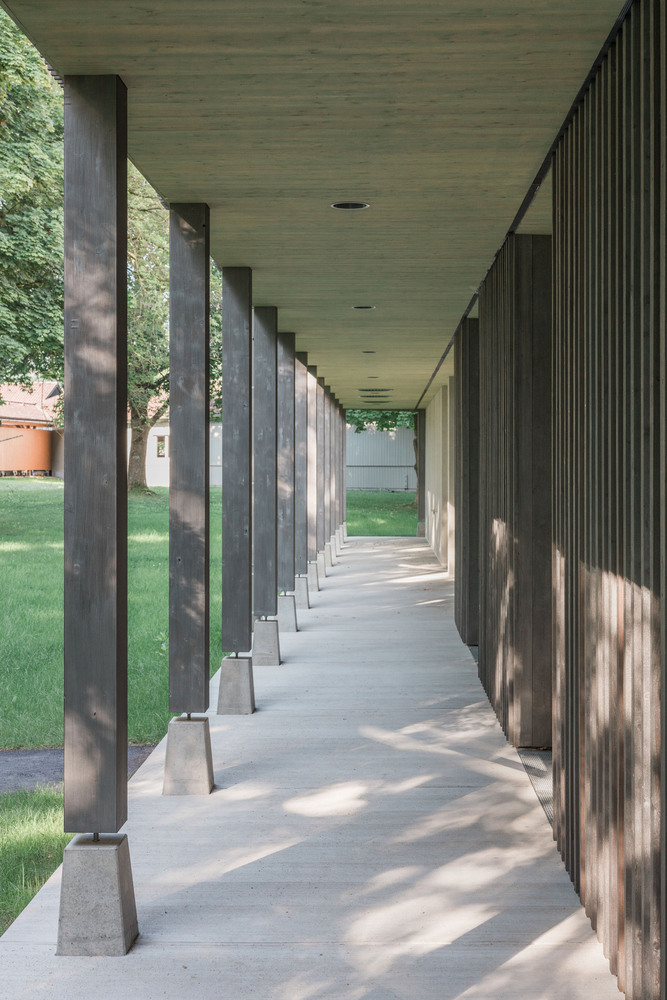
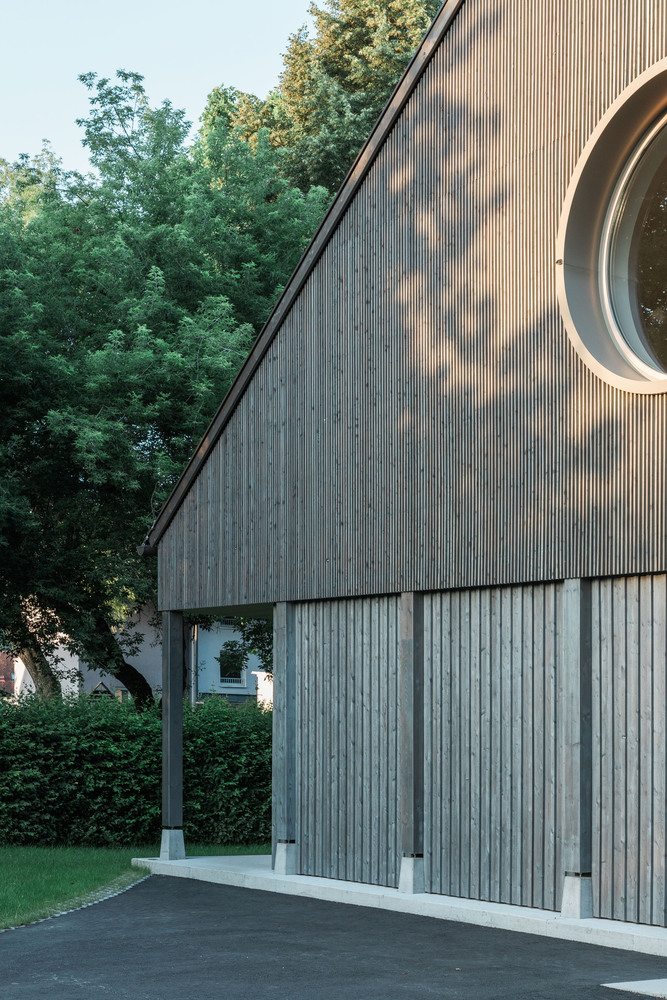
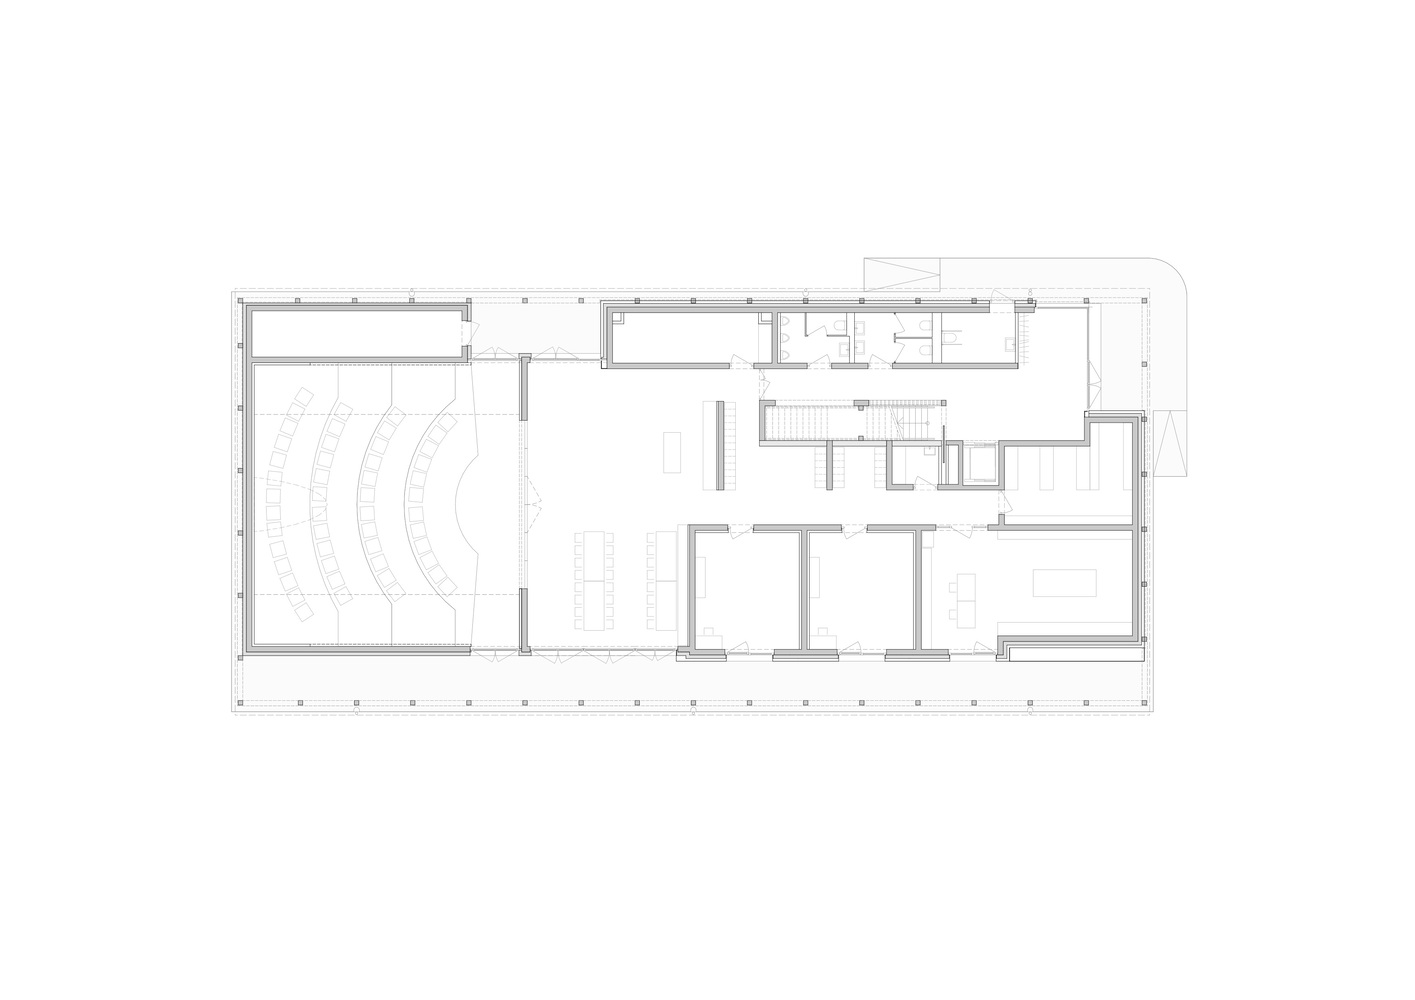
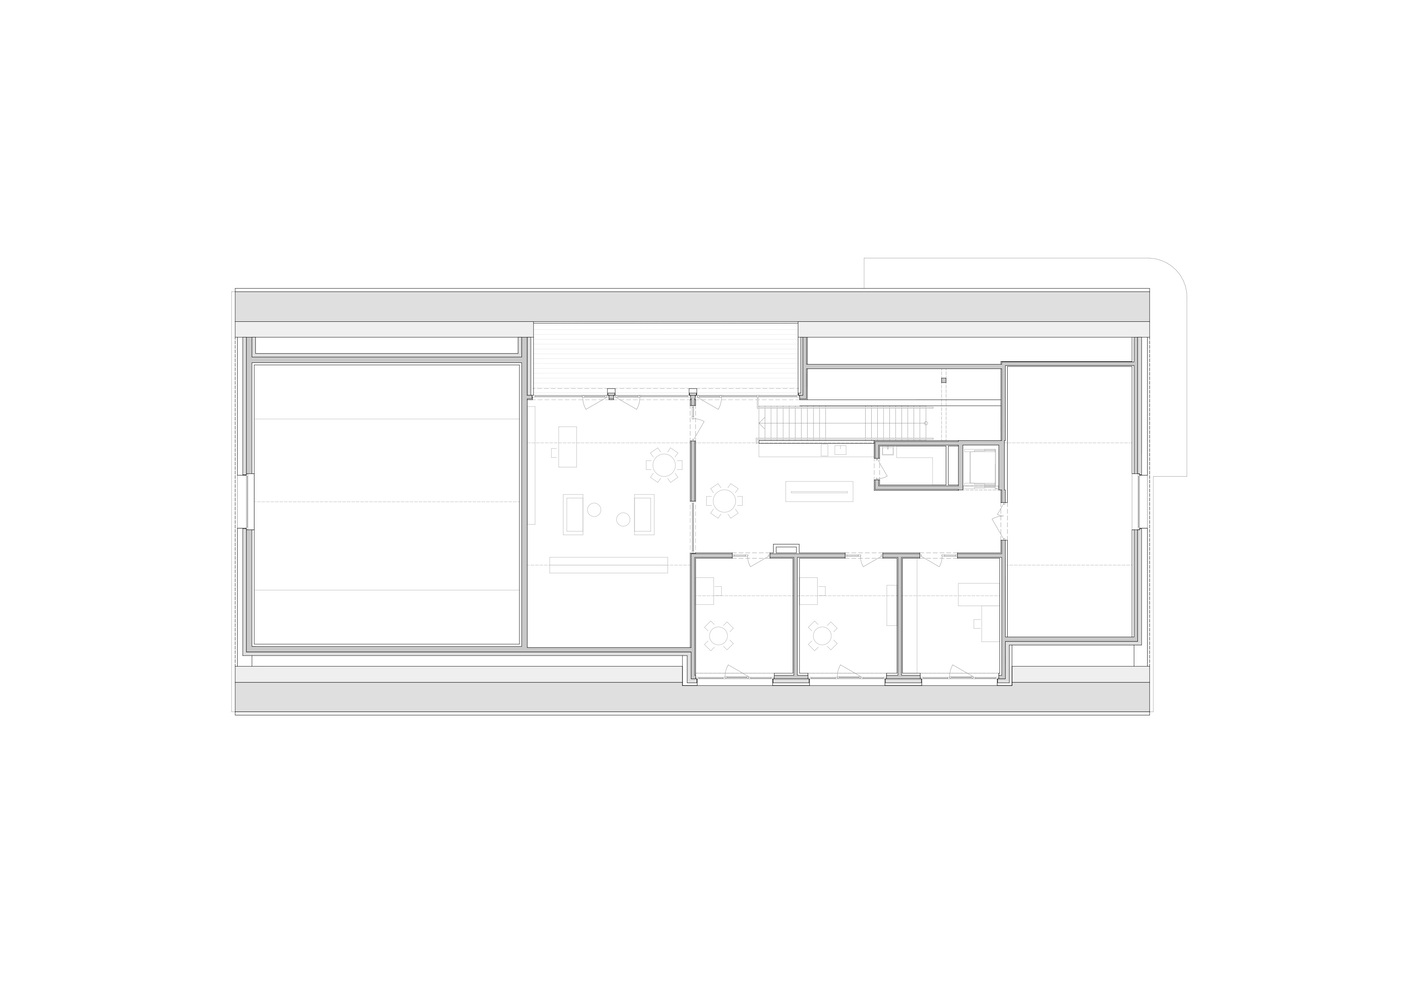
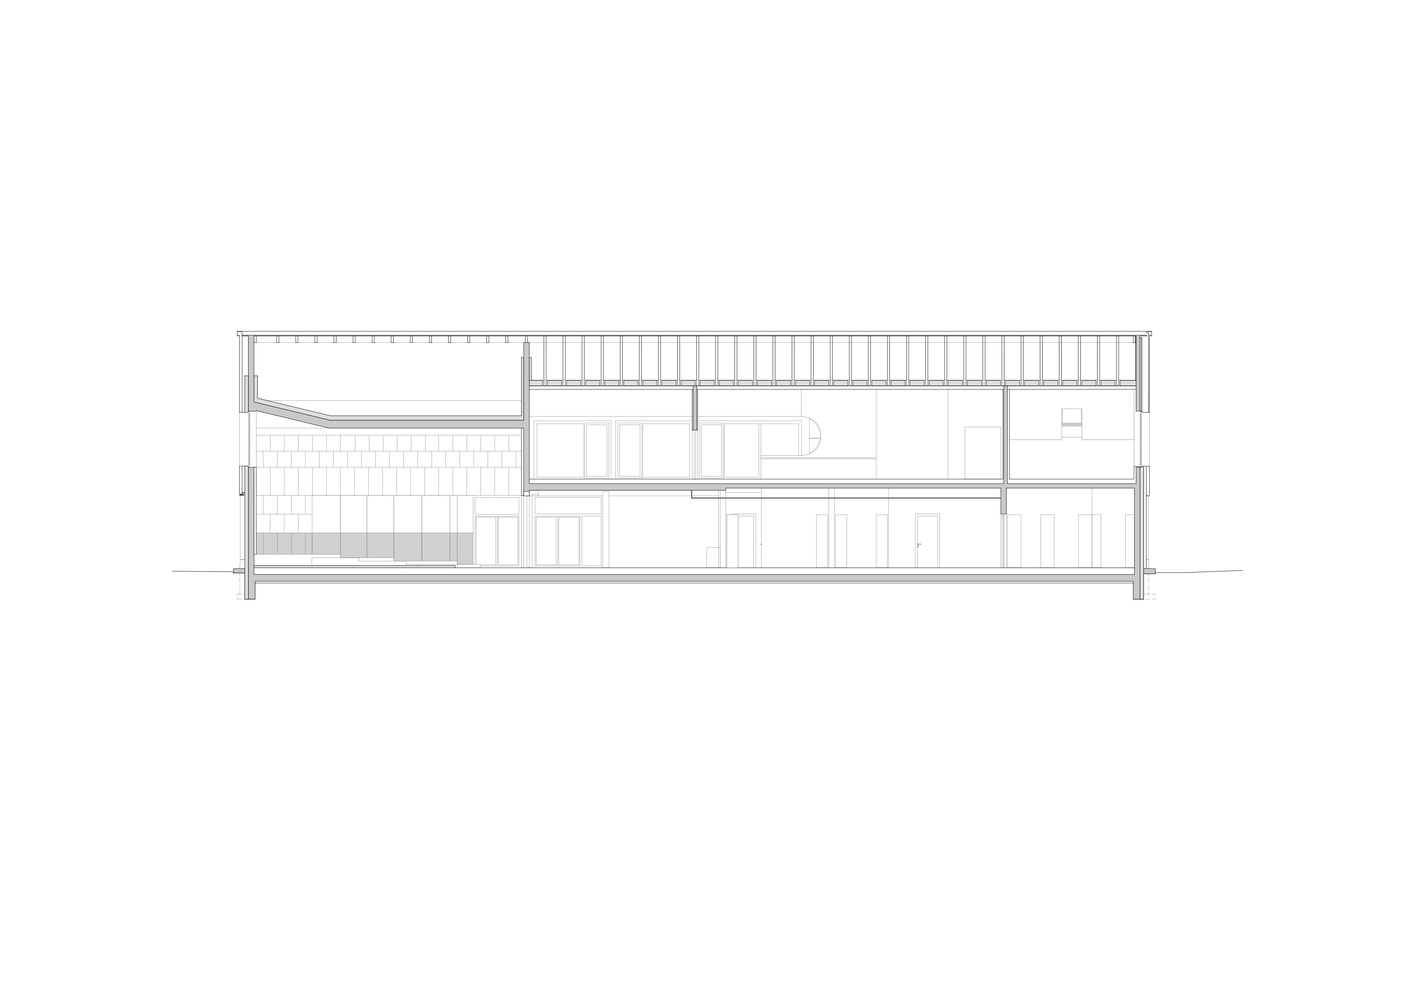
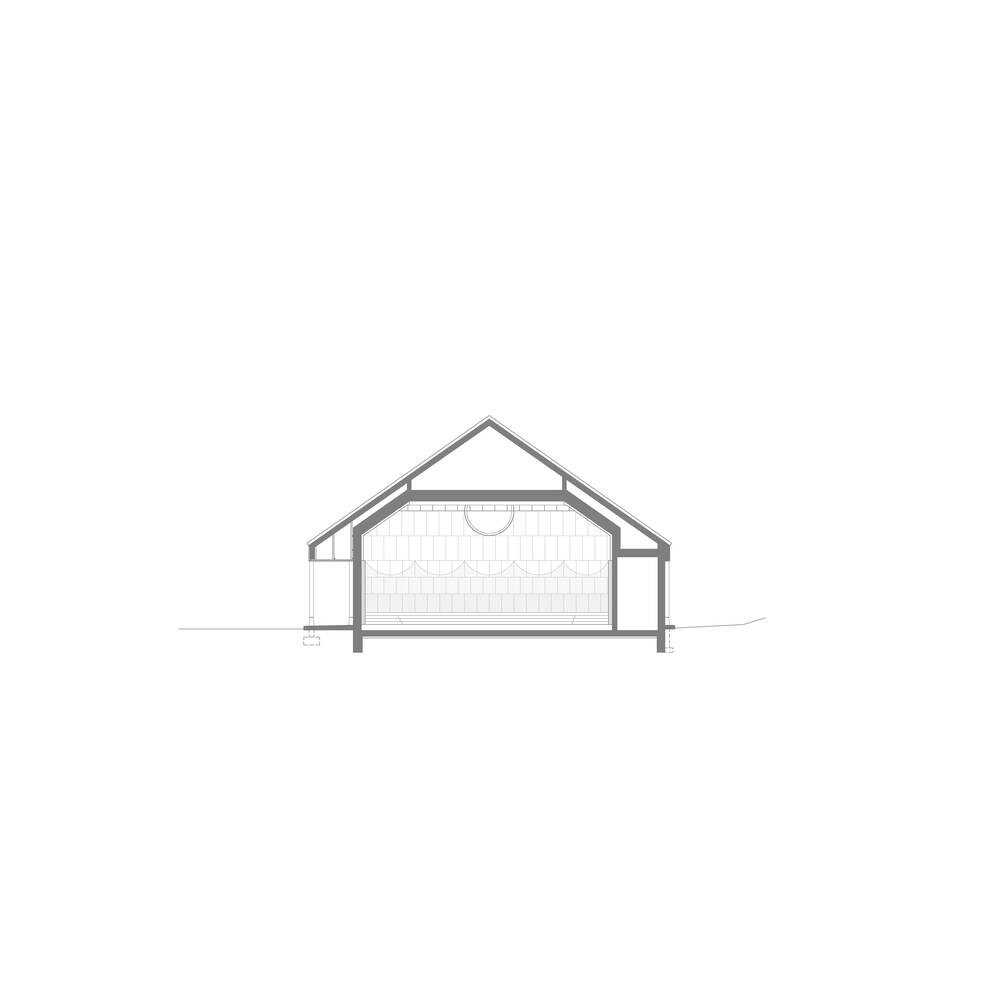
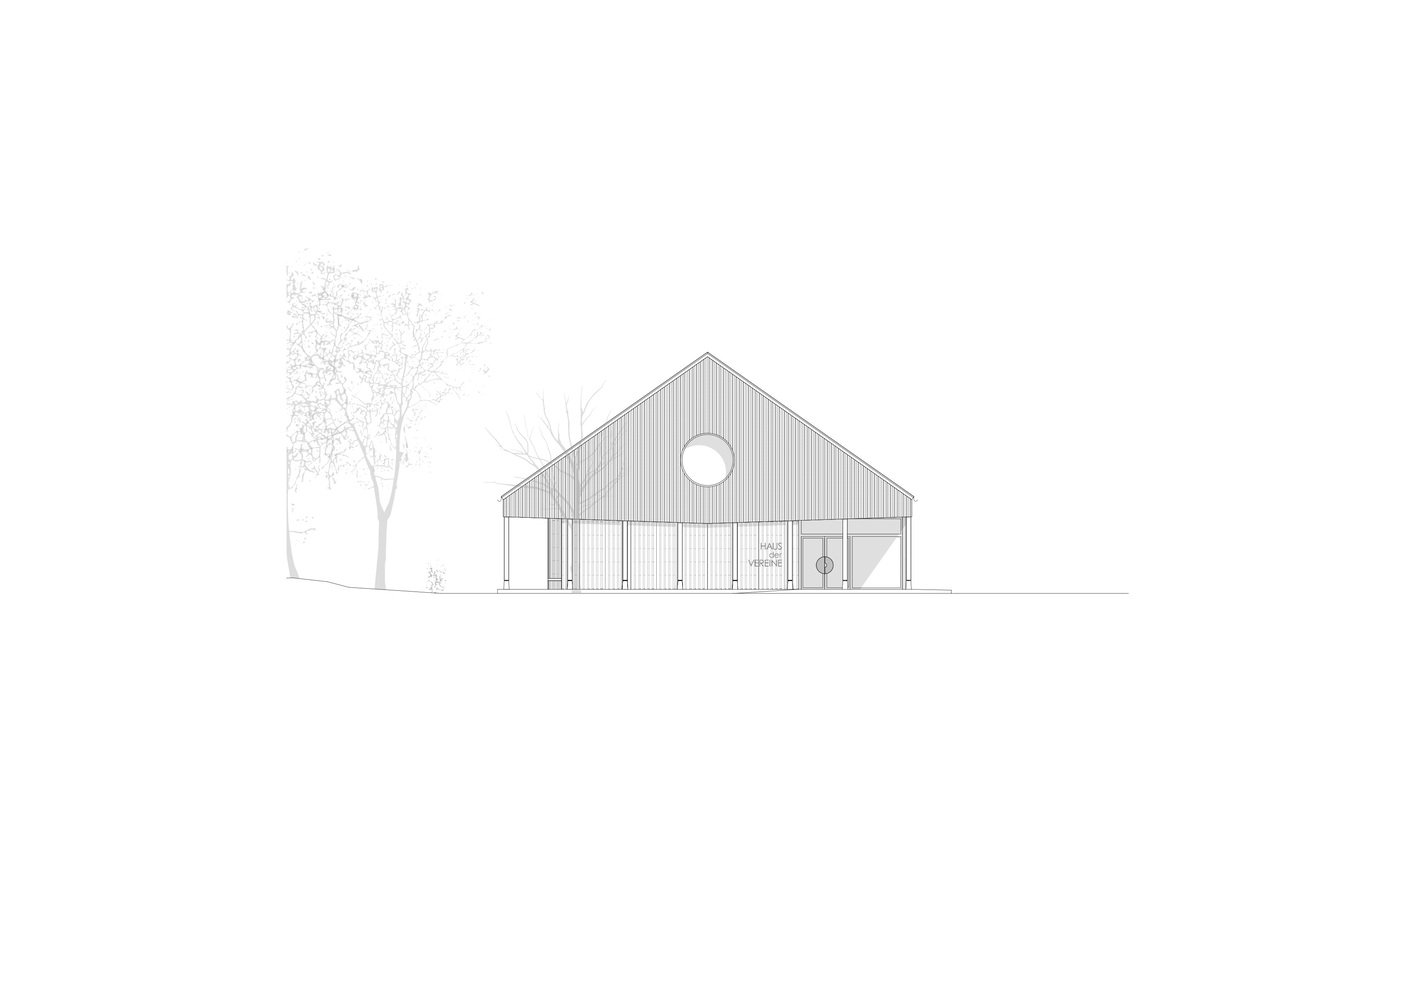
A large roof under which all functions can be found is a beautiful symbol for a community. The roof overhangs ensure good accessibility and a good sheltered outdoor area for socializing.
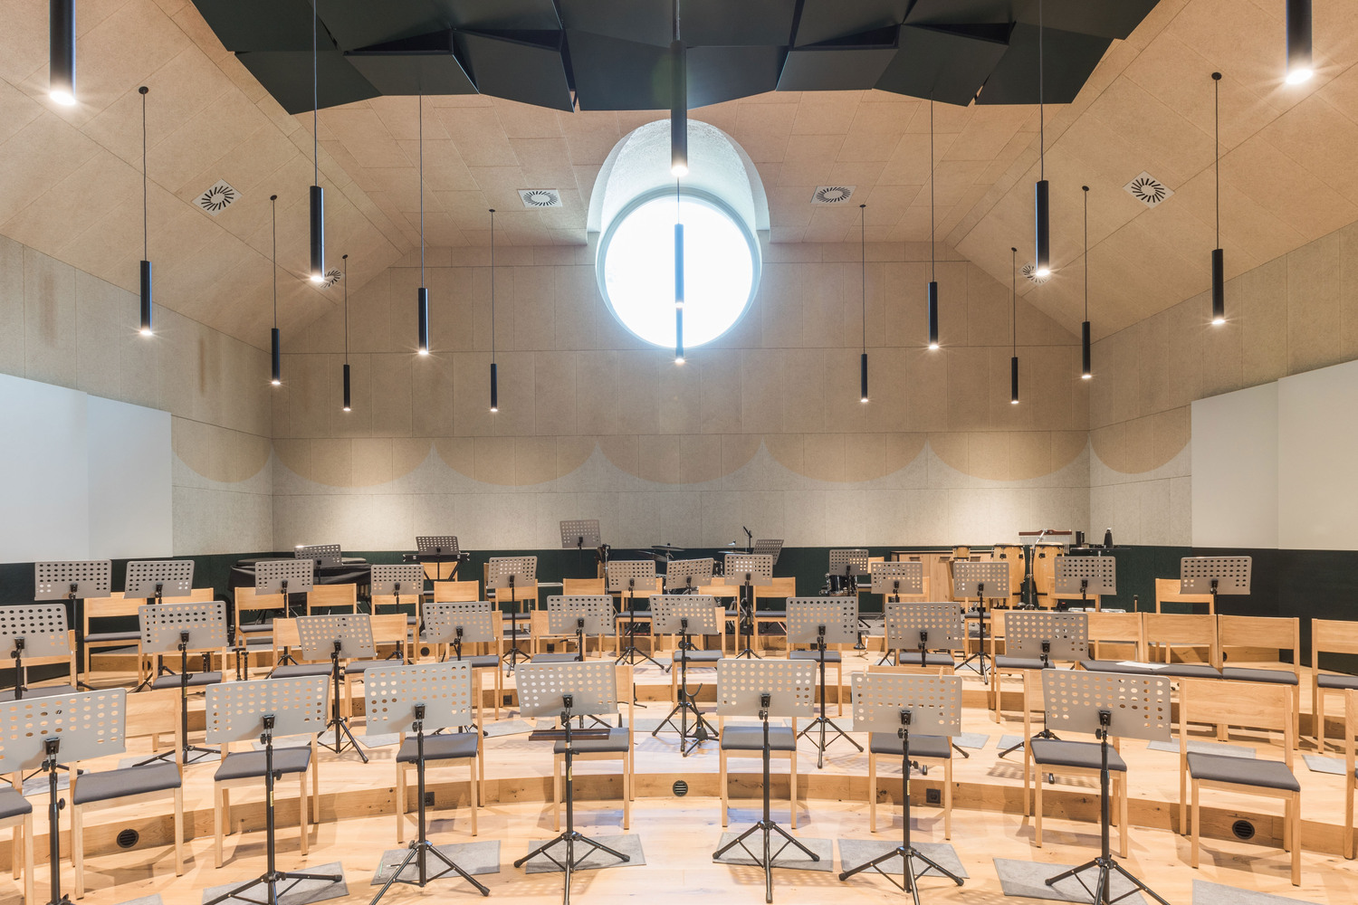
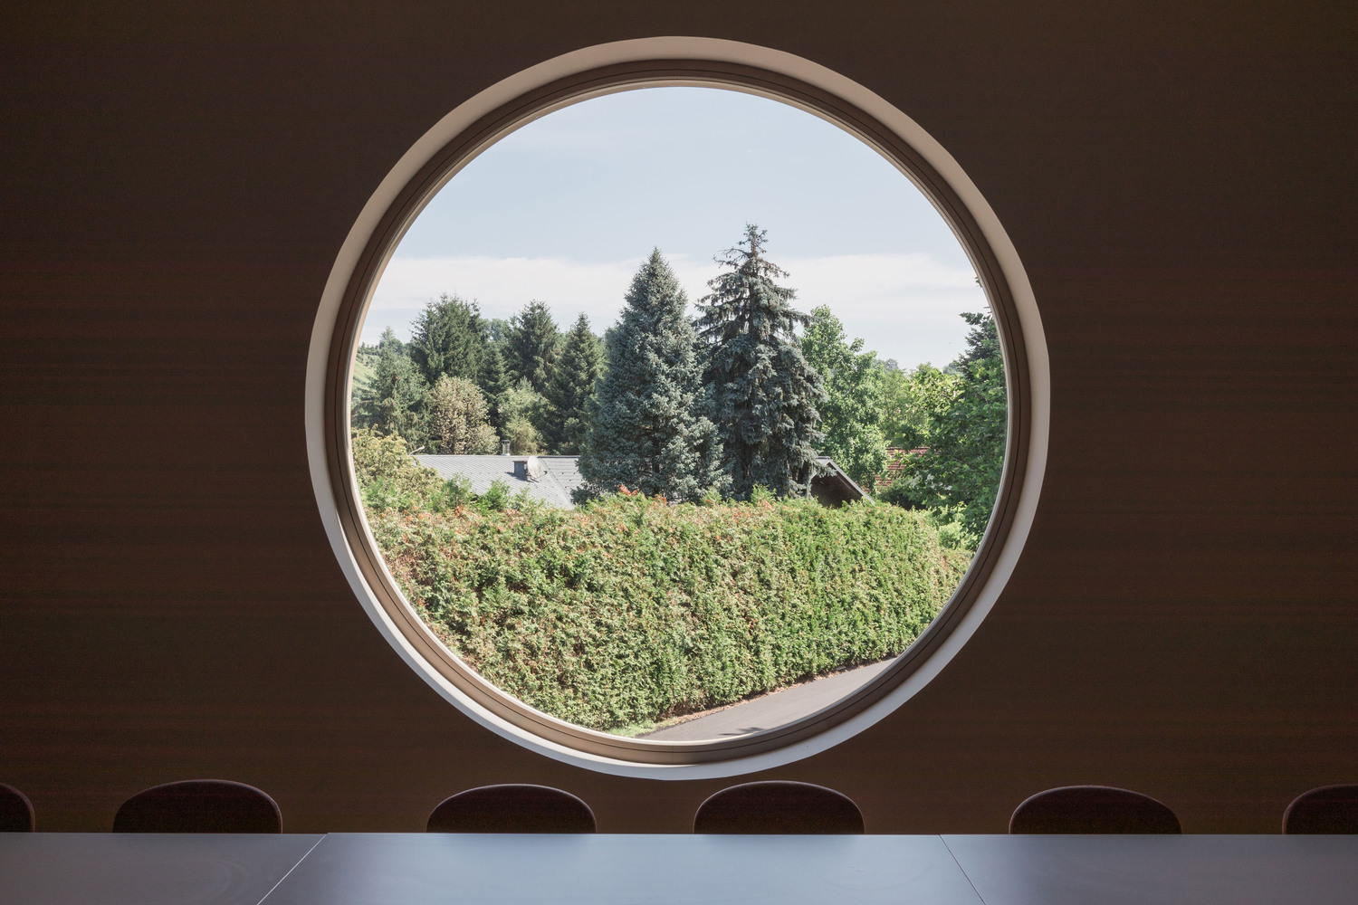
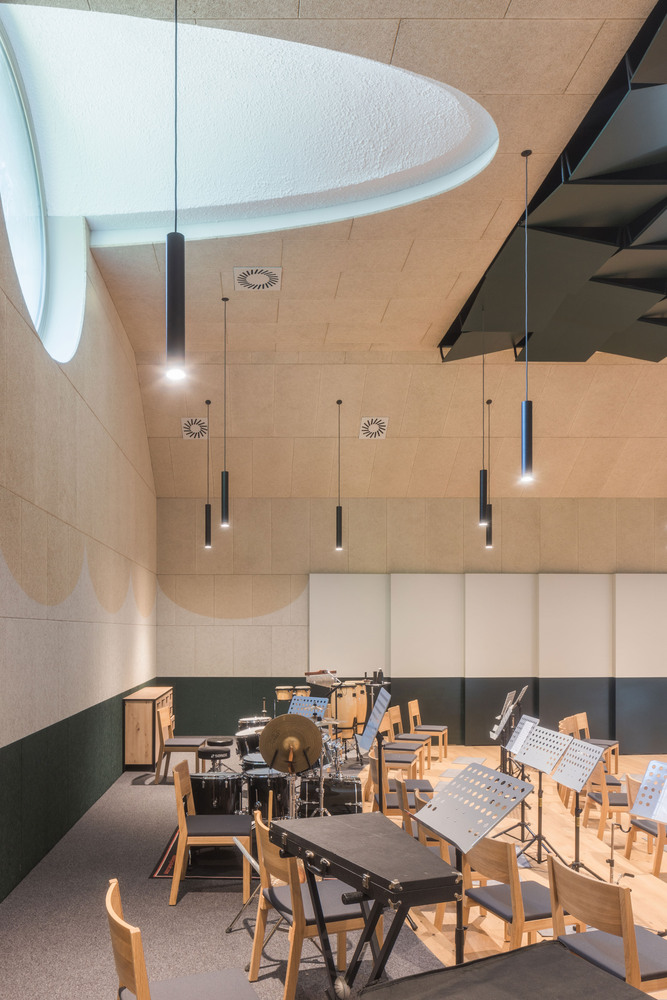
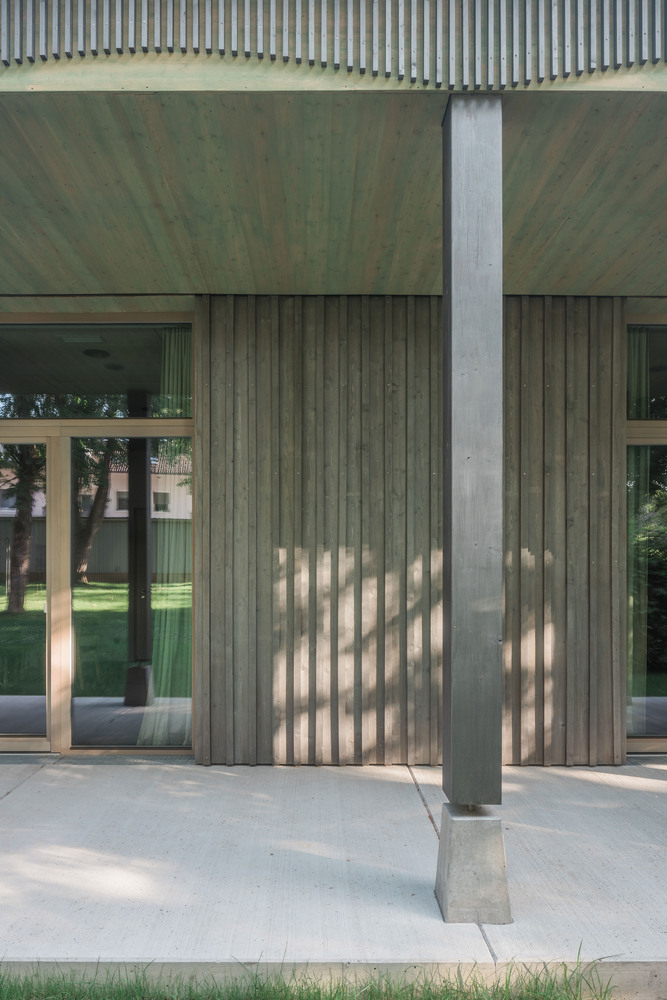
Concrete as an outer, sound-absorbing shell for the rehearsal room and wood paneling in different patterns create an exciting but cozy atmosphere.
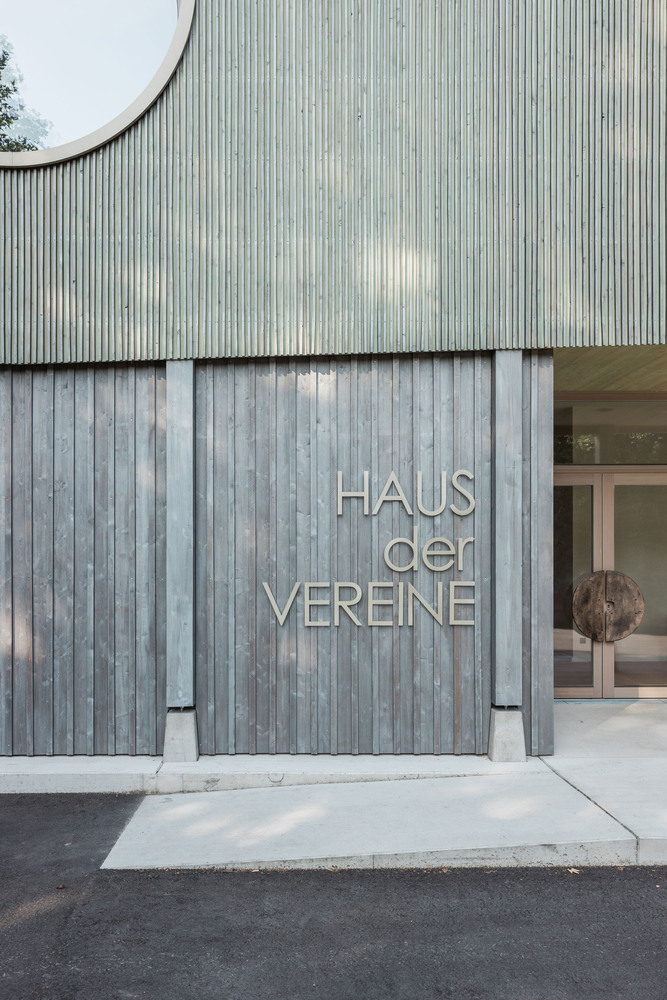
Small design considerations with links to a regional, traditional design language provide a special and unmistakable character to the facade.