Yuelang Road Block Comprehensive Quality Enhancement
YUELANG ROAD BLOCK COMPREHENSIVE QUALITY ENHANCEMENT
TJAD Original Design Studio
ARCHITECTS
TJAD Original Design Studio
LEAD ARCHITECTS
Zhang Ming, Zhang Zi, Shen Jie, Wang Xunan
DESIGN TEAM
MOU Xiaotong, Li Bin, Sun Ximeng, Zhu Yiting, Hong Feixiang, GAO Junru, Zhang Xiaolai, Wei Aoxuan, Wu Yujing (Intern), Huang Shuyu (Intern), Ma Ruixue (Intern), Li Fujun (Intern), Li Jinqi (Intern), Zhang Yawen (Intern)
LIGHTING DESIGN
Yang Xiu, Xu Xiaqing, Wang Xin, Cai Rong, Bian Chen, Wei Yanmeng
CLIENT
Hangzhou Xiaoshan Qianjiang Century City Development And Construction Co., LTD.
SUPERVISION UNIT
Zhejiang Gongcheng Construction Project Consulting Co., LTD.
MEP DESIGN
Jiao Xueyuan, Shen Jian, Fang Tao
CONSTRUCTION CONTRACTOR
Zhejiang Guofeng Group Co., LTD.
WATER SUPPLY AND DRAINAGE DESIGN
Shang Jiajia, Cao Yang, Li Chao, Li Chaoyang
STRUCTURAL DESIGN
He Tiansen, Wang Jinhua, Wang Rui, MOU Jie
LIGHTING MANUFACTURER
Guangdong Hengtai Lighting Technology Co., LTD.
PHOTOGRAPHS
Guowei Liu, TJAD Original Design Studio
AREA
69900 m²
YEAR
2025
LOCATION
Hangzhou, China
CATEGORY
Pavilion
English description provided by the architects.
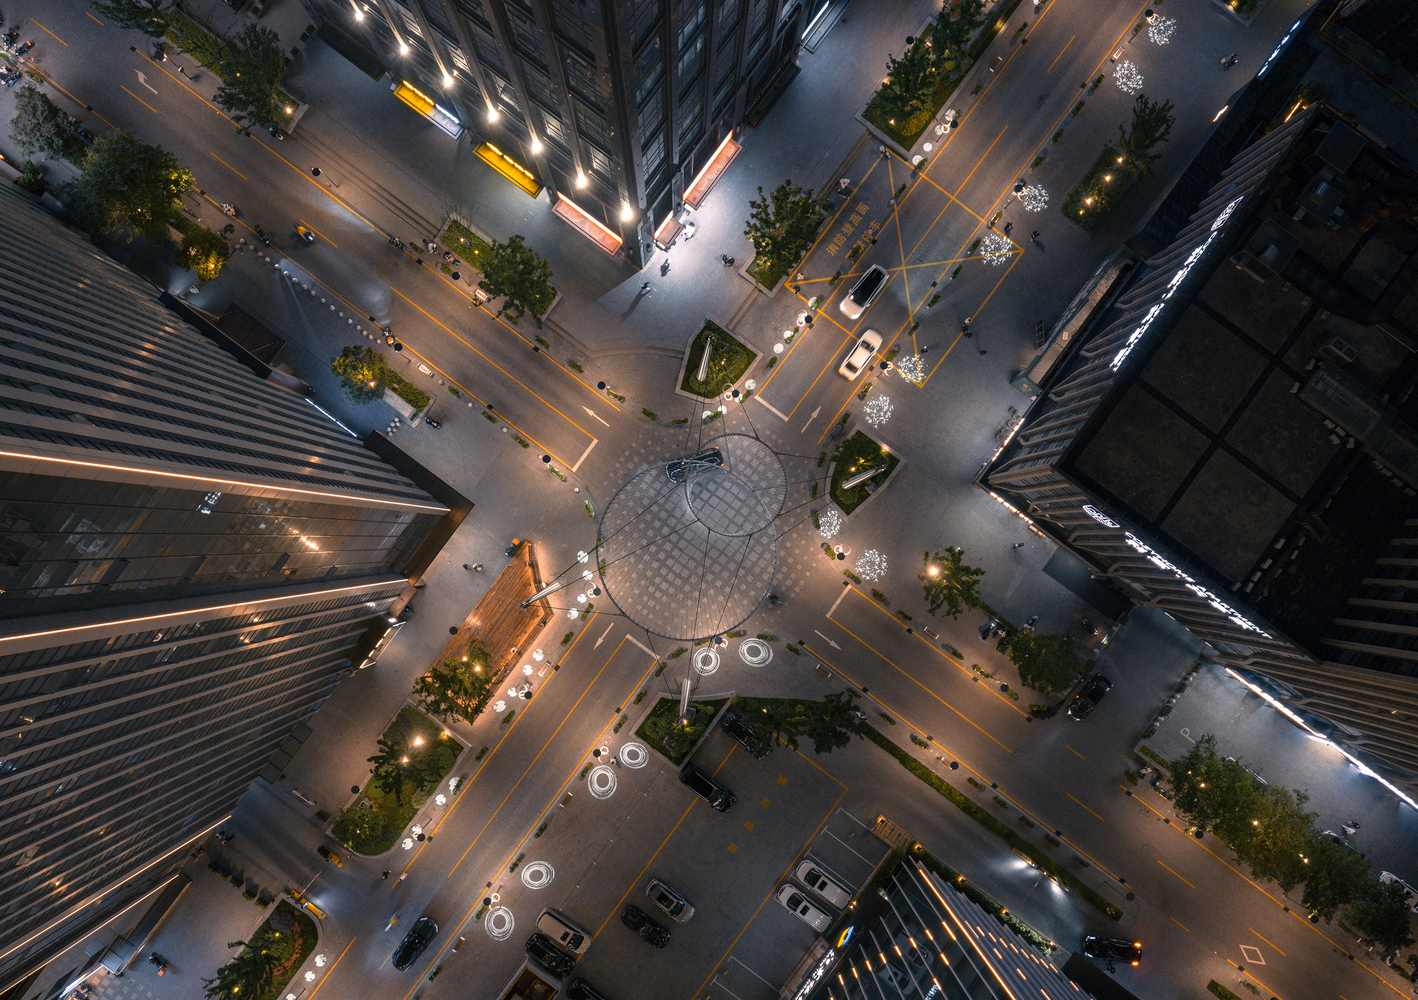
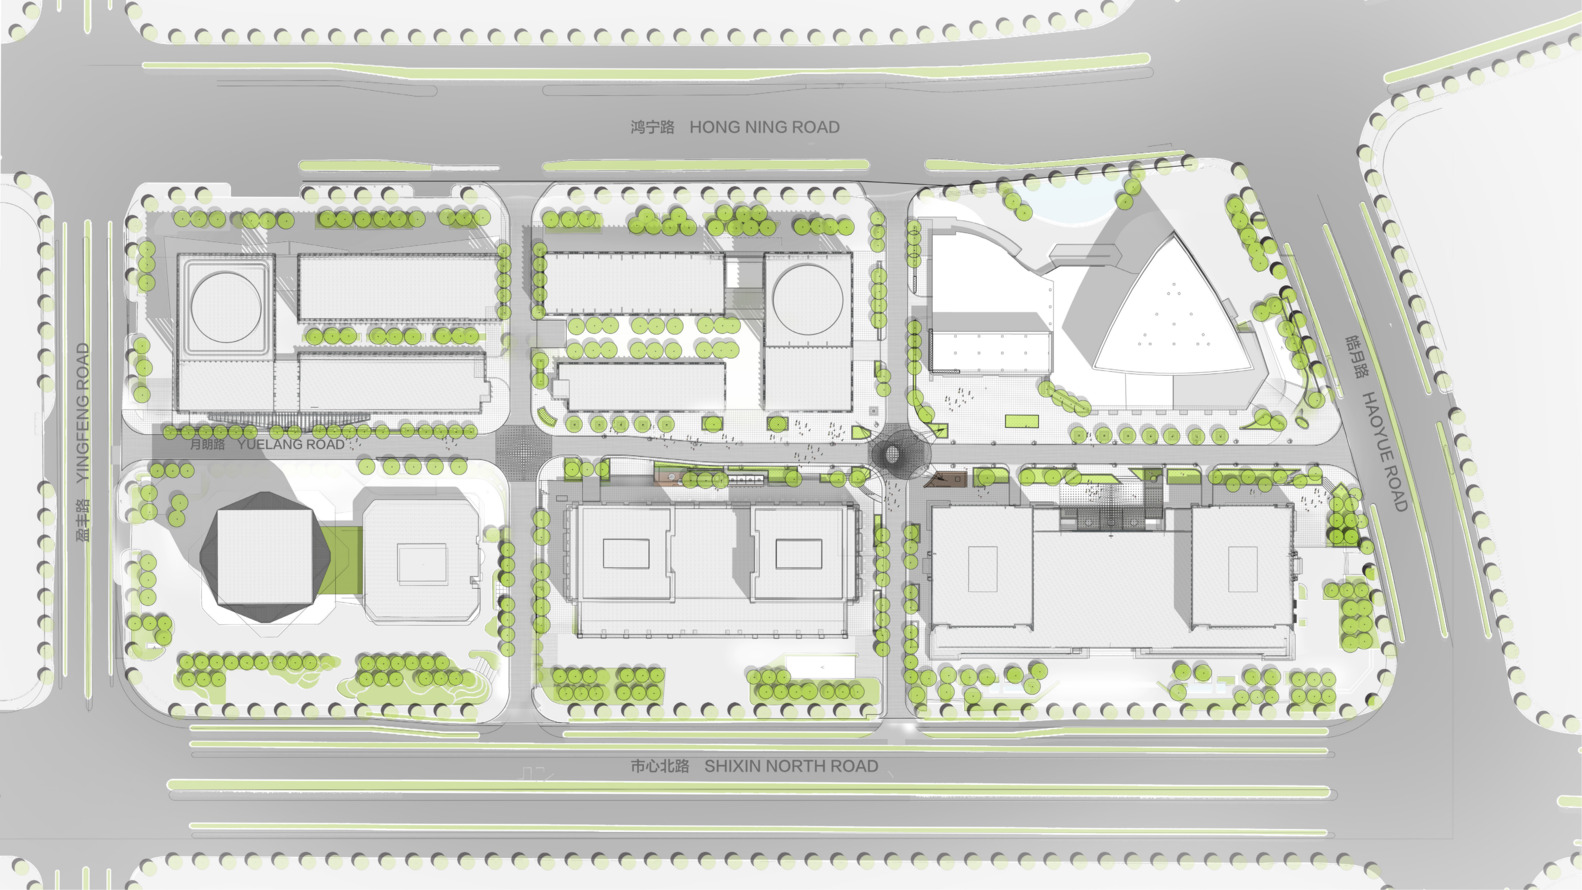
Yuelang Road is located in the core area of Qianjiang Century City, Hangzhou, surrounded by six high-density commercial and office towers.
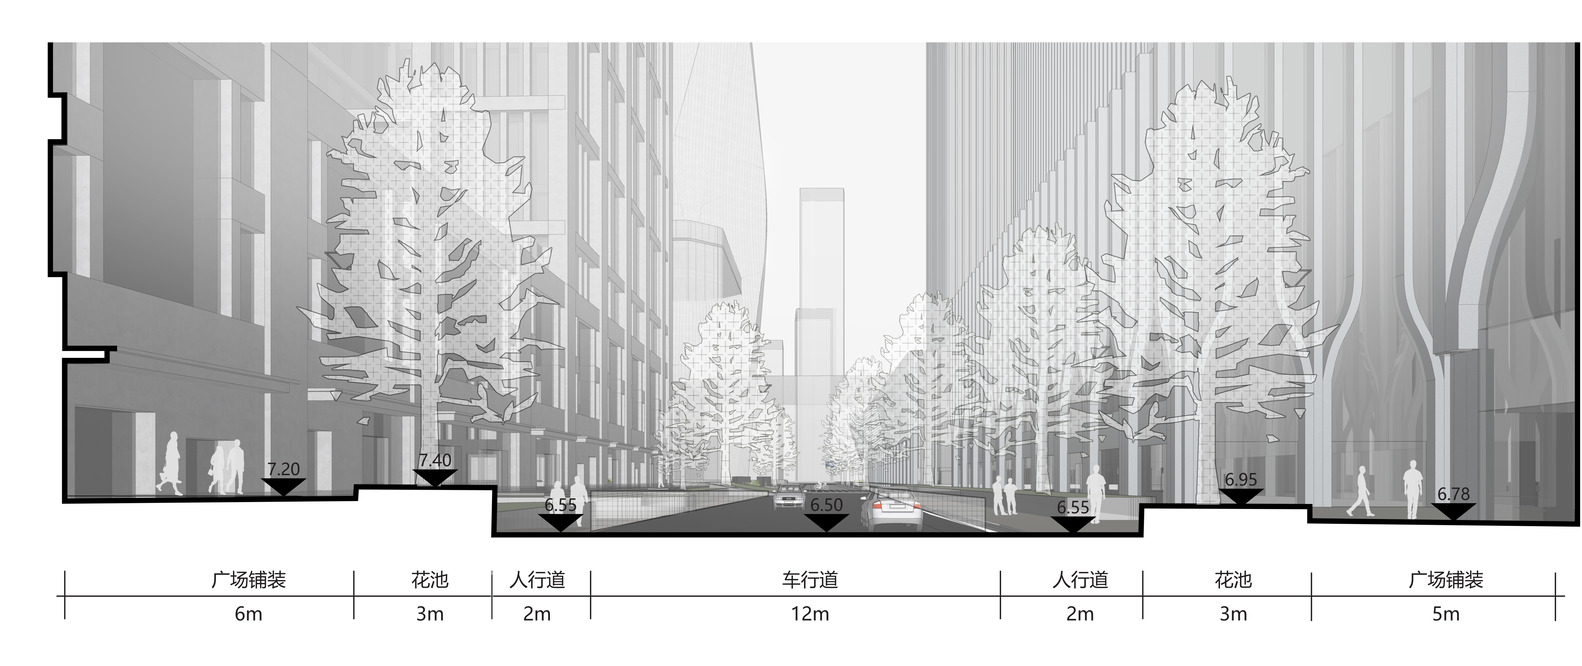
Before renewal, this approximately 330-meter internal street primarily served office commuting, garage access, temporary parking and building logistics.
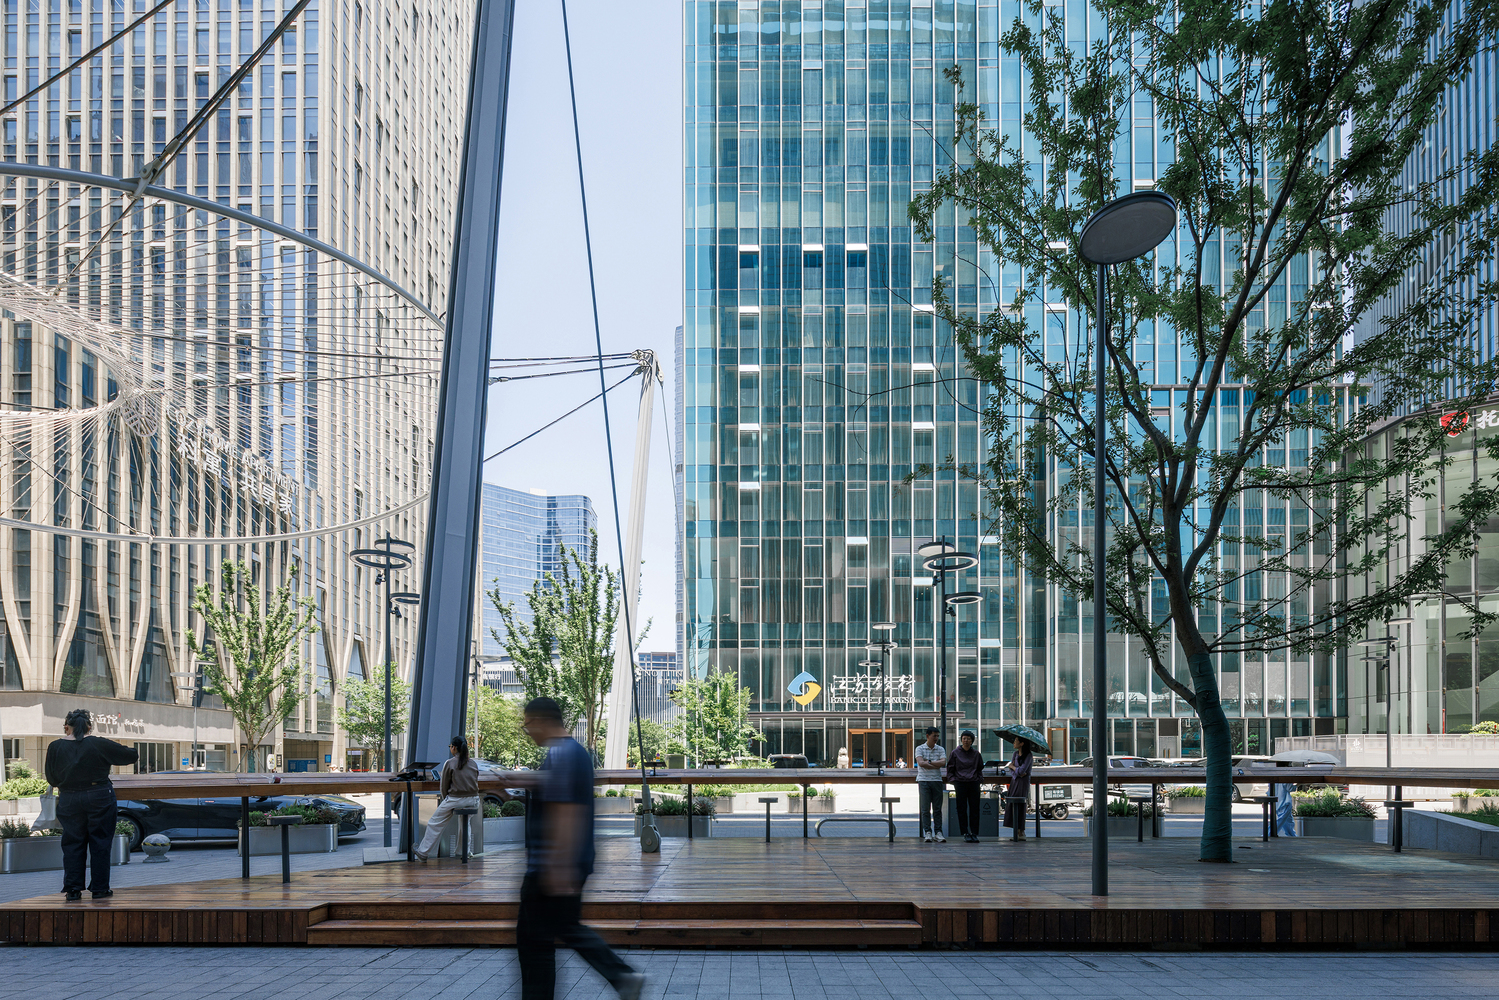
Motor vehicles, bicycles, pedestrians and loading activities competed within the limited road space, while the building frontage spaces on both sides were fragmented by fences, planting, level changes and varied paving.
The result was a commercial-office backstreet dominated by movement, with little space to pause. The design brings the roadway, pedestrian spaces and building frontage areas on both sides into a coordinated renewal framework.
By relocating surface parking, reorganizing the street section, opening the building frontages, and introducing seating, outdoor dining and public activity spaces, it gradually establishes a continuous pedestrian and public-space system.
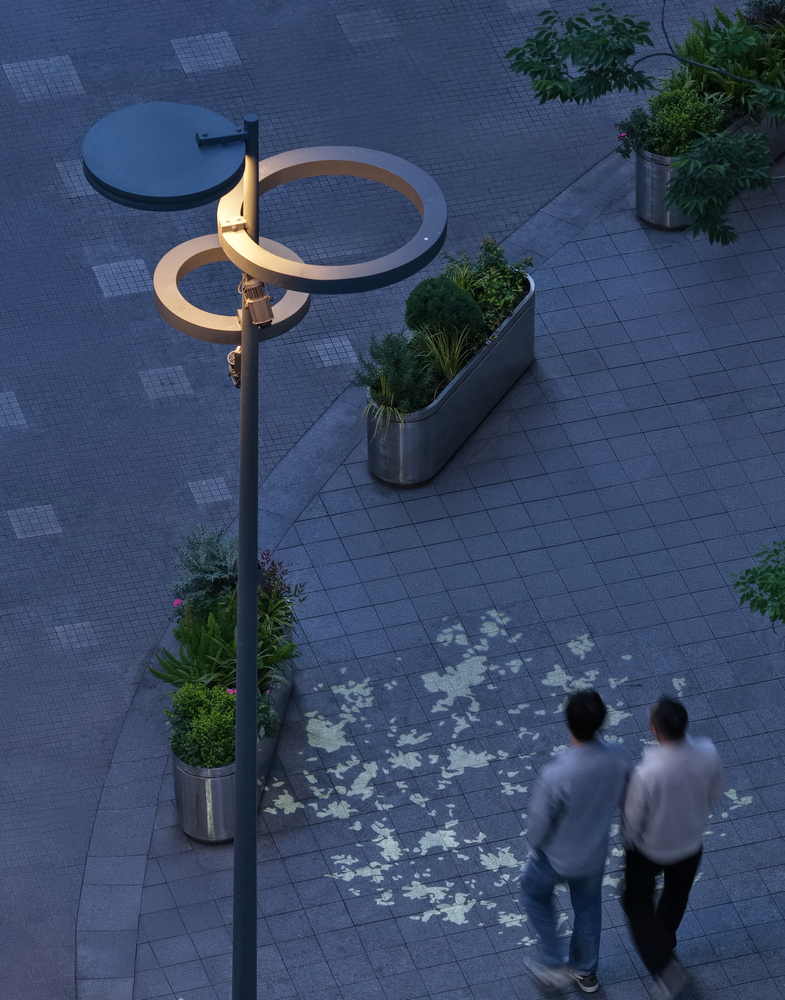
At the same time, drawing on Yuelang Road's existing metropolitan nightscape, the design uses lunar phases as a recurring motif across structures, lighting and street furniture, making room for rest, outdoor dining, social interaction and nighttime activity alongside everyday circulation.
-1 LOCATION AND RENEWAL OPPORTUNITY
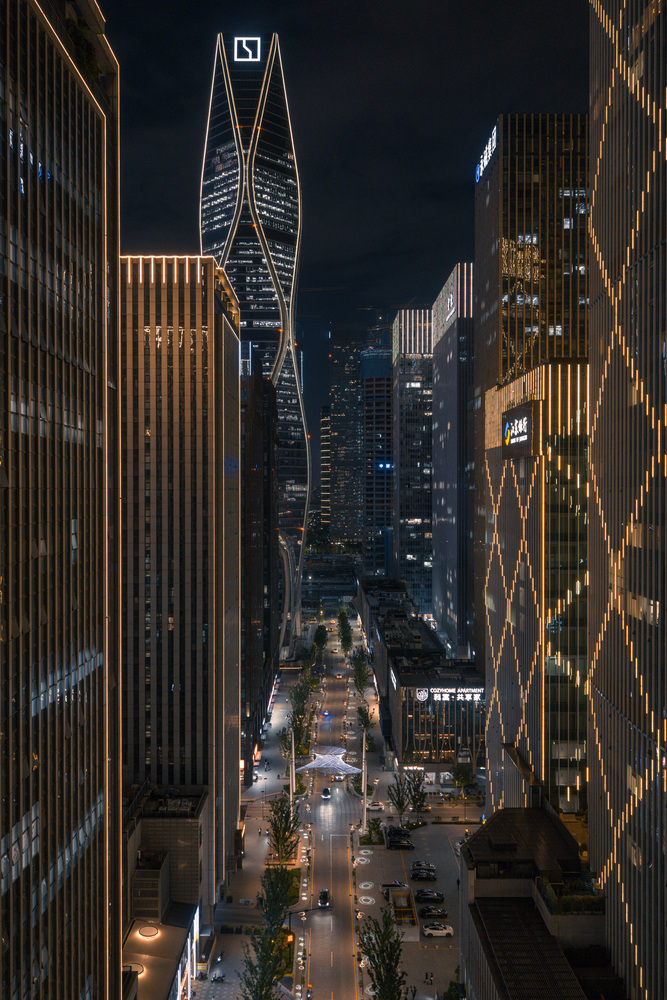
Yuelang Road lies within the high-density business district of Qianjiang Century City, connecting to Haoyue Road to the east and surrounded by commercial and office buildings including Wangchao, Wangjing, Dongfang Zhizun Center, Zuoyou World, Peili Center and Guigu Center.
With the nearby high-end commercial project SKP set to be developed, the block faces the need to evolve from a space primarily supporting commuting into a more mixed environment for commercial services, public interaction and diverse spatial experiences.
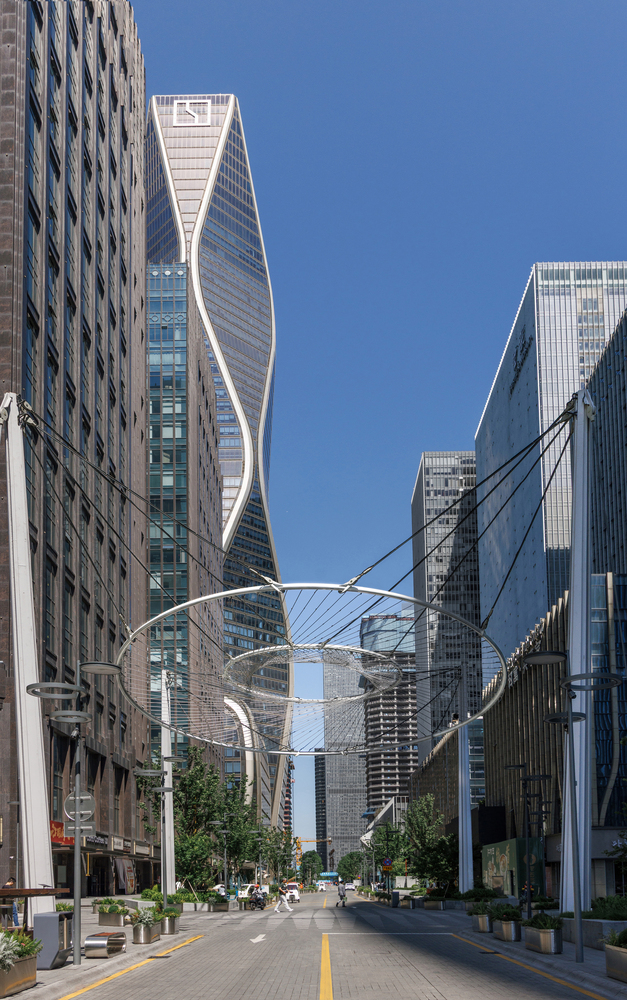
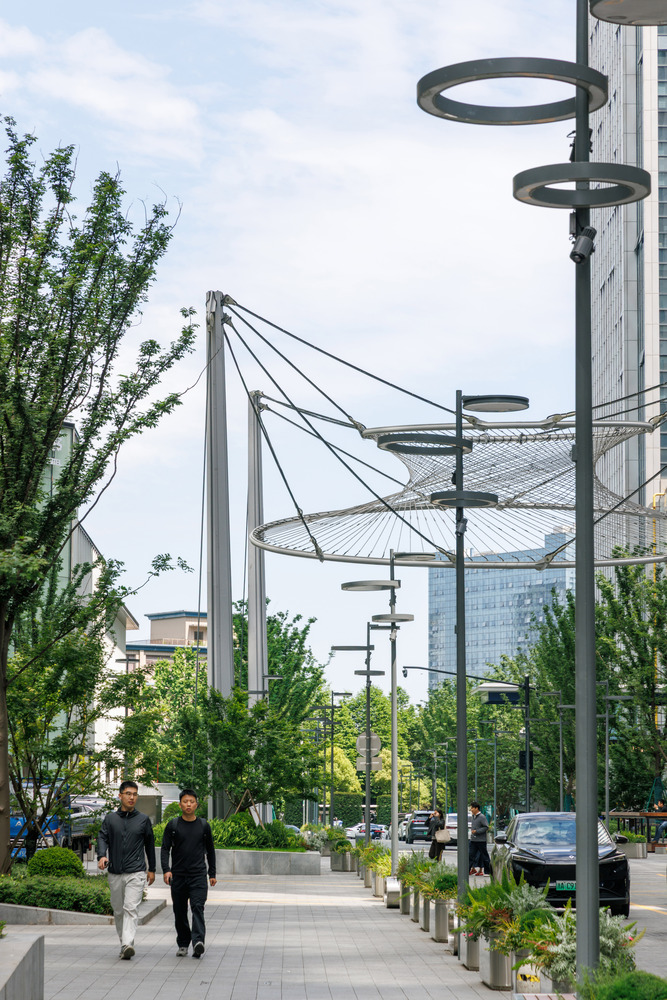
Before renewal, the surrounding high-rise buildings already formed a distinctive contemporary urban skyline, while the street-level environment remained relatively inactive. Surface parking compressed the available circulation space, and bicycles, delivery riders and loading vehicles increasingly spilled into pedestrian areas.
Although roadside planting was relatively continuous, it largely functioned as a visual green edge, with insufficient public seating and resting space. Building setbacks, paving and facilities were also treated independently from one building to another, leaving the street without a continuous public interface.
The design therefore coordinates the main section of Yuelang Road, the north-south side streets and the building frontage spaces on both sides, approaching the renewal through the roadway, building interface and public space.
-2 REORGANIZING THE STREET SECTION
The renewal begins with traffic and parking organization. To address the long-term occupation of road space by surface parking, the design redirects long-stay parking to underground and nearby parking facilities, while retaining necessary short-stay and service spaces within the block.
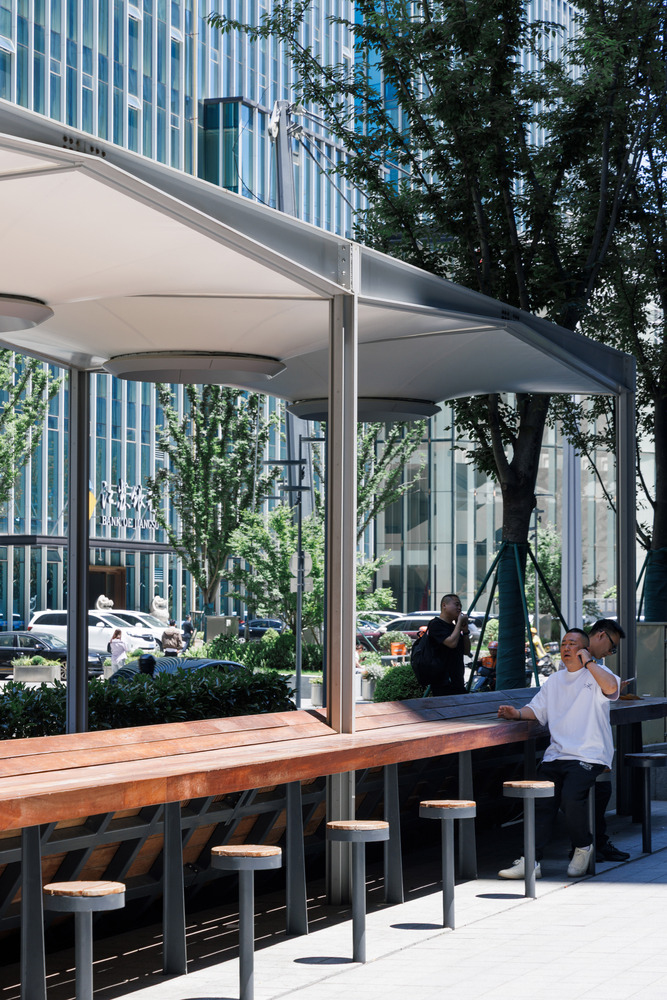
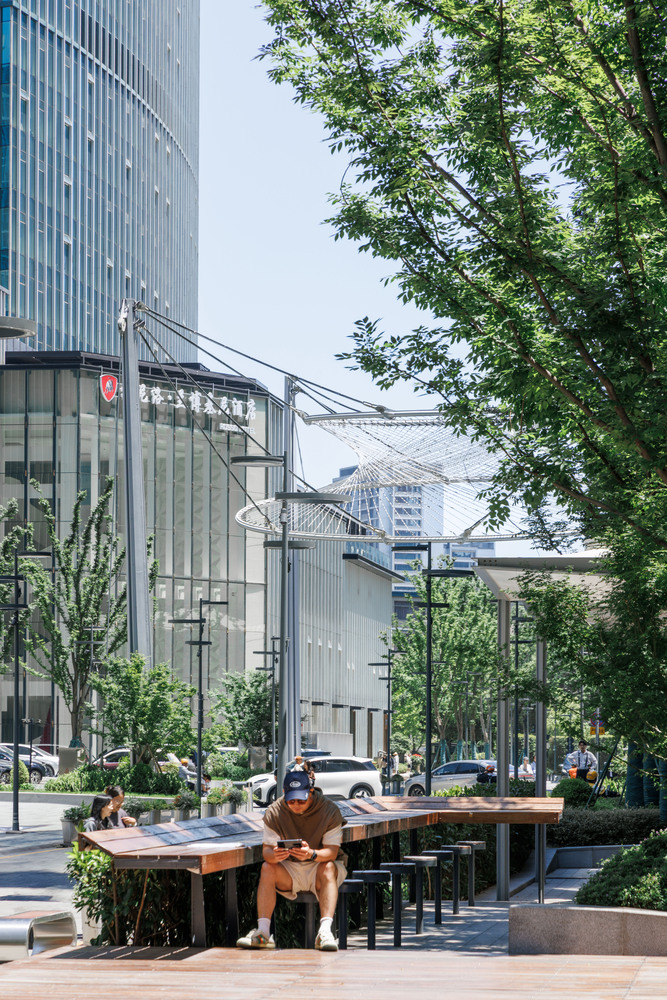
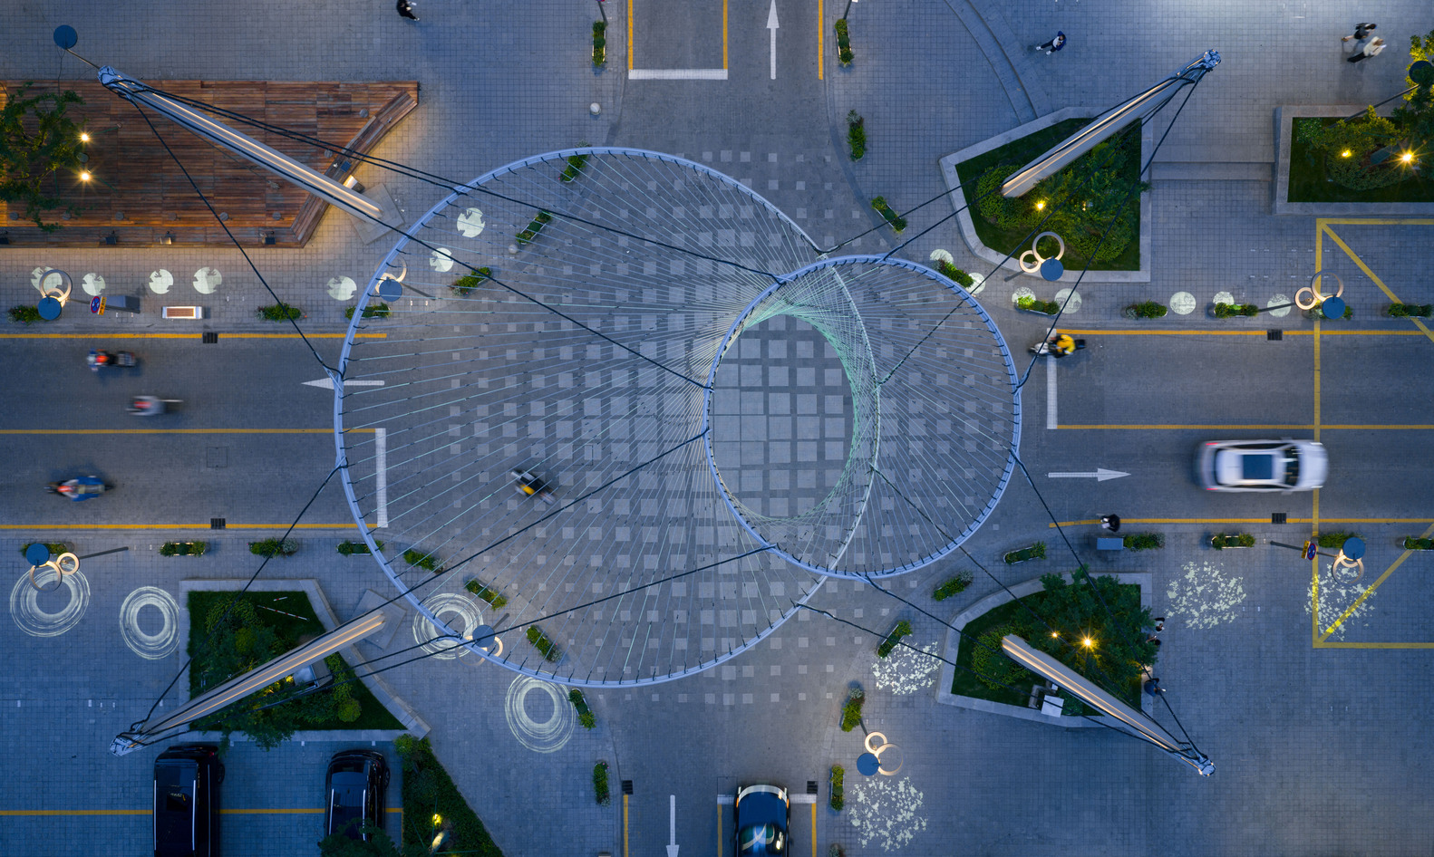
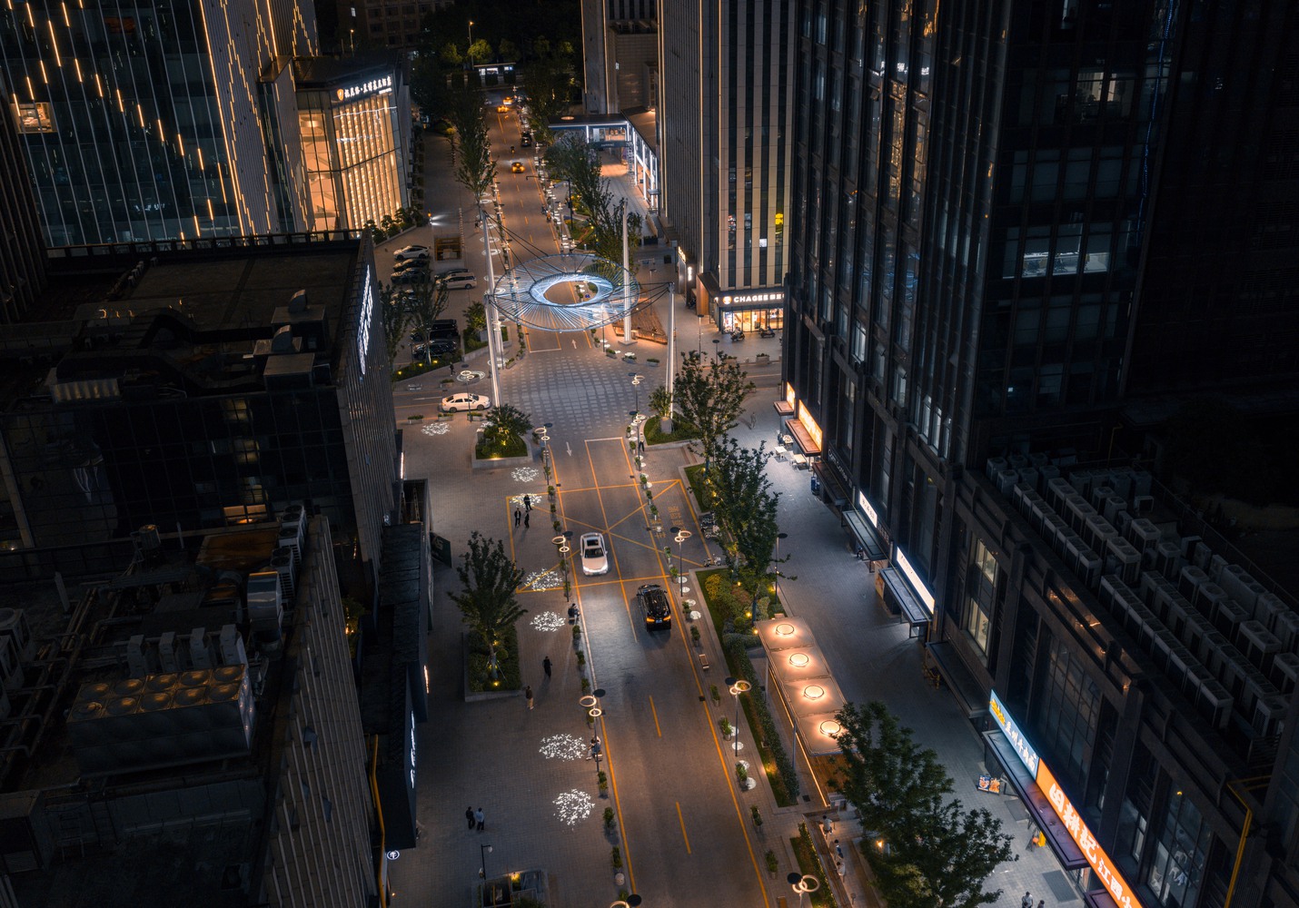
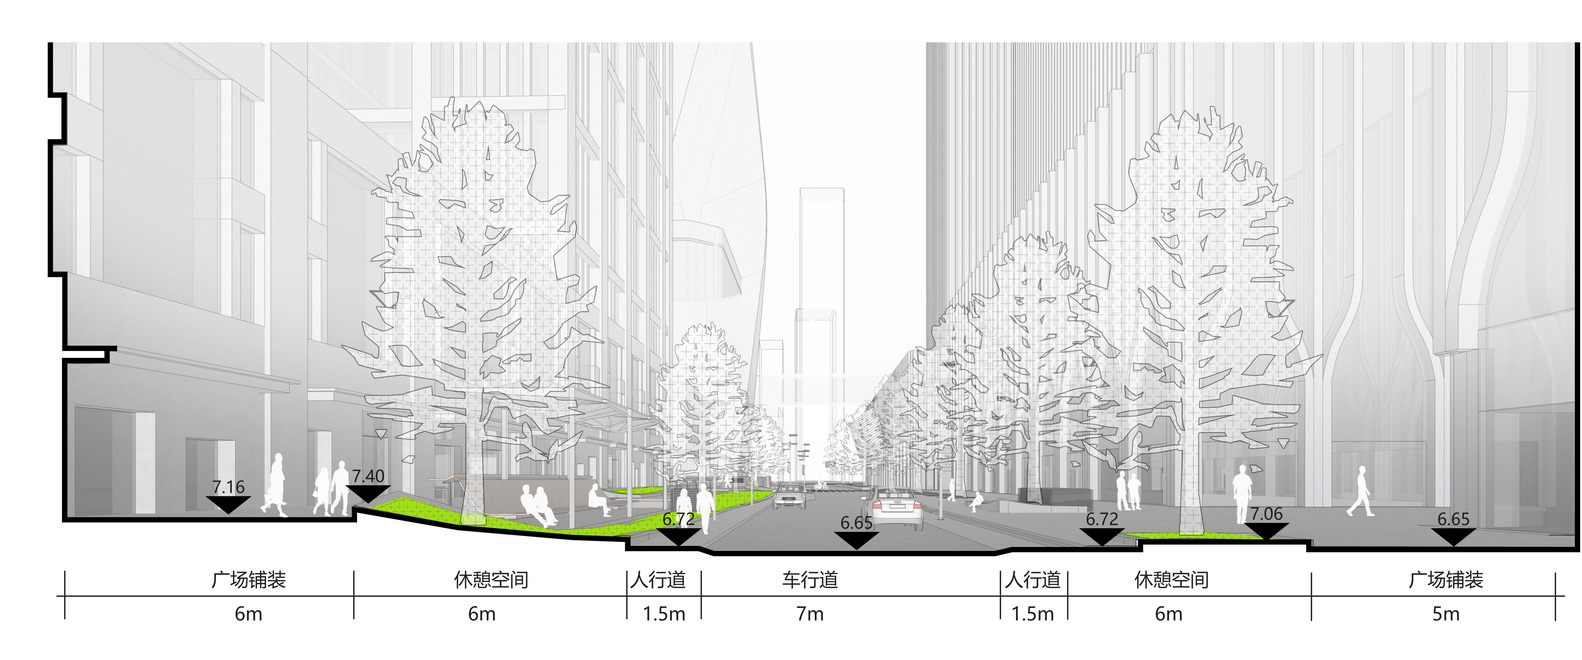
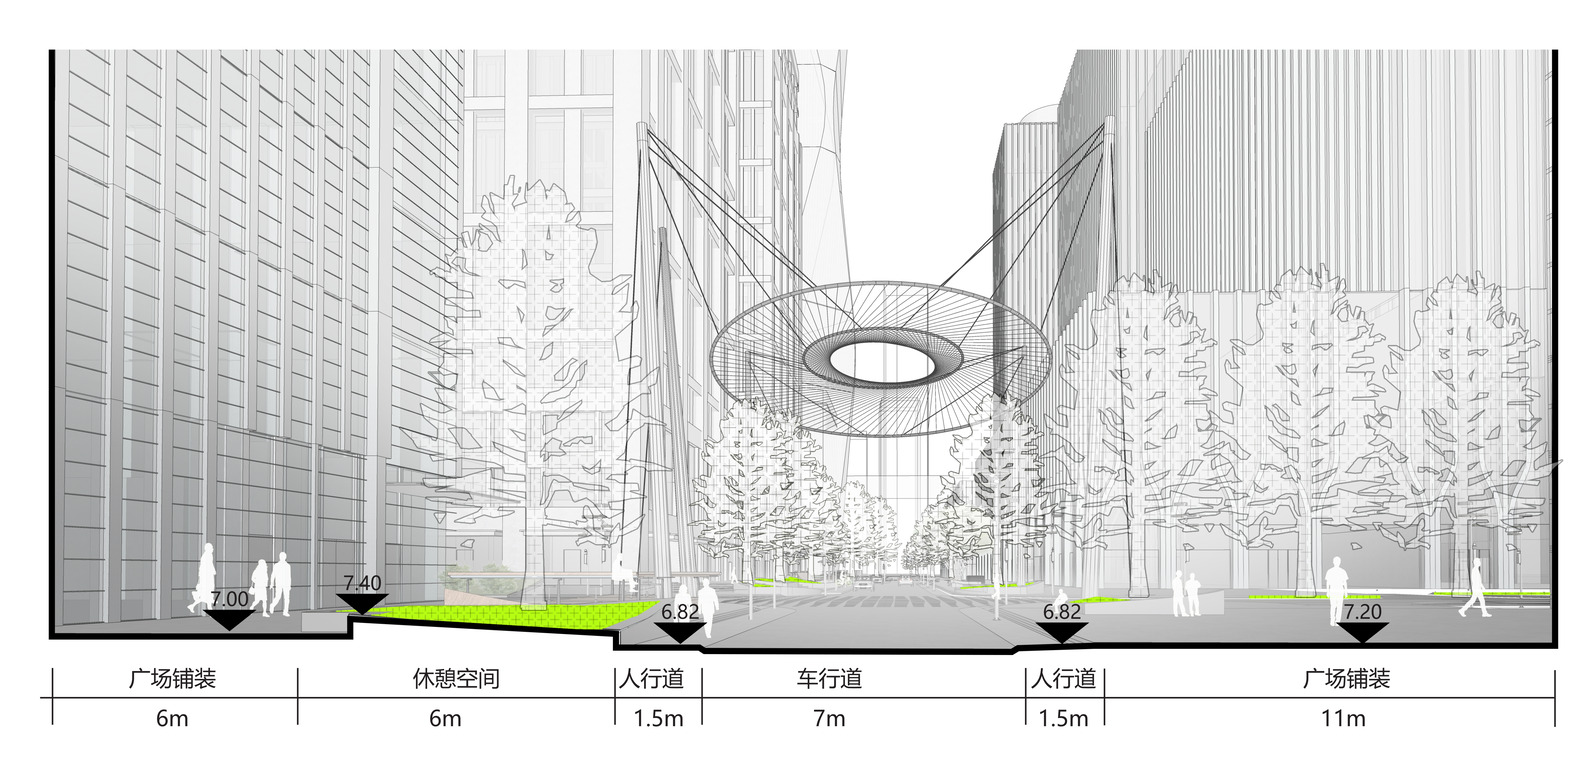
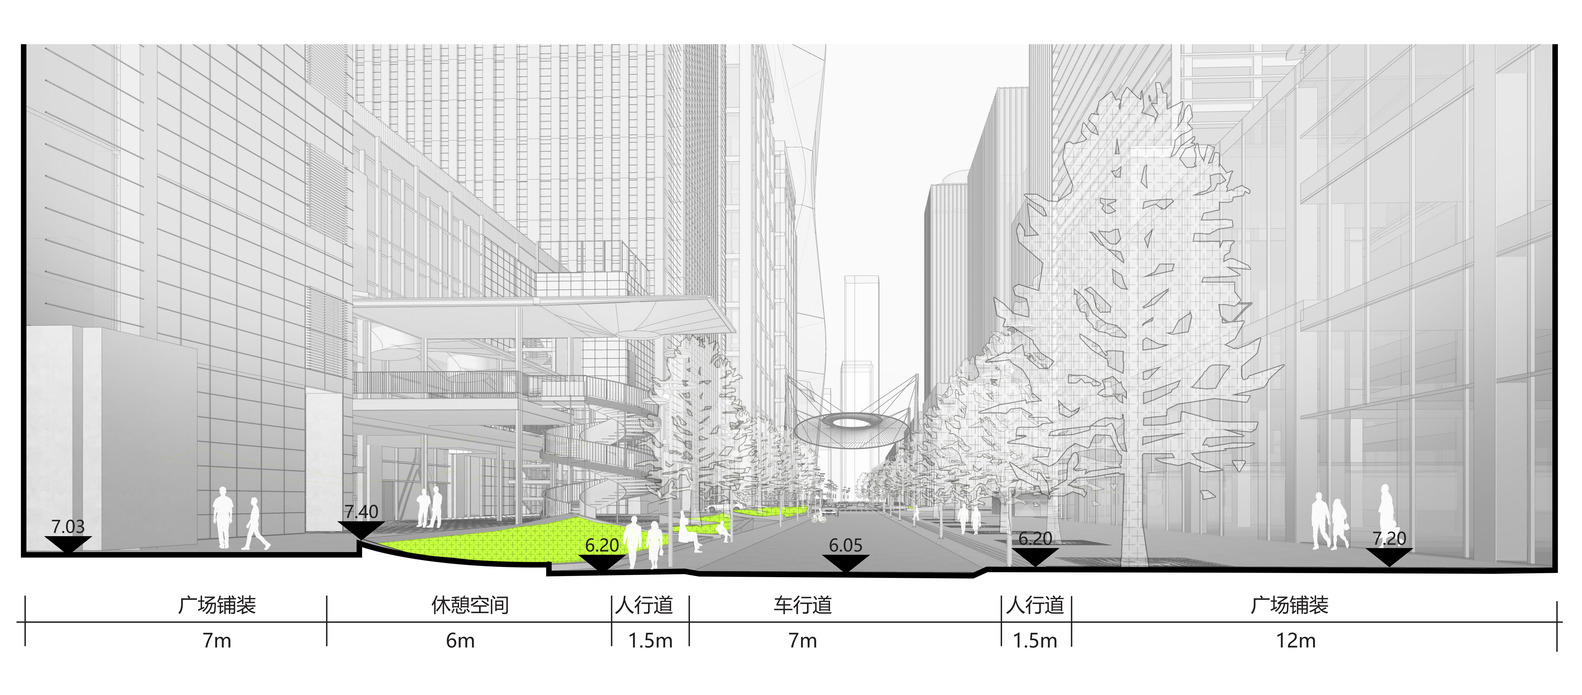
With normal garage access and road circulation maintained, the original 10- to 12-meter-wide vehicular carriageway is narrowed to a two-way 7-meter lane, releasing space for walking and street-based public activities.
The reconfigured street section clarifies the relationship among pedestrians, bicycles, vehicles and service activities that previously competed for the same space.
Continuous pedestrian routes are re-established and crossing distances shortened, shifting the street from an internal road dominated by vehicular movement toward a slower, more walkable environment for everyday use.
-3 OPENING THE BUILDING FRONTAGES
After reorganizing the road space, the design extends further into the building frontage areas on both sides. Along Yuelang Road, building setbacks offered usable frontage space, but fences, planting and level changes fragmented these areas and weakened their connection with the street.
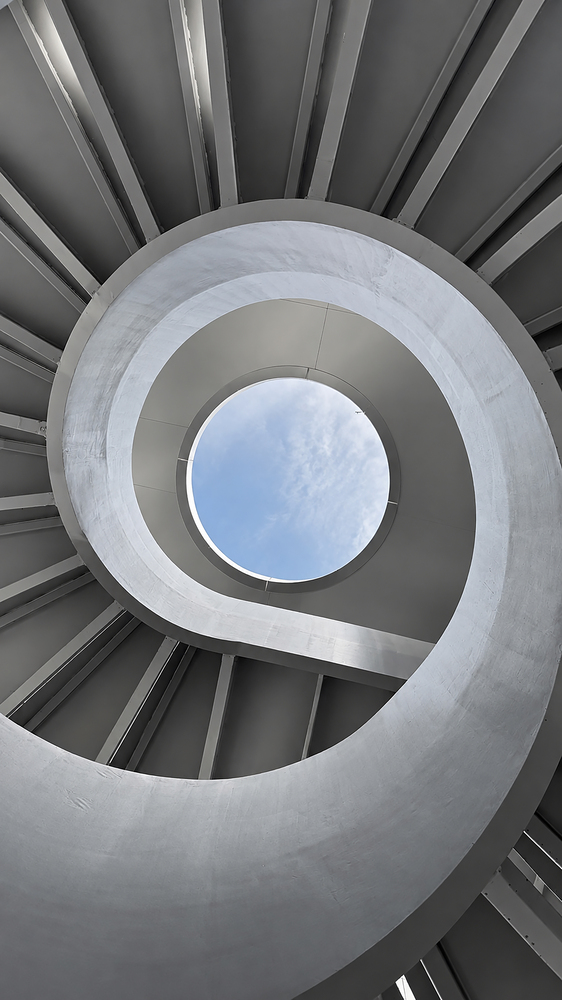
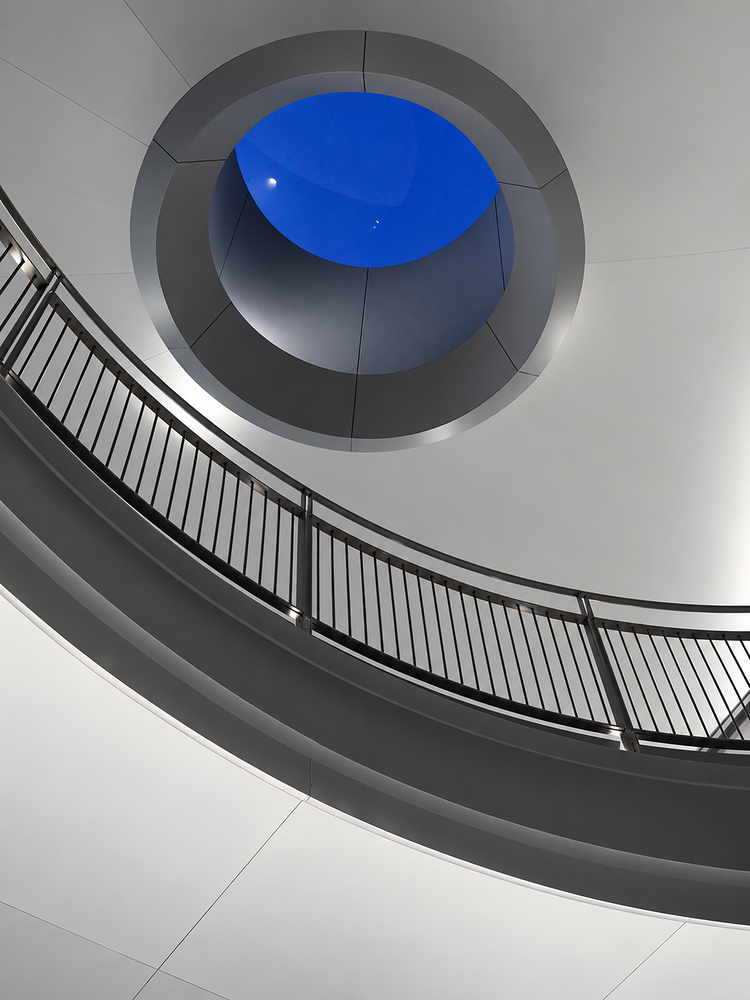
The design removes selected physical barriers and, while retaining the existing road and site levels, uses landscape transitions, steps and ramps to reconnect building entrances, pedestrian spaces and frontage areas.
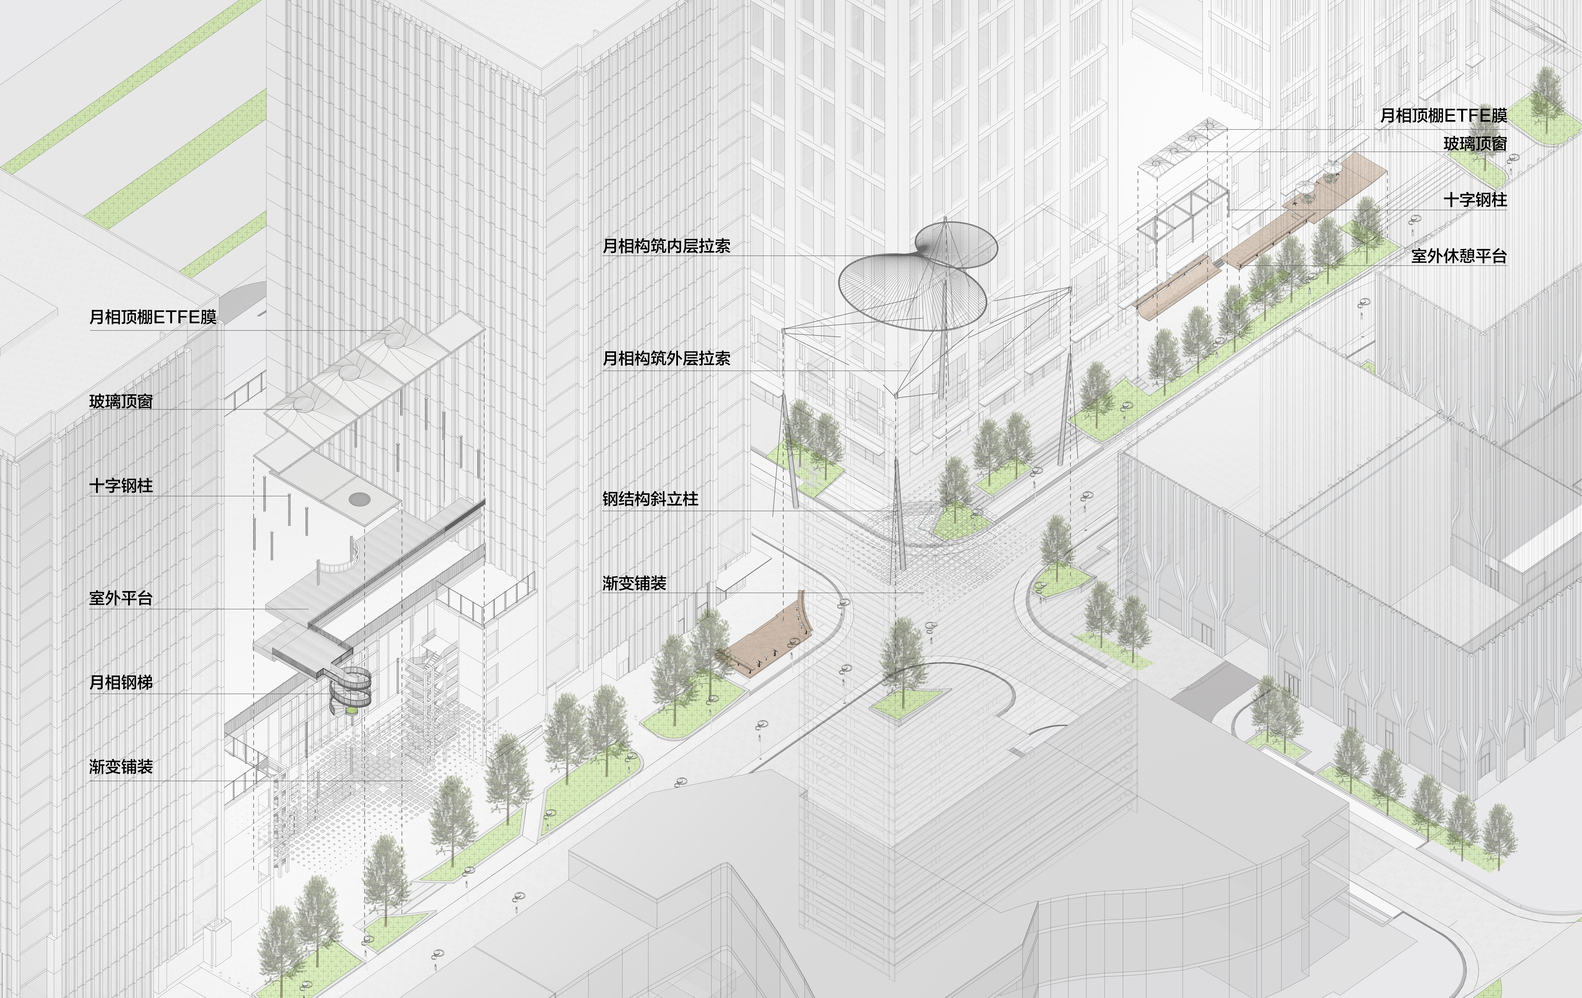
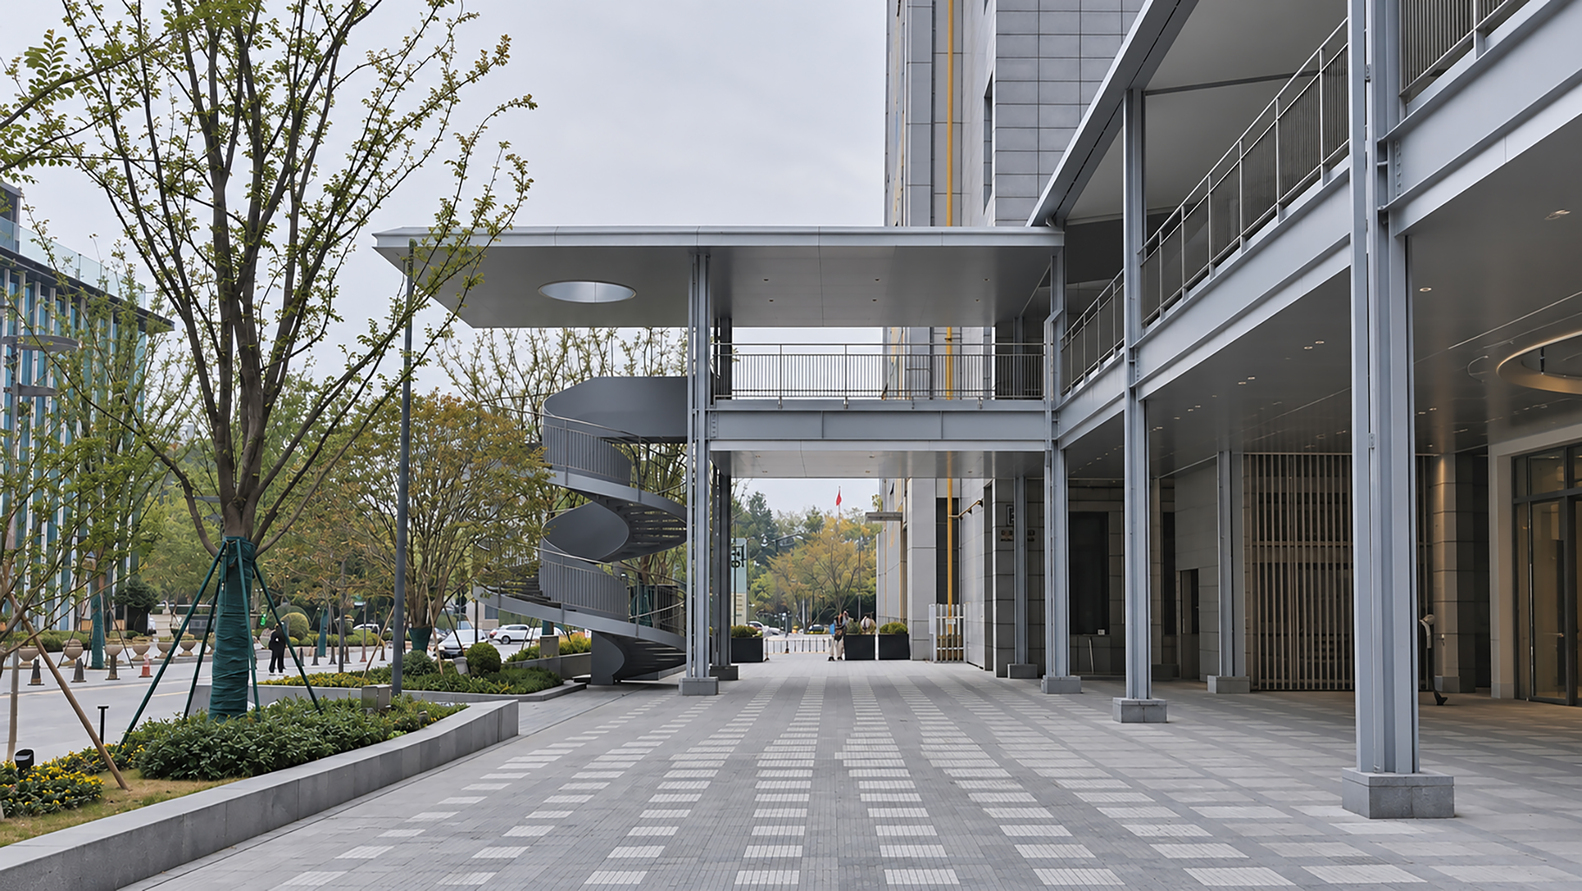
At the Qianjiang Yin entrance, a two-level structure incorporating a spiral staircase creates a multi-level gallery that links the building and street vertically, forming a drop-off area with shelter, circulation and a strong spatial identity.
-4 "YUELANG NEVER SLEEPS"
Yuelang Road already had a distinctive nighttime identity. Lighting on the surrounding high-rise buildings had gained visibility on social media, earning the area the nickname "Hangzhou Manhattan." Building on the name "Yuelang Road" and this existing nightscape, the design proposes the theme "Yuelang Never Sleeps," using lunar phases to connect public spaces and nighttime activities along the street.
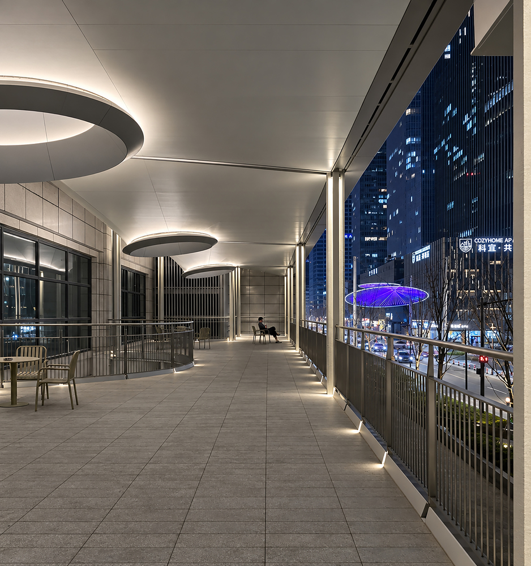
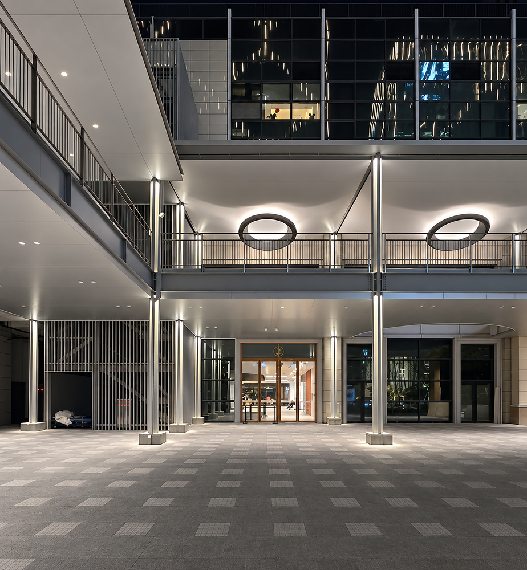
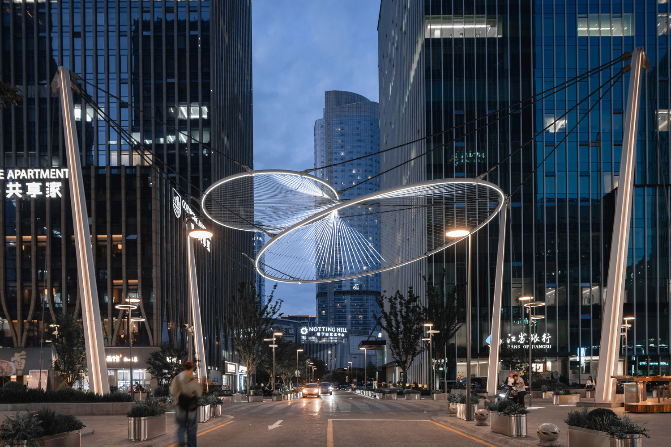
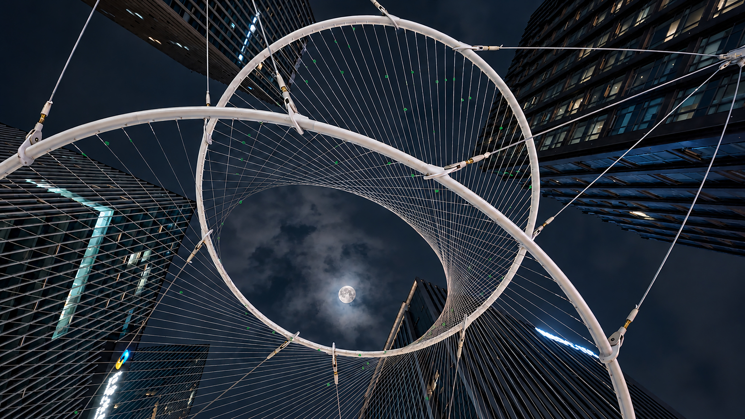
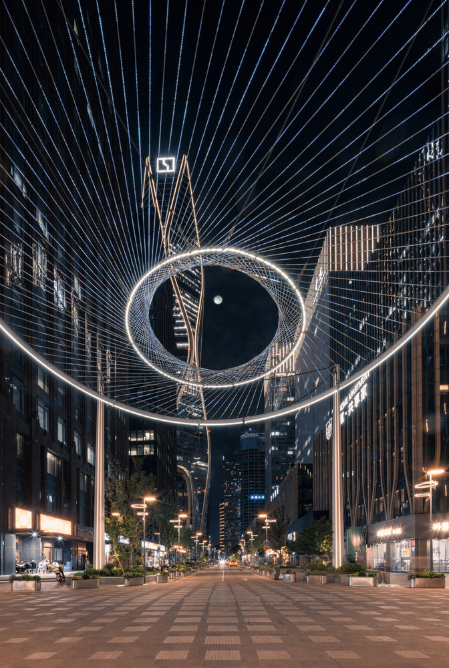
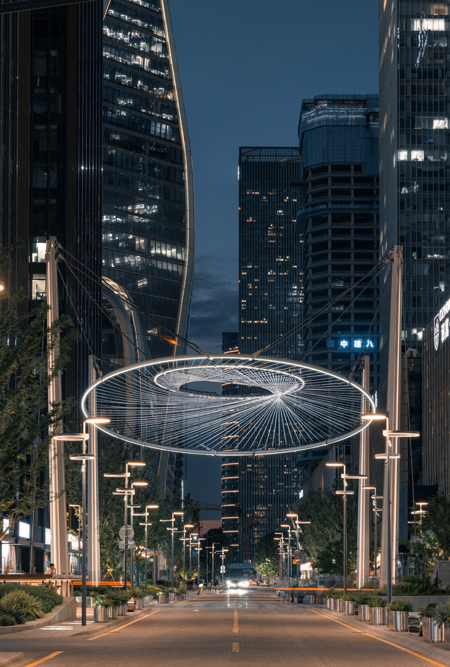
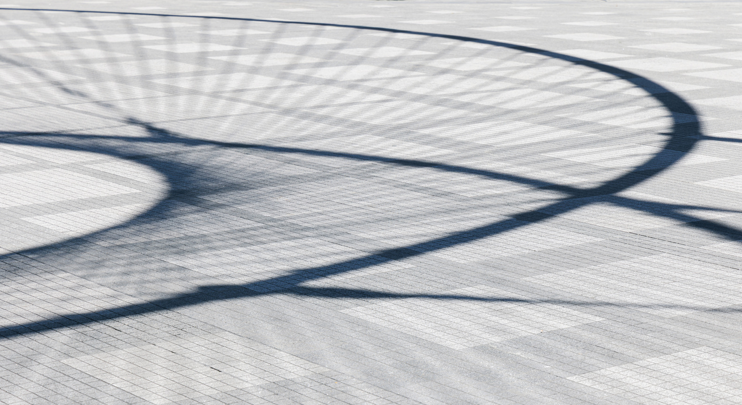
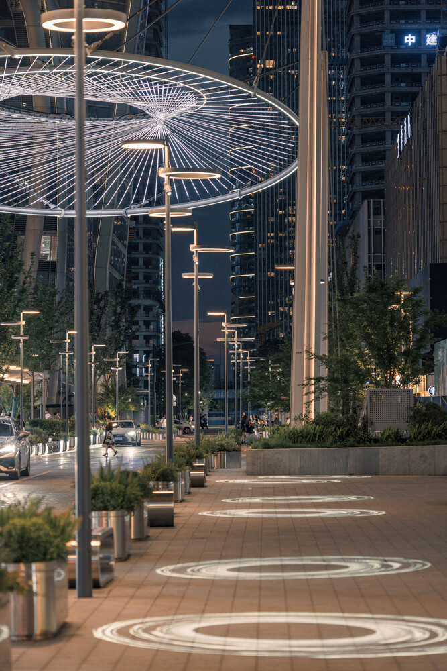
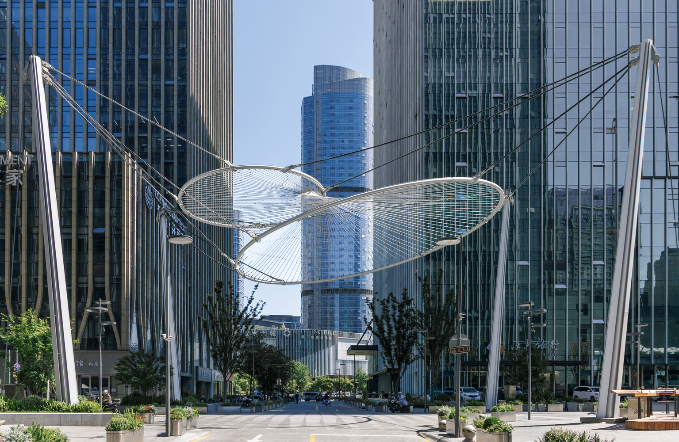
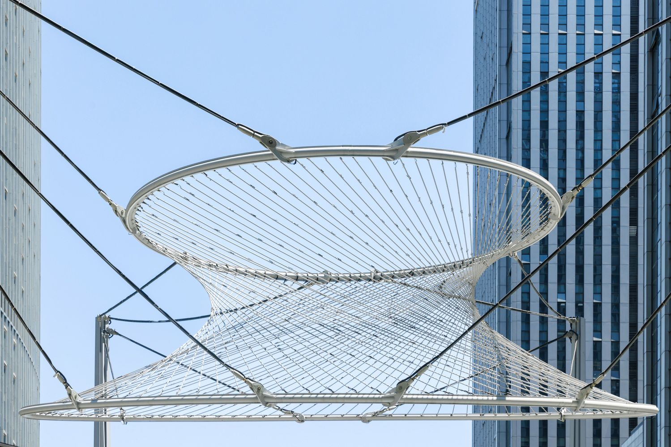
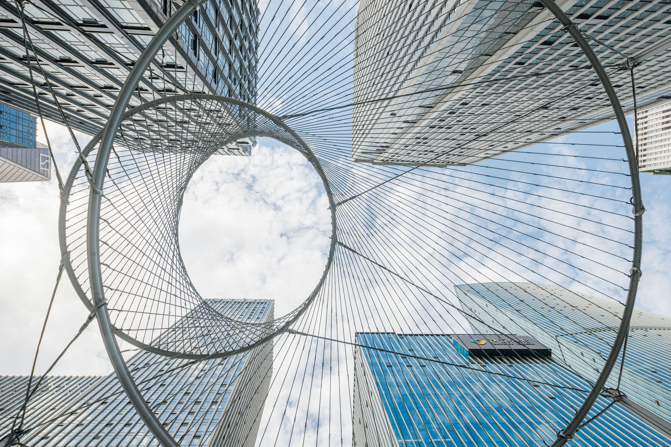
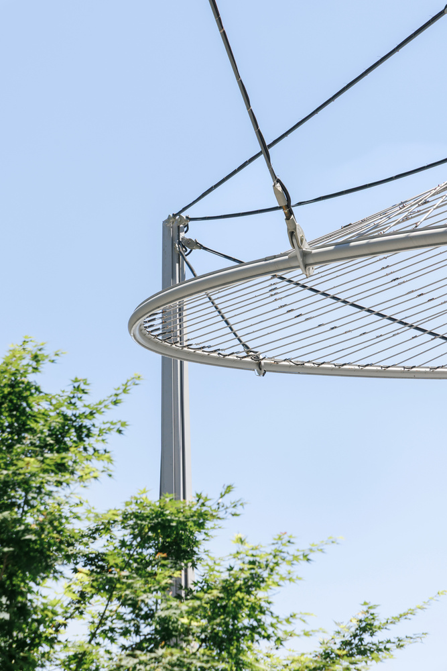
At a key visual node where the roads intersect, the design introduces a 16m-high suspended moon-phase ring. Overlapping circular frames and a radial cable mesh create a light, flowing spatial form that presents changing lunar-phase imagery from different viewpoints. After dark, linear lighting traces the outline of the structure, making it one of Yuelang Road's most recognizable nighttime visual markers.
- 5 EVERYDAY LIFE ON THE RENEWED STREET
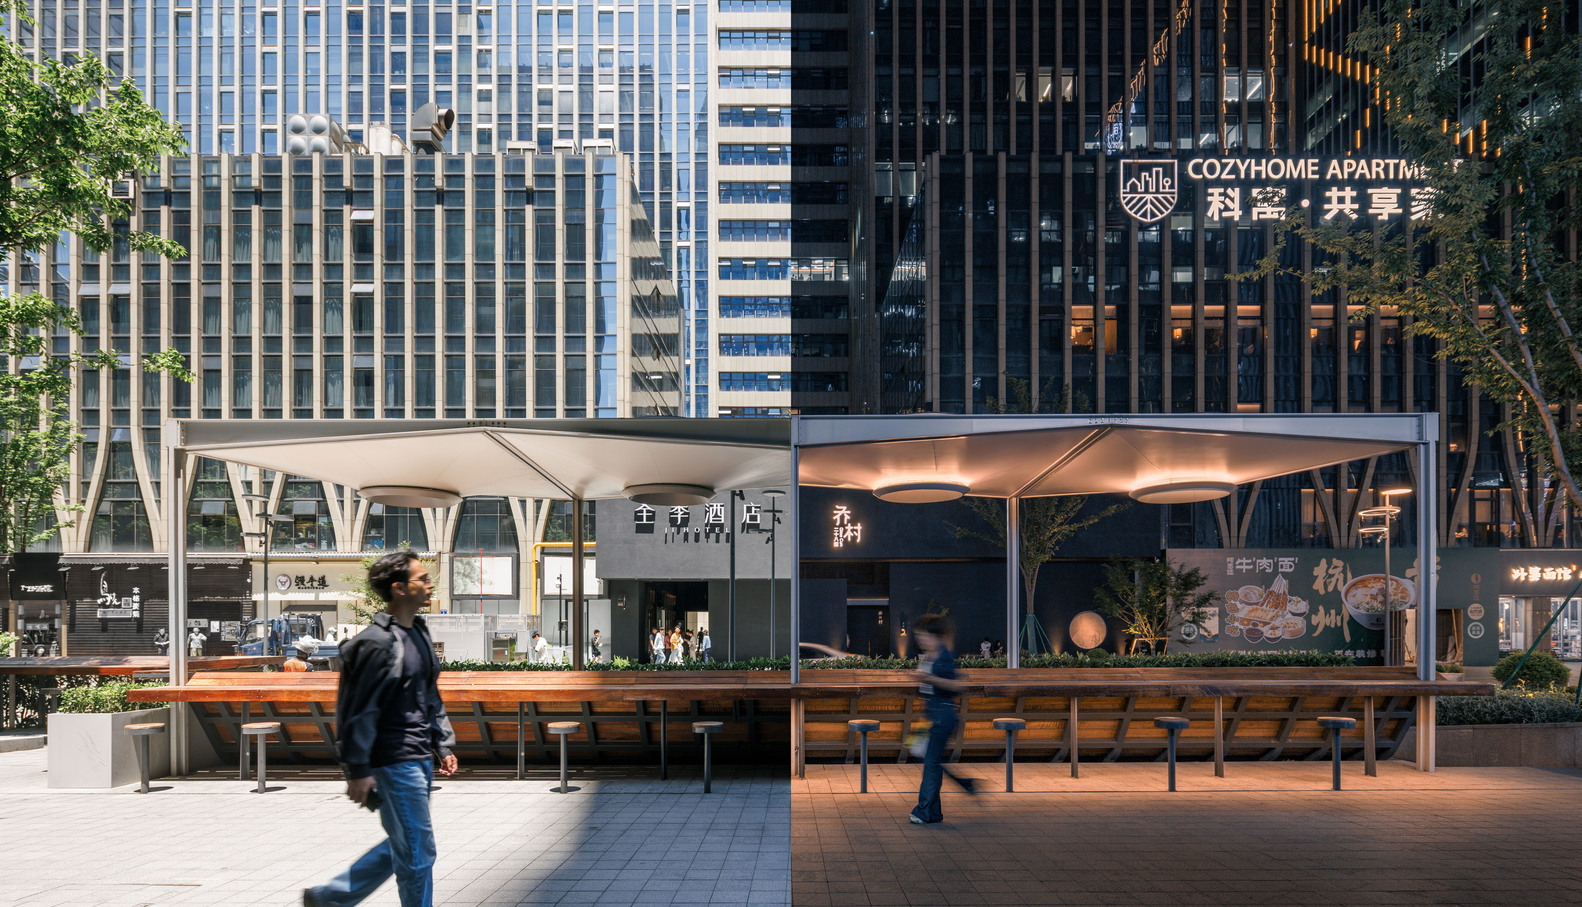
The renewed Yuelang Road continues to serve commuting, garage access and building services, while adding more places to pause and spend time. Pavilions, seating, continuous tree planters, outdoor dining areas and small activity spaces are inserted along both sides of the street.
Previously enclosed planted edges become accessible public spaces, while formerly separate building forecourts gradually connect into a continuous pedestrian realm with places to pause. These spaces are further connected with ground-floor businesses and everyday use.
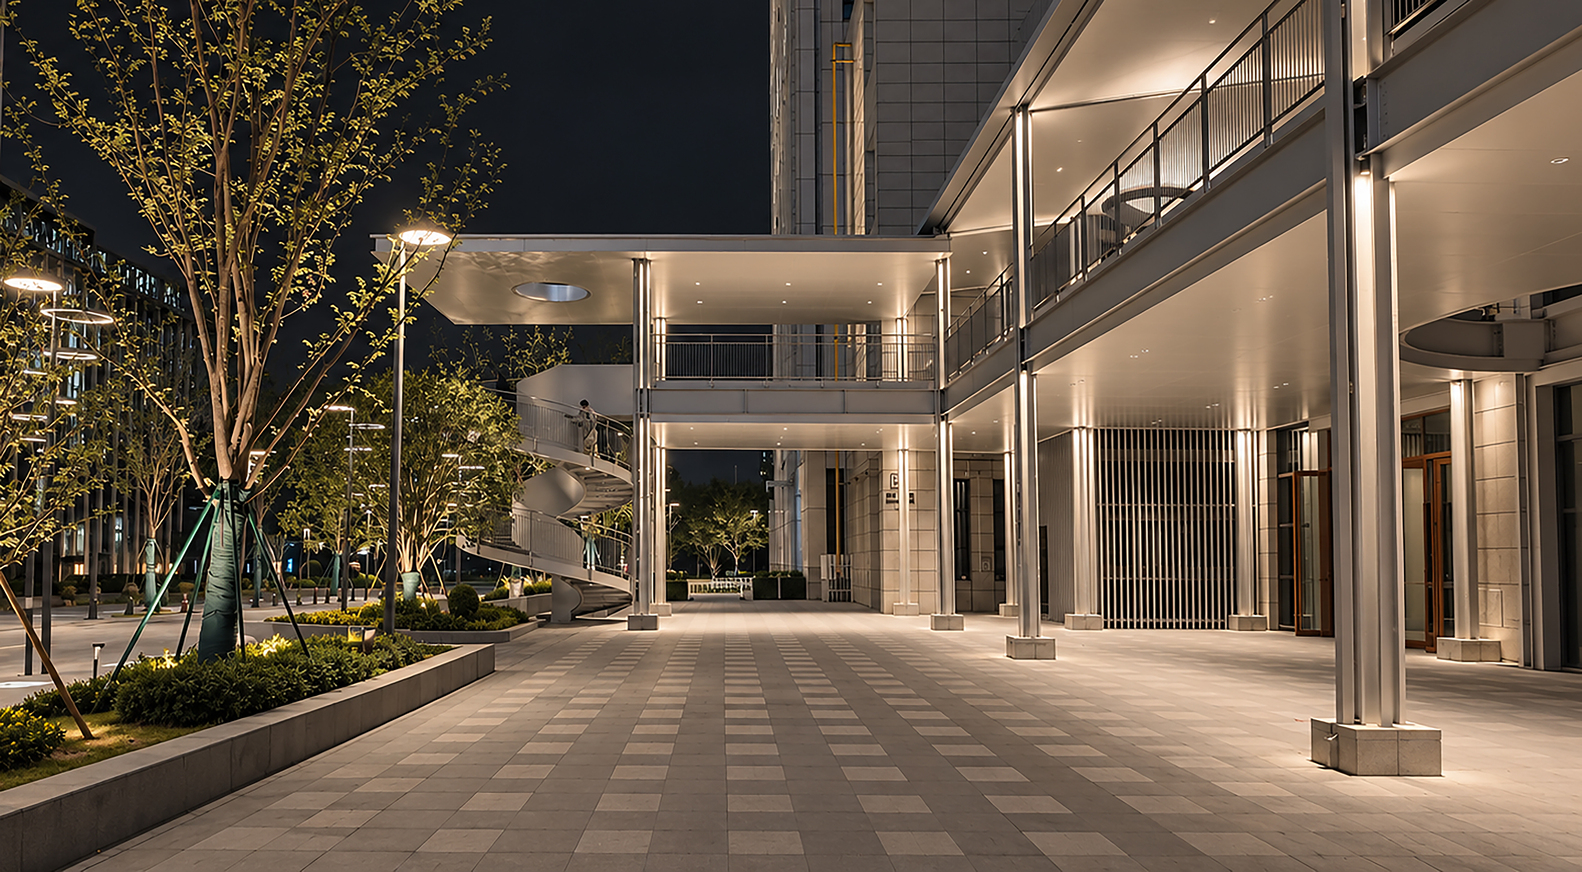
At midday, office workers can pause and socialize beneath the trees or in building forecourts; toward evening, these street-side spaces connect with ground-floor businesses, allowing outdoor dining and nighttime activities to extend outdoors.
From reallocating road space to opening building frontage areas and introducing nighttime scenes, the renewal of Yuelang Road seeks to reorganize the relationship among circulation, commerce and public life within a high-density commercial-office environment.
An internal street once dominated by commuting and back-of-house services is gradually transformed into an urban public space for walking, pausing and social interaction.