ASHJAR CAFE
Studio Ahmed Aldossary
ARCHITECTS
Studio Ahmed Aldossary
LEAD ARCHITECTS
Ahmed Aldossary
INTERIOR DESIGN
Ashjar Team
LANDSCAPE ARCHITECTURE
Alnaimi Landscape Architecture
PHOTOGRAPHS
Aylul Studio
AREA
785 m²
YEAR
2025
LOCATION
Riyadh, Saudi Arabia
CATEGORY
Coffee Shop
English description provided by the architects.
As Saudi Arabia's coffee culture continues to grow, cafés have become an important third place for many Saudis.
Ashjar, meaning "trees" in Arabic, was conceived as a small urban escape within Riyadh, shaped by gardens, water, and shade.
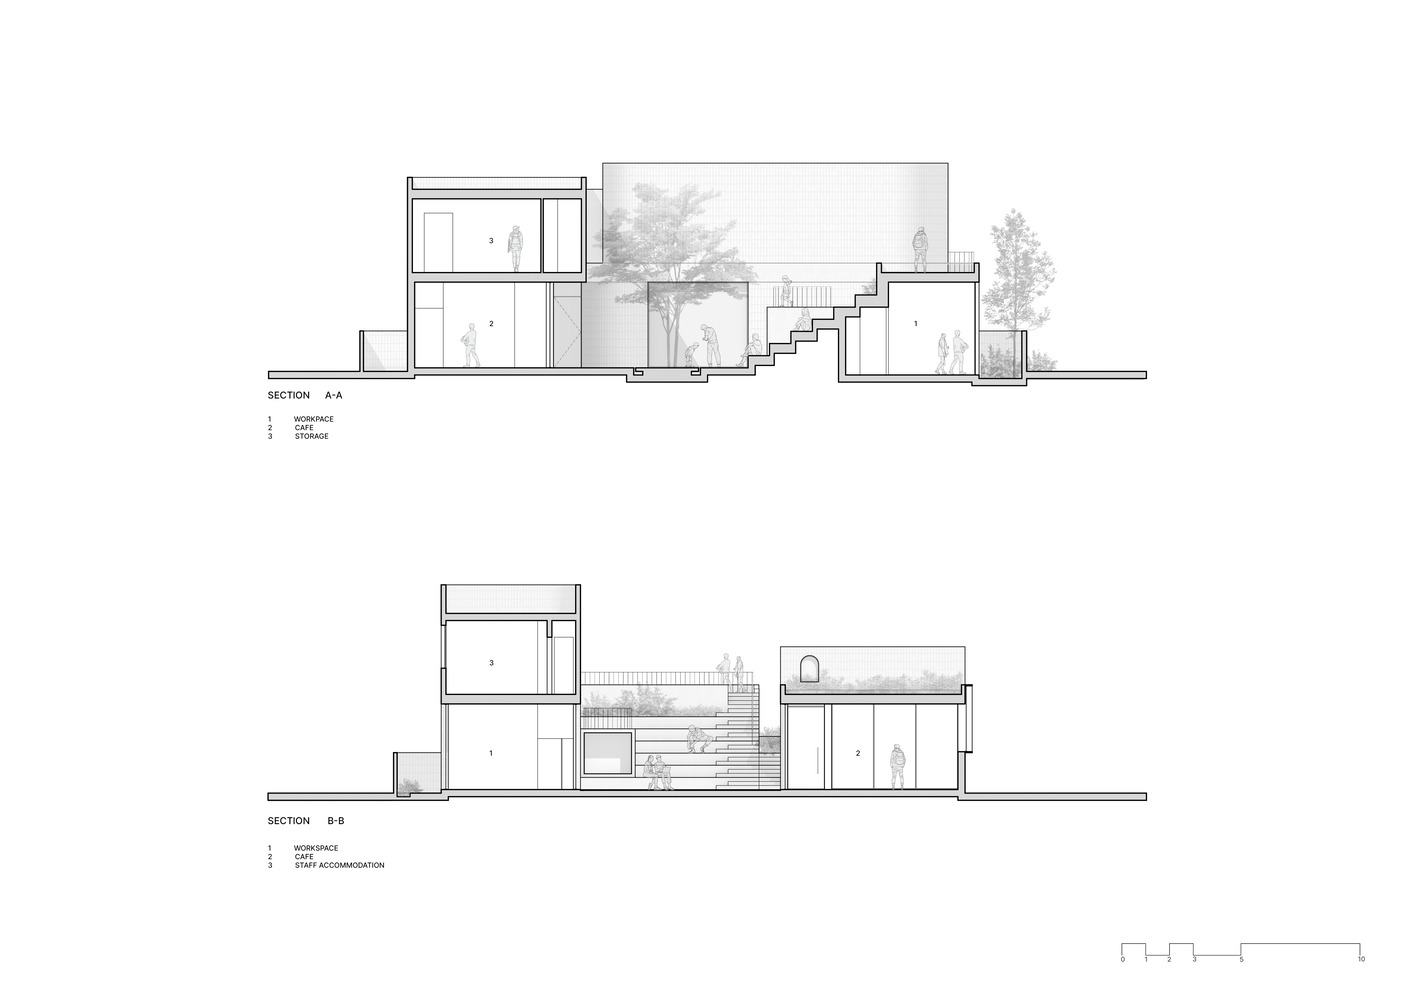
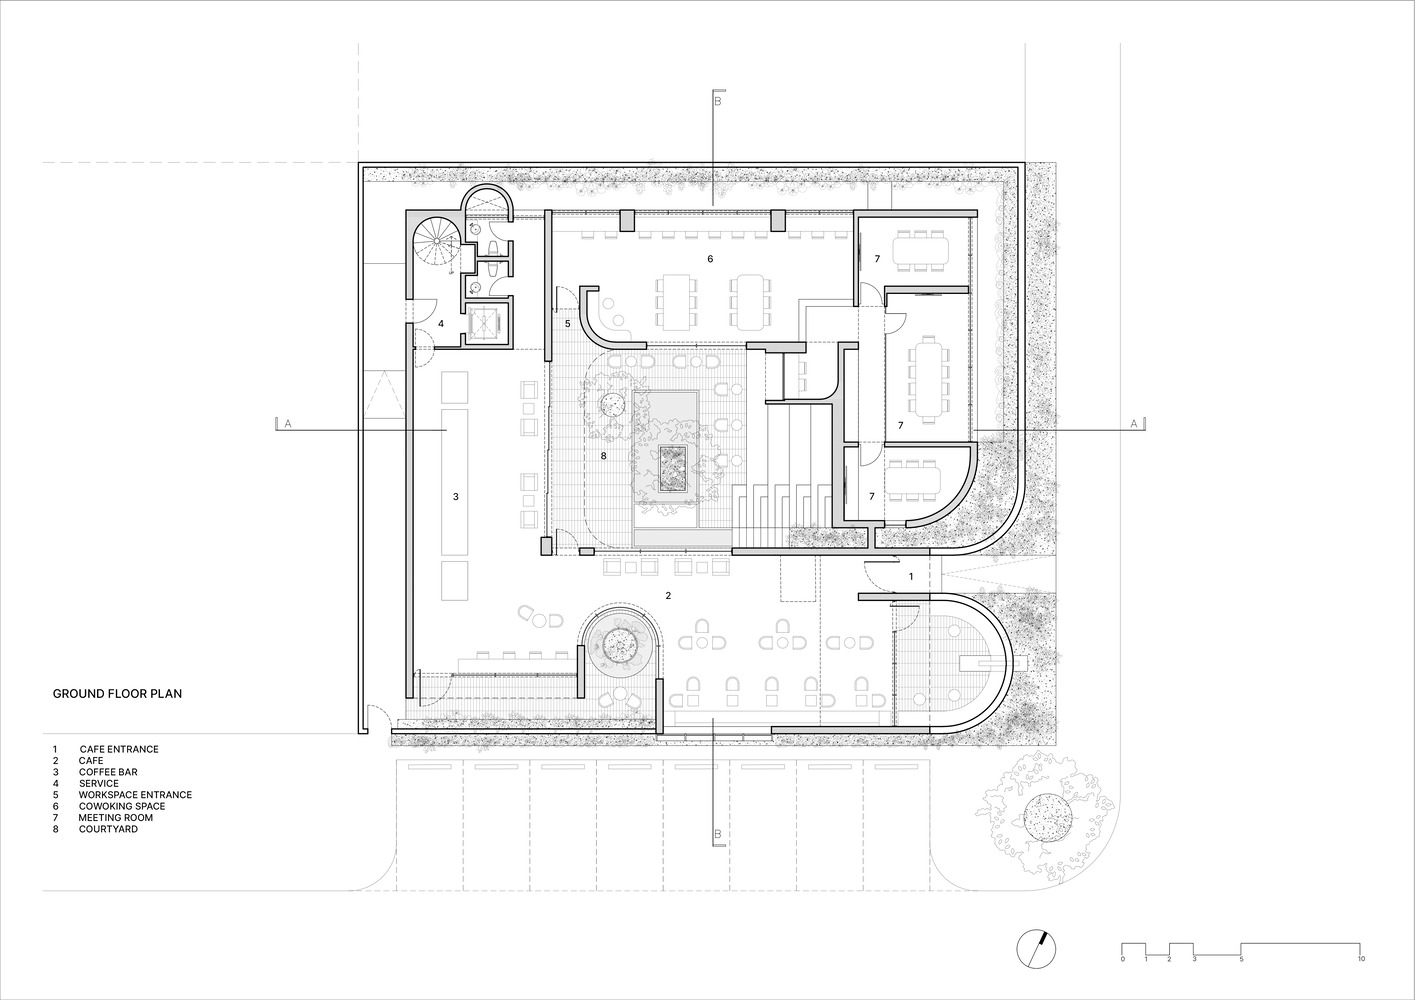
At street level, the project combines a café with a co-working space that includes quiet areas and meeting rooms.
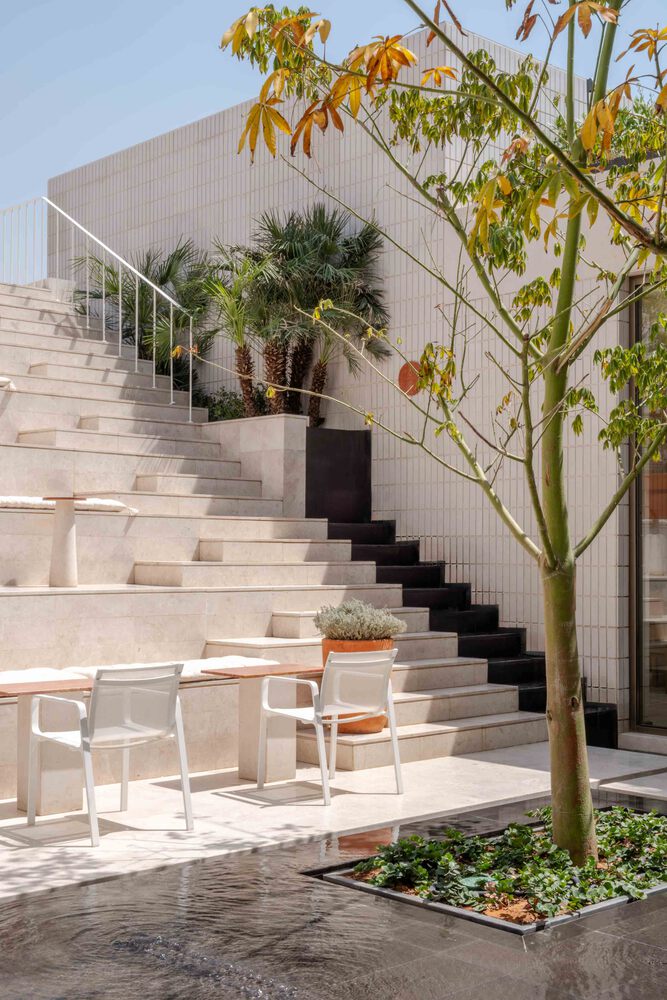
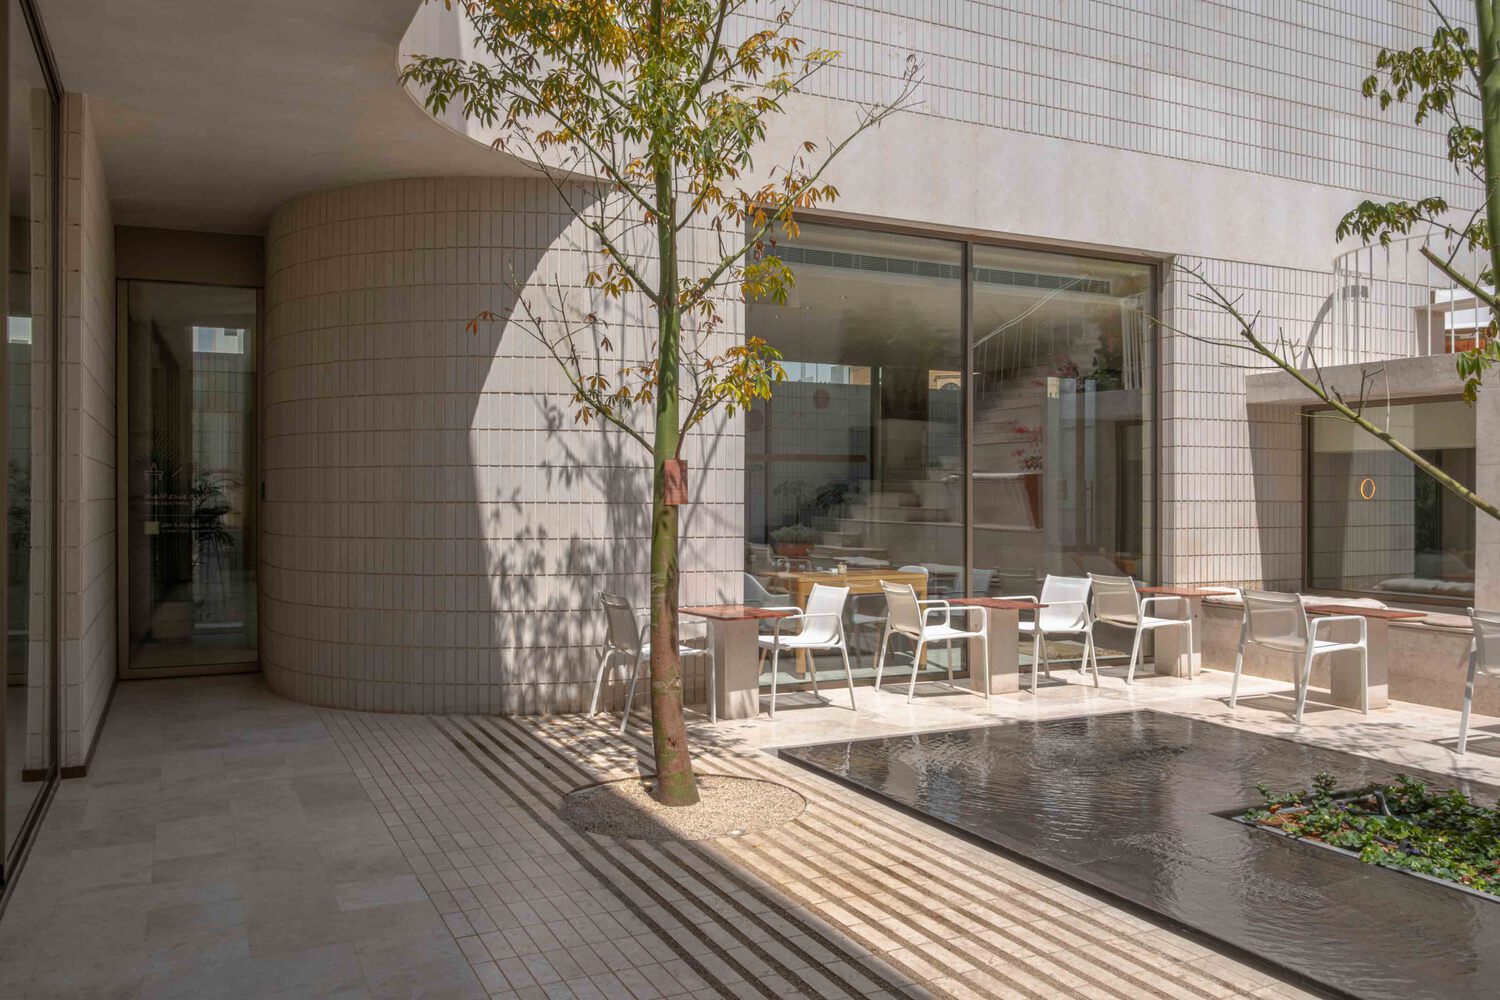
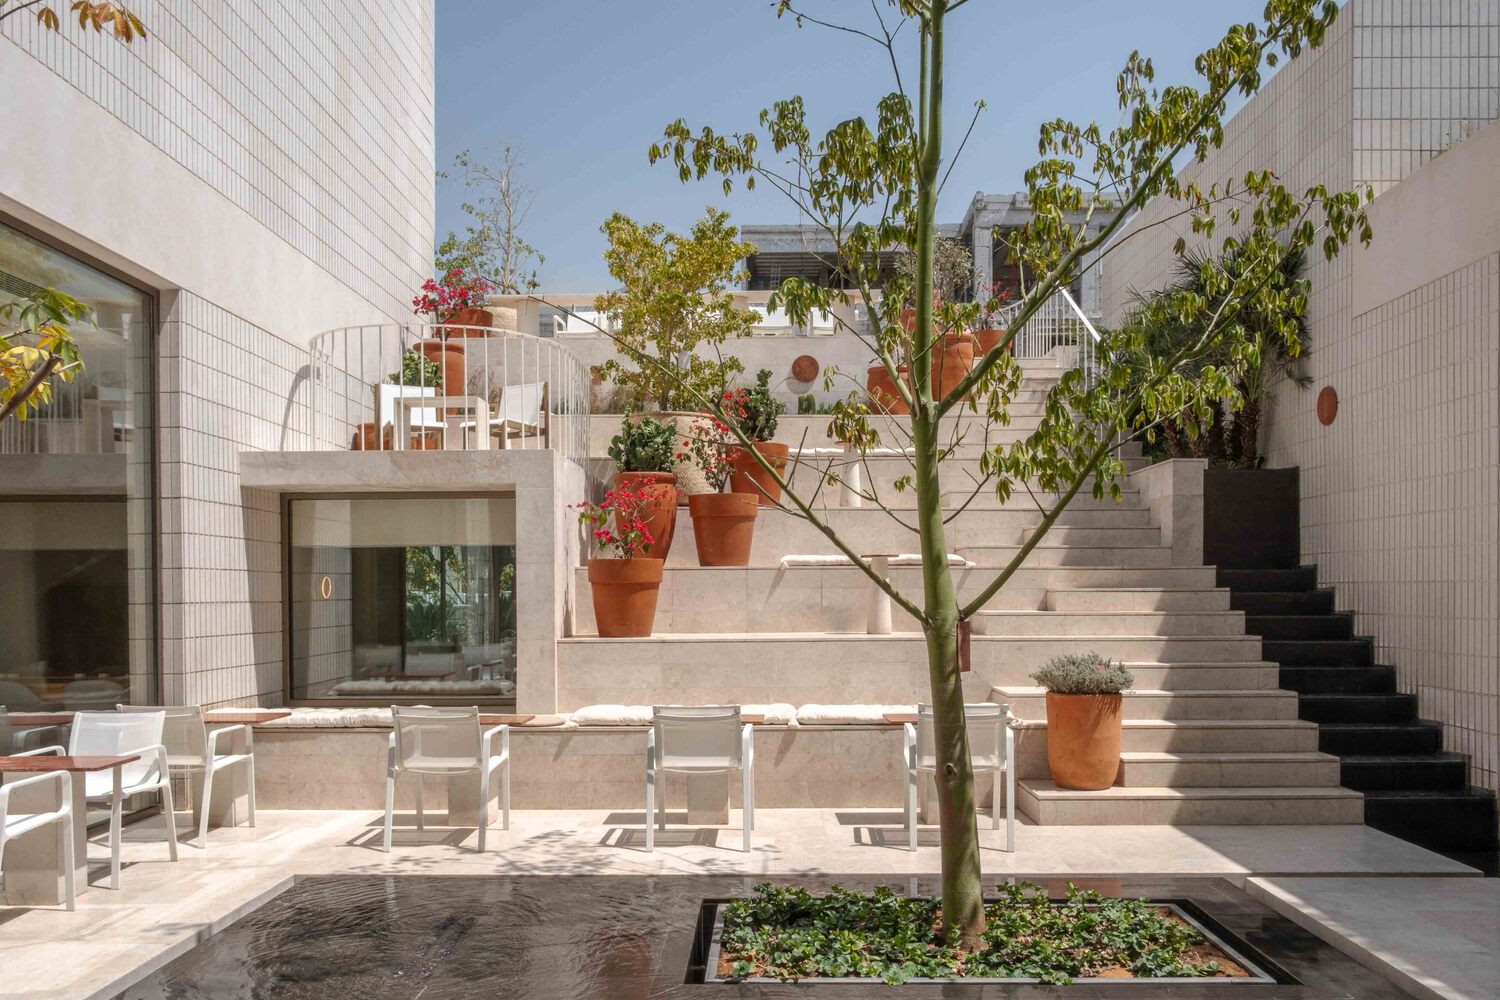
These functions are organized around a central courtyard that acts as the social and spatial heart of the project, drawing natural light deep into the plan.
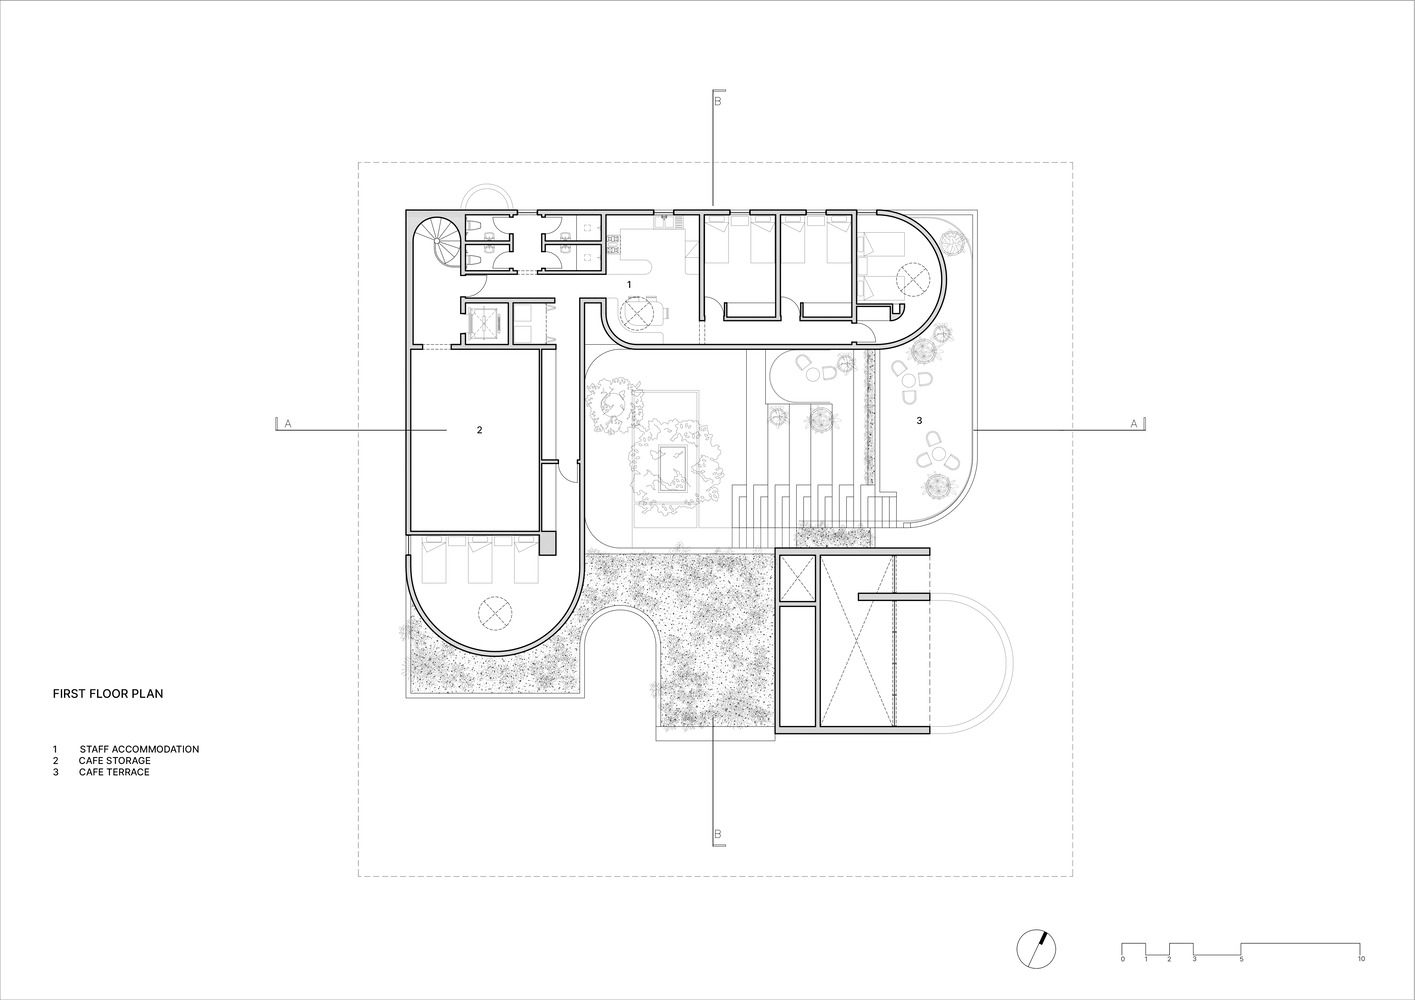
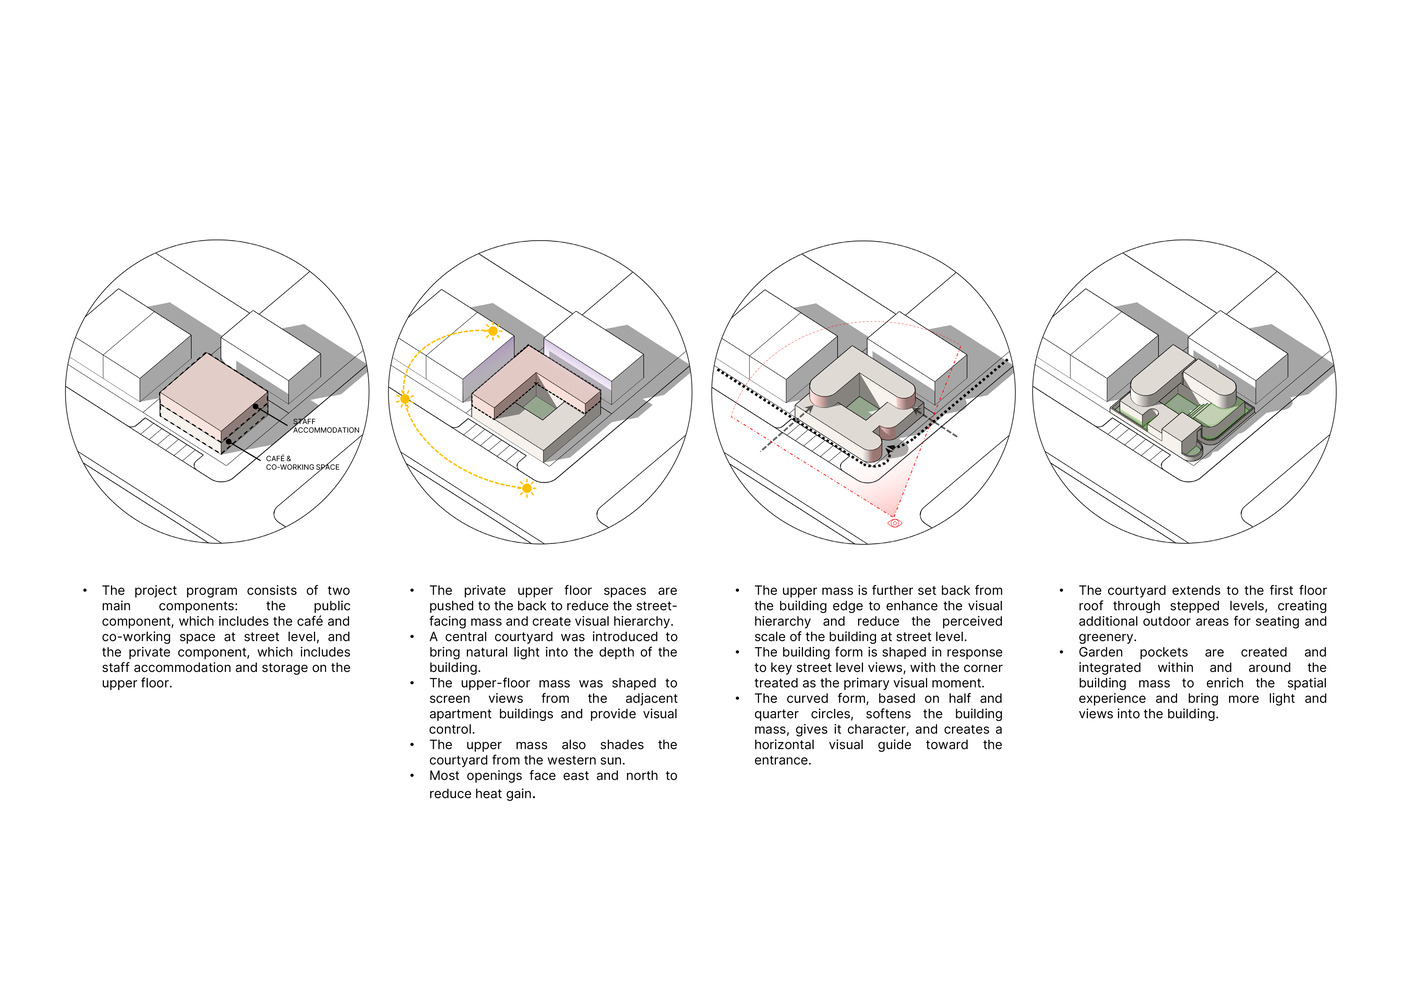
Private functions, including staff accommodation and roastery storage, are placed on the upper floor with a separate service entrance. The building's massing responds directly to its urban surroundings.
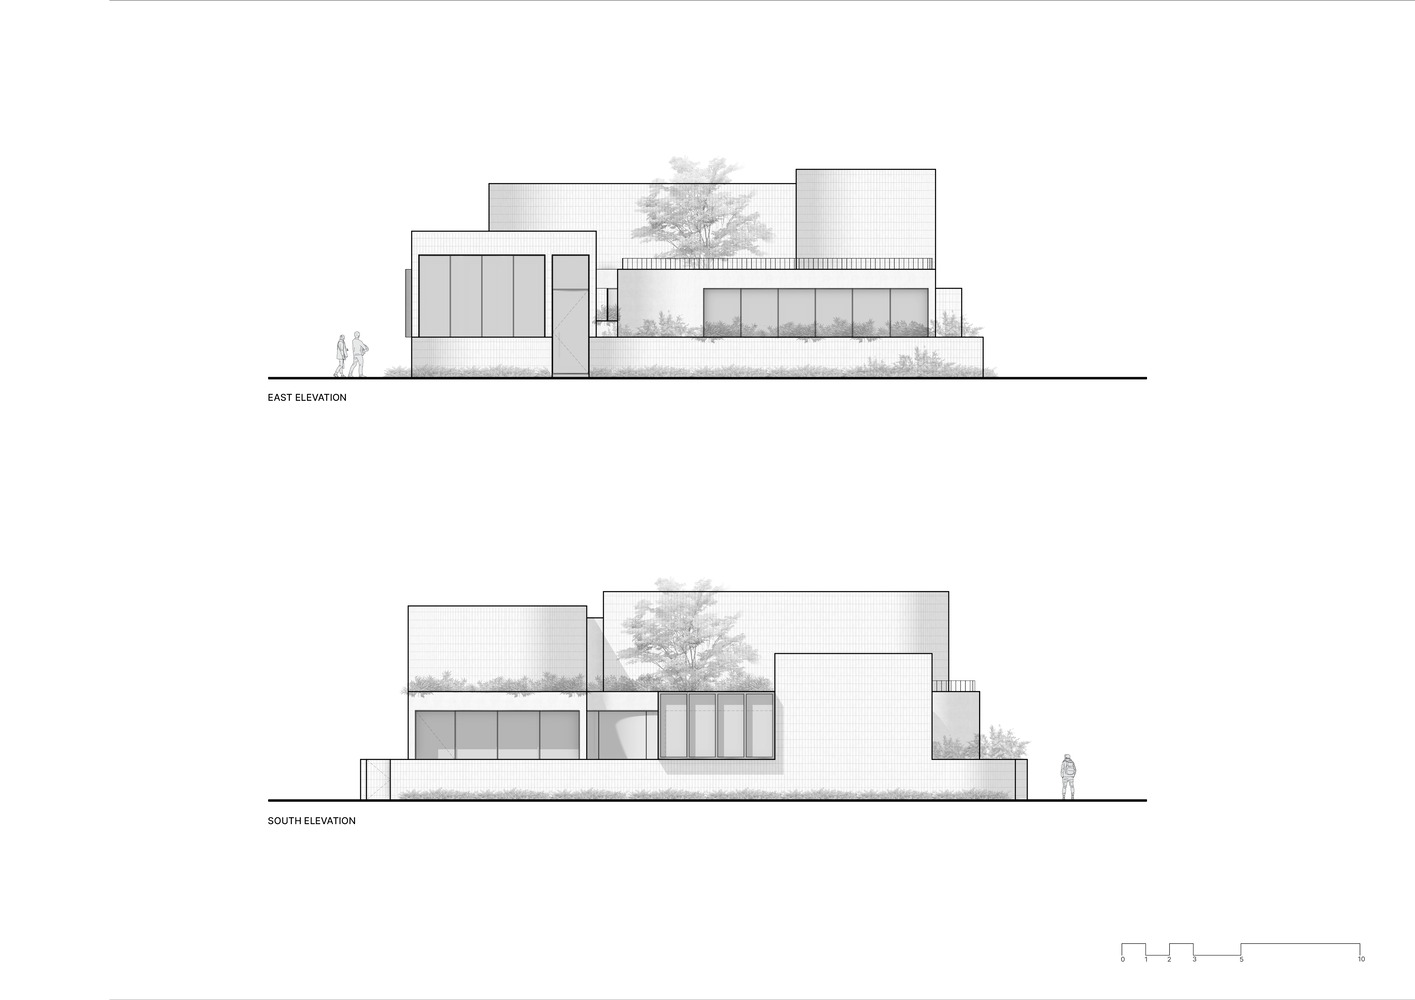
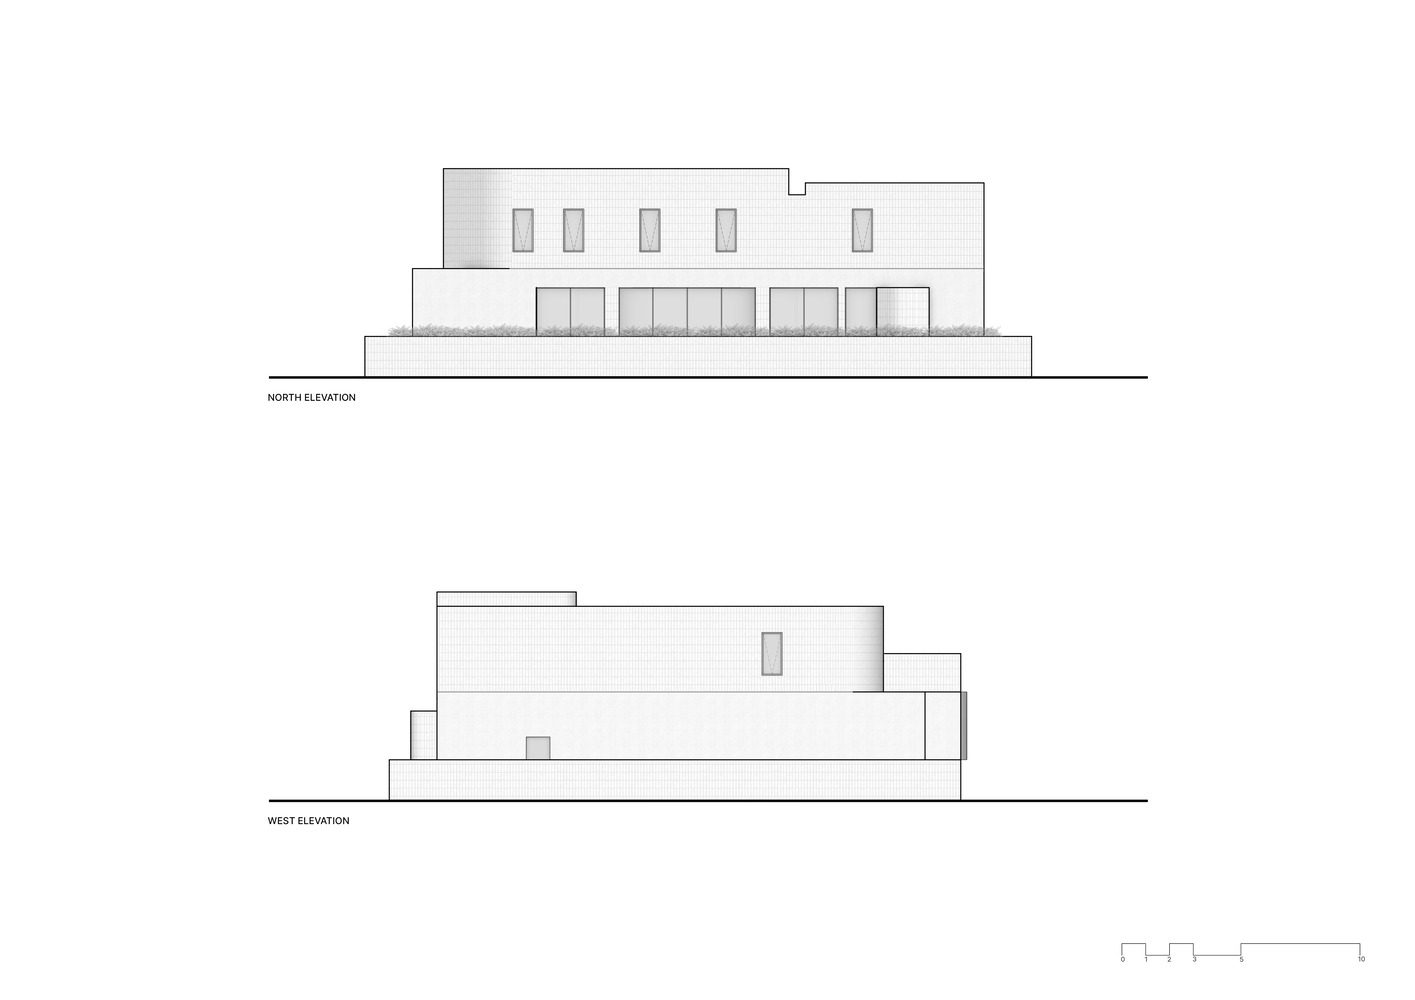
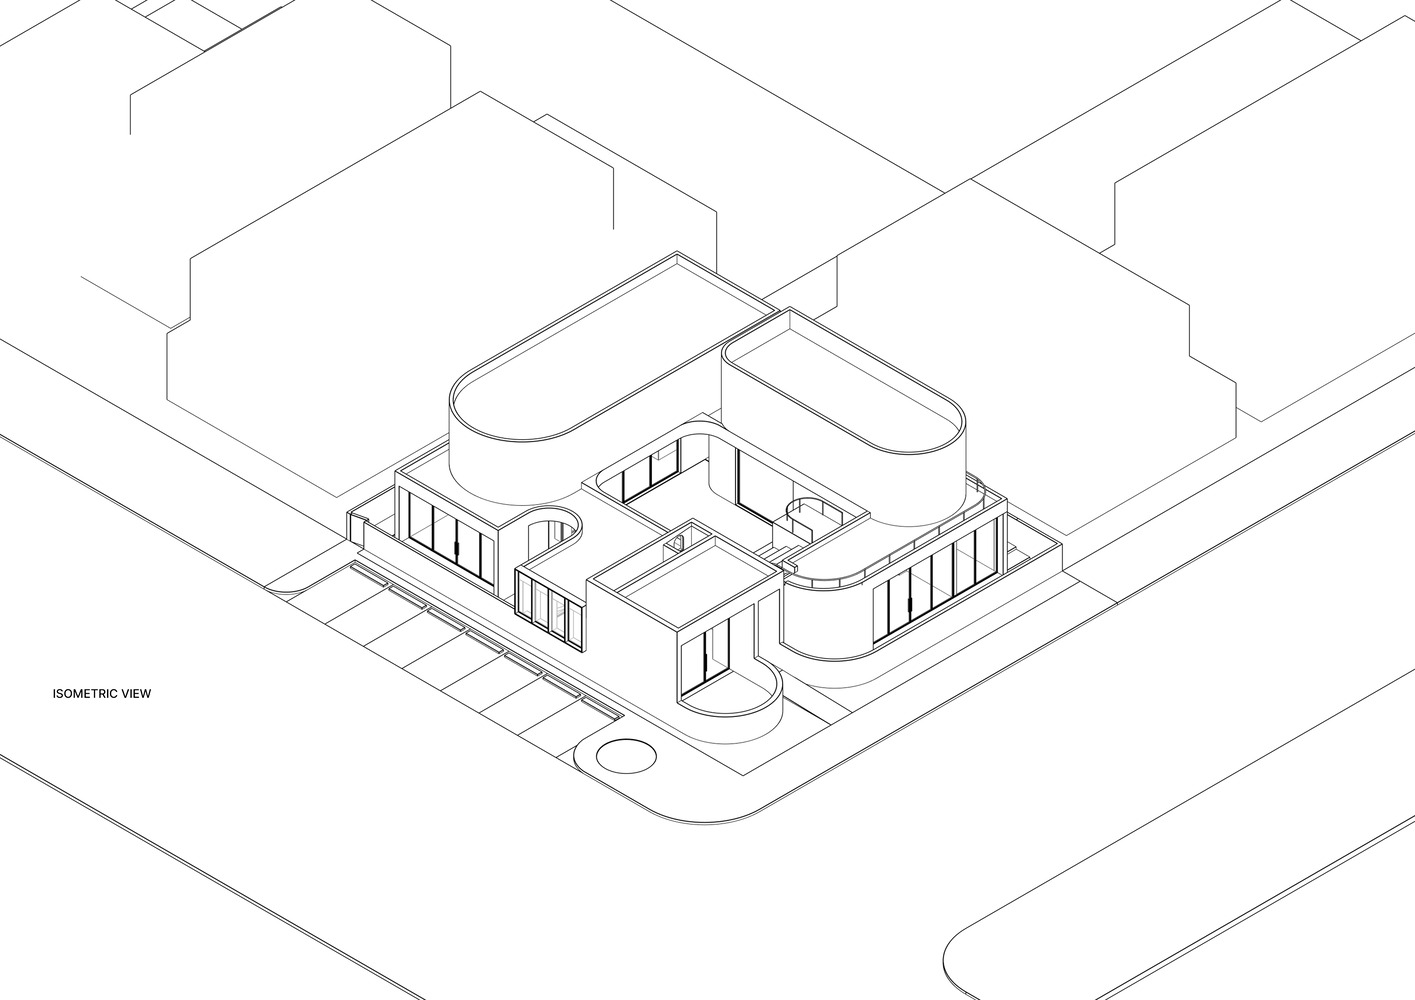
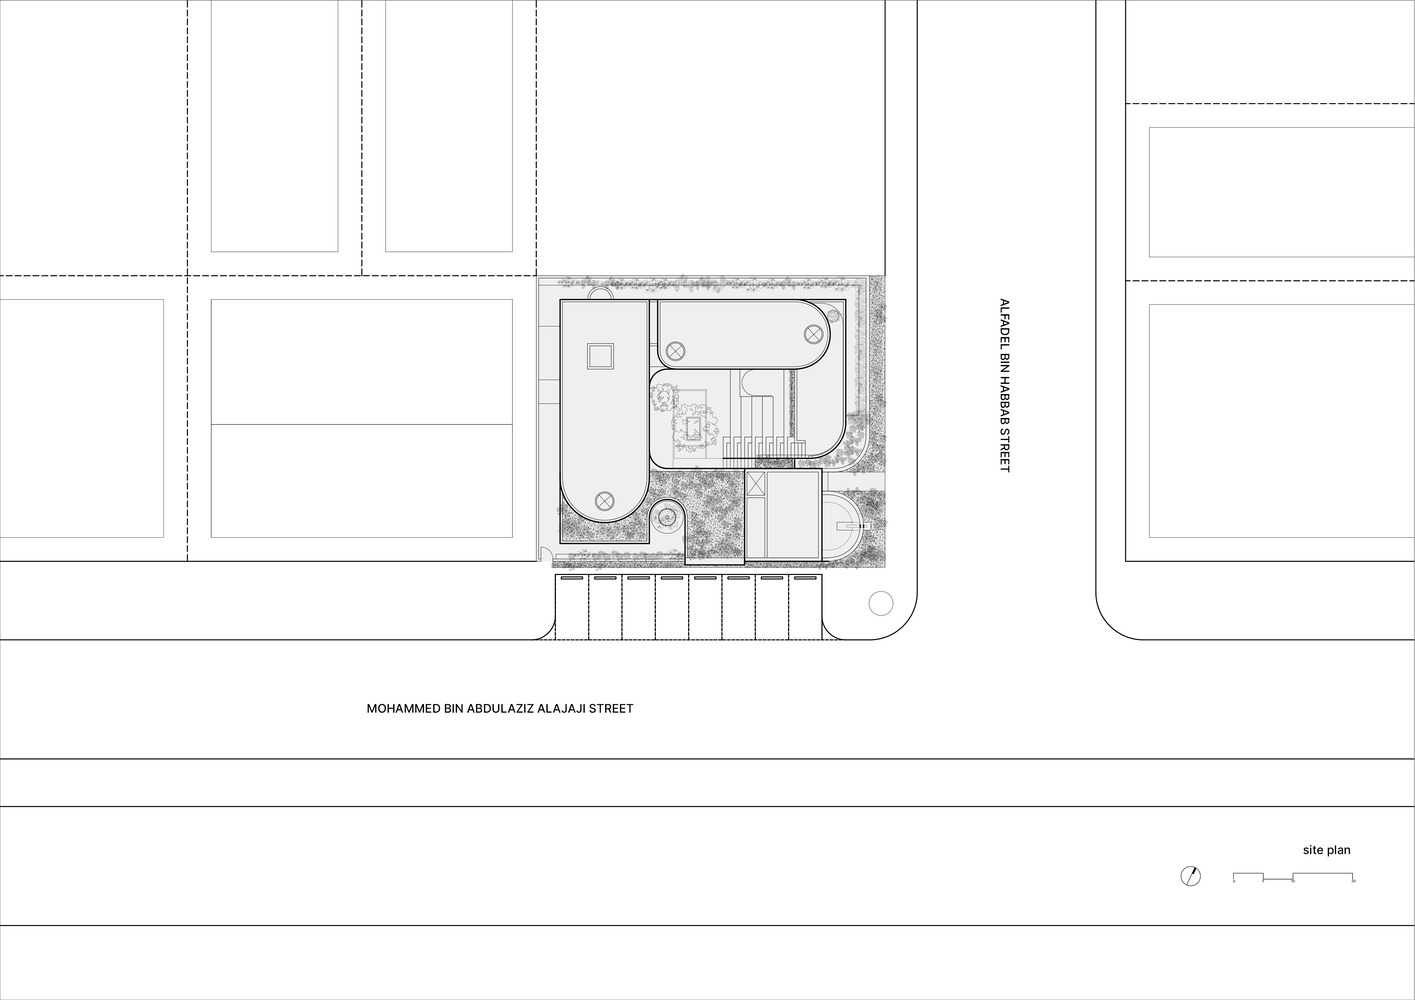
The upper floor is pushed toward the rear of the site, reducing the building's perceived scale from the street while screening views toward neighboring apartment buildings.
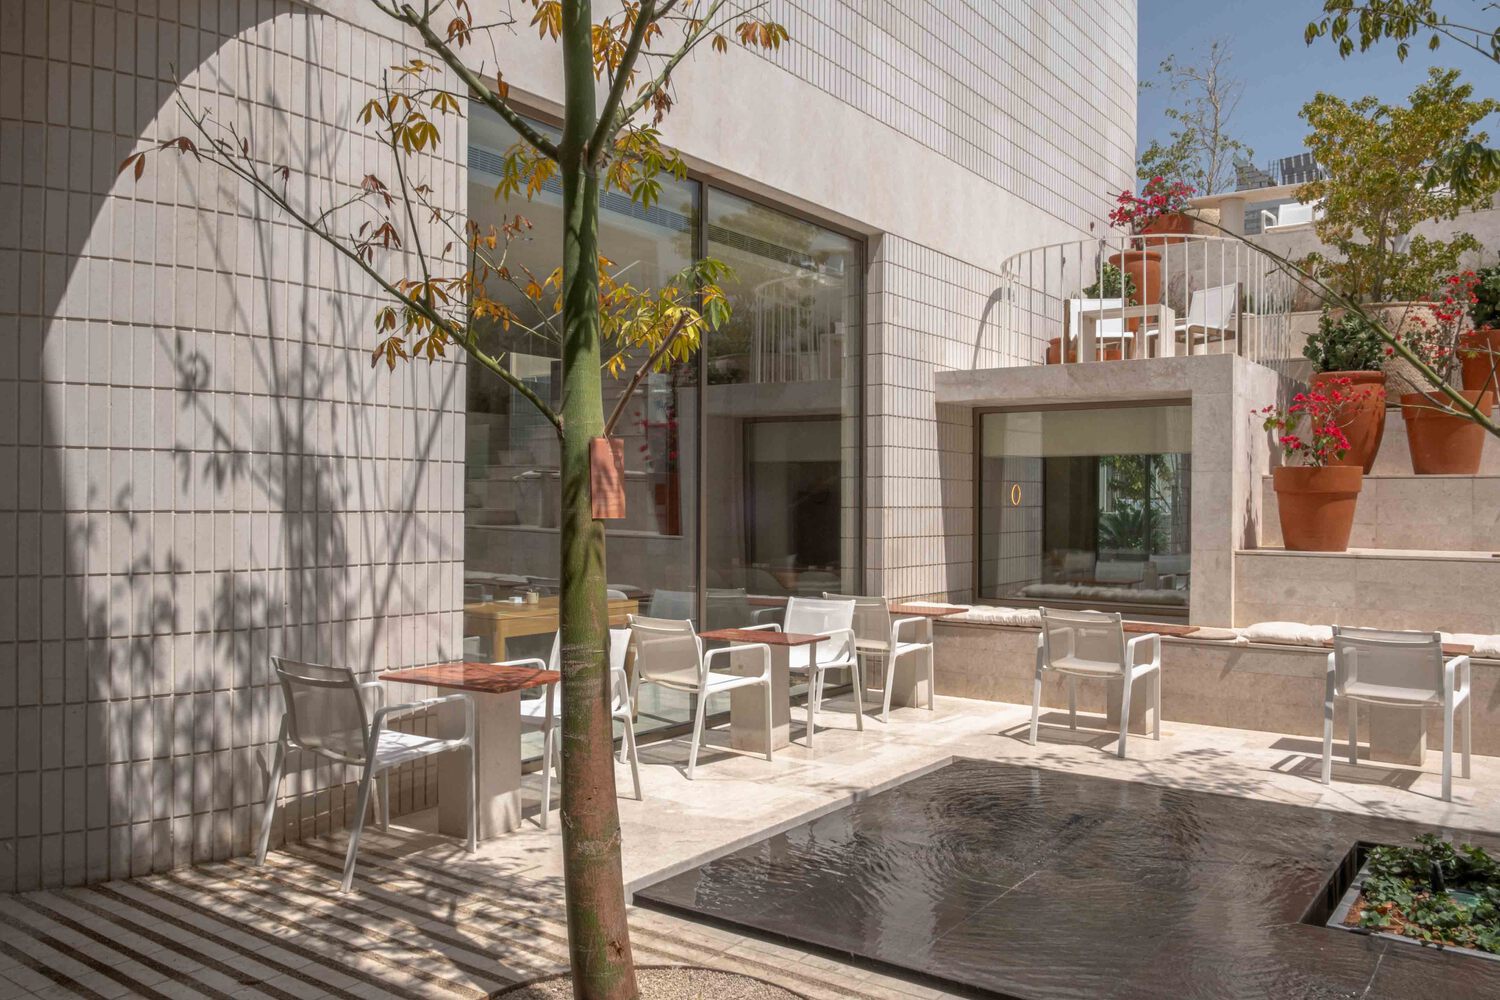
Its position also protects the courtyard from the western sun, while the main openings are oriented toward the north and east to reduce heat gain and provide softer natural light.
From the beginning, the project aimed to create an atmospheric and experiential space. Achieving this required a deliberate level of control over what visitors see, what is concealed, and how the experience unfolds.
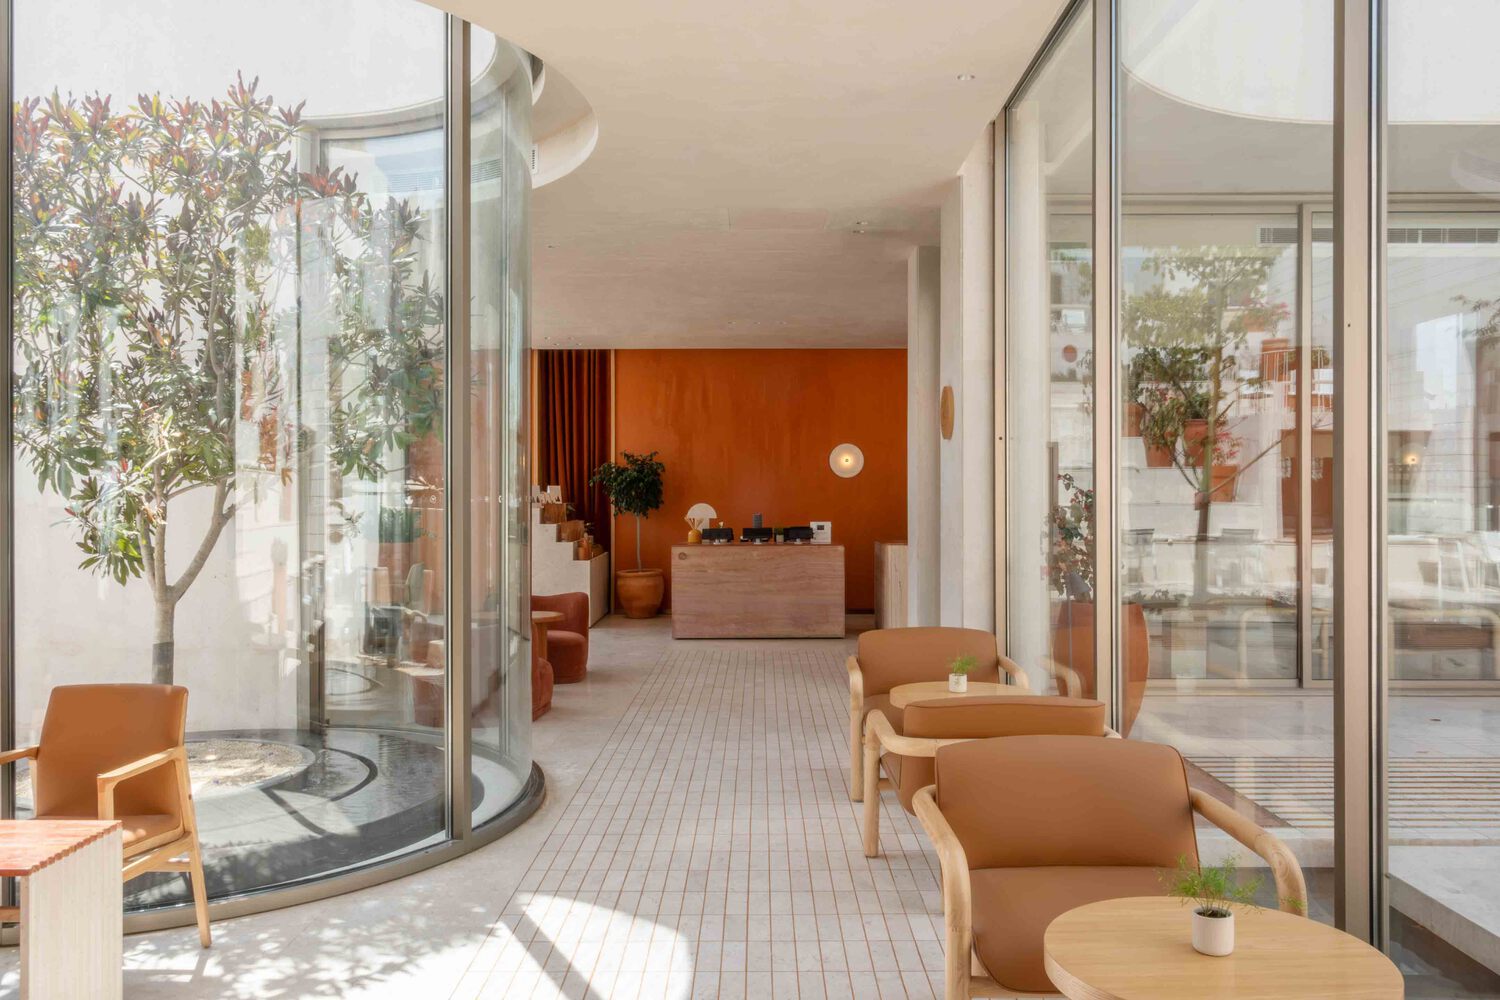
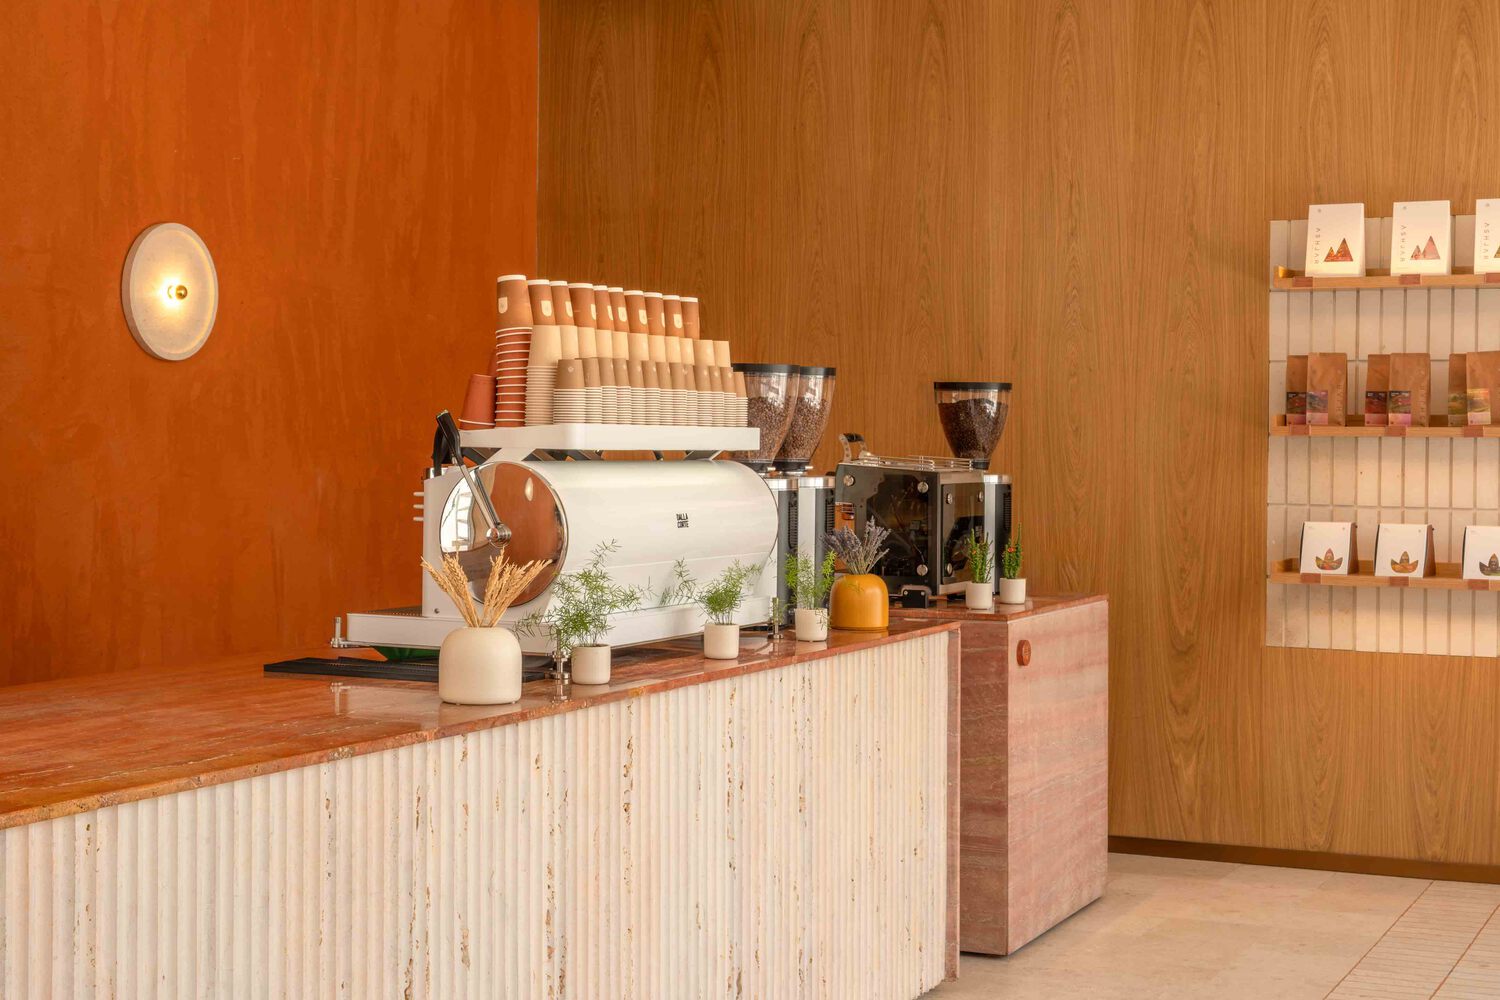
The architecture therefore acts as a selective filter, framing desirable views while excluding visual distractions.
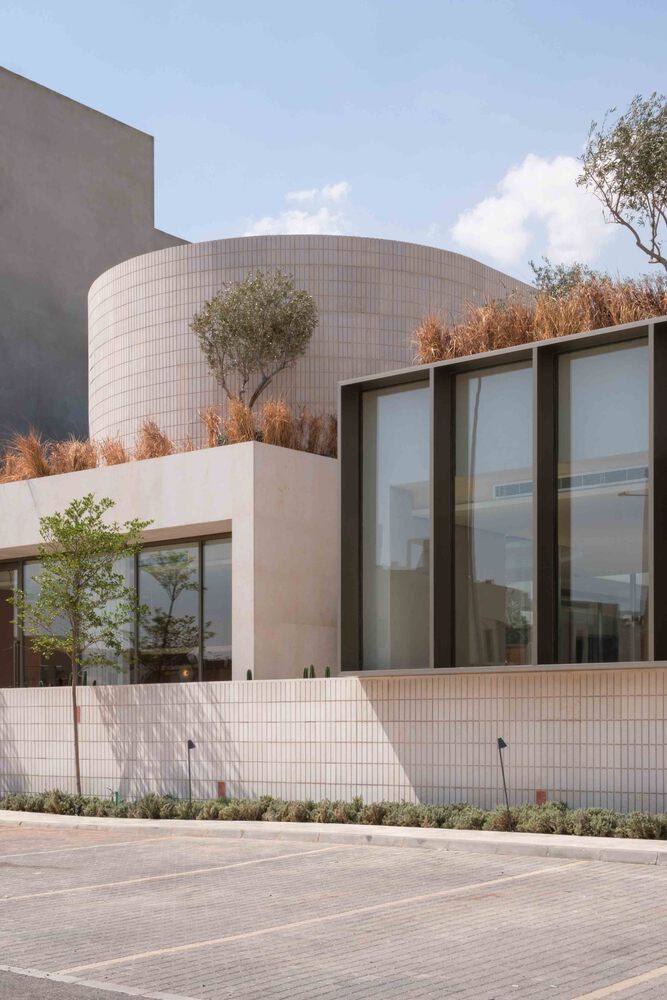
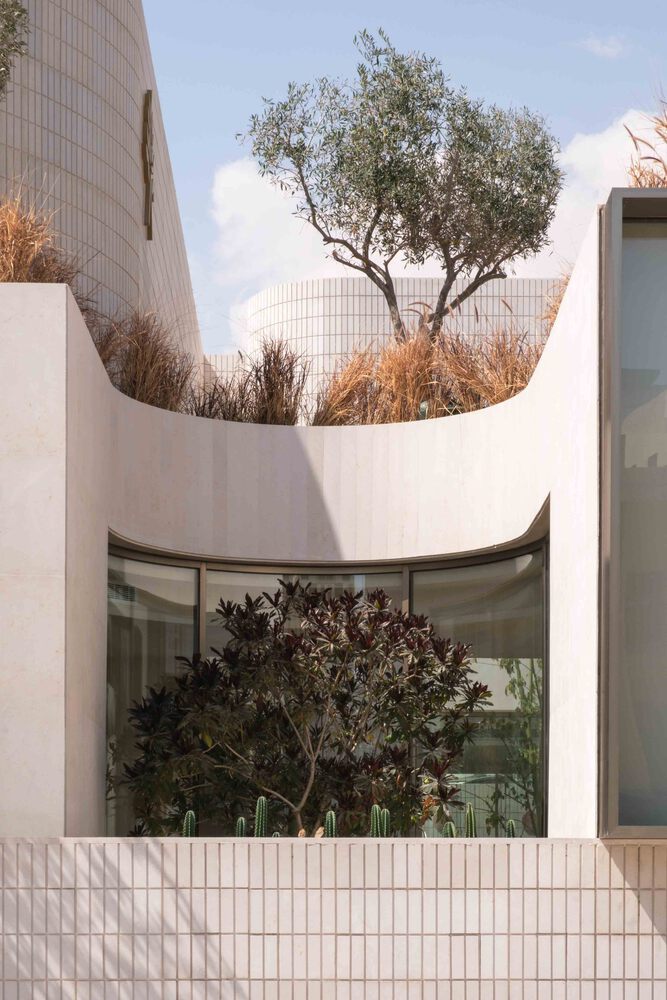
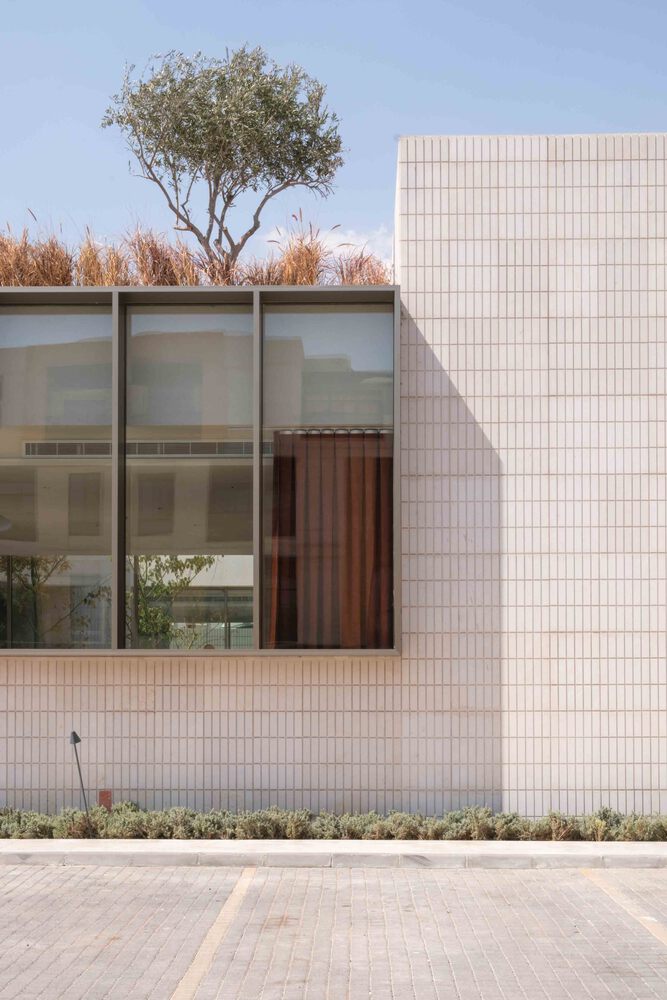
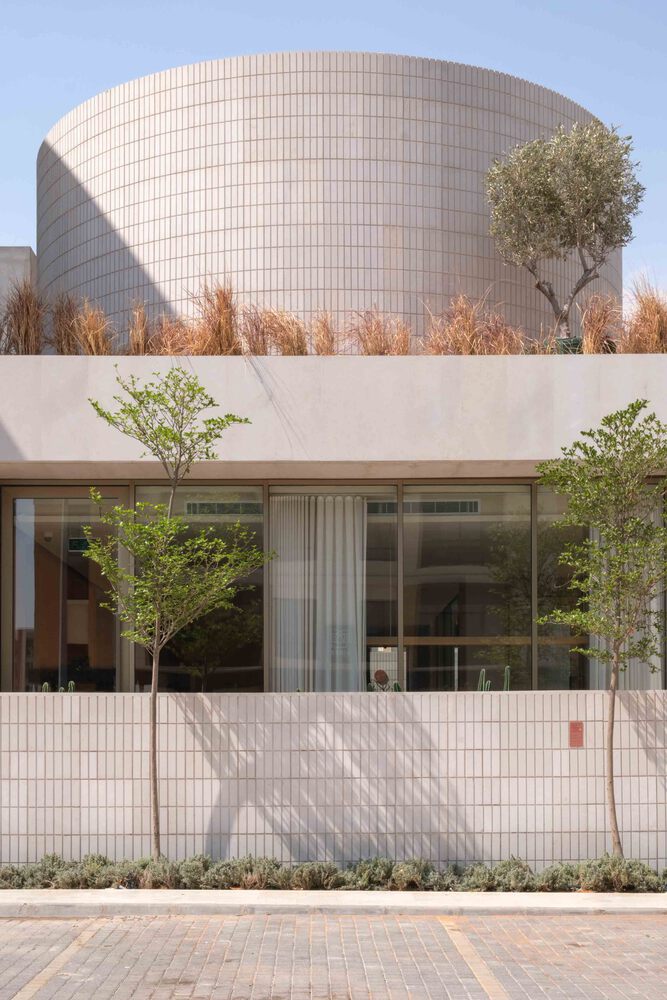
Raised walls screen parking and other lower-level elements of the surrounding neighborhood, while keeping parts of the wider urban context visible. In this way, the project remains connected to its context while preserving the atmosphere within.
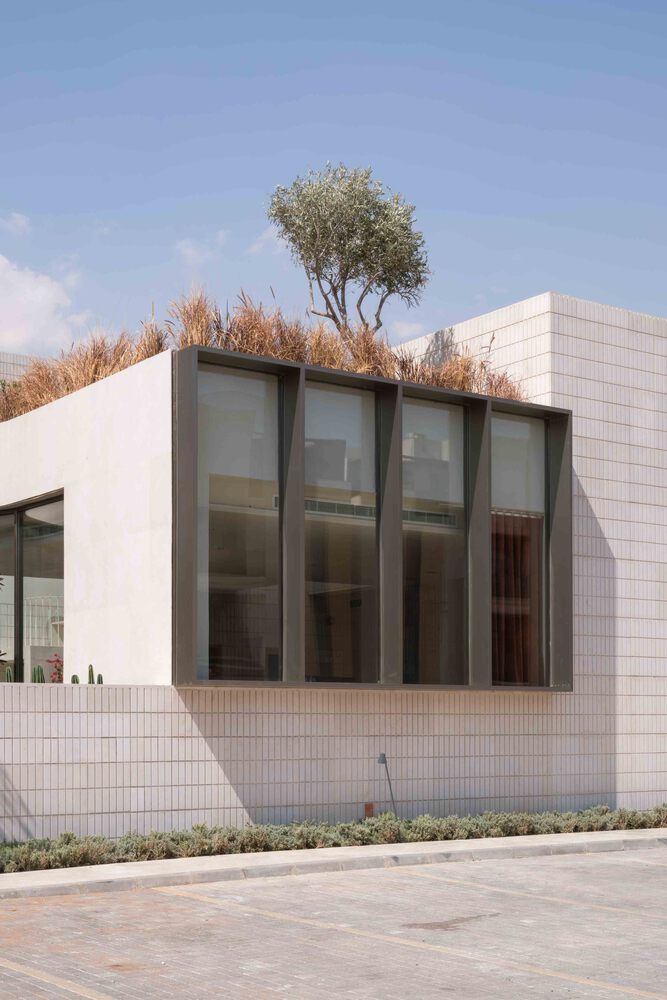
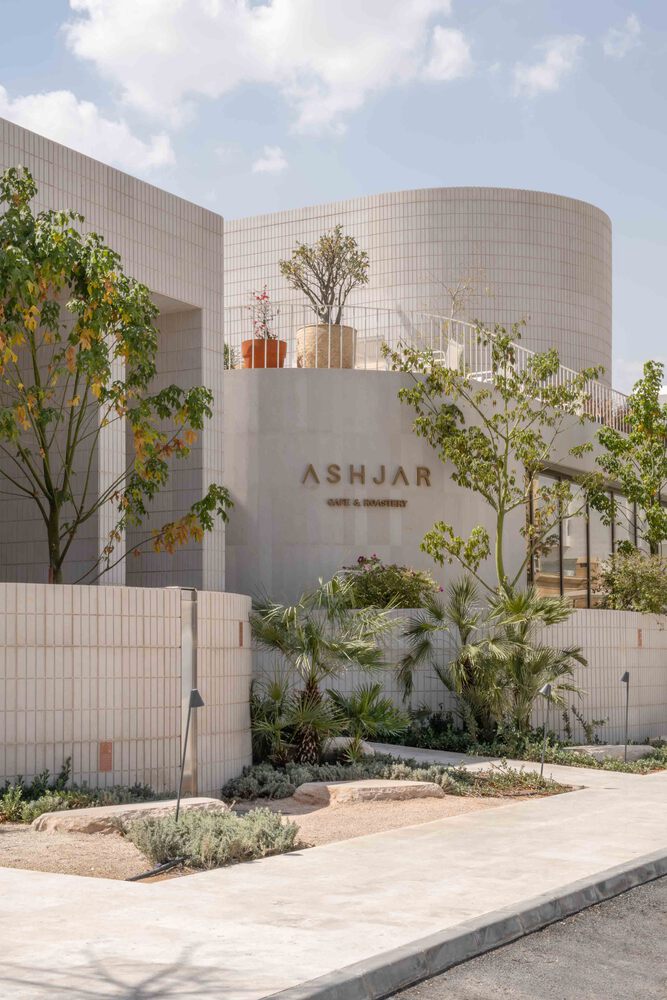
From the street, the project is shaped around how it is first seen and approached at eye level. The corner is treated as the primary visual moment, followed by the main street edge and then the secondary street.
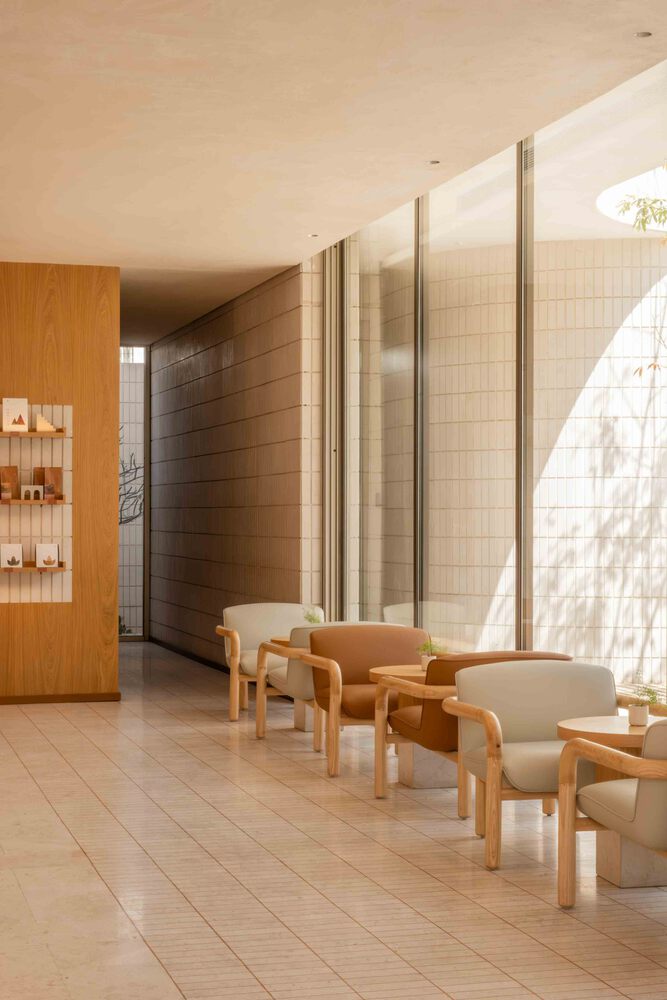
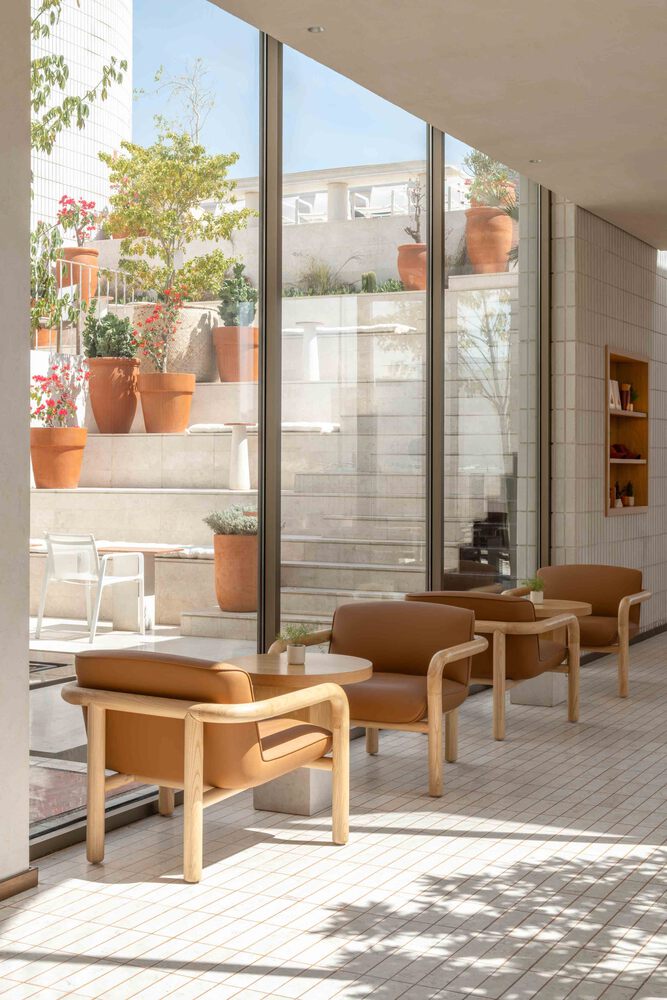
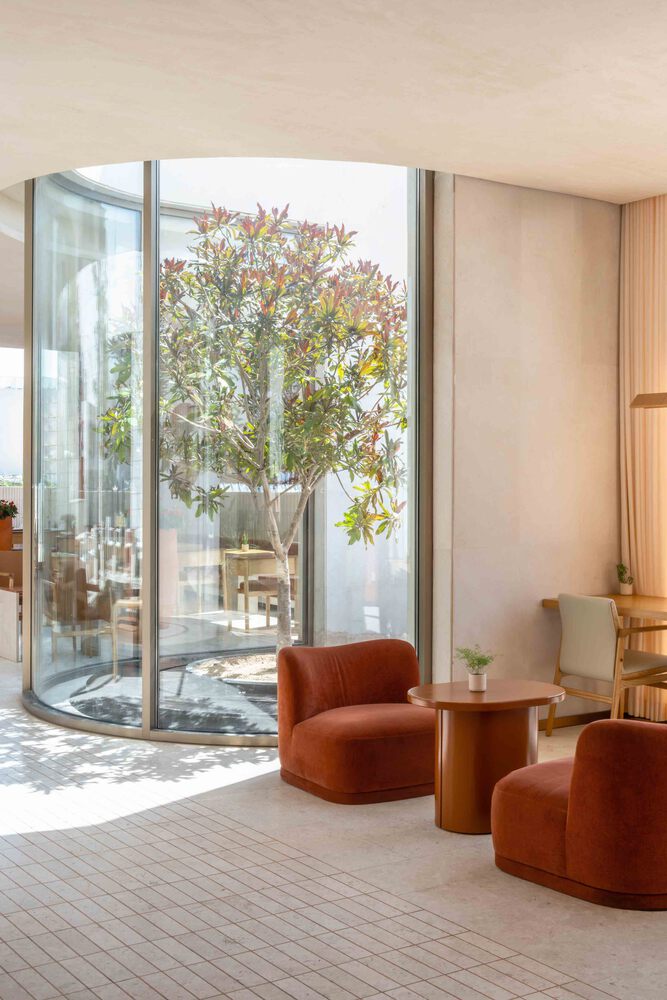
Rather than revealing the full interior experience at once, the building offers partial glimpses of greenery, terraces, and interior spaces, creating curiosity and a gradual sense of discovery.
This approach echoes the first Ashjar branch, where the garden experience was discovered rather than immediately exposed.
Landscape is central to Ashjar's identity. In collaboration with Alnaimi Landscape Office, the project develops this idea as a series of pocket gardens distributed around, within, and above the building.
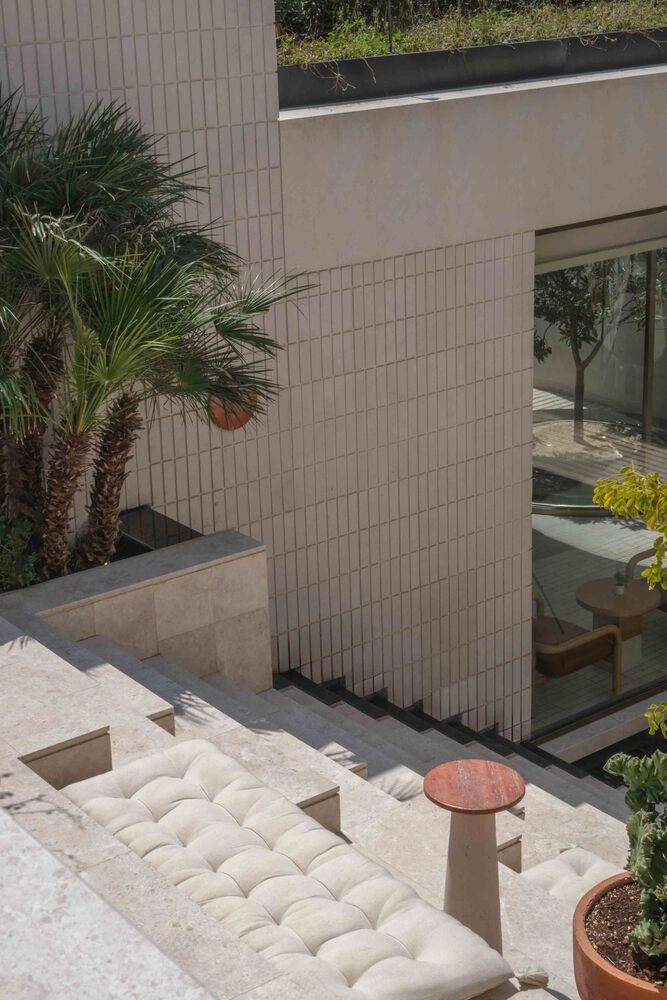
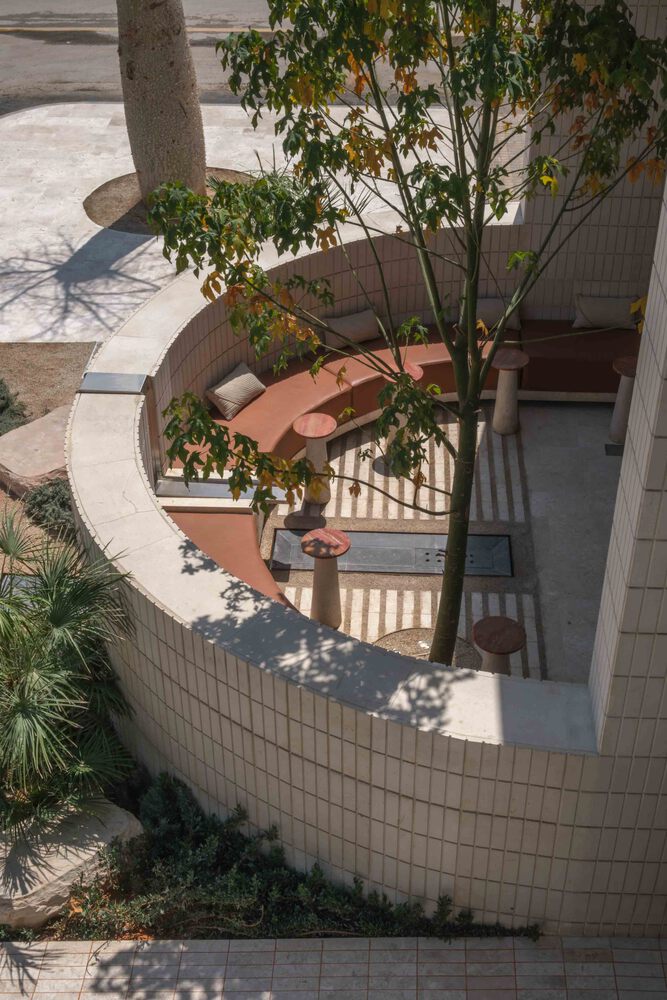
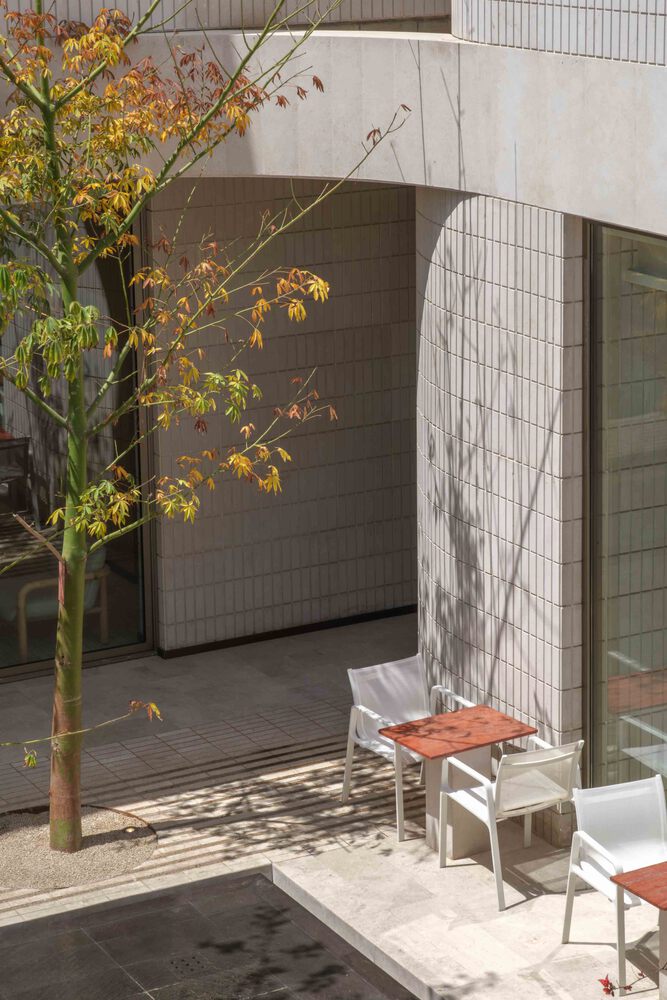
They vary in scale, planting, elevation, texture, and the presence of running or still water.
Stepped terraces extend the central courtyard upward, allowing landscape and informal seating to continue vertically through the project.
Materiality reinforces the project's relationship to place and human scale.
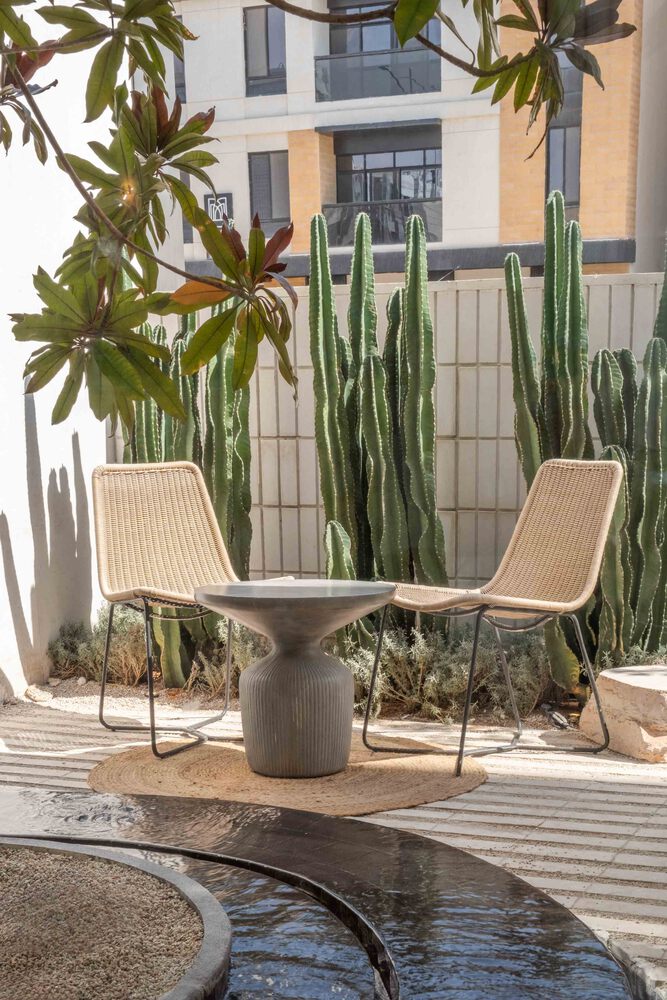
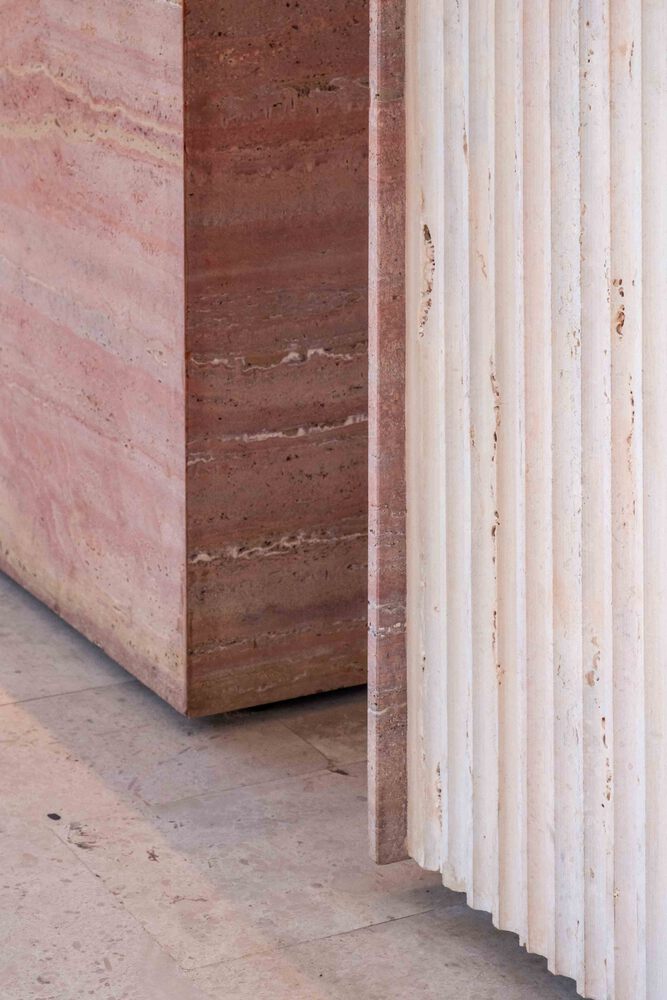
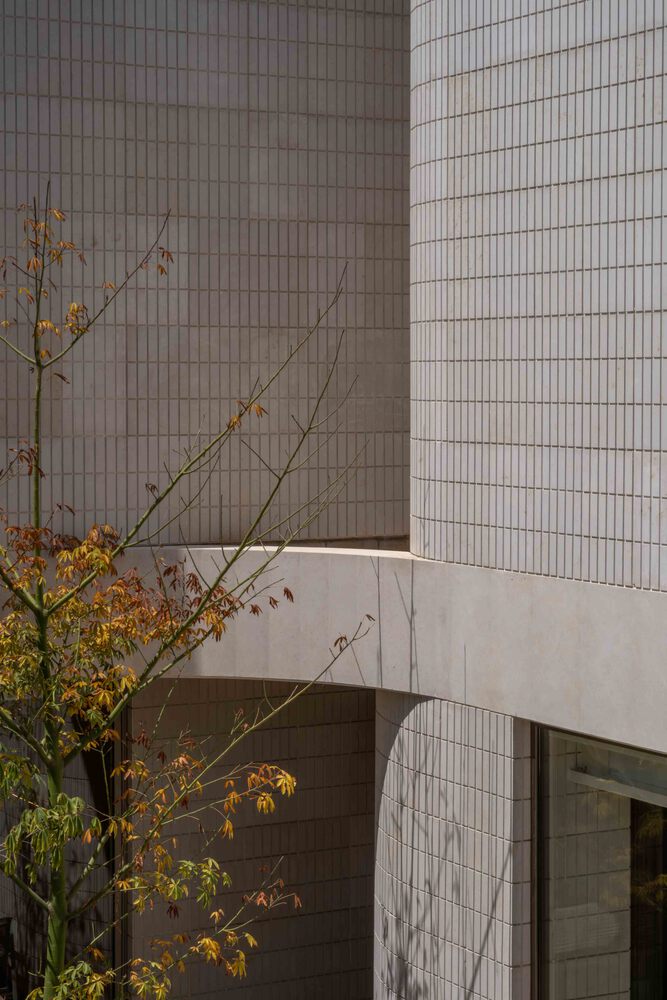
Riyadh limestone is used for the walls, while Omani limestone defines floors, stairs, and outdoor areas.
Smaller stone modules add texture and detail at eye level, breaking down the scale of the larger architectural masses.
Rose travertine introduces warmth to the coffee bar, furniture, and selected interior elements.
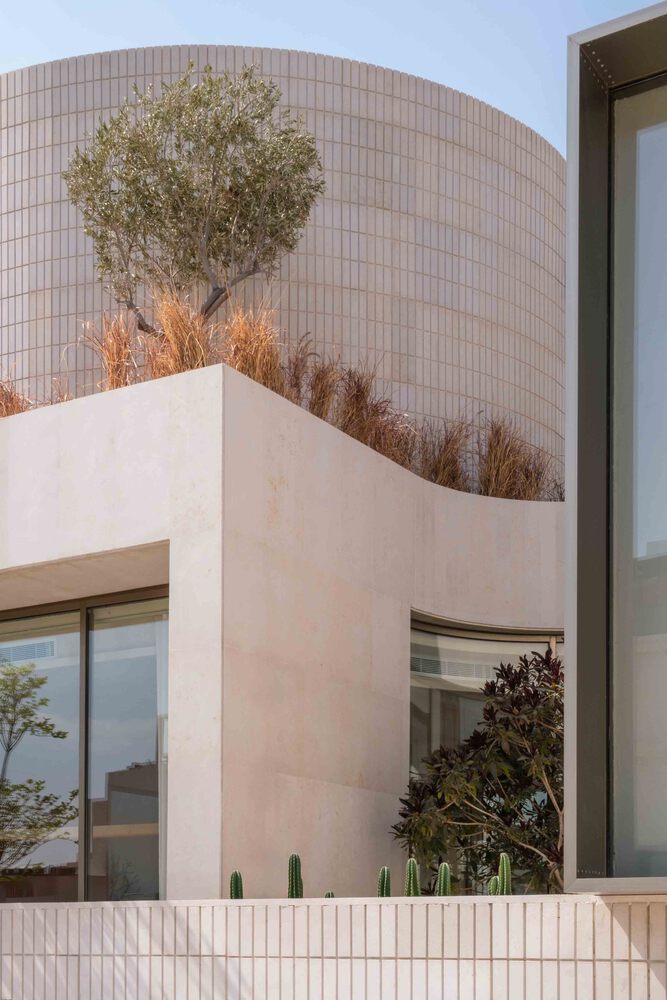
The café is ultimately experienced as a sequence of spatial frames rather than a single open space.
Changes in level, ceiling height, material, light, curved surfaces, landscape, and framed views guide visitors from the street to the courtyard and through a variety of seating and working environments, giving each part of the project its own atmosphere and creating moments of rediscovery for returning visitors.