House In Kagurazaka
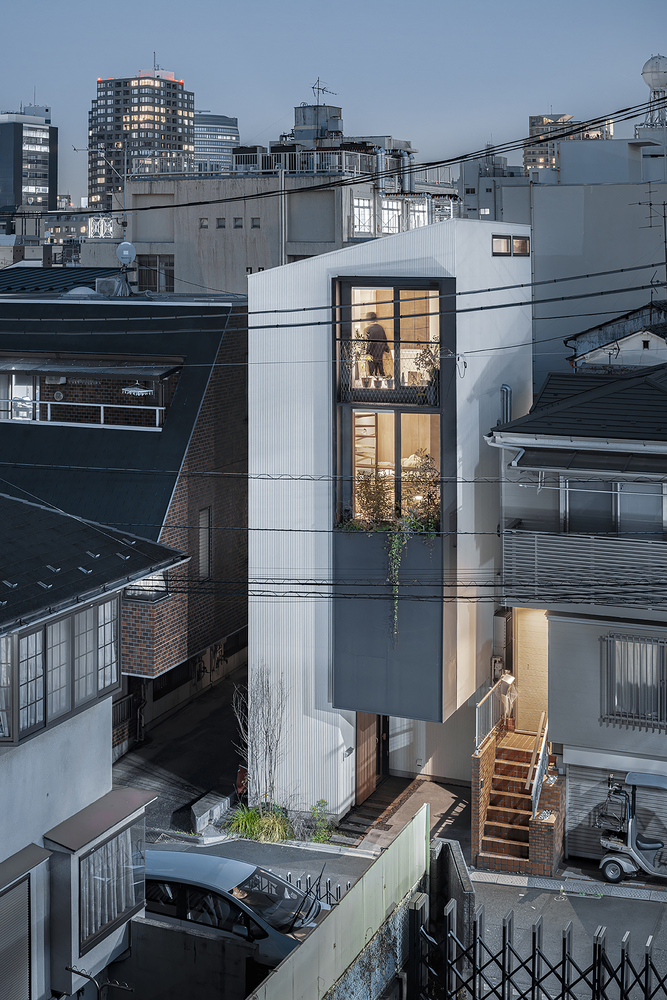
HOUSE IN KAGURAZAKA
Takumi Wakui + Riho Wakui Architects
ARCHITECTS
Takumi Wakui + Riho Wakui Architects
LEAD ARCHITECTS
Riho Wakui, Takumi Wakui
ENGINEERING & CONSULTING > STRUCTURAL
In-struct
PHOTOGRAPHS
Shun Fukuda, Norihito Yamauchi
AREA
60 m²
YEAR
2024
LOCATION
Tokyo, Japan
CATEGORY
Houses
English description provided by the architects.
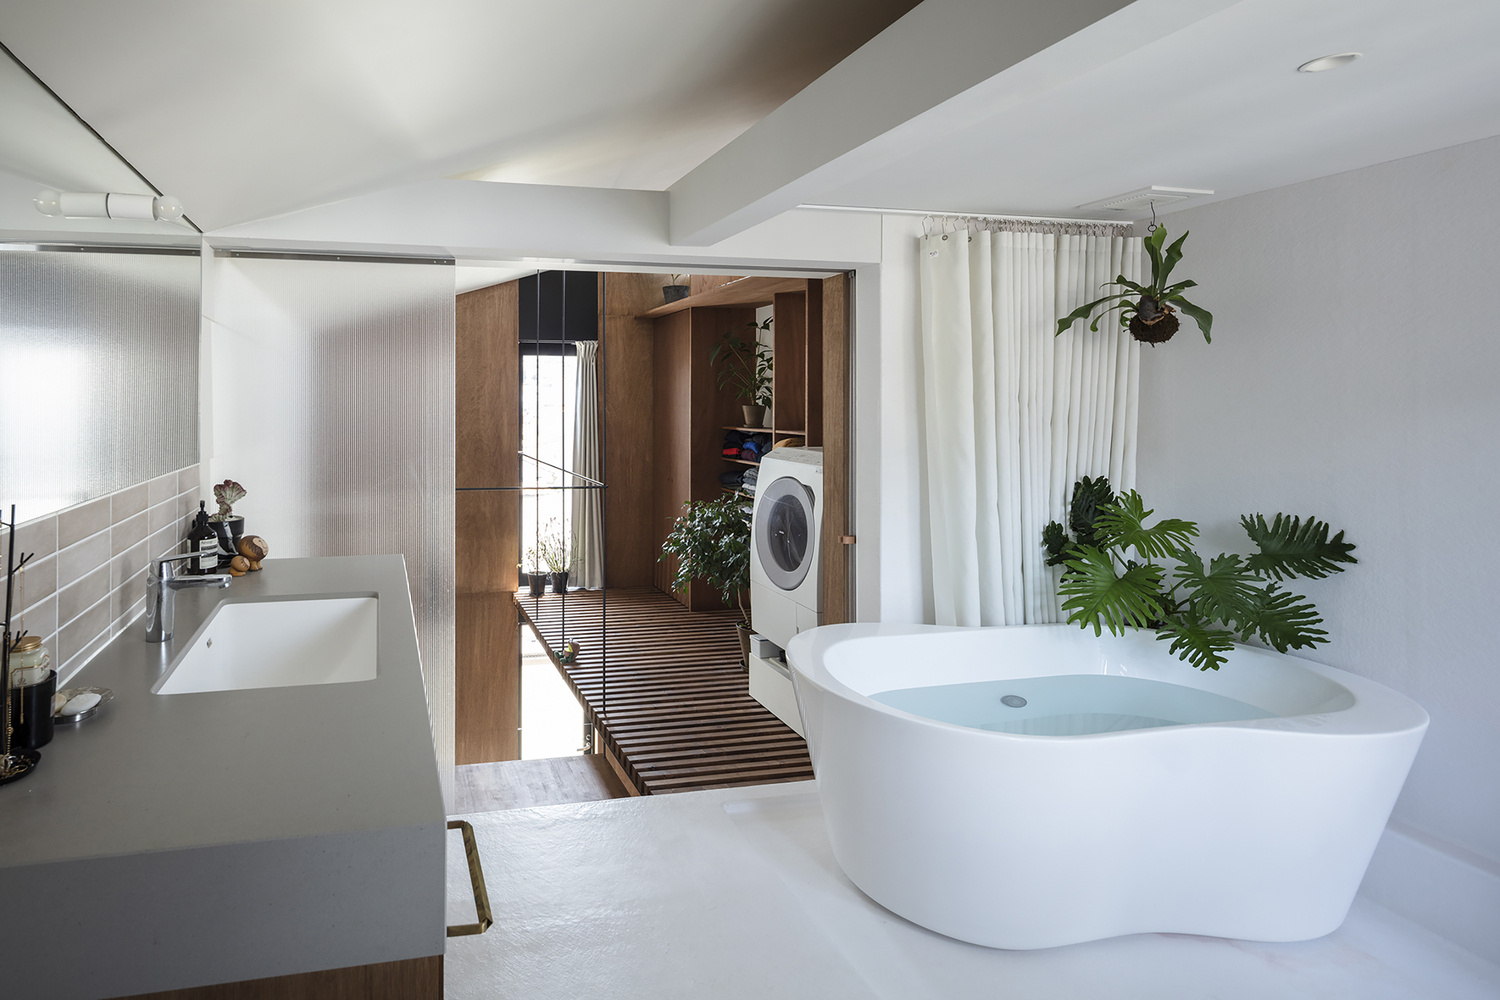
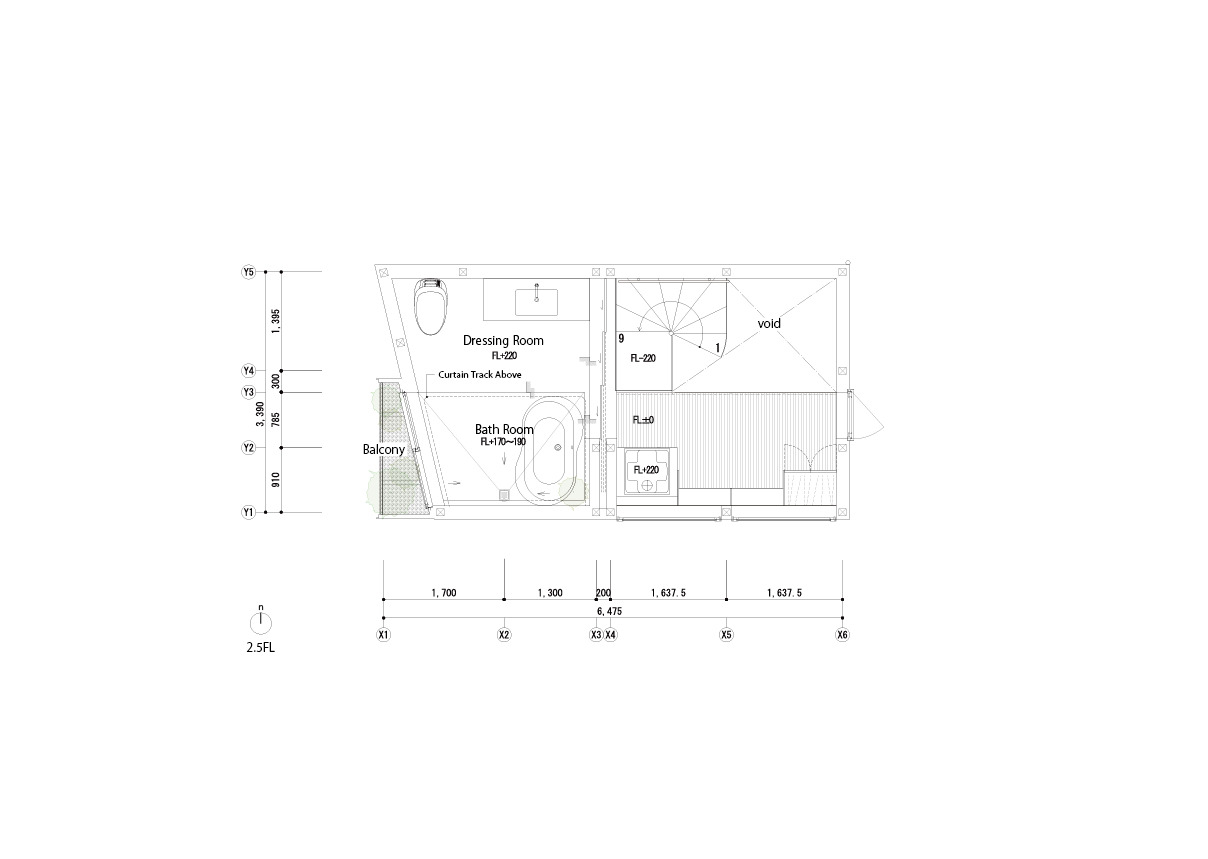
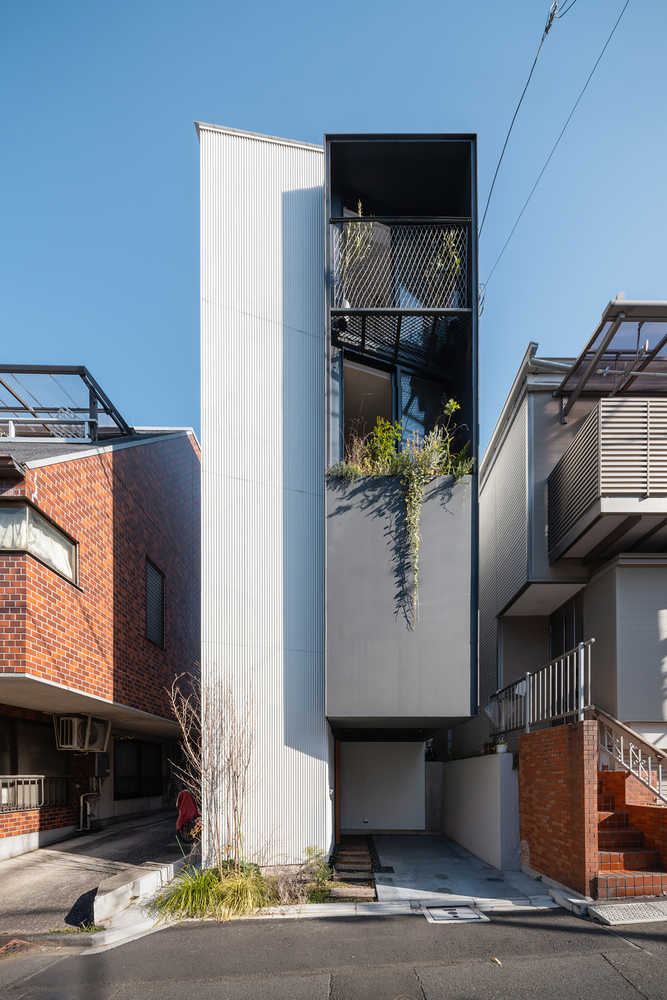
Located in Kagurazaka, a historical neighborhood in Tokyo where traditional Japanese alleyways meet modern urban density, House in Kagurazaka is a single-family residence that reinterprets the boundaries between interior space, light, and urban texture.
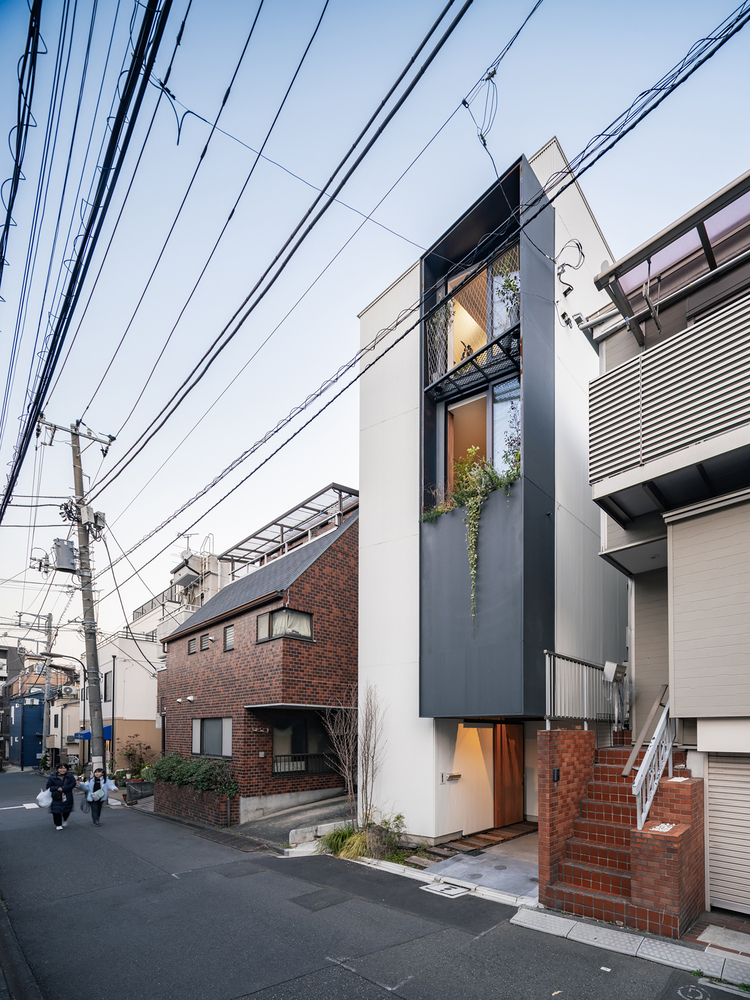
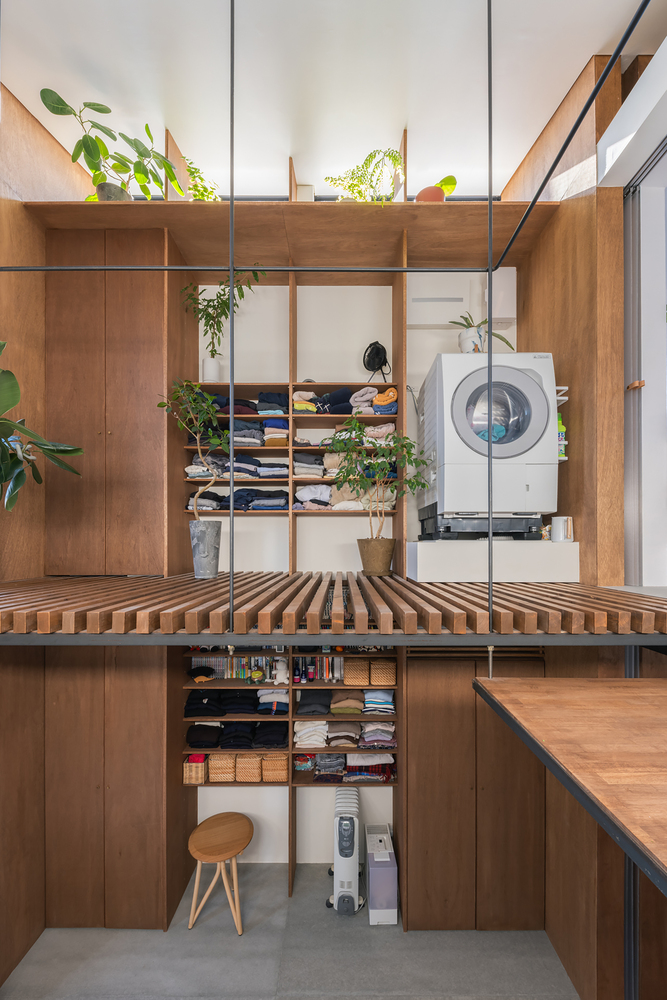
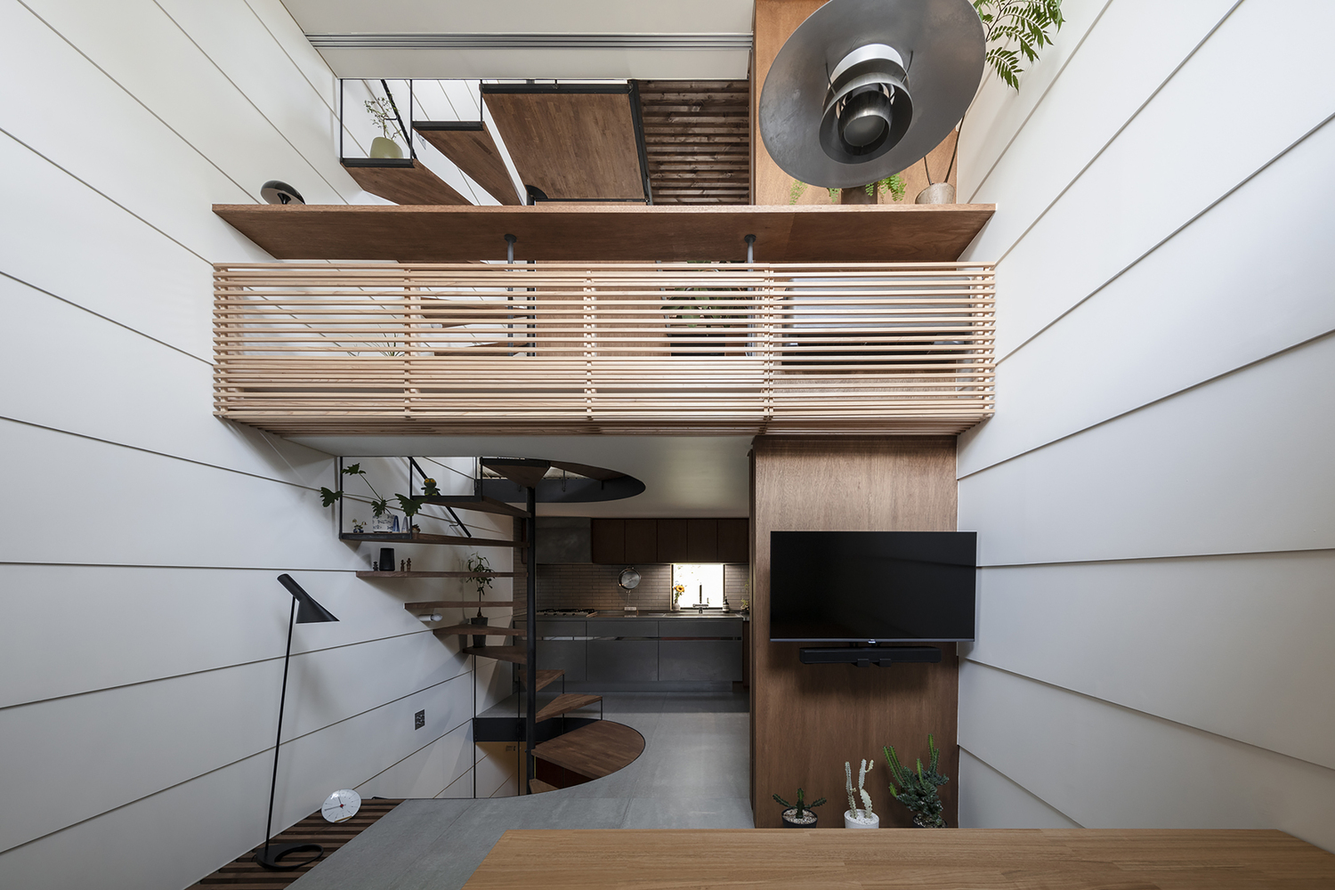
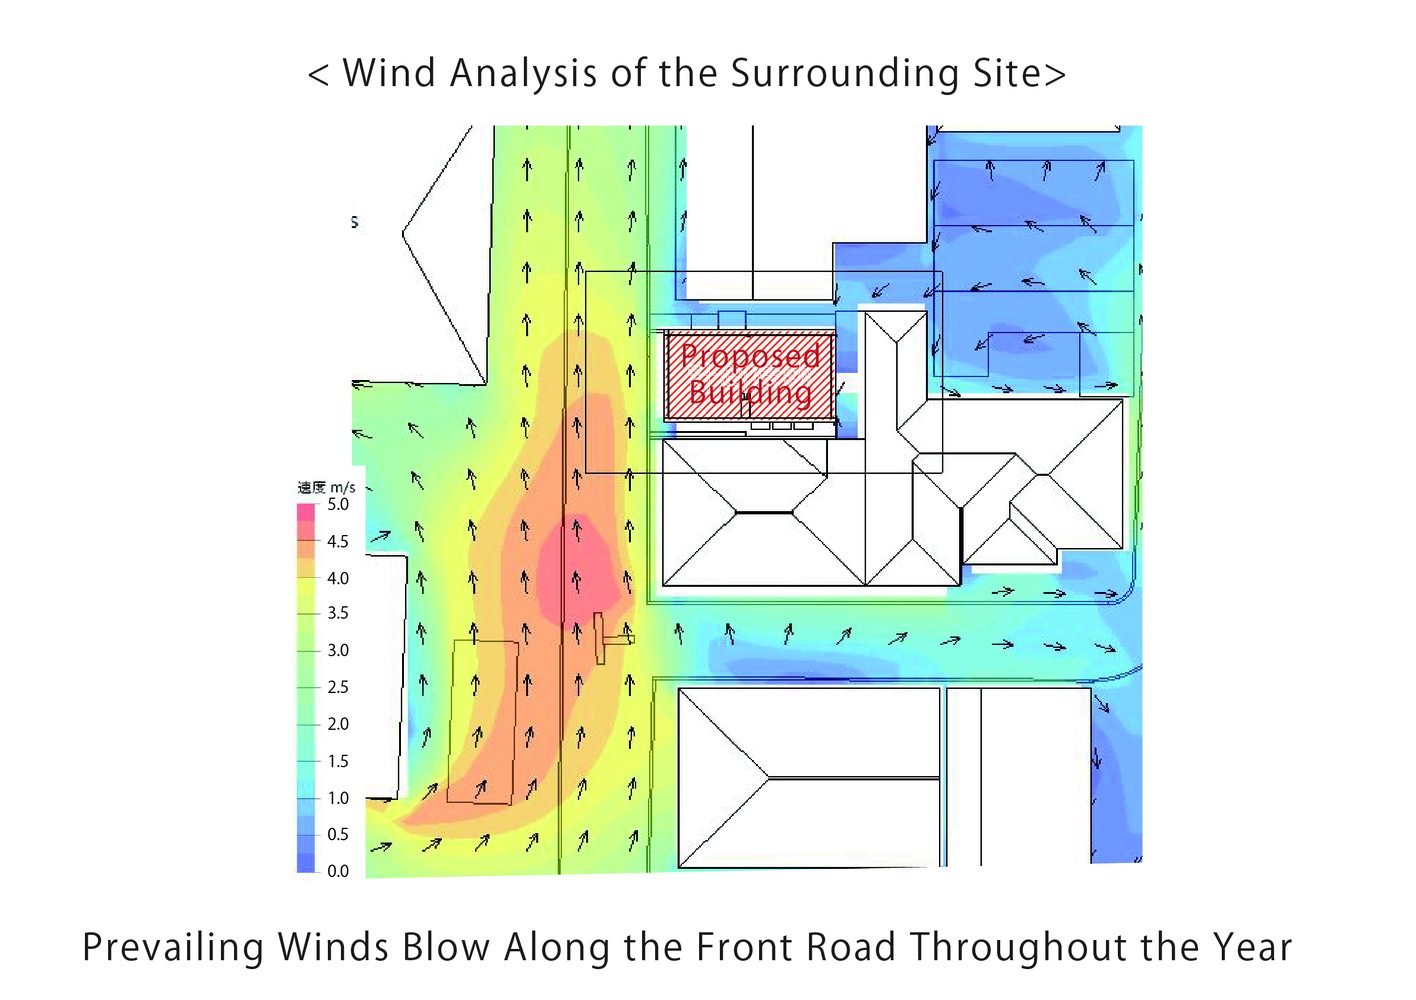
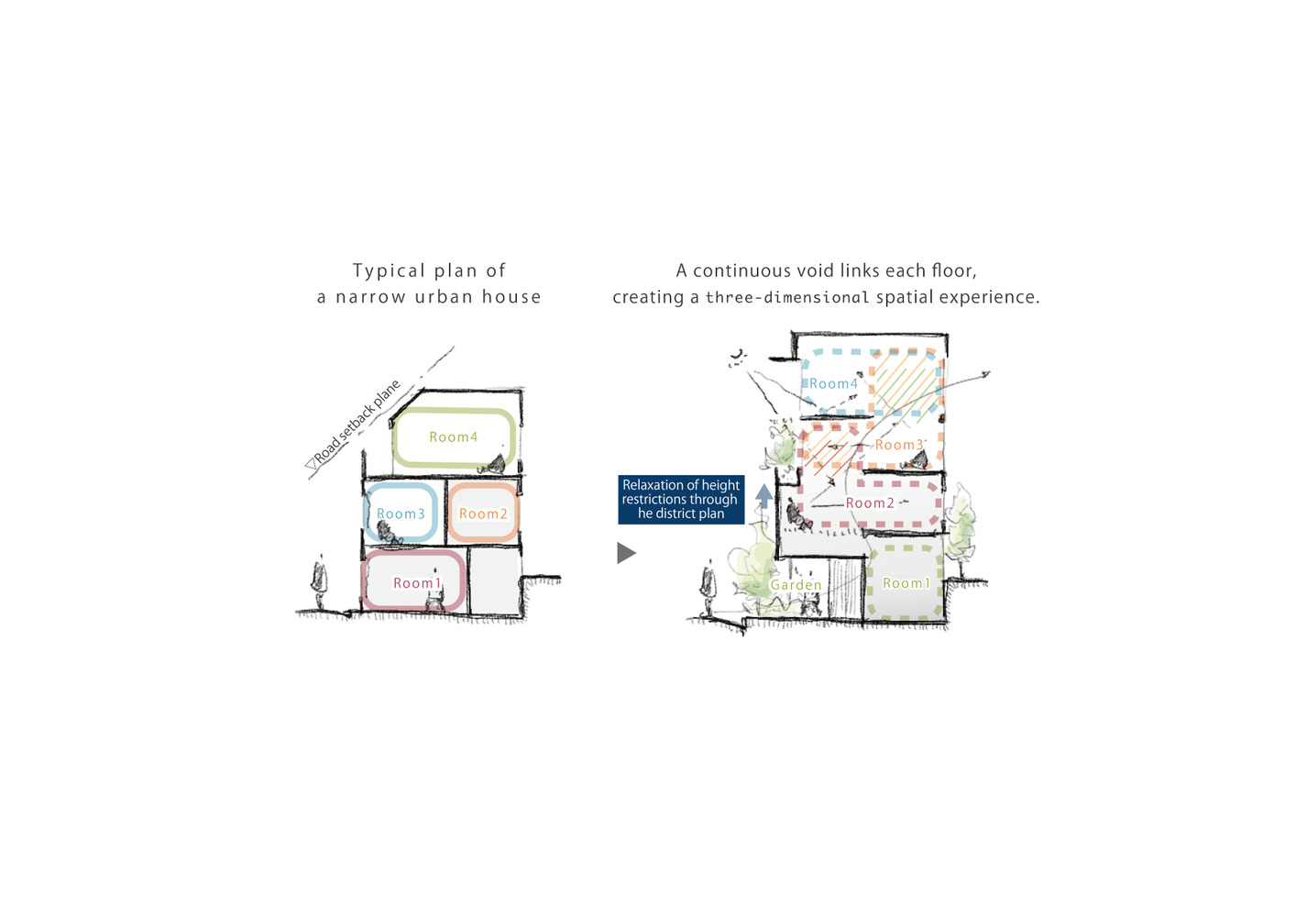
The site, characterized by its compact footprint and tight surrounding urban conditions, demanded an architectural response that transforms spatial constraints into a rich spatial experience.
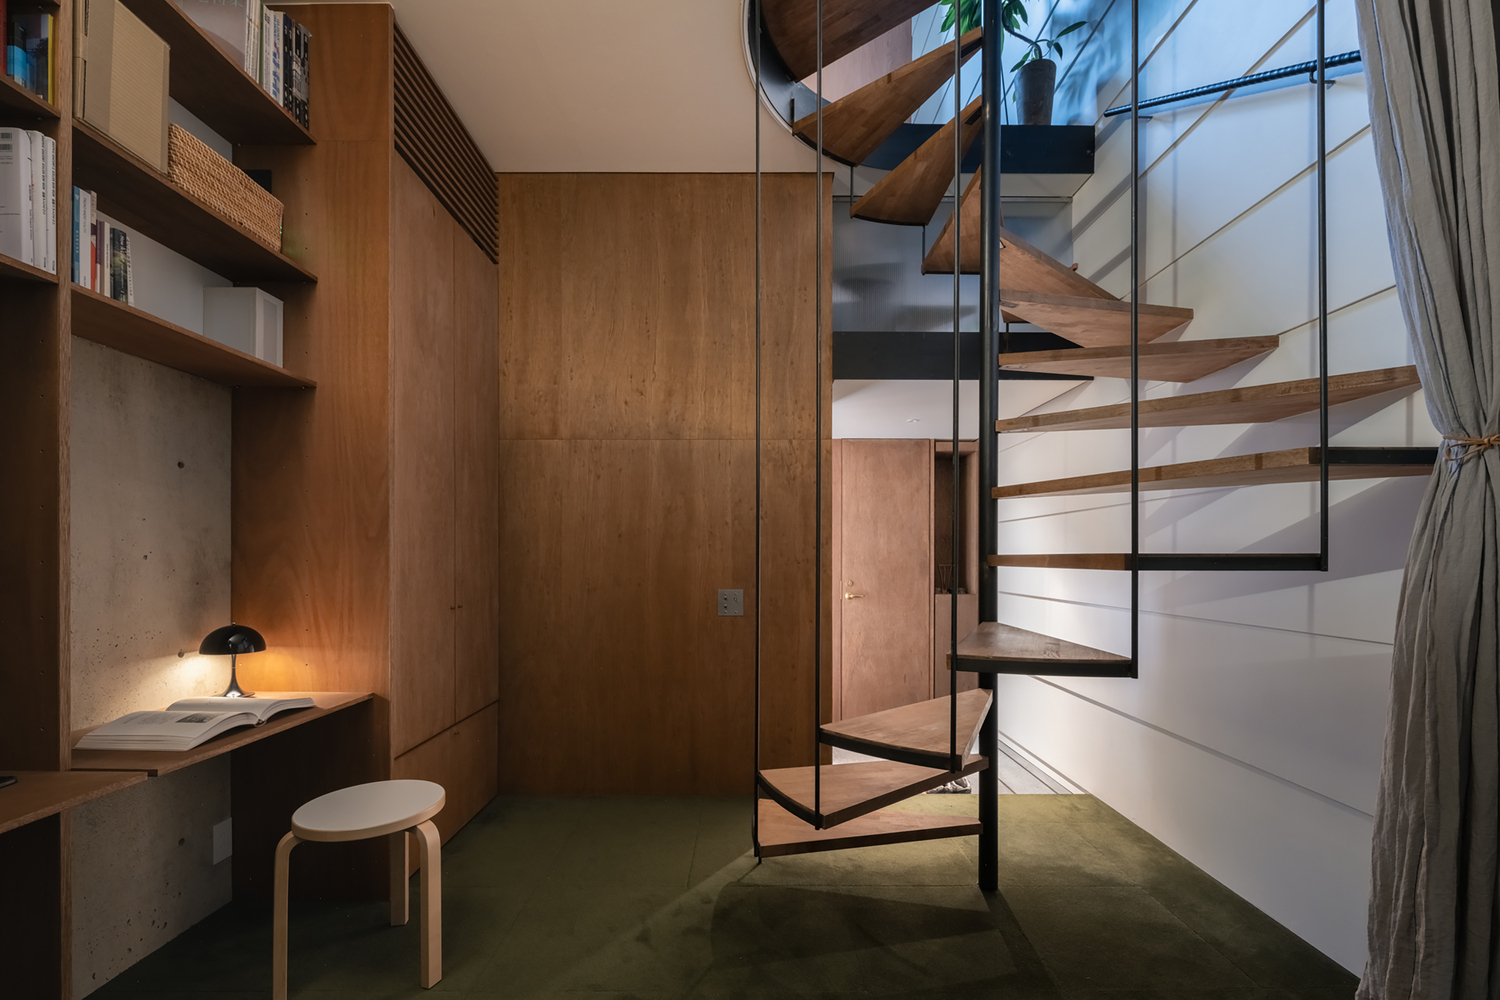
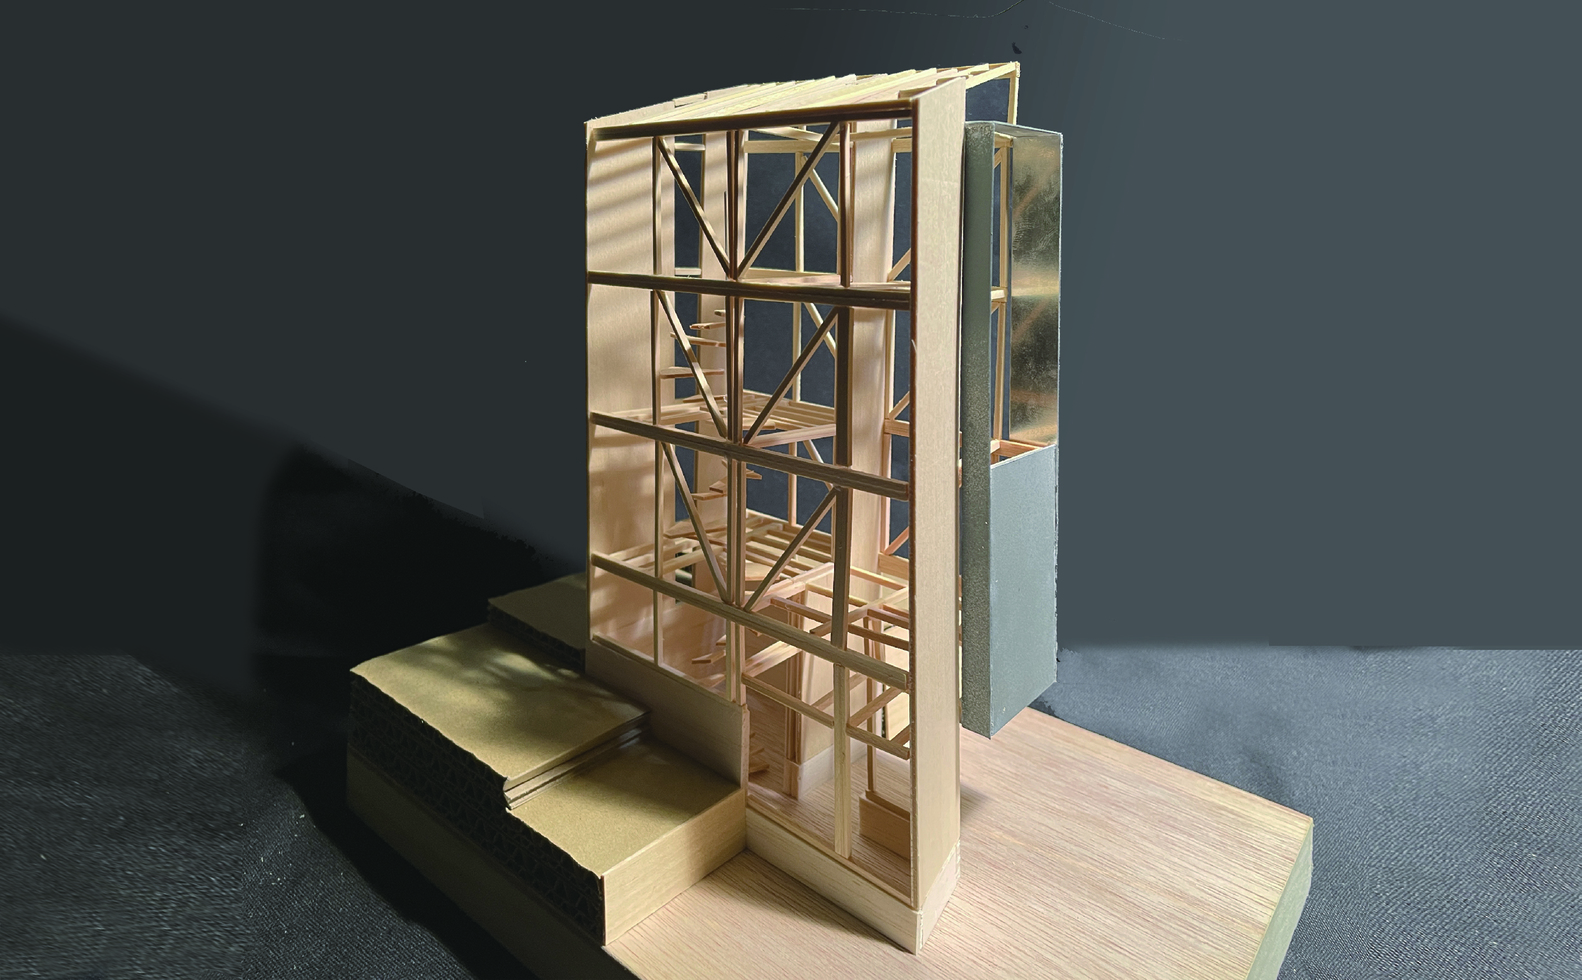
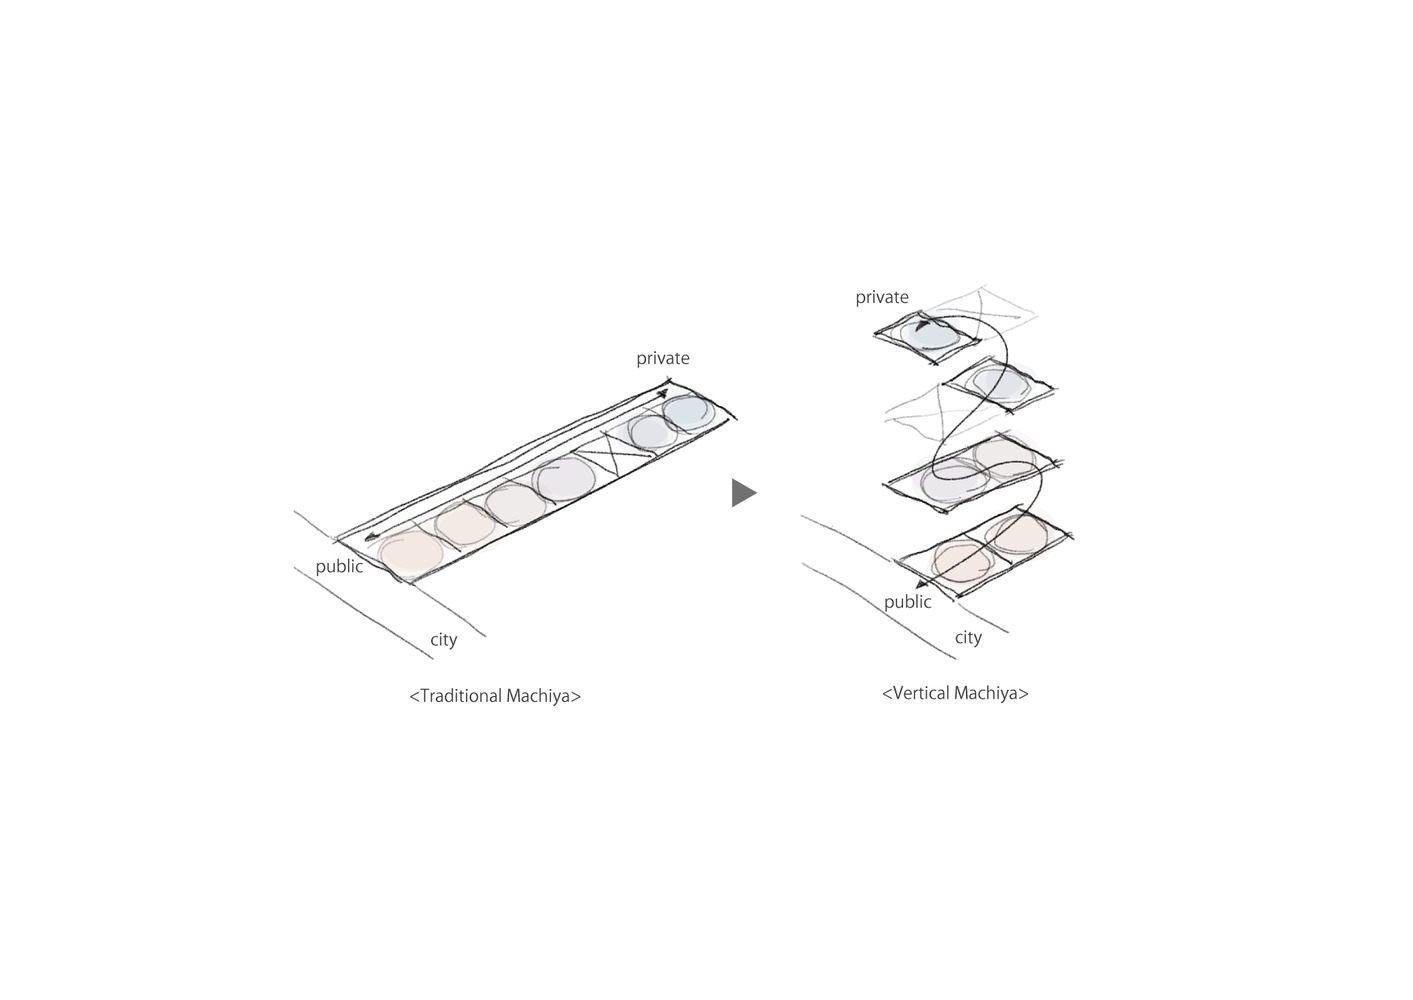
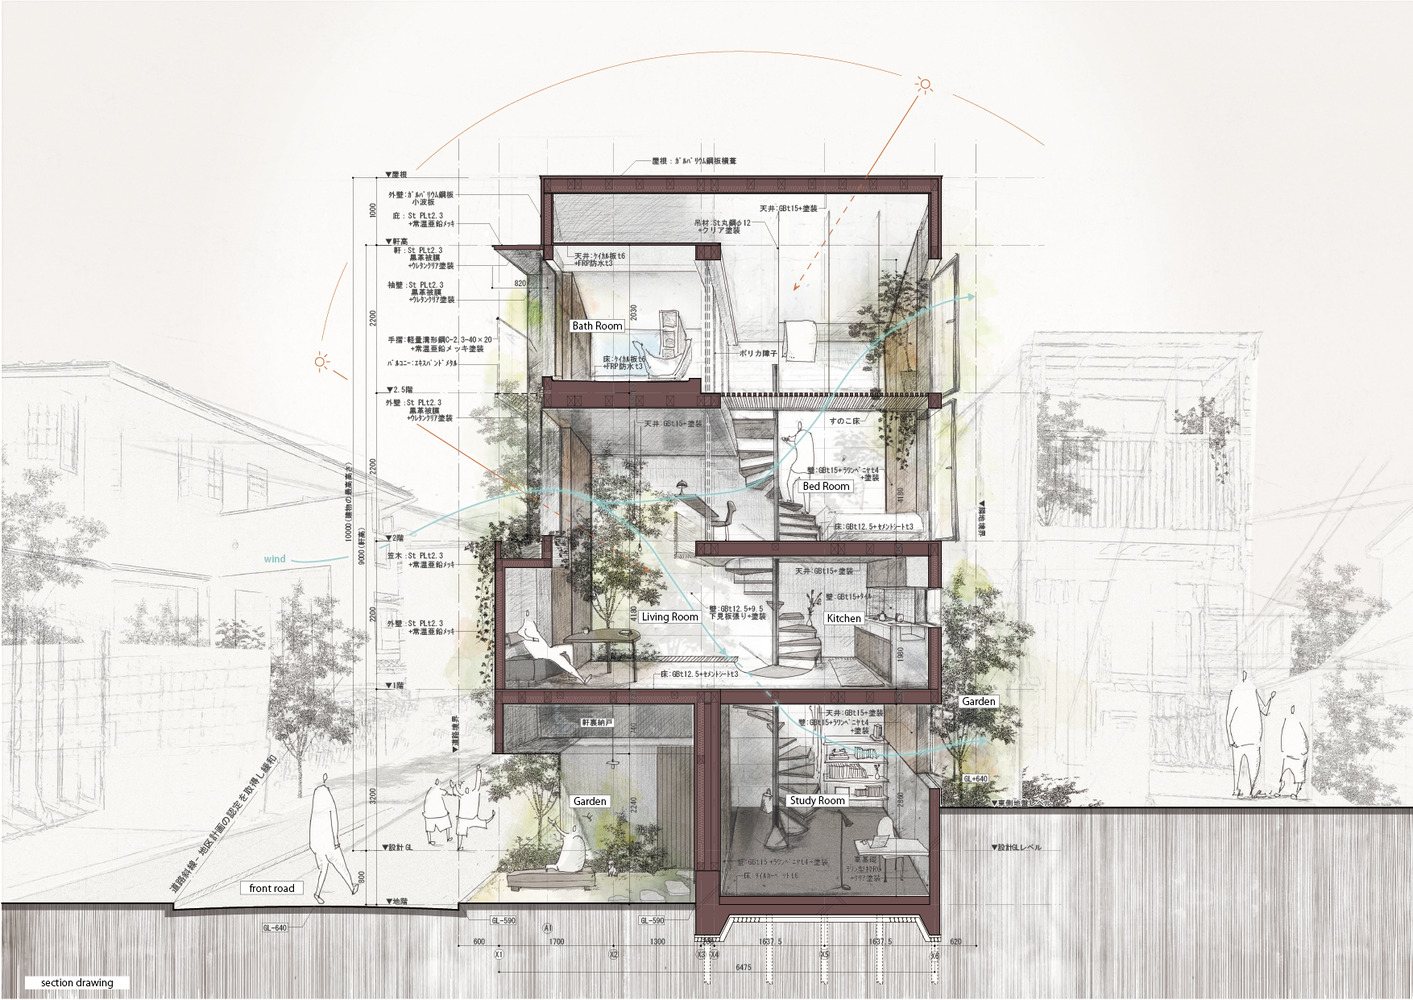
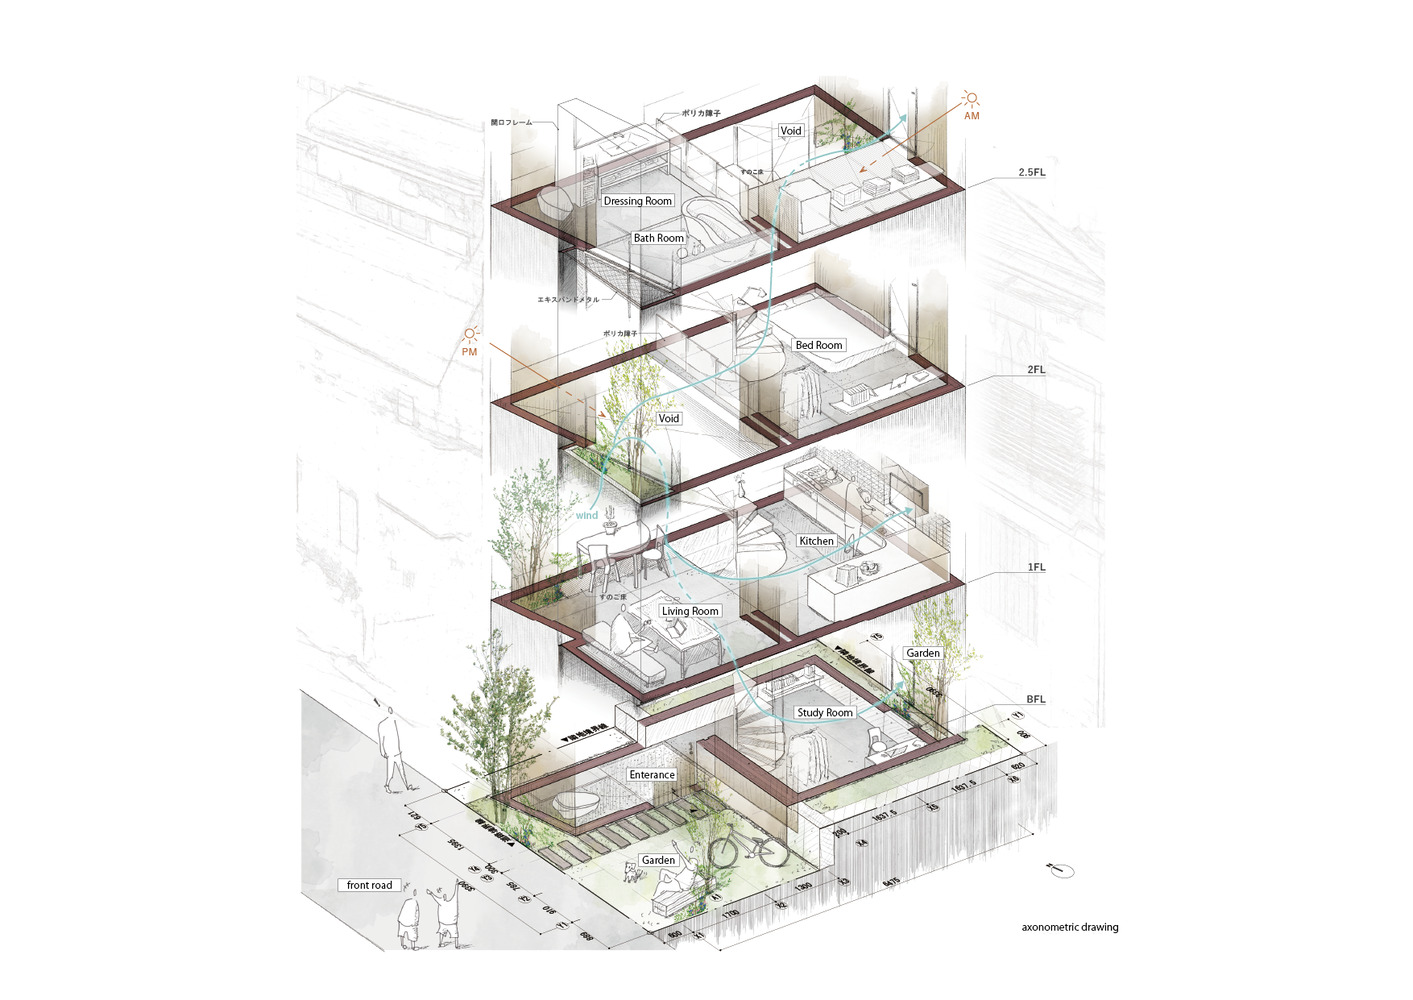
Instead of isolating the dwelling from its dense surroundings, the design creates a multi-layered atmosphere through meticulous spatial sequencing, material honesty, and the delicate control of natural light. Vertical and horizontal sightlines are carefully choreographed throughout the interior.
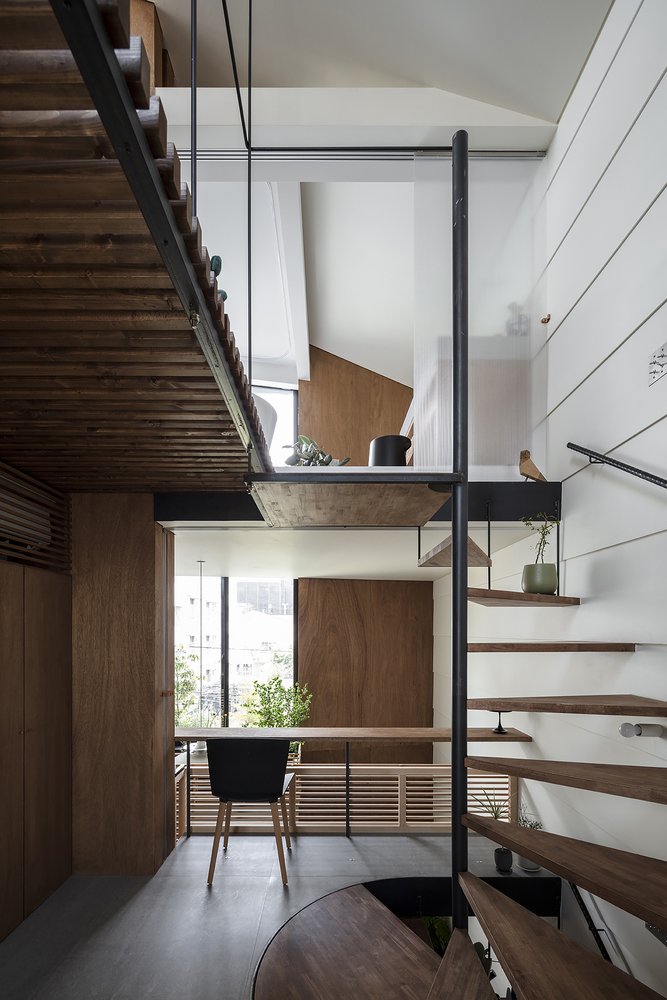
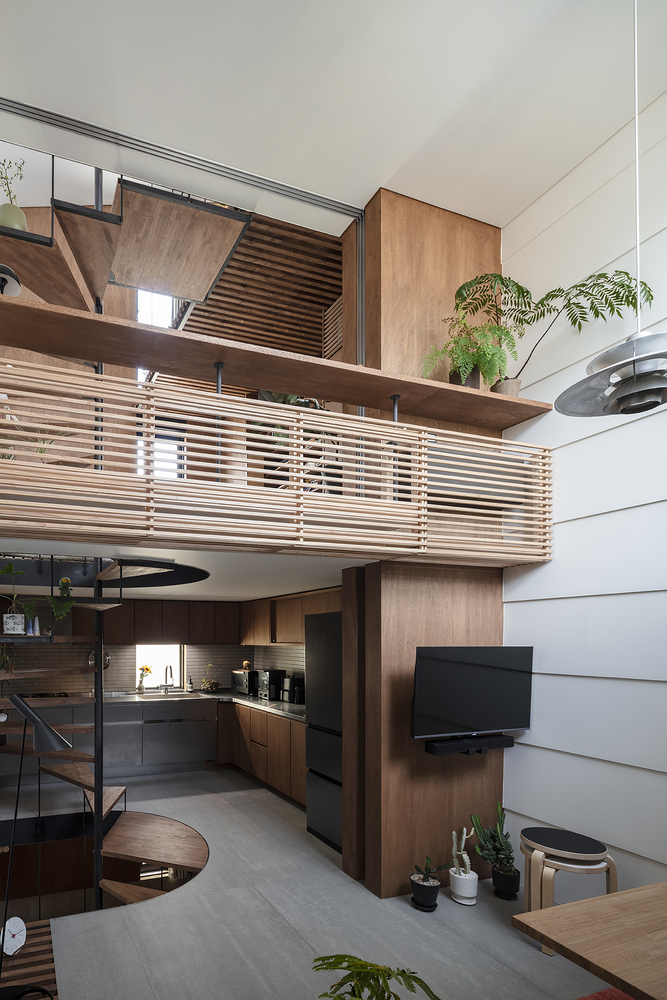
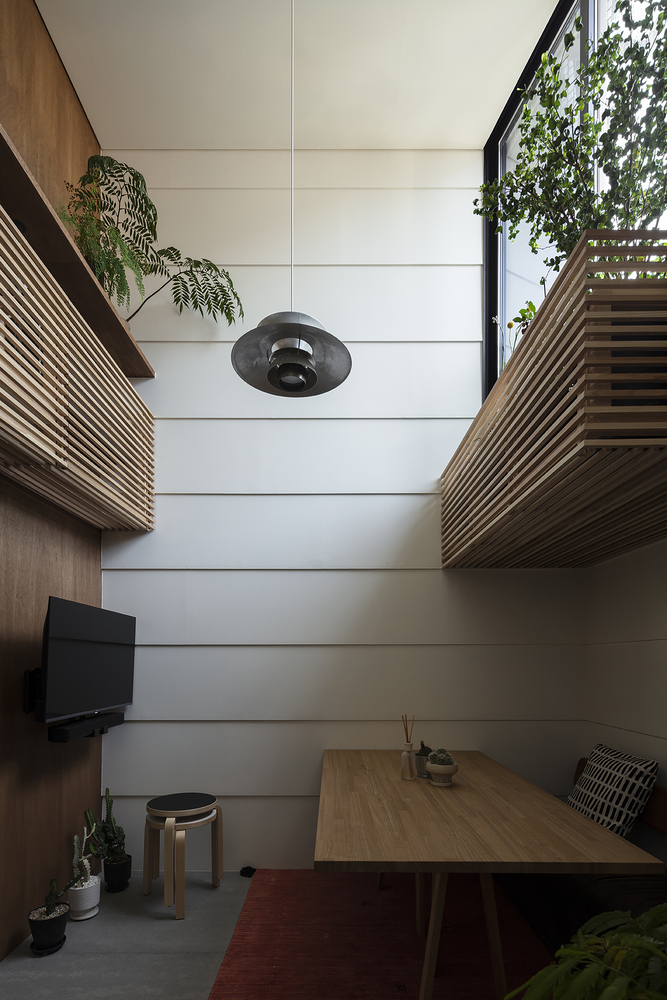
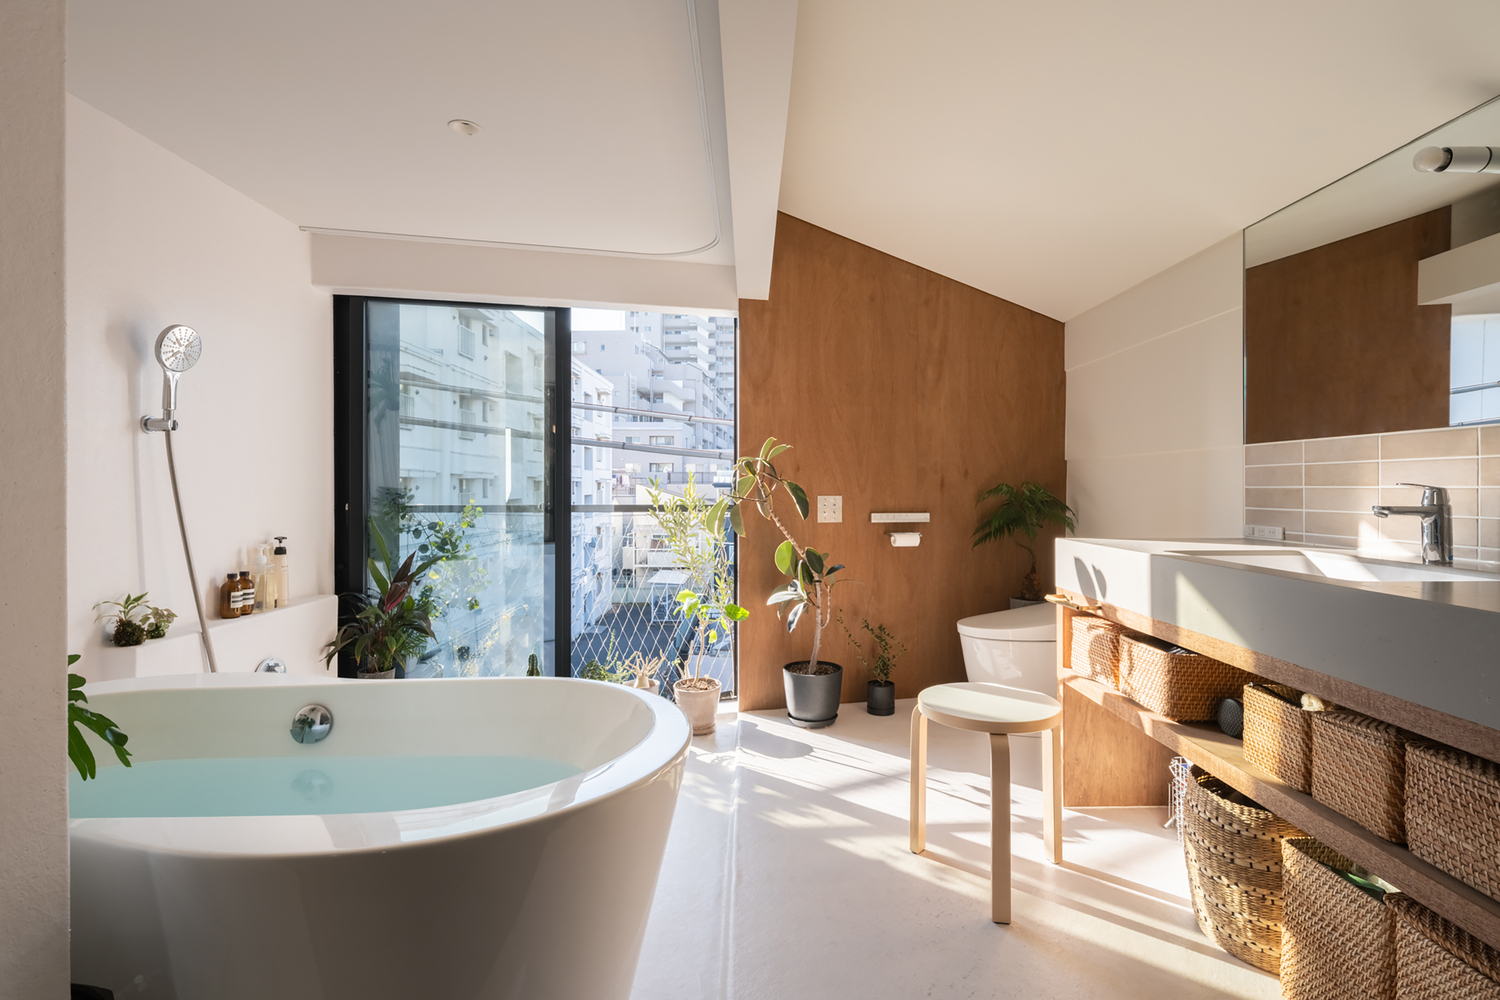
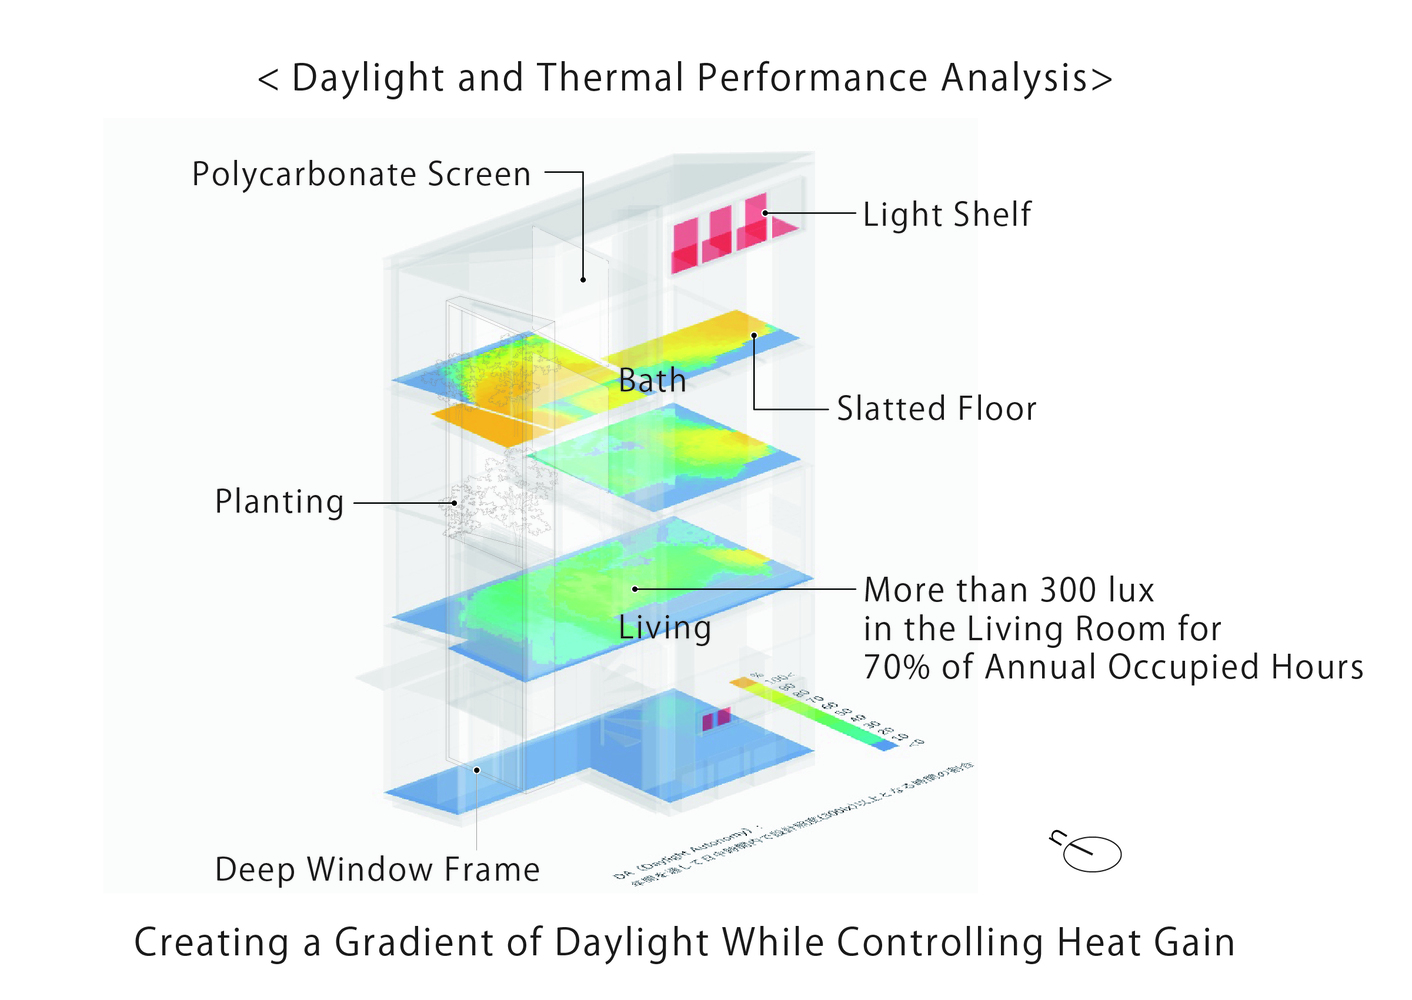
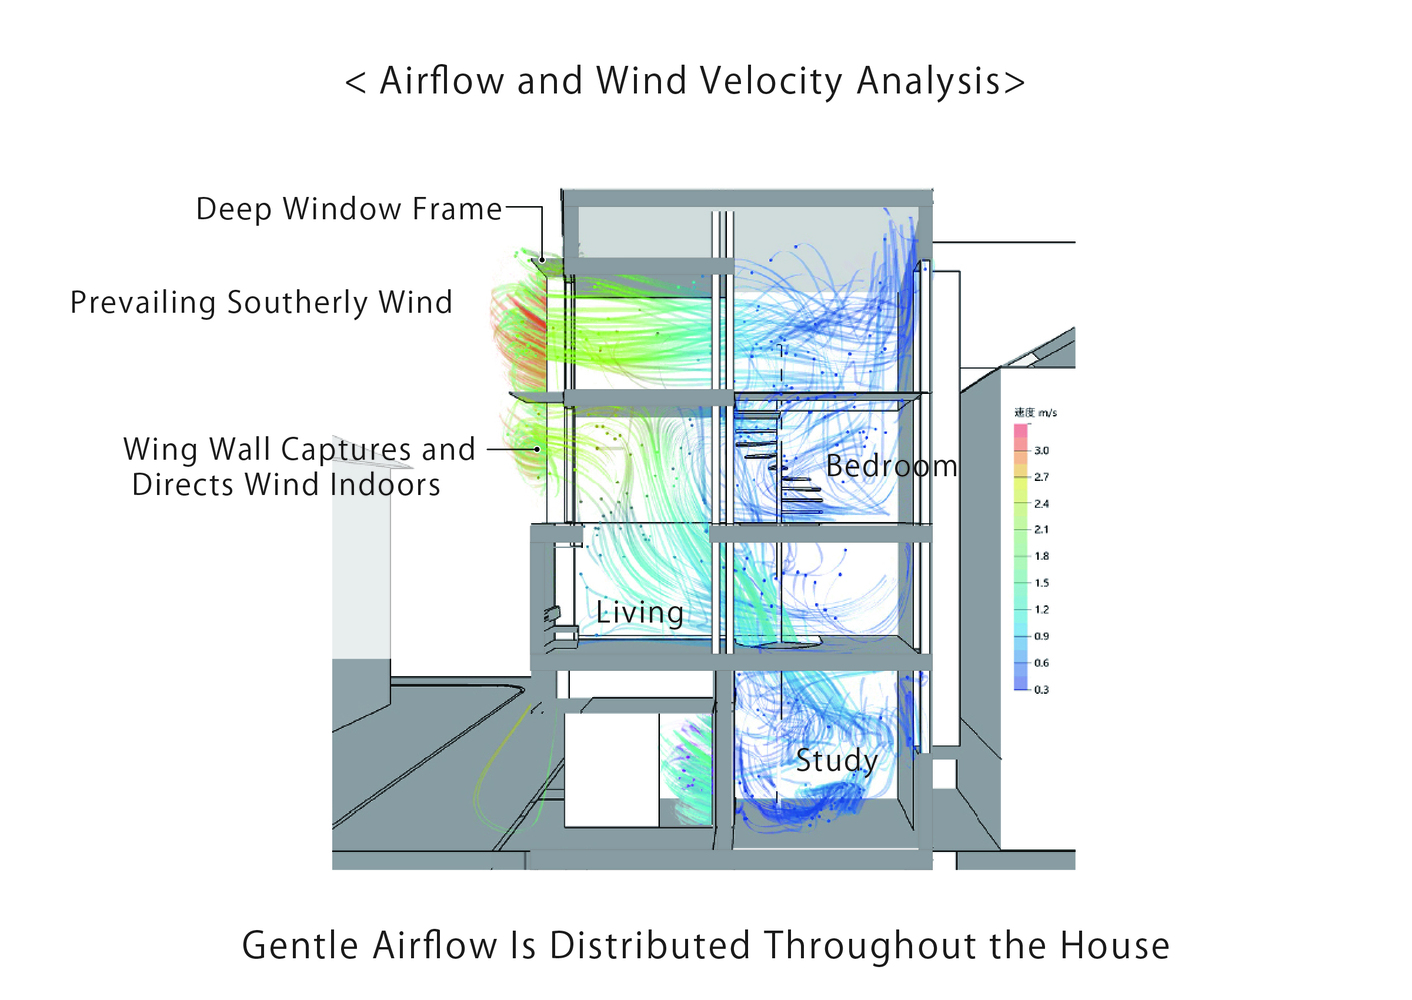
Natural light filters deep into the living spaces through strategically placed openings and lightwells, creating dynamic shadow plays that change throughout the day and seasons.
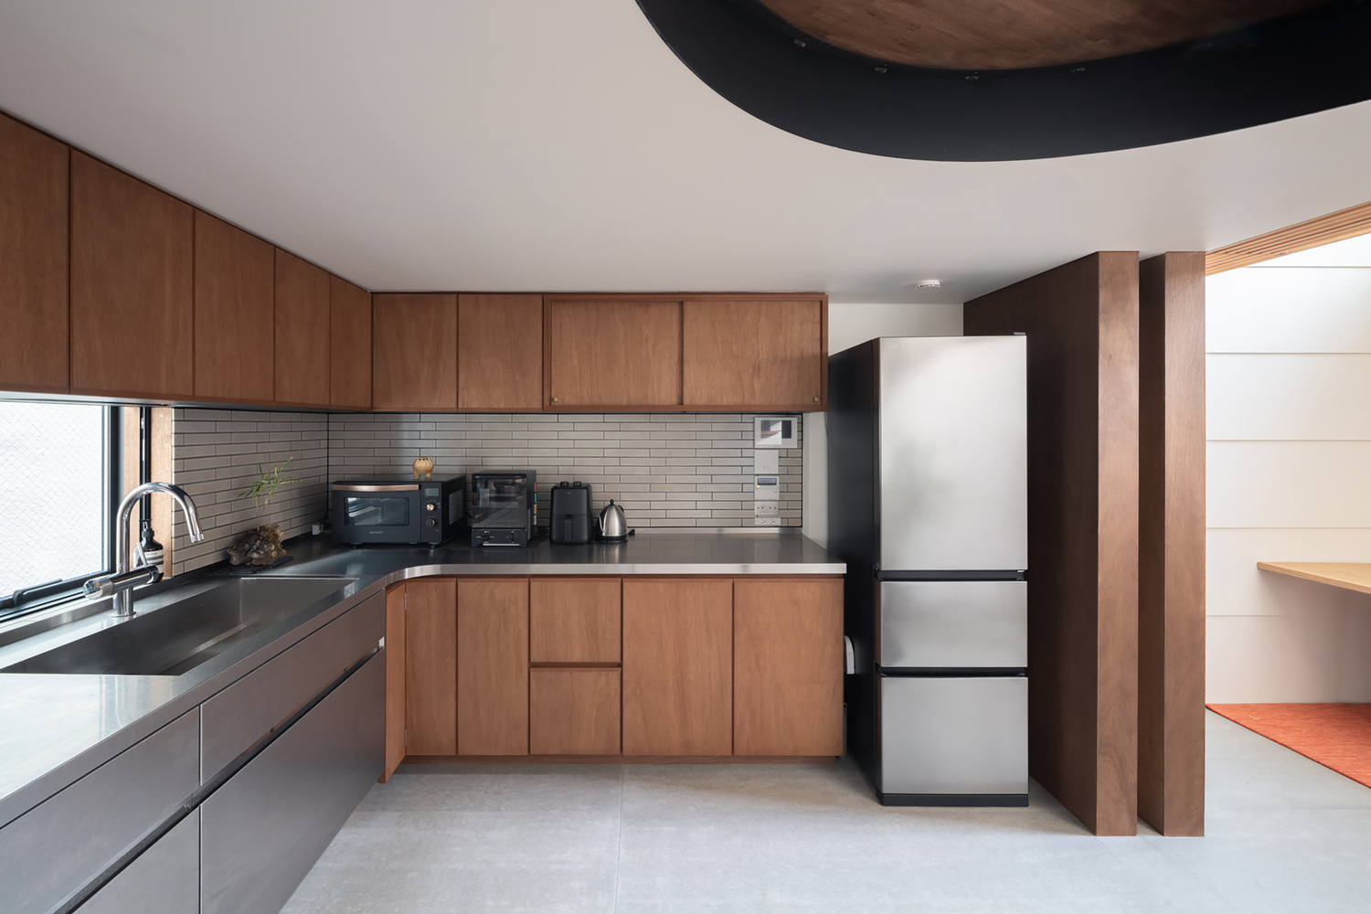
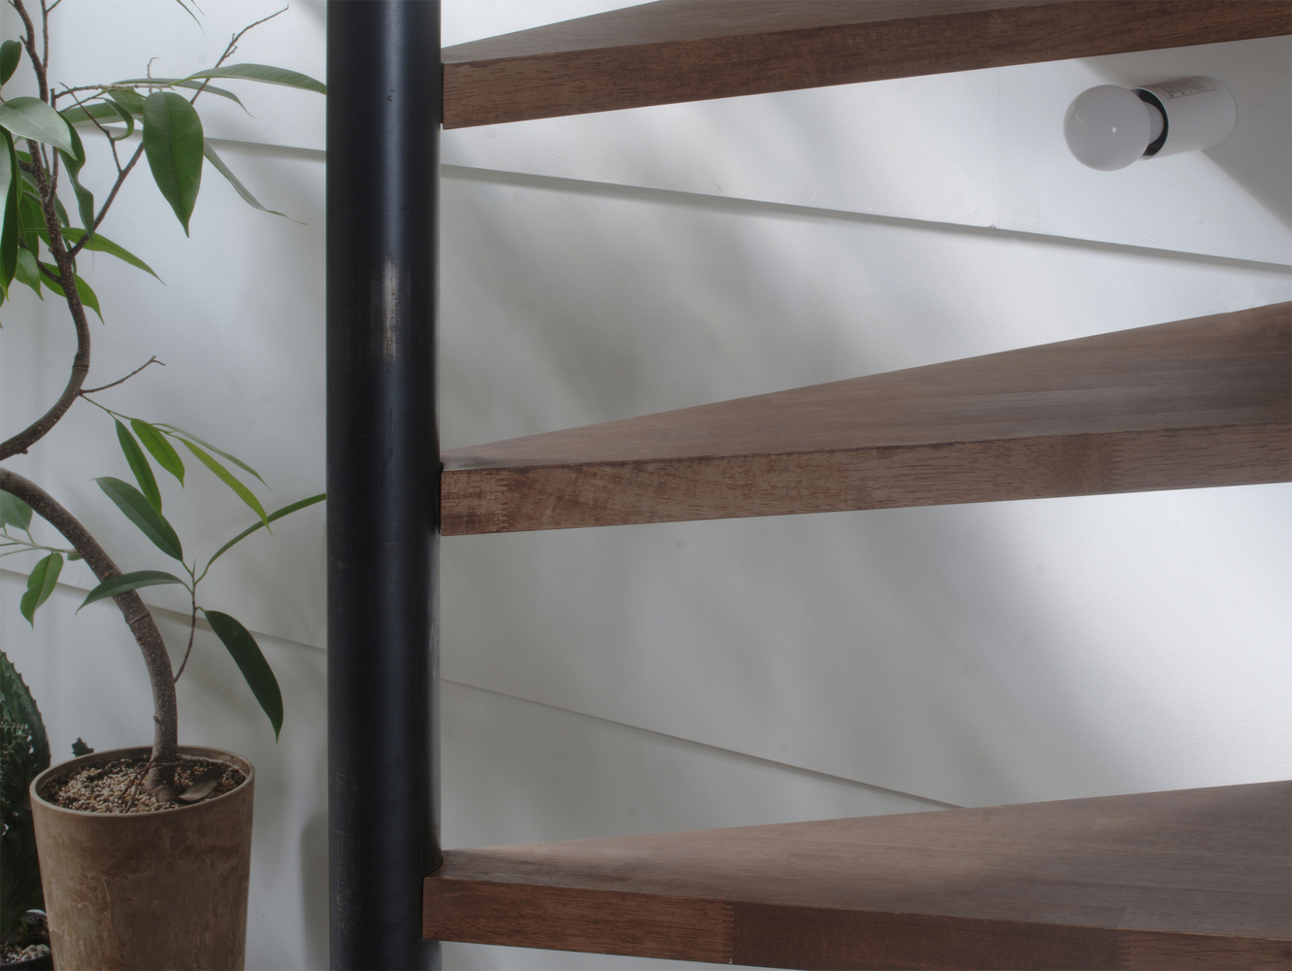
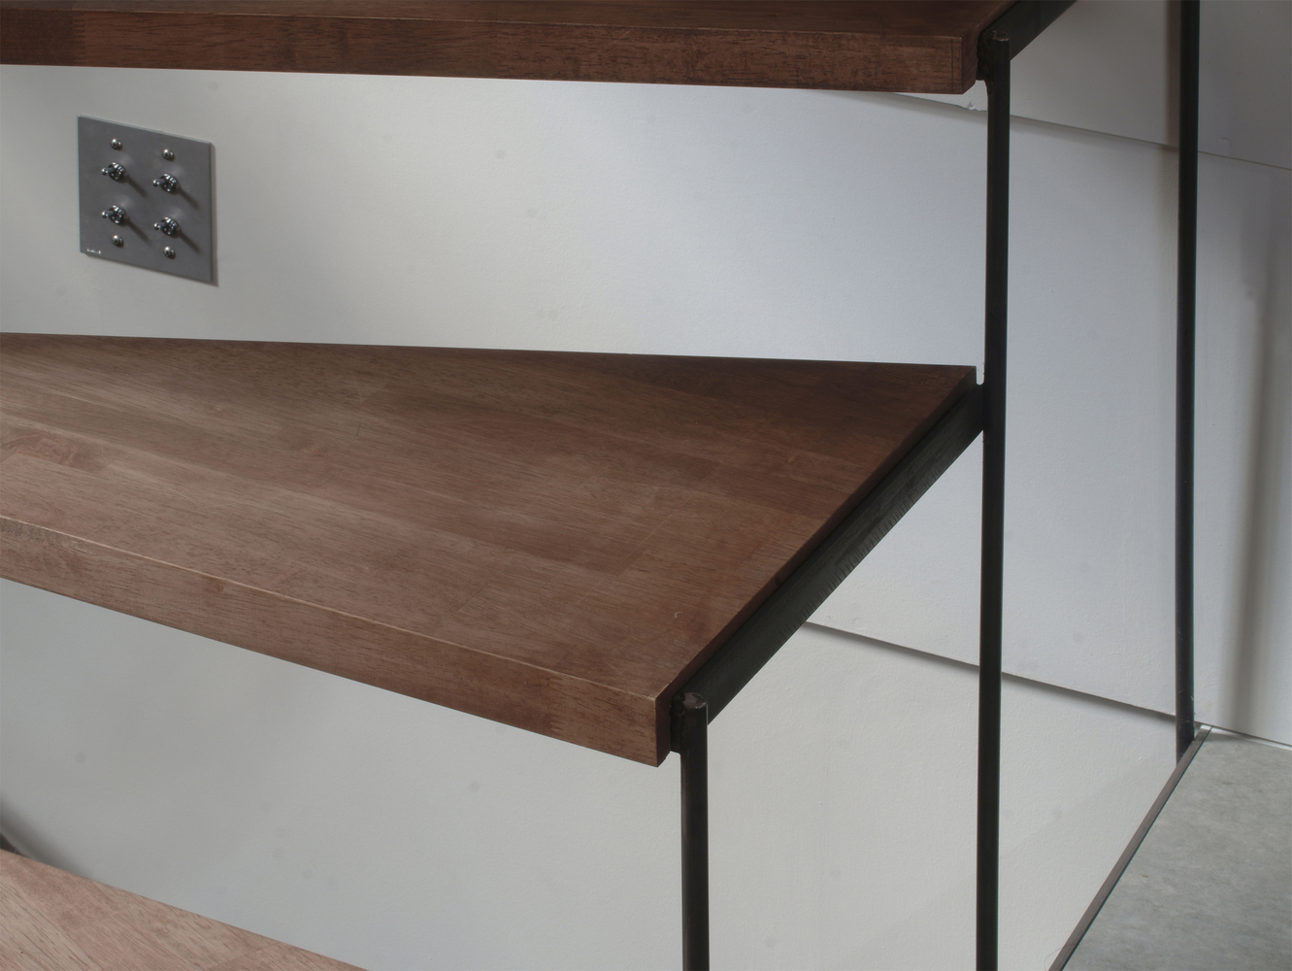
The tactile qualities of raw materials are celebrated to evoke a sense of quietude and permanence within the chaotic city.
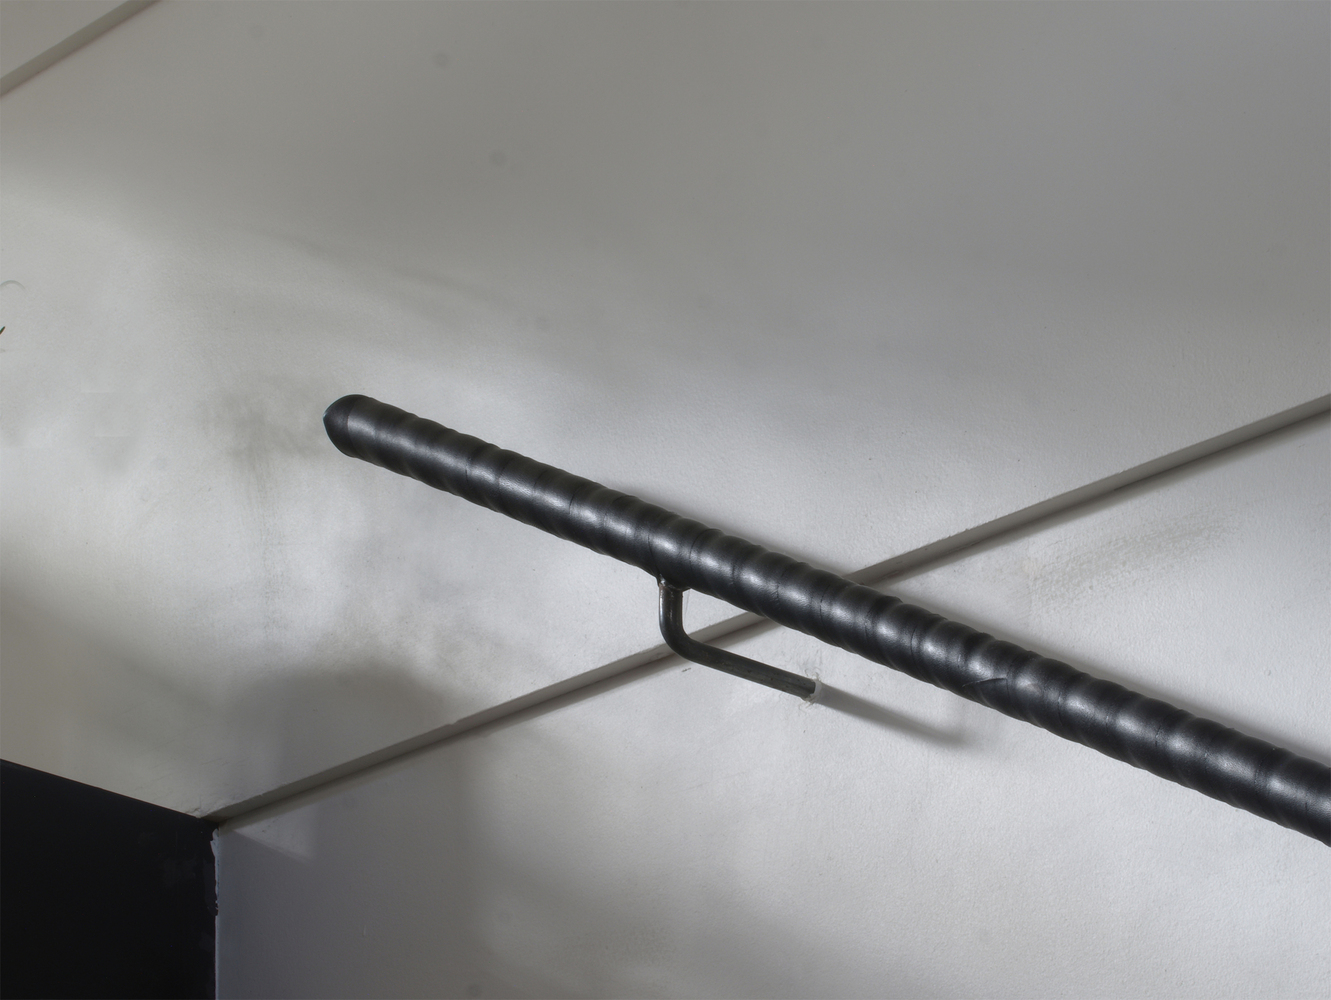
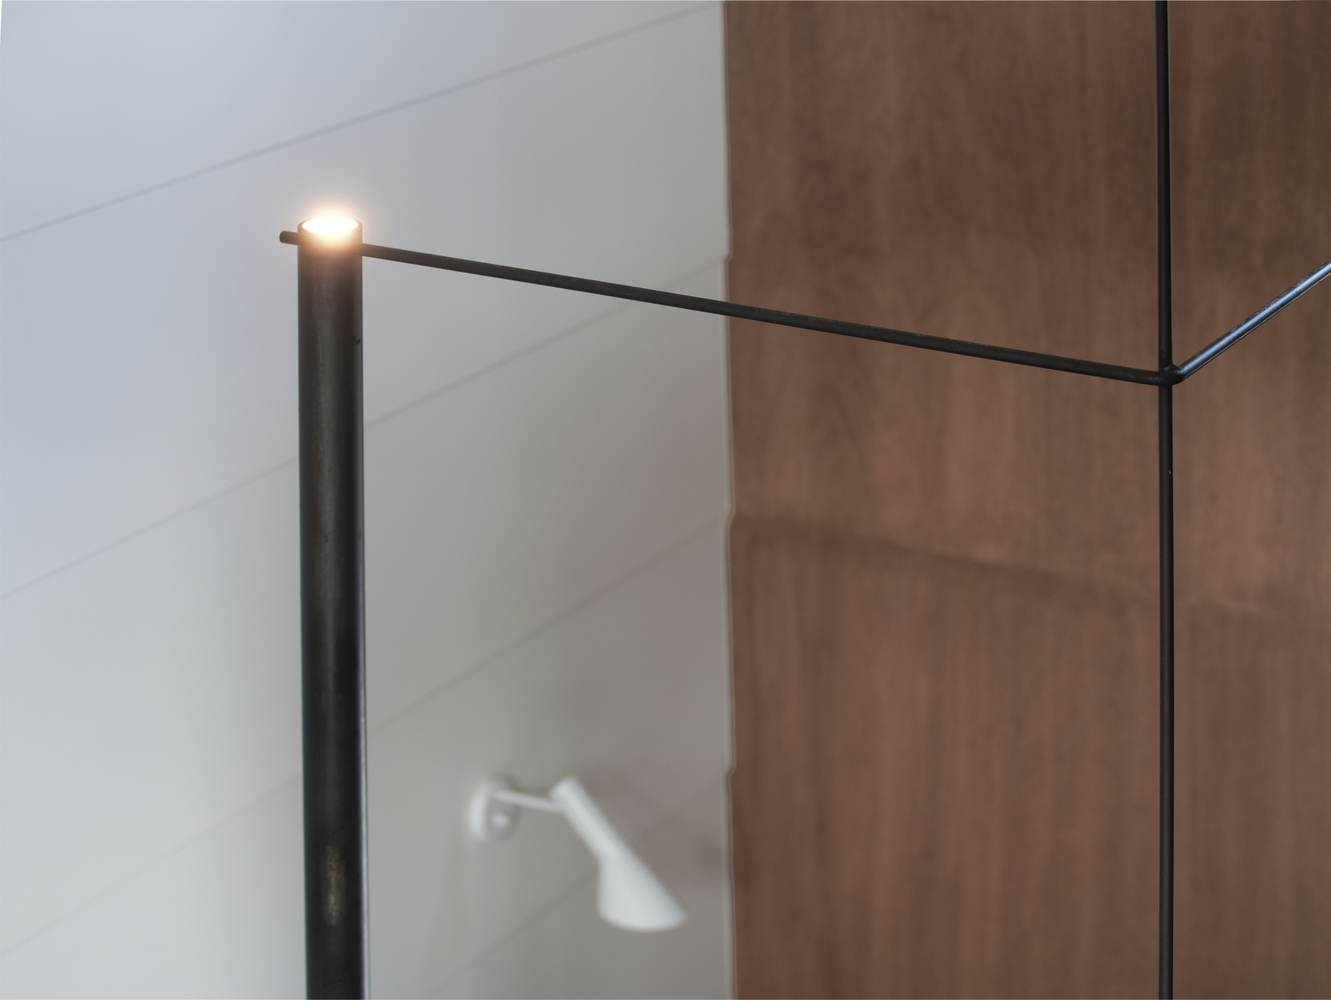
Every joint and detail has been refined to ensure a seamless articulation of space.
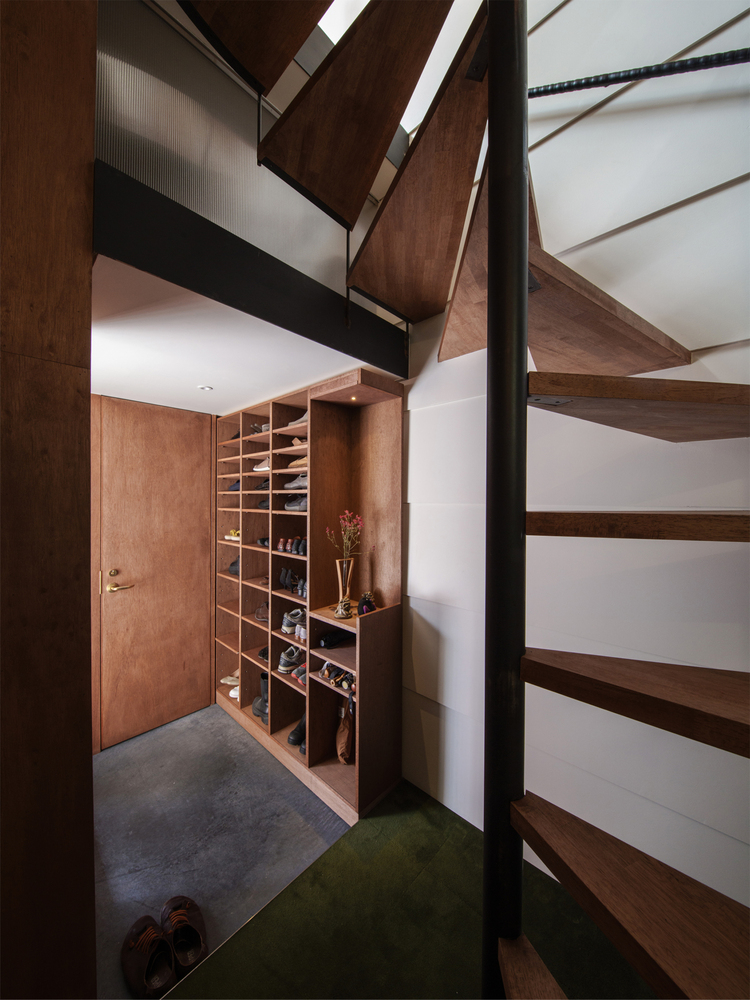
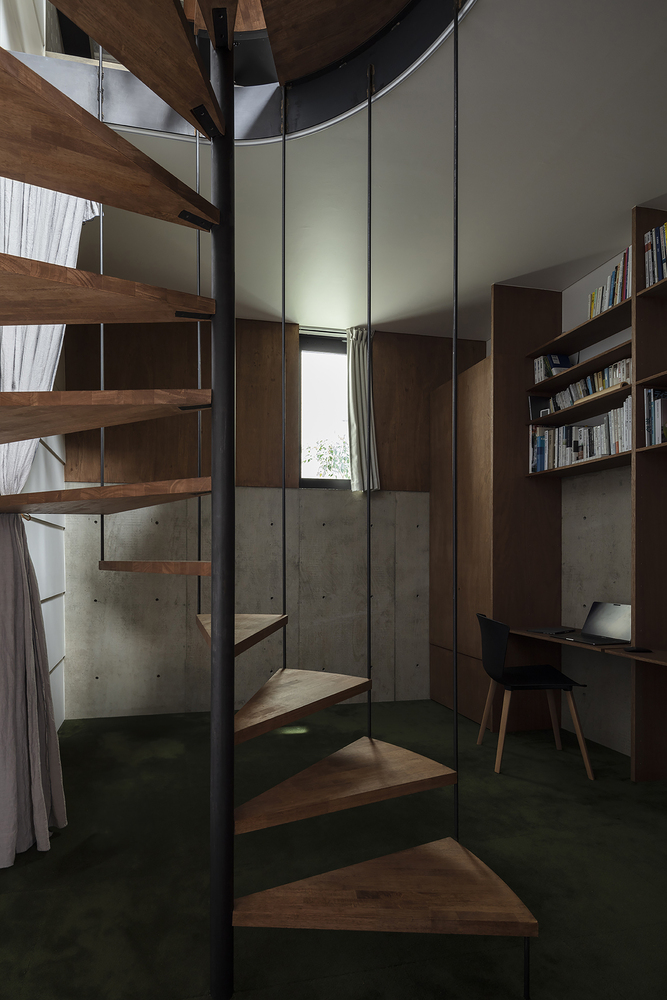
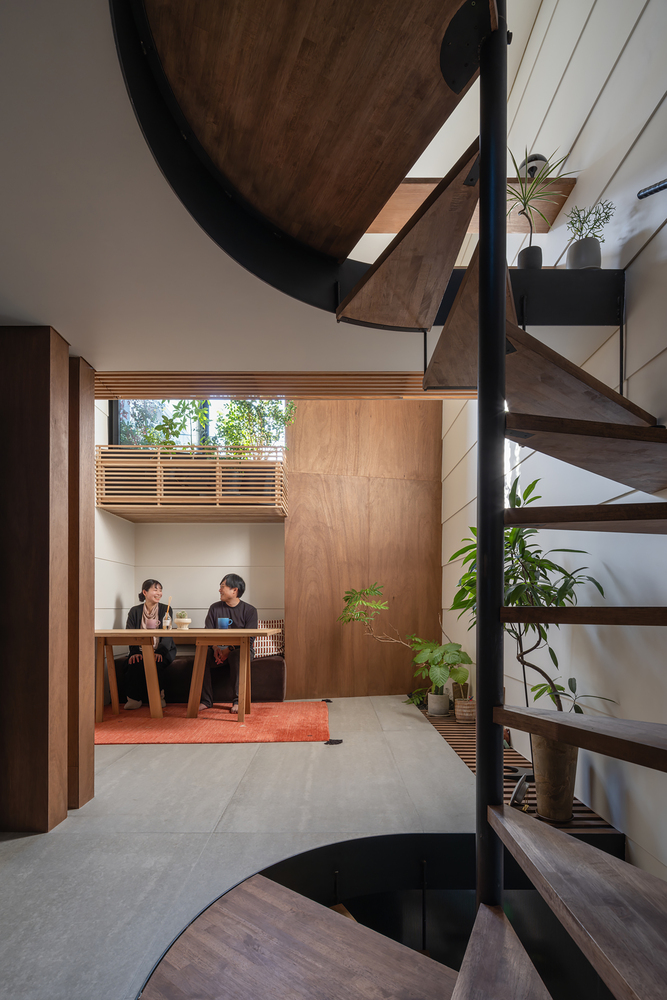
The house serves as a quiet sanctuary while subtly engaging with the quiet rhythms of the historical neighborhood, offering a fresh perspective on contemporary residential architecture in high-density Japanese cities.