Remise Rosa Complex
REMISE ROSA COMPLEX
Hello Wood
ARCHITECTS
Hello Wood
LEAD TEAM
Balázs Szelecsényi, András Huszár, Dávid Ráday, Krisztián Tóth
CONCEPT
Balázs Szelecsényi, Máté Gerges, Katja Weber (Client)
DESIGN TEAM
Máté Gerges, Máté Novák, Éva Nahoczki, Dániel Simon
TECHNICAL TEAM
Balázs Szelecsényi,gergő Balázs
BUILDER
Hello Wood
PROJECT MANAGEMENT
Balázs Szelecsényi
INTERIOR DESIGN
Kistler Architektur Und Design Gmbh, Felix Kistler
CLIENT
Miteinander Ag, Remise Rosa
PHOTOGRAPHS
György Palkó
AREA
2500 m²
YEAR
2026
LOCATION
Zürich, Switzerland
CATEGORY
Hospitality Architecture, Restaurant, Community
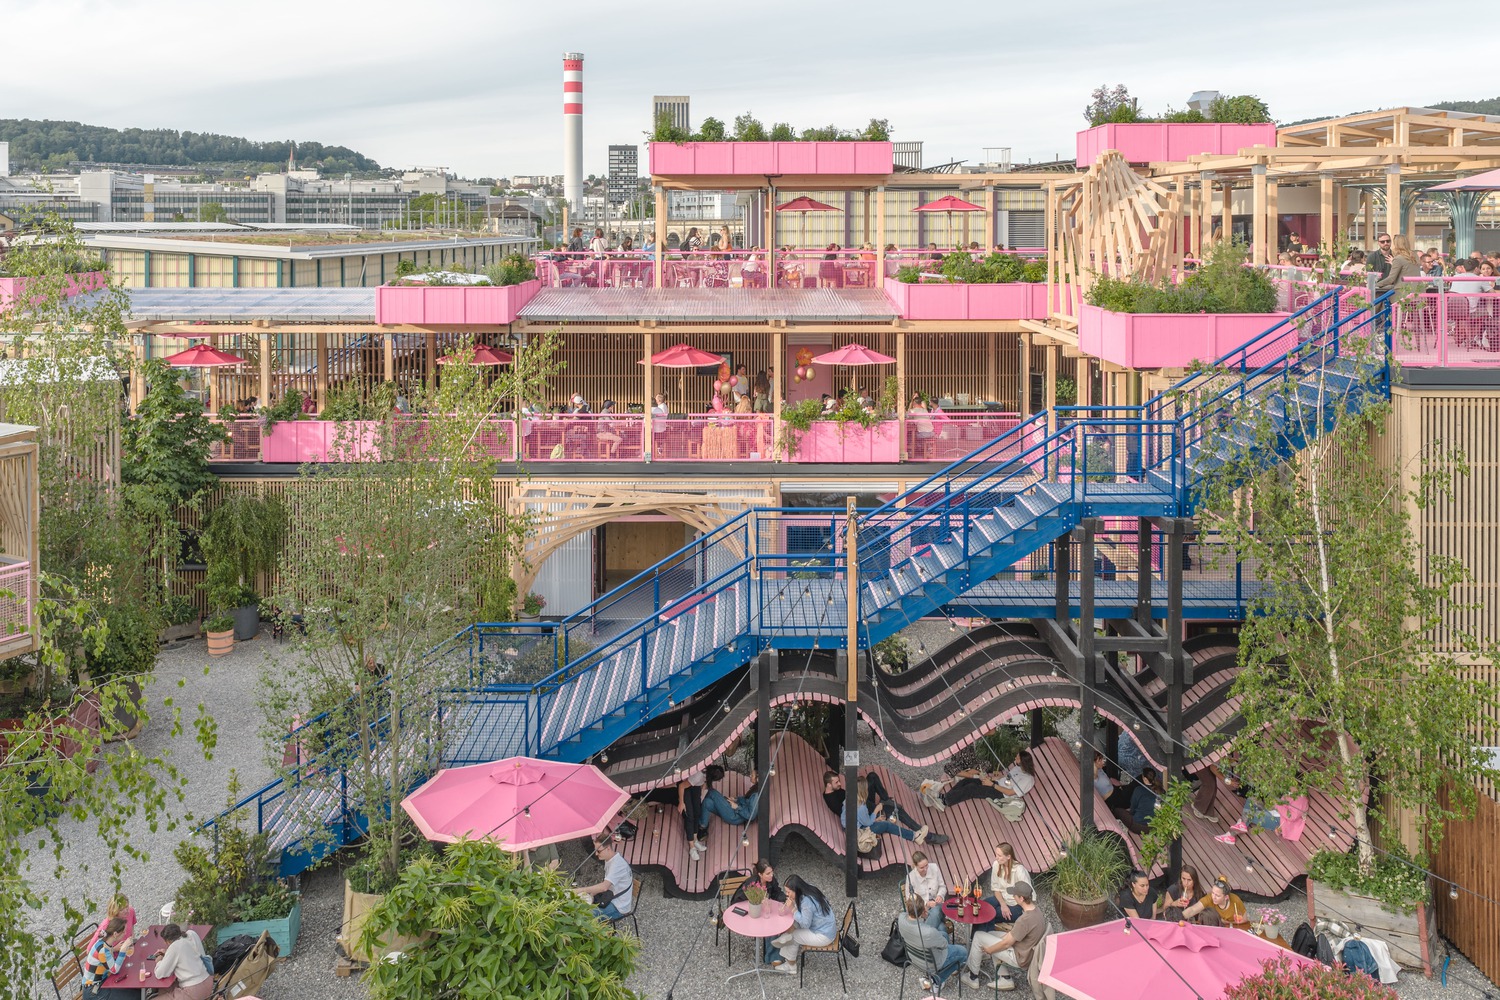
English description provided by the architects.
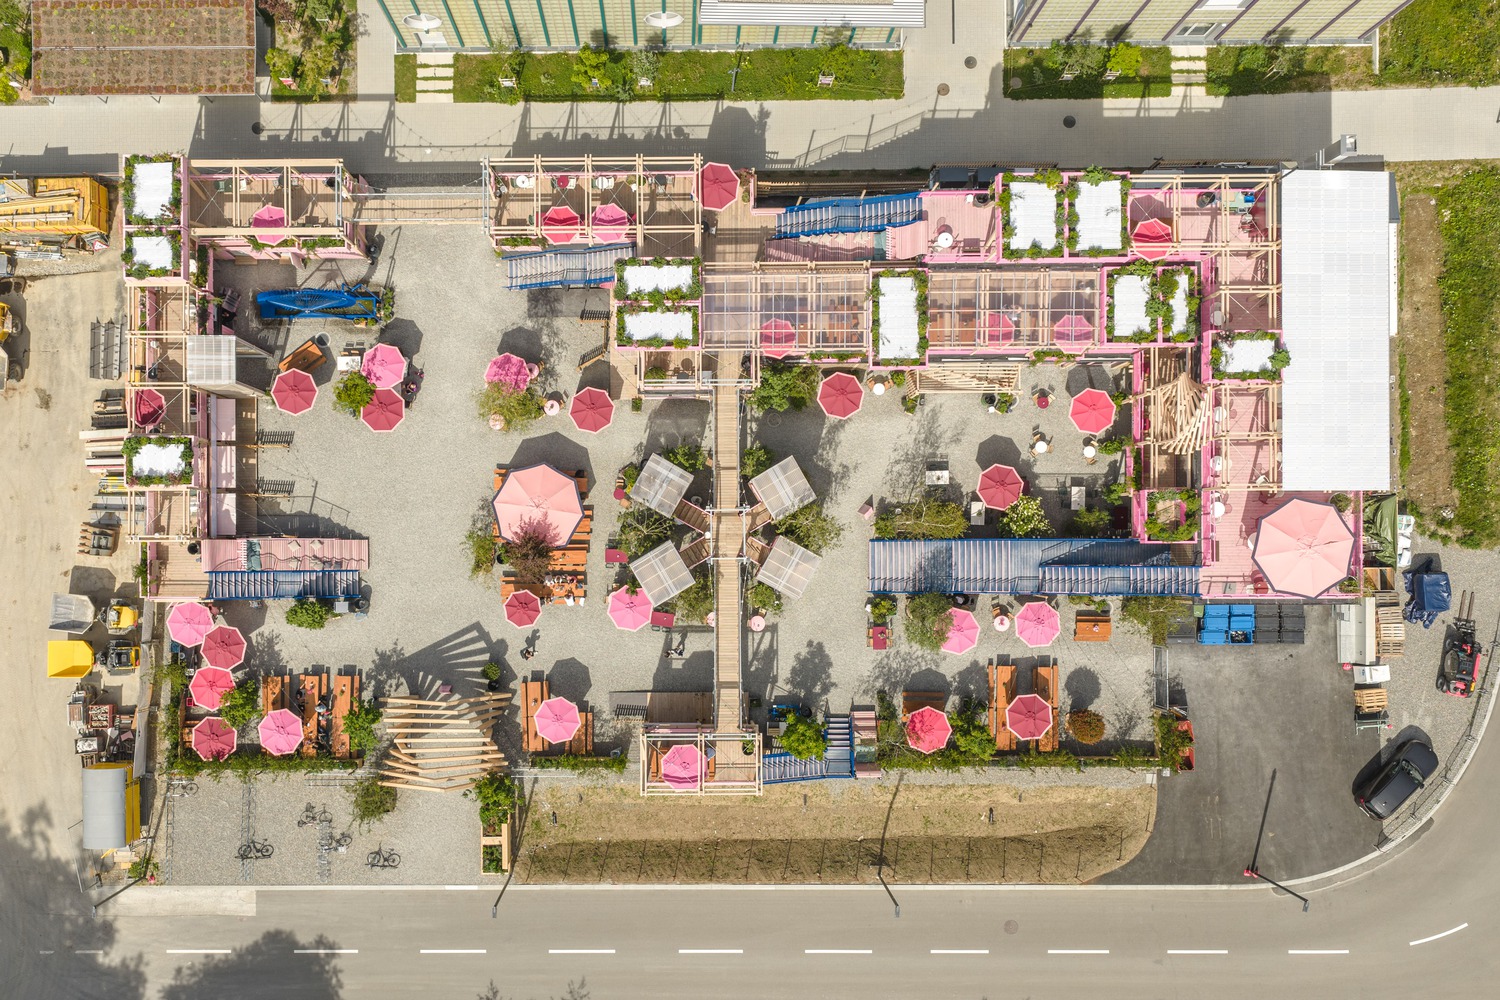
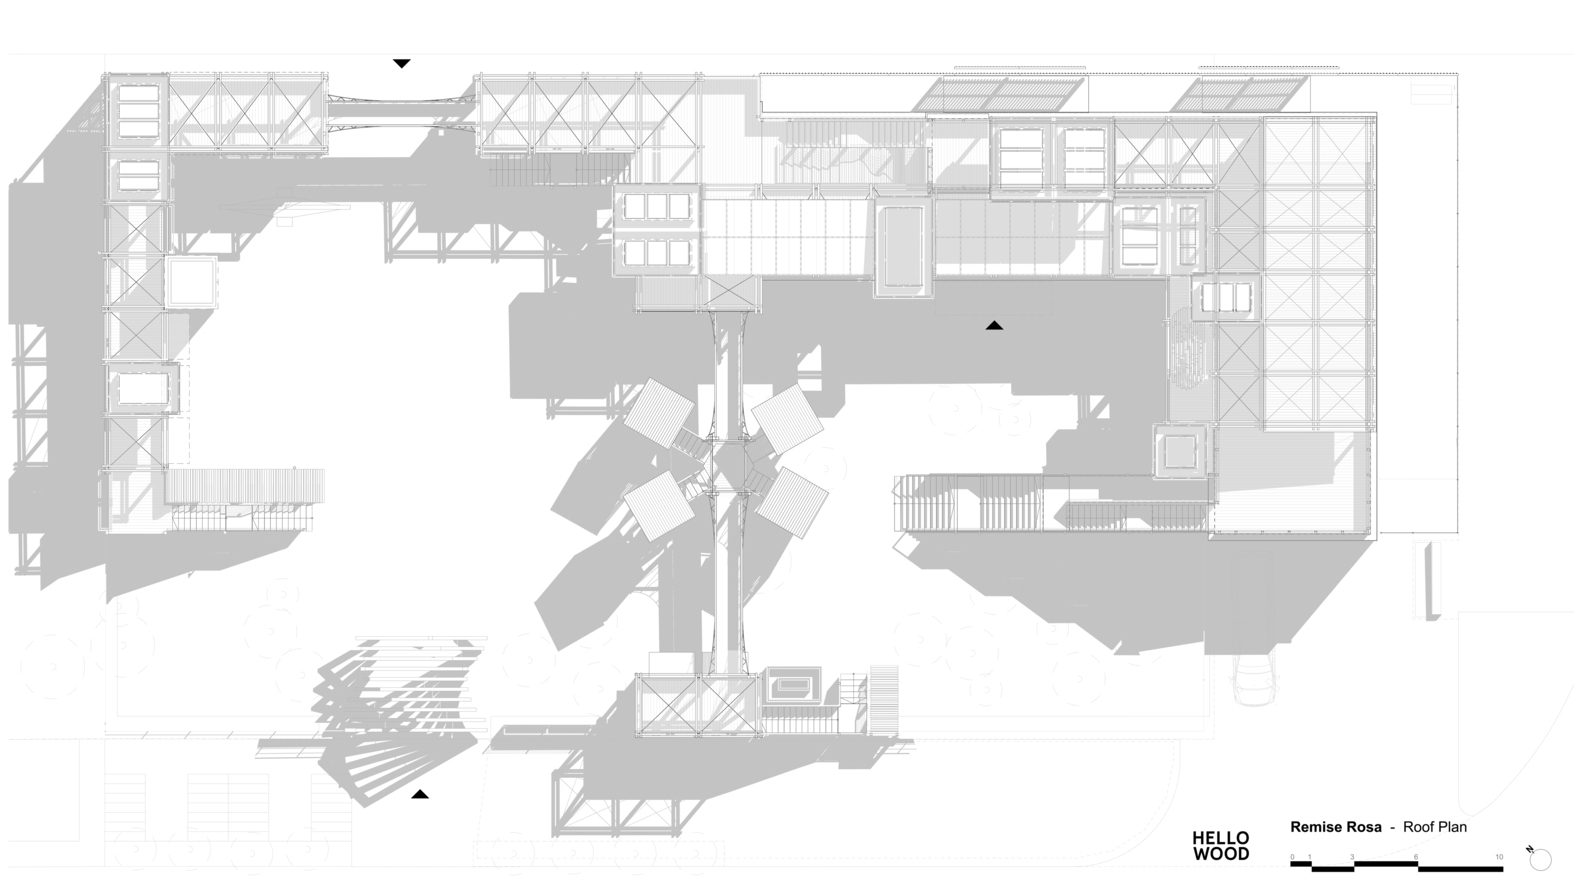
Design & Build studio HELLO WOOD announces the completion of Remise Rosa, a 2,500 m² project that marks a definitive milestone in the studio's organic evolution.
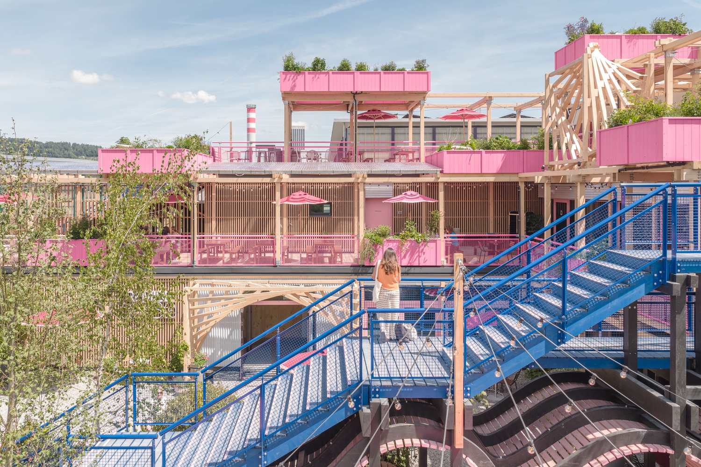
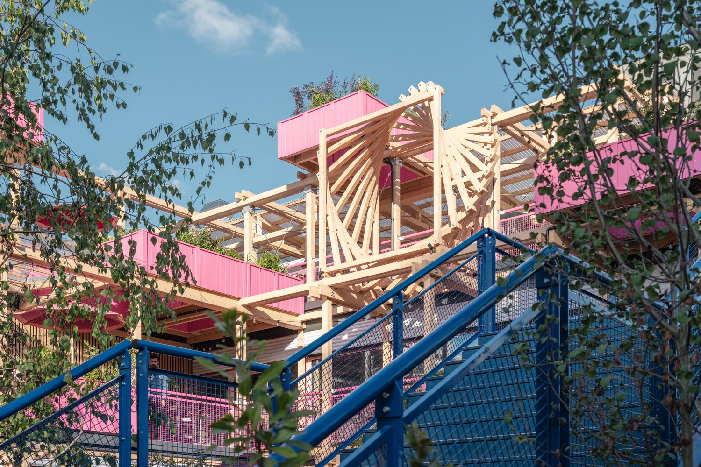
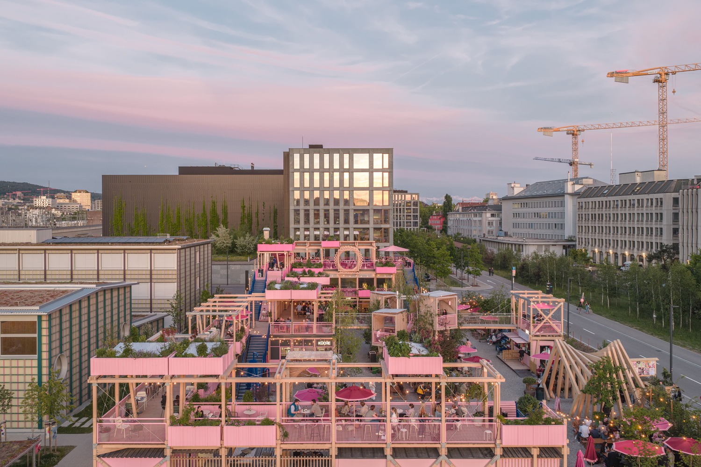
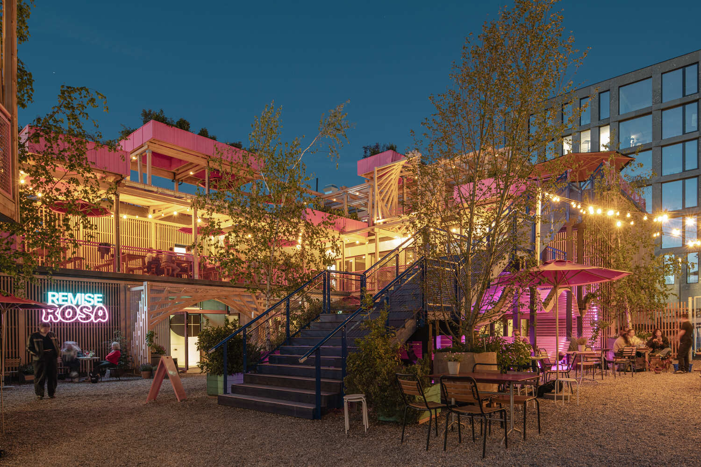
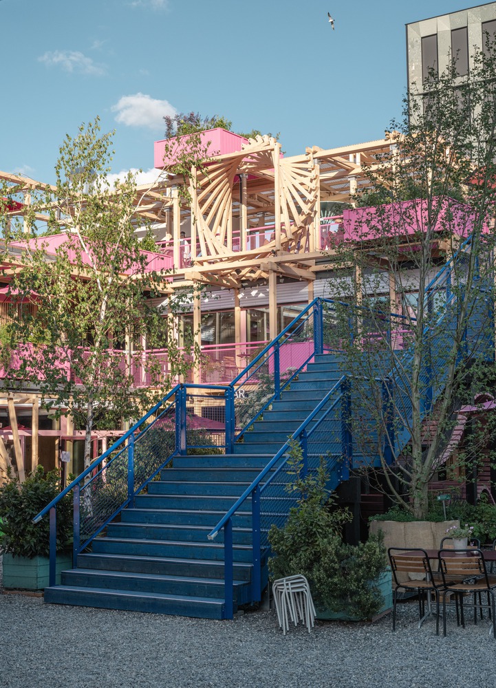
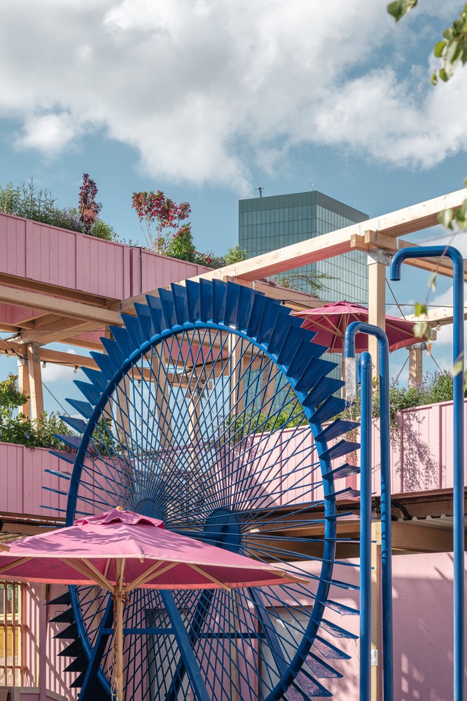
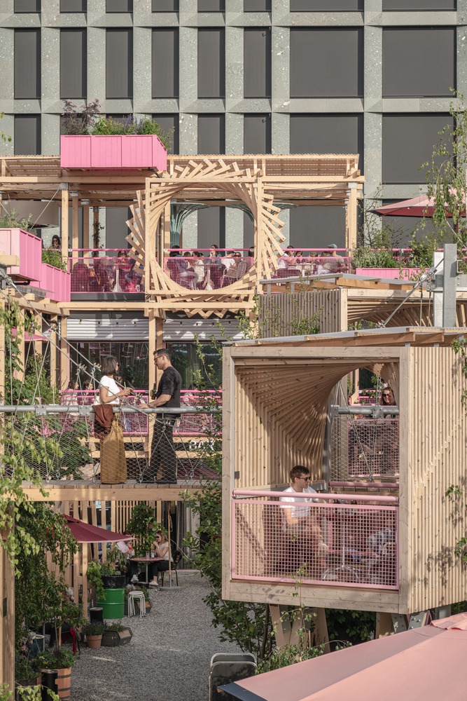
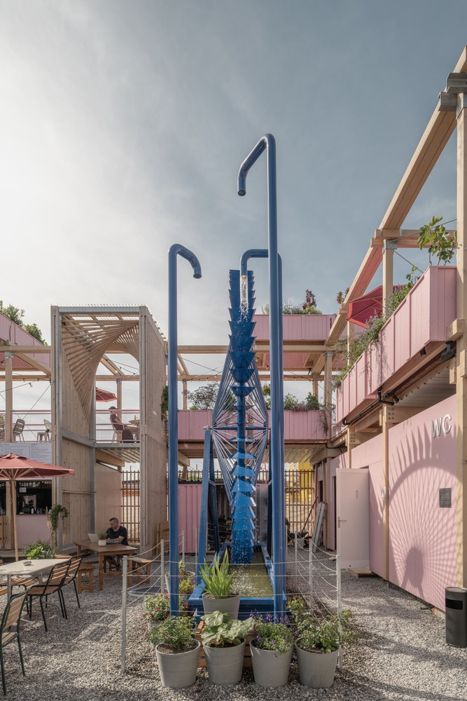
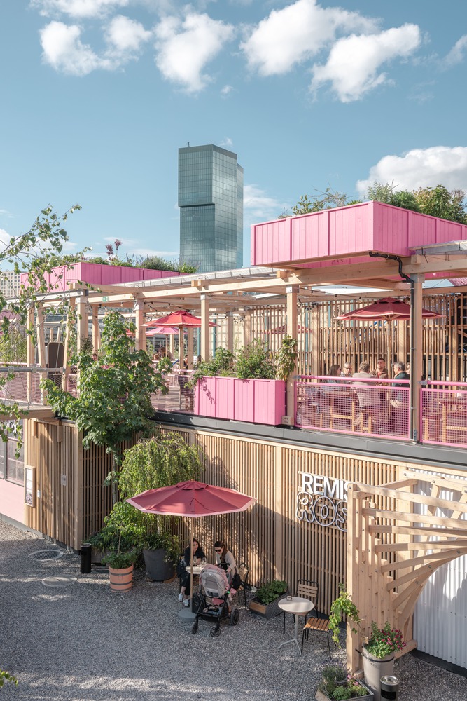
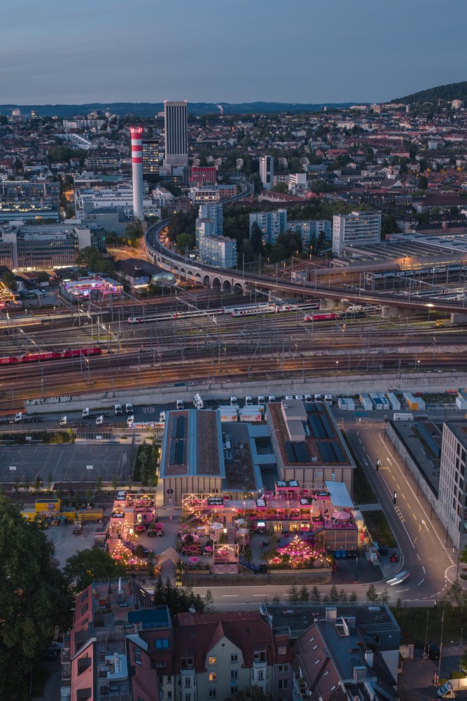
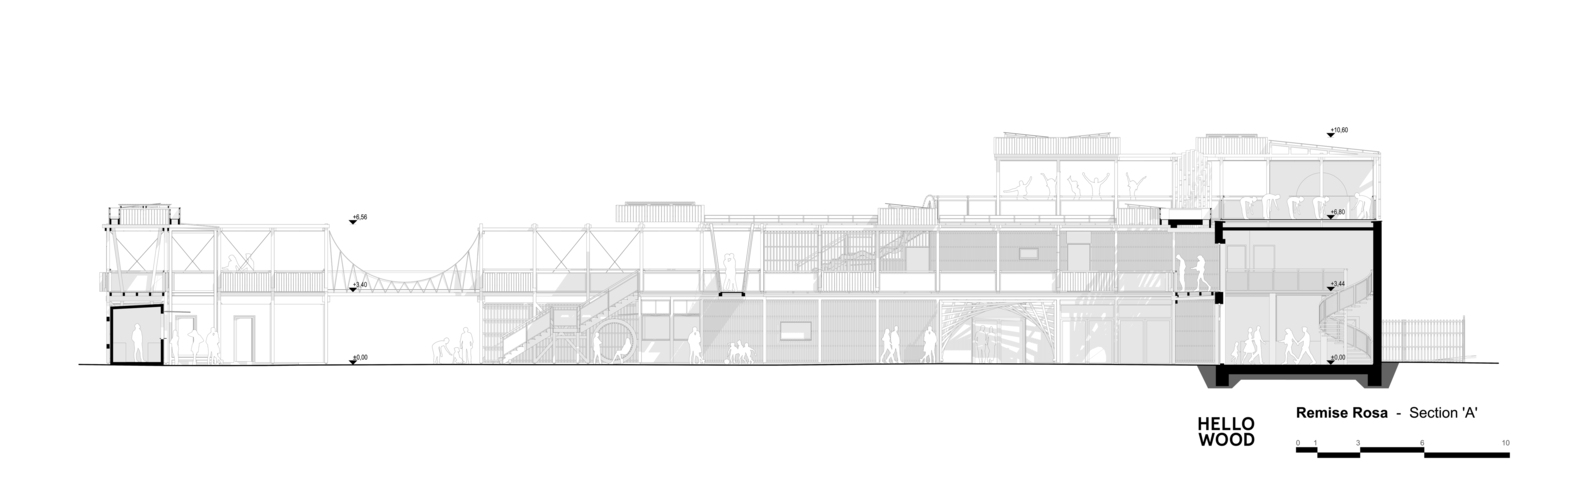
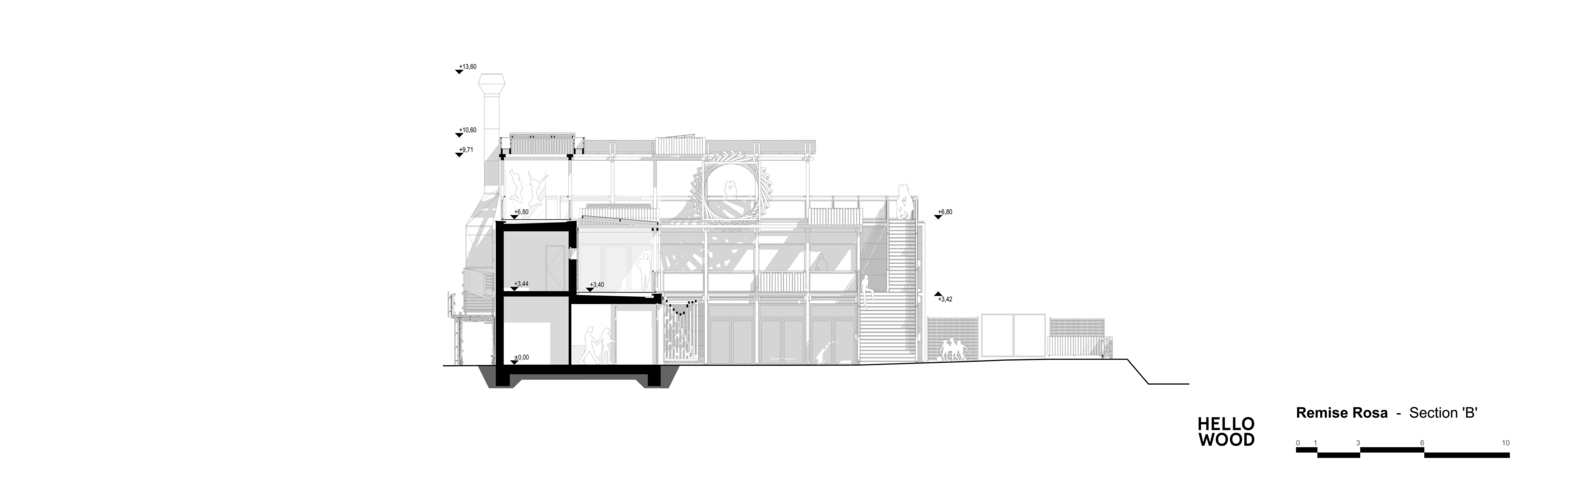
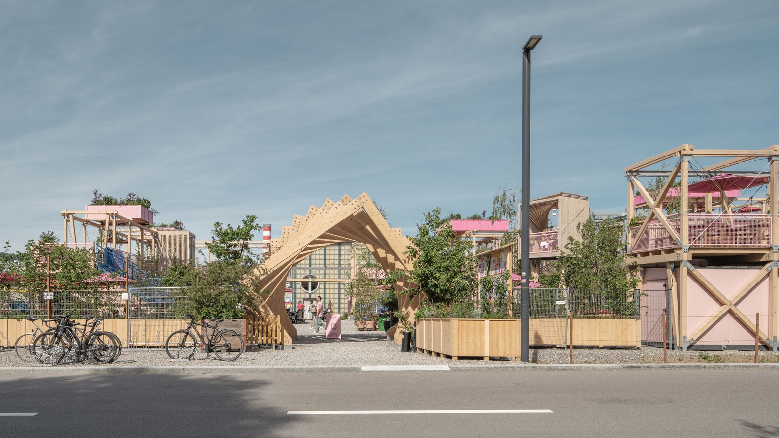
Transforming an abandoned railway site into a vibrant, three-level open-air oasis, Remise Rosa represents a sophisticated fusion of experimental design heritage and high-end permanent architecture.
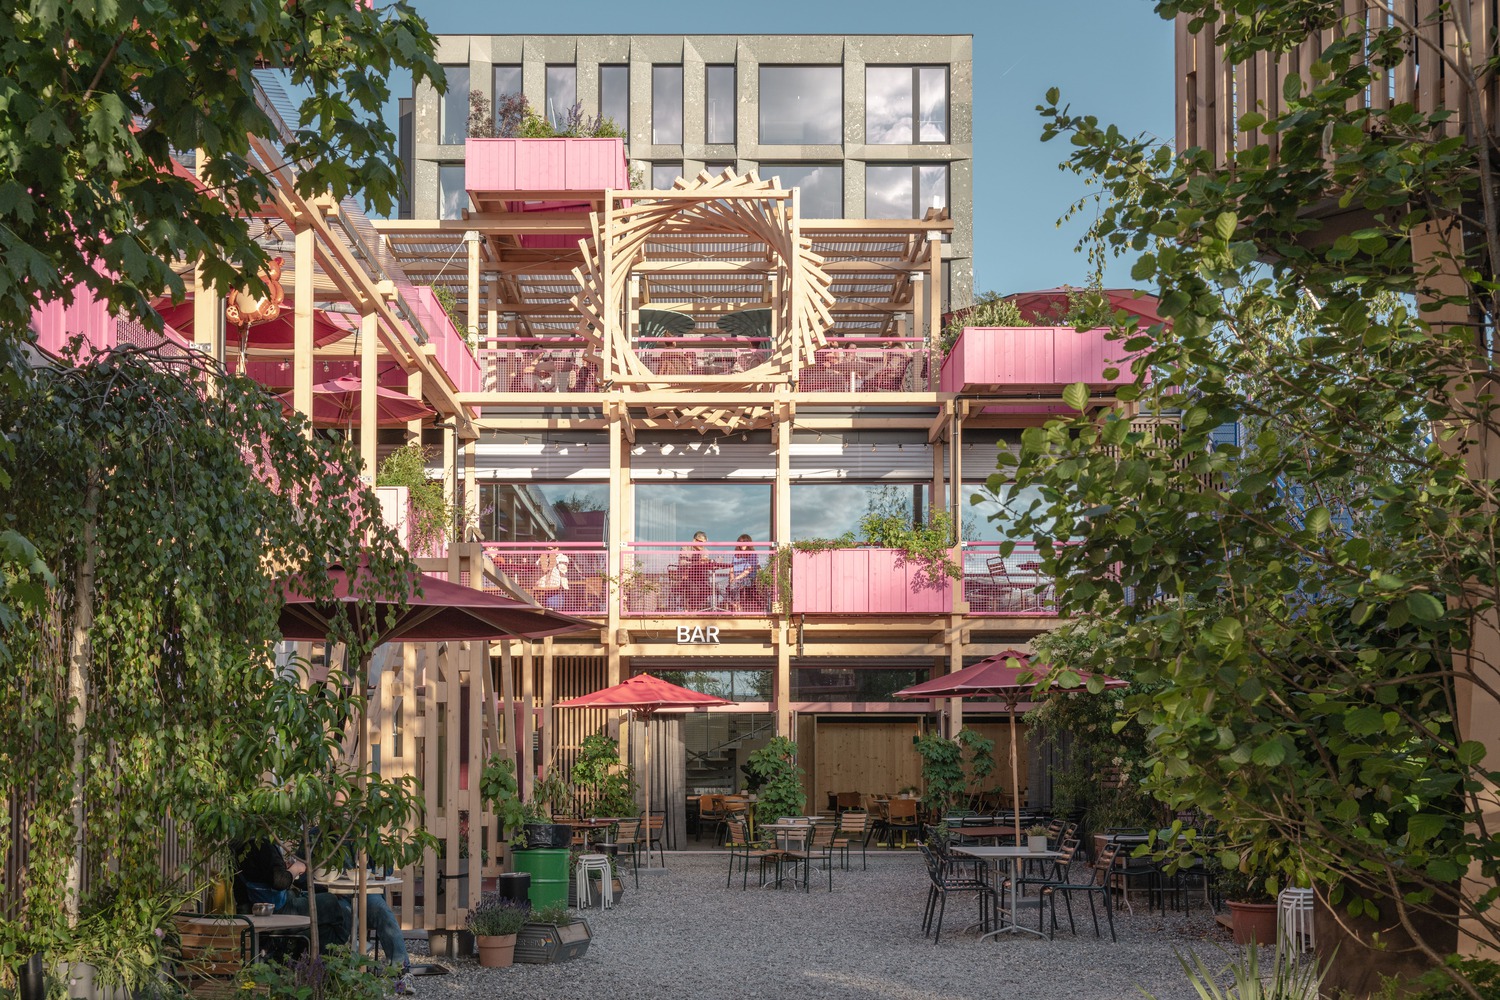
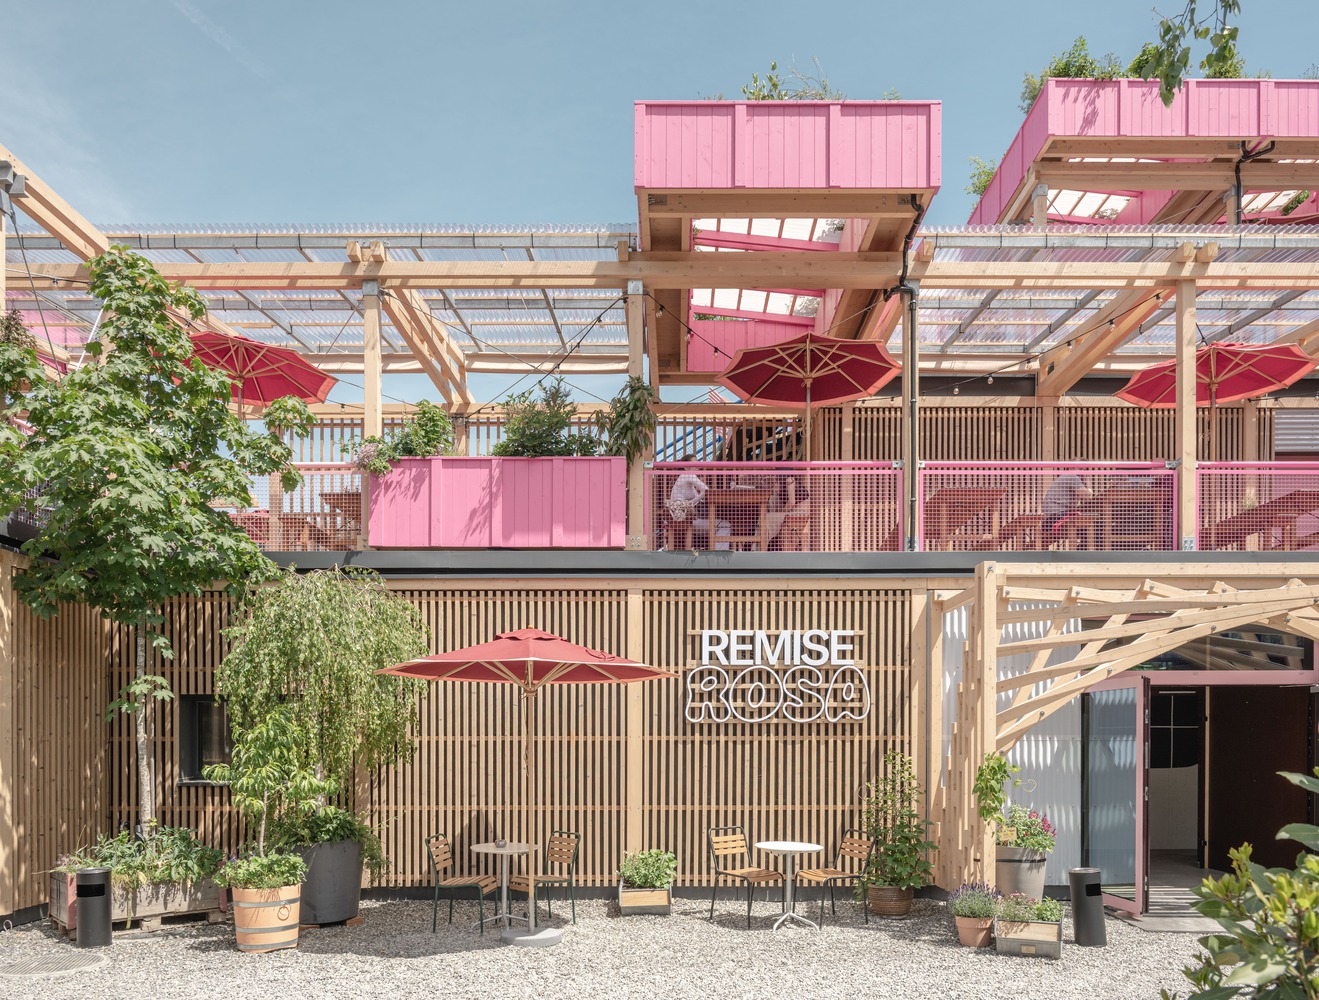
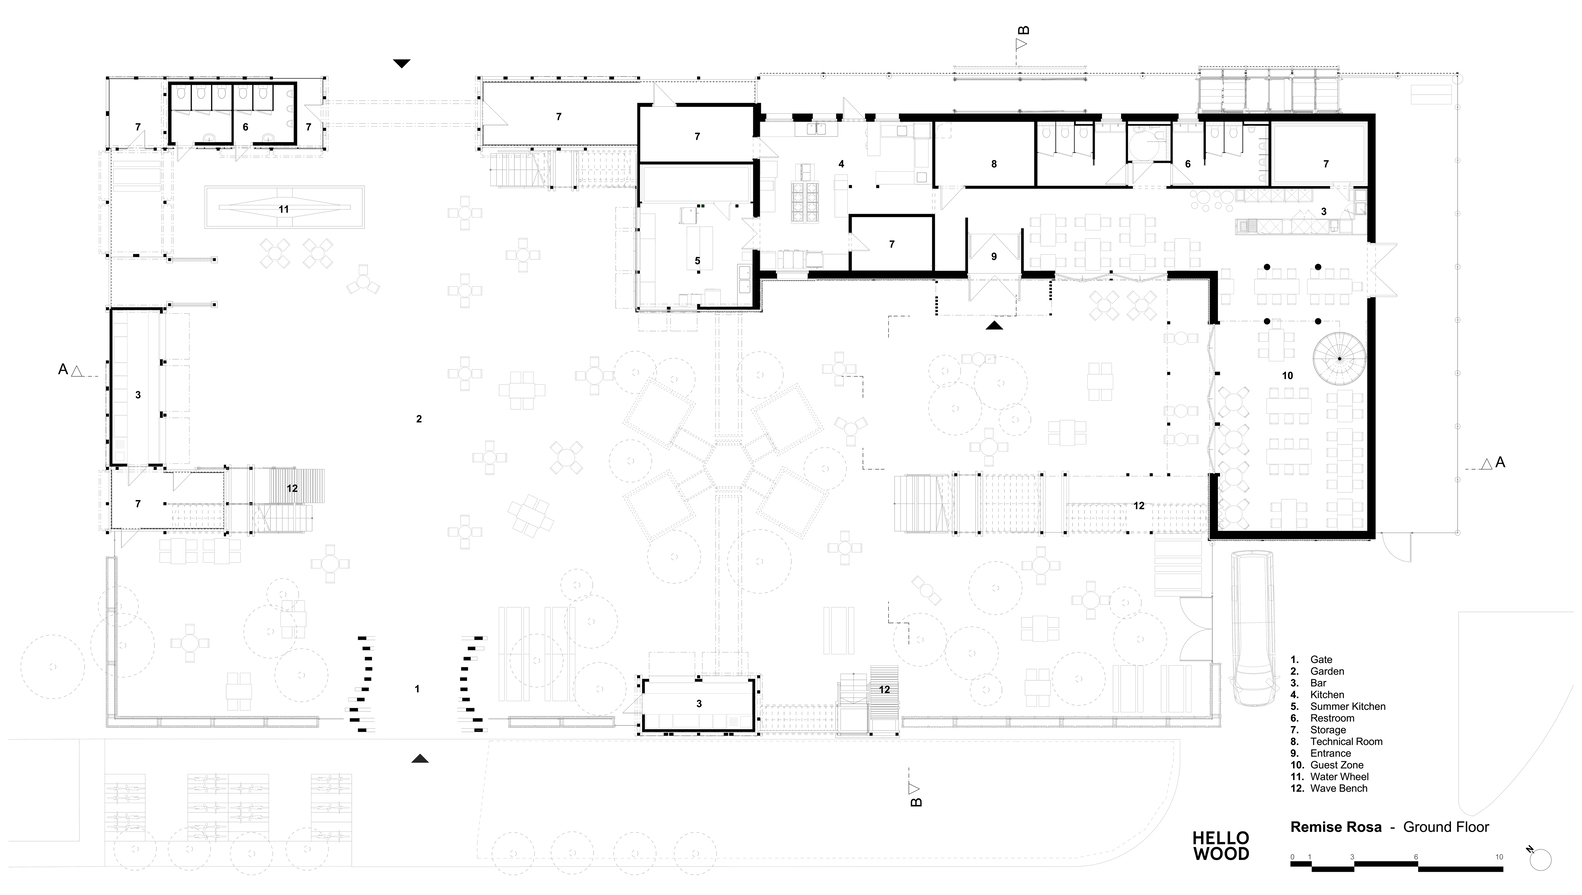
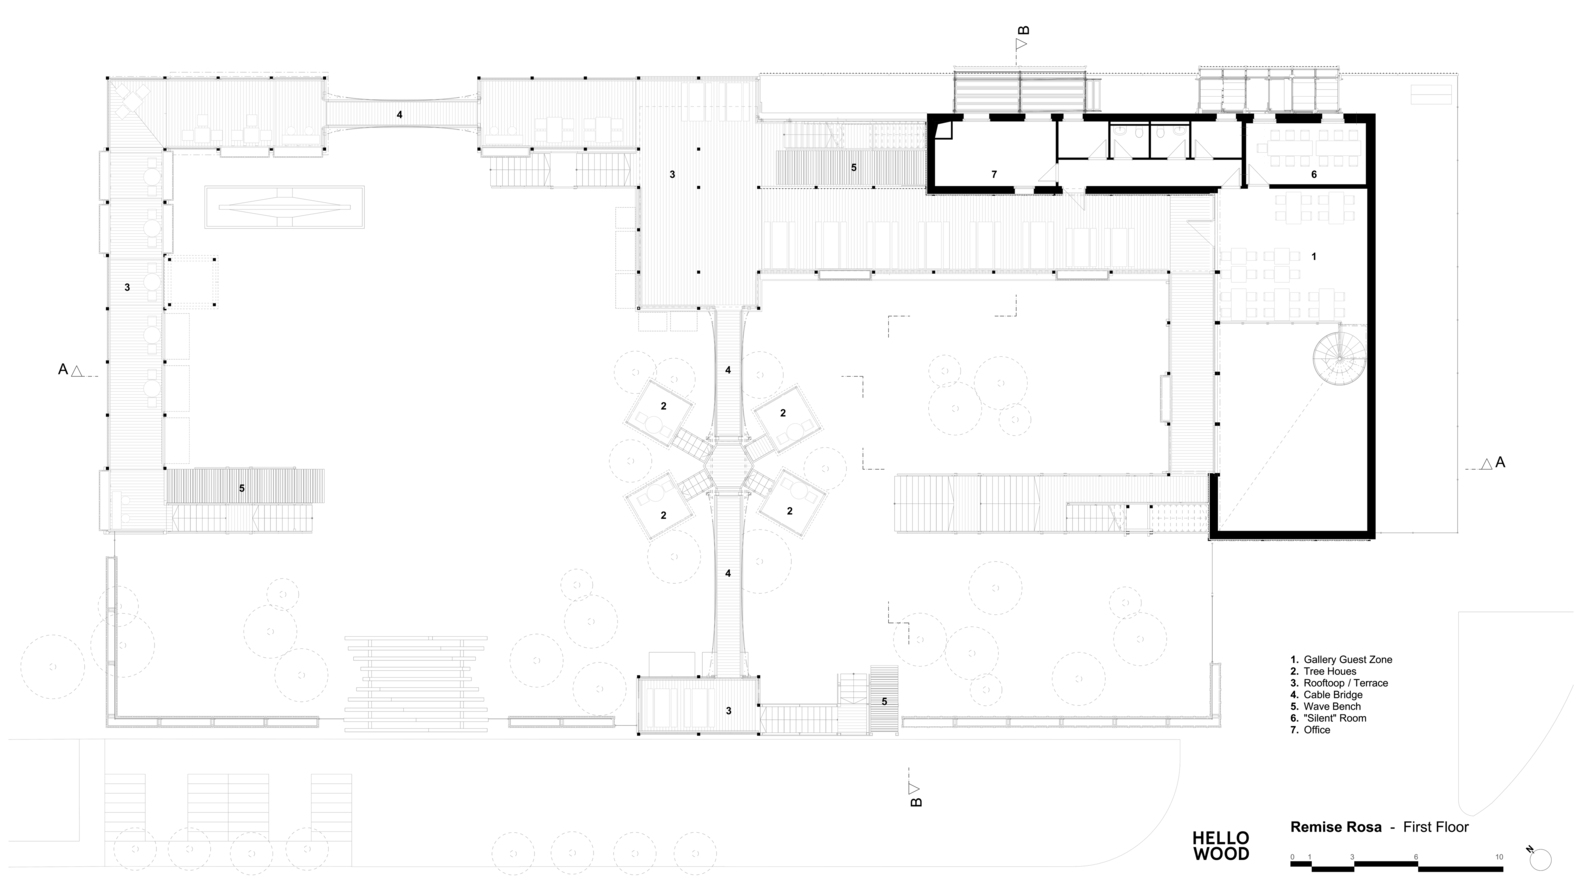
Designed as a true four-season destination in close collaboration with the client (Miteinander AG), Remise Rosa includes both indoor and outdoor spaces that can be used all year round.
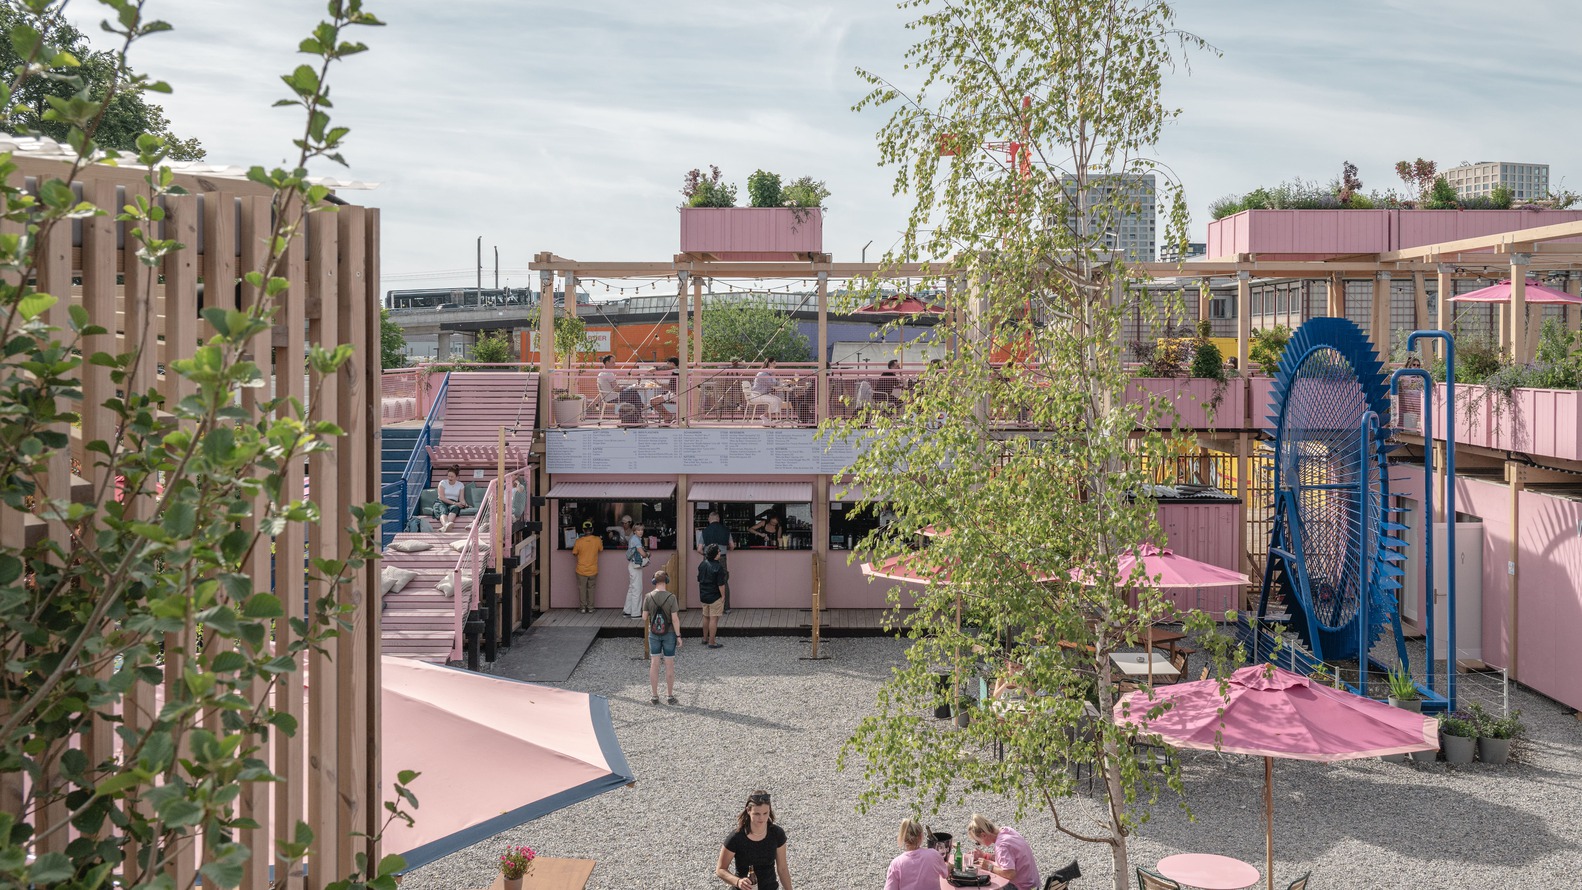
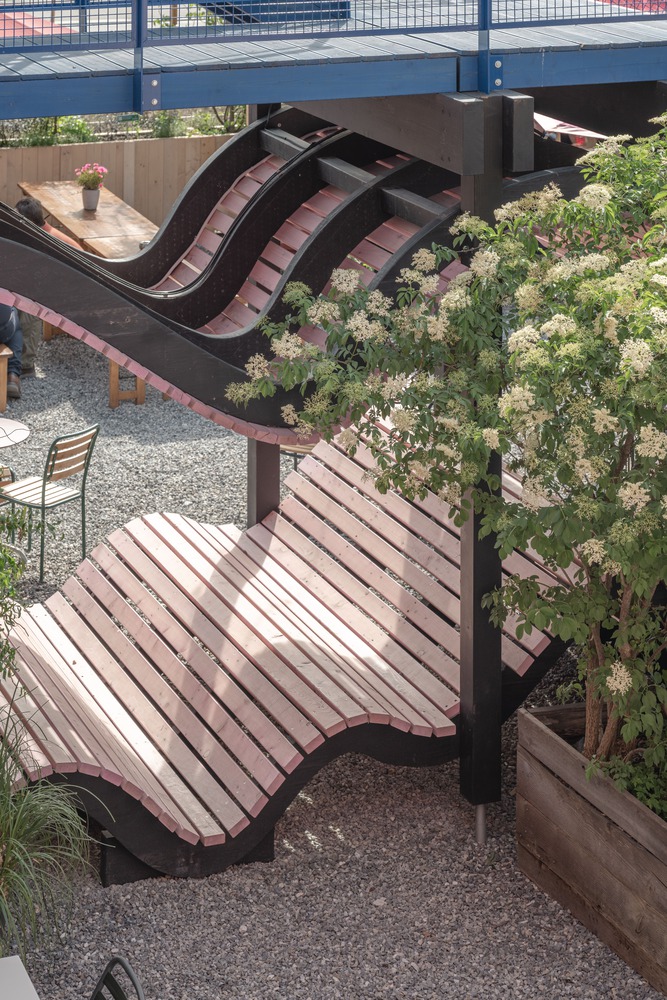
The complex brings together several functions, including a restaurant, beer garden, entertainment areas, and spaces for relaxation, creating a lively yet comfortable environment.
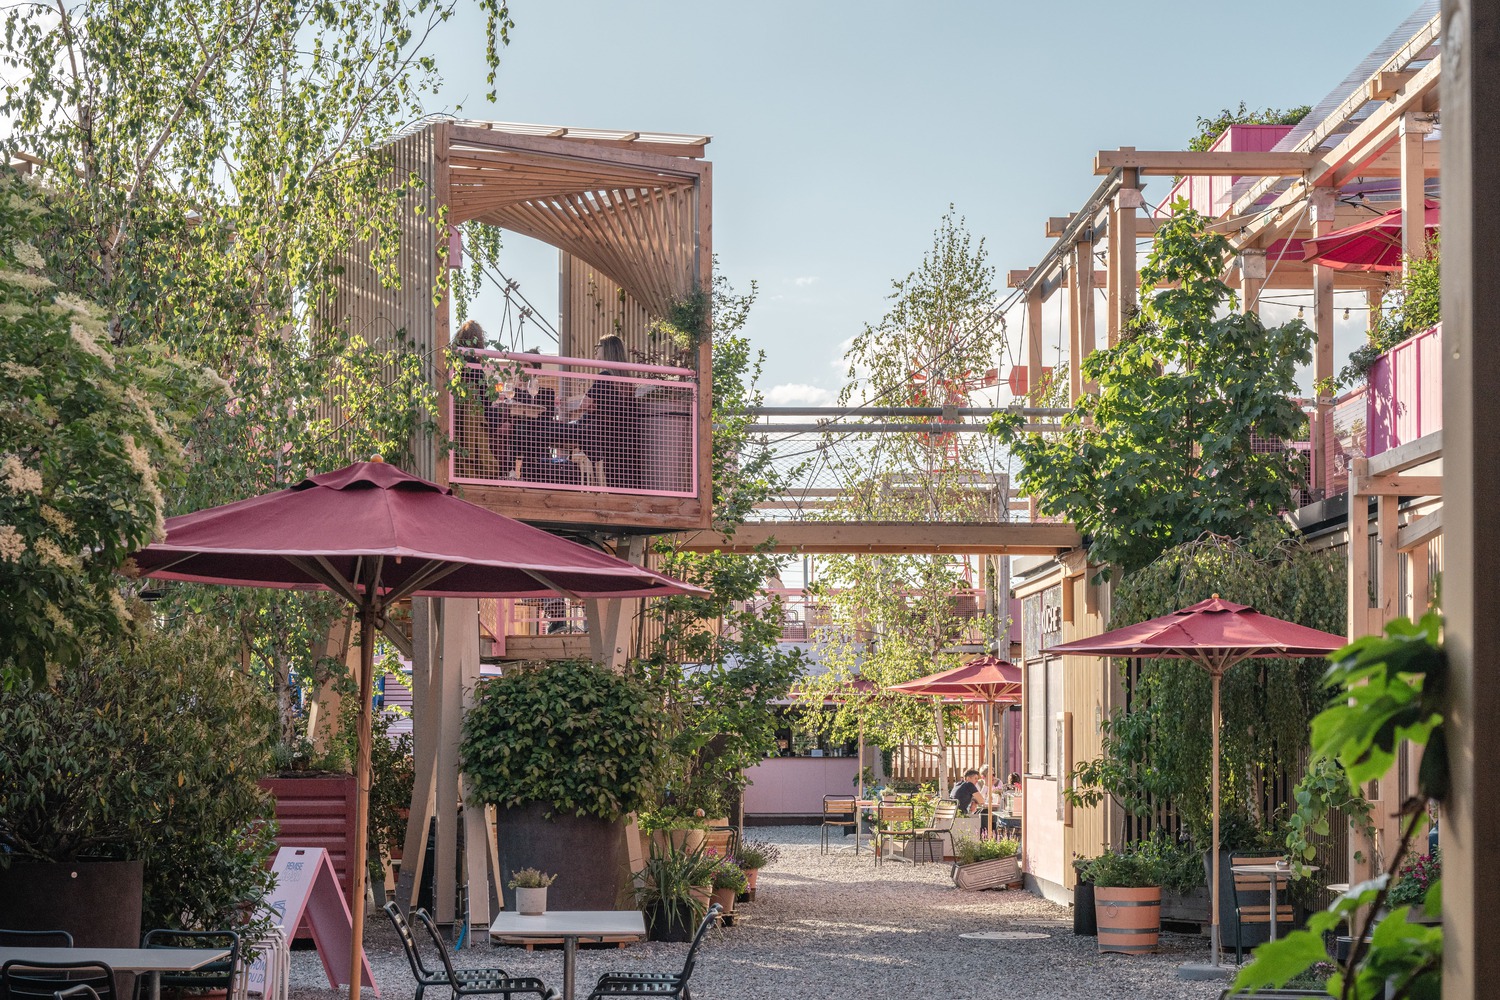
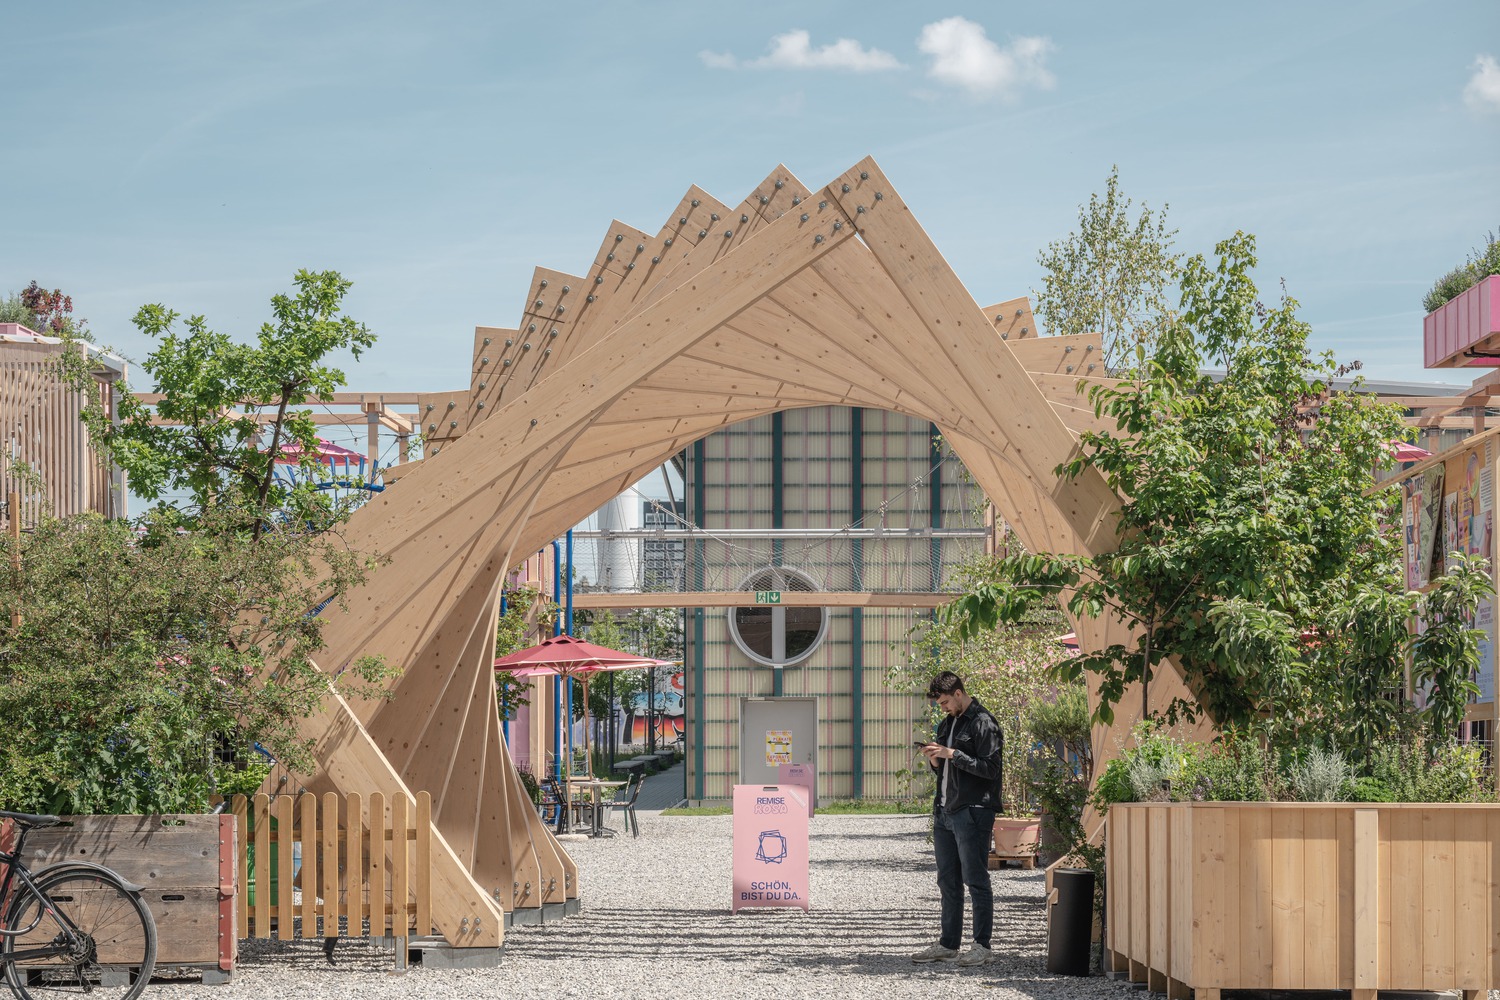
Remise Rosa is the latest chapter in a story that began with architectural summer schools and temporary installations.
The project translates HELLO WOOD's signature experimental design language—developed through years of educational camps and pop-up architecture—into a high-quality, permanent urban destination.
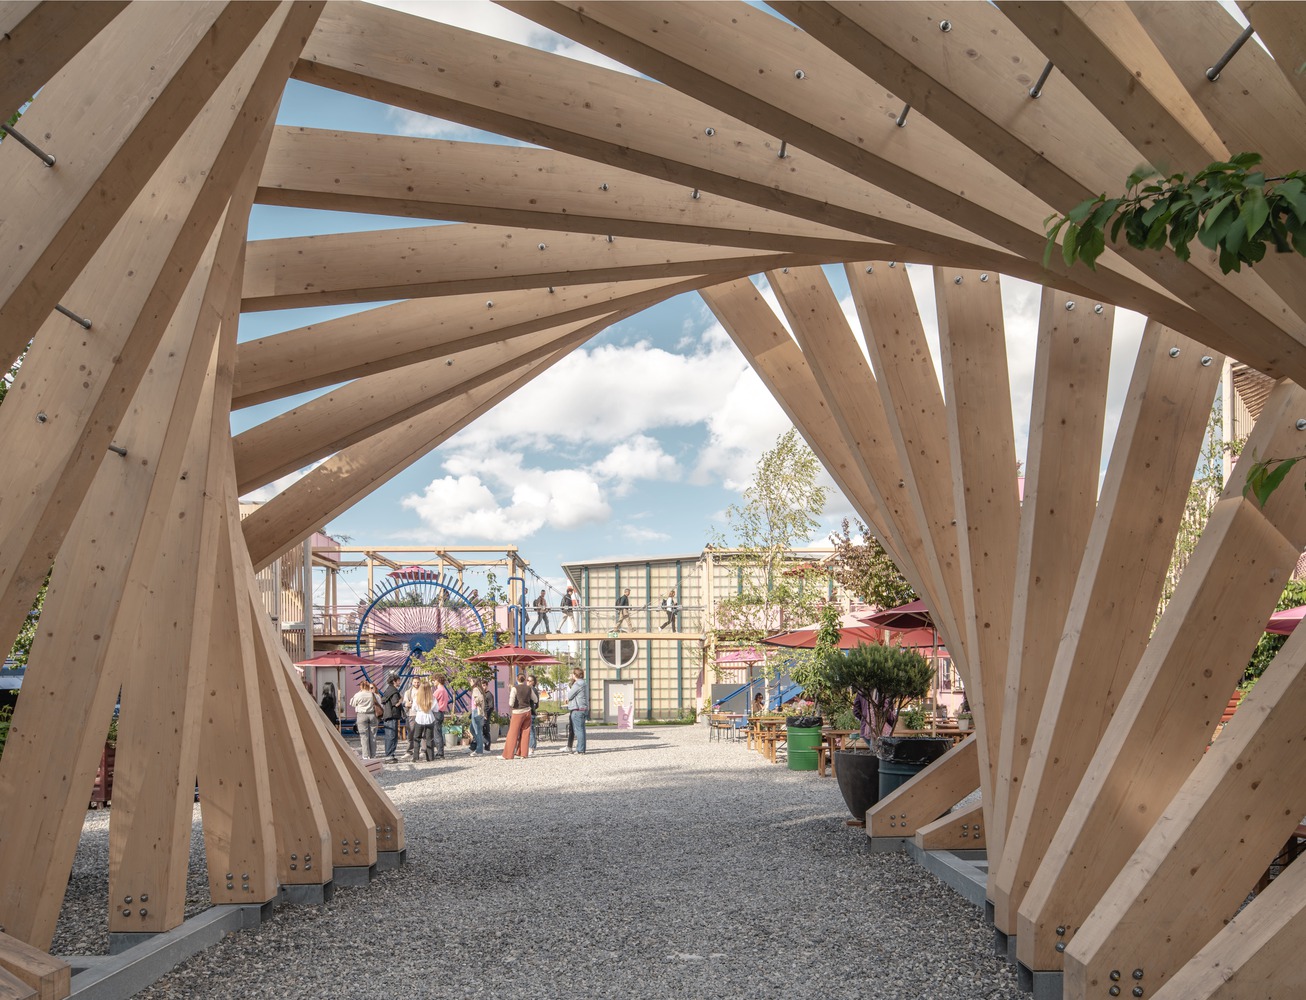
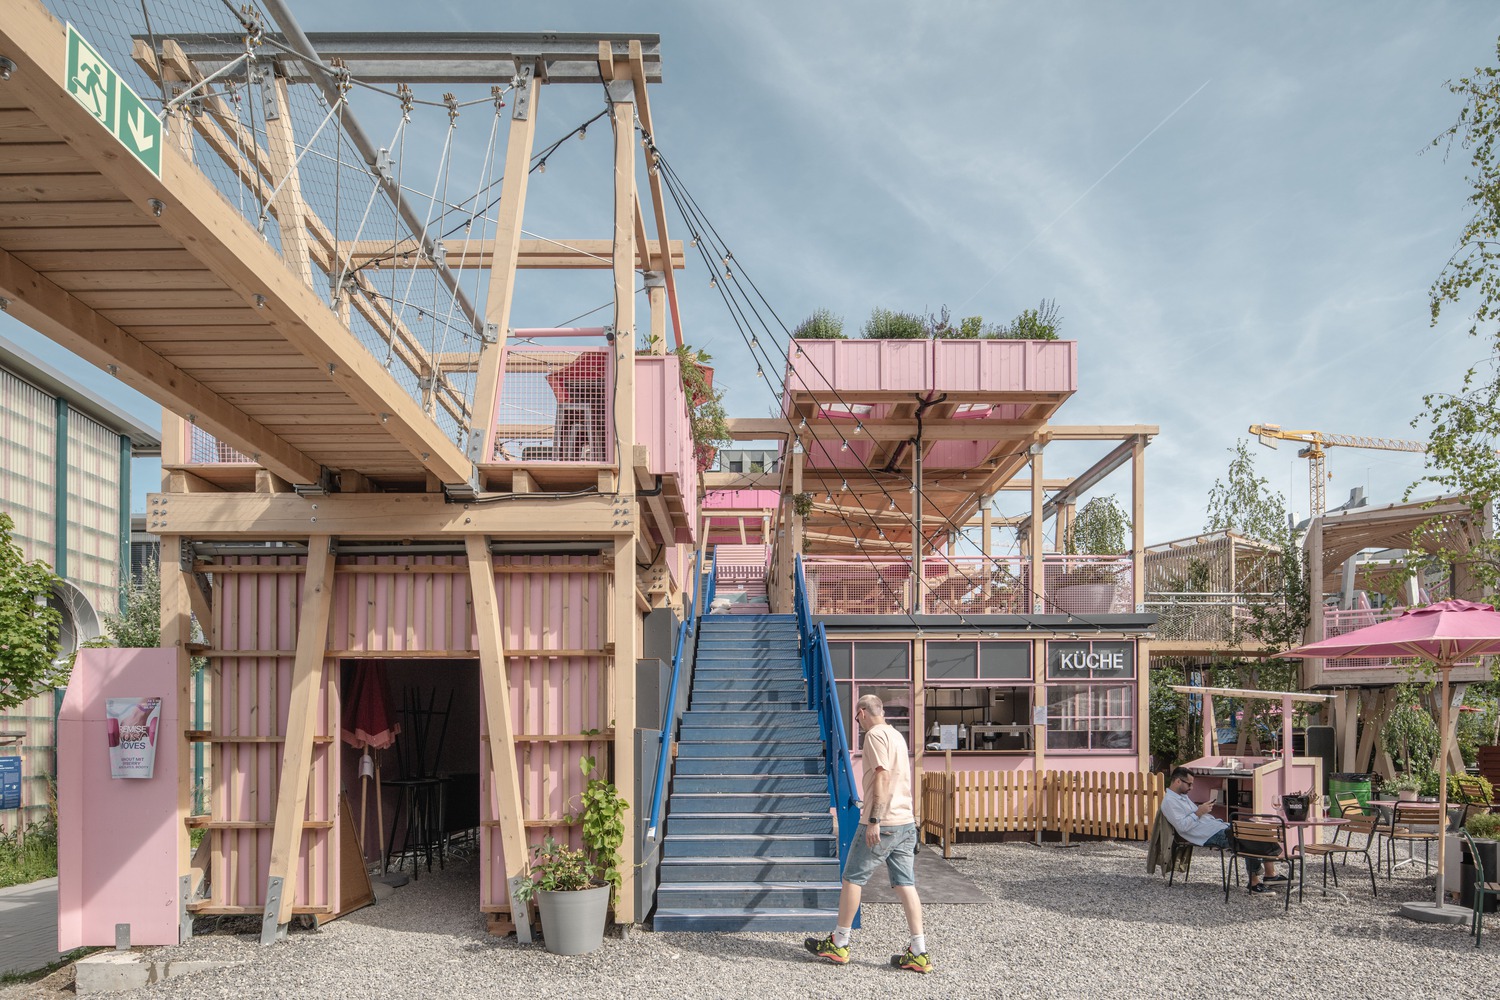
The result is a playful, attention-grabbing and highly photogenic environment that proves the studio's methodology can thrive in a permanent, high-end setting.
"People feel special when they enter Remise Rosa; it's a space designed to bring out their inner child. The project proves that visionary architecture can inspire, strengthen community, and also be good for business," explains Balázs Szelecsényi, Lead Architect.
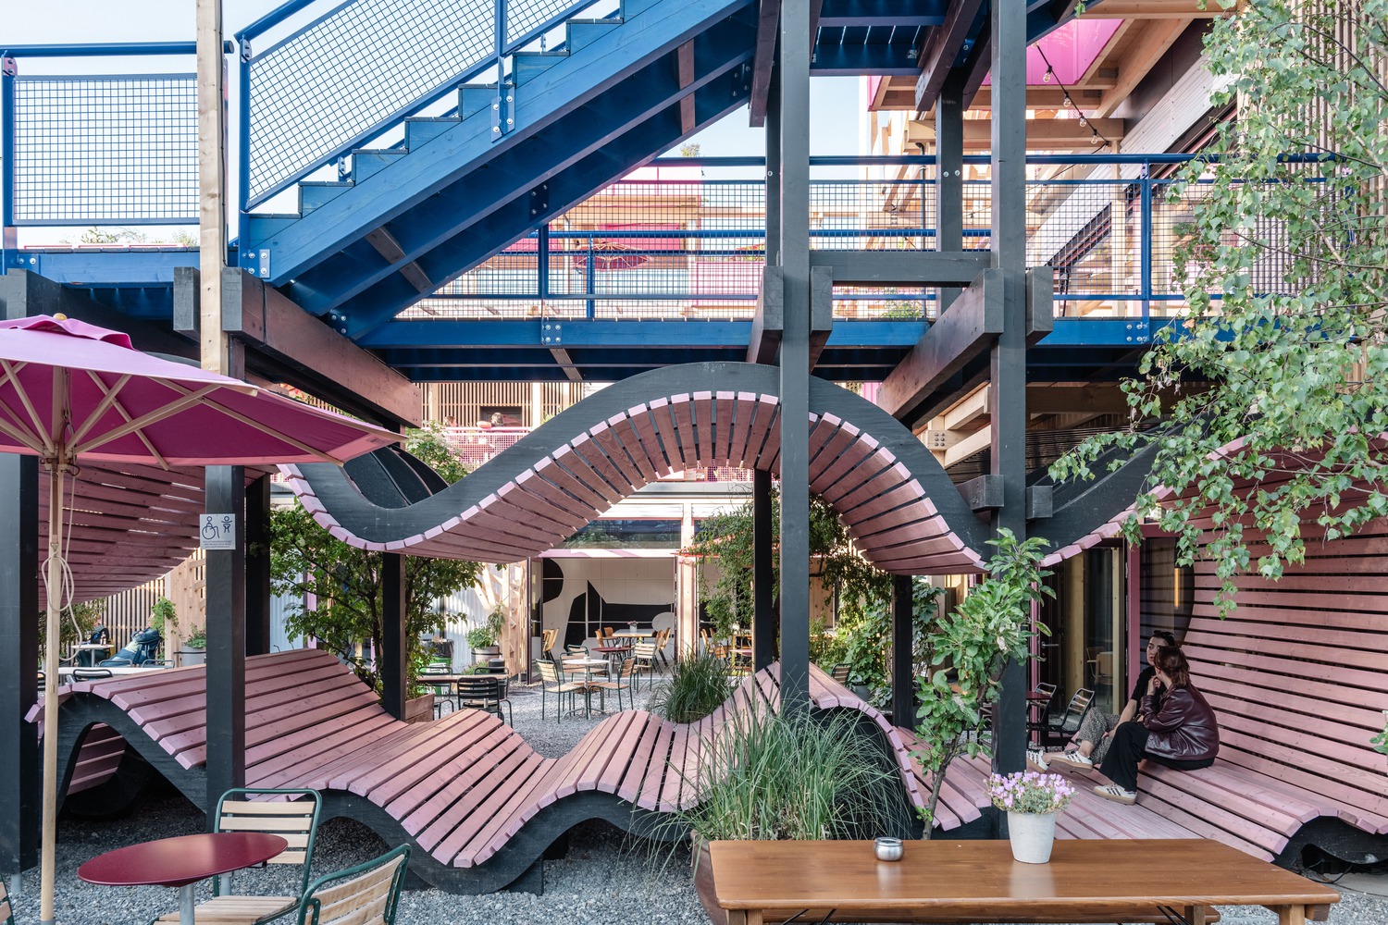
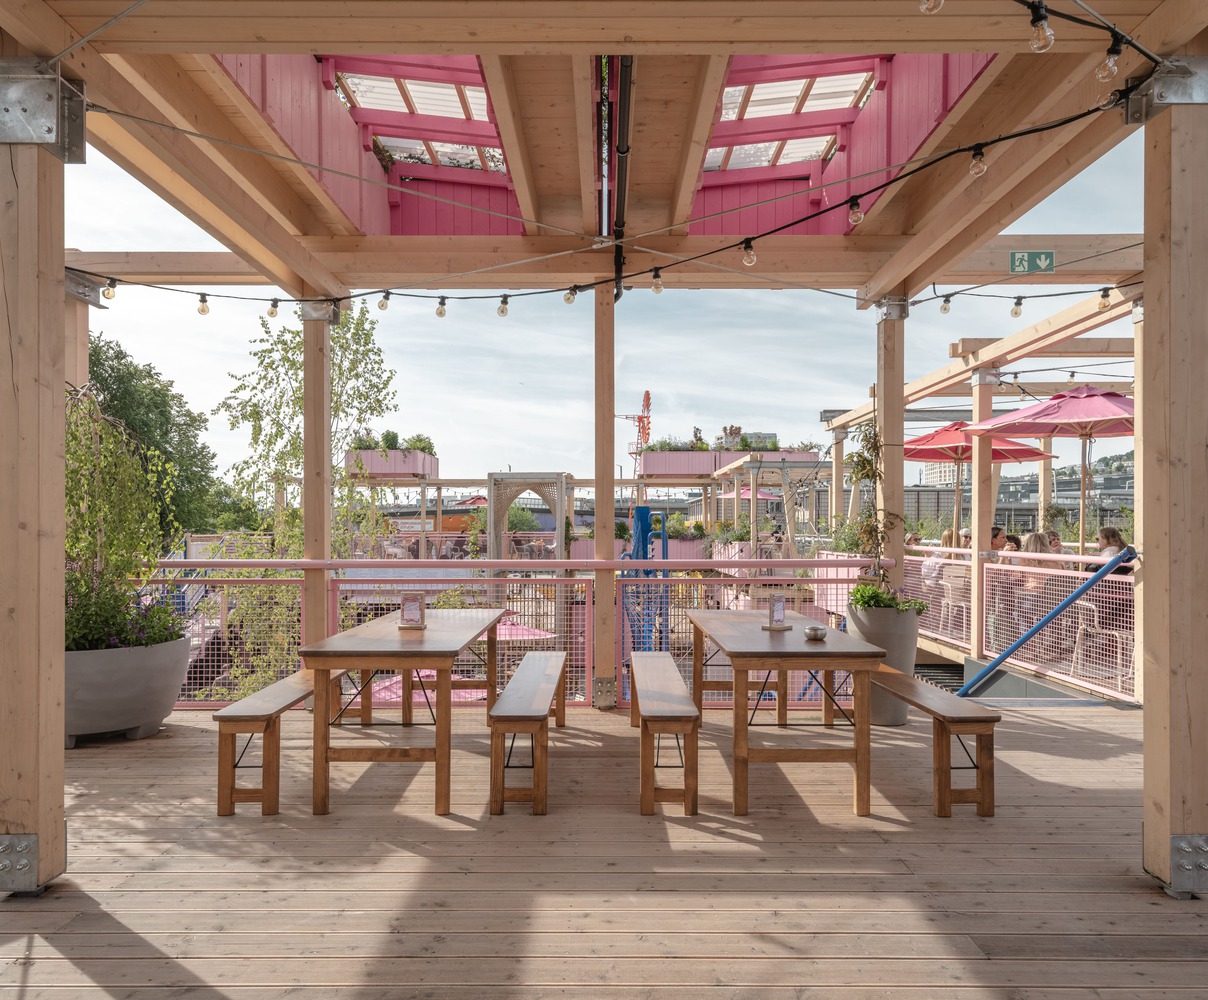
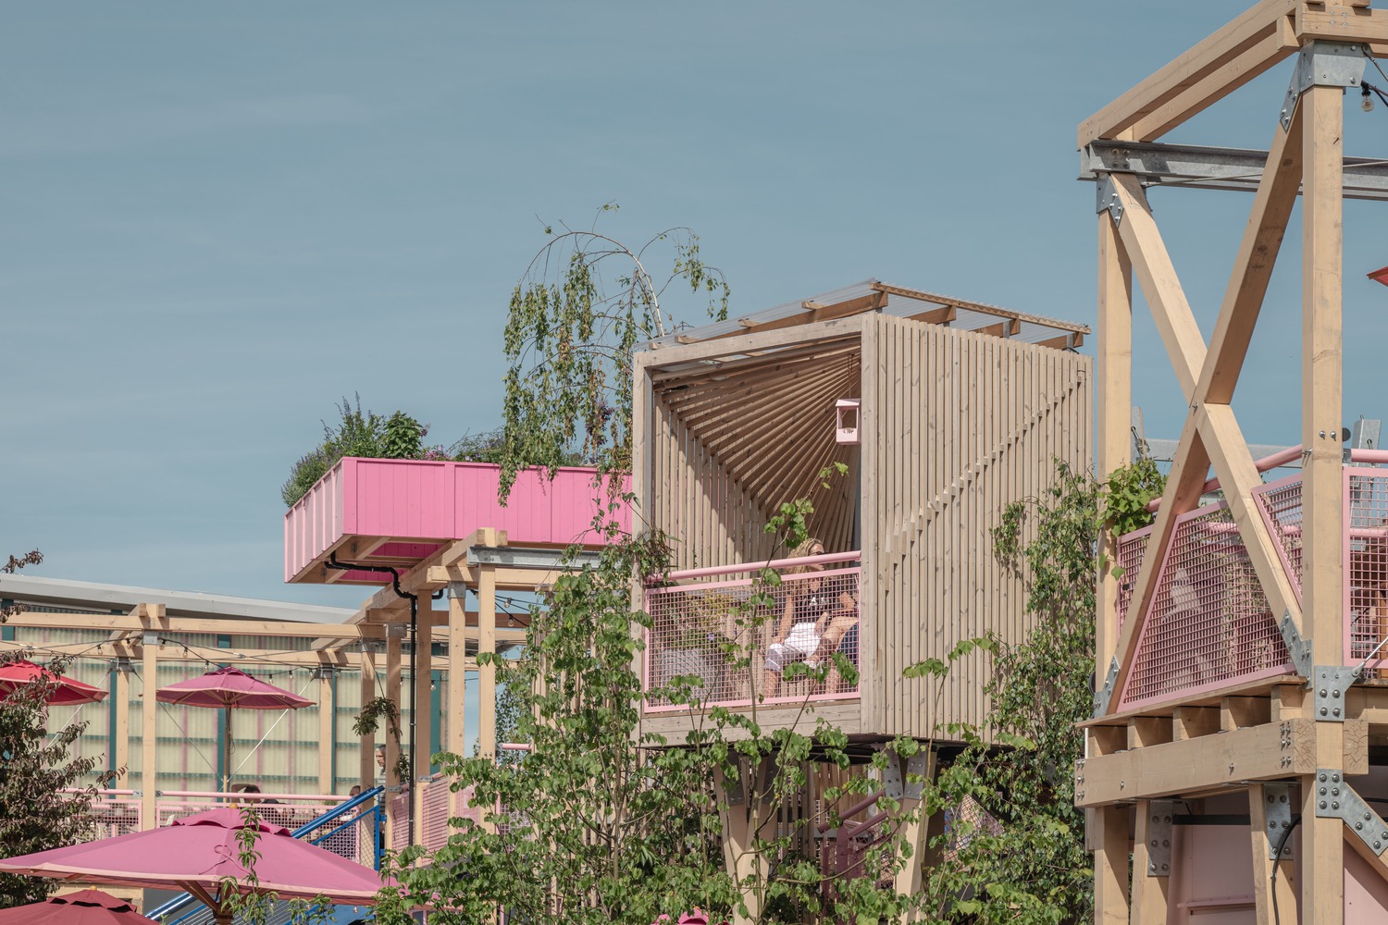
While the design celebrates freedom and play, its execution is rooted in technical discipline and long-term reliability. The structure is built using cross-laminated timber (CLT), a material chosen for being renewable, durable, and sustainable.
By using advanced CNC-based prefabrication, every element was manufactured with millimetre precision in a factory before arriving on-site. This high-tech approach allowed the entire complex to be built in just 5 months. It ensured a fast, predictable, and remarkably "quiet" assembly process, a crucial factor in respecting the peace of the local Zurich neighbourhood while guaranteeing a strong, efficient building for the future.
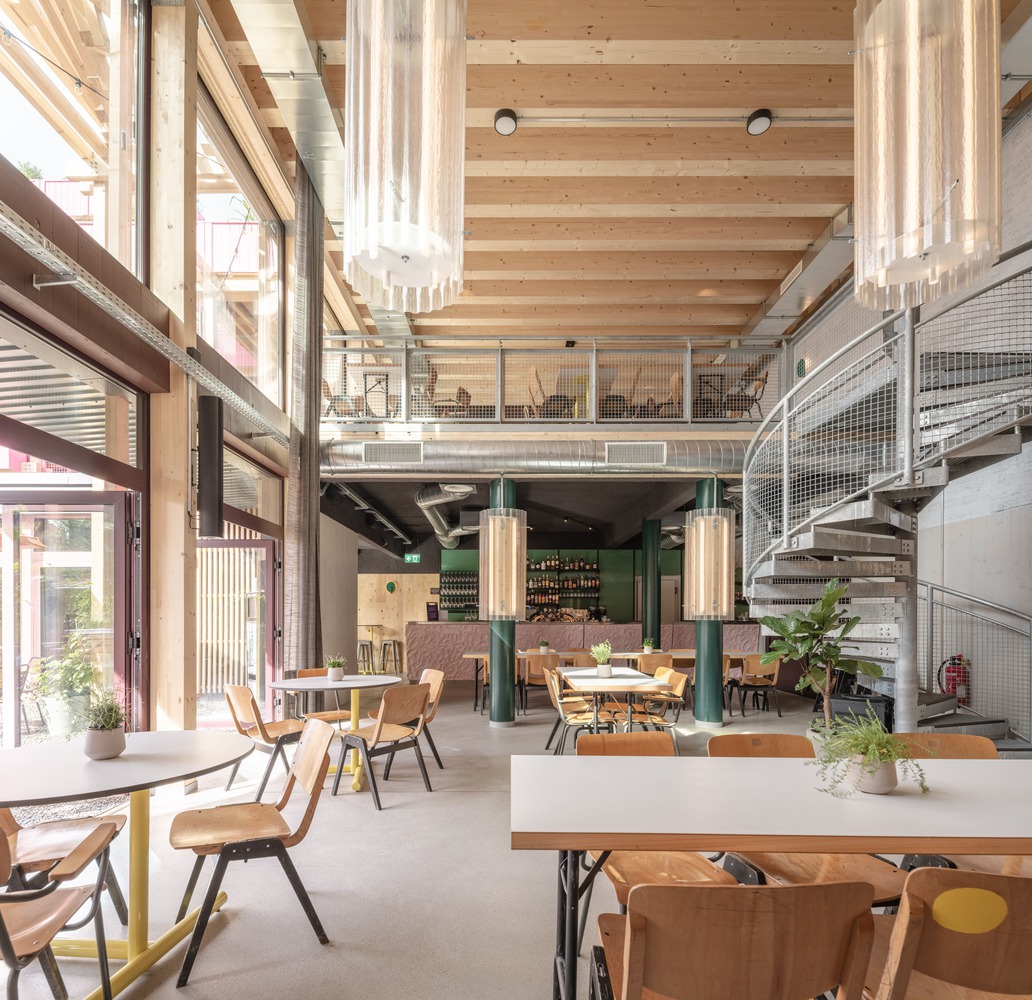
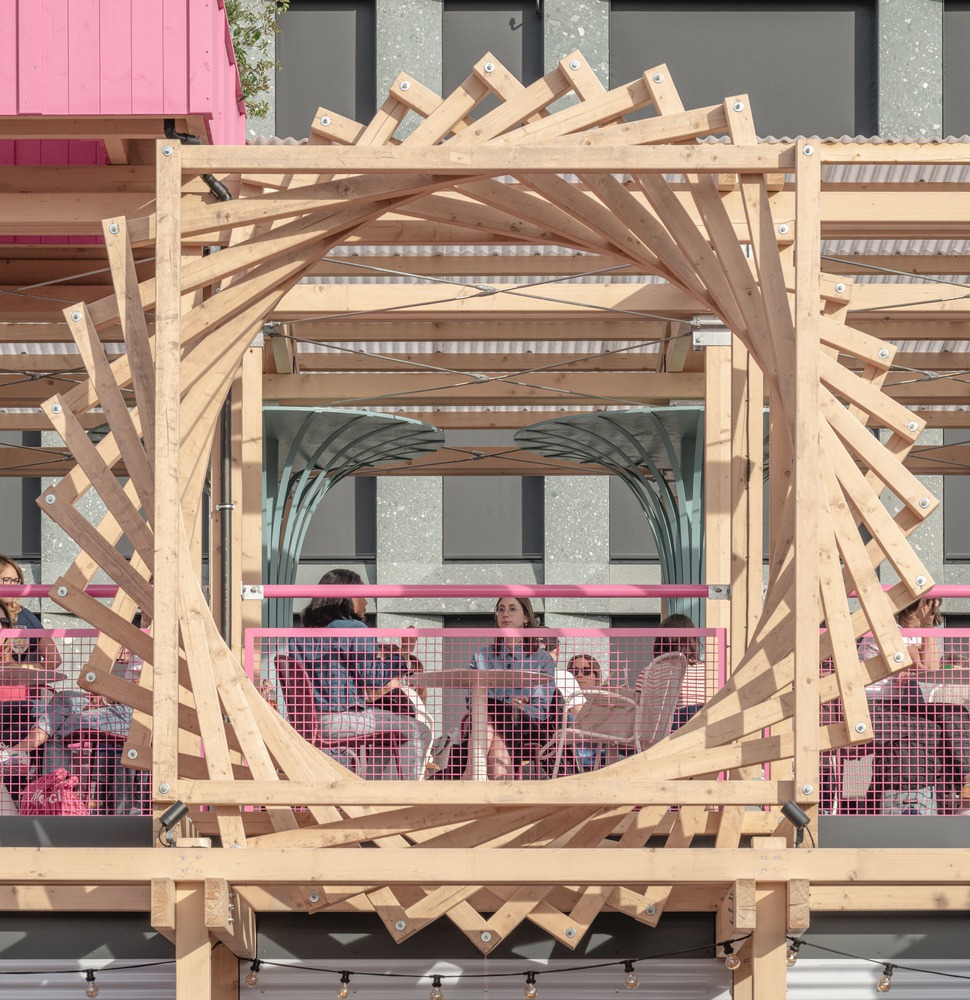
The project's success is rooted in HELLO WOOD's integrated Design & Build business model. By managing the entire lifecycle from the initial architectural concepts to the specialised on-site construction in Switzerland, the studio provided an "all-in-one" process. This complex workflow allowed the team to navigate the complexities of a custom timber structure while remaining strictly on budget and on schedule, delivering a space that is as functionally precise as it is architecturally bold.
This integrated approach also enabled the project to be tailored to the client's clearly defined operational needs and visual ambitions, ensuring that the final result responds precisely to both their expectations and the needs of the end users.
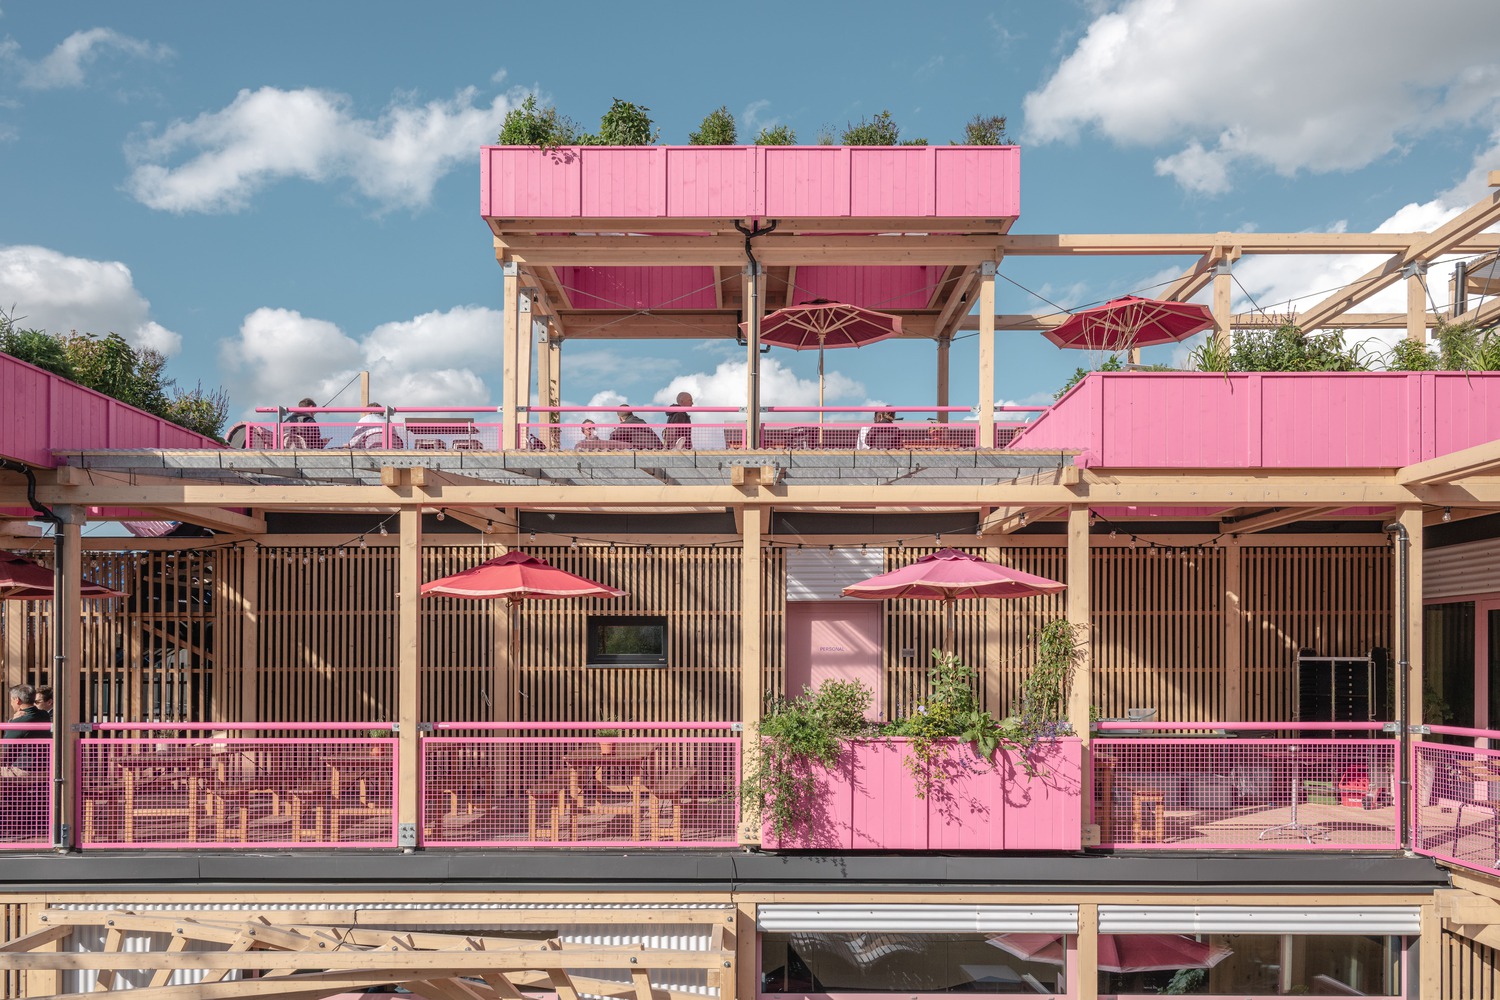
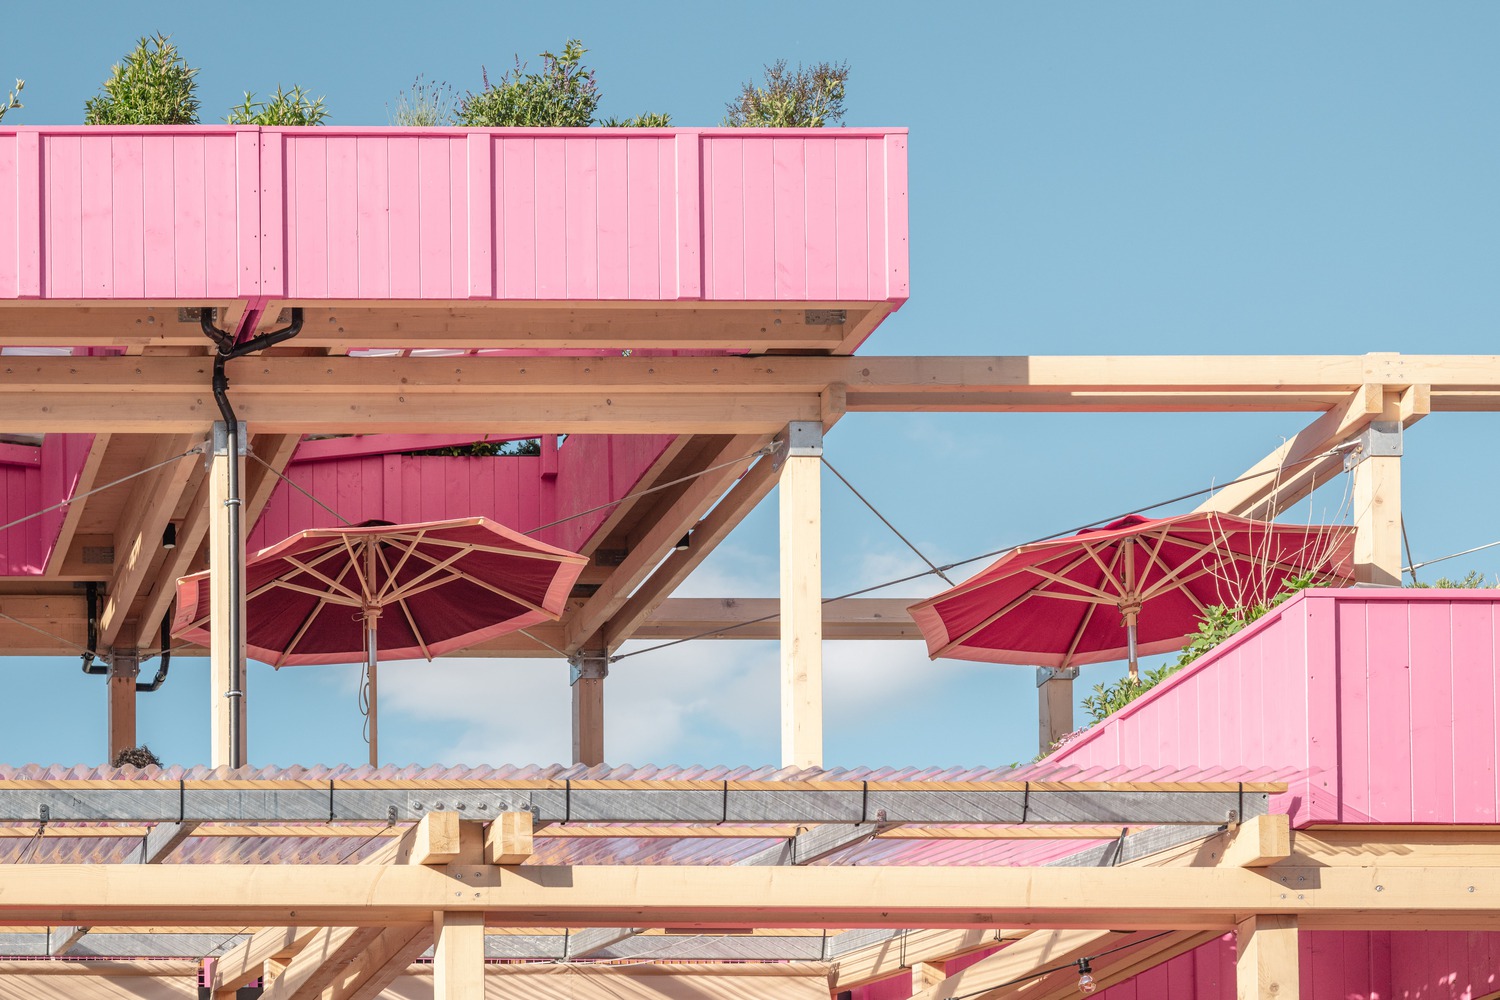
Zurich has been a second home for HELLO WOOD since 2019, following successful projects like Urban Surf, June & Julie, and Fräulein Holle.
Remise Rosa is the next step in this journey: a permanent space where the architecture is the heart of a successful business.
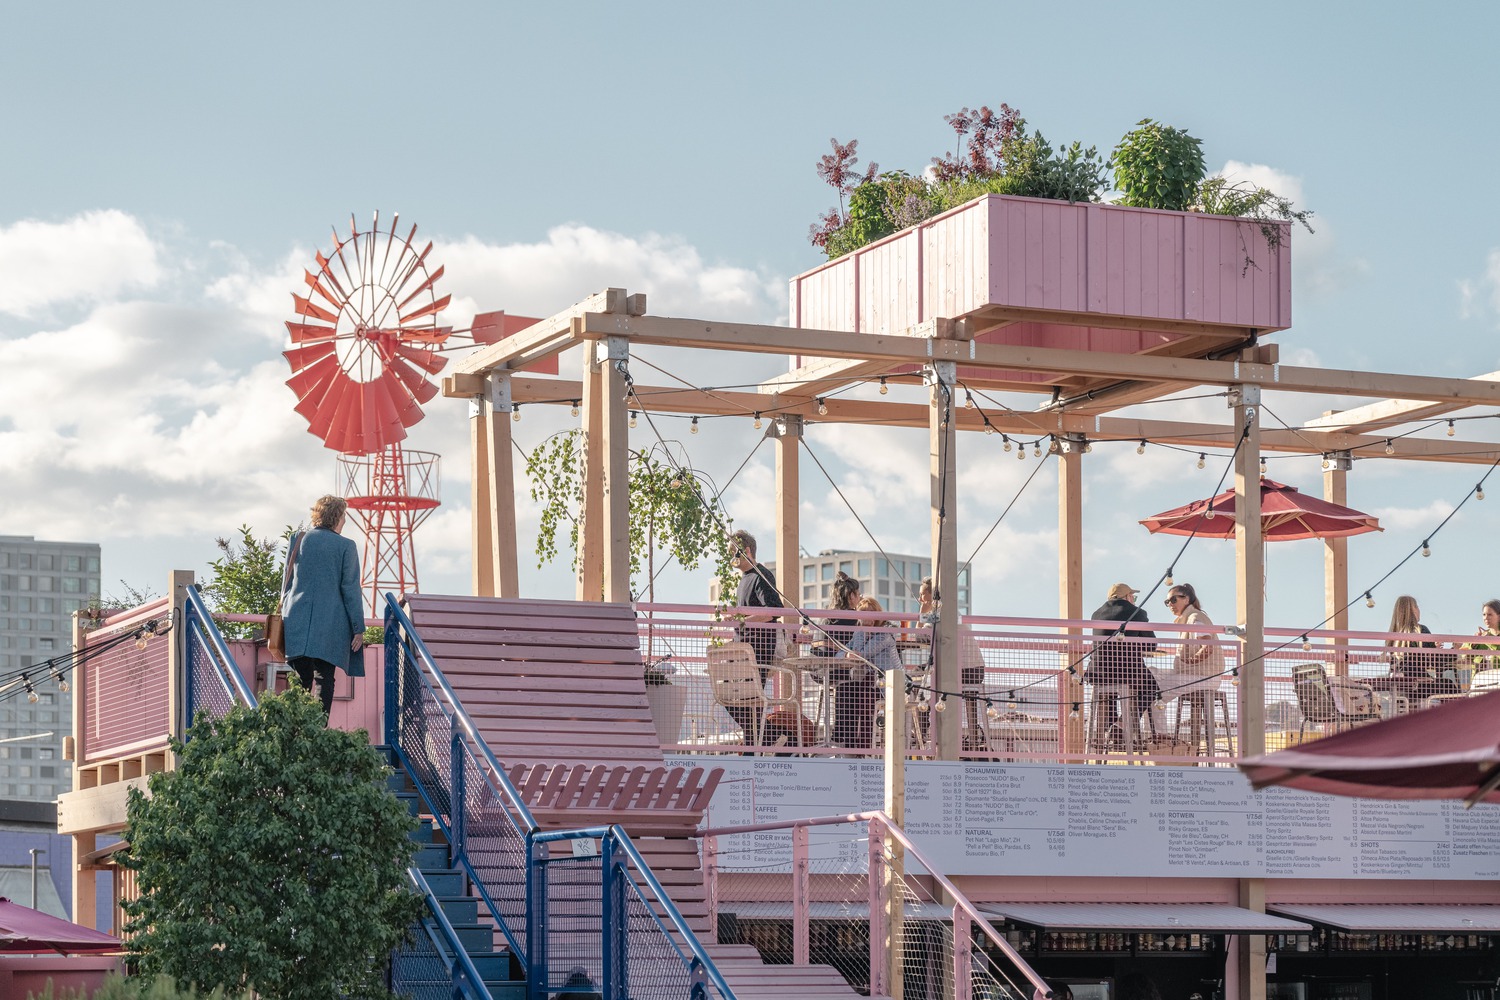
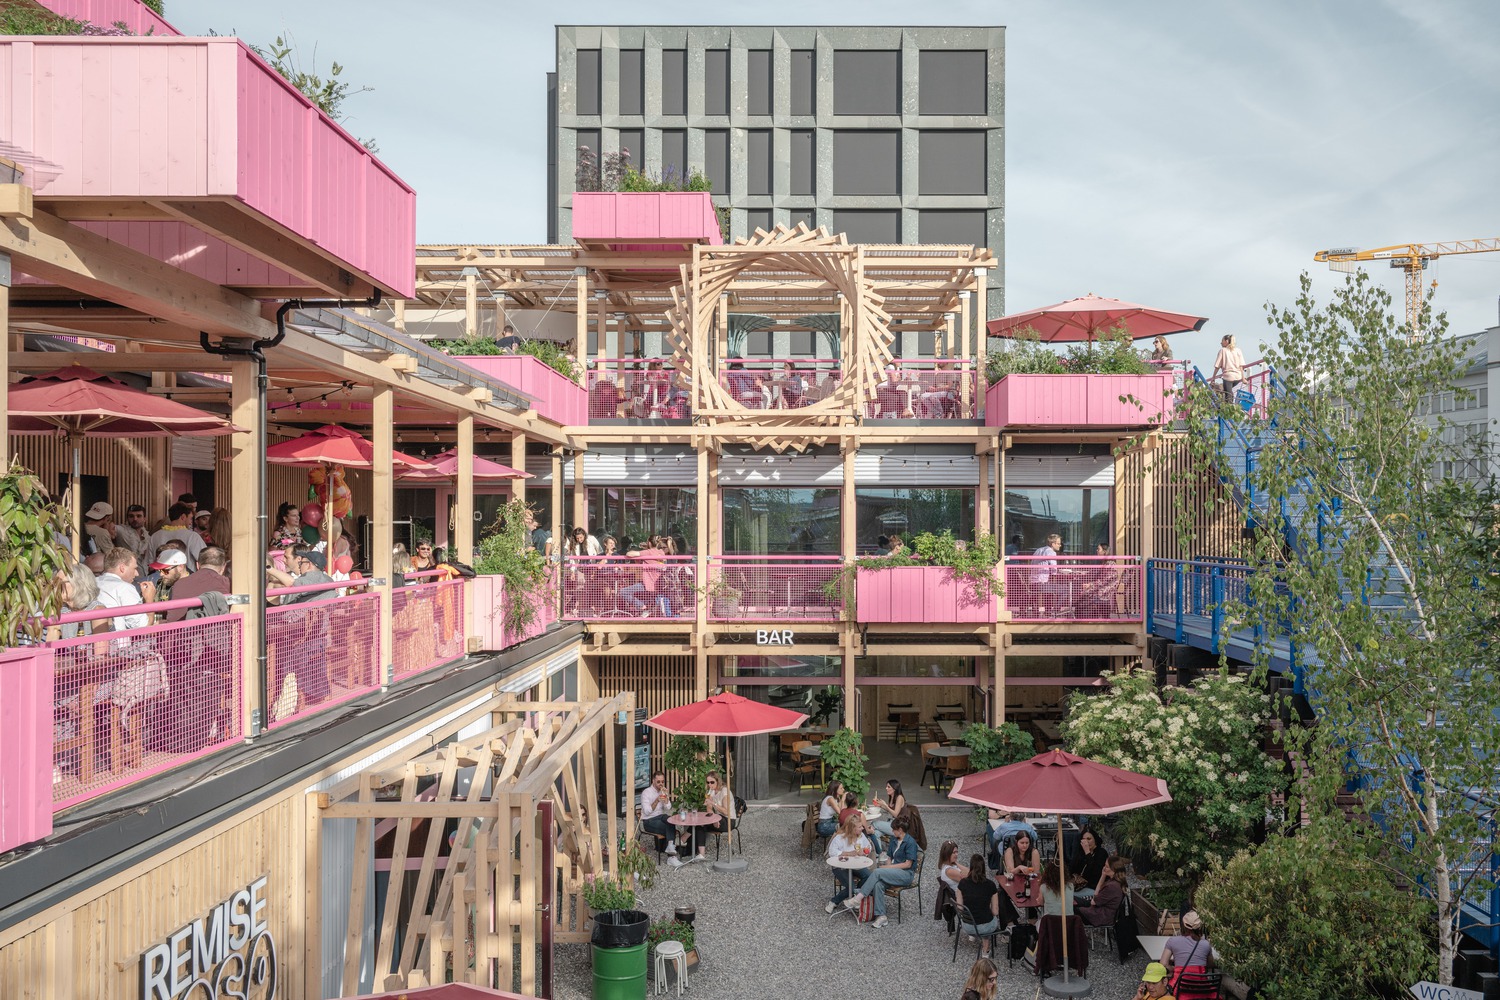
It shows that a building can be market-driven and soul-stirring at the same time, defining the city's social life for years to come.
"Zurich and Switzerland have been key locations for us for years. We are very proud of the reputation we've built here; Remise Rosa is the culmination of our journey in the market, showing what is possible when timber architecture meets a truly visionary business goal," says András Huszár, CEO of HELLO WOOD.