Antara Residence
ANTARA RESIDENCE
Ark Architecture Studio
ARCHITECTS
Ark Architecture Studio
LEAD ARCHITECTS
Ar. Rahul Kumar S , Ar. Malavika Mahesh
PHOTOGRAPHS
Rahul Kumar
AREA
1640 ft²
YEAR
2025
LOCATION
Kerala, India
CATEGORY
Houses
English description provided by the architects.
Conceived as a contemporary reinterpretation of Kerala's traditional architecture, this residence transforms familiar climatic principles into a modern spatial experience.
Rather than replicating vernacular forms, the design distills their essence—light, ventilation, hierarchy, and transition—into an architecture that feels both rooted in place and distinctly contemporary.
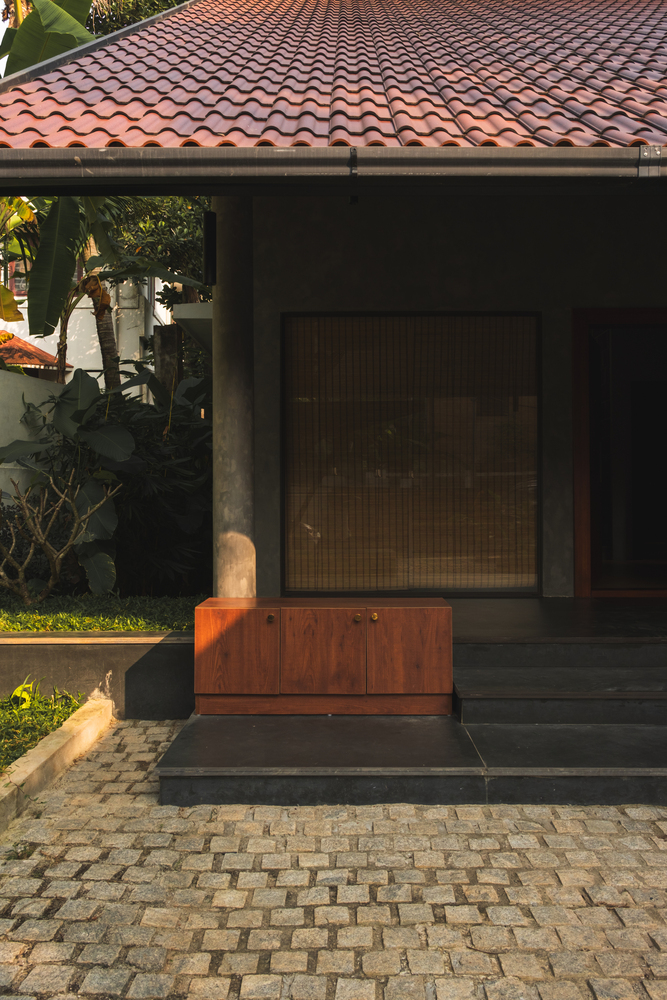
Located in Kerala's tropical climate, the project sought to create a home that responds naturally to heat, humidity, and seasonal rainfall while accommodating the needs of contemporary living.
The ambition was not to imitate traditional Kerala houses, but to reinterpret their timeless environmental intelligence through a restrained architectural language.
The challenge lay in balancing openness with privacy, achieving thermal comfort without relying excessively on mechanical systems, and creating a home that feels spatially connected while maintaining a clear distinction between public and private functions.
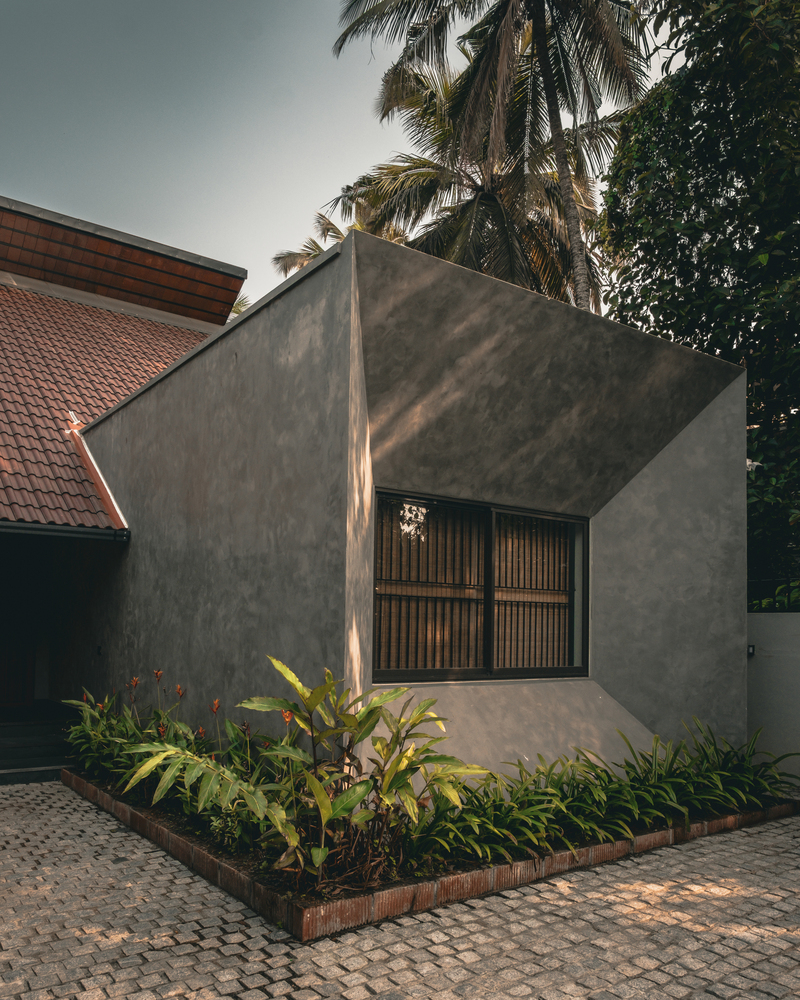
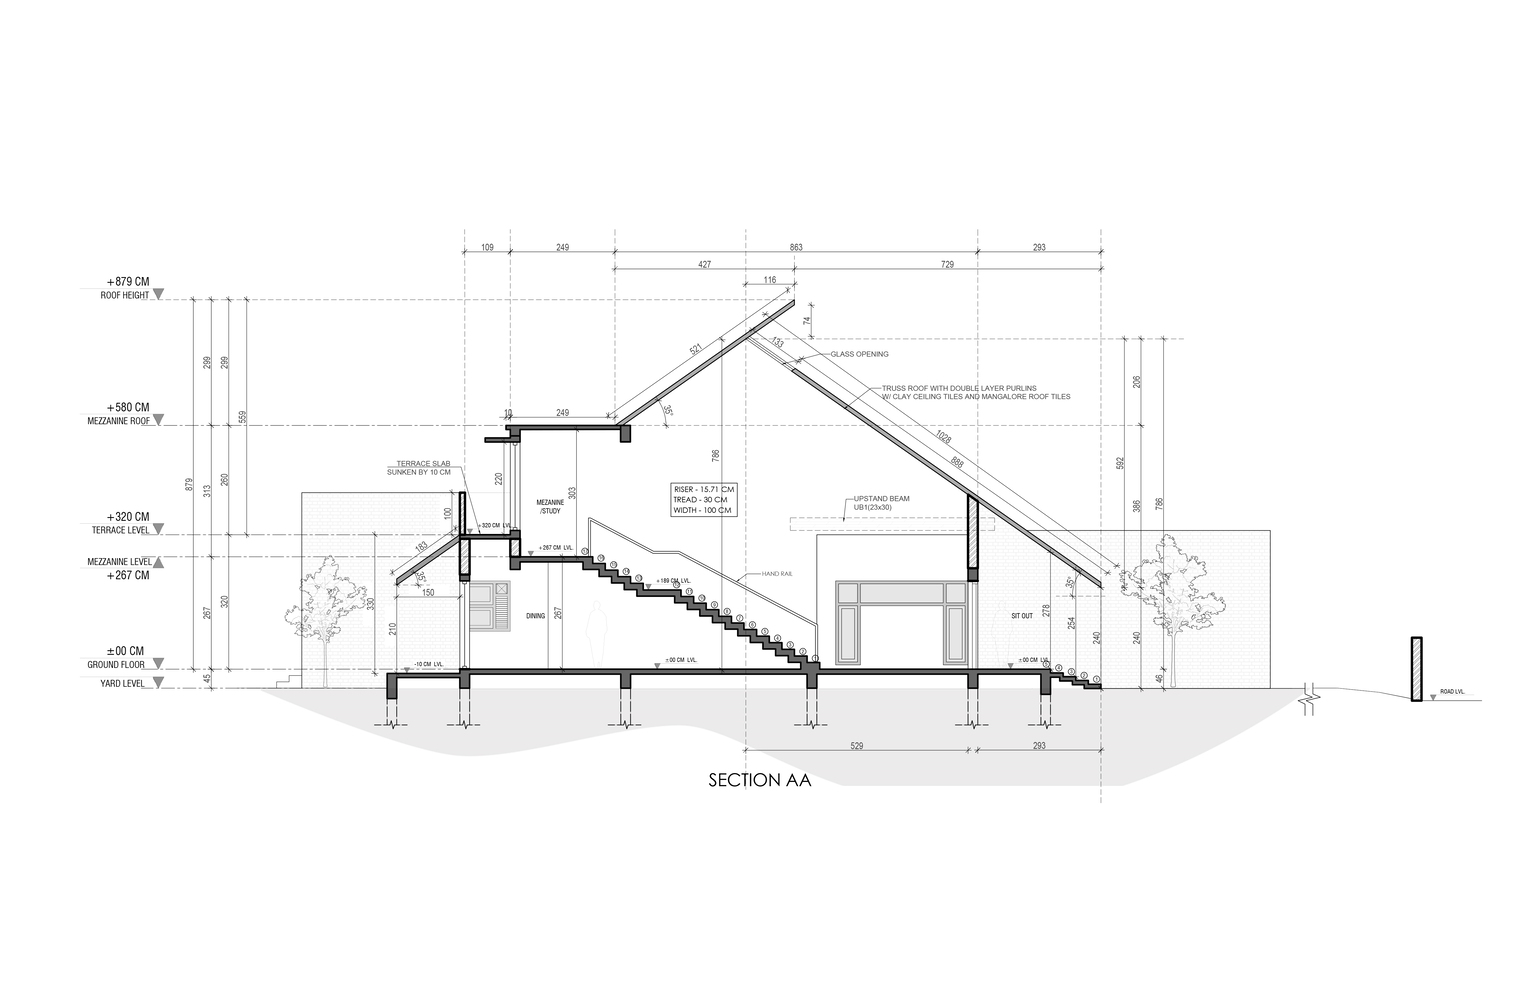
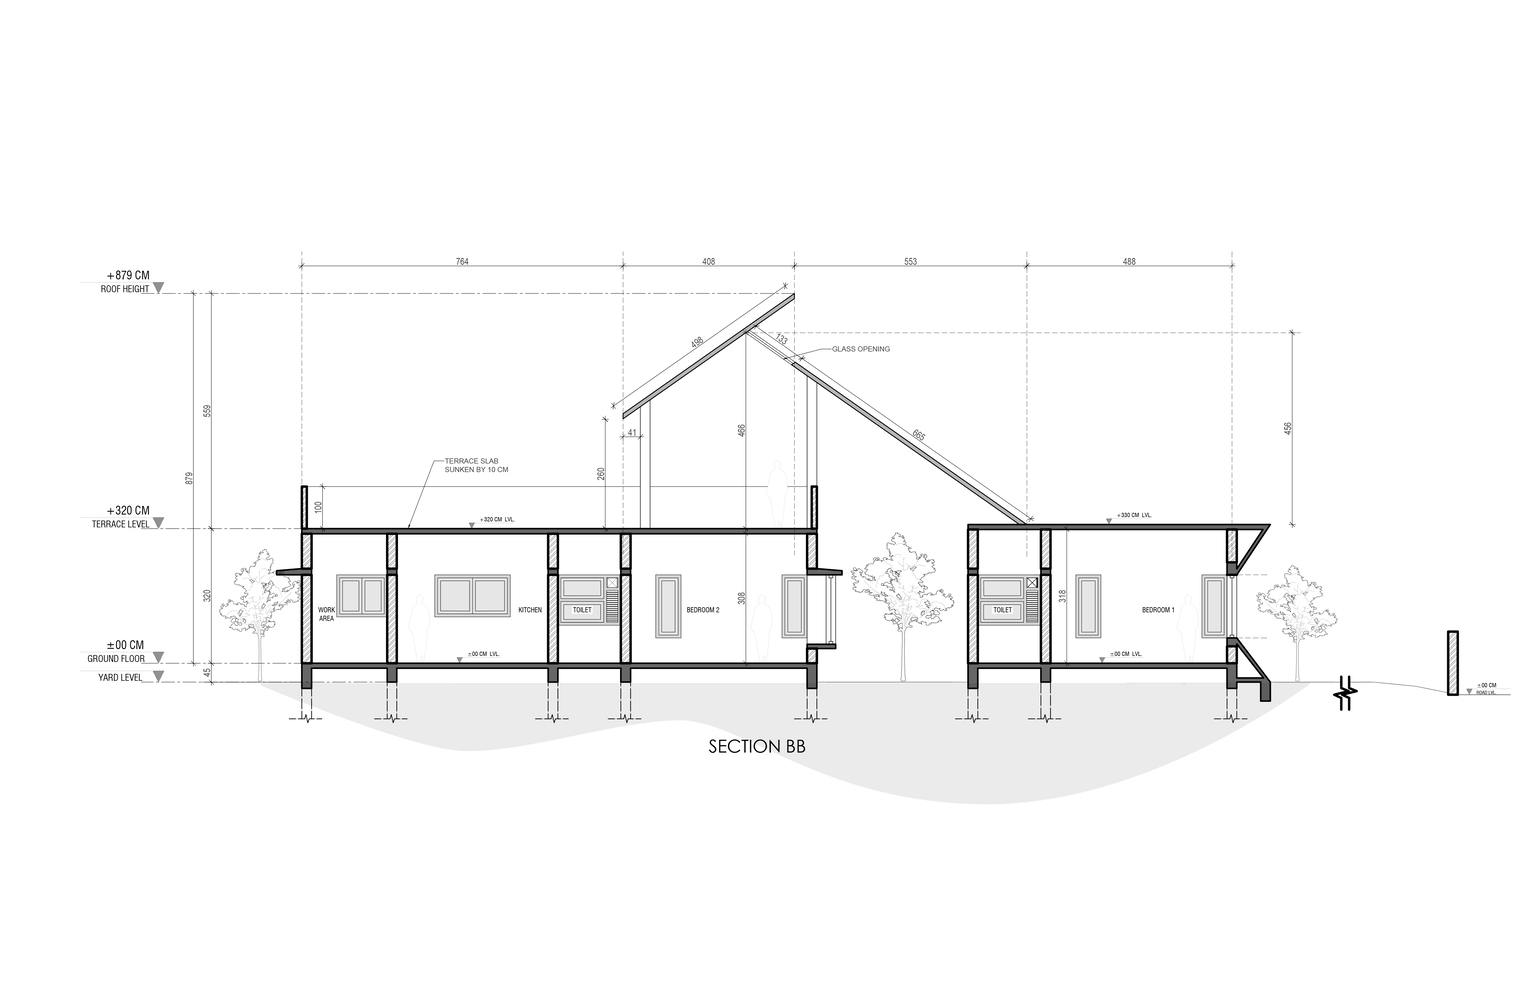
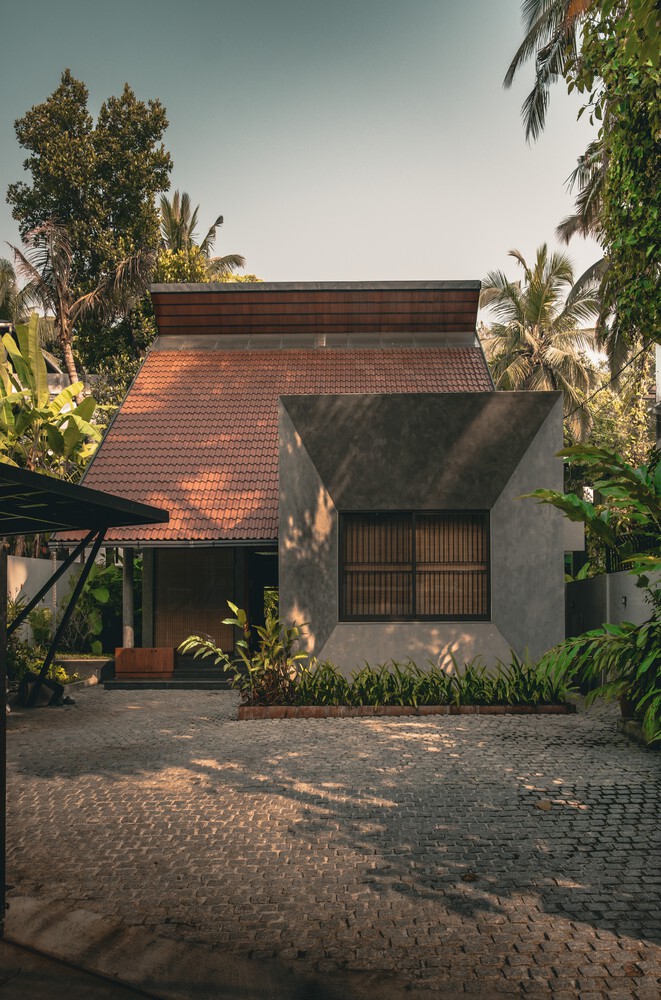
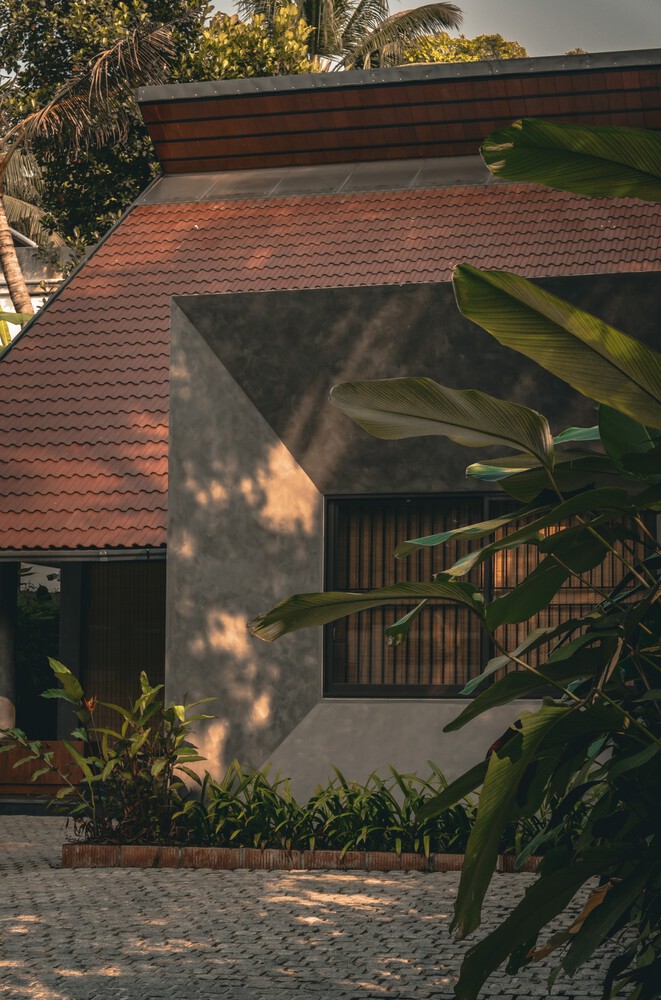
The architectural expression is defined by the interplay of two contrasting sloping planes. Their intersection generates a central transitional volume that becomes the heart of the house, introducing natural light while mediating between interior and exterior.
This sculpted volume establishes the identity of the residence, creating a dynamic spatial experience that unfolds gradually as one moves through the home.
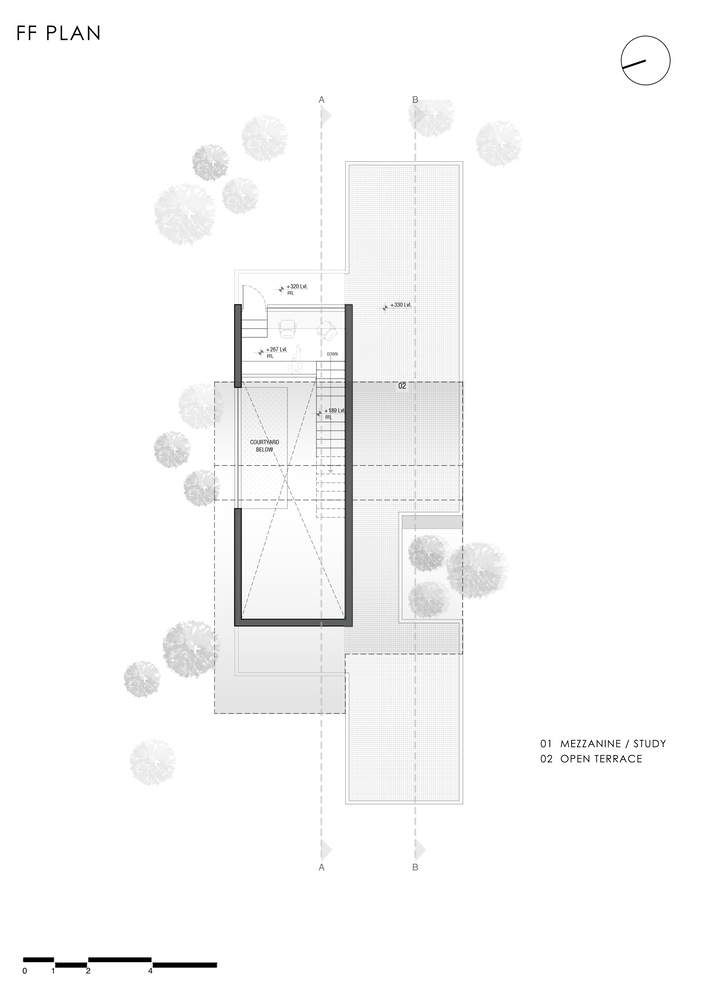
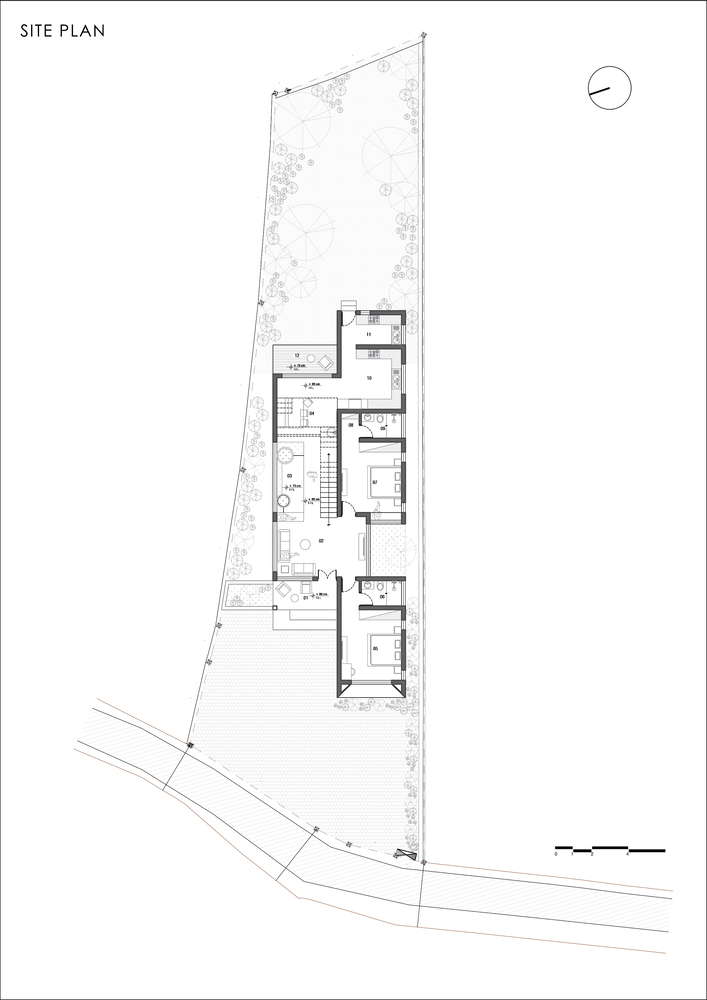
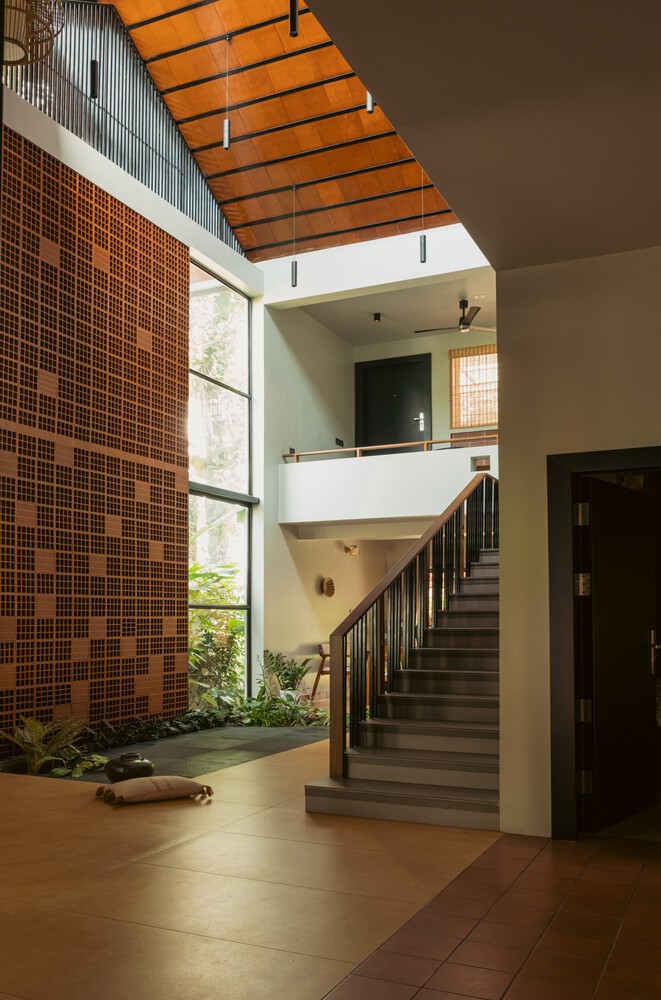
The interior is organized around a double-height living volume that visually and physically connects both levels. This central space draws daylight deep into the plan while reinforcing a sense of openness and vertical continuity.
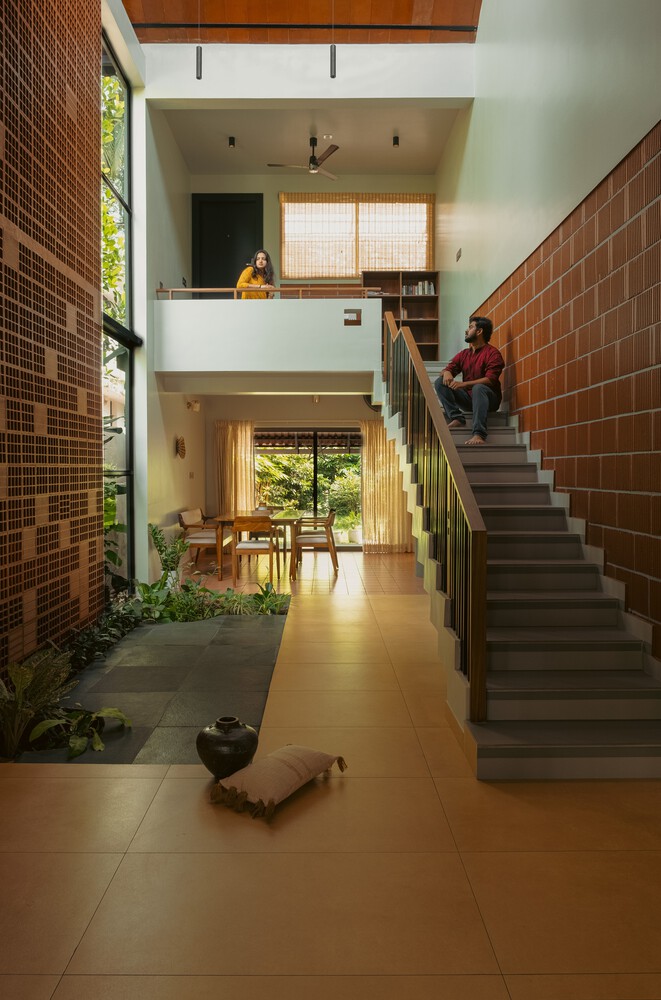
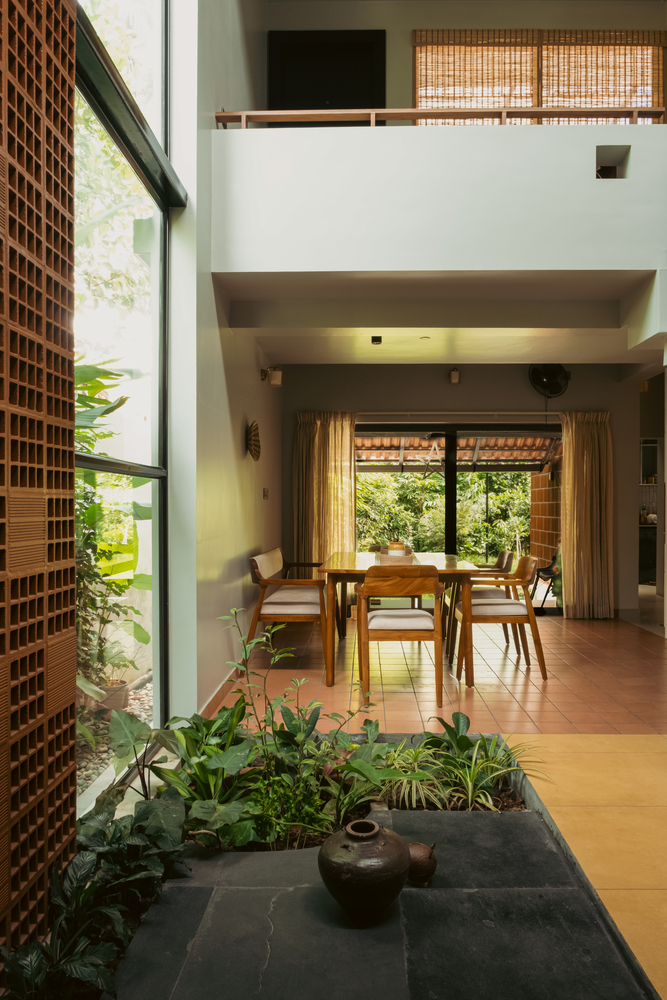
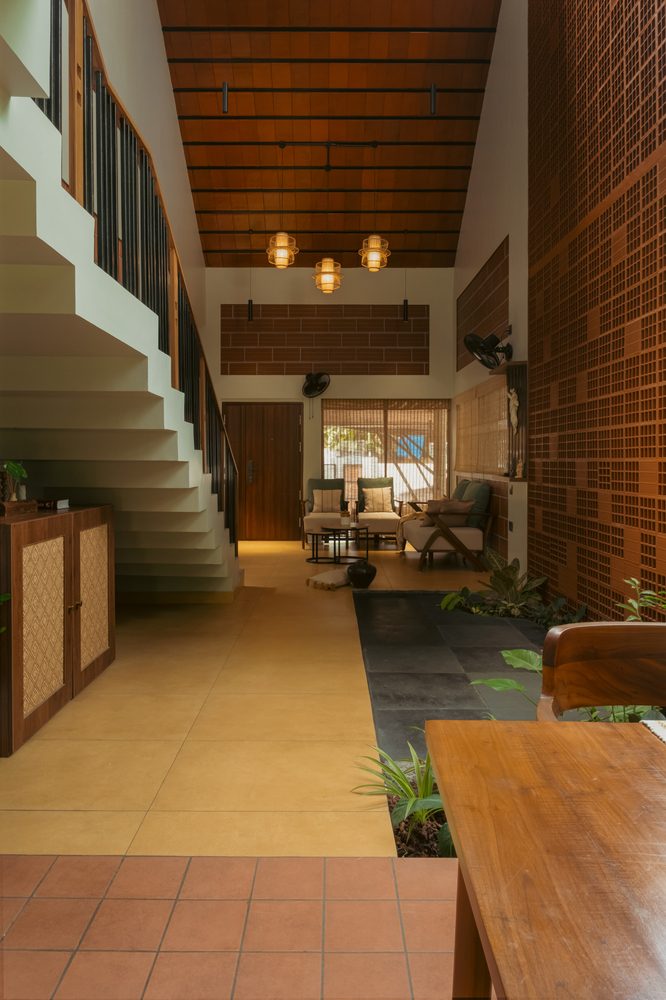
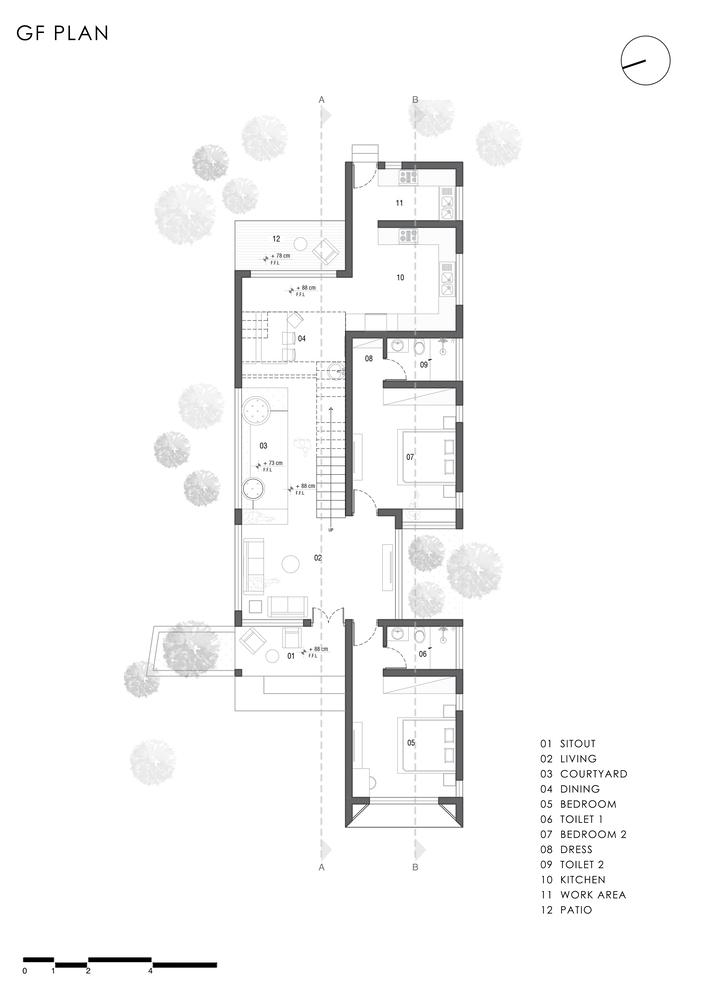
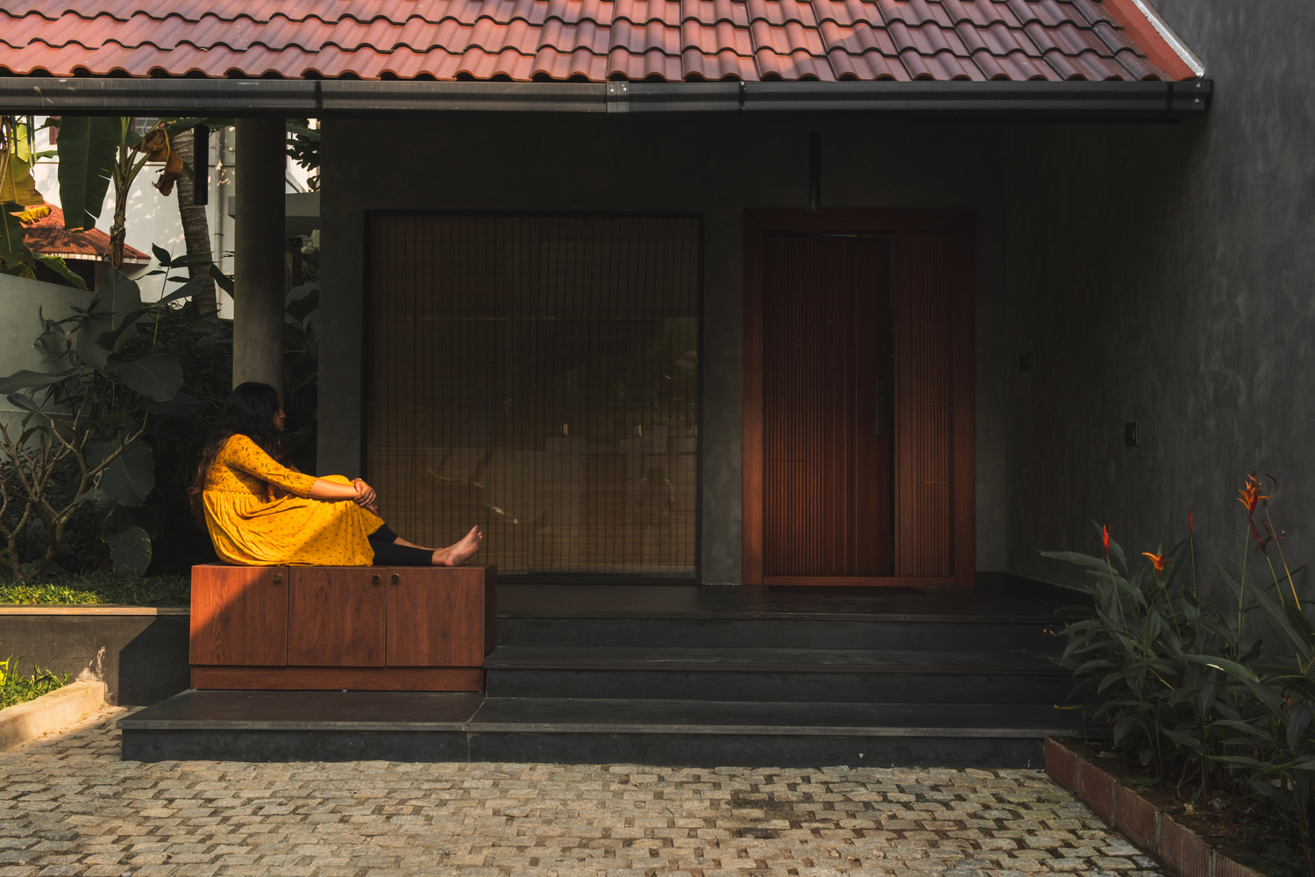
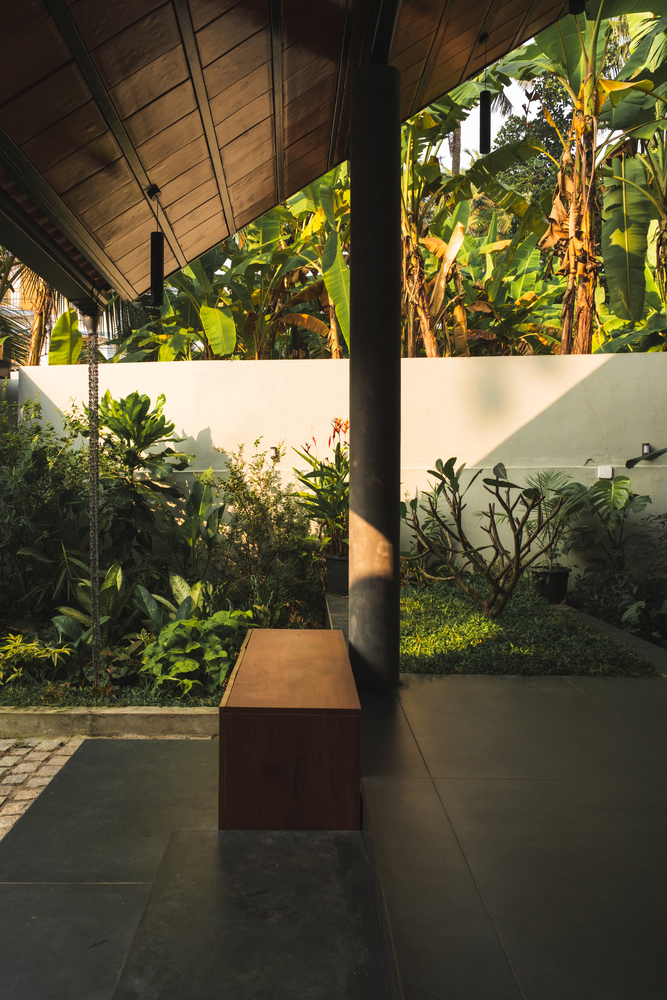
The arrival sequence begins with a shaded sit-out that transitions into the living space before opening toward an internal courtyard.
Positioned along the central axis, the courtyard strengthens the relationship between built and open spaces, bringing daylight, air, and landscape into the core of the house.
The dining and kitchen spaces are positioned adjacent to this central volume, ensuring functional efficiency while maintaining uninterrupted visual connections across the primary living spaces.
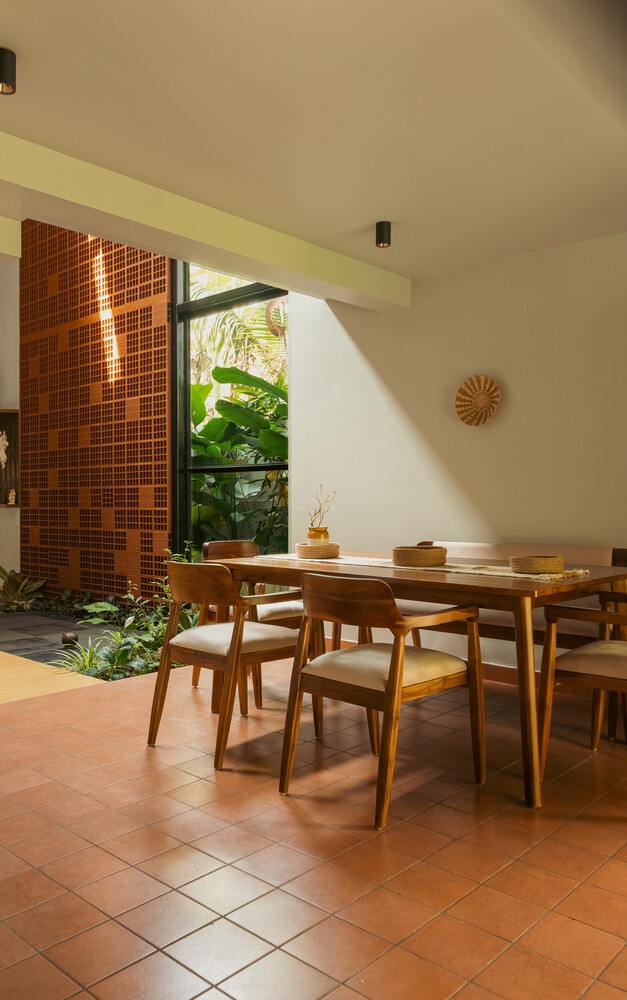
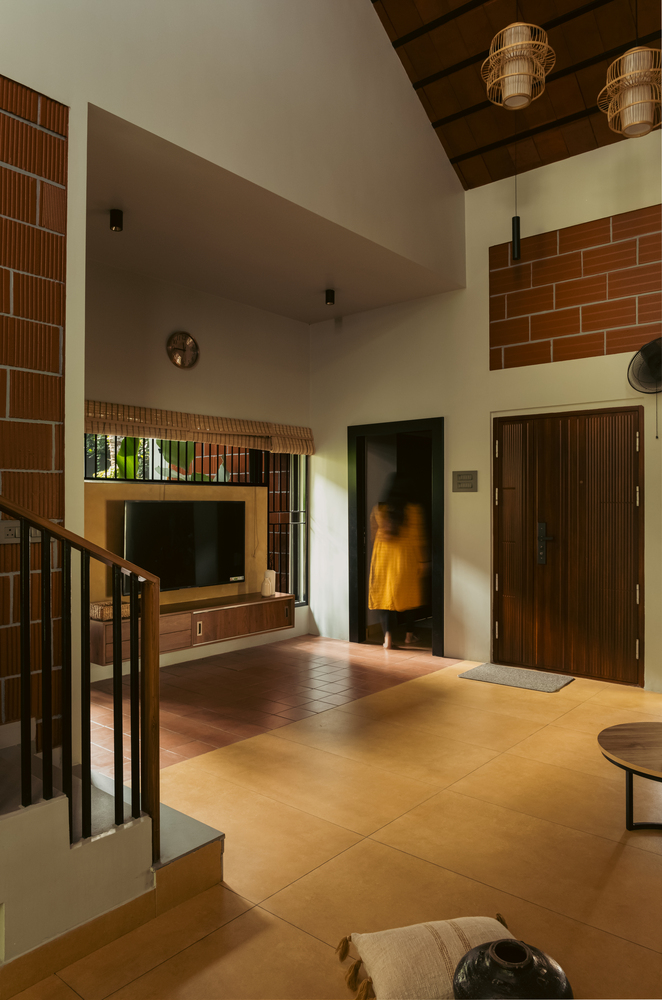
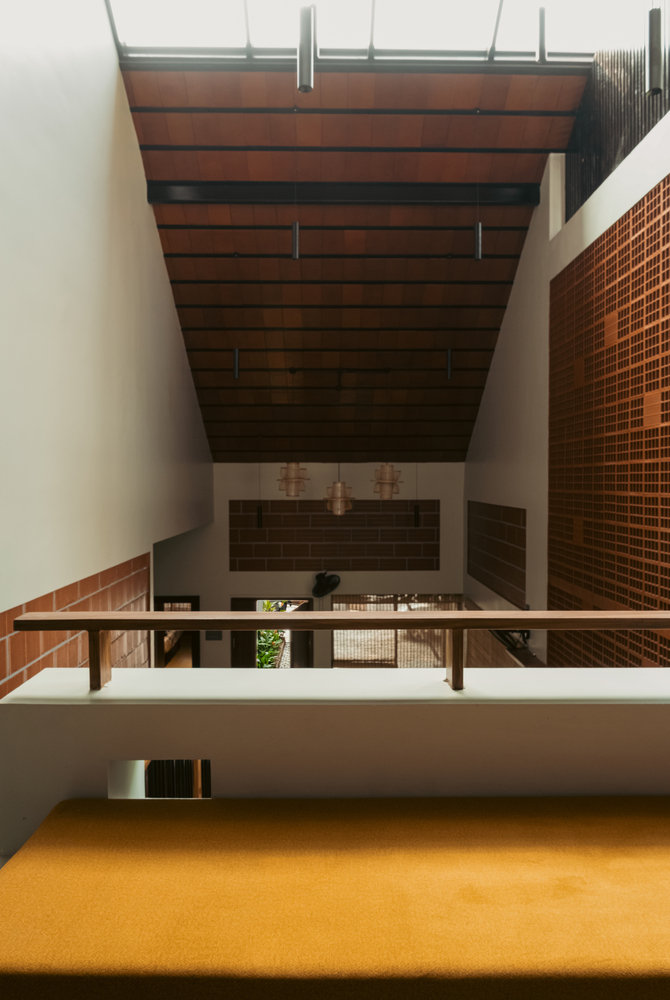
The staircase is seamlessly integrated along this axis, reinforcing the spatial continuity of the home.
Overlooking the double-height volume is a mezzanine study, conceived as both a quiet workspace and a social vantage point that encourages visual interaction between different levels without compromising privacy.
Environmental performance is embedded into the architecture rather than treated as an afterthought. Perforated jali screens along key façades promote continuous cross-ventilation while filtering daylight and preserving privacy.
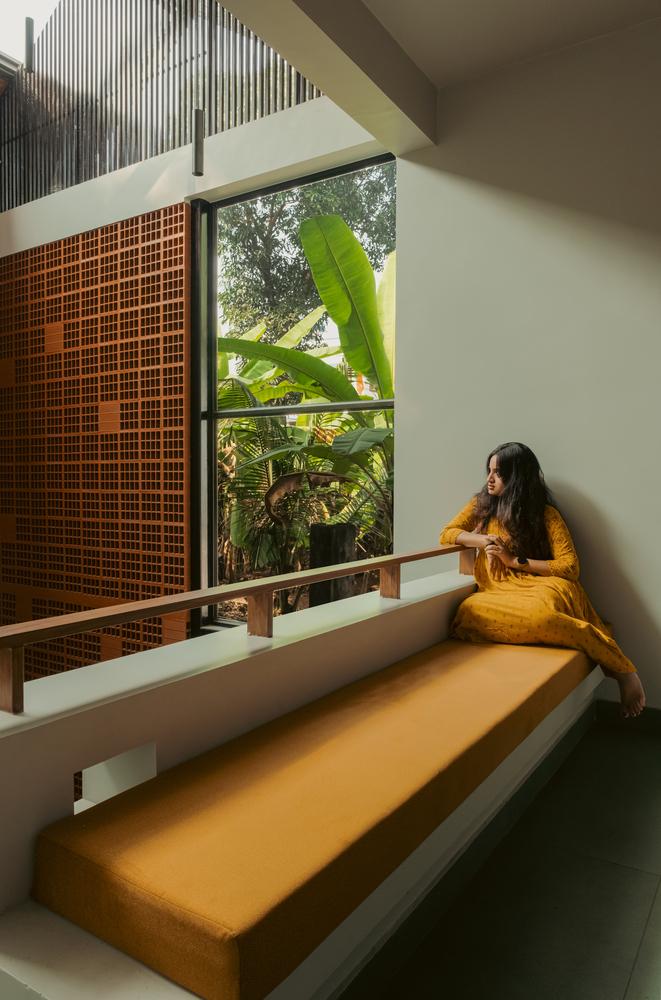
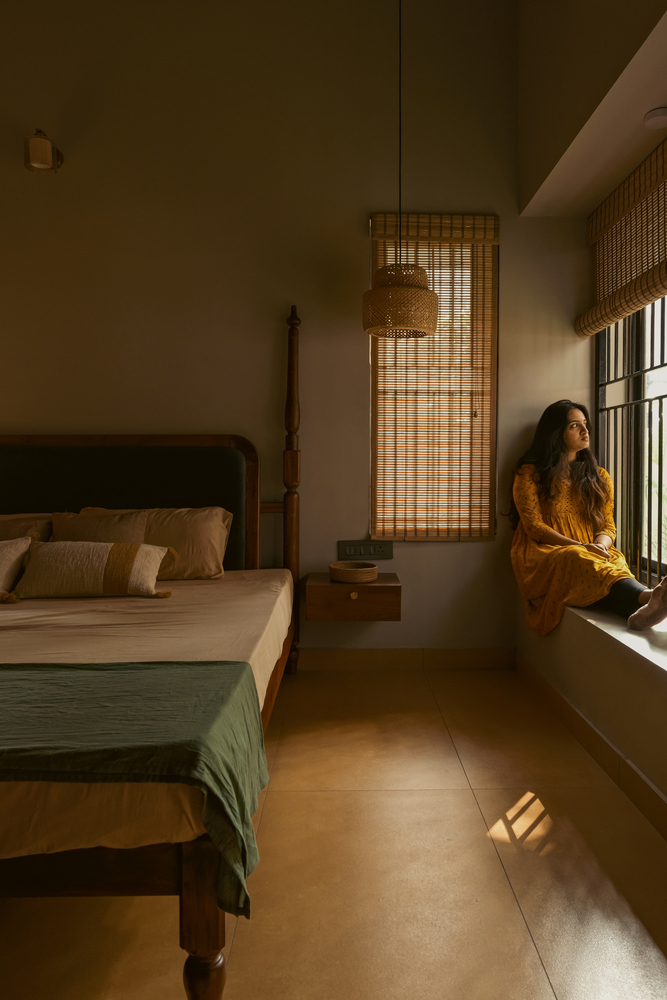
At the upper level, a carefully positioned louvered opening facilitates stack ventilation, allowing warm air to escape naturally and improving thermal comfort throughout the house.
Together, these passive strategies reduce dependence on mechanical cooling while creating a constantly breathable indoor environment.
The planning strategy remains intentionally simple and intuitive. Public spaces occupy one side of the house, while the private bedrooms are clearly zoned on the other, ensuring clarity of movement and everyday functionality.
Each bedroom is designed with equal spatial importance, reflecting a conscious emphasis on balance and equity within the domestic environment.
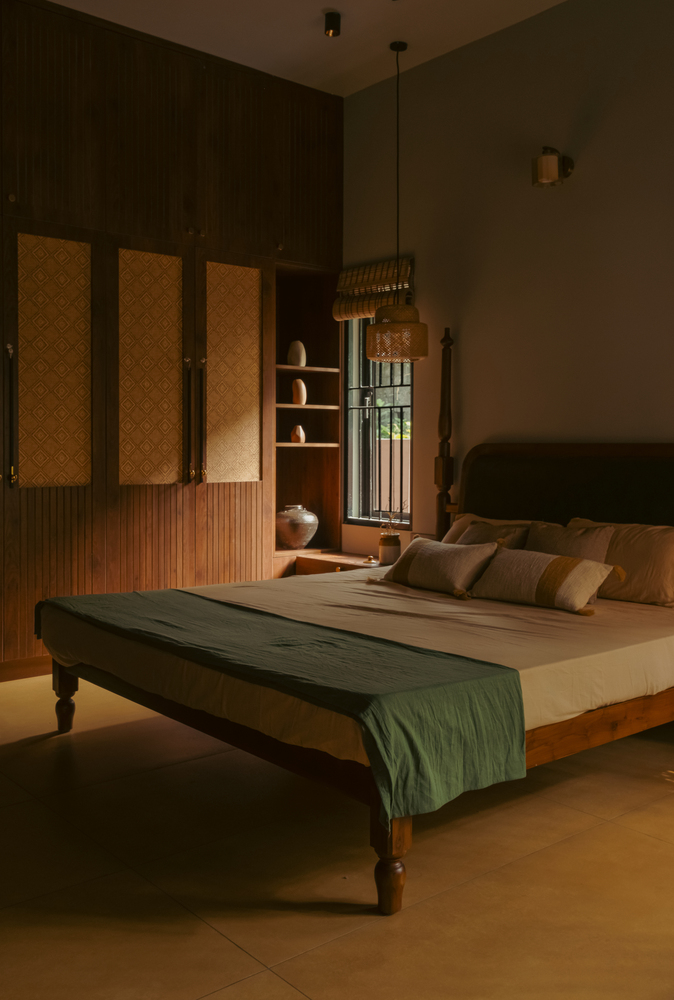
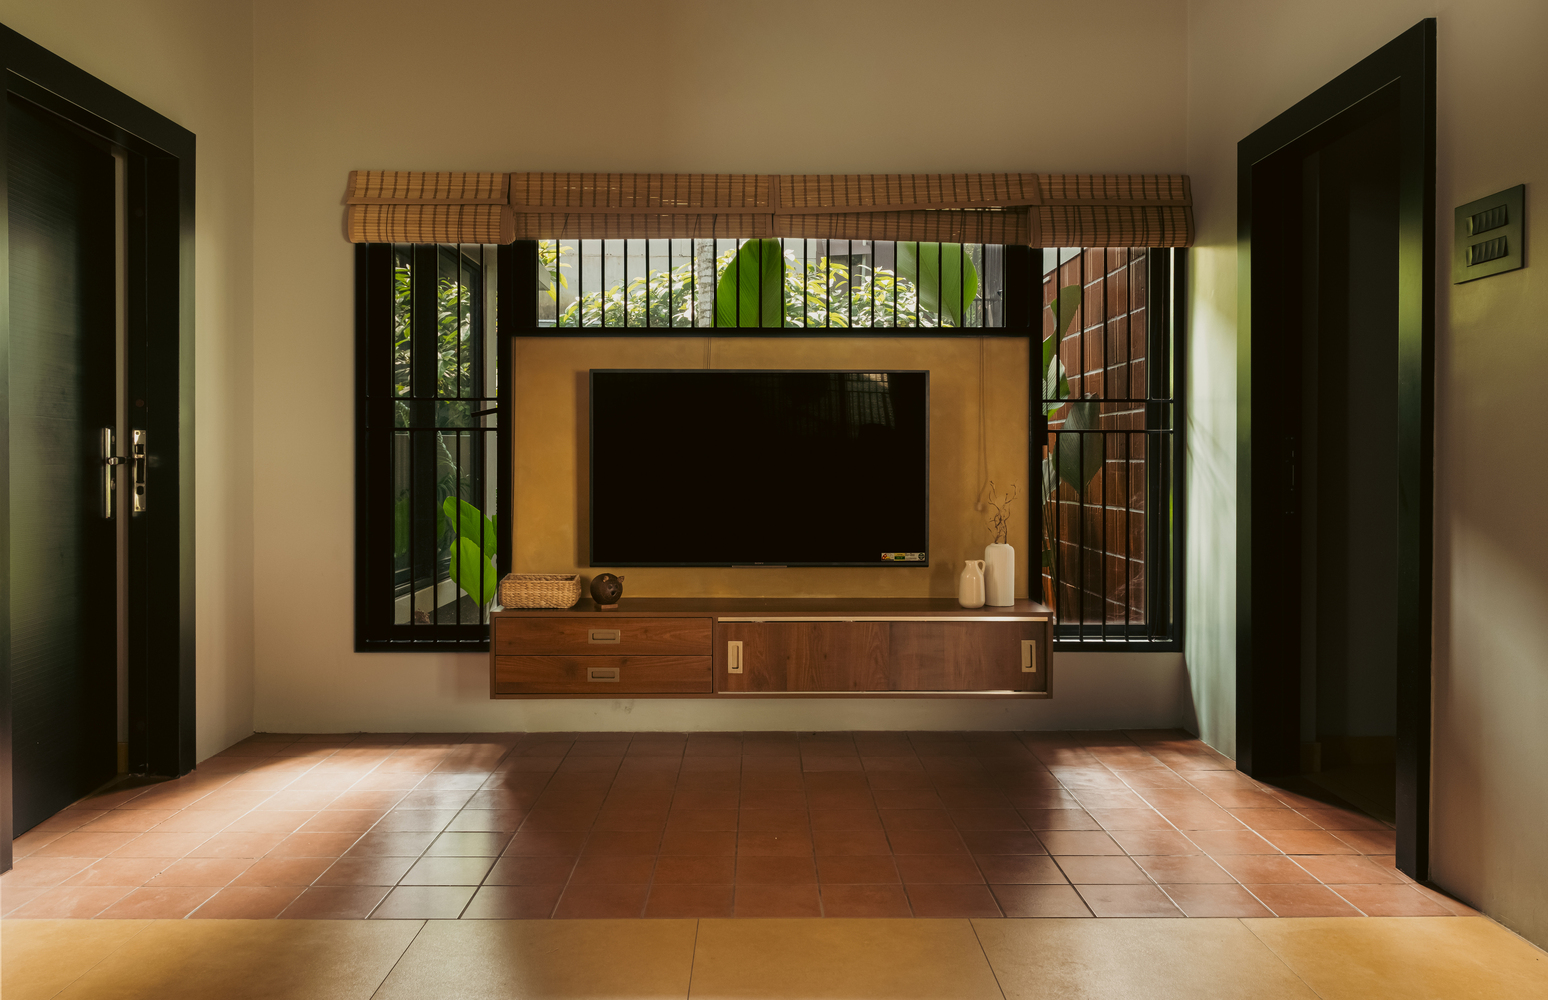
The residence demonstrates how traditional architectural wisdom can be meaningfully reinterpreted for contemporary life.
Through the careful orchestration of volumes, light, ventilation, and spatial transitions, the house creates an environment that is calm, introspective, and deeply connected to its climate.