BBB HOUSE
Beczak / Beczak / Architekci
ARCHITECTS
Beczak / Beczak / Architekci
LEAD ARCHITECTS
Magdalena Beczak
MANUFACTURERS
Neolith
PHOTOGRAPHS
Piotr Krajewski
AREA
800 m²
YEAR
2024
LOCATION
Poland
CATEGORY
Residential Architecture, Houses
English description provided by the architects.
A house integrated with nature in the heart of Konstancin.
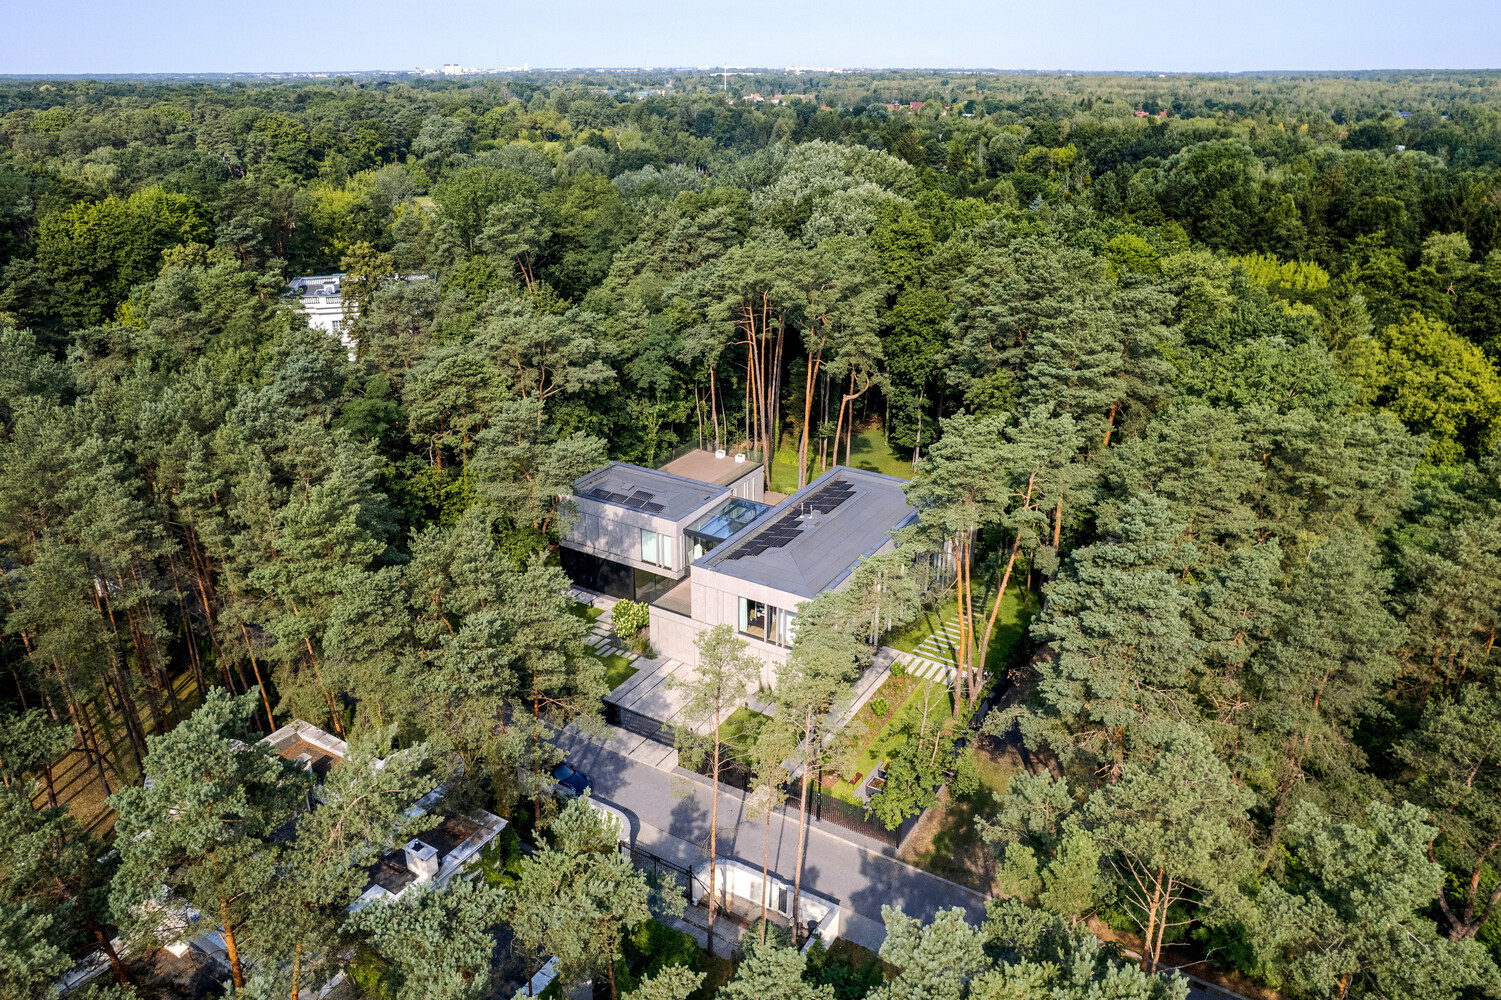
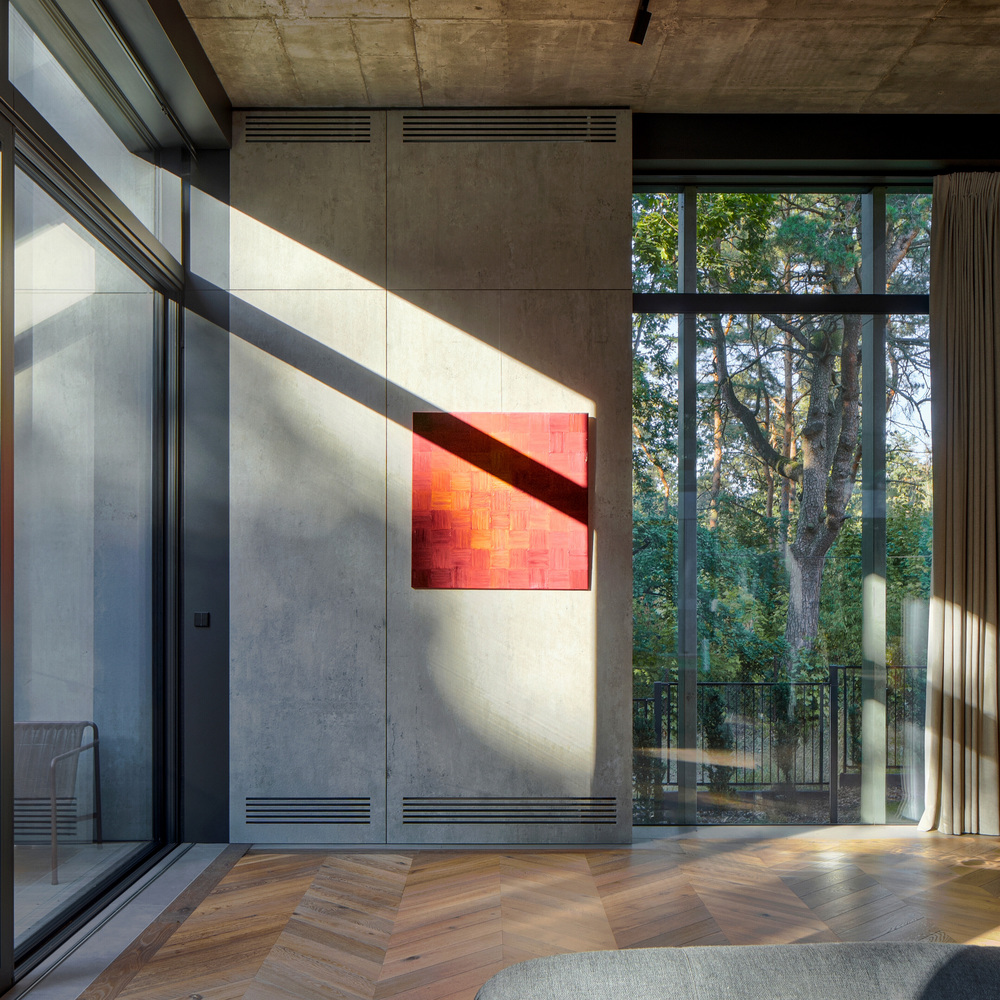
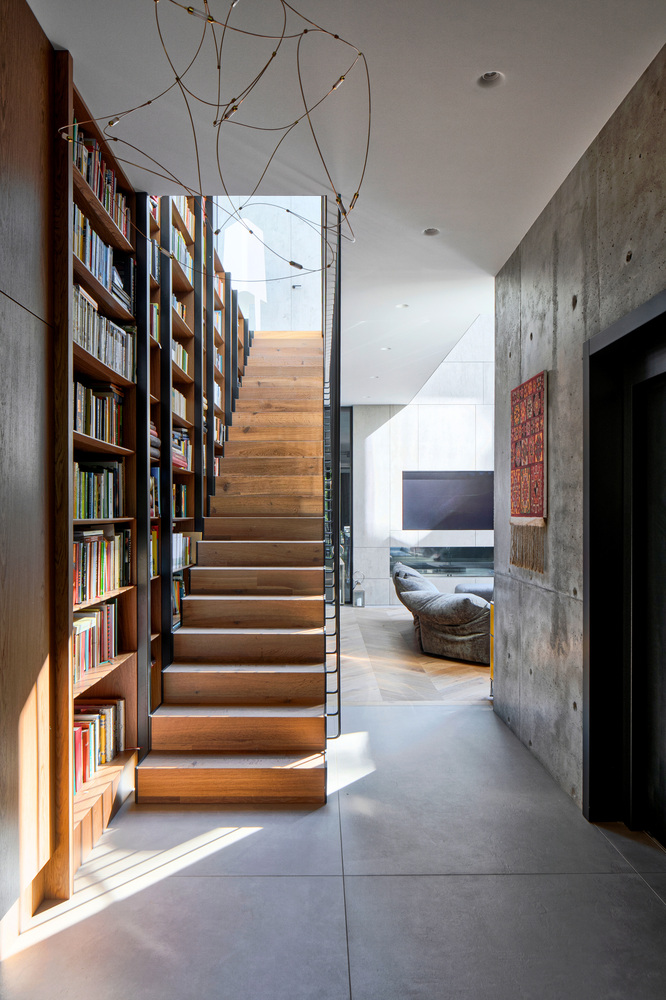
In Konstancin-Jeziorna, in the prestigious conservation area A, a single-family home spanning over 800 m² was built. It redefines comfort, emphasizing discretion, durability, and harmonious coexistence with the forest surroundings.
This project responds to the need to create a home for a multi-generational family who values peace, nature, and the highest quality of life, for residents who value the convenience and comfort of timeless technical solutions suitable for a forest environment.
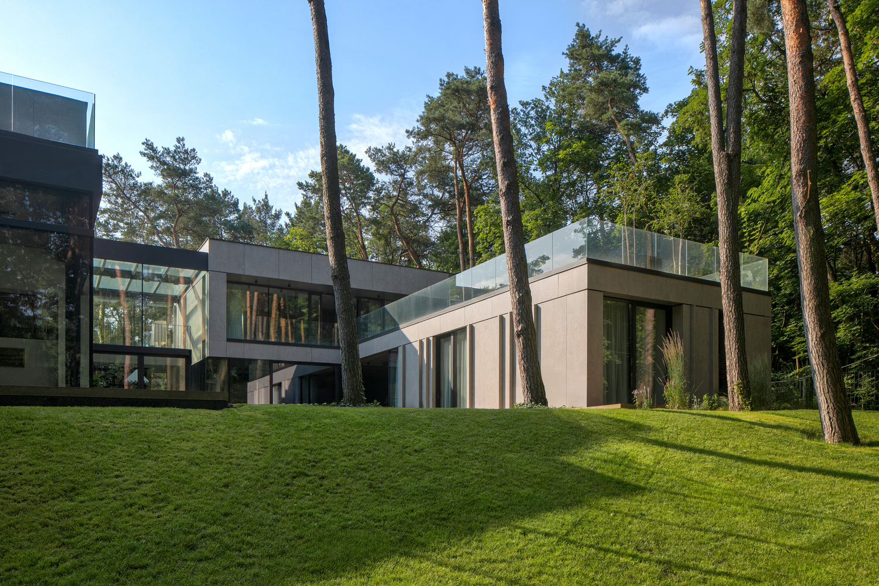
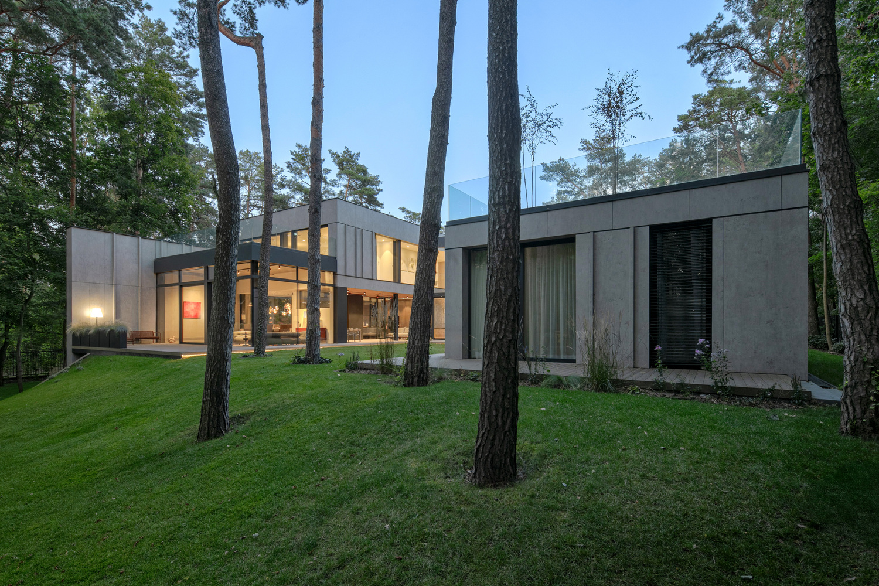
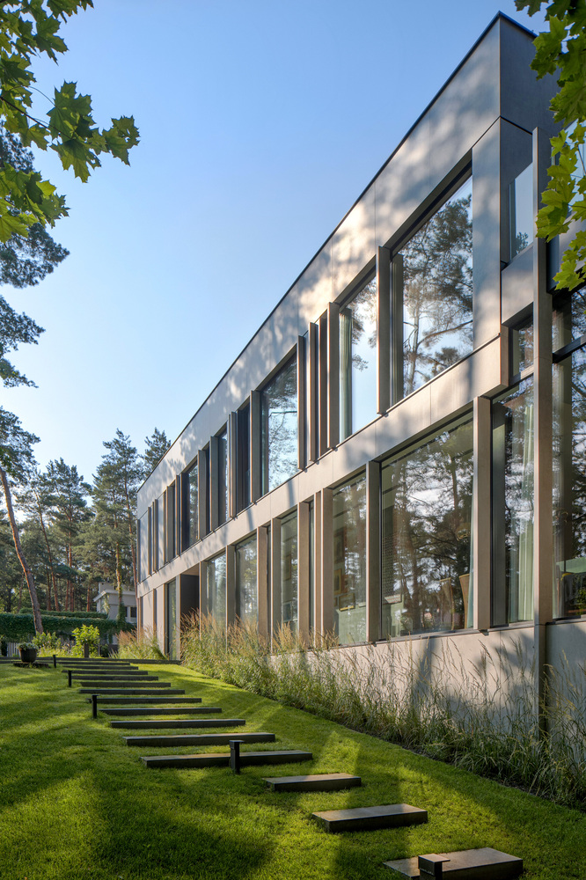
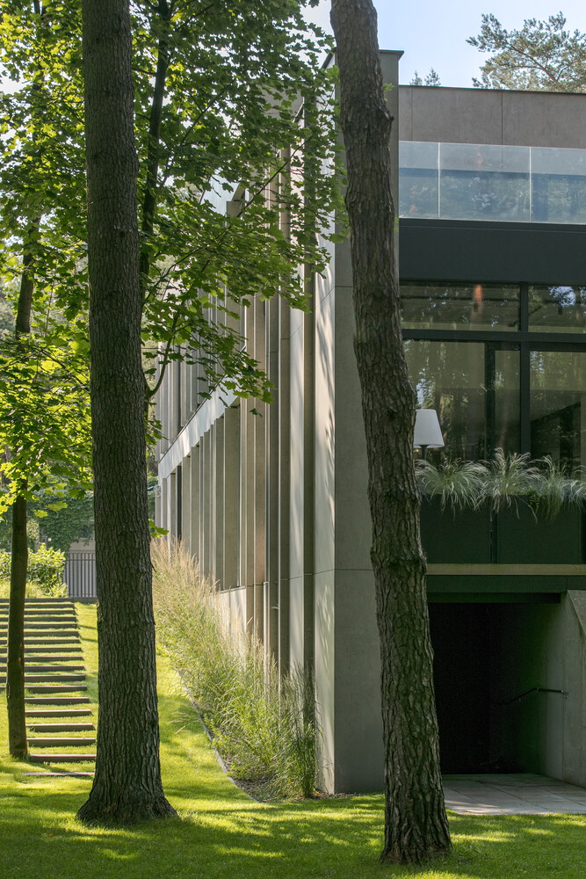
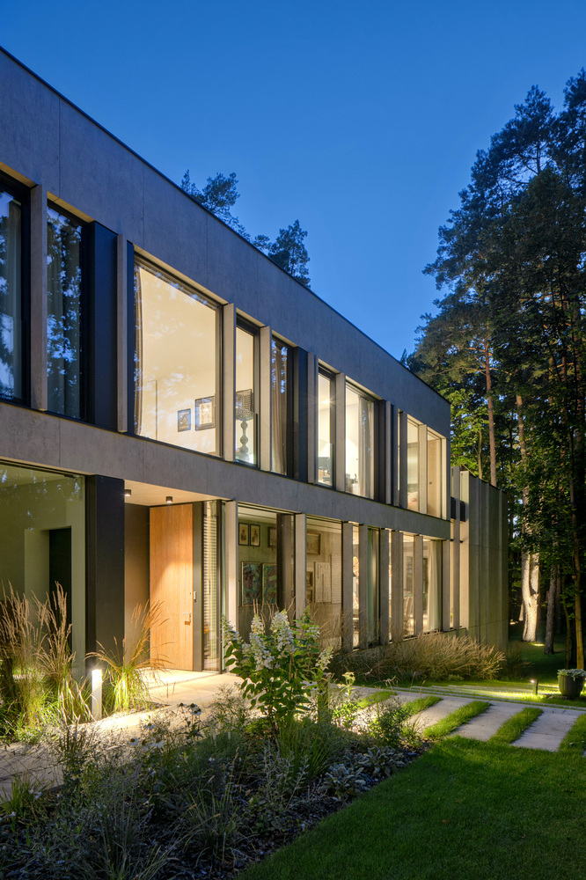
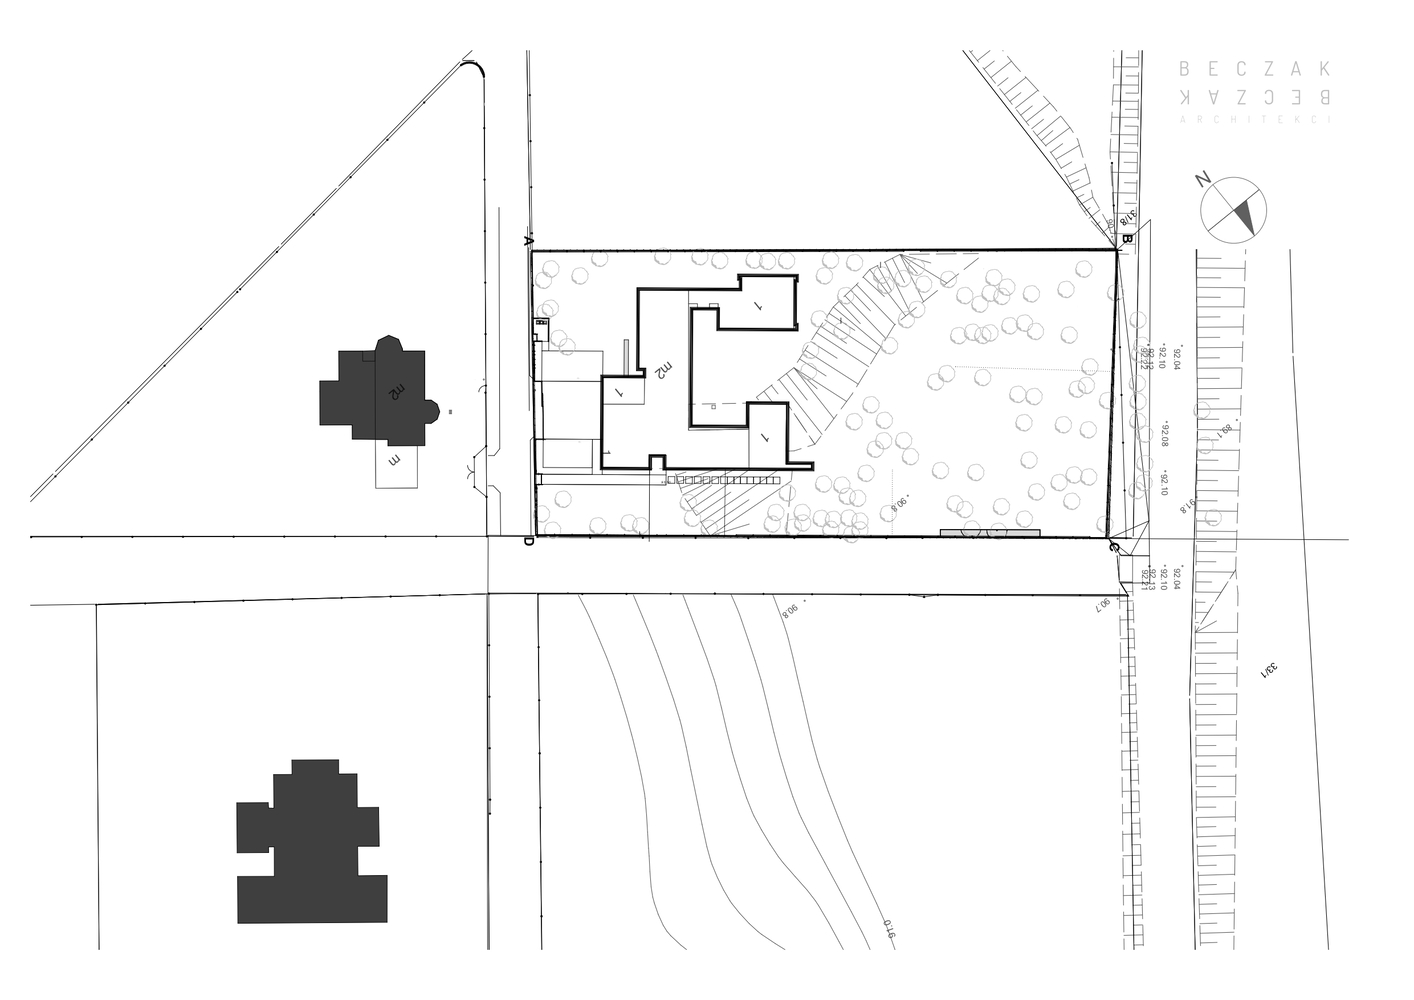
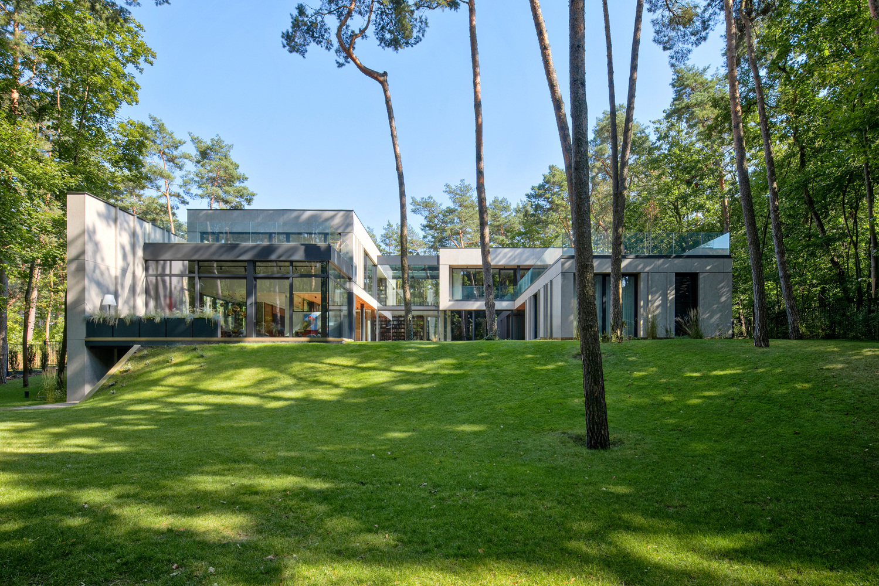
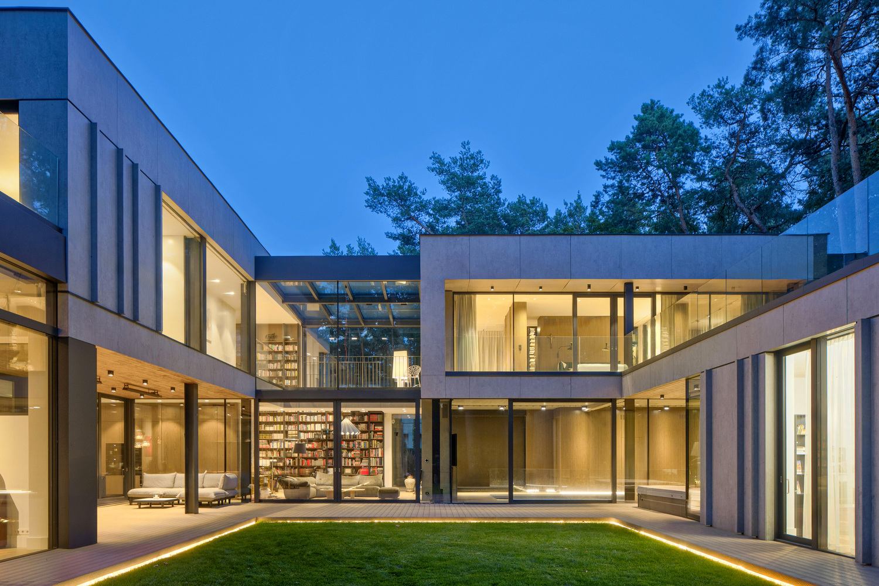
The vertically cut form of the house was built into the slope, allowing it to blend into the landscape of vertical pine trunks.
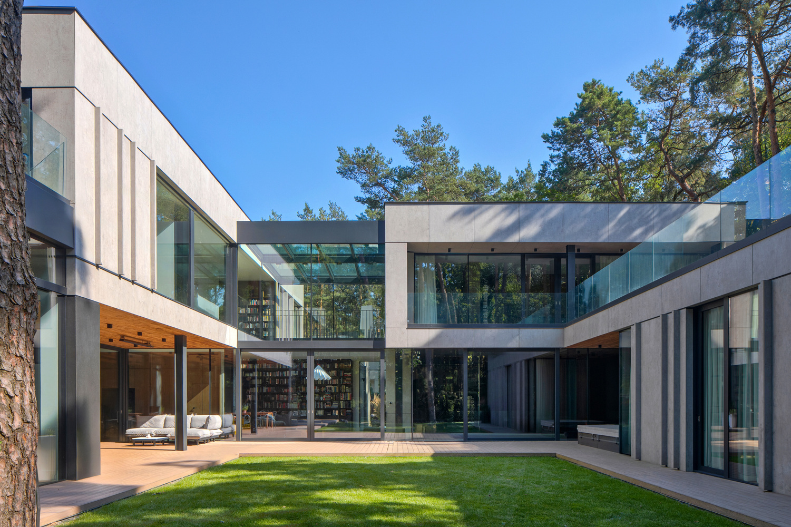
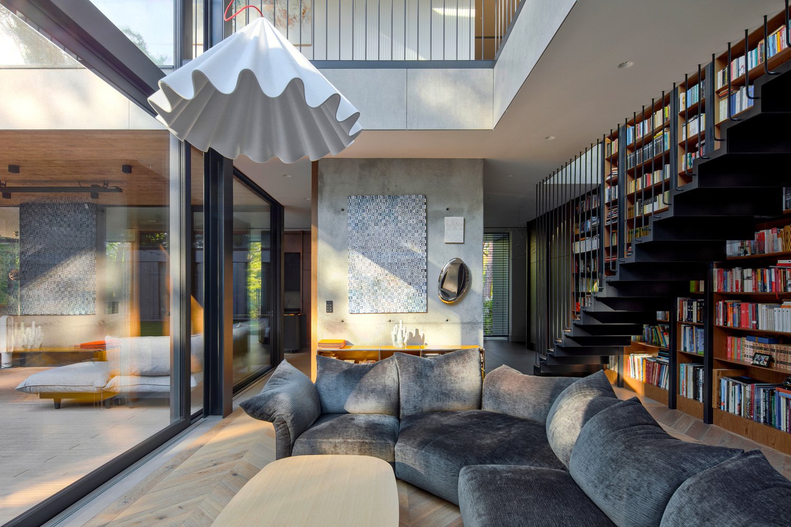
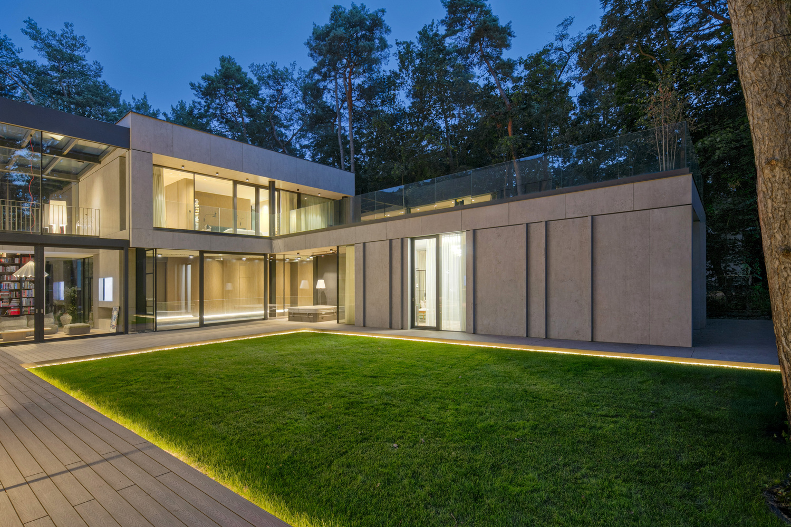
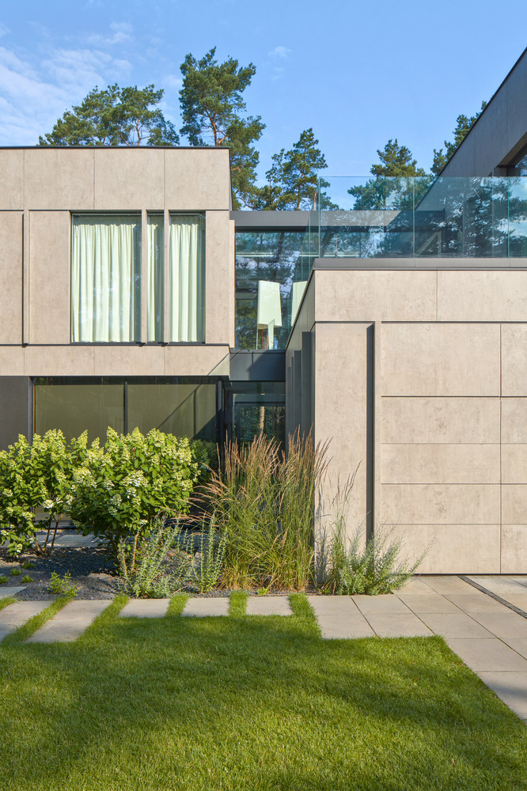
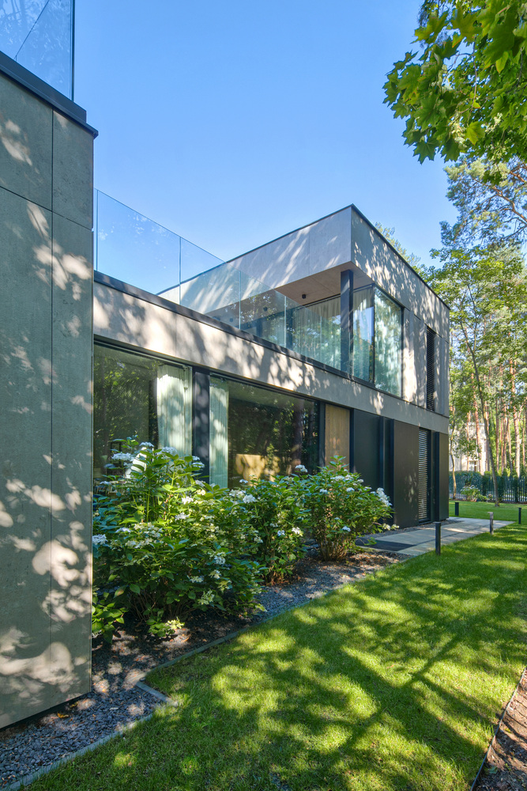
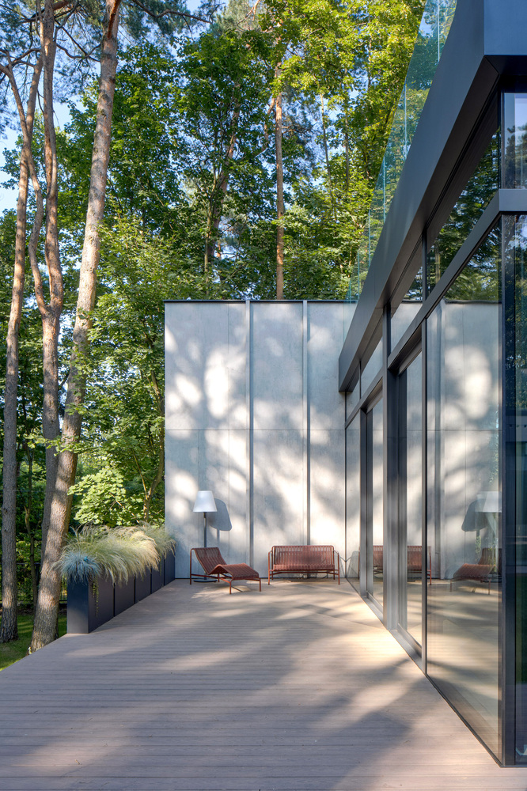
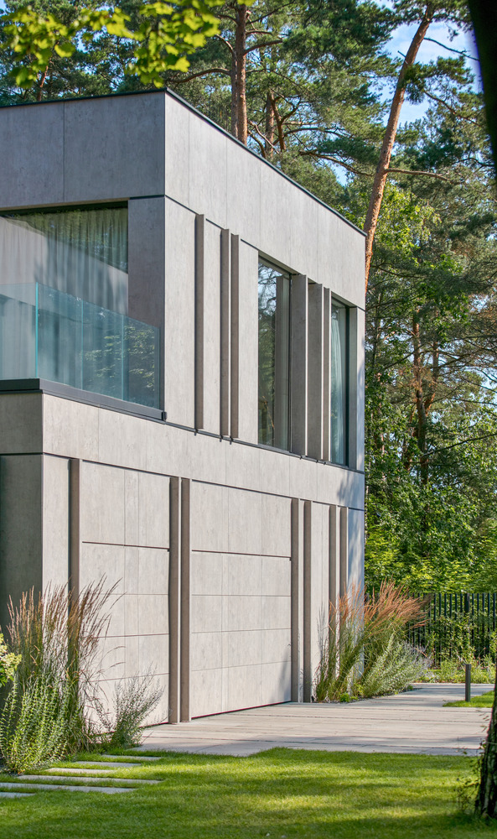
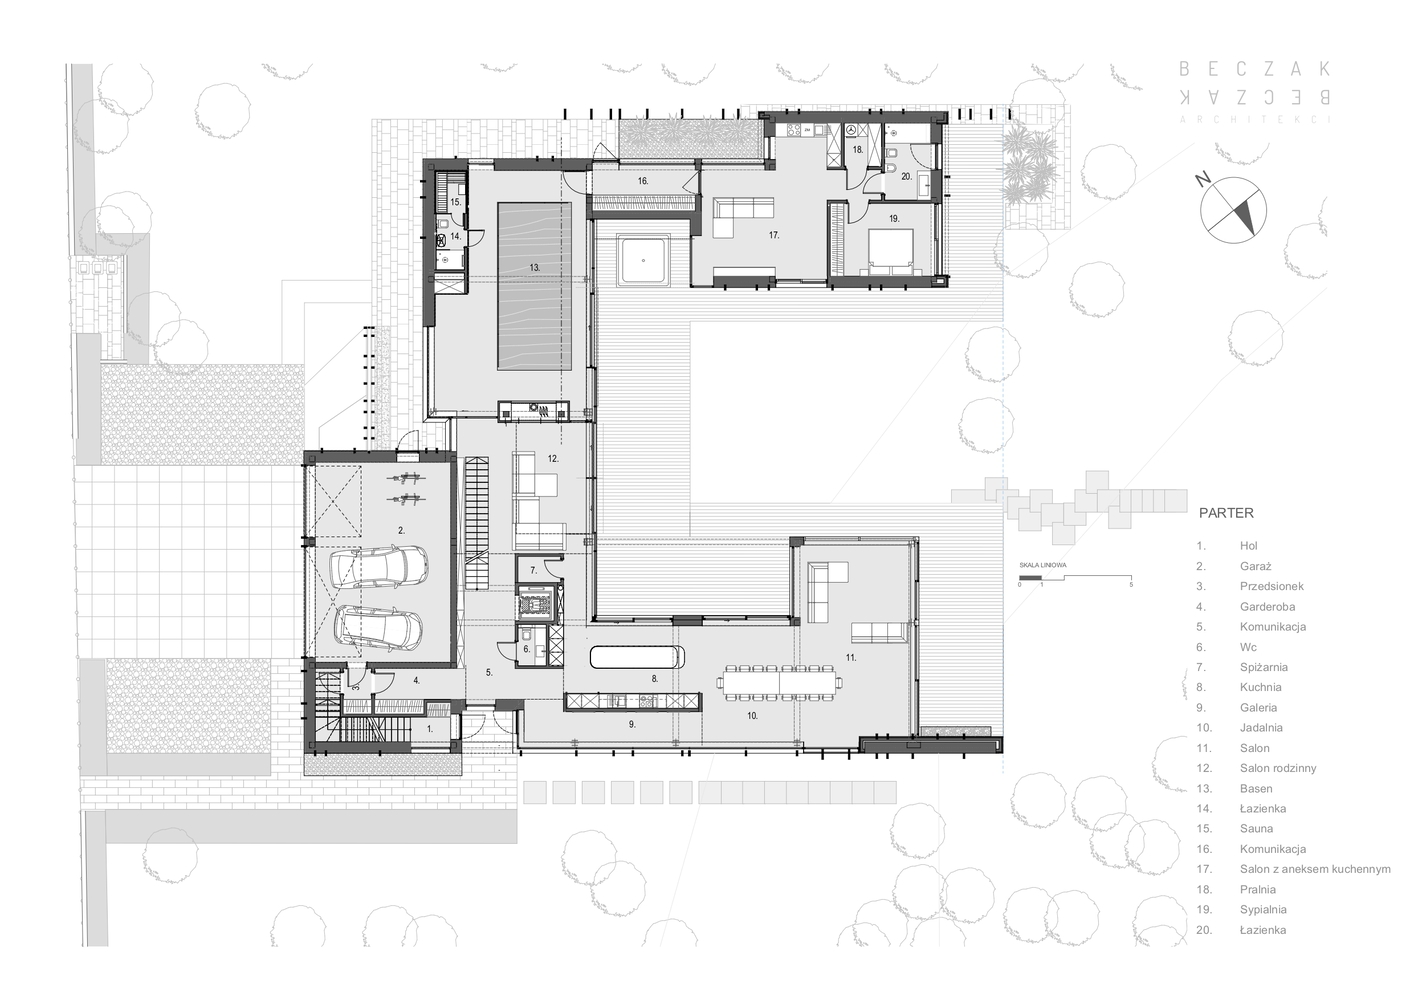
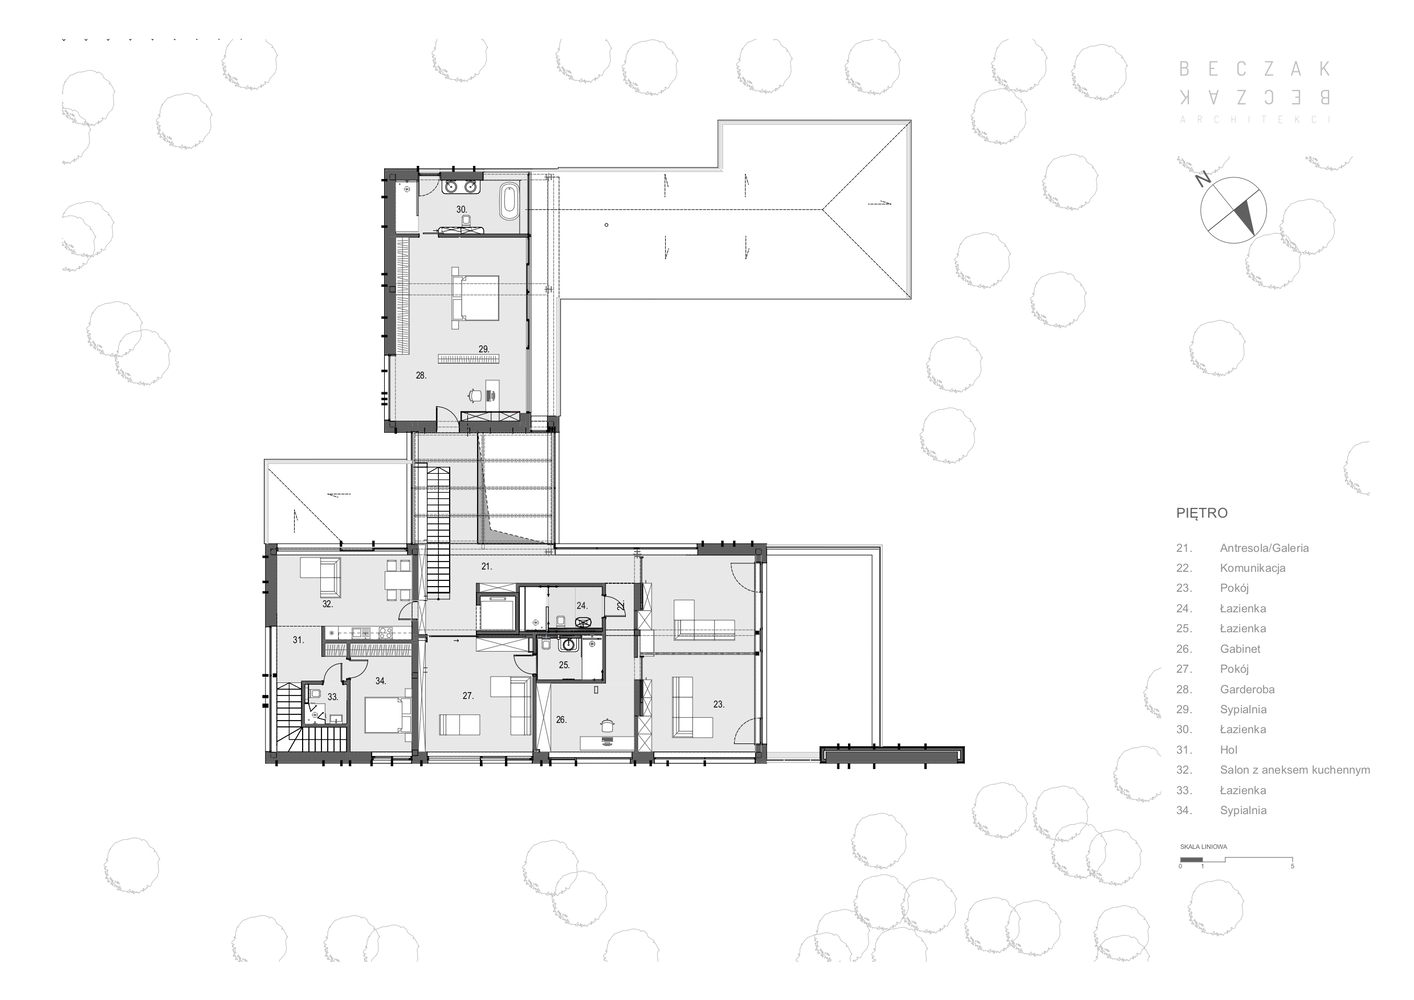
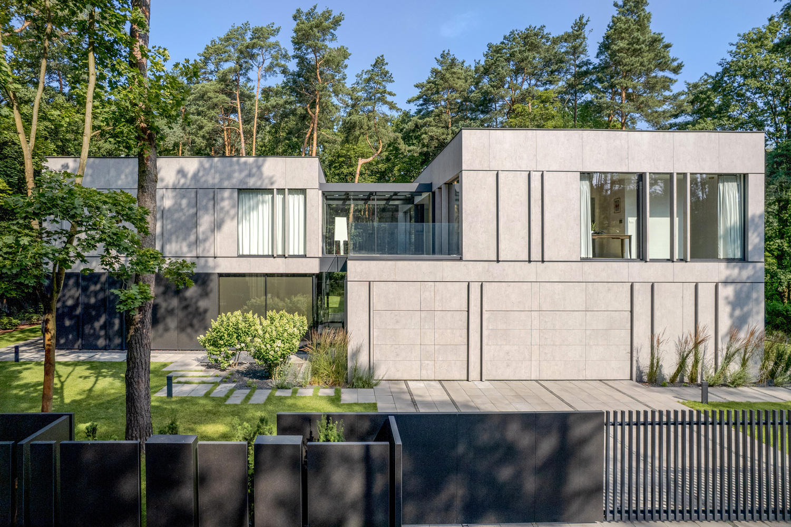
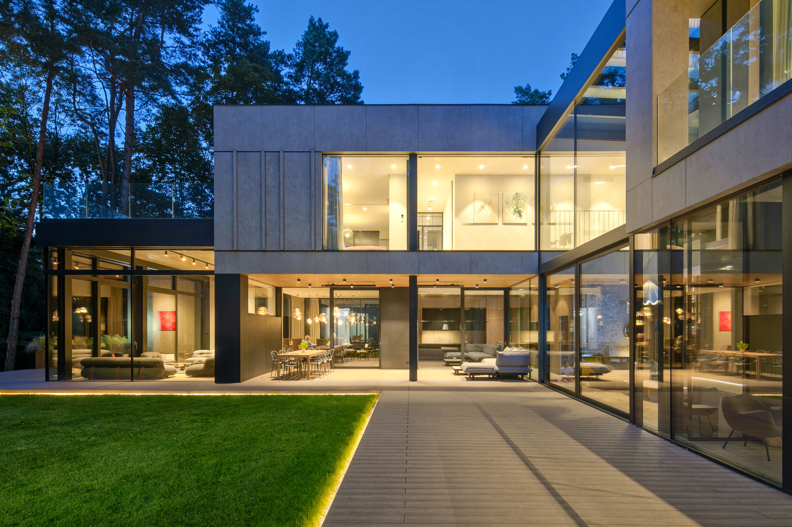
The architecture adopts a semi-atrial form, which not only directs views of the wooded, sloping terrain but, above all, provides residents with privacy by shielding the interior from the street. The solid exterior facade contrasts with the large glazing inside the courtyard.
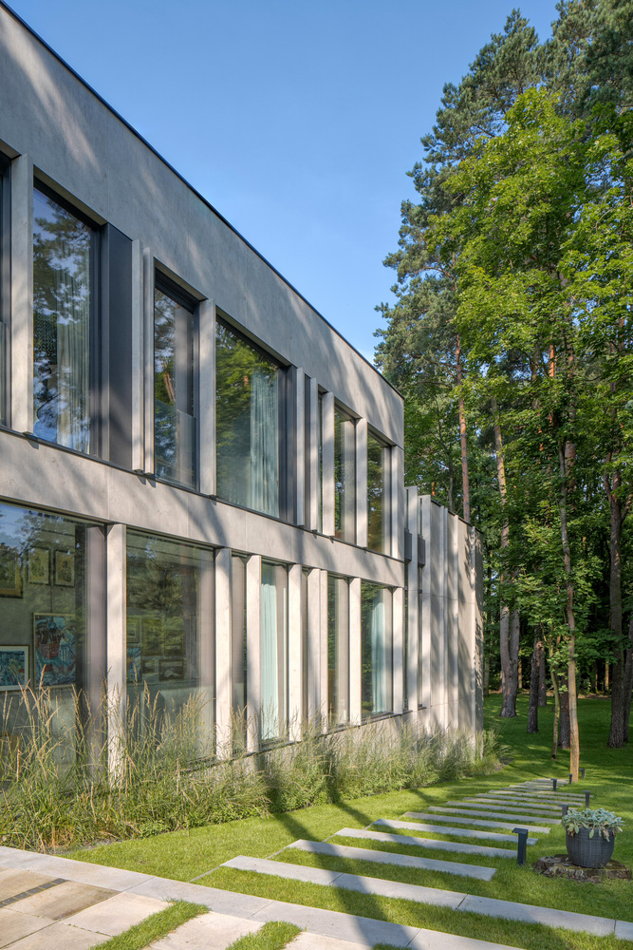
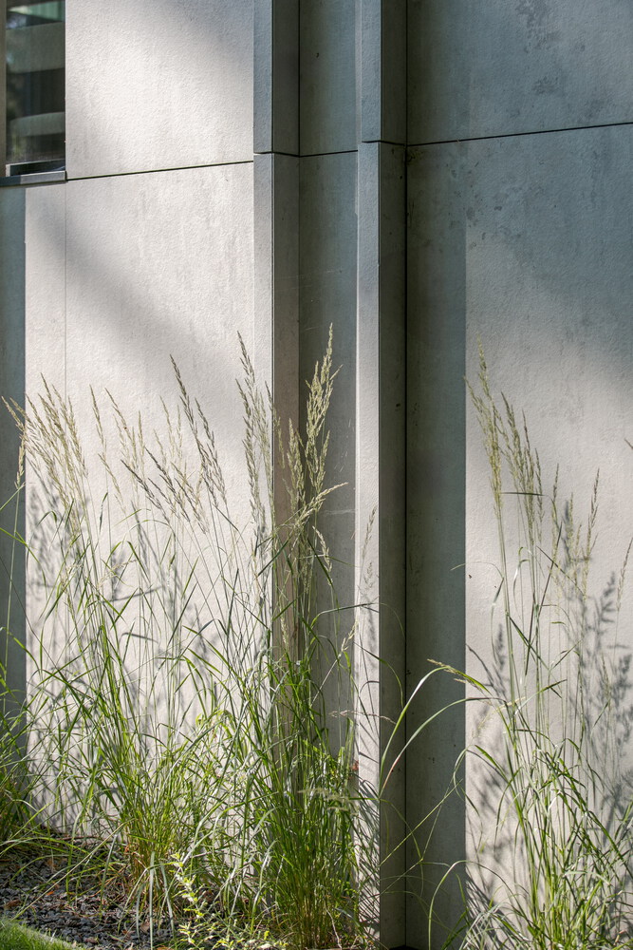
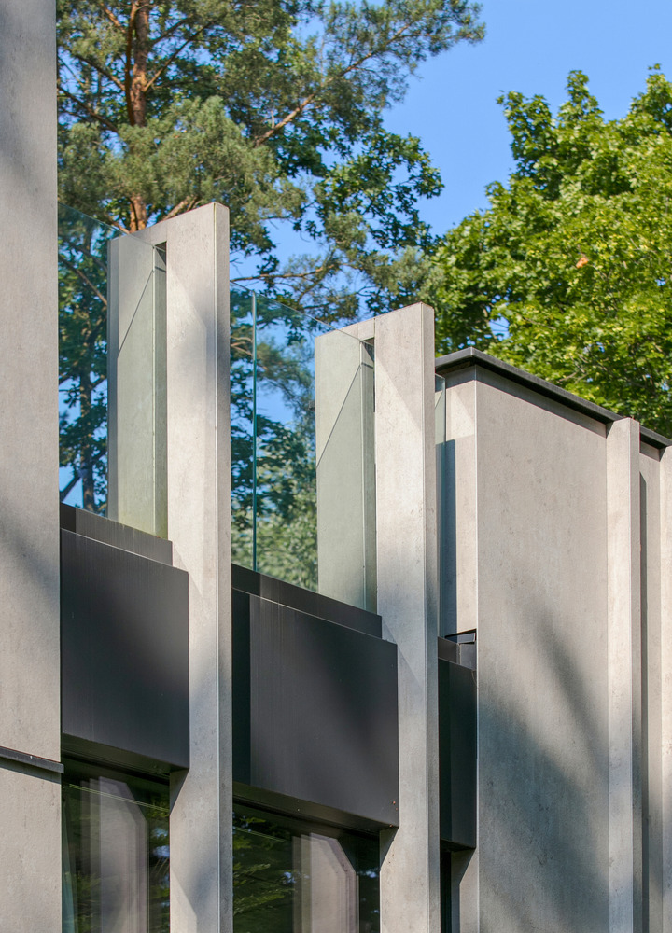
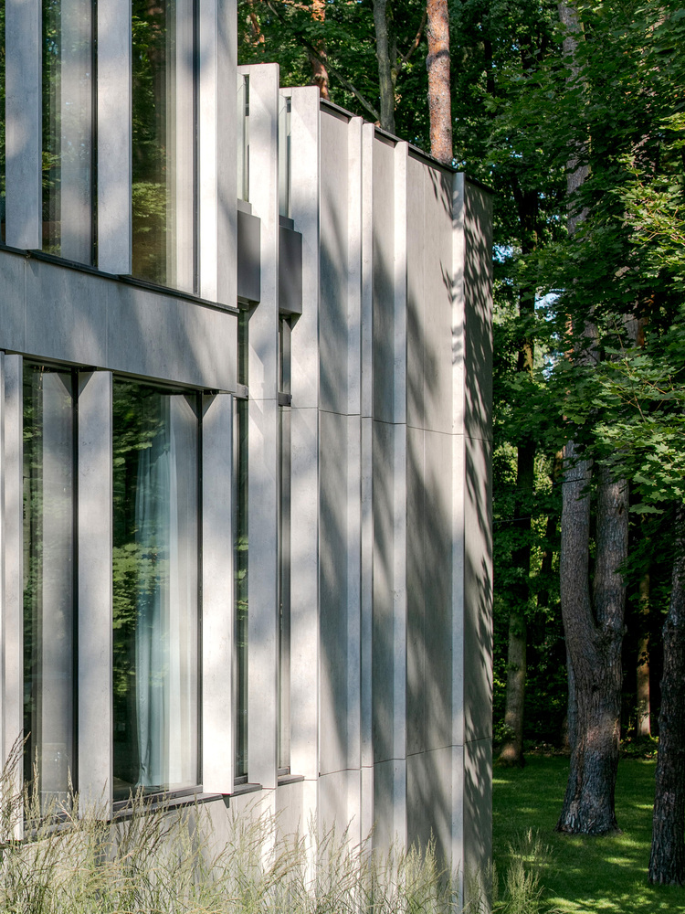
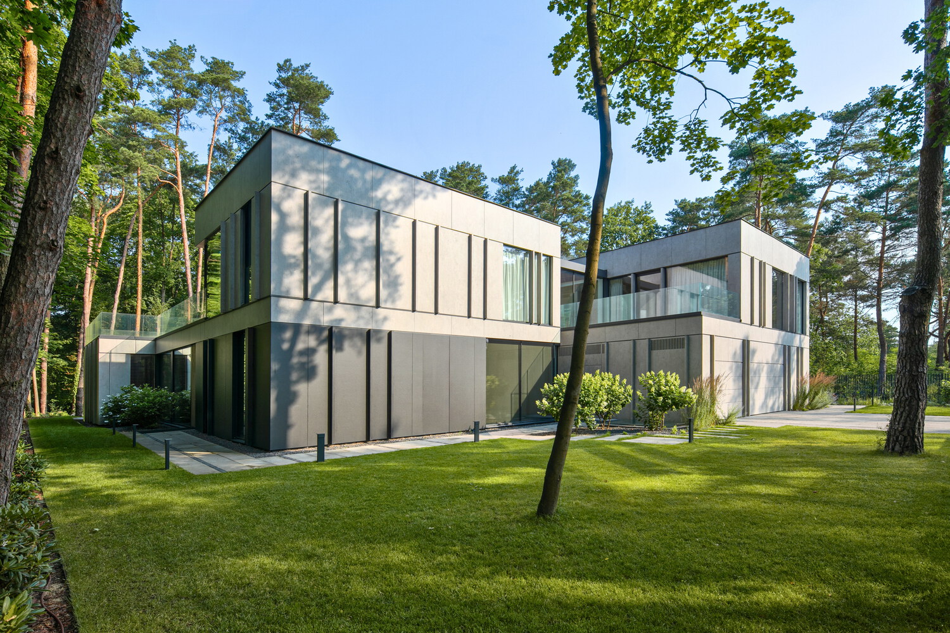
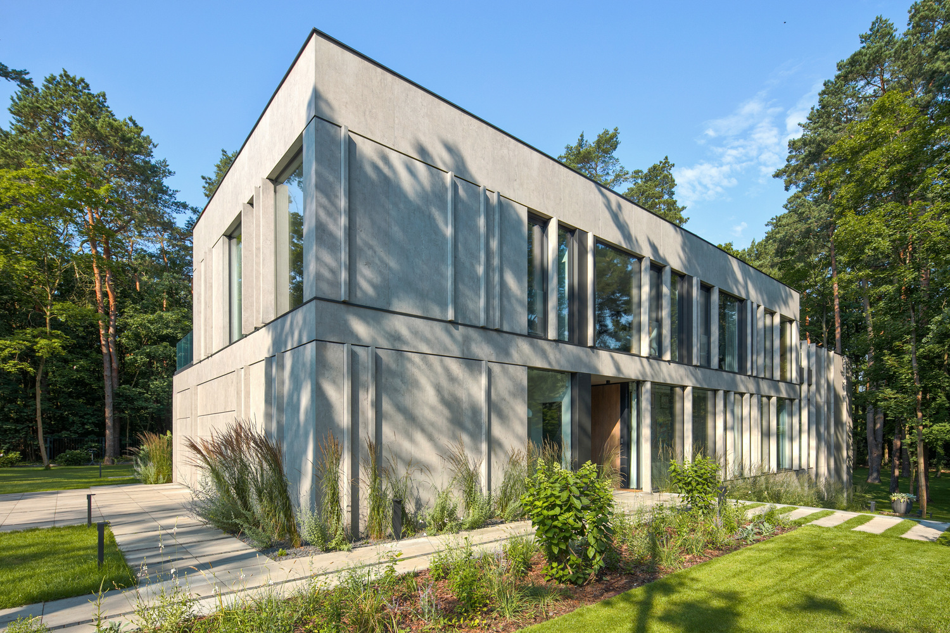
The building's facade is made of natural, durable, and weather-resistant sintered quartz, requiring no maintenance or upkeep.
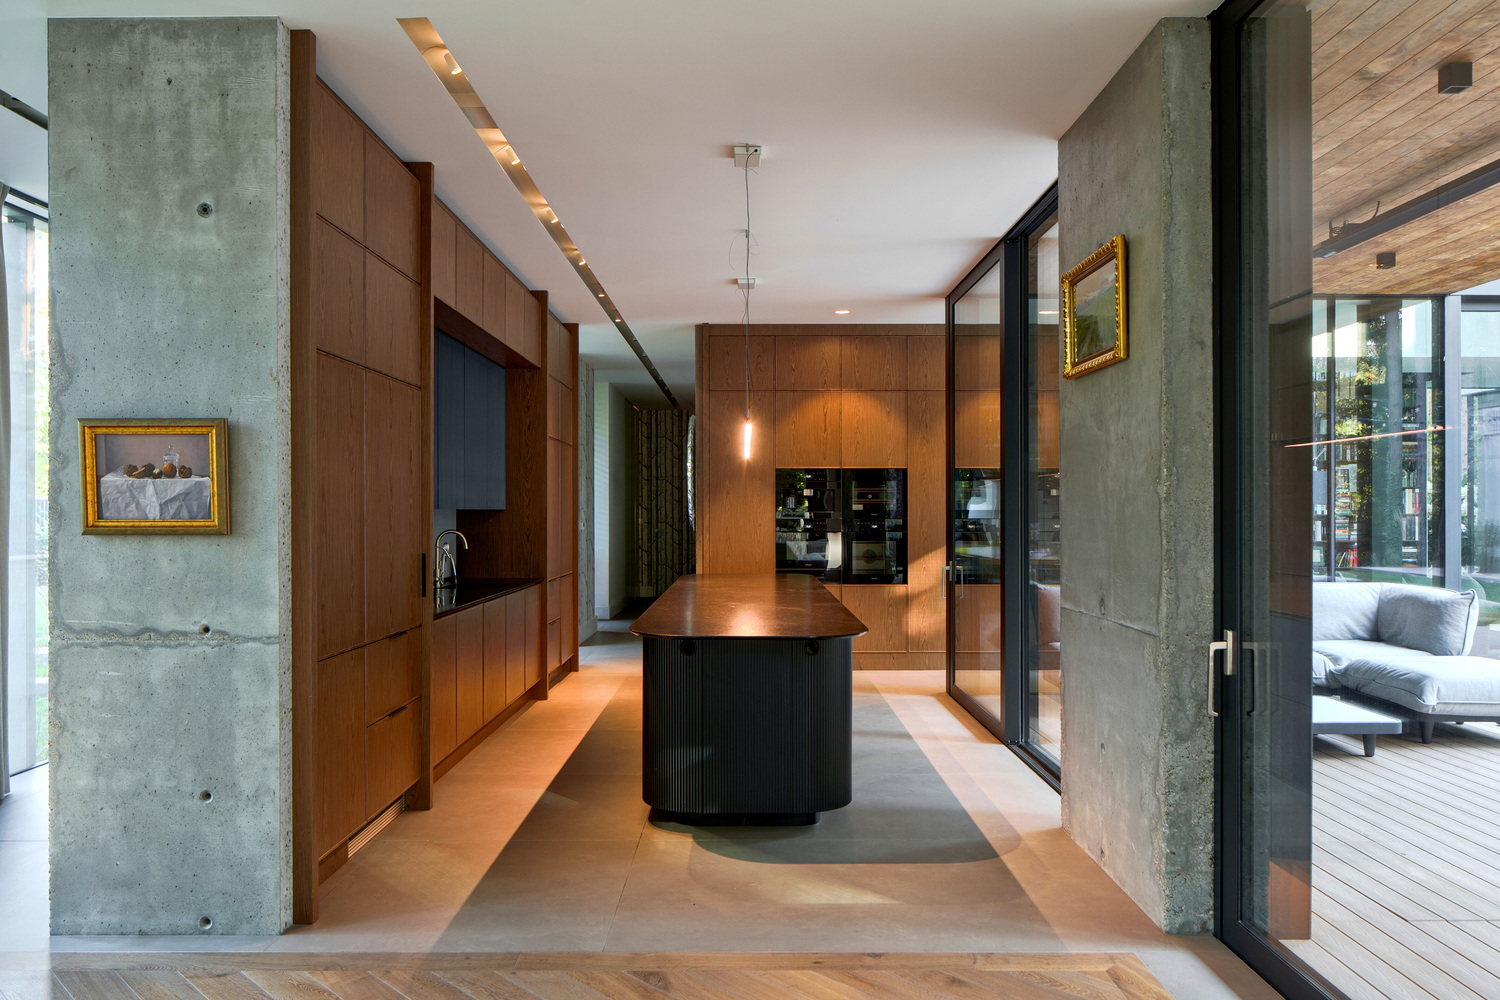
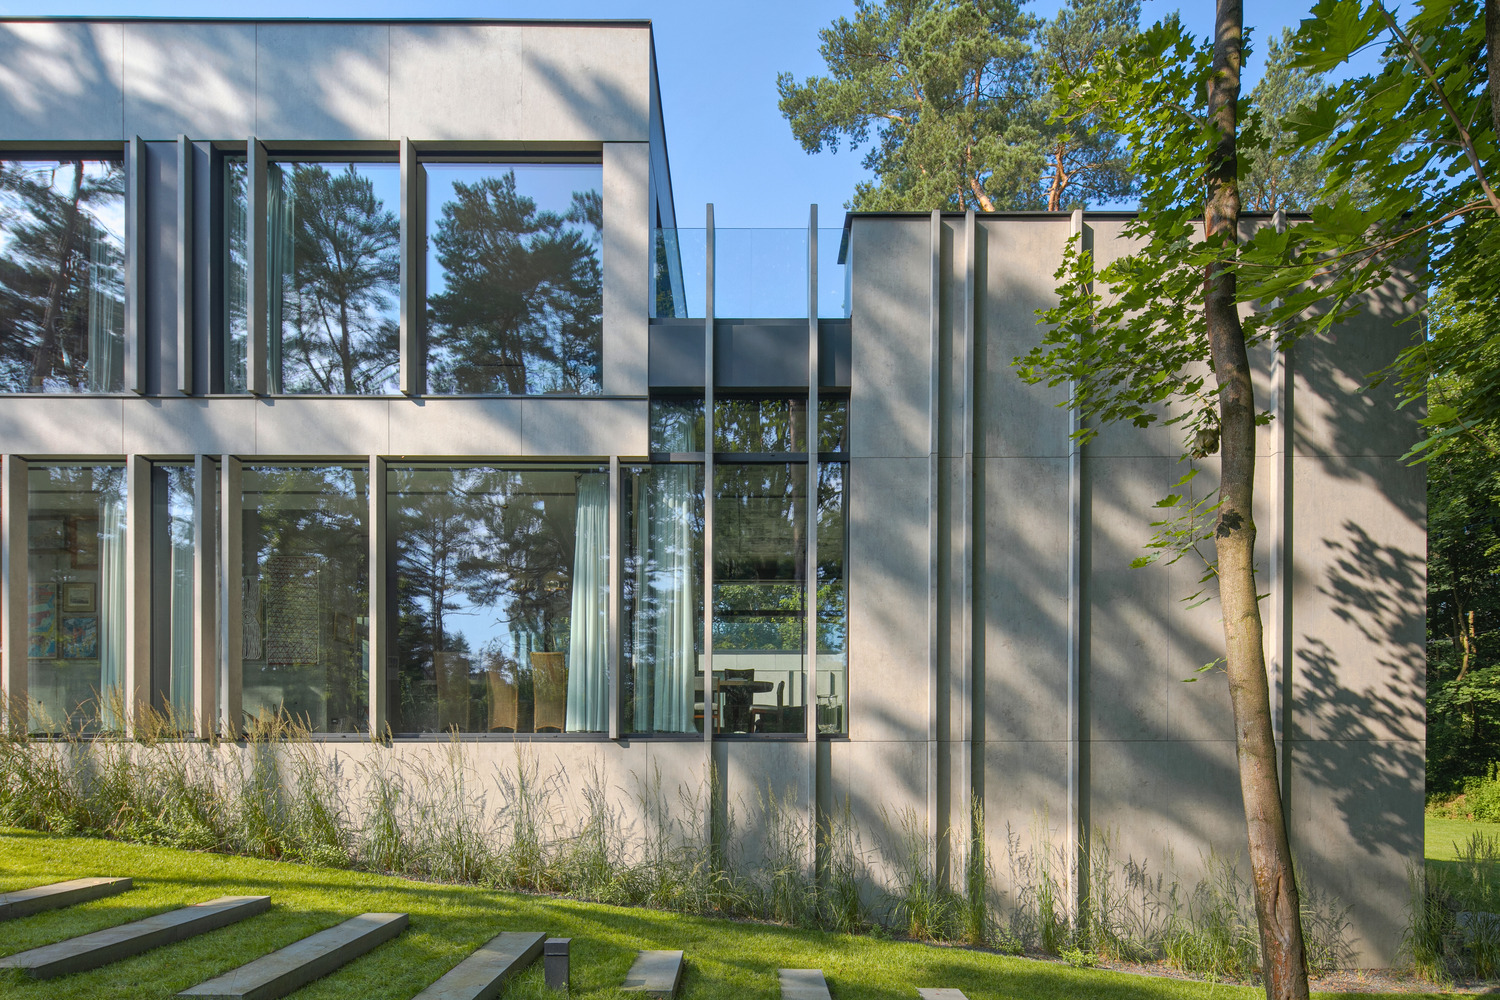
The vertical elements of the facade, set against the backdrop of windows, give the facade a depth equivalent to the space between the trees. Thanks to this structure, the house's verticals perfectly assimilate with the verticals of the pine forest.
This is a home that allows you to celebrate life with a multi-generational group of loved ones, in unique interiors, without worrying about the maintenance of the building.
It's worth noting that the unique character and aesthetics of the architecture have been recognized by the film industry – the house served as a film set for the Netflix production "Aniela."