Matita-Perê House
MATITA-PERÊ HOUSE
Matéria Base
ARCHITECTS
Matéria Base
ENGINEERING & CONSULTING > MEP / INSTALLATIONS
Murilo B. Jarreta
ENGINEERING & CONSULTING > STRUCTURAL
Geraldo Filizola (Consultoria)
ENGINEERING & CONSULTING > ELECTRICAL
Fernando D. Pereira
ENGINEERING & CONSULTING > ENVIRONMENTAL SUSTAINABILITY
José Renato Meister
GENERAL CONTRACTOR
Artesania, Oziel E Equipe
PHOTOGRAPHS
Manuel Sá
AREA
497 m²
YEAR
2024
LOCATION
Joanópolis, Brazil
CATEGORY
Residential Architecture, Houses
English description provided by the architects.
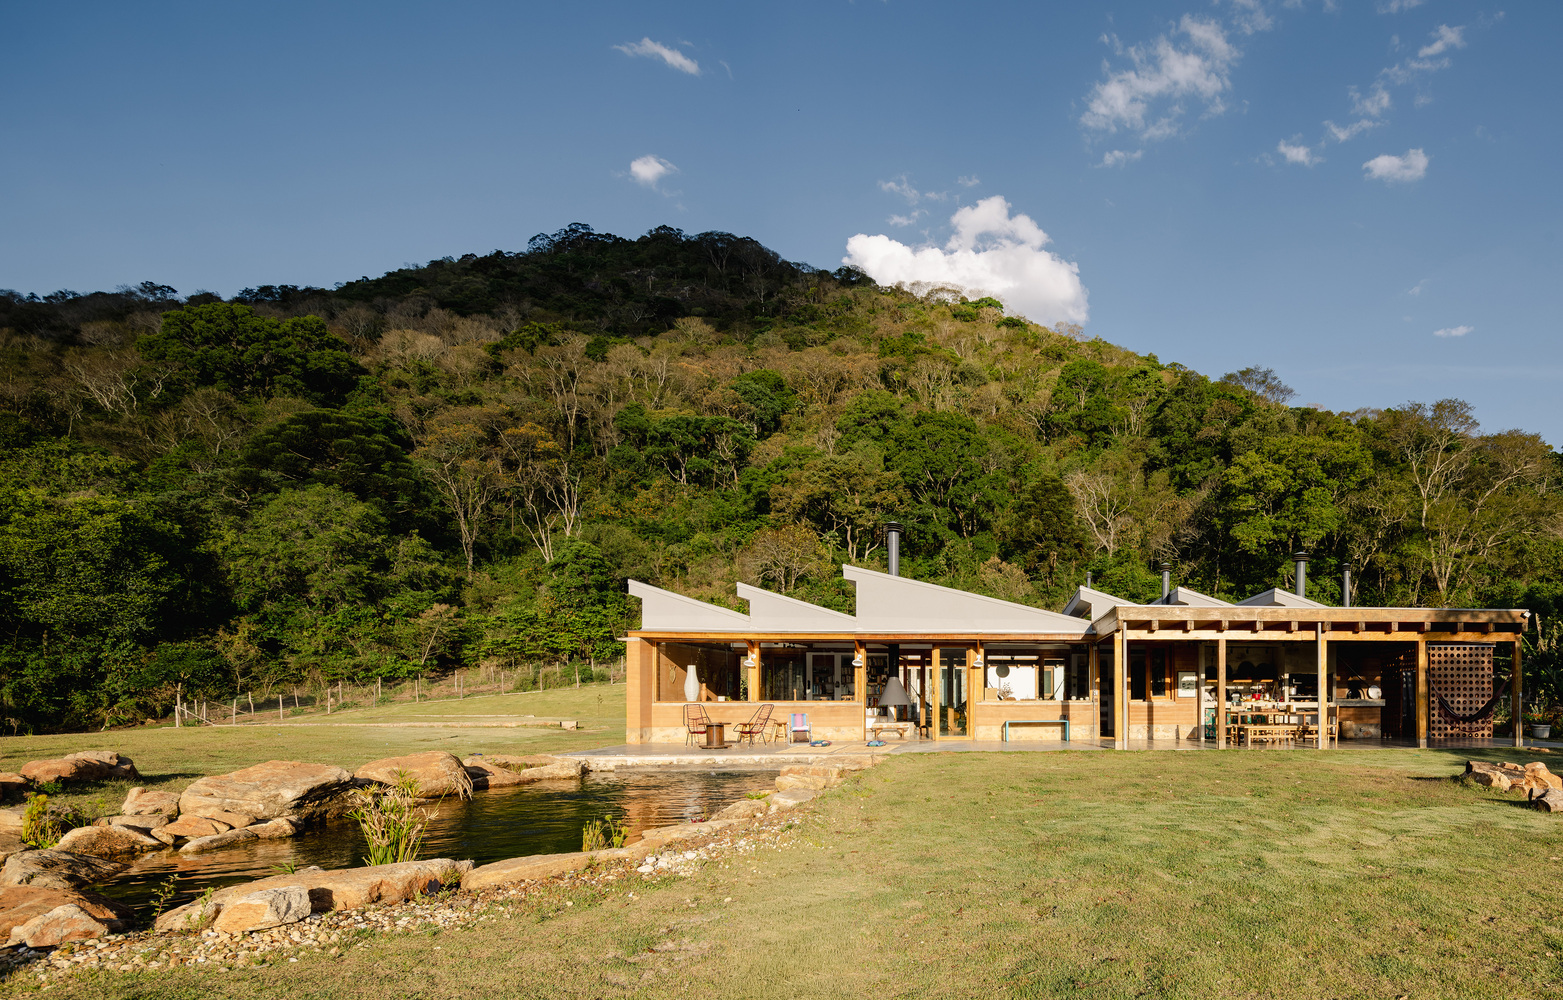
Nestled in the heart of the Mantiqueira Mountains, near the land of the "Werewolf," where the Matita-Perê whistles loudly, the house emerges from the earth itself.
And like the earth, it takes shape as volume, space, and home. The brief called for a place to house a new life—a transitional point between the urban rush and a rural routine.
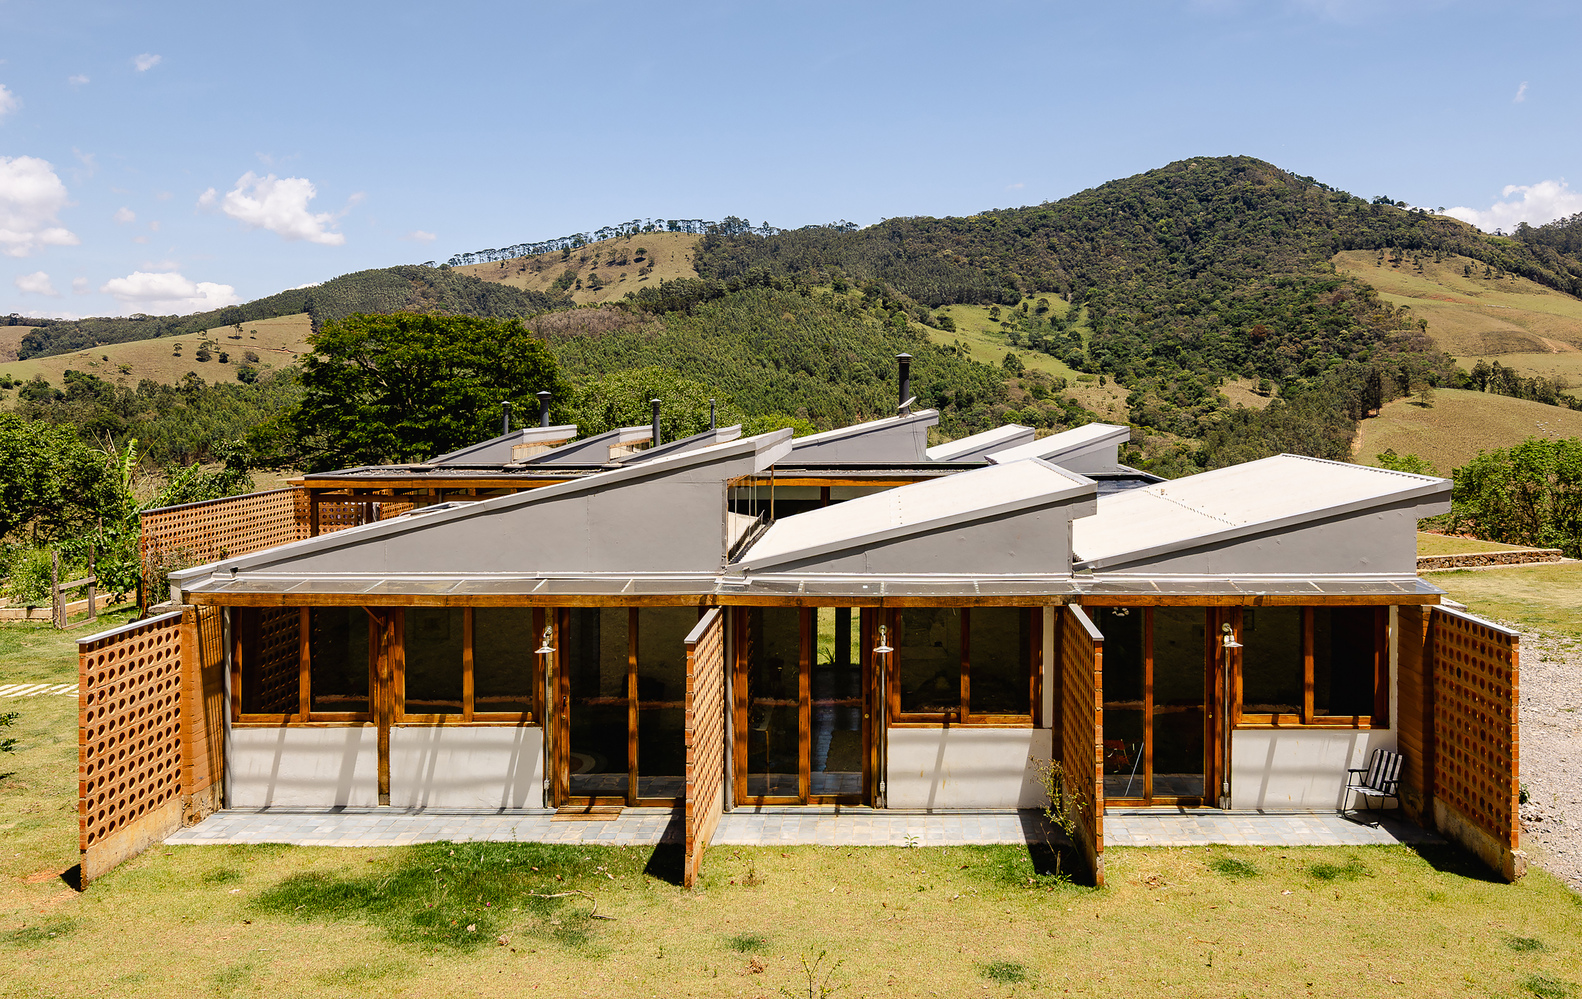
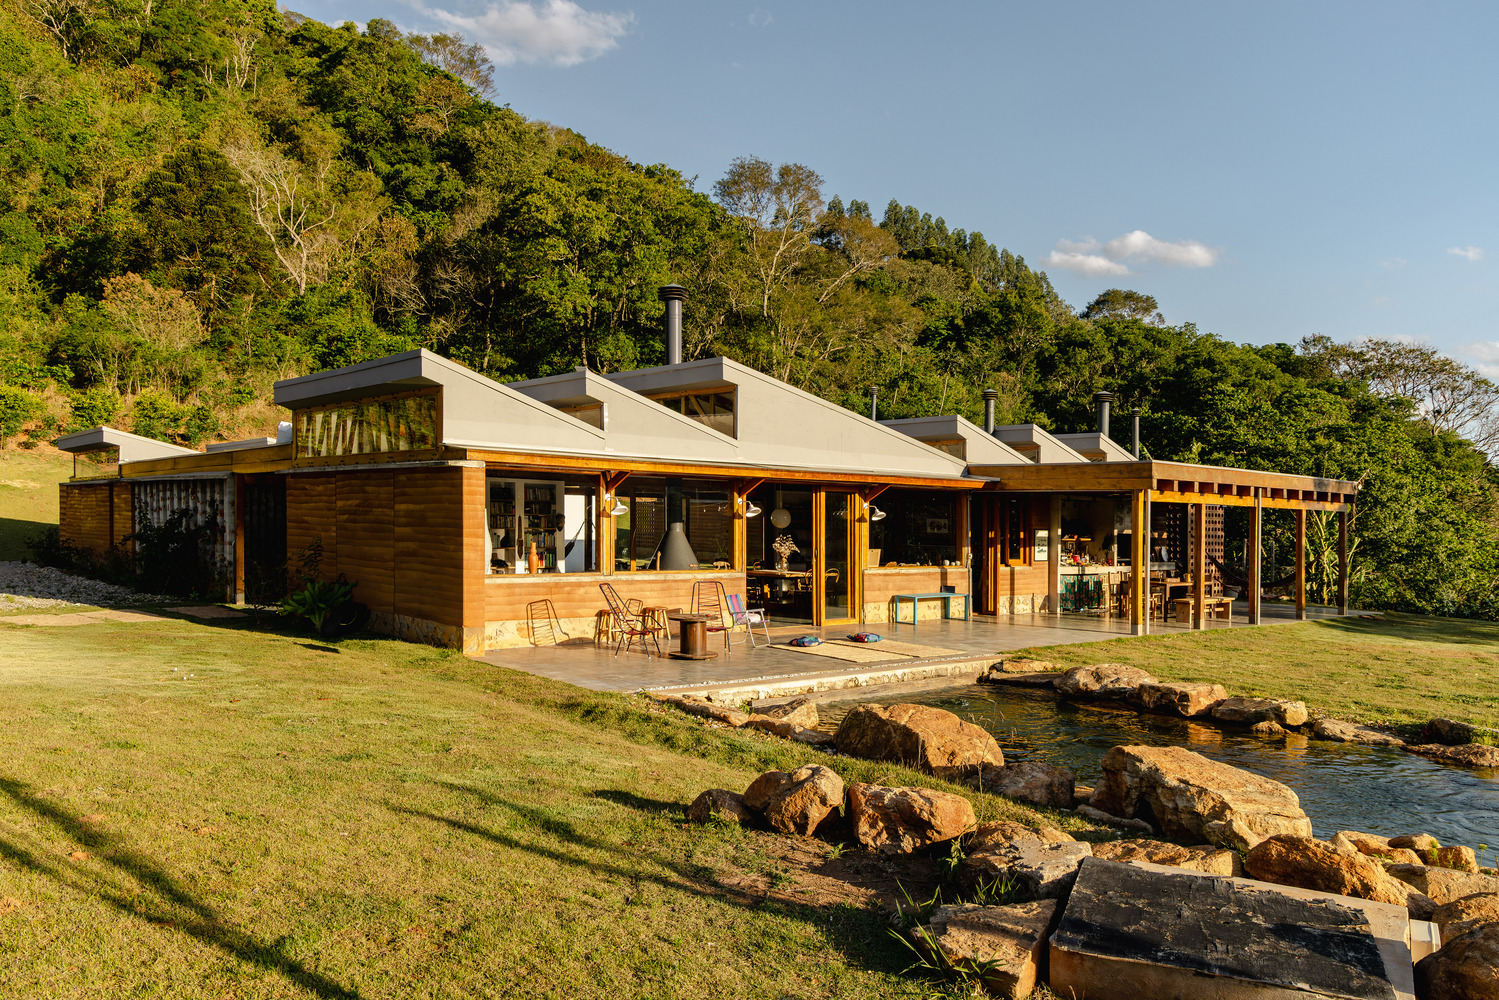
The program caters to a family consisting of a couple—he a musician and university professor, she a designer and ceramicist—and their three children.
The design articulates three scales of intimacy: autonomy for the older children, proximity to the parents for the youngest daughter, and a welcoming space for guests.
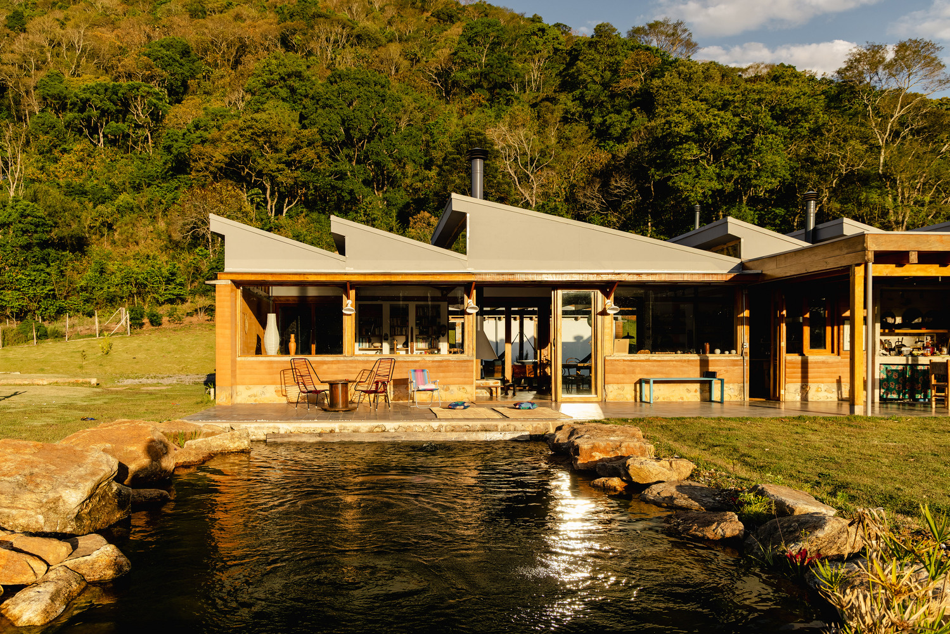
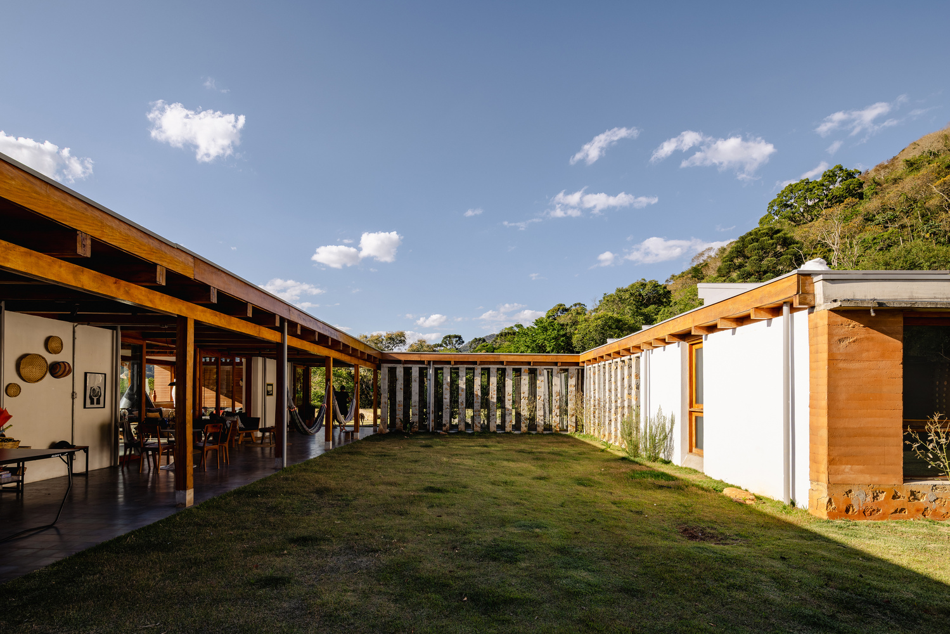
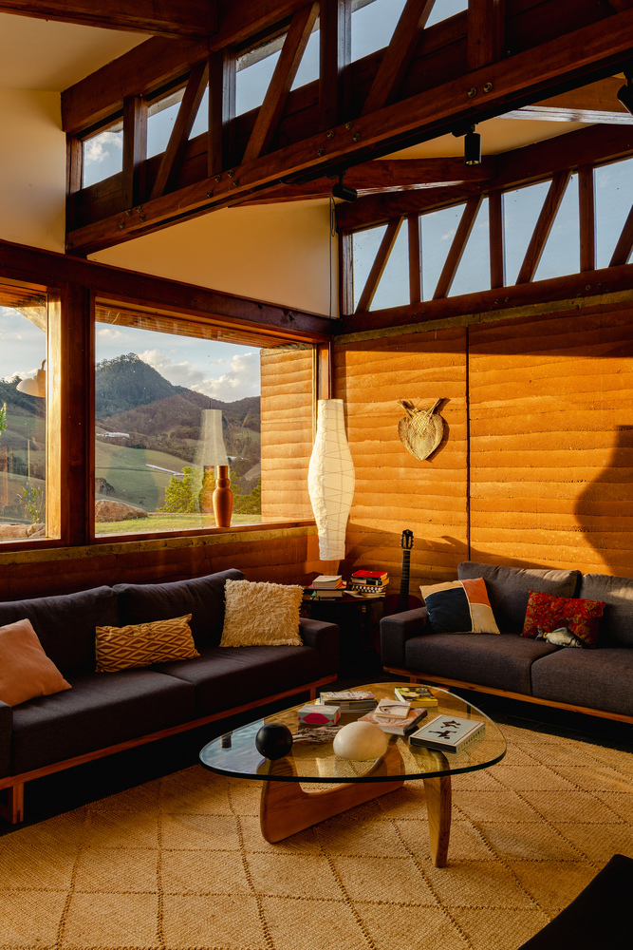
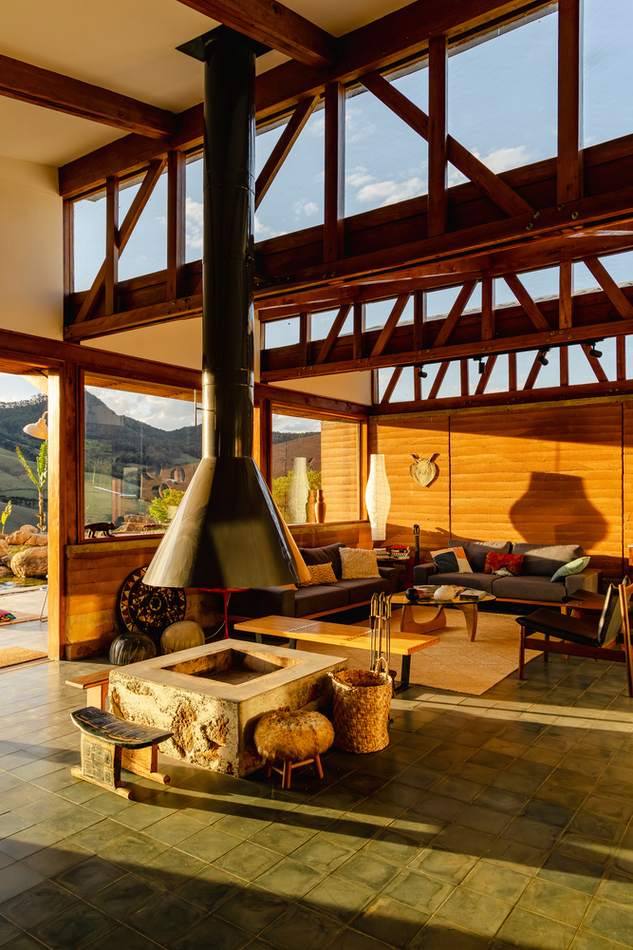
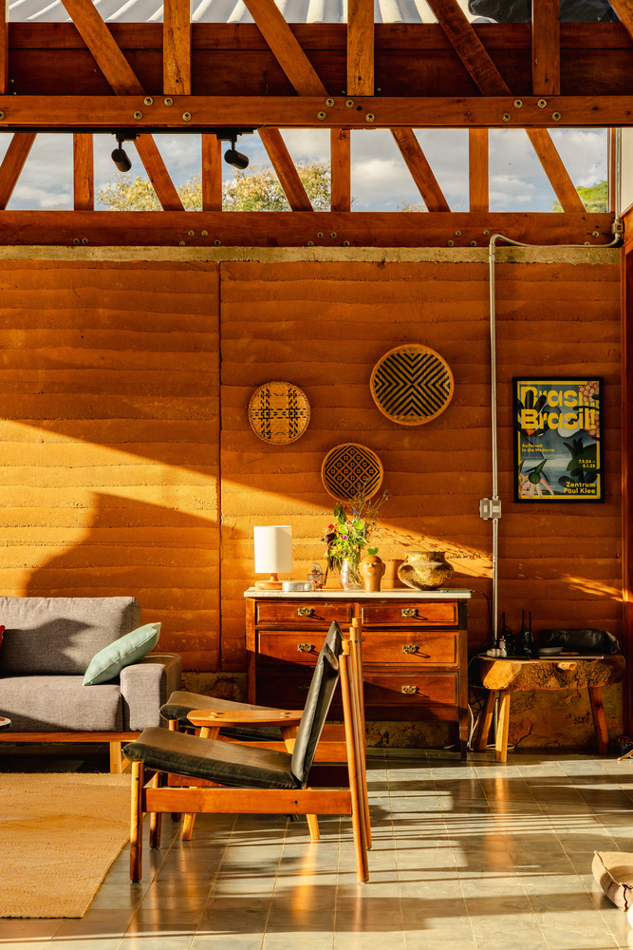
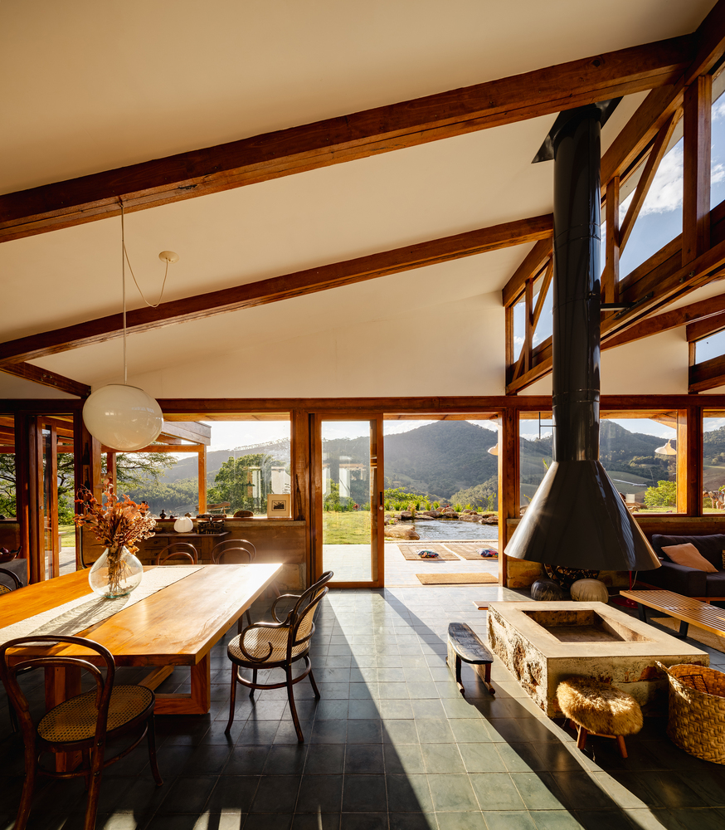
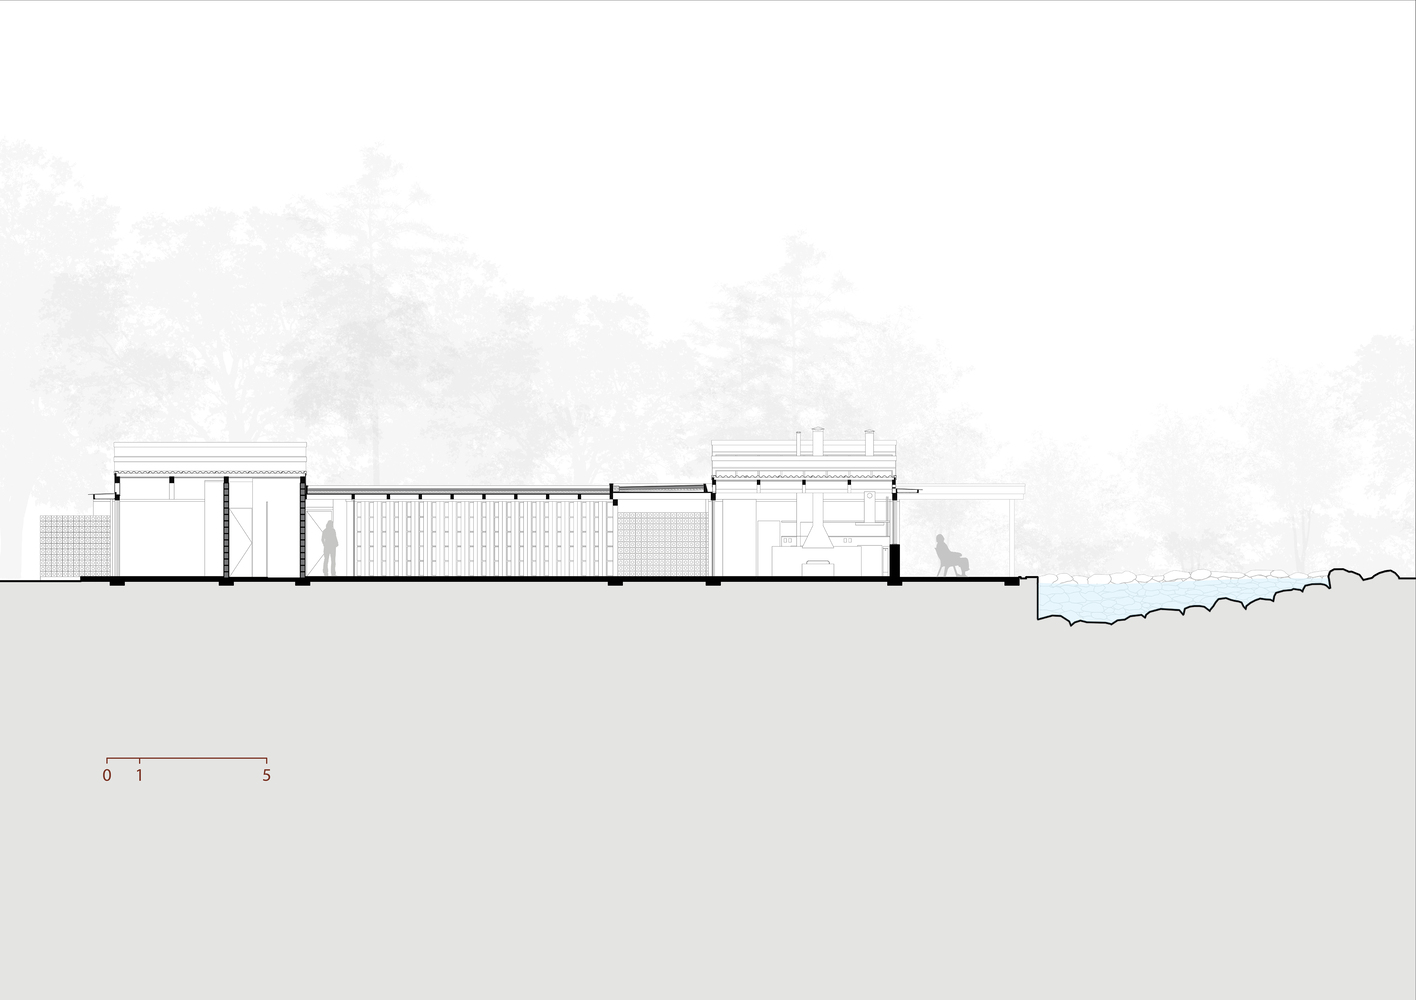
In daily life, the living area and kitchen integrate and extend onto the veranda. The workspaces were placed in a separate volume, decoupling labor from the domestic routine.
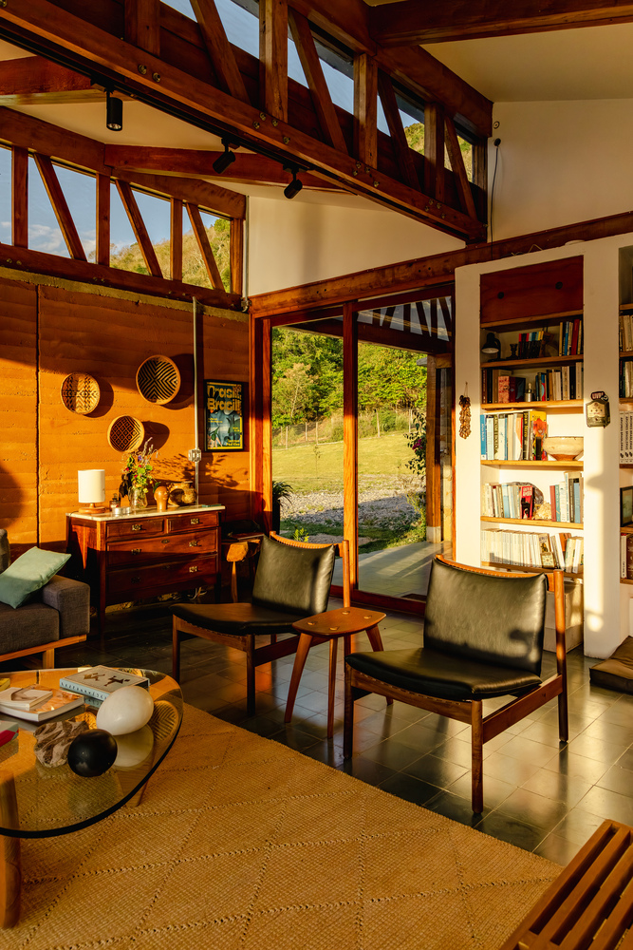
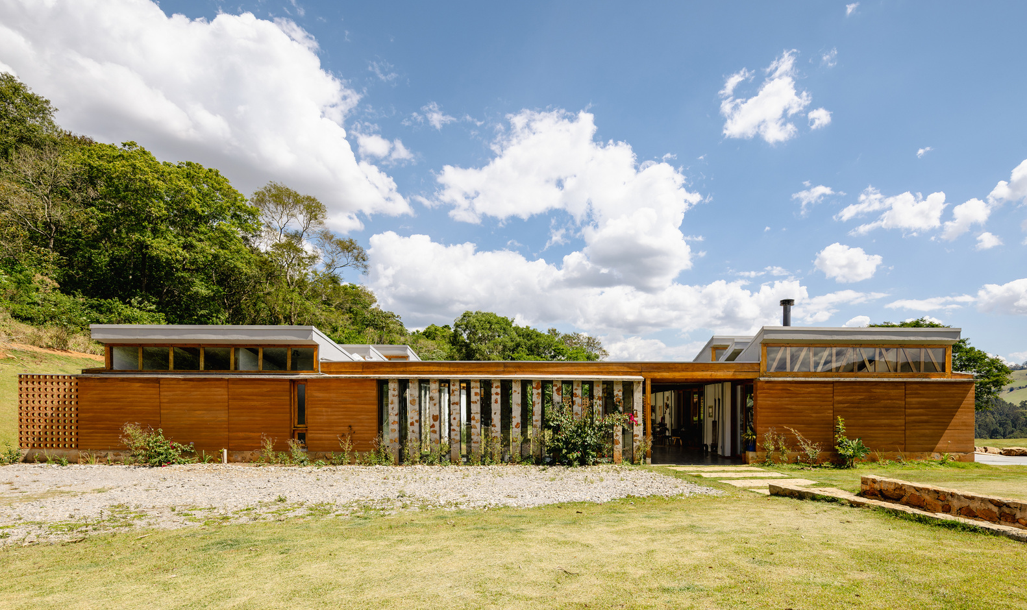
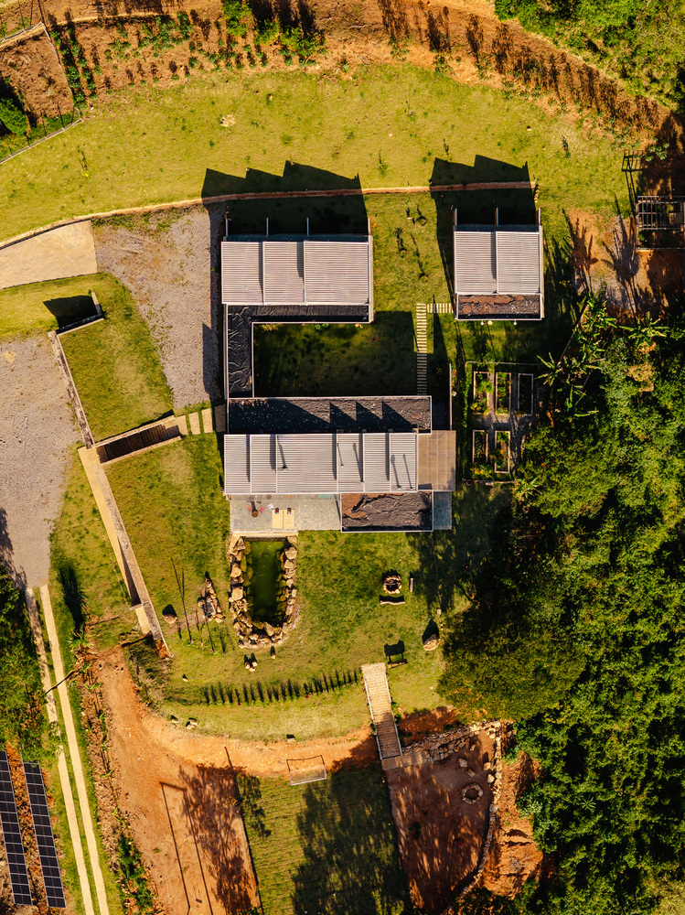
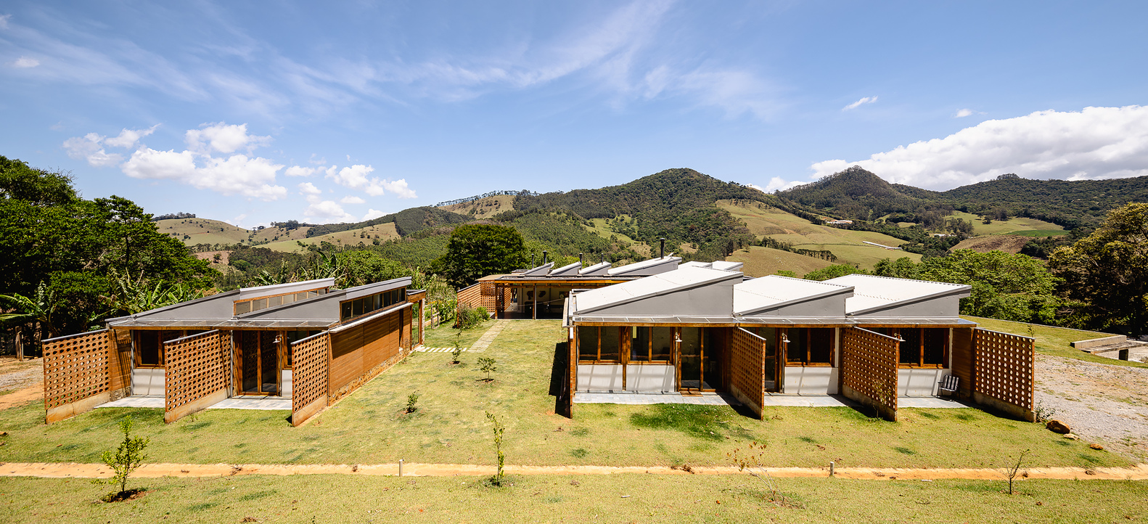
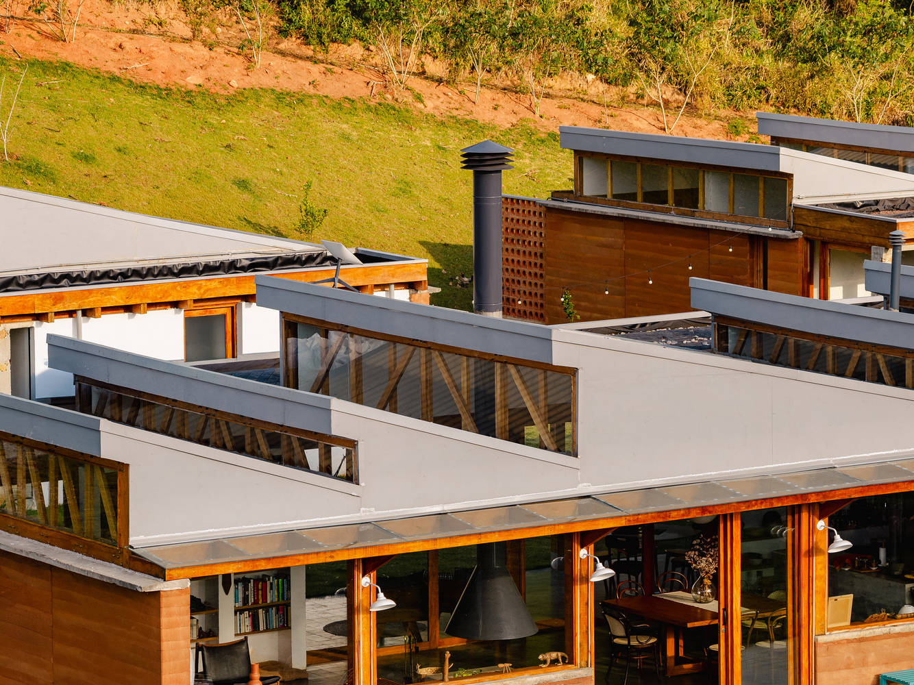
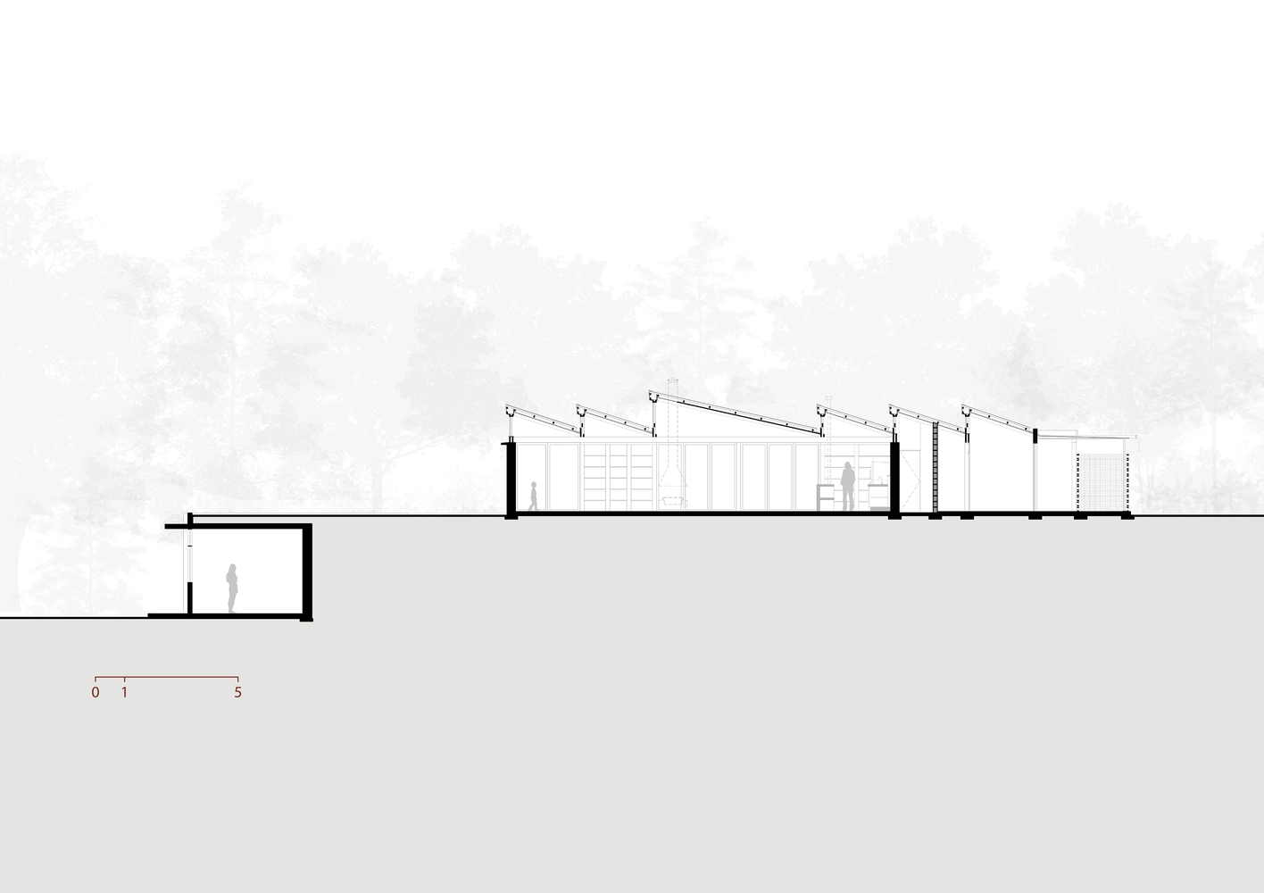
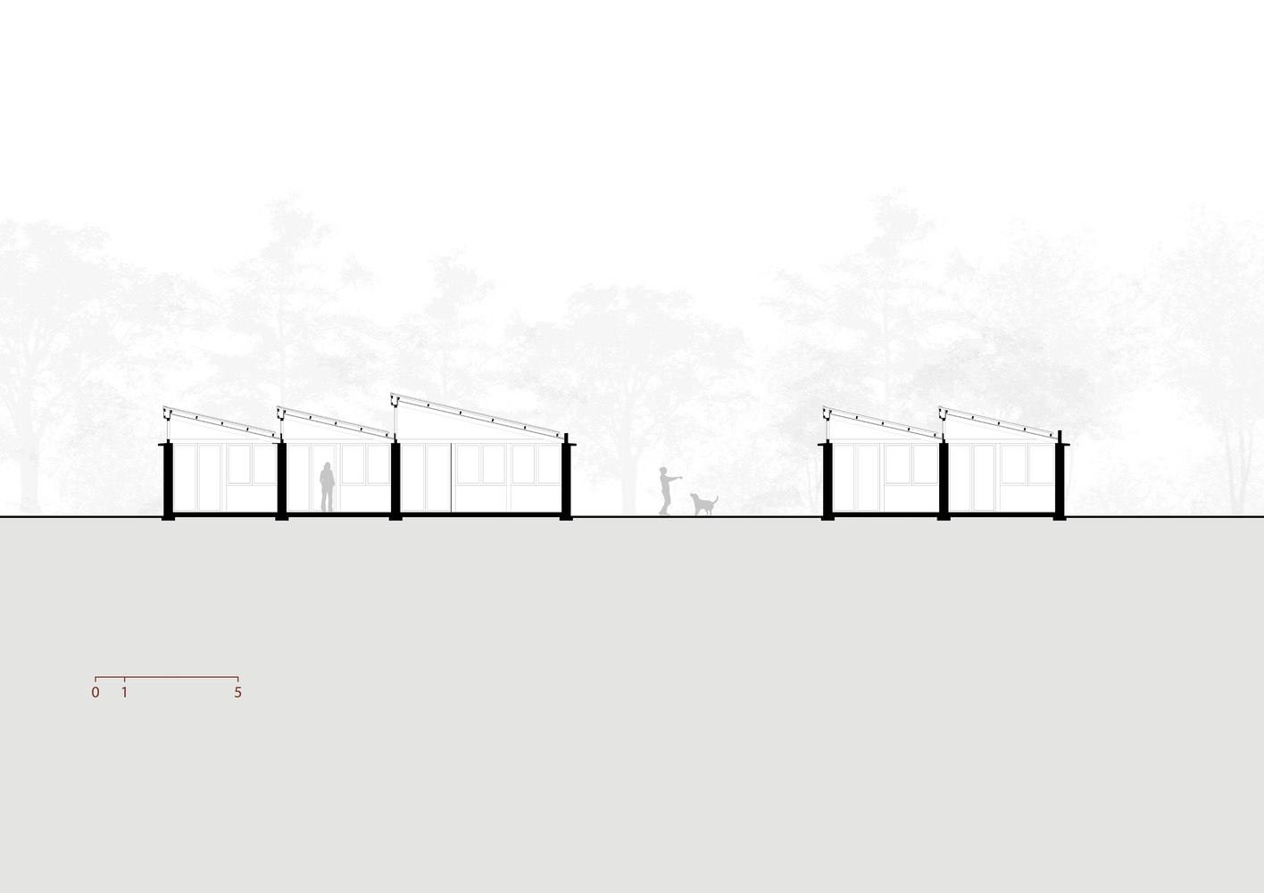
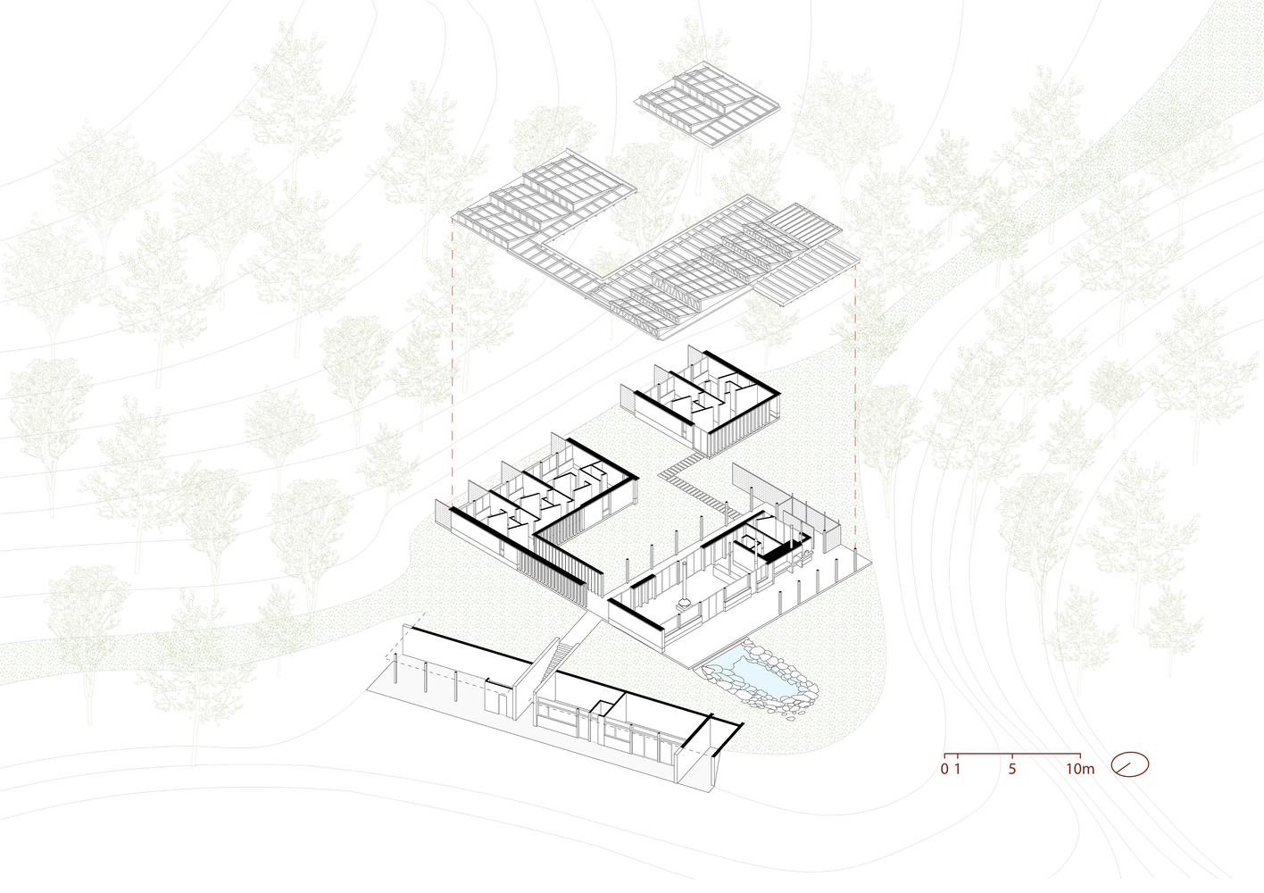
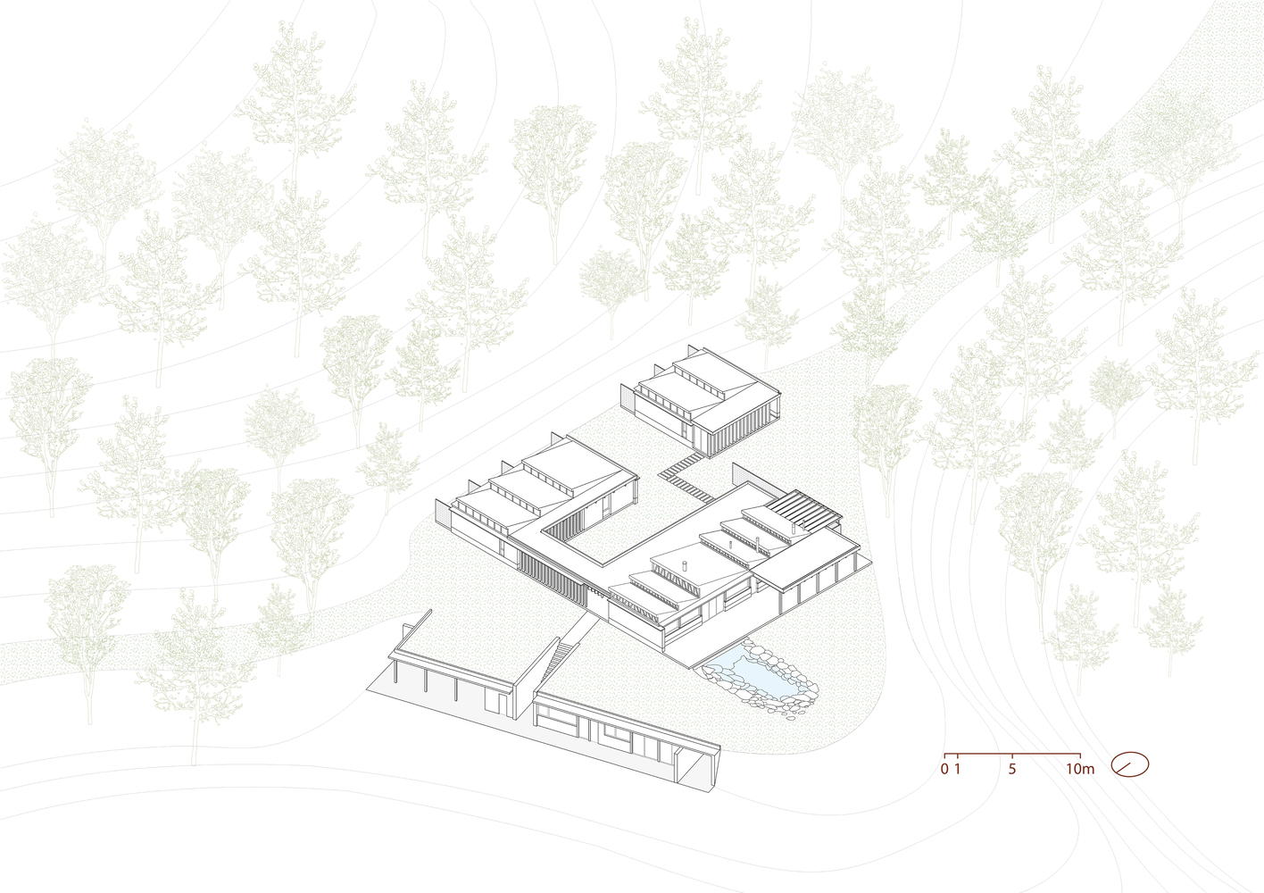
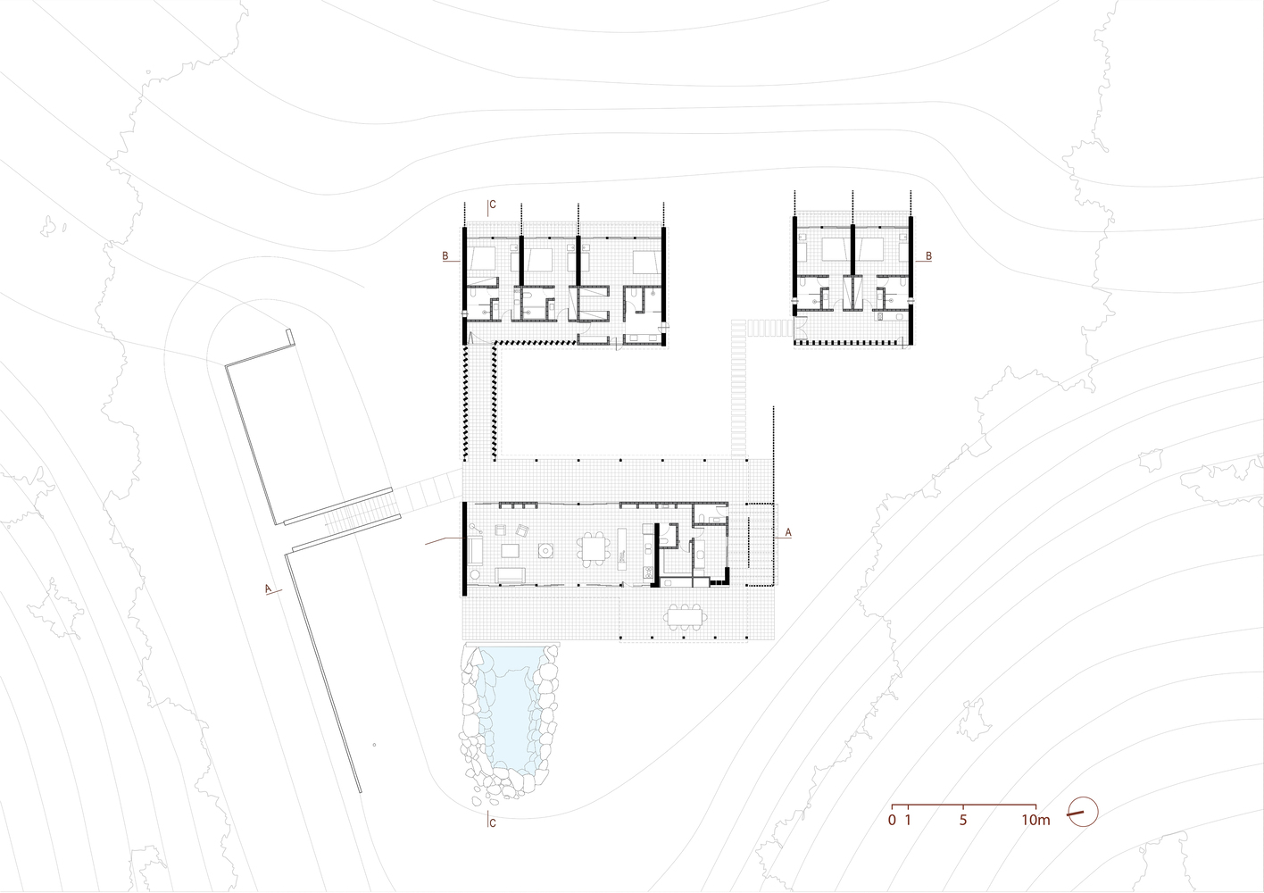
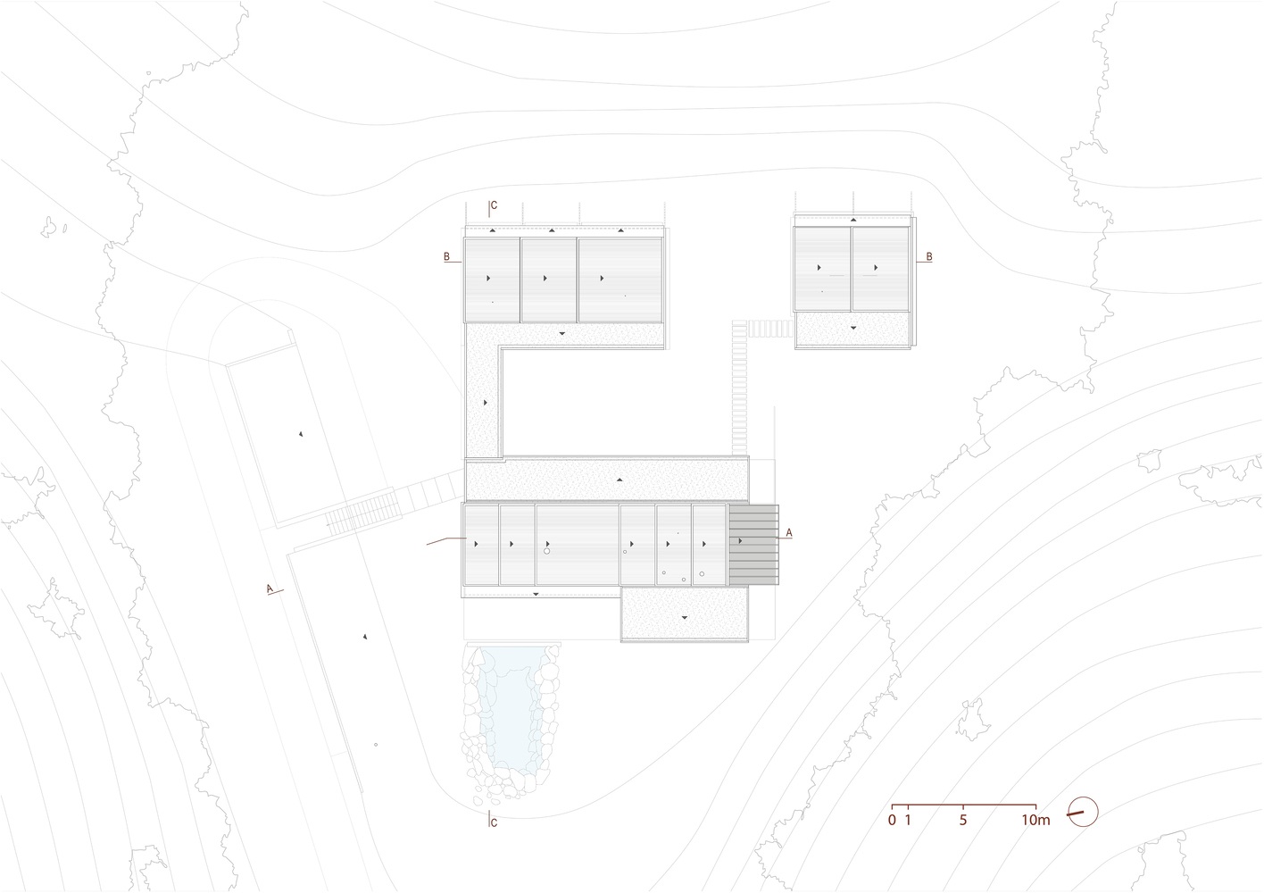
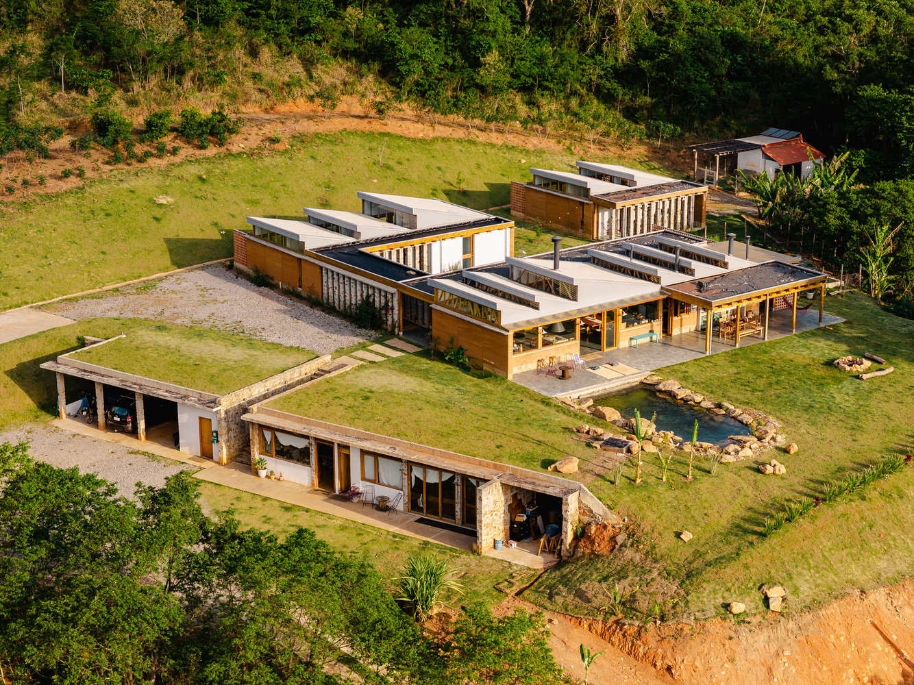
The strategy was to organize the layout into three distinct blocks that define a central courtyard. Generous openings control daylighting while simultaneously framing the home's interior and the rolling hills of Joanópolis.
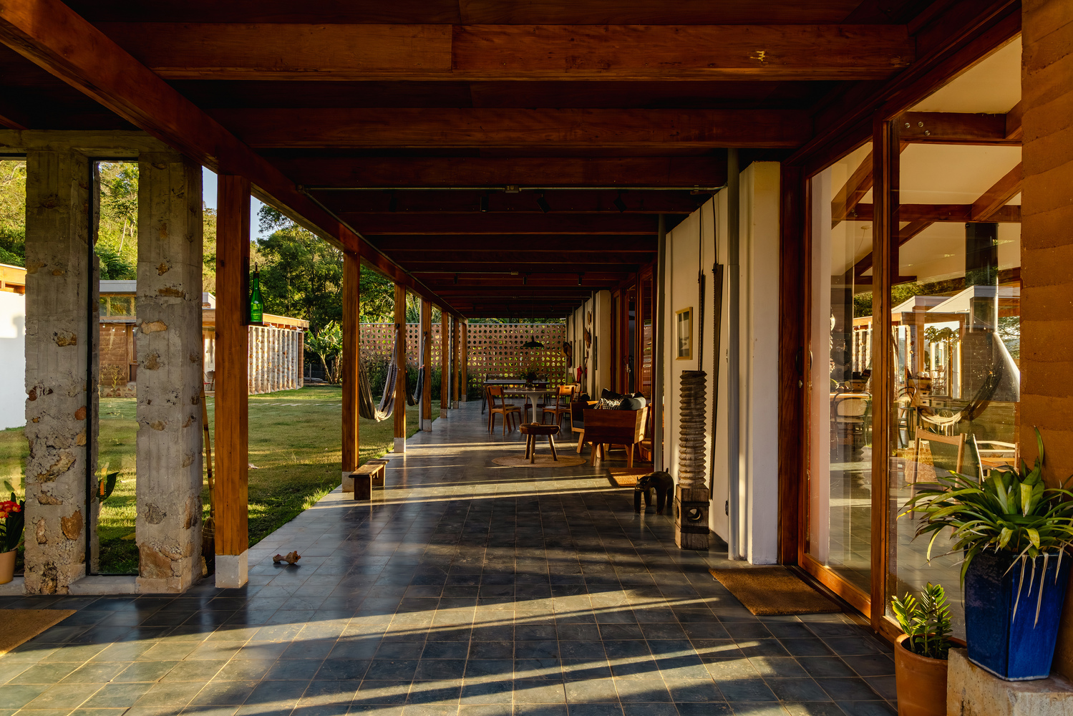
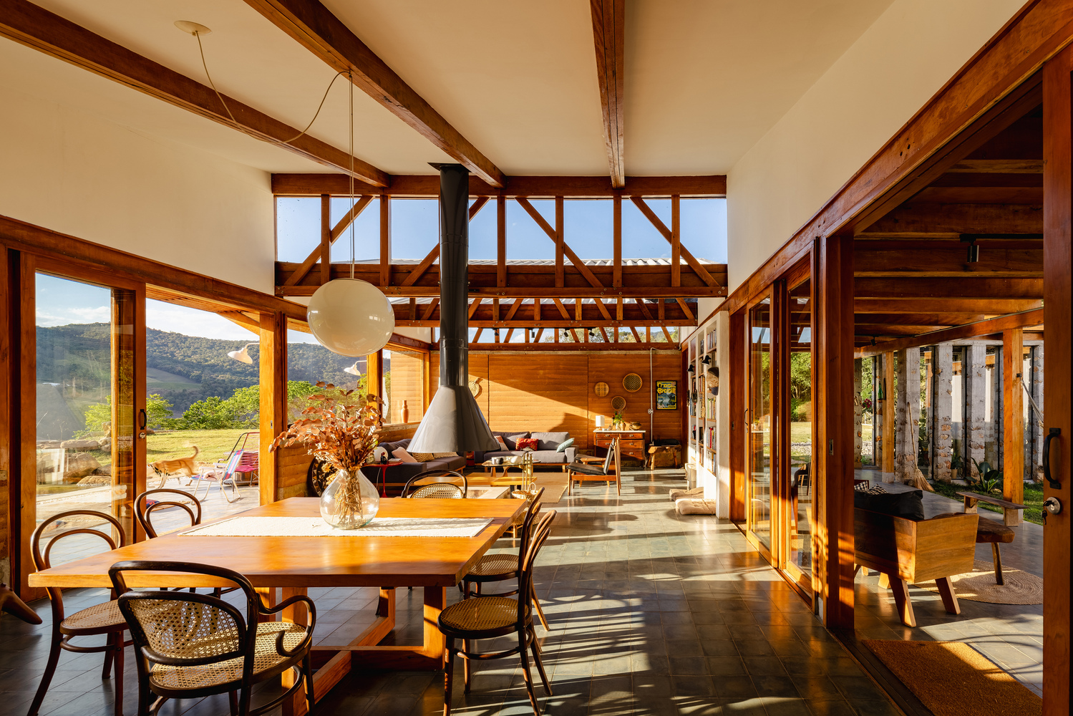
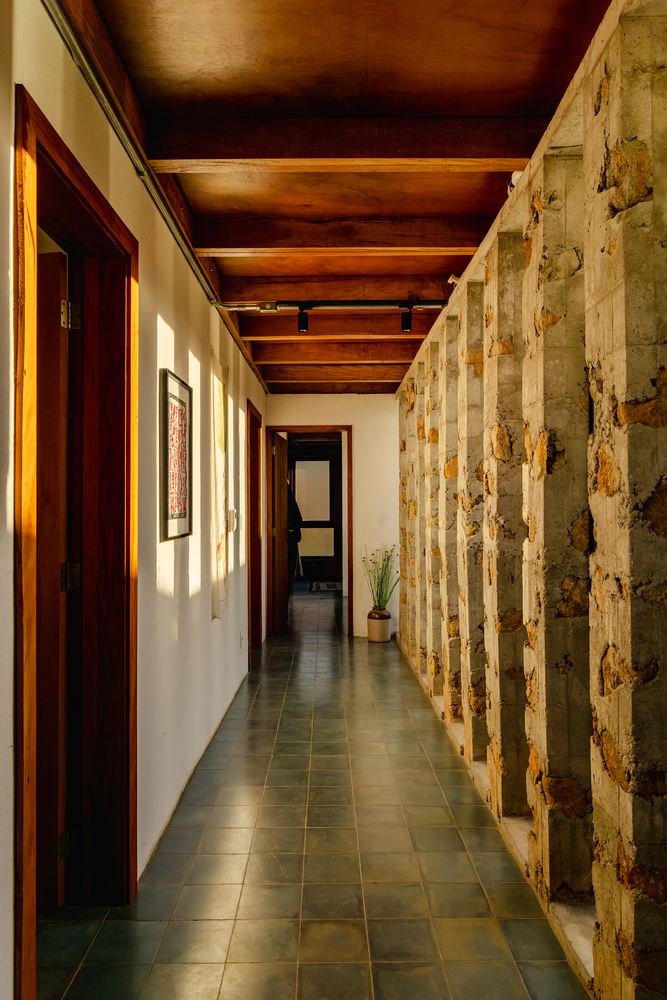
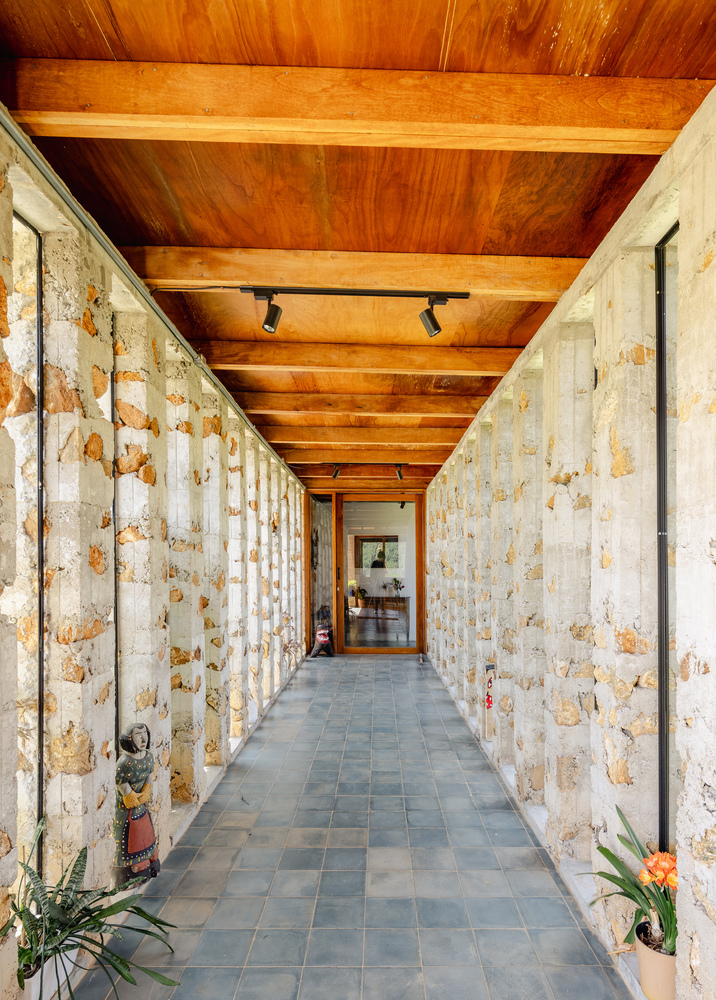
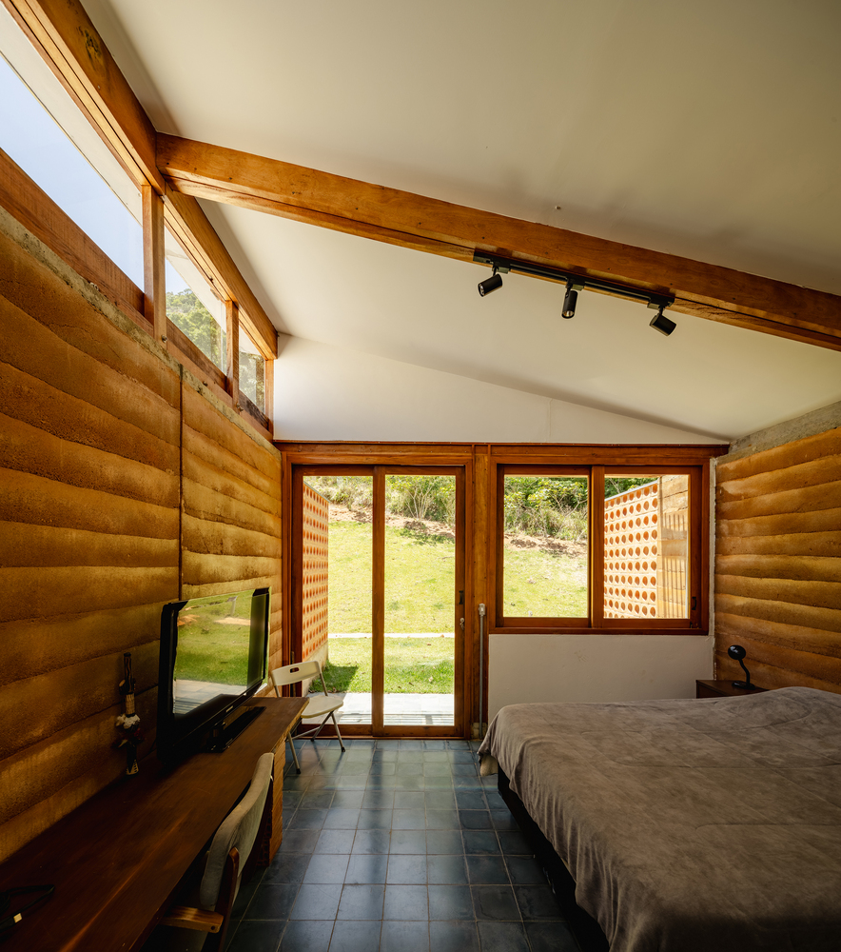
The living room and kitchen form a single block integrated with the veranda. A corridor links the second block, which contains the guest quarters, the youngest daughter's bedroom, and the main suite.
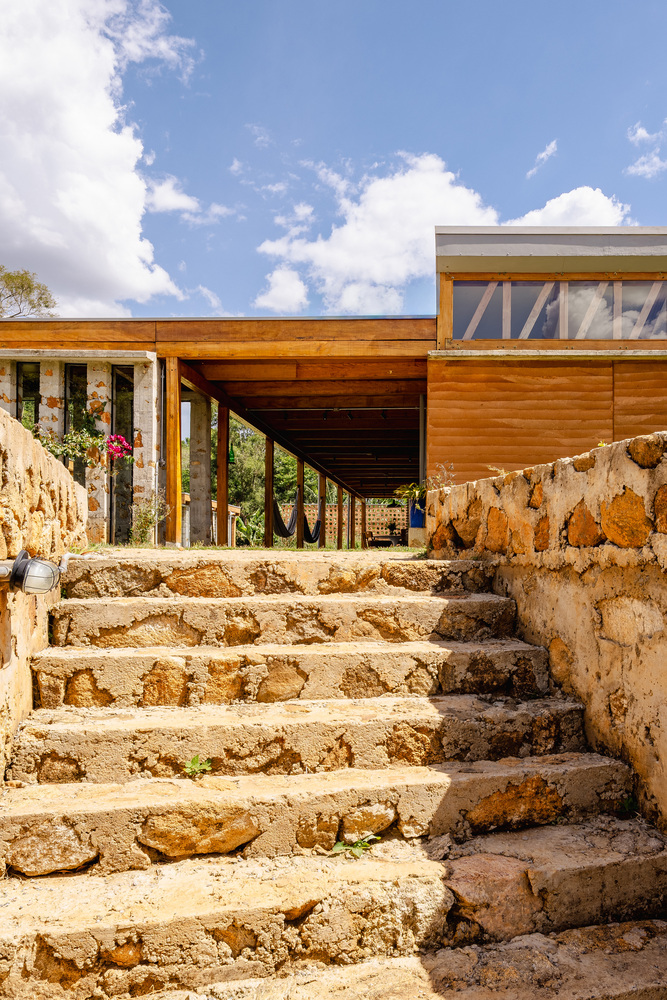
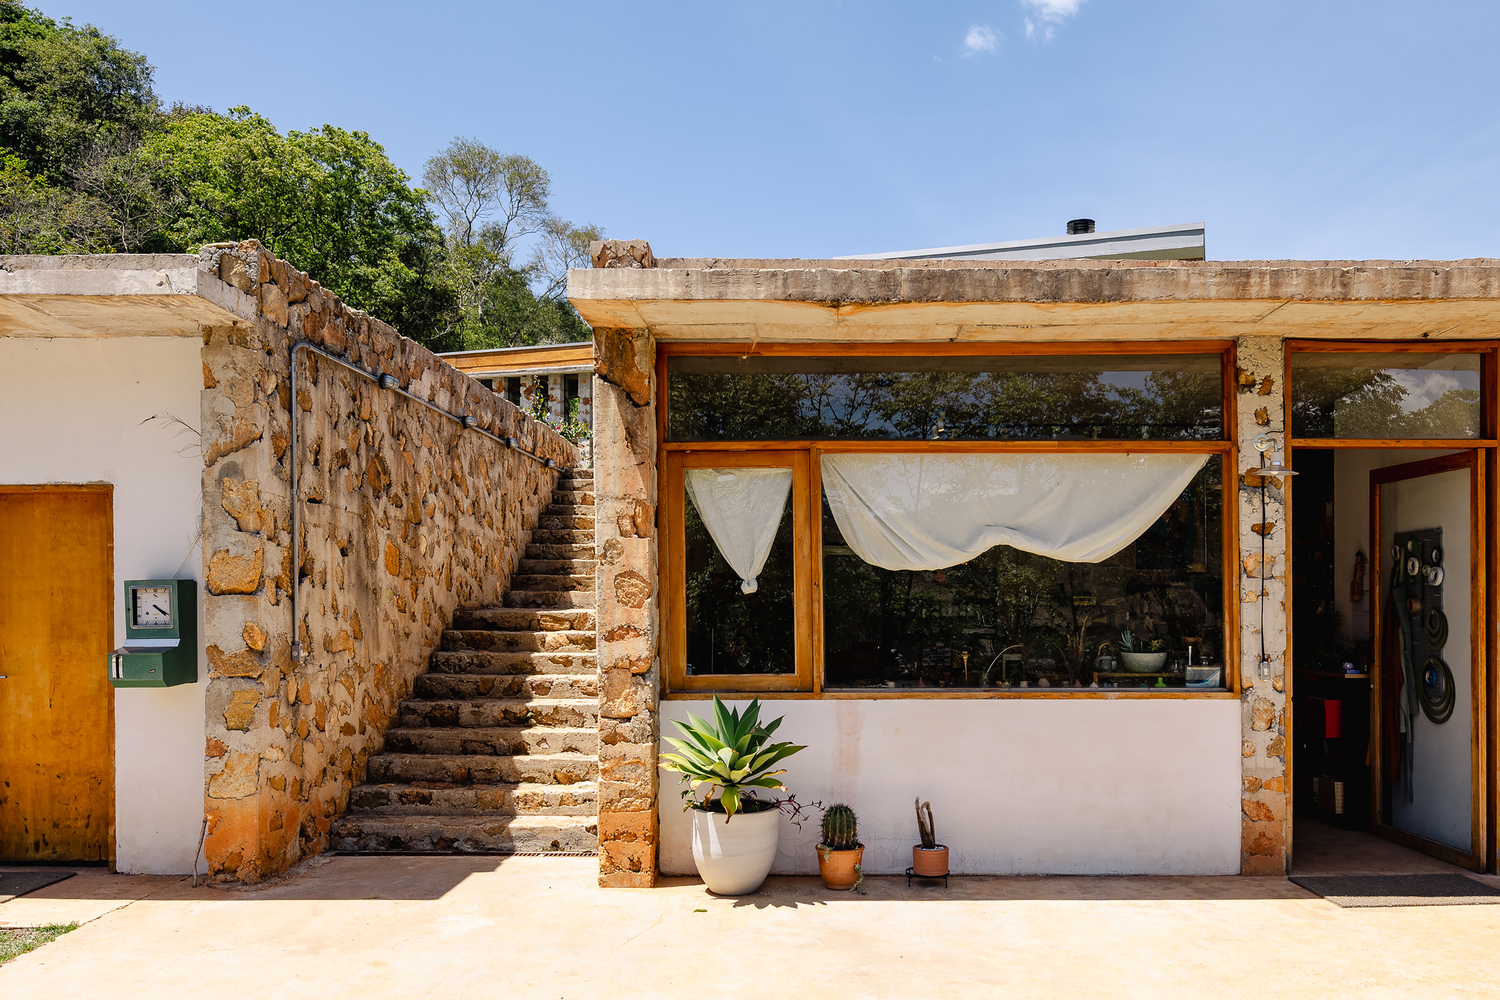
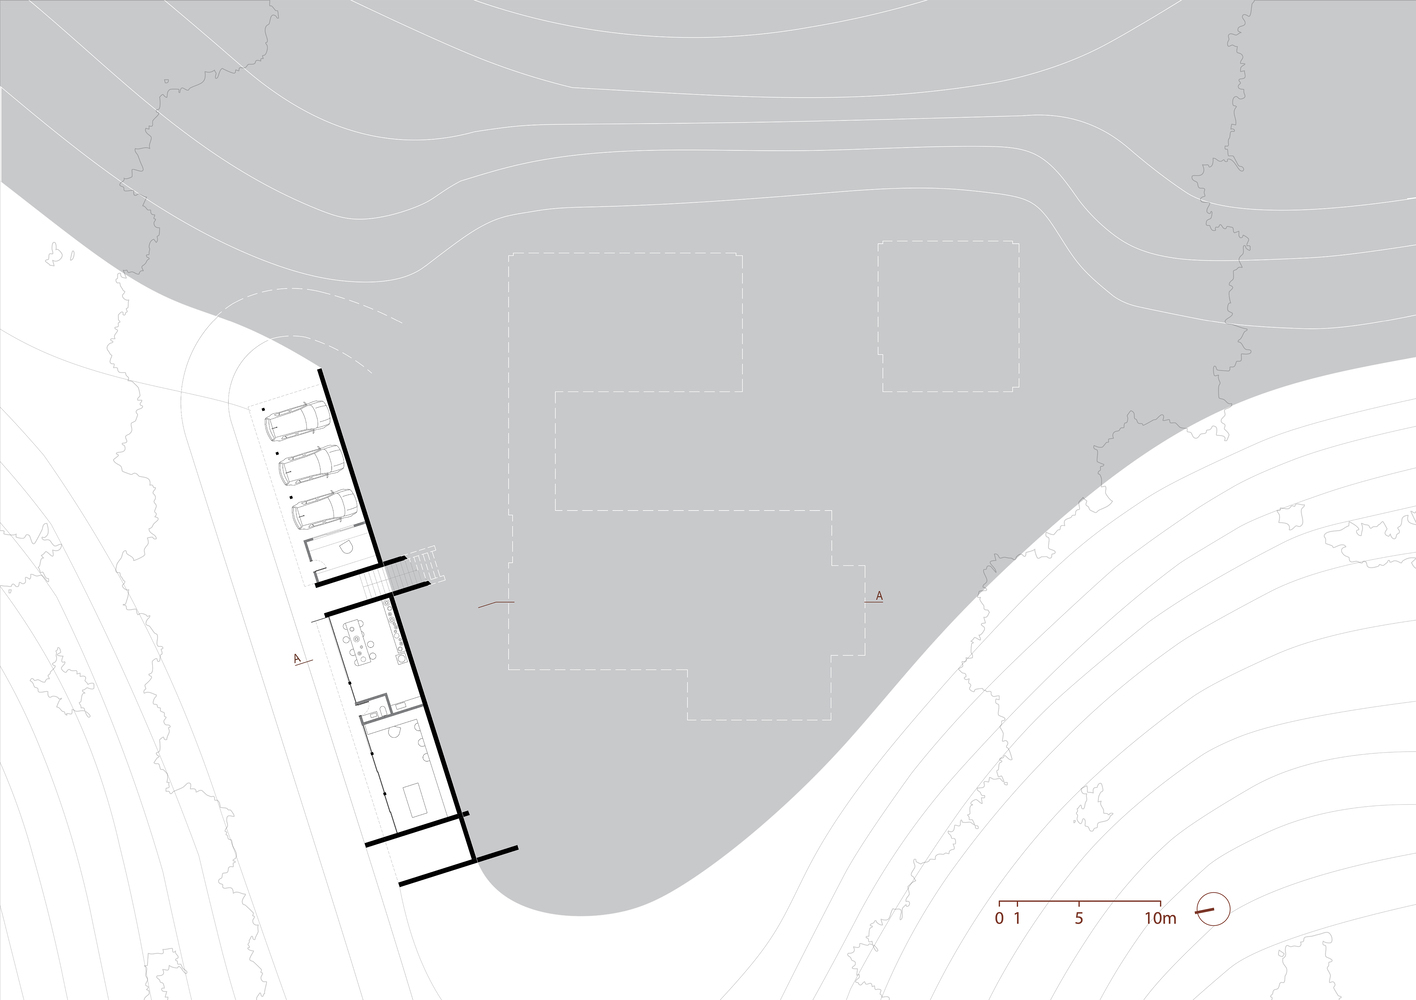
Separated by a garden, the third block houses the two bedrooms for the older children, ensuring their desired independence. Taking advantage of the site's natural slope, a staircase leads to the lower level, home to the workshop and studio—creative workspaces that also open up to the landscape.
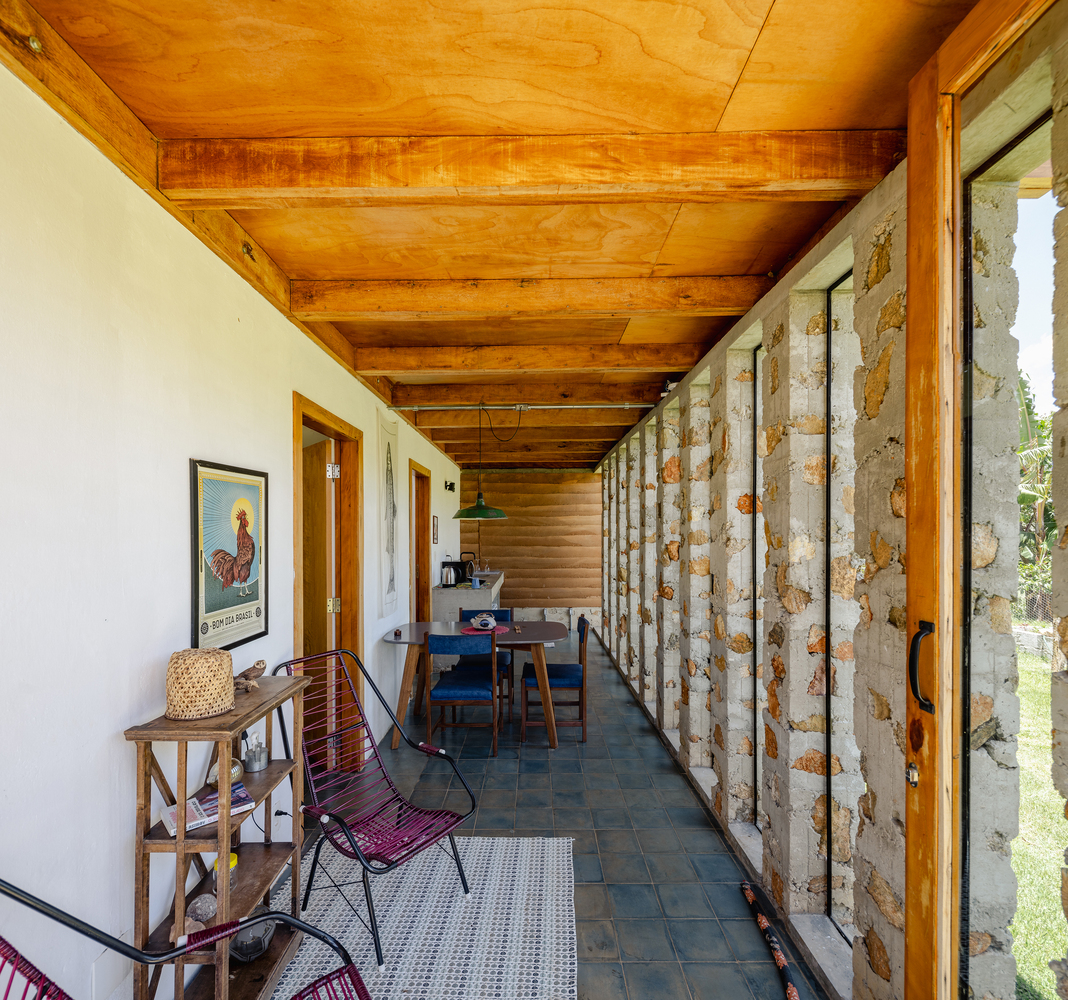
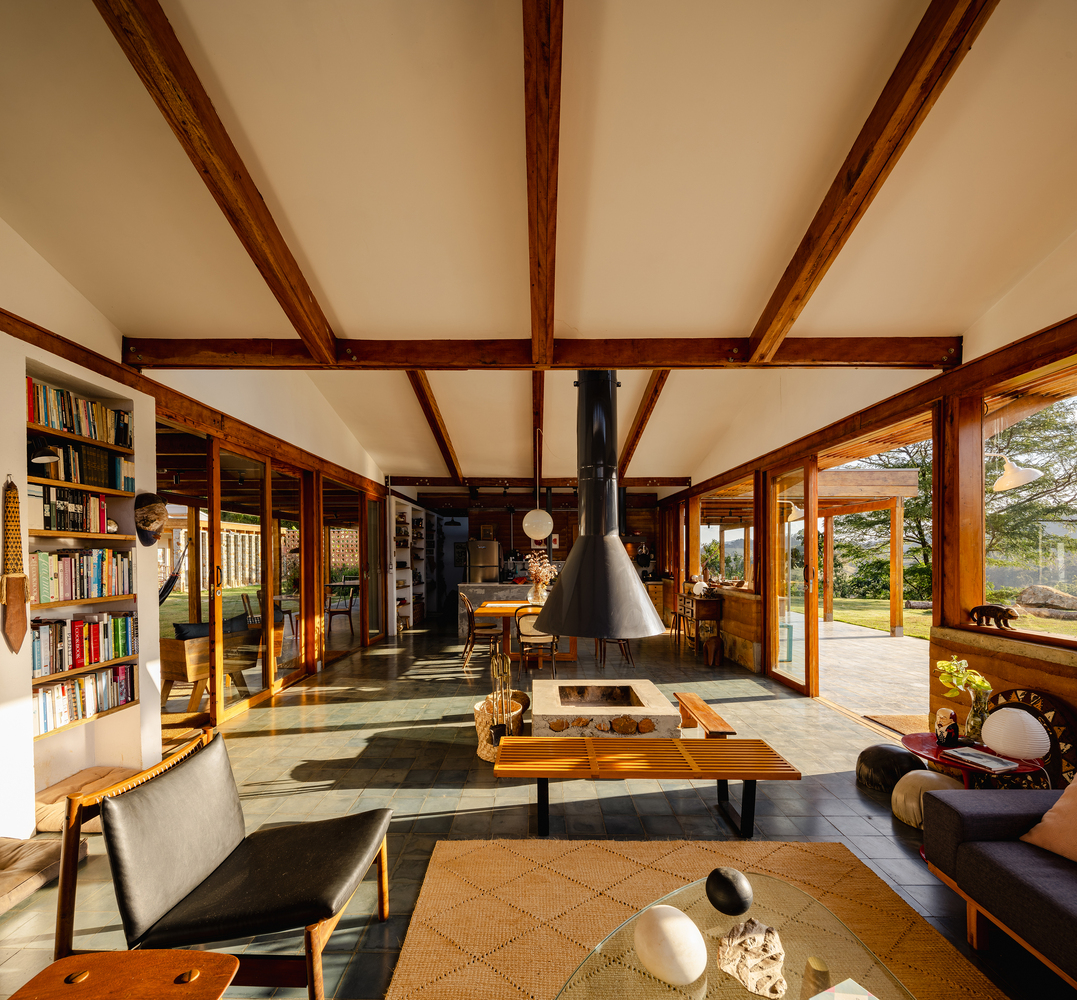
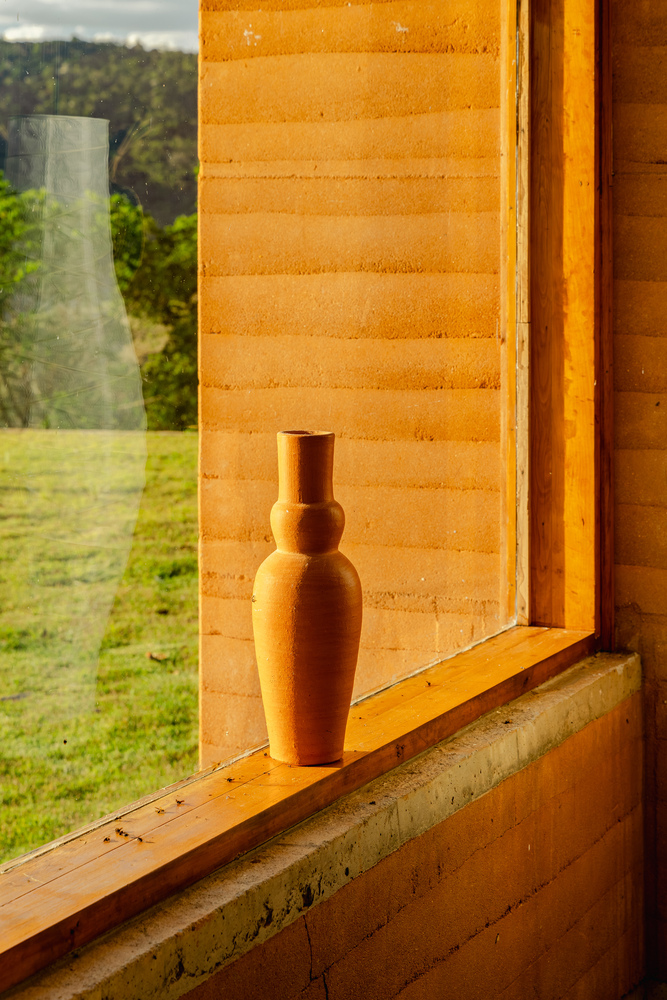
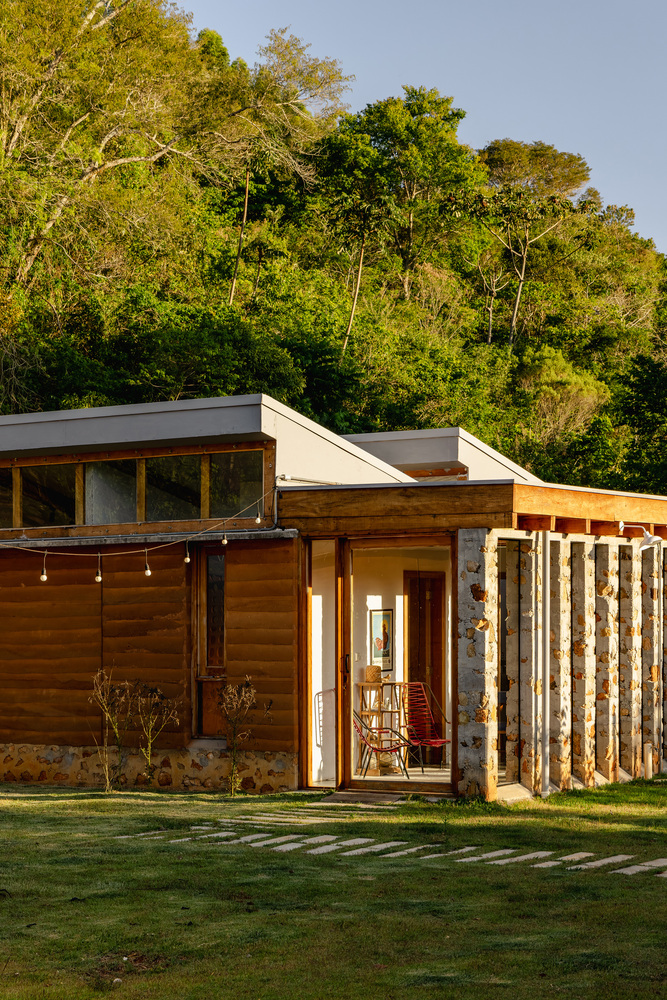
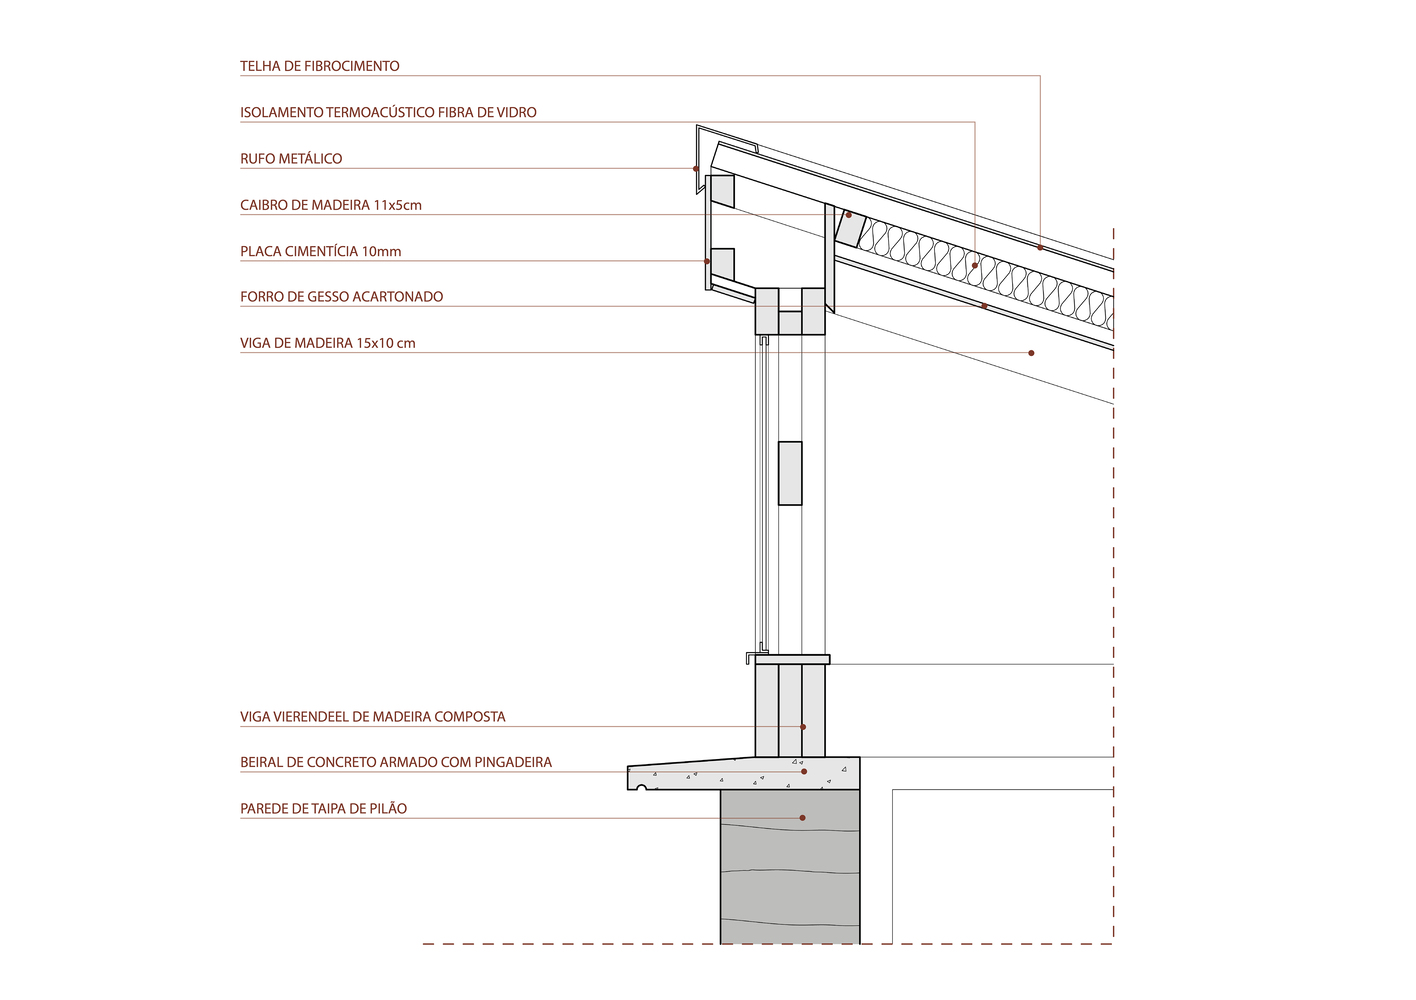
The construction methods stem from utilizing materials in their natural state. Stone, wood, and earth assert artisanal craftsmanship as a tool for shaping the territory. The rammed earth structural panels were executed using a mechanized process that remains fundamentally craft-based, preserving the texture and tempo of the tamping process.
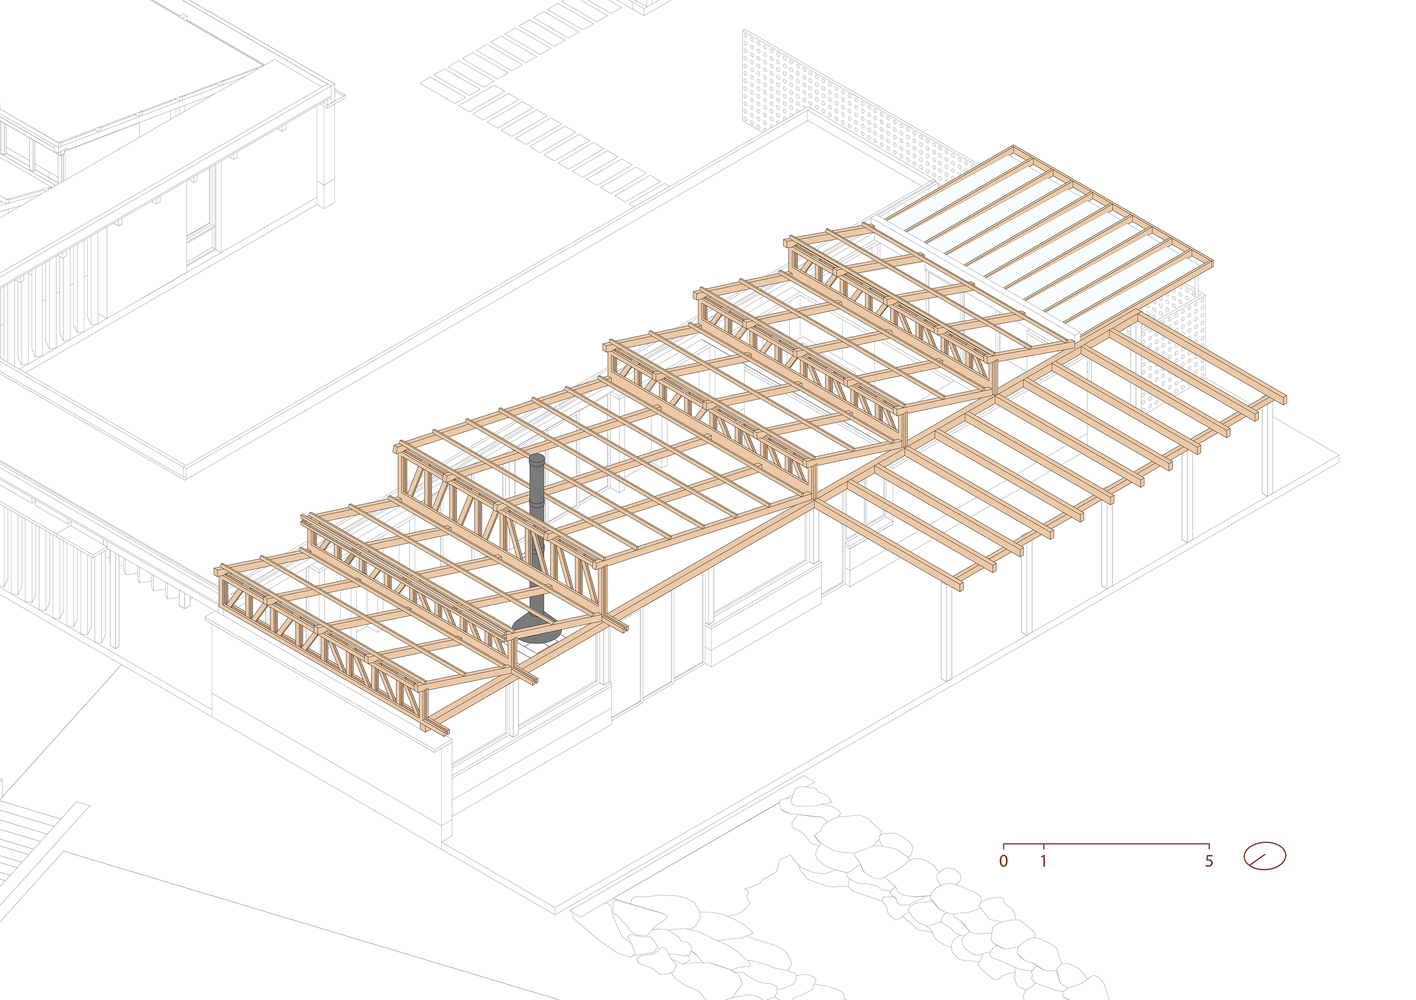
The entire timber structure utilizes reduced composite or engineered sections. Nail-laminated timber columns and beams were produced directly on-site, minimizing waste and adapting to local conditions.
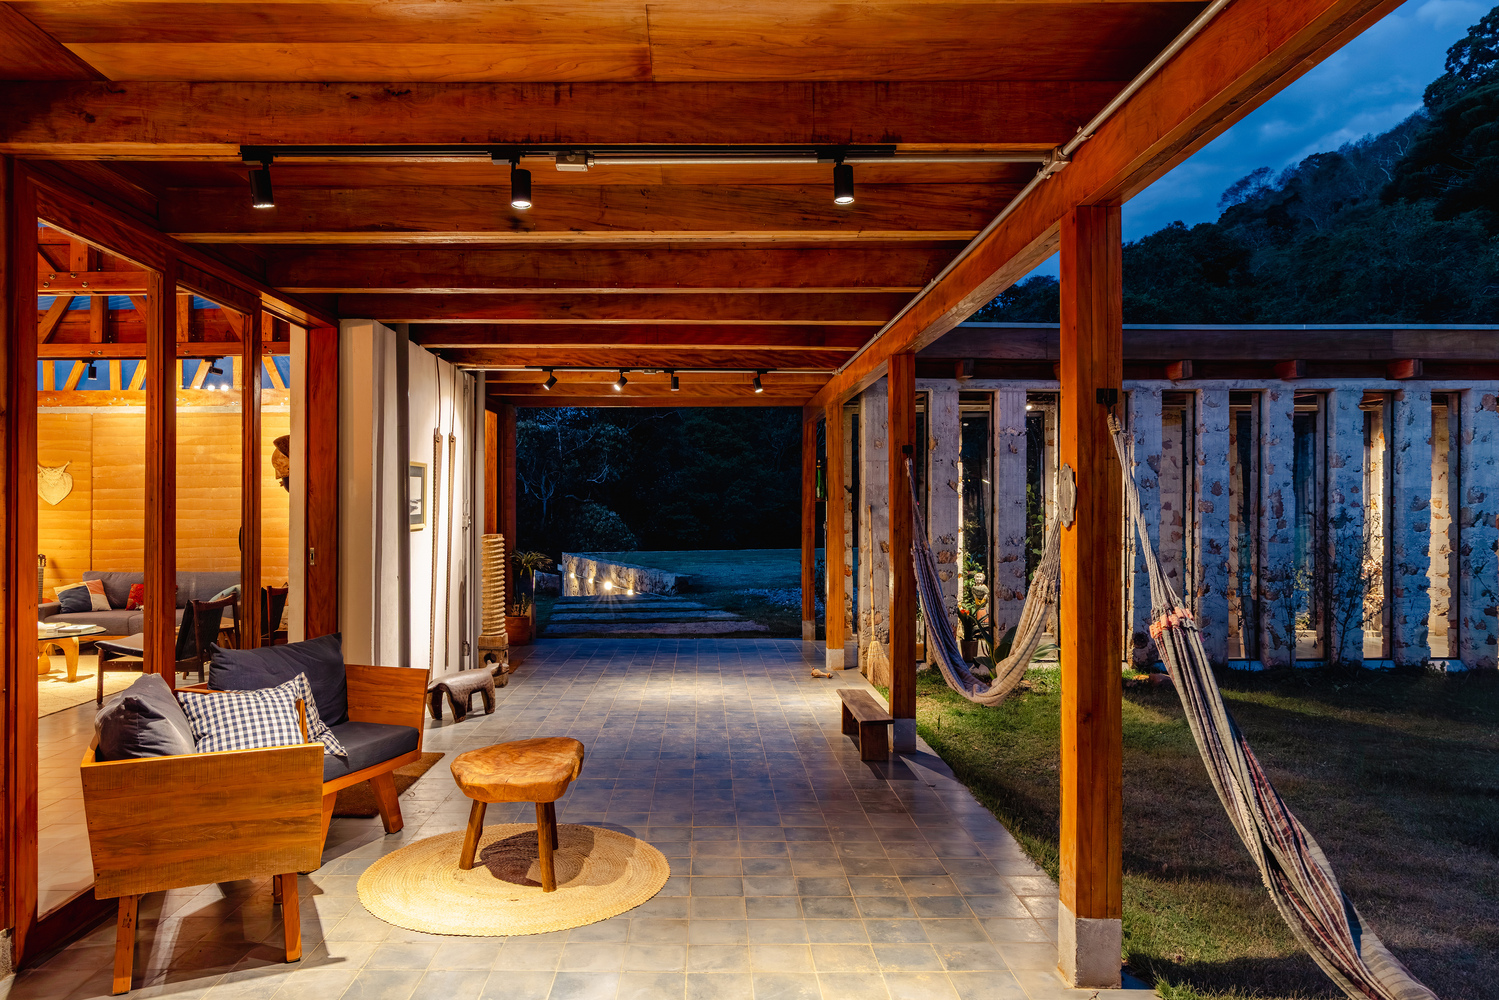
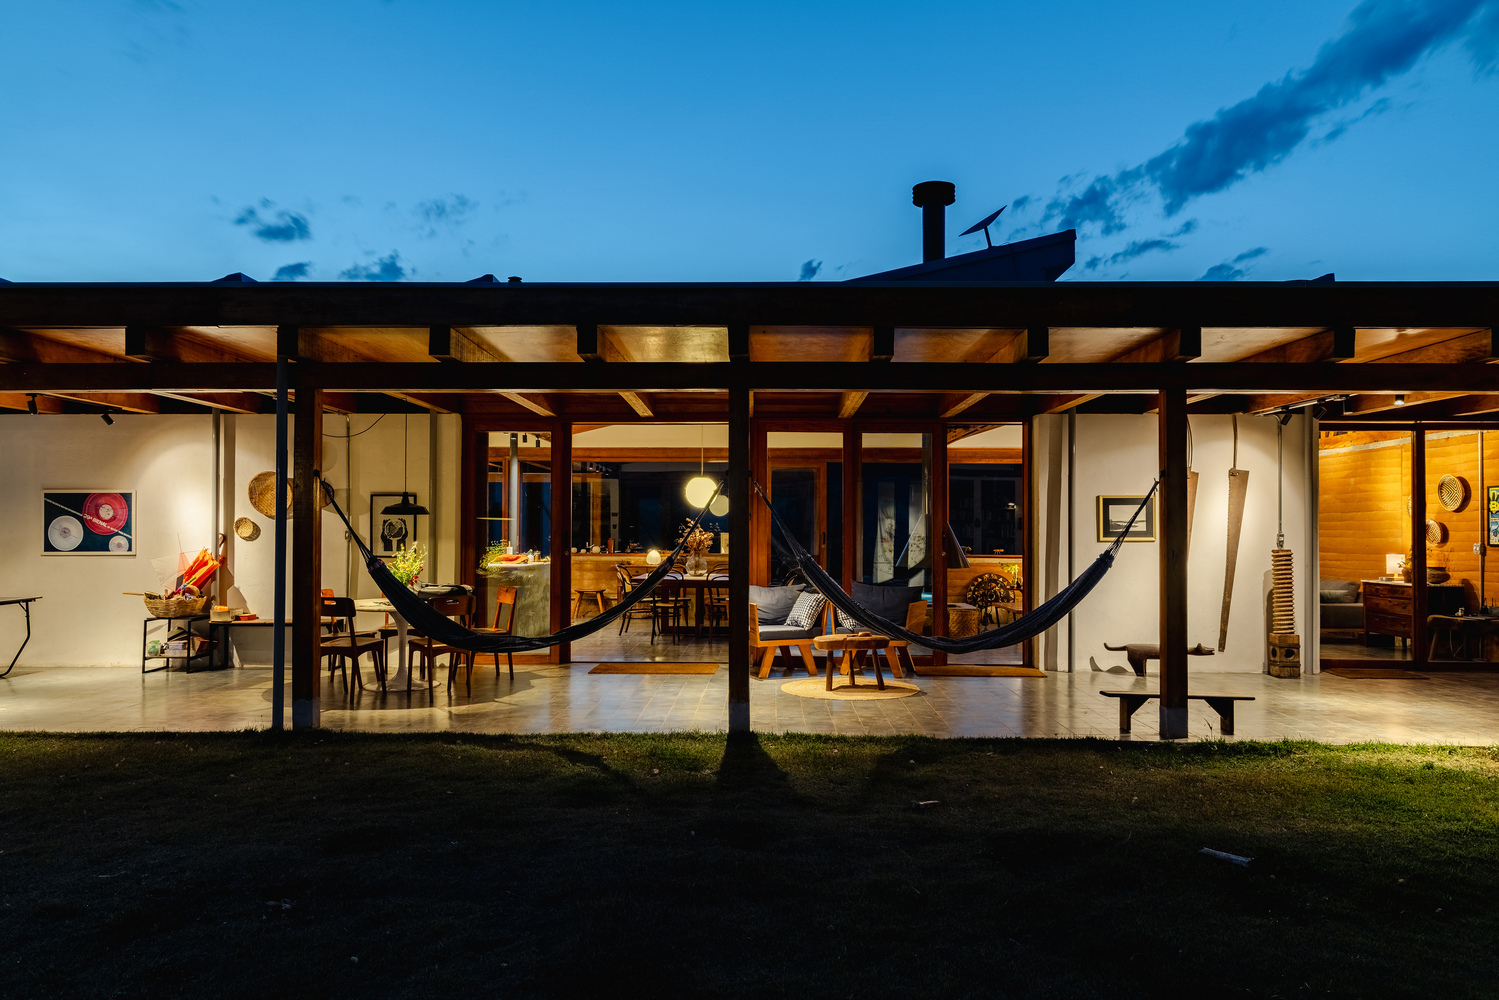
Rammed earth, cyclopean concrete, and composite timber structures leave the construction process visible on the surface.
These textures reveal the work involved, as if the walls tell the story of their own making. Hosting a family transitioning from the city to rural life, the program distributed across two levels establishes the necessary distinction between private retreat and the focus required for work.
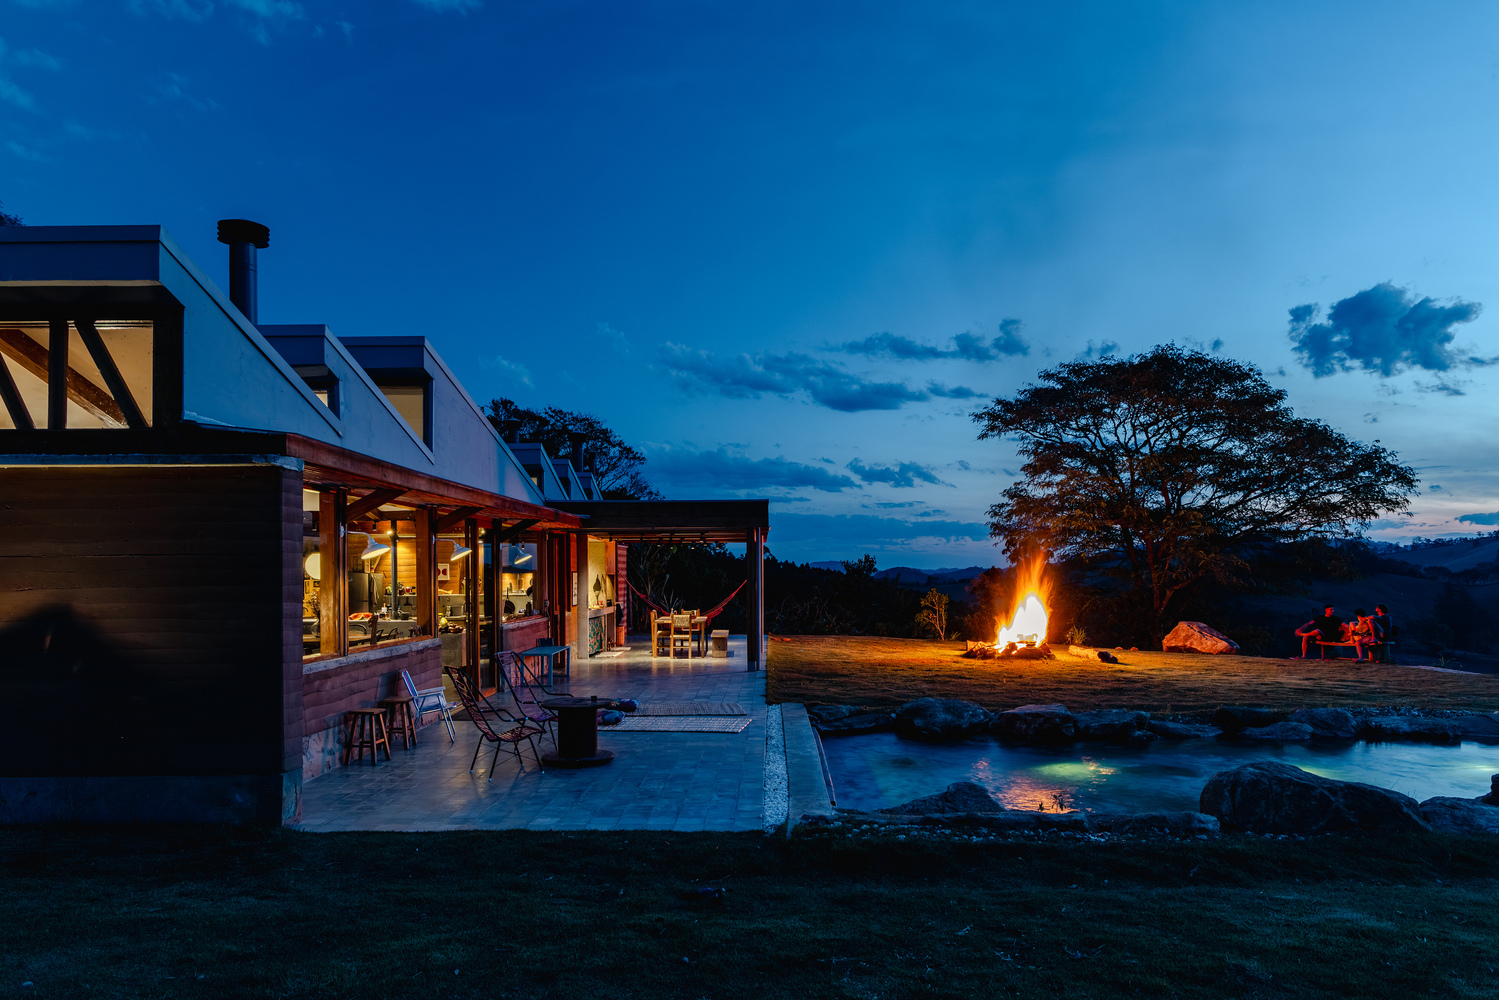
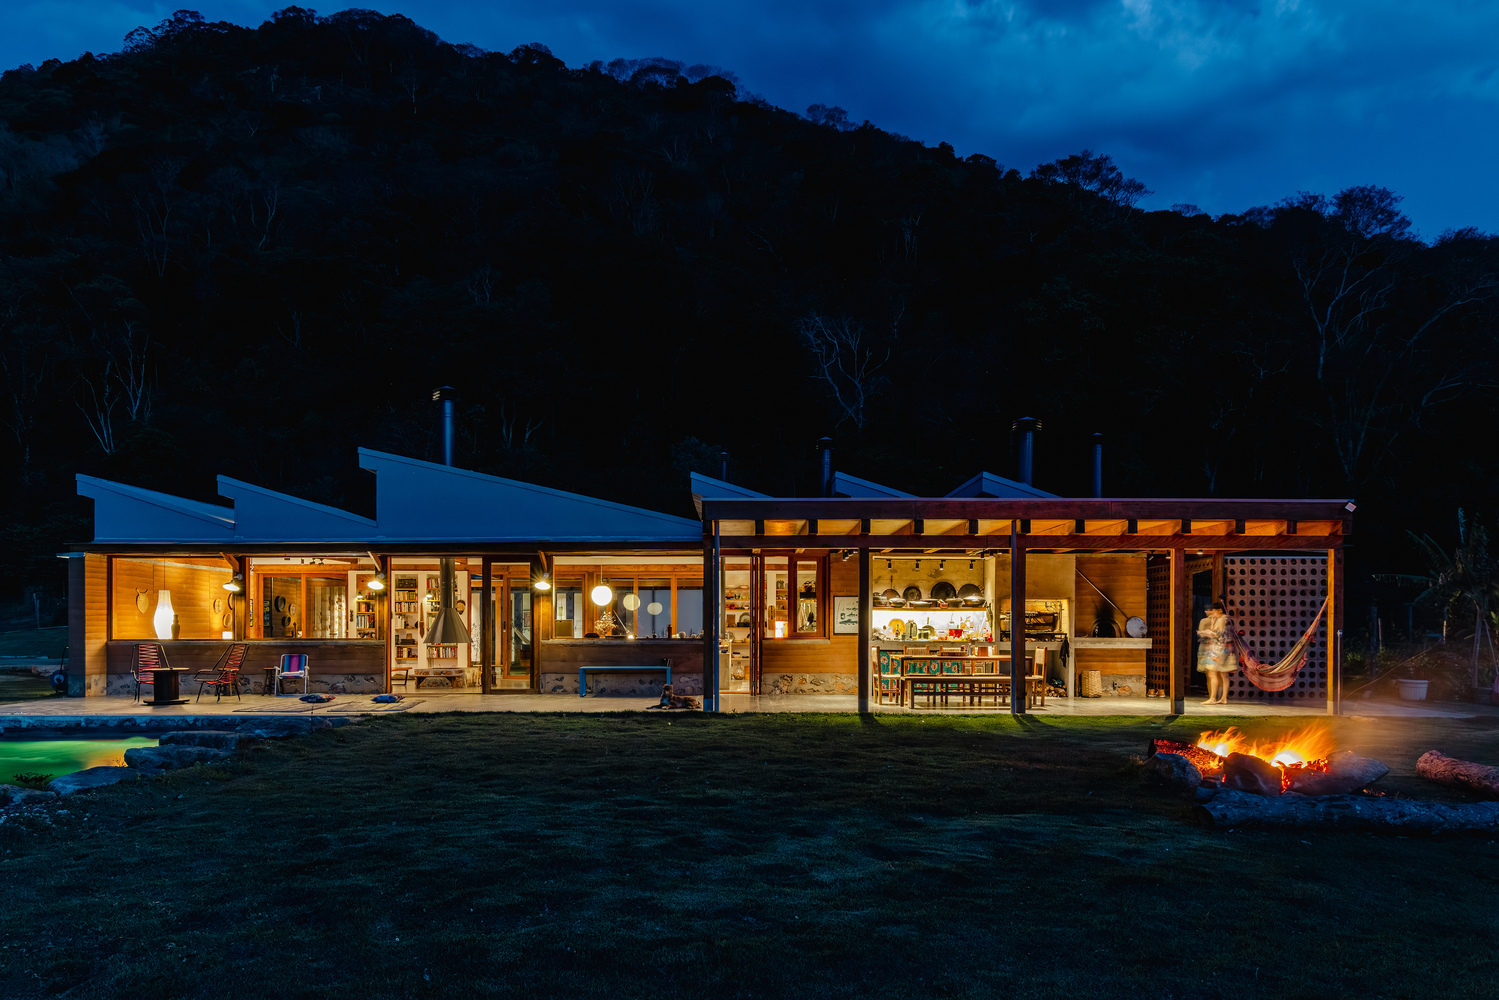
This setup ensures the ideal distance for those whose life and work overlap within a single domain.