Leloir Studio Pavilion
LELOIR STUDIO PAVILION
FIR Estudio
ARCHITECTS
FIR Estudio
LEAD ARCHITECT
Francisco Ignacio Ricart
GENERAL CONSTRUCTION
Redimat Sa, Dot Aberturas, Quitral Climatización, LG
MANUFACTURERS
REHAU, LG Electronics, Smeg, Faplac, Policemento
DESIGN TEAM
Ayelén Gryszkiewicz, Gabriela Aragunde, Valentin Ricart, Ana Carolina Coppa
ENGINEERING AND CONSULTING > CIVIL
Constructora Karpos Srl
PHOTOGRAPHS
matias godec
AREA
145 m²
YEAR
2025
LOCATION
Villa Udaondo, Argentina
CATEGORY
Houses
English description provided by the architects.
In a gated community within the Parque Leloir protected ecological area in Buenos Aires, Argentina, surrounded by a rich diversity of century-old tree species, we were commissioned to design a residential extension.
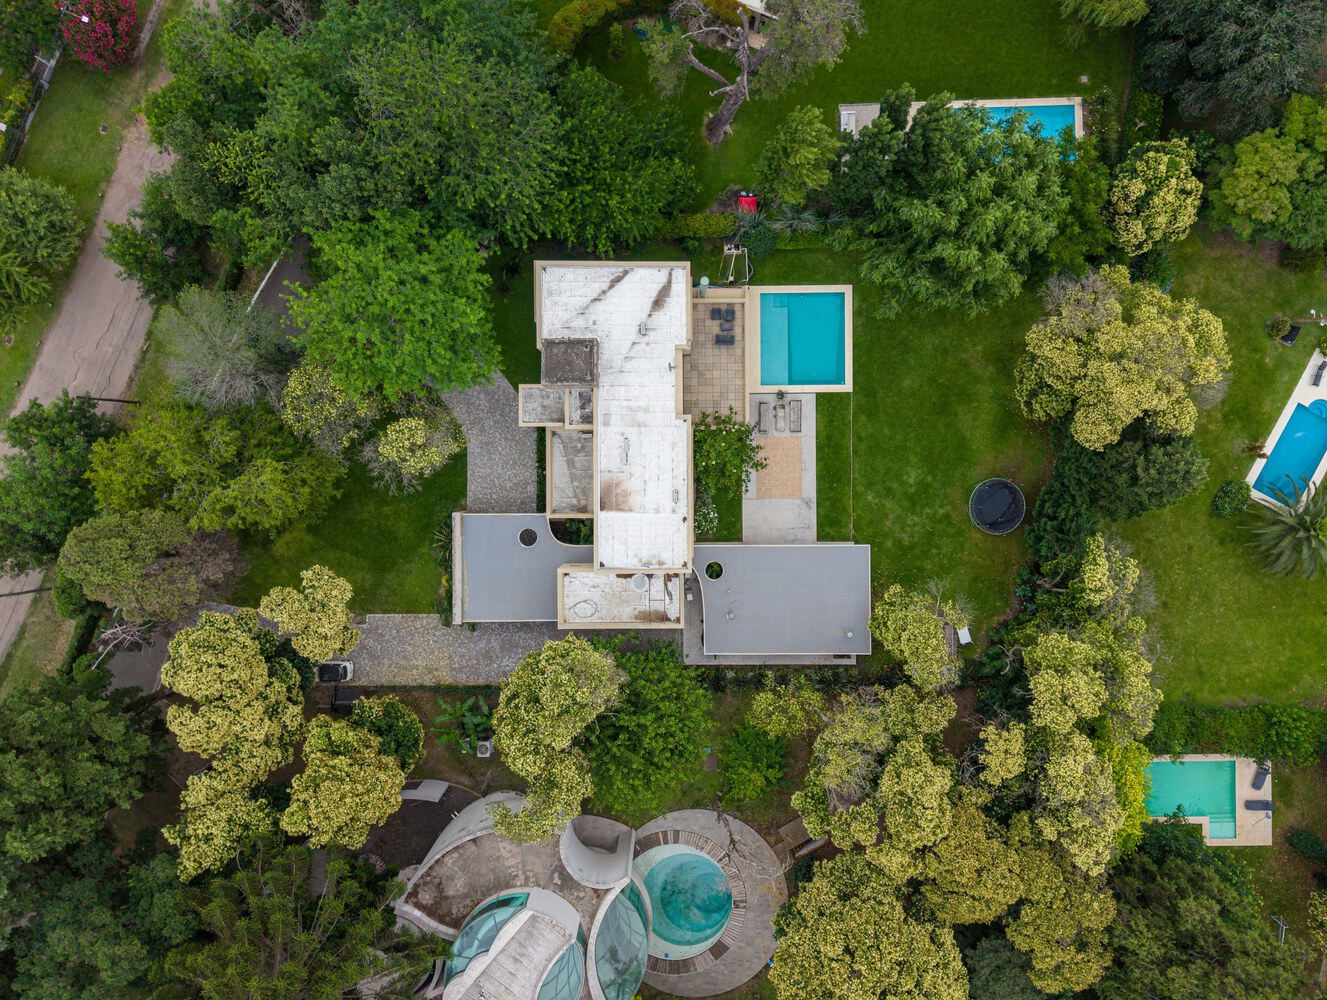
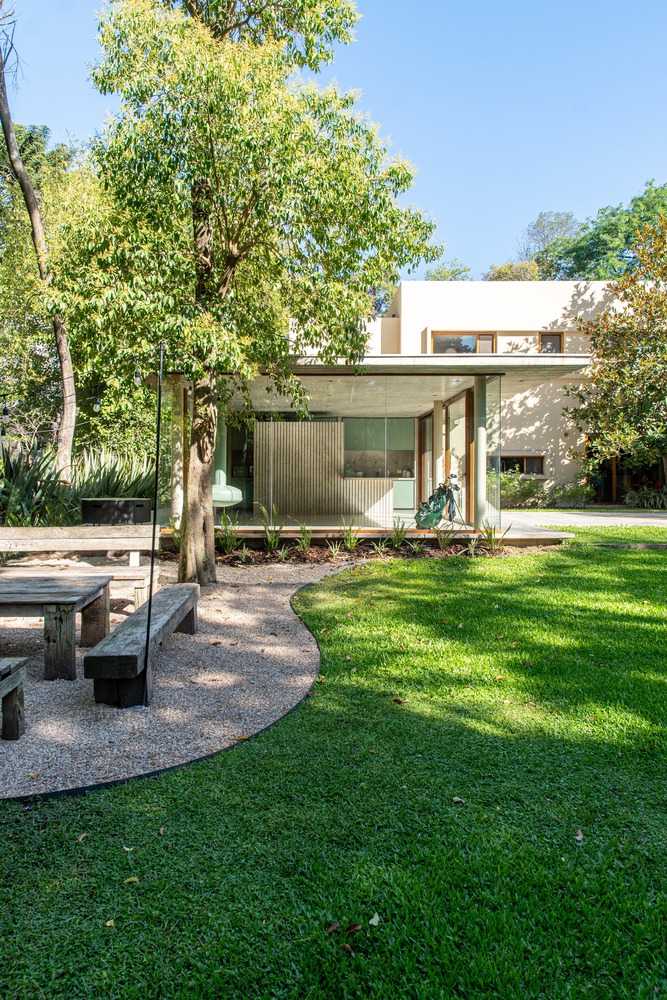
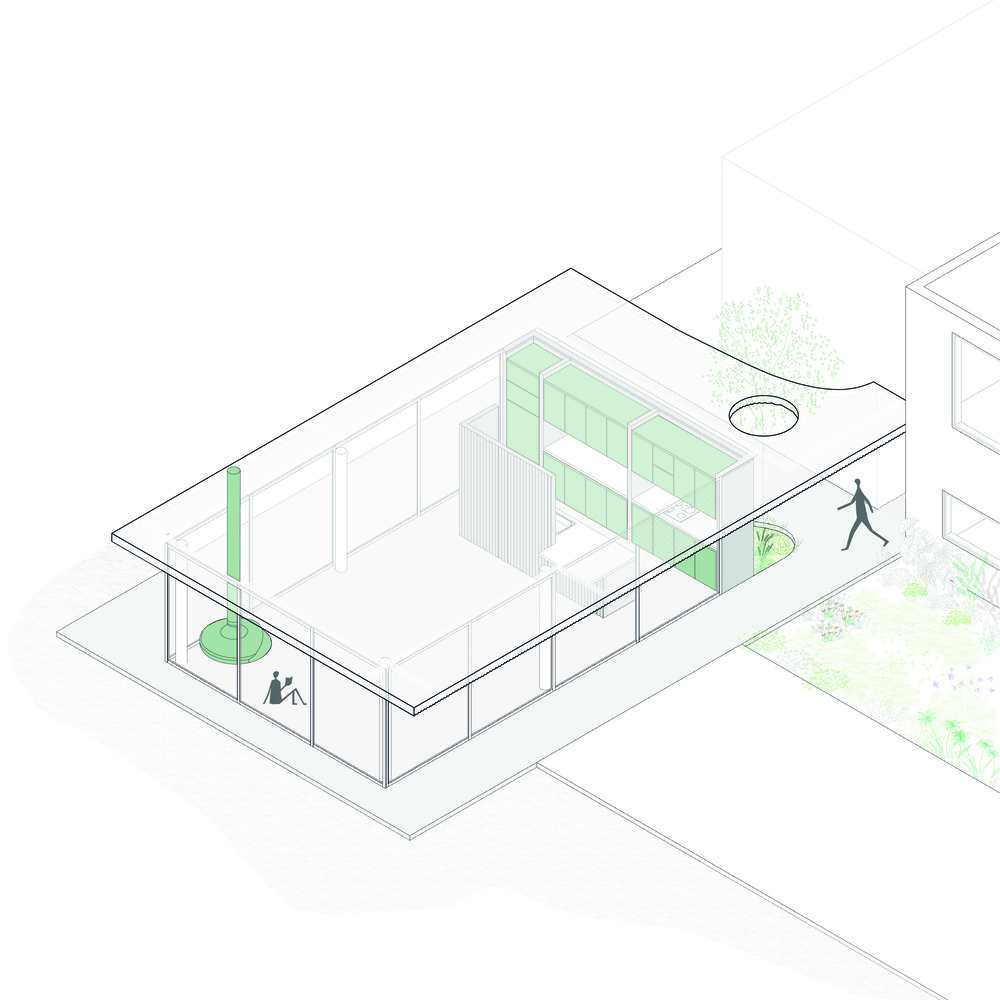
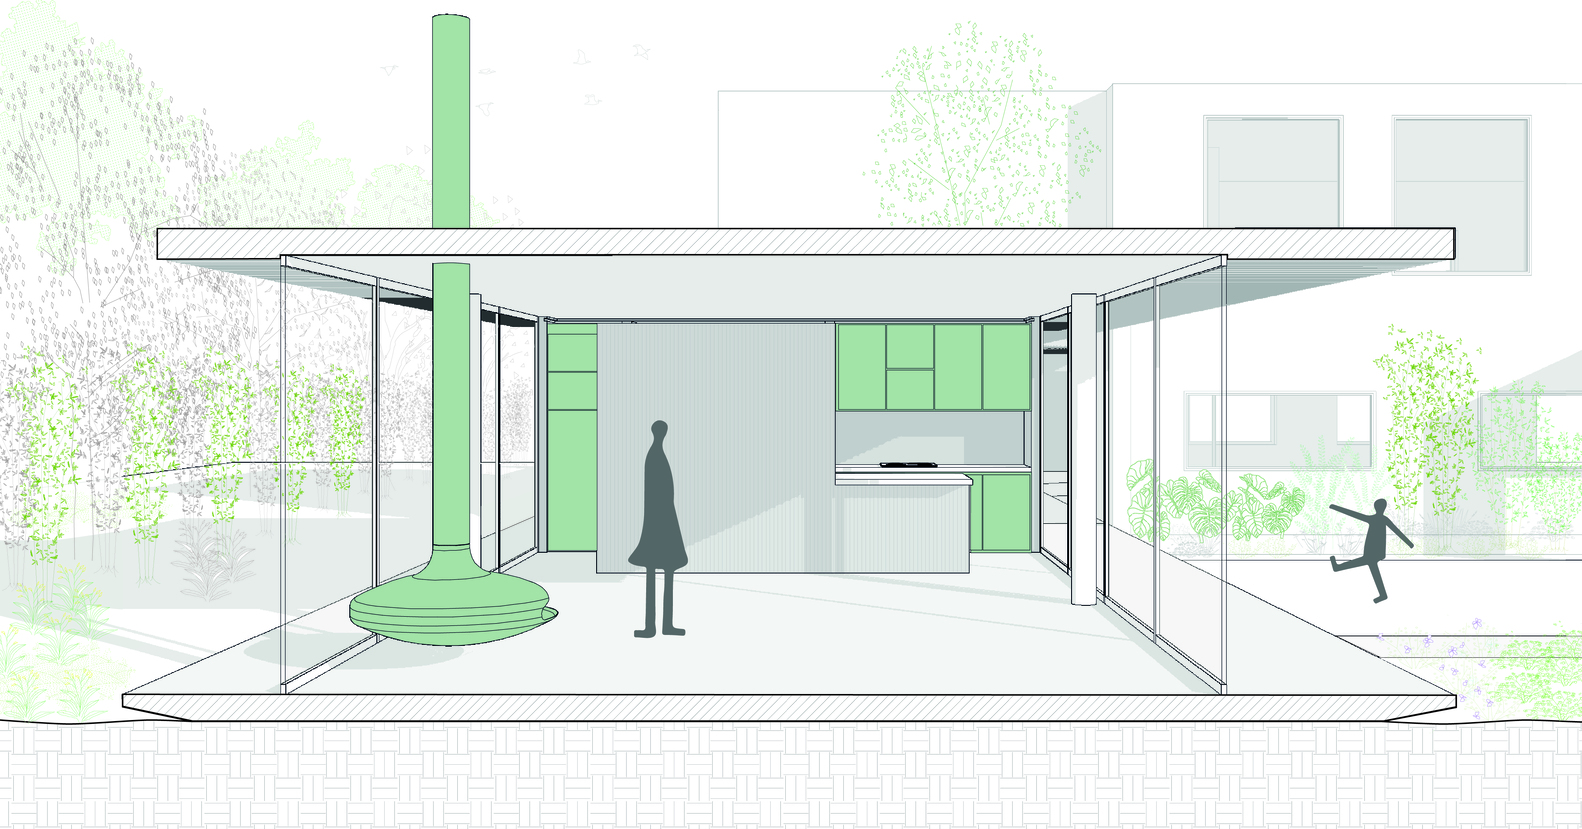
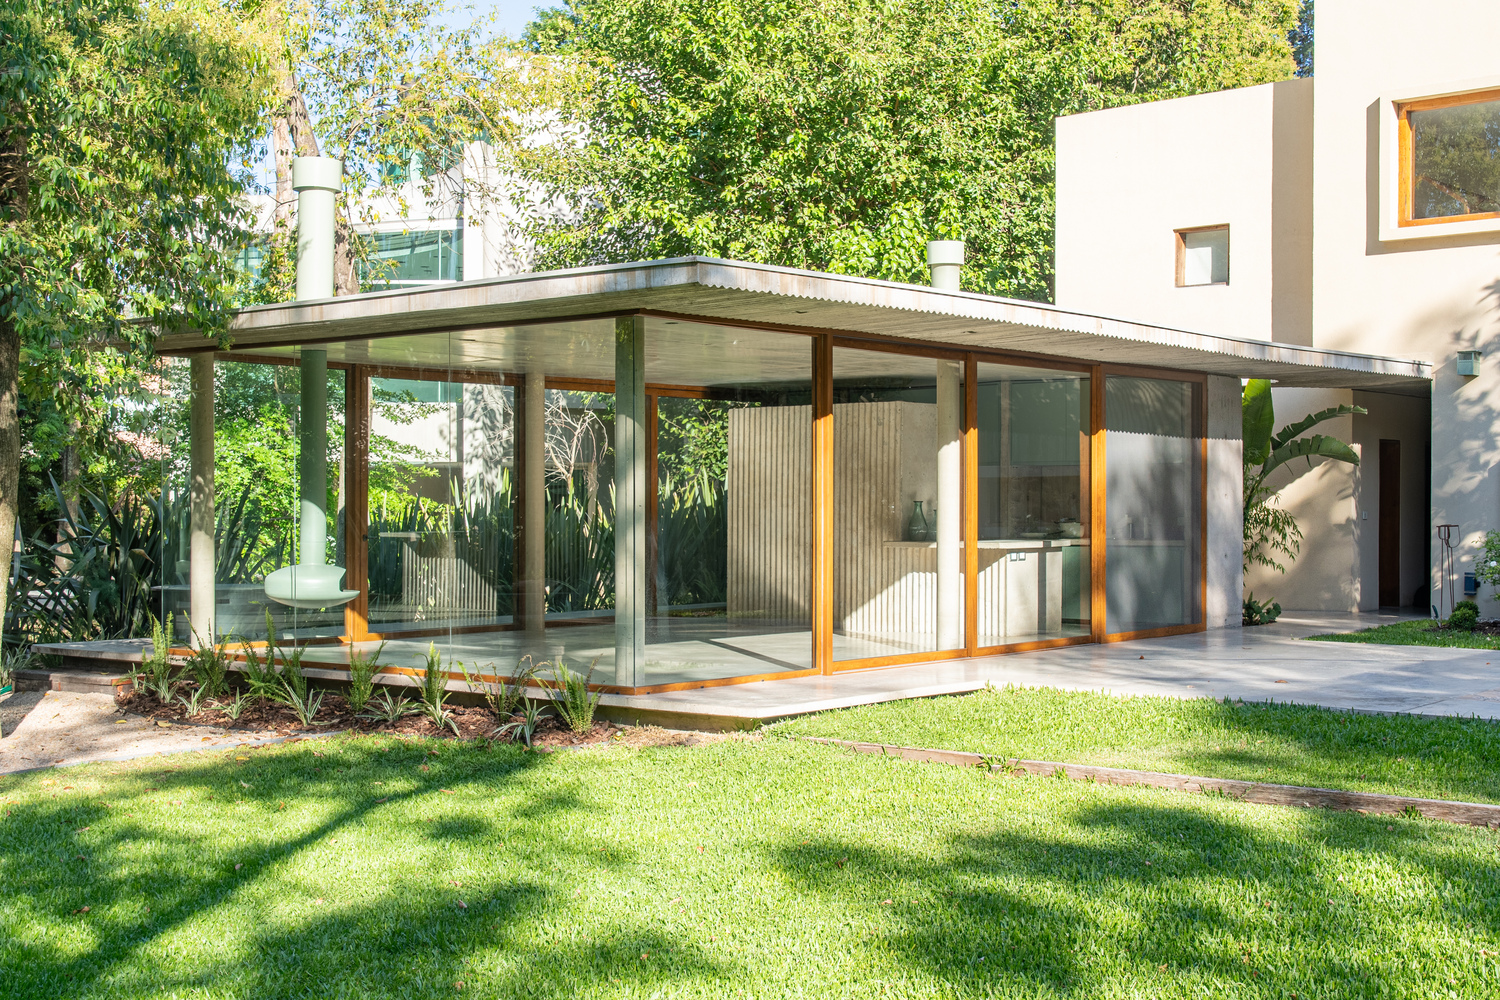
As an intervention, we designed a pavilion that expands the existing home without altering it: a new space for work and leisure.
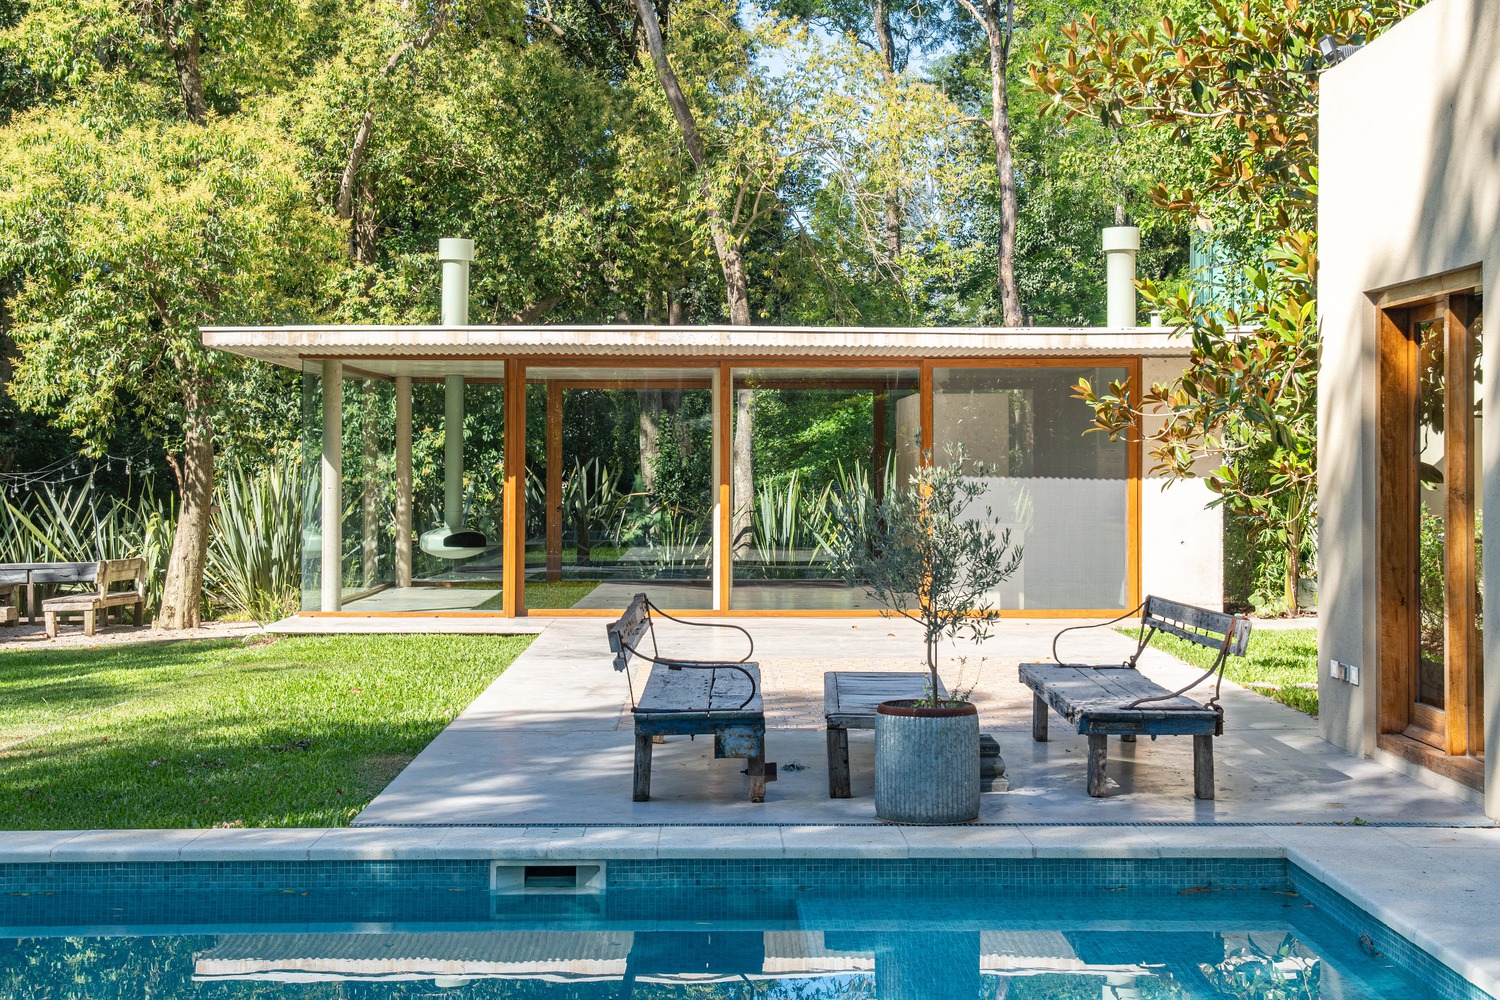
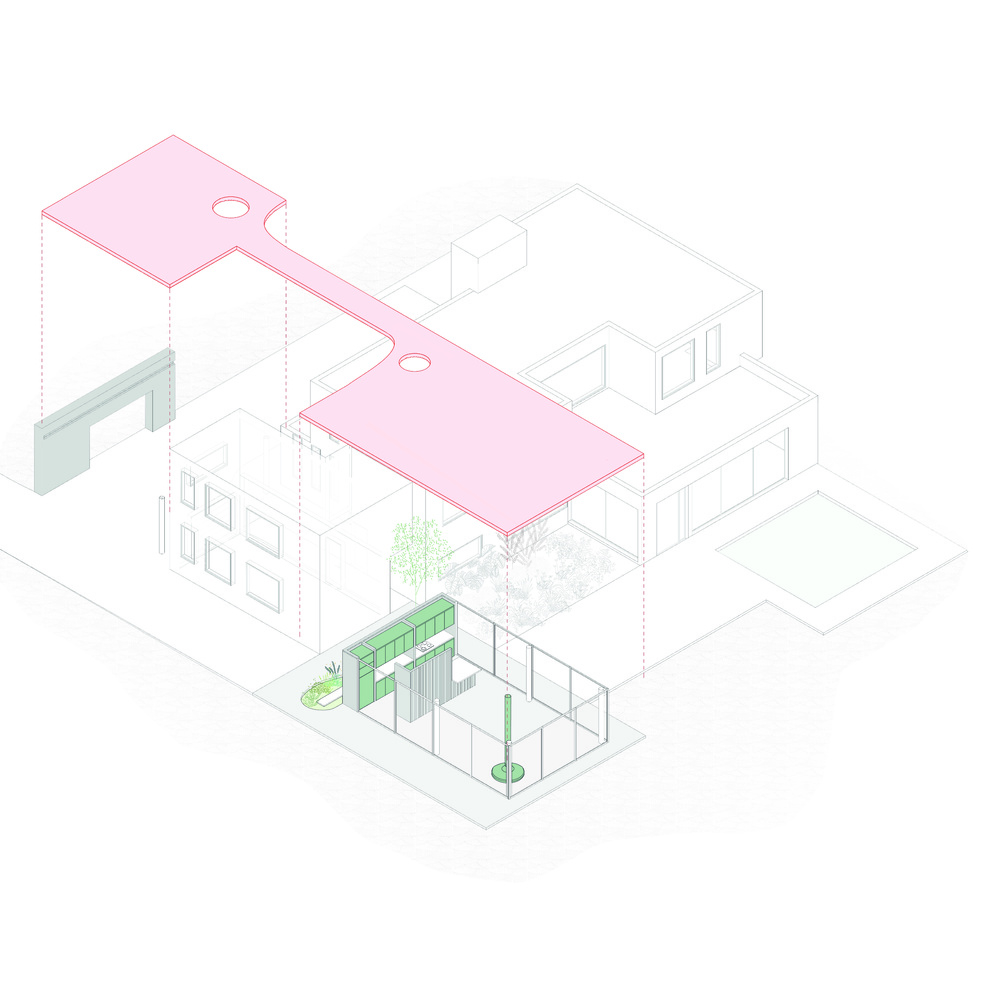
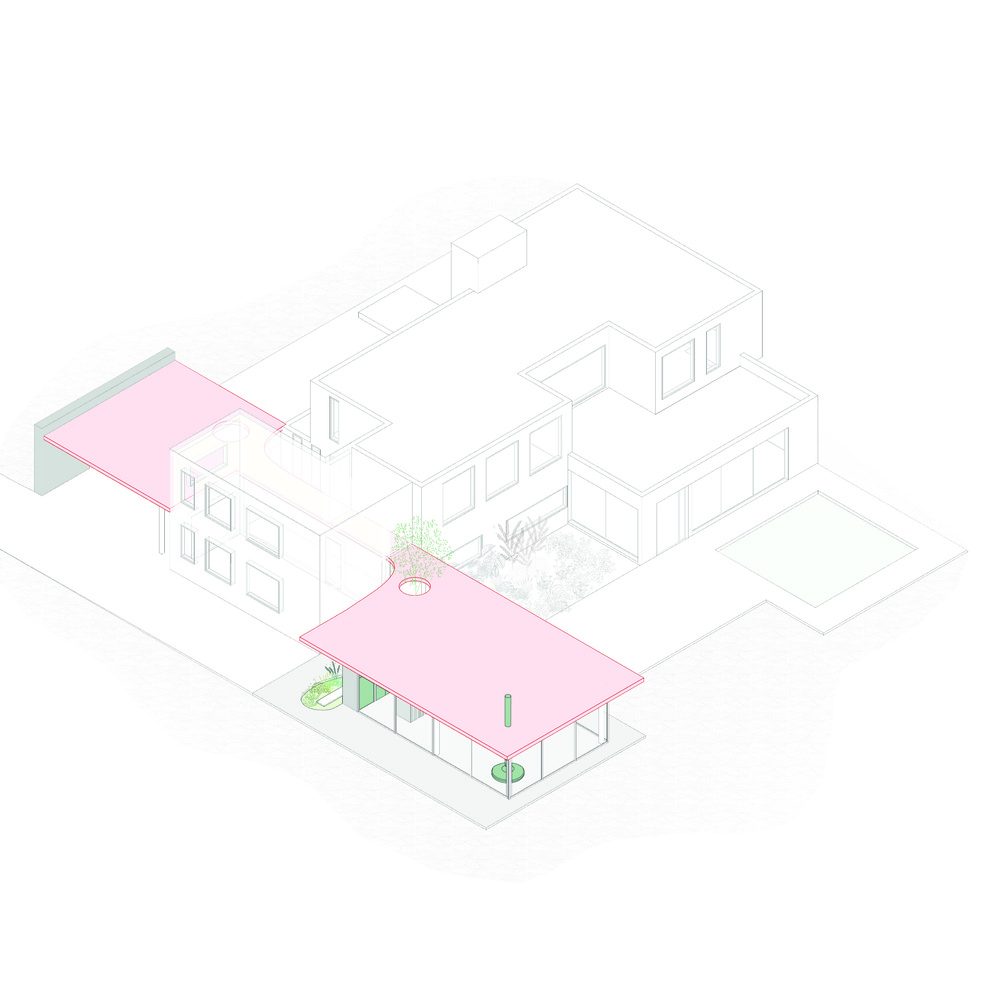
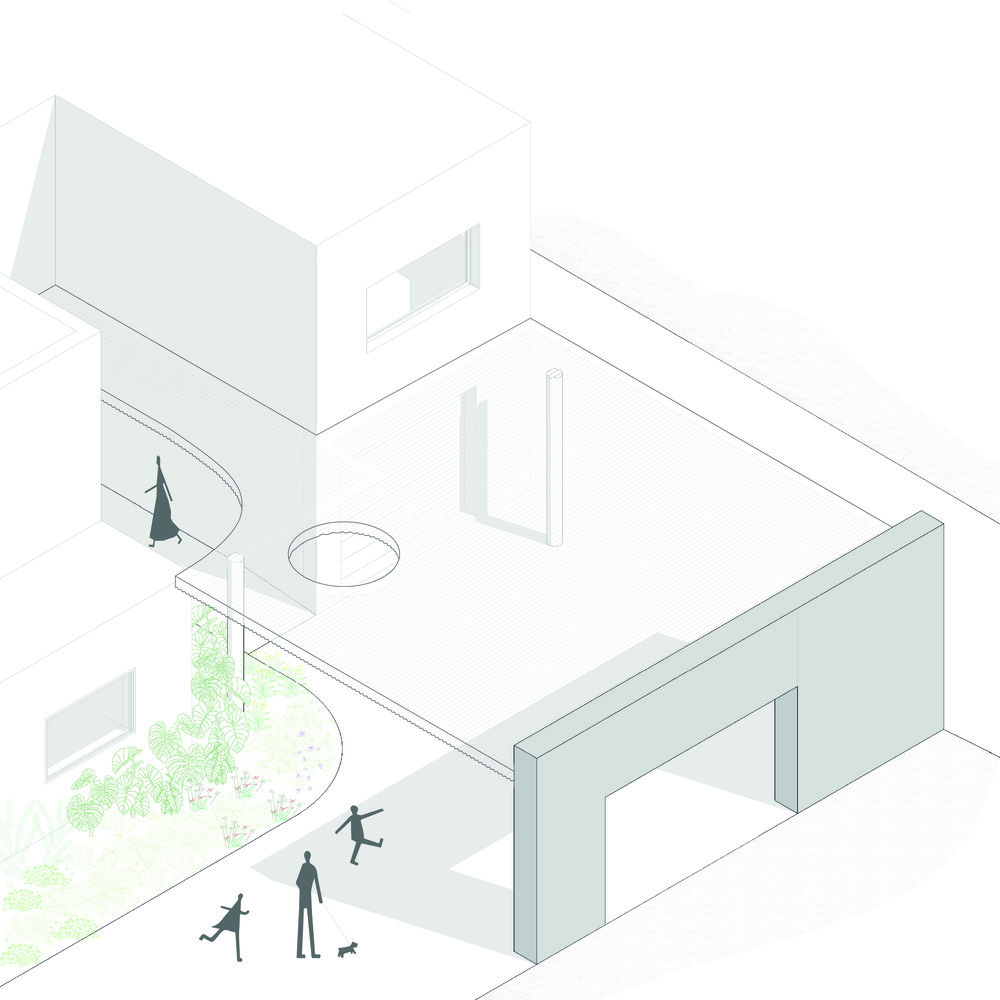
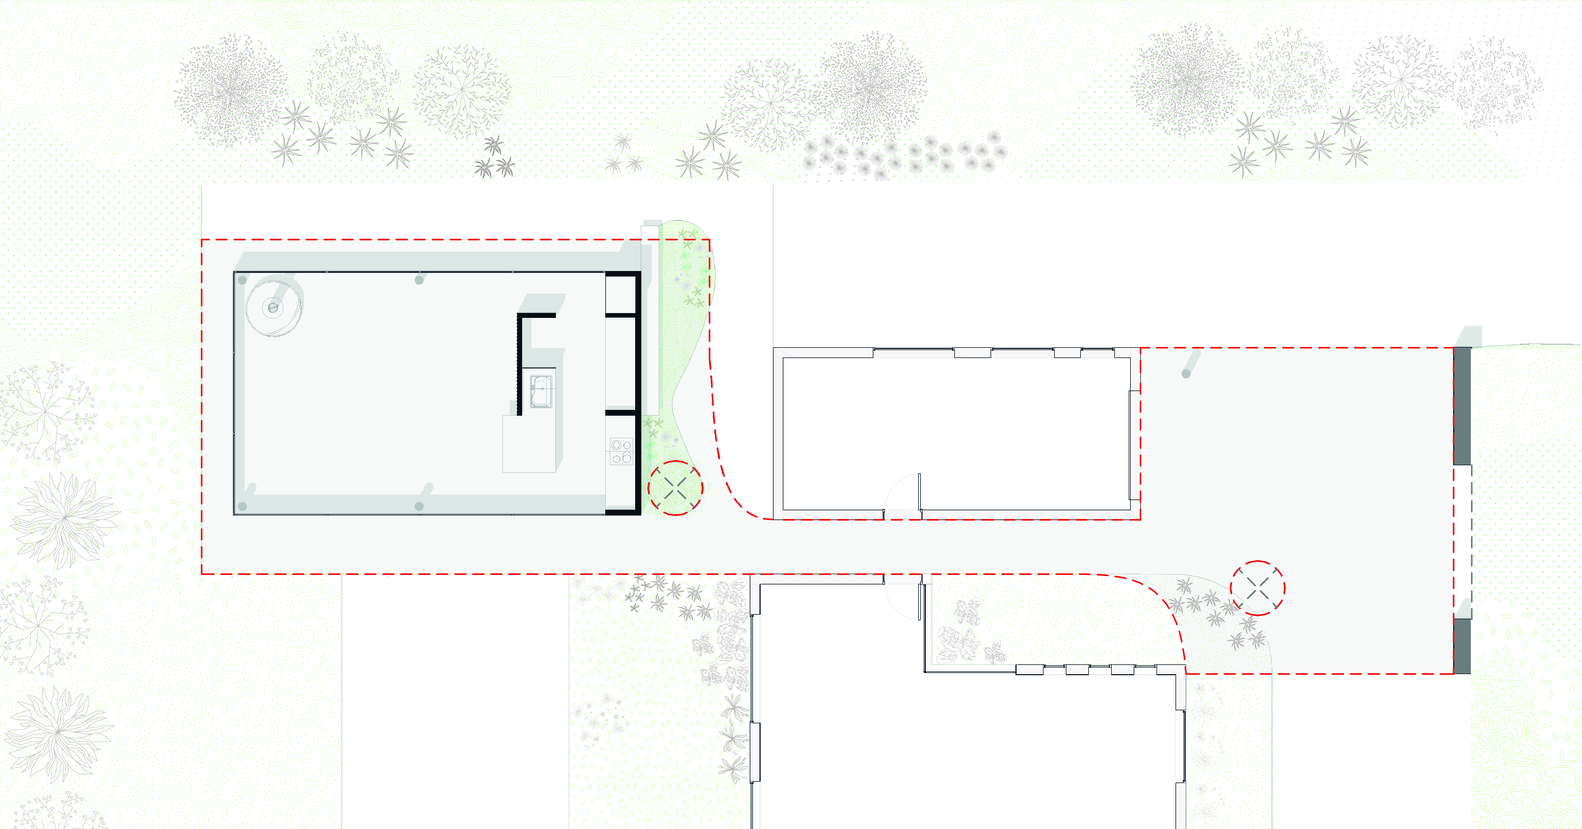
The strategy was clear: rather than attaching to or intruding upon the built structure, we created a volume that links the front and the back through a single gesture.
Our proposal was to connect the green space at the front of the property with the backyard, avoiding any direct attachment to the existing structure and integrating both areas through a single piece.
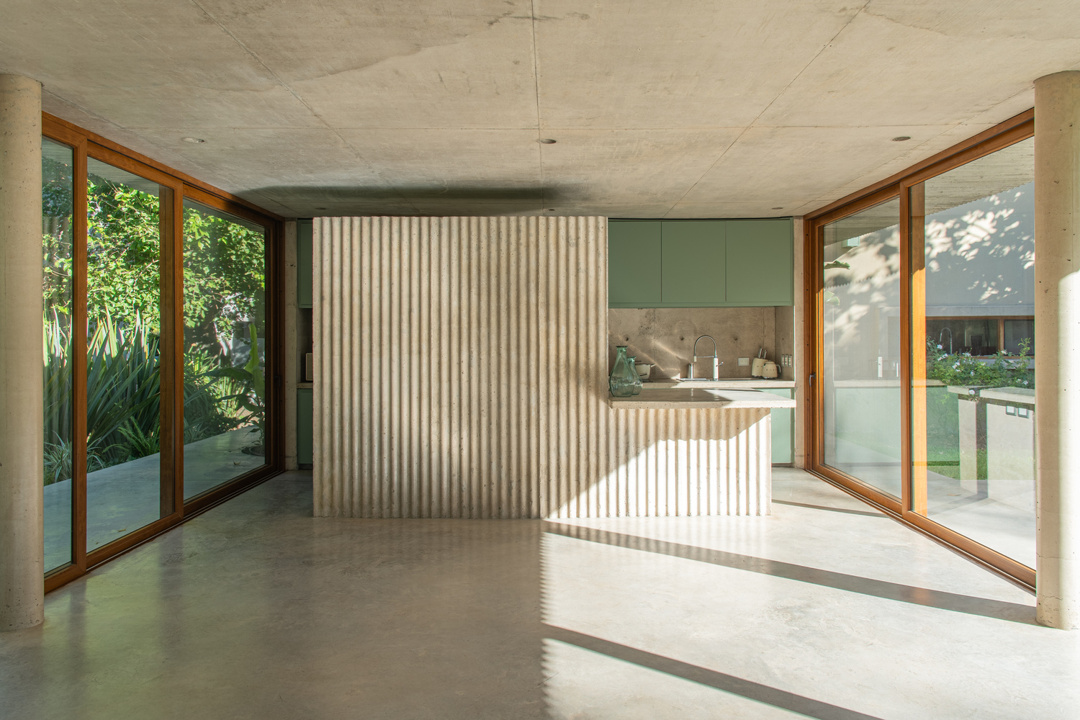
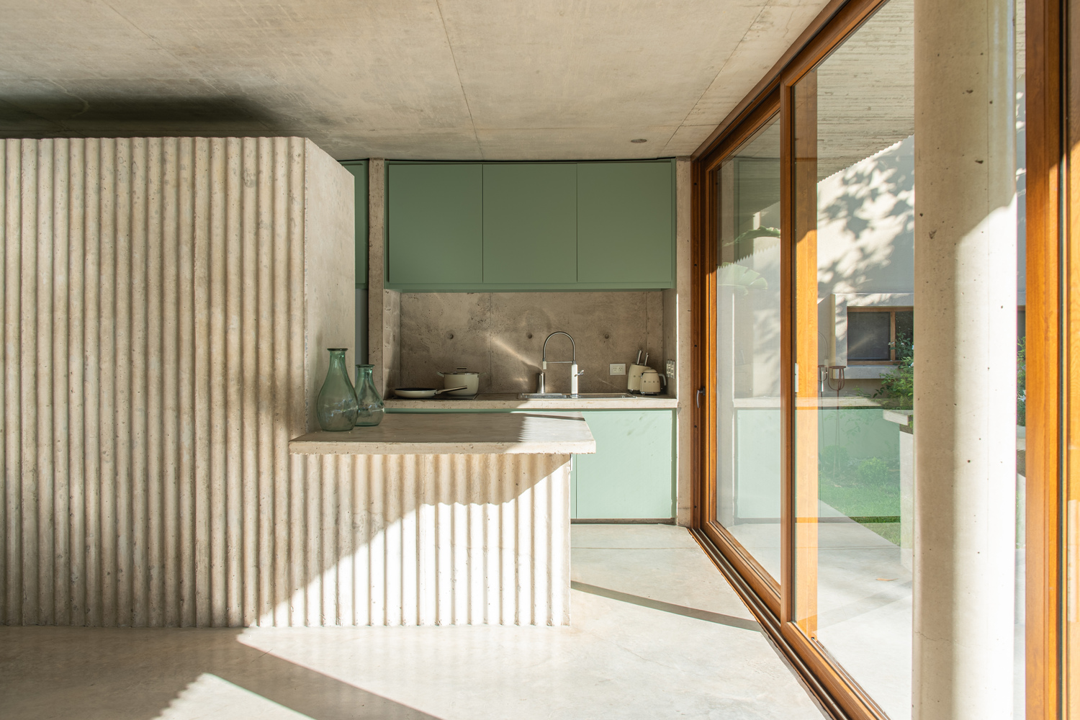
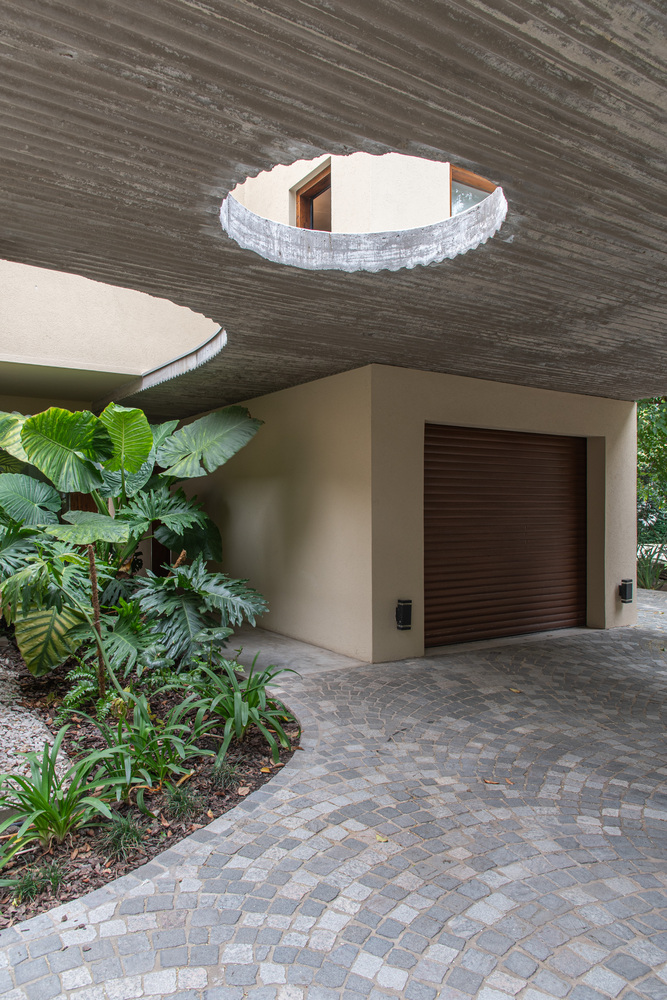
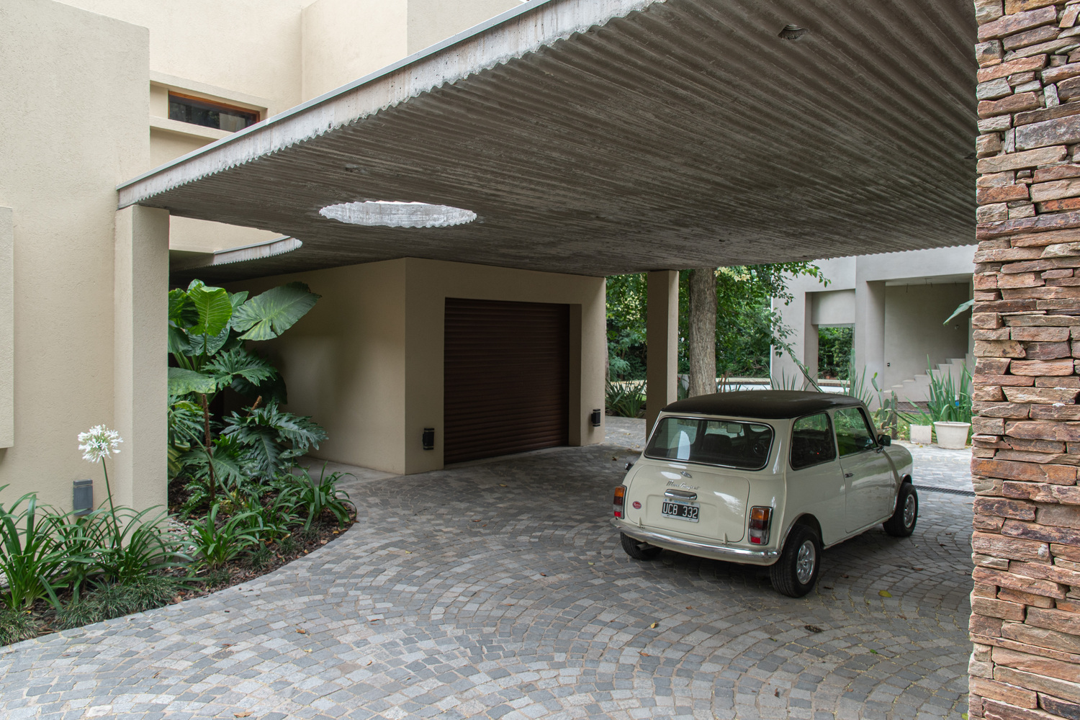
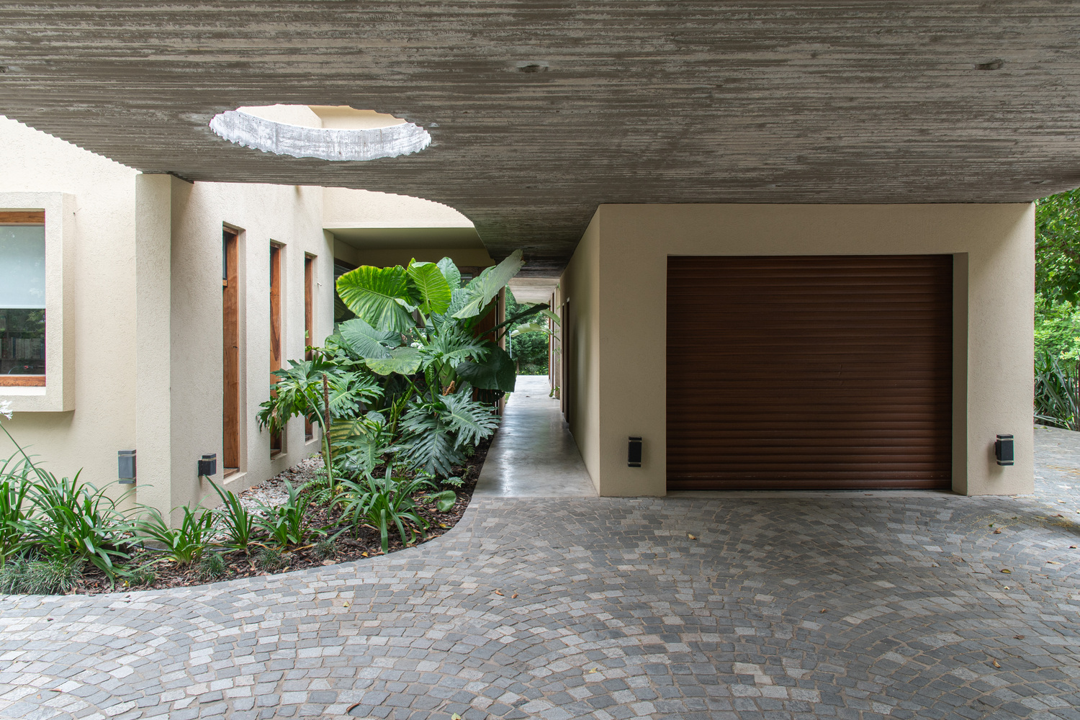
We implemented an insertion of the new project into the existing one: building underneath the built environment to generate spatial continuity between both sides of the pavilion.
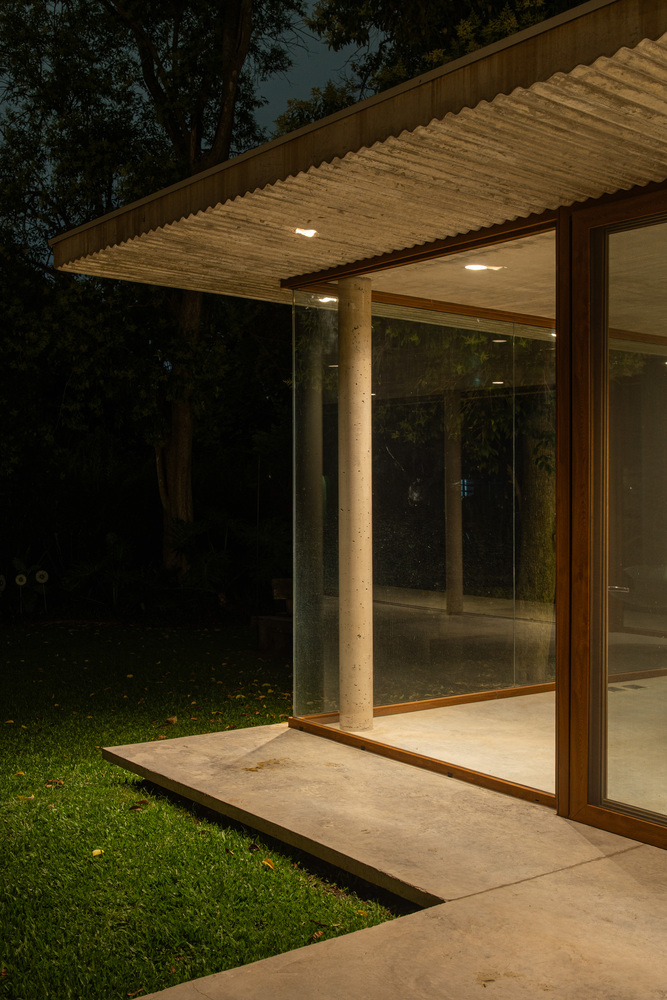
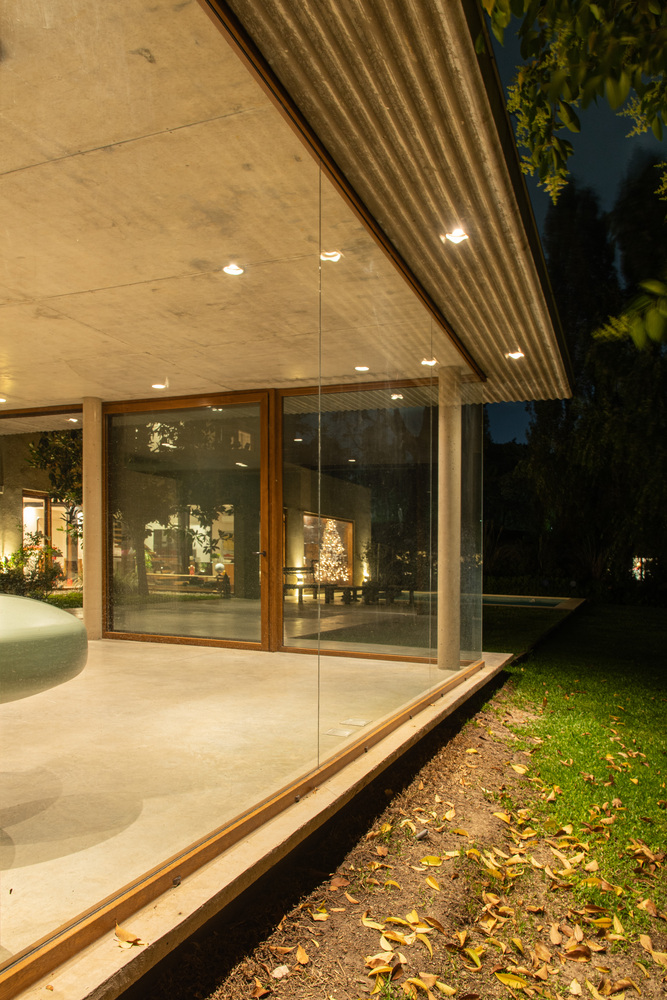
To emphasize these concepts, we chose to materialize the entire project with a single material that would contrast with the existing home.
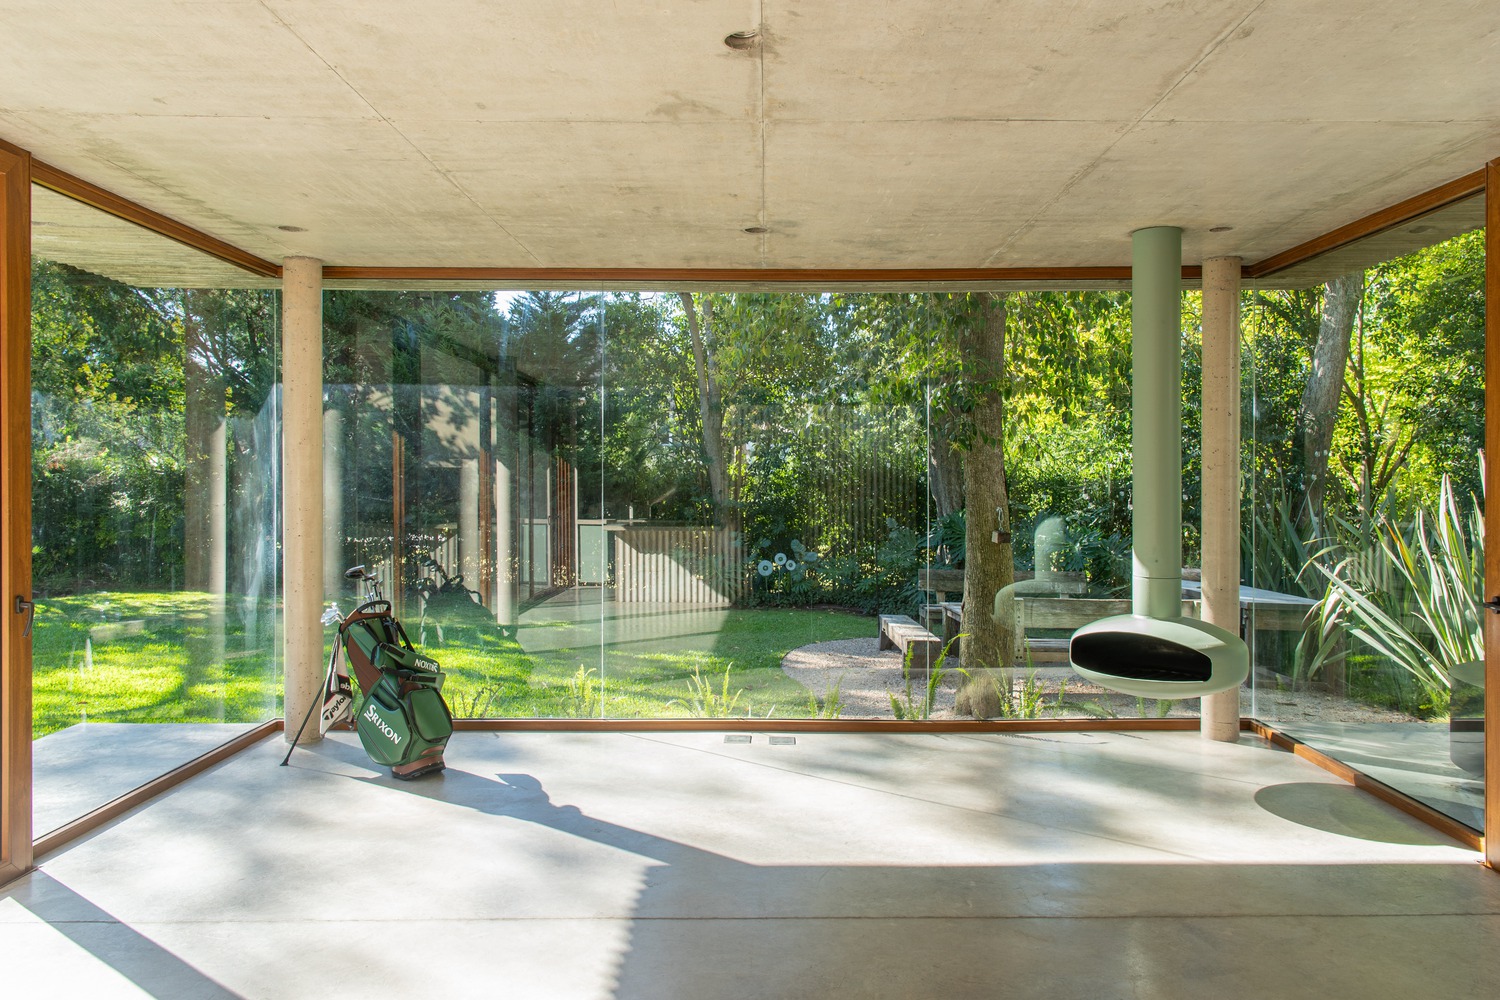
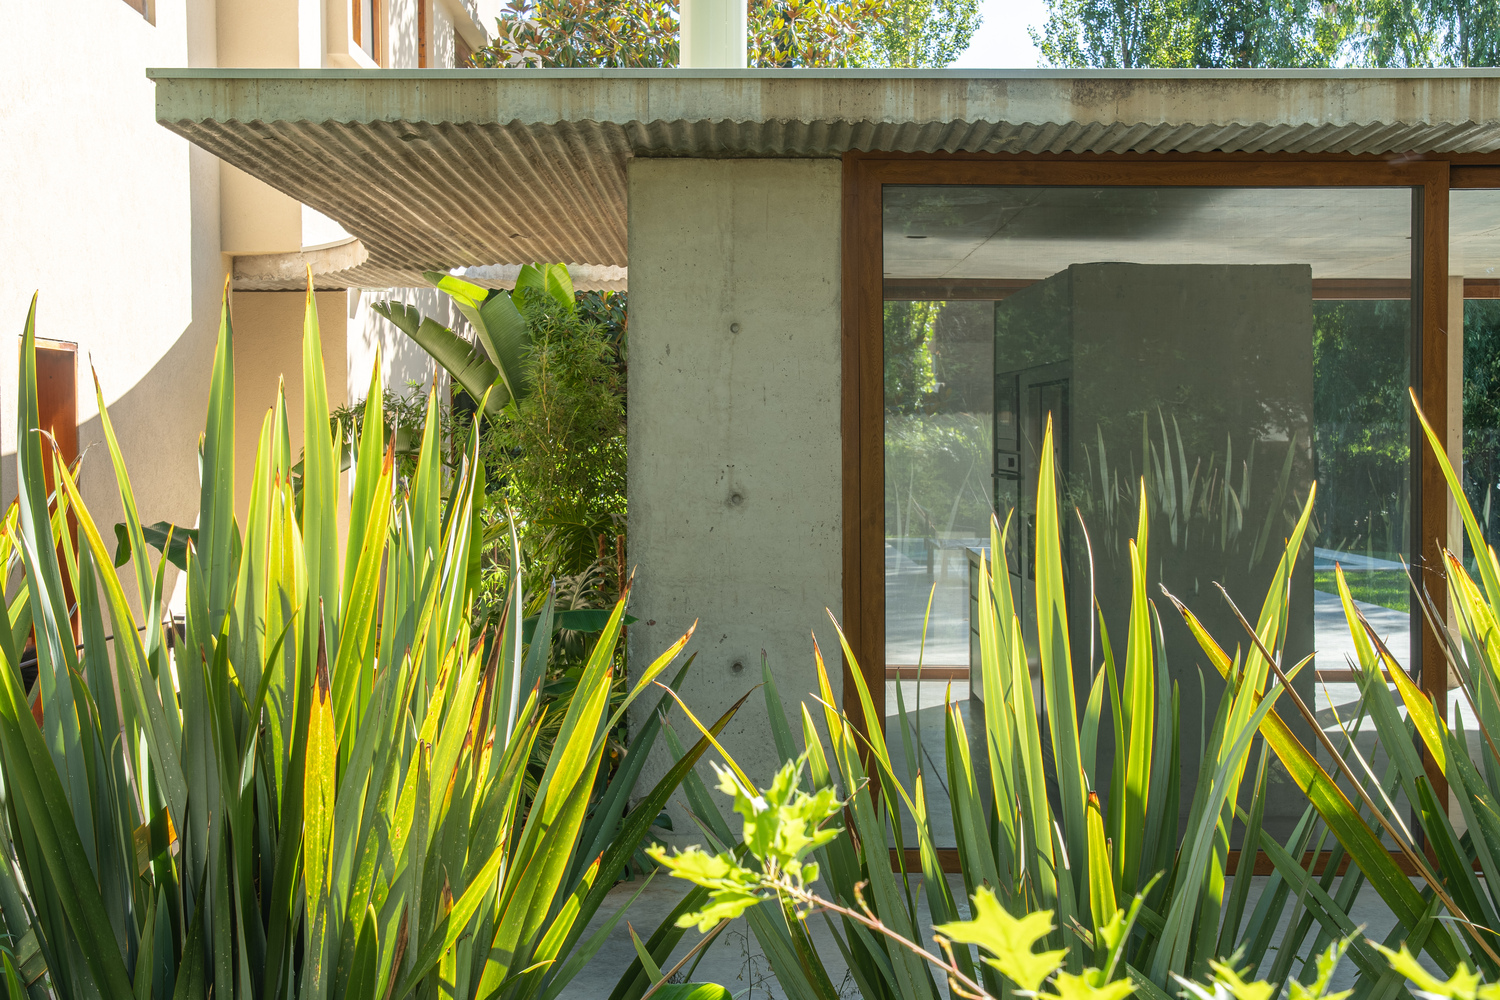
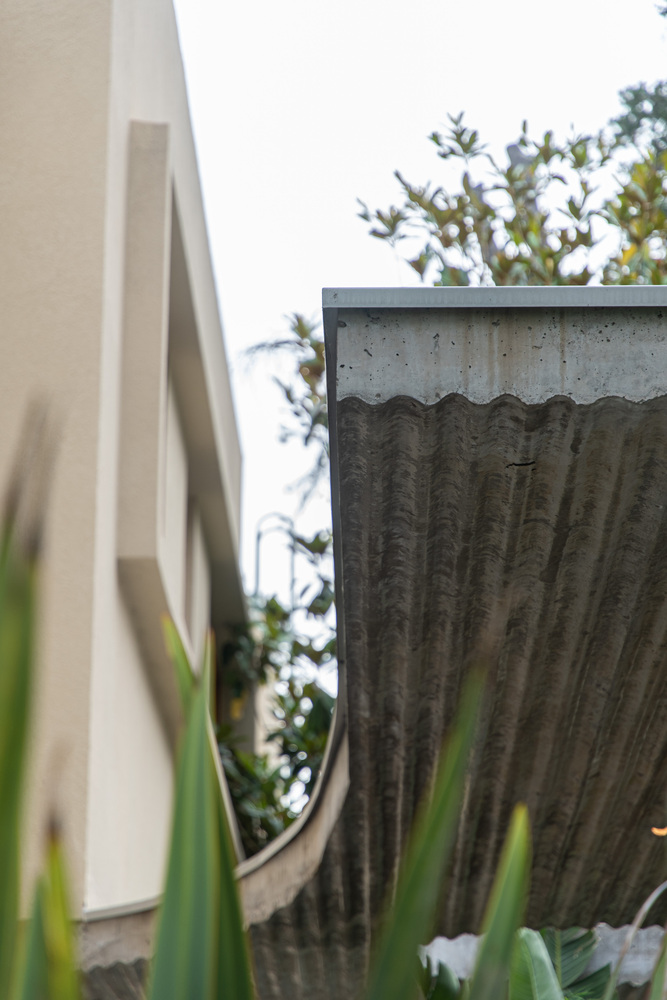
The roof, as a fundamental element, had to stand out for its materiality, texture, and fluidity.
Reinforced concrete—featuring a sinusoidal texture created with custom formwork, completely different from conventional textures, and a curved geometry that tapers toward the circulation path—tucks under the existing building to curve once more and expand on the other side of the house.
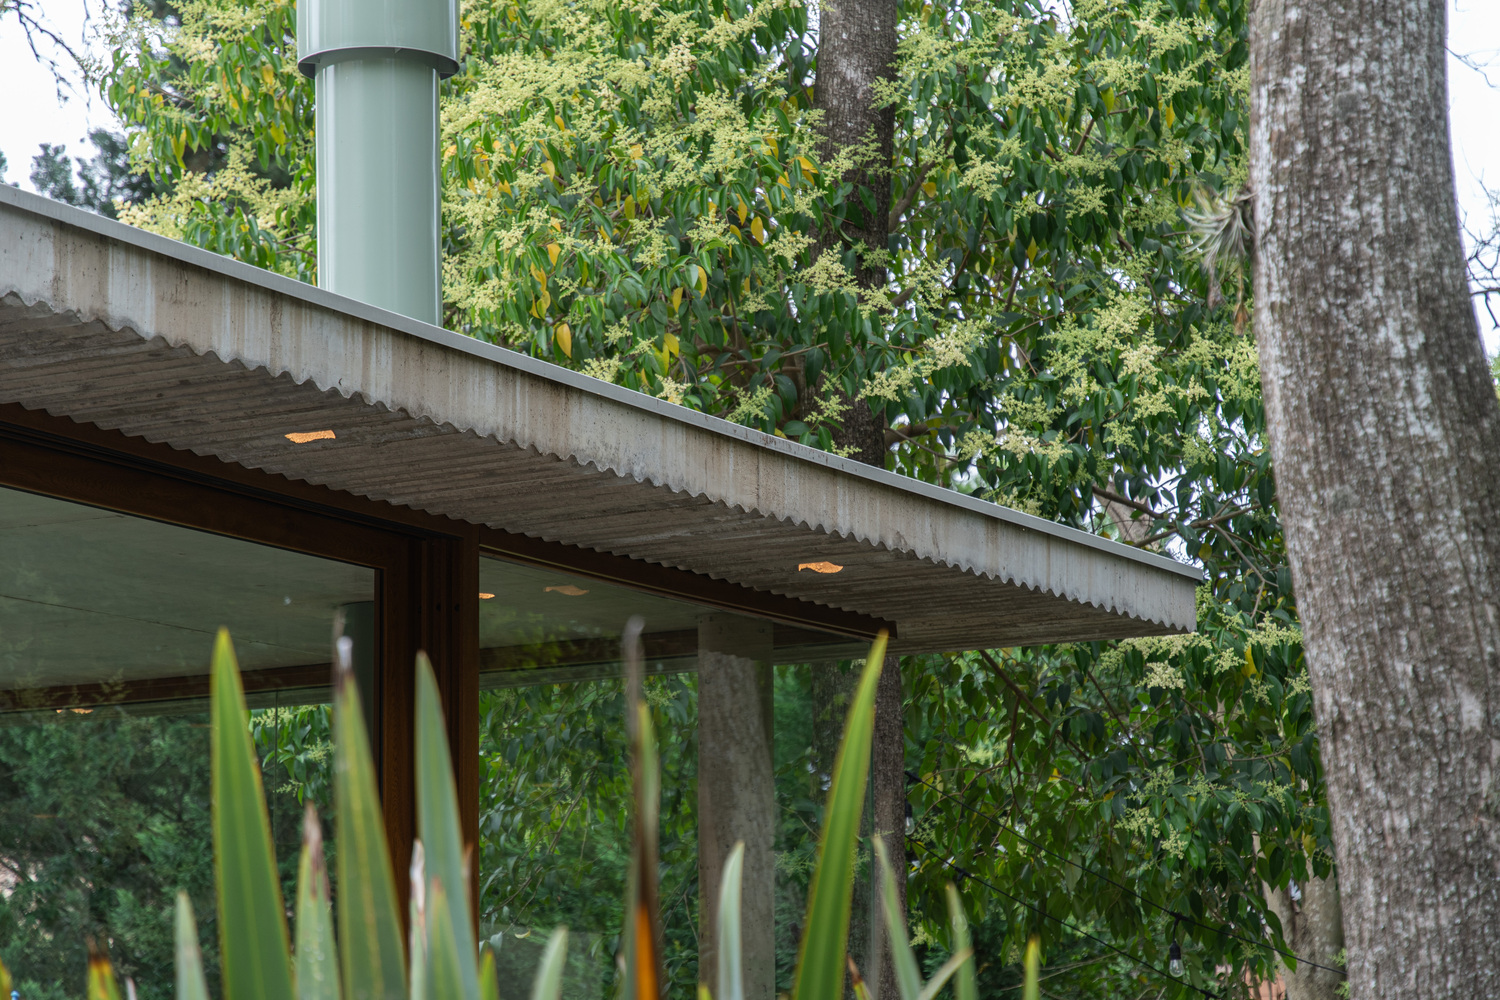
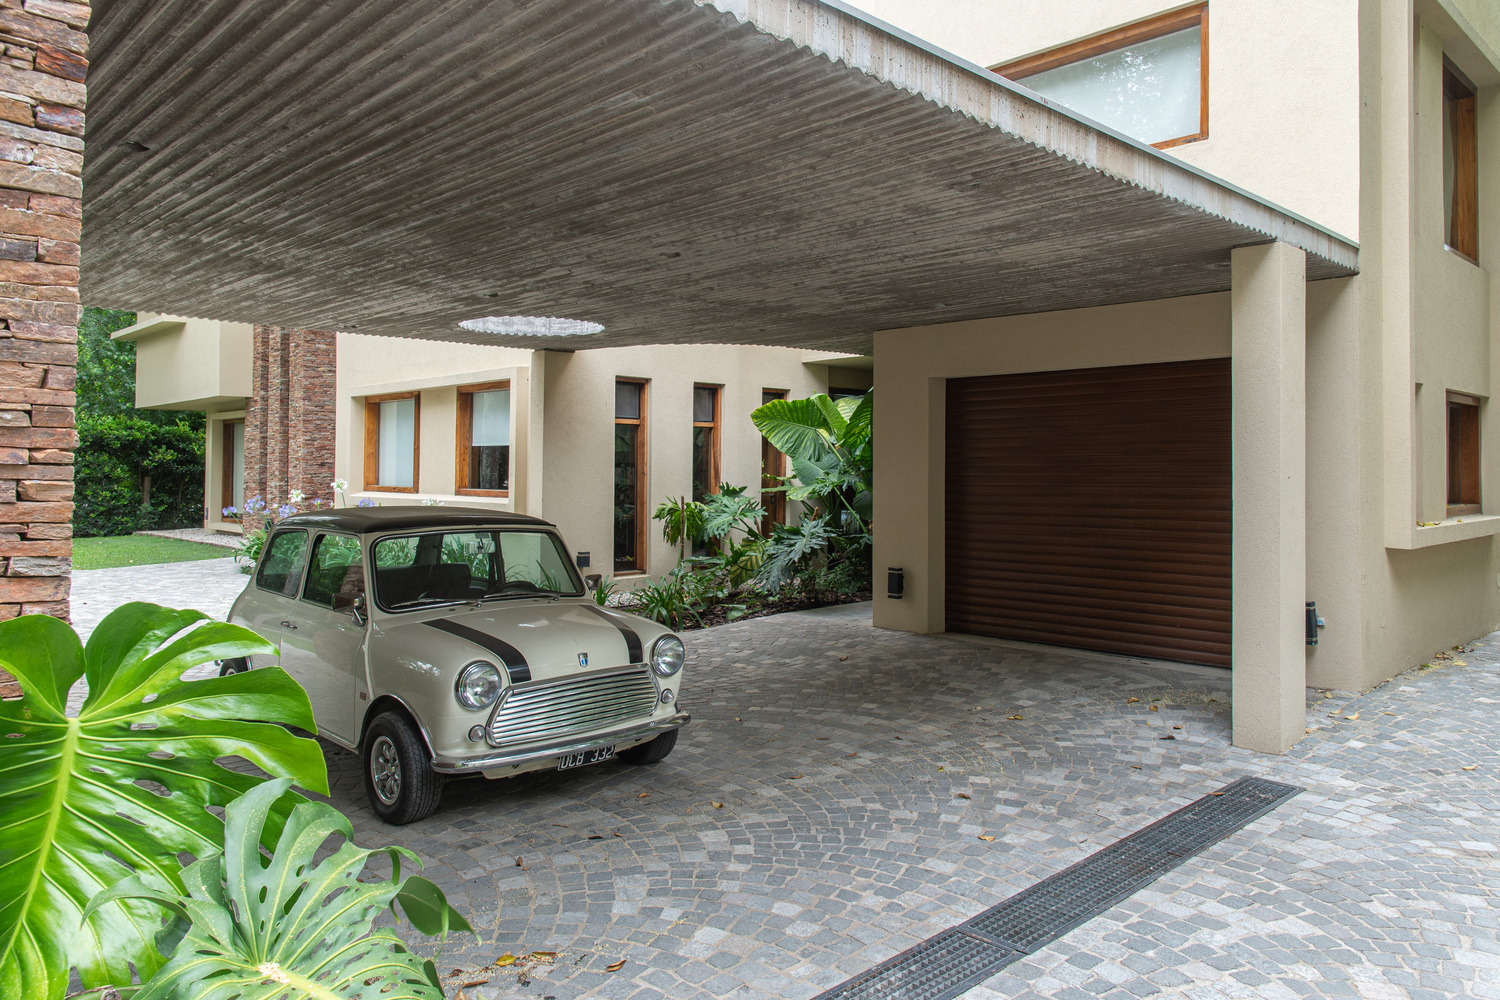
The materiality is heavy and contrasts with the existing structure, while fluidity is achieved through the curved geometry of the roof.
We resolved everything using reinforced concrete: from the roof and floors to the countertops and furniture. The result is a monomaterial piece rich in expression.
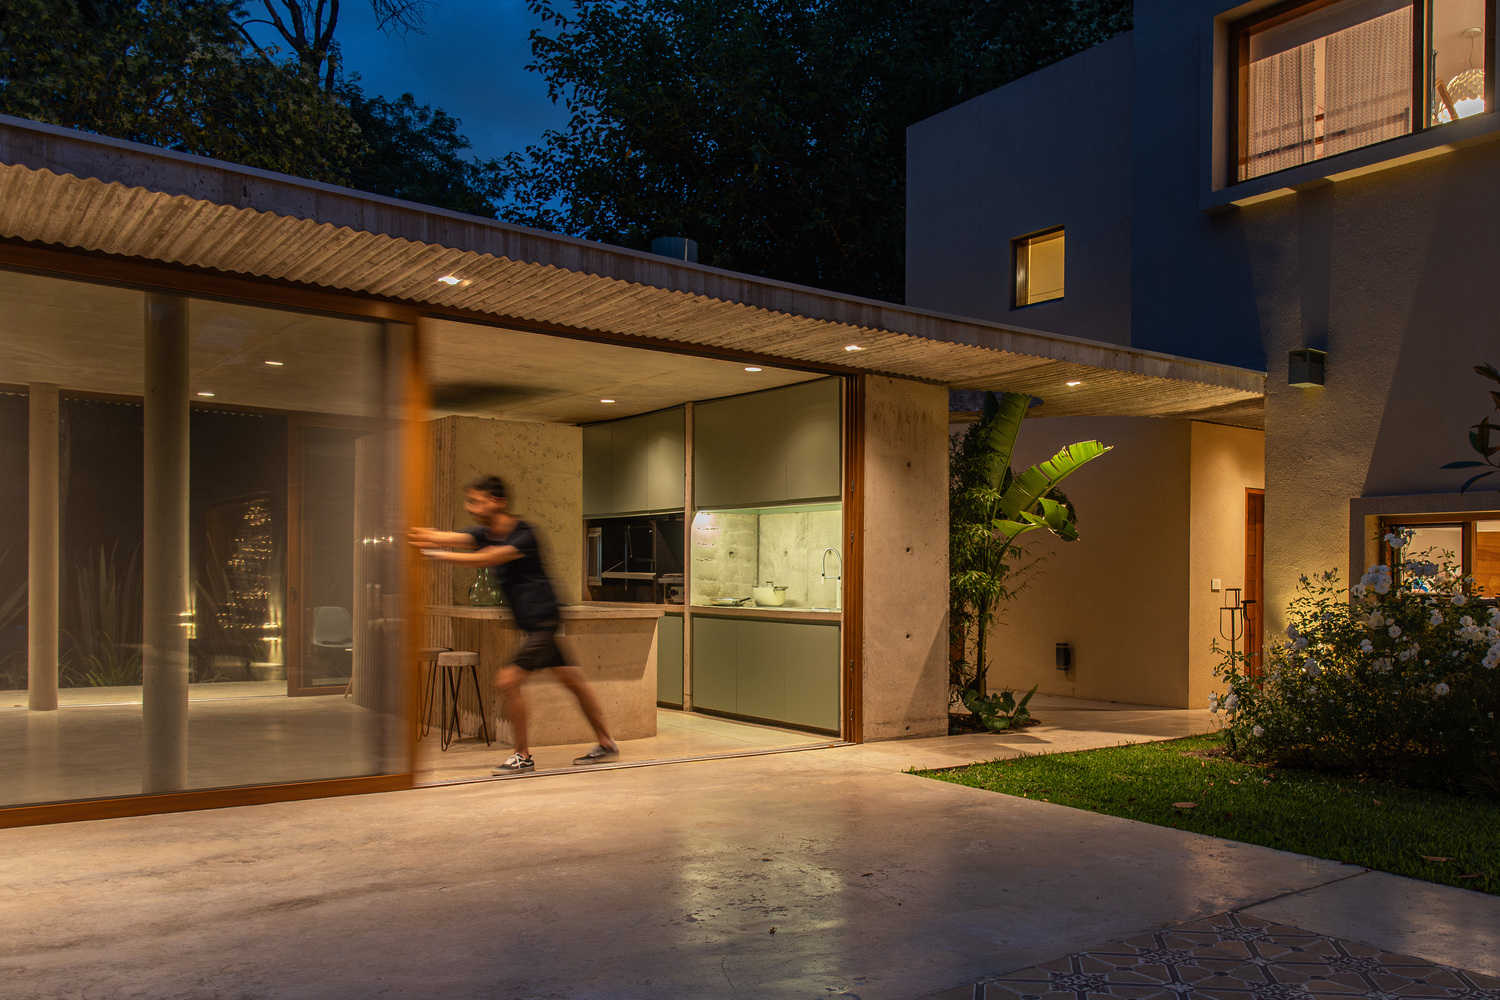
The entire pavilion was fully designed and modeled using BIM methodology. The digital twin made it possible to anticipate the construction challenges of the sinusoidal roof, coordinate the relationship between the new and pre-existing elements, document every component of the project with precision, and rigorously execute everything from the initial layout to the installations, coordinating interferences and ensuring accuracy throughout the construction of the pavilion.