TBB Libraries – Hundred Flowers Park Libraries
TBB LIBRARIES – HUNDRED FLOWERS PARK LIBRARIES
Atelier Liu Yuyang Architects
ARCHITECTS
Atelier Liu Yuyang Architects
PROJECT LEADER
Wu Congbao
BUILDING STRUCTURE
Clt Frame Structure
ARCHITECT ON SITE
Liu Zehong
PROJECT MANAGEMENT
Wu Congbao, Liu Zehong
DESIGN PRINCIPAL
Liu Yuyang
STRUCTURE DESIGN
Lalu Partners Structure Consulting
CLIENT
Xinyang To Be Better Industrial Co., LTD
CONCEPT DESIGN
Liu Yuyang, Wu Congbao, Liu Zehong, Zhu Chenglin, Han Xiao
DEVELOPED DESIGN
Liu Yuyang, Wu Congbao, Liu Zehong, Tan Mengqi, Zhu Chenglin, Qi Chuhan, Han Xiao, Huang Yifei
CONSTRUCTION COORDINATION
Wu Congbao, Liu Zehong, Tan Mengqi, Qi Chuhan
LIGHTING DESIGN
Lumia Lab
PHOTOGRAPHS
Fangfang Tian
AREA
2560 m²
YEAR
2023
LOCATION
Xinyang, China
CATEGORY
Park, Library
English description provided by the architects.
DESIGN CONCEPT.
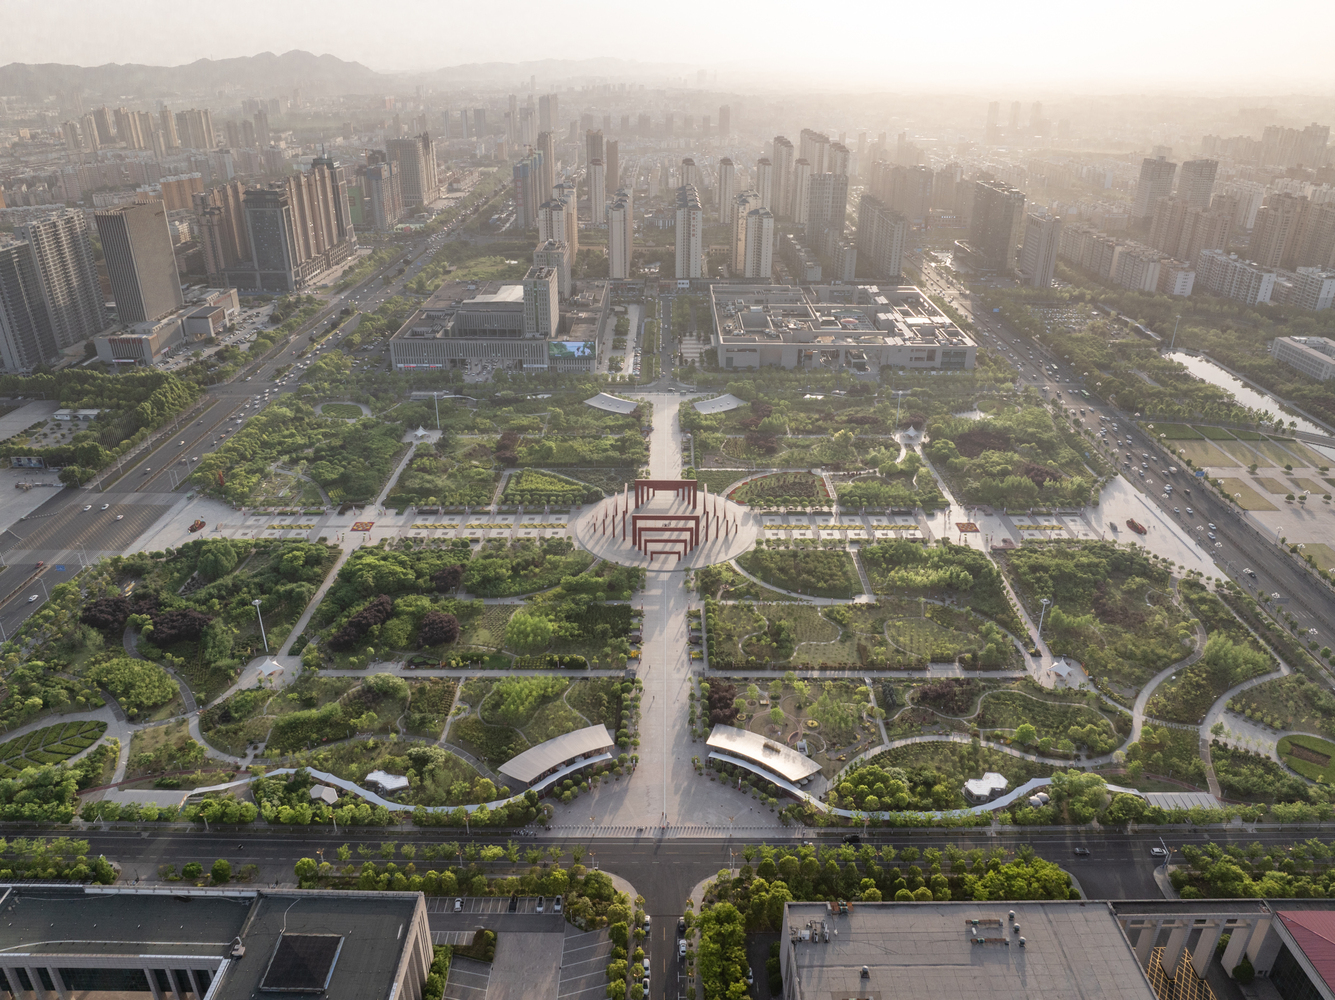
TBB Hundred Flowers Park Libraries, embracing both east and west wings of the central civil park with a stretchy linear gesture, highlight the welcoming characteristics of entrance to the large public space.
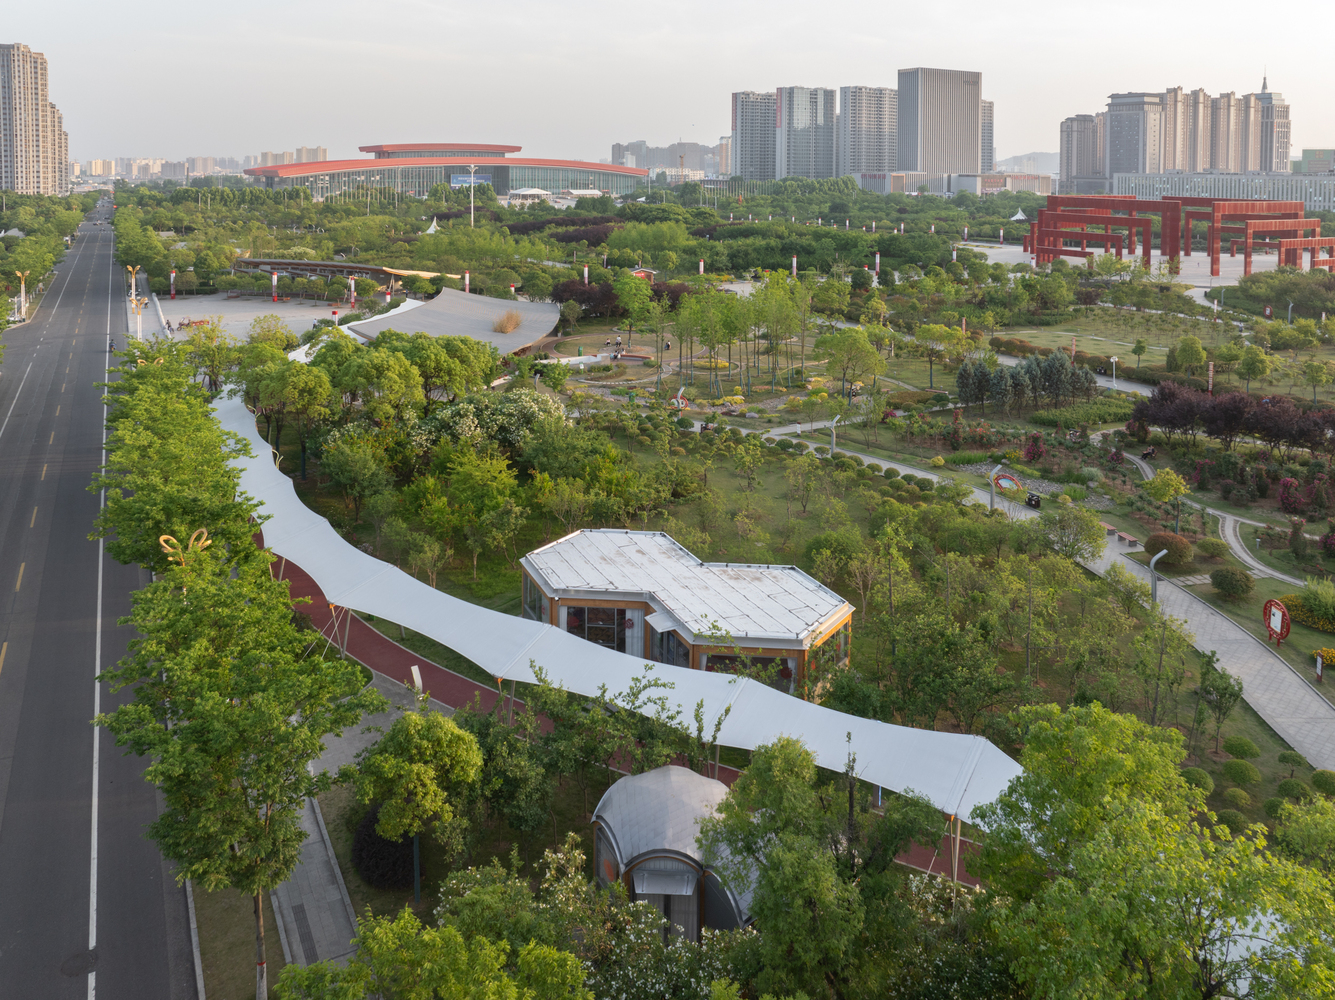
"Fan Pavilion", the Cultural Libraries resemble a traditional folding fan in response to adjacent semi-circular plazas. "Polygonal Pavilion", the Community Flowerhouses, developed from natural geometric prototypes, convey floral blessings to neighbourhoods.
"Terraced Pavilion", the Service Stations attract greens into selves as rebuilt public toilets with renovated terraced roof structures. Each group of buildings is connected with a timber-steel-membrane structured pergola as a shelter from the Sun and rains, thus offering a more continuous and integrated spatial experience as well as happiness and warmth to the public.
Some thematic motifs of architectural discipline are taken into reflection in design and practise of all the three types of buildings. In view of respective contexts and functional needs, the Cultural Libraries focus on "traditional formality", the Community Flowerhouses on "natural geometrics" and the Service Stations on "even grids".
With support of prefabricated construction of steel- and timber-structure and finishing materials, a systematic design is achieved within buildings of different form and space, different concept and functions, which presents to the public an integrated image of diversity.
BACKGROUND INFORMATION.
In the context of TBB Festival of Sustainable Community Architecture and Culture in Xinyang, the committee and the government of the city plan to build over 20 micro libraries with prefabricated construction, in order to raise local living standards in terms of quality of space for culture and leisure.
Hundred Flowers Park Libraries are sited in the central civil park of Yangshan New District. The group of buildings, divided into four zones, with each named after the four seasons as "Spring, Summer, Autumn, Winter" Library, take a key position in Xinyang TBB Library Programme.
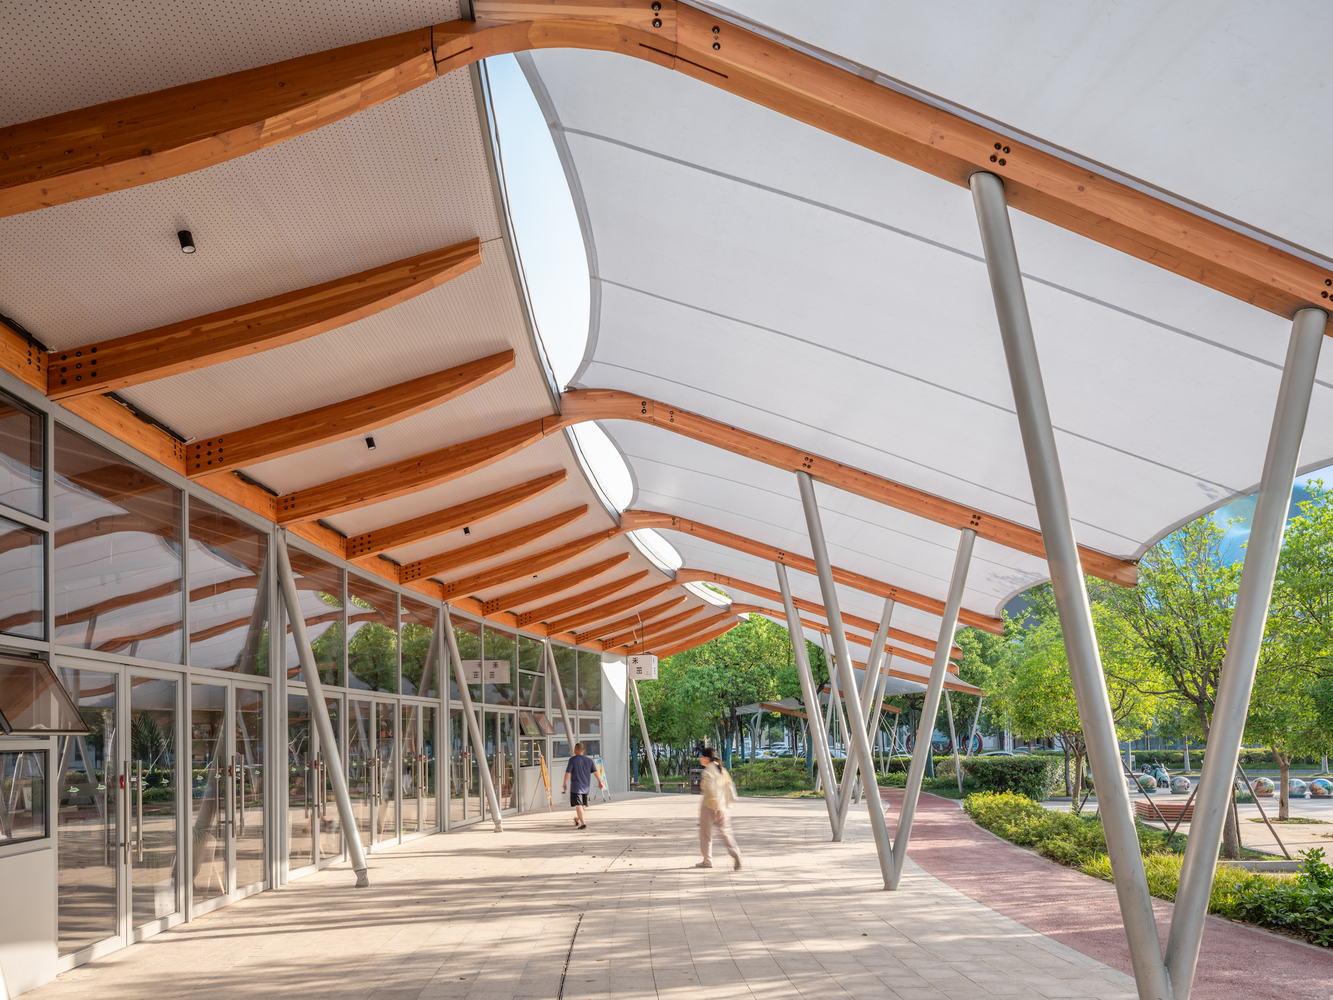
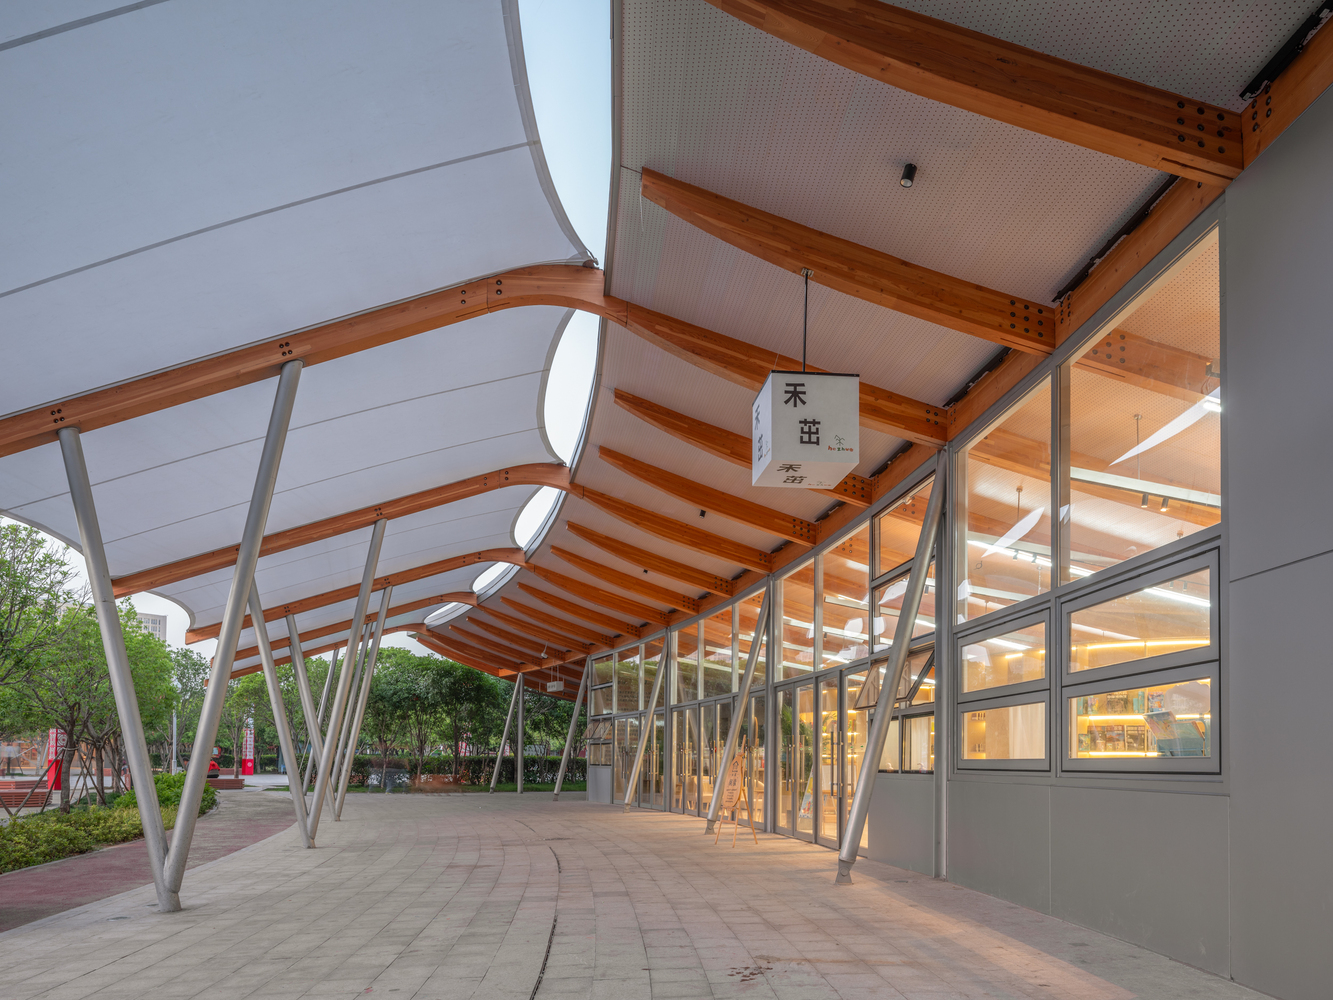
As public facilities lying in the large green space in the administrative centre of the city, not only do Hundred Flowers Park Libraries offer basic convenient service to citizens, but also afford opportunities of social activities, cultural dissemination and public education: The Libraries are to inaugurate the main exhibition event of TBB Festival in June 2023.
The programme to set an example for sustainable construction and community building in Xinyang is a chance for architects to make a difference. Concerned about waste of energies caused by urban over-development, as well as about alienations therewith in urban communities, we are pleased to collaborate with top-level teams of project planning, curation, design and government in seek for a new paradigm of urban renewal and better life.
SITING STRATEGY.
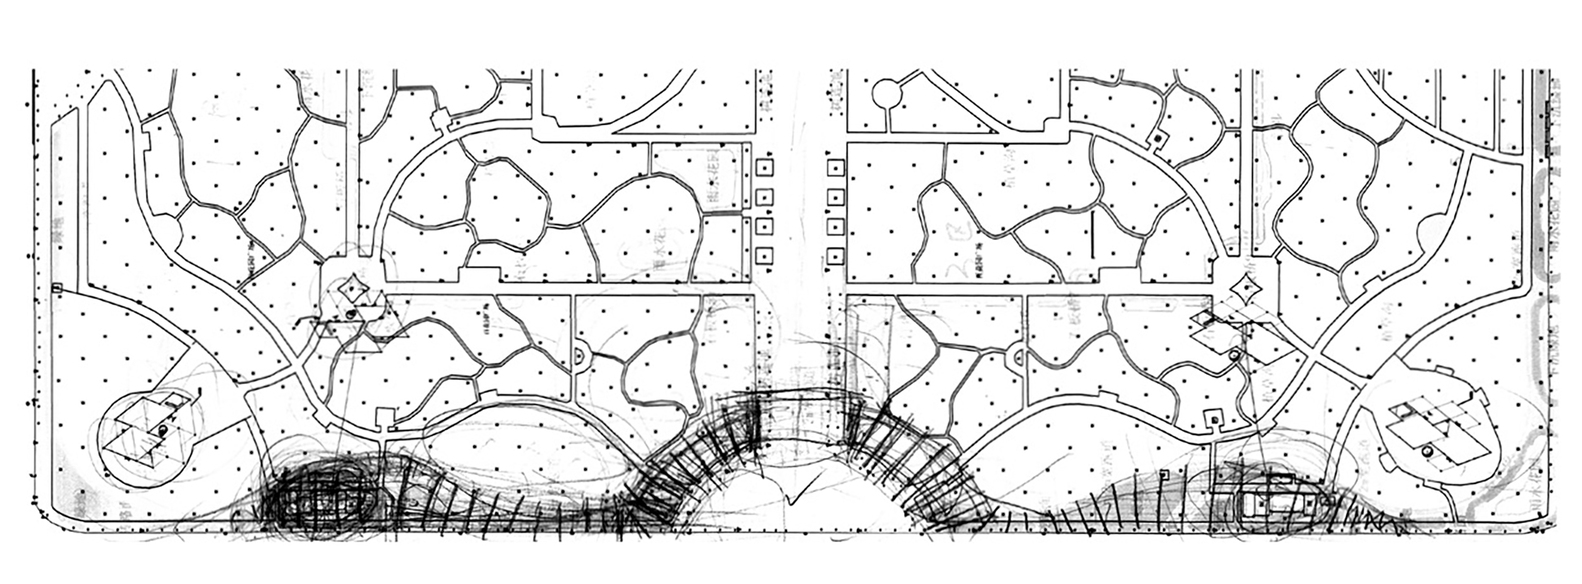
The Libraries were decided to be sited on the four corners of Hundred Flowers Park at the beginning of the programme, in consideration of a closer connection to existing to-be-renovated public restrooms. Challenging, however, is the large size of the site - with length of 520 metres and width of 410 metres - for a design to convey senses of community.
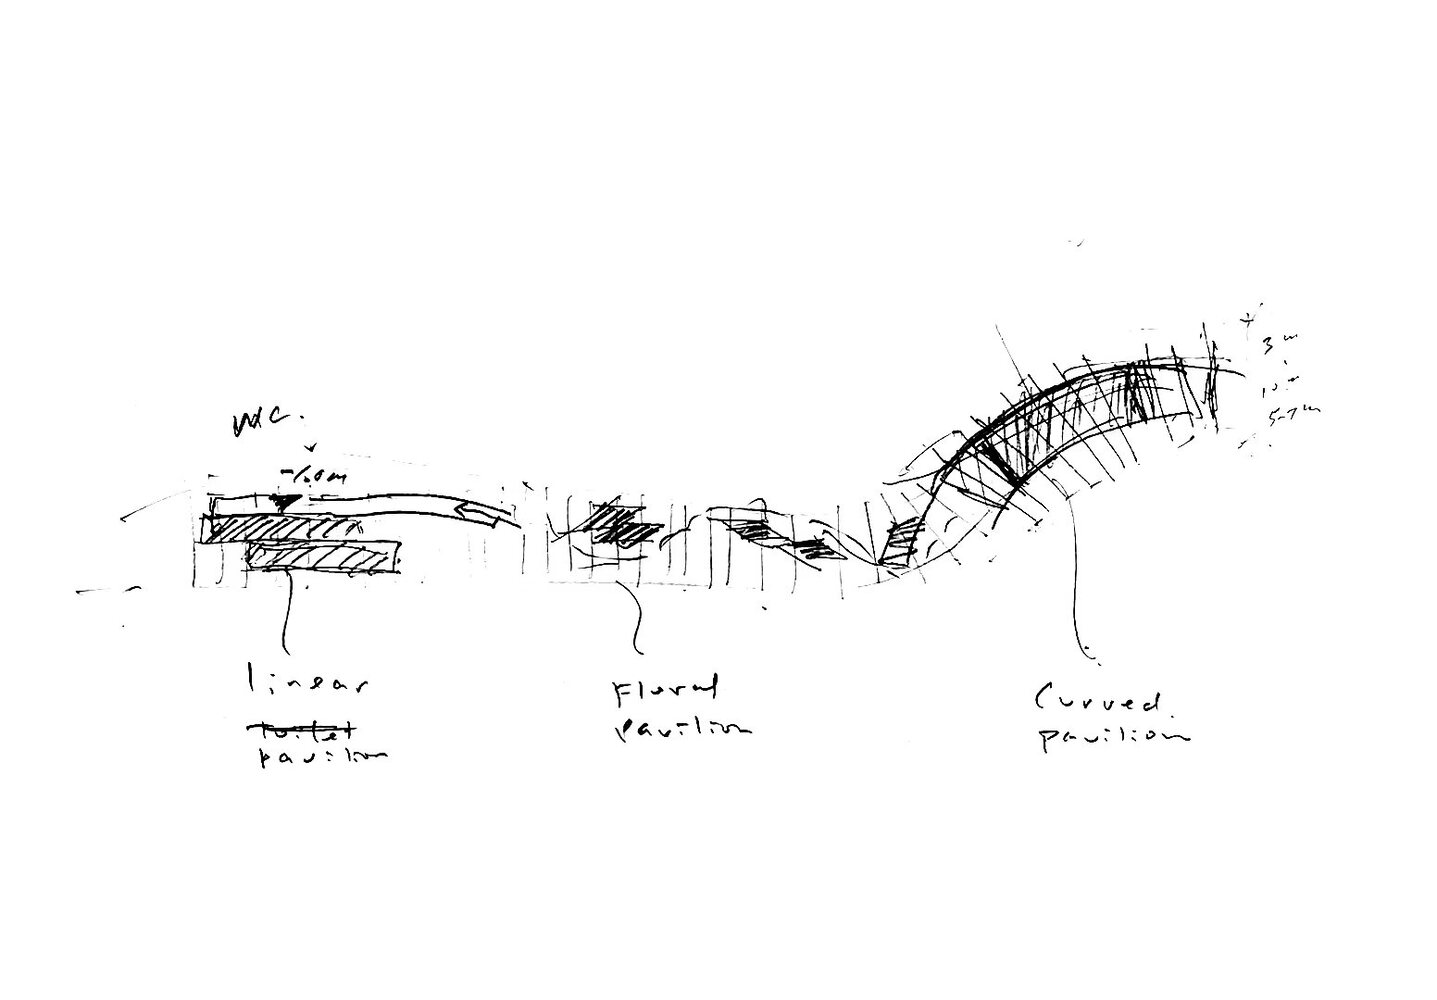
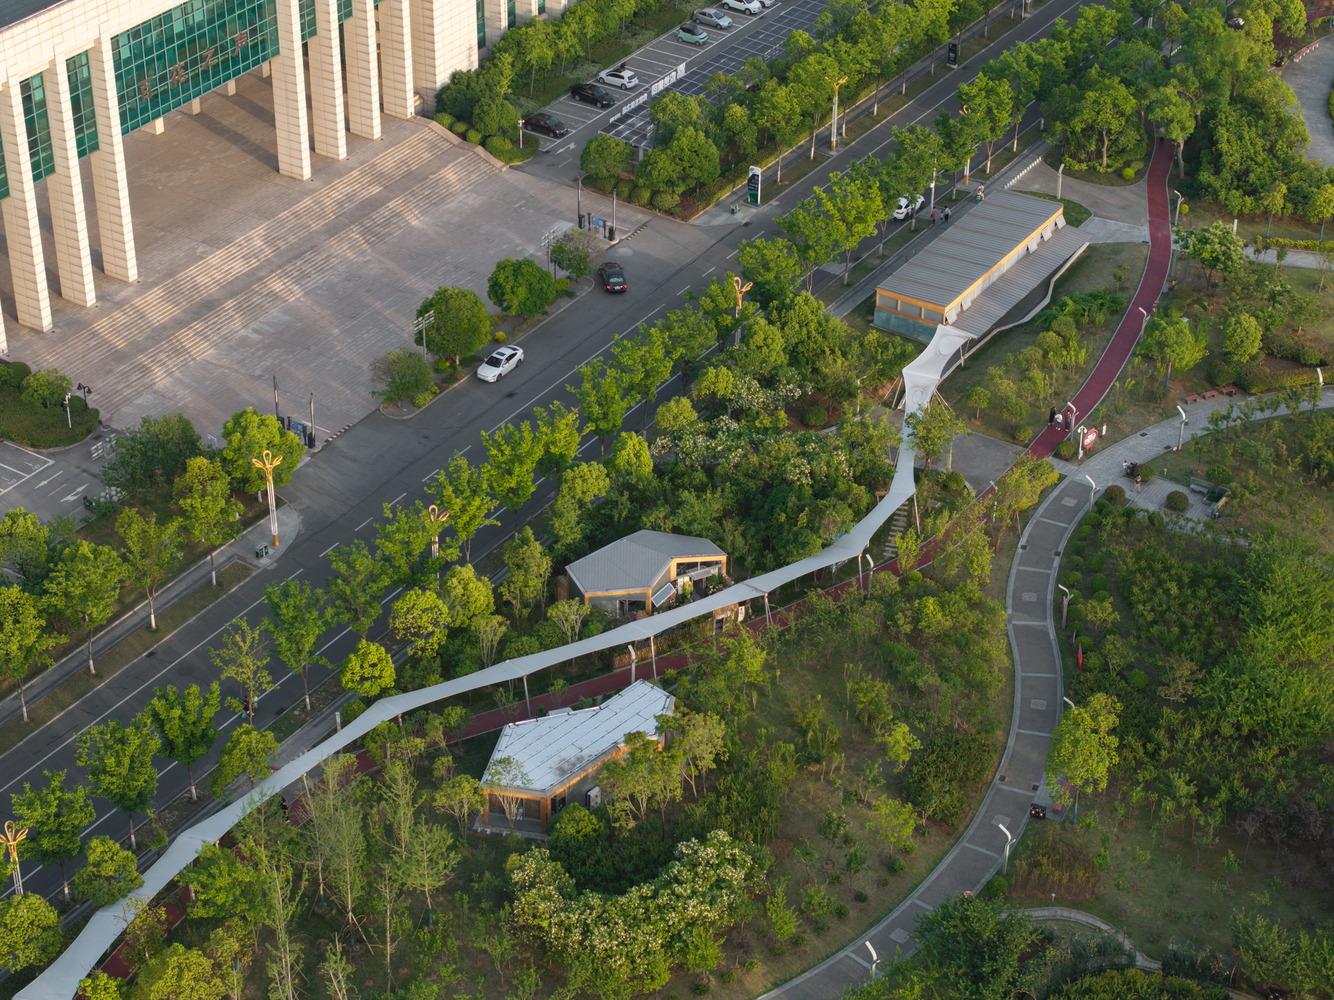
Architects, receptive and proactive in communication with projects planners and operators, push the limits beyond the original siting decision and propose a linear layout of groups of separate buildings from perspective of urban design: Two groups of the Cultural Libraries are located at the east and west entrances to the park respectively;
The existing restrooms on four corners are renovated as the Service Stations; Along a path between each of the Libraries and the Stations are laid two Community Flowerhouses; A timber-steel-membrane structured pergola connects all the above-mentioned buildings in each of the four zones.
The two Libraries on the same side distance merely 30 metres to each other, in each zone the Station is available within 1.5 minutes of walk from the Library, and the Flowerhouses therealong are also potential carriers full of possibilities. Actualising grouped operating, continuous exhibition-watching and balanced serving at the same time, the proposed linear layout addresses the challenge of balancing distance and experience.
CULTURAL LIBRARIES.
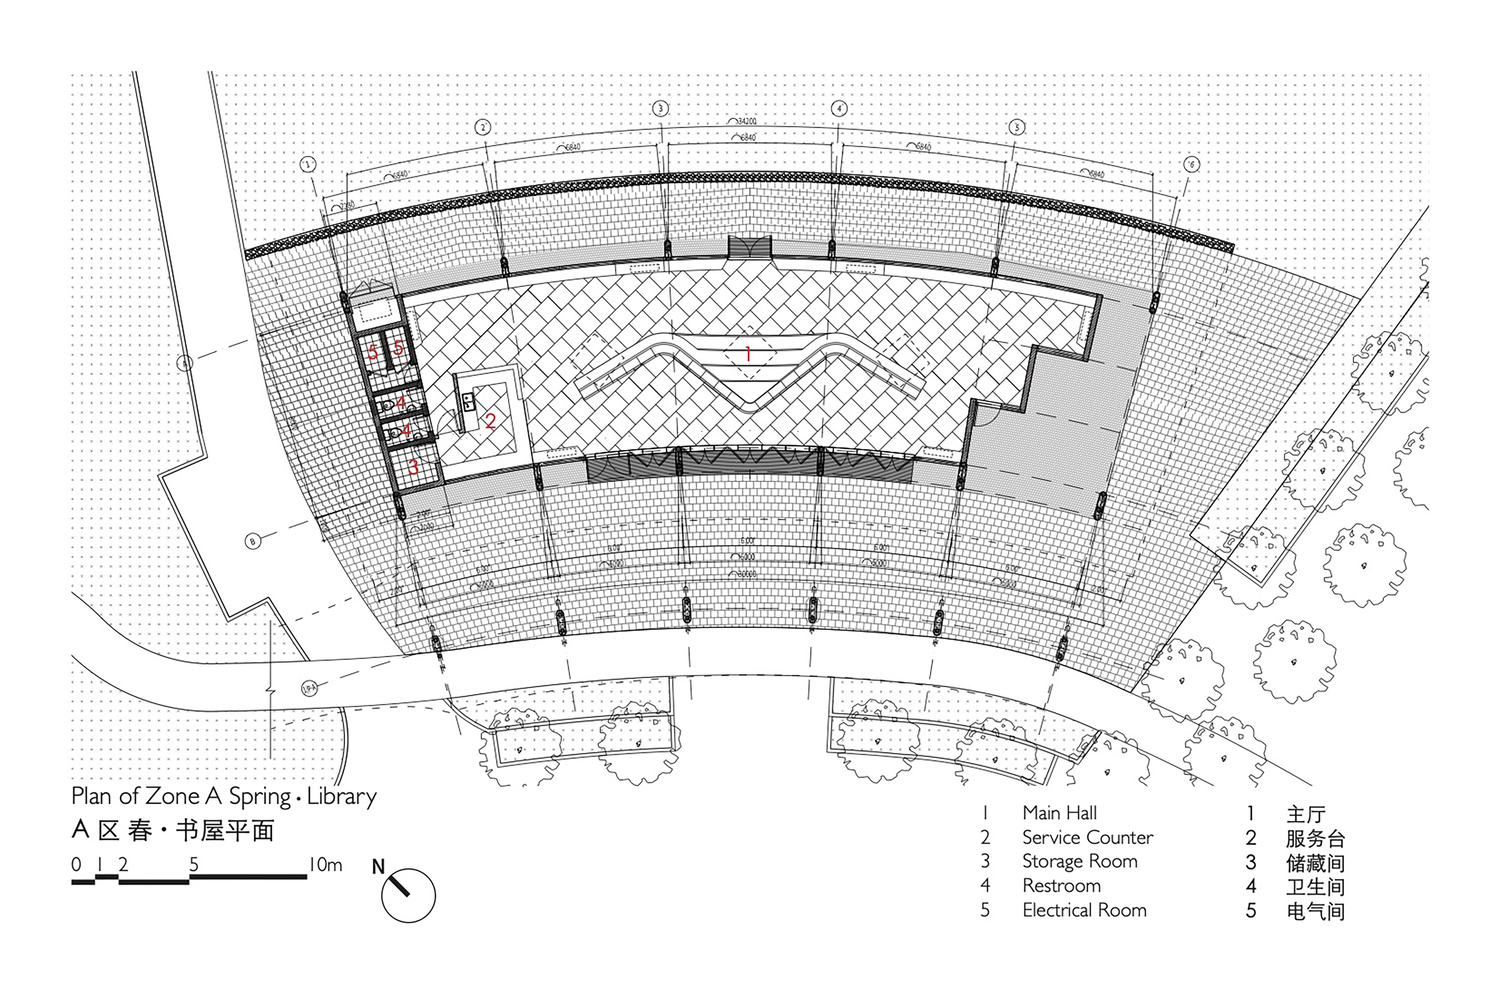
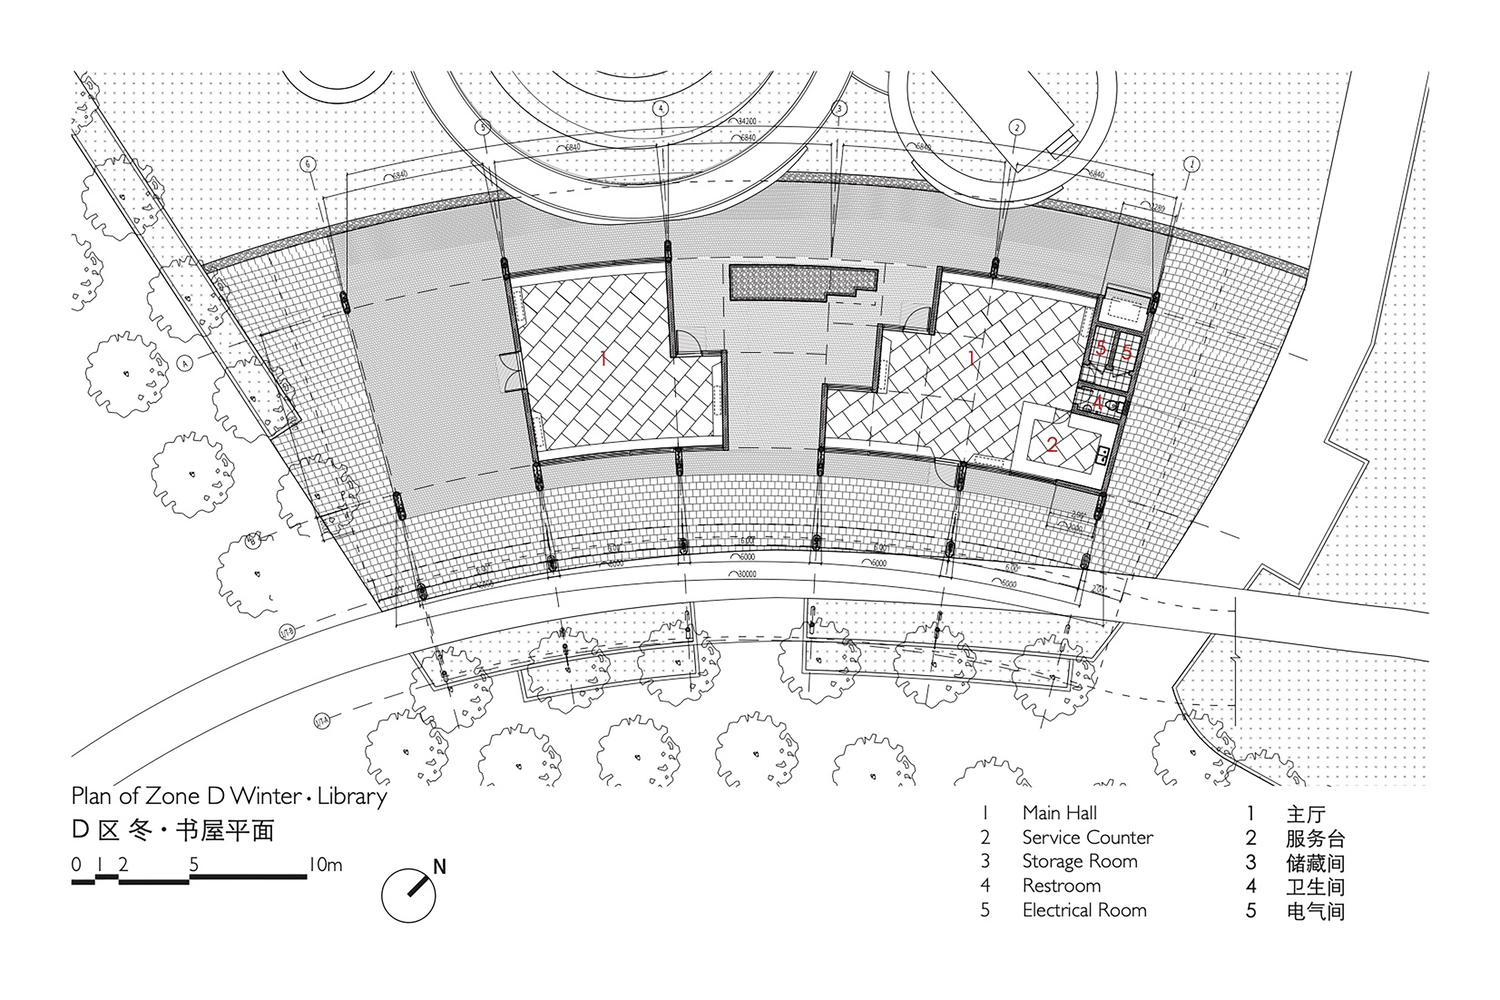
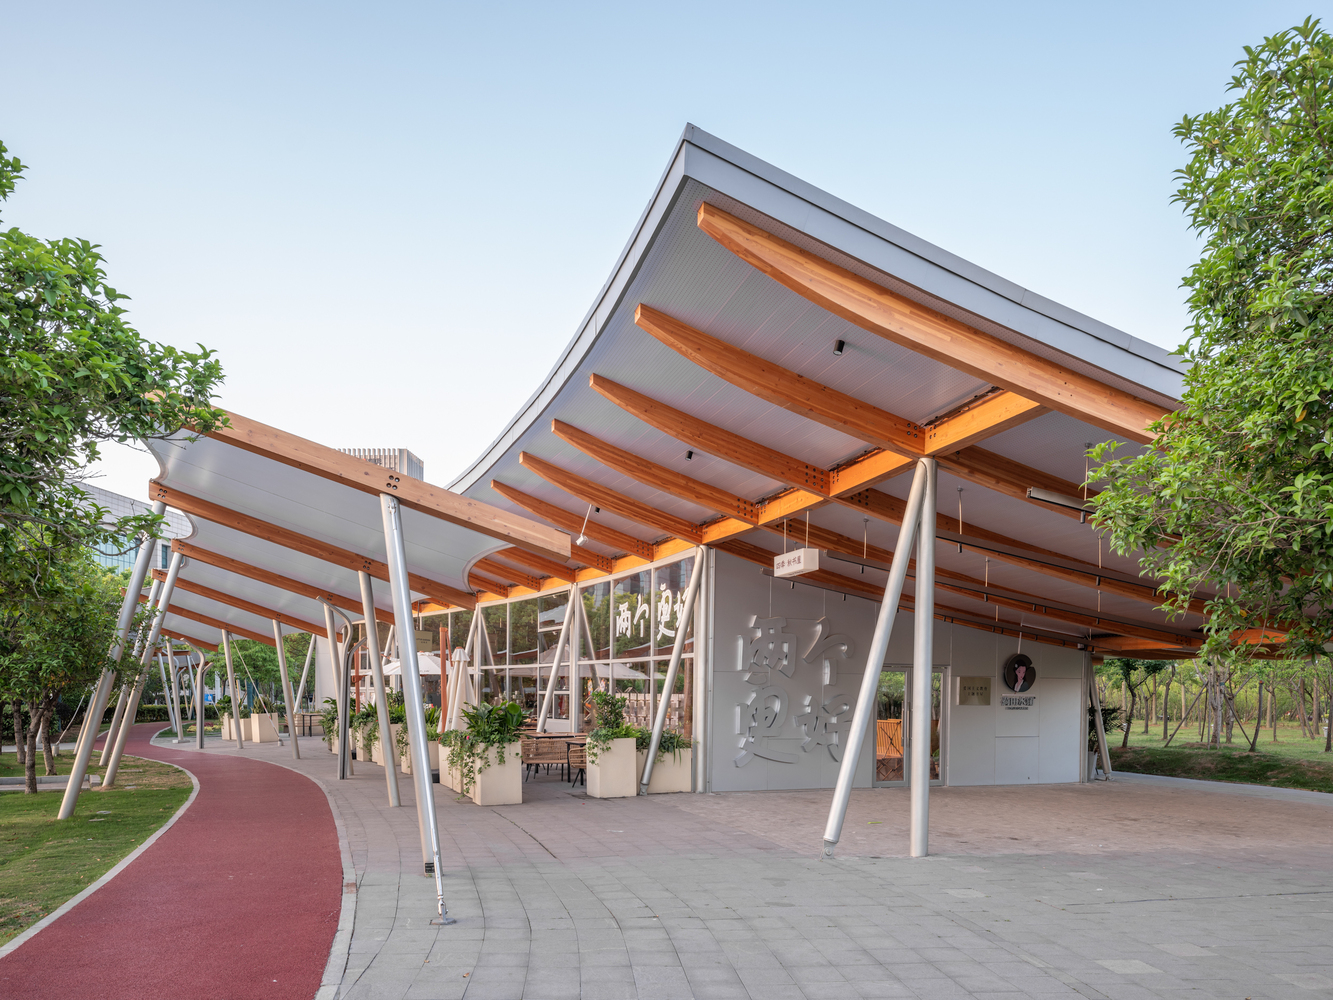
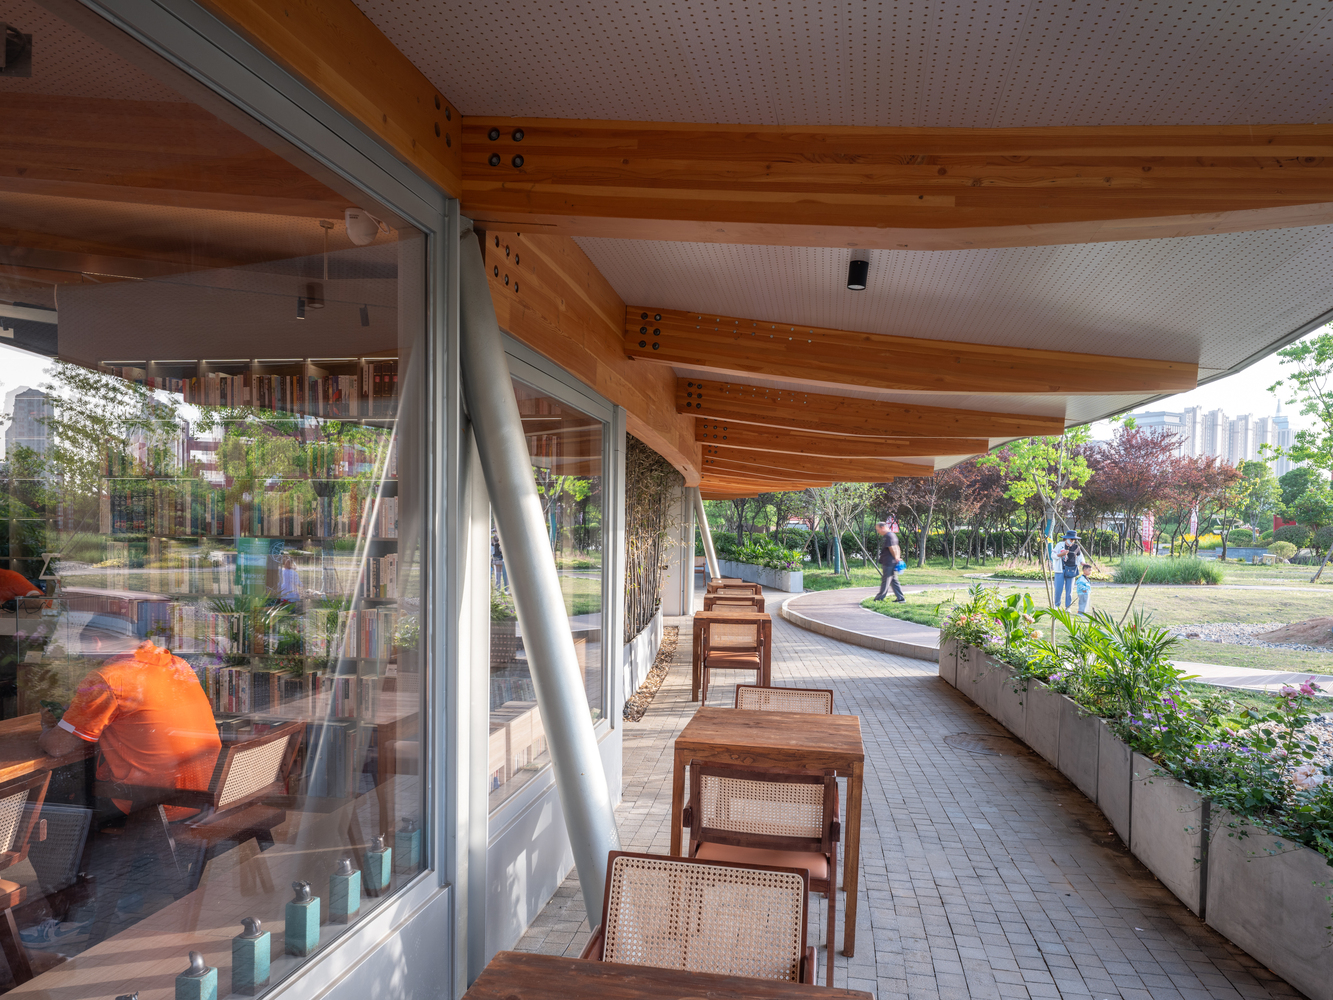
"Fan Pavilion", the Cultural Libraries embrace the entrance plazas of Hundred Flowers Park with footprint of bended rectangles, and rebuild the urban interface of the park.
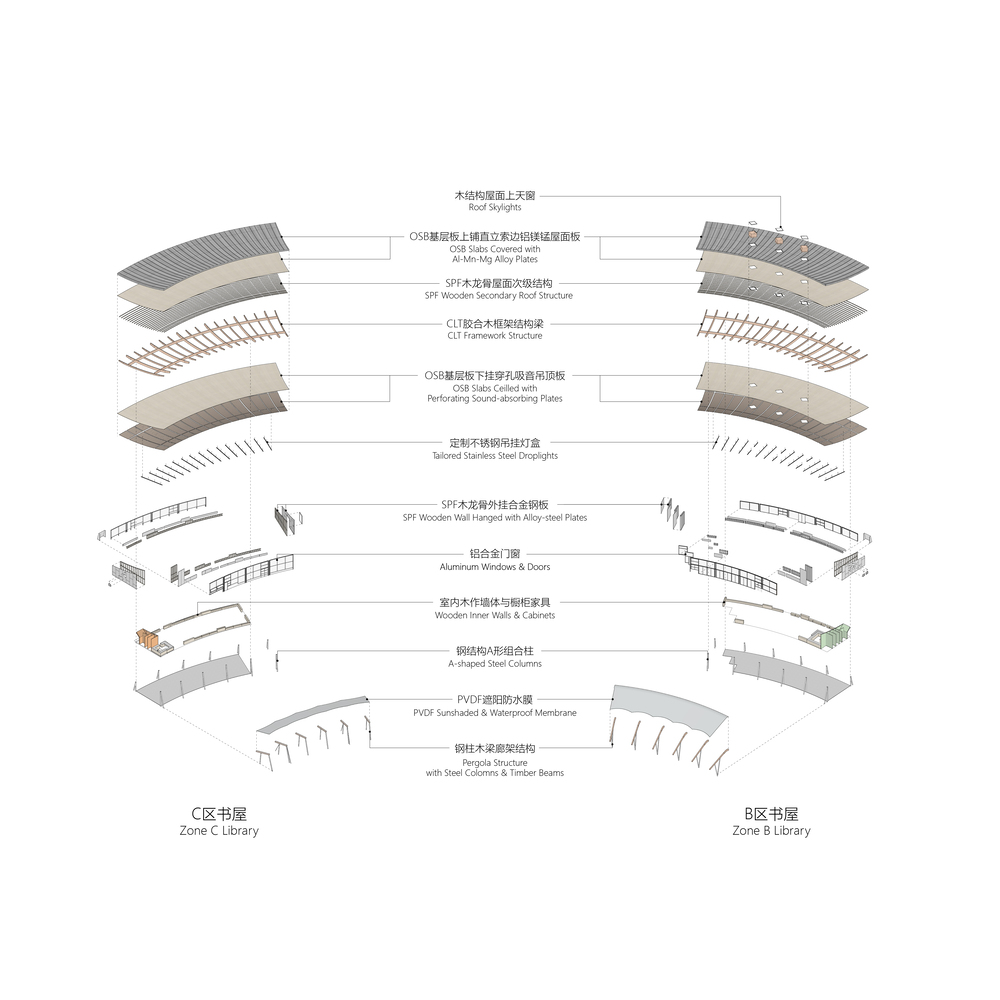
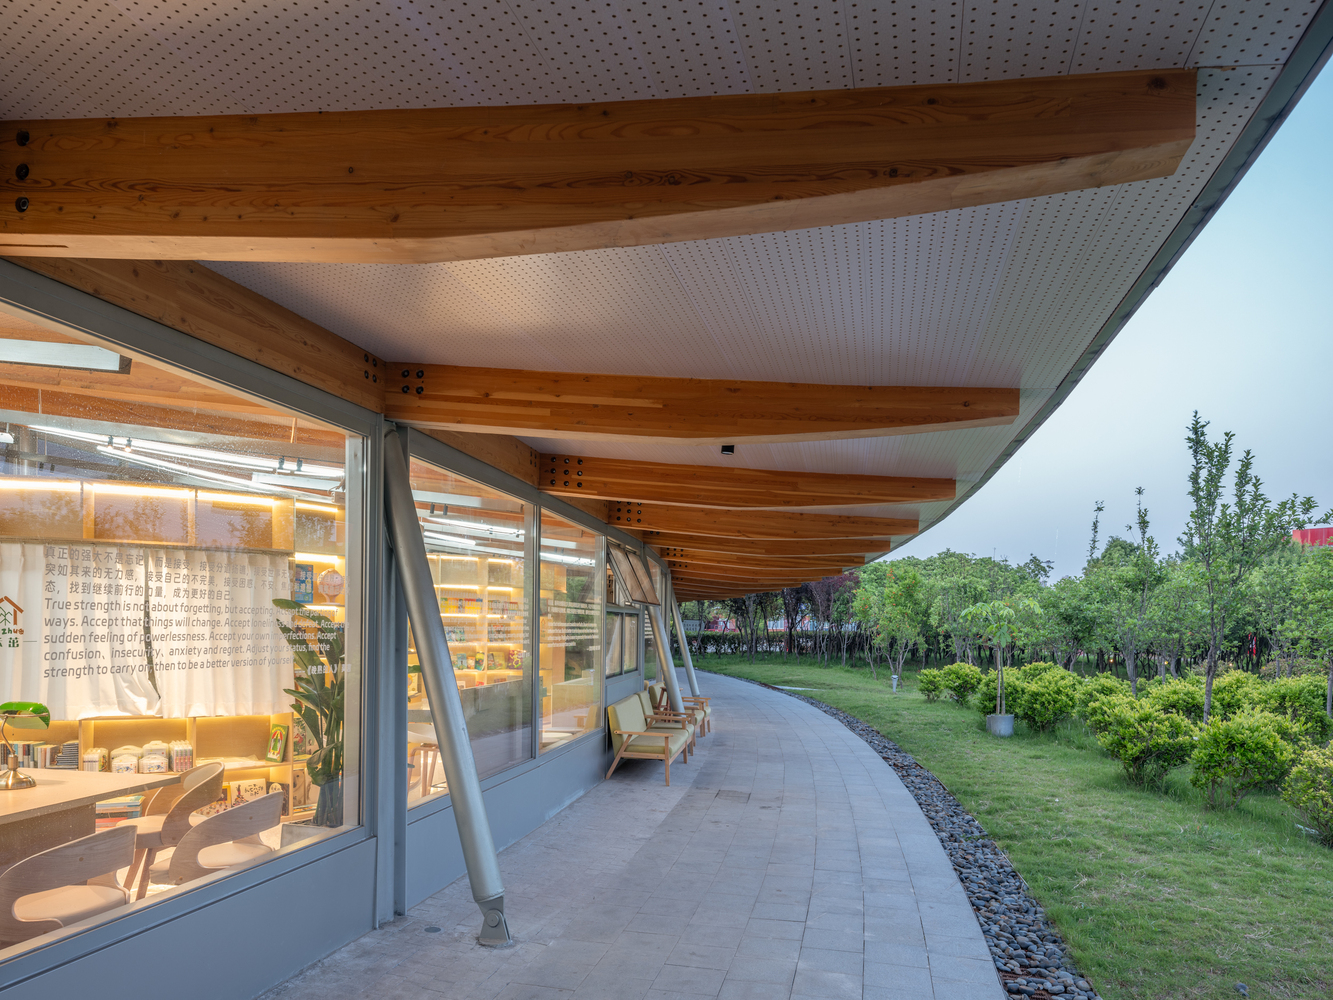
The spatial form stems from traditional "formality" of ancient Chinese wooden architecture: clear framework structure, widely stretchy façade, far cantilever roof, long exterior veranda.
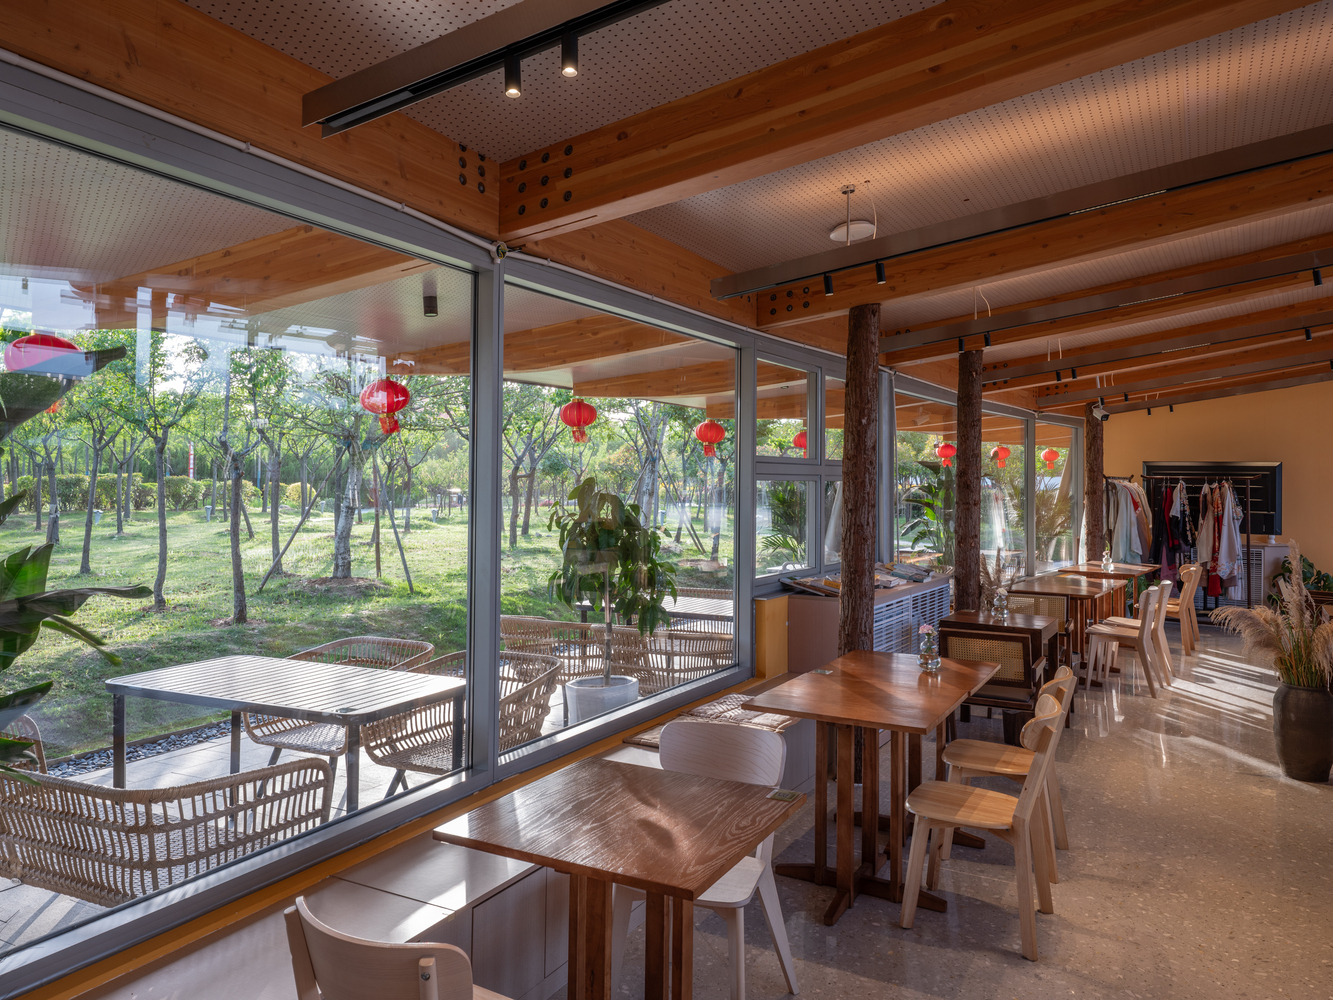
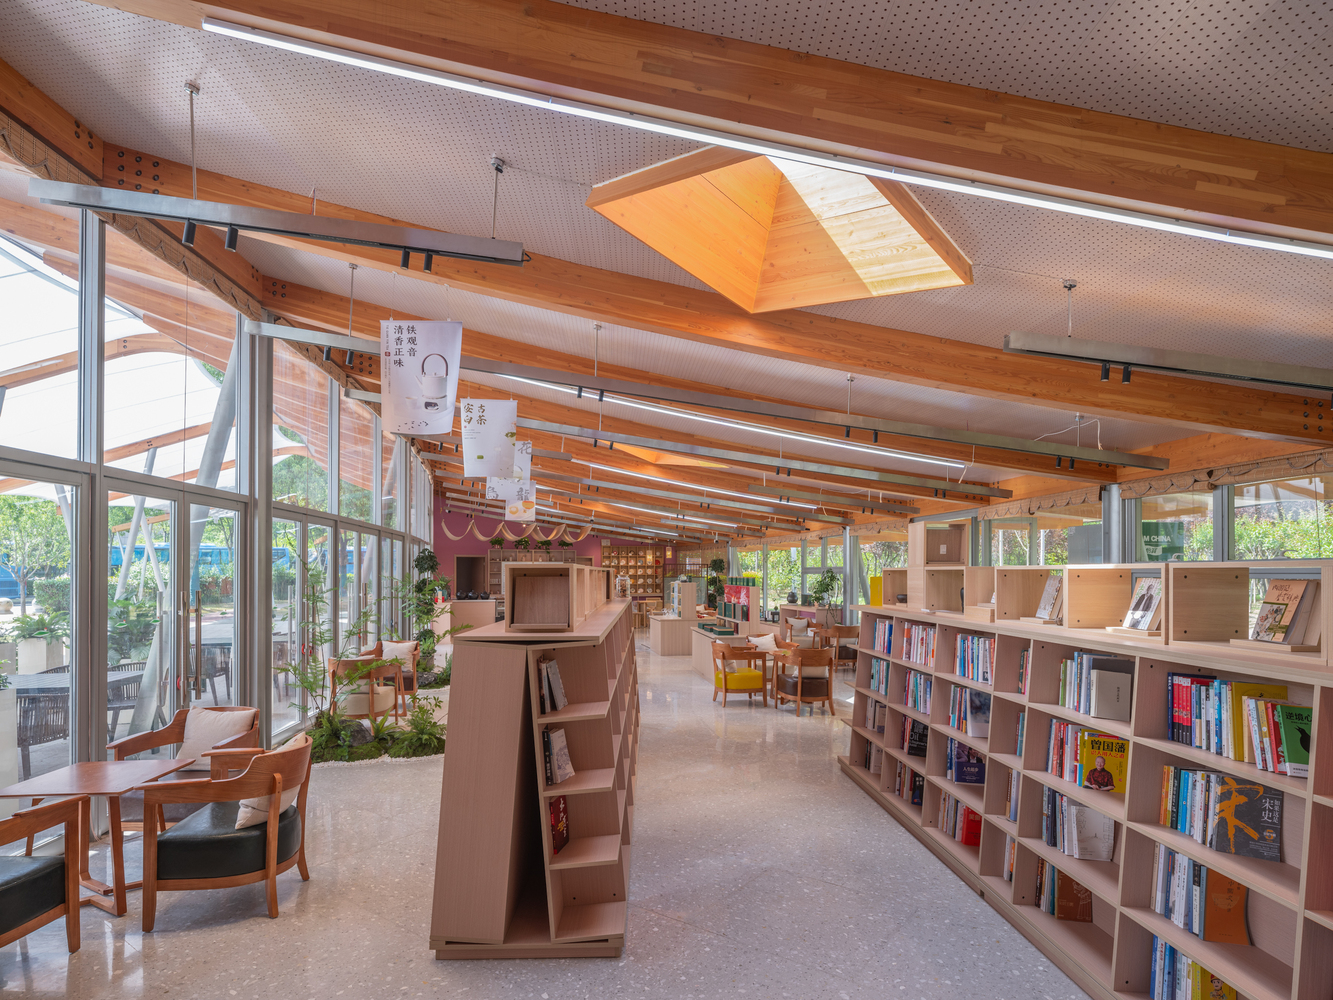
The planar form, in response to the semi-circular plaza, is subtly bended, so is the horizontal control line of the pitched roof with a variable slope, resembling the traditional "Ju-Zhe" (a tectonic method that makes uneven the vertical intervals of the beams supporting the pitched roof so as to form a curved roof surface).
Curves on plans and sections react to the context and bring fun to the spatial and visual experience.
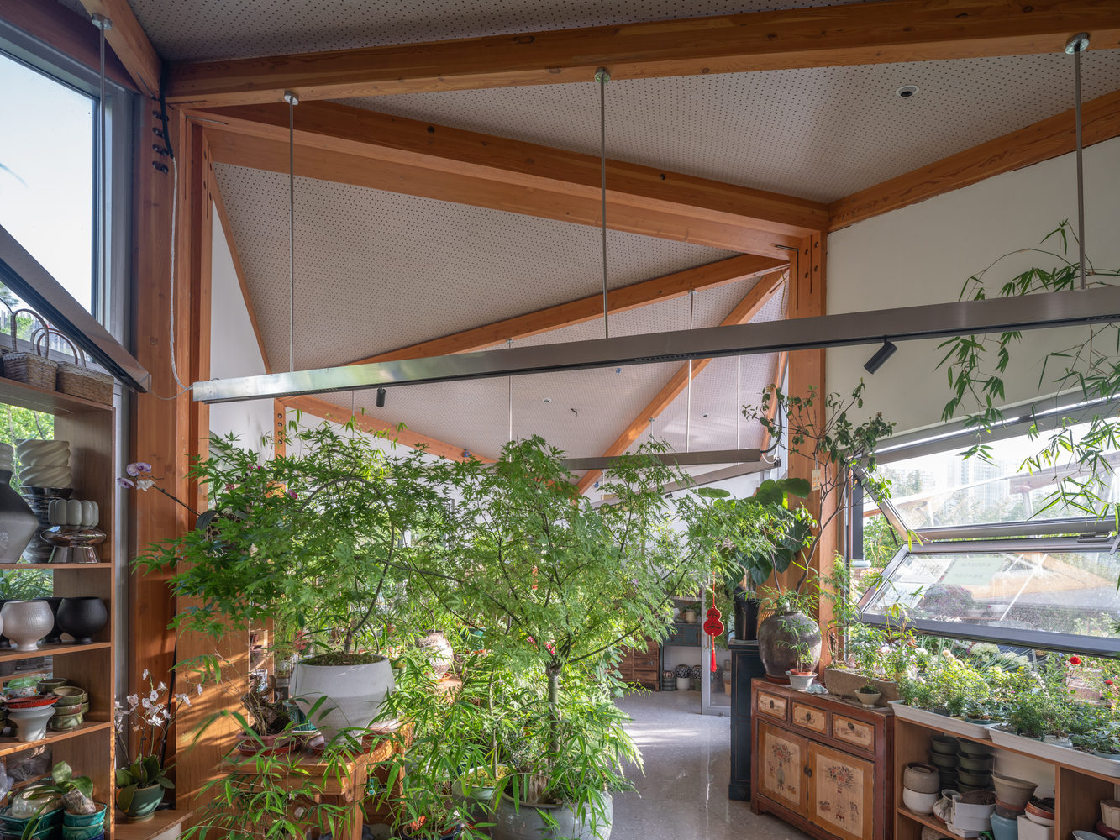
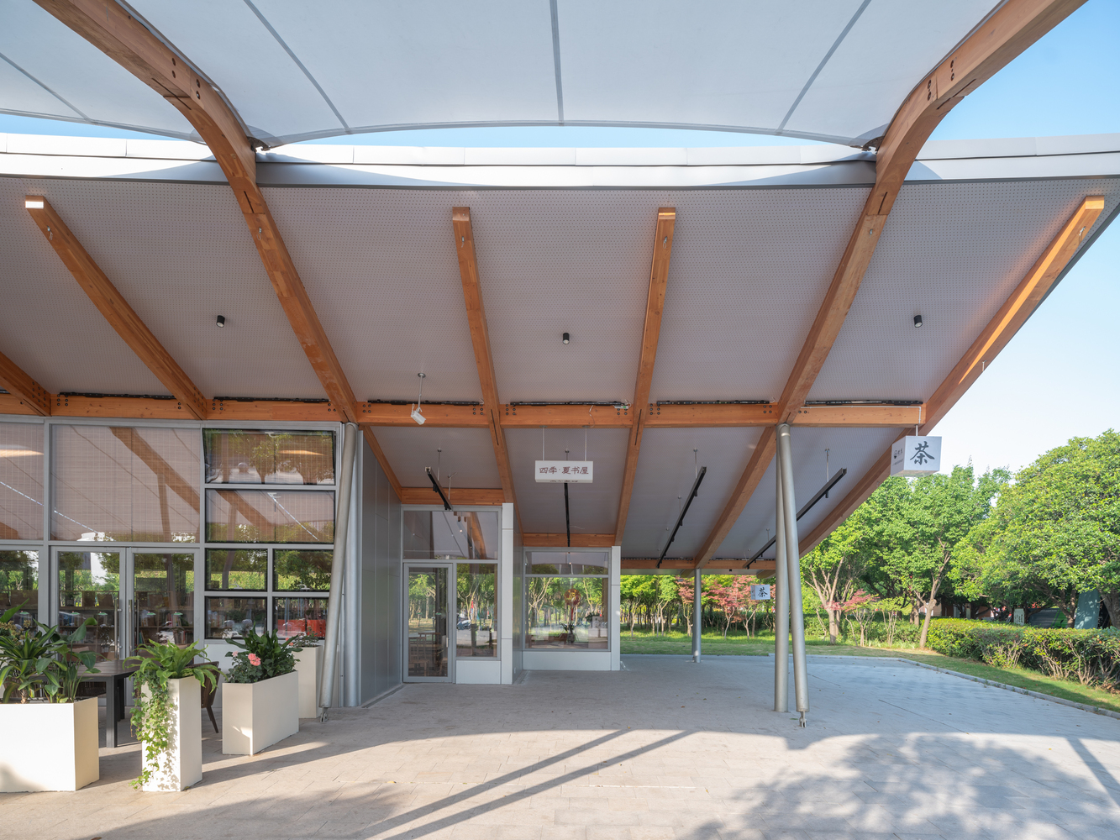
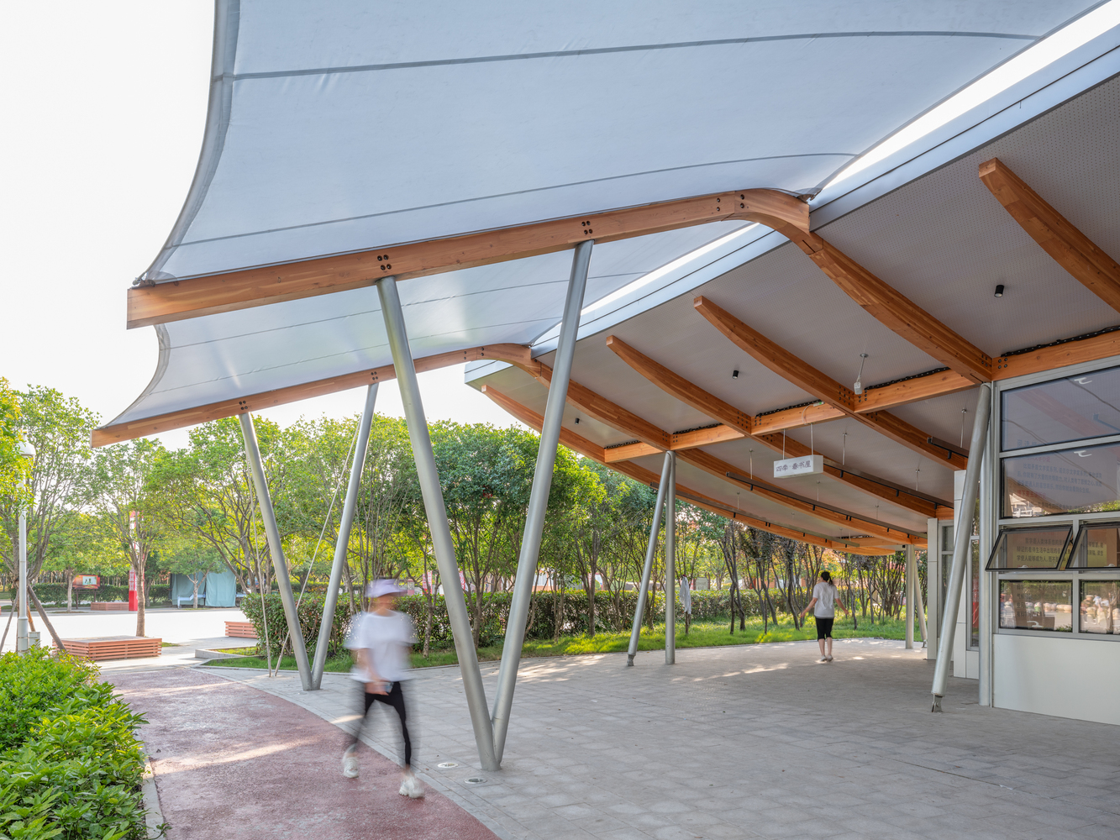
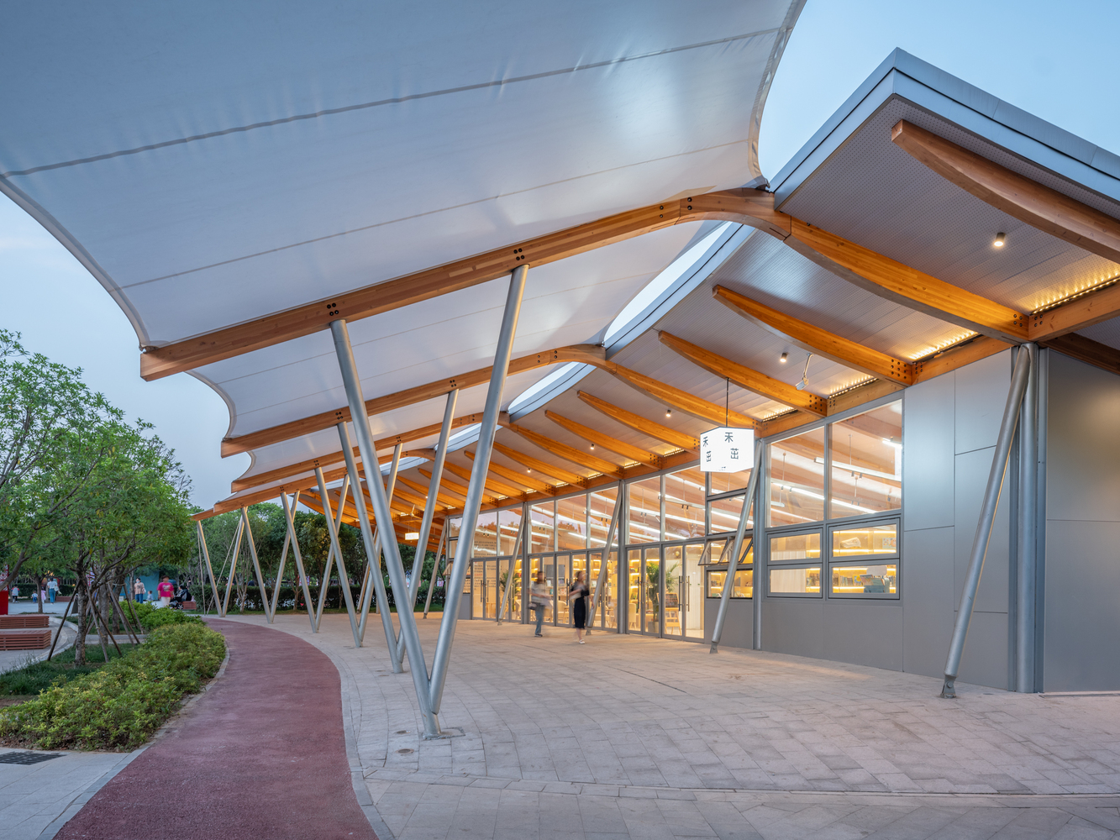
The "formality" of the Libraries is five-span-wide and one-span-deep, with each span six-metre-wide and eight-metre-deep. The structure is framed with CLT beams and steel columns. At each vertically supporting spot is an A-shape-like member consisting of two pillars, one straight to the ground and the other oblique.
Such split-one-into-two keeps steel pillars thinner, thus highlighting the upper wooden roof, as well as anchors intersection points of the planar grid thus strengthening the "formality". Light-timber framed walls and glass curtain walls enclosed four of the five spans, leaving the one near to the main road of the park as an exterior canopied space where people tend to gather.
The roof is cantilevered as far as 3 metres on both front and back sides. The front façade forms an open and welcoming interface to the plaza and the city with the 4-metre-high roof, while the back shows a humble gesture to grasslands with the roof lowered to 2.5 metres high. Such control on view height of different interfaces adapt diverse atmosphere, be it boisterous or tranquil, to respective contexts around the Libraries.
The translucent-PVDF-membraned verandas in front of the Libraries (both structures in the same planar grid), as starting tips of the Membrane Pergolas, serve as a complement to the public space. The pitched roofs of verandas and the Libraries on east and west sides are in different formal relationships:
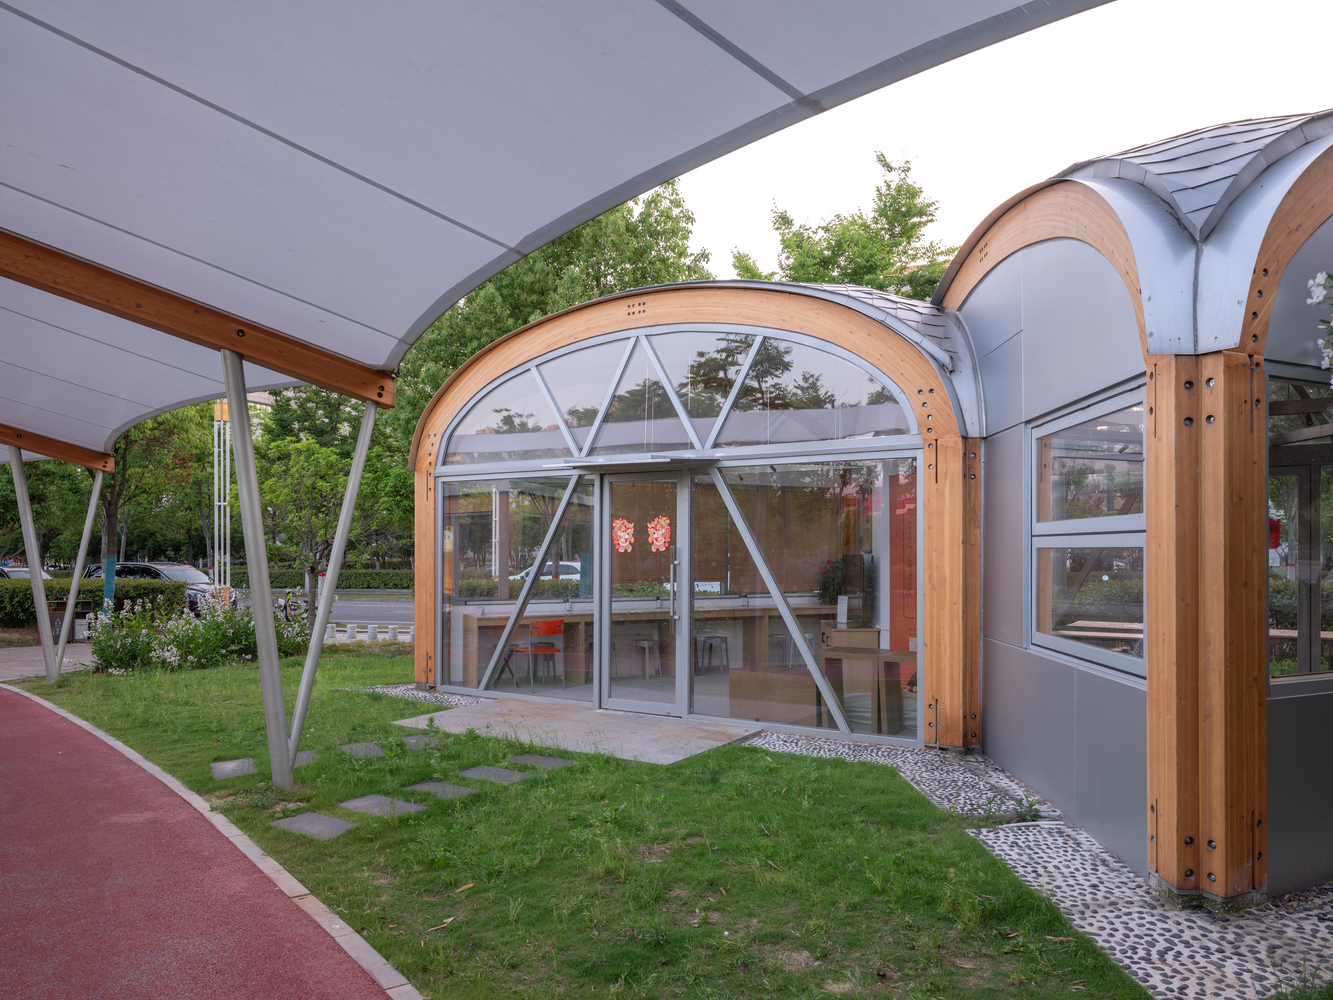
On the west side, the roof of the Libraries are pitched to the east, and the one of verandas to the west, forming double pitched roofs; On the east side, both are to the west. Such difference reveals a natural asymmetrical factor in the symmetrical site: It always works better for roofs of verandas, be they on the west side or the east, to be pitched to the west in order to introduce morning sunlight and meantime to shelter western exposure.
COMMUNITY FLOWERHOUSES.
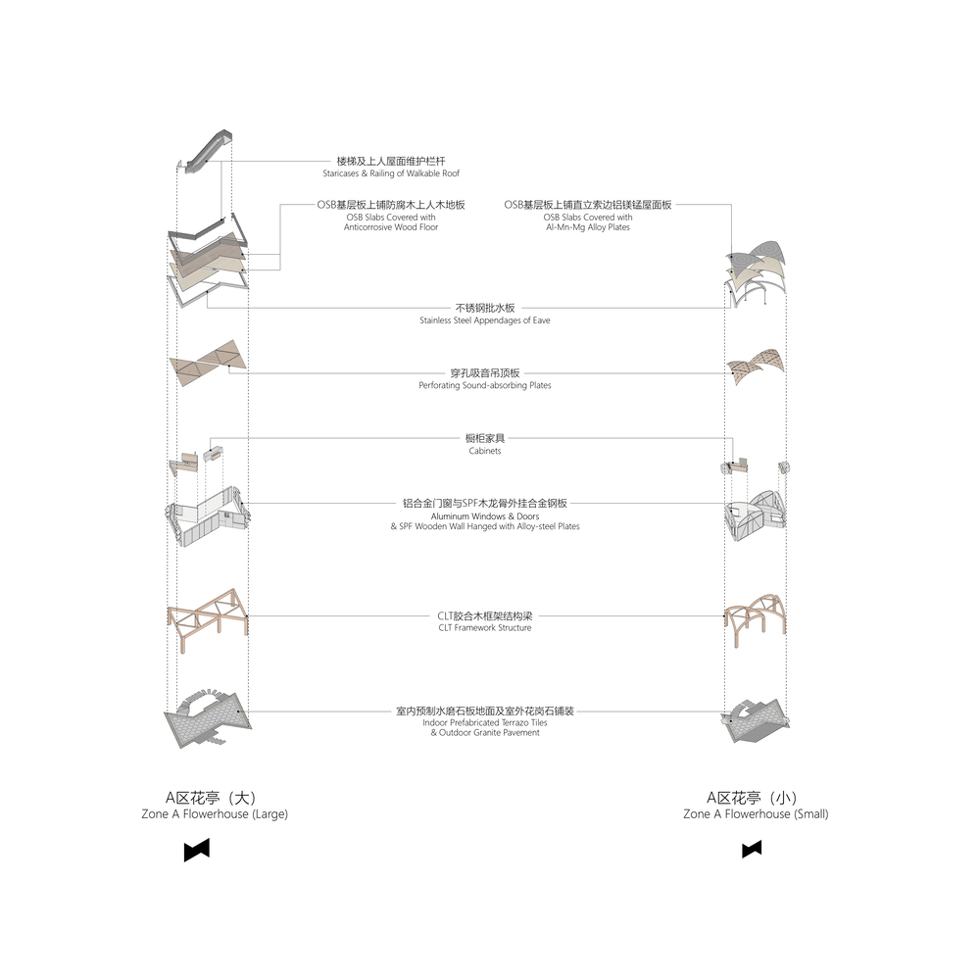
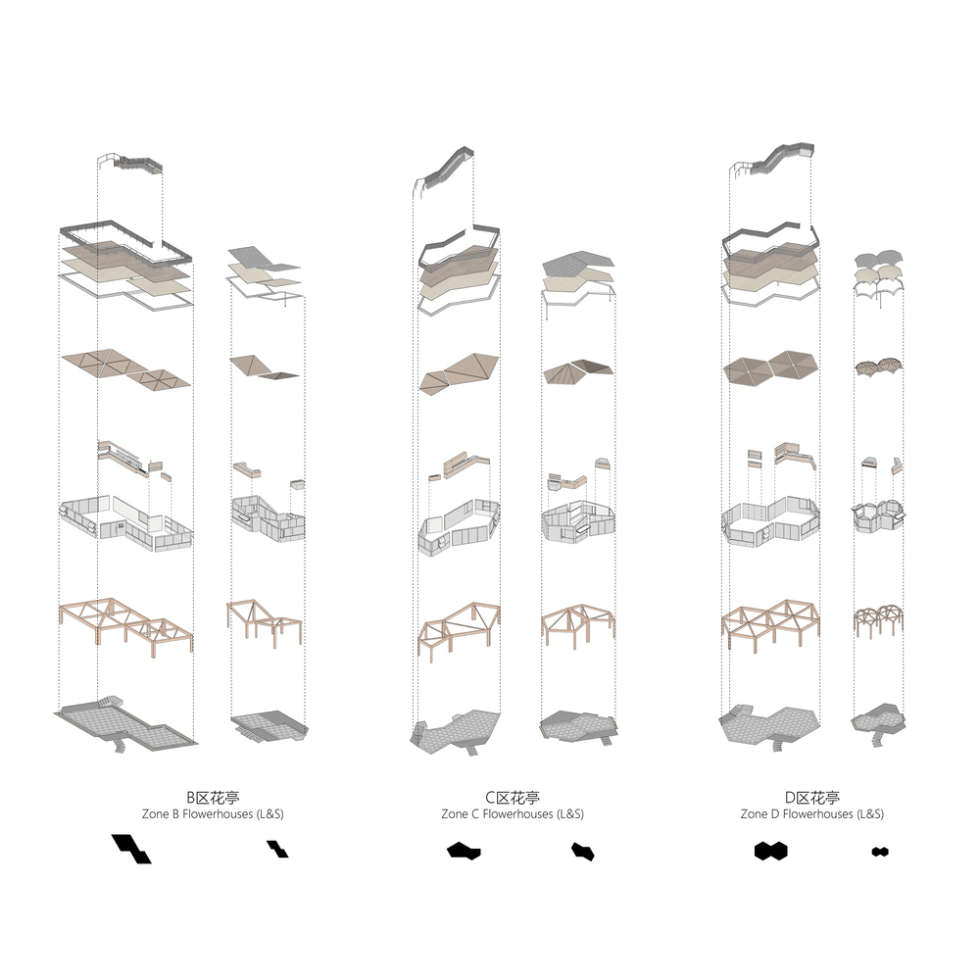
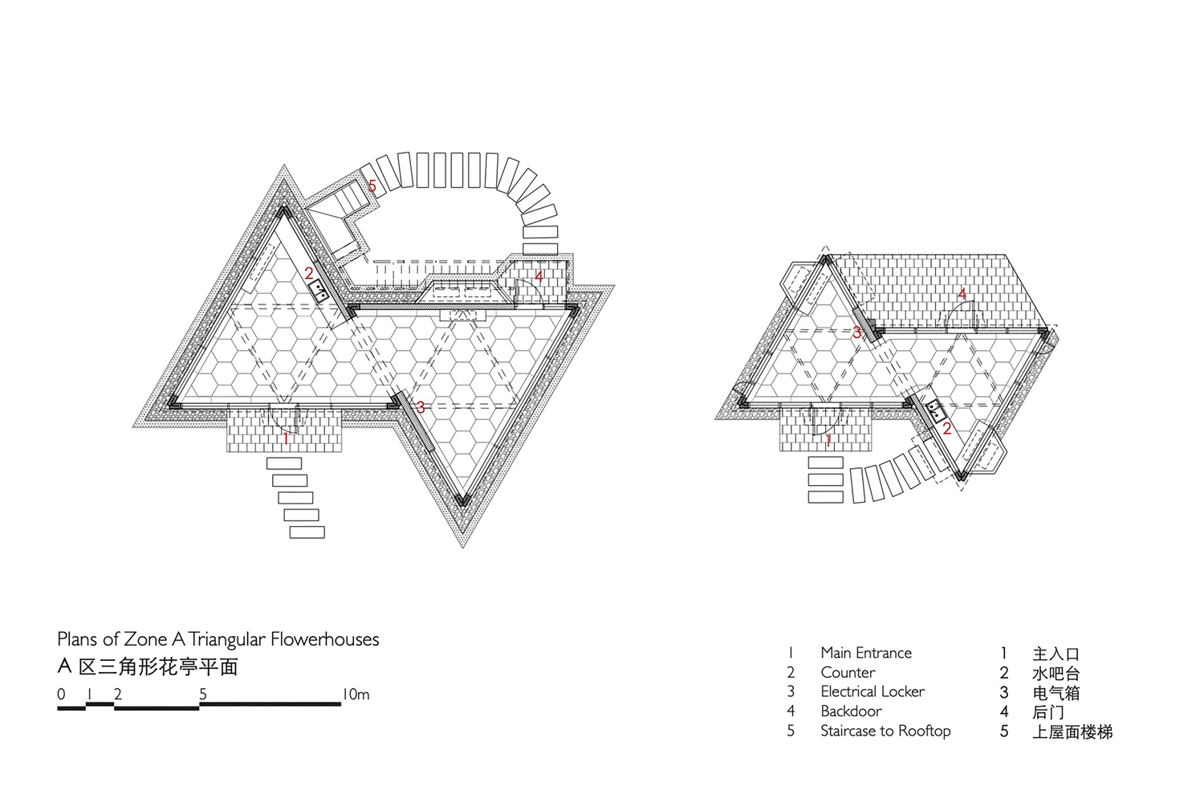
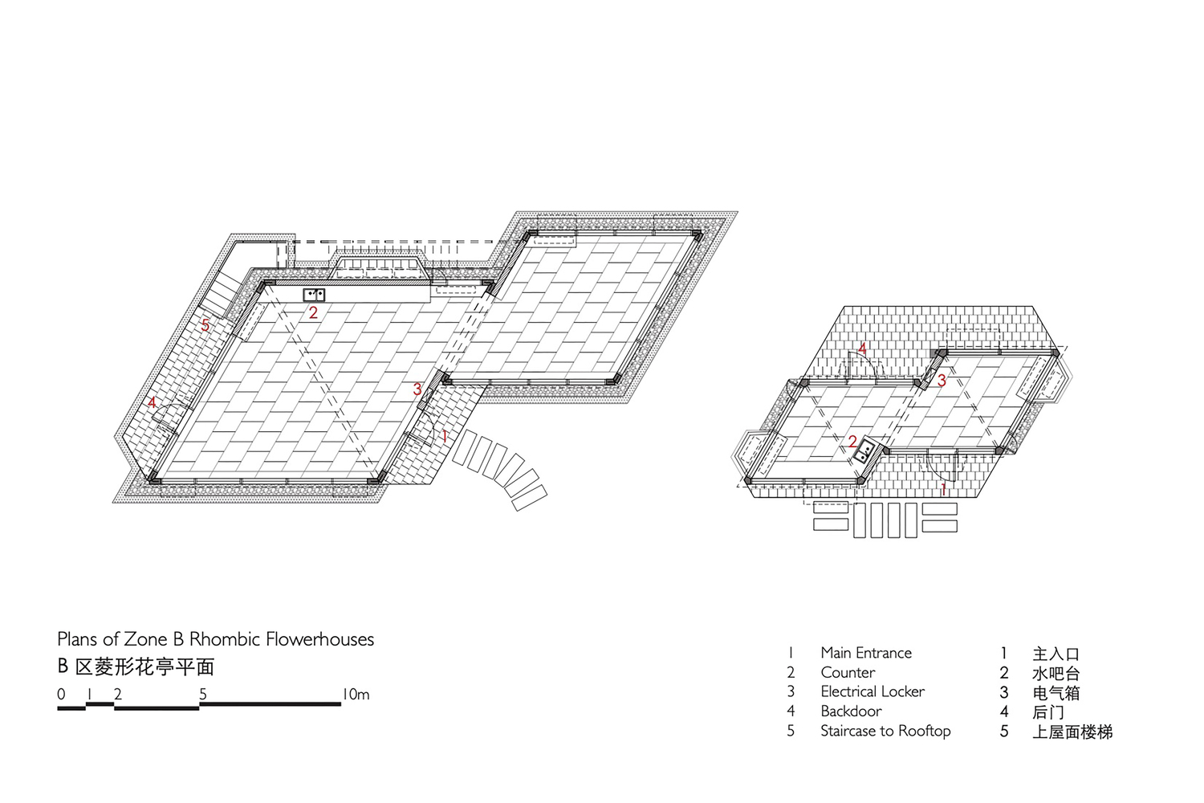
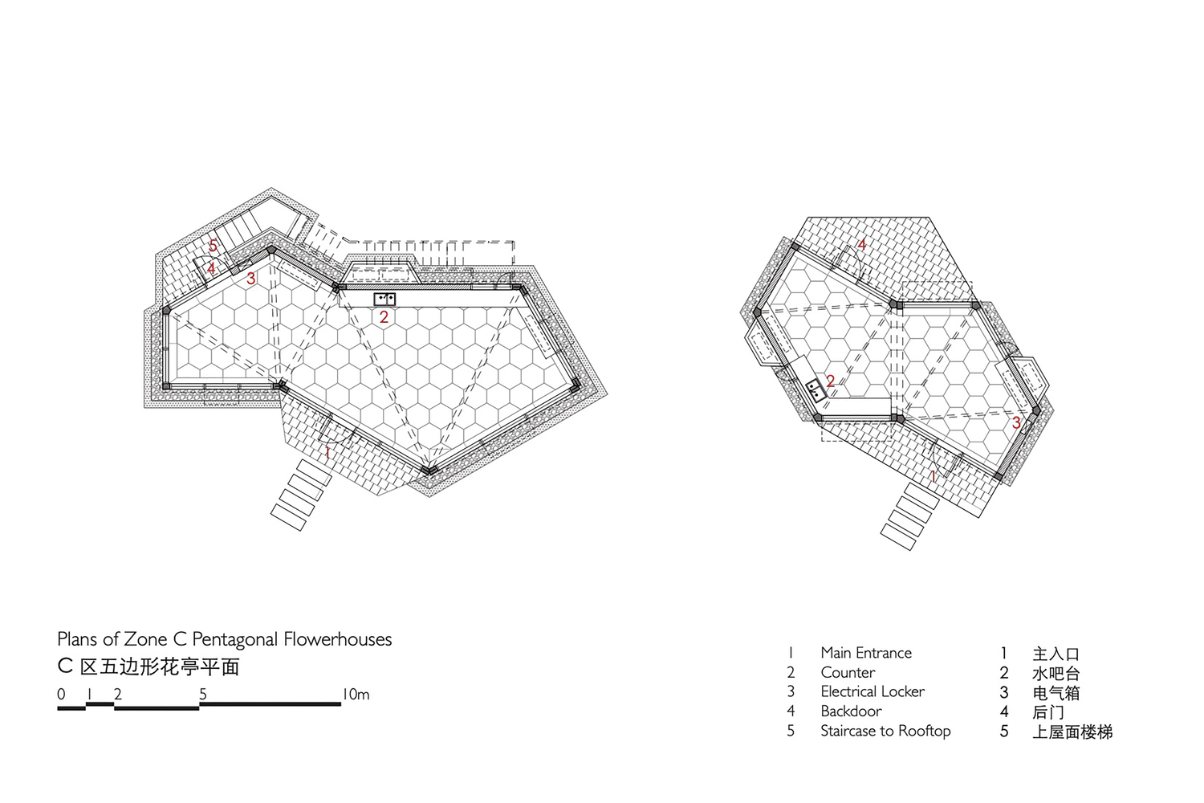
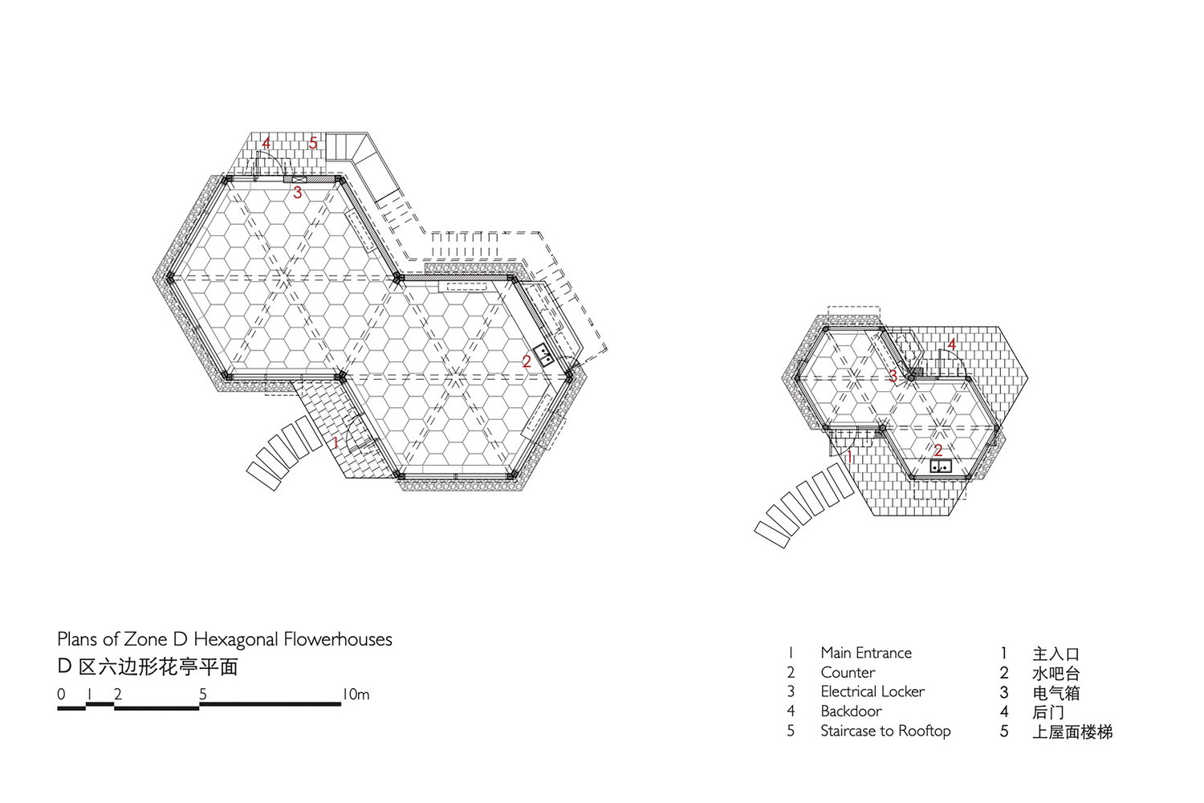
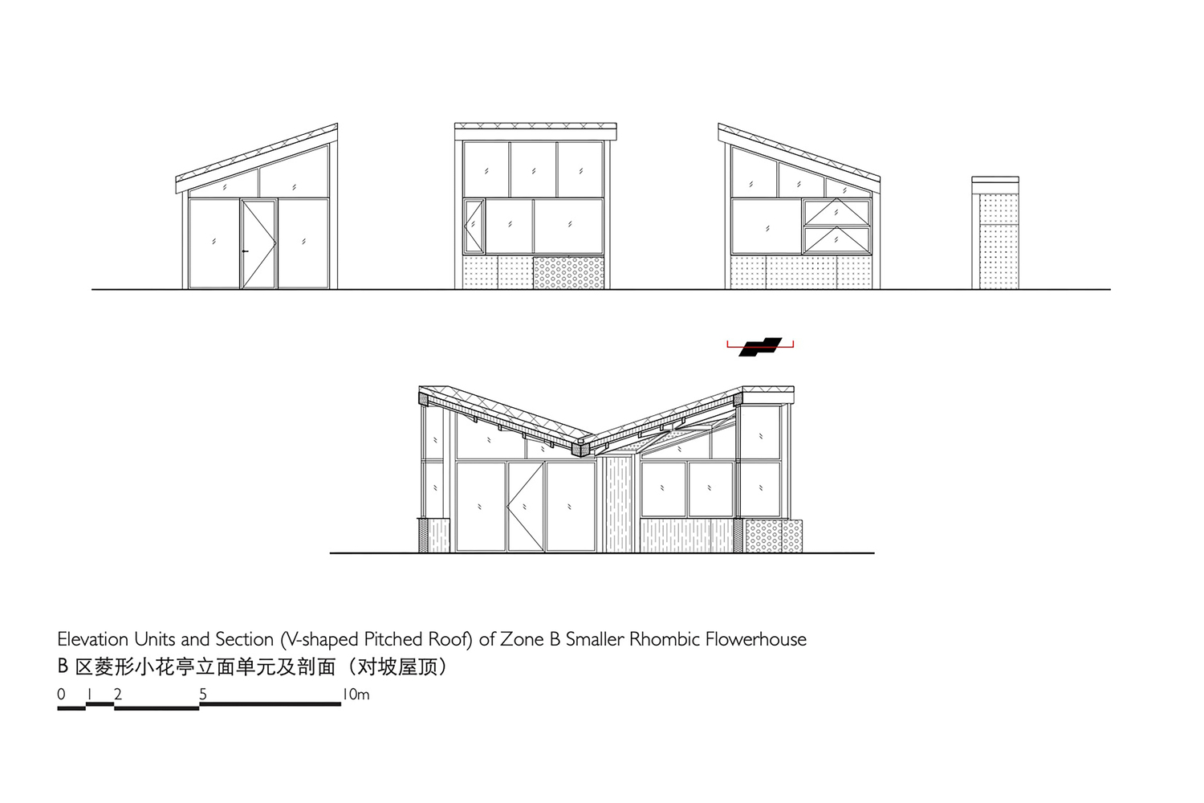
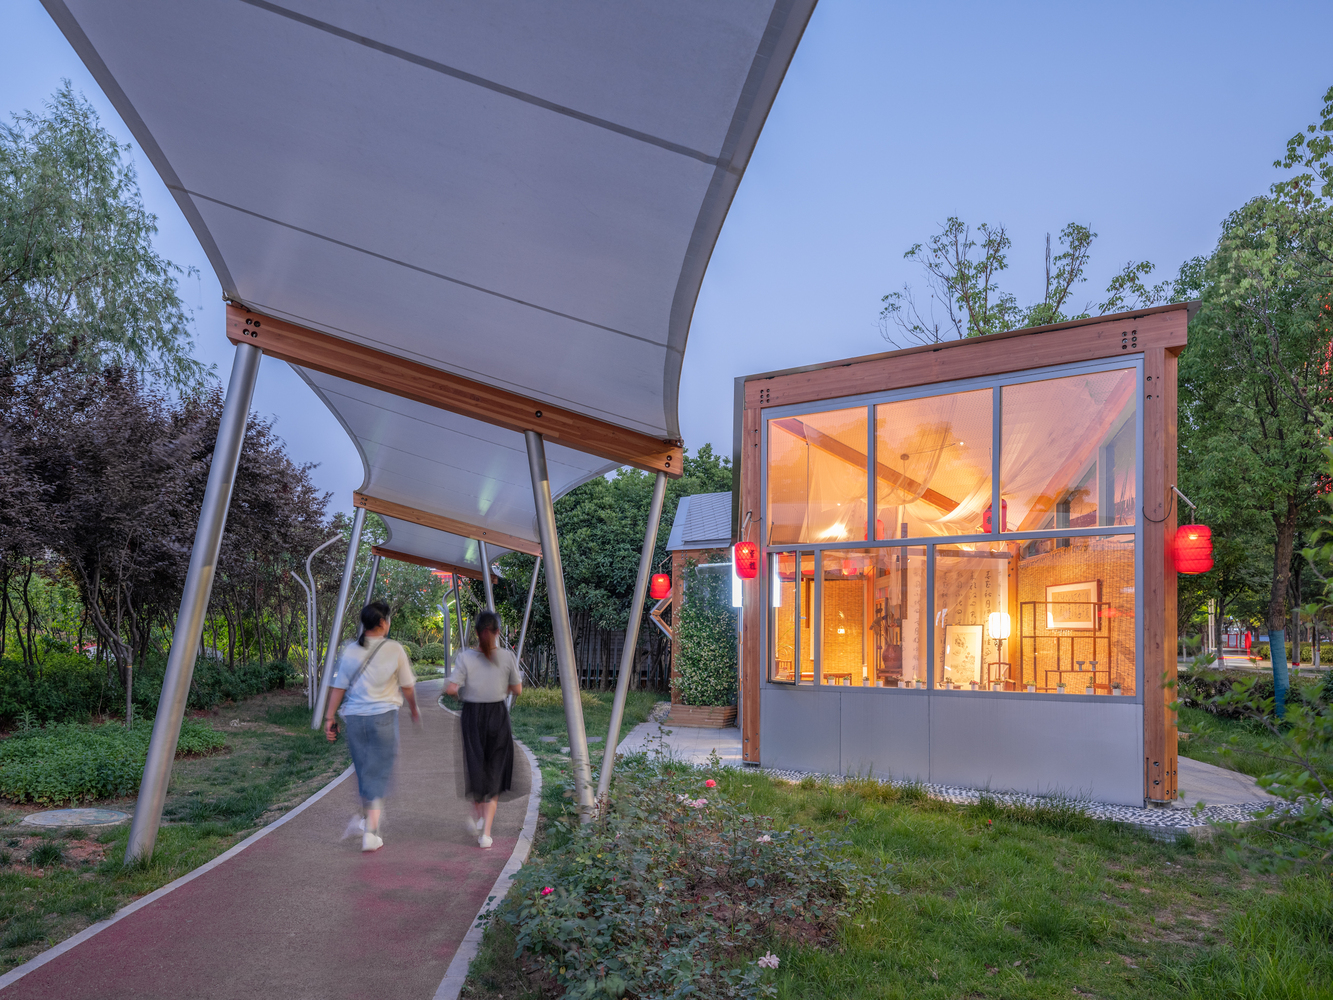
"Polygonal Pavilion", the Community Flowerhouses are series of CLT-framework structures of polygonal plans, the area of each of which varies from some 20 to 80 square metres.
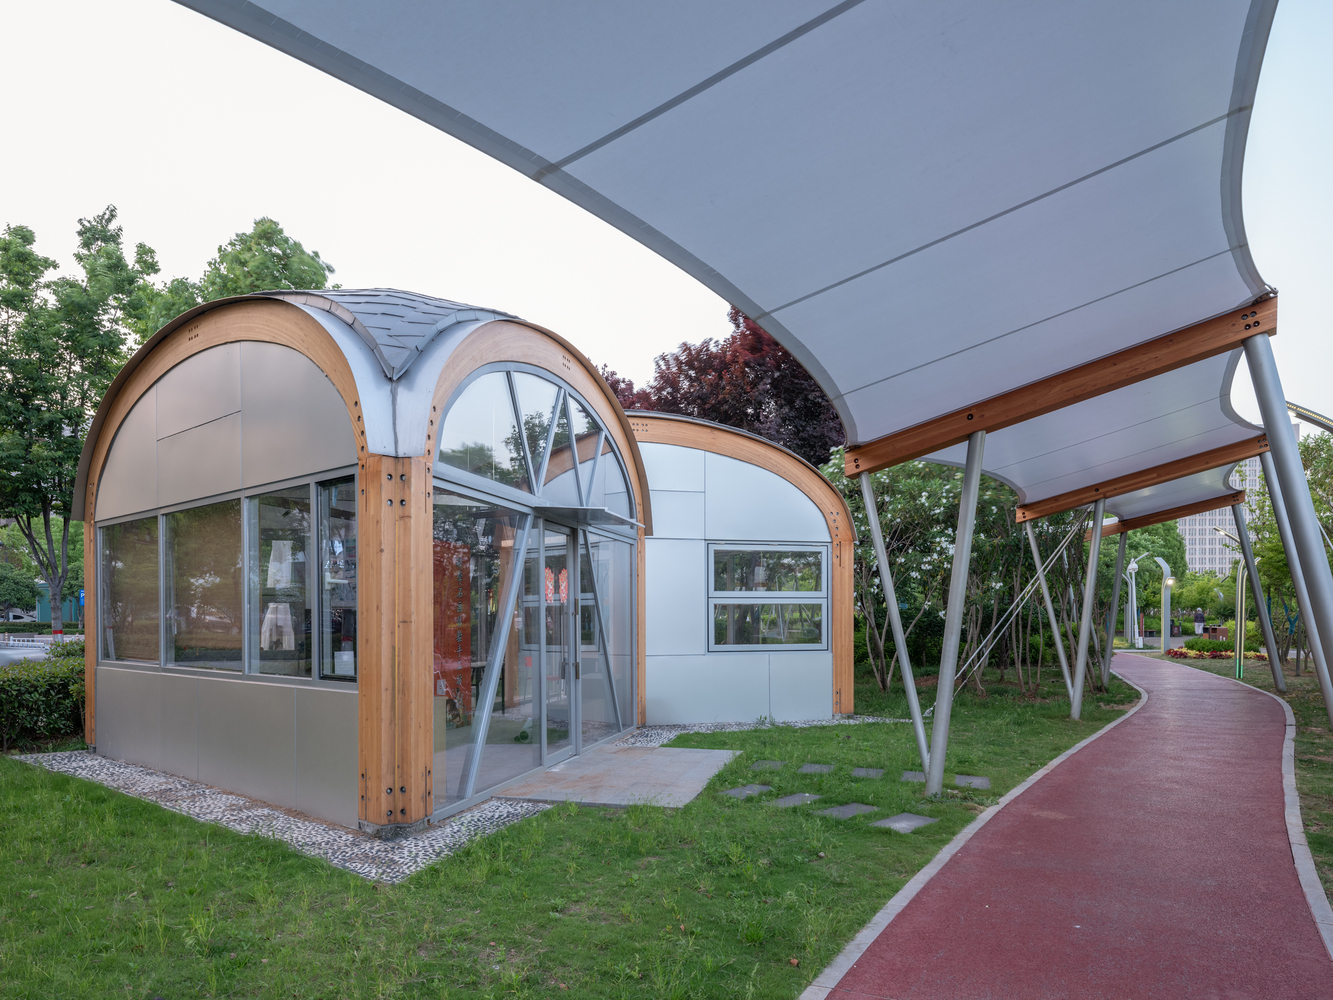
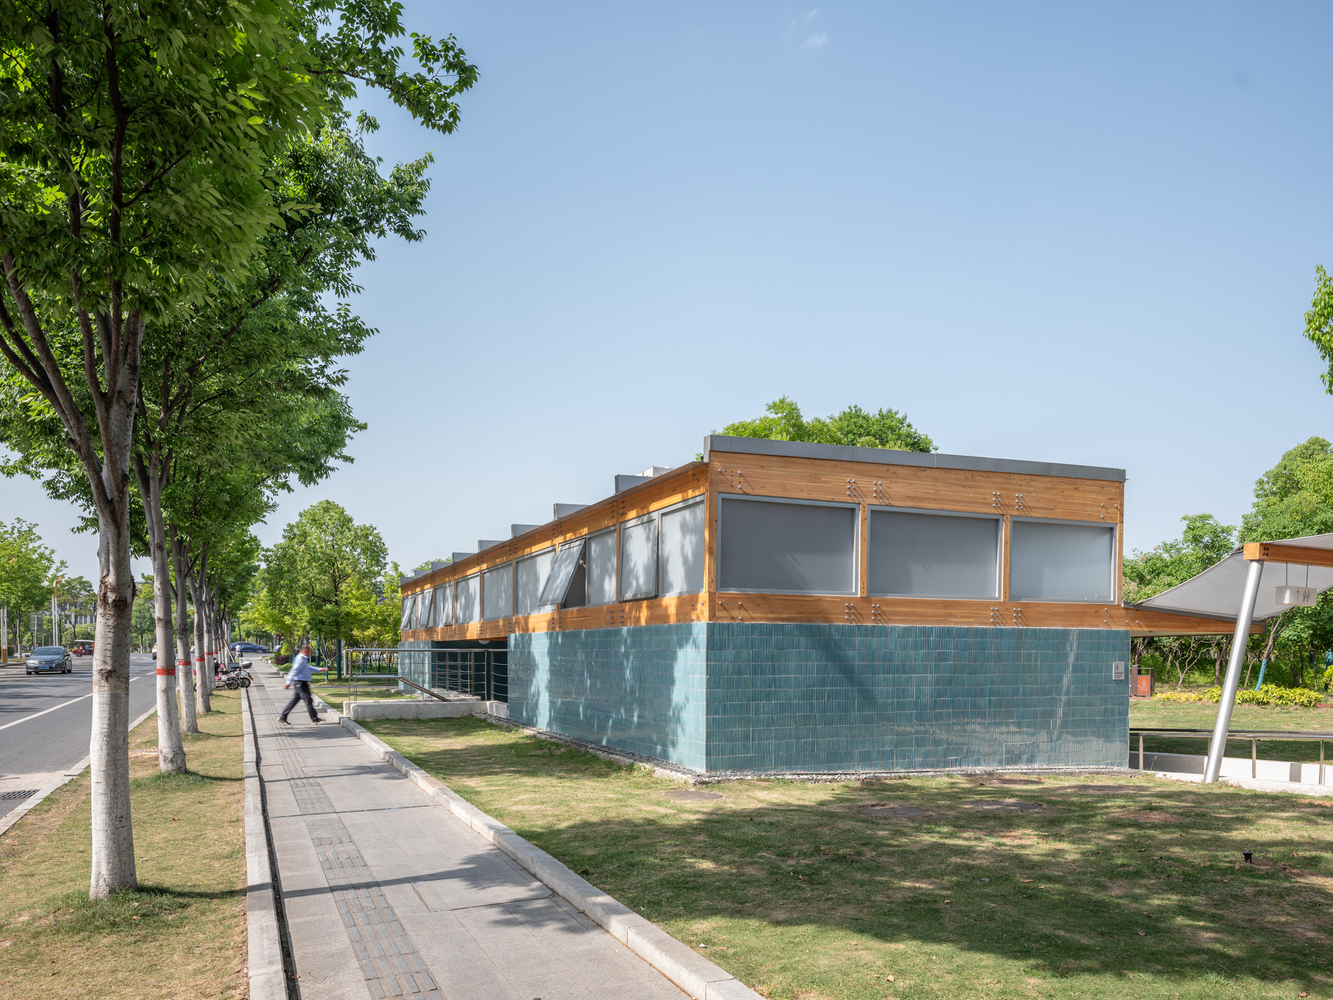
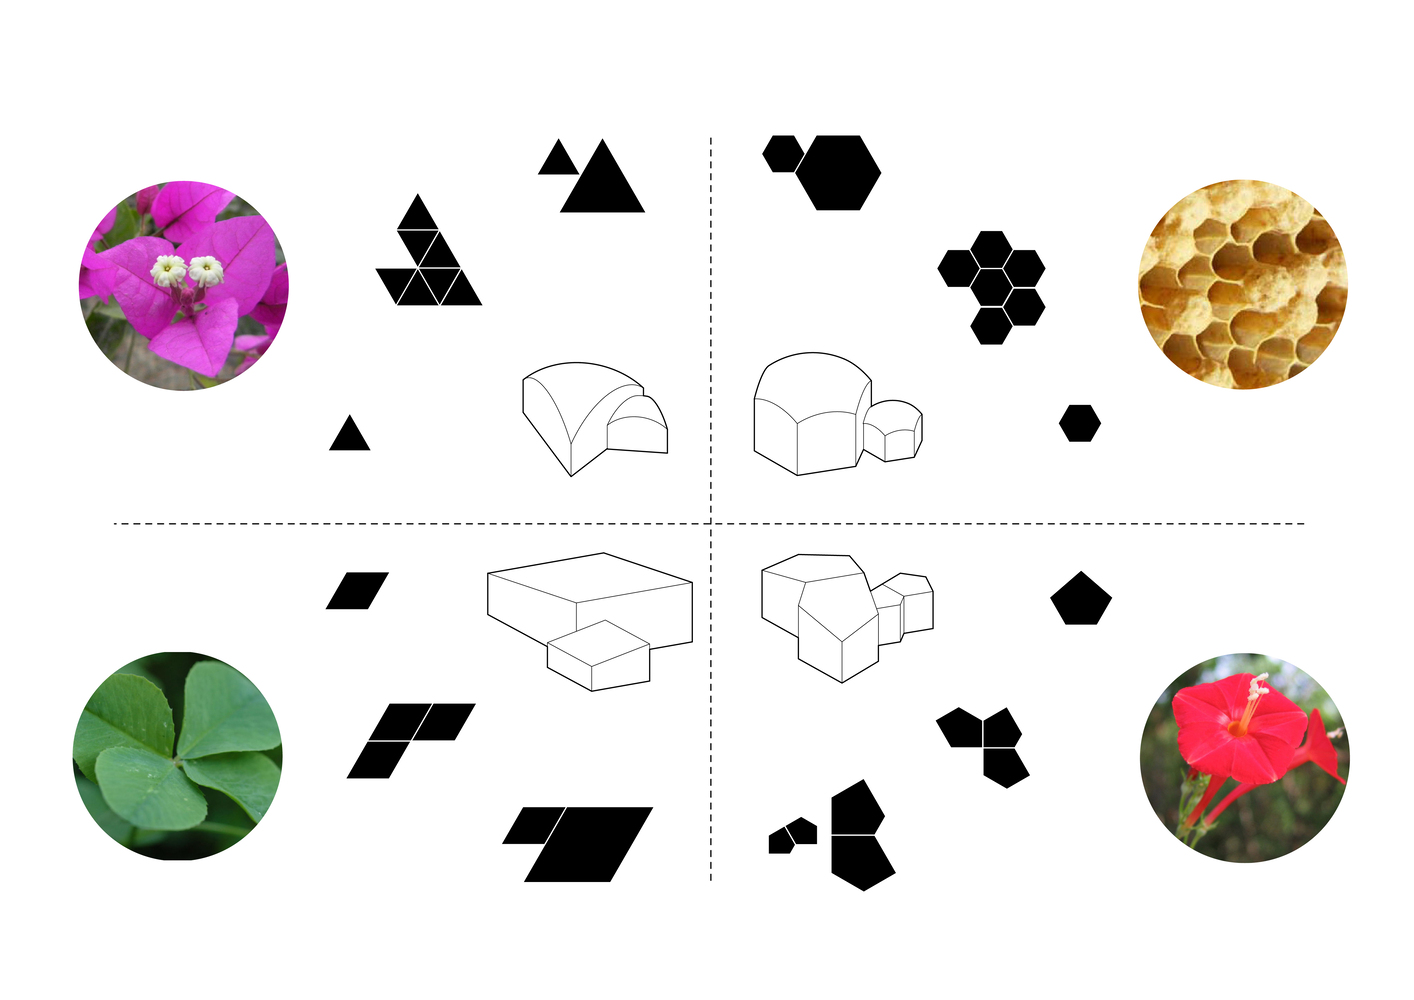
The Flowerhouses, scattered on grasslands along the Pergolas with organic interfaces and free layouts, are to strengthen walking experience on the existing paths and to stimulate commerce therealong. With clustered flowers as image and geometric shapes as formal motif, the plan of each building is a pair of following shapes:
regular triangle, rhombus with one angle of 60 degrees, pentagon with two right angles and a regular hexagon. CLT columns and beams outline the shapes, with walls imbedded in frames, revealing structural components as demarcations of space. Non-right angled exterior walls eliminate the directionality to some extent, setting the buildings in harmony with organic surroundings.
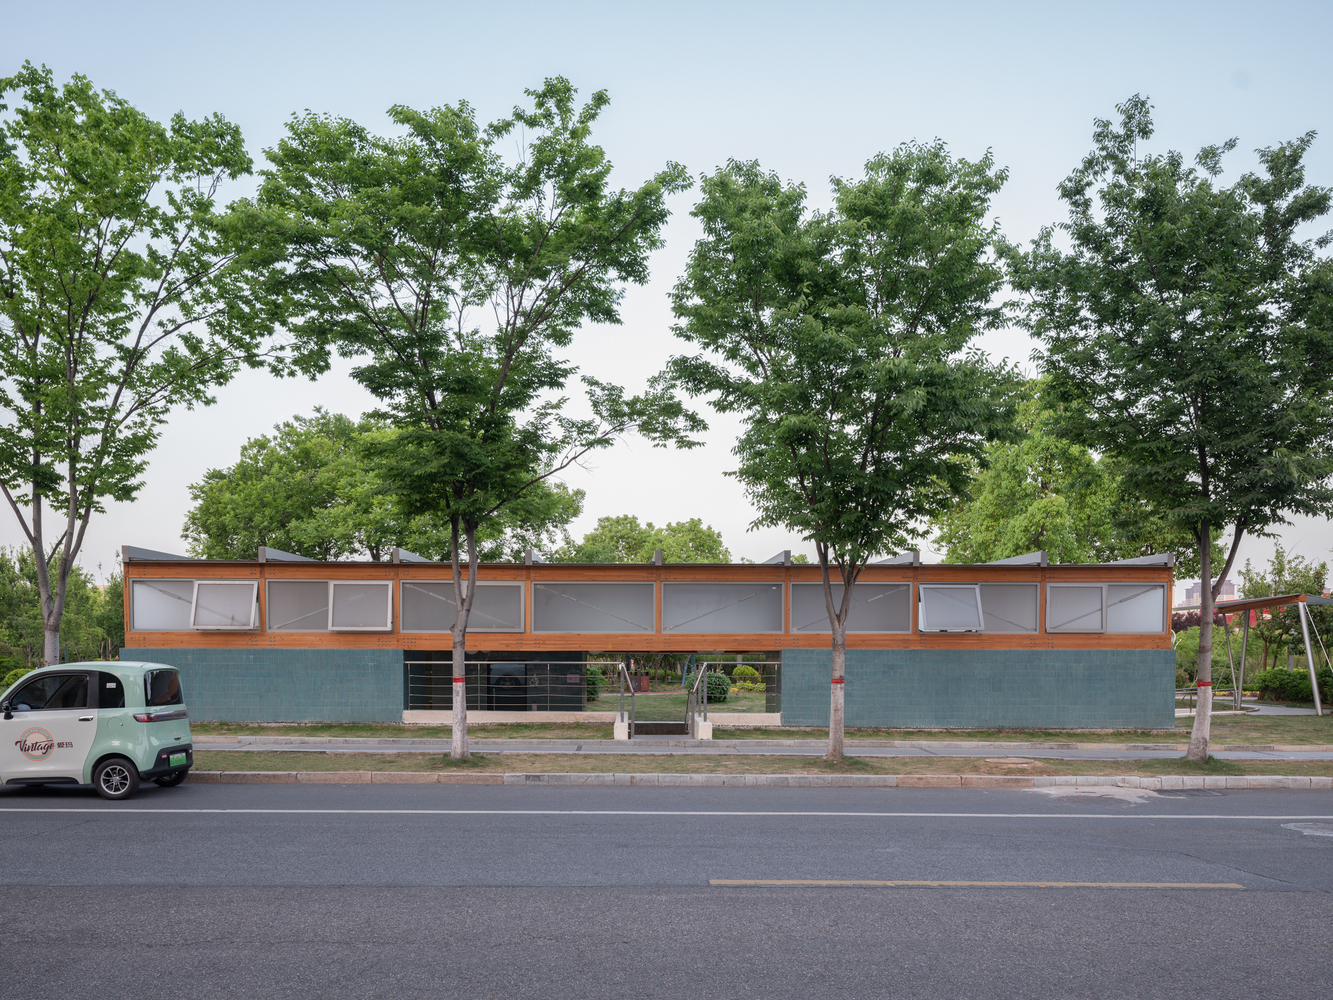
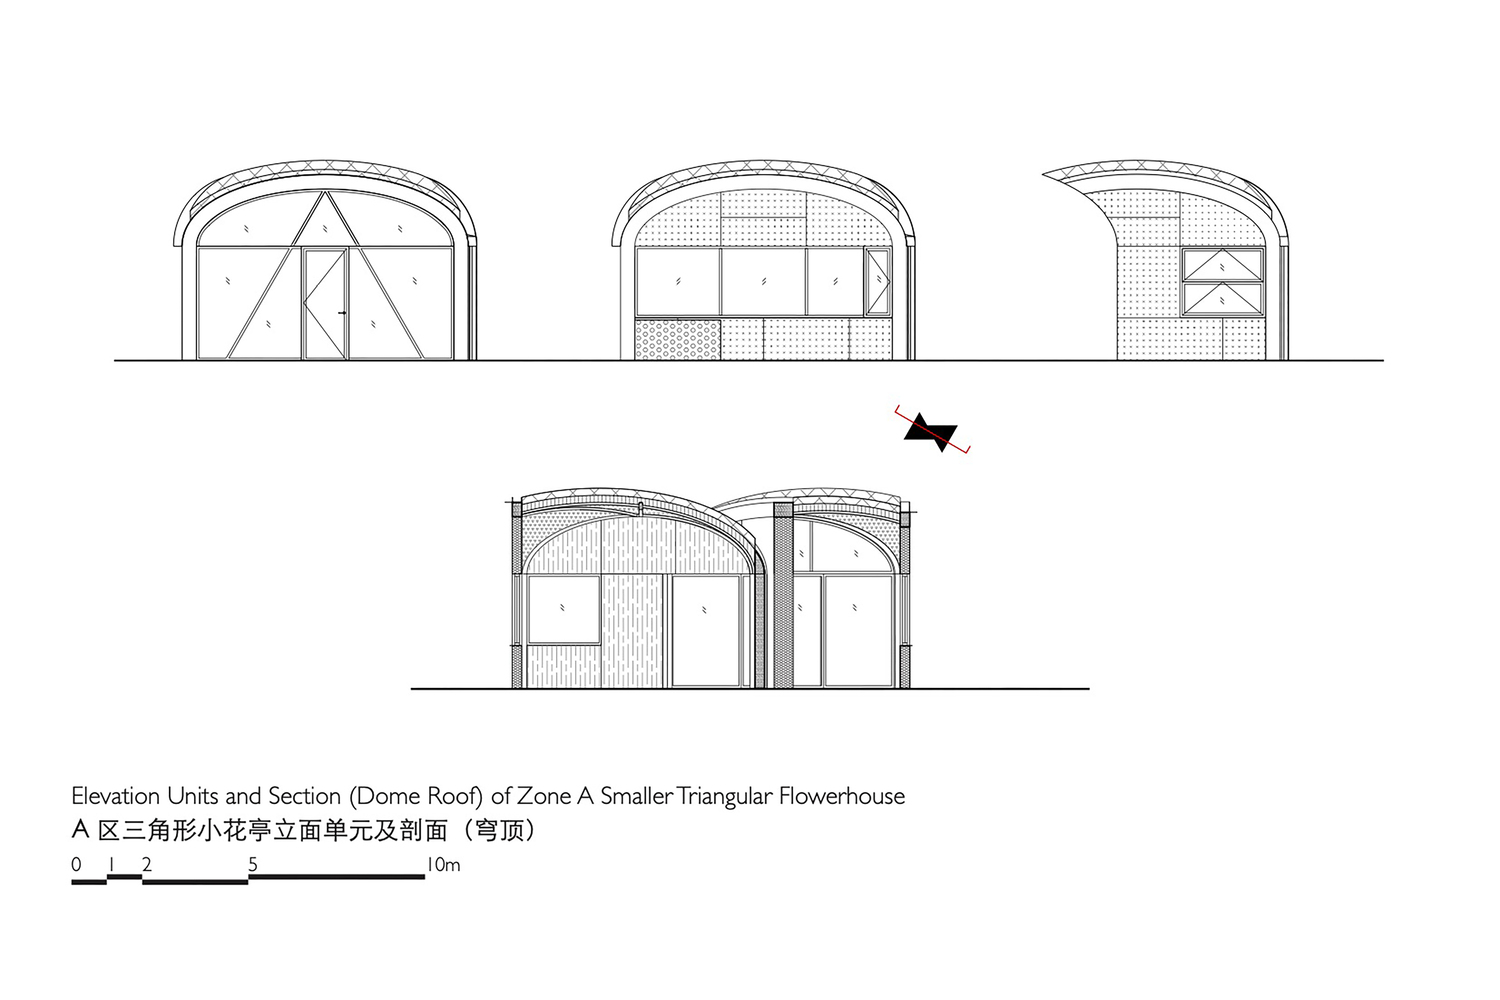
The Flowerhouses adopt different motifs of shapes as in different zones, keeping themselves recognizable while relatively distant to urban context. Two Flowerhouses of the same motif but different sizes are set in each zone, the bigger one with a flat roof levelled at 3.3 metres high as a view watching platform, while the smaller one with a more expressive roof:
Triangular and hexagonal Flowerhouses are capped with domes trimmed from semi-ellipsoids, and quadrangular and pentagonal ones adopt double pitched roofs.
SERVICE STATIONS.
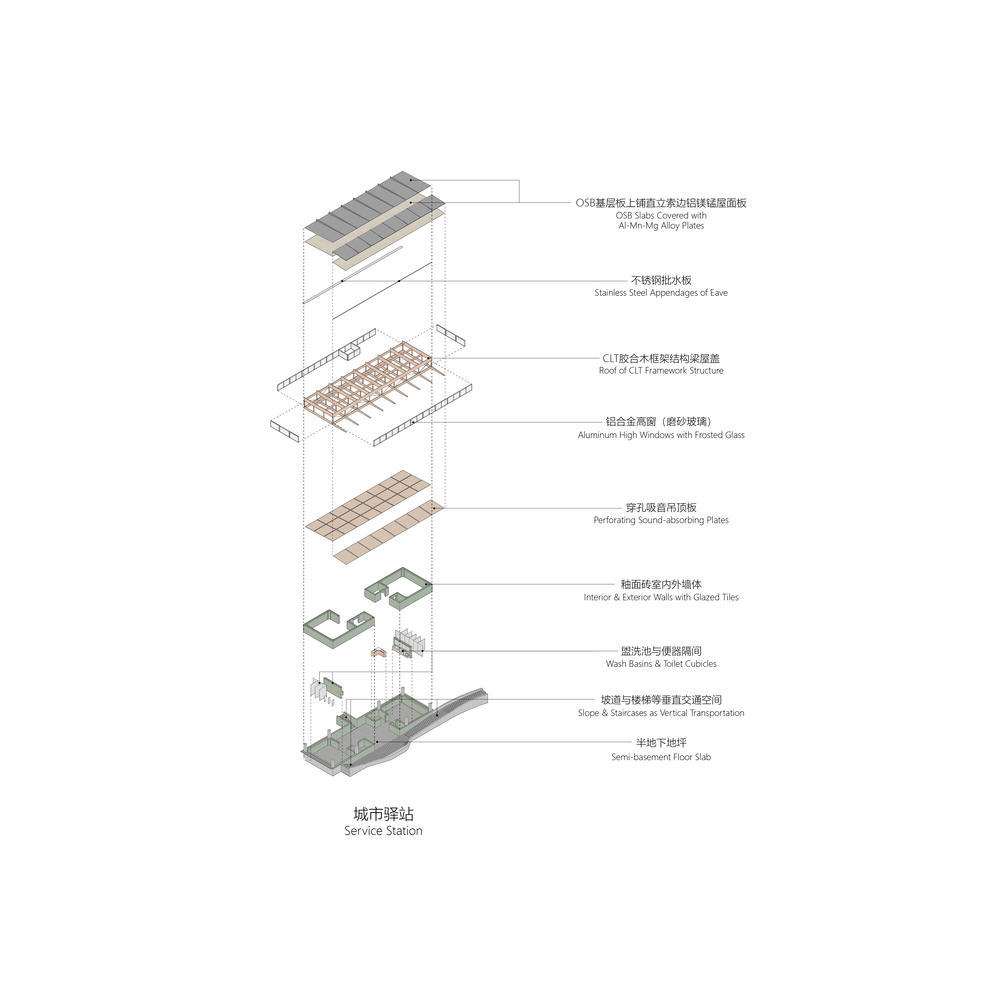
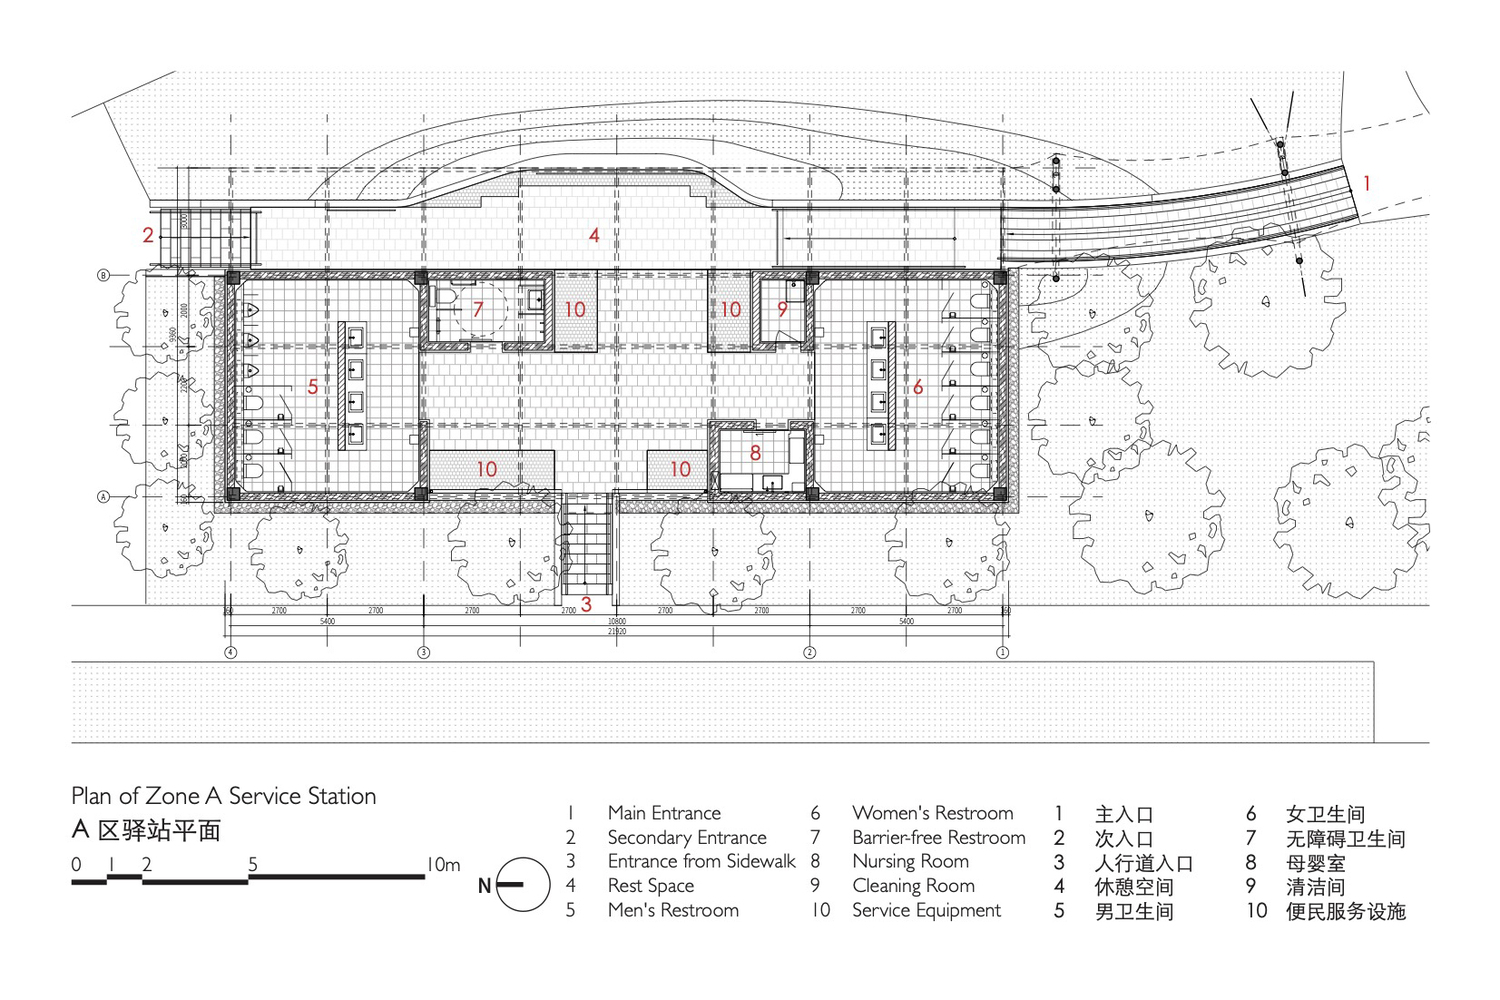
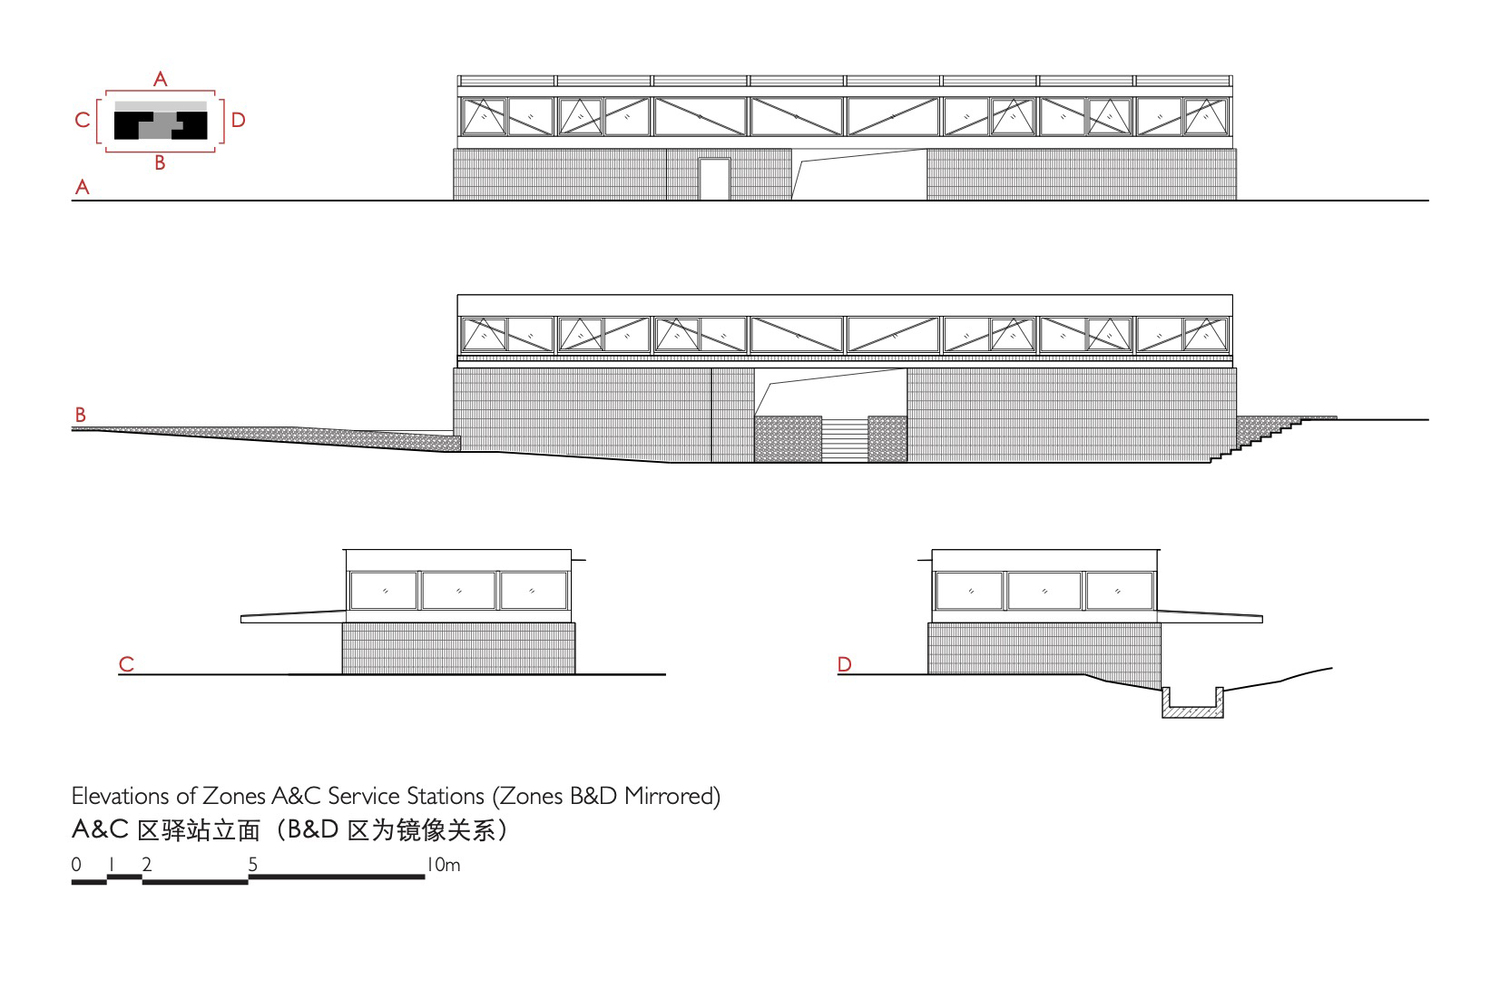
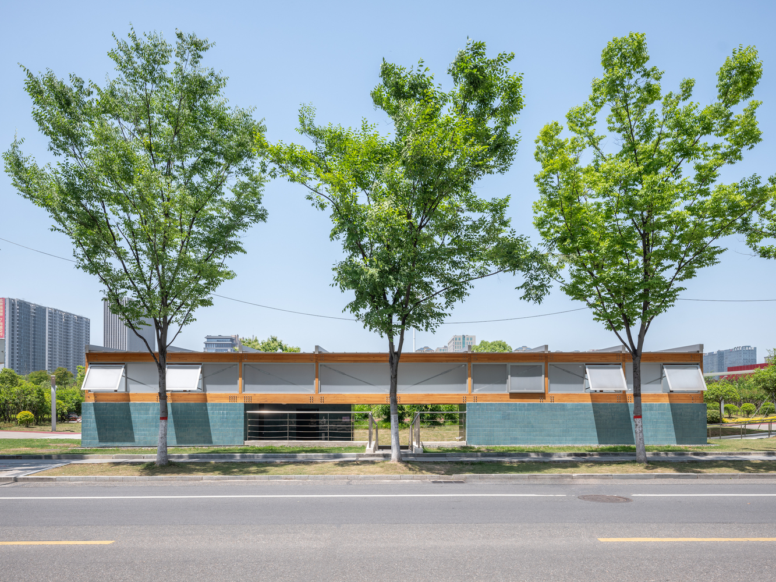
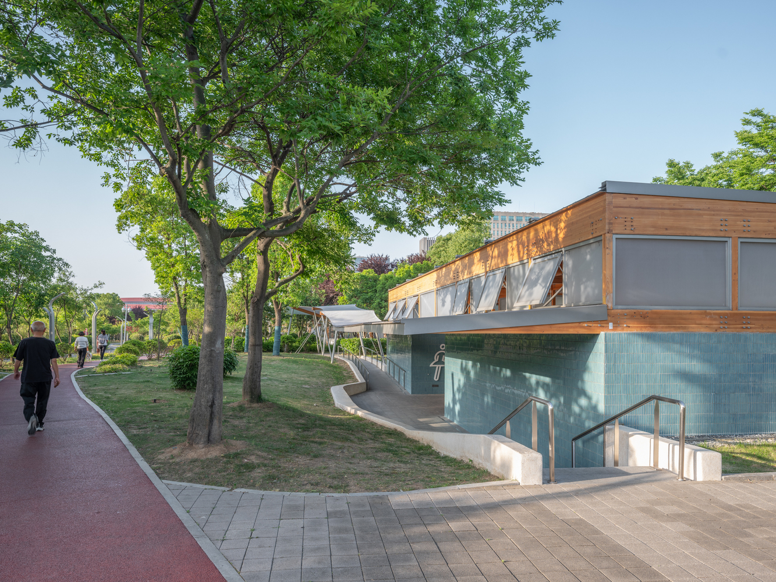
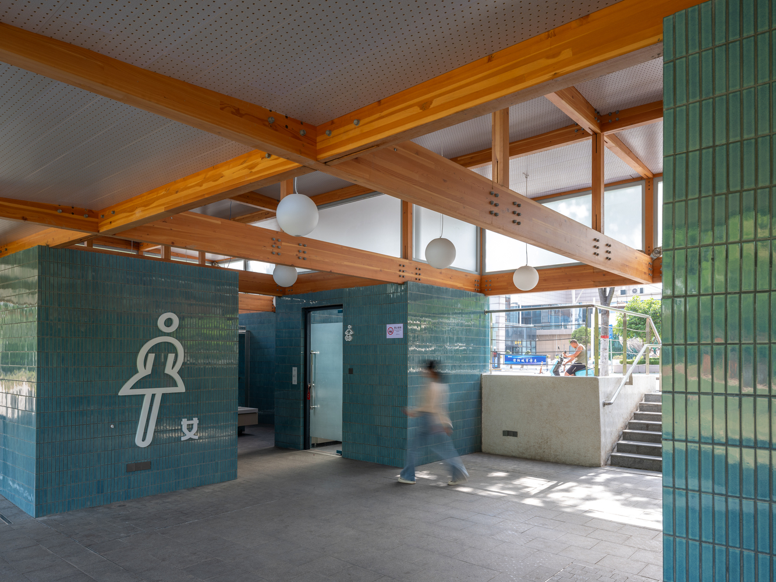
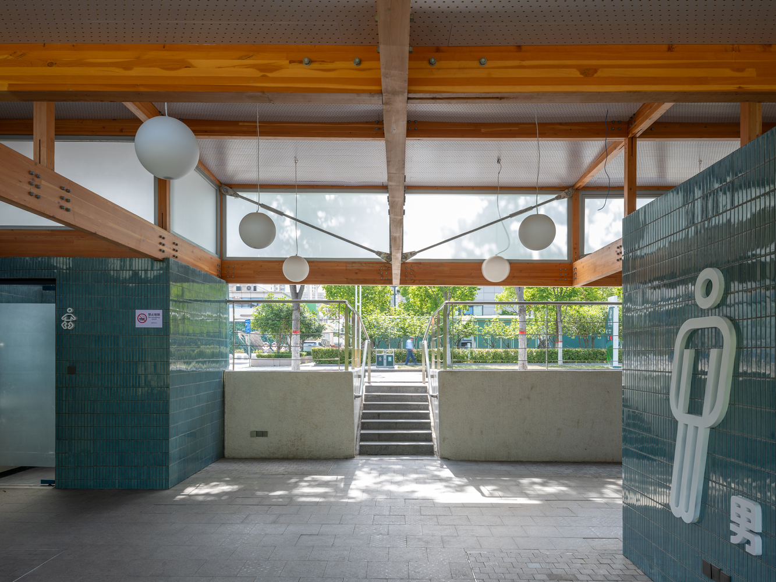
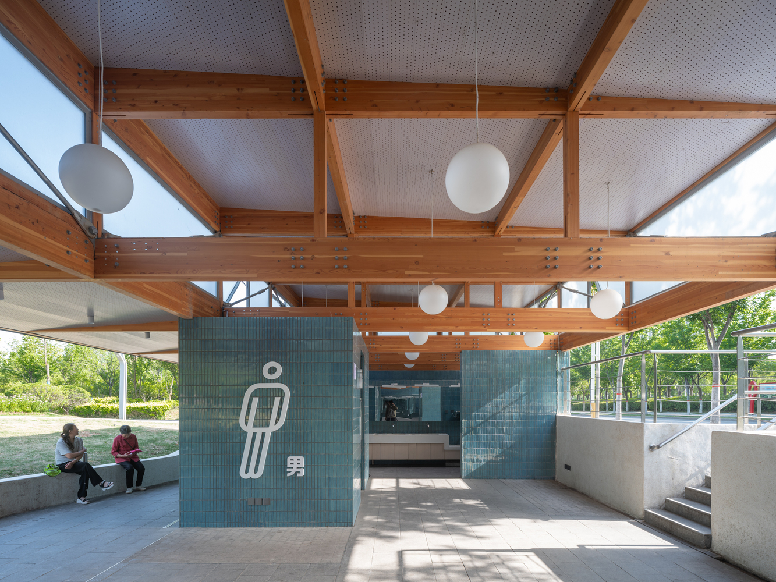
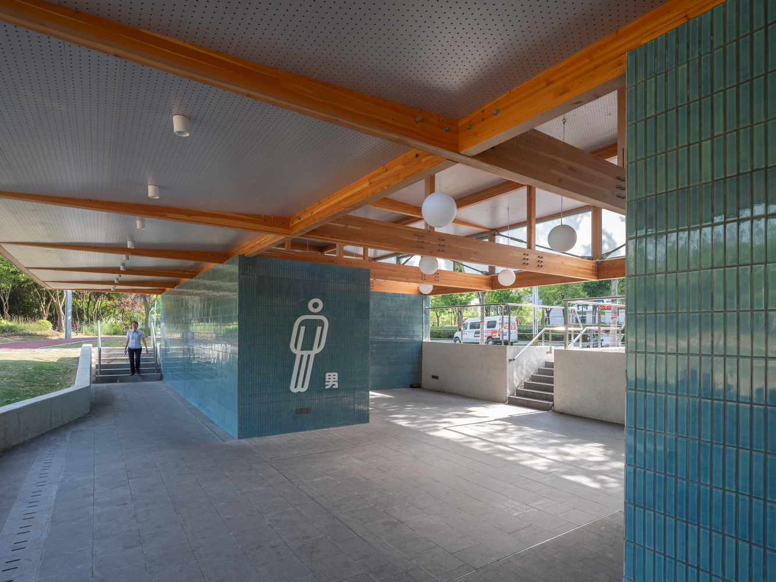
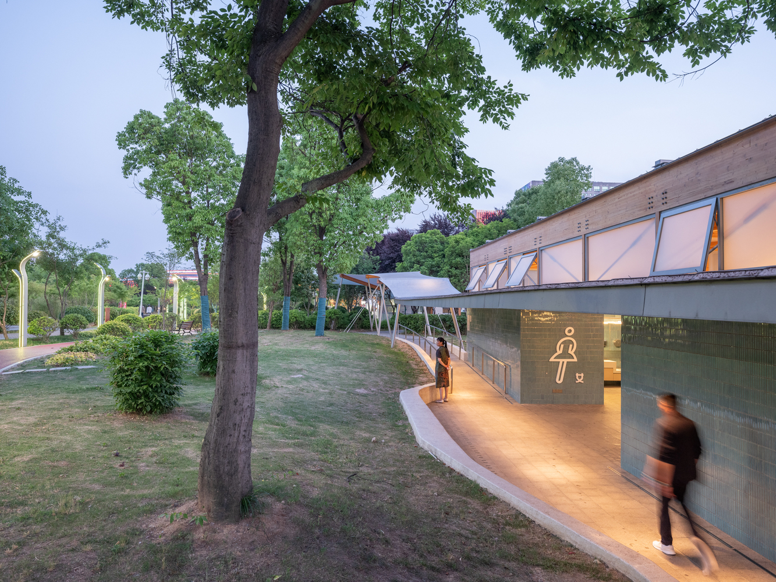
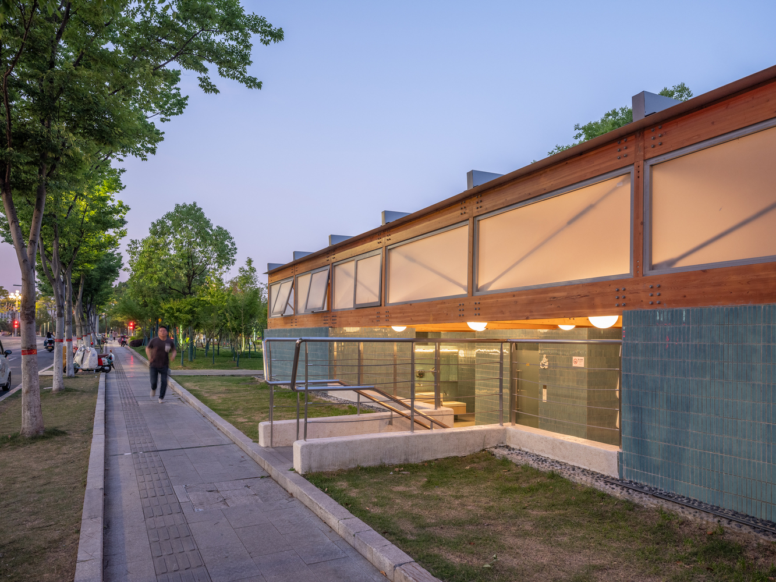
"Terraced Pavilion", the Service Stations are renovated restrooms with expanded space and complemented functions. While the original footprint and level relationship as semi-basement remain unchanged, all the rooms as well as vertical paths are reorganized into a planar grid with orderly arrangement.
The vertical composition is clear: lower part is masonry with tiles, the upper is CLT truss roof structure. The former, with no window openings, contain functional space, while the latter provides favourable conditions for natural daylighting and ventilation. Therefore, functional form and structural system unify with each other respectively in both lower and upper parts.
The plan of the Stations can be read as a 3×8 grid - as corresponding to structural grid of the upper truss - with each cellar 2.1 metres wide and 2.7 metres long. Lengthwise can be the space divided into three sections: on each of the tip is man or women restroom that takes 3×2 cellars, in the middle is a 3×4-cellar space, three cellars of whose four corners contain a nursing room, a non-barrier restroom and a cleaning room respectively.
On walls of the middle space are water and electricity available for service equipment such as water dispensers, automatic venders, umbrella rental machines etc., while the rest space forms a cross-shaped passage: on north and on south the entrance to restrooms, and on west and on east a way connecting paths in the park and pavements on municipal roads.
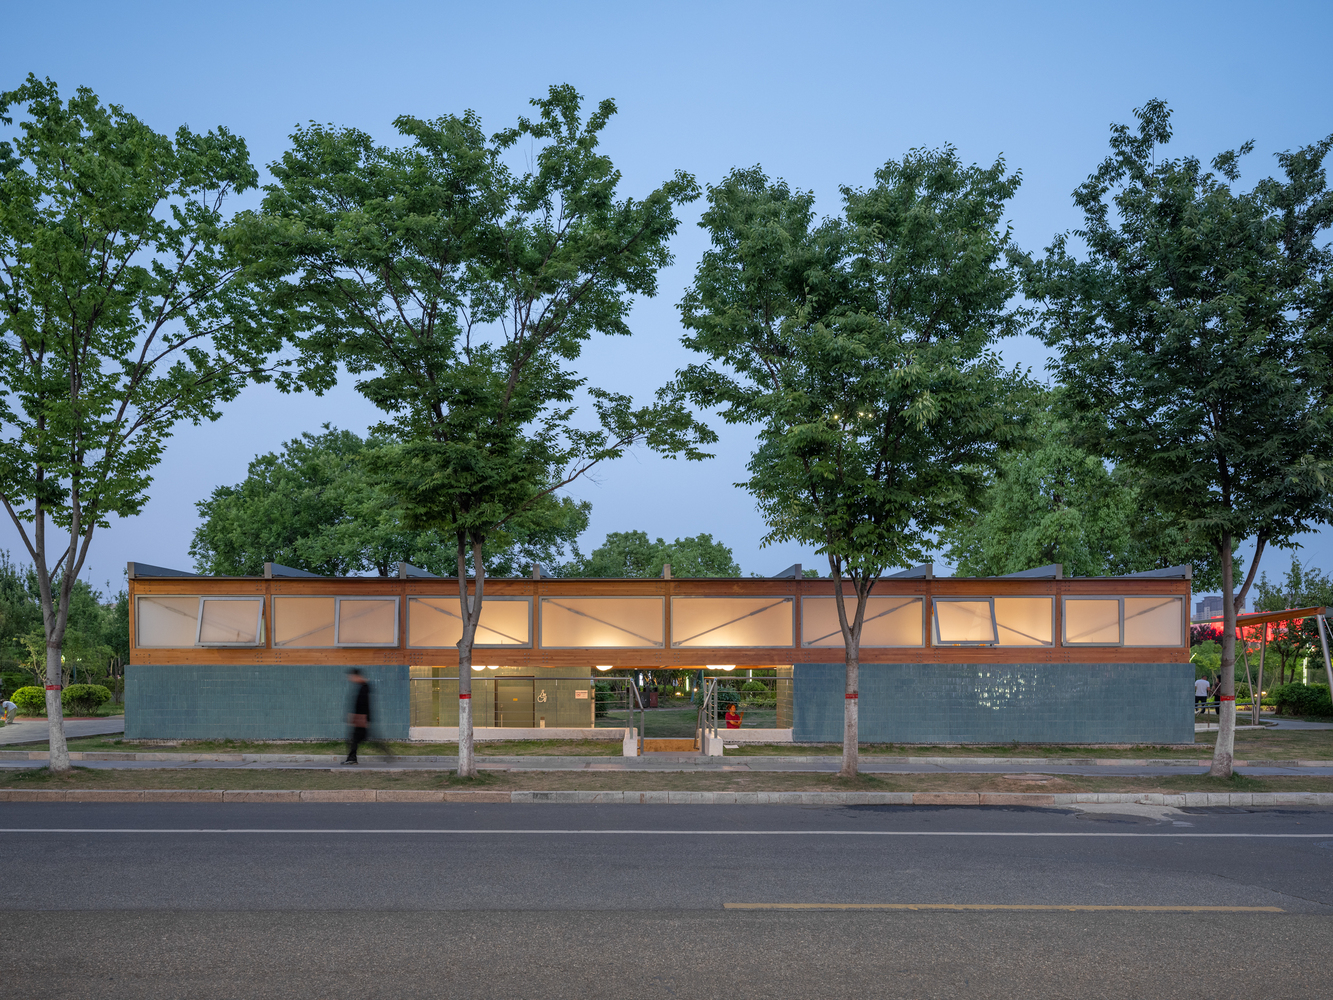
The entrance area at -1.2 metre level is canopied with a 3-metre-far cantilevered roof on the side faced to the park, presenting together with the 1.7-metre-high truss a terraced massing as an image referring to tea fields.
A bowl-like grass slope bridges the vertical gap of the entrance area and the ground of the park, as a micro-terrain that attracts greens into service facilities. Nearby are slope and stairs that lead people back to the ground. Along the slope people walk by the Flowerhouses and to the Libraries.
MEMBRANE PERGOLAS.
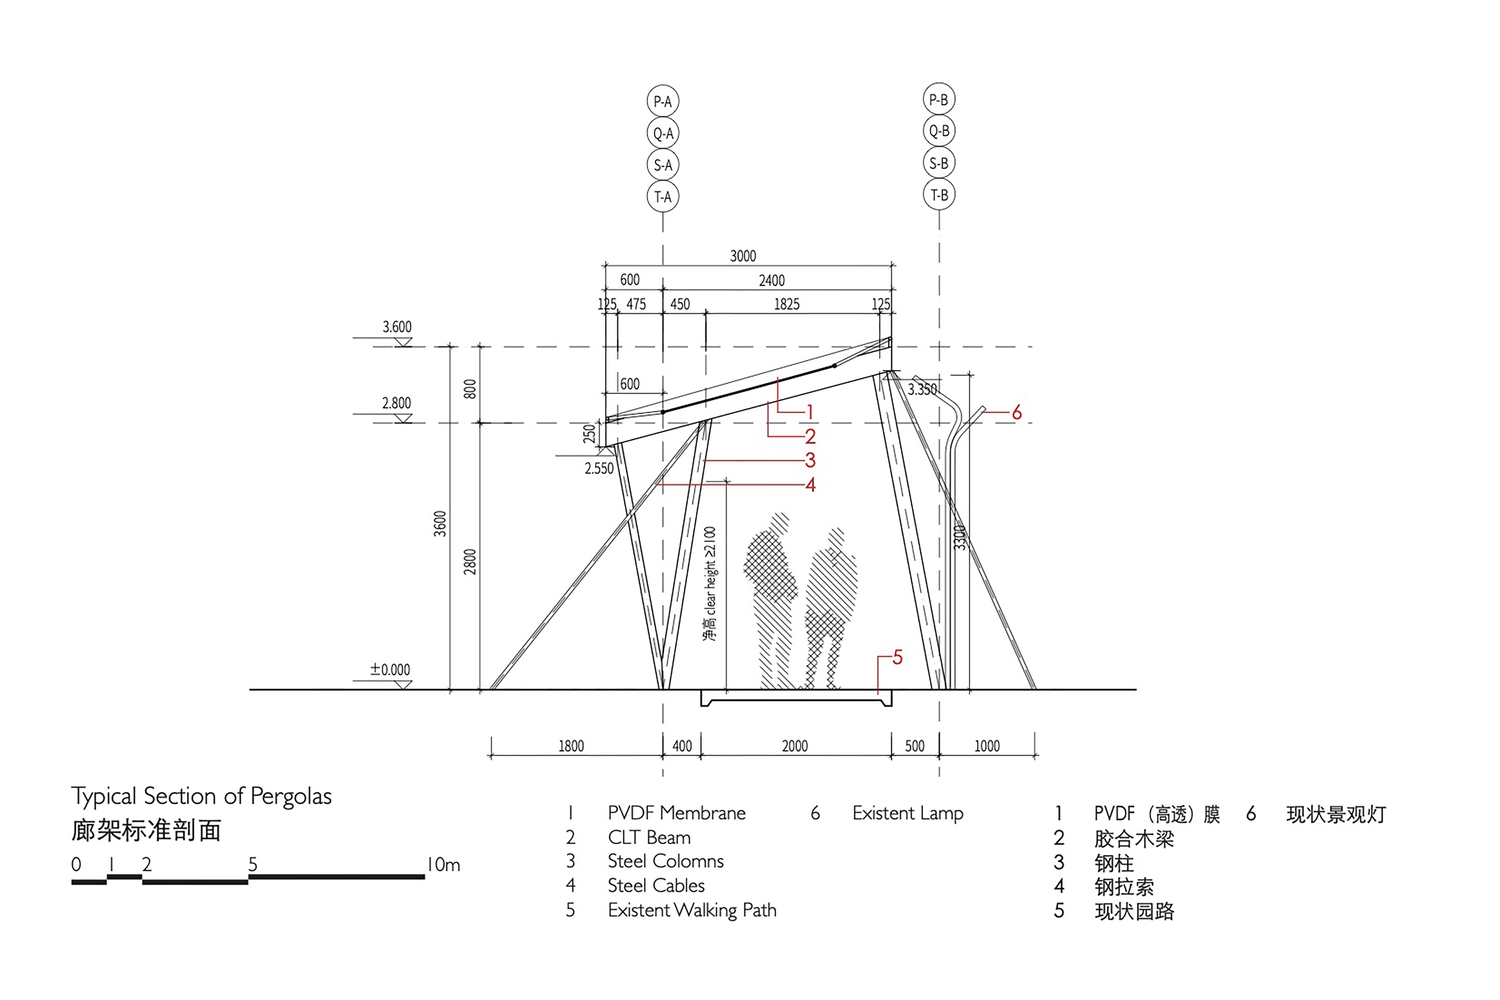
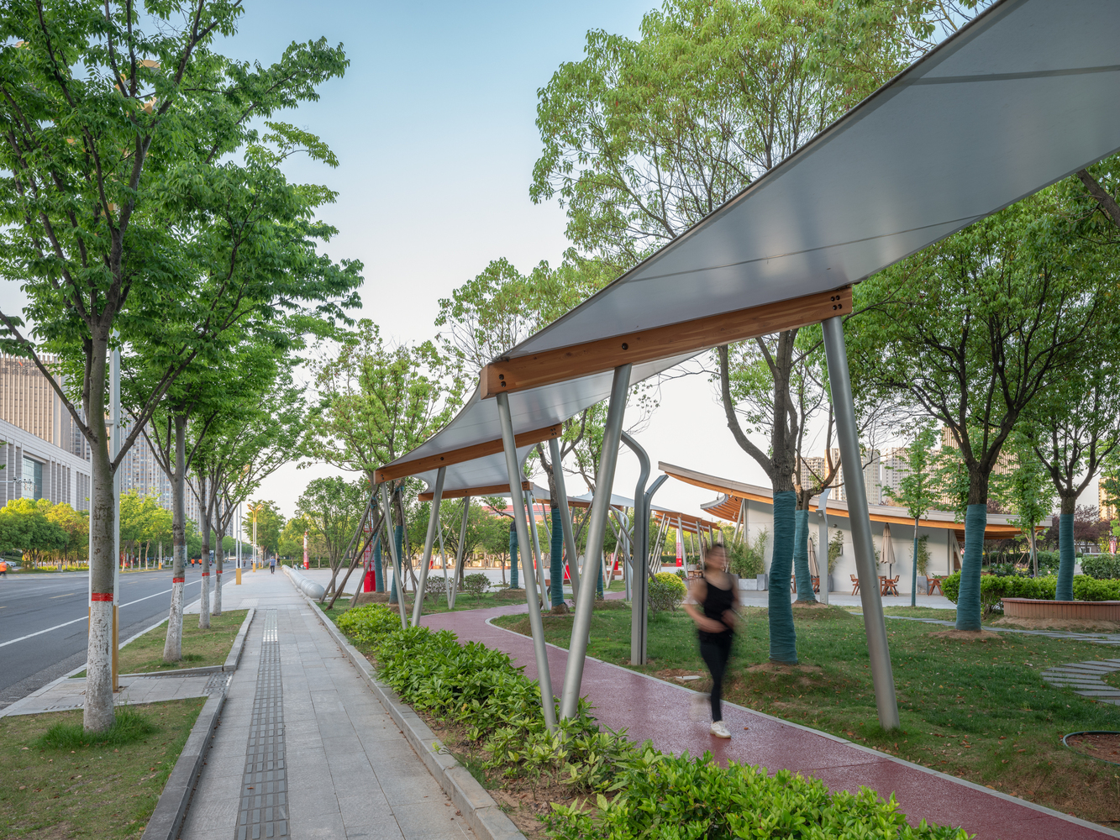
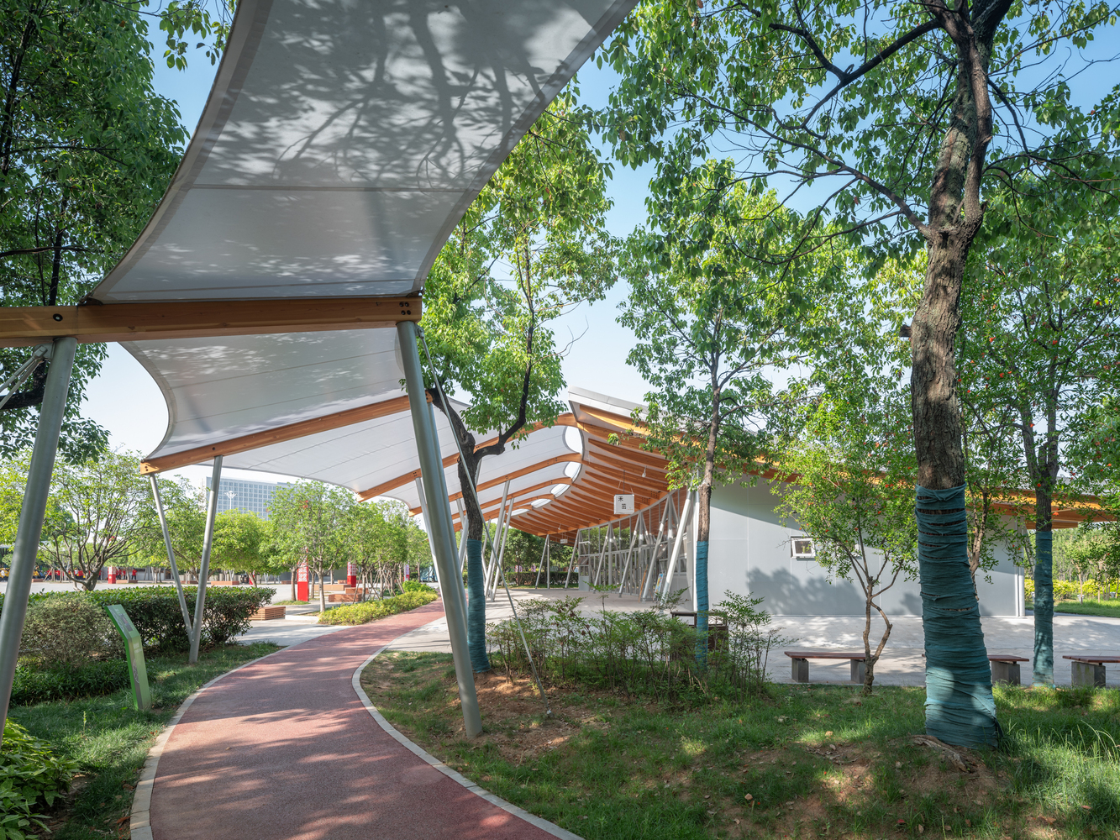
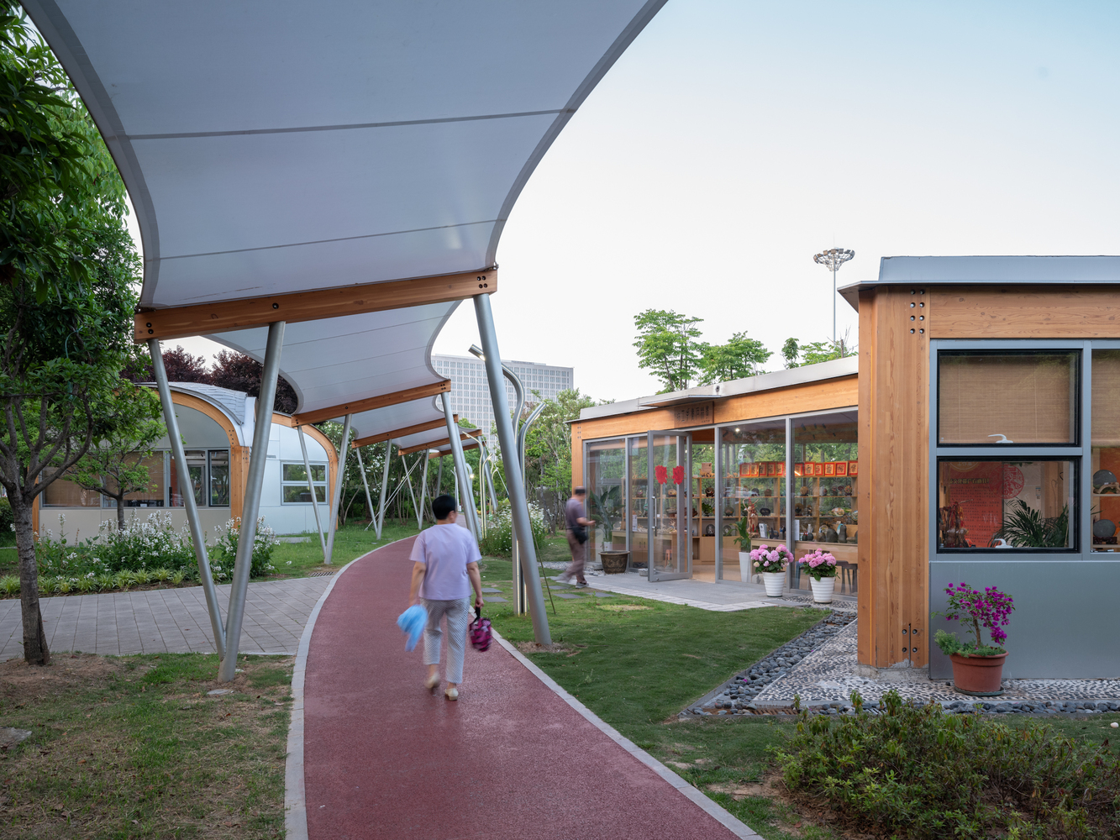
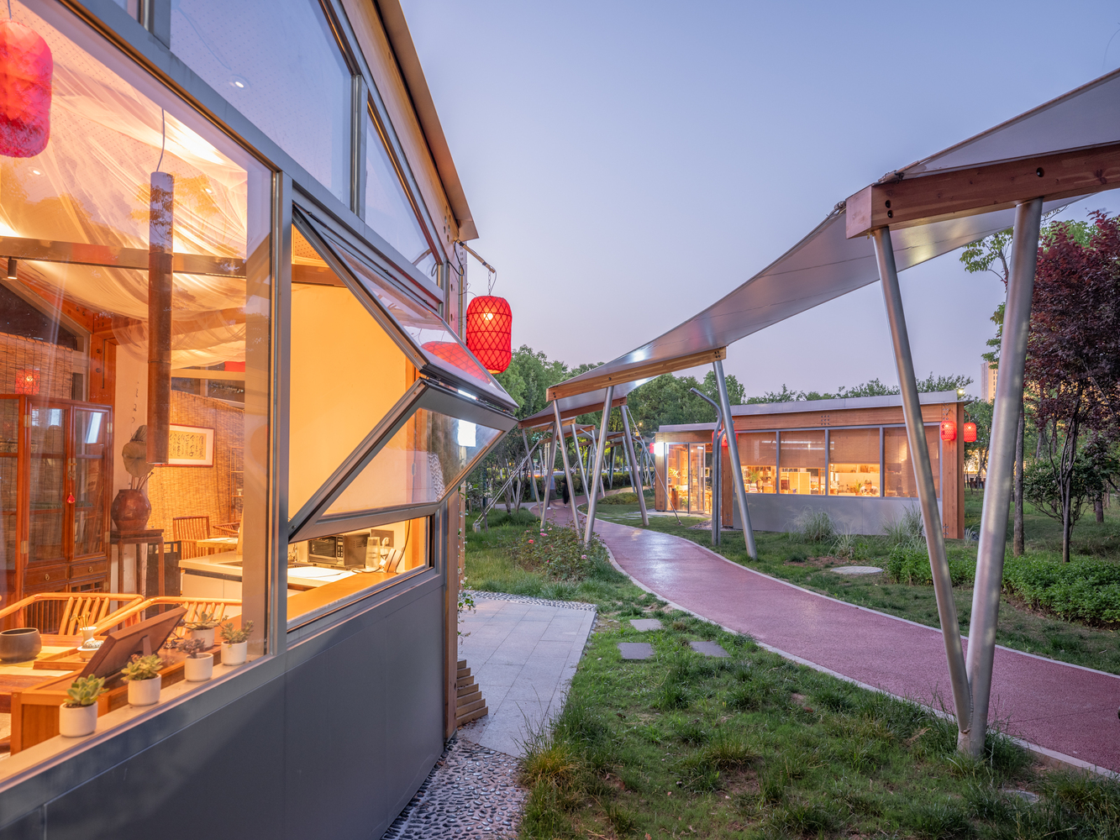
"Curved Pavilion", the Membrane Pergolas, following the existing 2-metre-wide paths in Hundred Flowers Park, connect the Libraries, the Flowerhouses and the Stations, as well as strengthen continuity of spatial experience in linear groups.
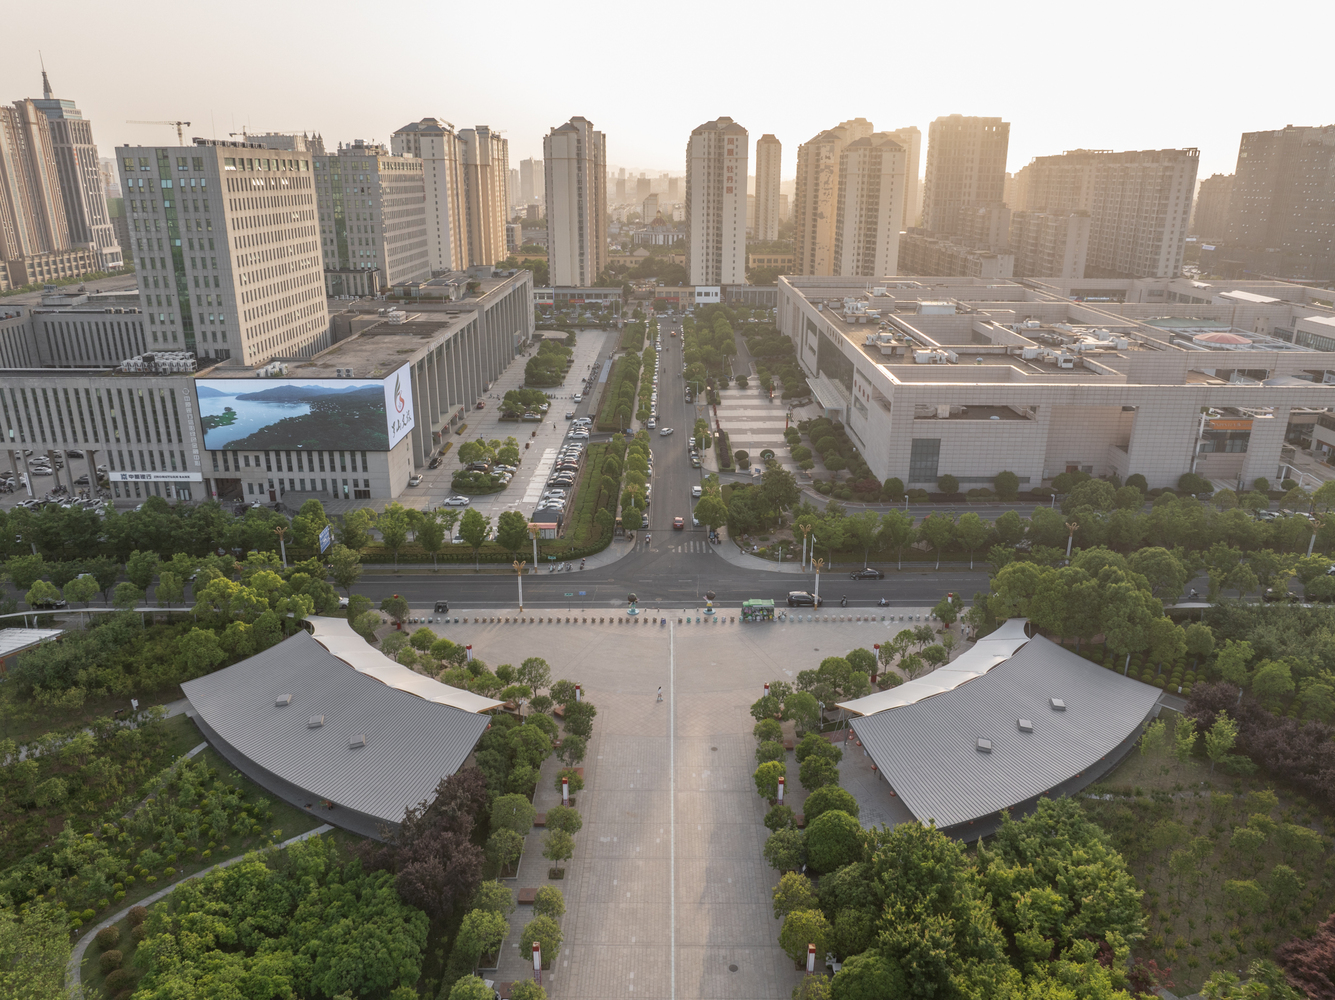
One tip of the Pergolas is merged into the structural grid of the Libraries as a complement to public canopied space, the other tip overlaps with the slopes leading to the entrance area of the Stations.
Each span of the Pergola is achieved with a 3-metre-wide segment of translucent PFDV membrane, with no other rigid spanned structures that obstruct views and impair the walking experience in the park. The colour of membrane is chosen to be cool white, adding visual coolness to areas for leisure and rest in Hundred Flowers Park.
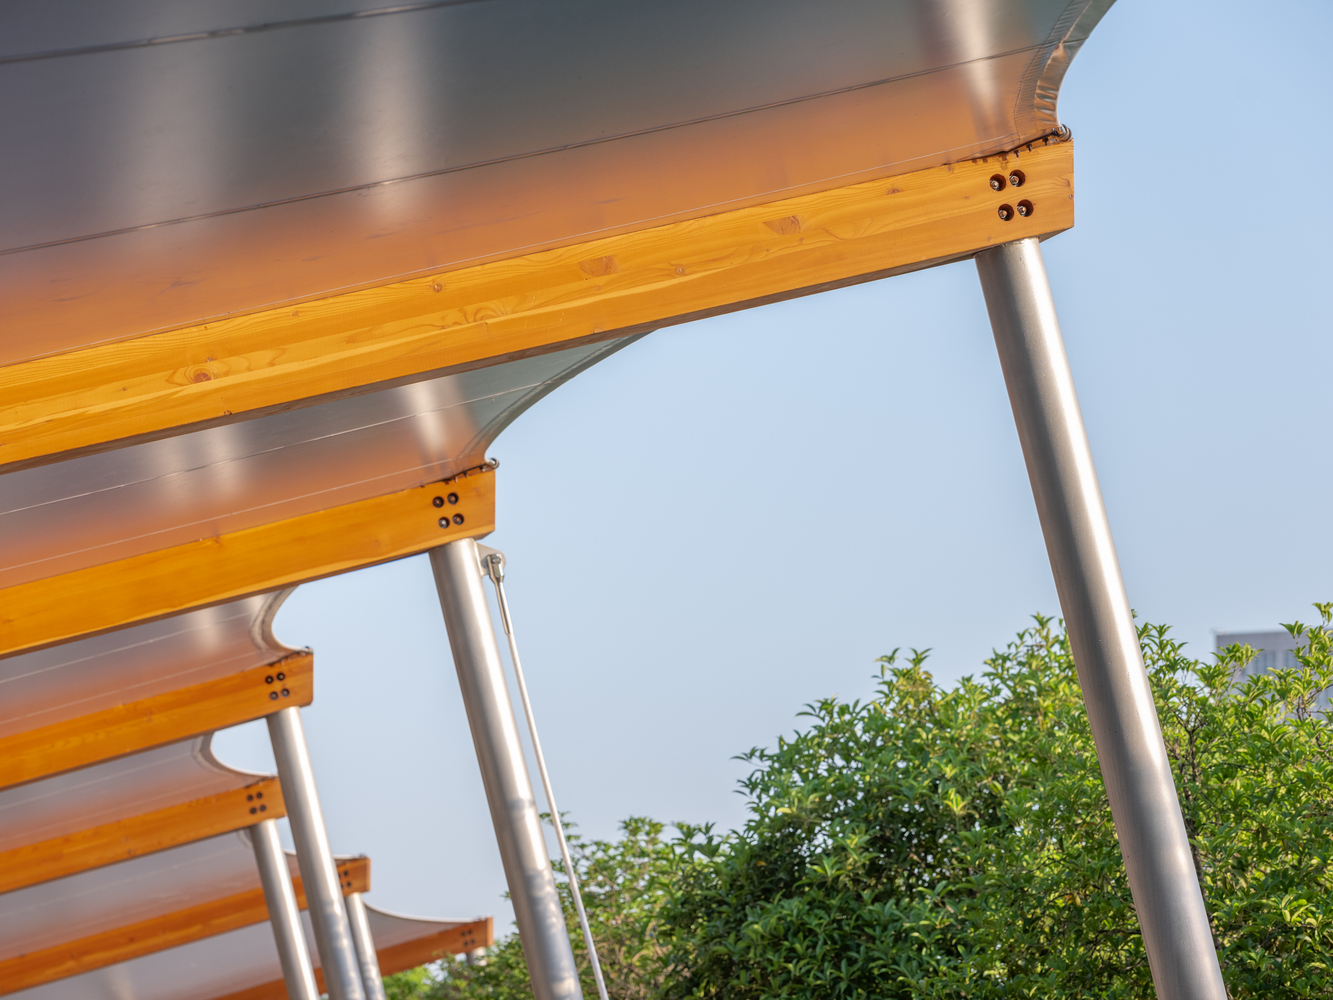
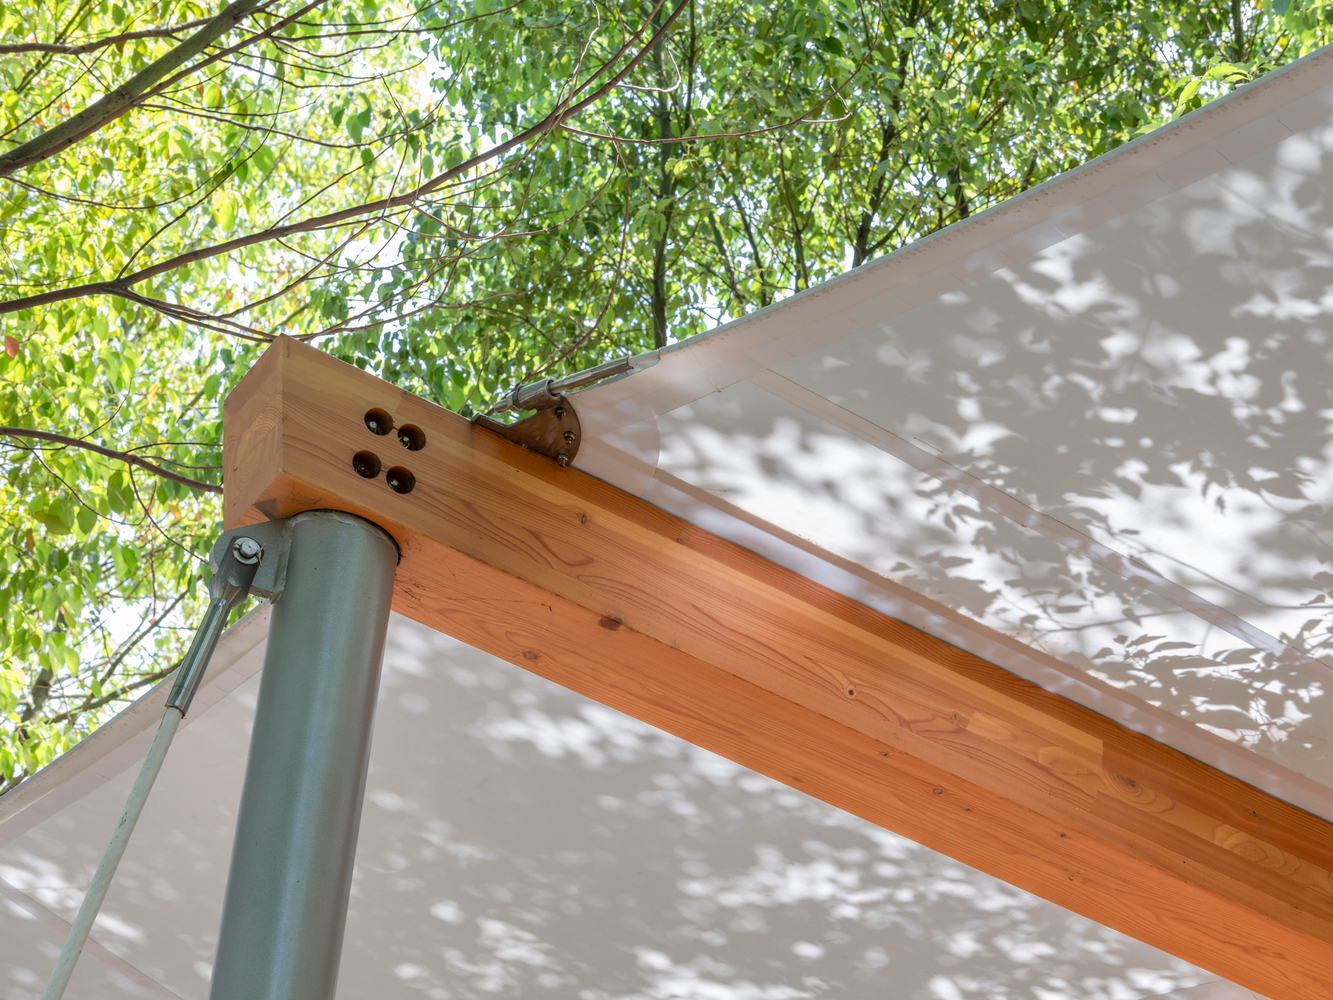
A typical supporting structure consists of two vertical steel members and a CLT beam, within the same structure material system as in the Libraries. The CLT beam tilts from 2.8 metres high to 3.6 metres high, supported by an oblique steel pillar on the lower tip and a V-shape member of two pillars on the higher one.
Since the locations of pillars are in close relationships with elements in the park, all the spots are decided on site and part of the structures are systematically adjusted so as to reduce damages to existing trees, roads and lamps.