Montreuil Housing
MONTREUIL HOUSING
Minuit Architectes
ARCHITECTS
Minuit Architectes
PHOTOGRAPHS
Séverin Malaud
AREA
600 m²
YEAR
2026
LOCATION
Montreuil, France
CATEGORY
Residential Architecture
English description provided by the architects.
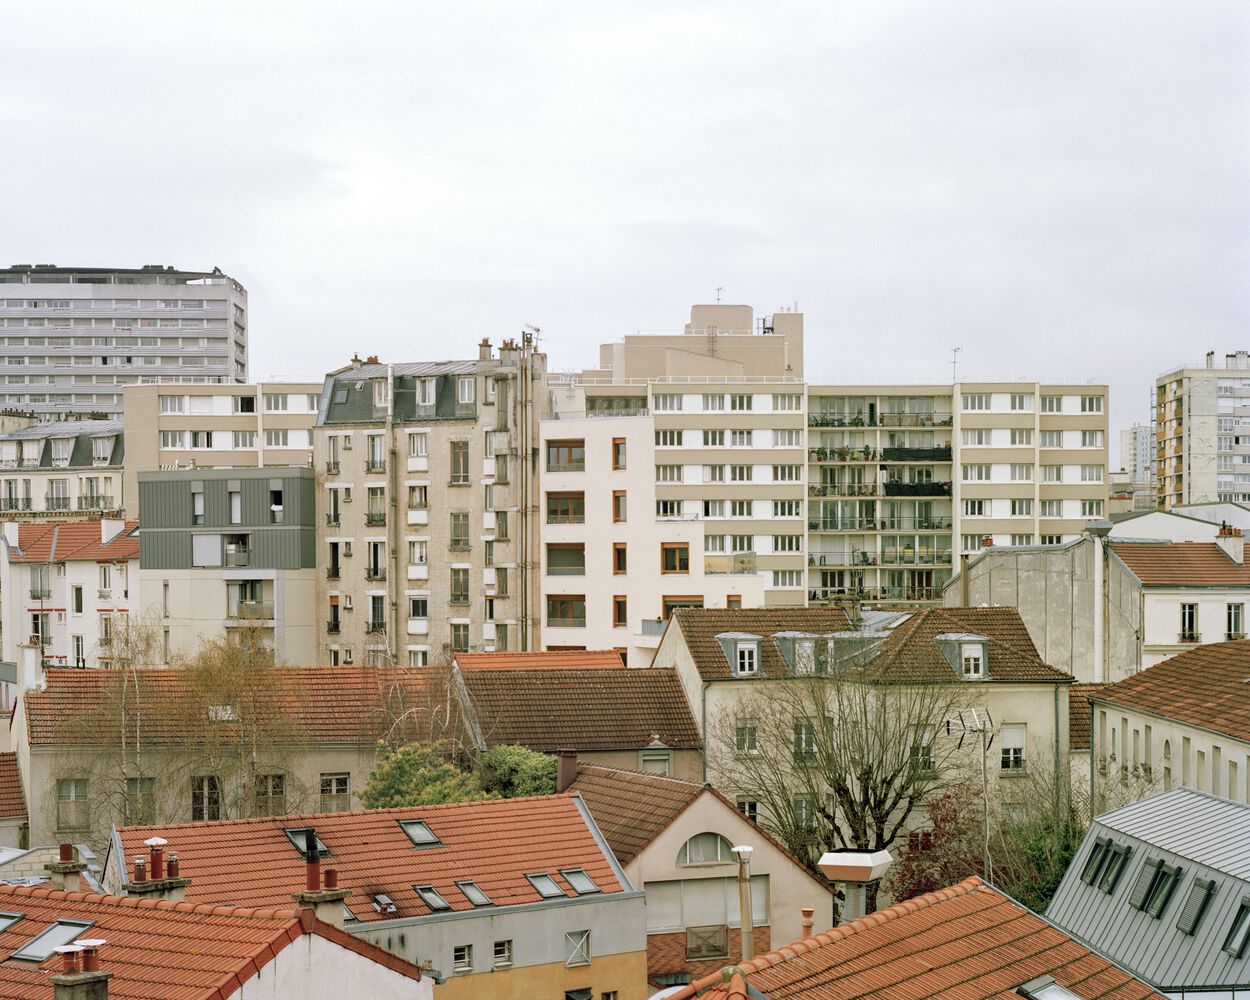
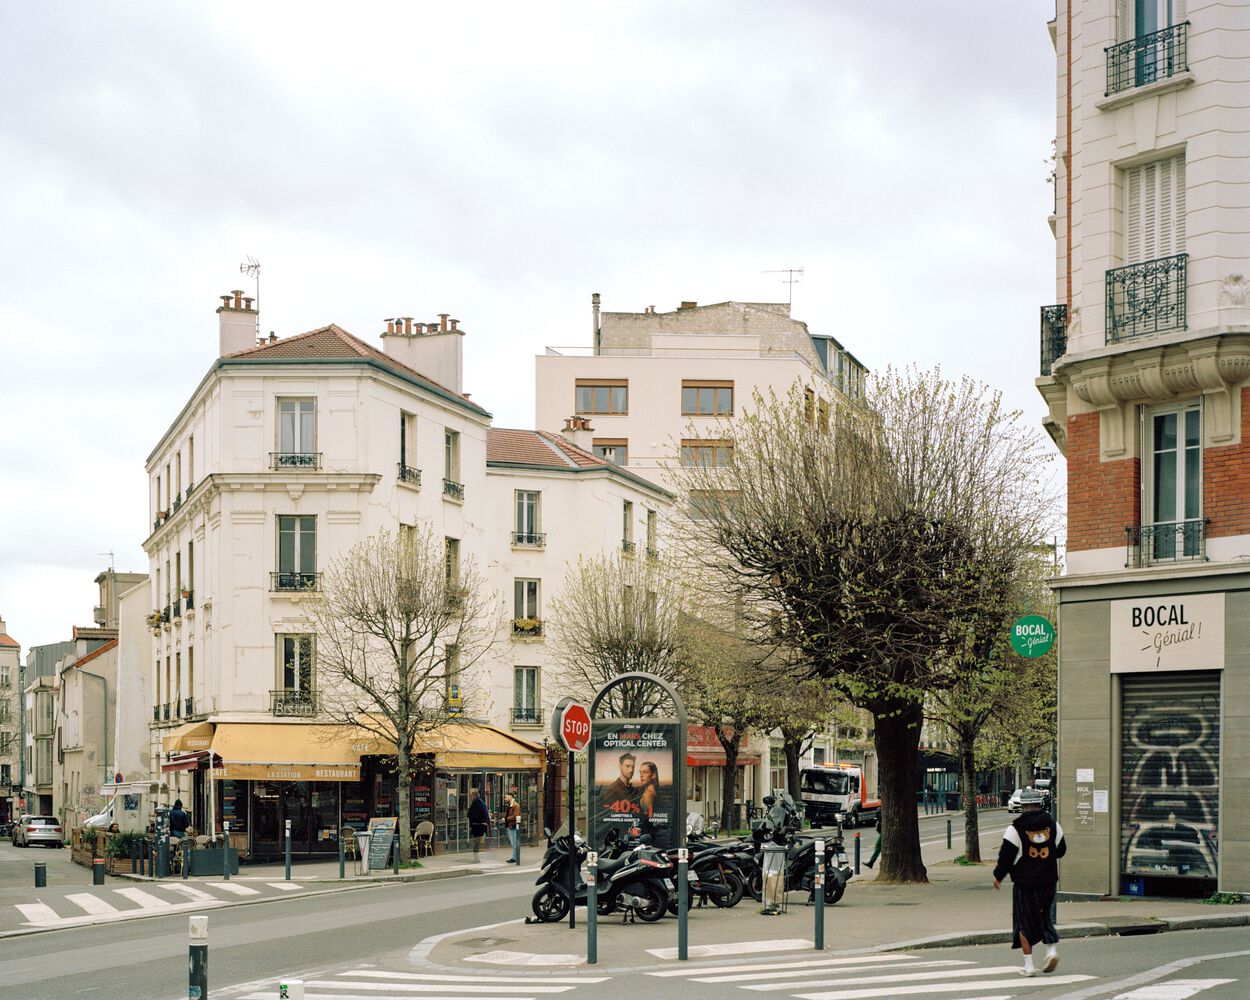
This development of nine housing units is set within a heterogeneous urban context, both programmatically and morphologically.
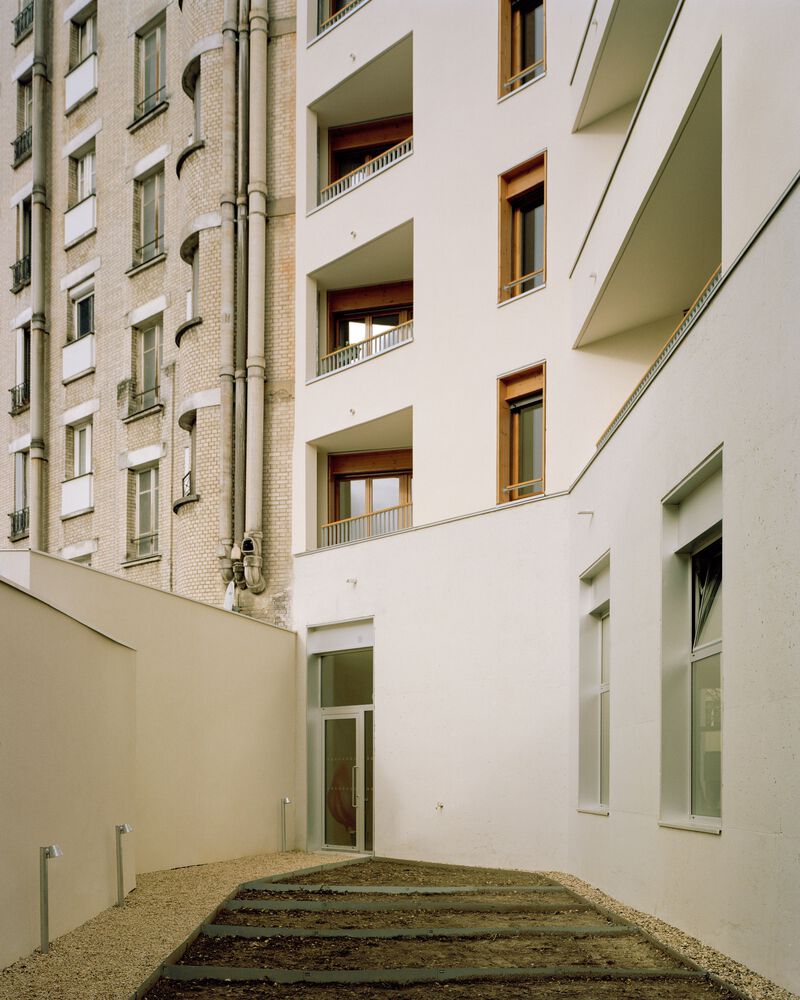
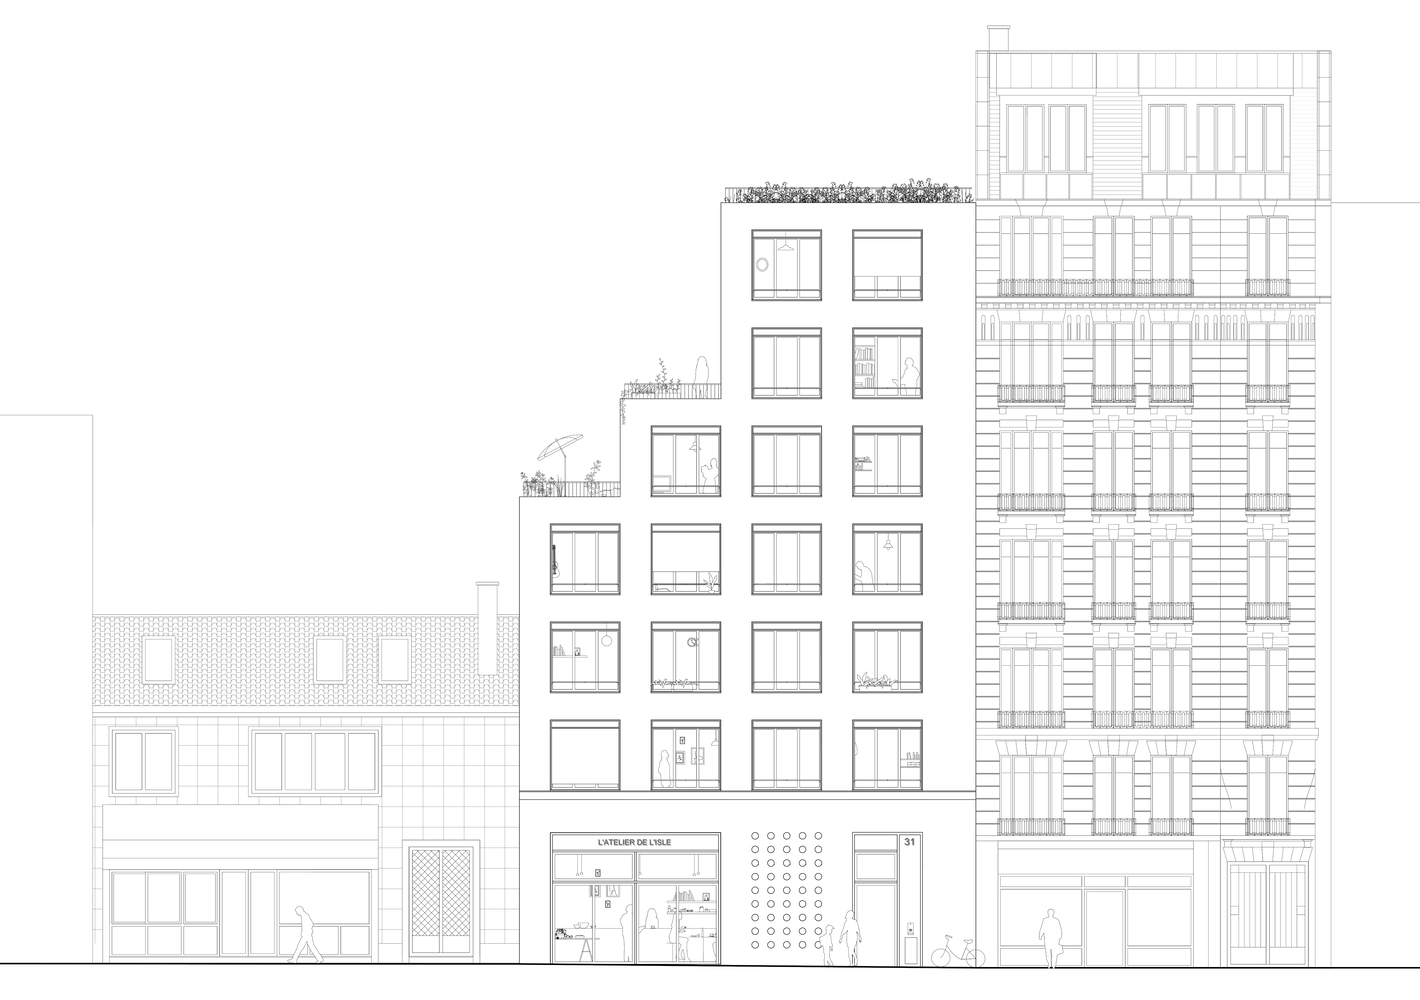
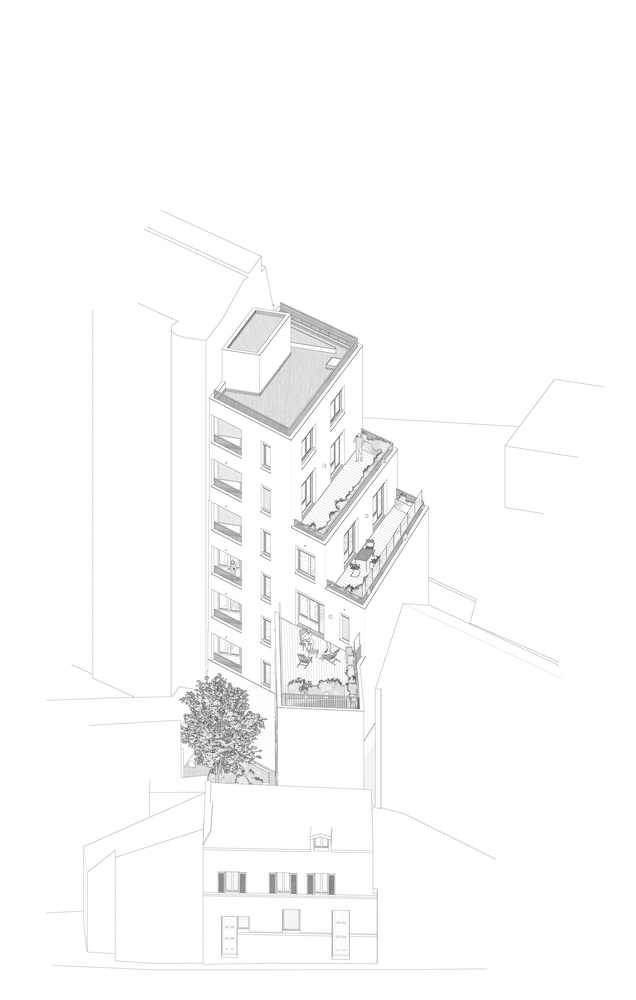
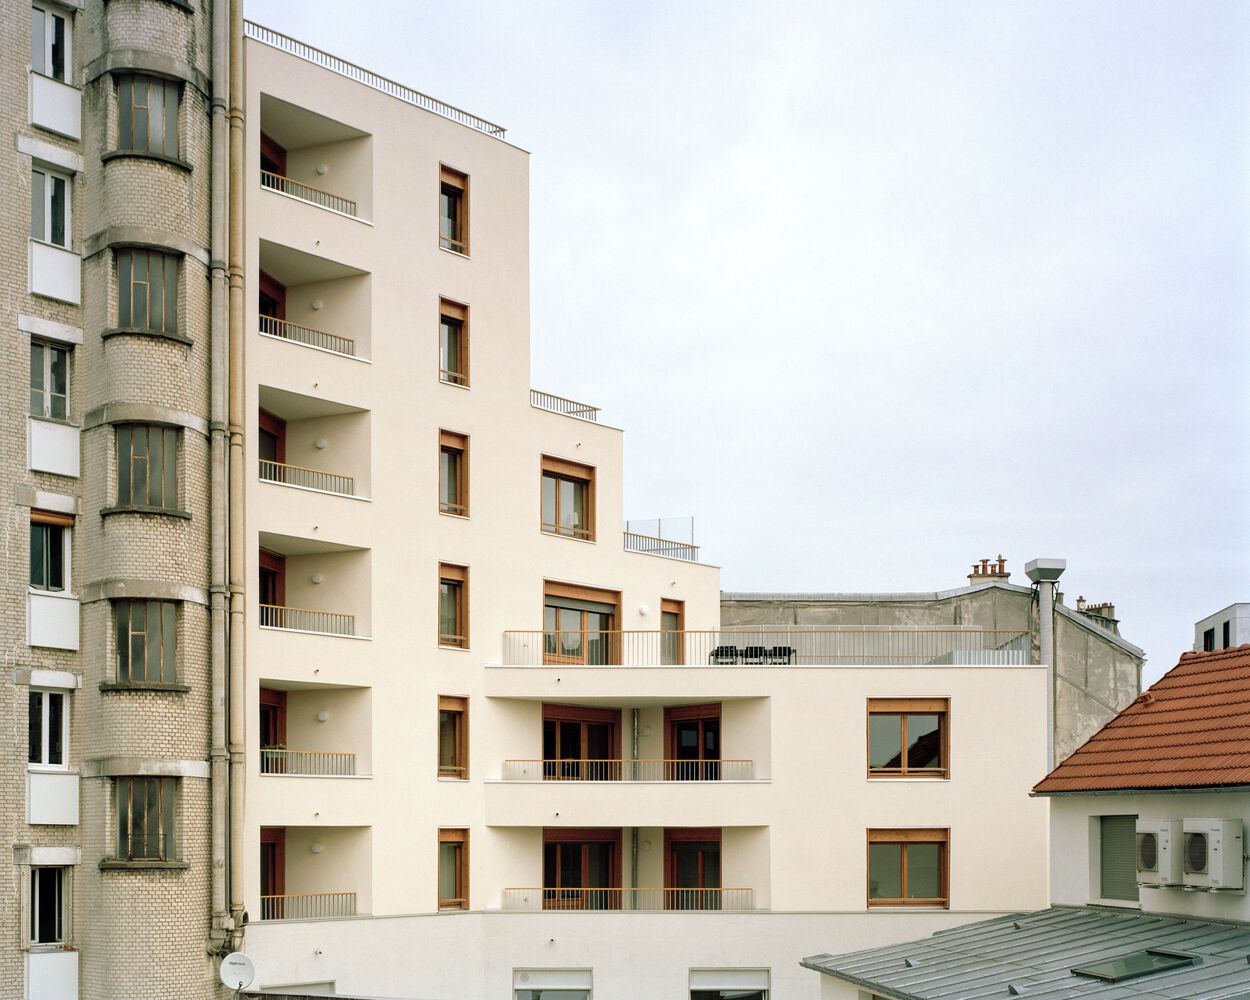
The project takes the form of a series of stepped volumes that follow the depth of the site: beginning at the scale of a two-story house and gradually rising to align with the height of the adjacent seven-story building.
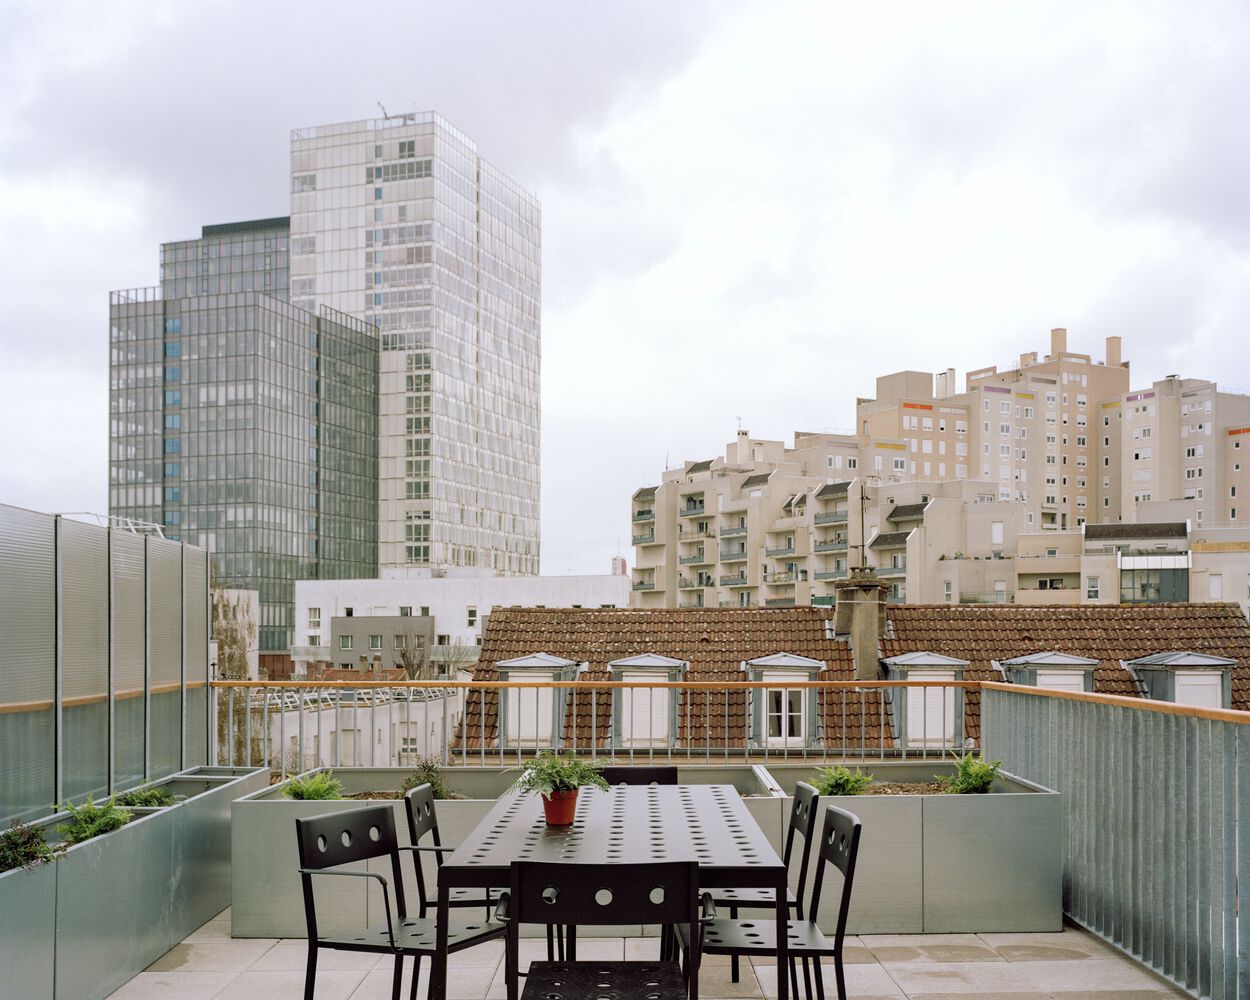
These stepped volumes create generous terraces for every apartment.
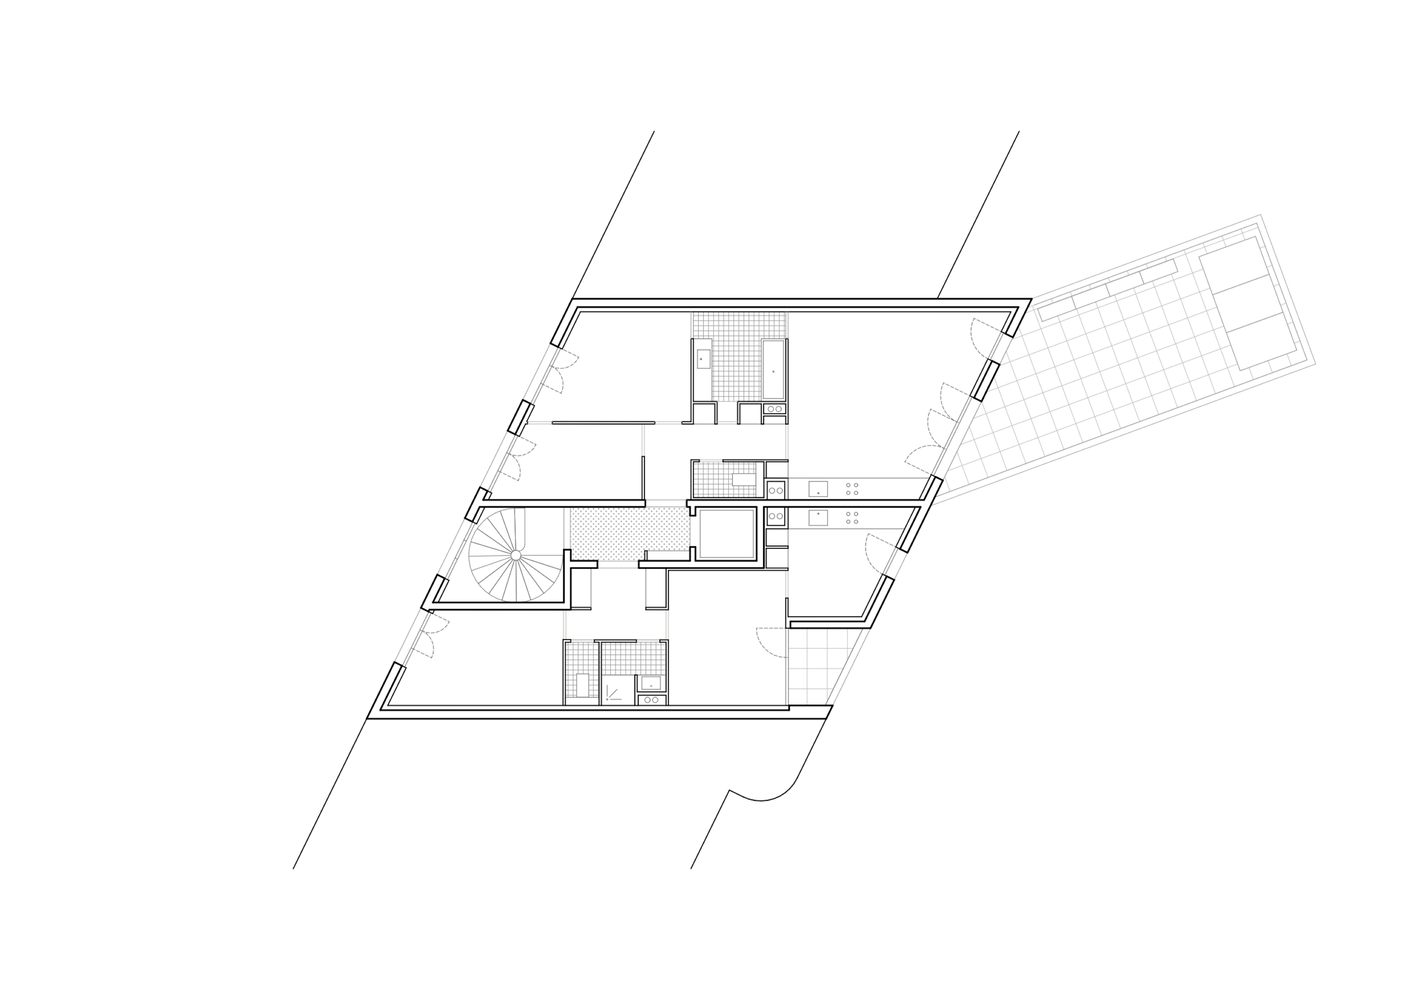
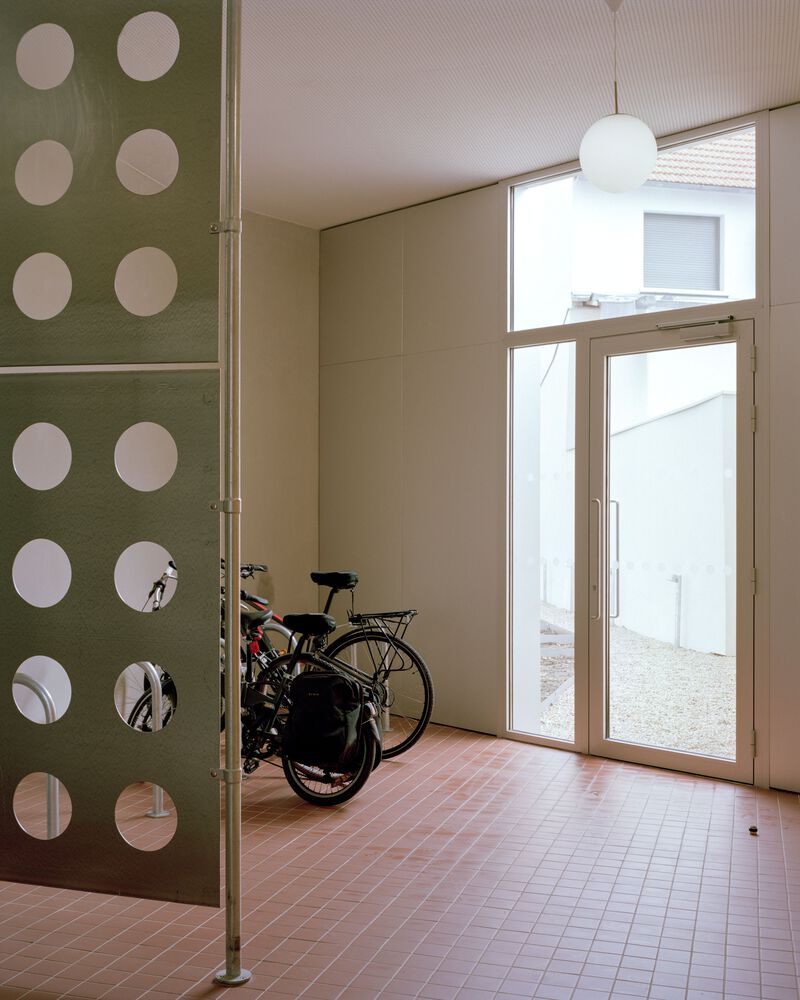
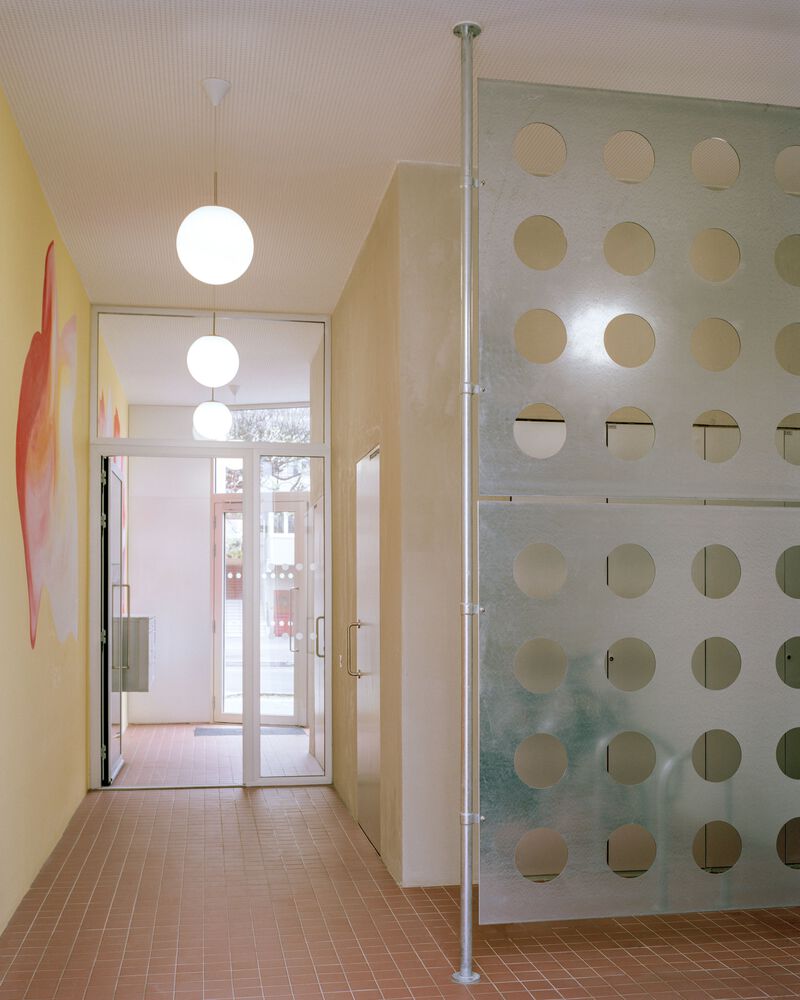
Naturally lit vertical circulation serves one to two dwellings per floor.
Its central position enables the creation of fully dual-aspect apartments.
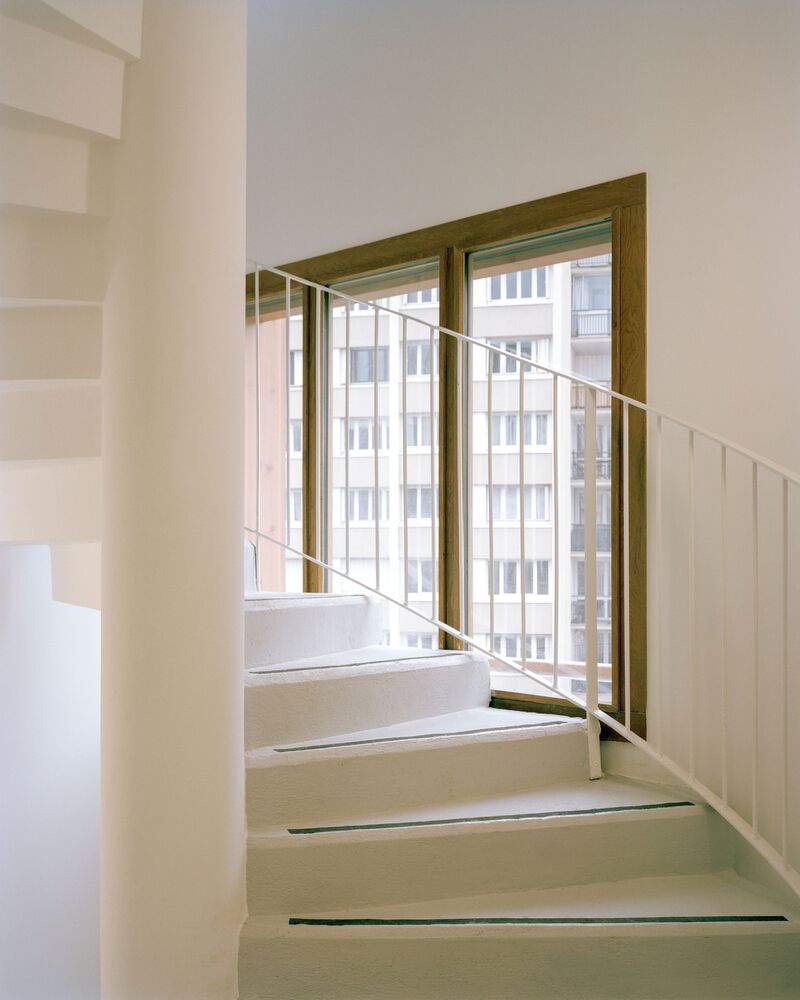
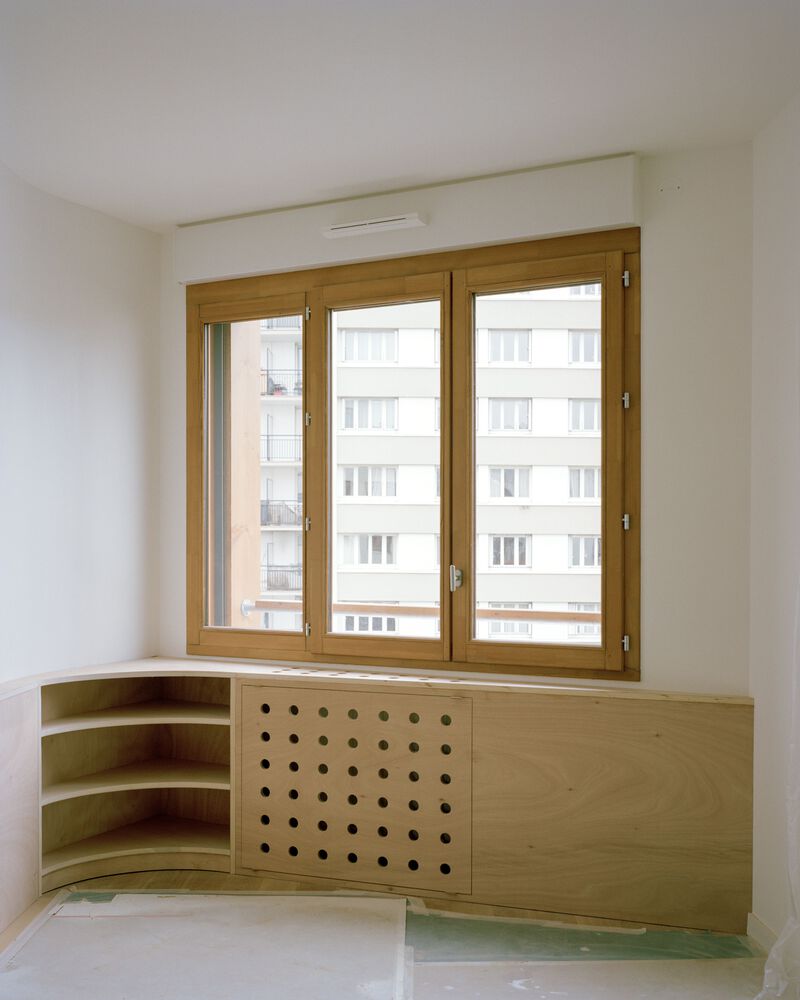
The living spaces are therefore generously glazed and naturally ventilated, benefiting both from the vibrancy of the street and the calm of the garden.
An existing house has been renovated to accommodate two additional dwellings and a workspace at ground level.
This dual frontage reinforces the site's through-block character, linking Impasse Victor Hugo and Boulevard Rouget de Lisle.
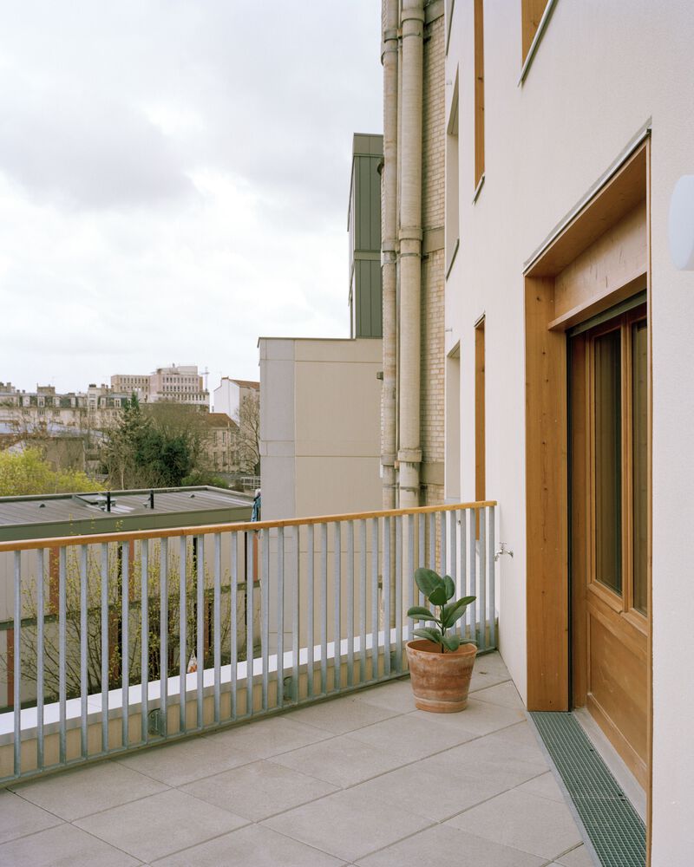
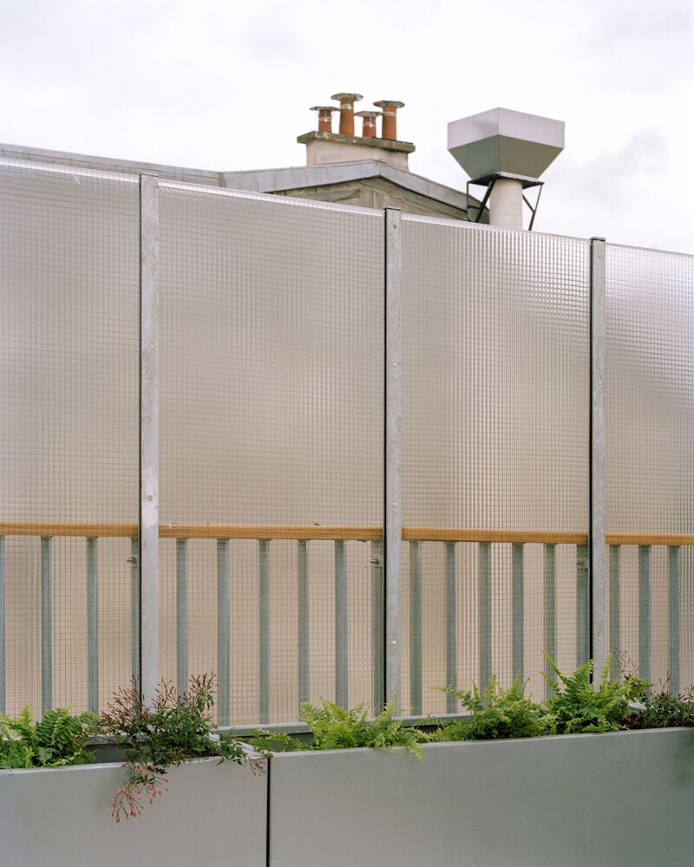
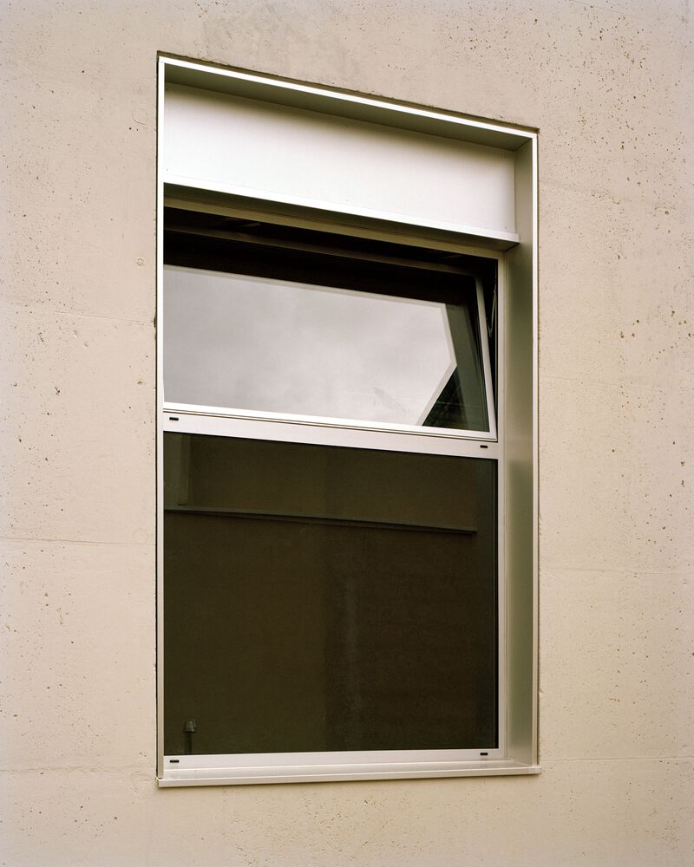
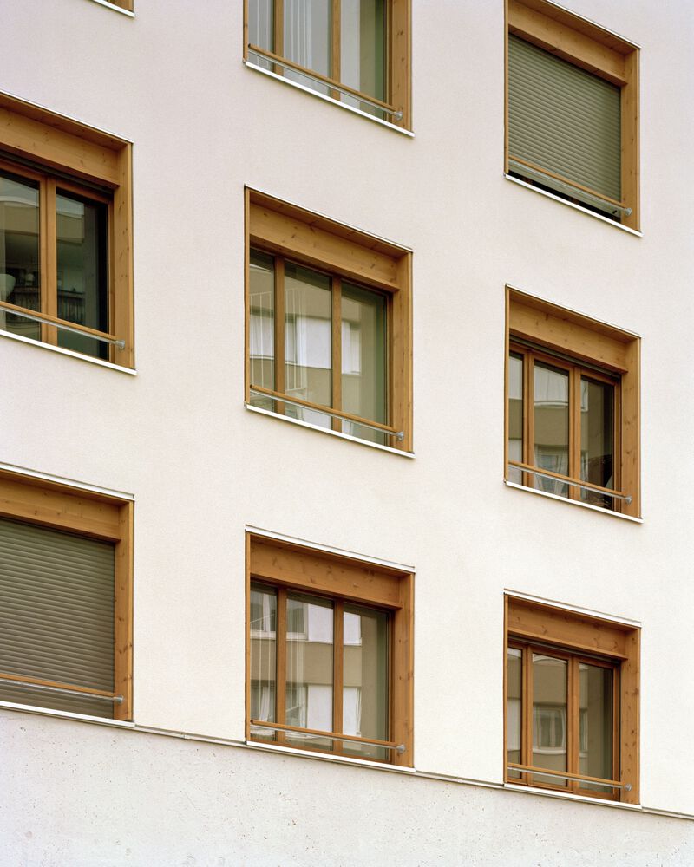
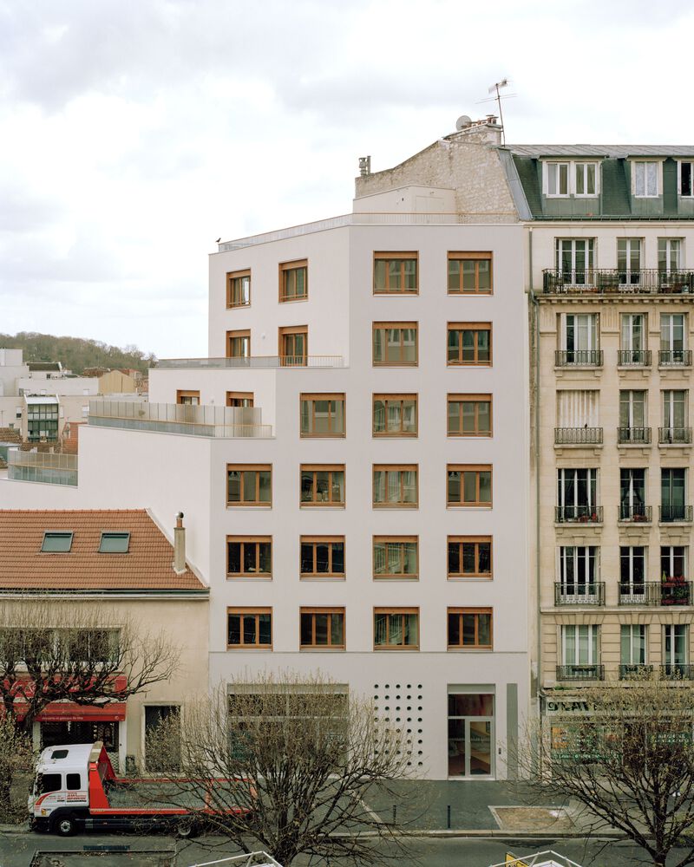
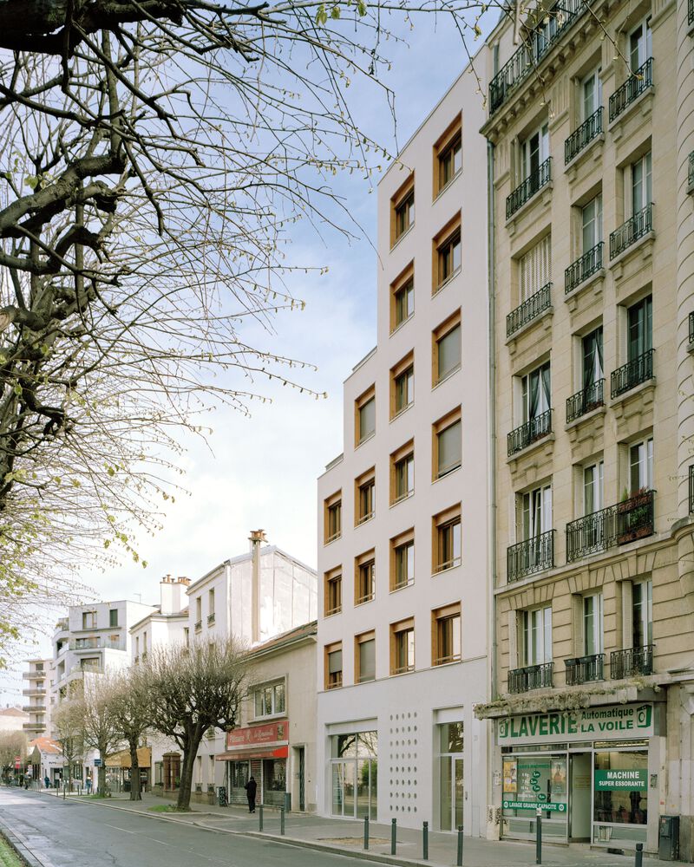
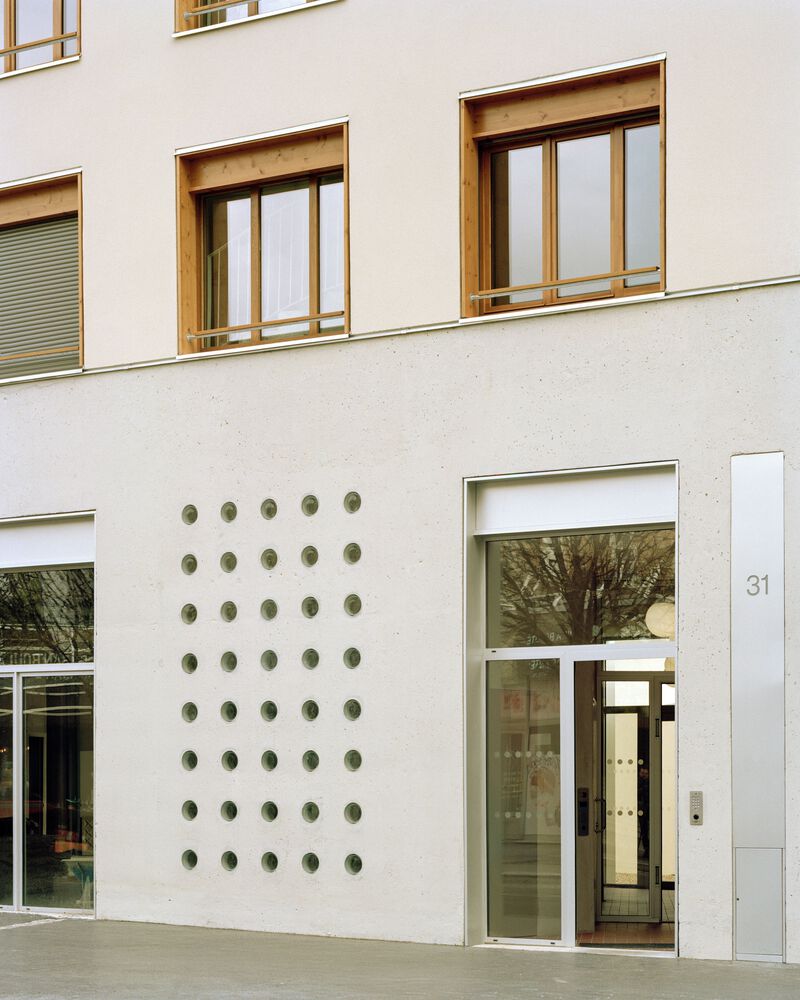
The facade composition, structured by a regular grid, reinforces the building's stepped morphology and emphasizes the repetition of the opening system, regardless of the volume it serves.
Each generously proportioned 2 x 2 m window opens onto the various rooms of the apartments, enhancing their dual-aspect quality.
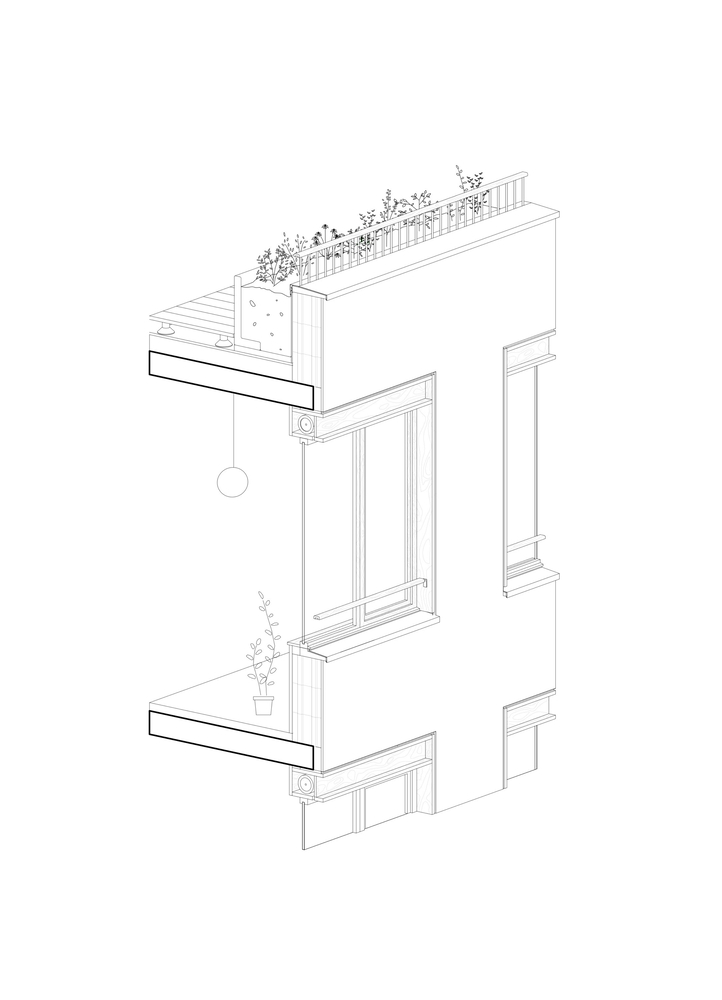
These openings are conceived as a complete architectural assembly, integrating large-scale joinery, a roller shutter, and a deep sill, all framed by timber cladding.