STABLE
Carmen Maurice Architecture
ARCHITECTS
Carmen Maurice Architecture
LEAD ARCHITECTS
Carmen Maurice
LEAD TEAM
Carmen Maurice
PHOTOGRAPHS
Guillaume Amat
AREA
1000 m²
YEAR
2026
LOCATION
France
CATEGORY
Industrial Architecture, Stable
English description provided by the architects.
In Lassay-les-Châteaux, Mayenne (France), Carmen Maurice delivered a new racing stable for Standardbred trotters.
The existing buildings, at the western entrance to the site, no longer met the needs of the stable's two partners: cramped spaces, too few stalls, an impractical layout, and steadily deteriorating structures.
The brief was to build a new stable for one partner's horses, freeing the historic buildings used by the other to be renovated and preserved. Shared facilities such as the training track and the hay barn remain in common use.
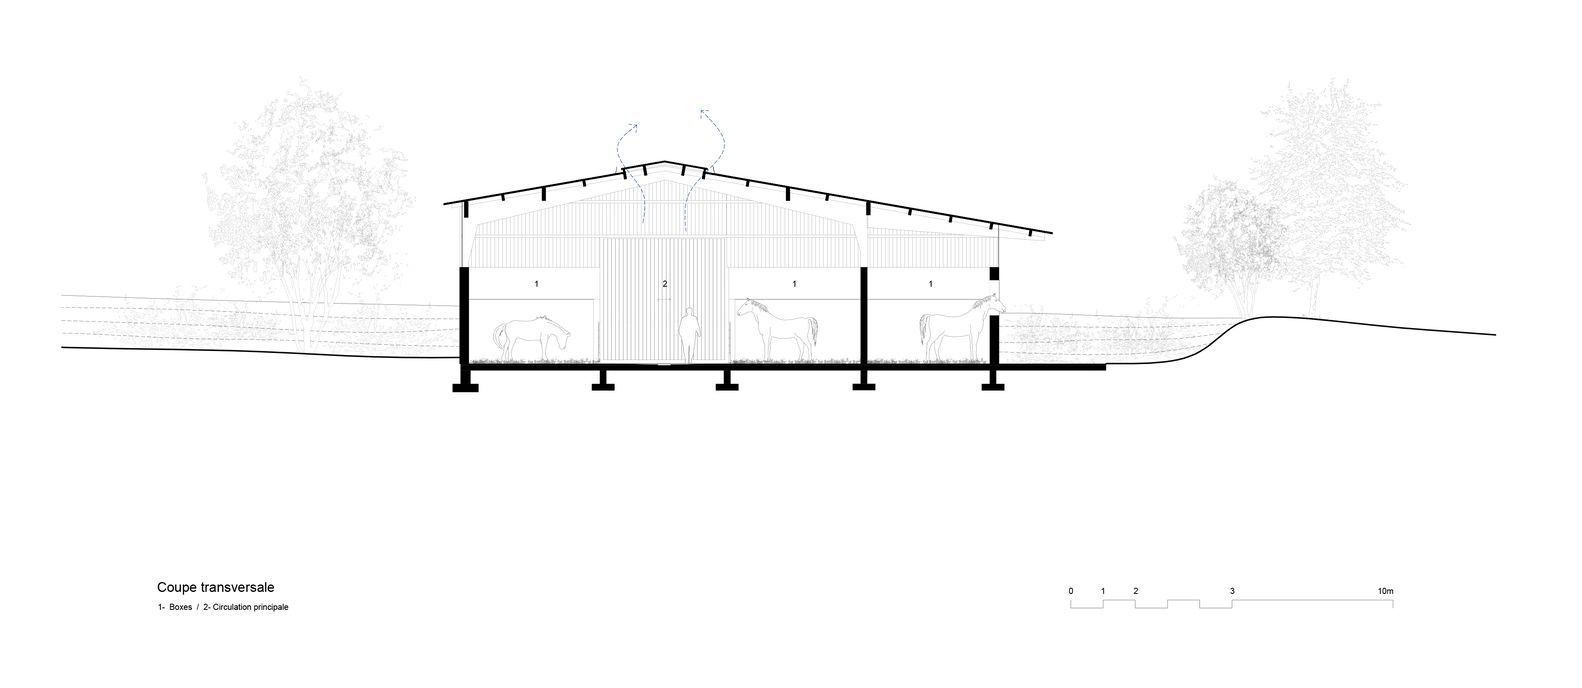
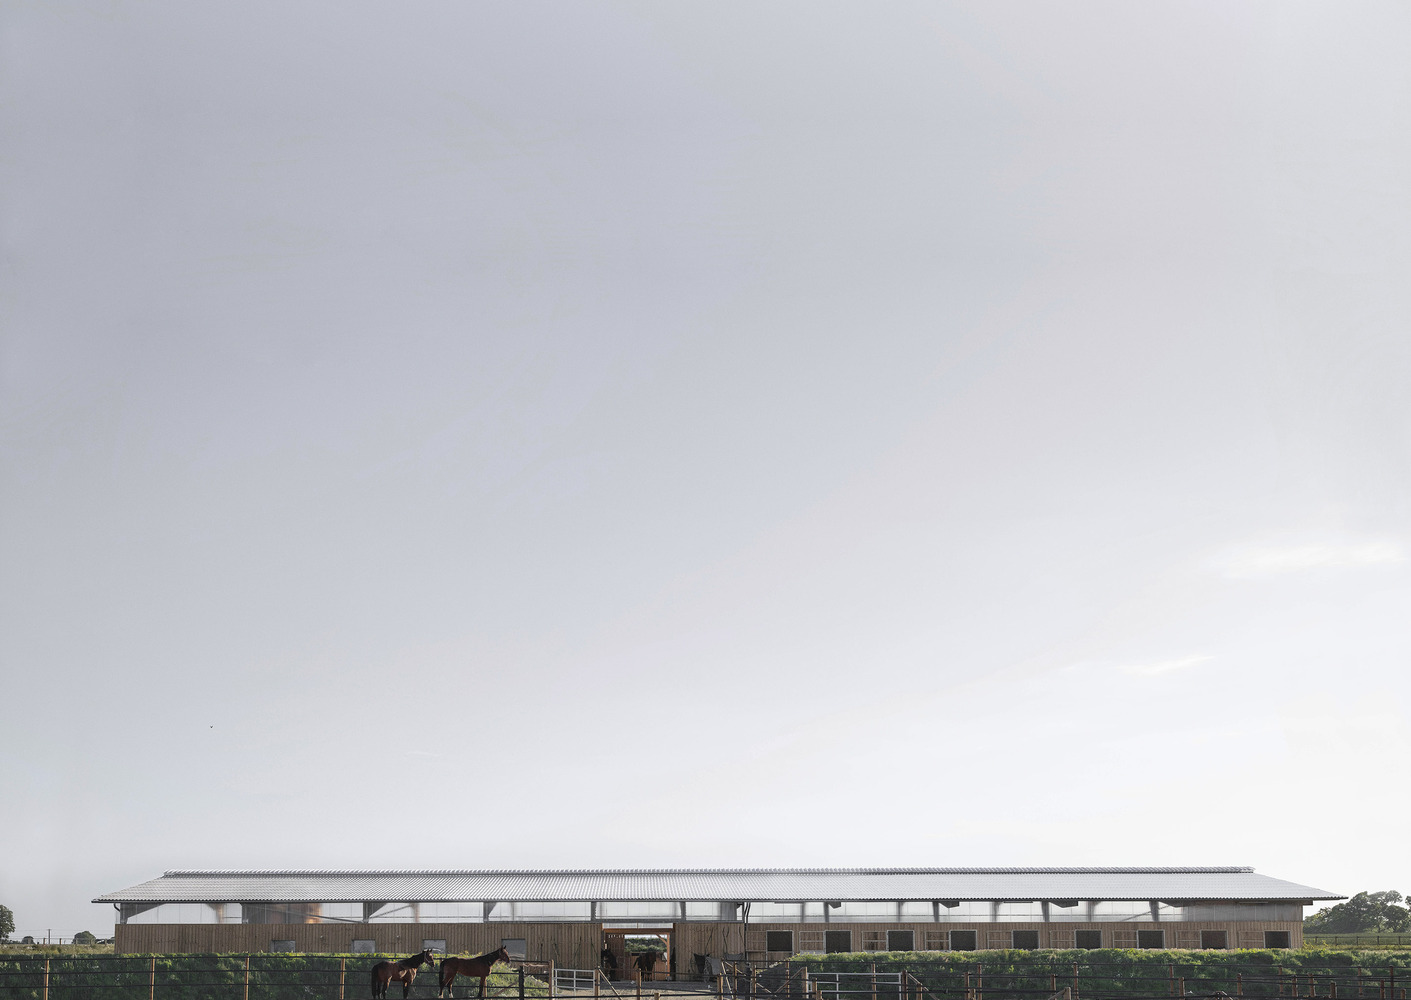
The new building sits at the north-eastern edge of the site, in the open agricultural landscape of northern Mayenne, on a plateau heavily exposed to the wind. To shield horses and staff and improve their comfort, the building is set into a cut in the ground; the excavated earth is reused to model the future training straight to the east.
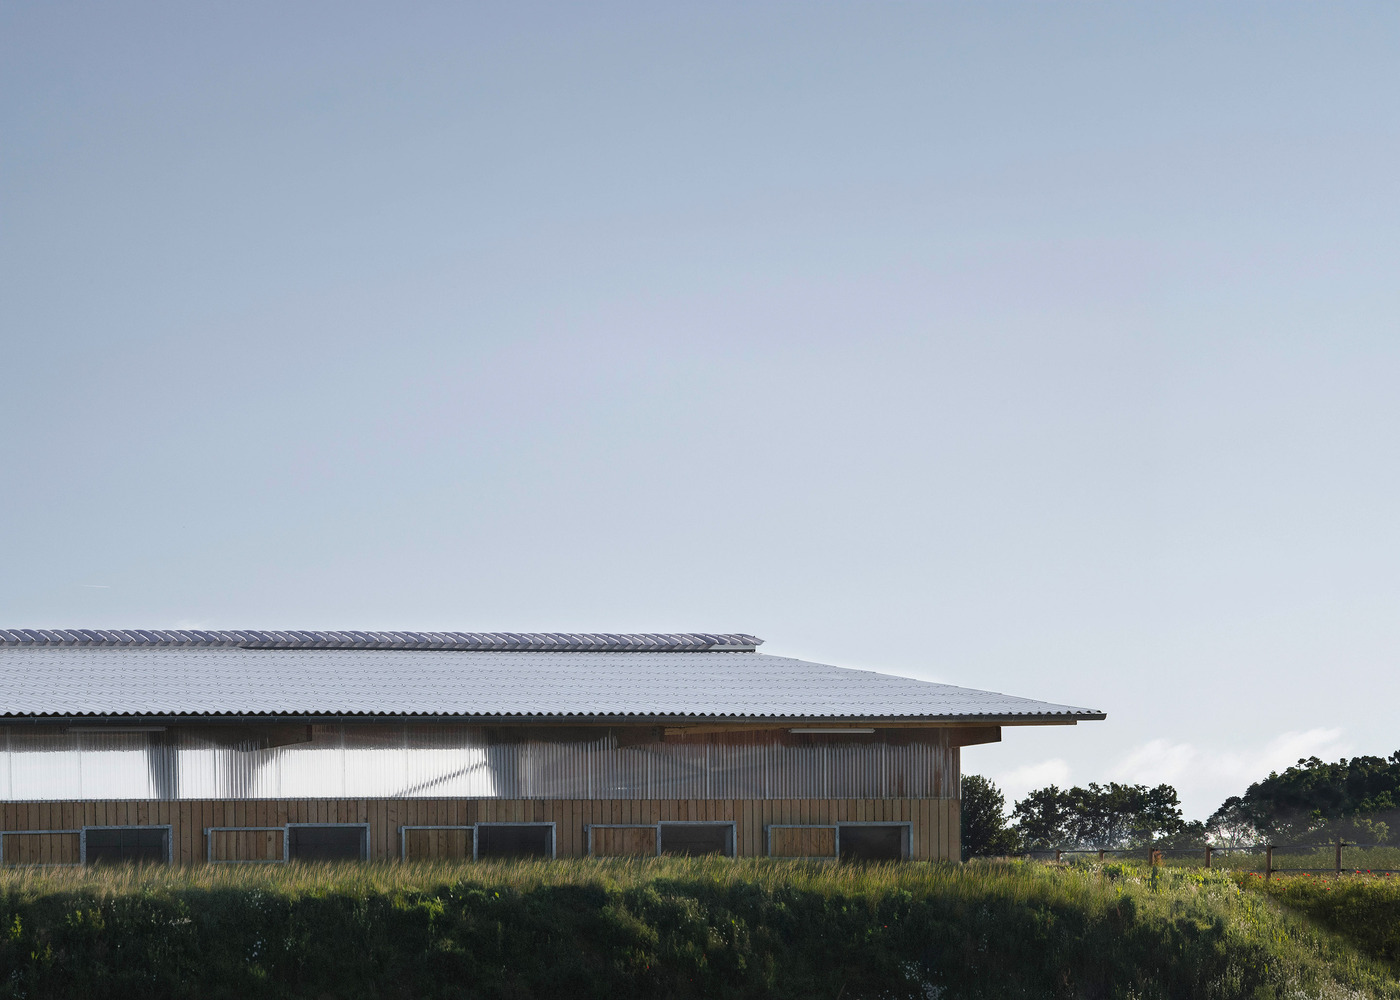
The project settles into the slope. Its roof traces a horizontal line that follows the natural topography, extending the landscape rather than breaking it. The walls disappear into the site, leaving only a transparent gap between base and roof through which the landscape stays visible beyond.
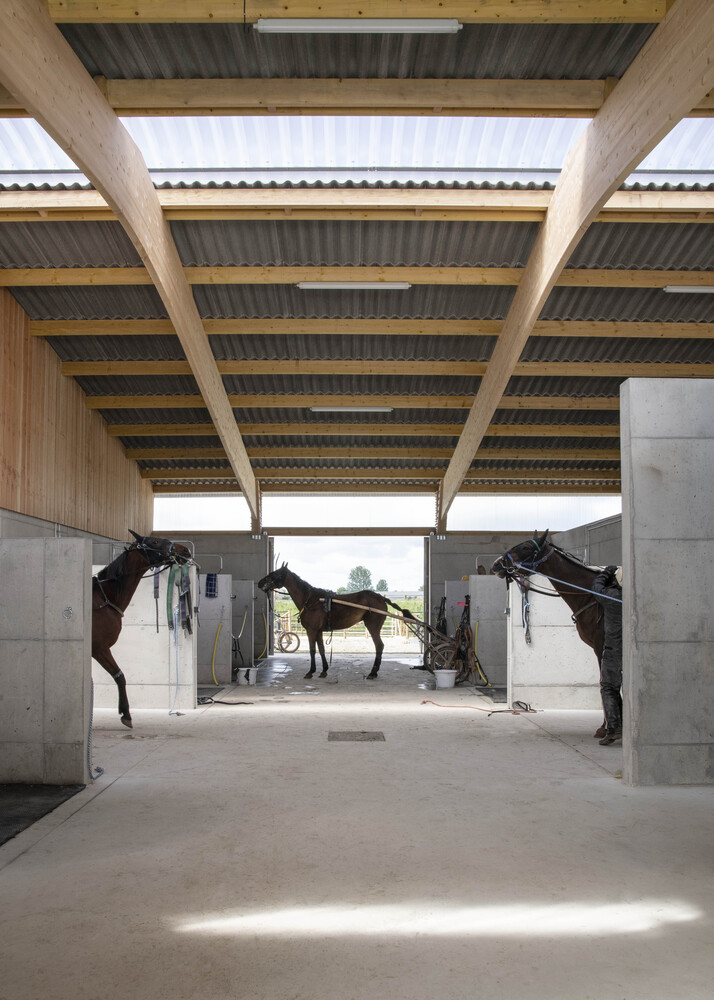
Pale in tone, the roof merges with the sky to form a new horizon, keeping both horses and trainers immersed in their surroundings.
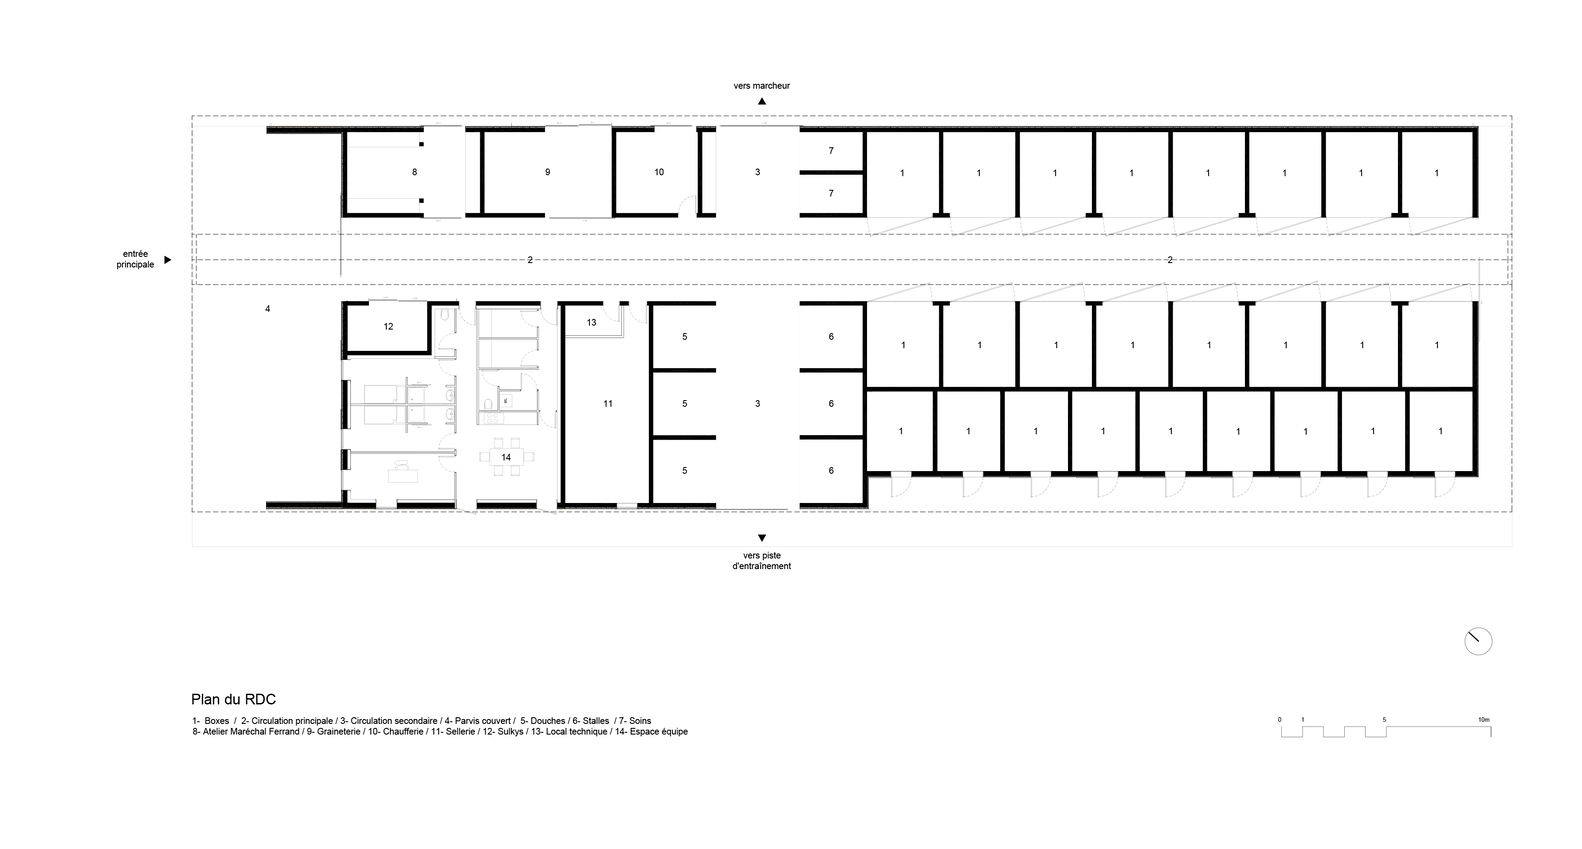
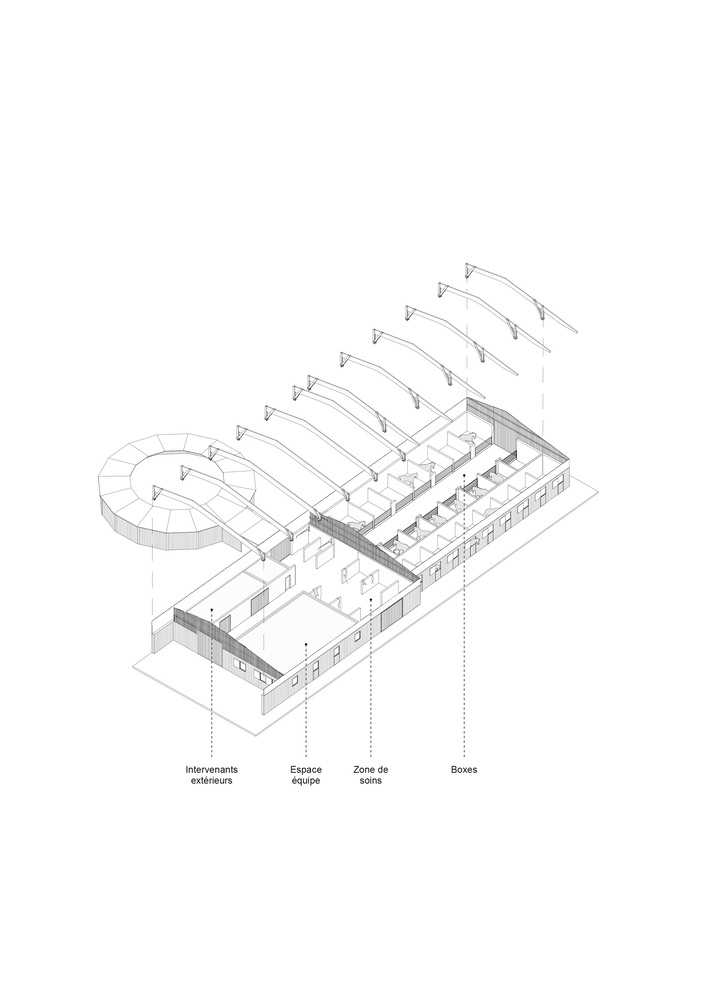
The plan is organized on a cross, structuring movement and clearly separating uses.
The north–south axis is the building's spine: it holds the horse-preparation areas, including care, washing, and warm-up, and guides the horses out to the training track to the south, then to the walker to the north at the end of a session. This axis splits the building into two poles: an active zone and a quiet zone for rest.
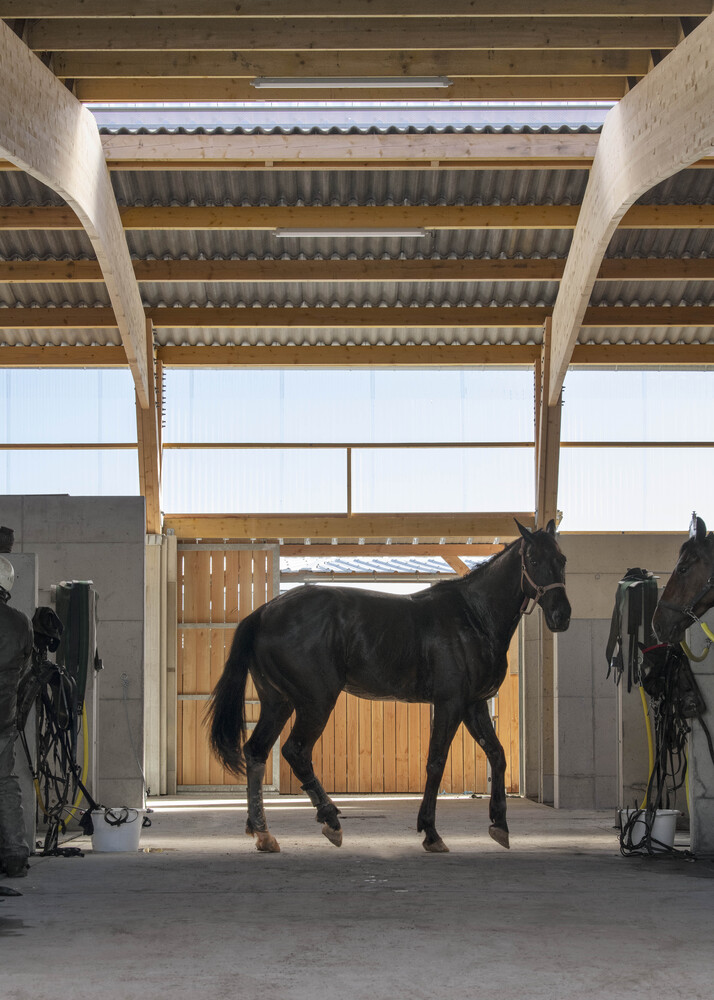
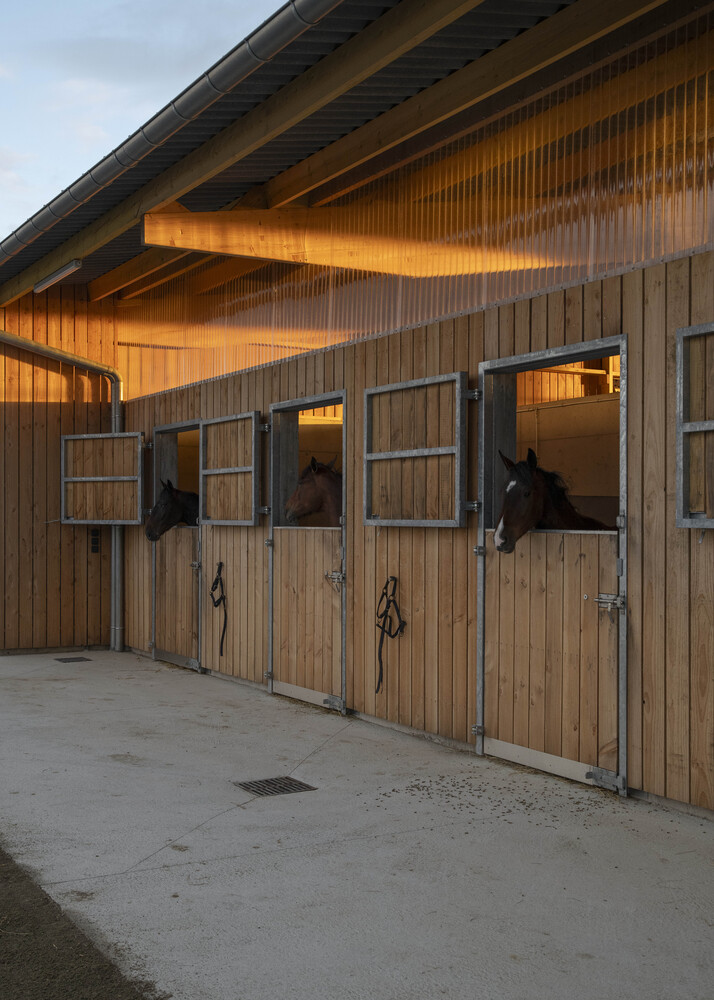
To the west, human activity concentrates the main flows: staff rooms, parking, the farrier's workshop, feed store, sulky storage, and tack room.
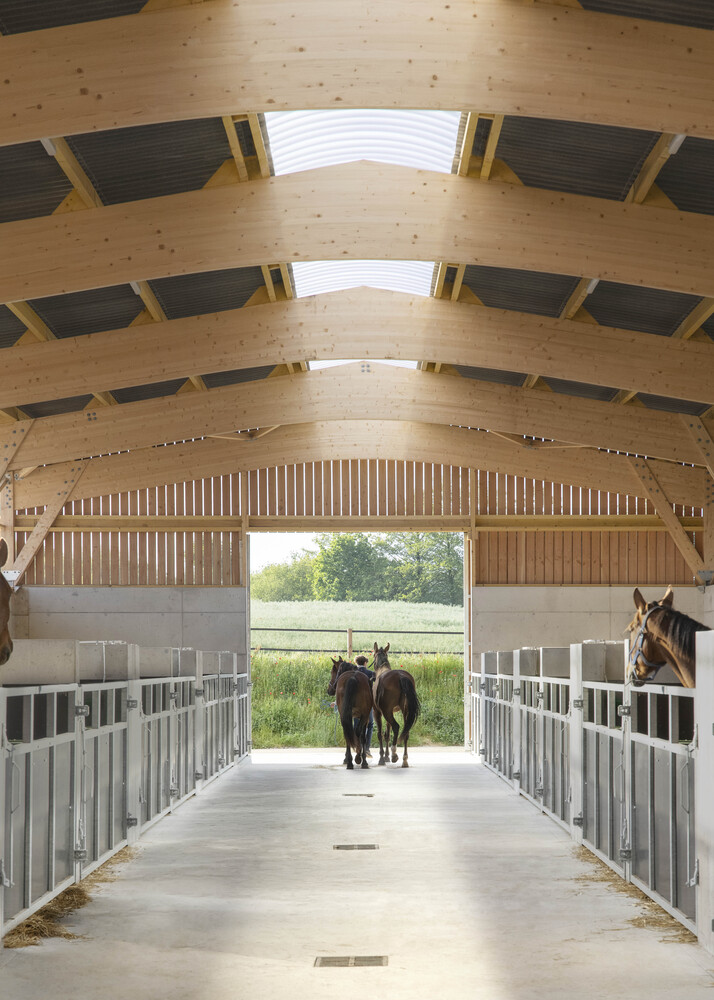
To the east, the horses have a calmer setting built around a run of individual rest stalls. The arrangement gives circulation a clear hierarchy, limits conflict between uses, and keeps the stable running smoothly day to day.
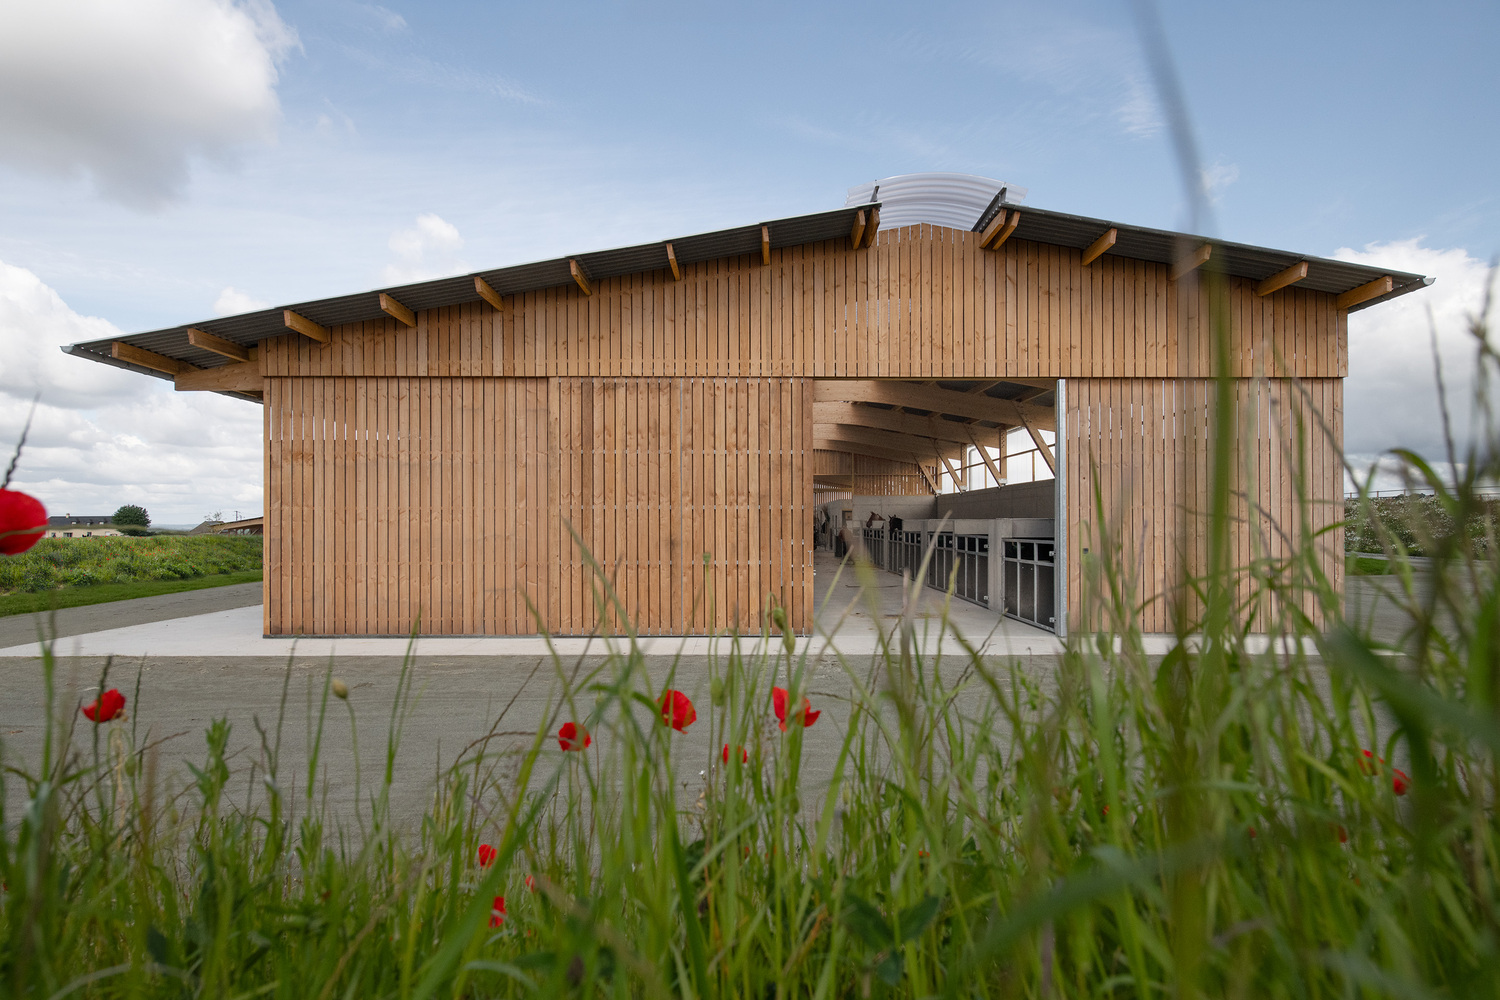
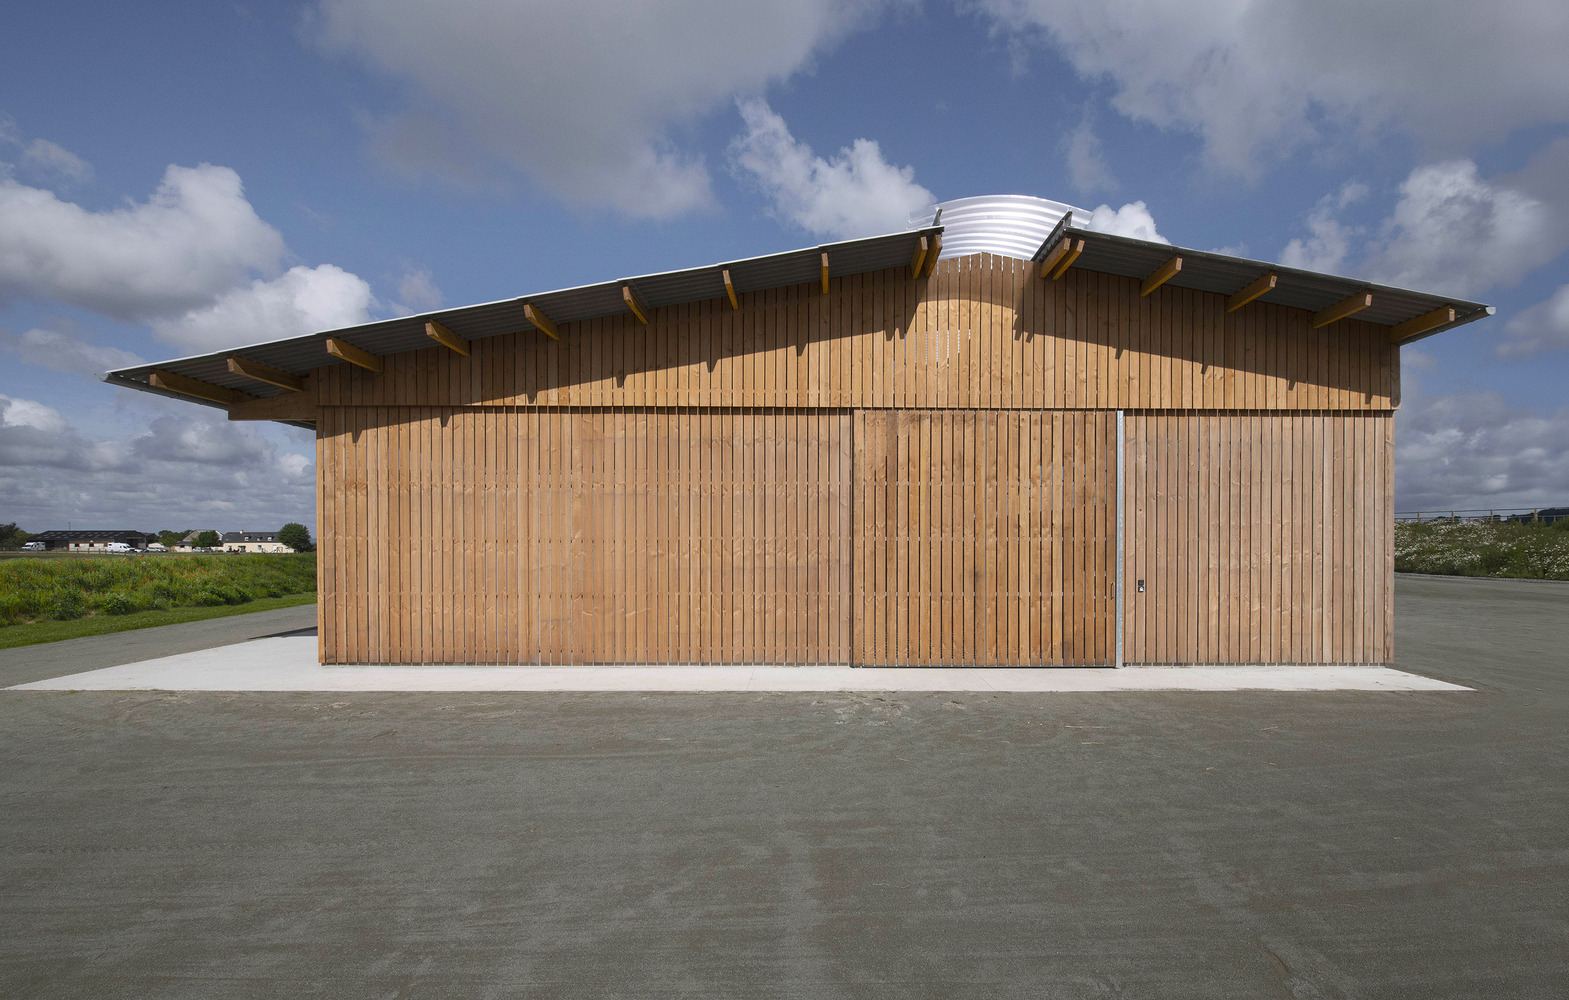
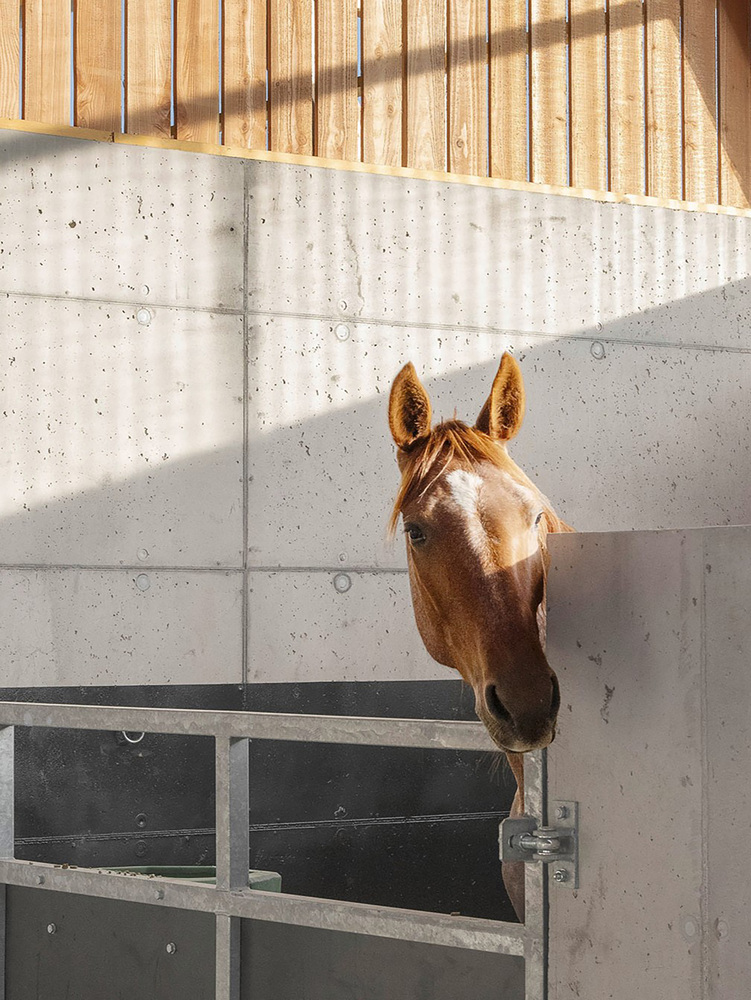
The volume is simple and rational. A cast-in-place concrete base provides the toughness needed for daily contact with horses, while the structure above, frame and cladding alike, is local Douglas fir.
Left raw, the cladding will silver naturally over time. Between the mineral base and the roof, a continuous band of poly-carbonate floods the interior with daylight.
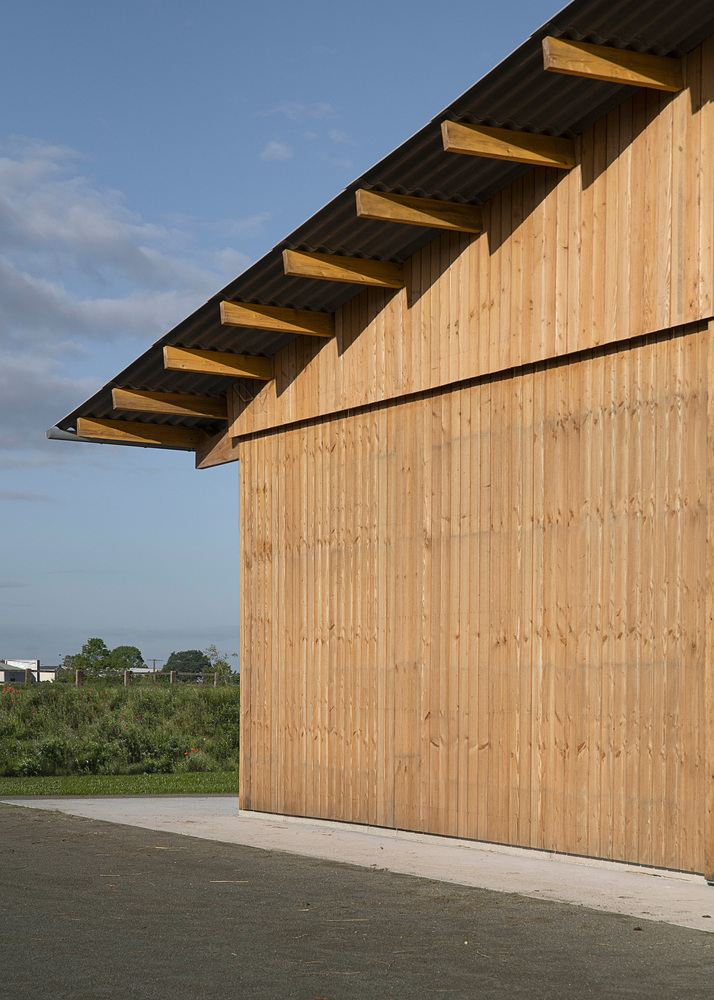
A regular rhythm of timber portal frames carries a steel-deck roof, and a continuous poly-carbonate ridge-light provides both overhead light and natural ventilation.
Designed to a tight budget, the project commits to a genuine economy of means and materials, asserting an agricultural architecture that is restrained, durable, and rooted in its landscape.