GP HOUSE
AtelierM
ARCHITECTS
AtelierM
LEAD ARCHITECT
Matias Mosquera
TECHNICAL TEAM
Marcelo Vita, Milagros Vita
ENGINEERING & CONSULTING > STRUCTURAL
Marcelo Mastropietro
DESIGN TEAM
Camila Gianicolo, Cristian Grasso, Carolina Tobar, Francisco Gomez Paratcha, Pilar Navarro, Dante Marinari, Jefferson Arias
LANDSCAPE ARCHITECTURE
Carolina Pell
PHOTOGRAPHS
AtelierM
AREA
320 m²
YEAR
2026
LOCATION
Tigre, Argentina
CATEGORY
Houses
English description provided by the architects.
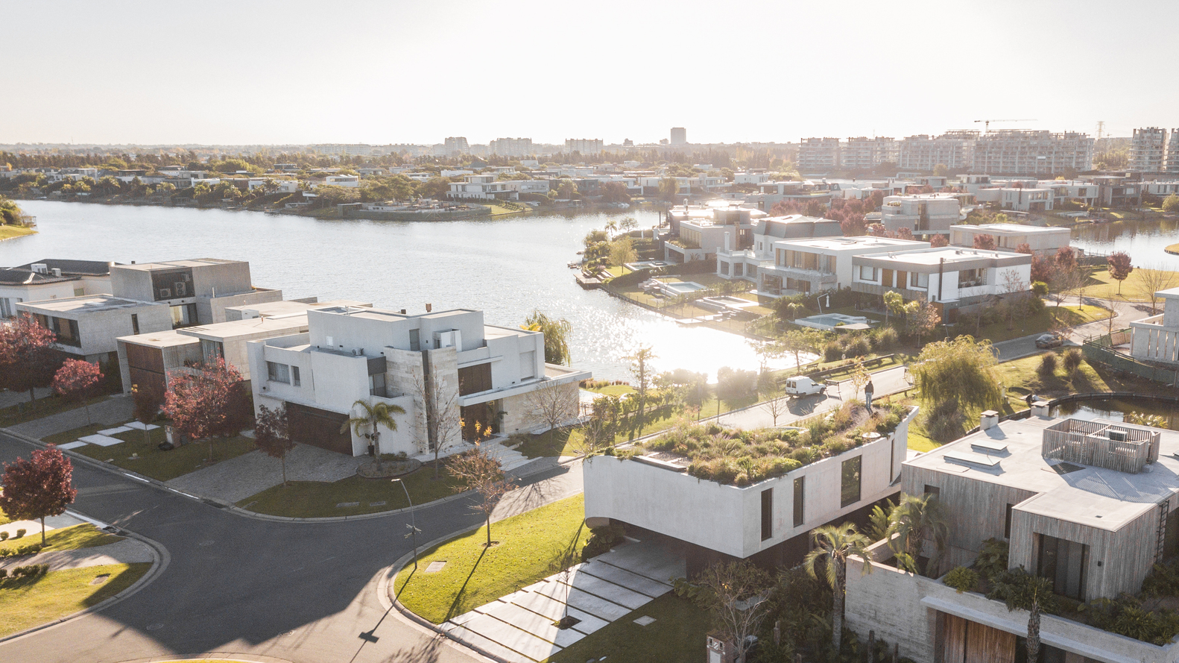
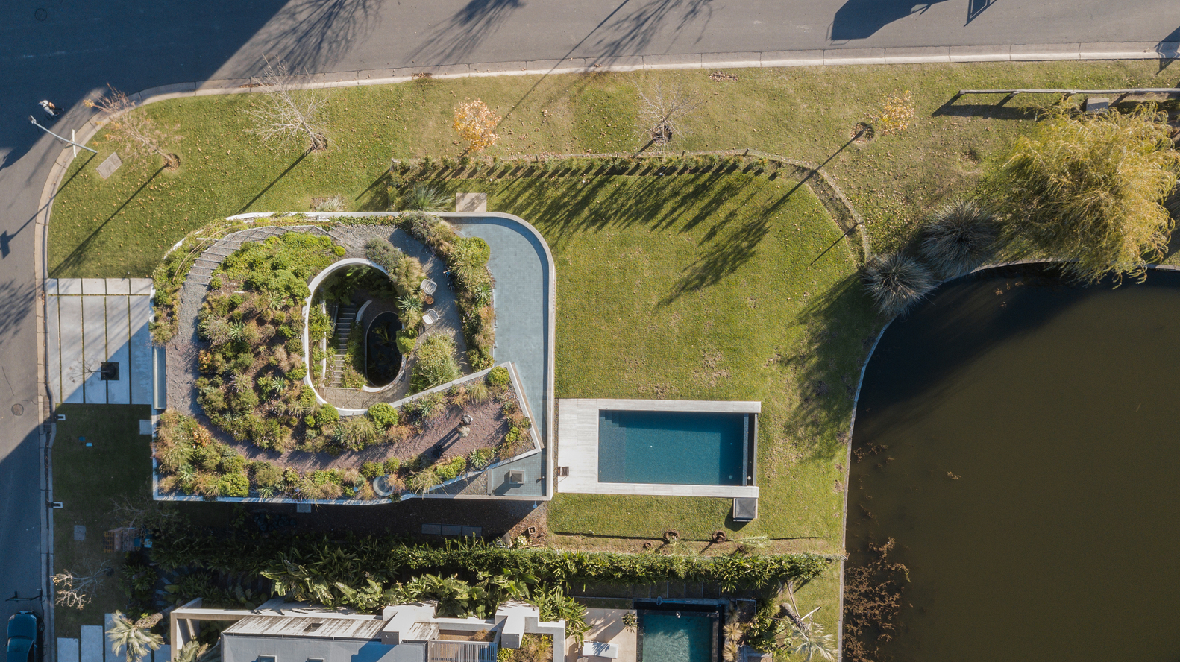
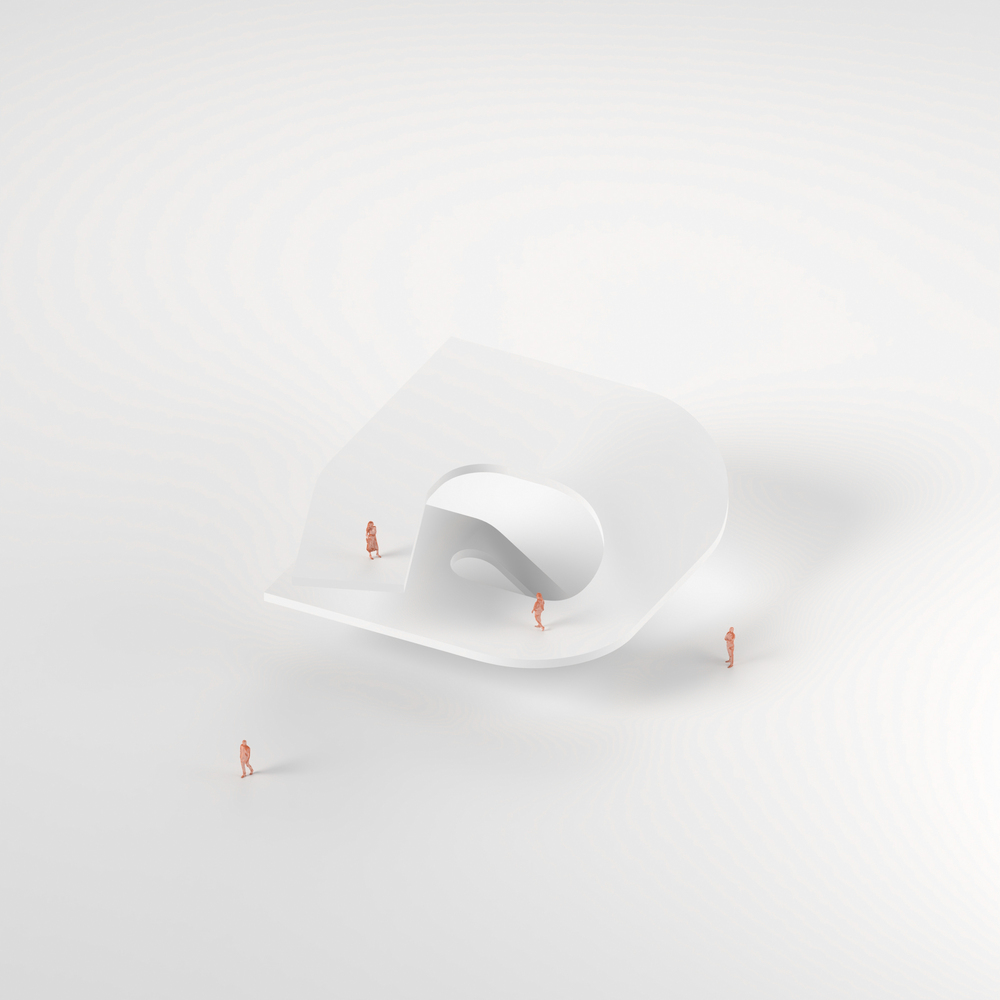
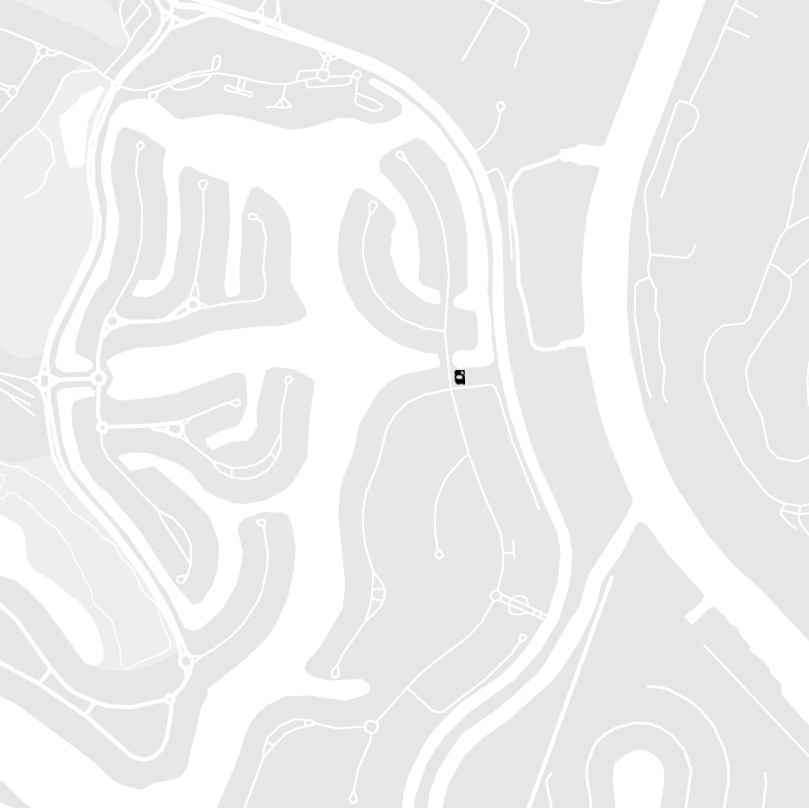
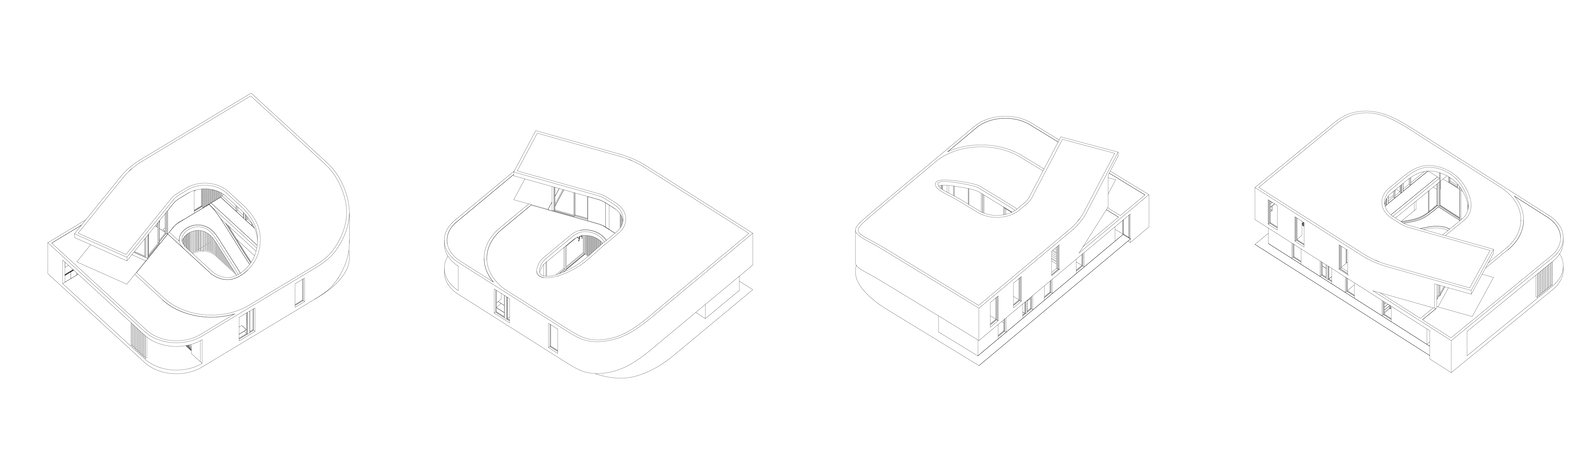
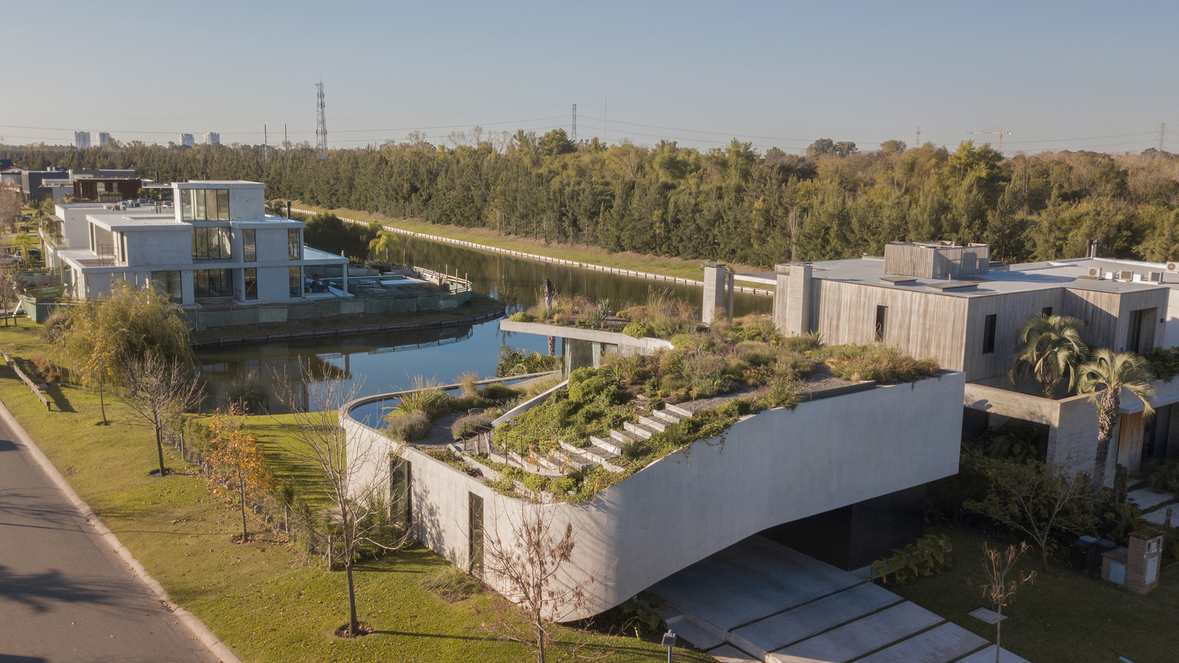
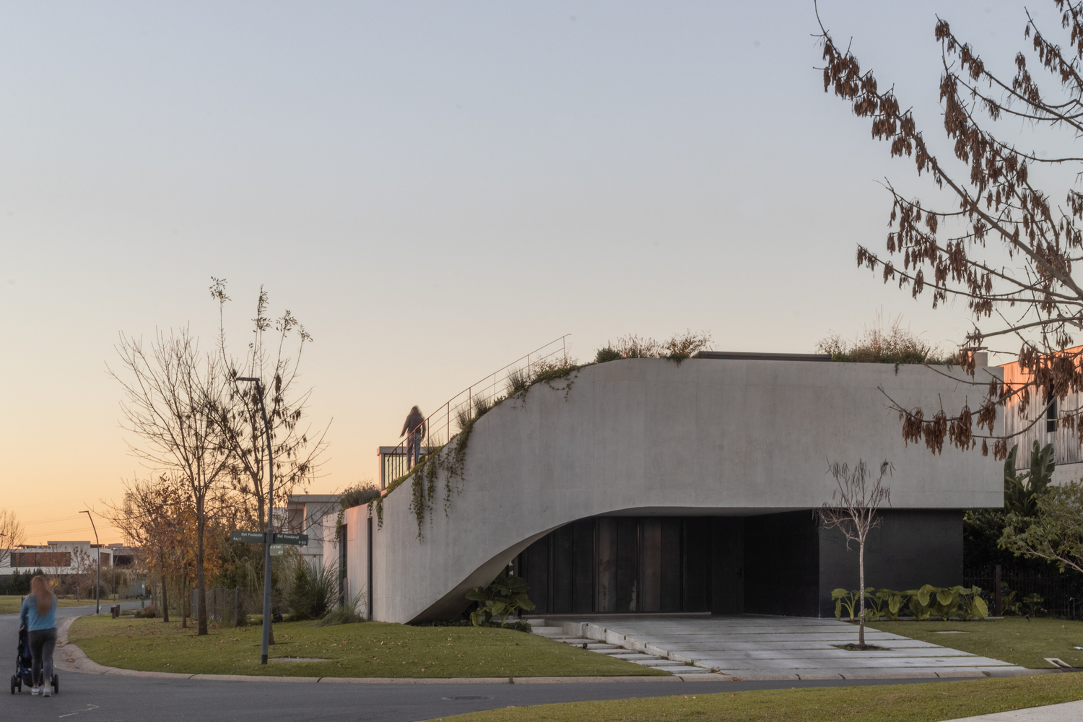
GP House is born from the tension between two curves: the corner of the neighborhood, which defines its urban front, and the lagoon that opens up at the back of the lot.
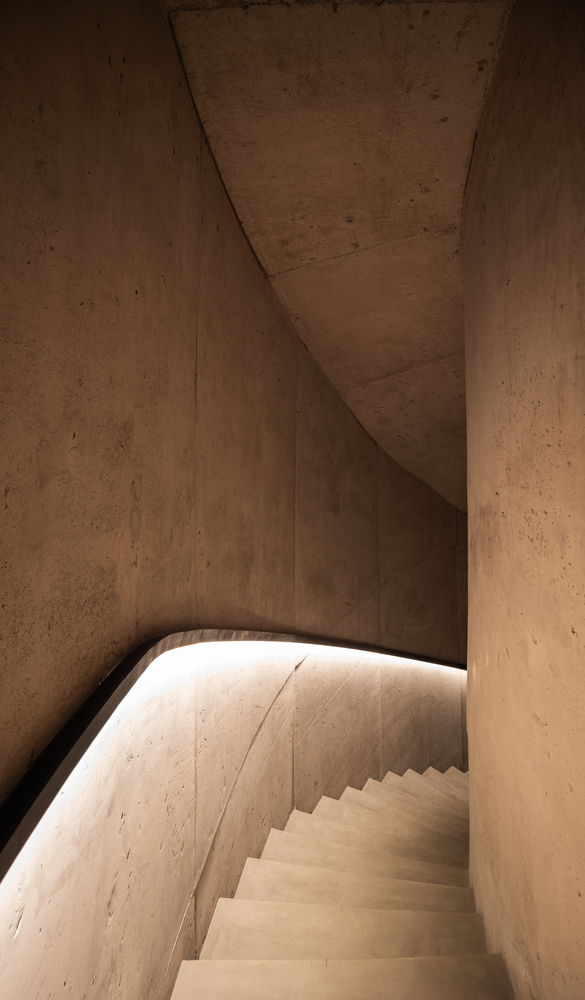
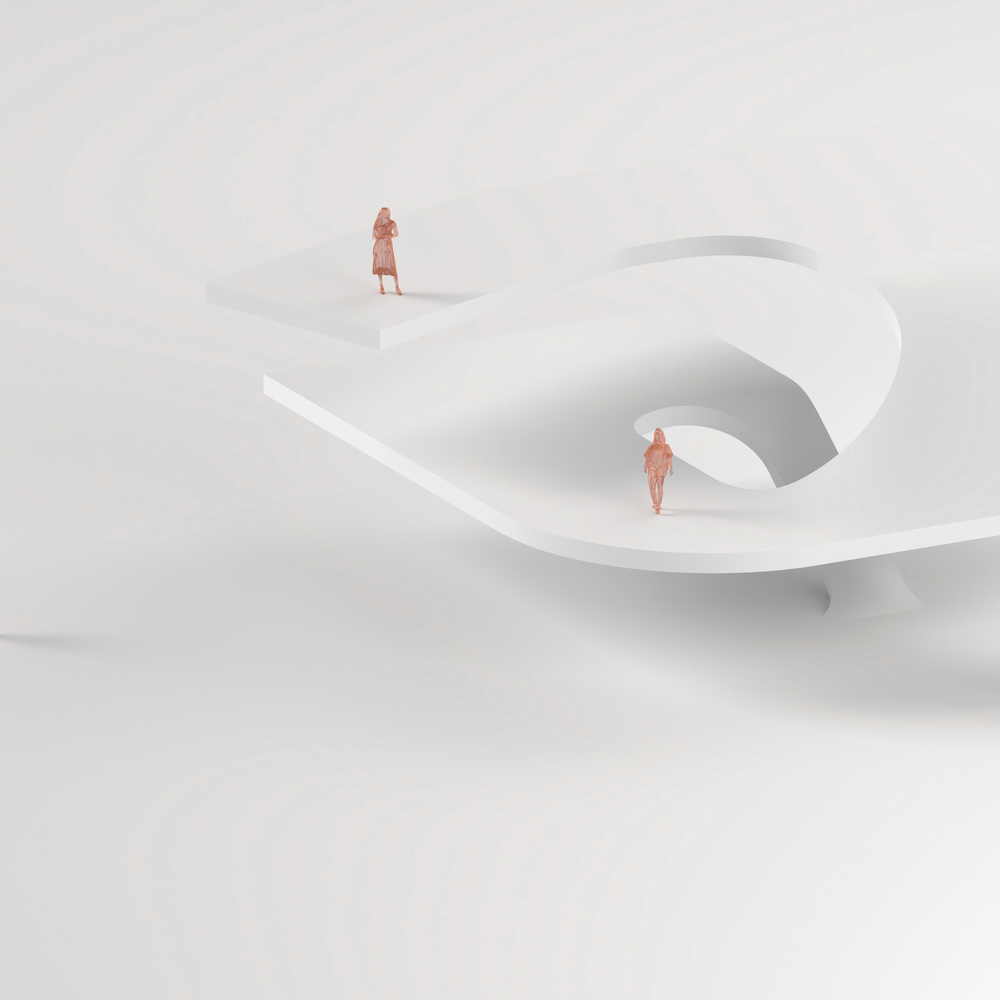
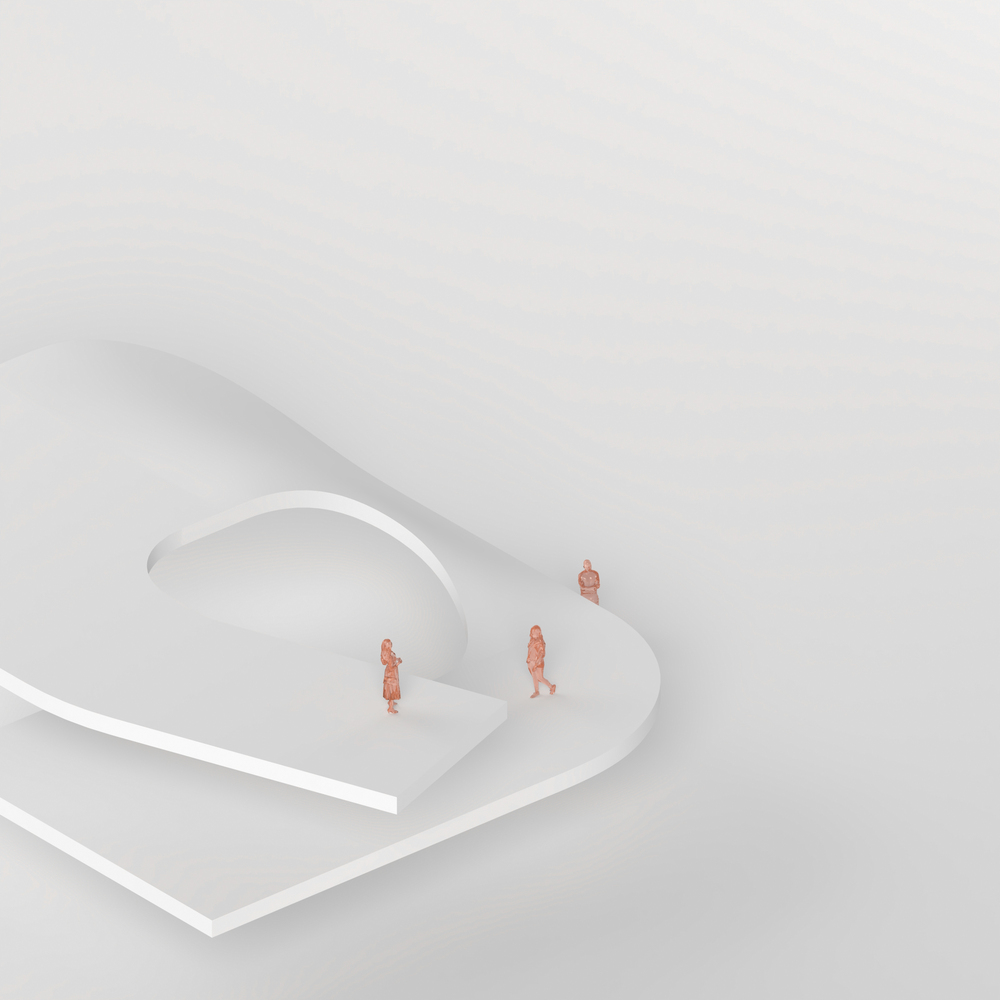
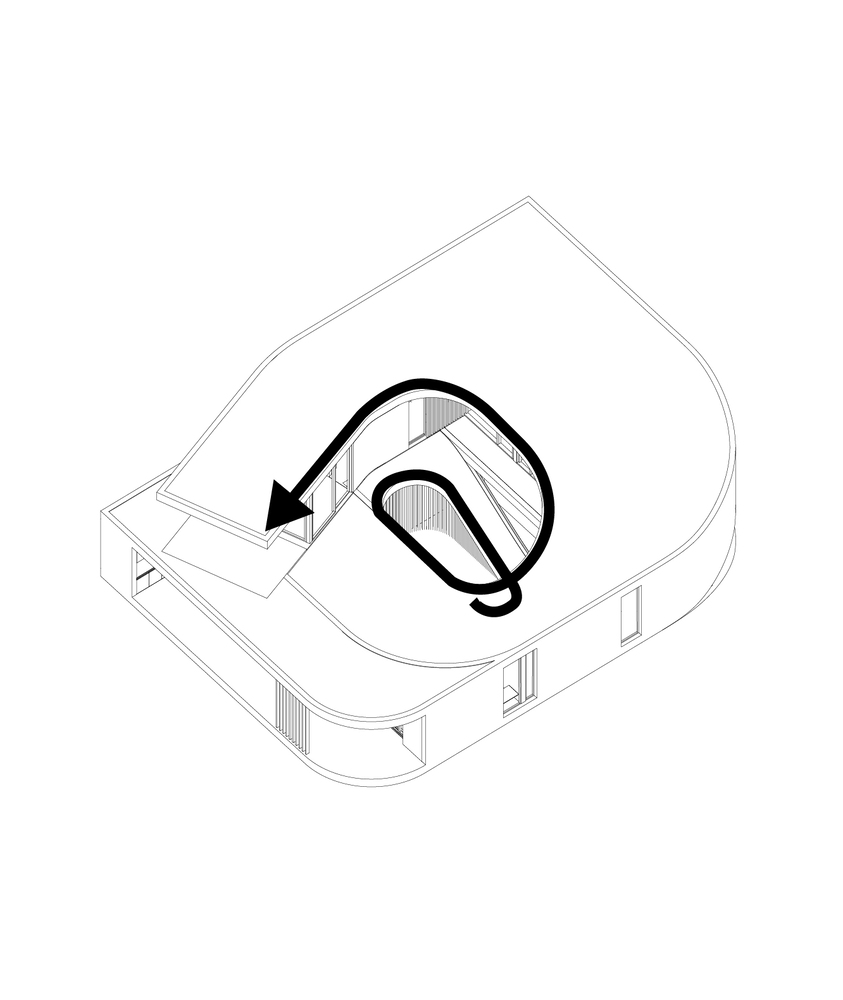
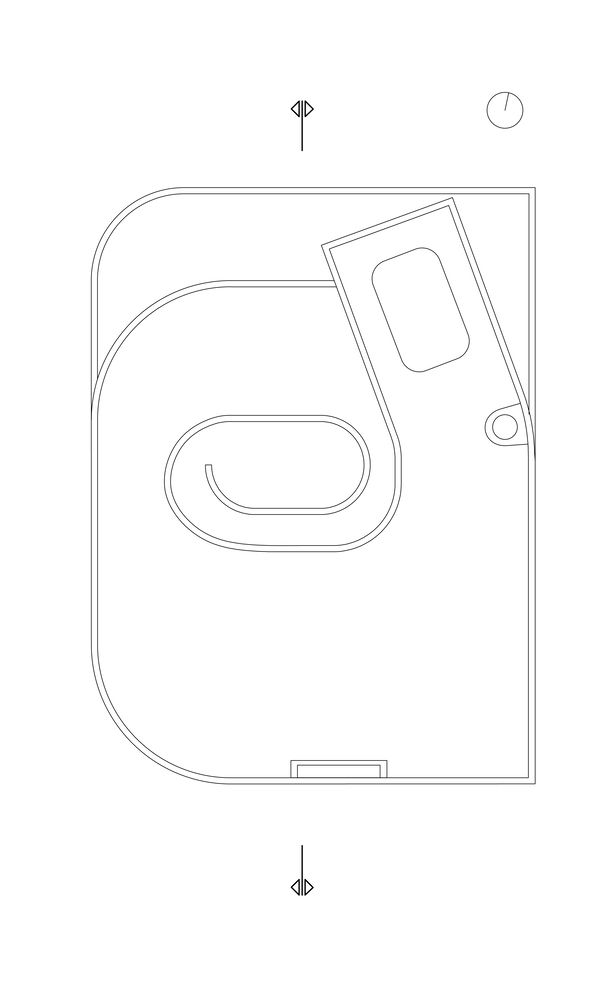
Between the two, the house constructs a spiral geometry that organizes the program, shapes the circulation, and defines the way the landscape is inhabited.
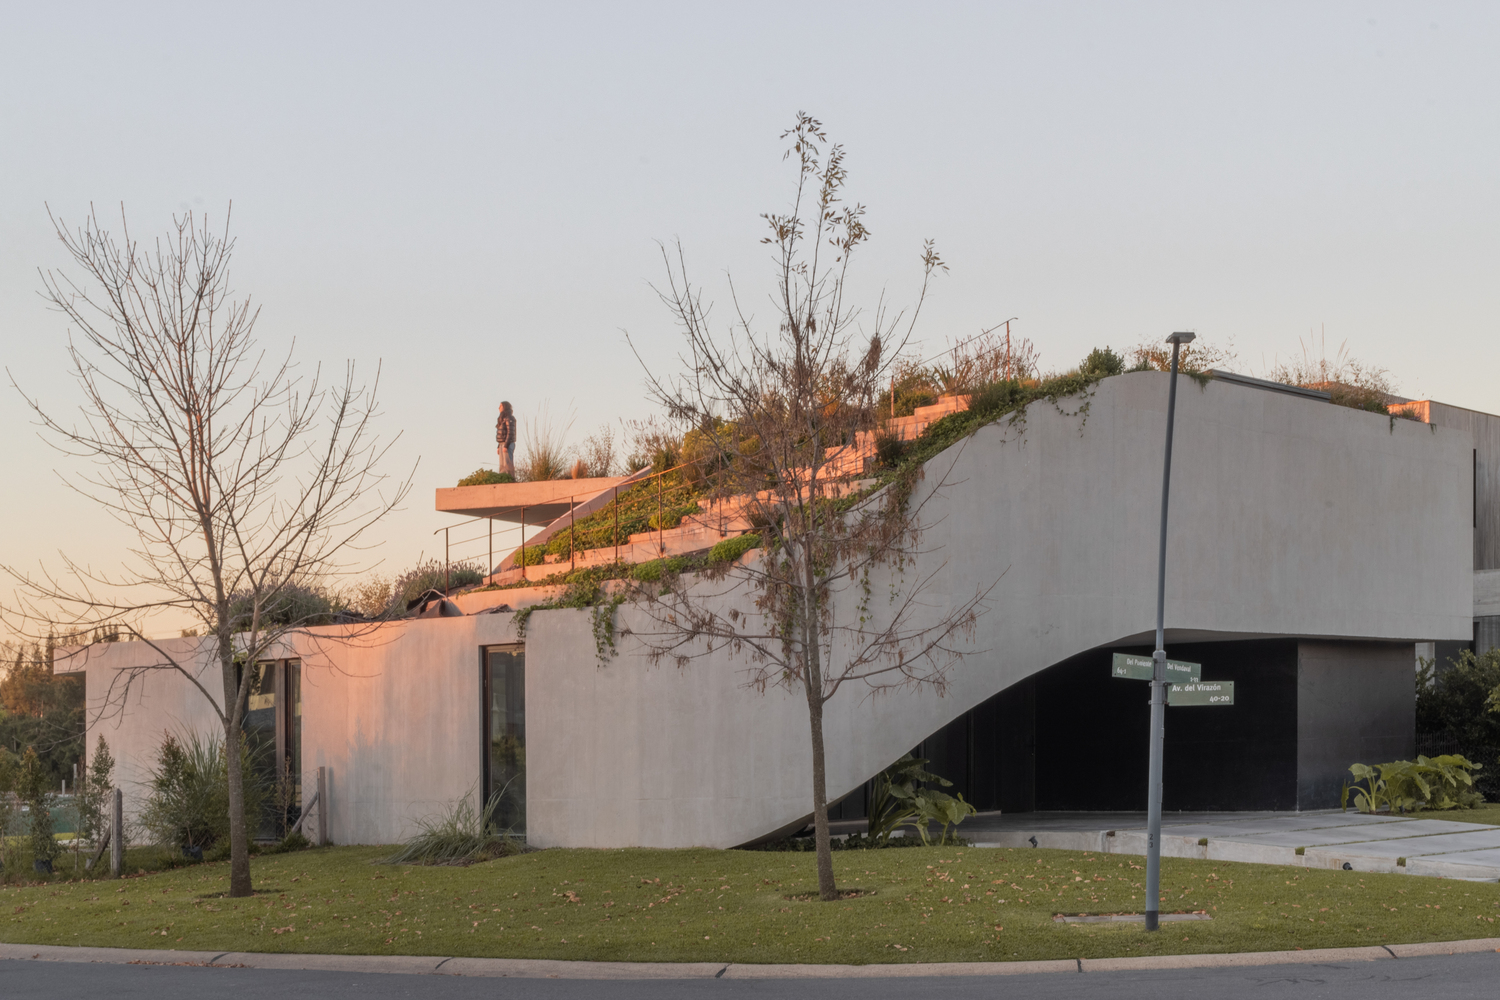
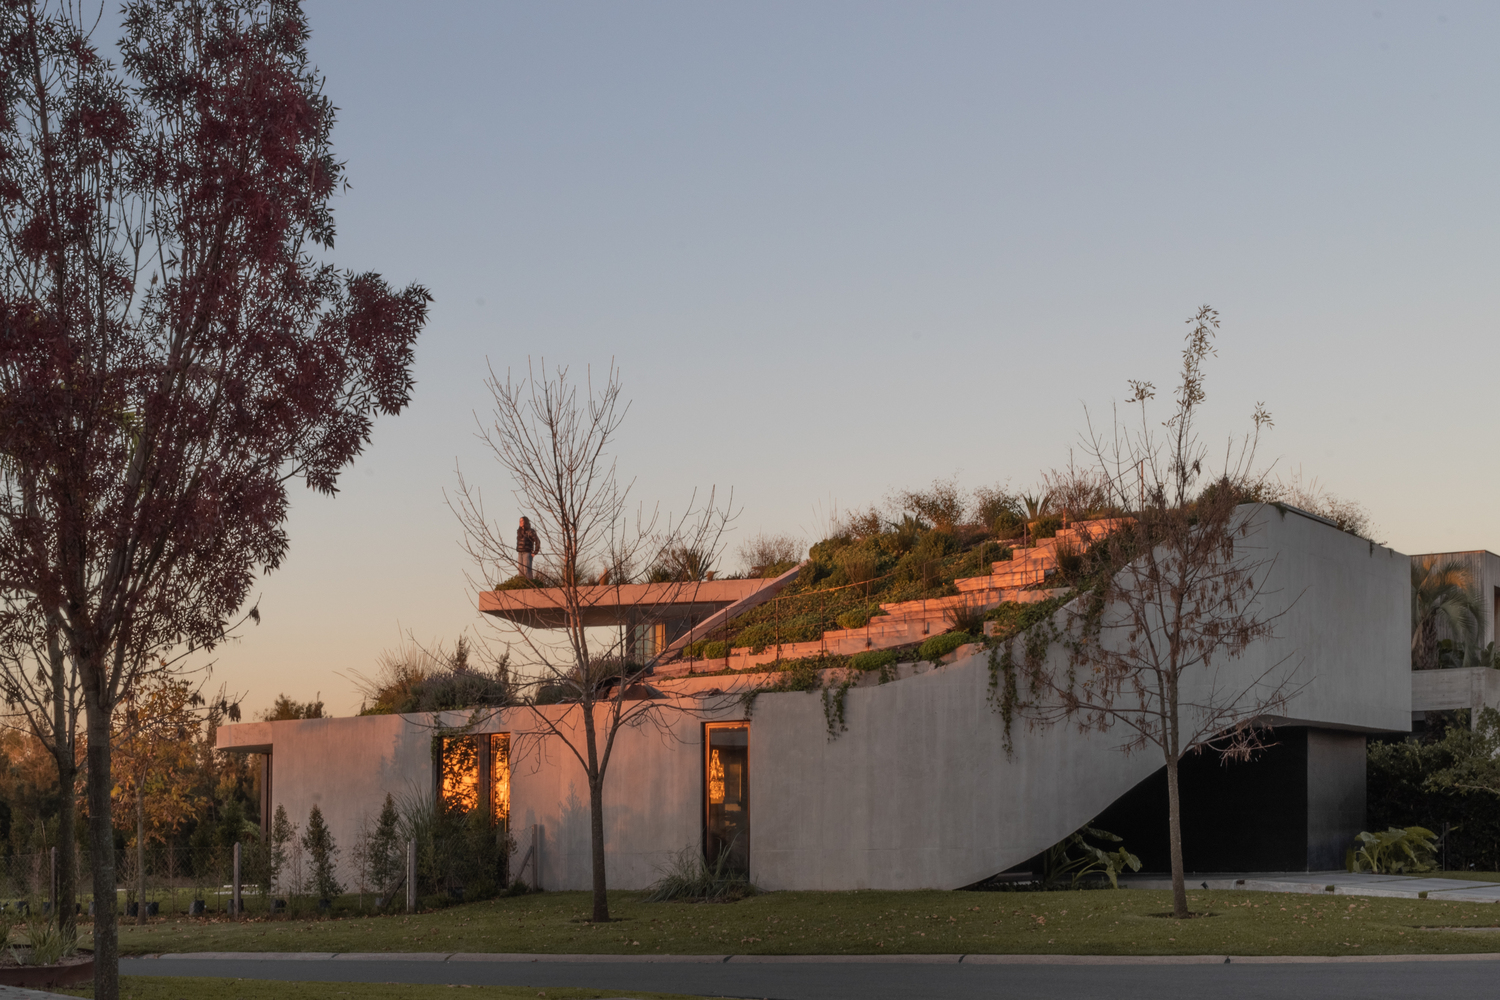
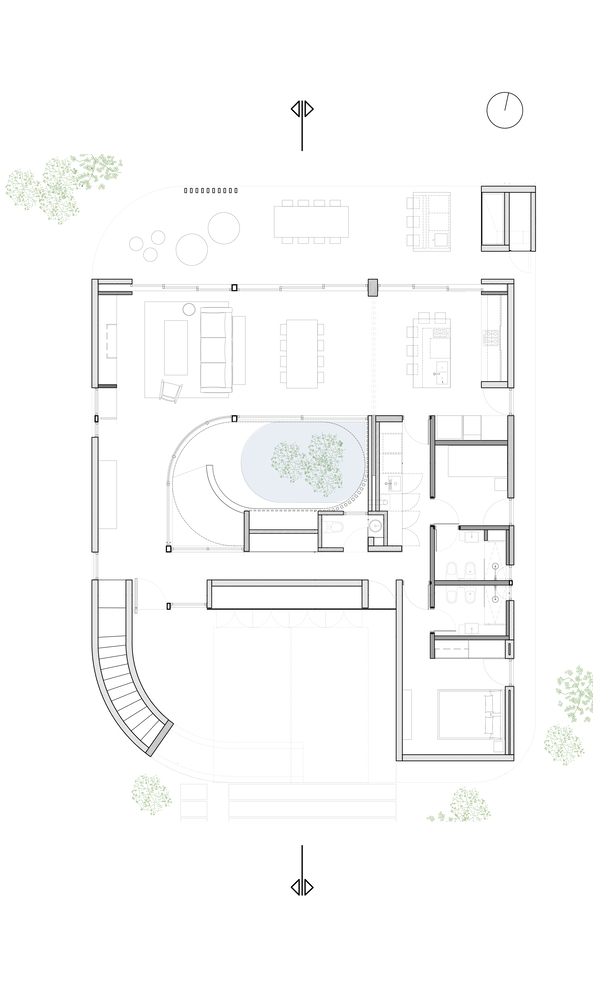
The home closes off toward the corner and the streets, establishing a more intimate and protected condition. Toward the interior of the lot, however, it opens progressively toward the lagoon.
This operation allows the house to function as a refuge: opaque and contained toward the public sphere, open and expansive toward the water, the light, and the horizon.
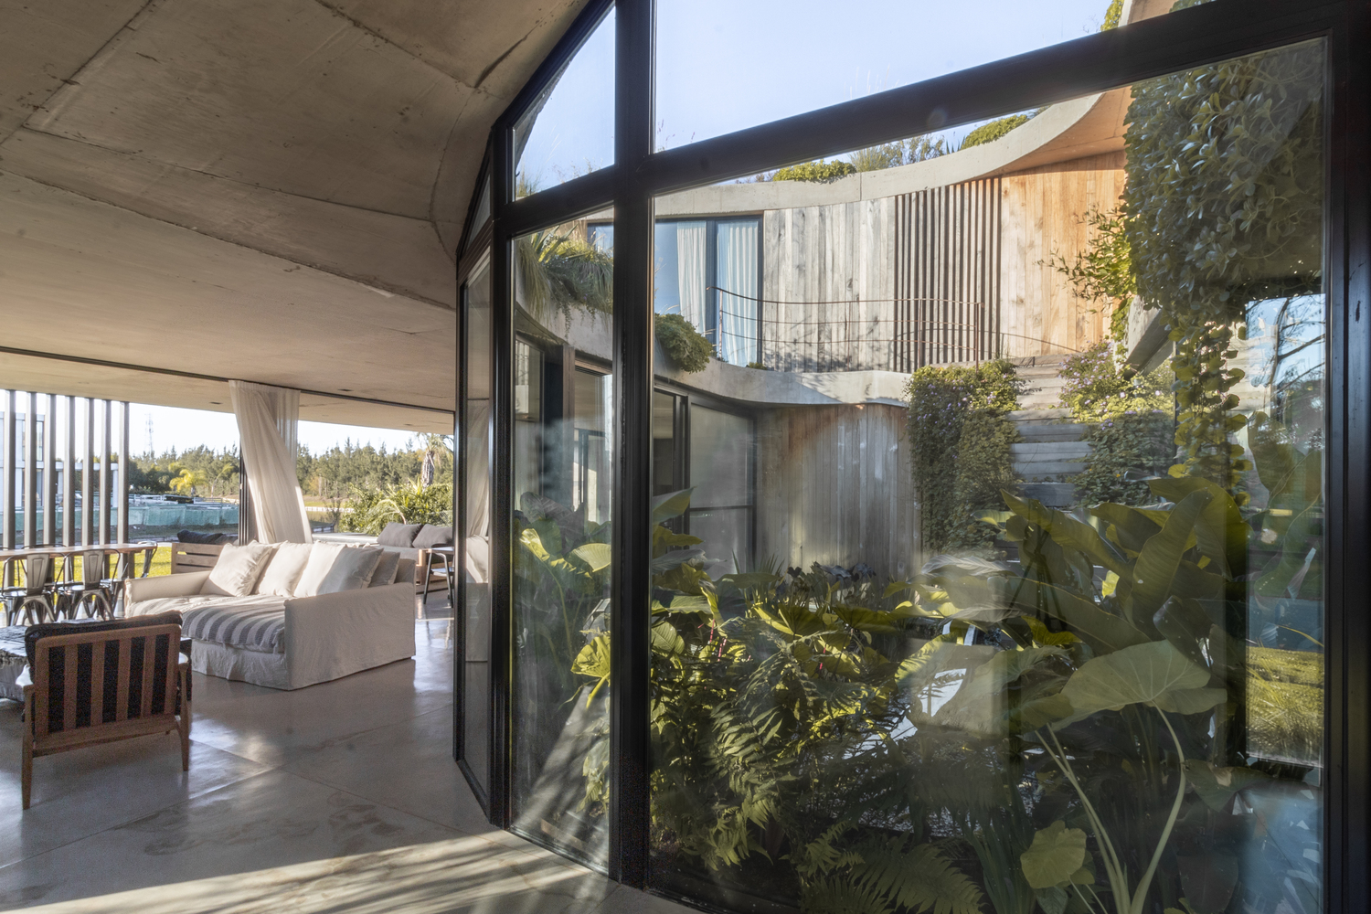
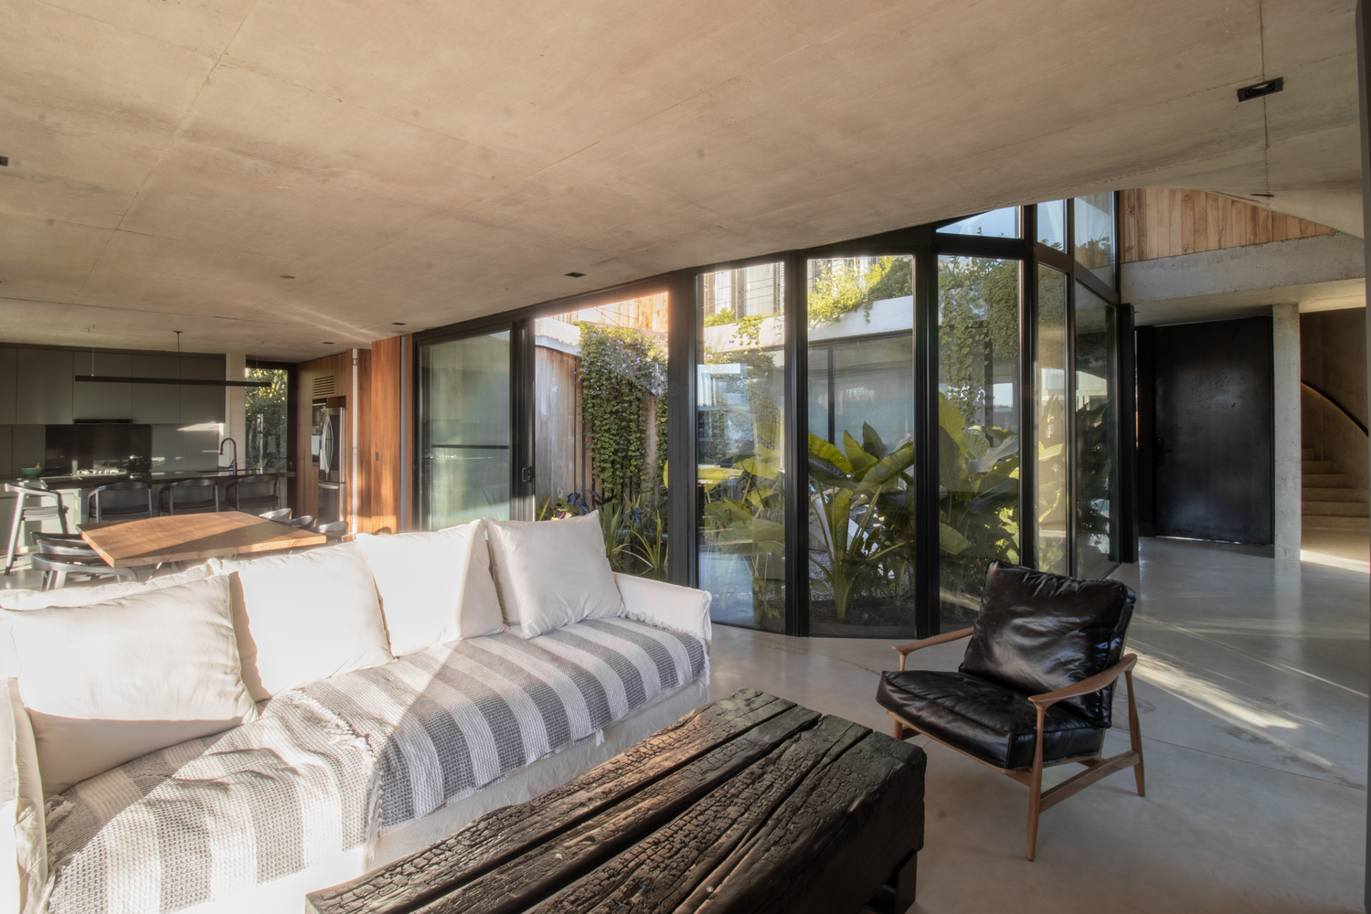
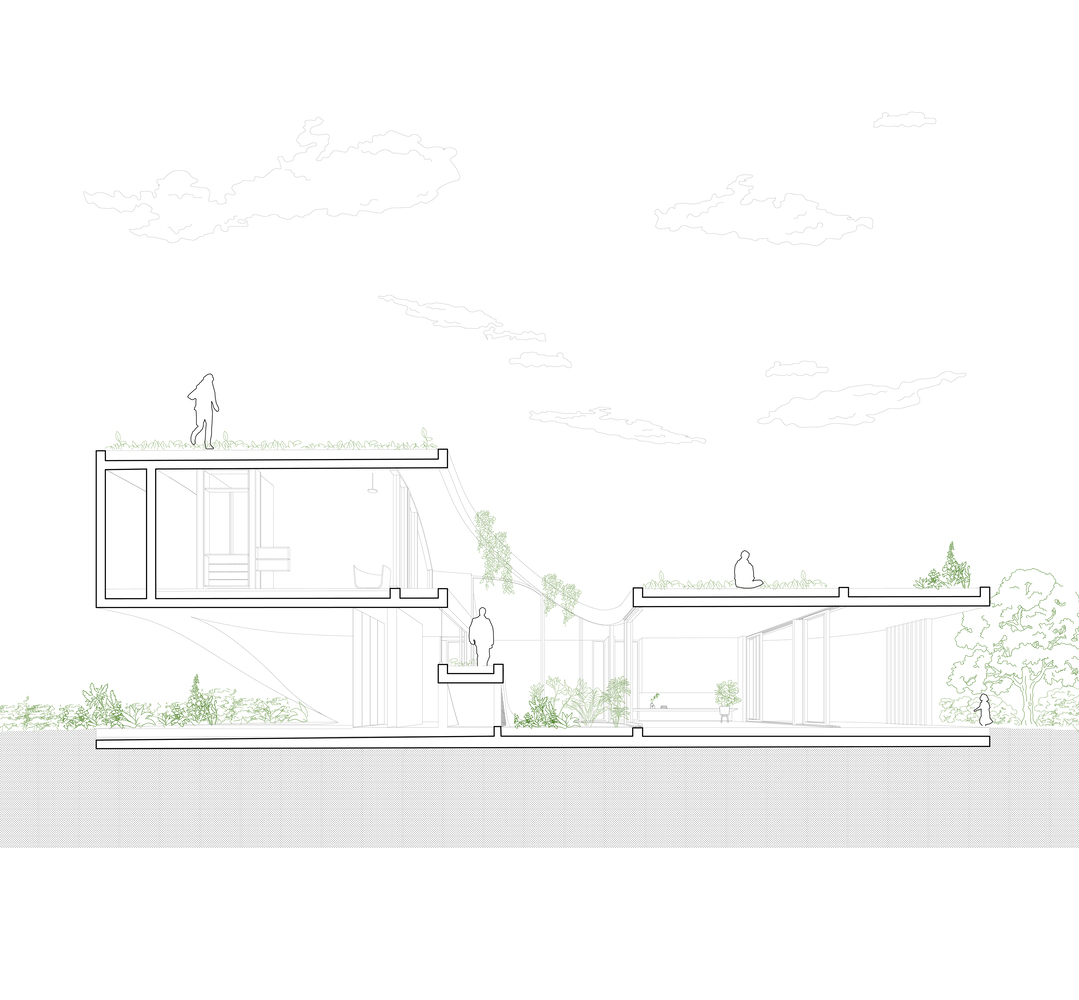
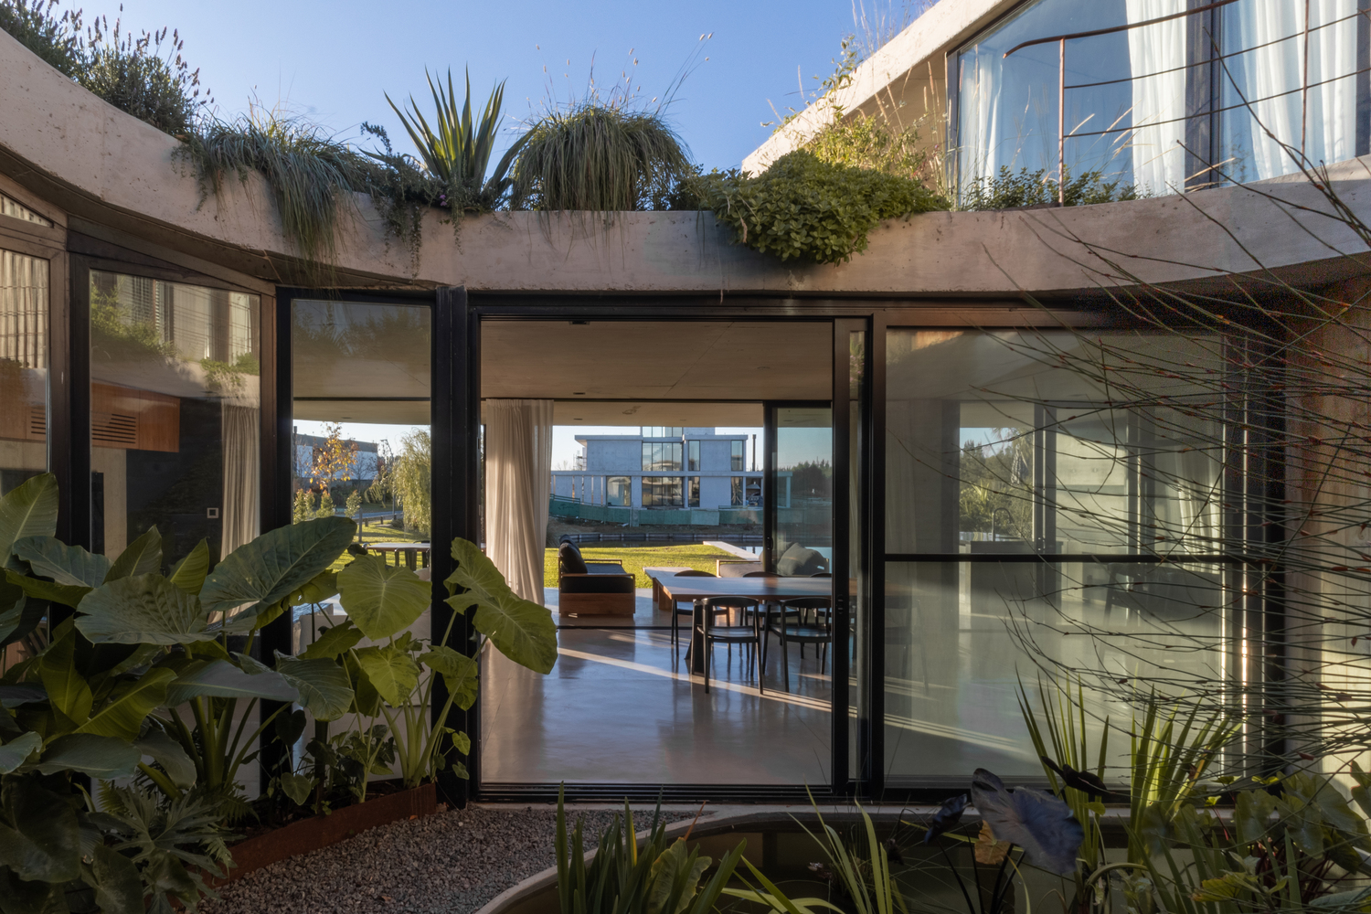
At the center of the project lies a courtyard with a pond, designed as a mirror of water that introduces the presence of the lagoon into the heart of the house.
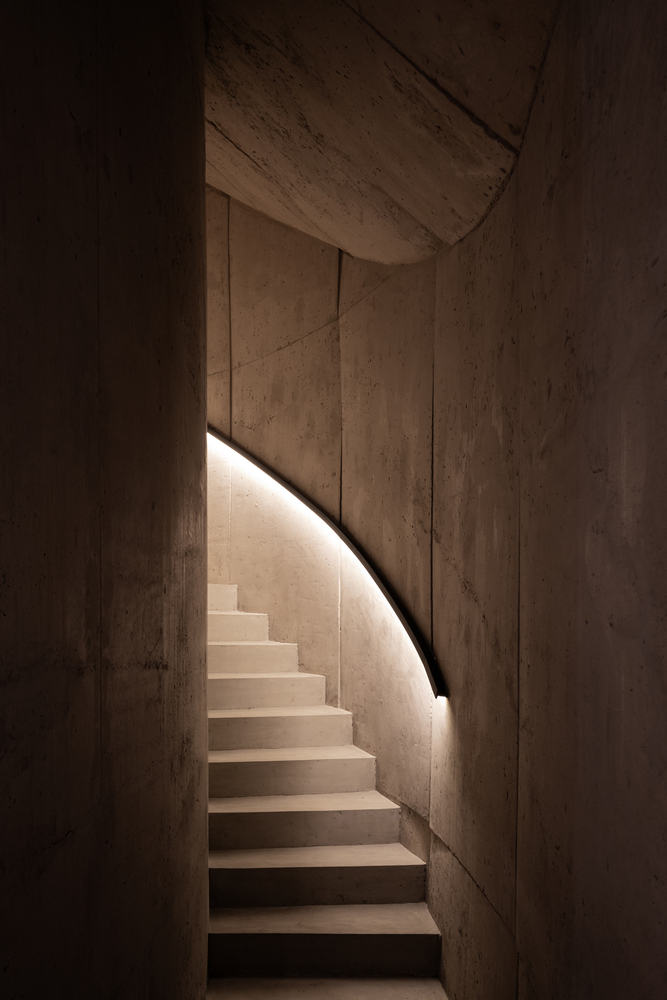
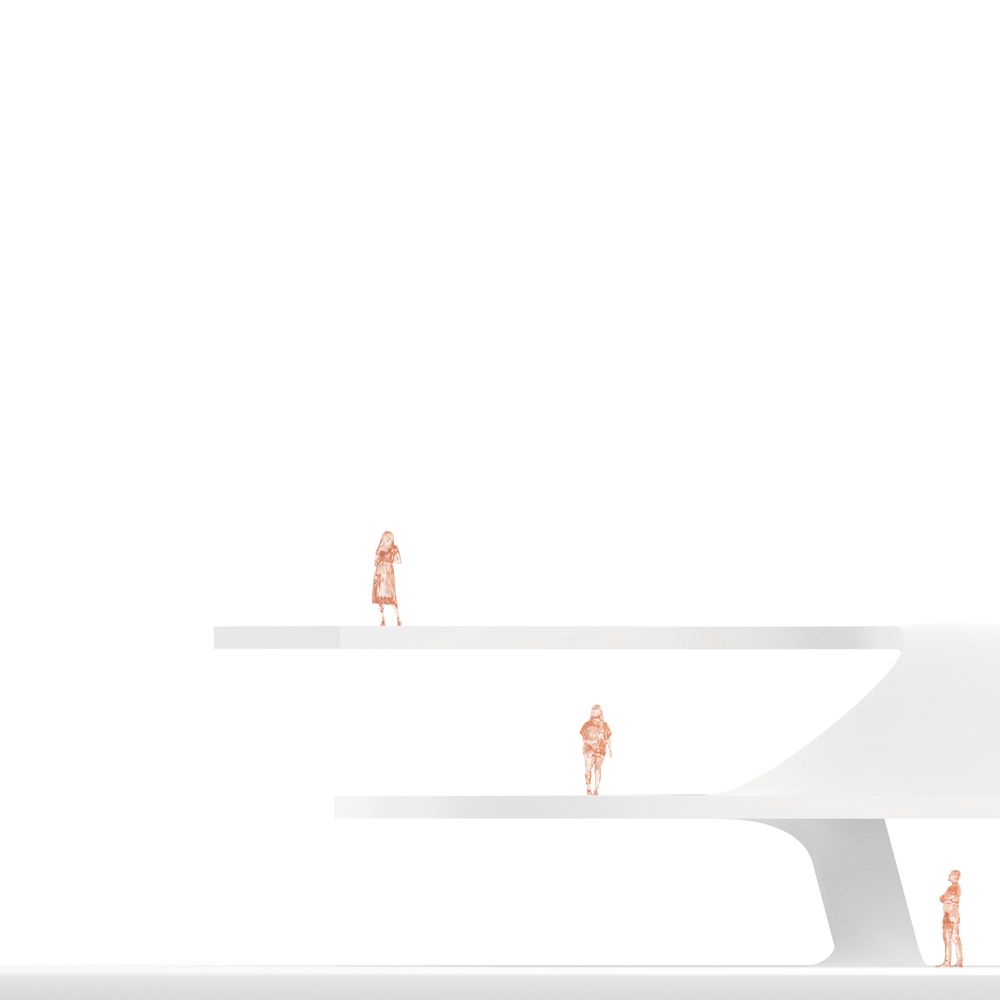
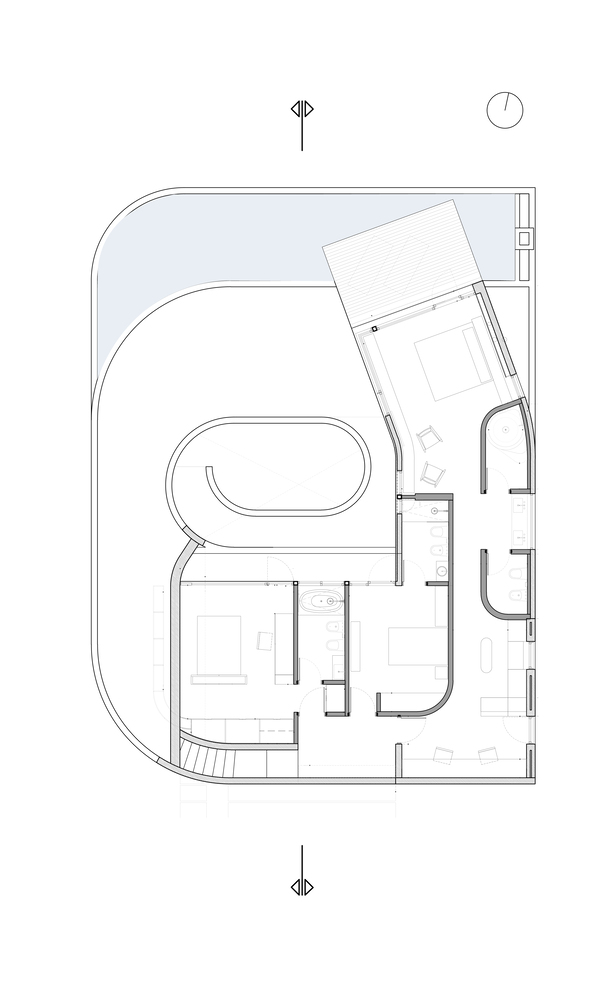
From this core, a spiral path unfolds, ascending from the main level to the upper expansions, linking the different levels through terraces, cross-views, and spaces for contemplation.
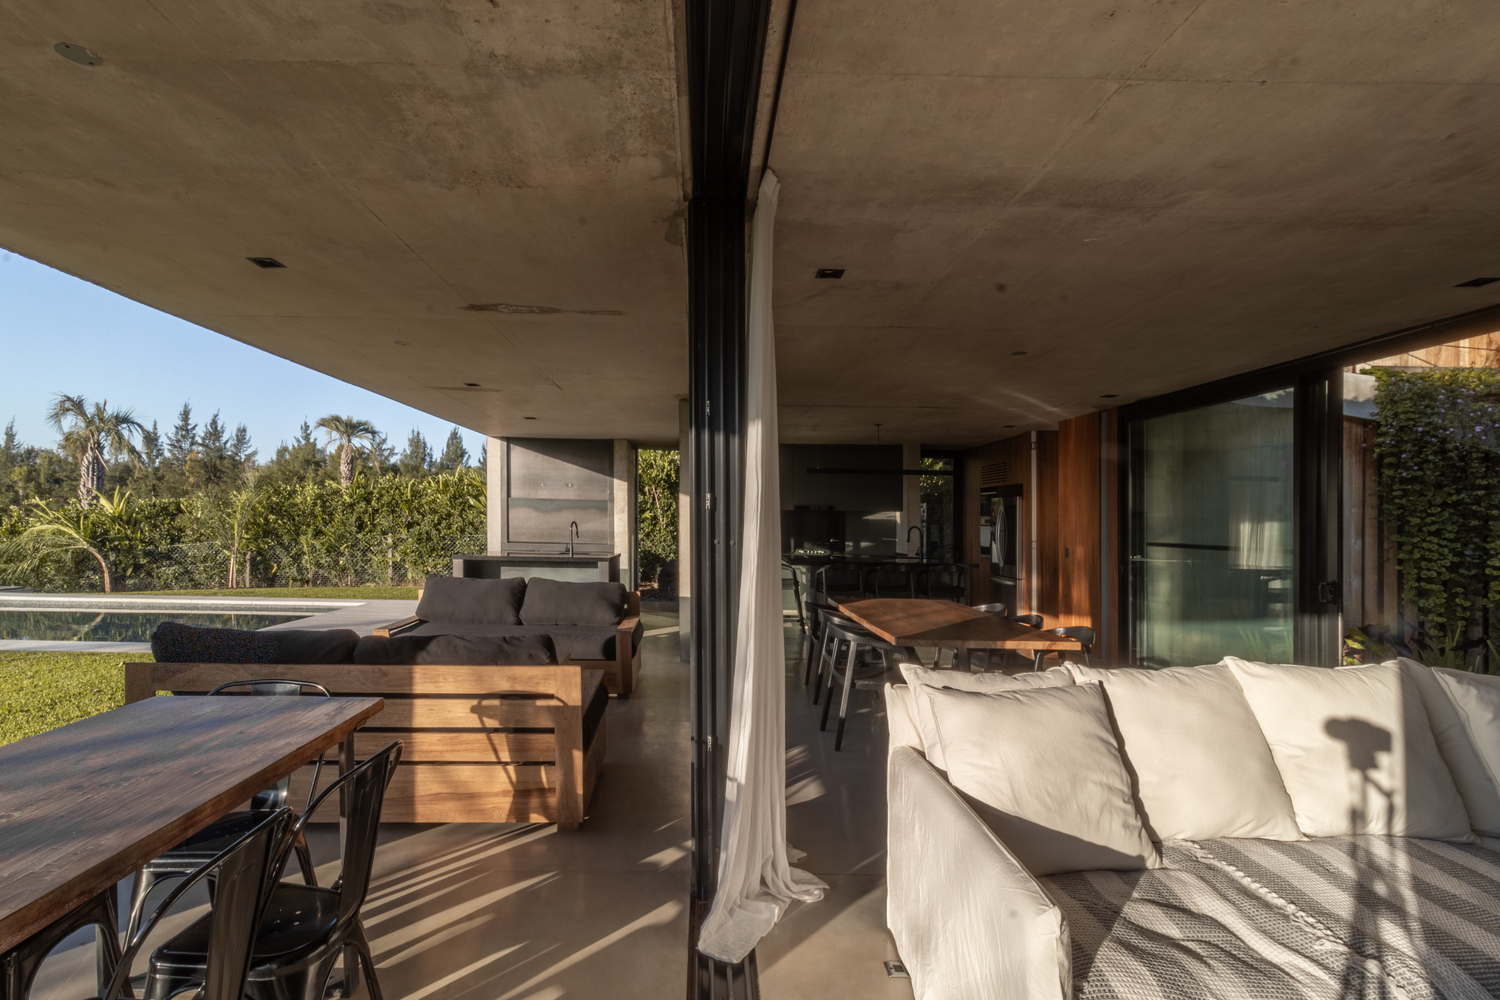
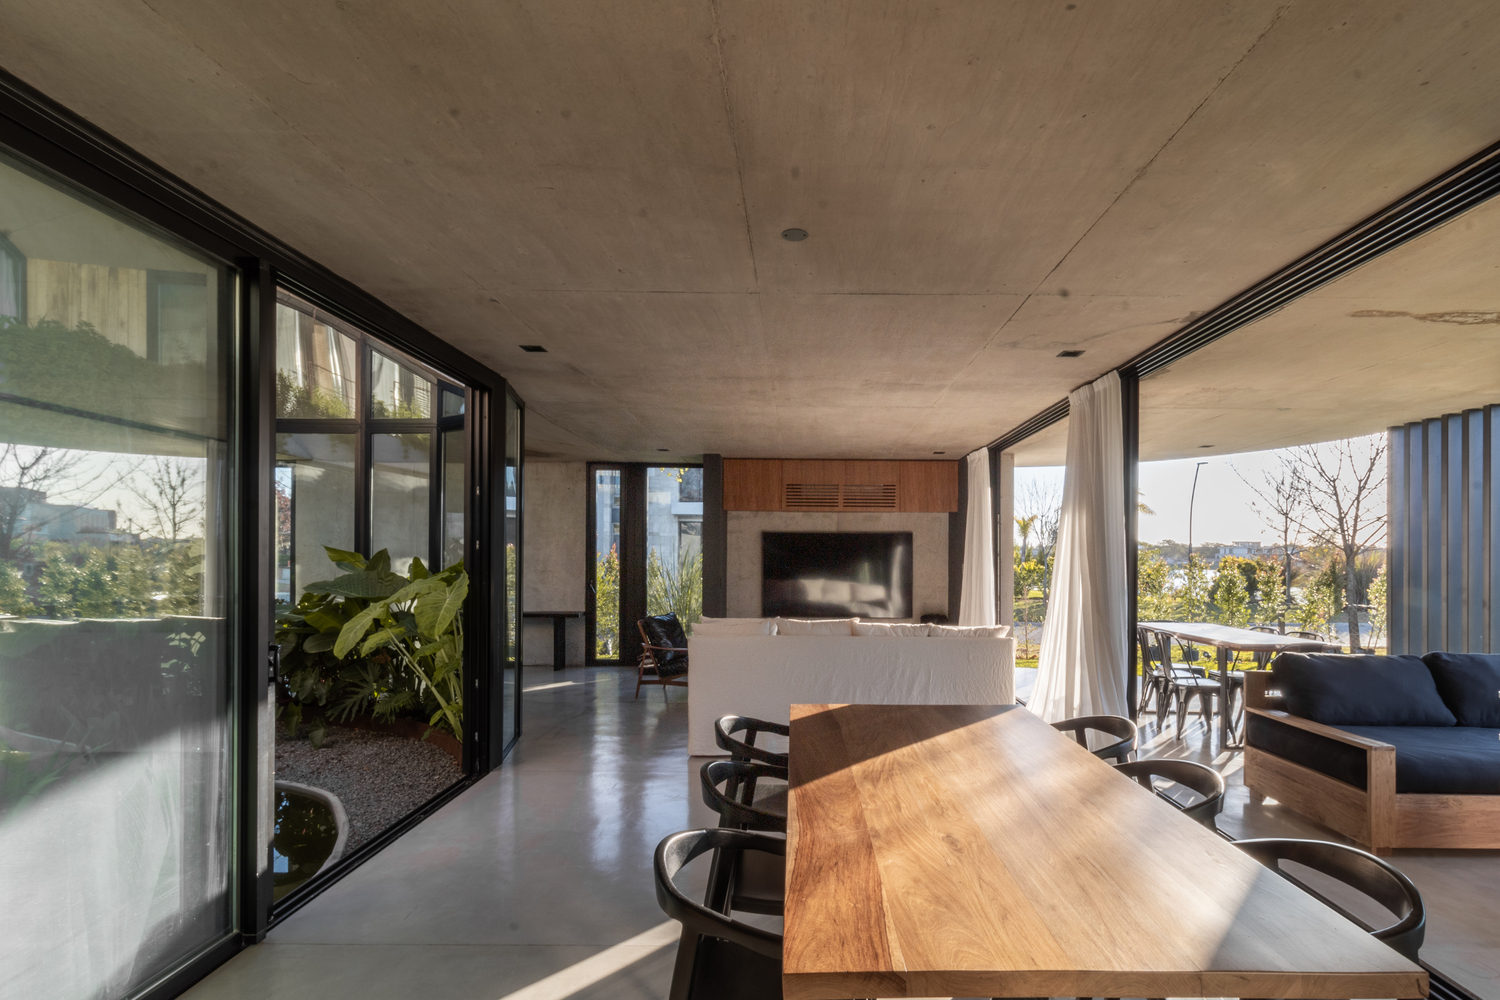
On the ground floor, the main opening is oriented toward the back of the lot, where social life expands toward the garden and the lagoon.
On the upper floor, the house shifts its gaze diagonally toward the northwest, rising above the street to reclaim long views toward the neighborhood's central lagoon.
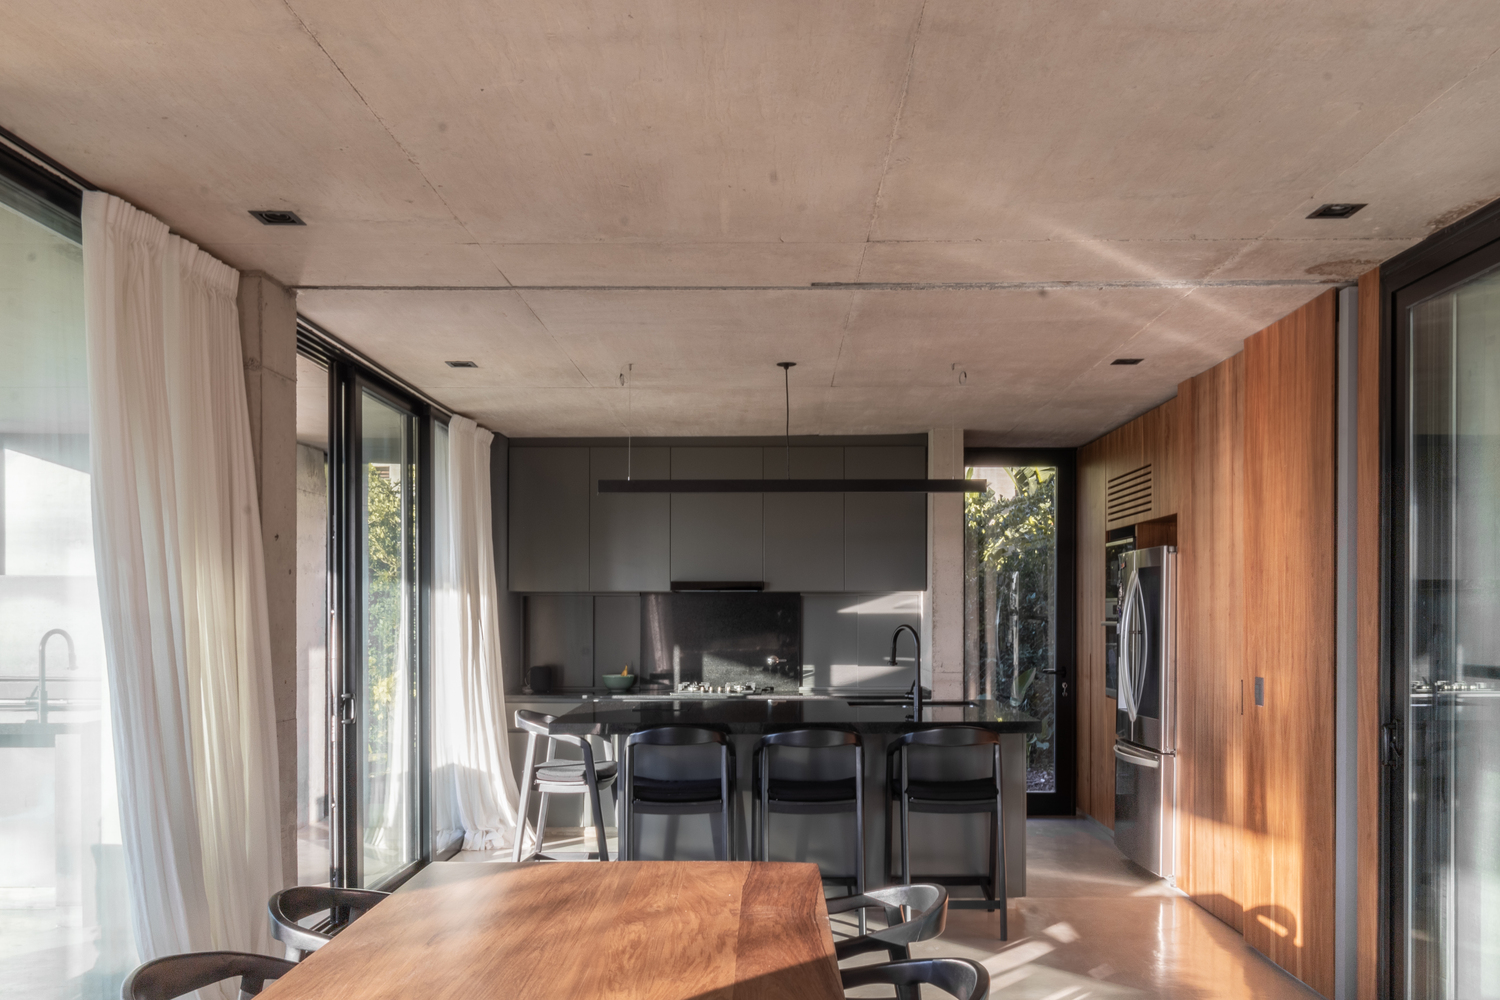
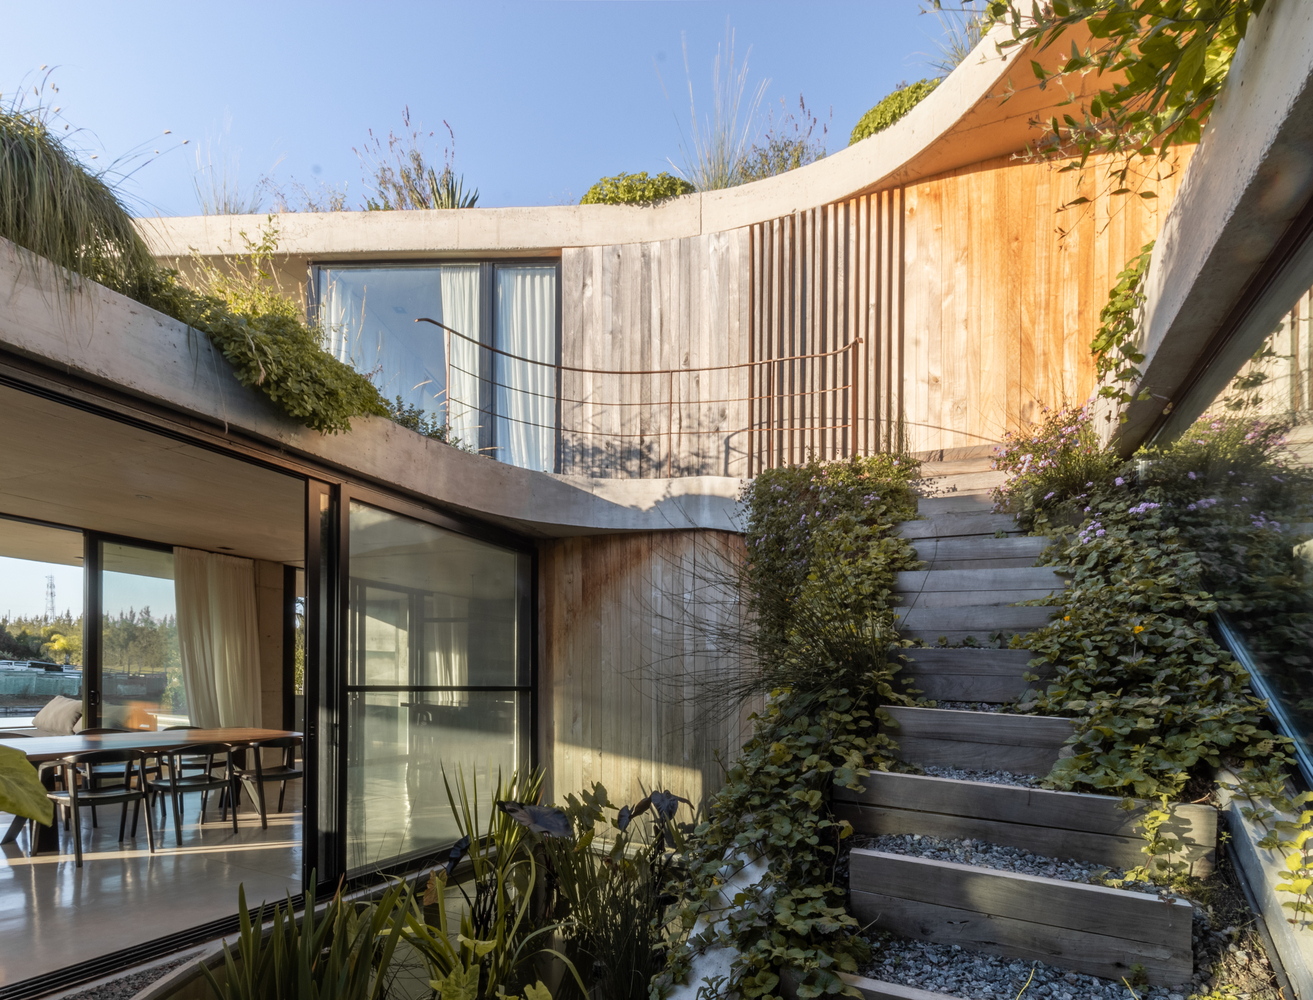
Thus, each level establishes a different relationship with the landscape: first from the proximity of the garden, then from a broader, elevated perspective.
The spiral functions not only as circulation but as a spatial structure. As one moves through the house, light, scale, and views are transformed. The main rooms open toward the clearest sectors of the landscape. The continuity between levels turns the journey into a gradual experience, where each space anticipates the next.
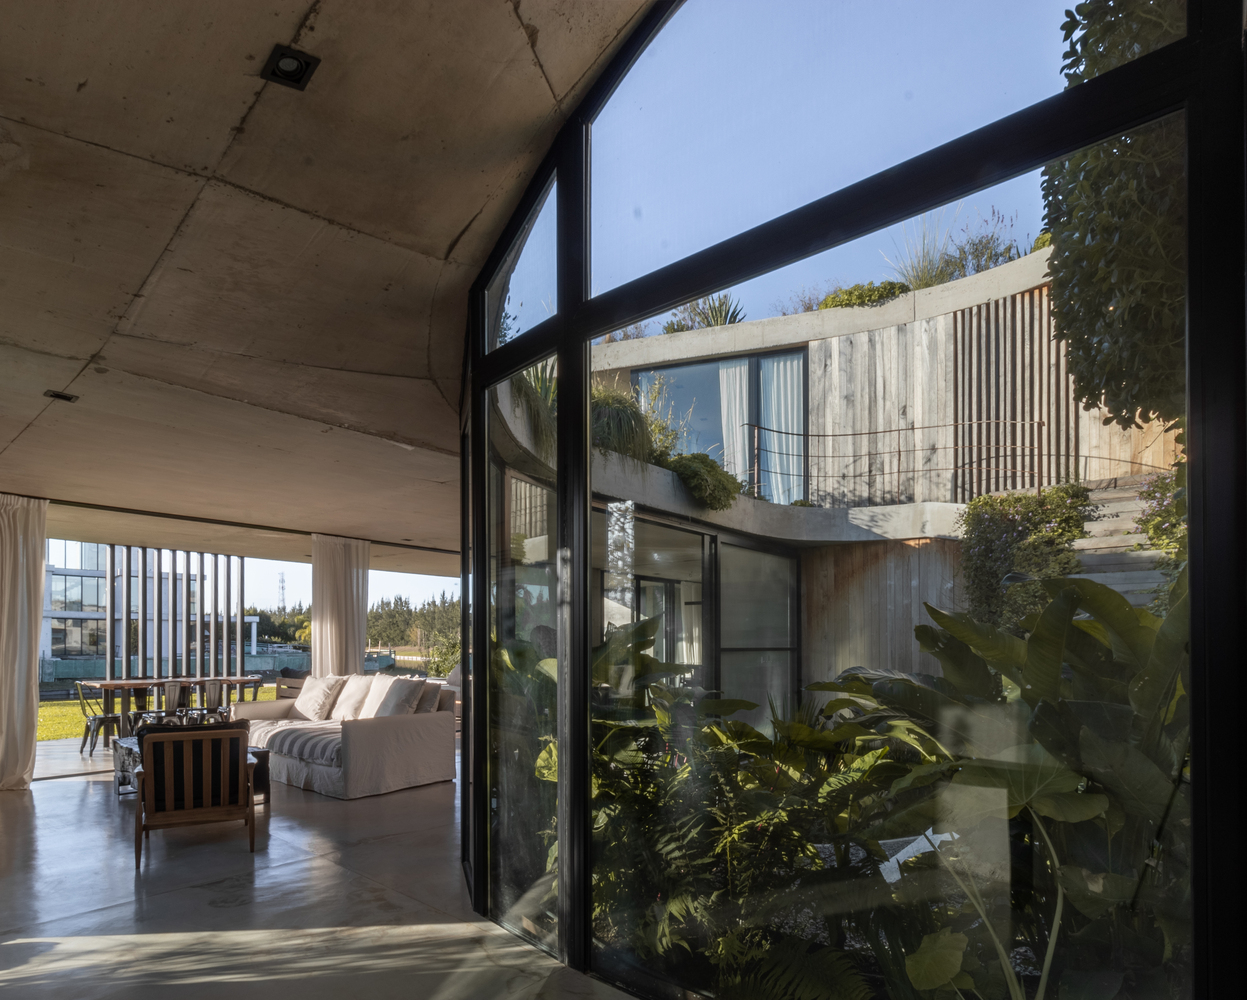
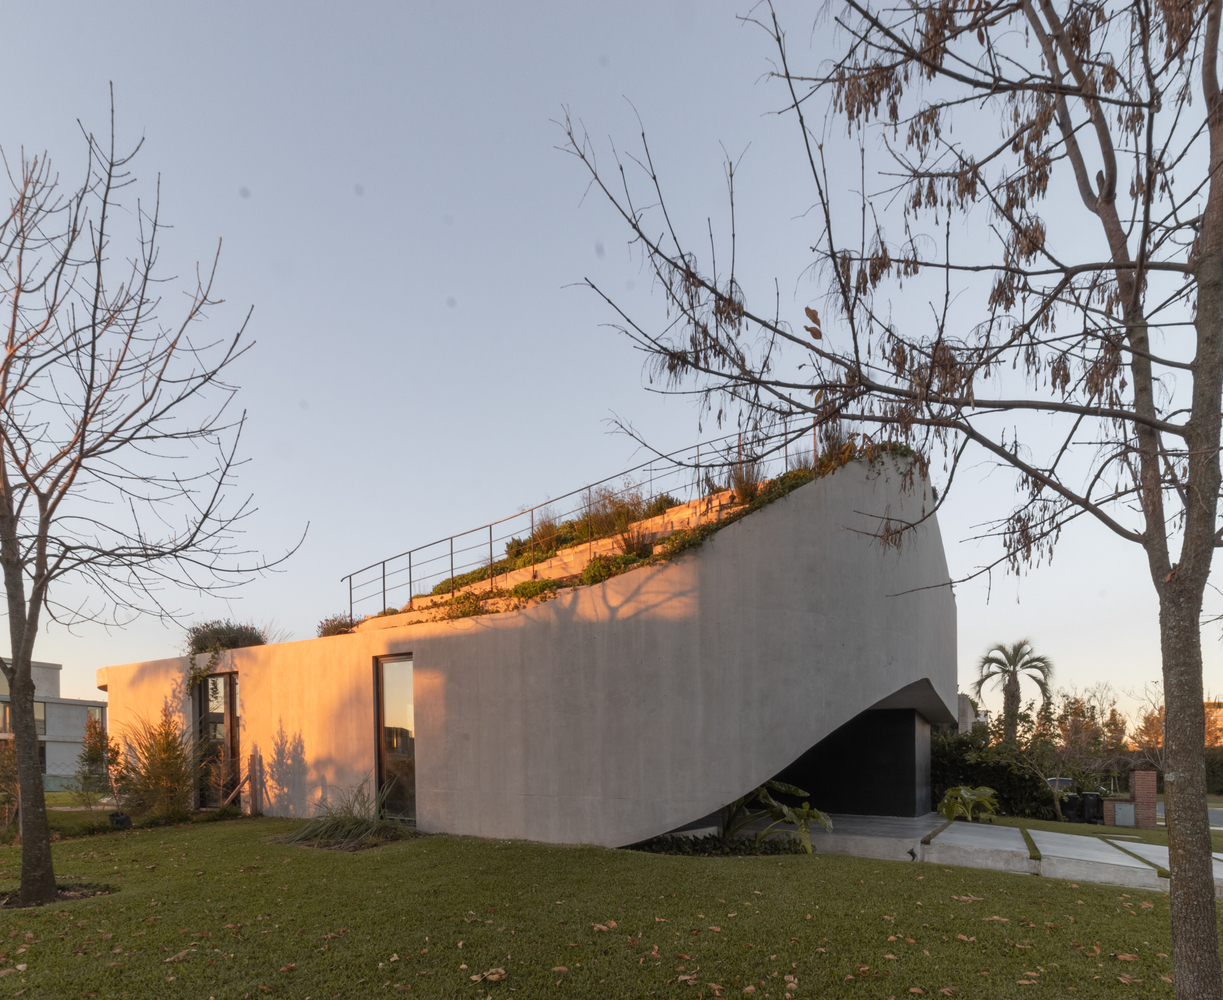
The materiality complements this fluid condition. Concrete, understood as liquid stone, reinforces the continuous character of the form and dialogues with the movement of the streets and the water. In contrast, lightweight, transparent planes open the house toward the lagoon, intensifying the relationship between interior and exterior.
GP House is not conceived as a static object, but as architecture in motion: a house that protects itself from the street, folds around a water courtyard, and opens, level by level, toward the landscape.