Primrose House
PRIMROSE HOUSE
Robust Architecture Workshop
ARCHITECTS
Robust Architecture Workshop
LEAD ARCHITECTS
Dr. Milinda Pathiraja, Archt. Ganga Rathnayake
DESIGN TEAM
Archt. Sajeewa Mendis, Archt. Sajith Sivayogaraj
GENERAL CONTRACTOR
Serendip Engineering And Construction (Pvt) LTD, Sasiru Construction, Sageeth Engineering And Construction (Pvt) LTD, Iru Civil Engineering, Randeniya Furniture, MR. R U L Weerasekara
LANDSCAPE ARCHITECTURE
MR. Mudhitha Chaaminda
AREA
196 m²
YEAR
2023
LOCATION
Kandy, Sri Lanka
CATEGORY
Houses
English description provided by the architects.
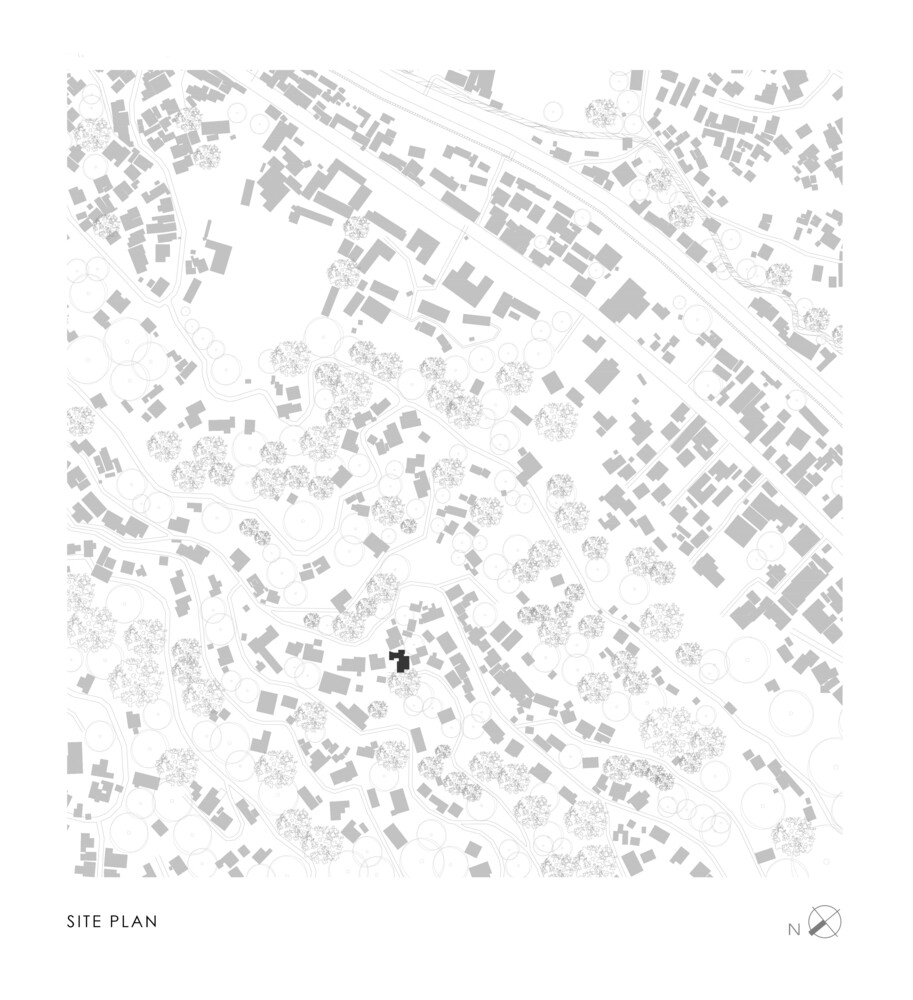
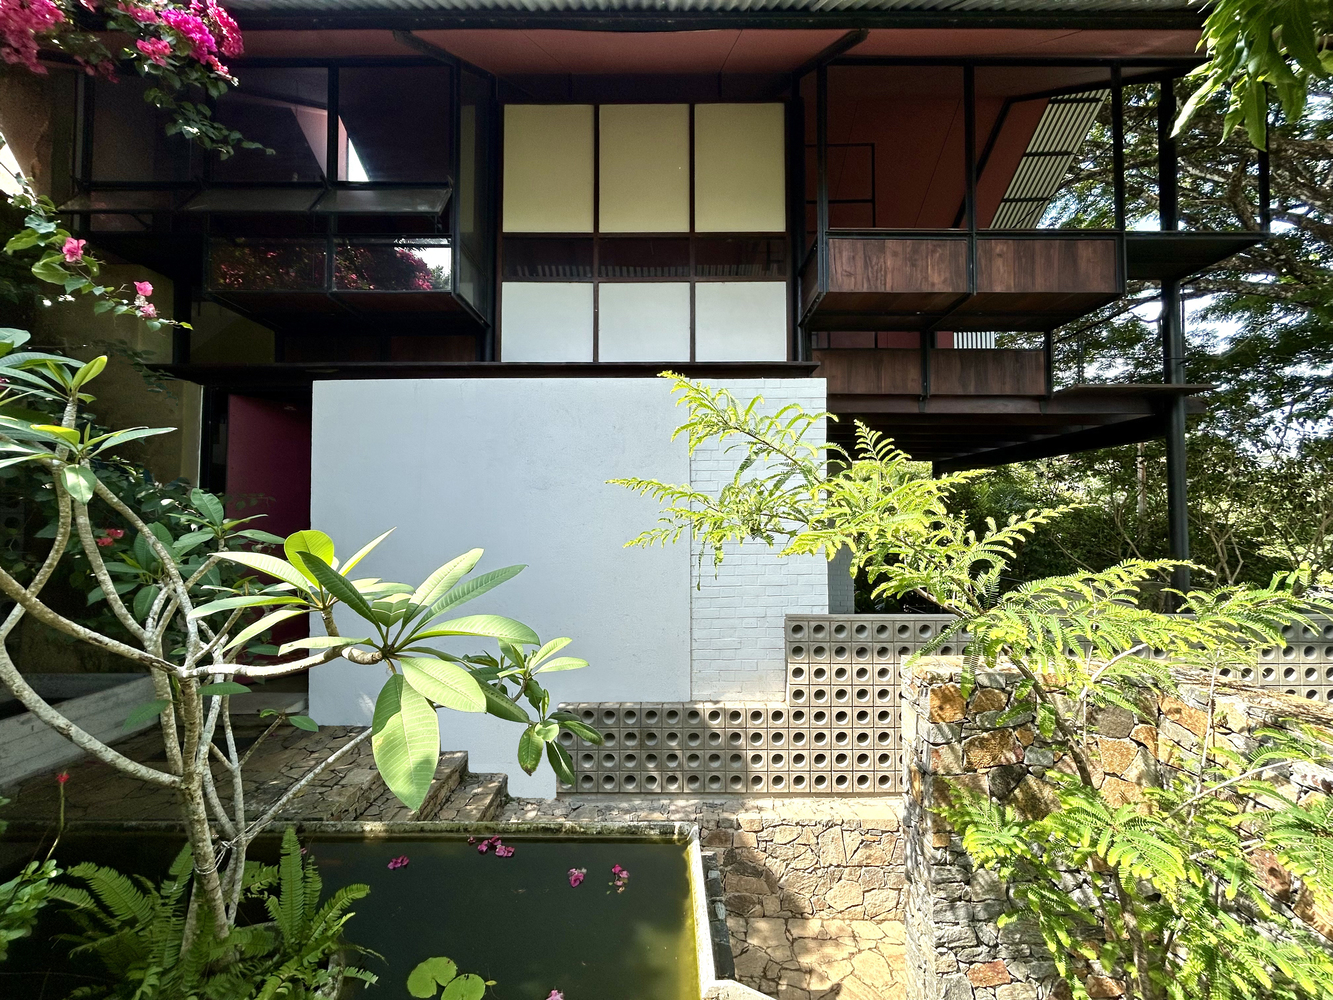
Located within a dense suburban neighborhood in Kandy, Primrose House transforms a deteriorating two-bedroom dwelling into a light-filled home.
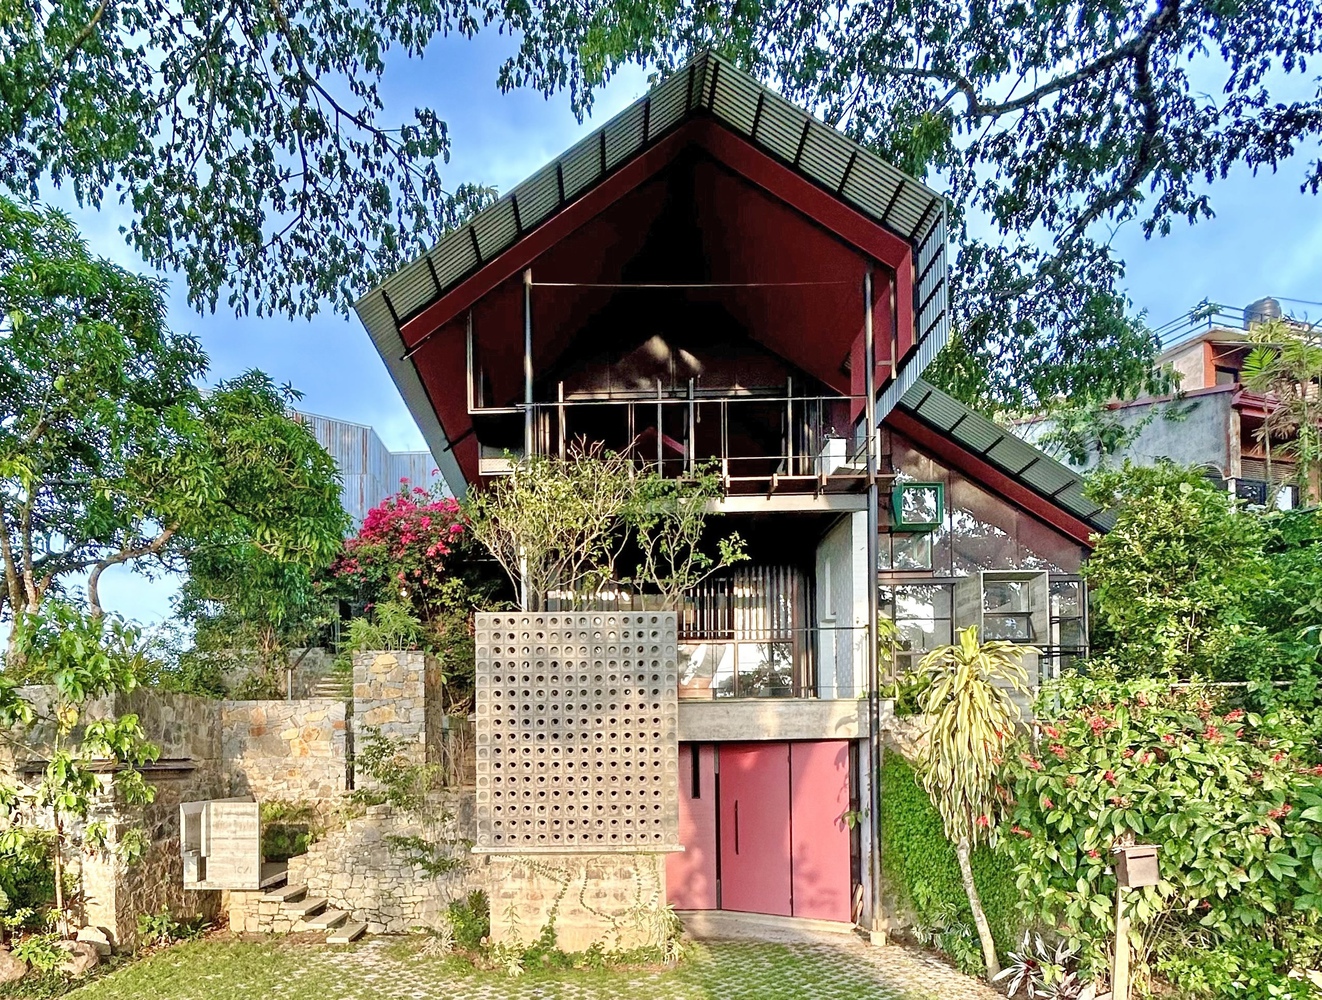
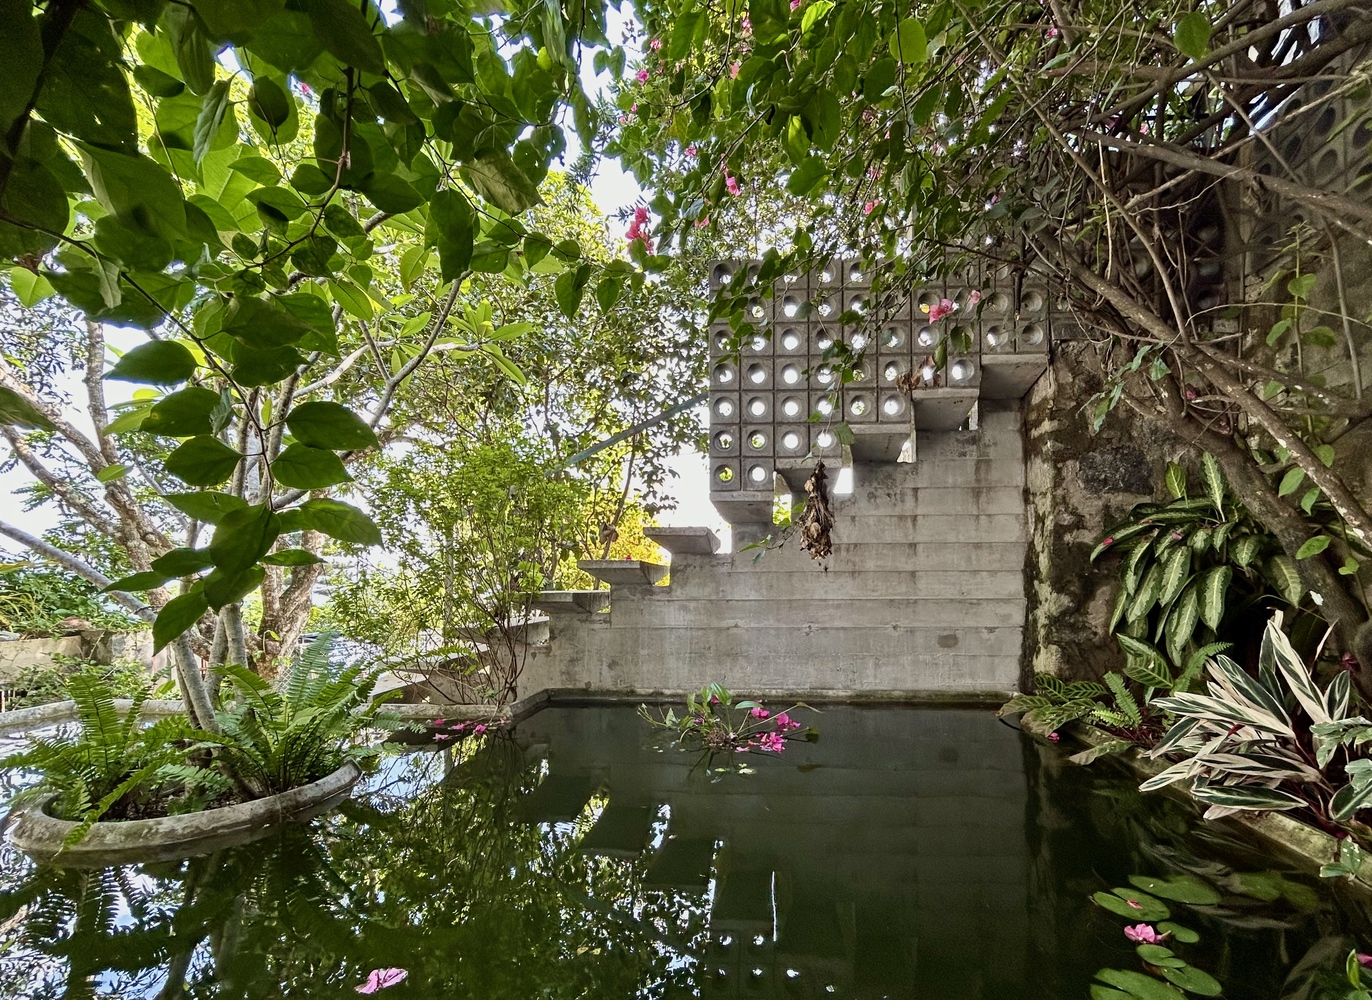
Rather than demolishing the existing structure, the project embraces adaptive reuse as both an ecological strategy and a social proposition, demonstrating how under-performing buildings can be regenerated into places of architectural richness while extending the life of existing construction.
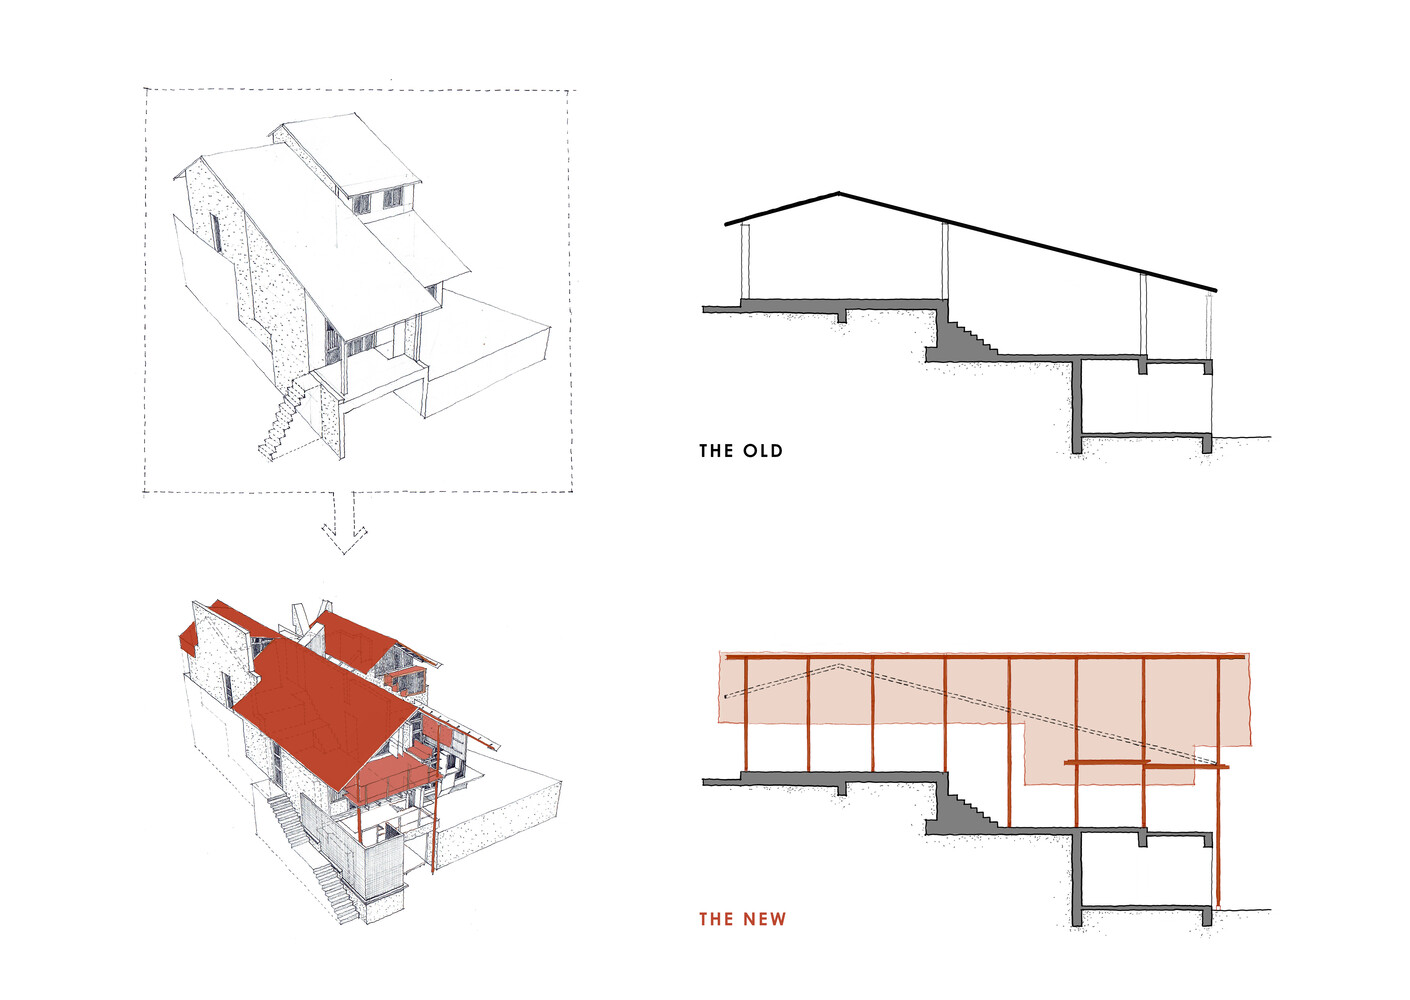
The design is based on a careful dialogue between old and new.
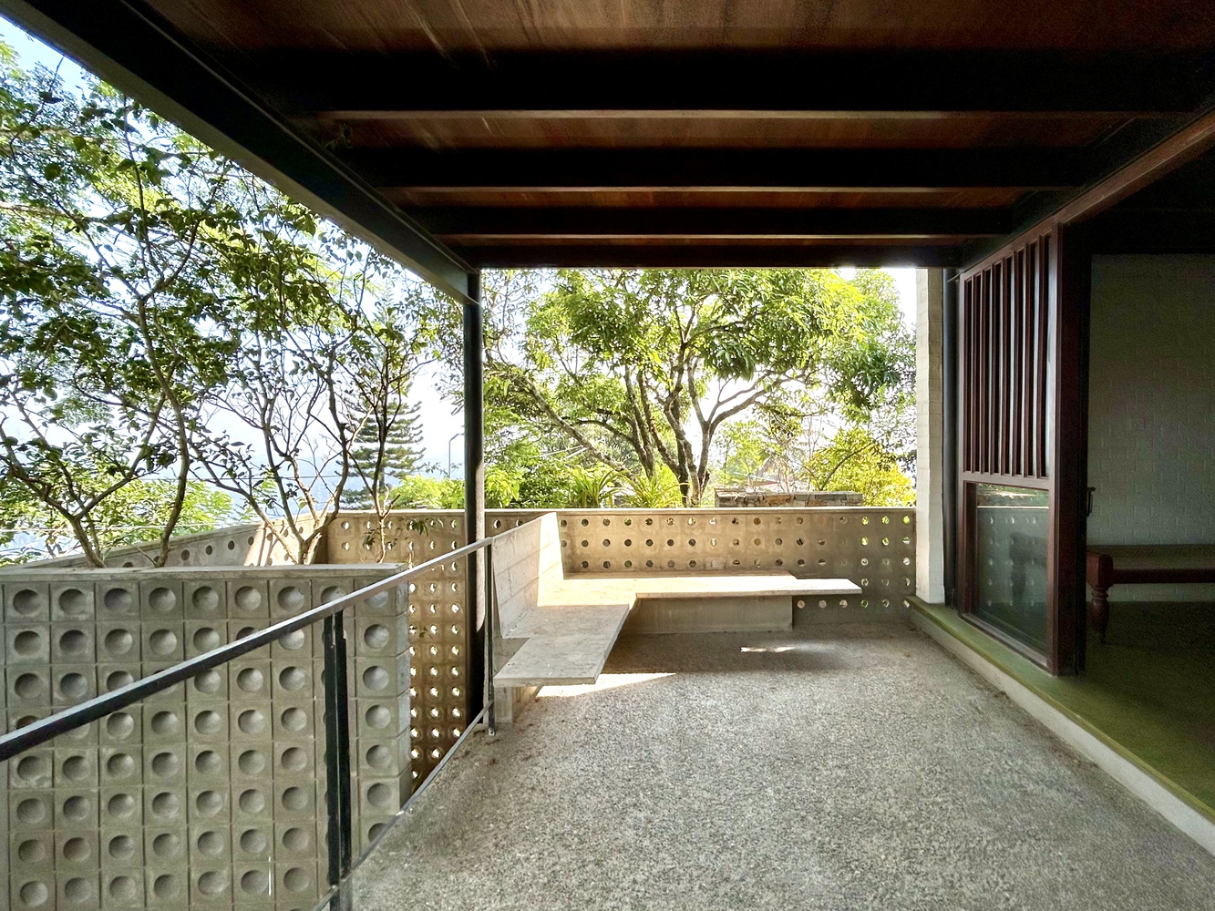
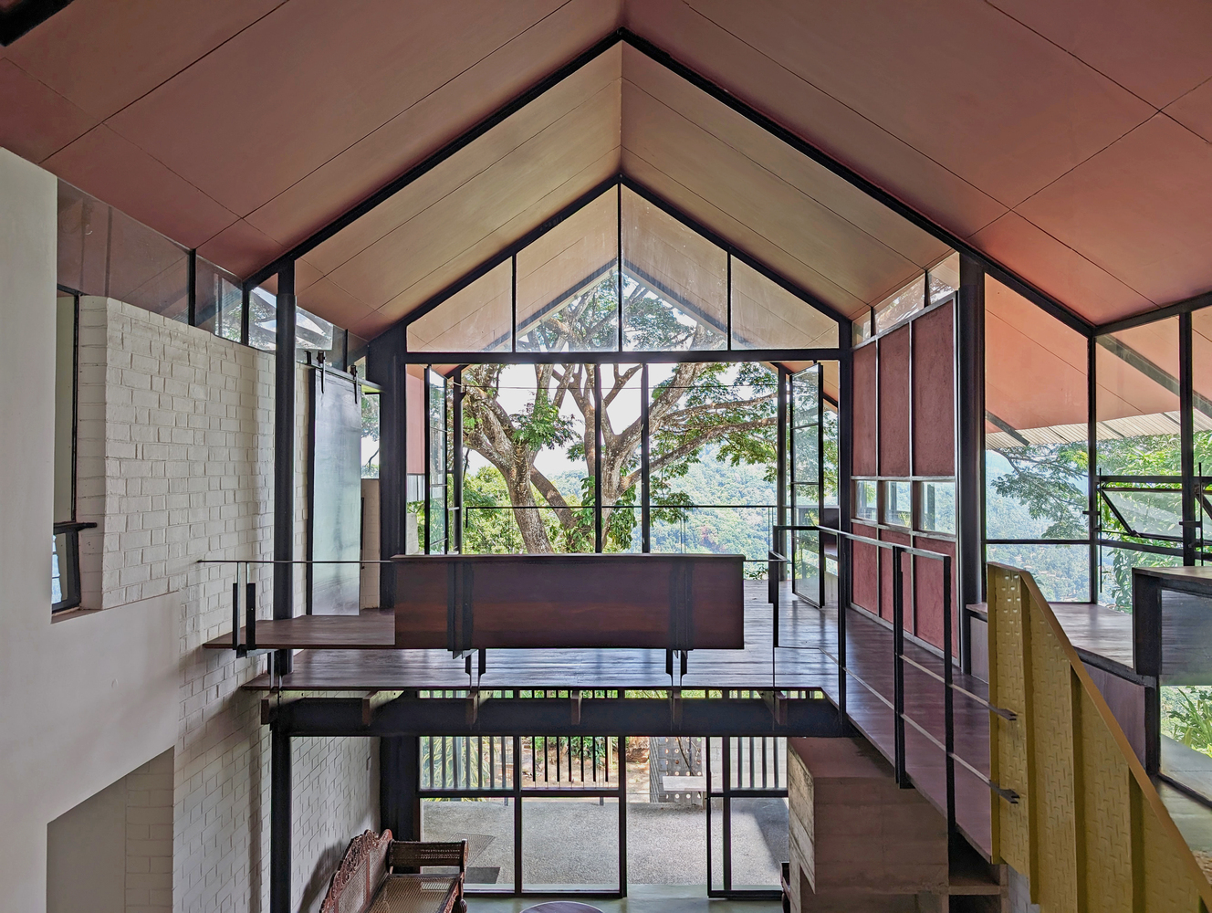
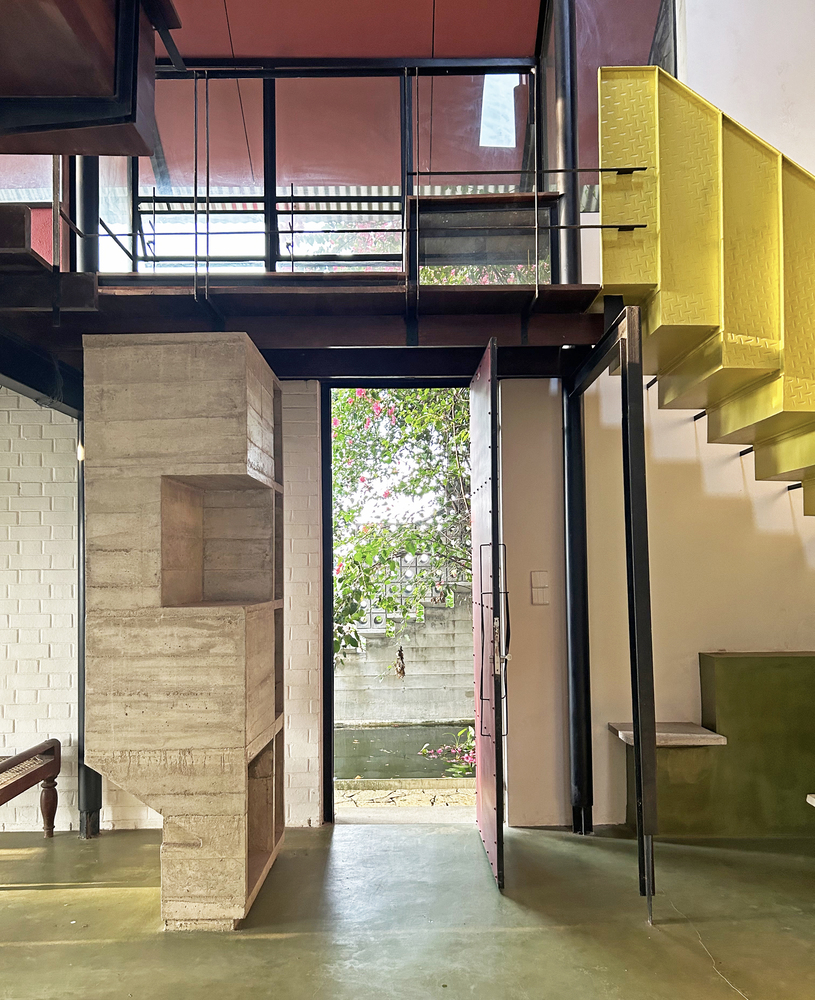
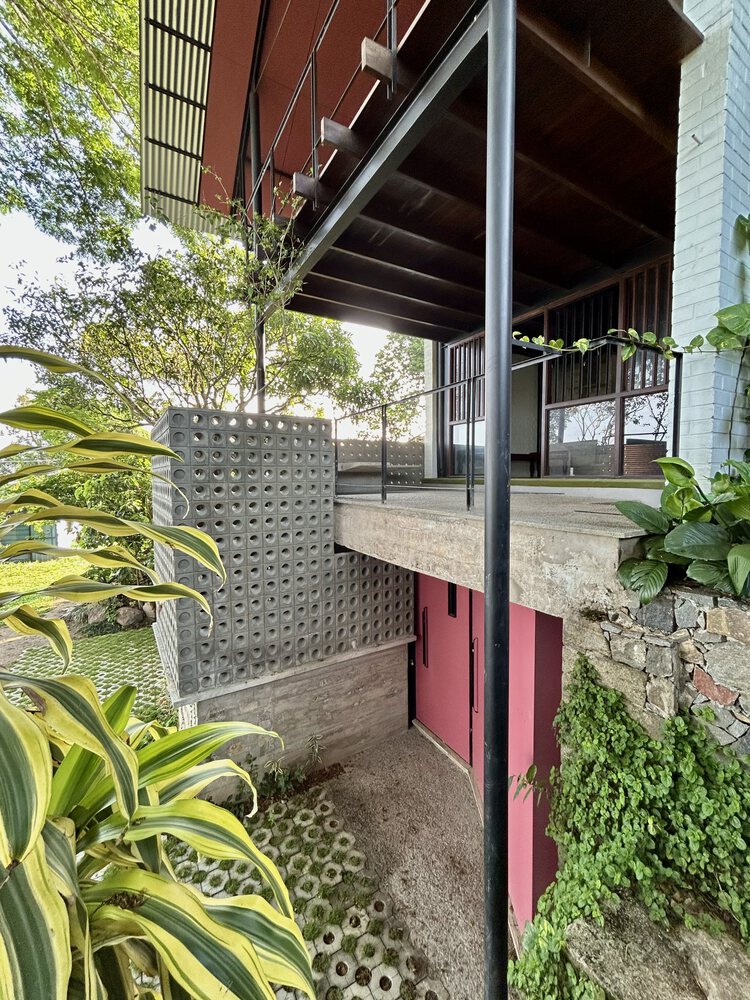
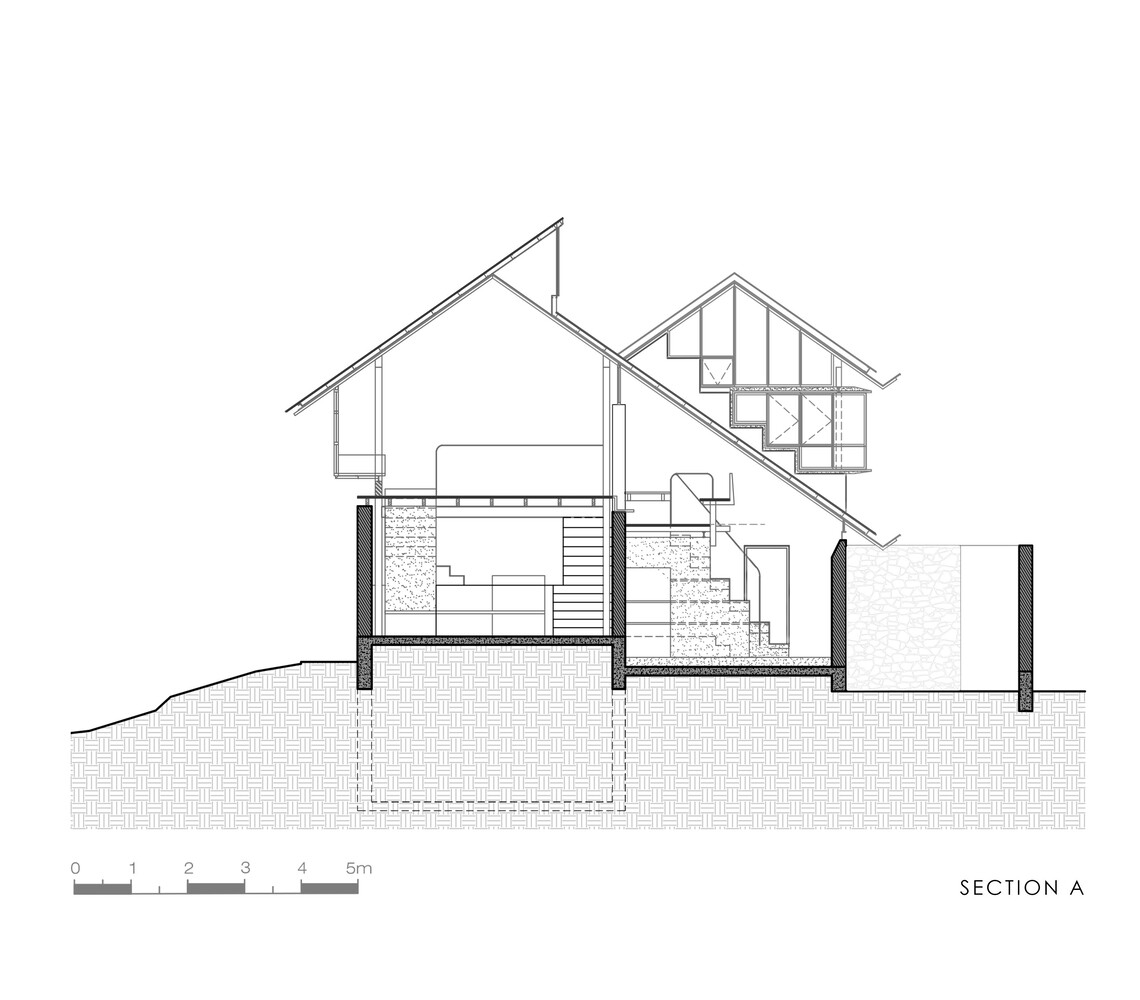
Instead of concealing the original masonry house, a lightweight steel structure is introduced around and above it, allowing the existing fabric to remain while accommodating new spaces and improved environmental performance.
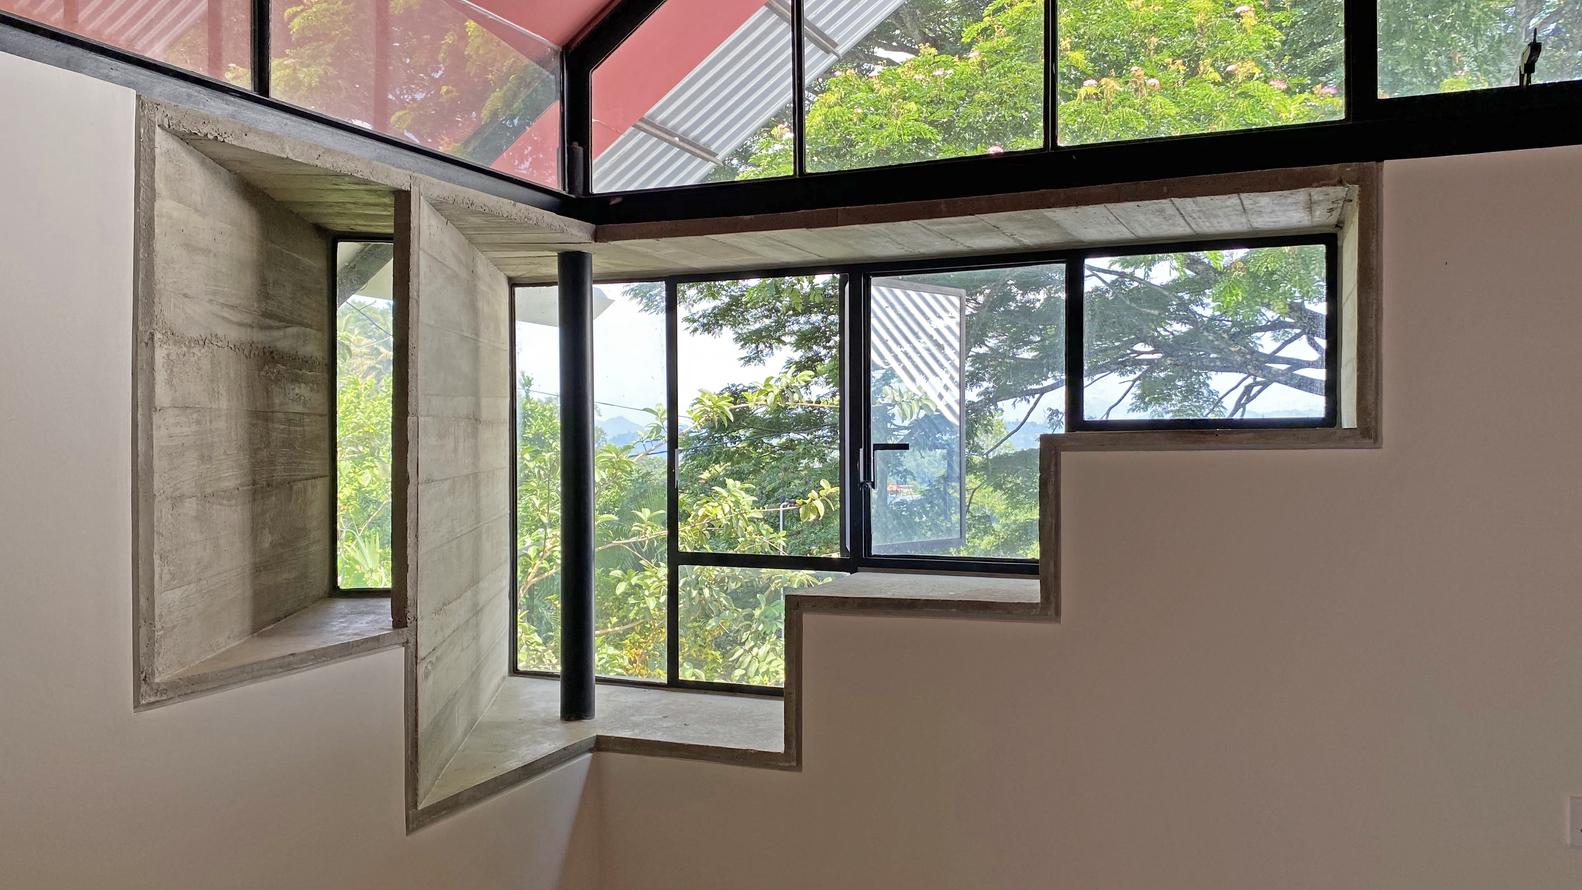
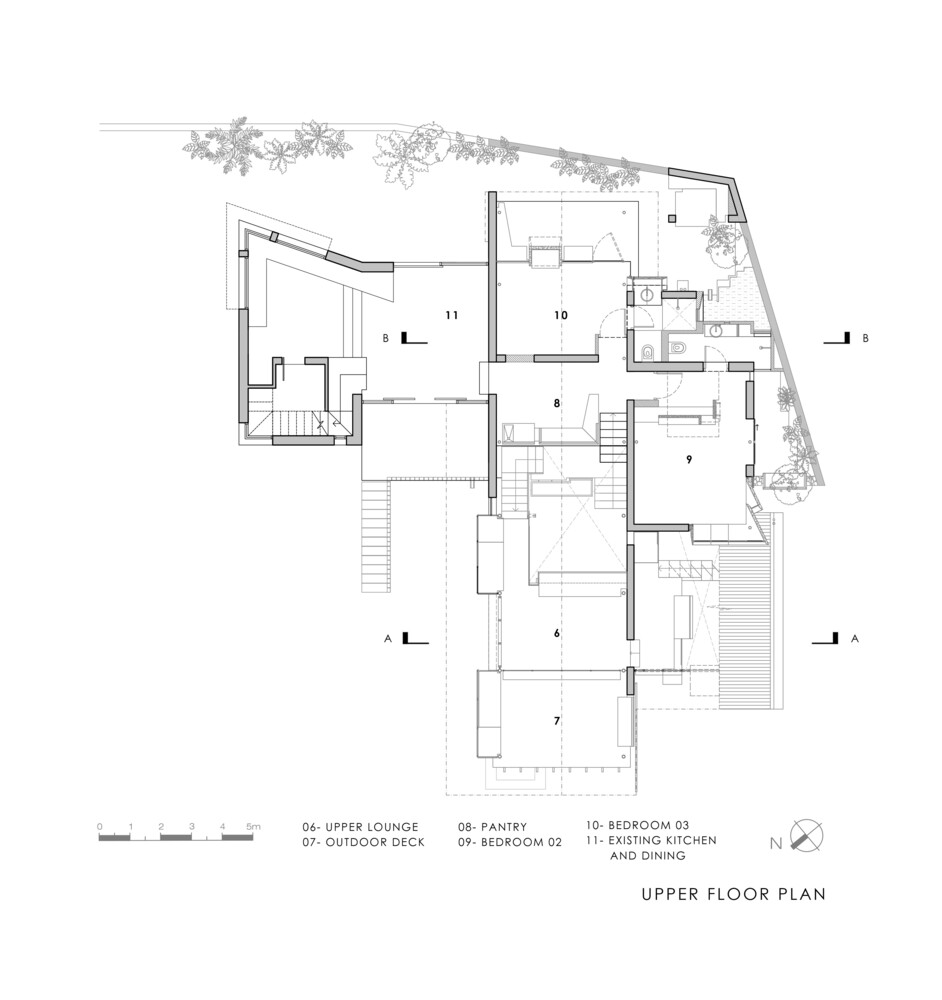
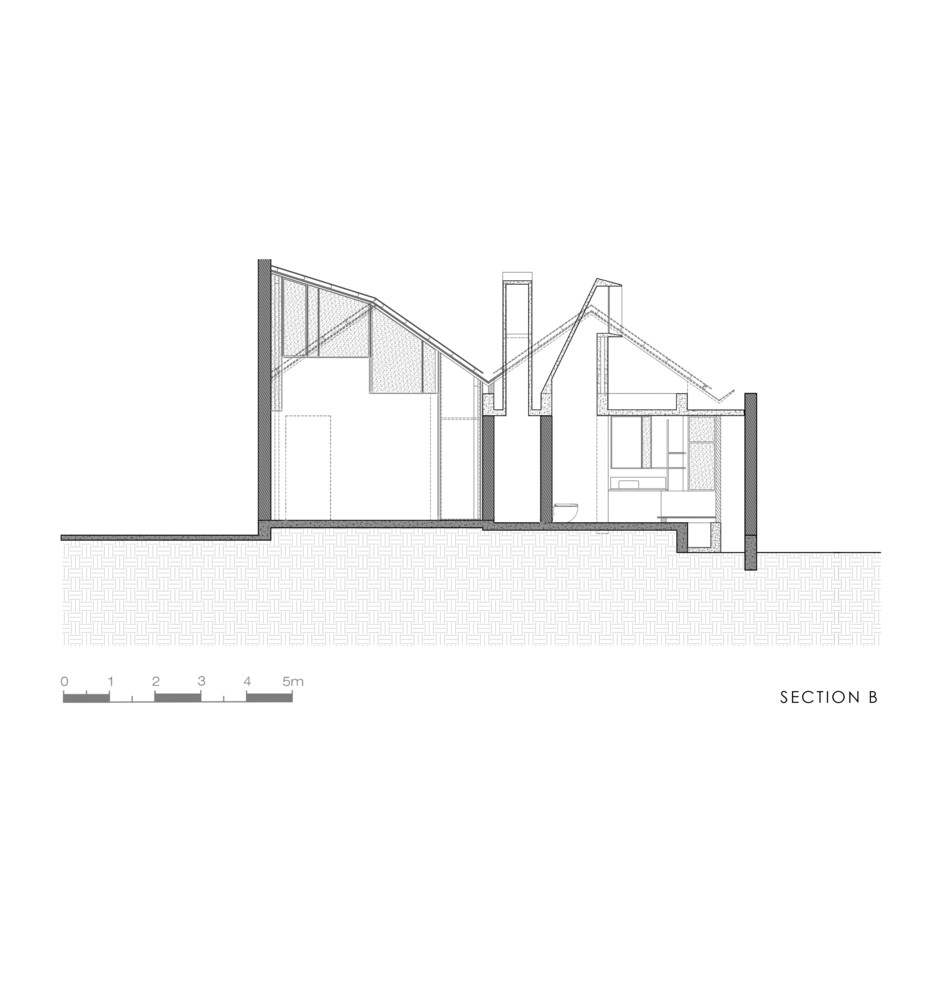
The raised roof creates a continuous inhabitable zone between the old walls and the new enclosure, where windows, built-in seating, daybeds, storage, and shaded thresholds combine to form a three-dimensional environmental filter.
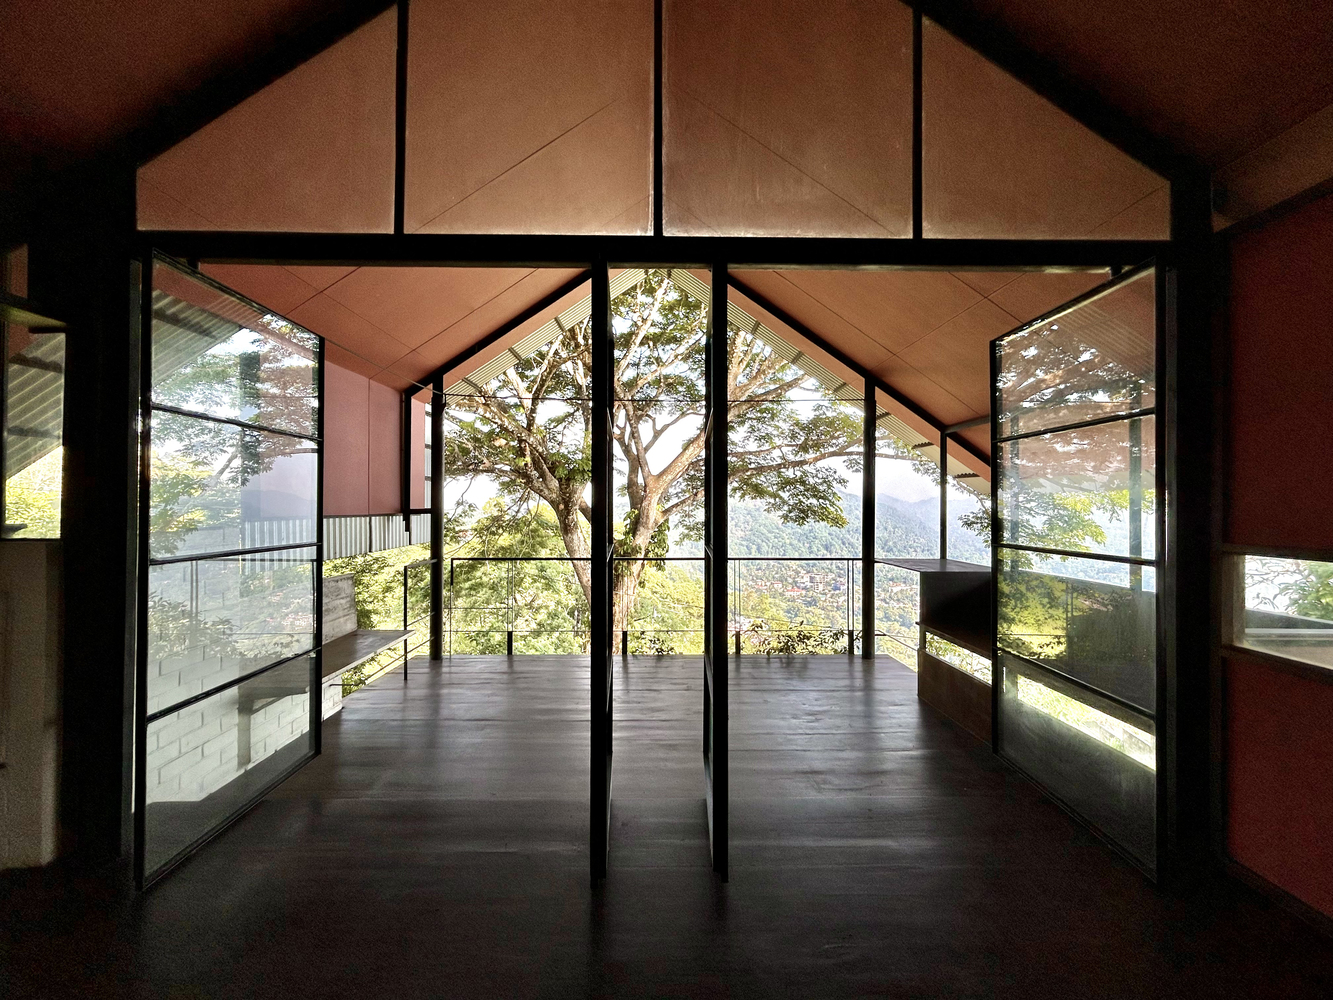
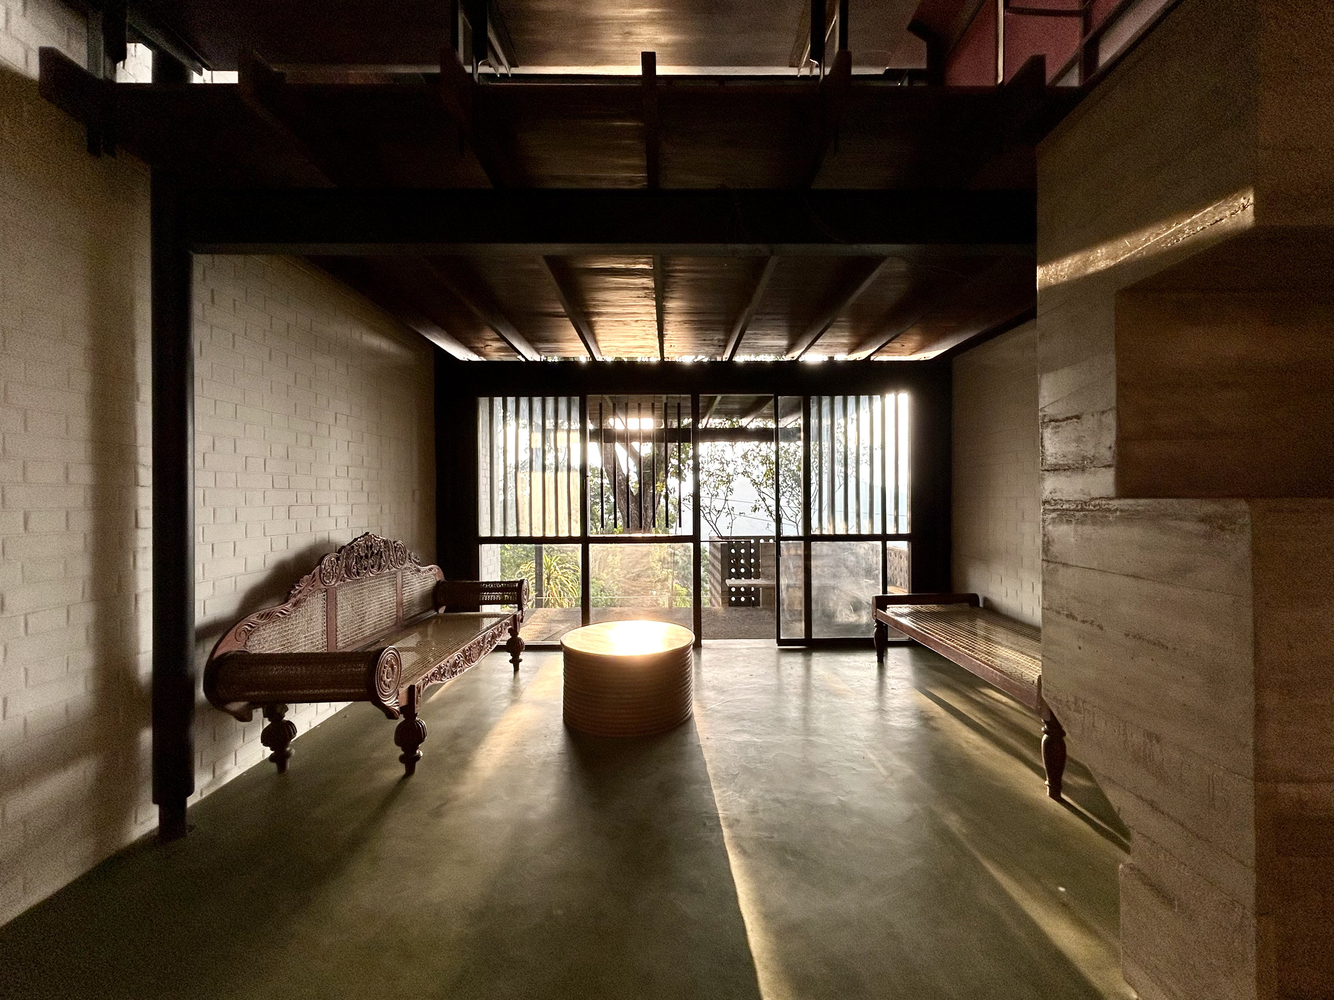
This intermediary layer captures daylight, prevailing breezes, and distant views while protecting the interior from excessive heat and rain.
Environmental performance was central to the transformation. The original house suffered from limited access to natural light and cross-ventilation due to its orientation and closely built surroundings. In response, the new envelope introduces carefully positioned openings, roof lights, wind scoops, and shaded external spaces that improve ventilation, distribute daylight deep into the interior, and foster a closer relationship between the house and its garden. These interventions significantly enhance thermal comfort while reducing reliance on mechanical cooling.
Structurally, the project establishes a clear distinction between retained and new construction. Much of the new steel frame stands independently on strategically positioned foundations, reducing dependence on the existing fabric while allowing both systems to accommodate movement through carefully detailed connection joints. This approach enables the existing house to be renewed without compromising the long-term performance of either structure.
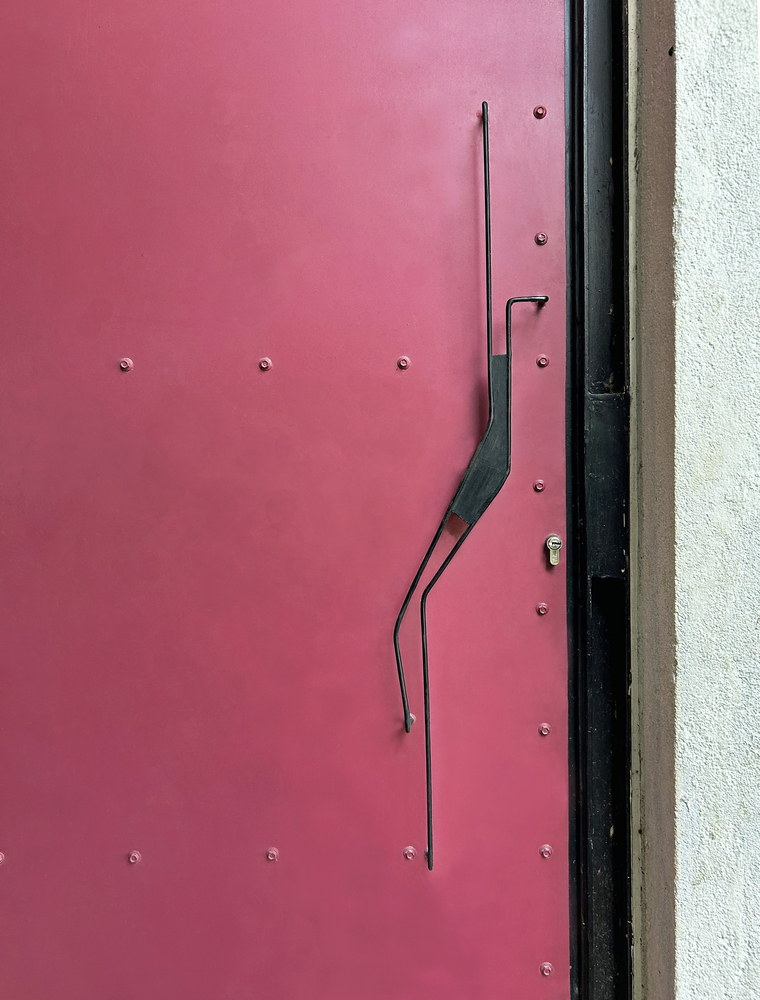
The construction process also became a platform for learning. Built by a coalition of small-scale local contractors, the project introduced tradespeople to retrofitting techniques through on-site collaboration with the architects. Many bespoke components—including staircases, built-in furniture, window elements, and even door hardware fabricated from structural steel offcuts—were produced as part of this process, combining material efficiency with craft-based skill development.
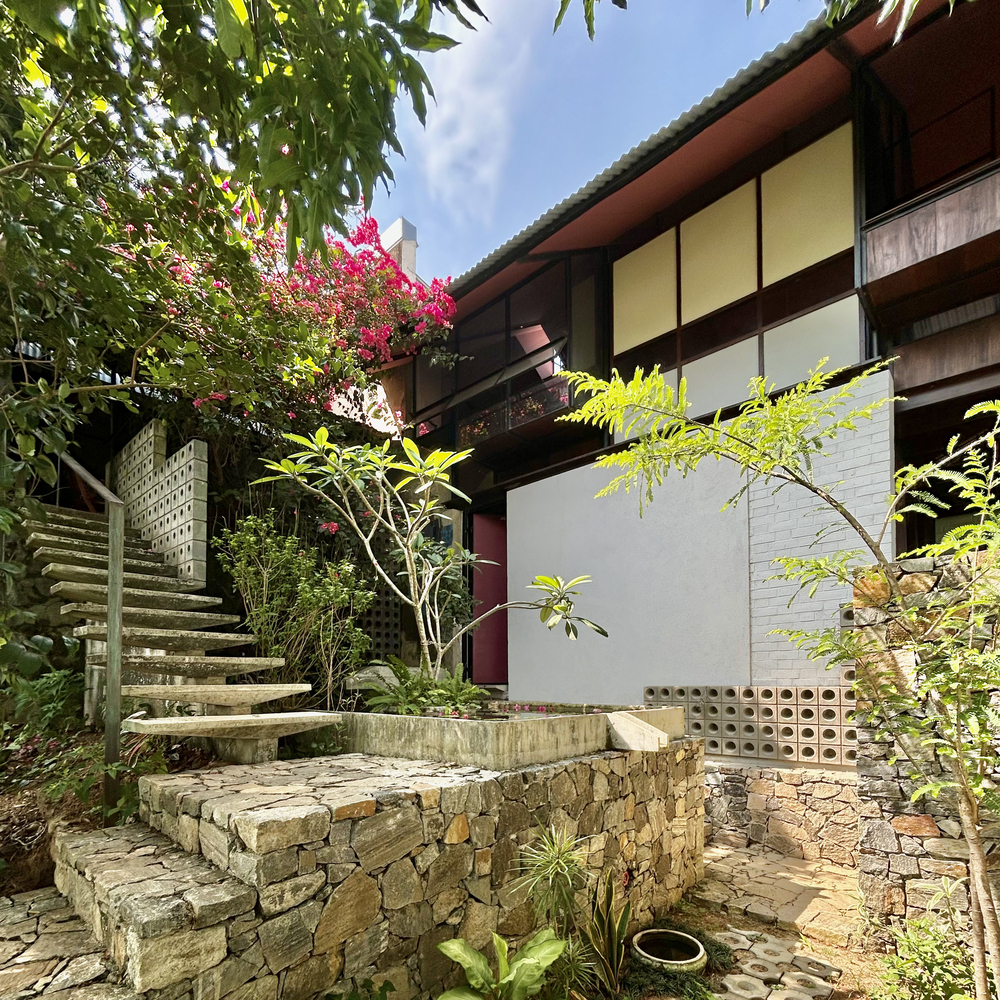
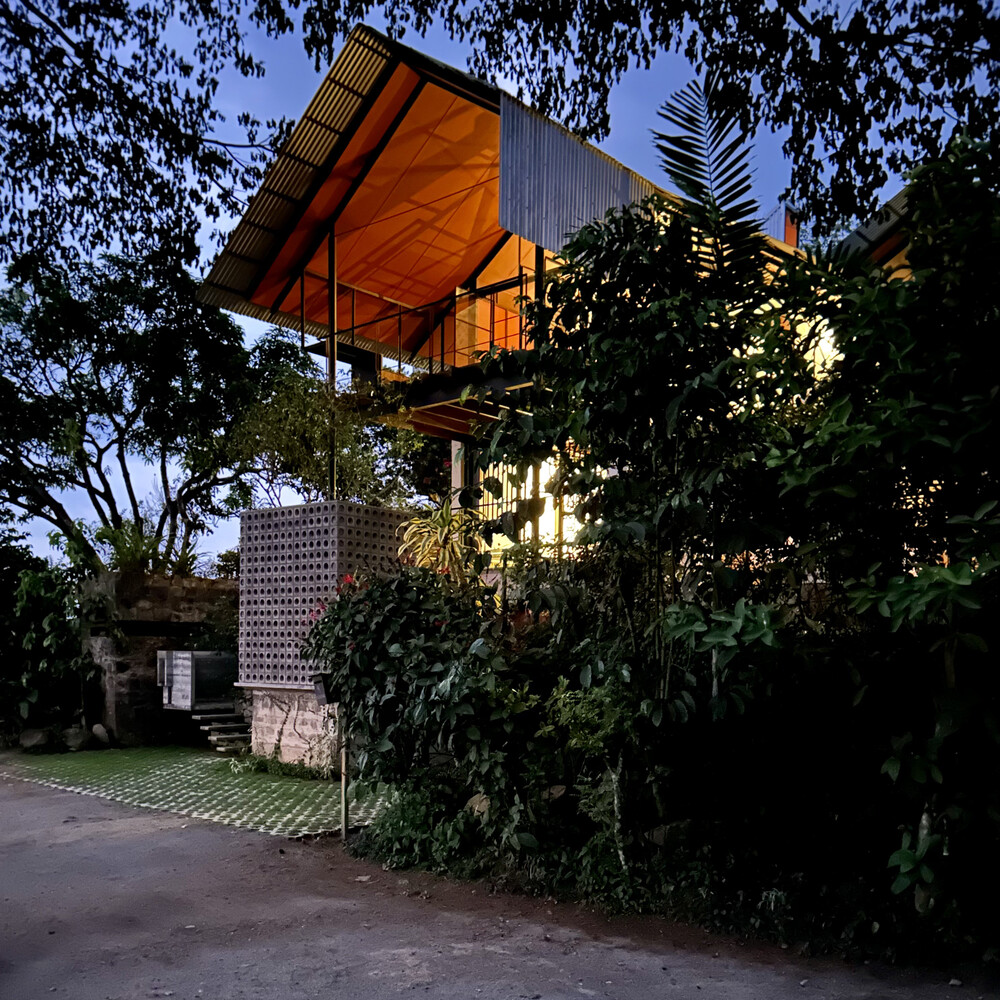
Primrose House proposes an alternative model for domestic renovation in transitional economies. By treating the existing building as a valuable resource rather than an obstacle, the project demonstrates that adaptive reuse can reduce environmental impact, improve living conditions, support local craftsmanship, and generate new architectural possibilities from what already exists.