Yanlord Arcadia Sunken Garden —— Lacy Steps
YANLORD ARCADIA SUNKEN GARDEN —— LACY STEPS
Trop : Terrains + Open Space
LANDSCAPE ARCHITECTS
Trop : Terrains + Open Space
LEAD ARCHITECTS
Pok Kobkongsanti
ARCHITECT CONSULTANTS
Goa + Tianhua Group
DESIGN TEAM
Fusang Ren, Kehan Zhou, Yin Huamei, Yuting Lu, He Guo, Pengtao Sang, Ke Ma Clients: Shanghai Yanlord Land
INTERIOR CONSULTANTS
Lwma, Mdo
PHOTOGRAPHS
Chill Shine
AREA
590 m²
YEAR
2024
LOCATION
Shanghai, China
CATEGORY
Installations & Structures
English description provided by the architects.
Yanlord Arcadia is conceived around the philosophy of a "Garden within Gardens," where a sequence of themed landscapes creates an ever-changing dialogue between nature, architecture, and daily life.
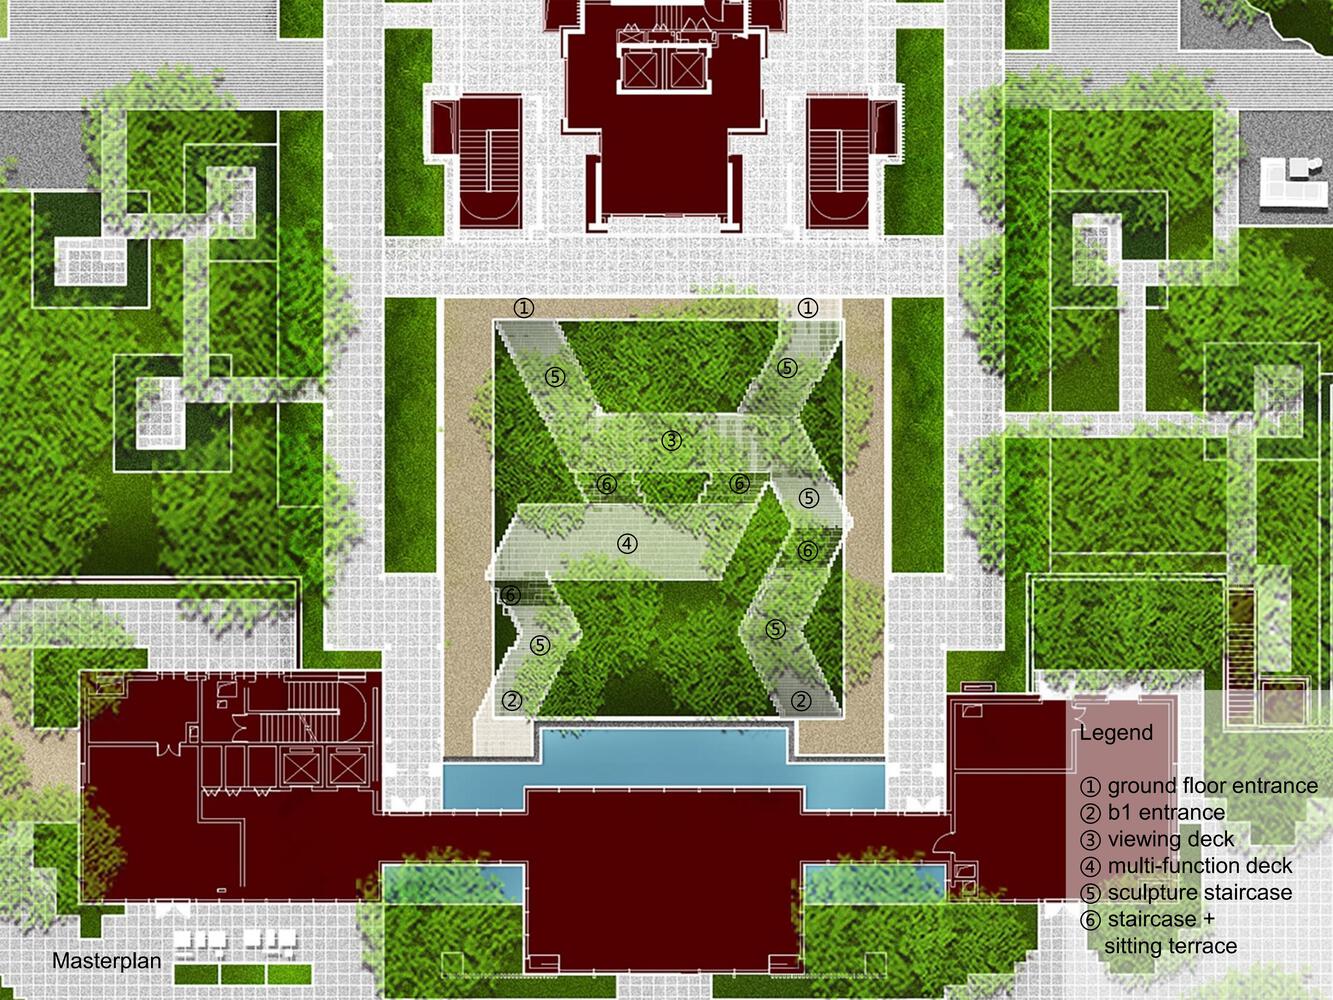
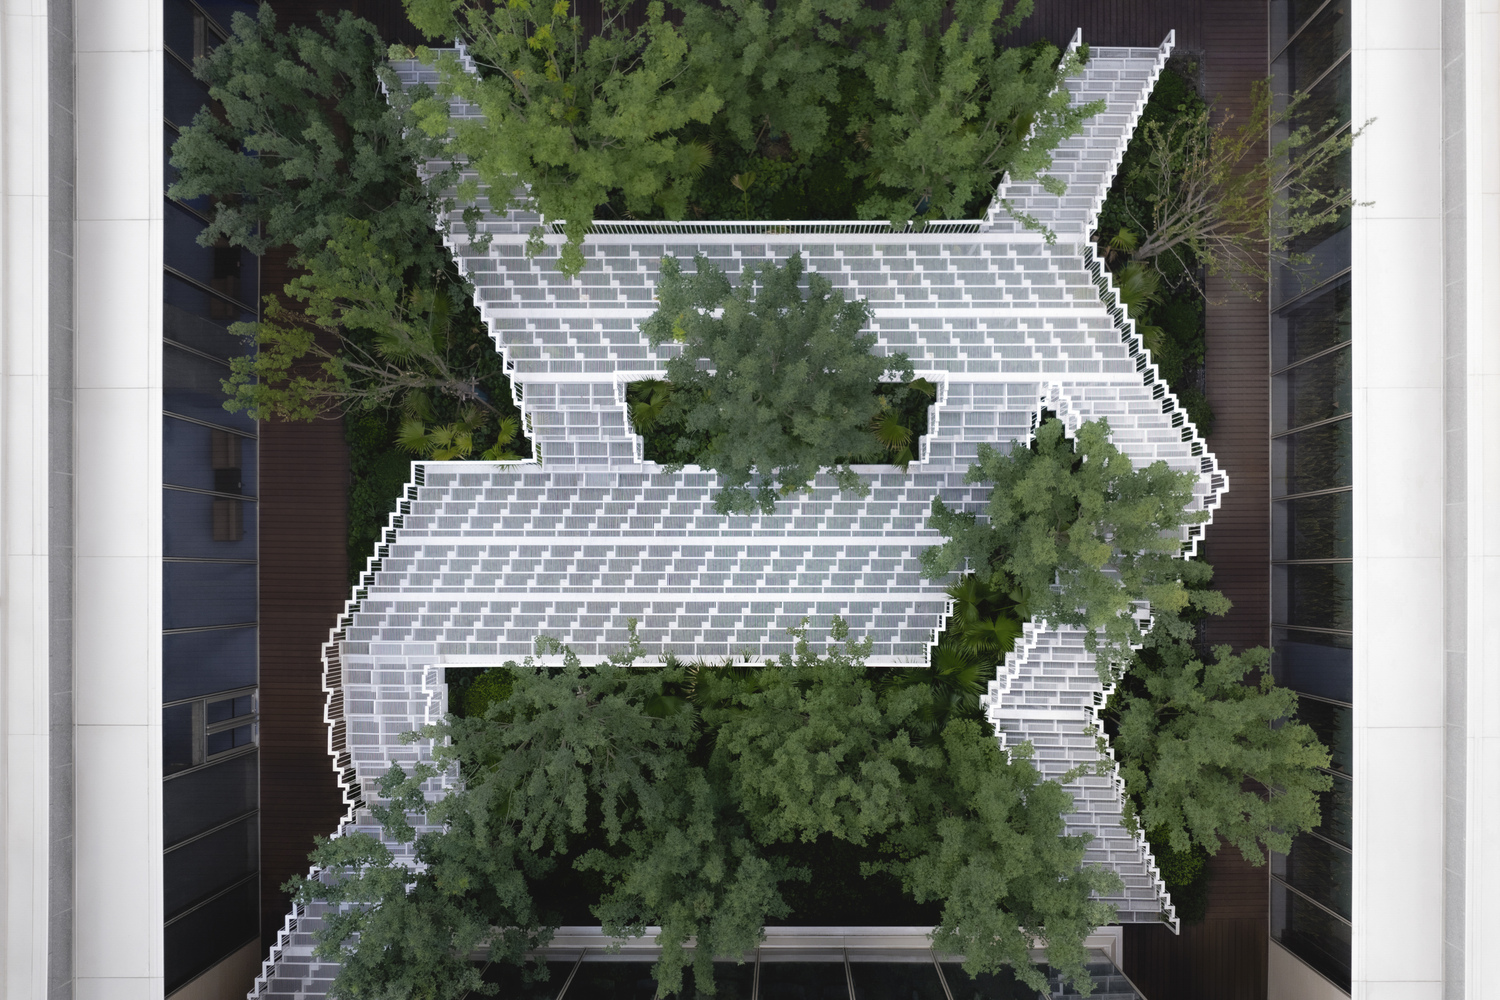
As the spatial prelude to the community, Lacy Steps connects the main lobby, residential towers, and clubhouse, transforming a circulation space into a welcoming social destination.
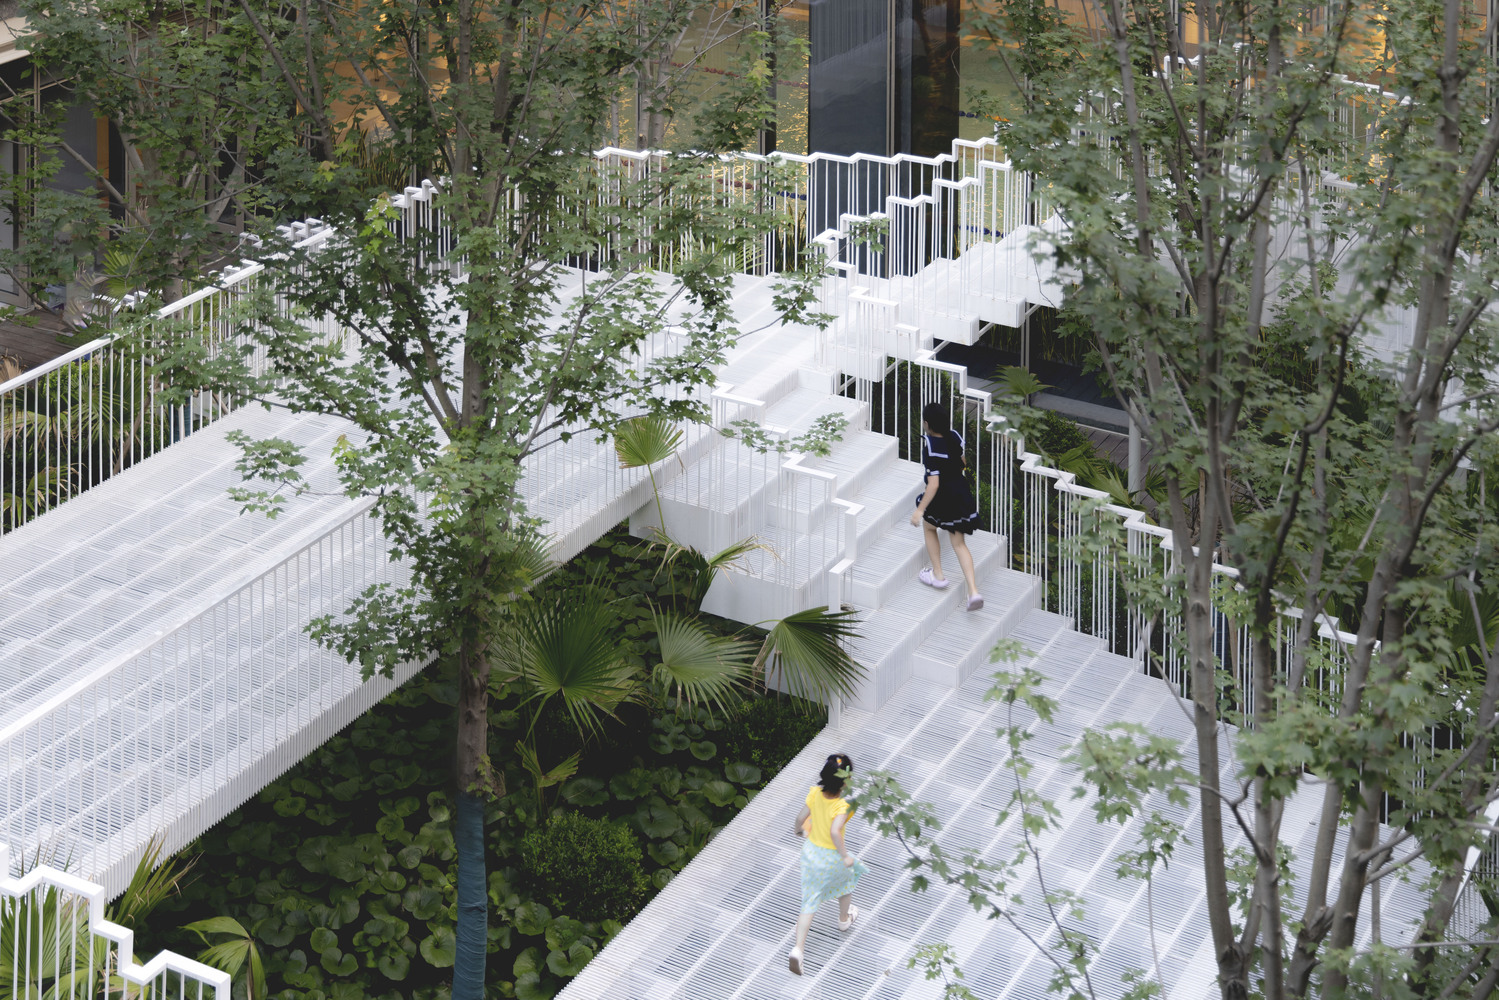

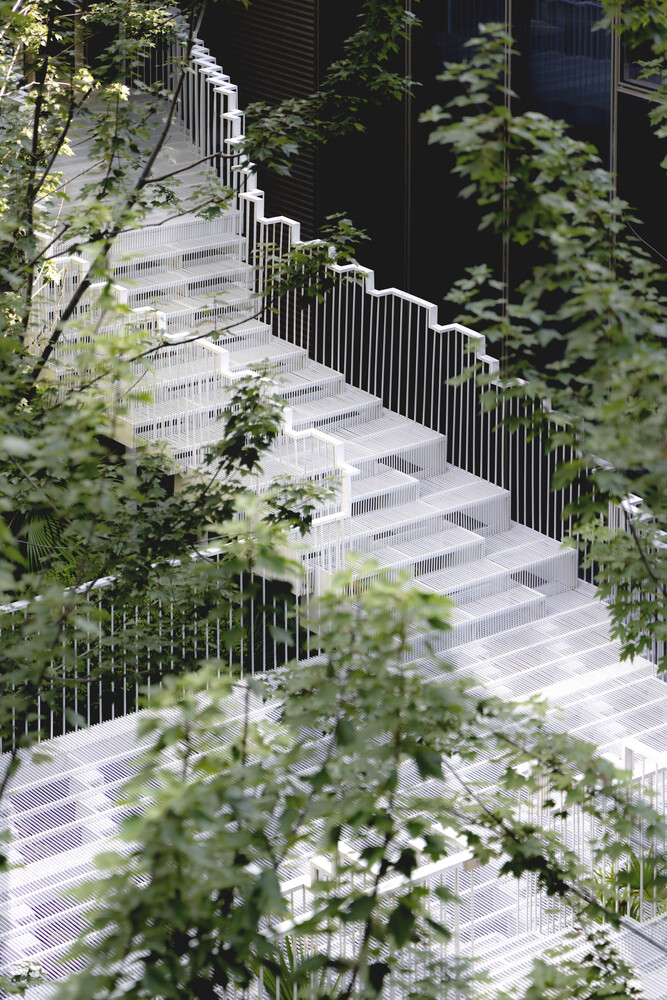
At the heart of the design is a nine-meter-deep sunken courtyard defined by a sculptural three-level staircase.
More than a transitional element, the stair becomes the architectural anchor of the space, strengthening vertical connectivity while maintaining visual continuity between different levels.
The central landing serves as a flexible platform for everyday activities—from quiet reflection to casual gatherings—encouraging spontaneous interaction while preserving a calm residential atmosphere.
The project balances spatial connectivity, multifunctionality, and ecological performance through an integrated architectural and landscape strategy.
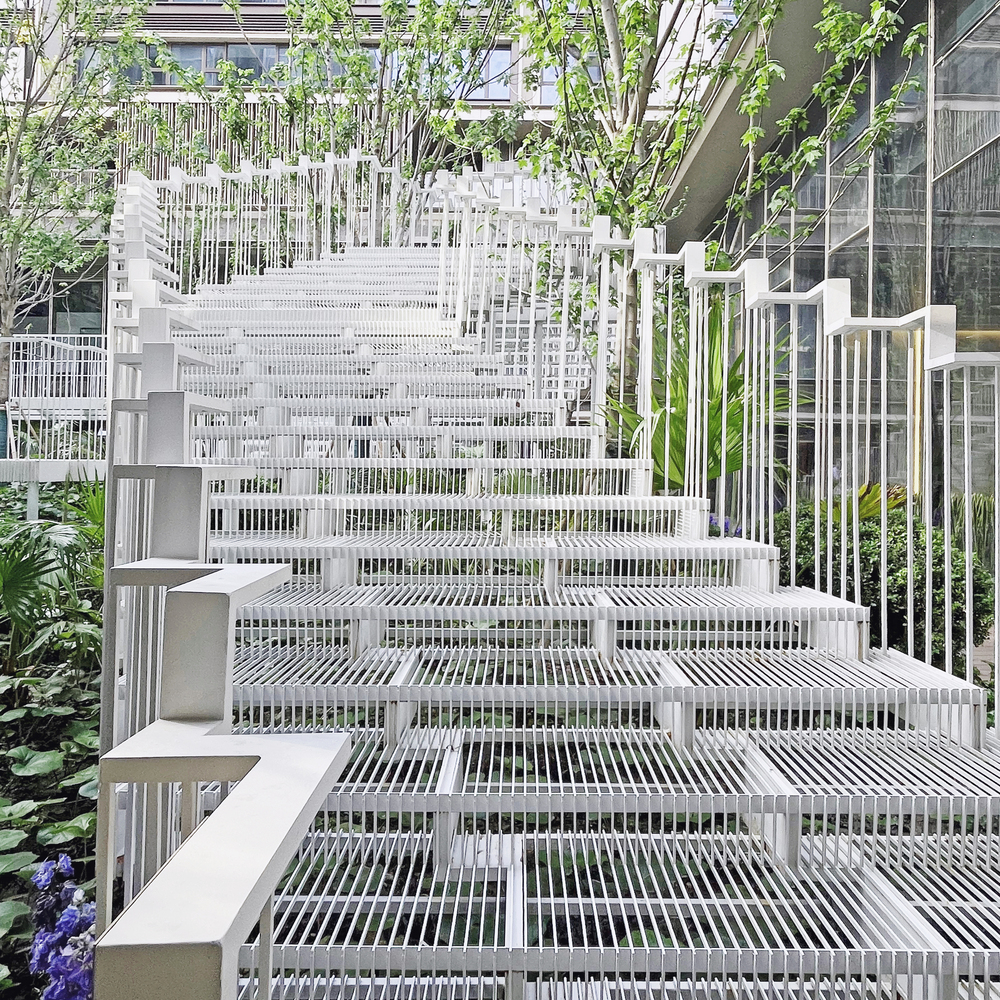
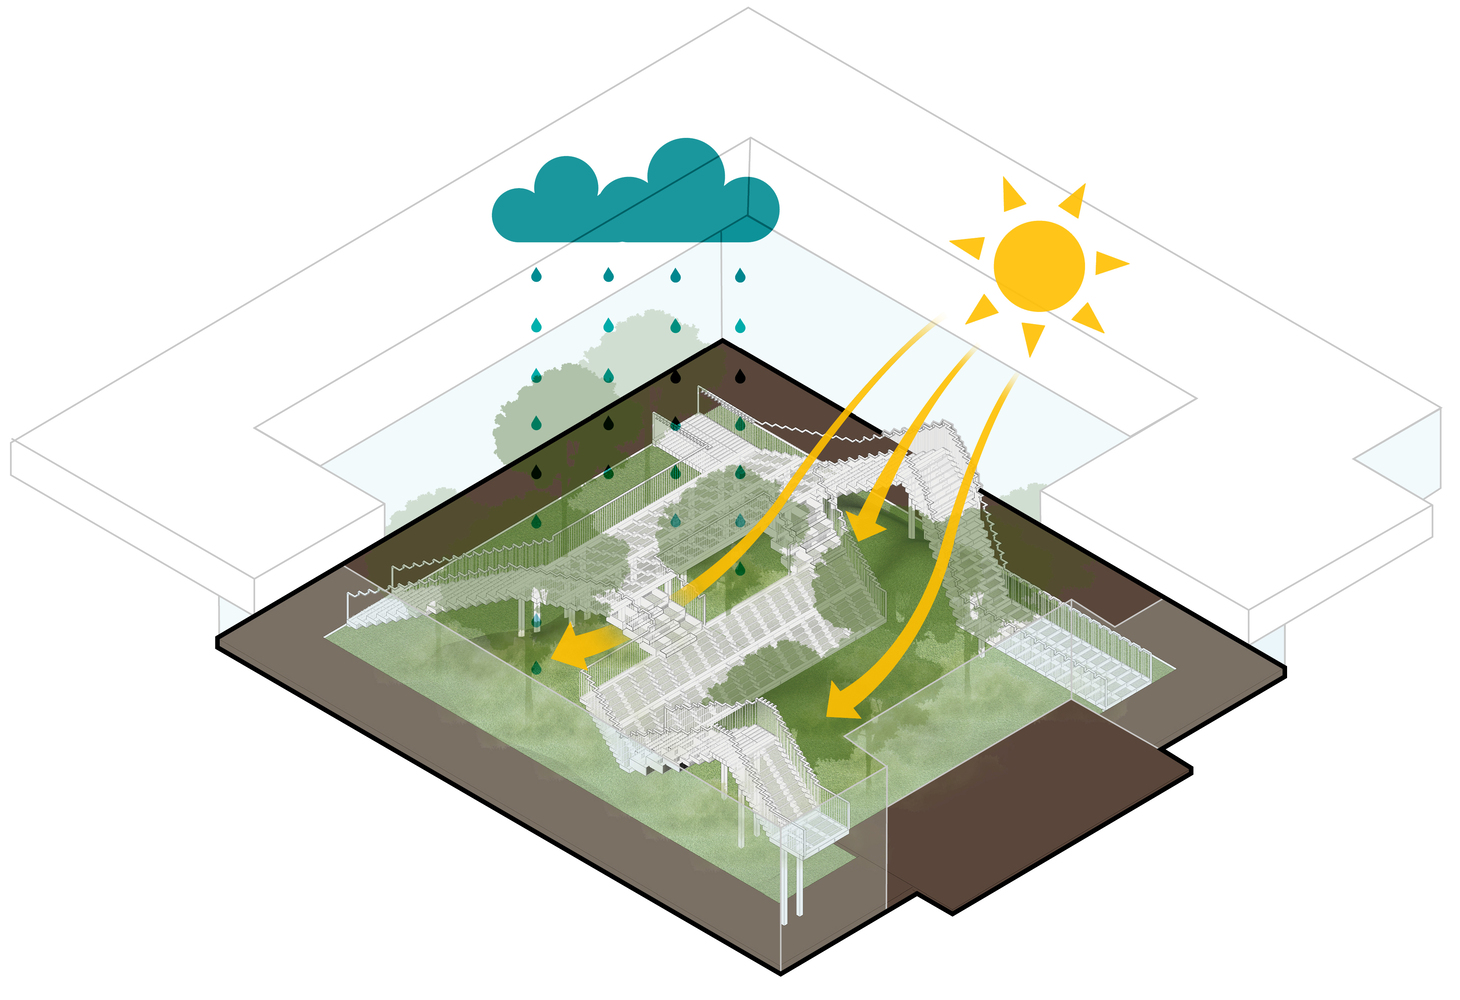
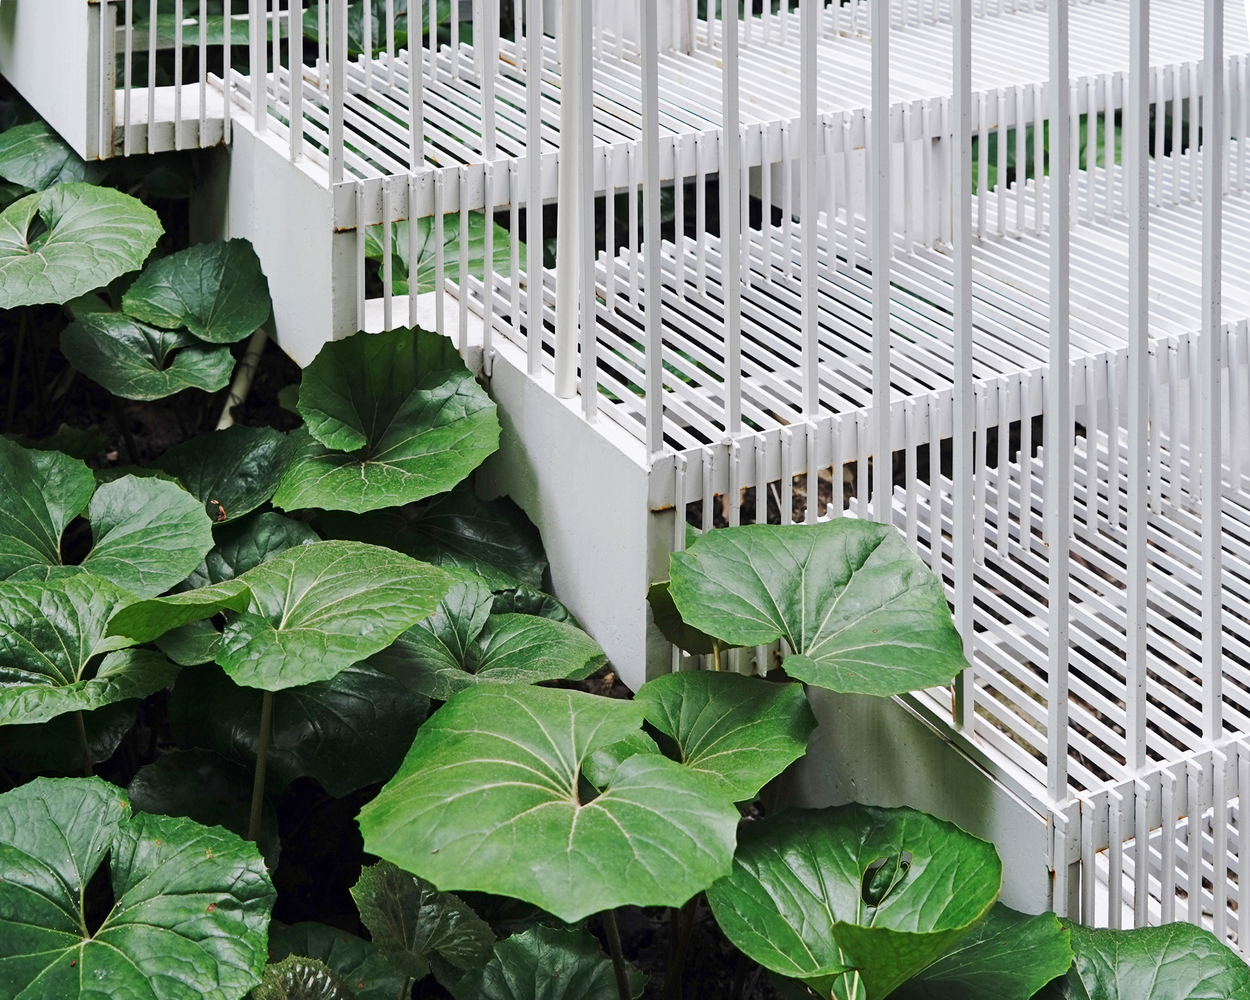
A lightweight metal mesh canopy minimizes visual obstruction while allowing daylight and rainwater to penetrate the courtyard, supporting the lush planting below. As natural light filters through the perforated surface, shifting patterns of light and shadow animate the space throughout the day, creating an atmosphere reminiscent of sunlight beneath a forest canopy. The result is an environment that feels both open and intimate, where architecture and nature coexist in harmony.
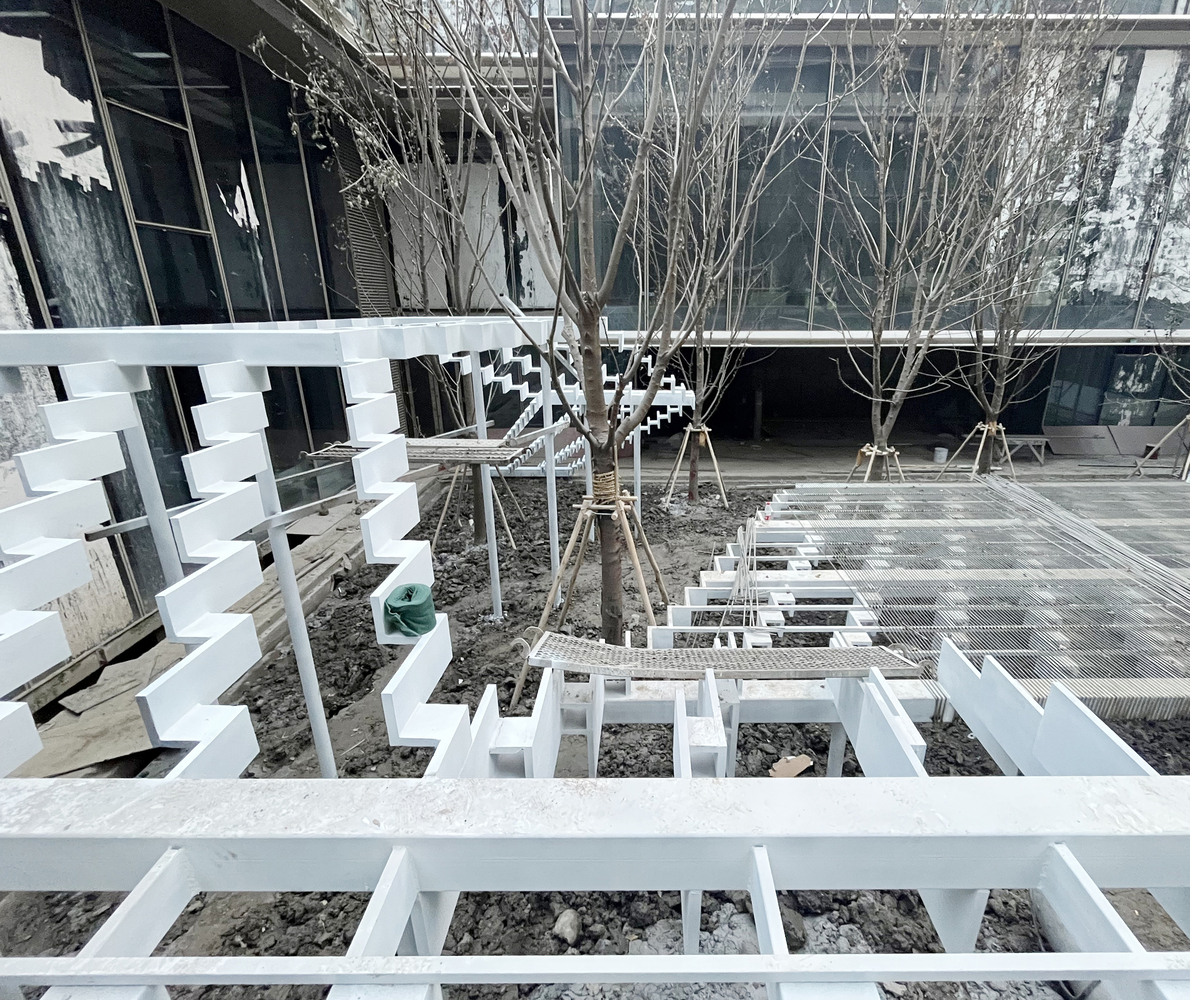
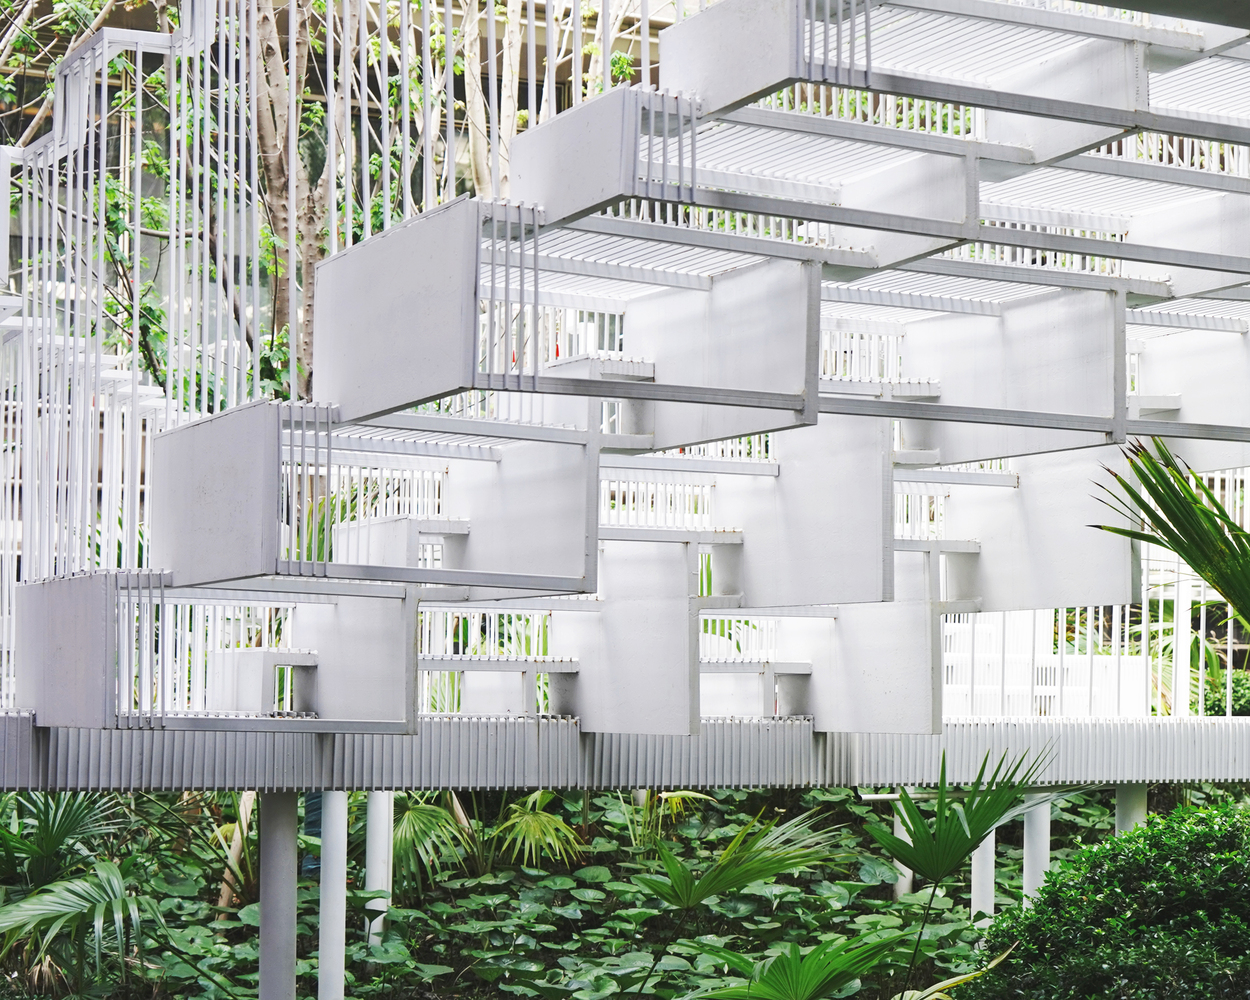
To realize the courtyard's complex geometry, the design team developed a modular structural system that translated an intricate form into standardized, buildable components.
This approach improved construction efficiency and precision while reinforcing the clarity of the overall composition. Rather than concealing the supporting structure, the design celebrates it as an expressive spatial element, allowing engineering logic and architectural beauty to become one.
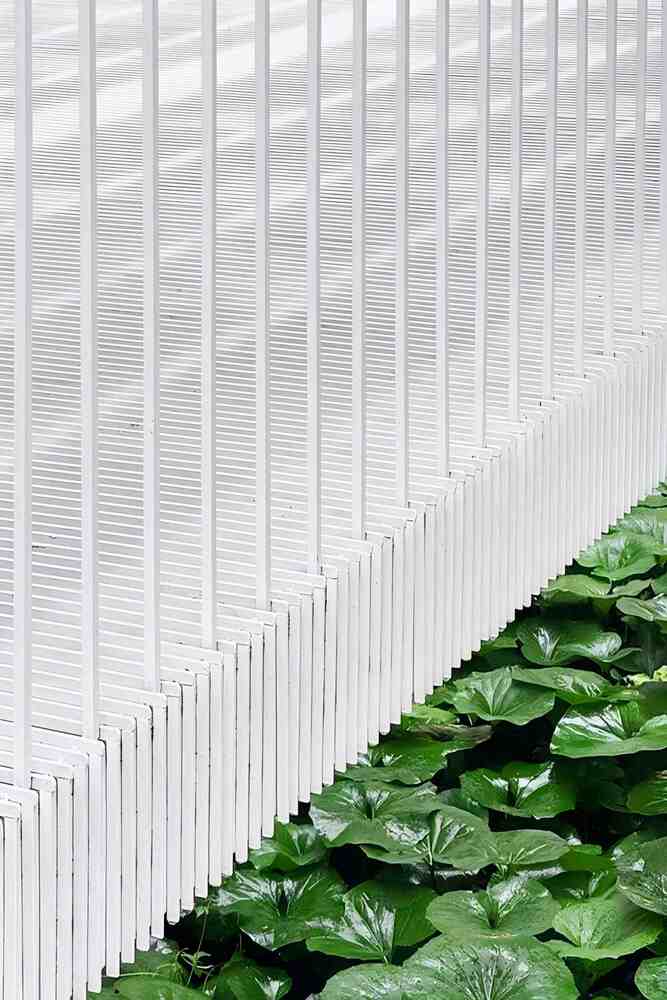
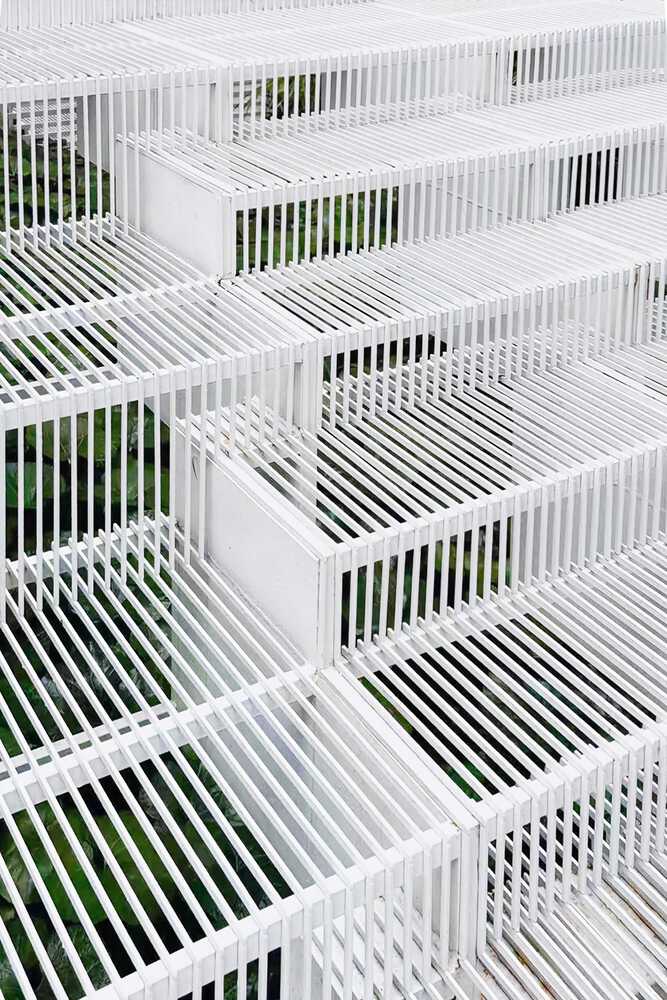
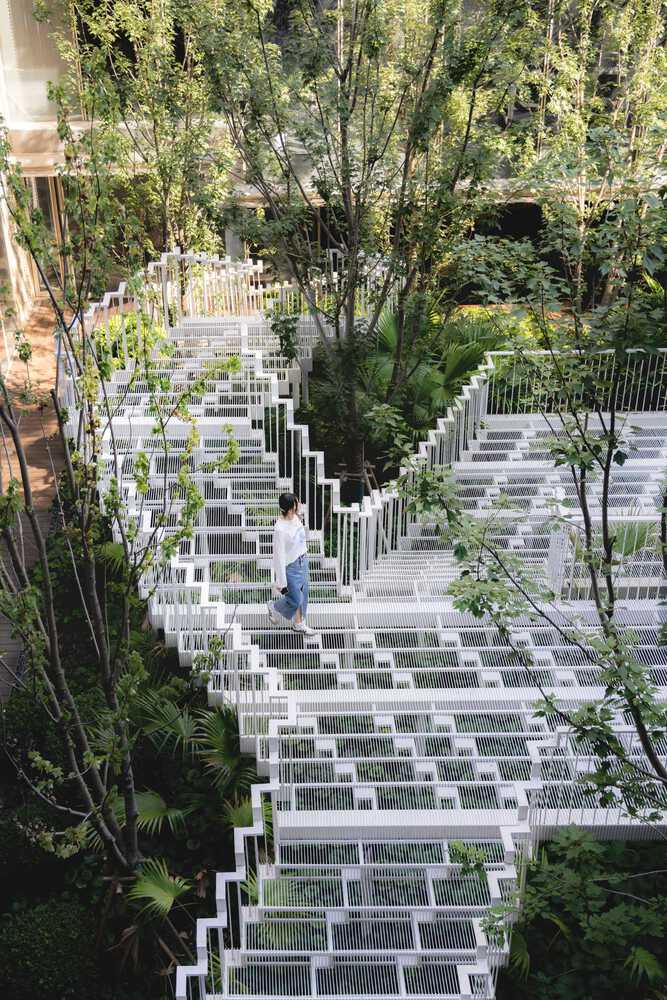
Every detail—from the flowing stair geometry to the careful selection of materials and openings—has been calibrated to serve both function and experience.
Rainwater sustains the landscape, filtered sunlight enriches the spatial atmosphere, and structural necessity becomes a defining aesthetic language.
Lacy Steps demonstrates how thoughtful design can transform an everyday arrival sequence into a memorable communal landscape, where movement, nature, and social life are seamlessly woven together into a poetic living experience.