Villa CROCODILE
VILLA CROCODILE
LOCALARCHITECTURE
ARCHITECTS
LOCALARCHITECTURE
LEAD ARCHITECTS
Antoine Robert-Grandpierre, Laurent Saurer
ENGINEERING & CONSULTING > STRUCTURAL
Thomas Jundt Ingénieurs Civils
ARCHITECTURE OFFICES
Architectes Consultants Et Associés (Aca)
ENGINEERING & CONSULTING > ELECTRICAL
Rosol
ENGINEERING & CONSULTING > OTHER
Weinmann Energies
LEAD TEAM
Antoine Robert-grandpierre, Laurent Saurer, Pedro Vieira
PHOTOGRAPHS
Matthieu Gafsou
AREA
305 m²
YEAR
2025
LOCATION
Abidjan, Côte d'Ivoire
CATEGORY
Residential Architecture, Houses
English description provided by the architects.
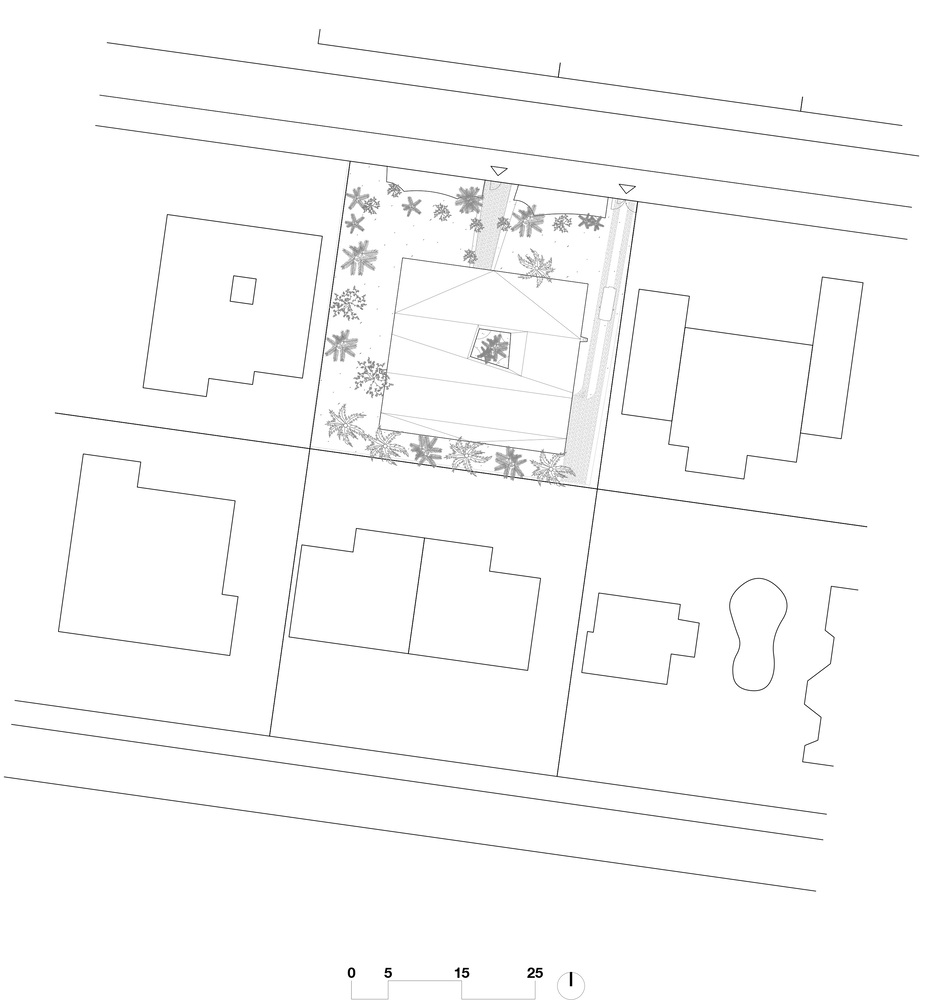
Following the completion of the new Swiss Embassy in Ivory Coast in 2016, LOCALARCHITECTURE continues its work in Abidjan with the Swiss Embassy Deputy Chief of Mission Residence.
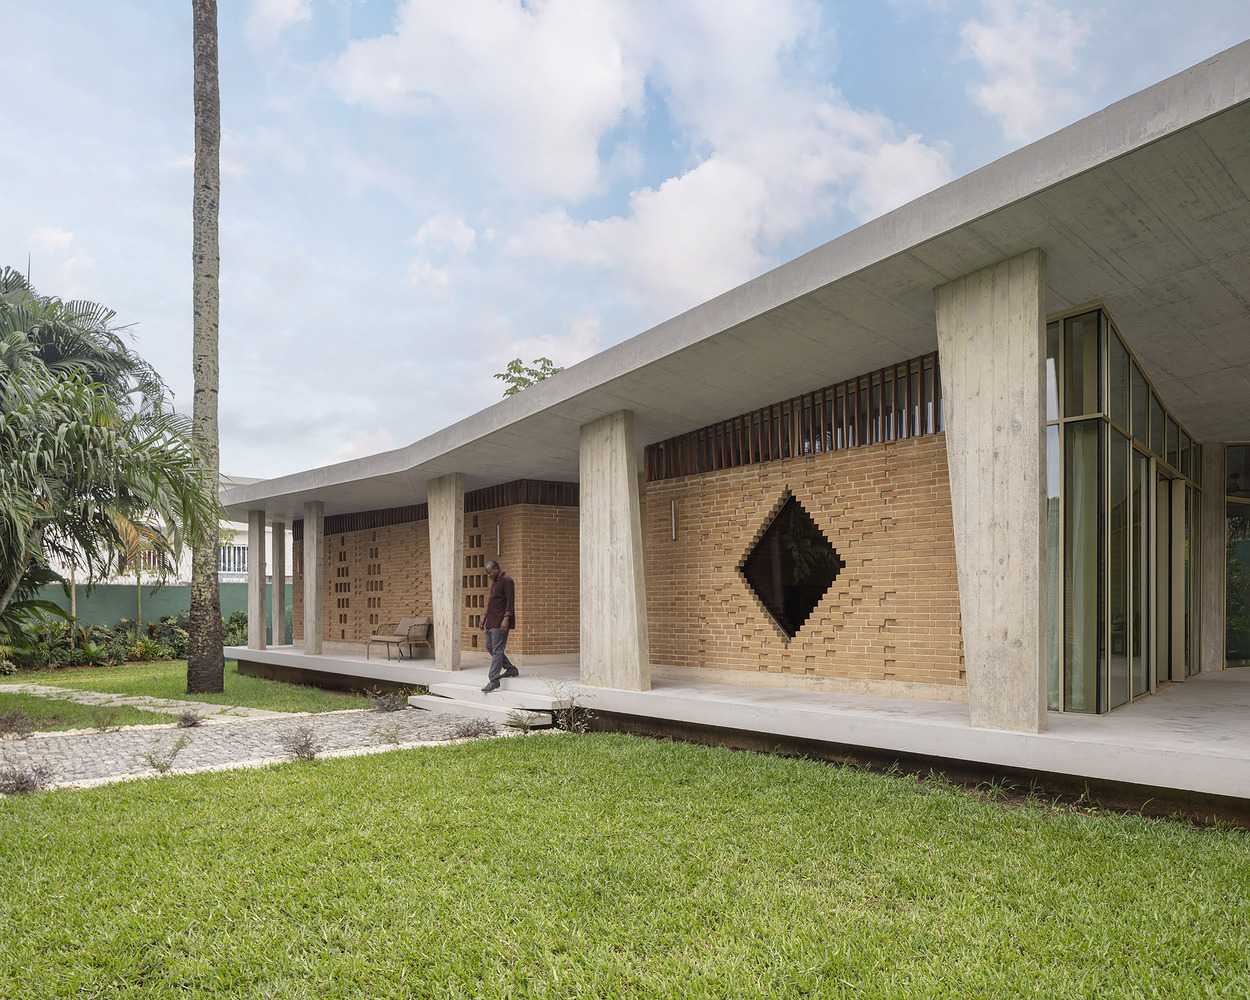
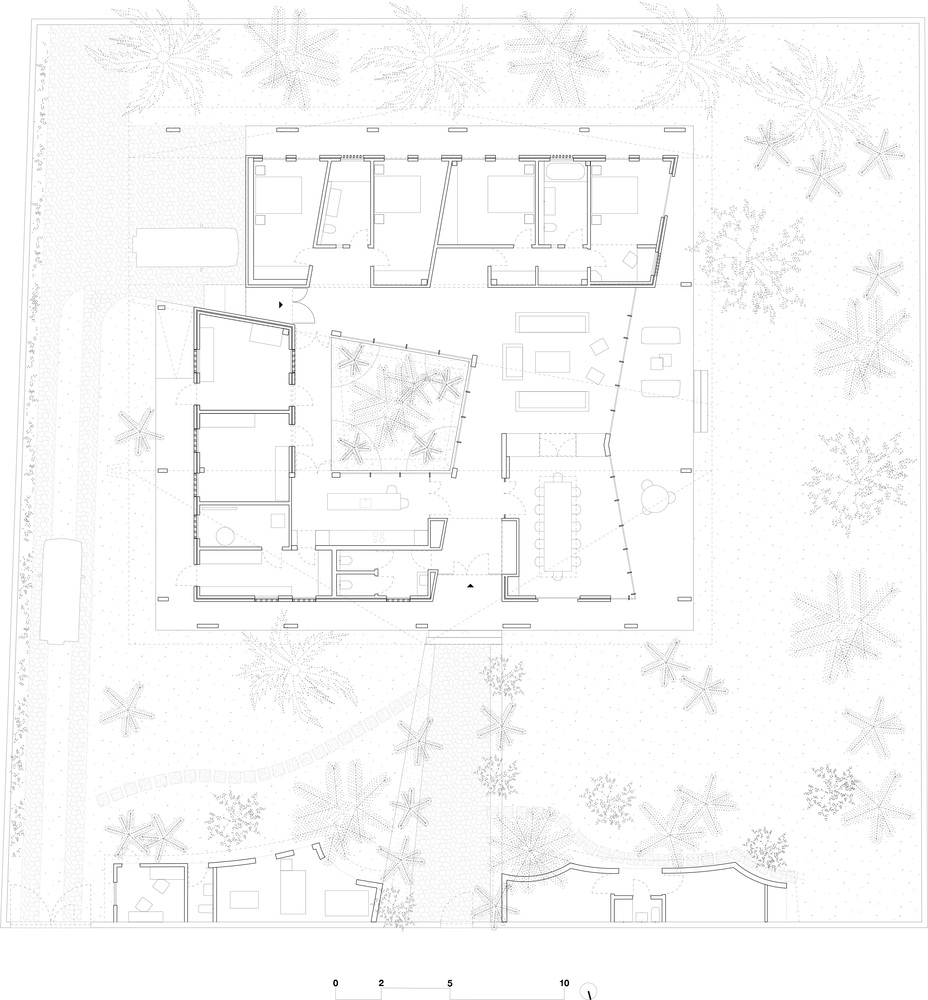
The project responds to a dual role as it is conceived both as a family house and a reception area to serve the diplomatic objectives of the Swiss delegation.
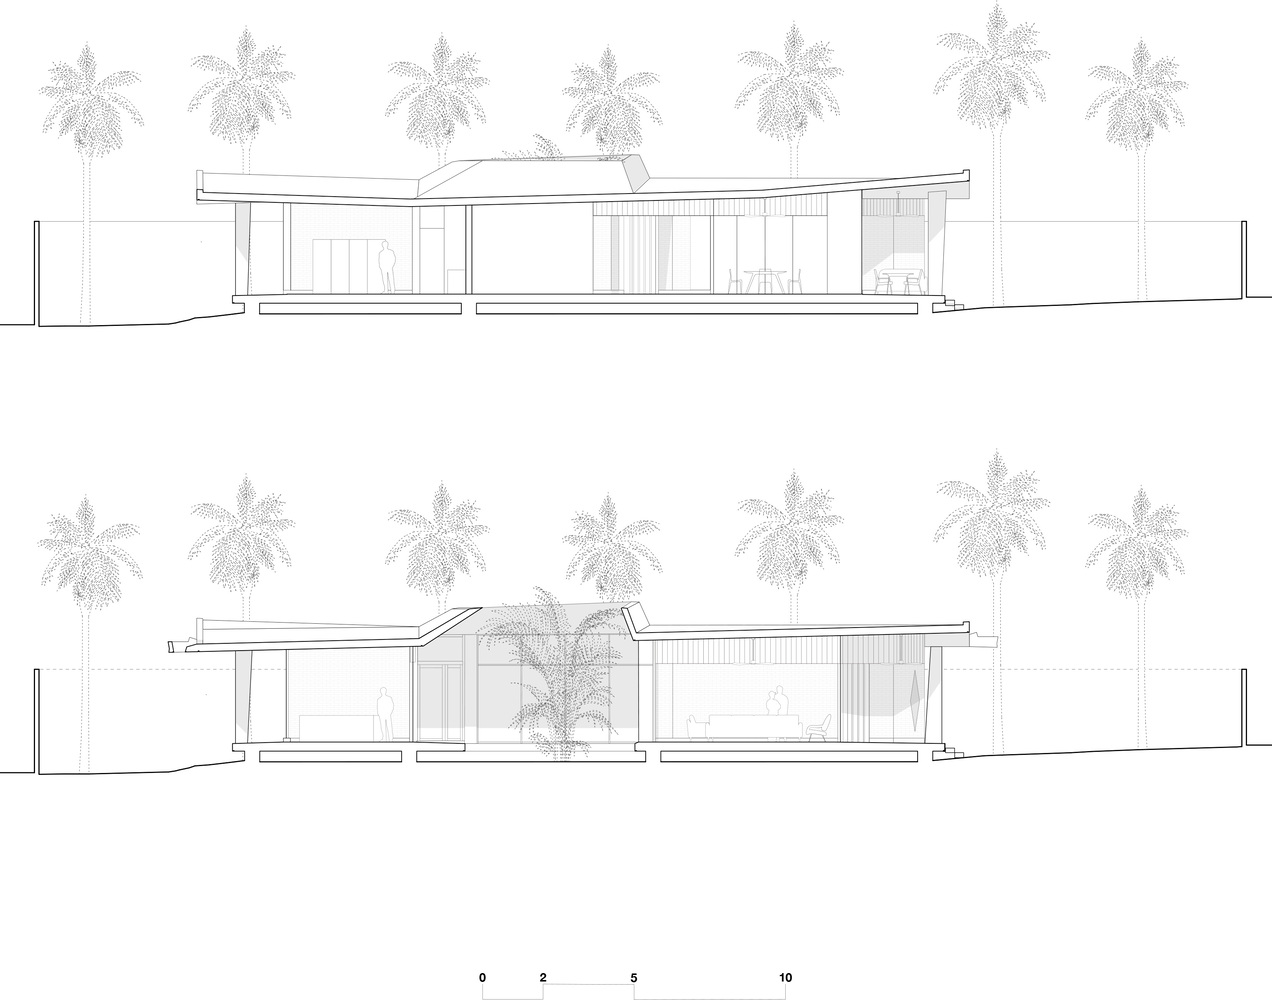
The spatial organization reflects this duality. Public and private functions are arranged around a central patio that introduces daylight into the core of the house while contributing to passive cooling. Separate entrances distinguish the family's daily use from the reception sequence.
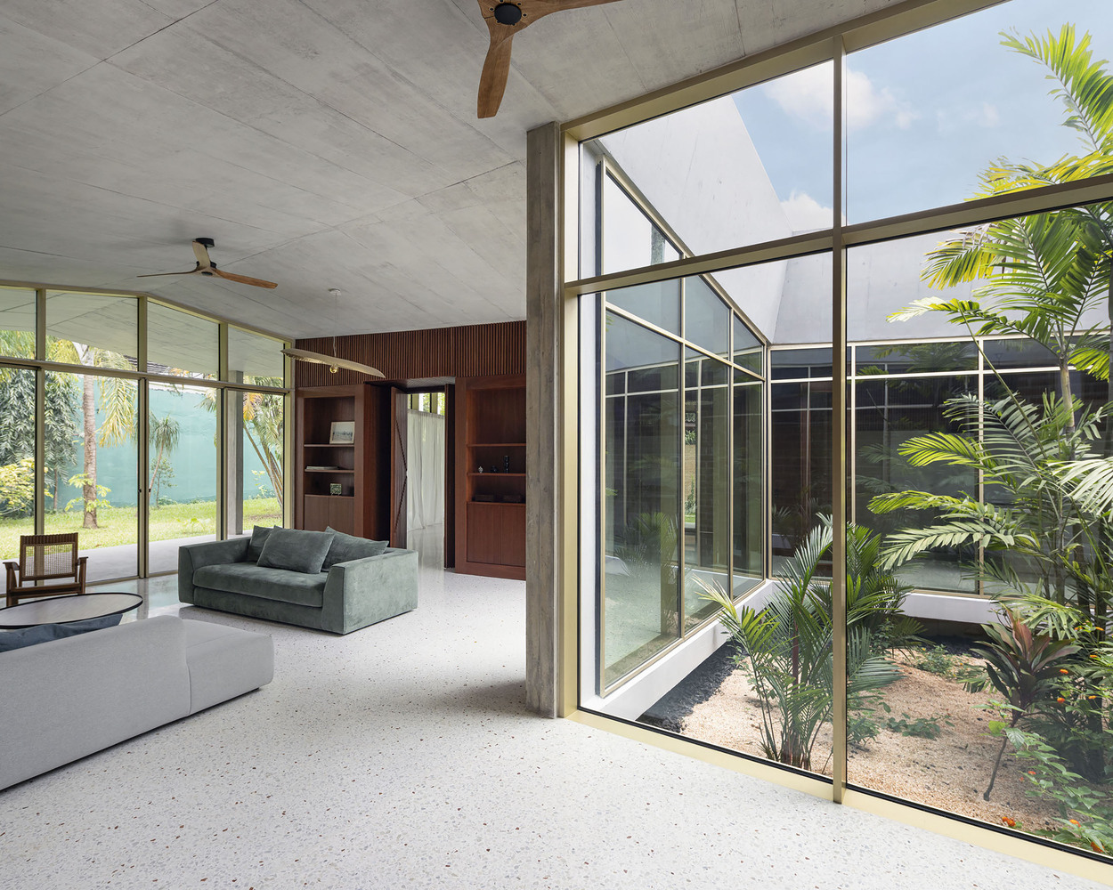
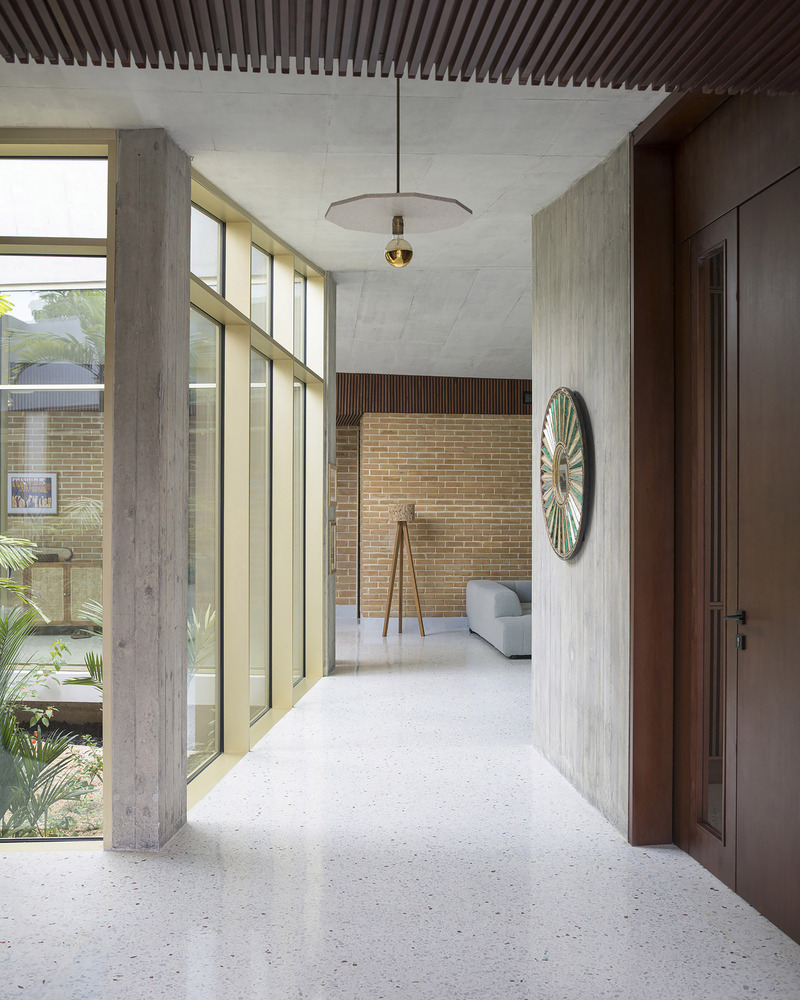
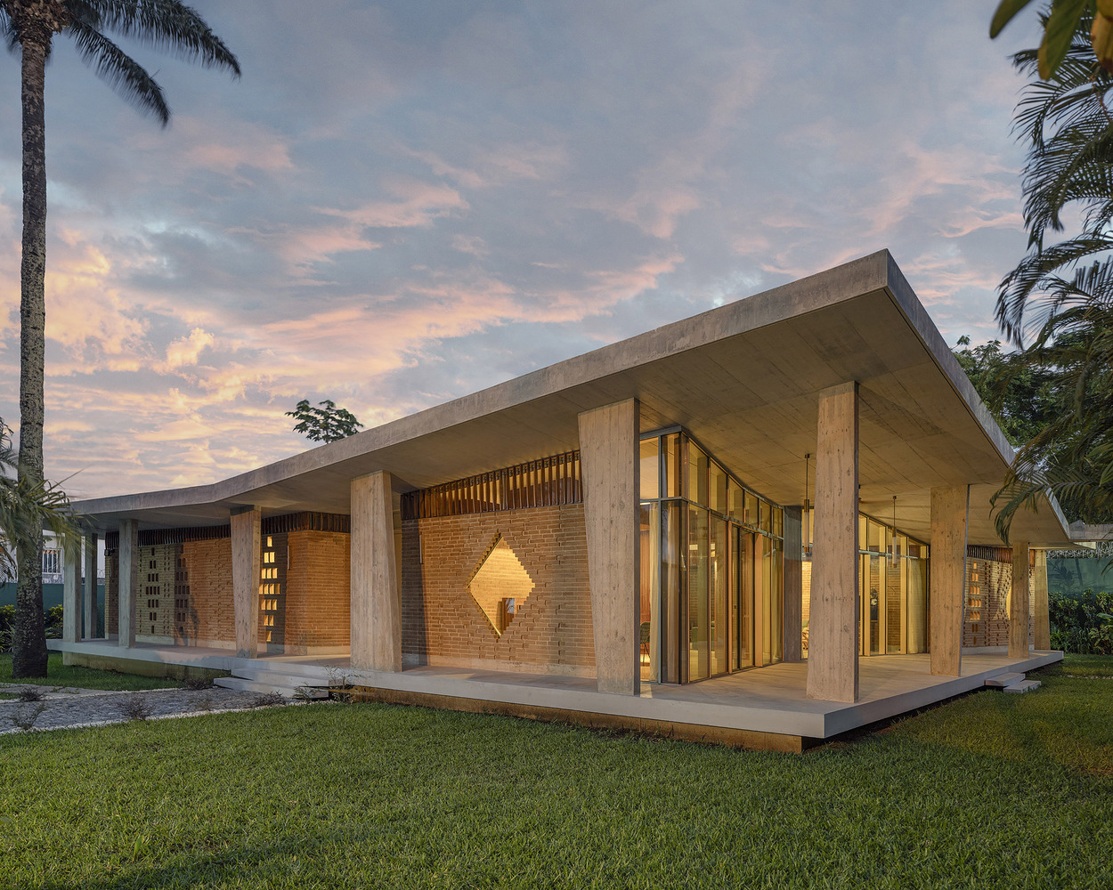
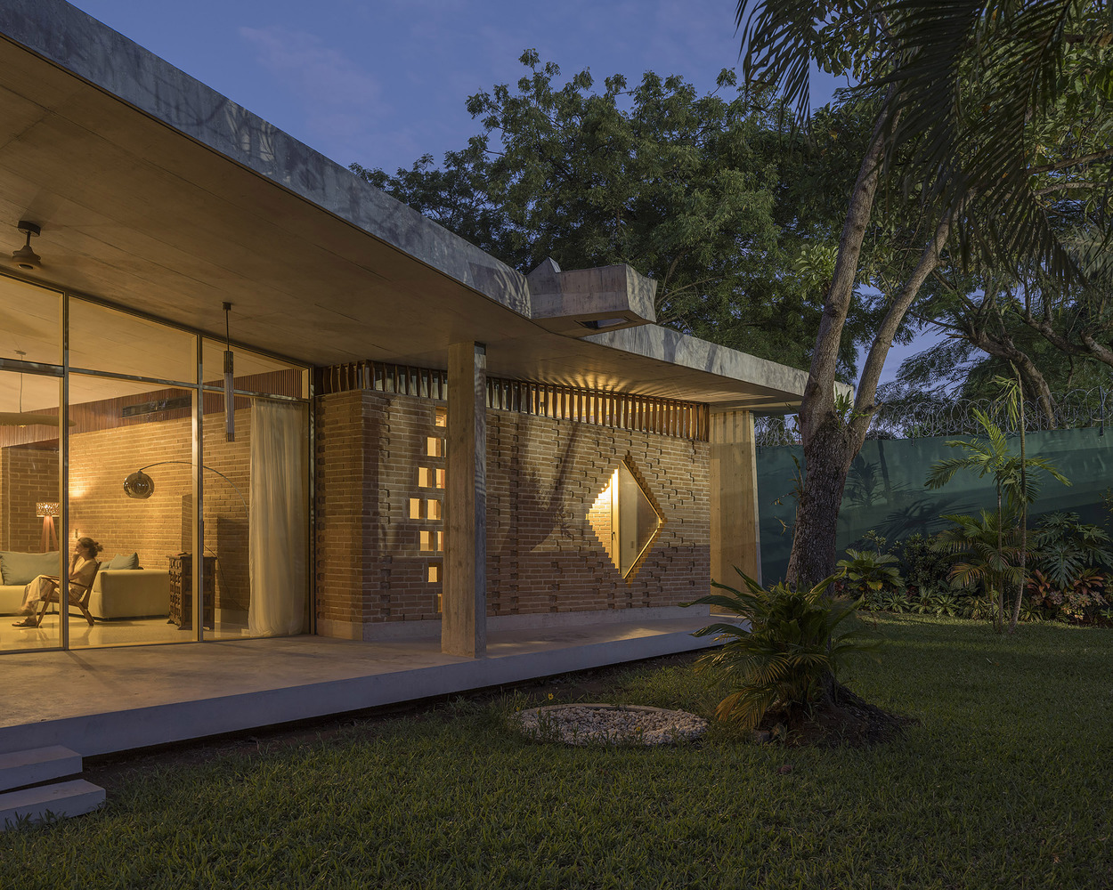
These two circulations intersect in the main living room, which opens onto a shaded veranda that wraps around the house and extends toward a lush garden planted with a variety of local species.
Abidjan's urban landscape bears the strong imprint of the modernist architecture that emerged following Ivory Coast's independence in 1960.
Characterized by the expressive use of raw and precast concrete, these structures provided an important reference for the extension of the Swiss Embassy in the Cocody district.
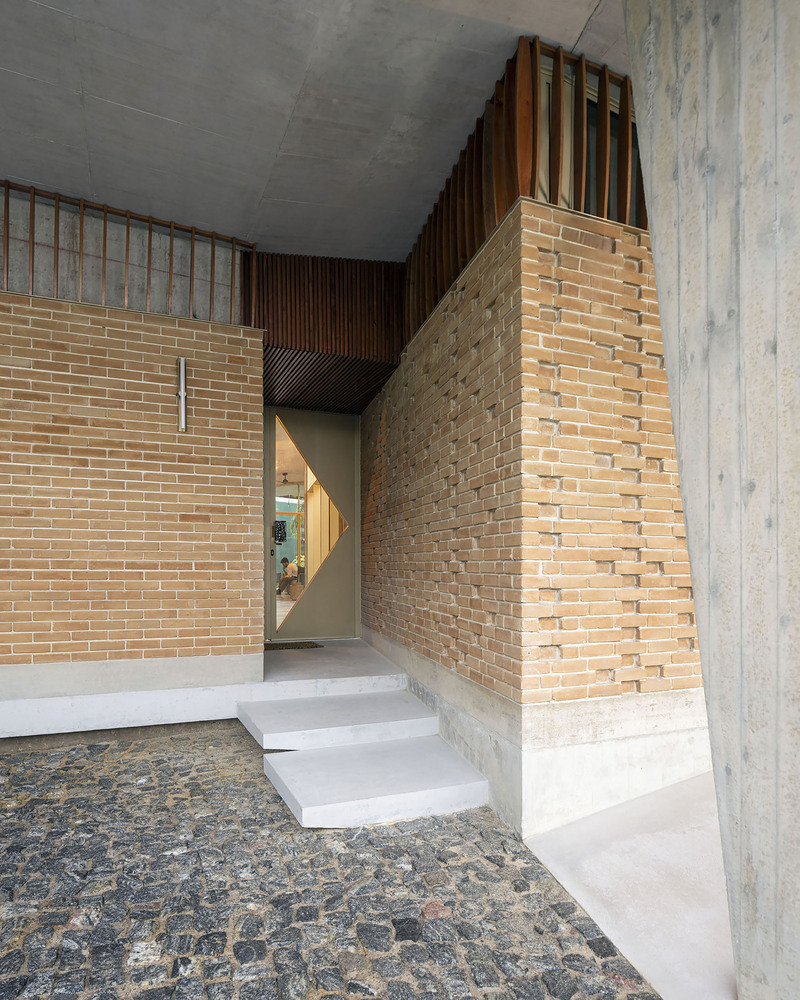
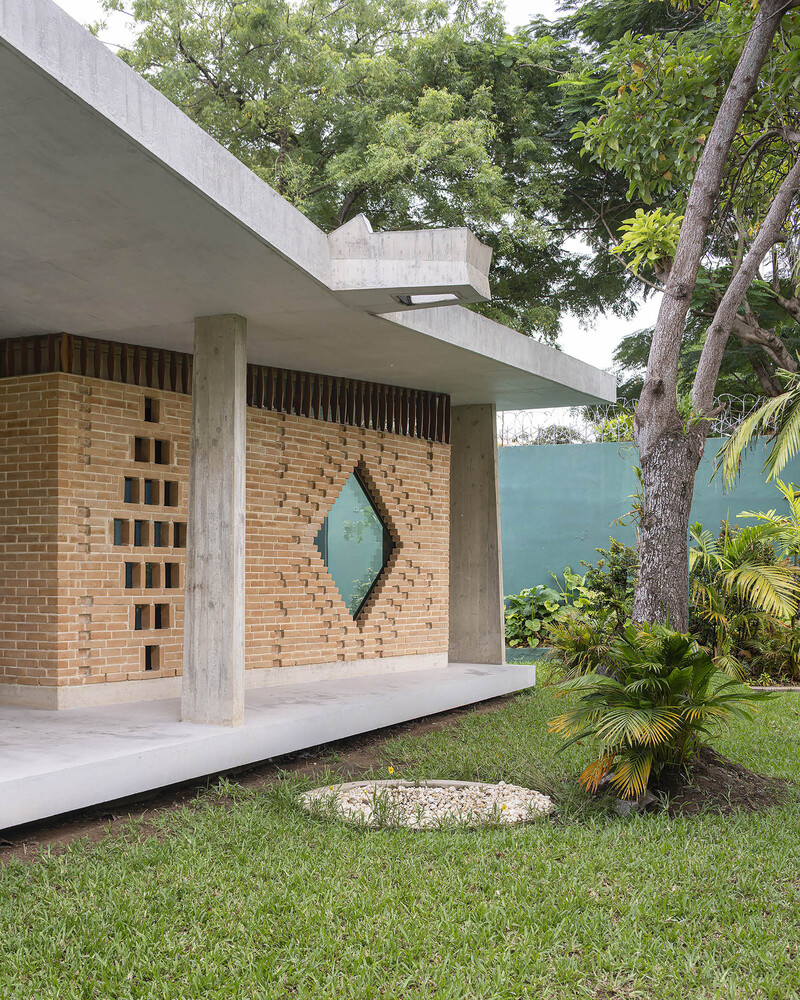
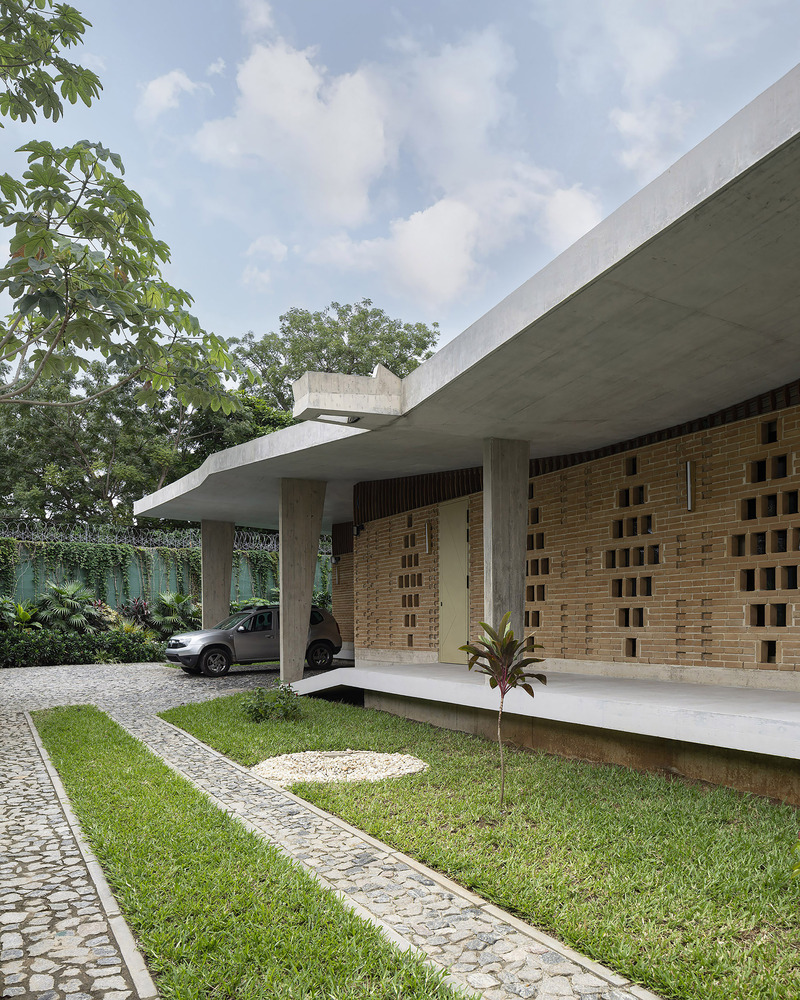
For the new residence, LOCALARCHITECTURE adapted its material strategy to the evolving local context.
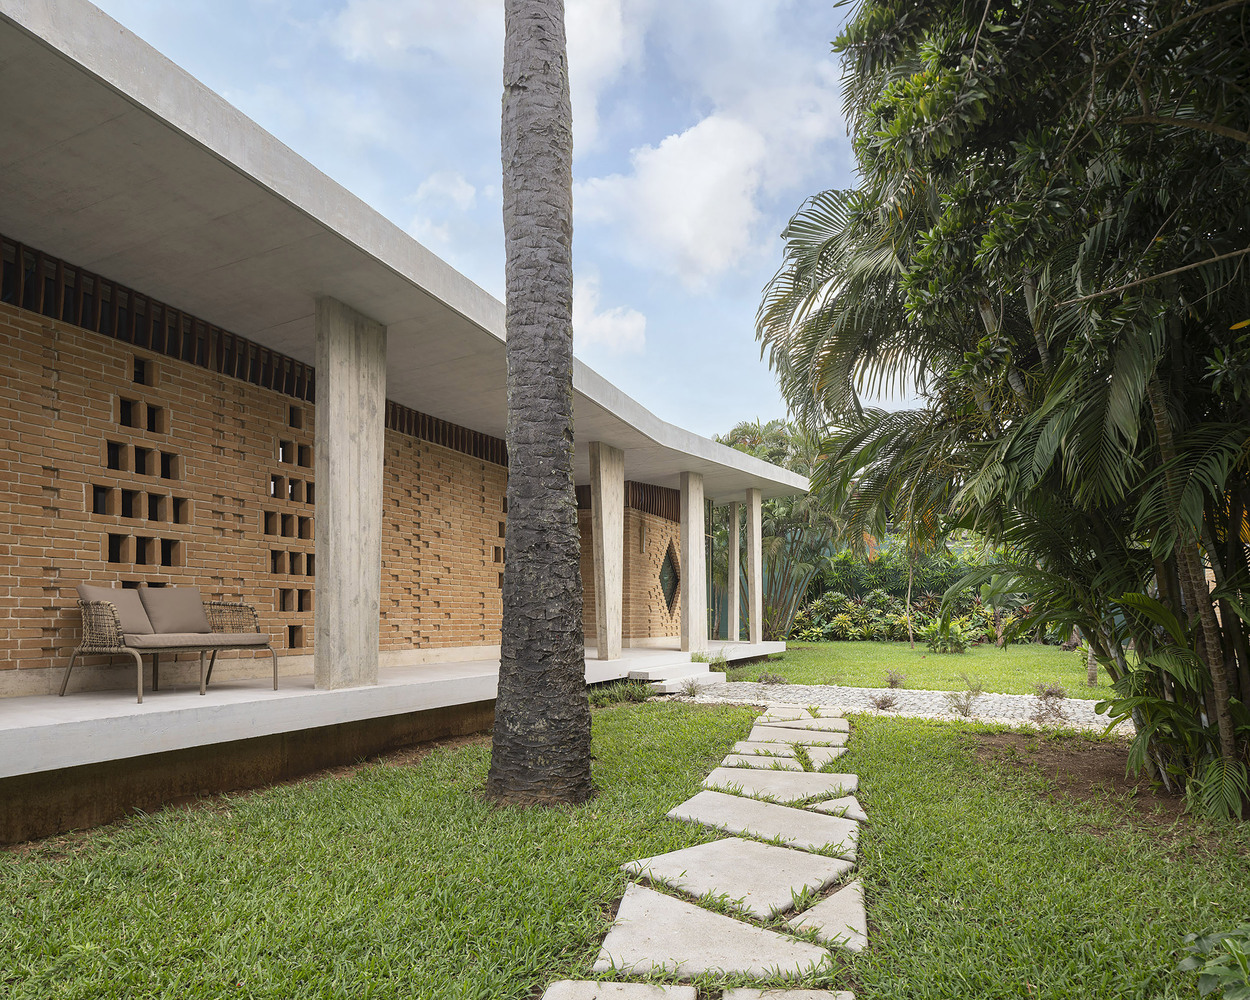
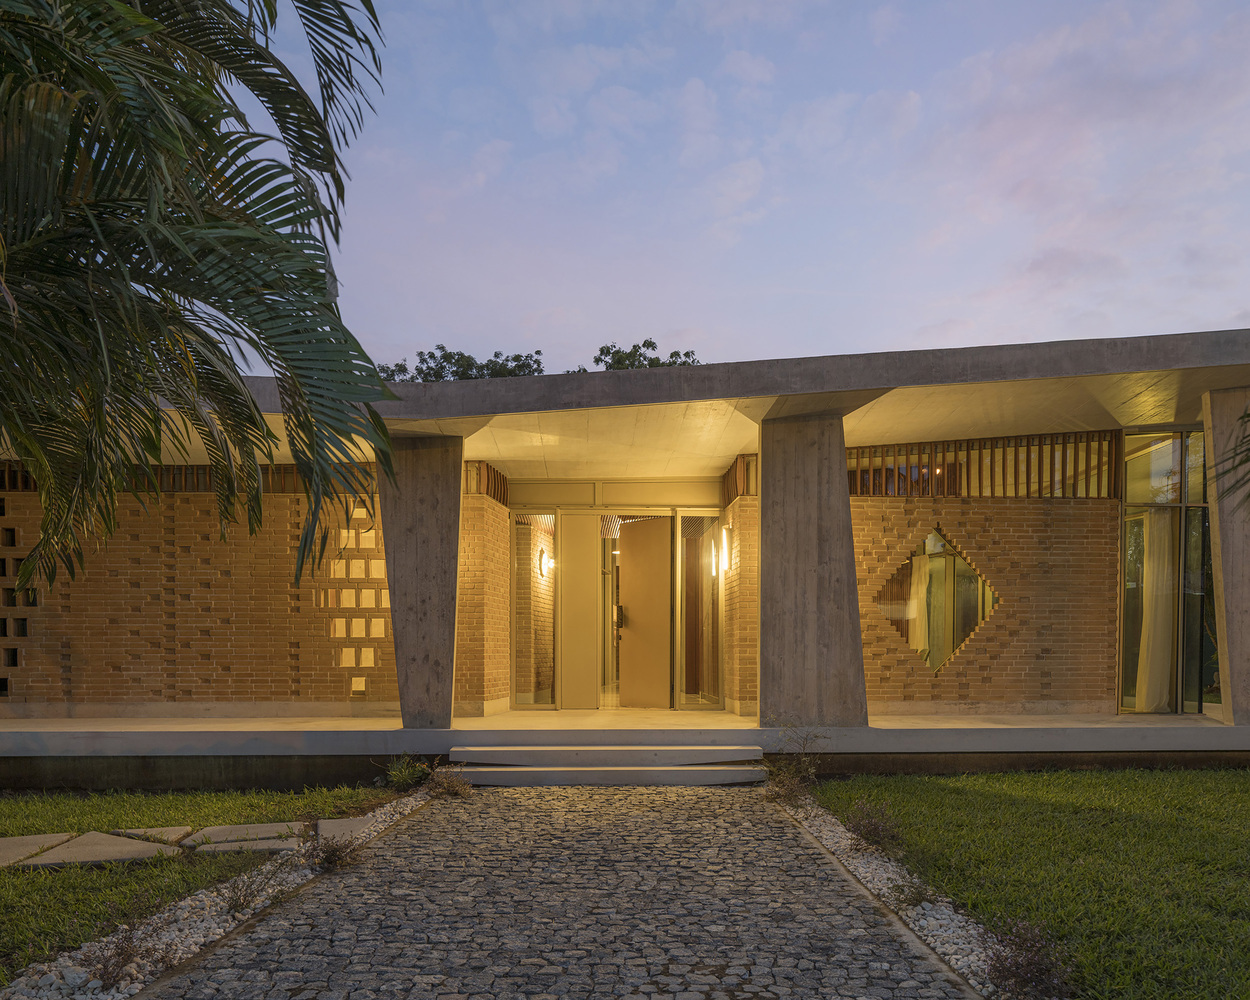
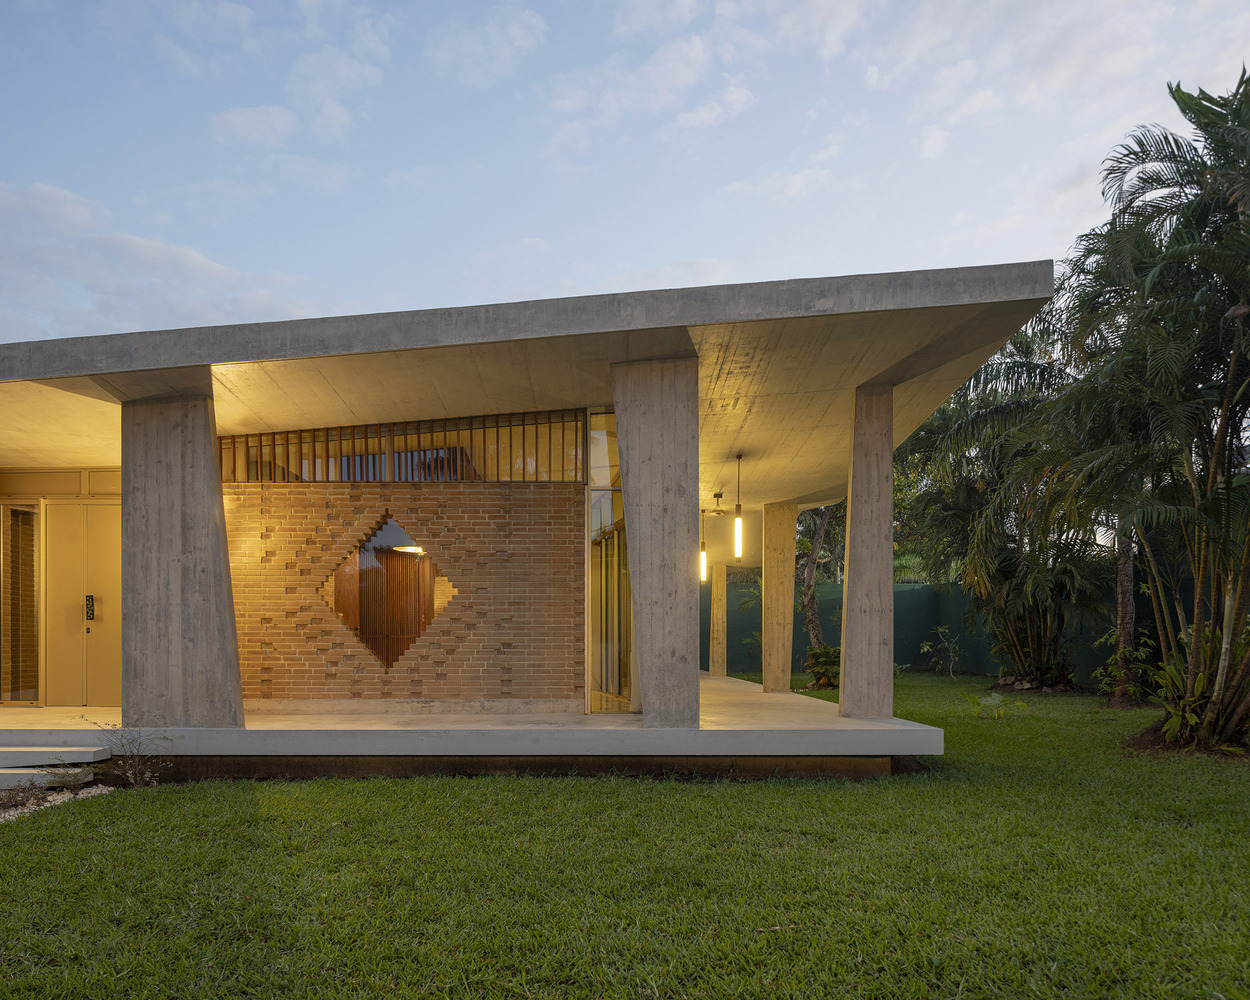
Concrete forms the structural frame and the distinctive pleated roof, while raw earth is used for both the exterior and interior walls of the house.
The earth used for the project is sourced from the Bonoua quarry, located not far from Abidjan.
Traditionally used in rammed earth or cut block construction, the material was utilized through the development of compressed earth bricks (CEB) specifically designed for the villa.
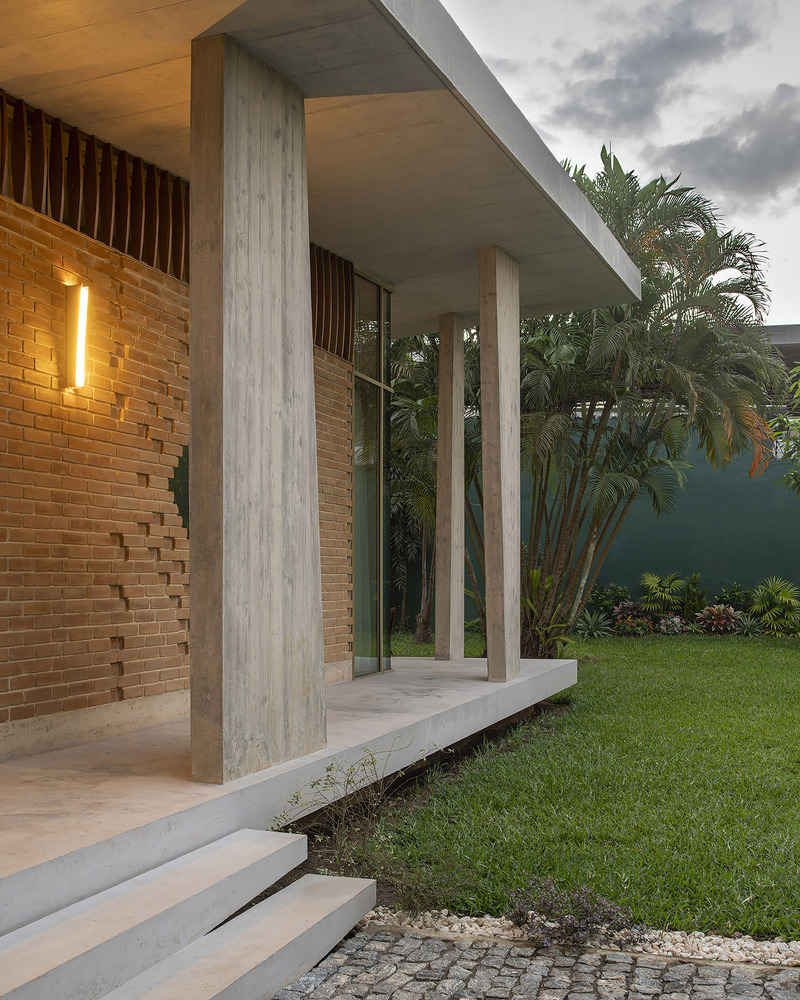
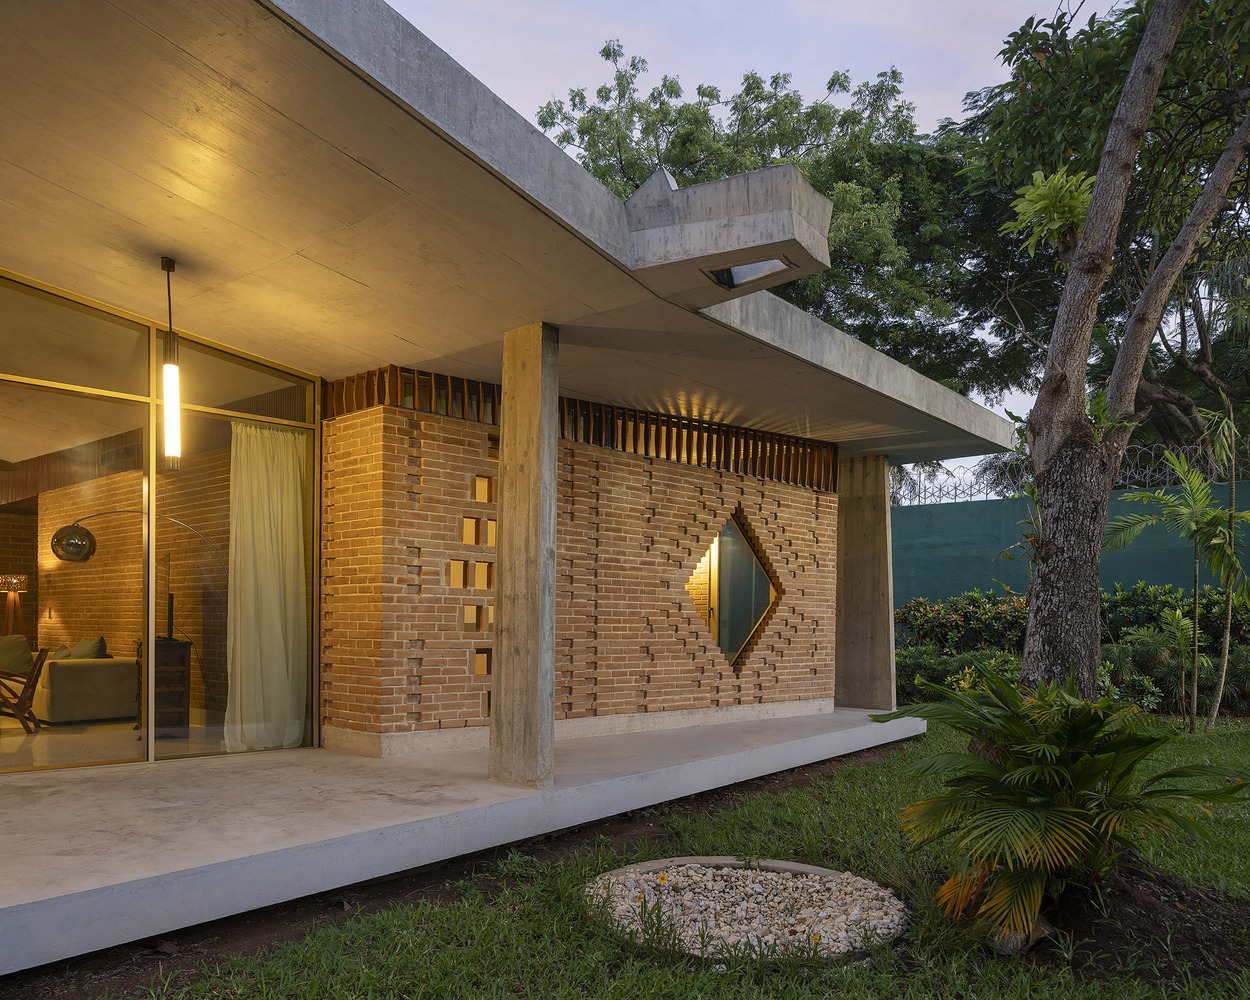
The thermal mass of the earth walls contributes to passive climate regulation. By buffering external humidity and temperature variations, the construction significantly reduces the need for air conditioning while maintaining a comfortable indoor environment.
In the warm and humid climate of Abidjan, this was one of the project's central challenges. The use of compressed earth and double walls improves insulation against heat and humidity, limiting reliance on mechanical cooling.
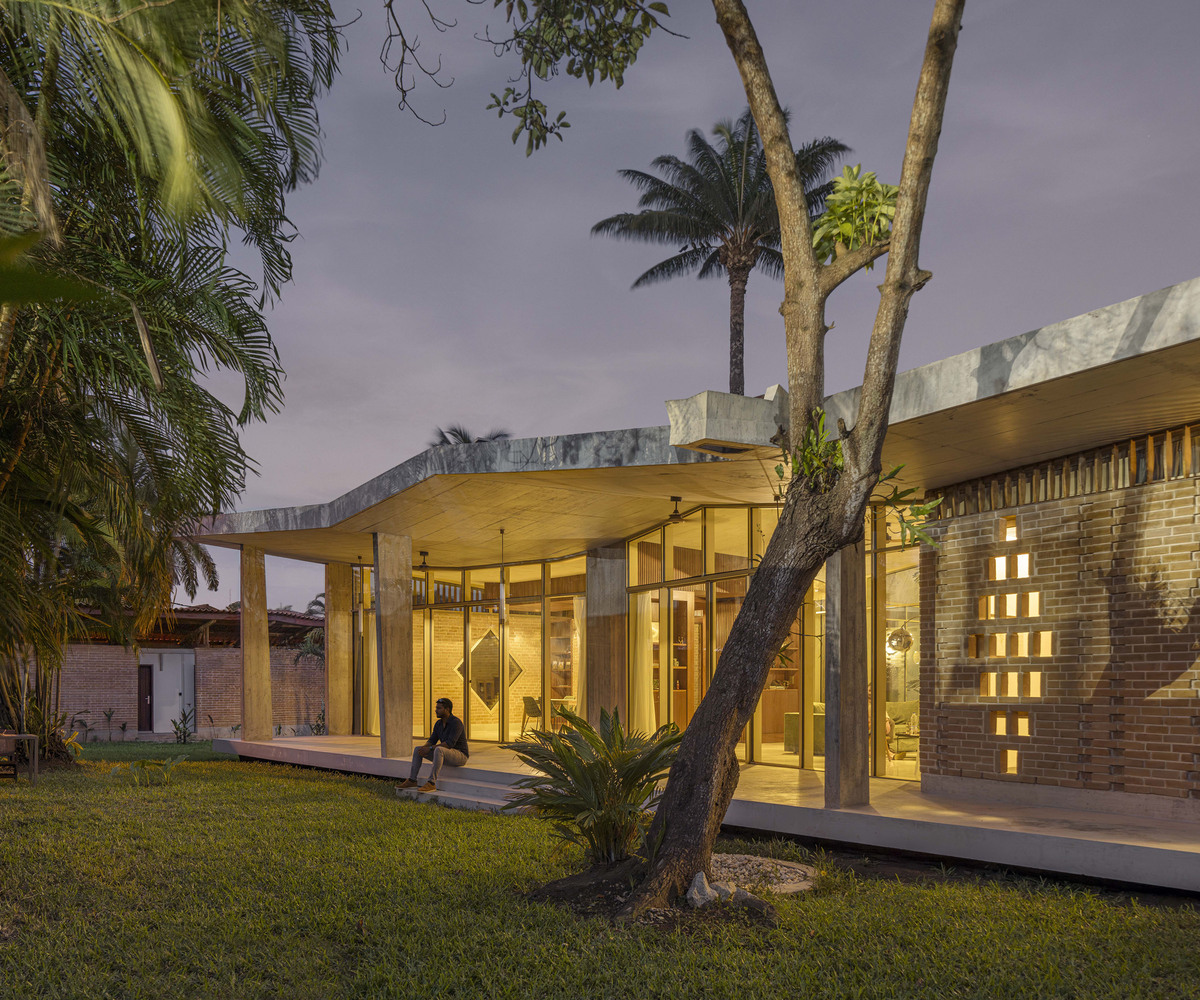
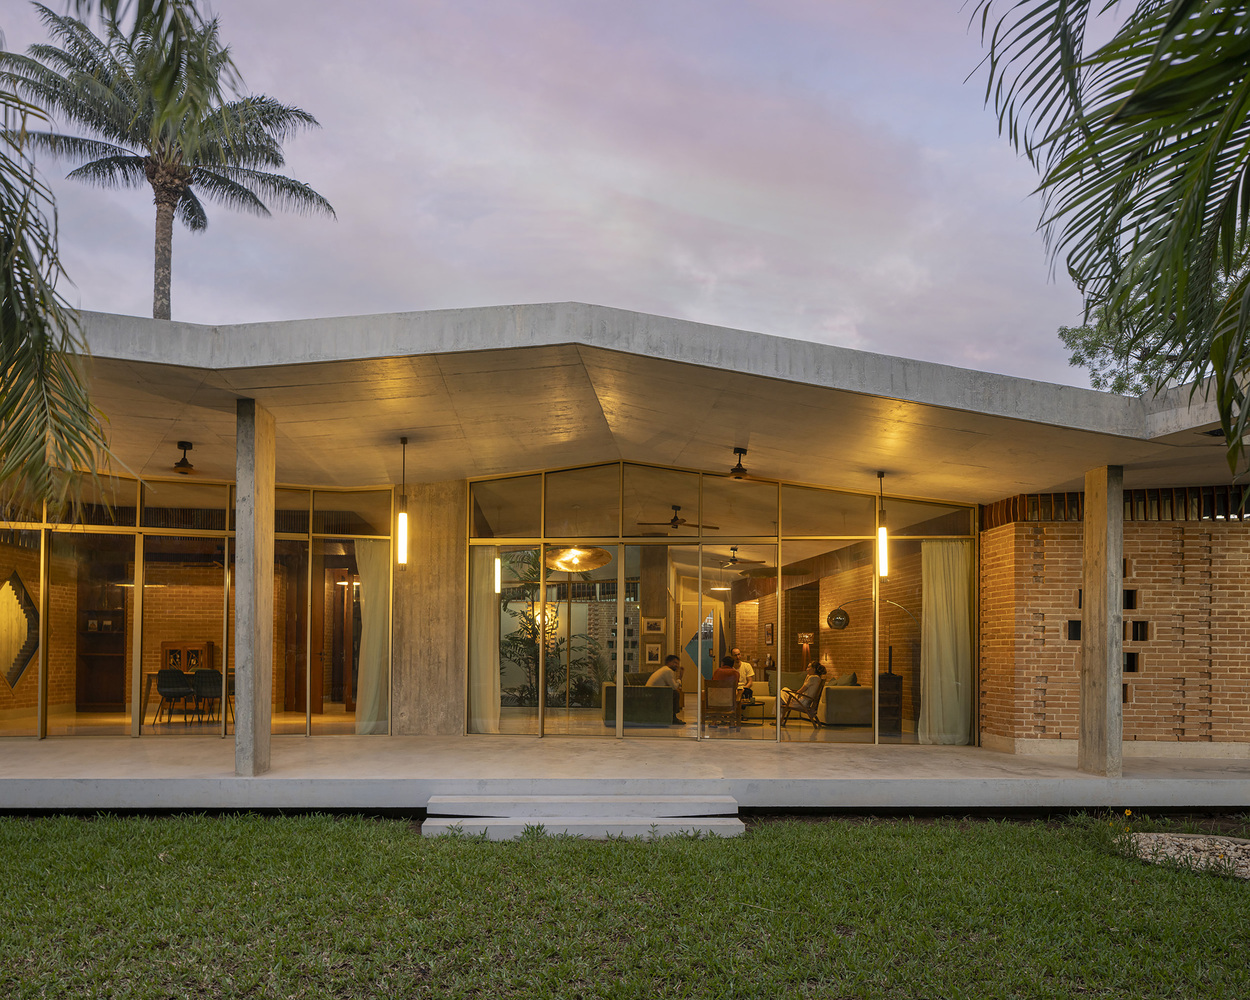
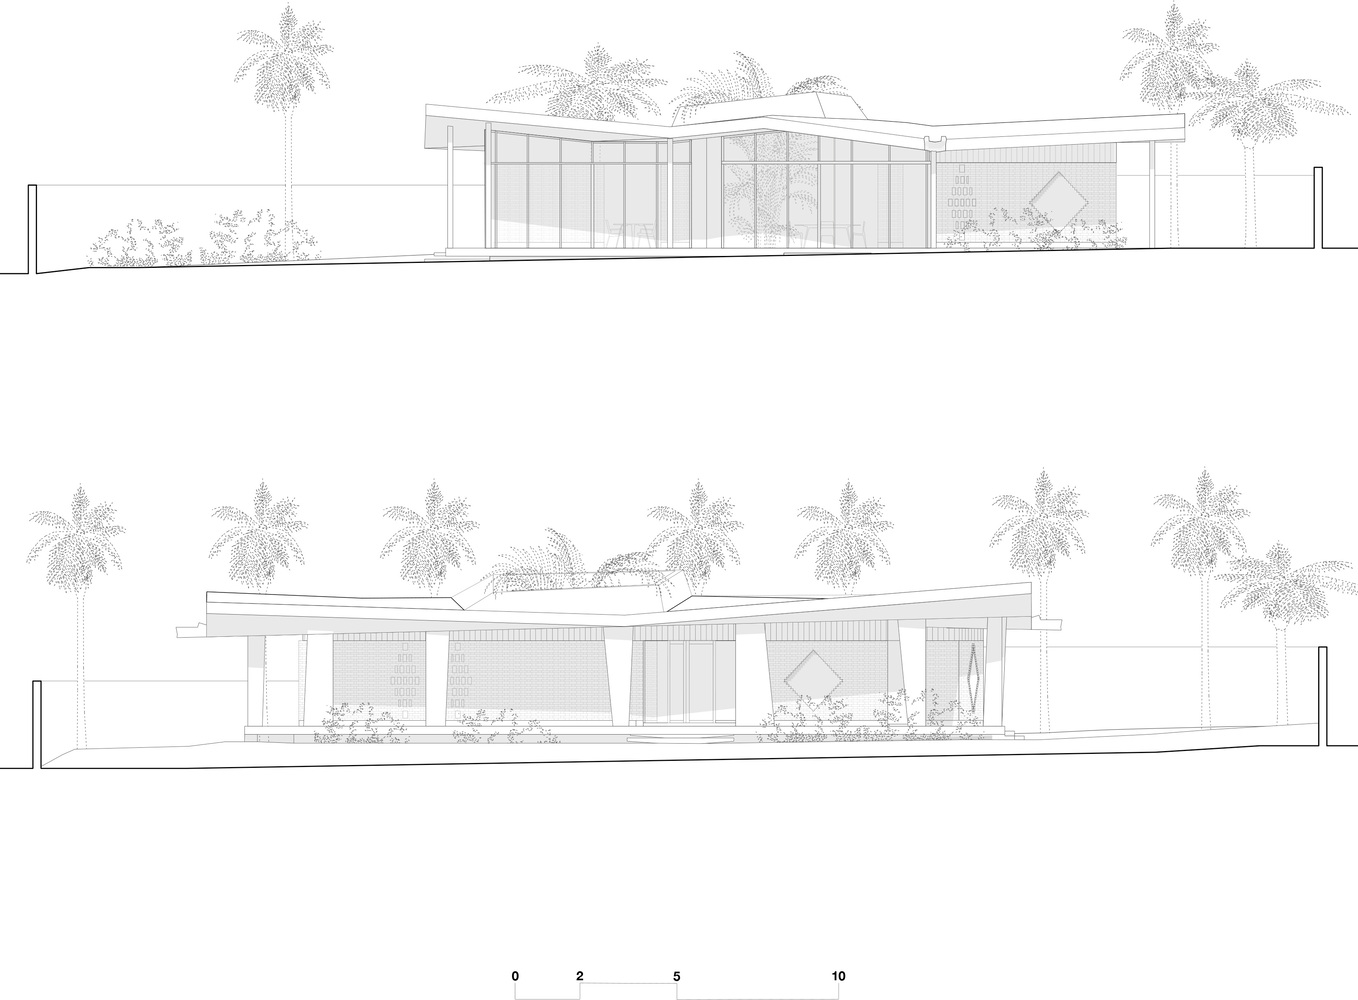
The roof constitutes one of the building's defining architectural elements. Neither flat nor conventionally sloped, it adopts a folded geometry that responds to the intensity of rainfall during the rainy season.
This folded surface directs water toward two sculptural concrete gargoyles shaped like crocodile heads, which discharge rainwater away from the building.
Rather than imposing a predefined architectural identity, the approach is based on exchange-observing, learning from, and working with local knowledge and resources. The resulting architecture emerges through adaptation and dialogue.
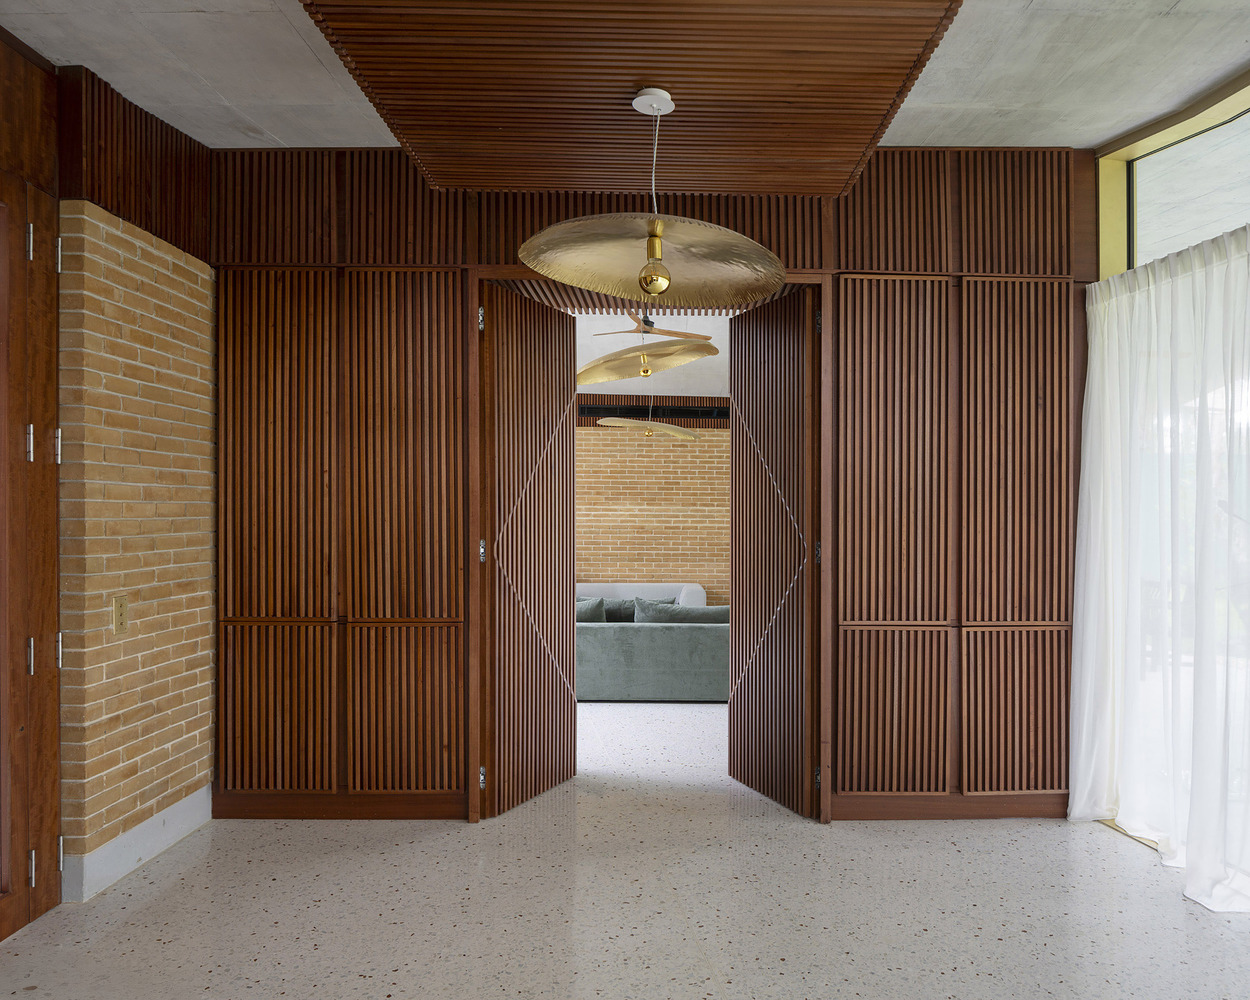
The geometry of gentle slopes and diagonal edges, the composition of the veranda punctuated by slender "dancing" columns, and the interplay between raw concrete, rust-colored earth bricks, and wooden friezes together establish a subtle architectural language.
The project thus becomes an expression of cultural exchange, where materials, climate, and craftsmanship converge to form a new shared identity.