CCE House
CCE HOUSE
ONA - Oficina Nómada de Arquitectura
ARCHITECTS
ONA - Oficina Nómada de Arquitectura
LEAD ARCHITECT
Nicolás Guerra
LEAD TEAM
Franco Sandes, Juliana Catalani, Diana Barrera
ENGINEERING AND CONSULTING > CIVIL
Javier Edgardo Cicchinelli, Arccum
GENERAL CONSTRUCTION
Florencia Vassallo, Nestia Arquitectura
MANUFACTURERS
Aberturas Americanas, Friolatina, Hormiserv, Piedra Americana, Policuyo, Samaco, Tenue, Victor Gullo
PHOTOGRAPHS
Luis Abba
AREA
170 m²
YEAR
2026
LOCATION
Chacras de Coria, Argentina
CATEGORY
Houses
English description provided by the architects.
SITE
The project is located in Chacras de Coria, Luján de Cuyo, Mendoza, in a semi-urban environment of low-rise housing, vineyards, and poplars that defines the cultural landscape of the foothills of Greater Mendoza.
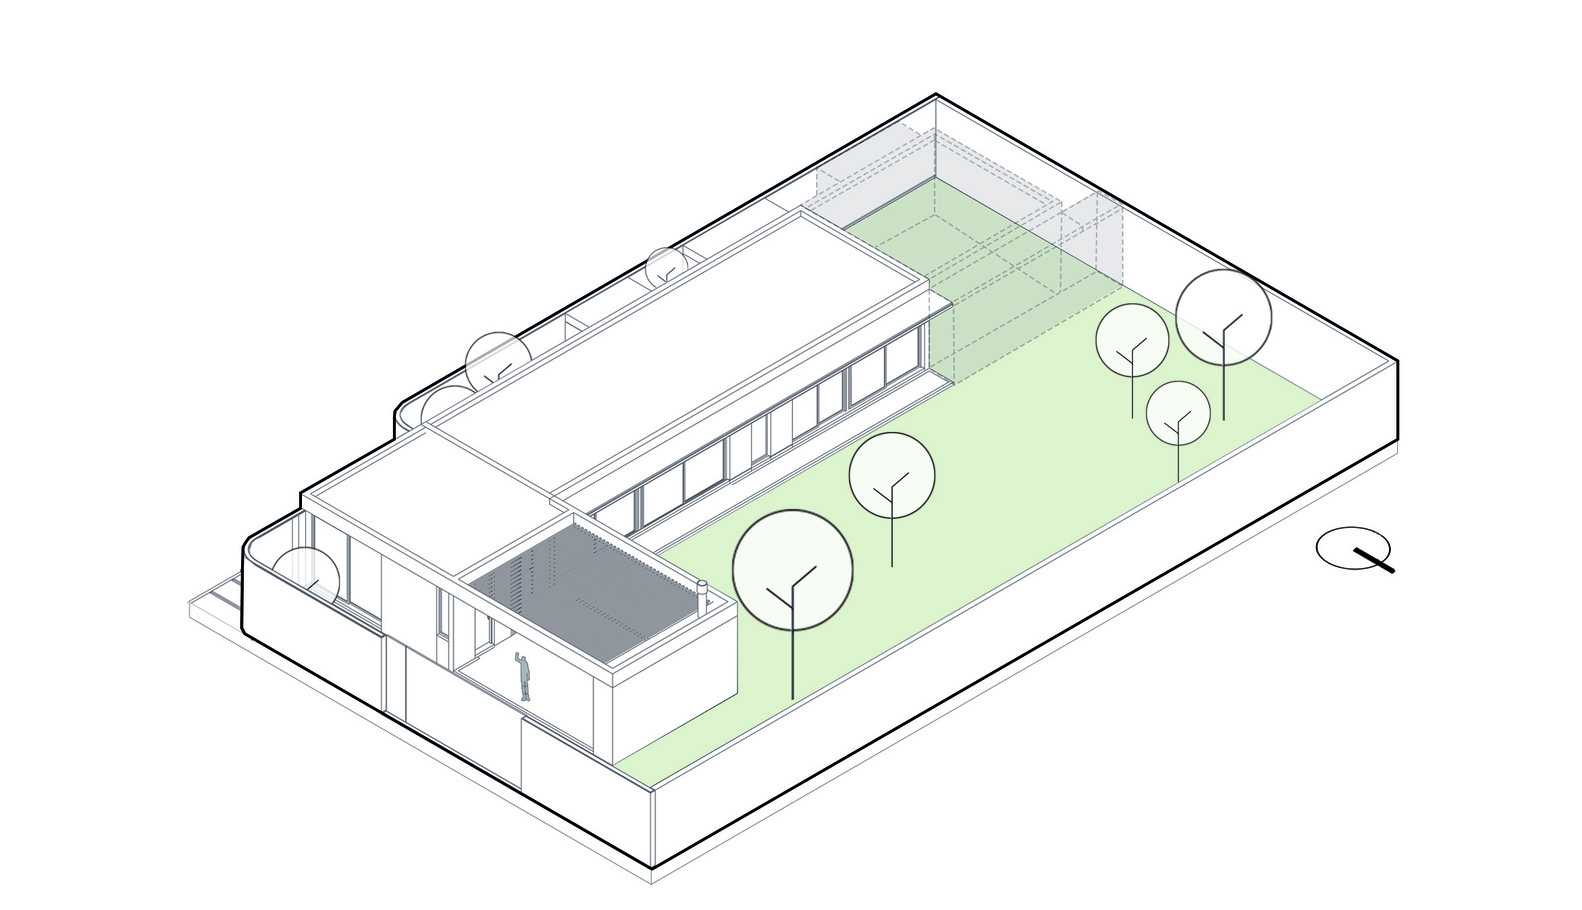
The 1,830 sq ft (170 m²) single-story house stems from the desire to create an introverted refuge that dialogues with its context through a logic of containment and controlled openness.
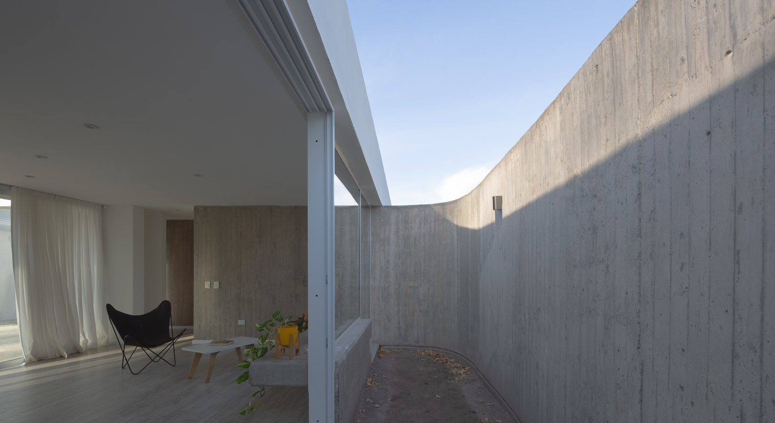
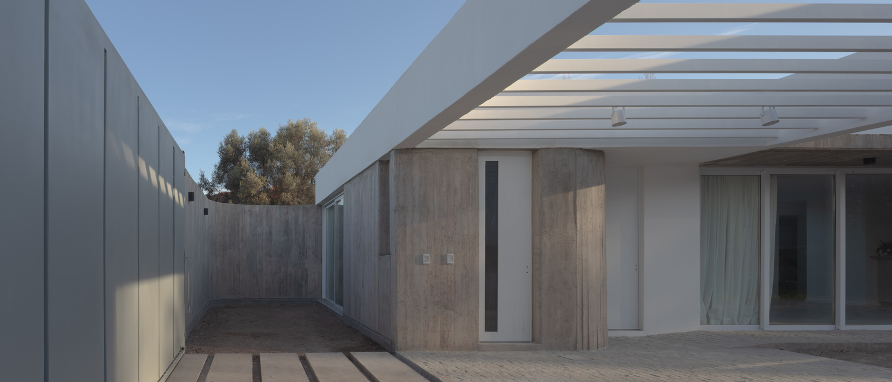
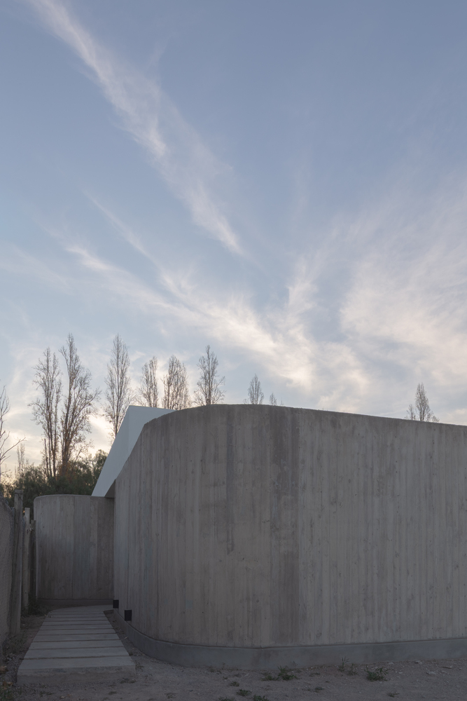
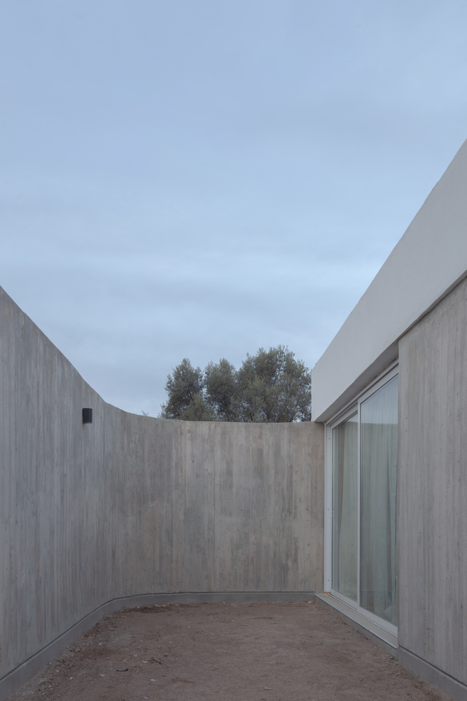
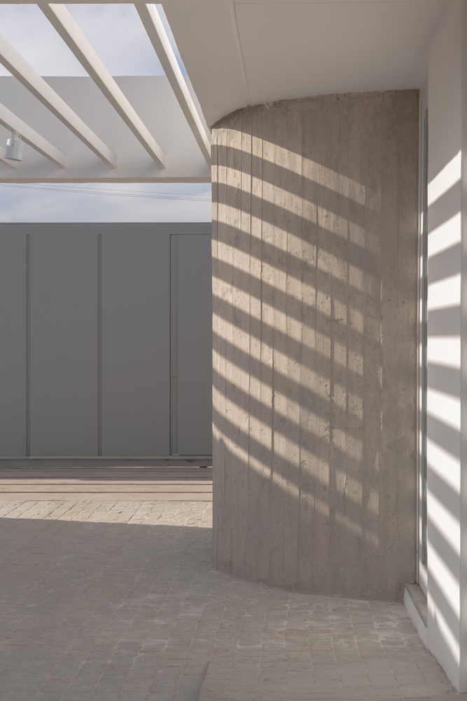
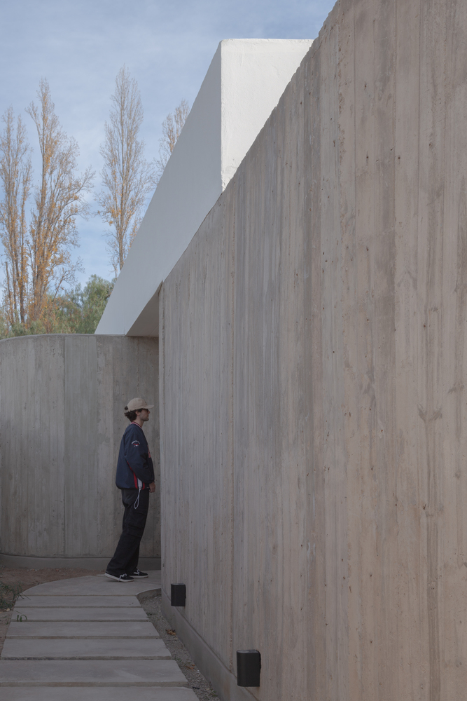
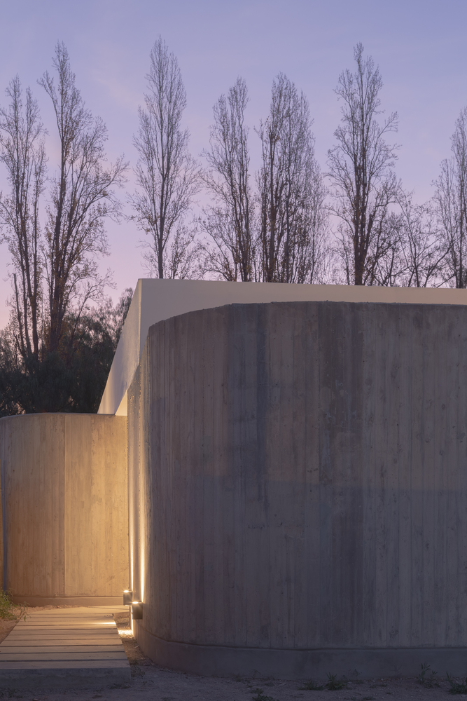
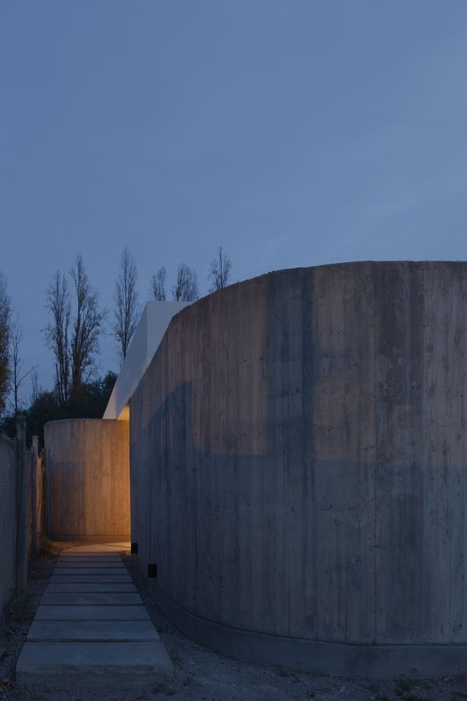
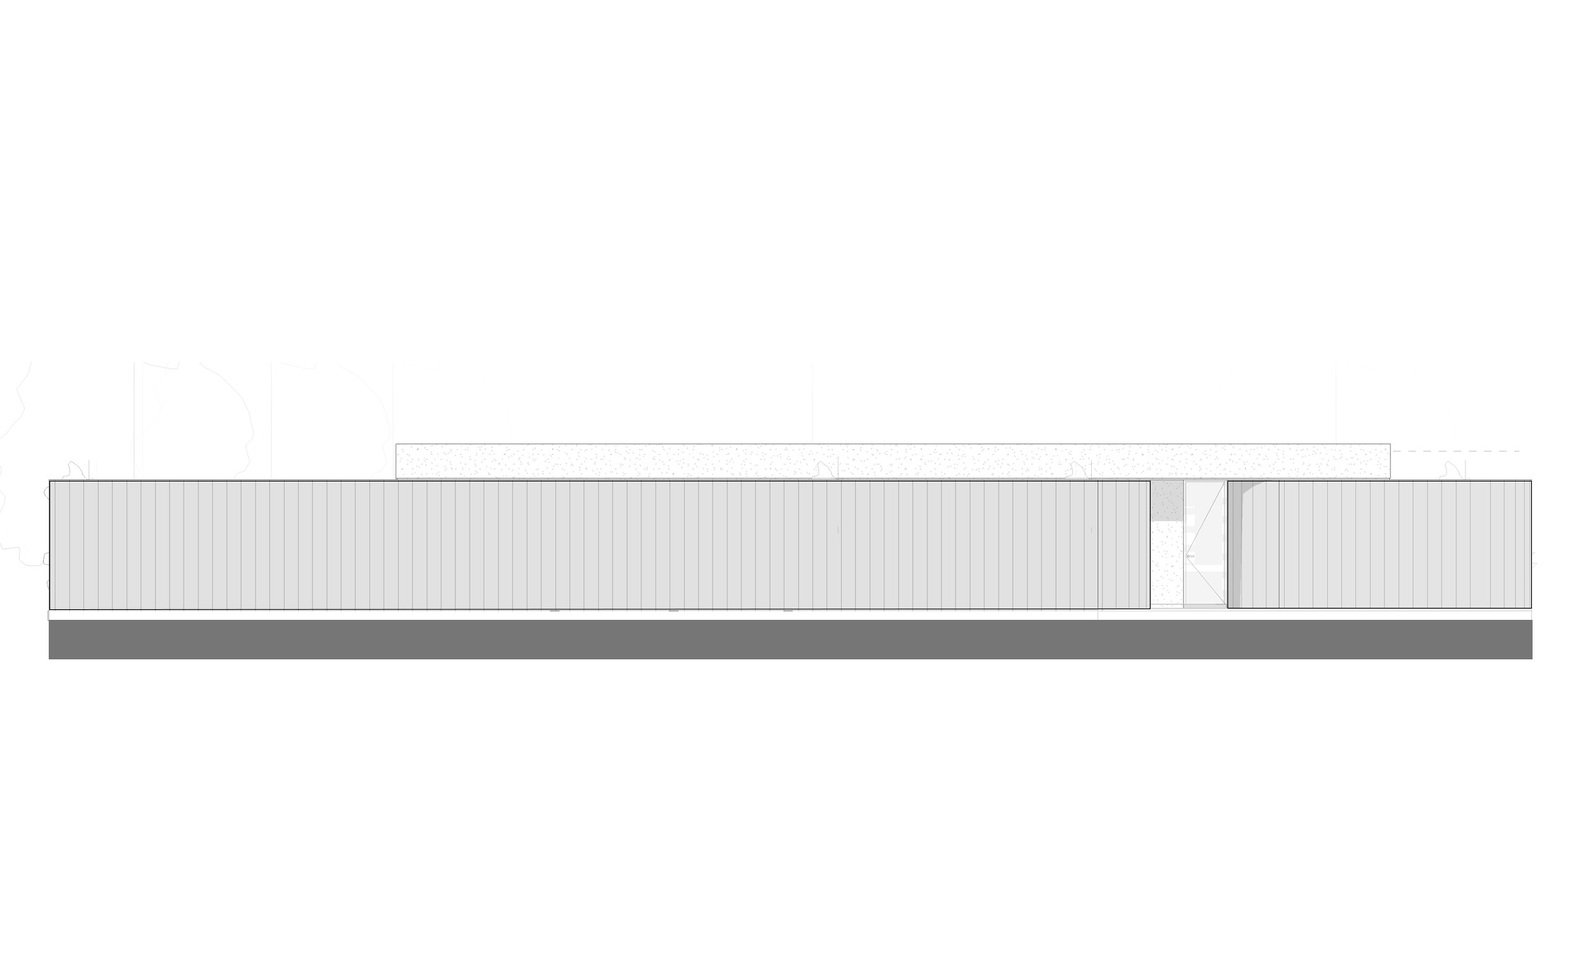
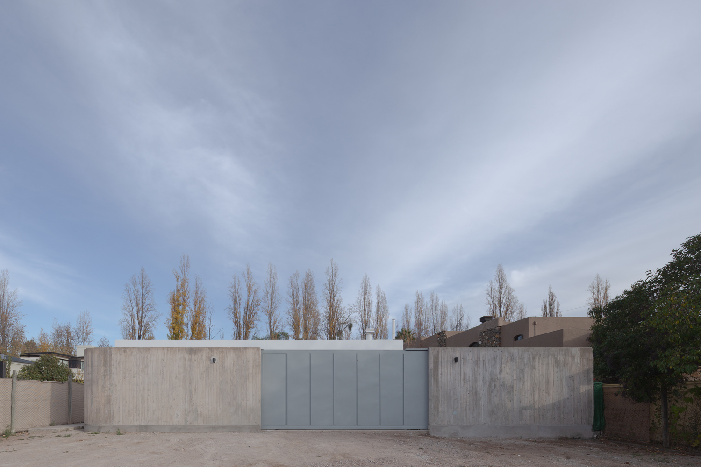
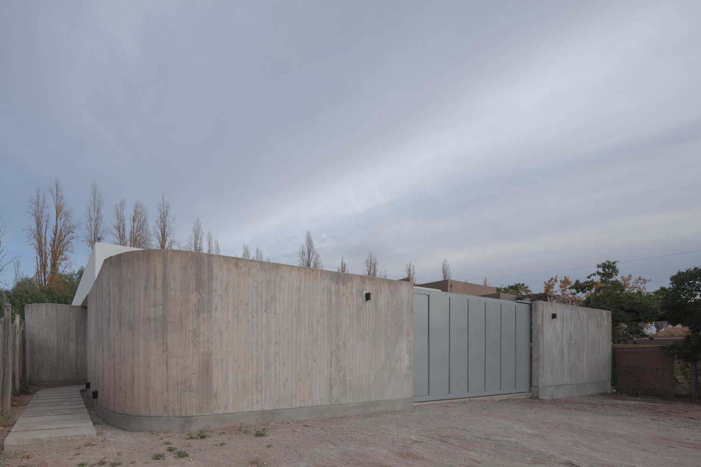
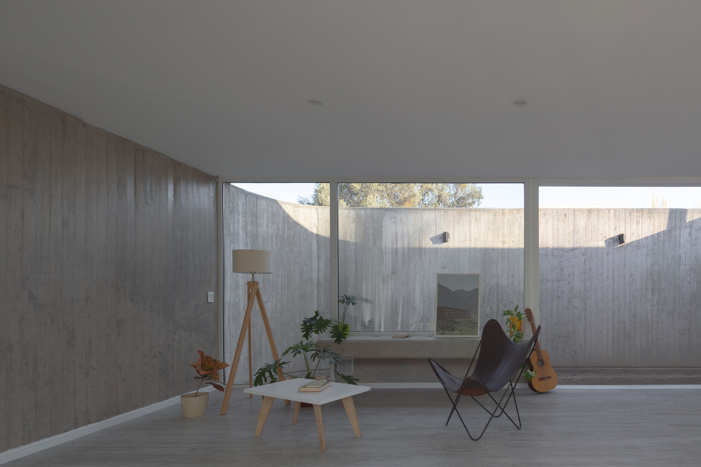
The boundary condition of the lot is resolved by a continuous exposed reinforced concrete perimeter wall that runs along the property line in its entirety. The texture of the concrete, with its formwork marks visible, gives the complex an honest, quiet, and austere material presence facing the street.
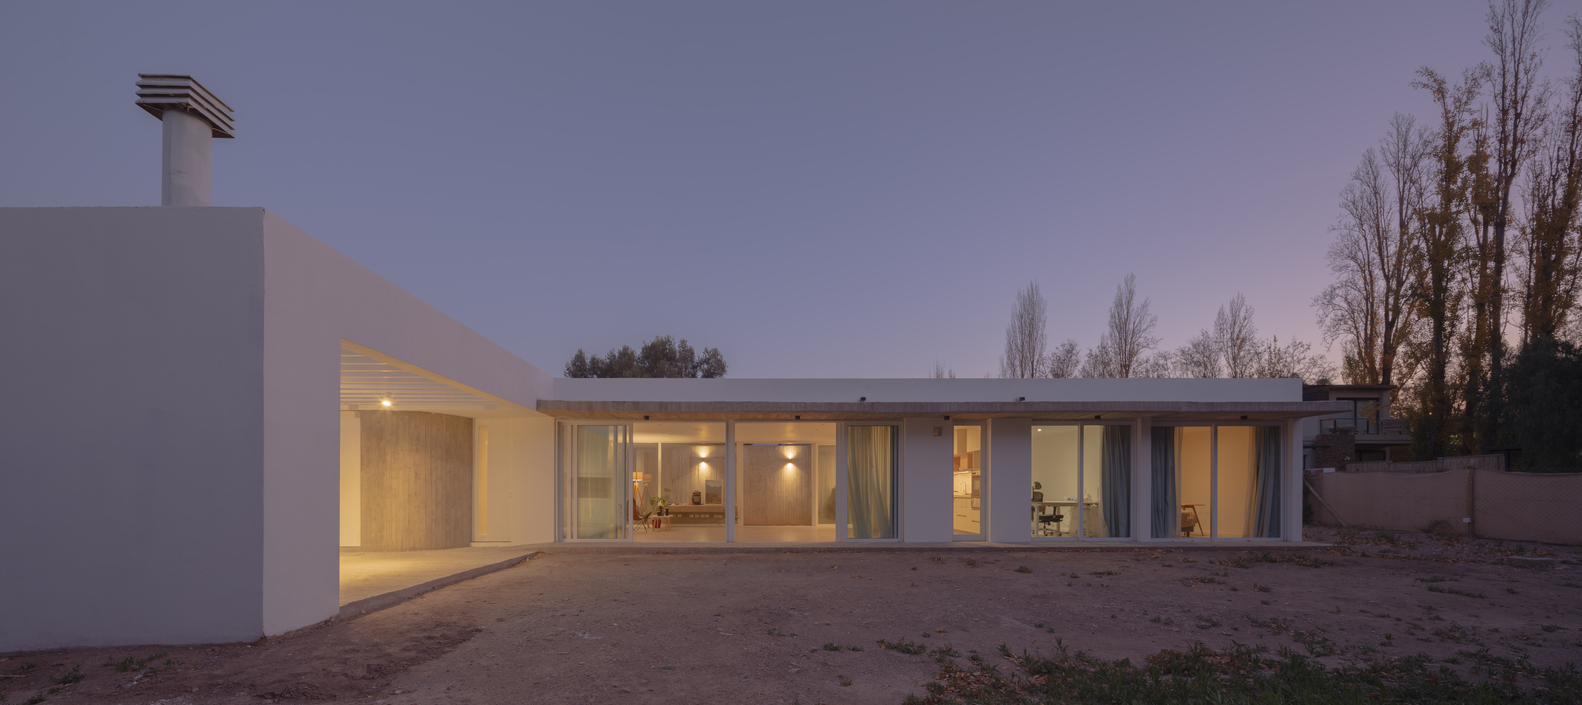
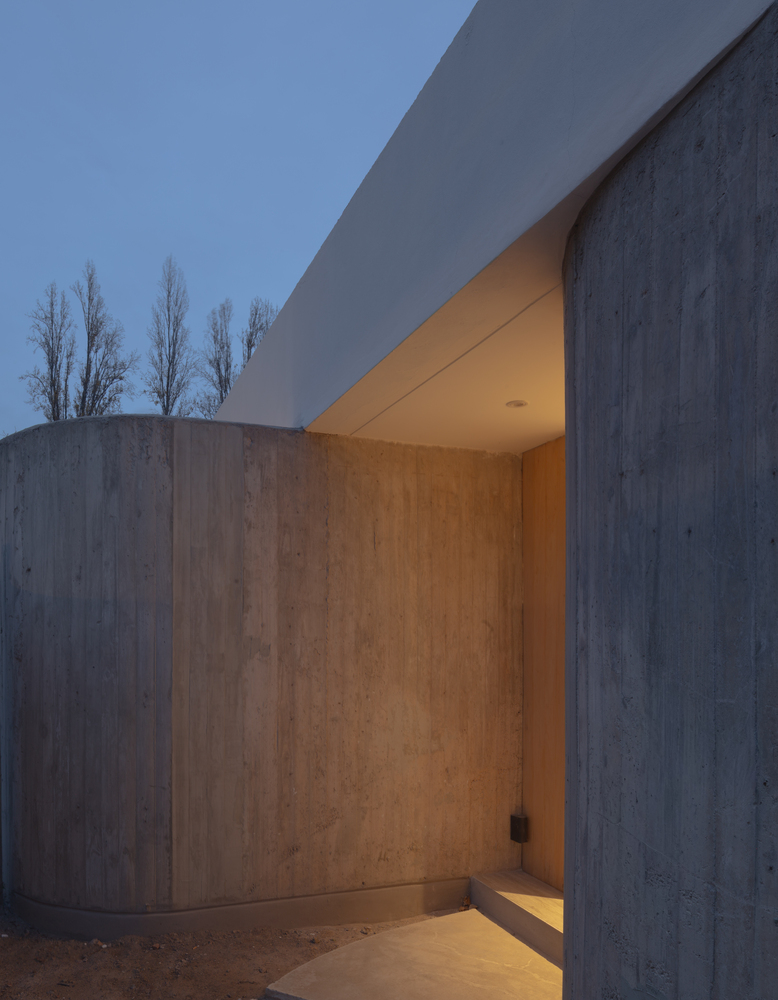
The entrance is articulated by a curved turn in the boundary walls themselves, which compresses the entry space and creates a transitional threshold between the public exterior and the domestic interior. At dusk, grazing light from the ground level accentuates the materiality of the concrete and frames the passage inside with a warm, private, and contained atmosphere.
PROGRAM AND TYPOLOGY
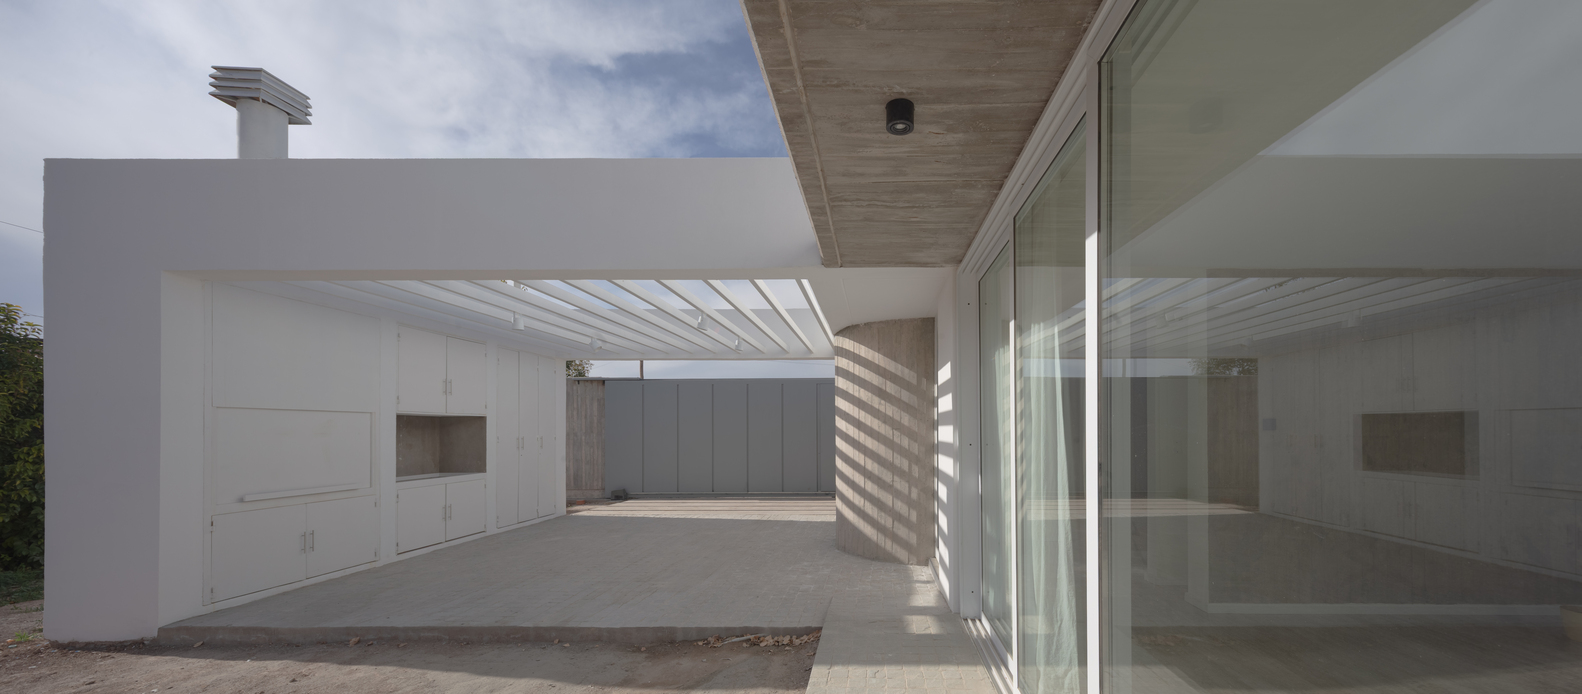
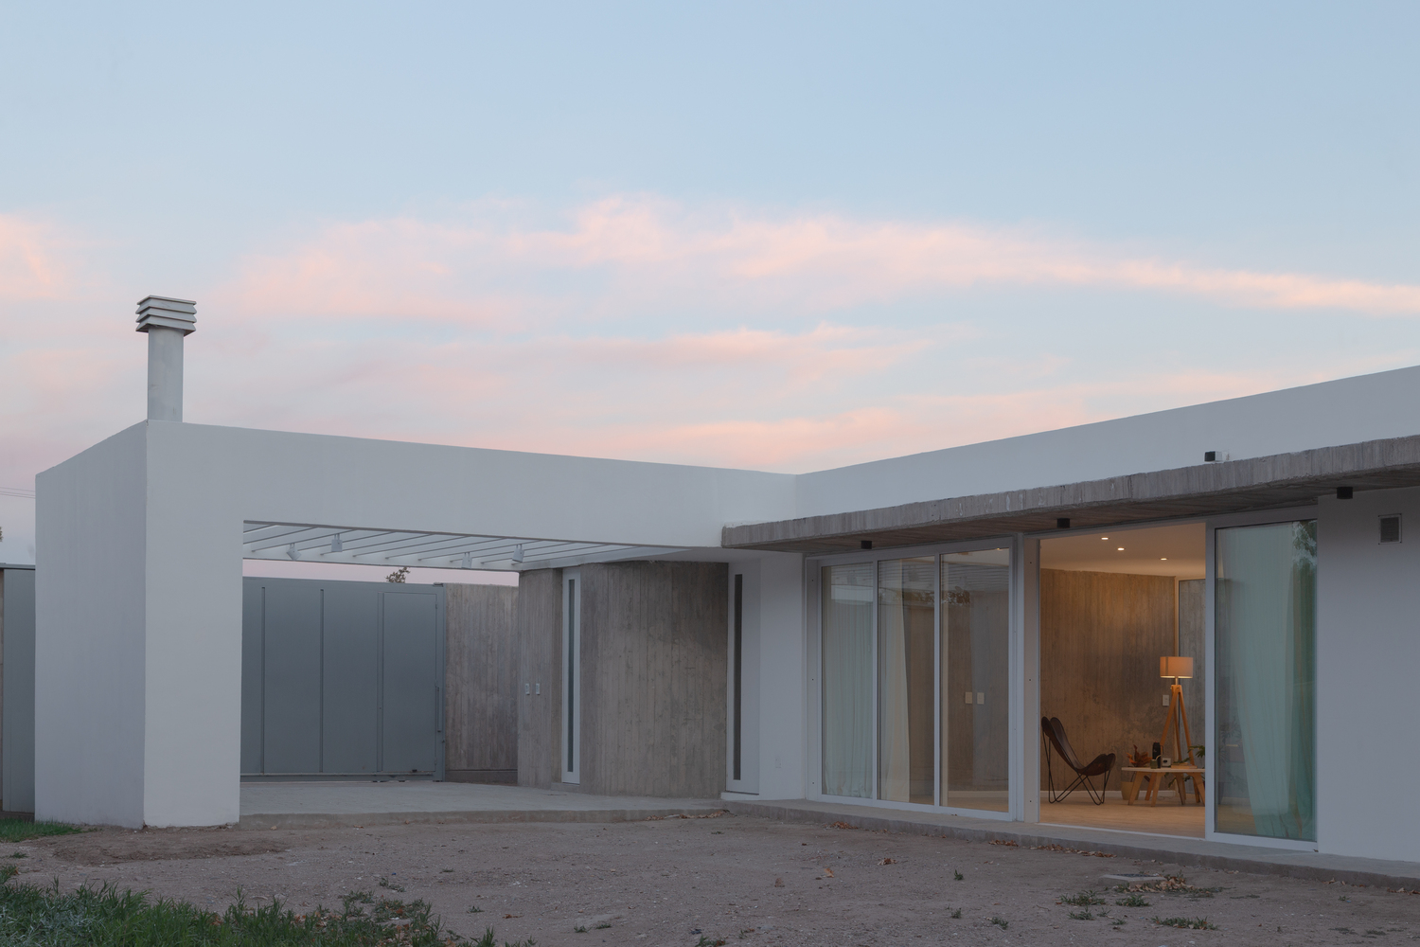
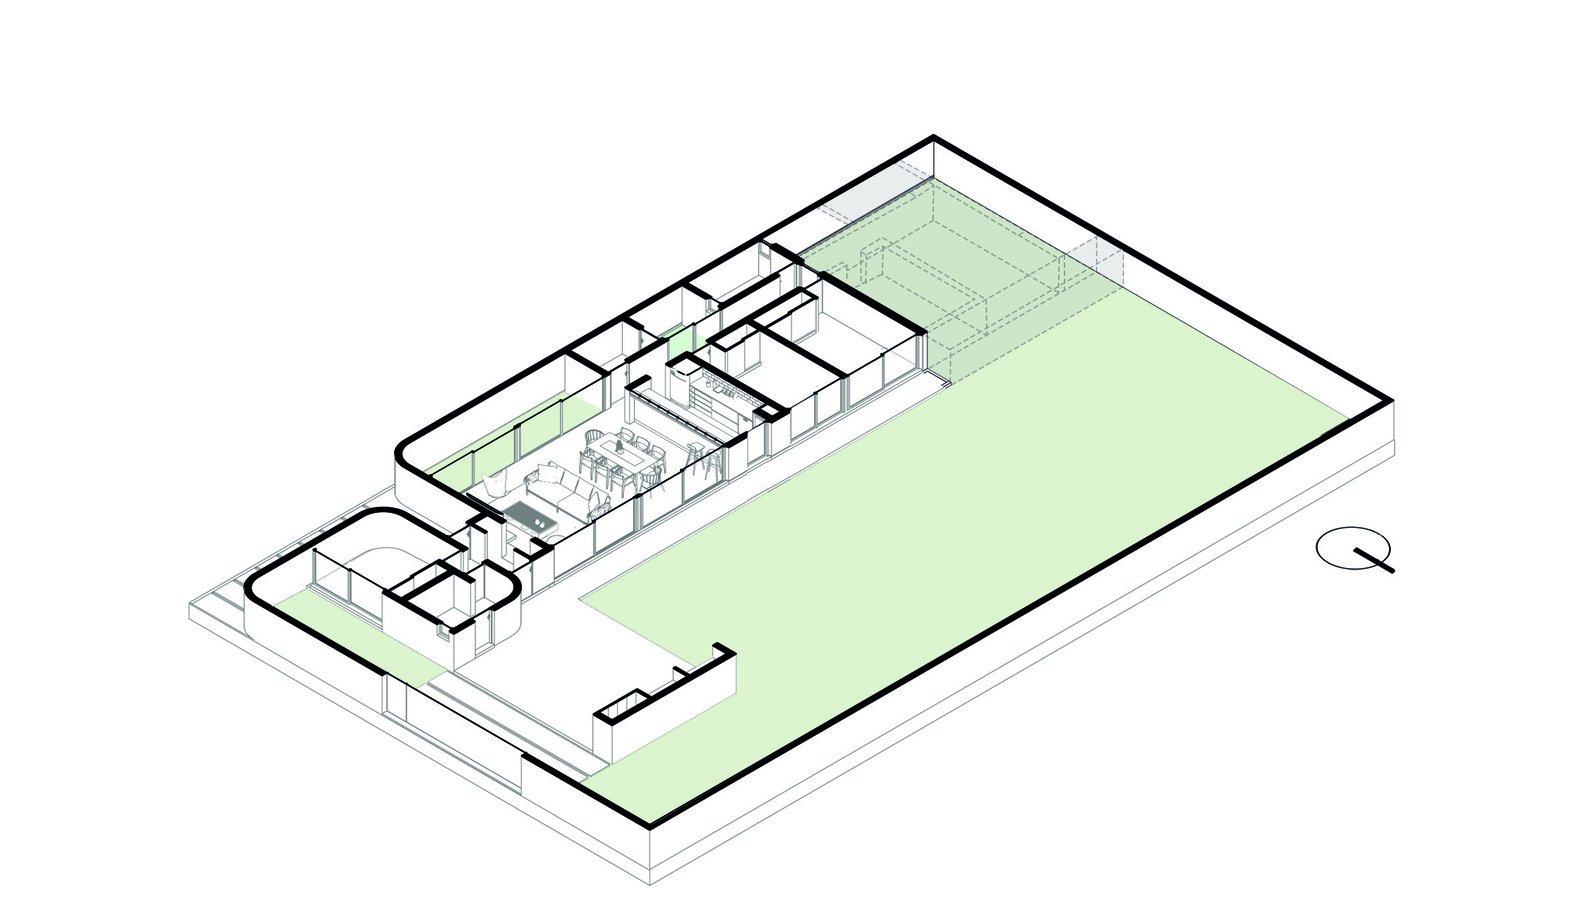
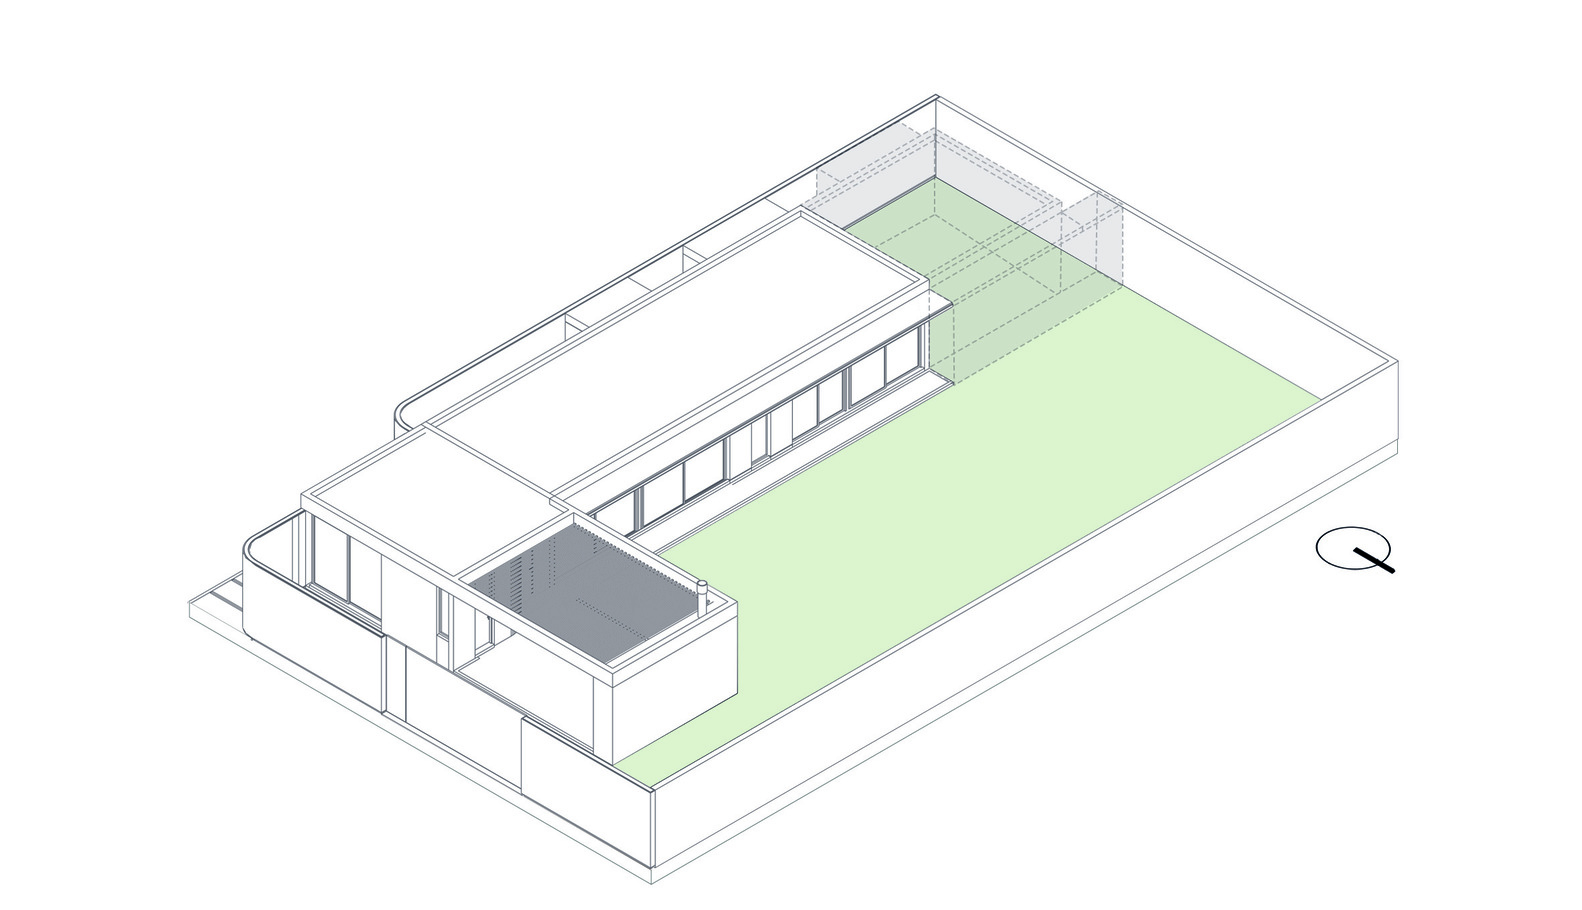
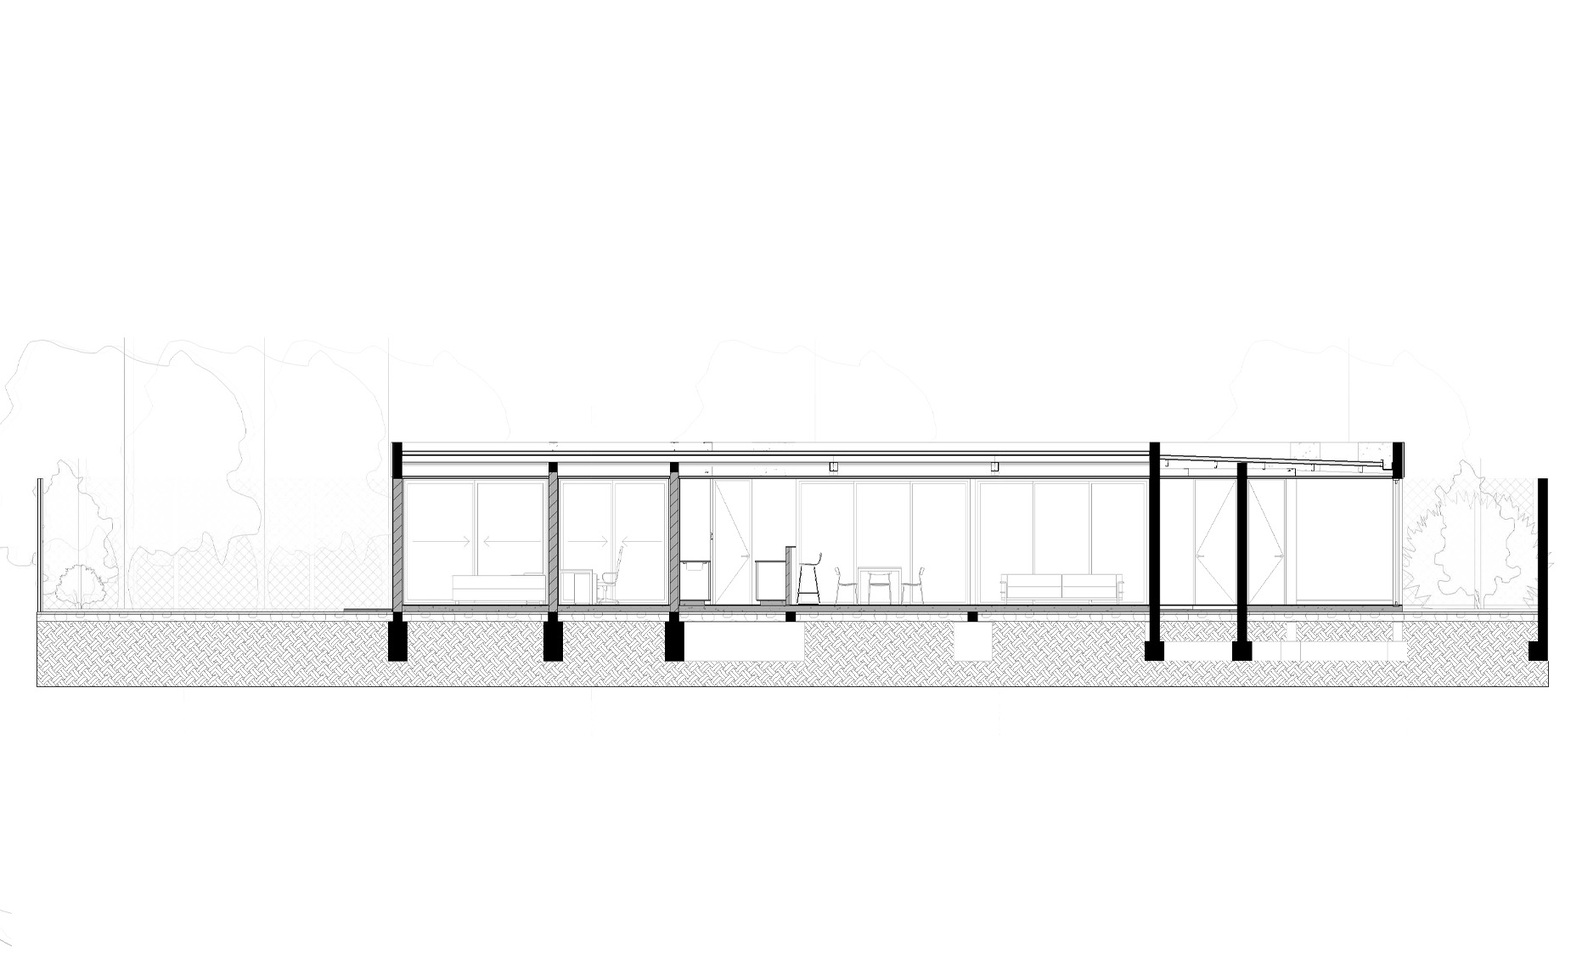
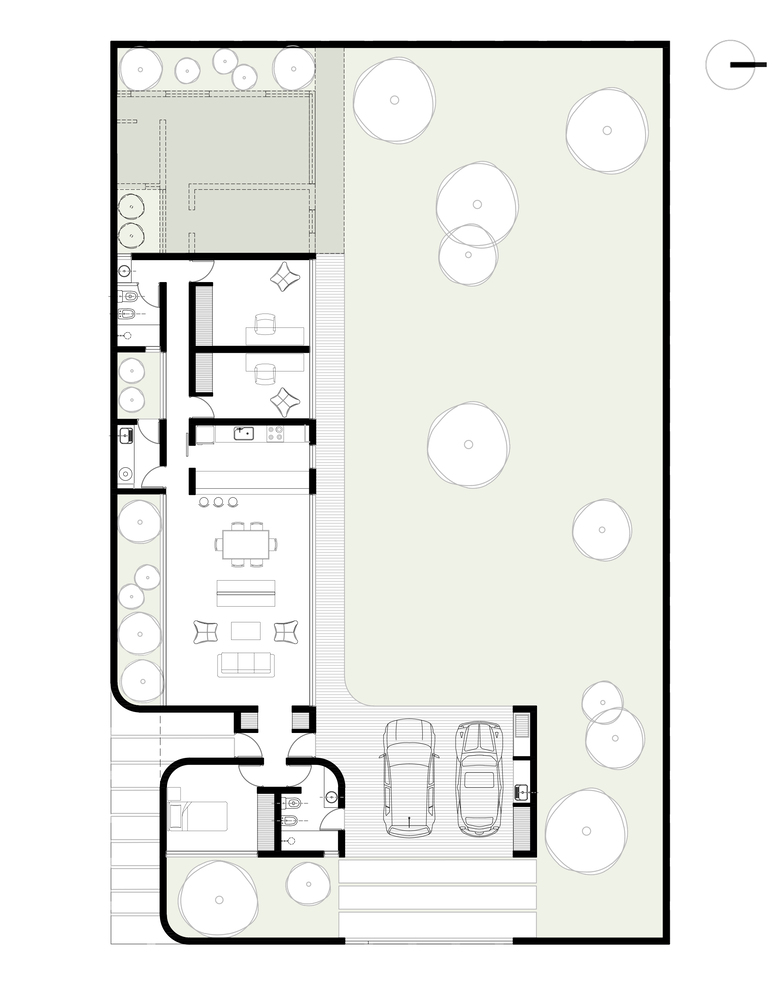
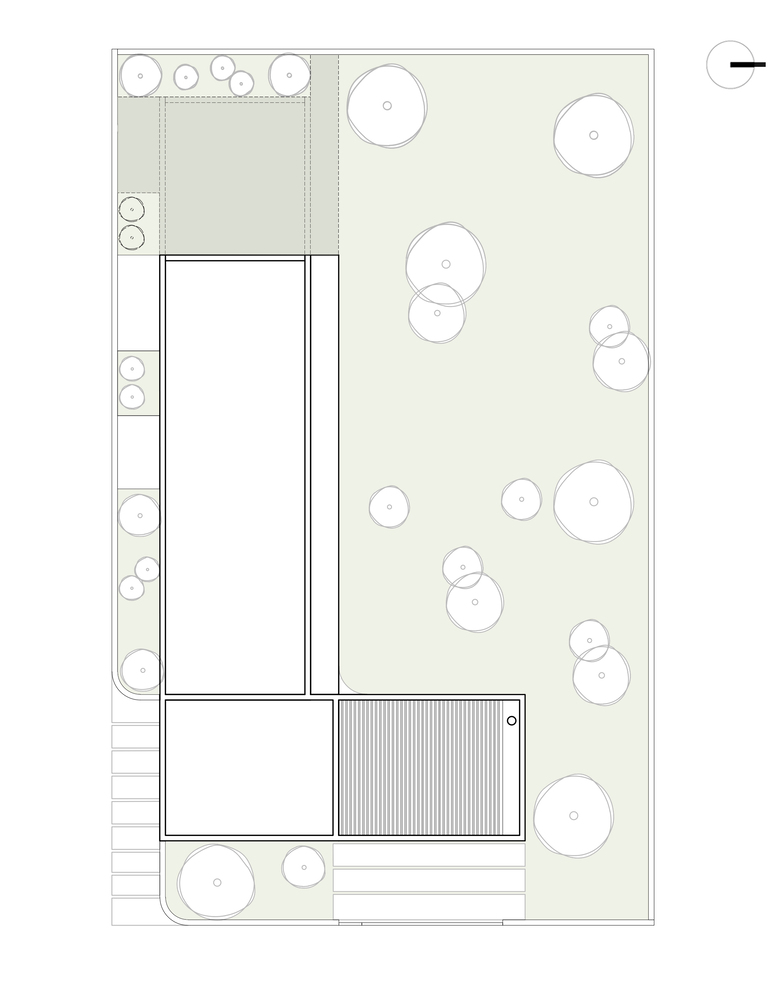
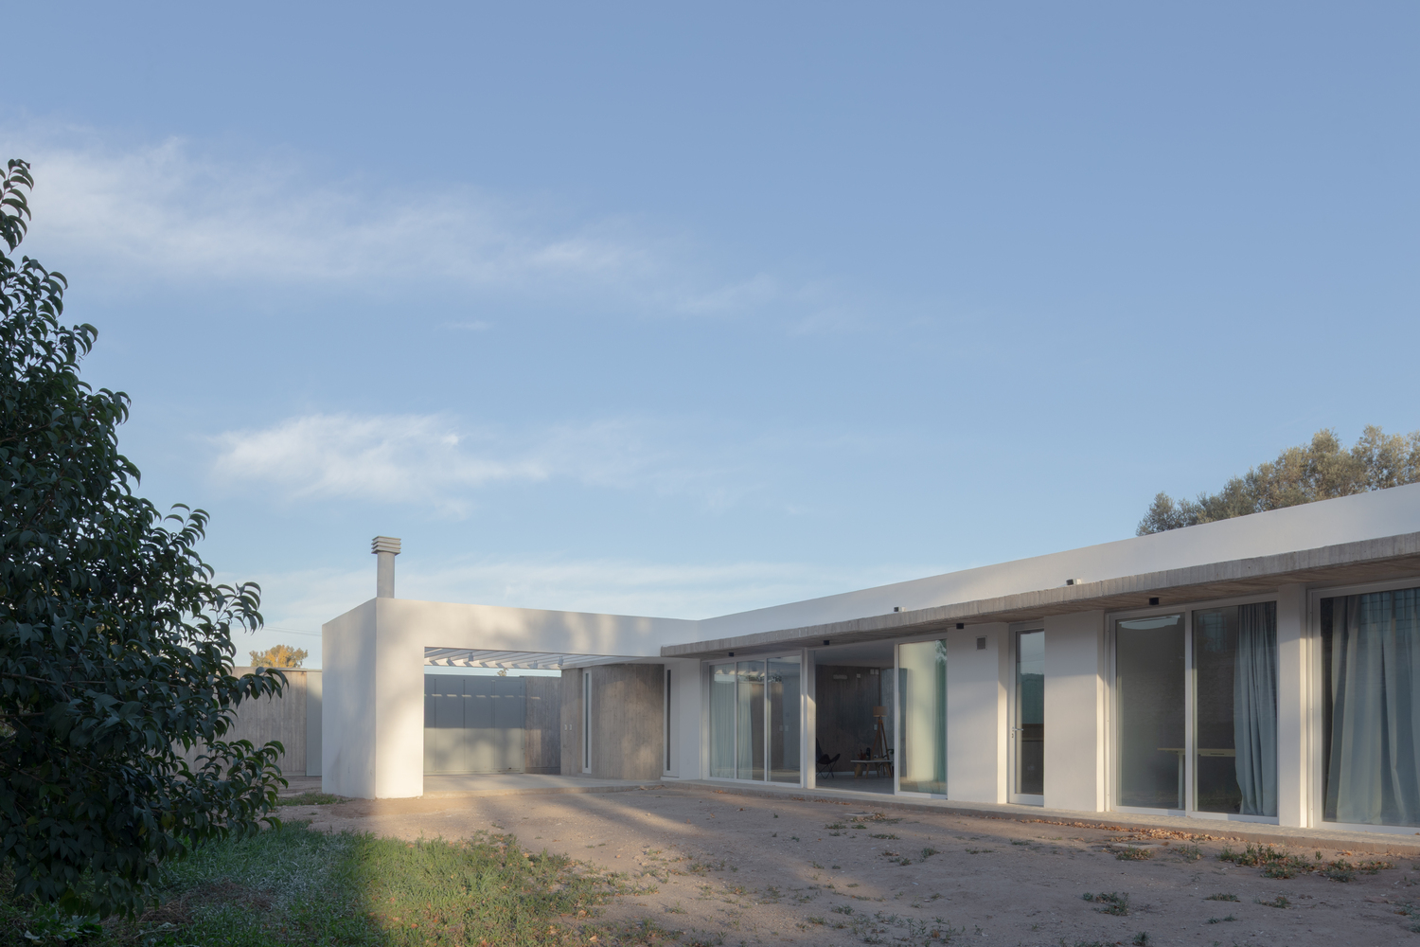
The plan is organized on a single level, tracing an "L" shape that clearly zones the social area—living, dining, and kitchen—and the bedrooms from the semi-covered carport and barbecue area. The morphological reading of the house reveals two volumes articulated under a corrugated metal roof supported by a steel structure.
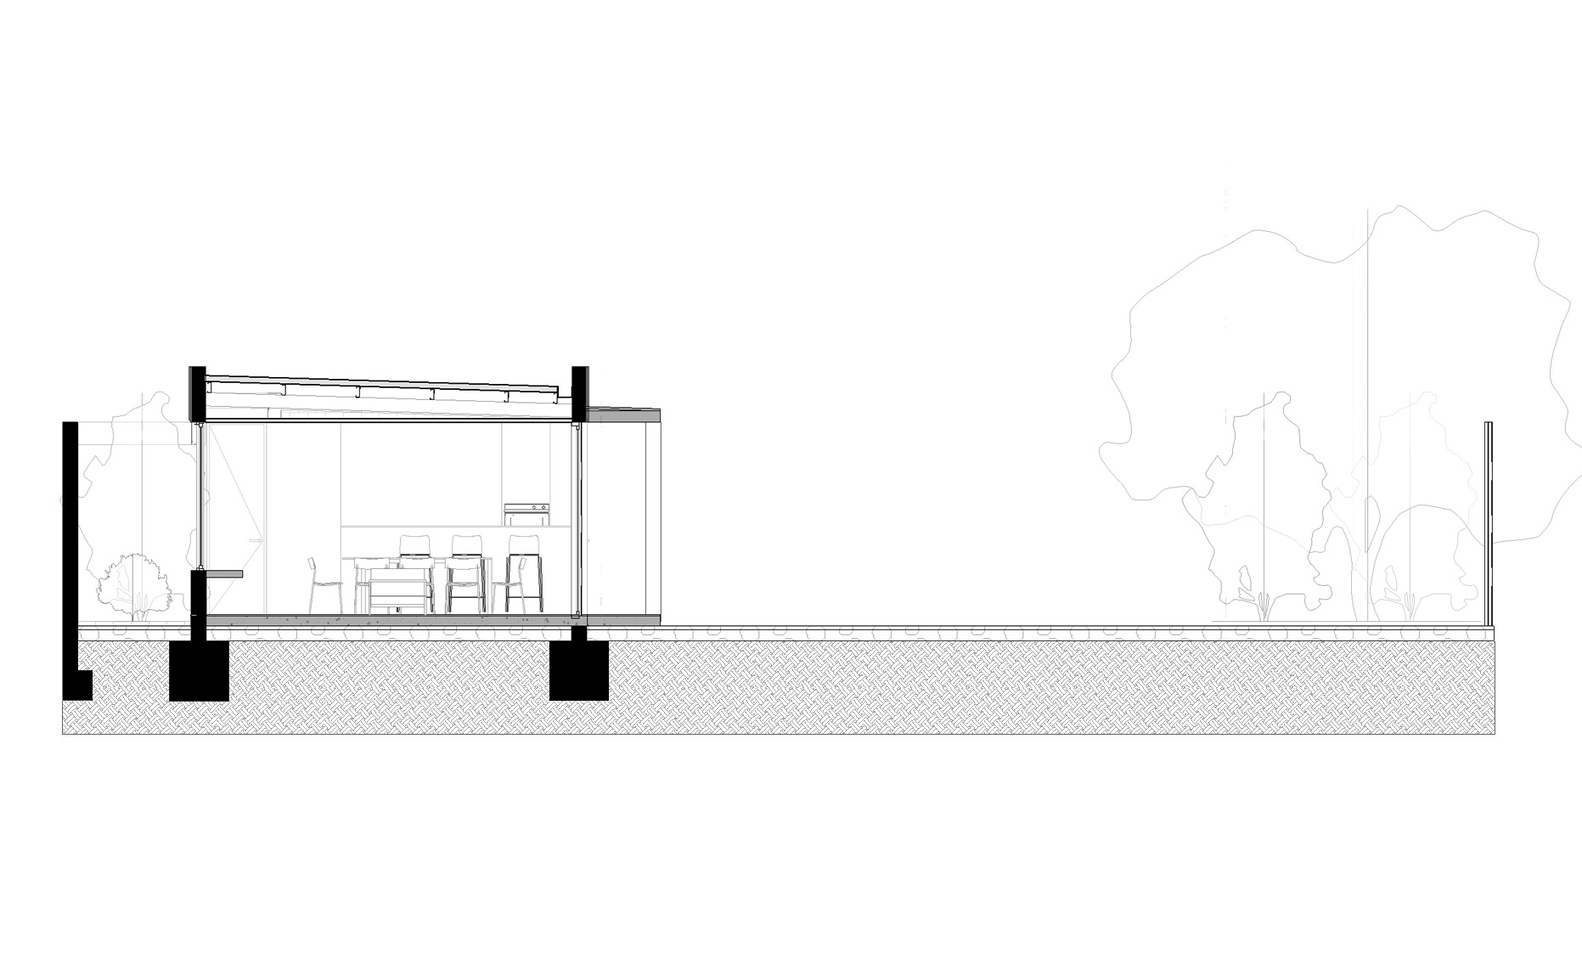
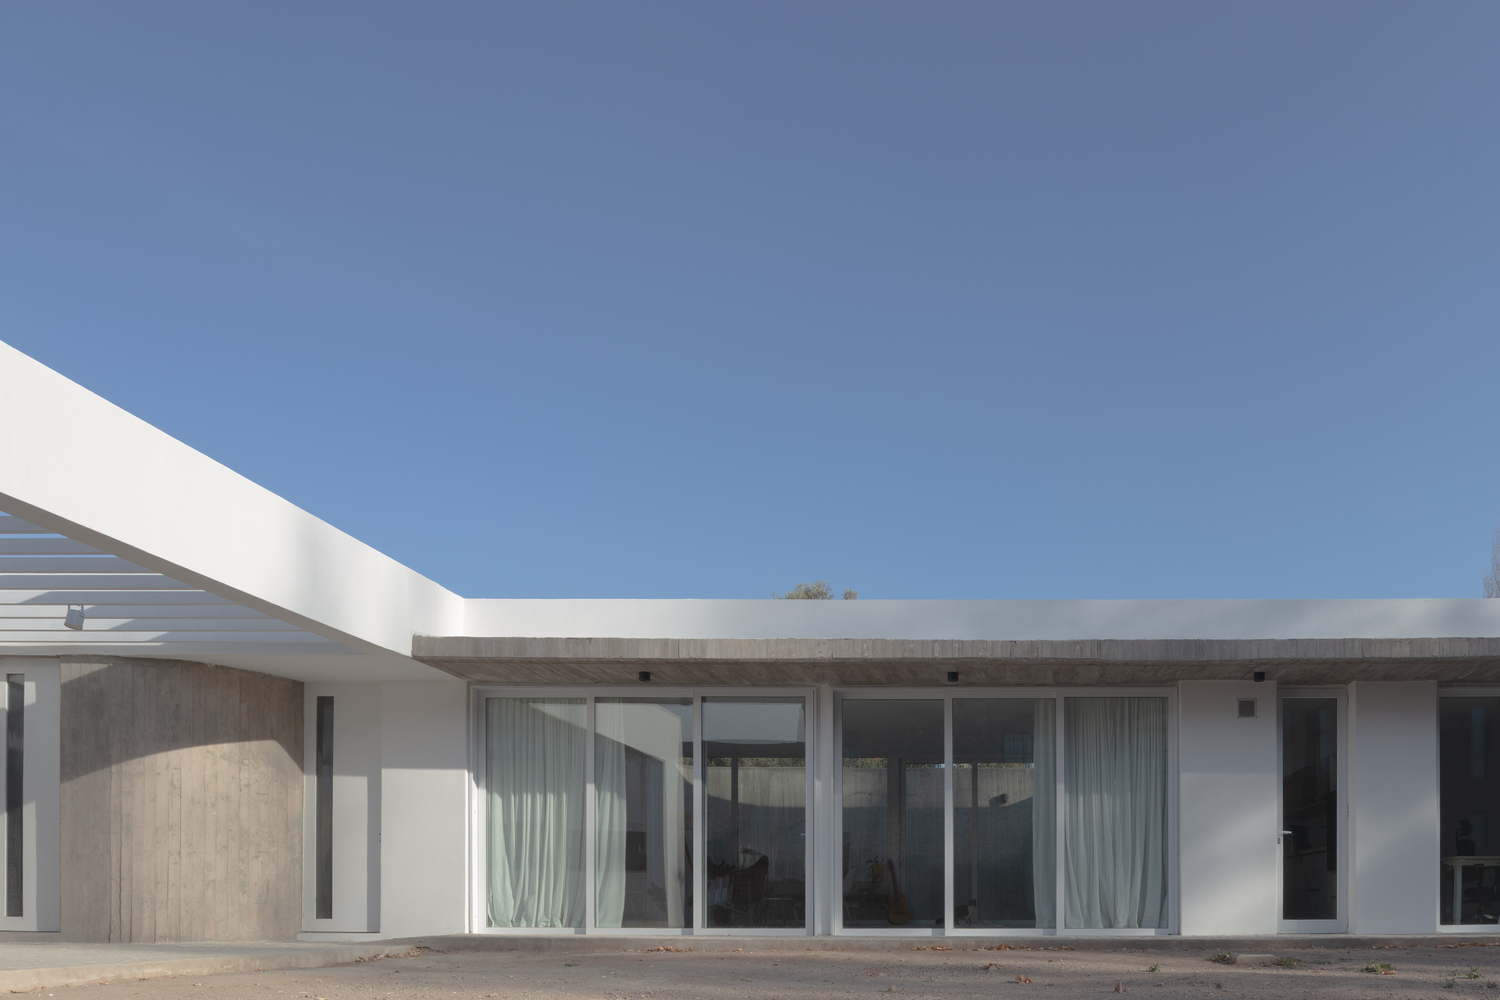
Horizontal louvers extend over the expansion/carport areas, filtering direct solar radiation and extending the living space outdoors with dappled shade. A 5-foot (1.50 m) utility strip separating the program from the south perimeter wall houses the bathrooms and a series of south-facing interior courtyards that act as lungs for natural light and cross-ventilation for all rooms.
ORIENTATION AND LAYOUT
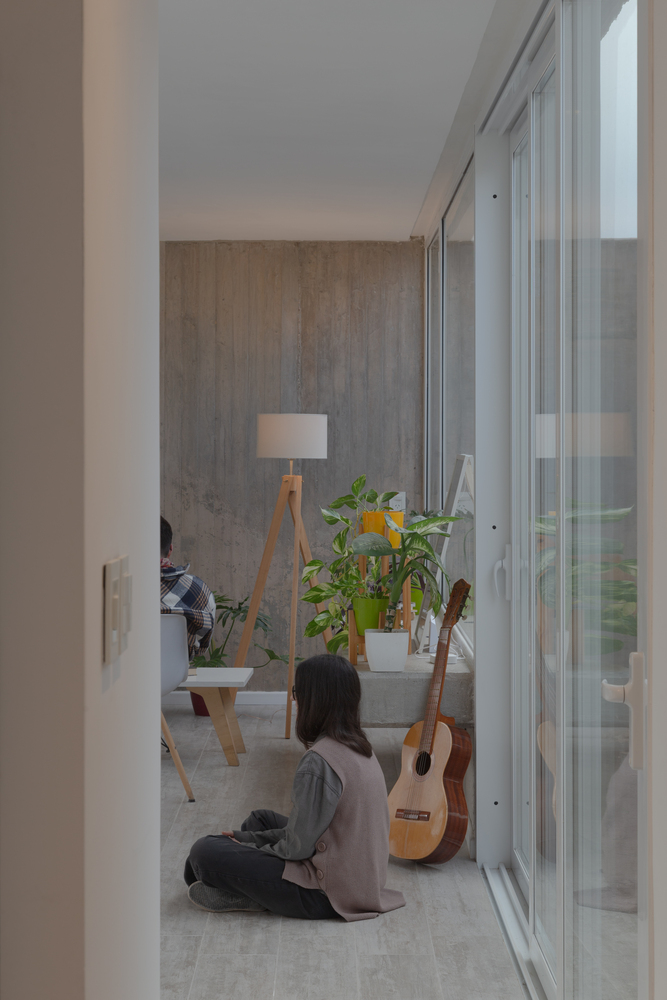
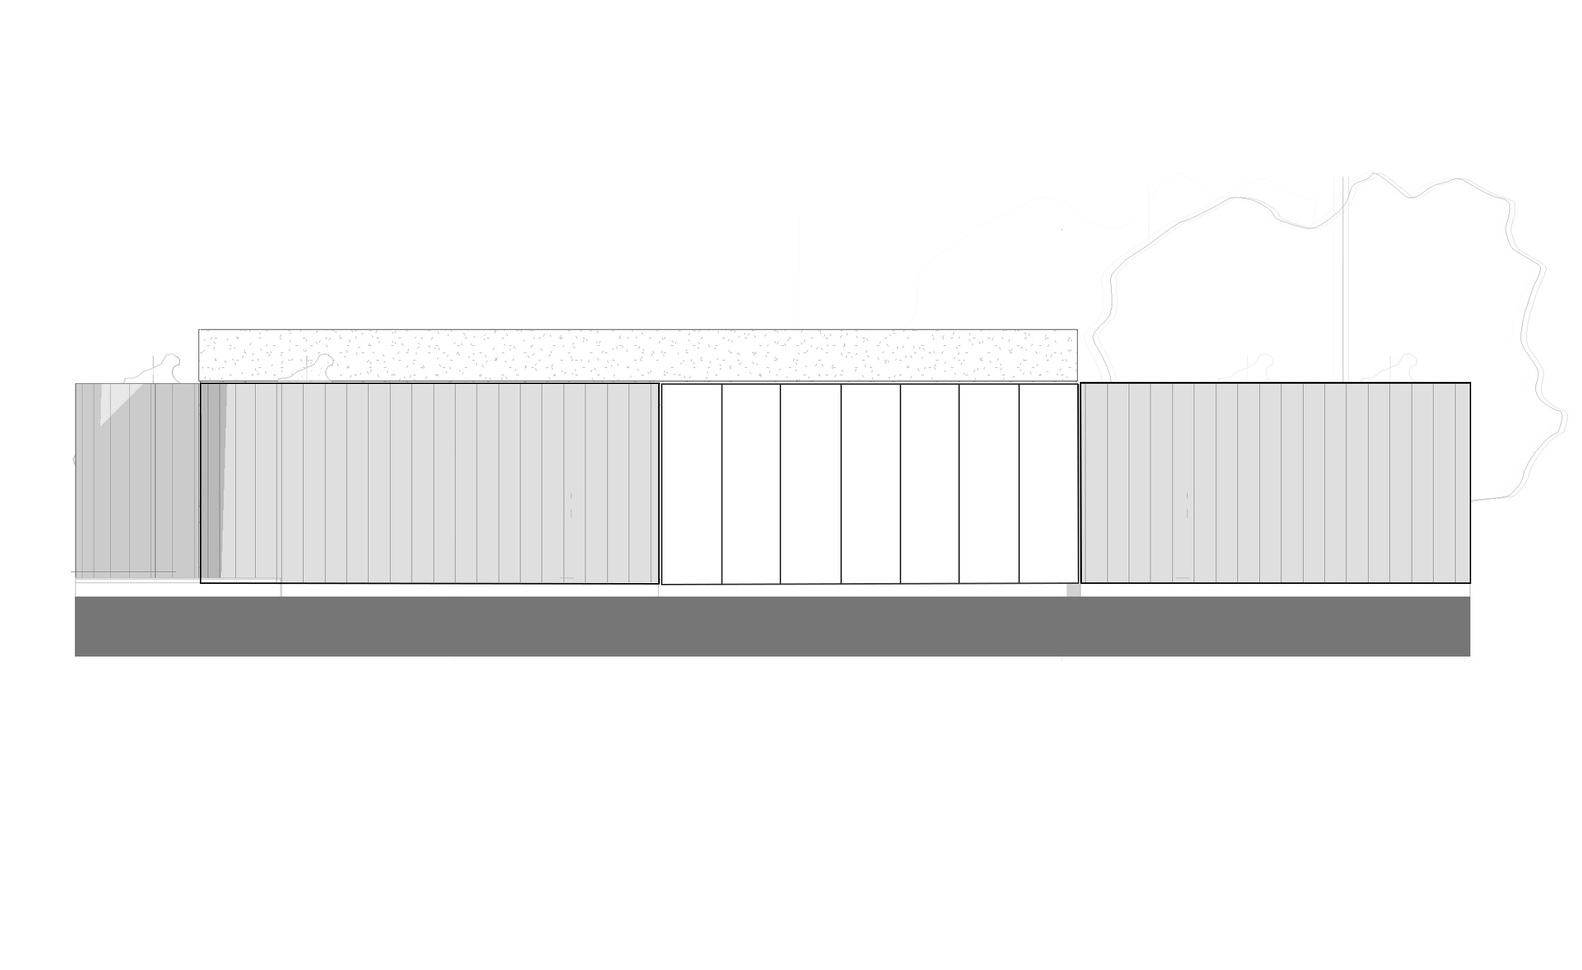
All main rooms face north, a decision that maximizes solar gain during the Mendoza winter and ensures high-quality natural light throughout the day. The north facade features floor-to-ceiling white aluminum framing with large-format sliding doors that dissolve the boundary between the interior space and the outdoor courtyards.
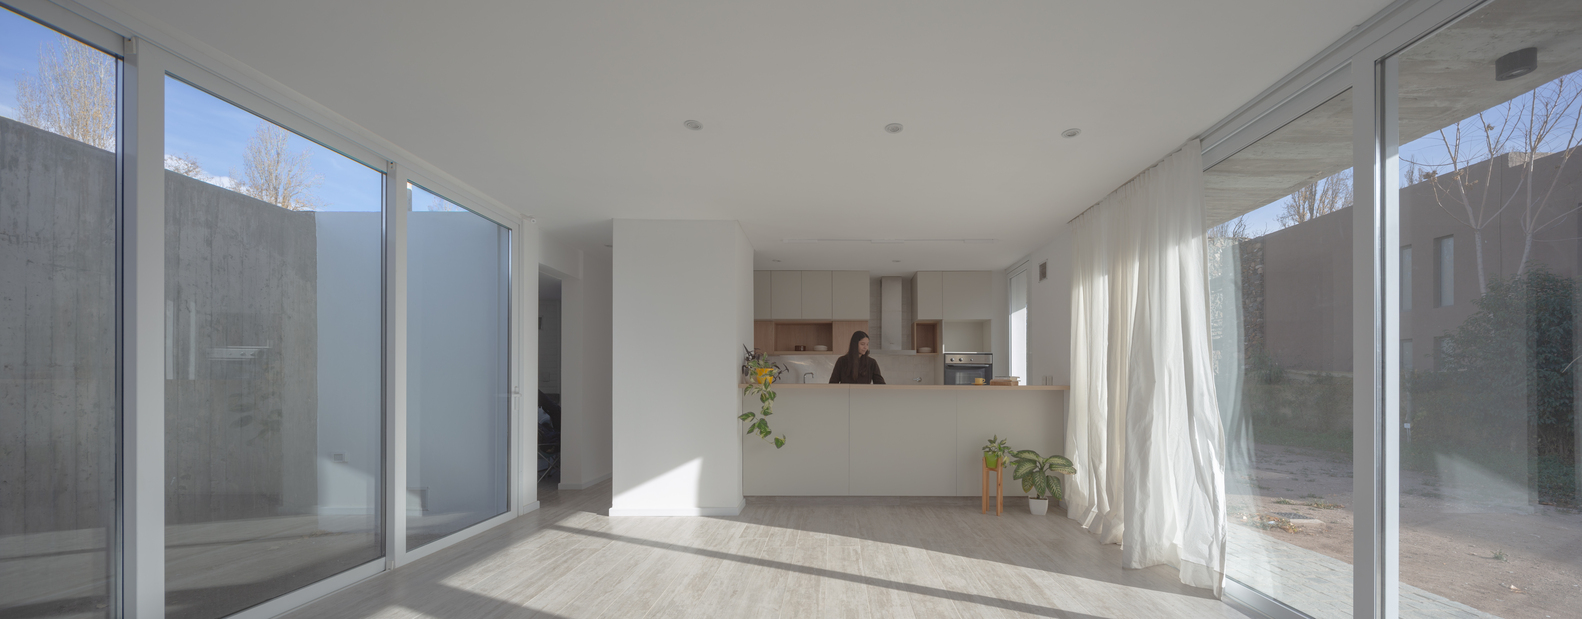
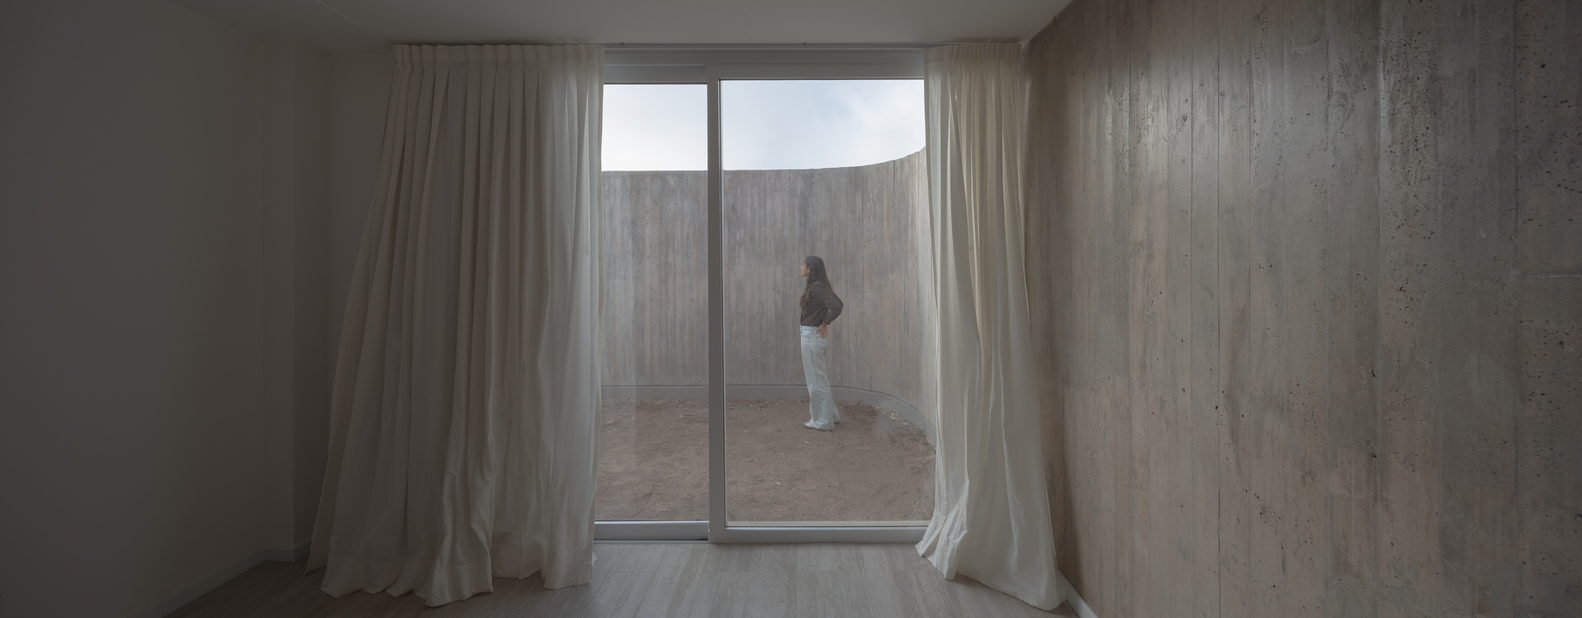
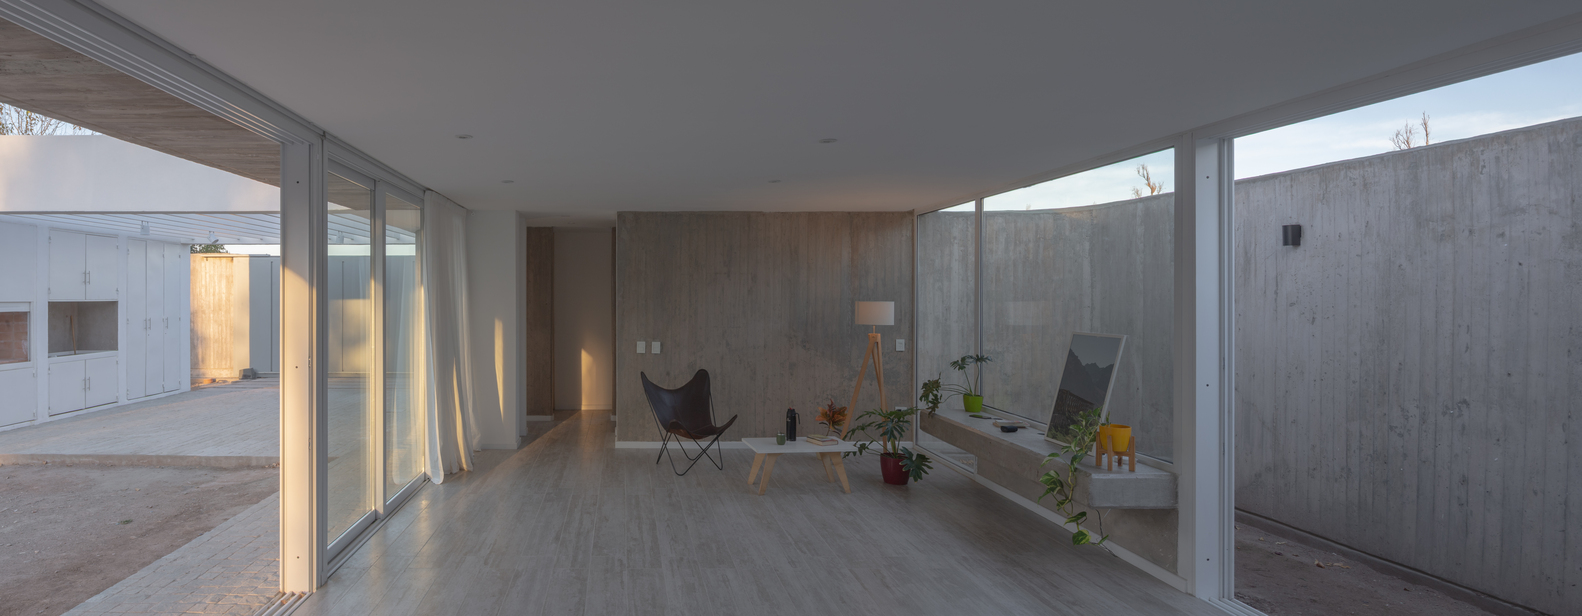
The "L" layout creates a dual orientation in the social area, with openings to both courtyards that facilitate cross-ventilation and enrich the spatial experience with filtered views through the concrete walls.
The interior adopts a serene and restrained material palette: smooth white ceilings, light-toned porcelain tile flooring, and kitchen cabinetry in soft grays with natural wood details.
Translucent fabric curtains hang from a perimeter track along the entire glazed facade, modulating direct sunlight and generating a diffuse, enveloping atmosphere during peak radiation hours.
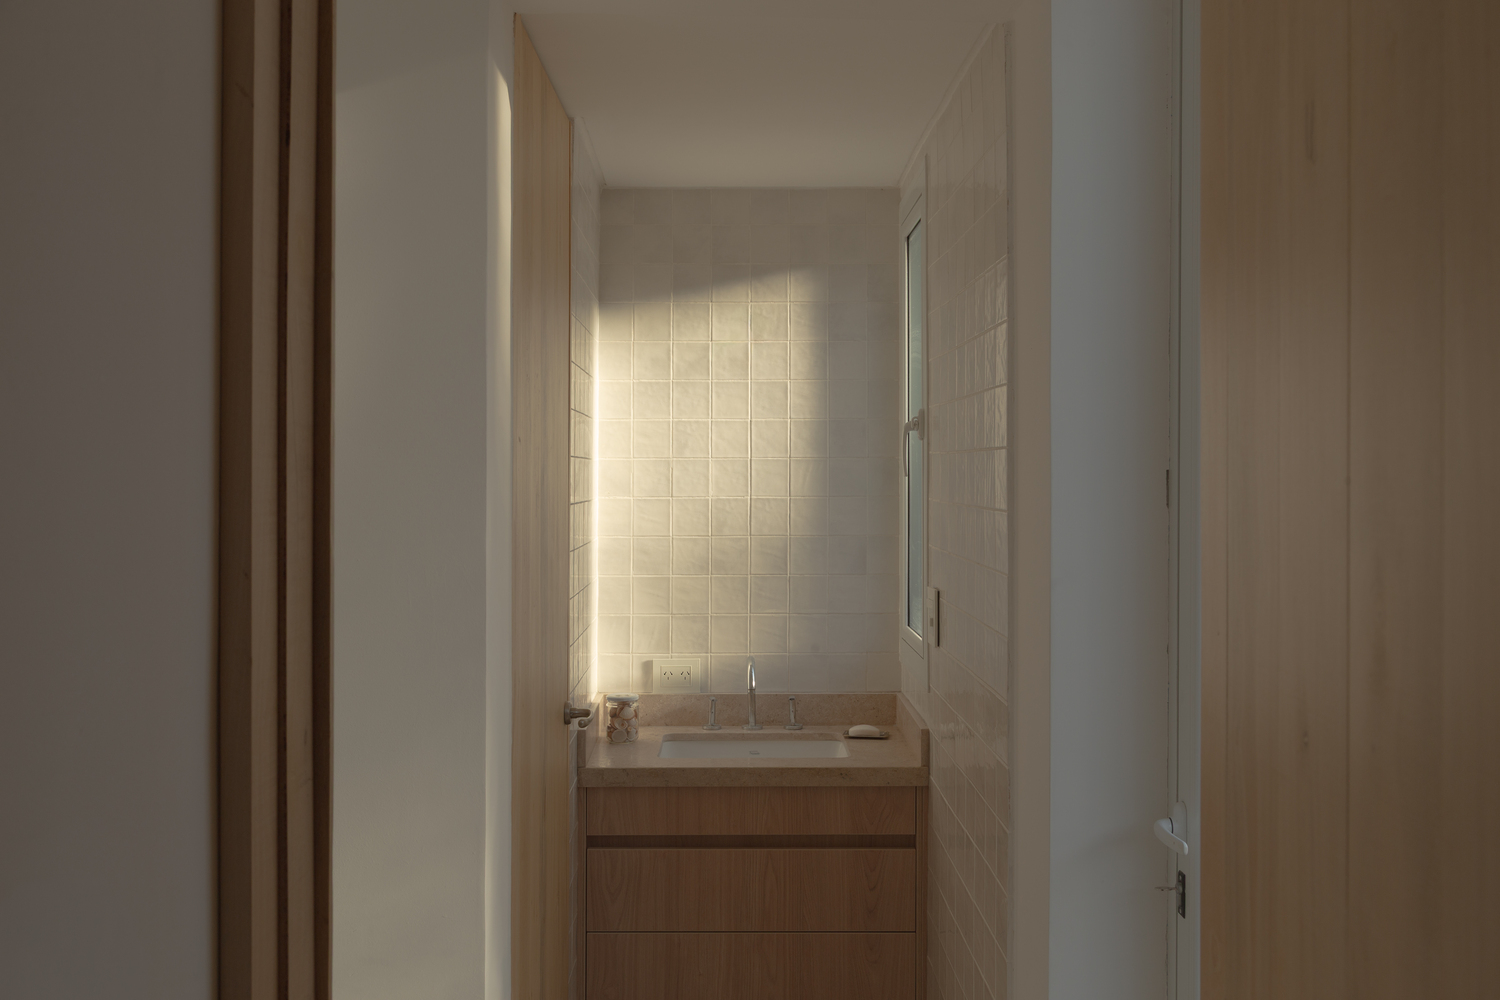
The kitchen, integrated into the living-dining area through an island counter, structures the social space without fragmenting it, enhancing the co-living and programmatic fluidity that characterize the proposal.
LIGHT AND BALANCE
The project proposes a precise balance between opacity and transparency. The exposed concrete of the perimeter system dialogues with the whiteness of the interior and the lightness of the textiles, composing a material sequence that accompanies the experience of inhabiting the space from the entrance to the most intimate areas.
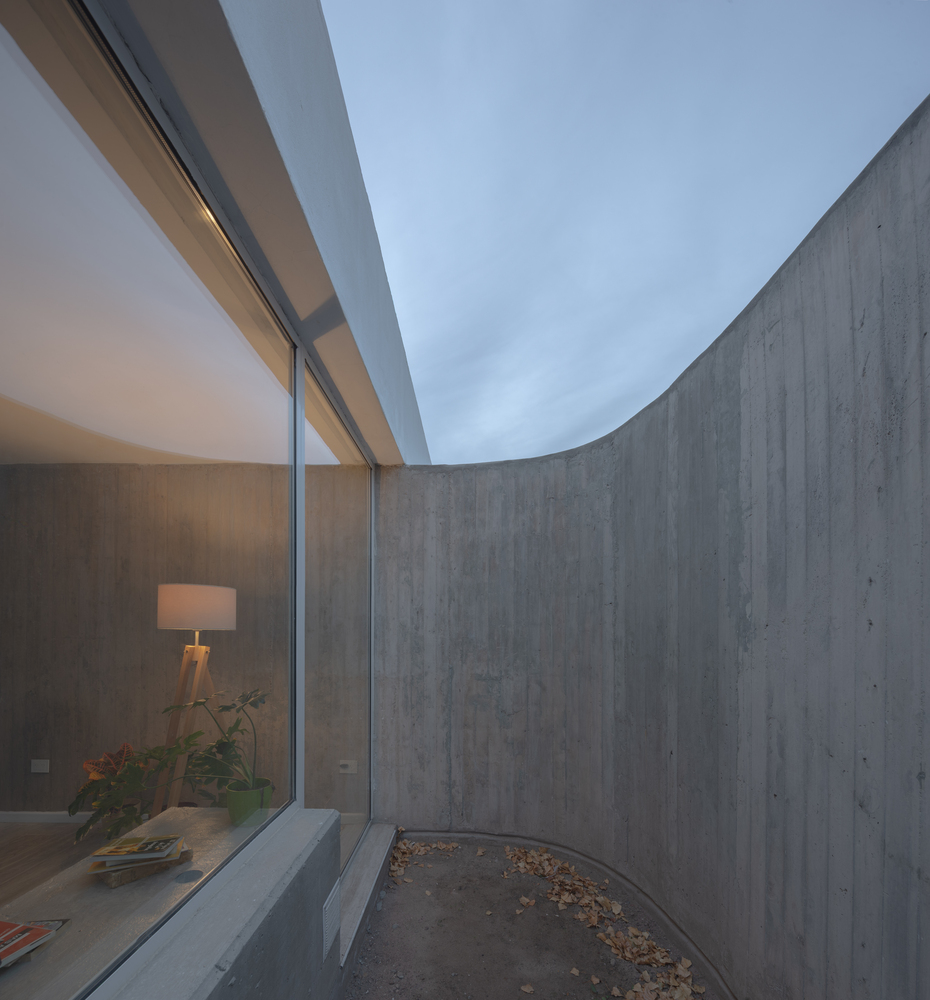
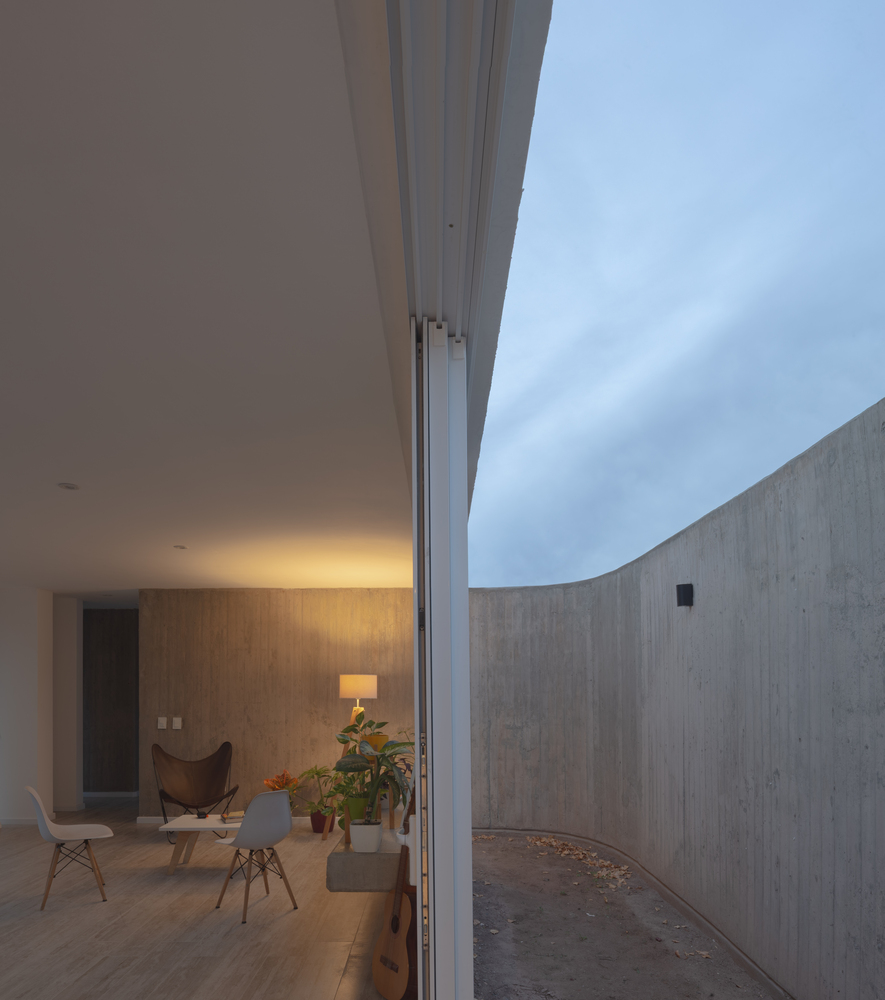
Light—both the daylight entering through the north-facing openings and the artificial light that marks the thresholds at nightfall—becomes the material that accompanies the residents over time, giving final character to the work.