DRP HOUSE
Jacobsen Arquitetura
ARCHITECTS
Jacobsen Arquitetura
LANDSCAPE DESIGN
Maria João
LIGHTING DESIGN
Lightworks
INTERIOR DESIGN
Paulo Jacobsen, Bernardo Jacobsen, Edgar Murata, Marcelo Vessoni, Marcela Guerreiro, Magu Marinelli, Ananda Nunes, Camila Jungmann, Isabel Boccalini, Jullia Zhang, Henrique Bregantim, Thais Madeu, Luiz Santini
DESIGN TEAM
Paulo Jacobsen, Bernardo Jacobsen, Edgar Murata, Marcelo Vessoni, Marina Budib, Victor Gonçalves, Thays Colli, Fernanda Marchesan, Francine Azevedo, Poliana Almeida
STRUCTURES
Projen
PHOTOGRAPHS
Fernando Guerra | FG+SG
AREA
3352 m²
YEAR
2024
LOCATION
Porto Feliz, Brazil
CATEGORY
Houses
English description provided by the architects.
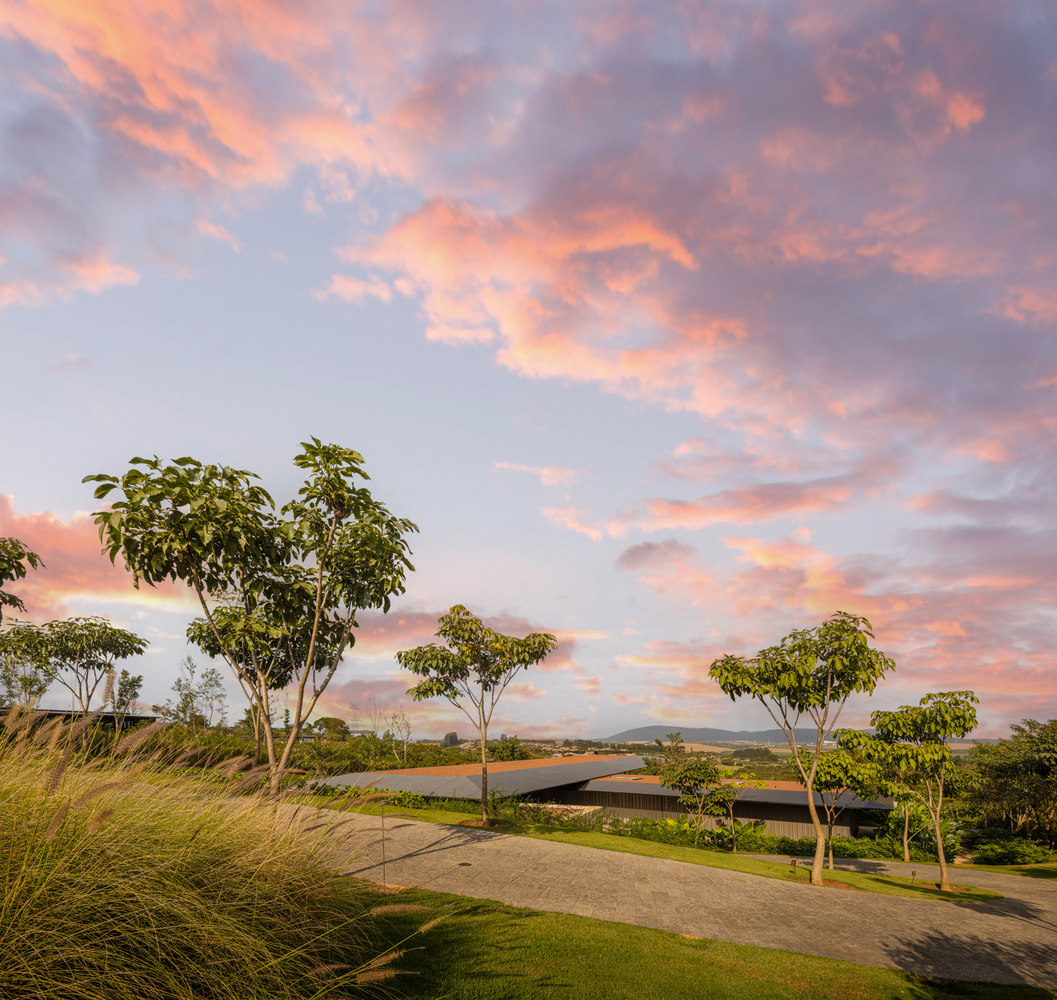
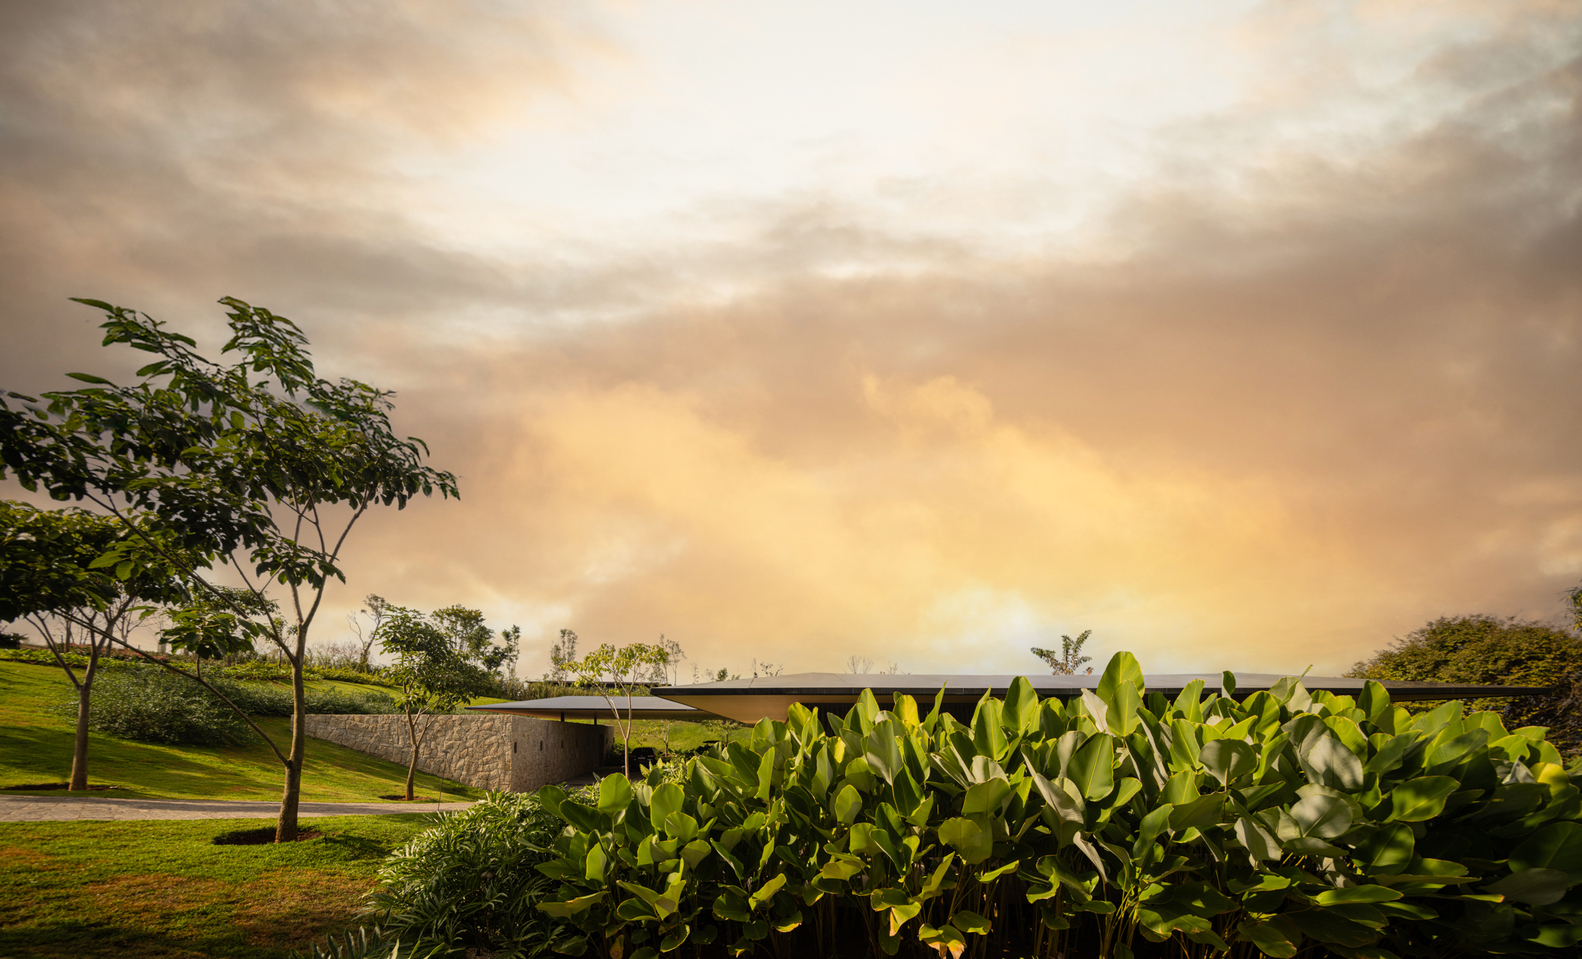
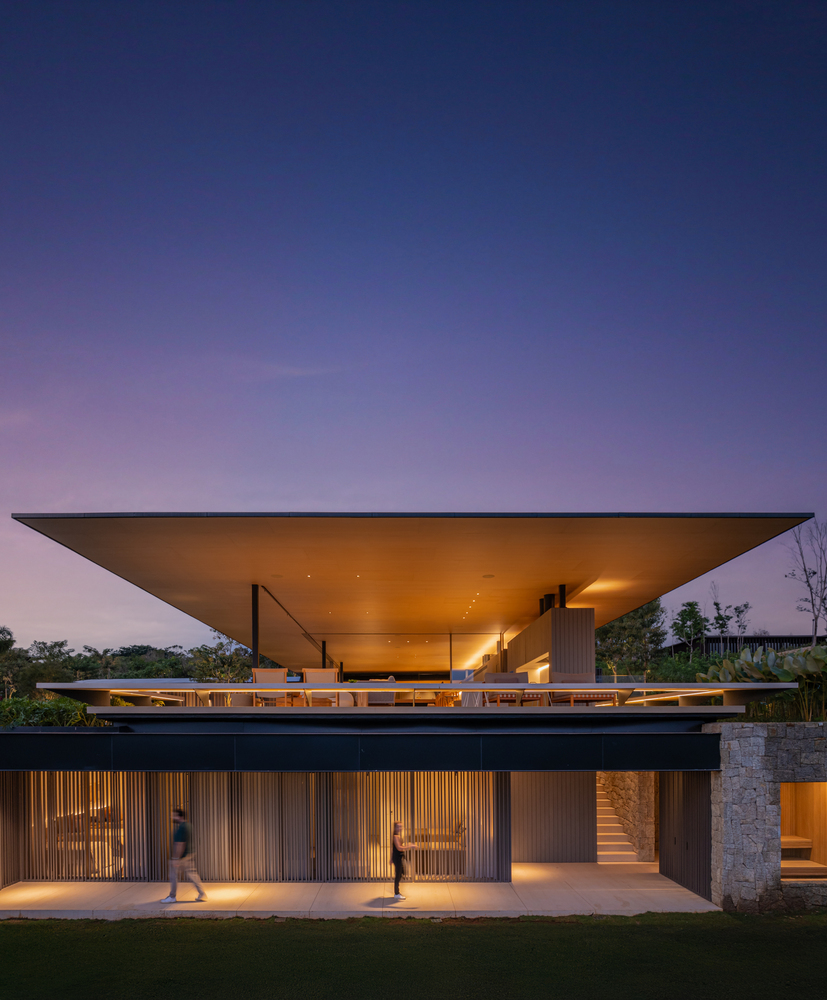
Located on the countryside of São Paulo, the DRP House is not easily perceived by those walking on the street.
First there’s the sky, a blue canvas with streaks of clouds bathed in the late afternoon light.
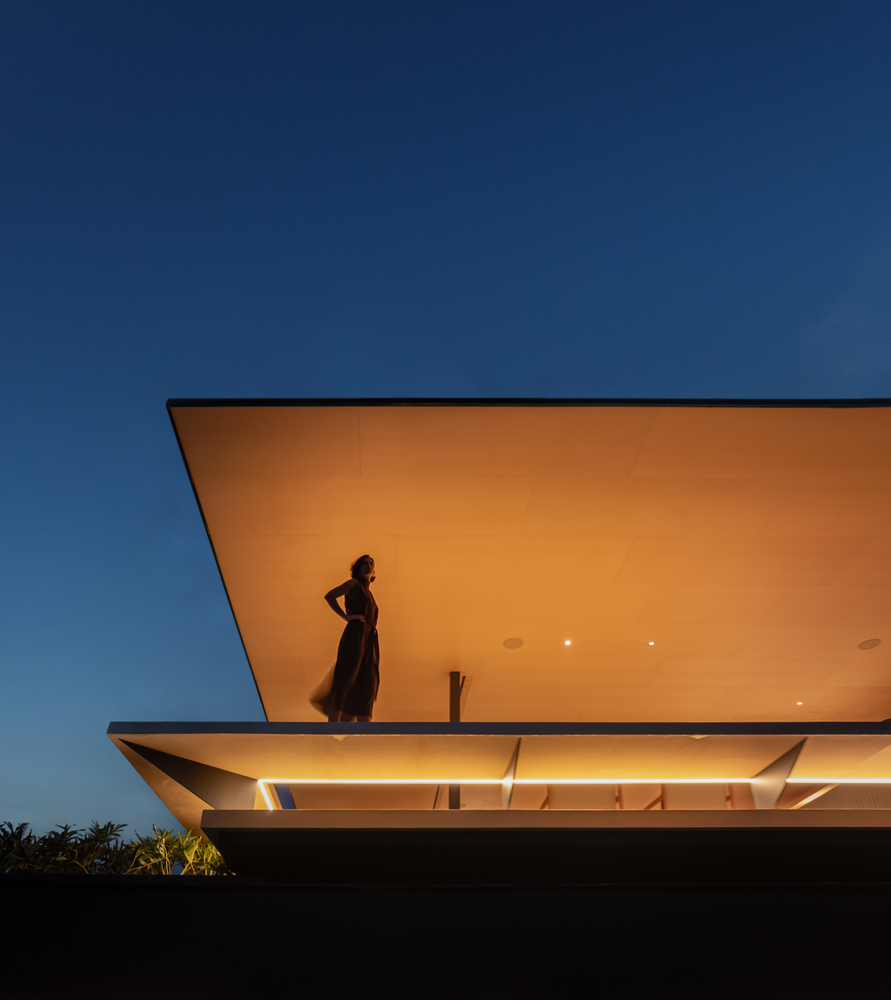
Then there’s the horizon, with its distant mountain range marking the end of the landscape. Finally, only a keen eye notices the two planes, crossed almost perpendicularly, forming the roof of a house.
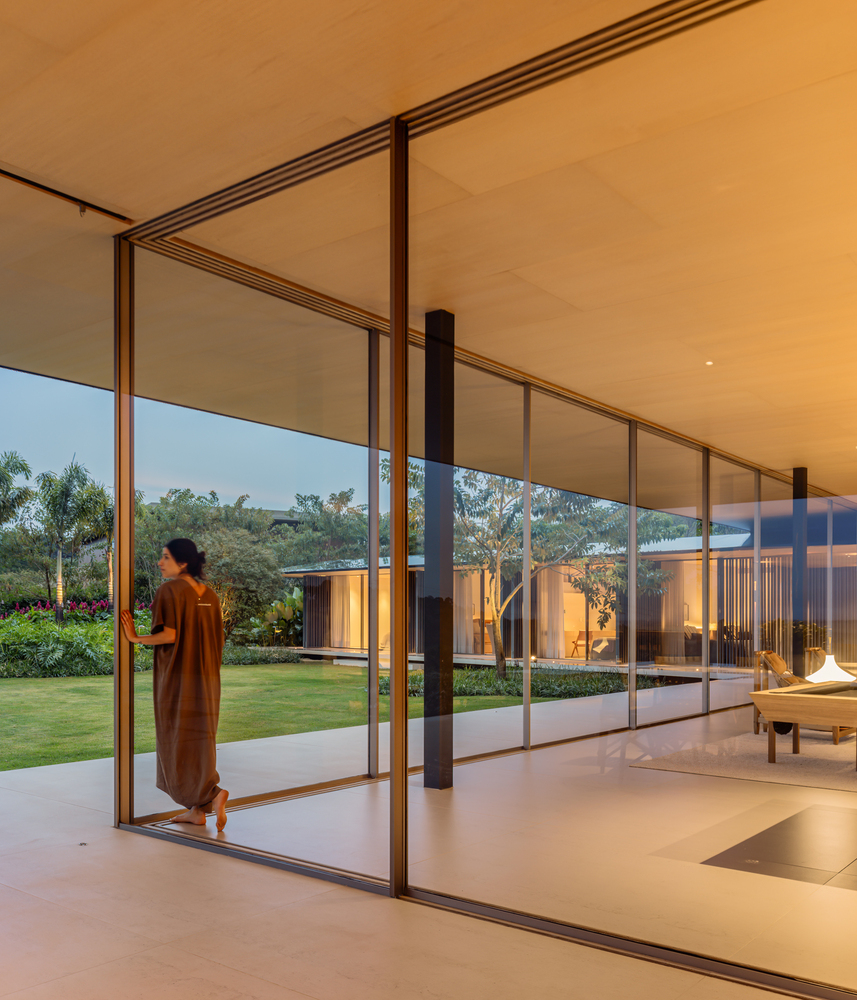
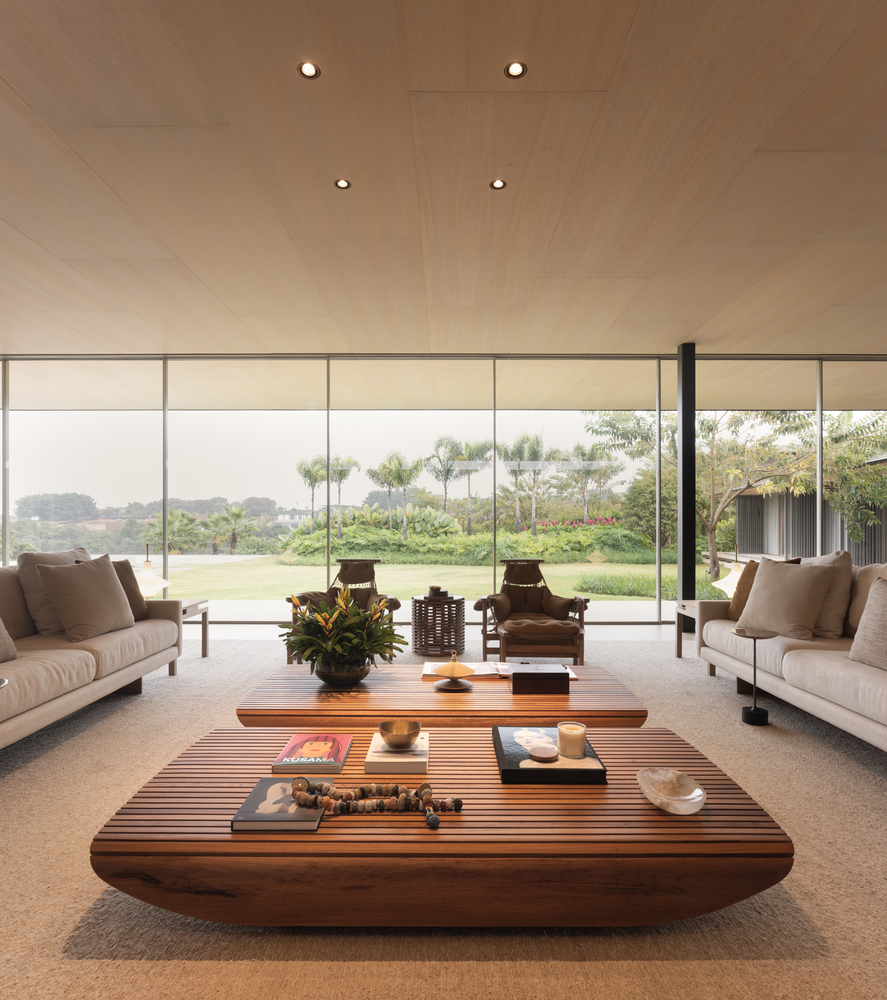
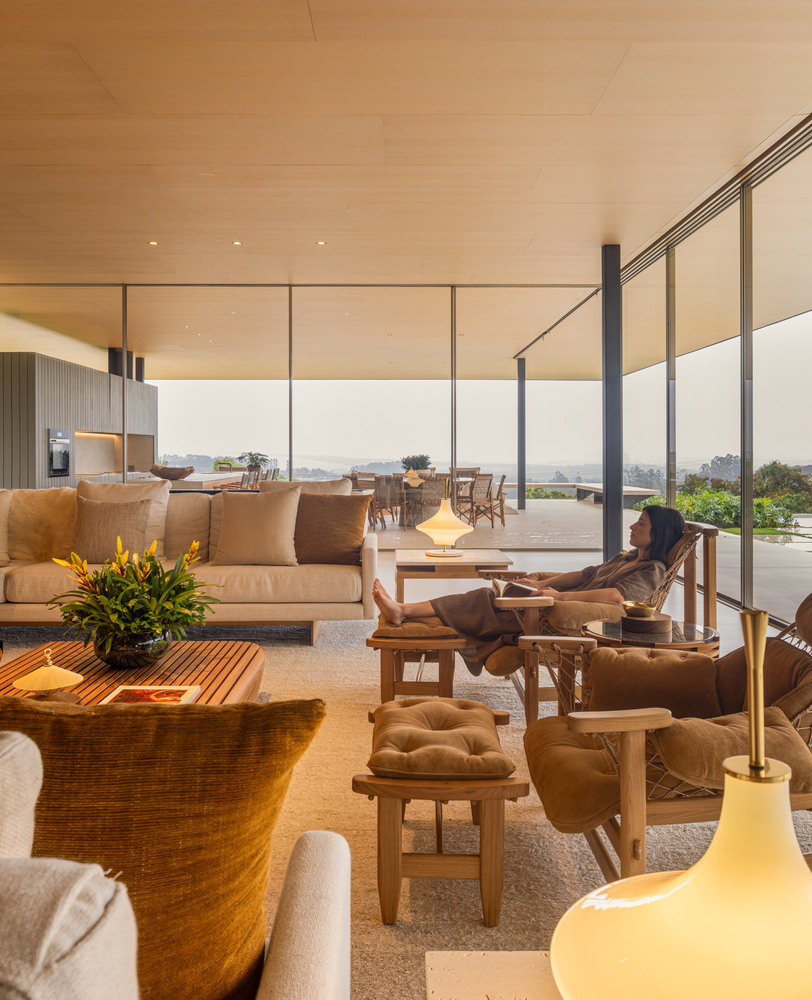
With neighbors on both sides, and one of them also being a house designed by the office, our goal was to position the residence in such a way as to preserve all three views.
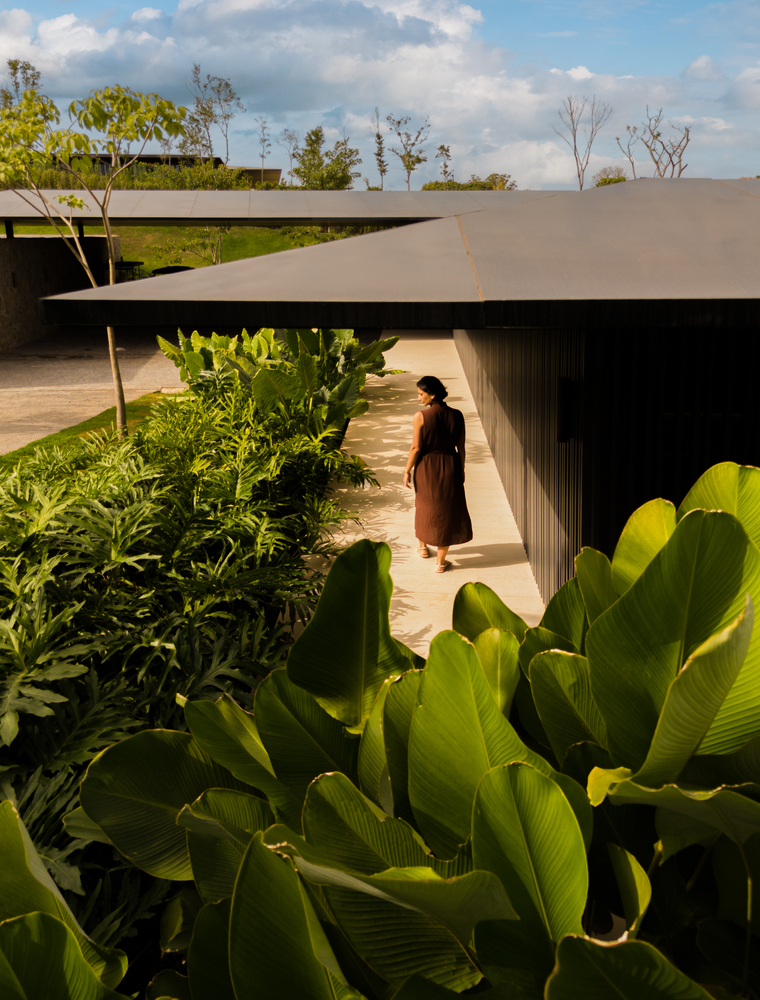
Therefore, we opted for a single-story house that would not stand out in the landscape and would coexist harmoniously with the surroundings. A carefully crafted landscaping welcomes the visitor on the winding descent to the portecochère.
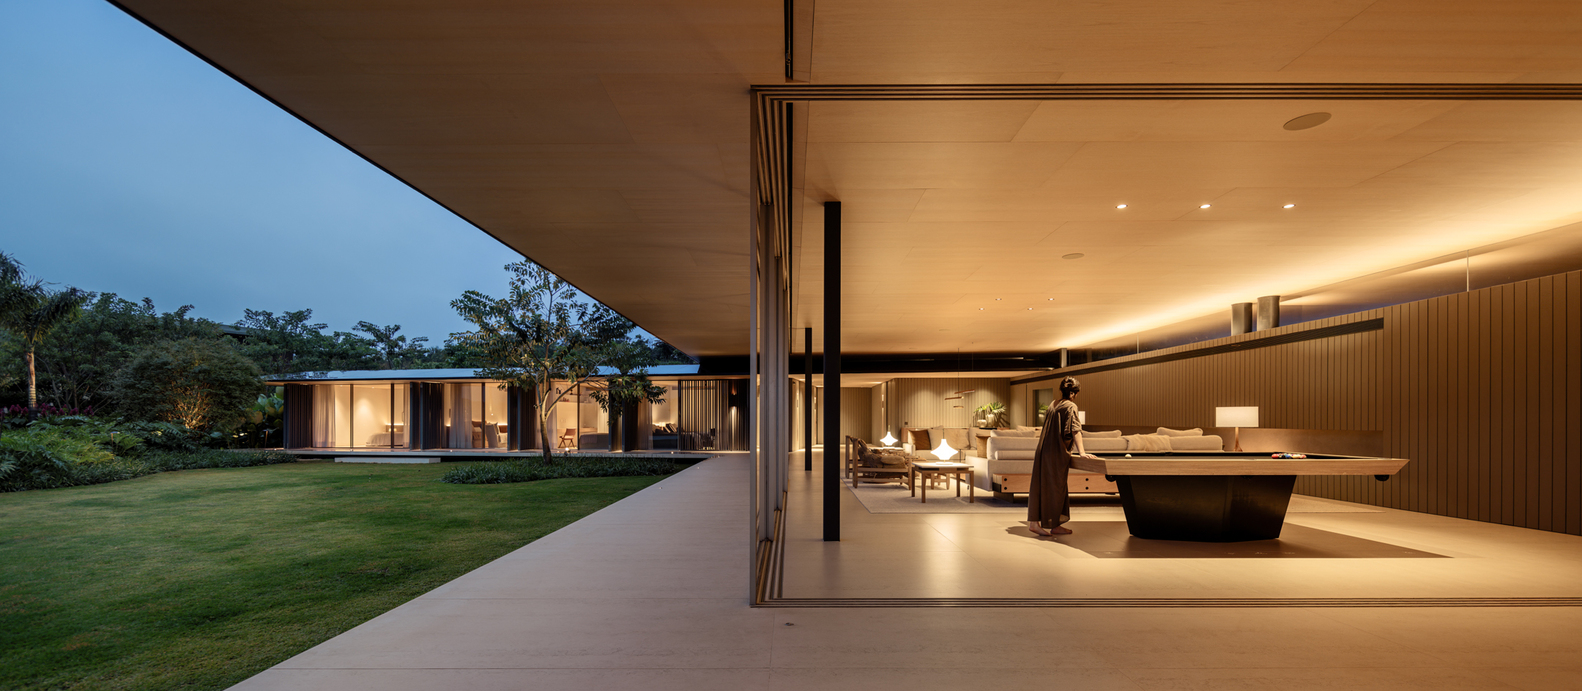
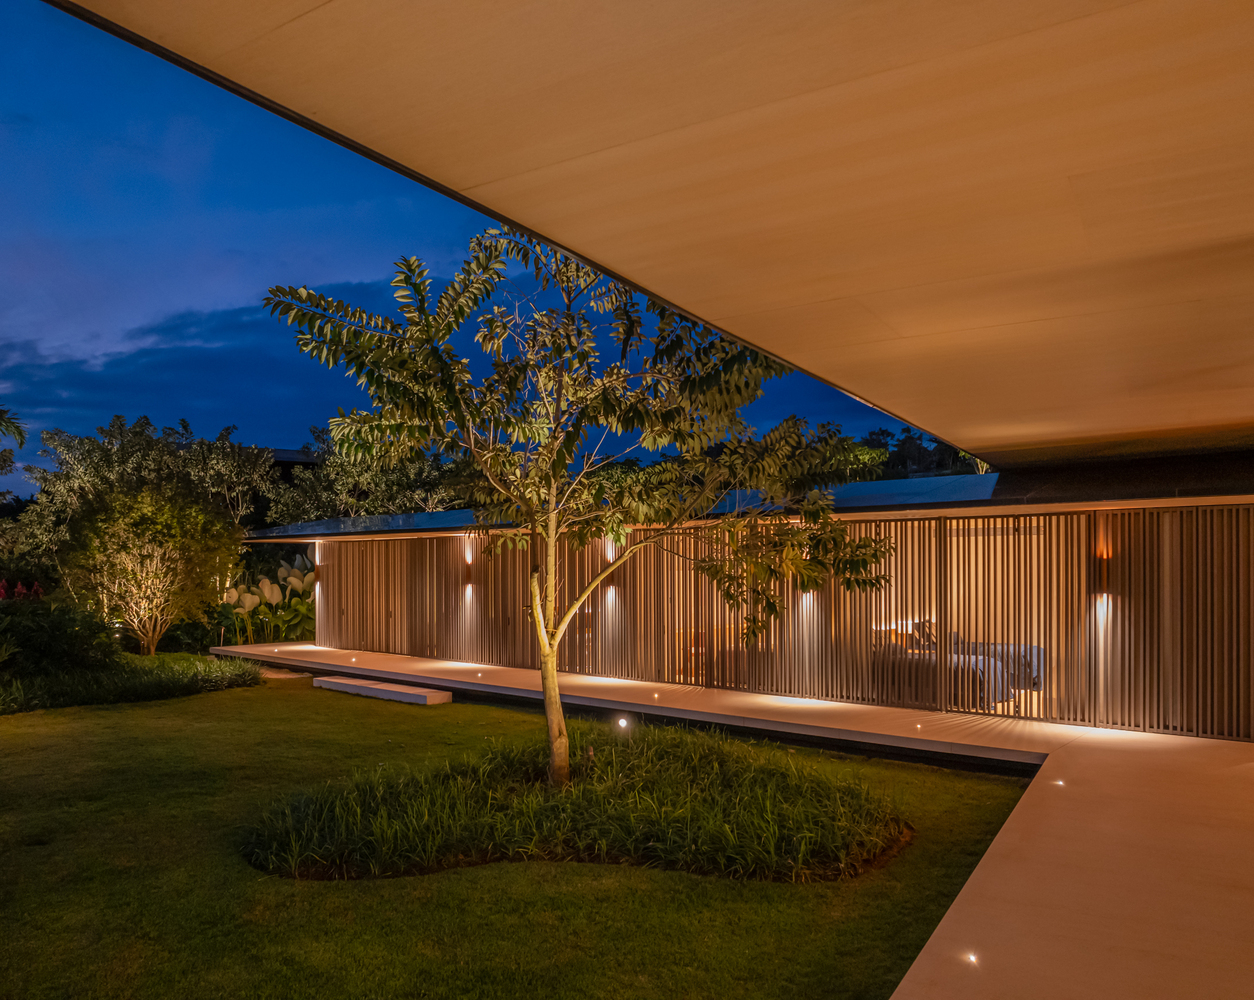
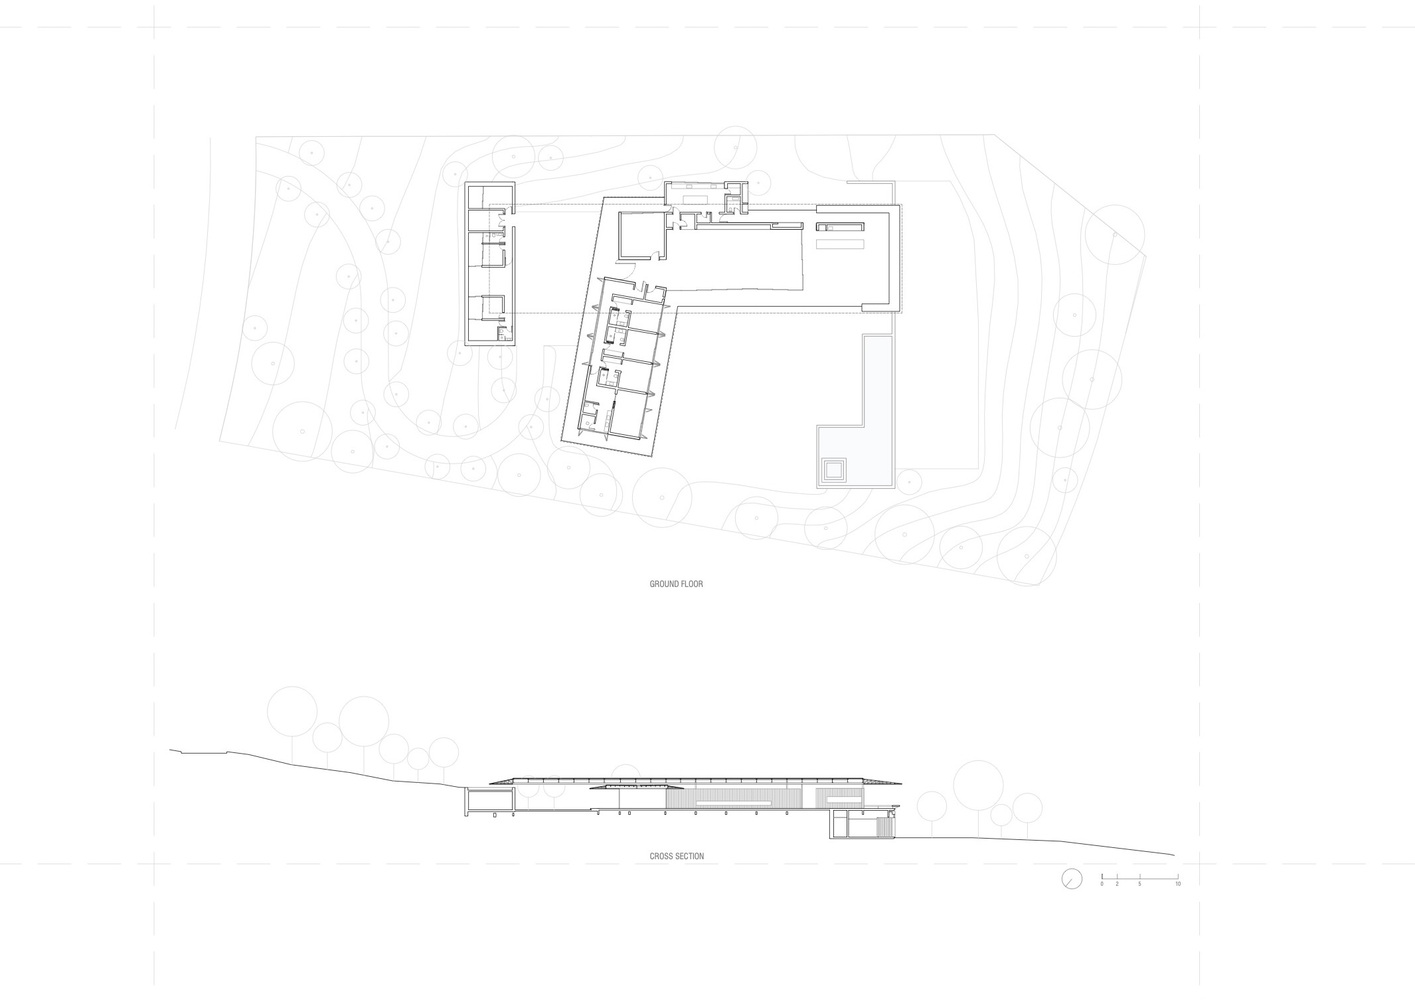
The entrance is located where the two volumes meet: one that is visually open, where the social and family life of the young couple takes place; the other, enclosed in a skin of metallic brises, creating privacy for the intimate area.
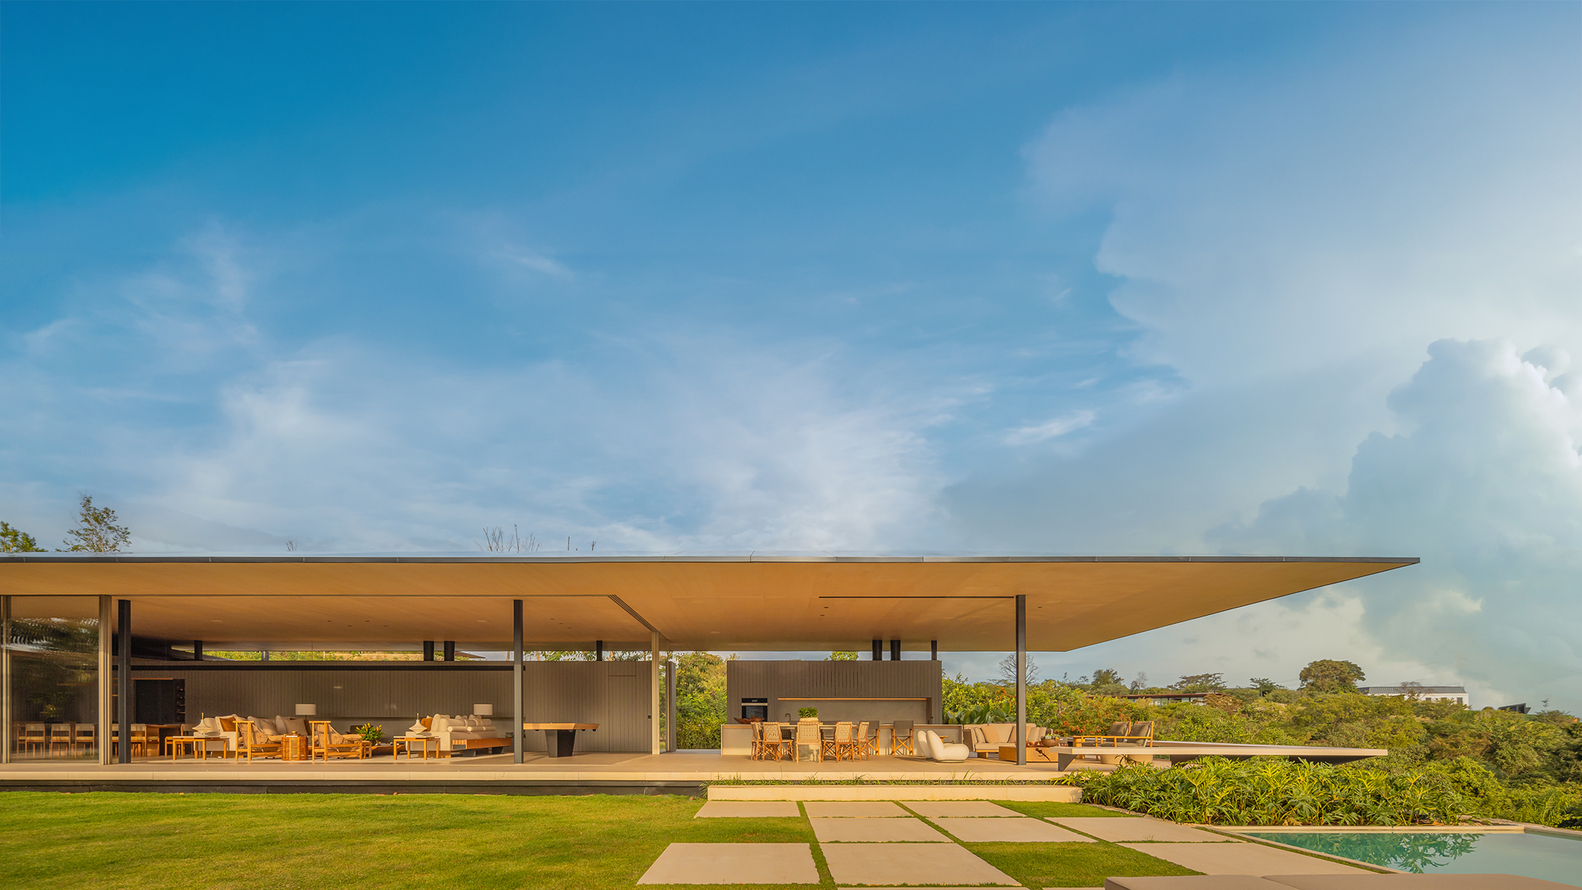
In the main volume are located the dining room, living room, kitchen and a gourmet balcony. A long panel in treated wood, slightly detached from the roof, runs along the room lengthwise, with a fireplace for cold days.
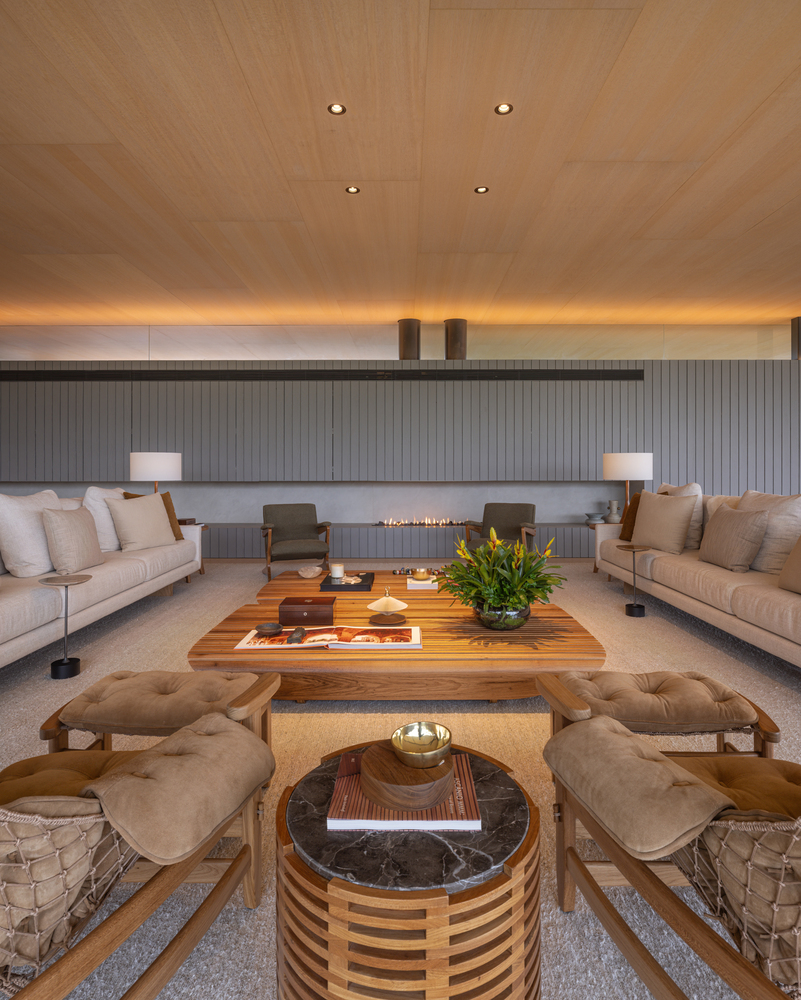
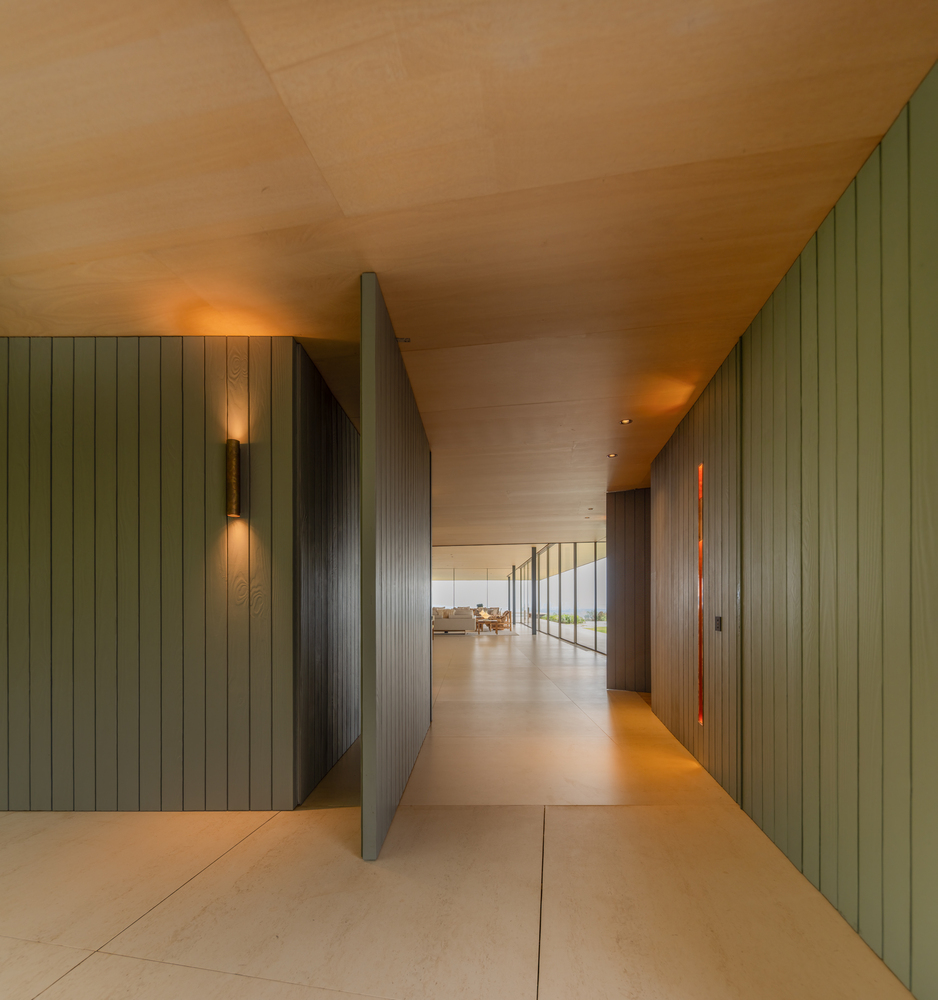
At the request of the clients, the entire palette of the house is comprised of lighter tones, from the wooden panels in the ceiling, to the joinery and ceramic floor, to the careful choice of furniture – which includes a pool table designed by the oFice. Large glass doors physically separate the interior from the exterior, while visually preserving its continuity.
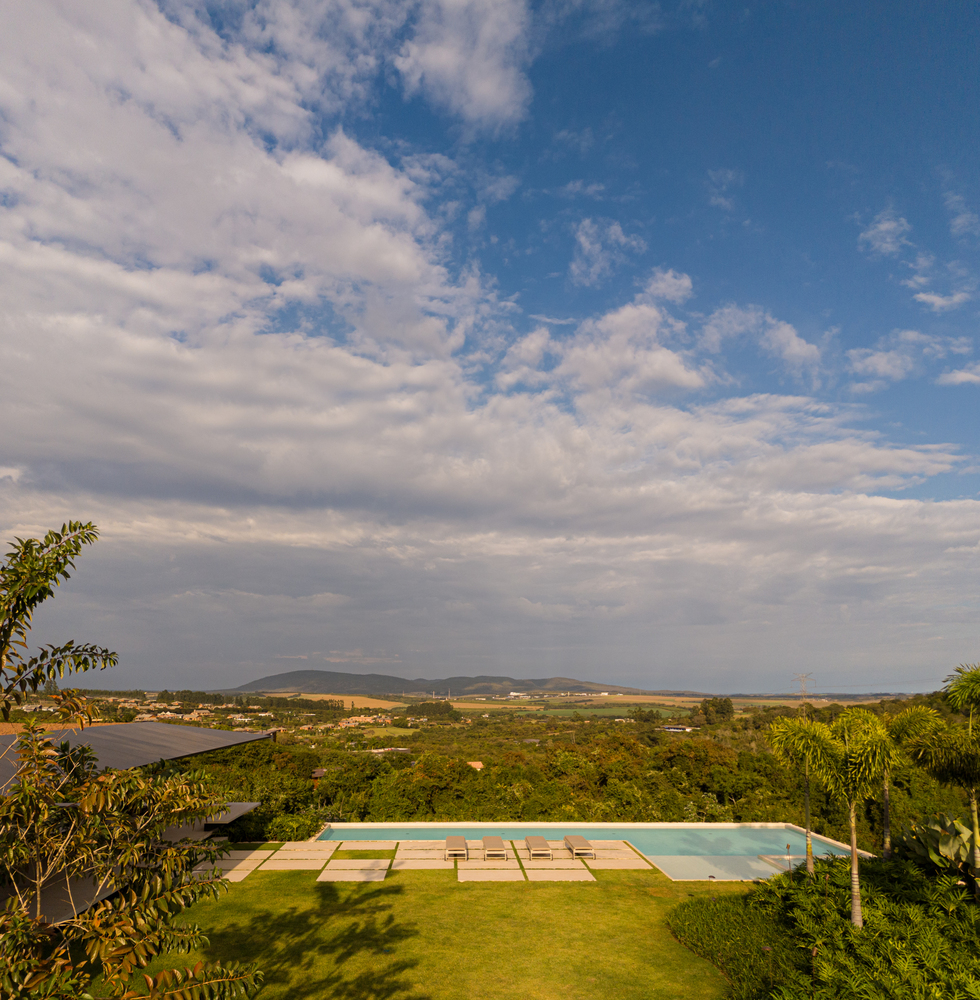
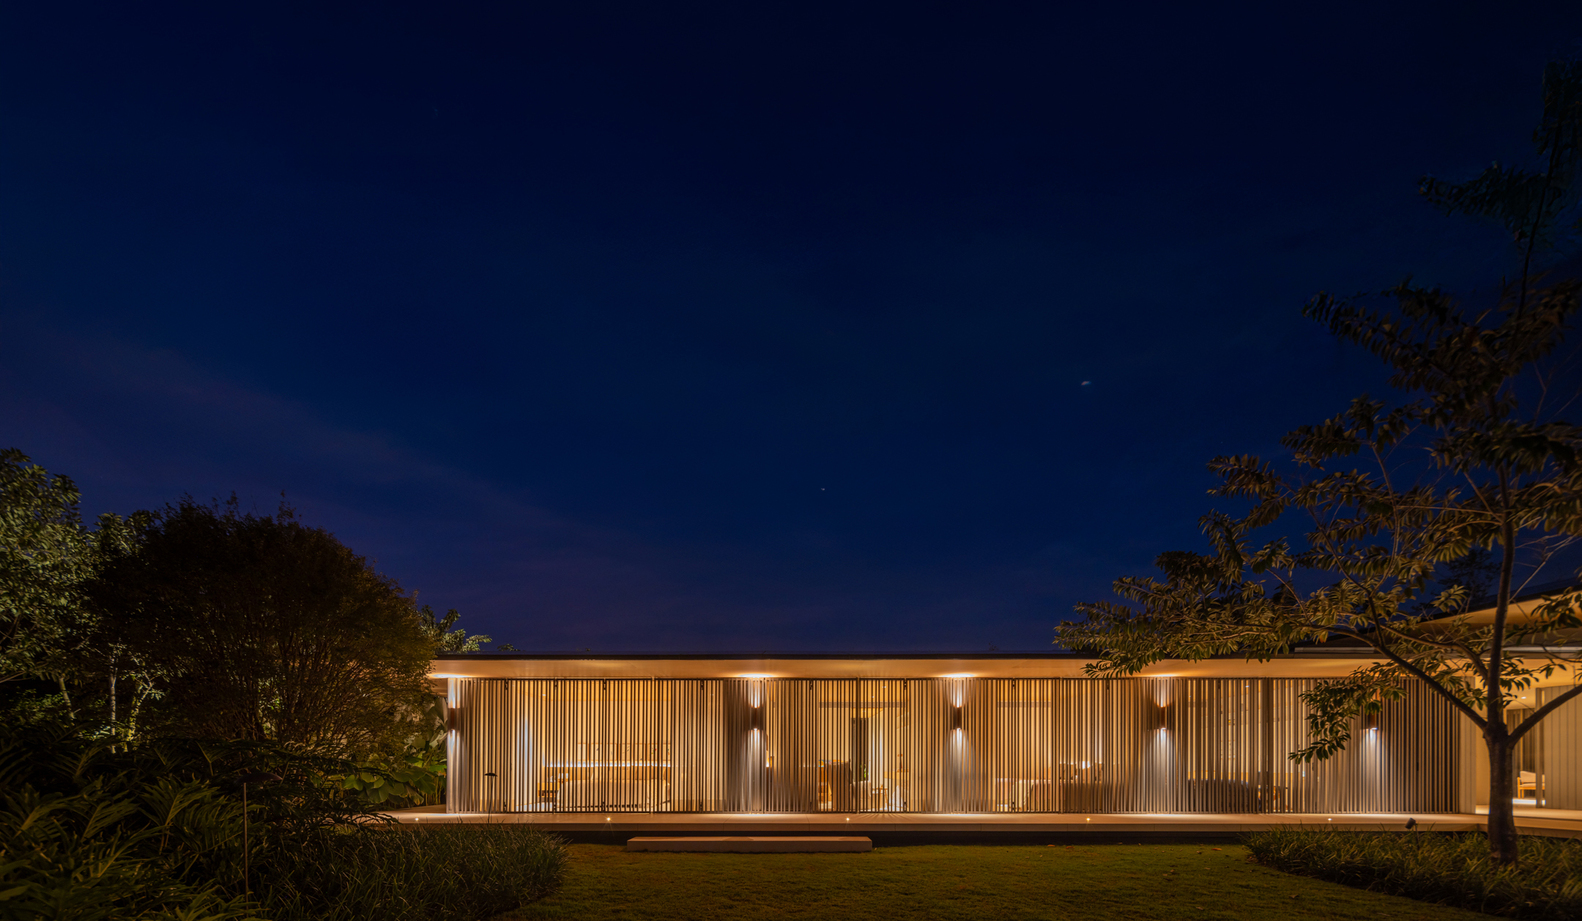
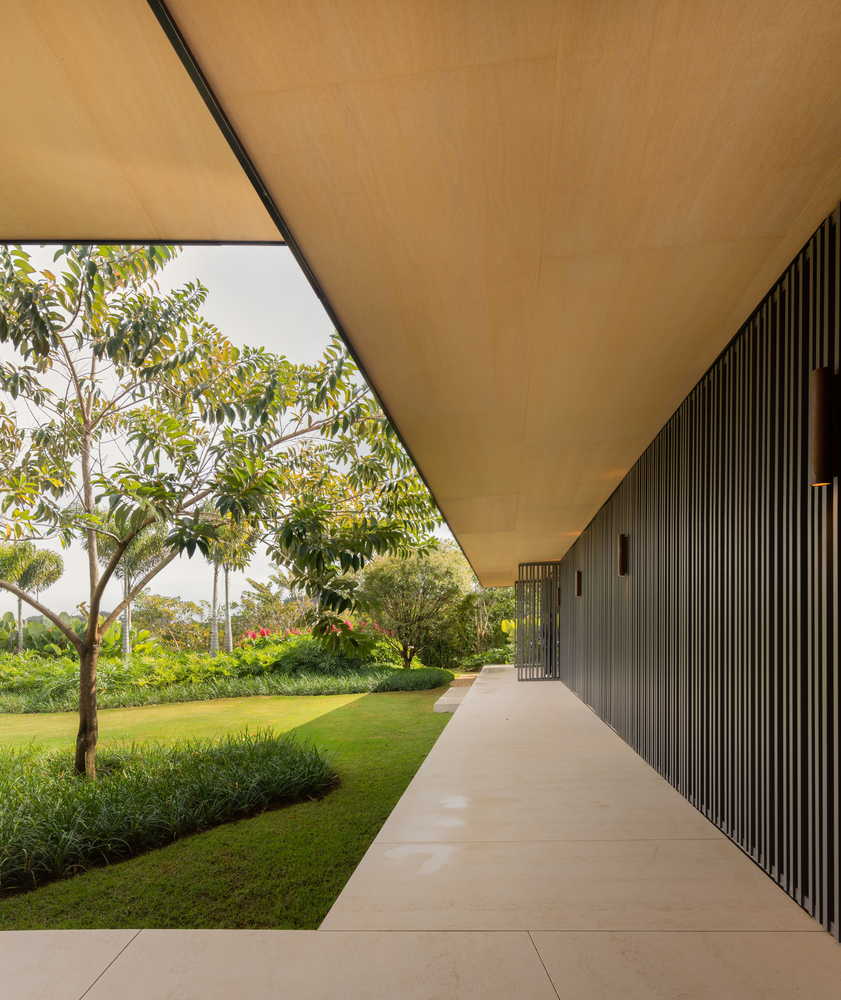
Overlapping roofs mark the transition to the second volume, where the family suites are located. This entire volume is covered by slatted brise-soleils, which allow for air circulation and natural light throughout the day, while maintaining privacy from the outside. The rooms open onto the garden with beautiful views of the sunset, which can also be enjoyed from the infinity pool that borders the lawn.
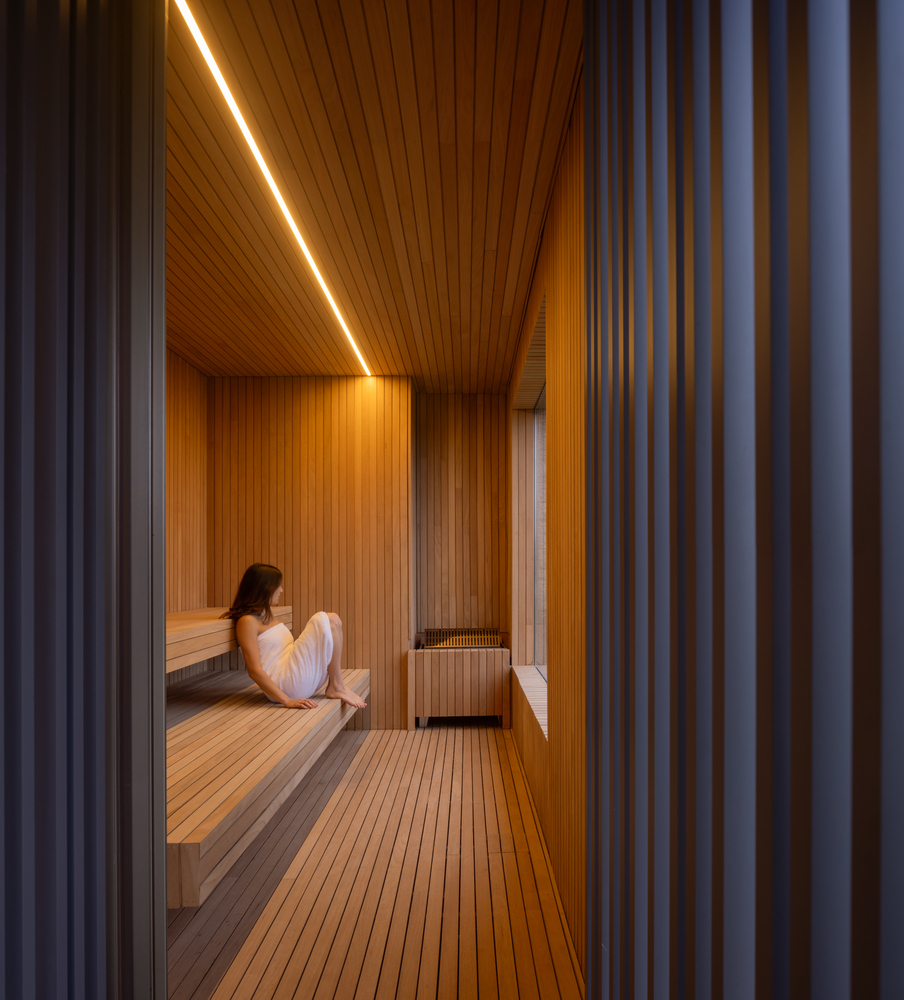
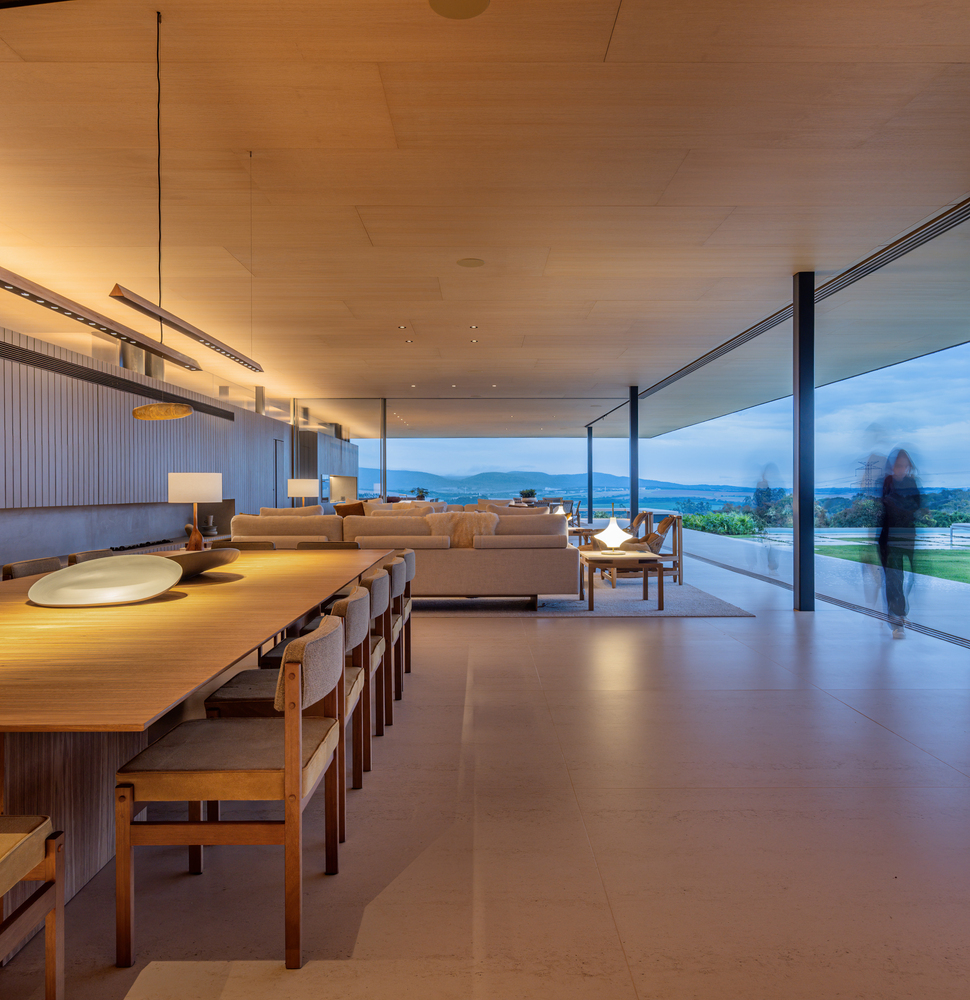
Long and slender eaves surround the entire residence, increasing thermal comfort on hot days and protection on rainy days, creating a smooth transition between the interior and exterior. Despite looking like a single-story house, the uneven terrain was used to create a lower floor, where the rest of the program is distributed: guest suites, a game room, a dressing room and a sauna.