Arriaga Linear Park
ARRIAGA LINEAR PARK
Laboratorio Regional de Arquitectura
ARCHITECTS
Laboratorio Regional de Arquitectura
LEAD ARCHITECTS
Samuele Xompero, Jose Luis Contreras
LANDSCAPE ARCHITECTURE
Sosoki
ENGINEERING AND CONSULTING > LIGHTING
Lumbra
ARCHITECTURE FIRMS
Iyoka
PHOTOGRAPHS
Andrés Cedillo, Miguel Cobos
AREA
50881 m²
YEAR
2025
LOCATION
Arriaga, Mexico
CATEGORY
Park
English description provided by the architects.
A PUBLIC SPACE THAT RECONNECTS REGIONAL MOBILITY WITH LOCAL LIFE
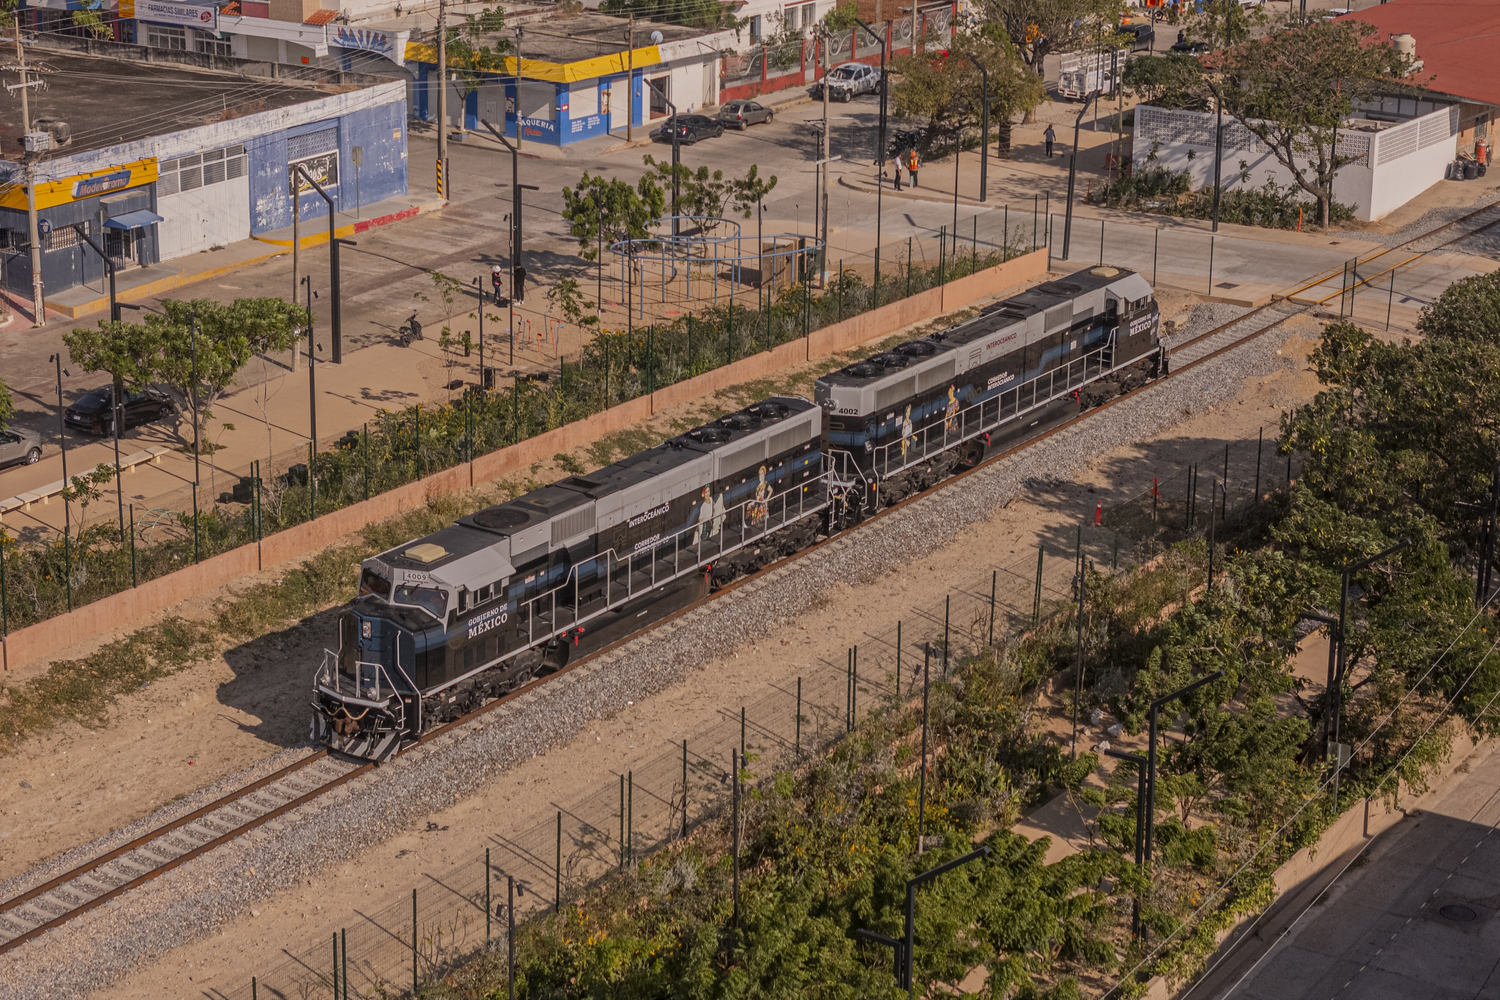
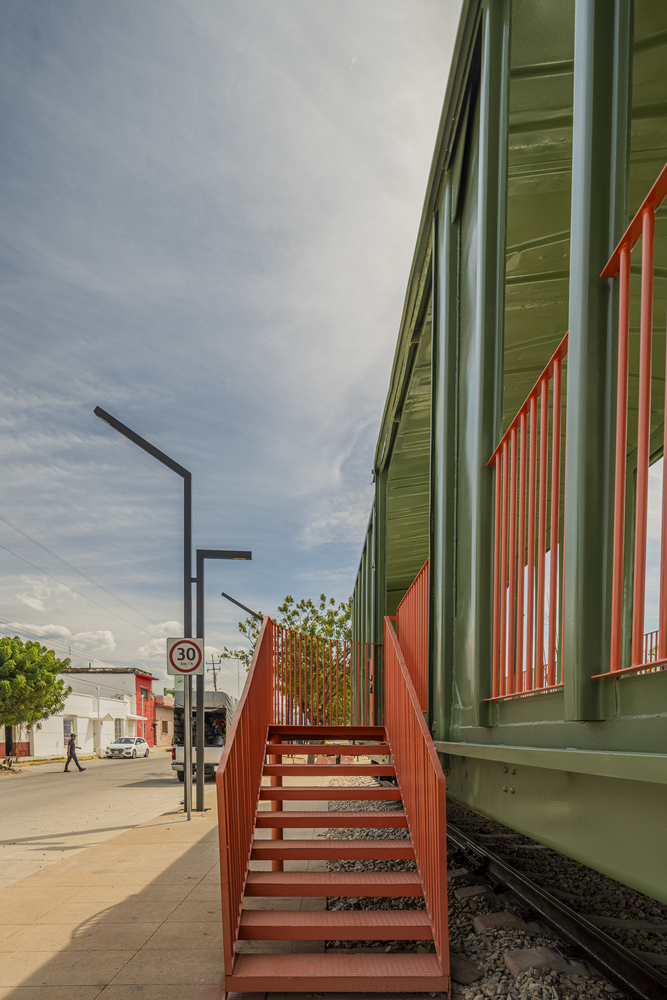
As part of the "Interoceanic Railway" project, an initiative by the Mexican Government to connect the country's southeastern region, the Secretariat of the Navy undertook the construction and renovation of railway infrastructure.
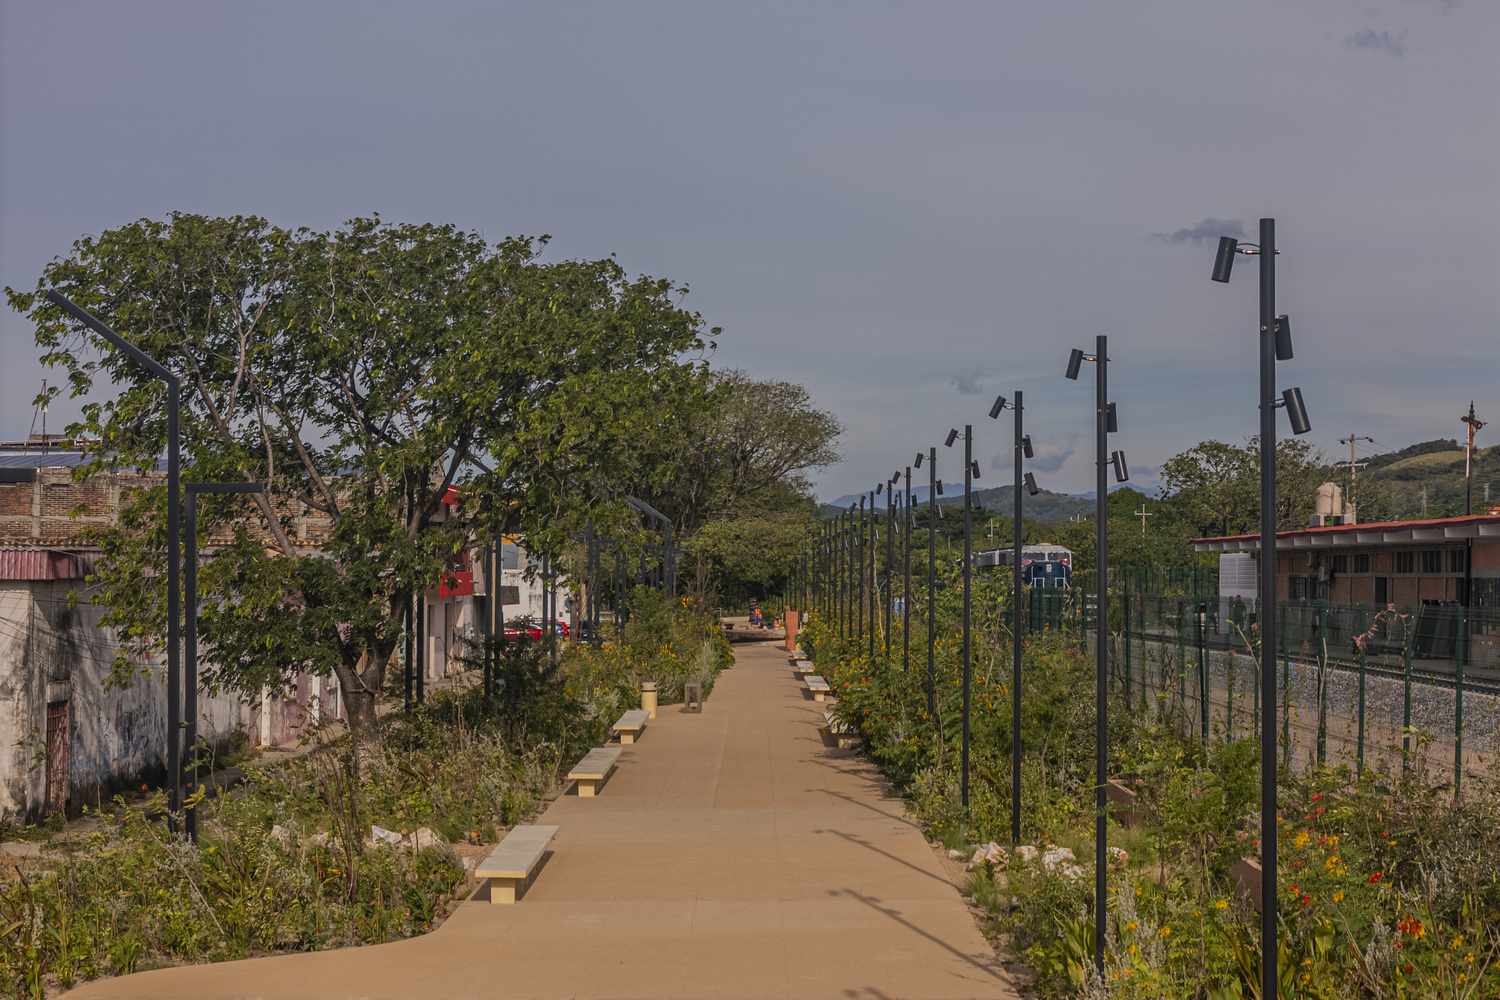
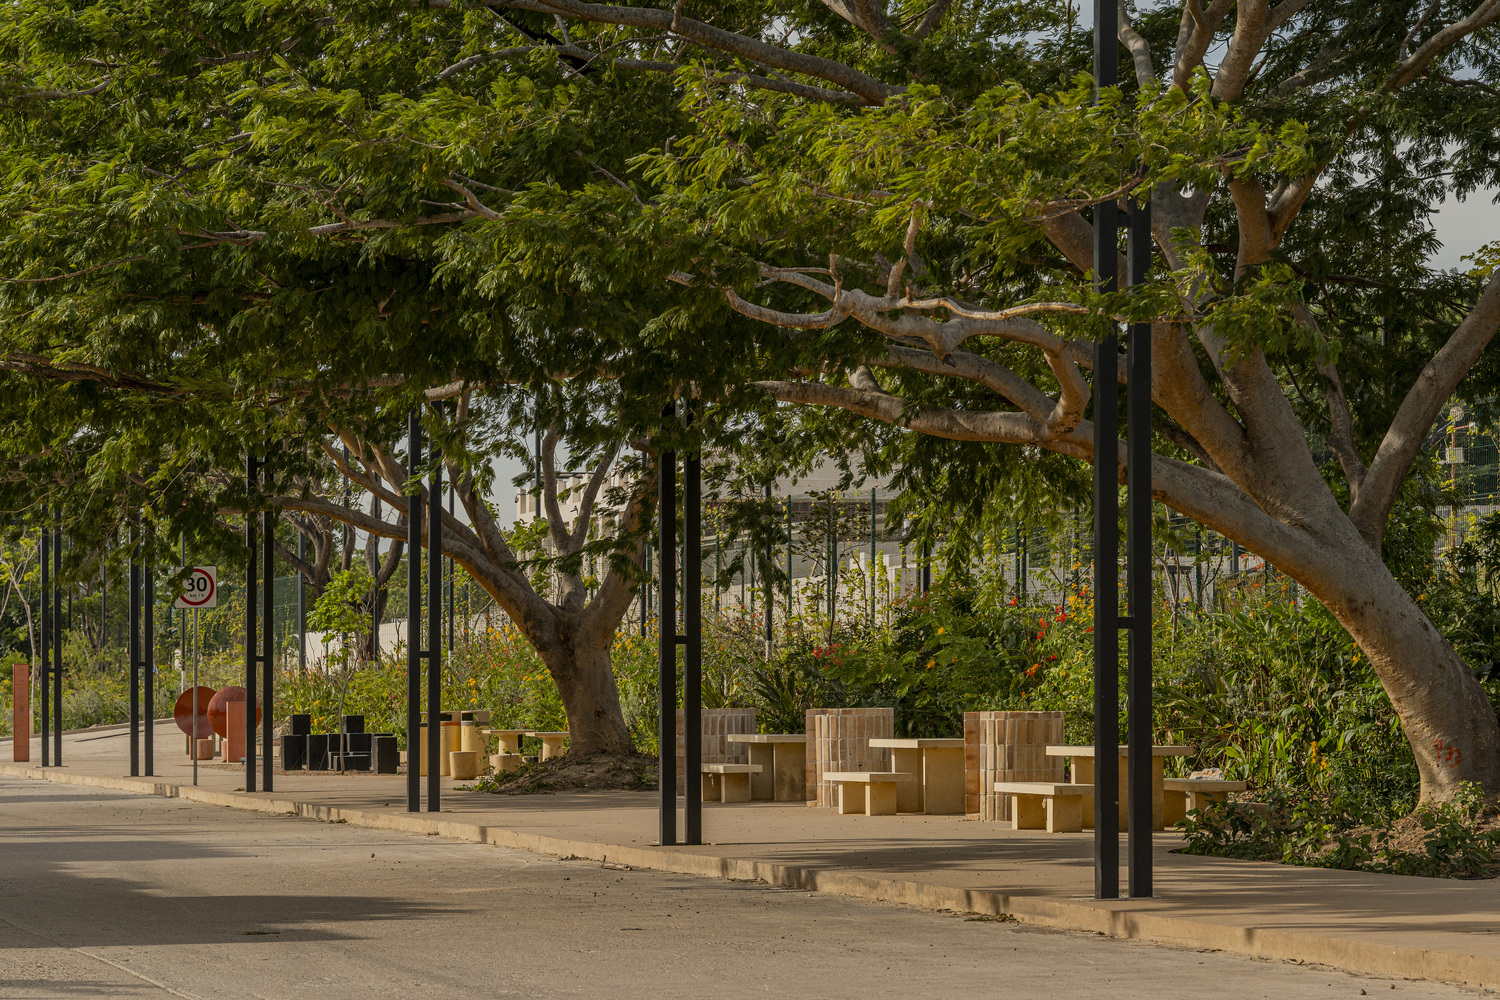
This effort ranged from laying new tracks to designing the stations and the public spaces surrounding them.
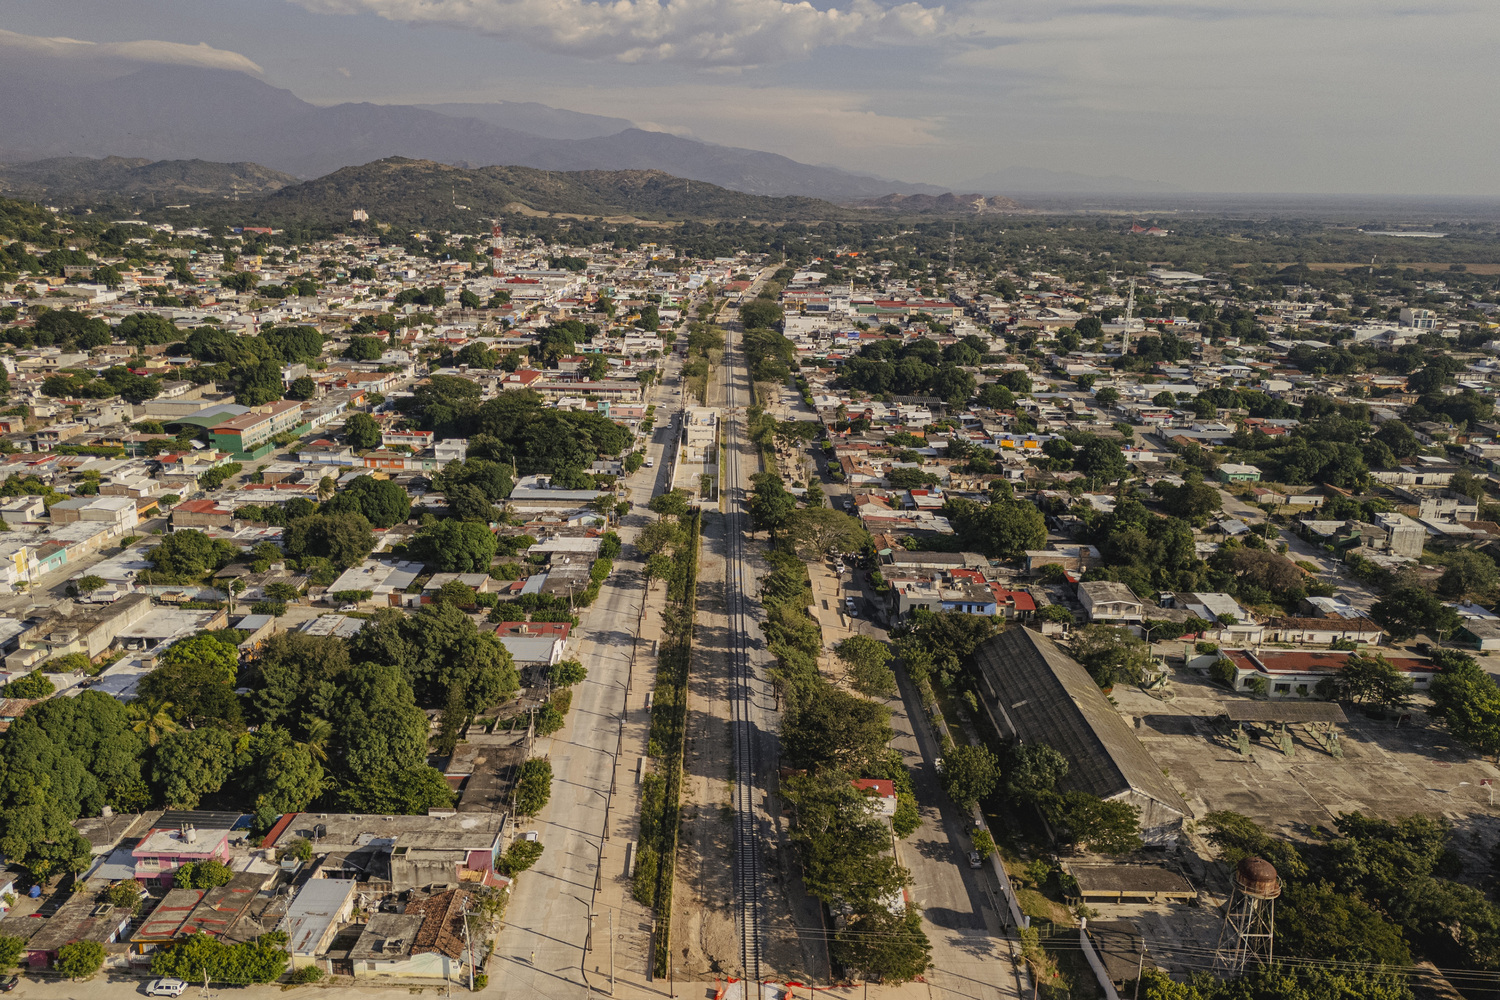
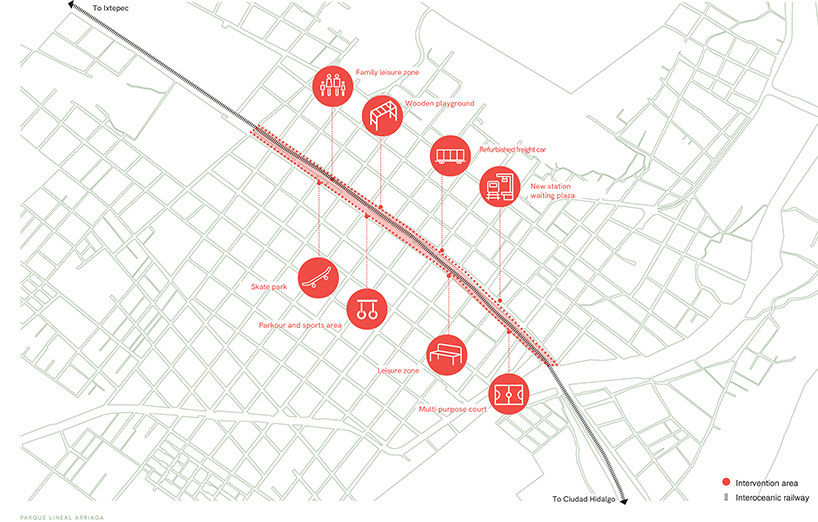
Along branch "K" of this system, which runs from Ixtepec, Oaxaca, to Ciudad Hidalgo, Chiapas, lies the Arriaga station.
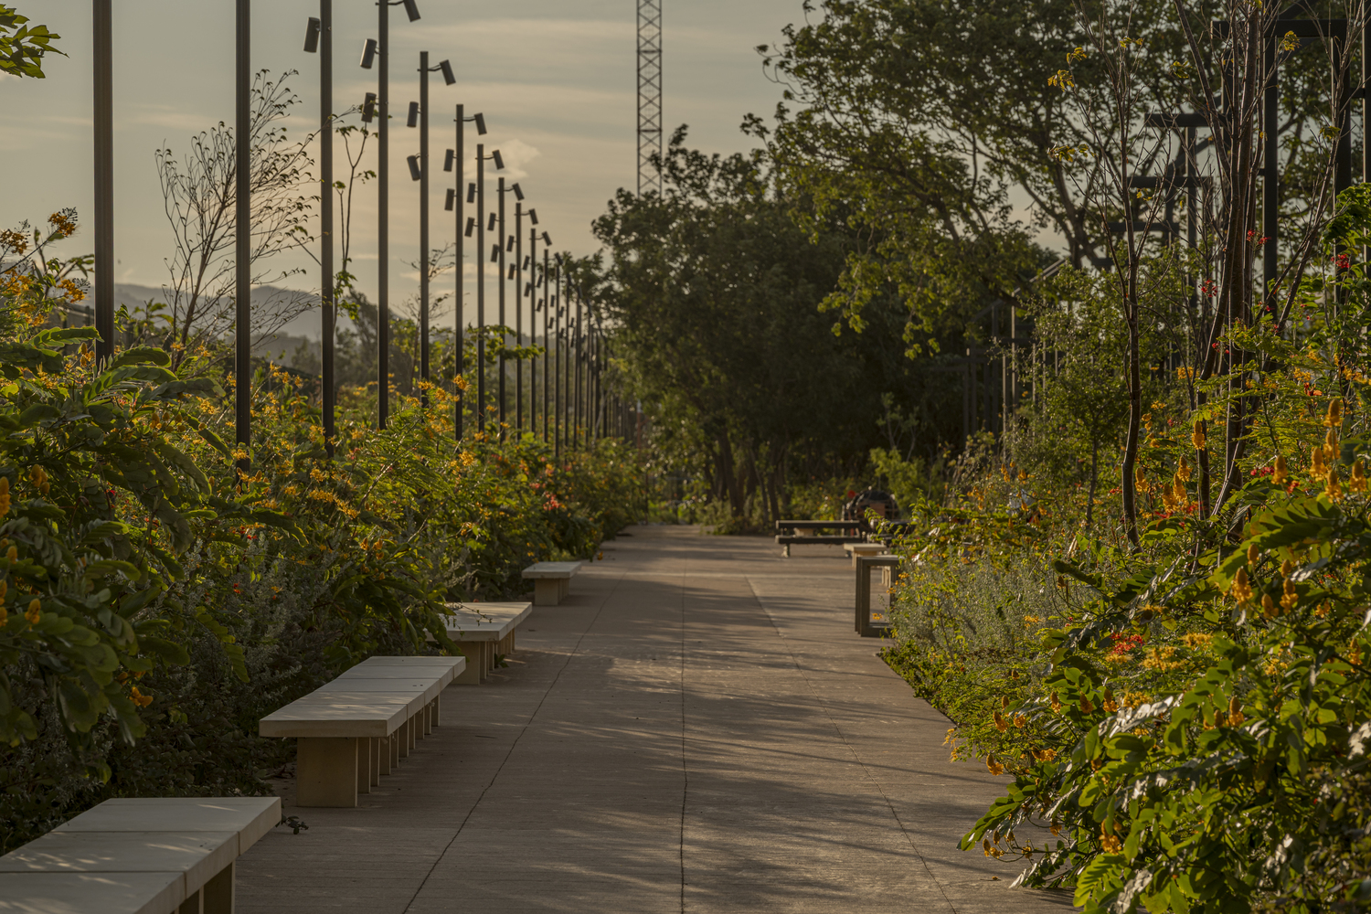
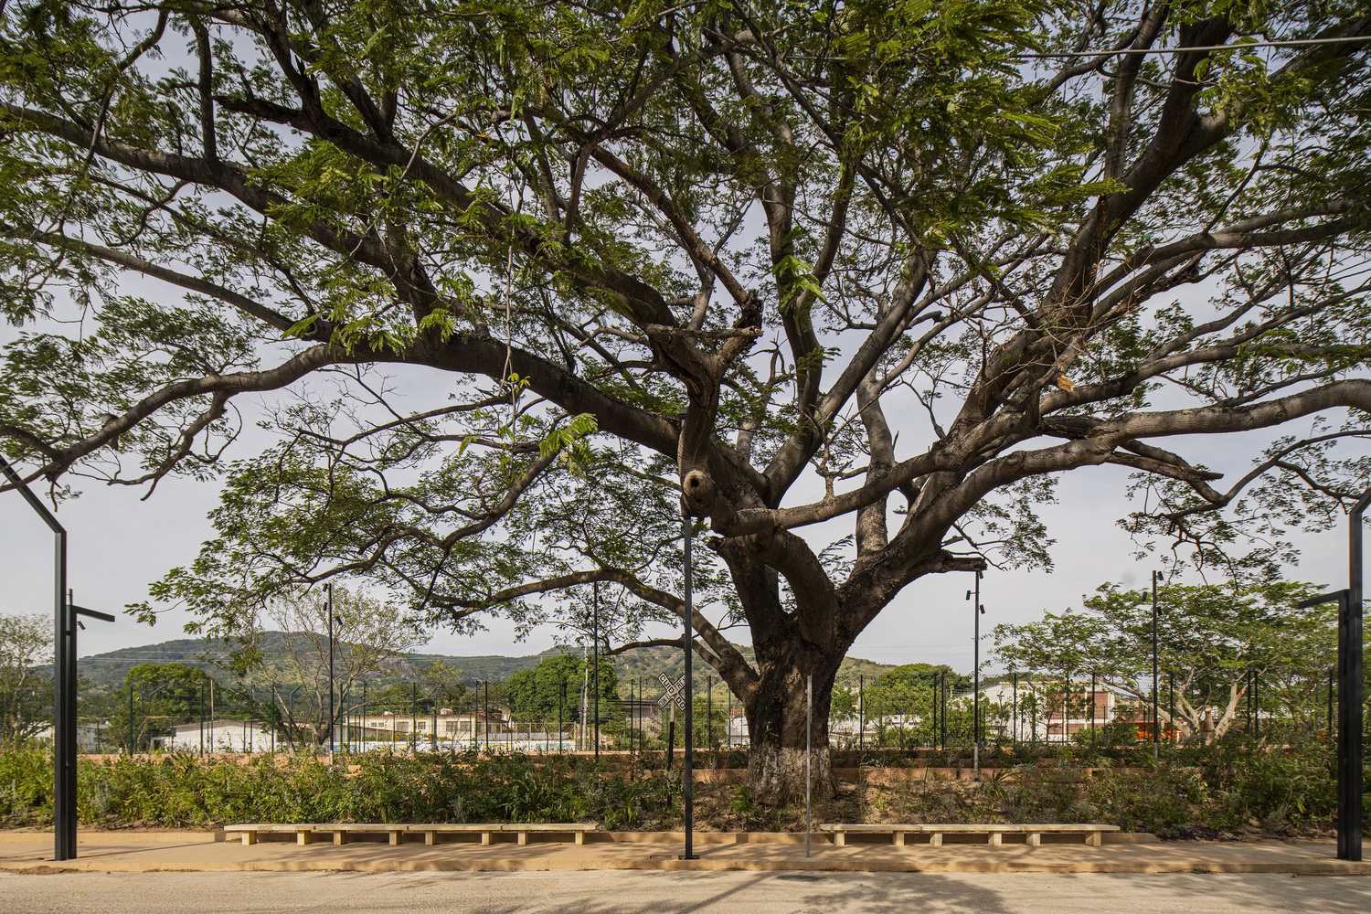
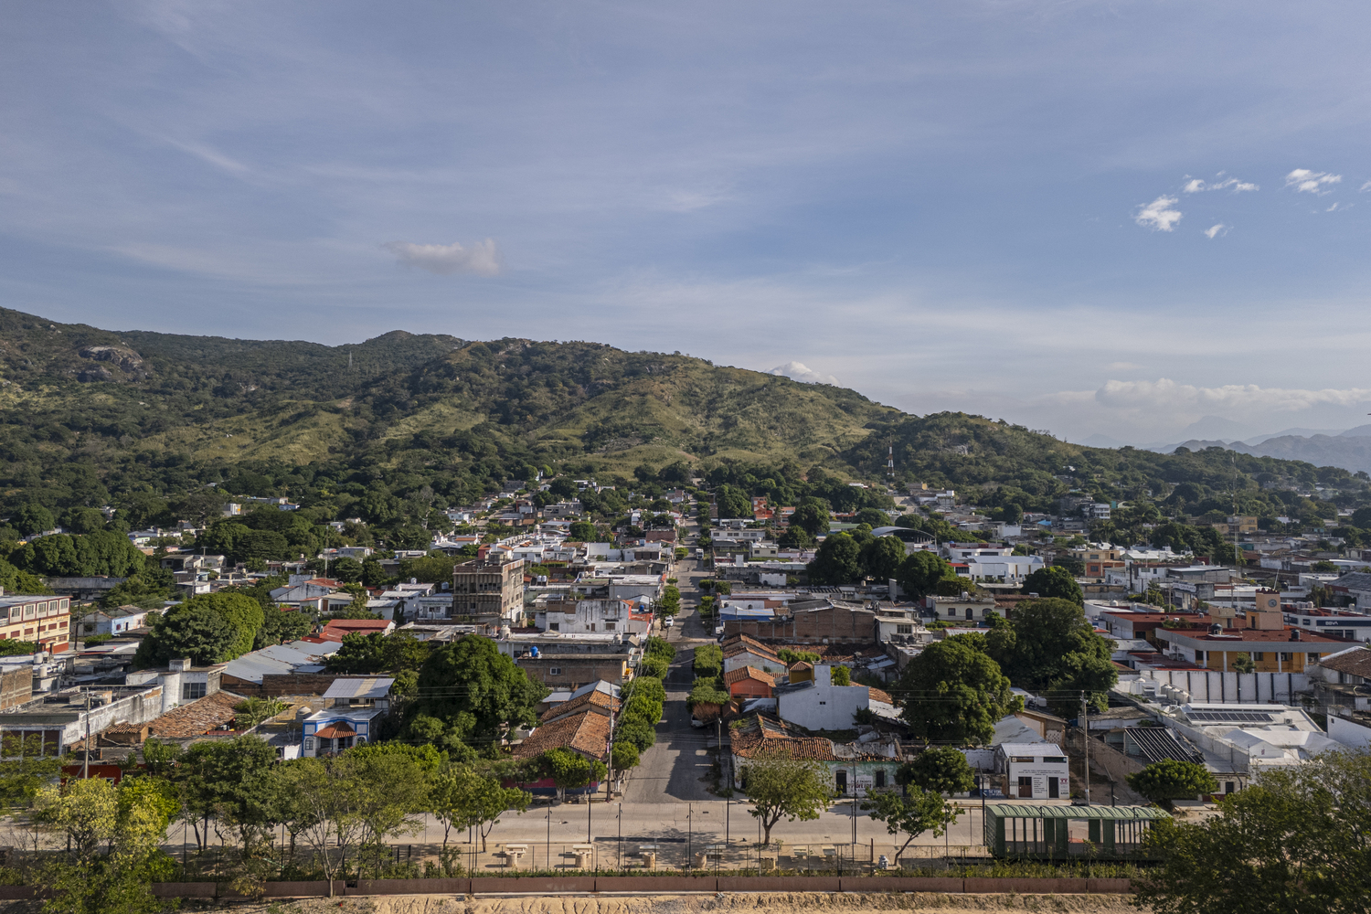
Located in a town with a rich railway heritage dating back to the early 20th century—when the historic "Pan-American Railway" project established it as a strategic point in the network—Arriaga is now revitalizing its urban life with a project that prioritizes public space structured around transportation infrastructure.
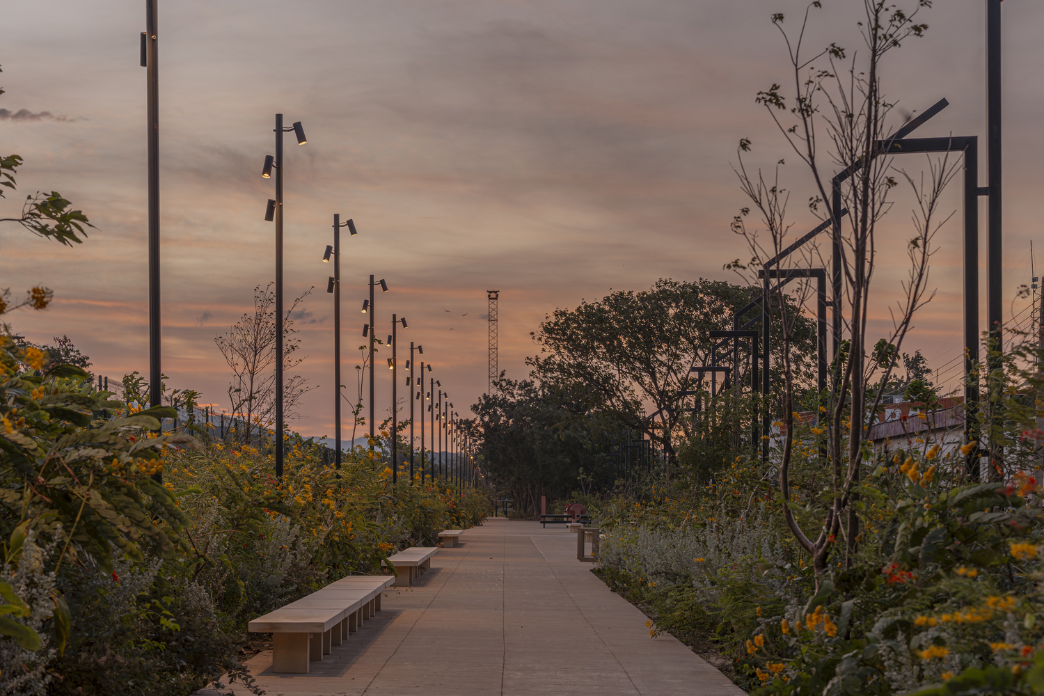
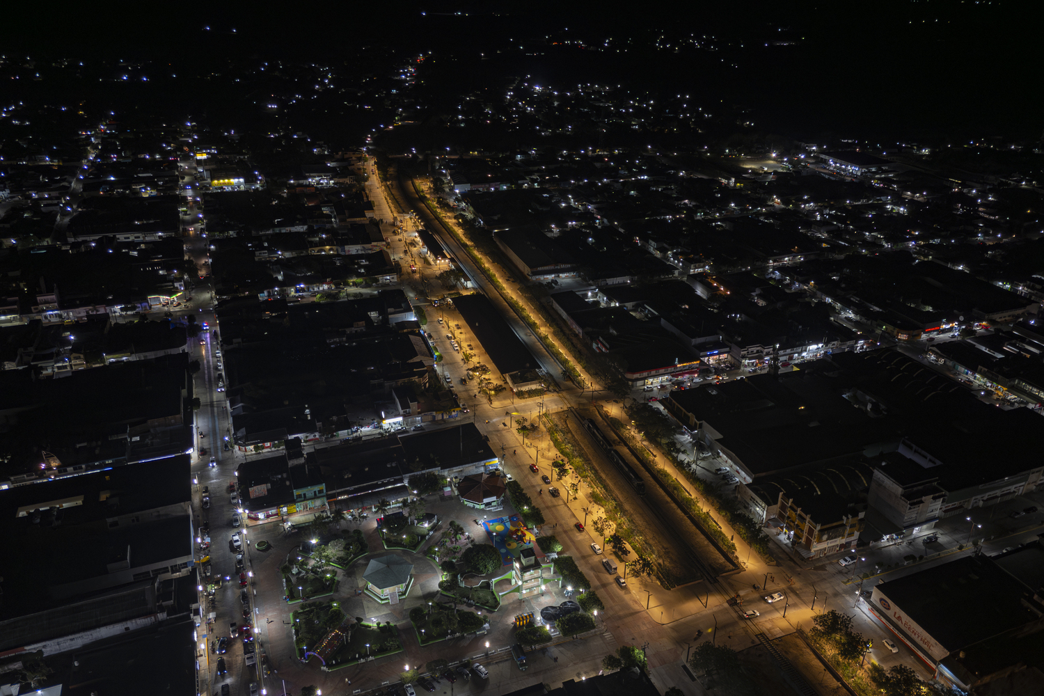
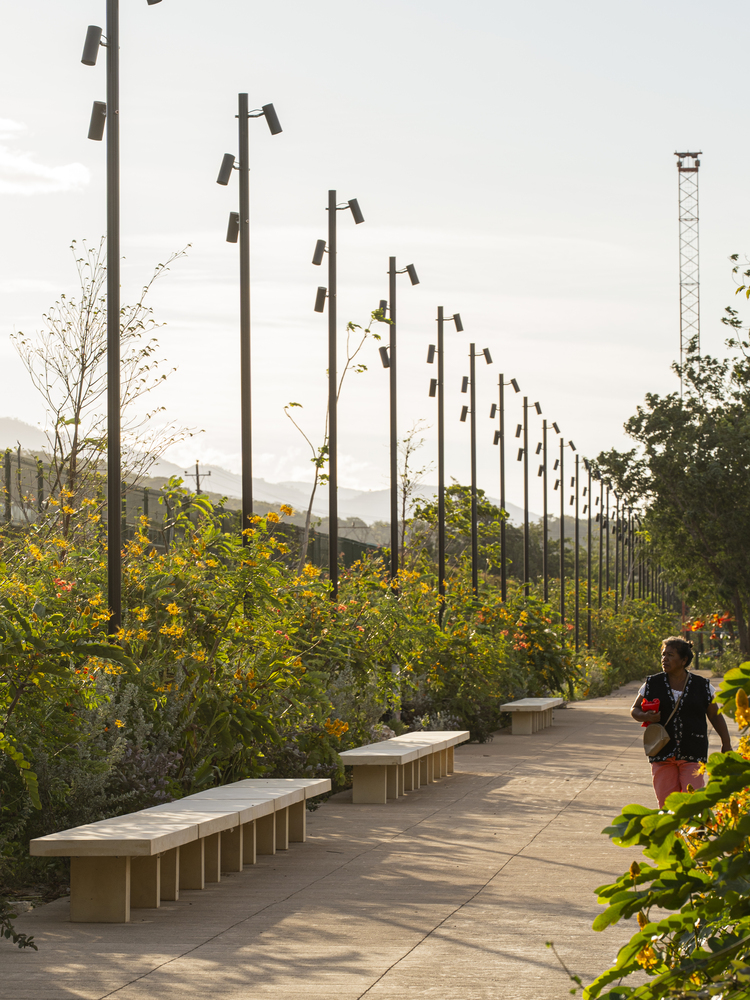
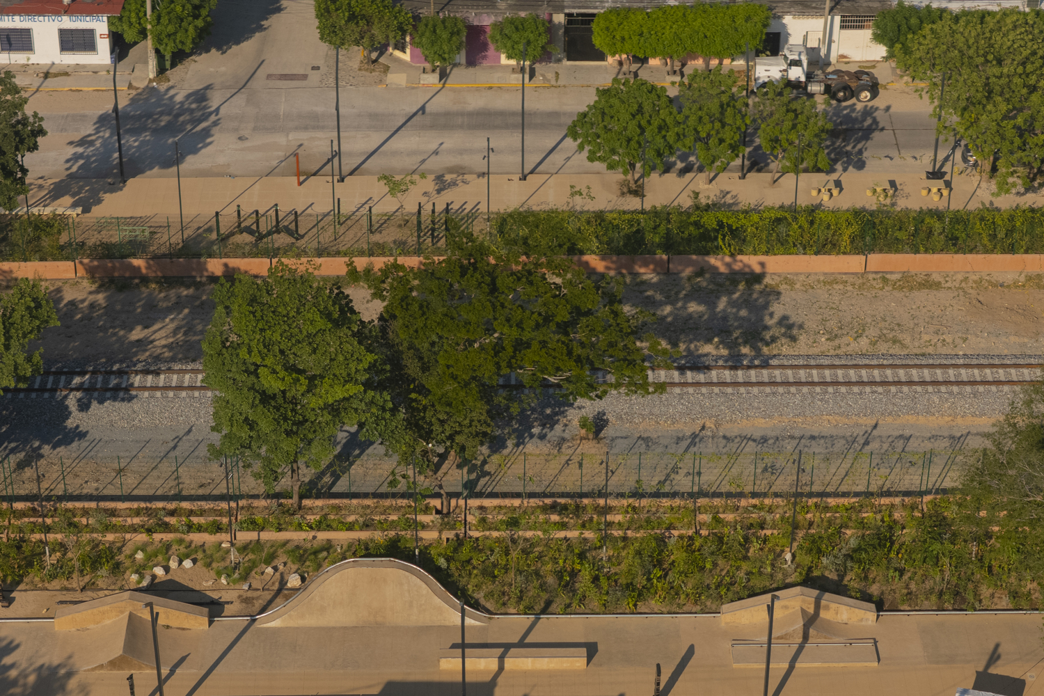
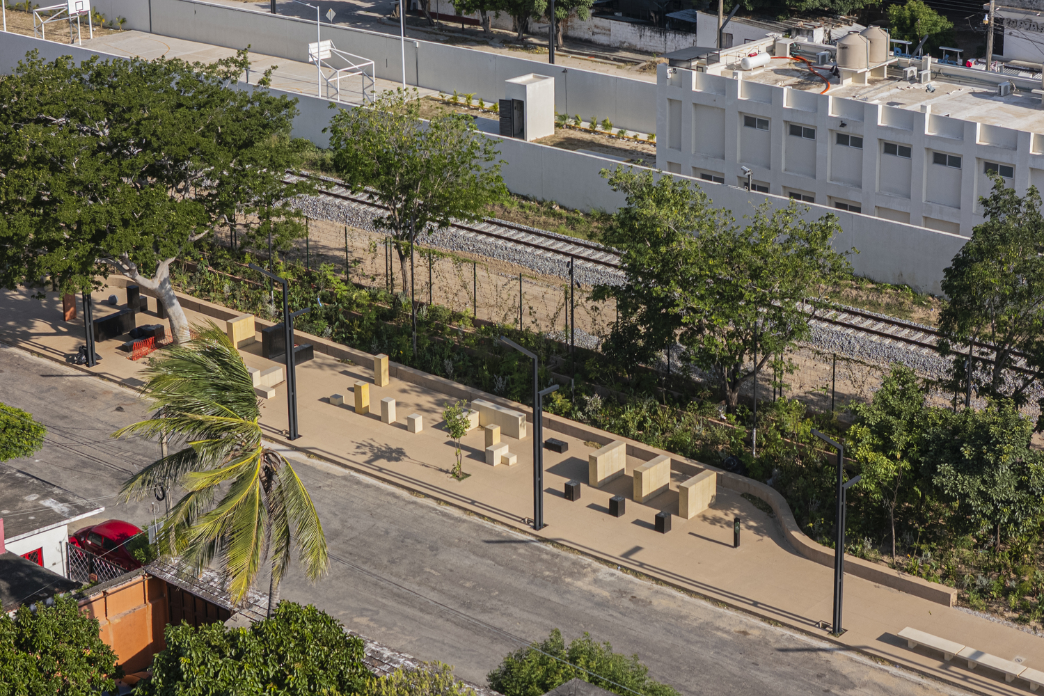
Designed by Laboratorio Regional de Arquitectura, the project intervenes in an area of over fifty thousand square meters in the heart of Arriaga, stretching along a 1.26-kilometer corridor parallel to the train tracks that invites collective community use.
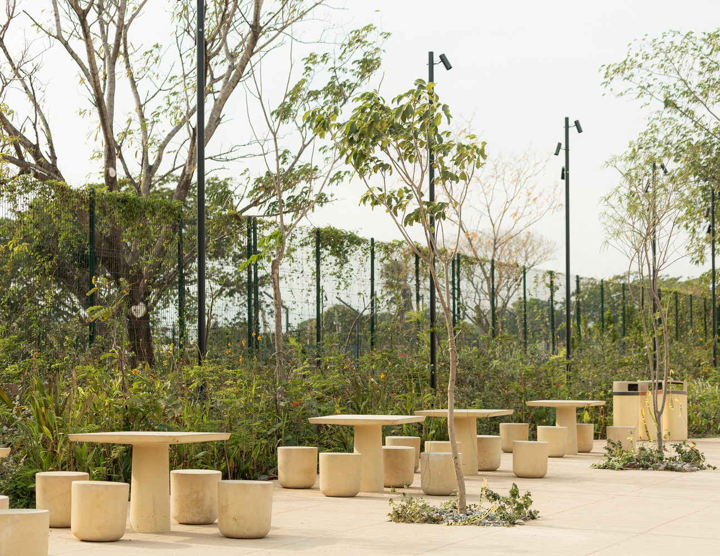
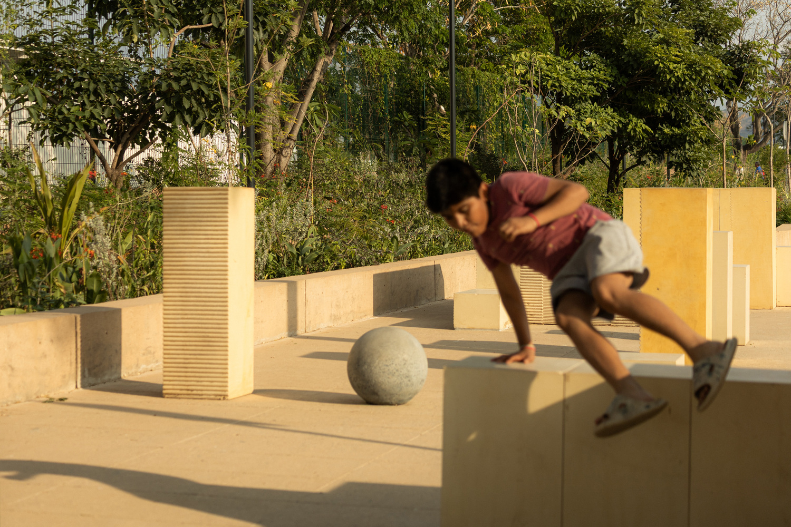
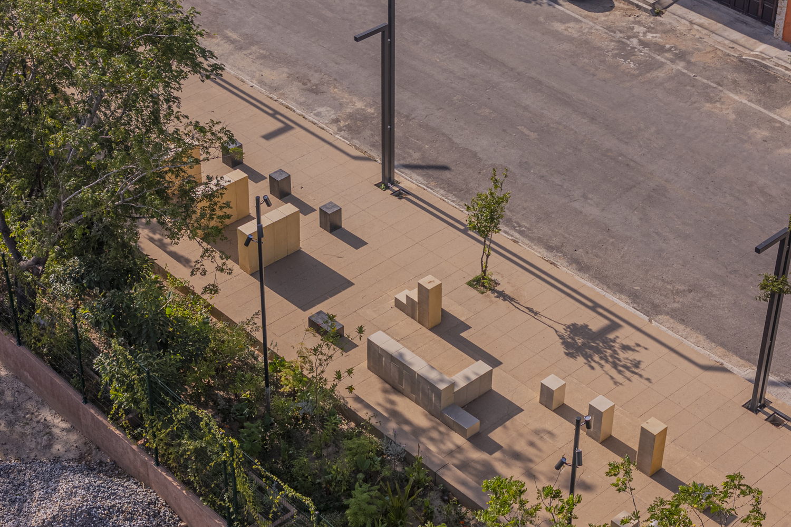
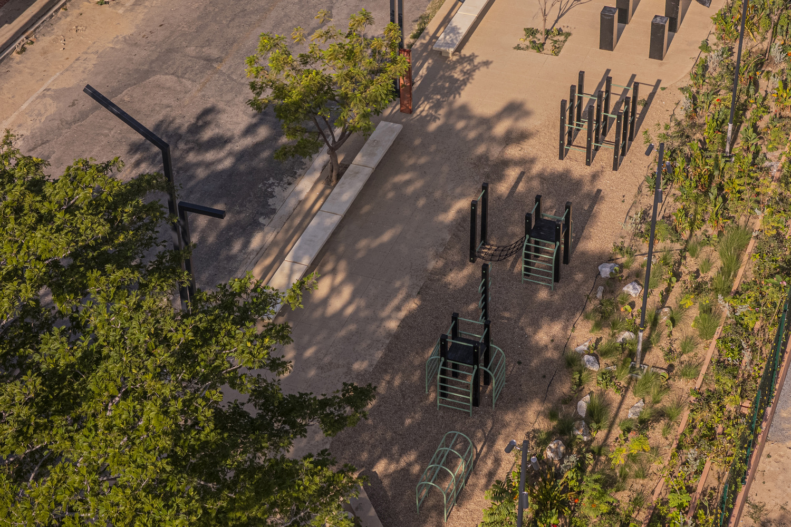
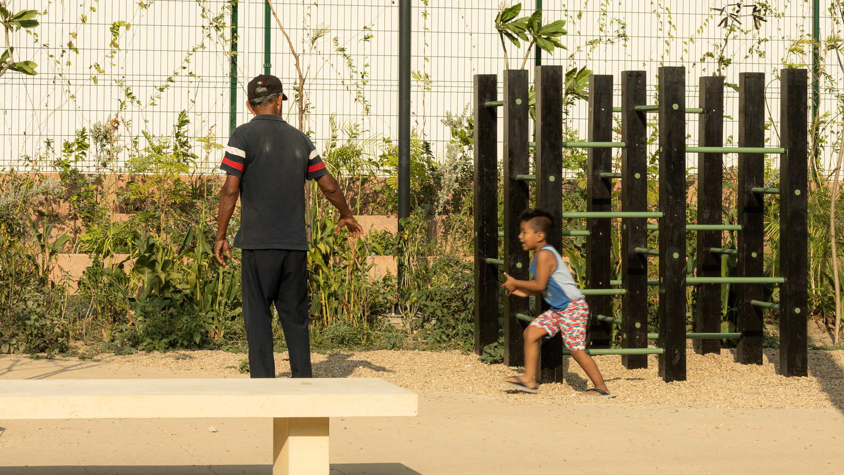
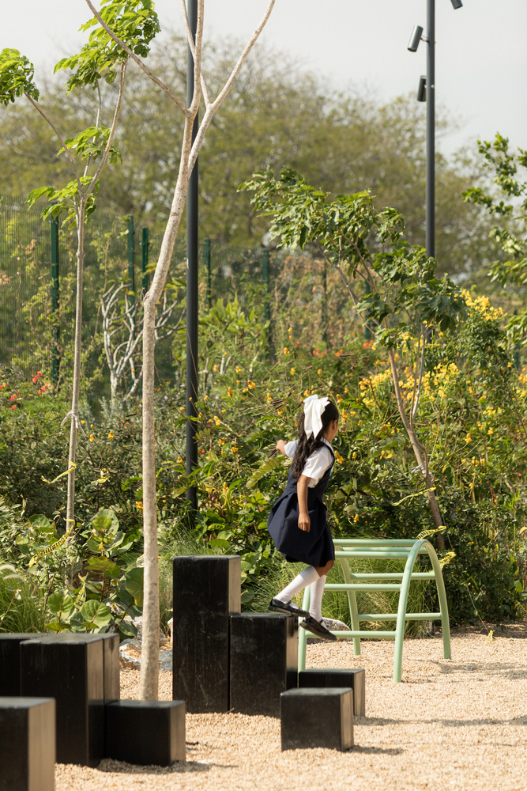
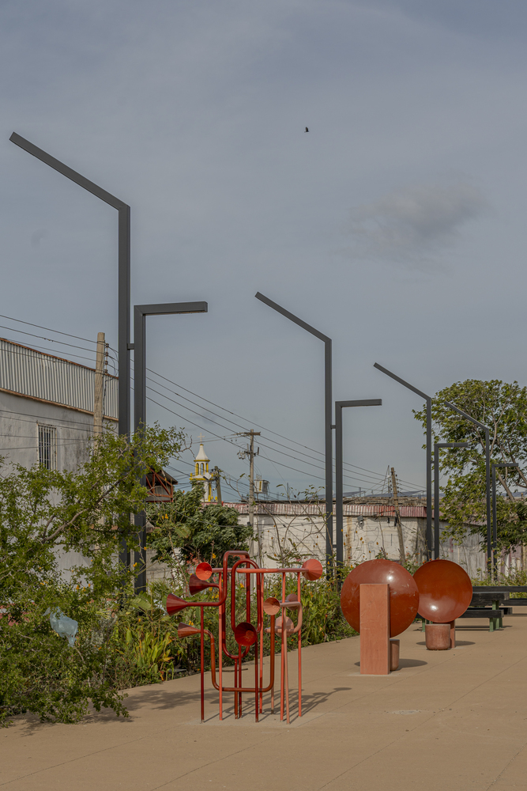
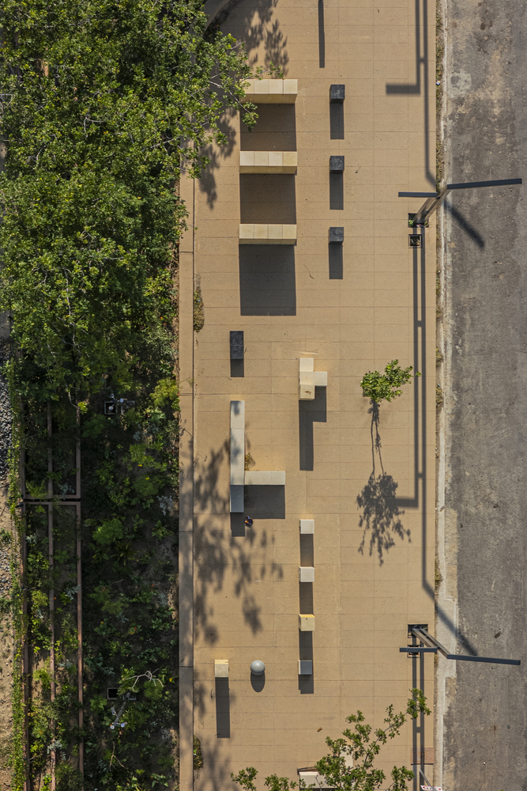
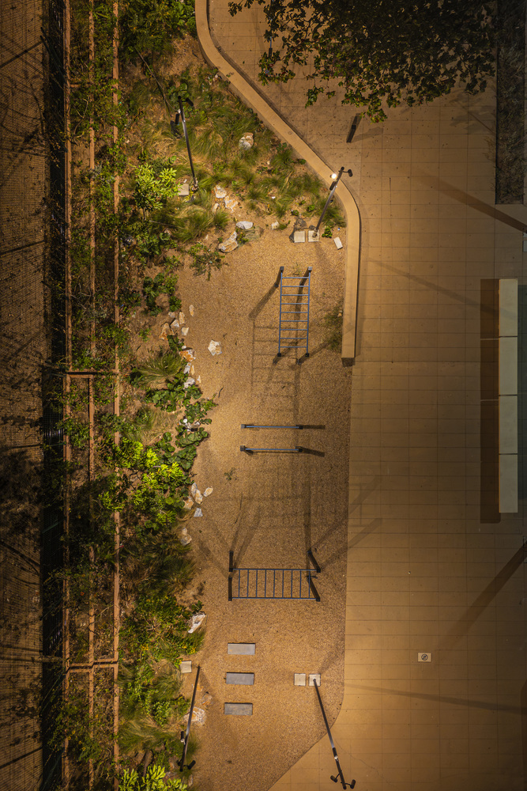
The intervention features several zones with distinct activities, including a family rest area, a recreational space with wooden site furniture, a repurposed freight car for social gathering, a waiting plaza for the new station, a skatepark, a parkour area, and a sports zone with a multipurpose court.
The design of the Arriaga Linear Park aims to drive a comprehensive effort to transform the city into a model of sustainable urban modernization.
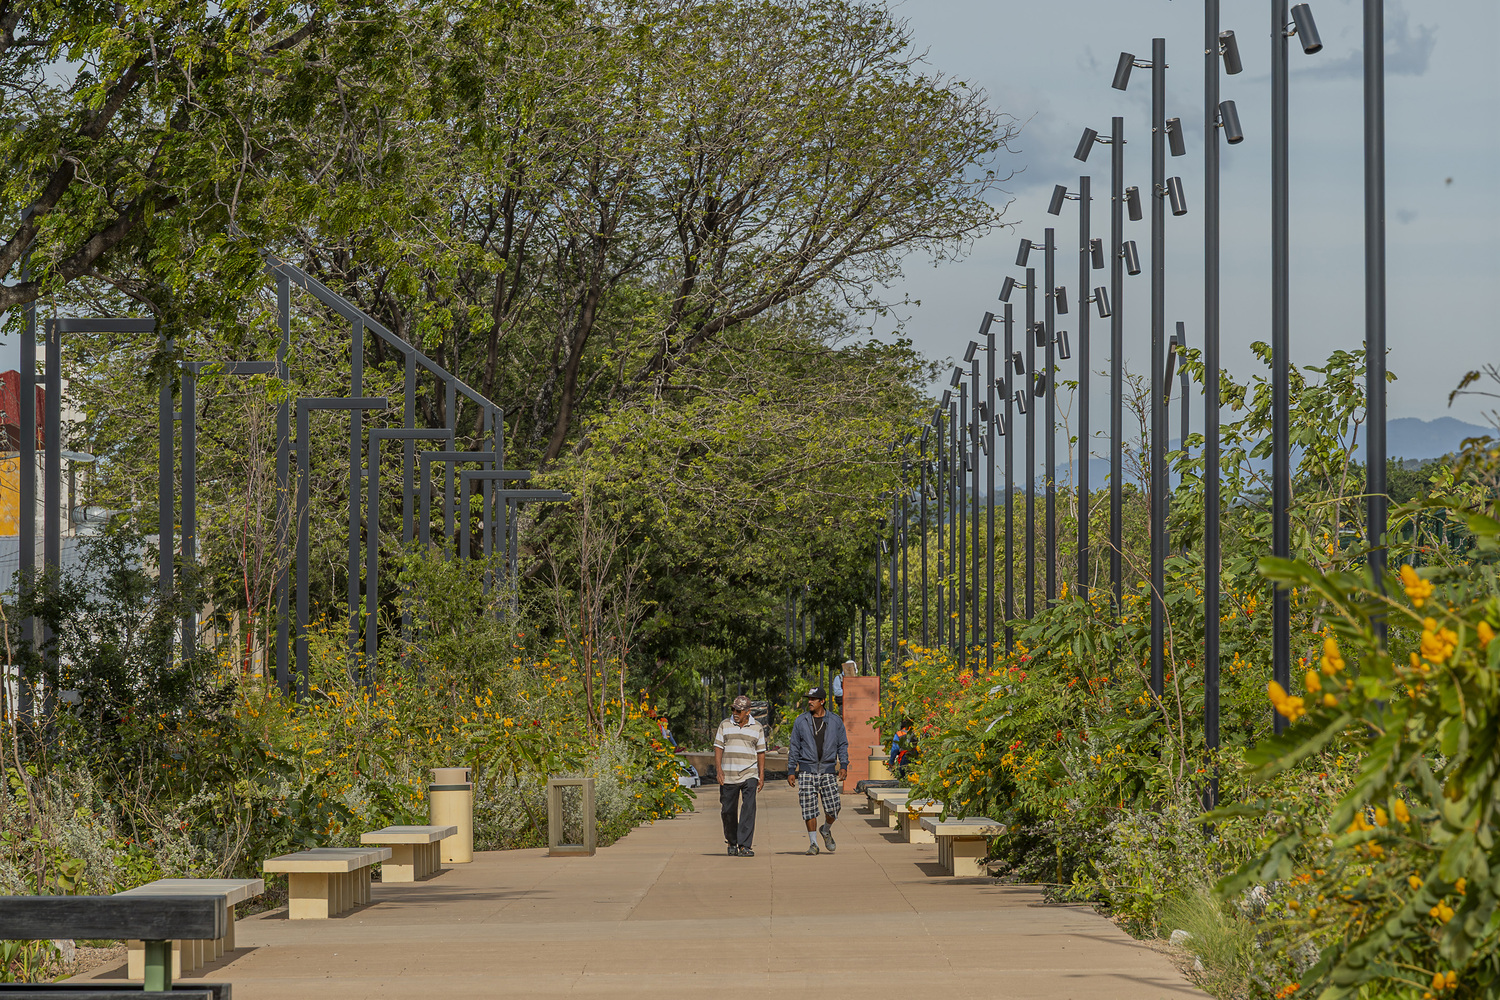
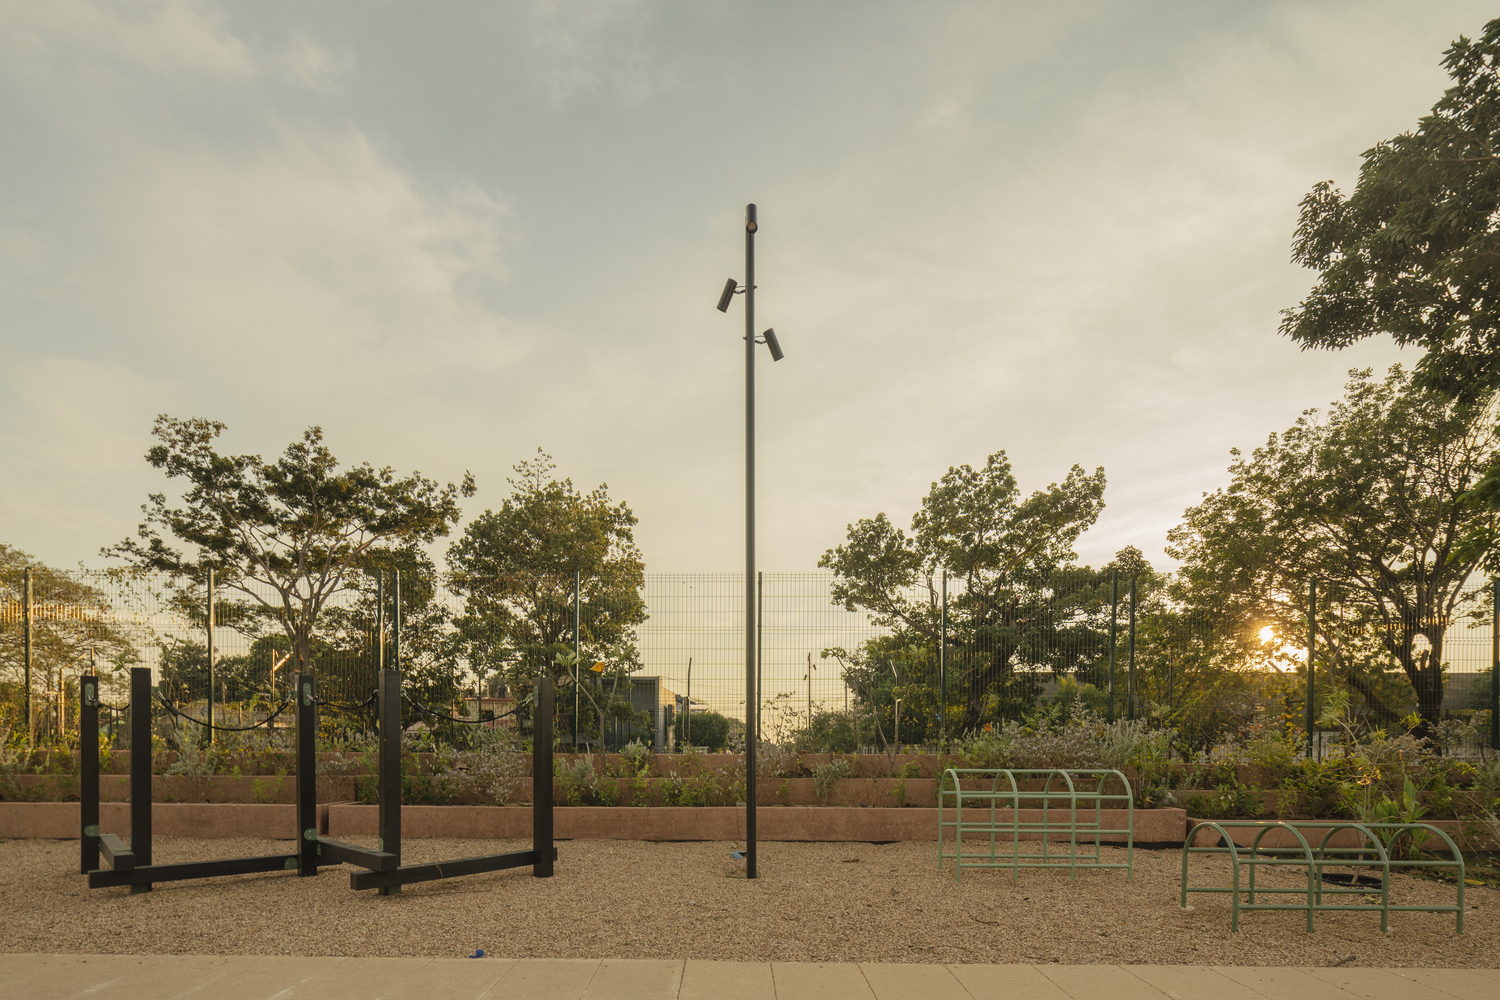
By blending innovative architectural elements with a deep respect for local heritage, the project has the potential to become a catalyst for regional development.
Landscape planning plays a crucial role in this design, focusing on creating an environment that respects and reflects the regional context.
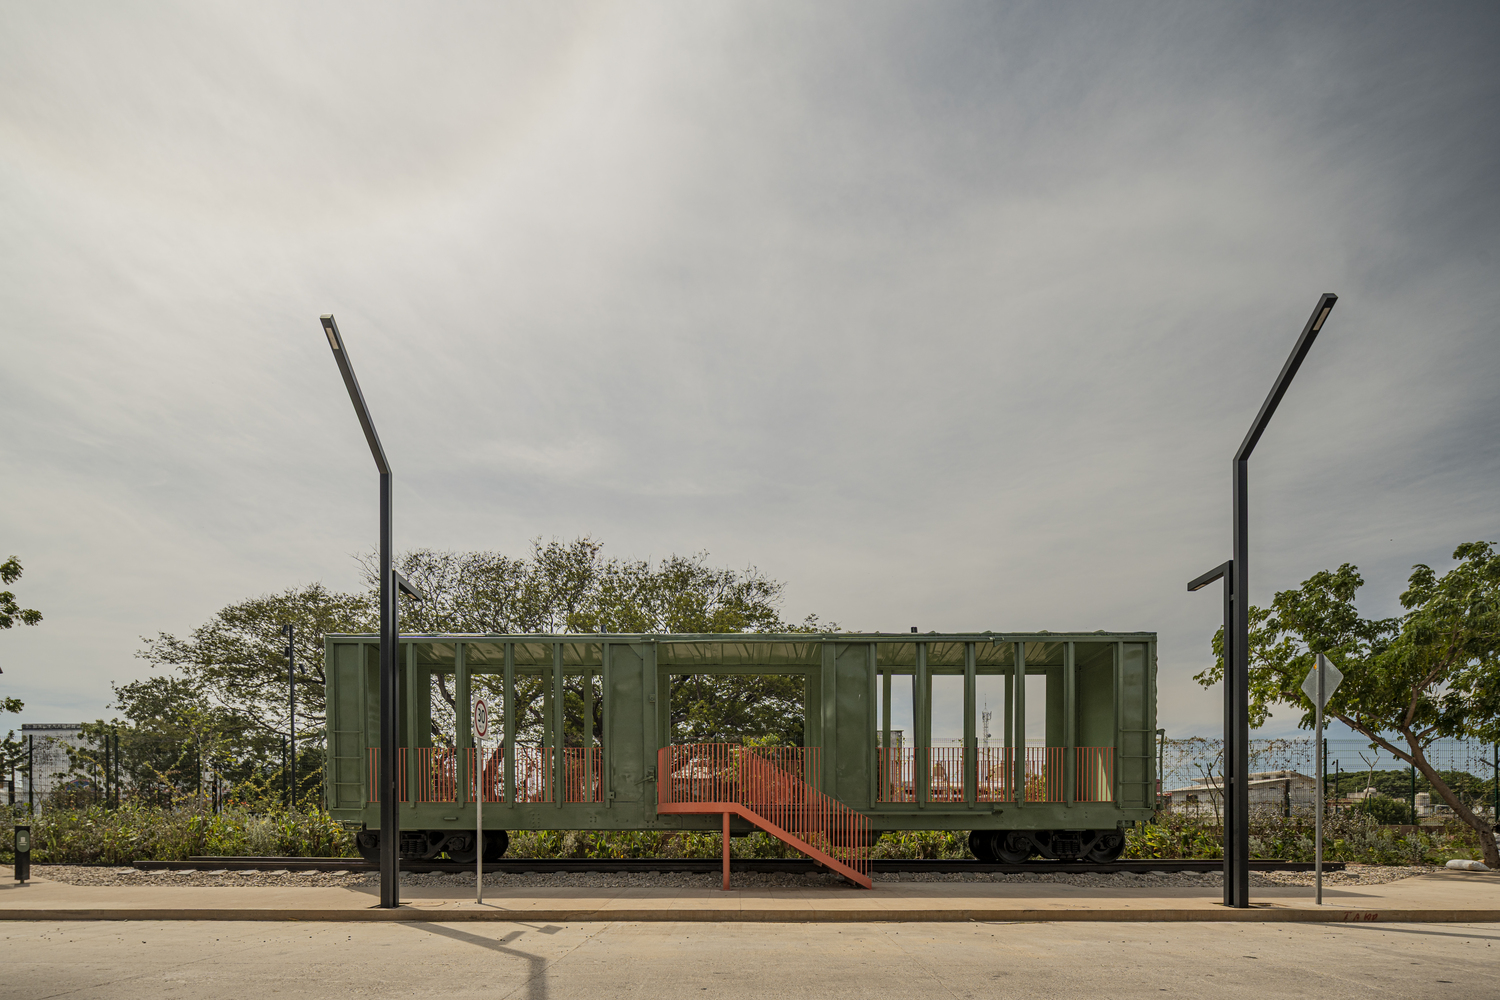
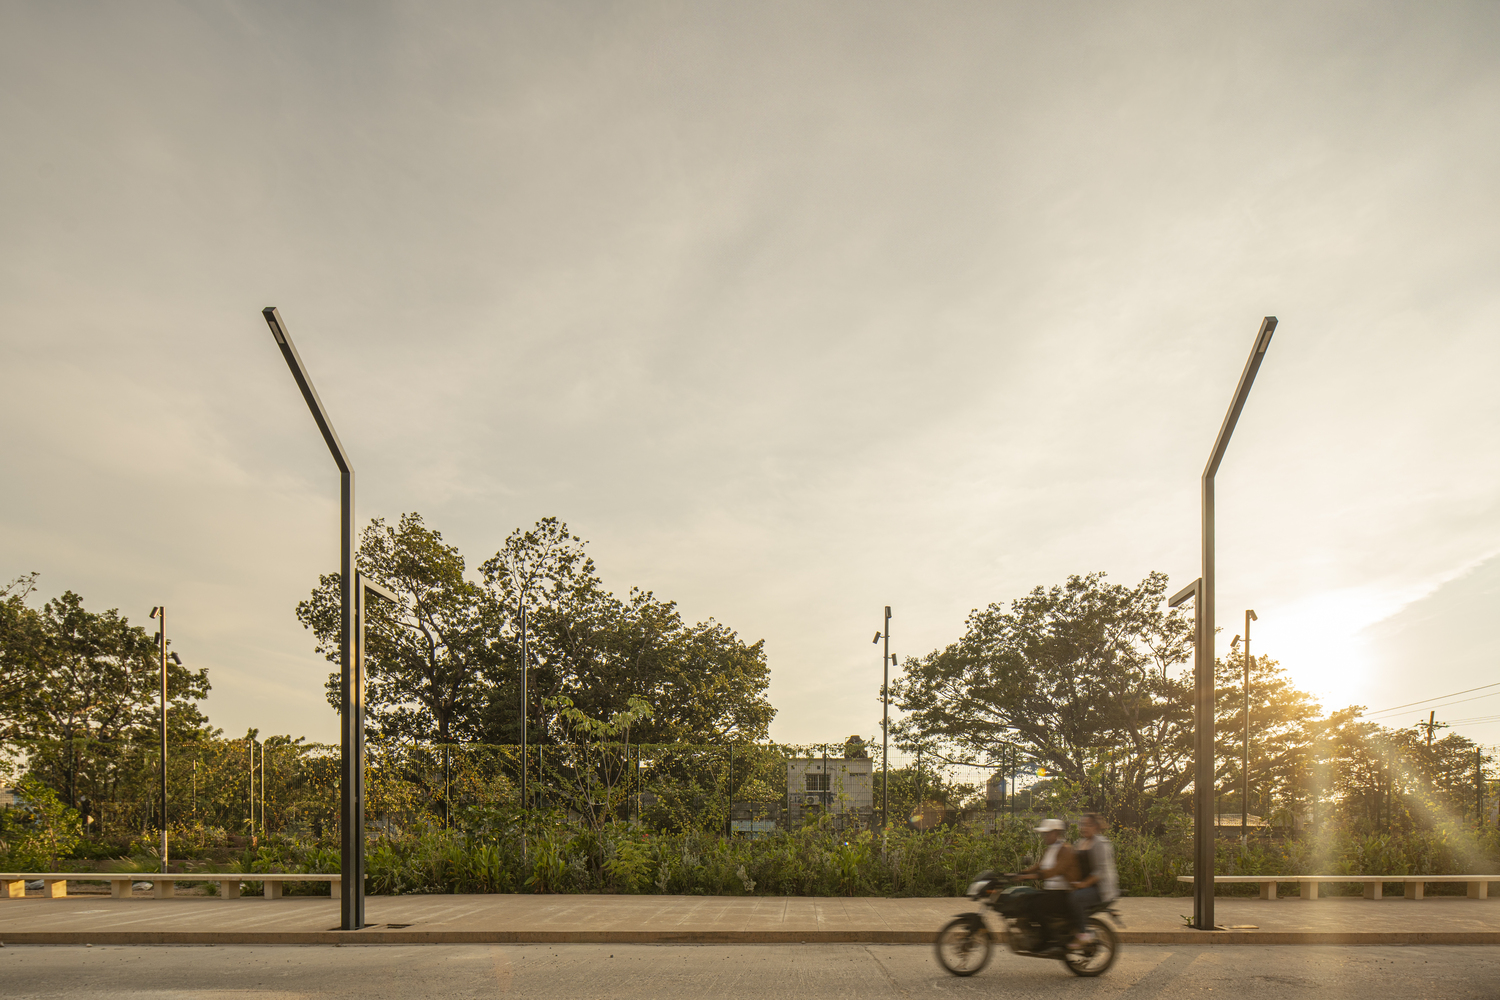
The architectural proposal incorporates a warm color palette that evokes indigenous materiality, achieving visual harmony with the natural surroundings.
These interventions rehabilitate previously abandoned sites, turning them into safe spaces for community interaction. Integrated with designed pedestrian crossings, night lighting, and street furniture, they foster a comprehensive urban livability.