Timber Temple - Cabin In Sirdal
TIMBER TEMPLE - CABIN IN SIRDAL
Arkitekt Folstad Knut
ARCHITECTS
Arkitekt Folstad Knut
LEAD ARCHITECTS
Knut Folstad
CONTRACTOR
Kjernebygg
PHOTOGRAPHS
Knut Folstad
AREA
106 m²
YEAR
2020
LOCATION
Sinnes, Norway
CATEGORY
Cabins & Lodges
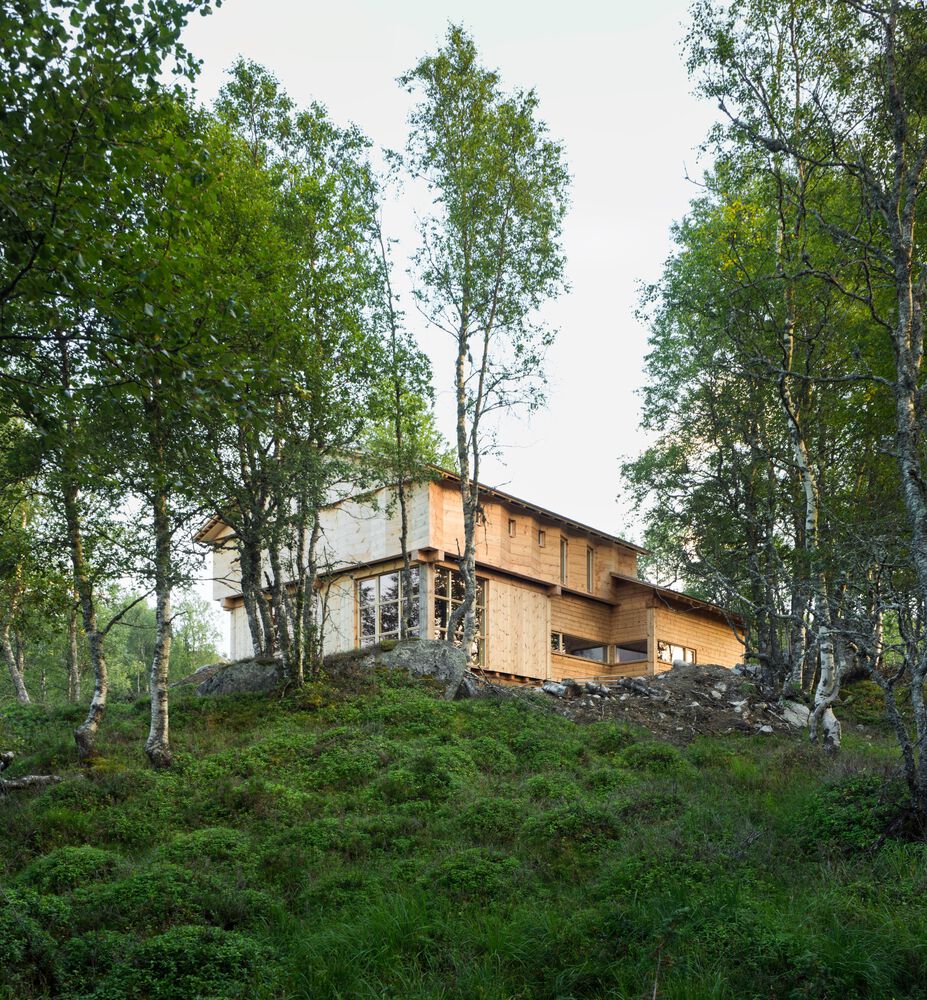
English description provided by the architects.
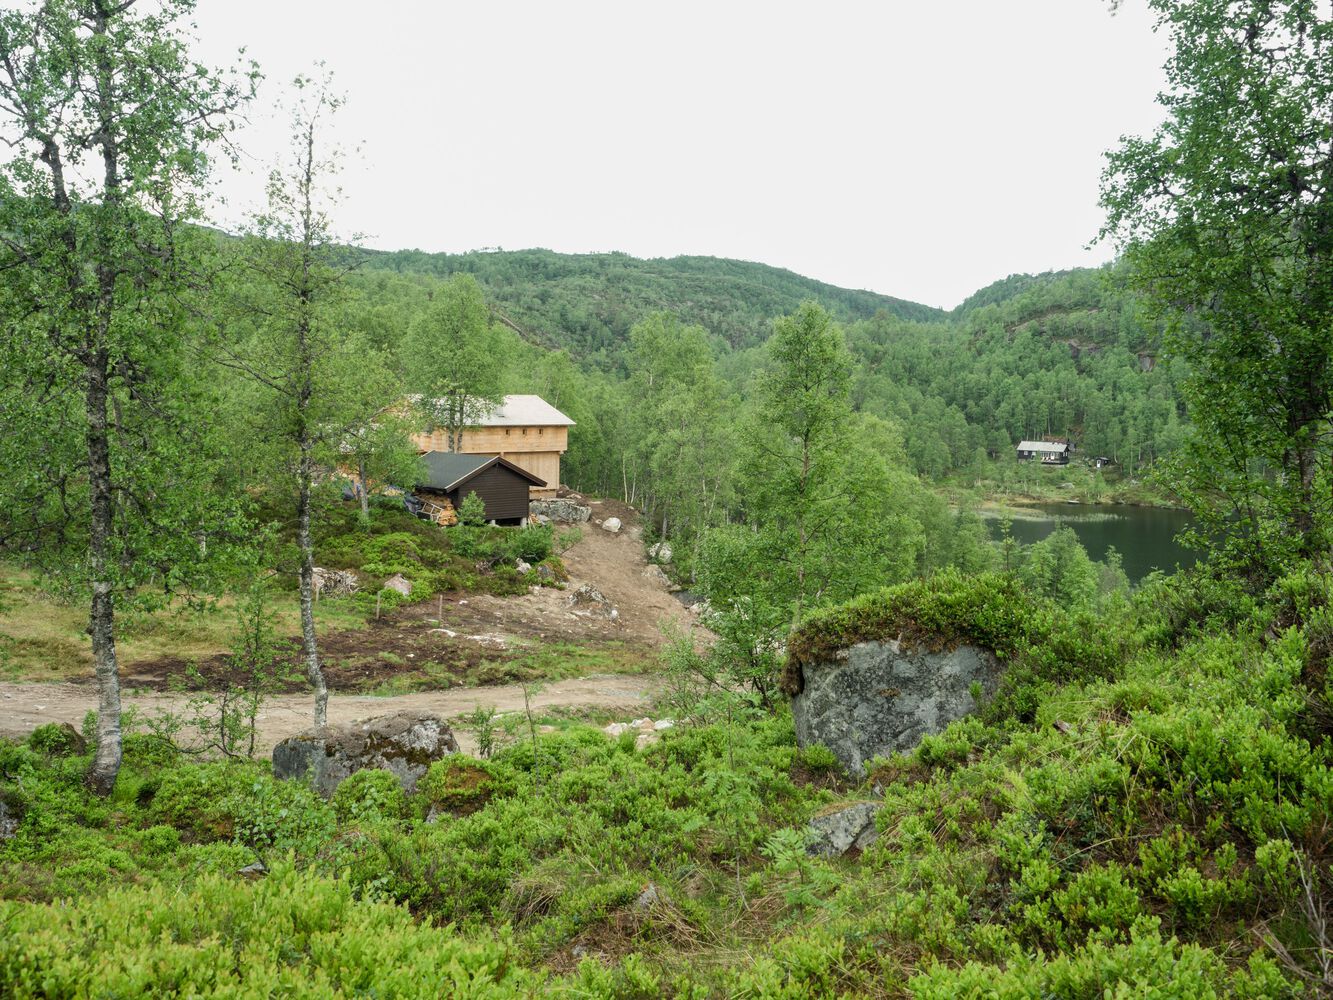
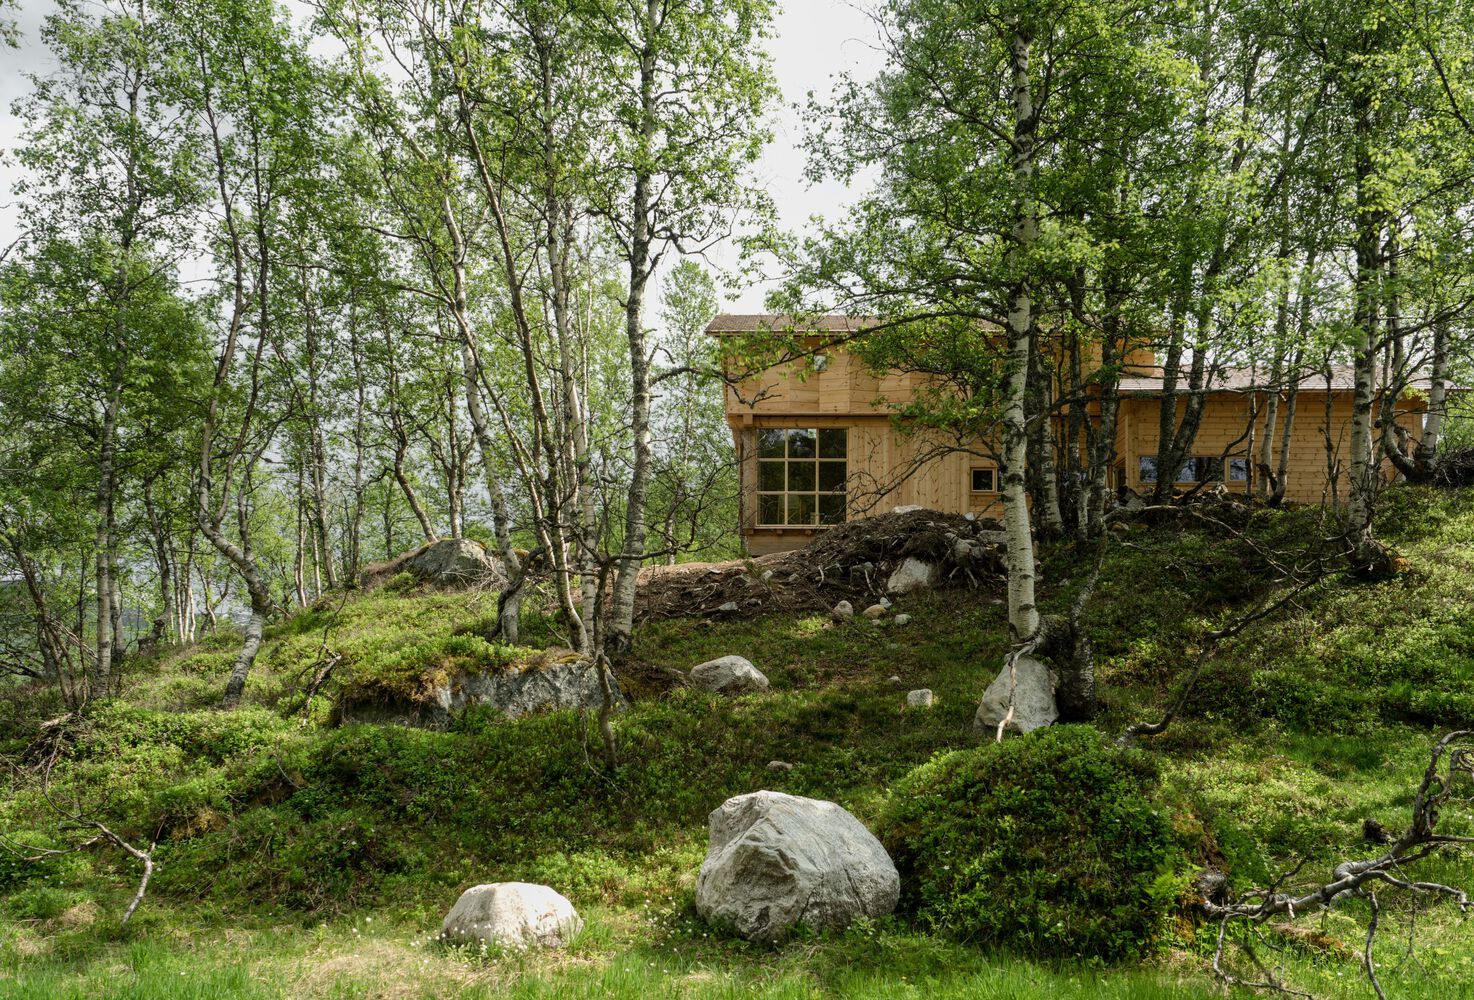
Tømmertempelet/Timber Temple sits on a sloping site in Sinnes, Sirdal — a mountain settlement in Agder, Norway. At the time of the project, readymade cabins in an artificially traditional style were being erected throughout the area.
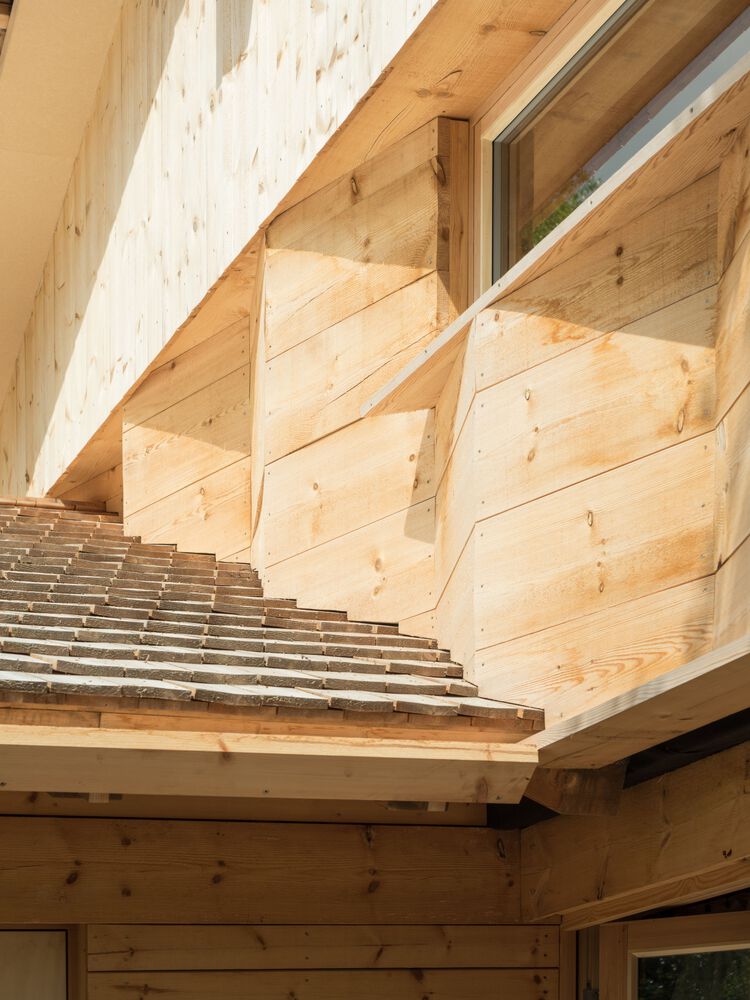
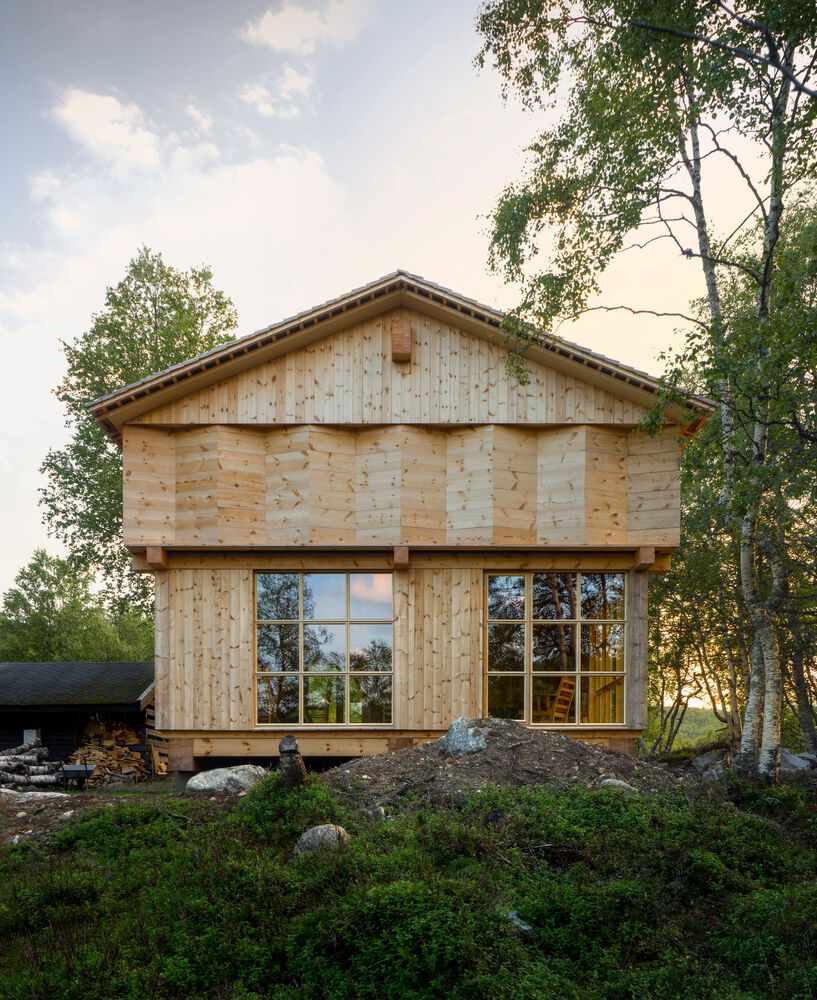
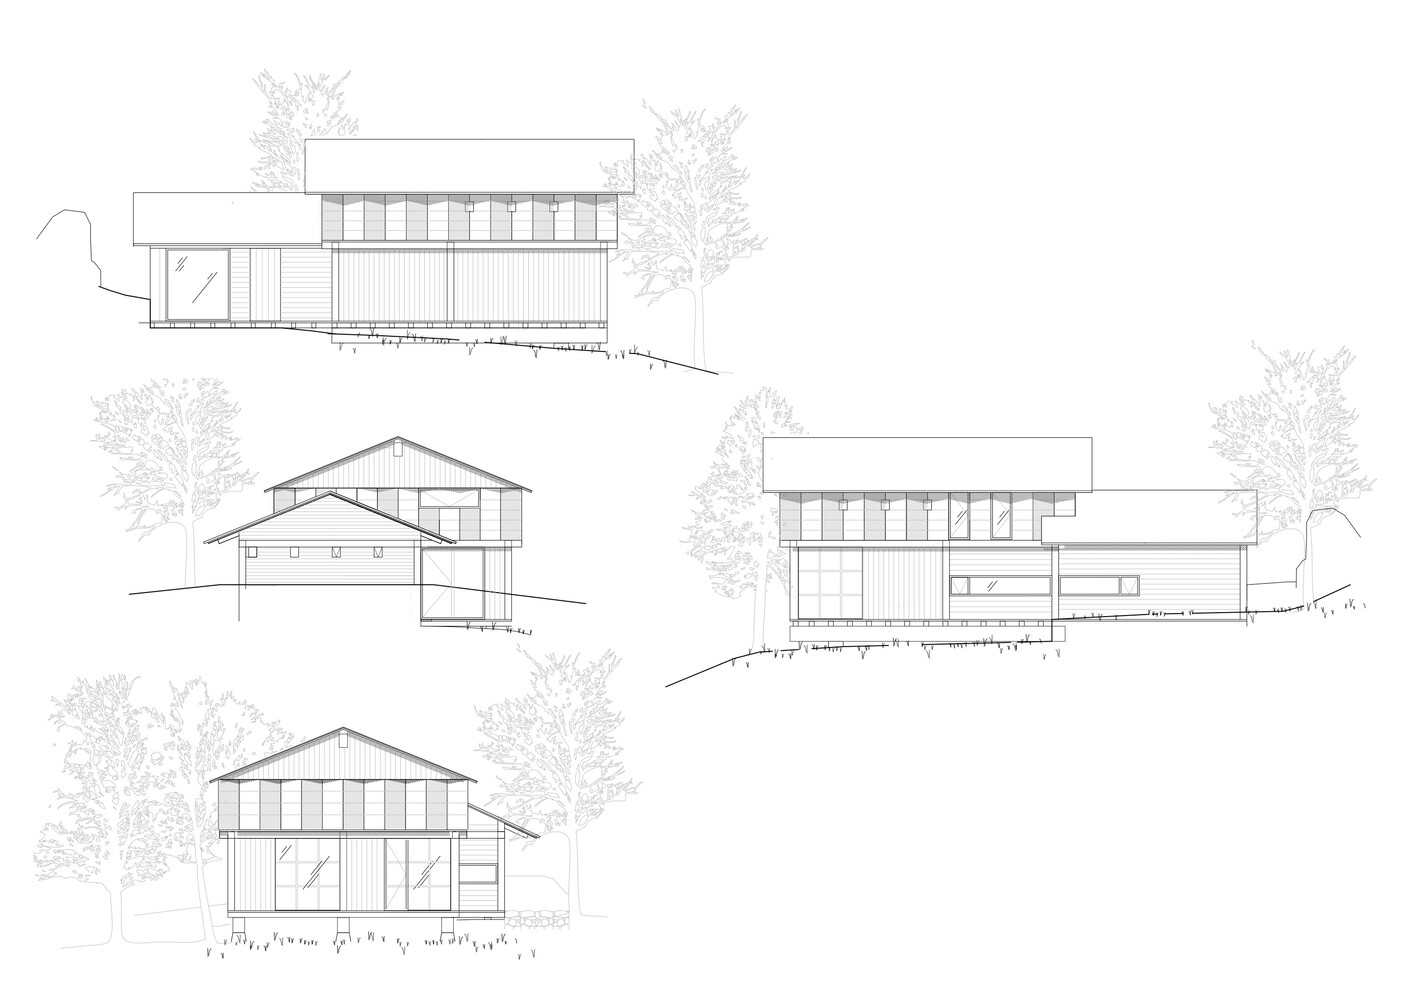
The cabin was designed in response: a contemporary reinterpretation of the heavy, sedimentary stacking of traditional Norwegian timber buildings — the stabbur and the loft — while maintaining a sharp, contemporary line.
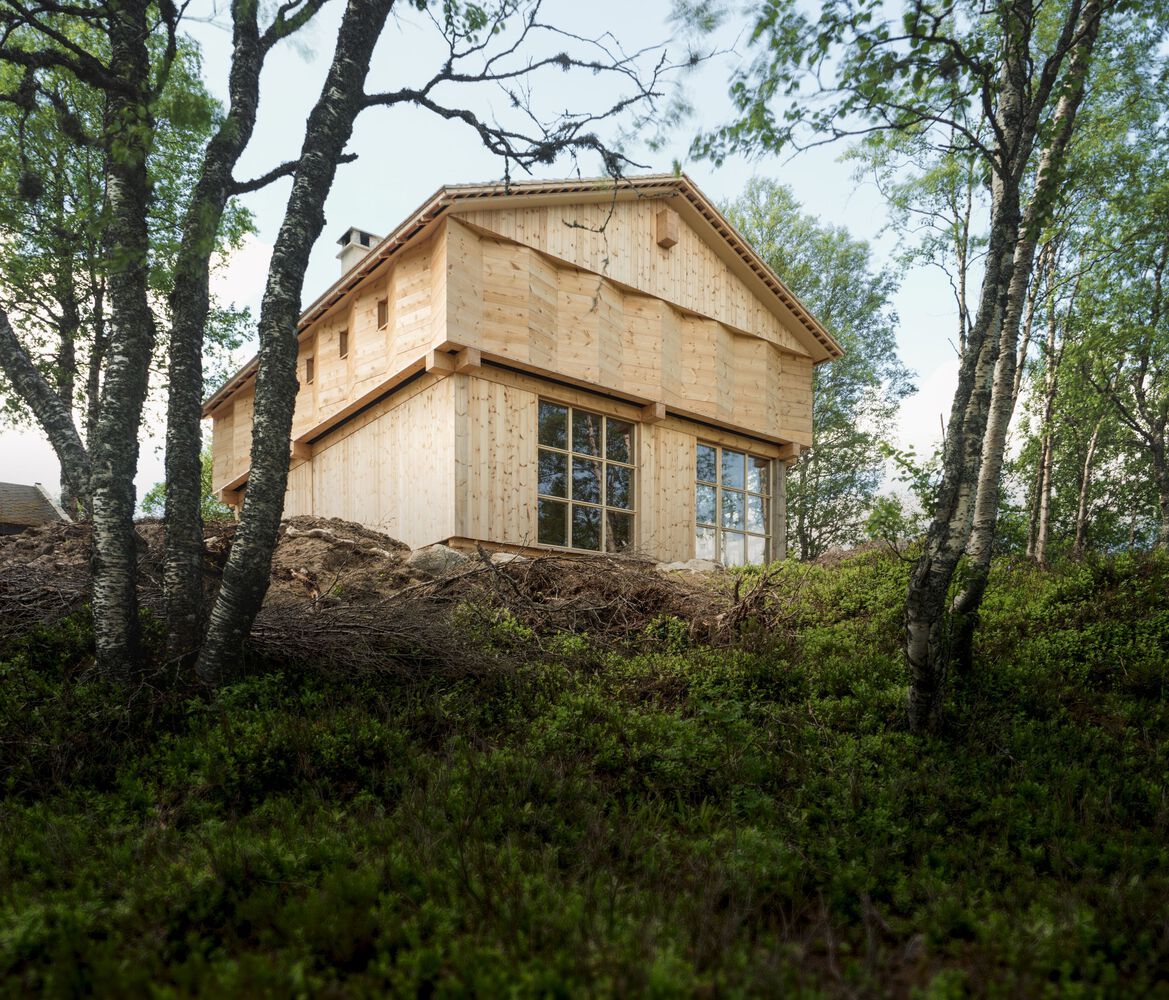
The project seeks a particular obscurity, inviting visitors to question whether the structure is new or an old part of its setting.
To develop this quality, the office investigated traditional timber construction alongside current building regulations and construction methods, translating these investigations into a clear direction for the craftsmen involved.
The site has strong qualities. The cabin is almost hidden among birch trees in summer and clearly isolated along the edge of the forested hillside in winter.
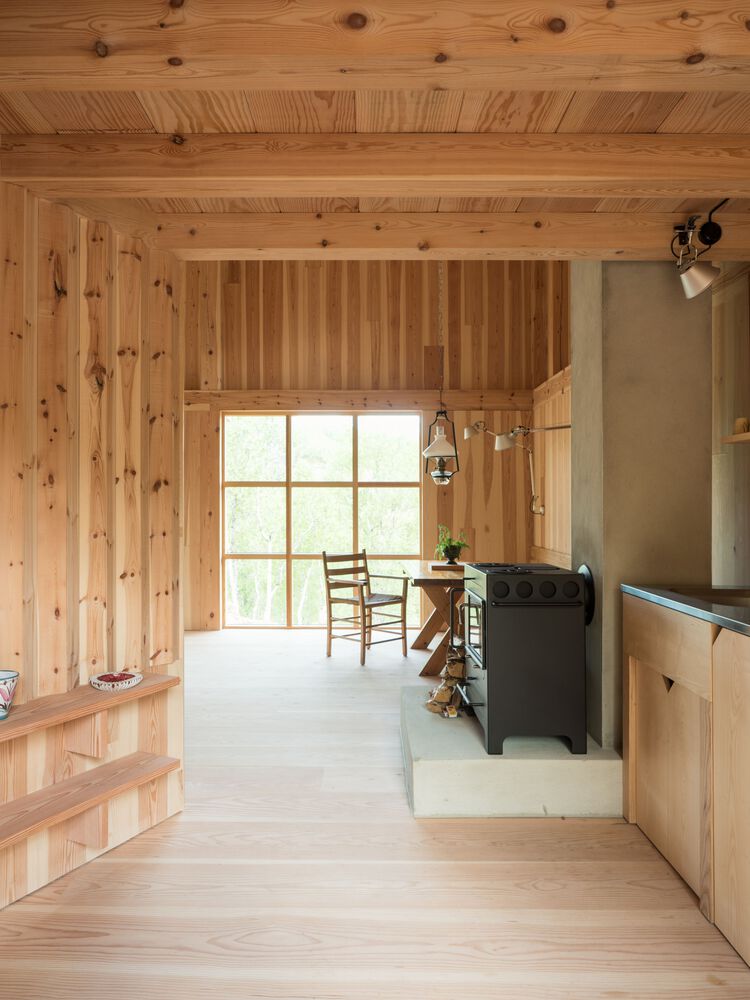
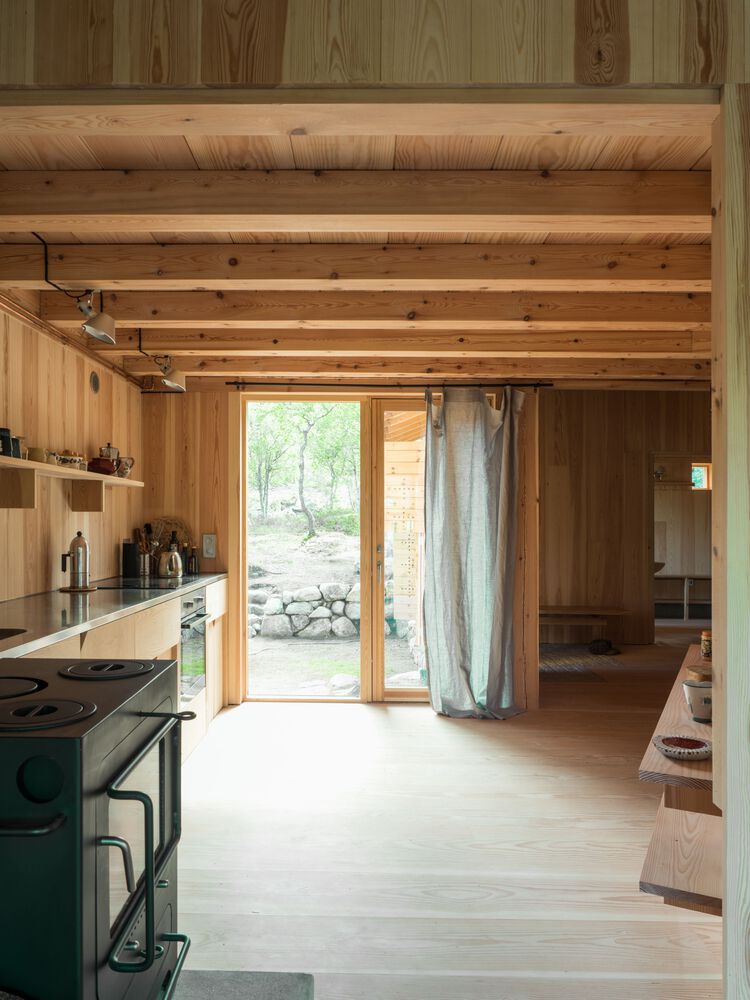
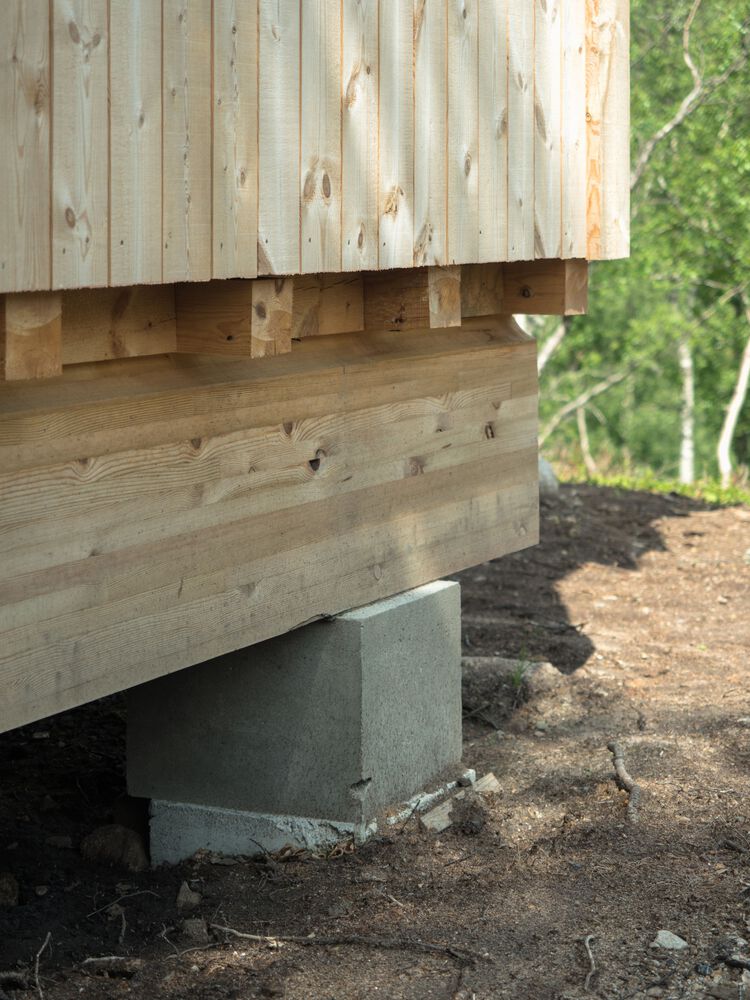
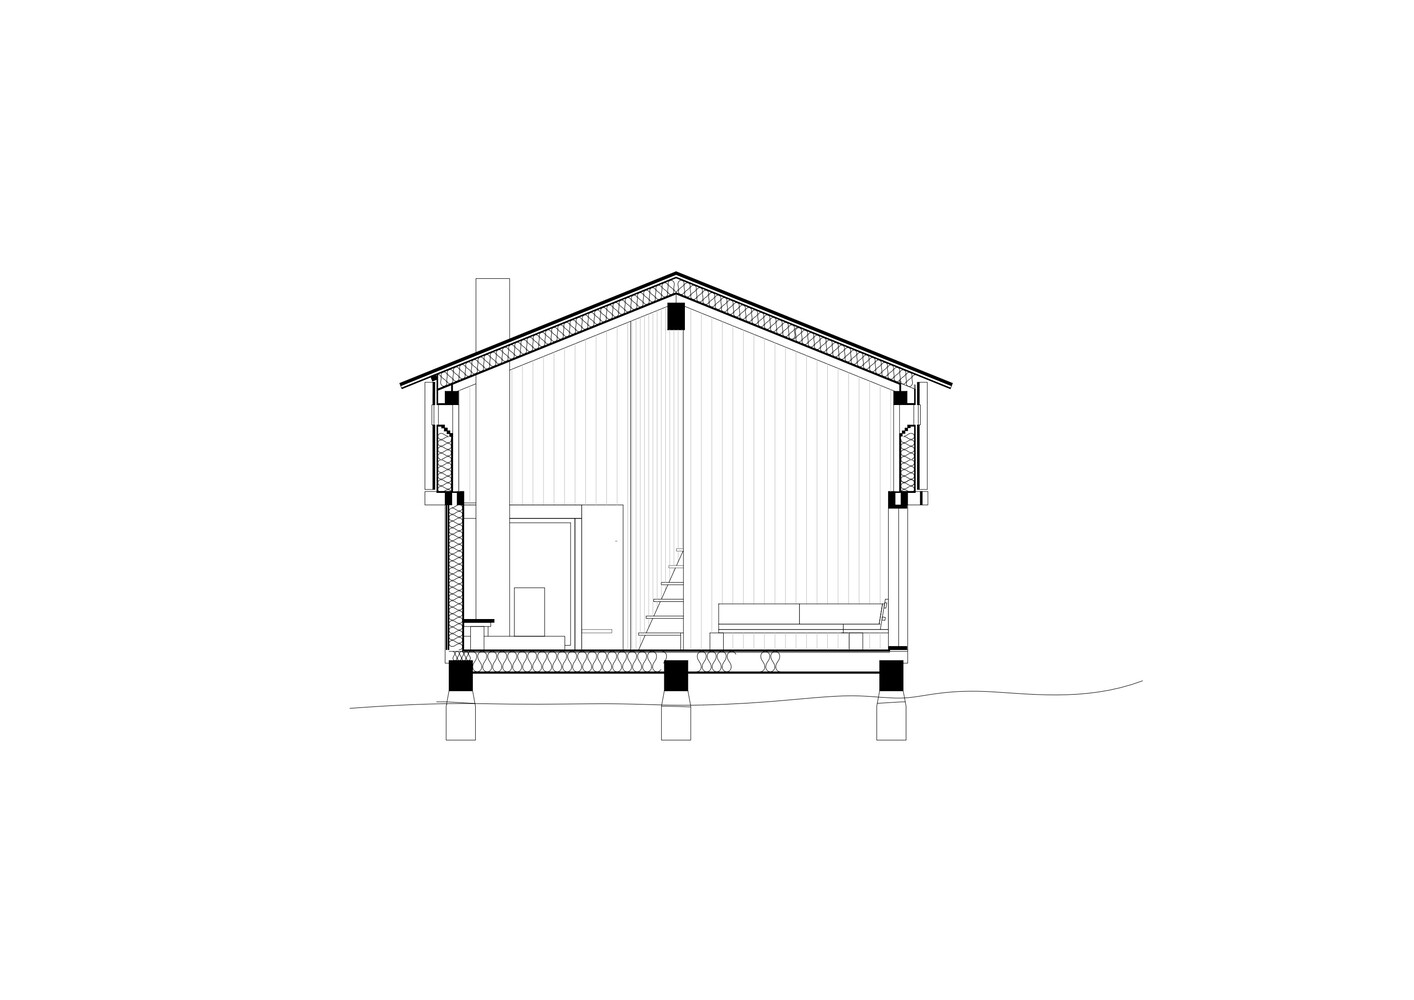
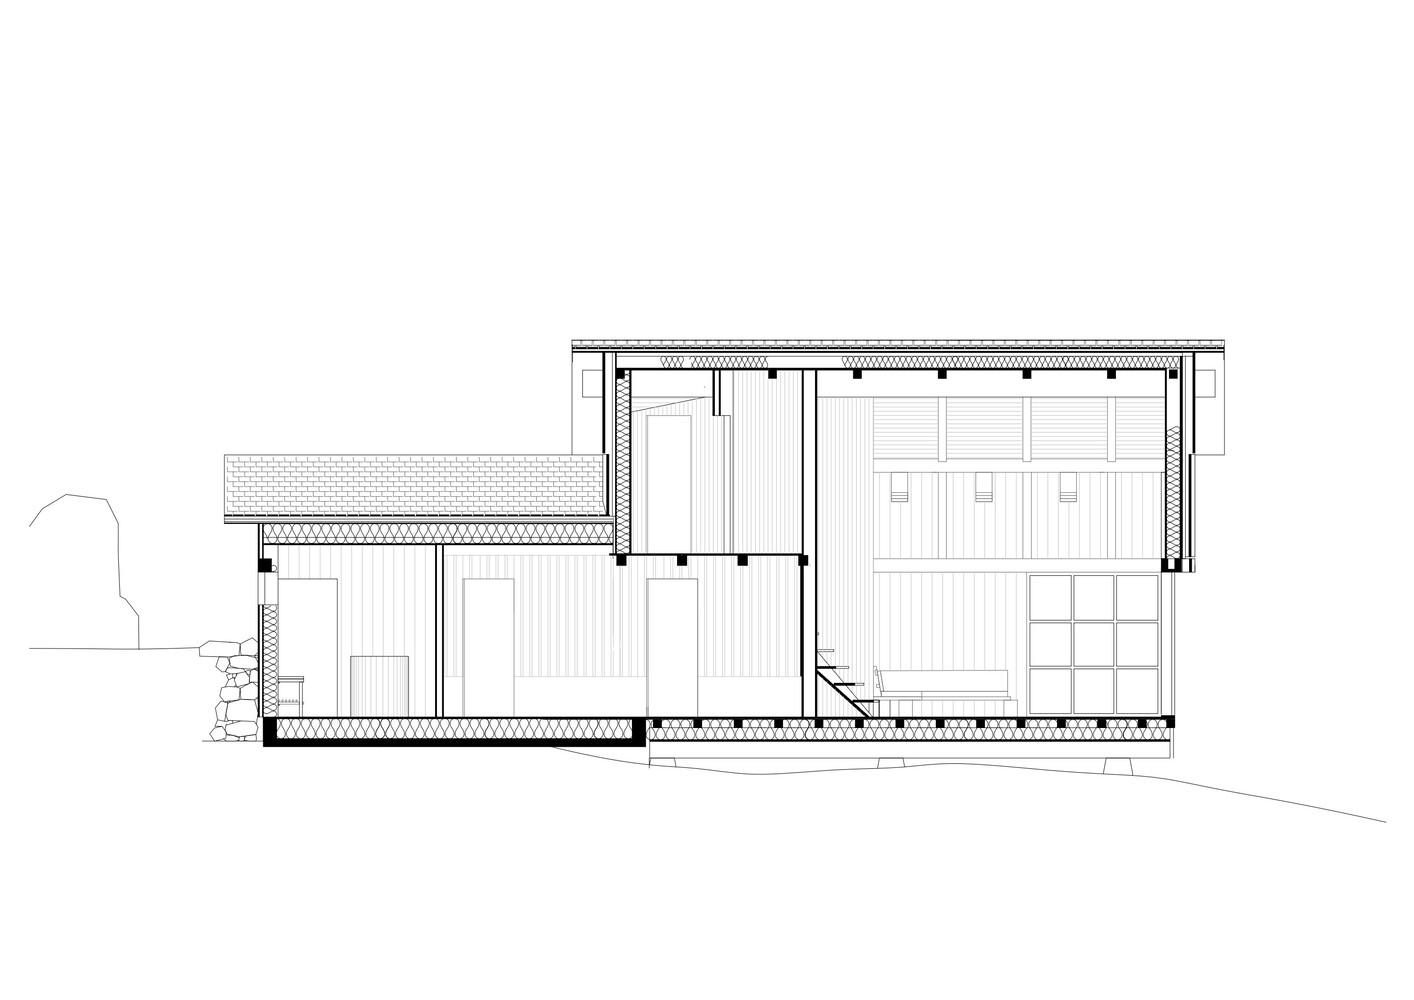
The main volume is raised on concrete spot-foundations, which negotiates the sloping ground and produces a simple yard beneath — functional in deep snow and equally usable on warm summer days among the sounds of the surrounding birch forest.
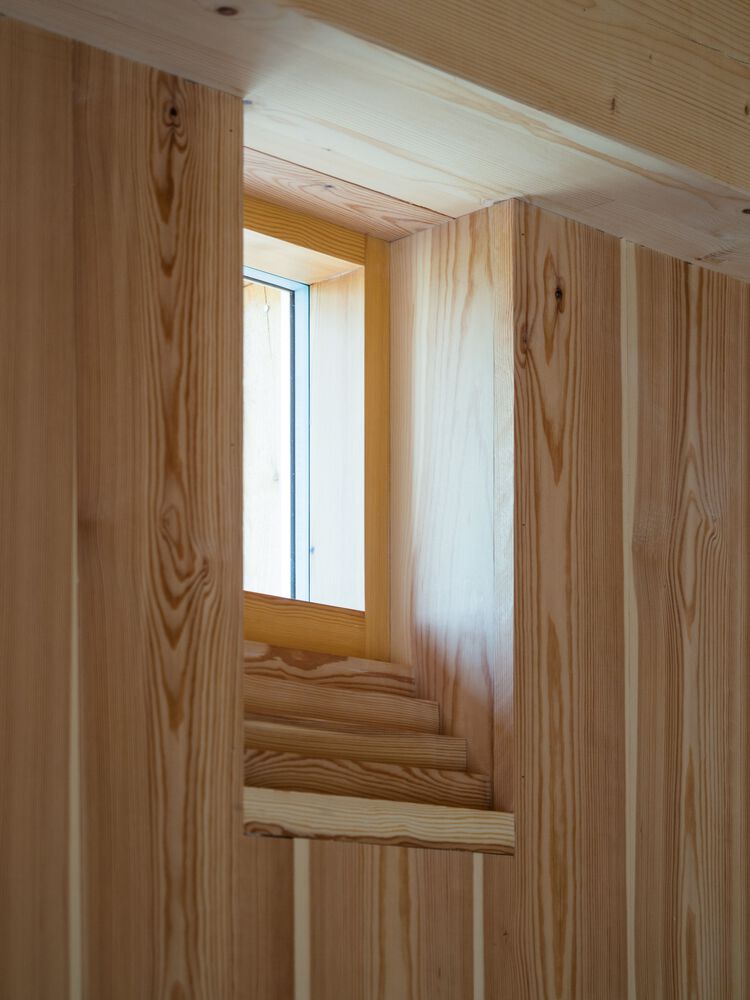
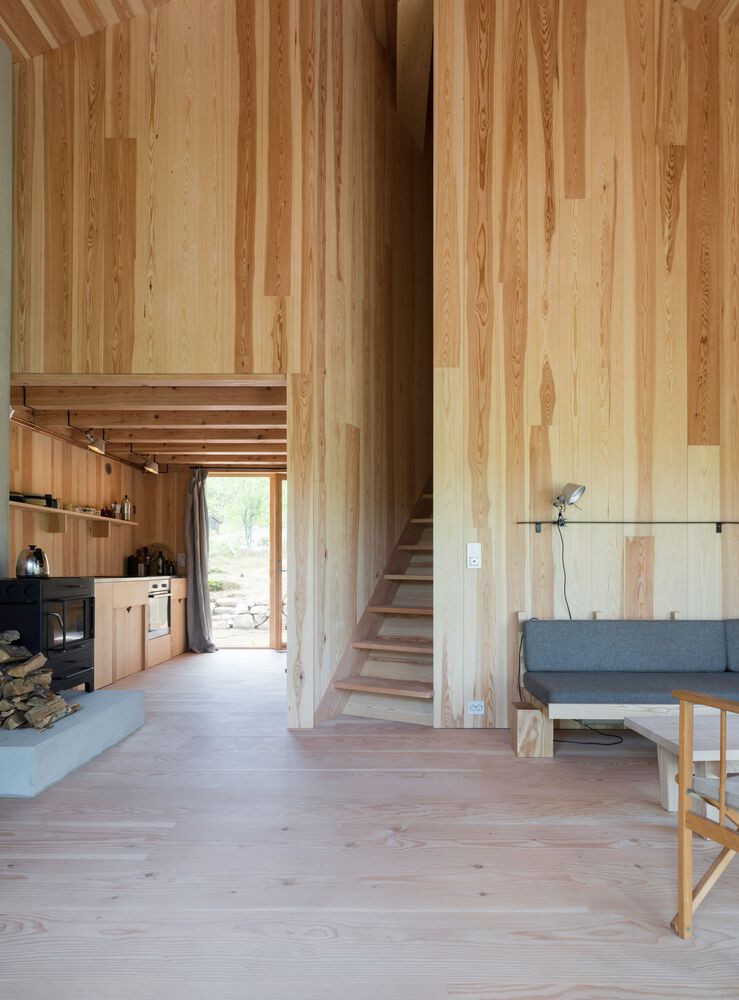
Cladding is high-grade fir from a local sawmill. Insulation is wooden pulp; the interior is finished throughout in fir, achieving a fully natural section with no synthetic layers or composite materials.
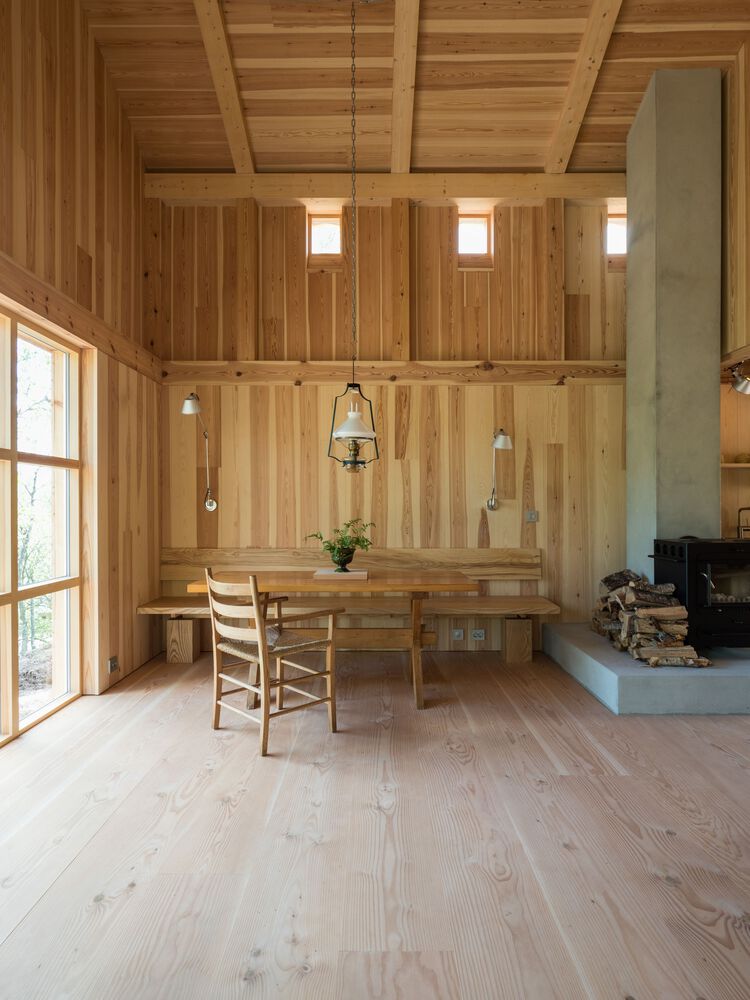
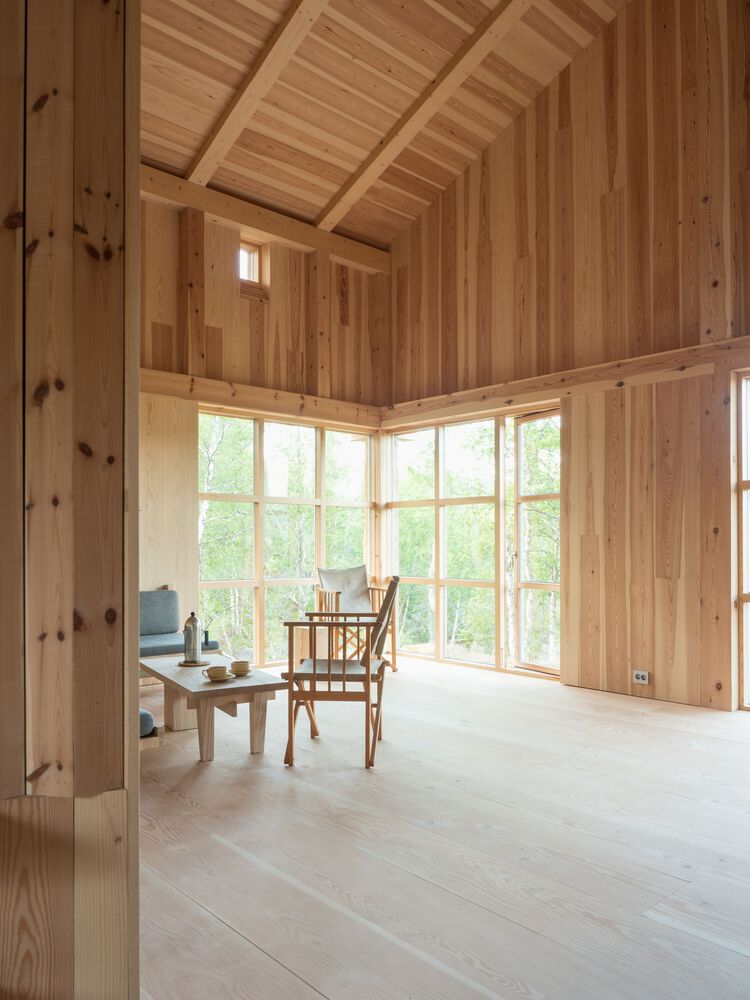
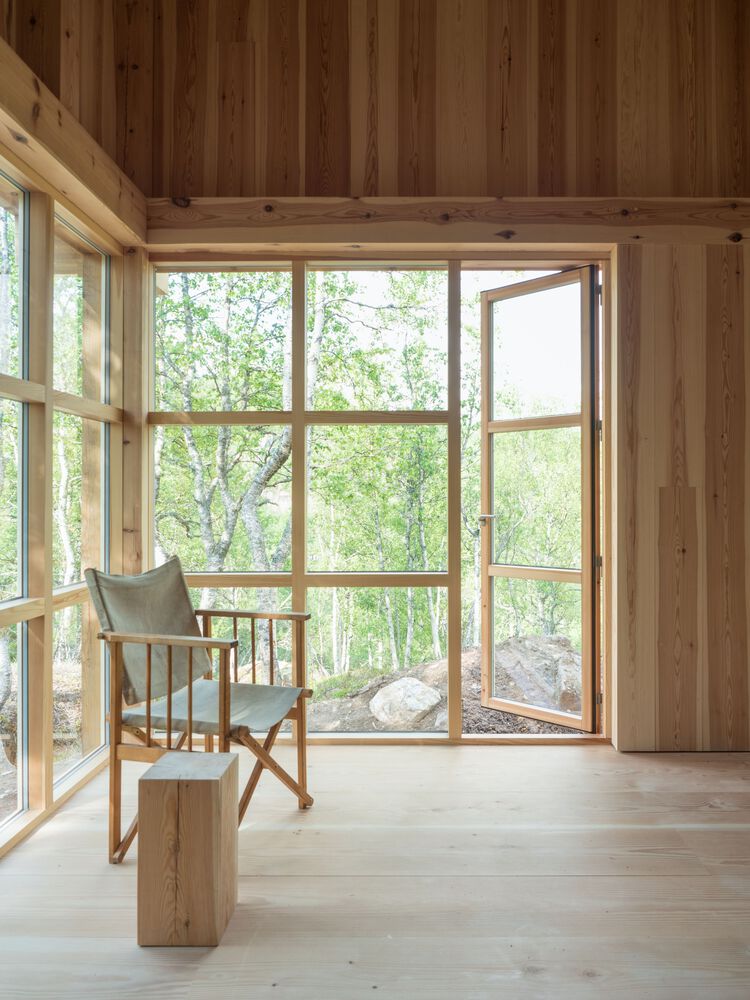
The consistency of the material palette reinforces the tectonic logic of the structure from the outside in.
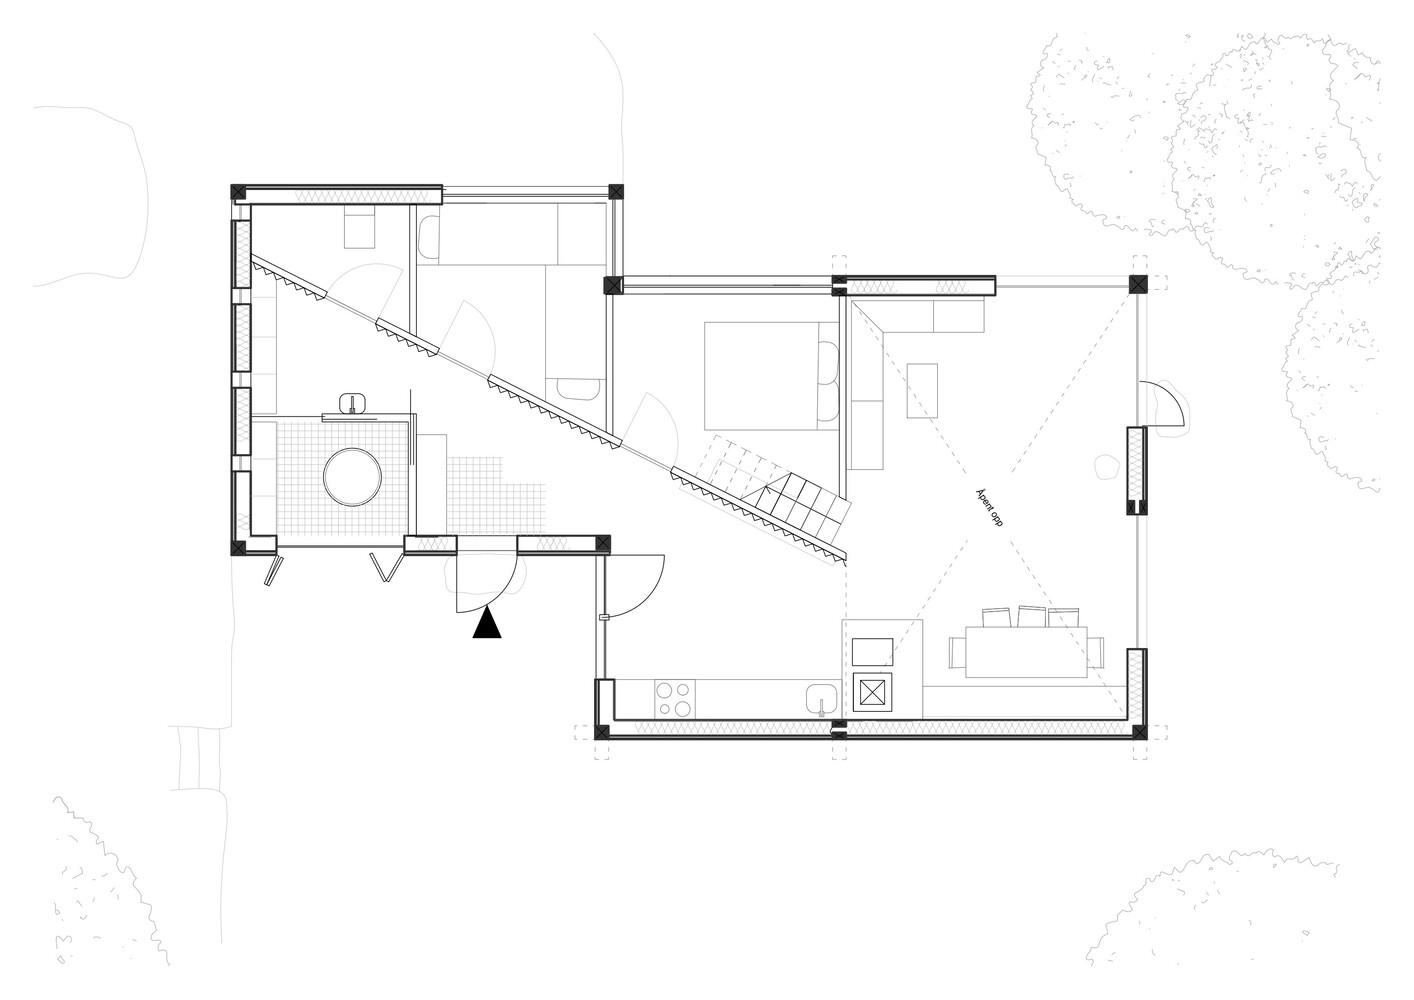
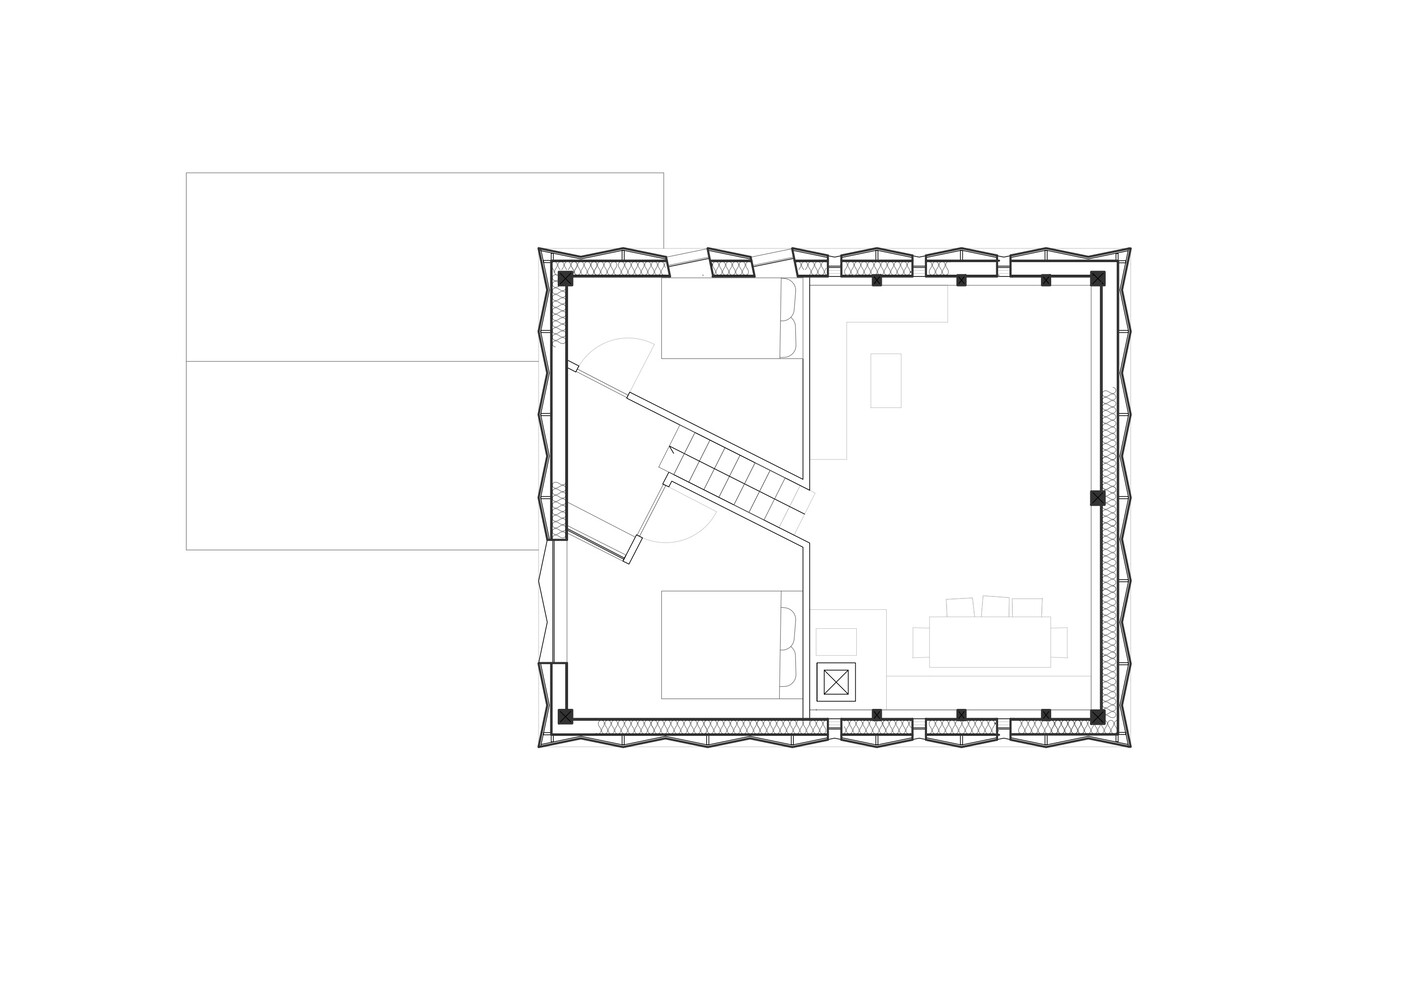
The plan is organised around a strong hierarchy between intimate, smaller areas and more generous spaces.
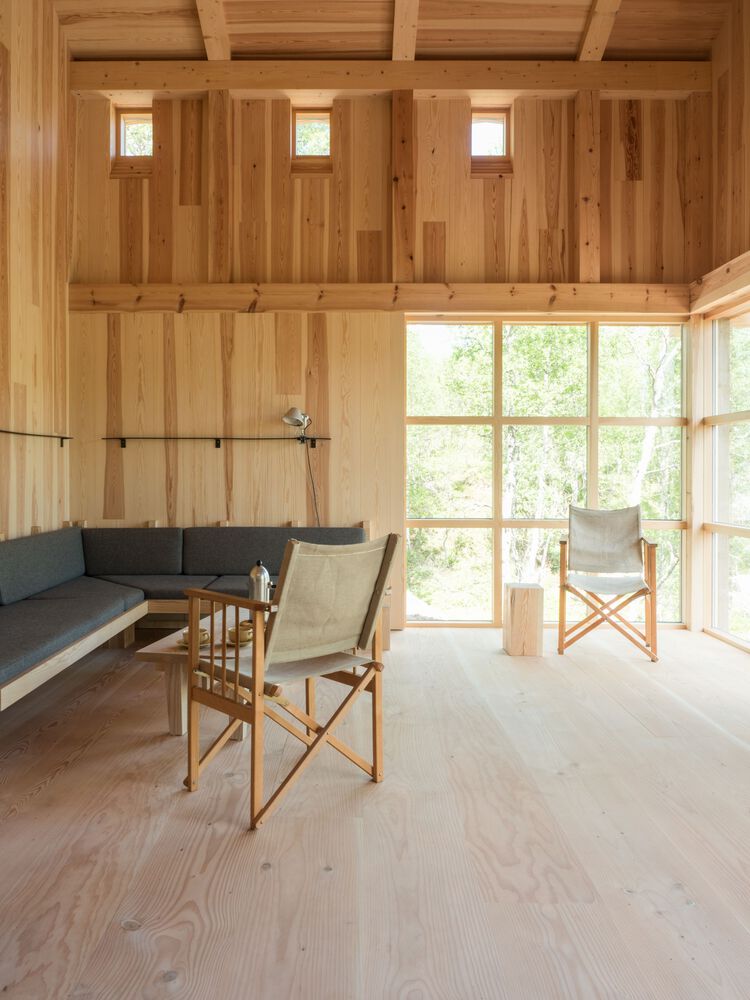
A double-height living room opens toward the surroundings.
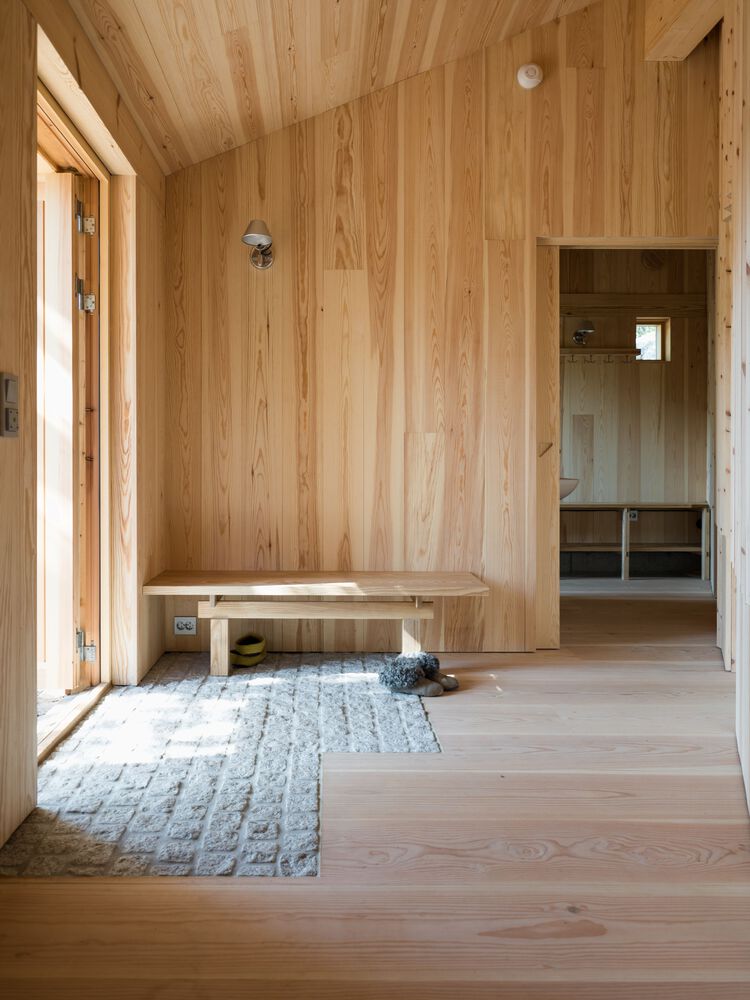
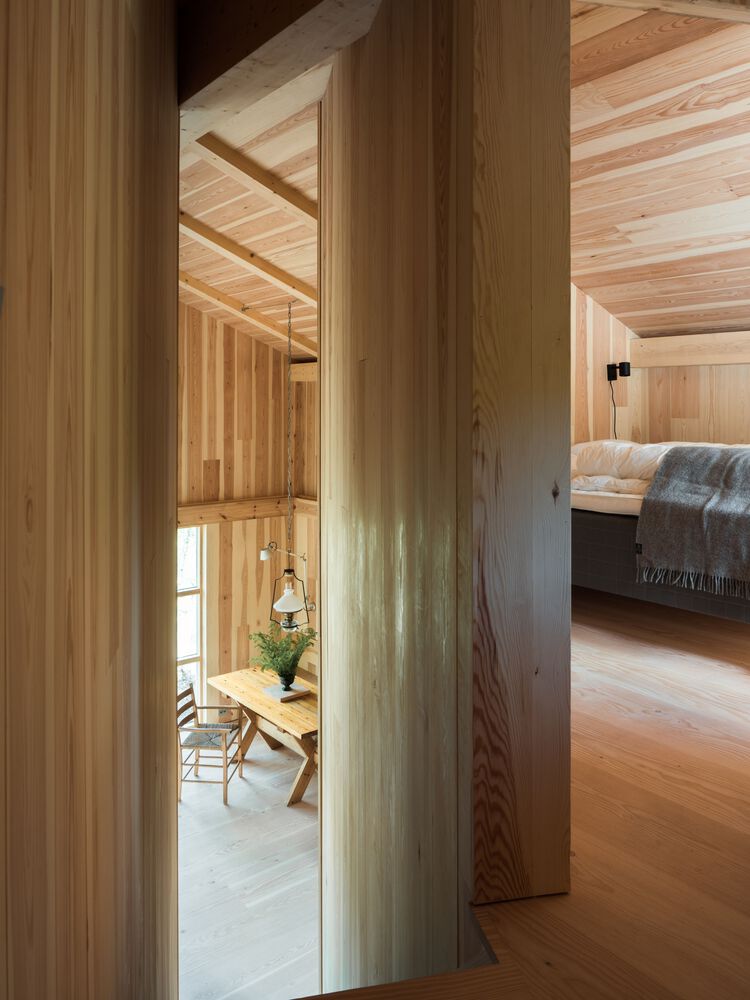
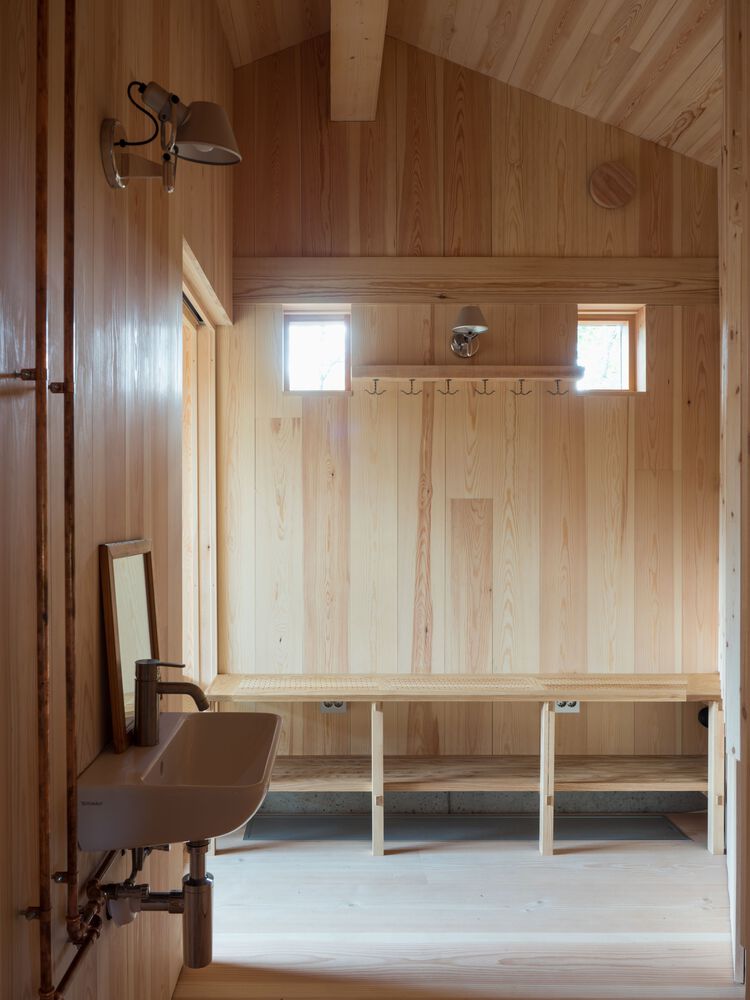
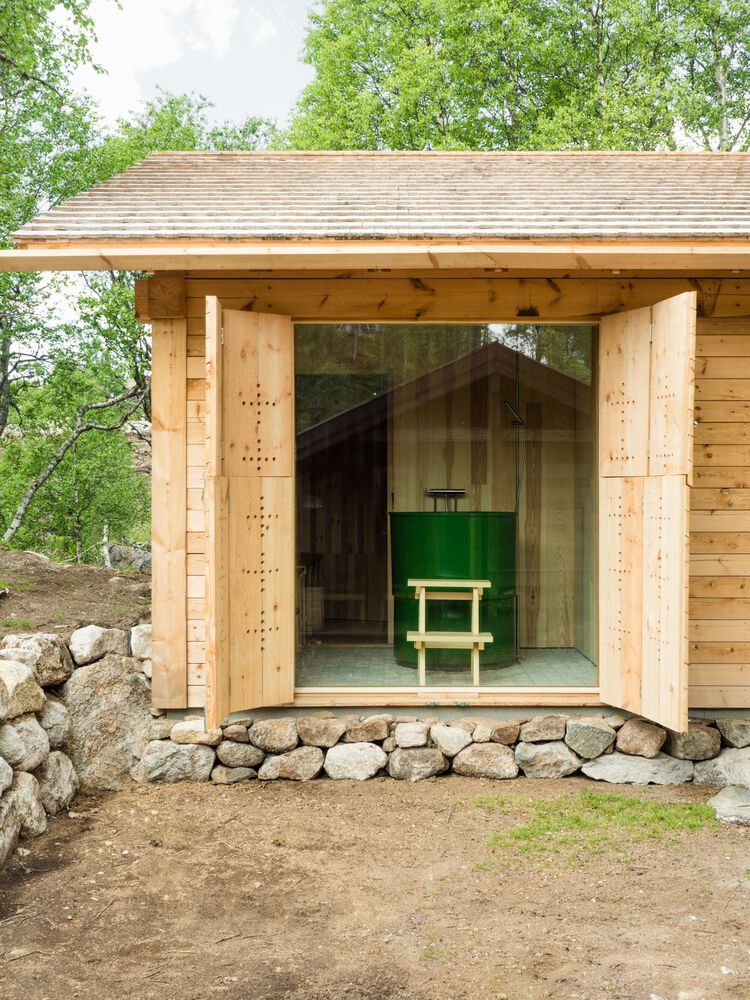
A simple bathroom is finished with a custom aluminium sitting tub in a deep green — a quiet reference to the forest ponds of the surrounding terrain.
With the exception of chairs and the dining table, all furniture was drawn specifically for the project.