Knowlton Prairie
KNOWLTON PRAIRIE
L. Mccomber
ARCHITECTS
L. Mccomber
LEAD ARCHITECTS
Laurent Mccomber
LEAD TEAM
Maryse Allard
ENGINEERING & CONSULTING > STRUCTURAL
Ma-th
LANDSCAPE ARCHITECTURE
Solidago Paysages
MANUFACTURERS
AM / PM, DP Marchand, Exosystème, Luminaire authentik , Stone Tile, Ébénisterie Bresee
GENERAL CONTRACTOR
Les Constructions R. Padner
PHOTOGRAPHS
Ulysse Lemerise / OSA images
AREA
1600 ft²
YEAR
2023
LOCATION
Lac-Brome, Canada
CATEGORY
Residential Architecture, Houses
English description provided by the architects.
A New Chapter in a Victorian Village. On a quiet street lined with welcoming verandas and finely crafted woodwork, two women from Montreal found the perfect place to begin anew.
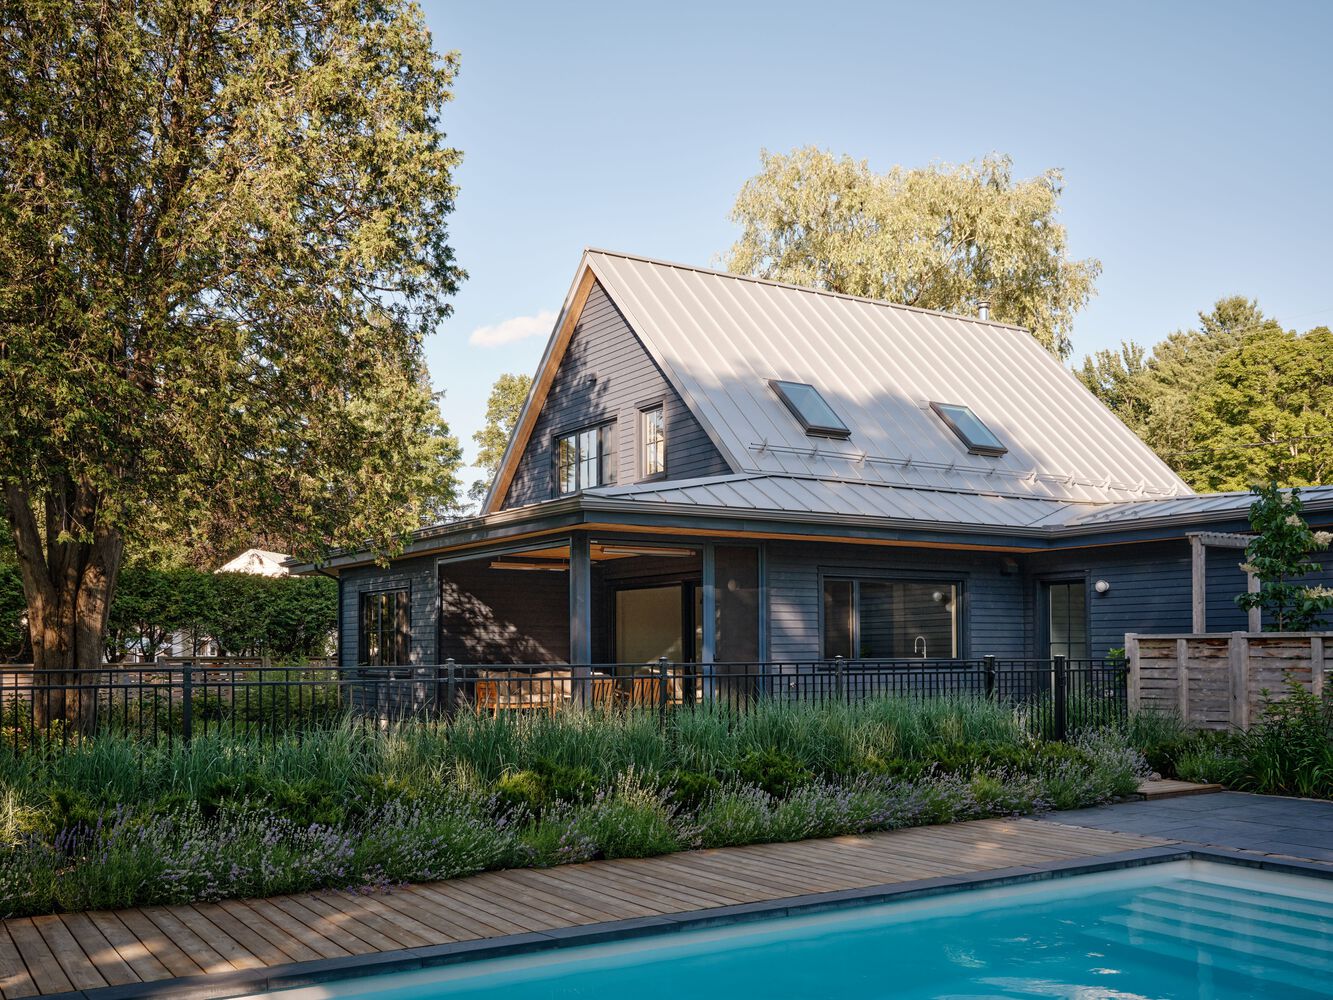
Drawn by the village's timeless charm and tranquil atmosphere, they purchased a neglected 1970s bungalow with a vision in mind.
Their ambition was clear: rebuild with care, honouring the character of the village and its planning rules, while imagining a contemporary home that belongs without imitating.
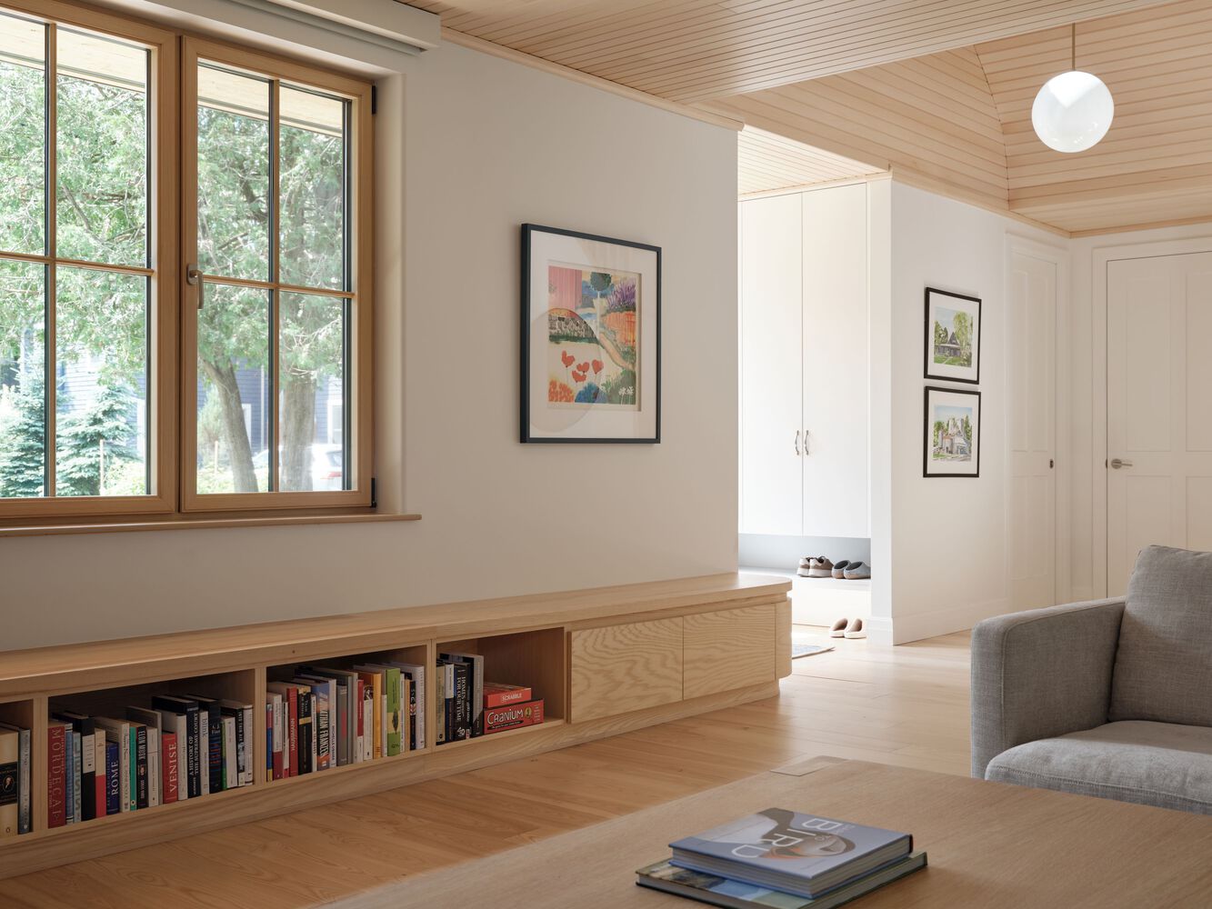
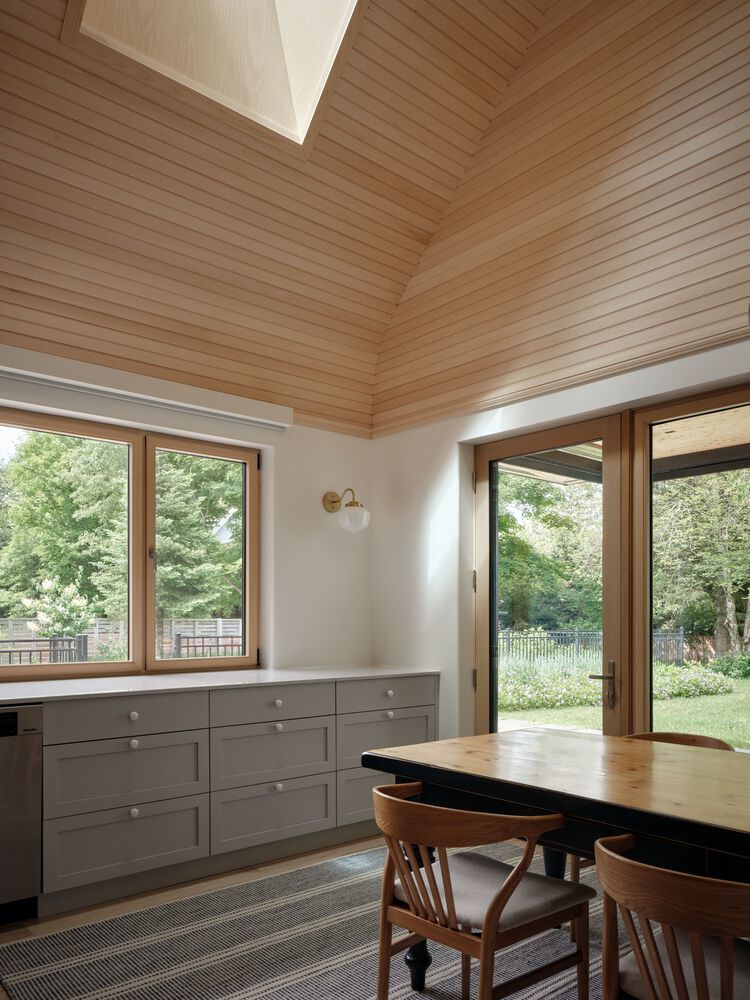
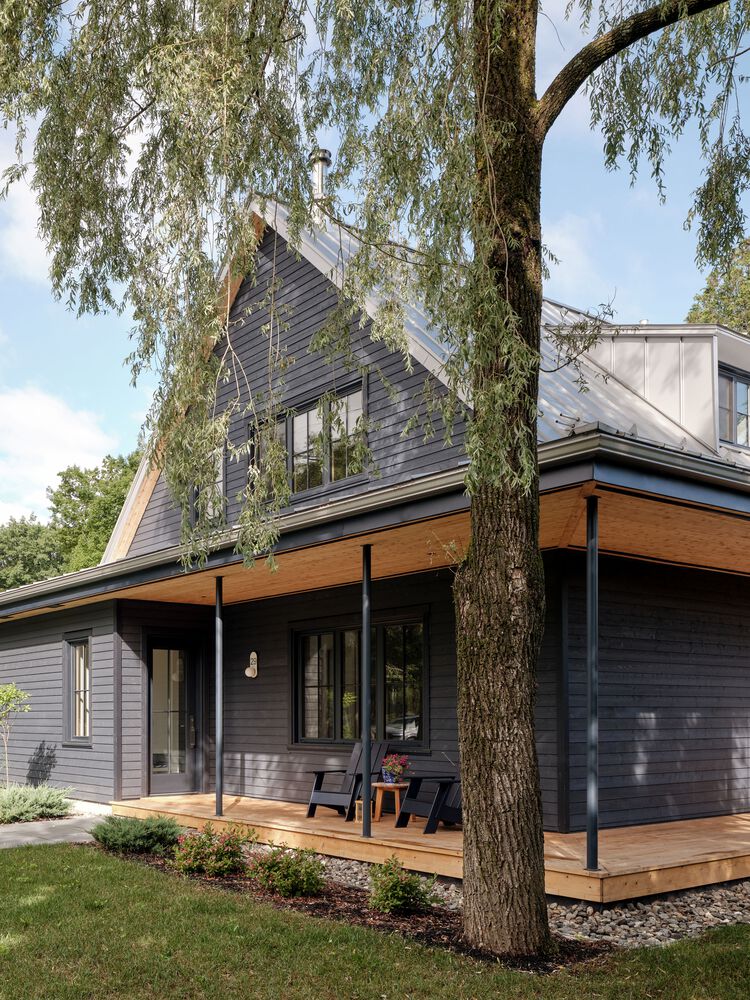
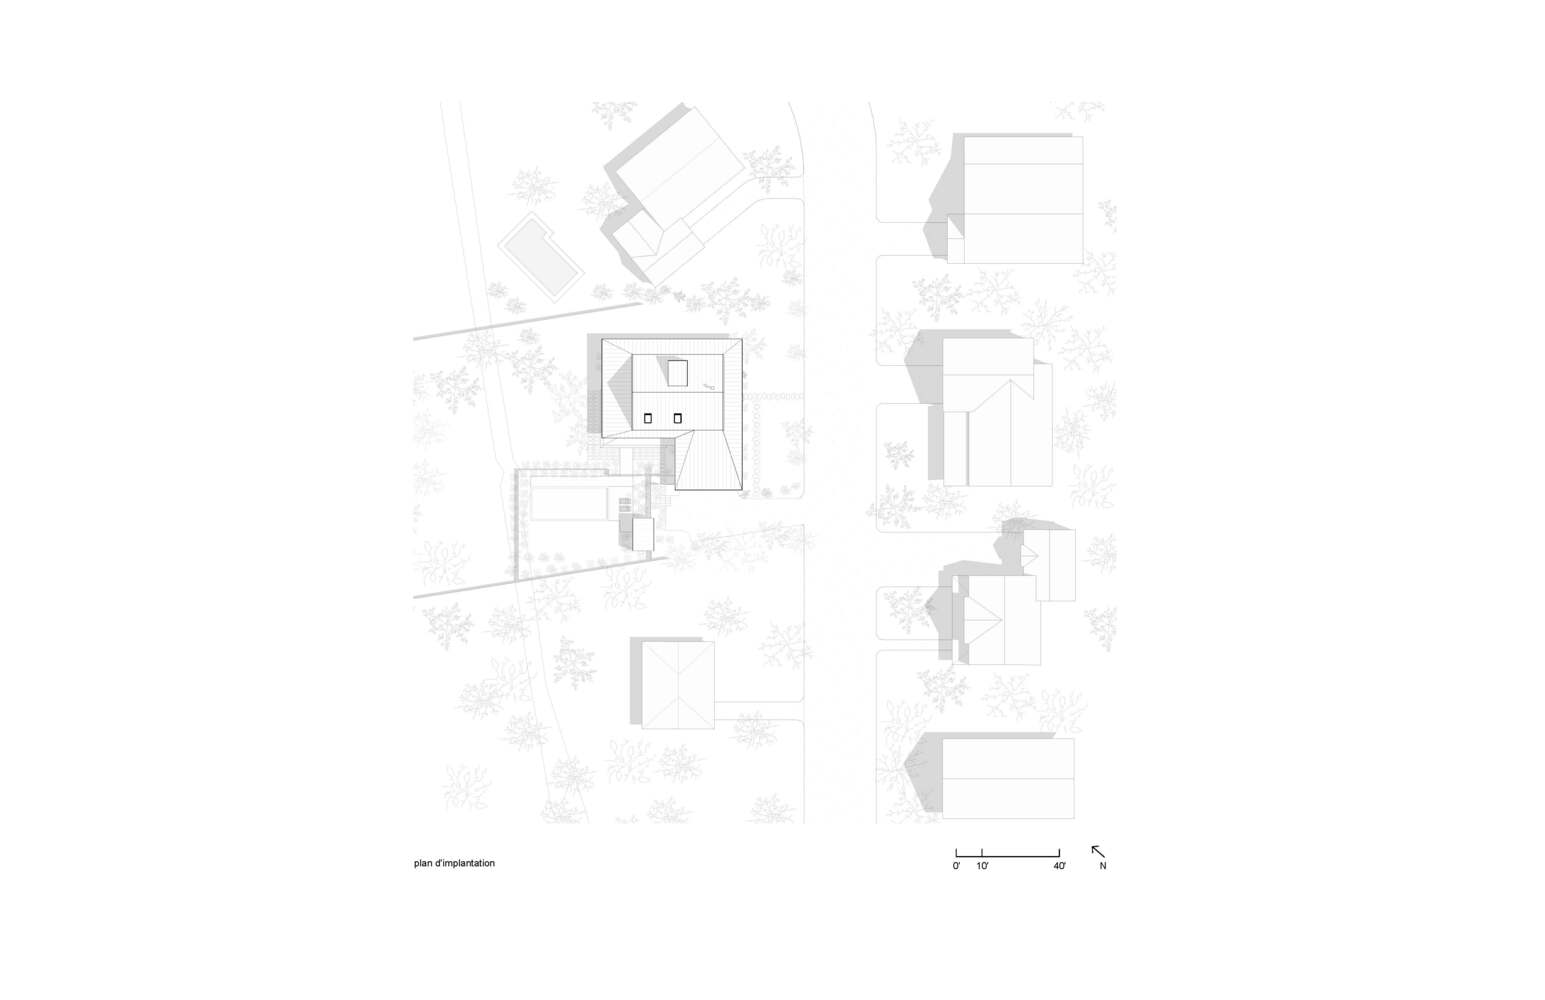
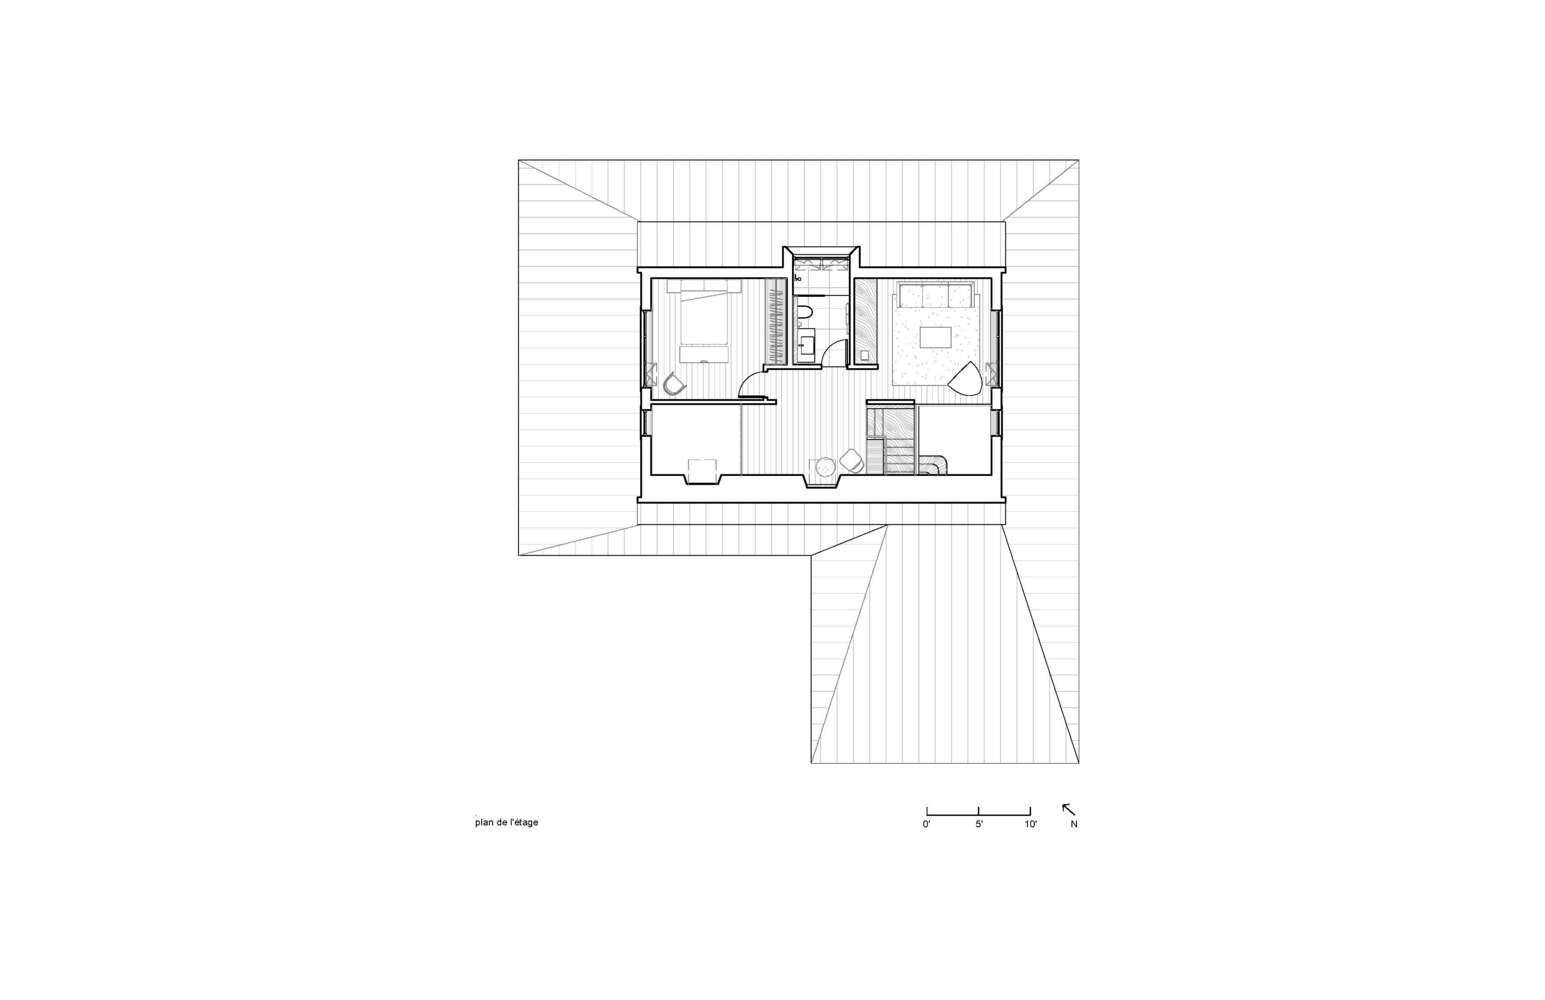
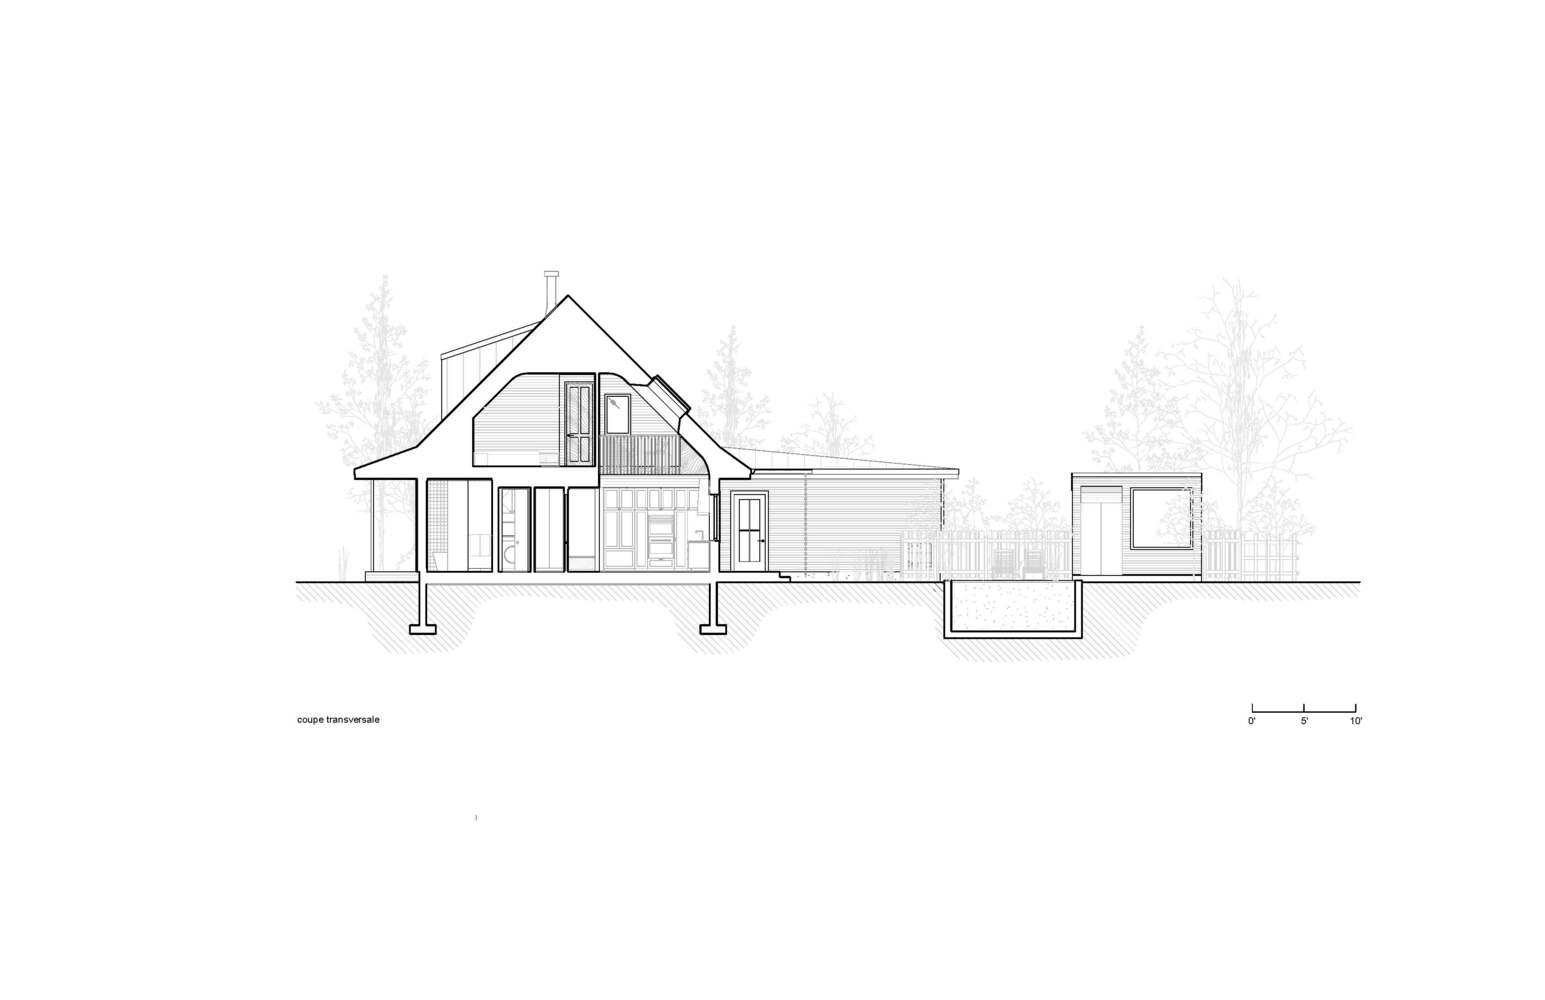
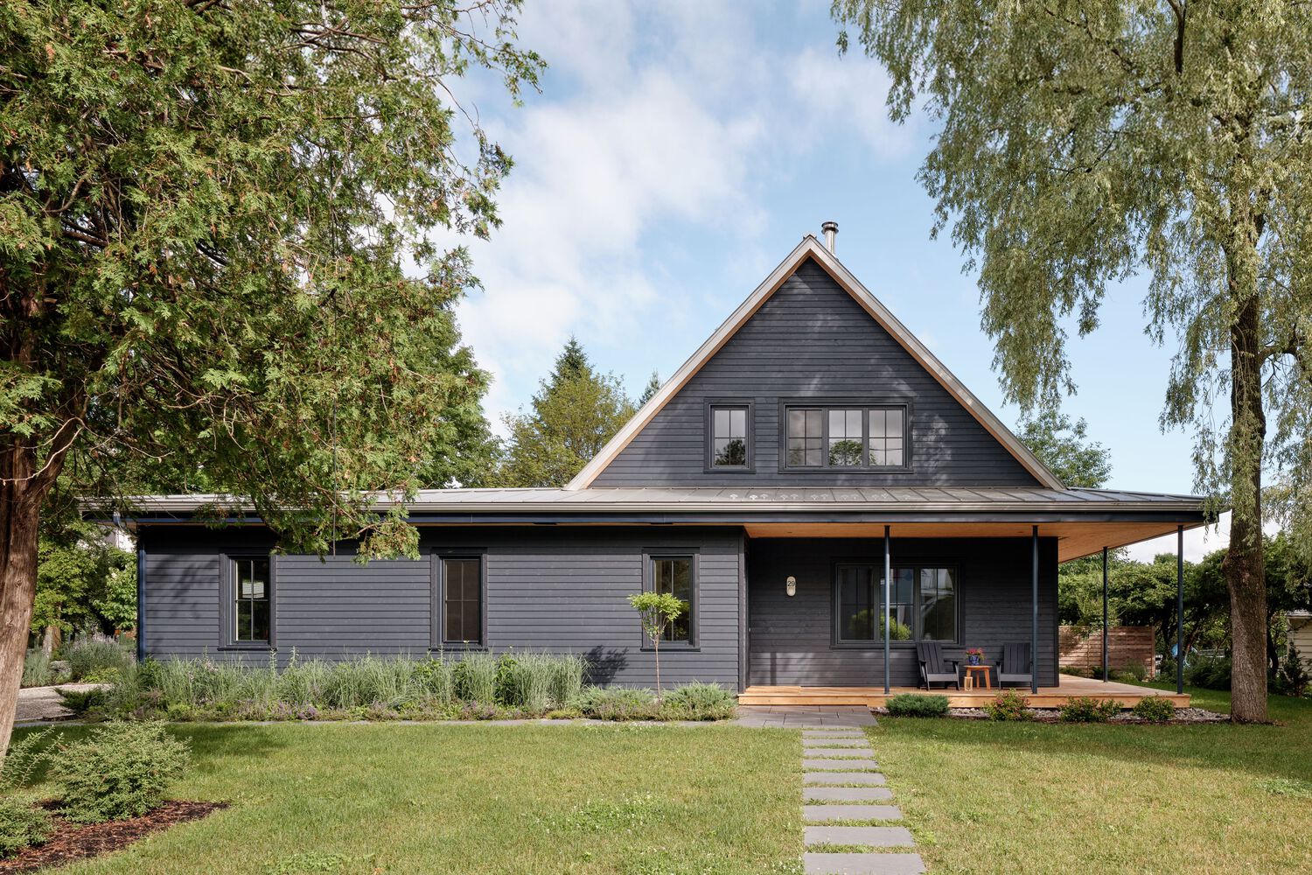
Set parallel to the street, the new house is modest in scale yet refined in detail. Locally crafted casement windows with divided panes echo the proportions of neighbouring homes.
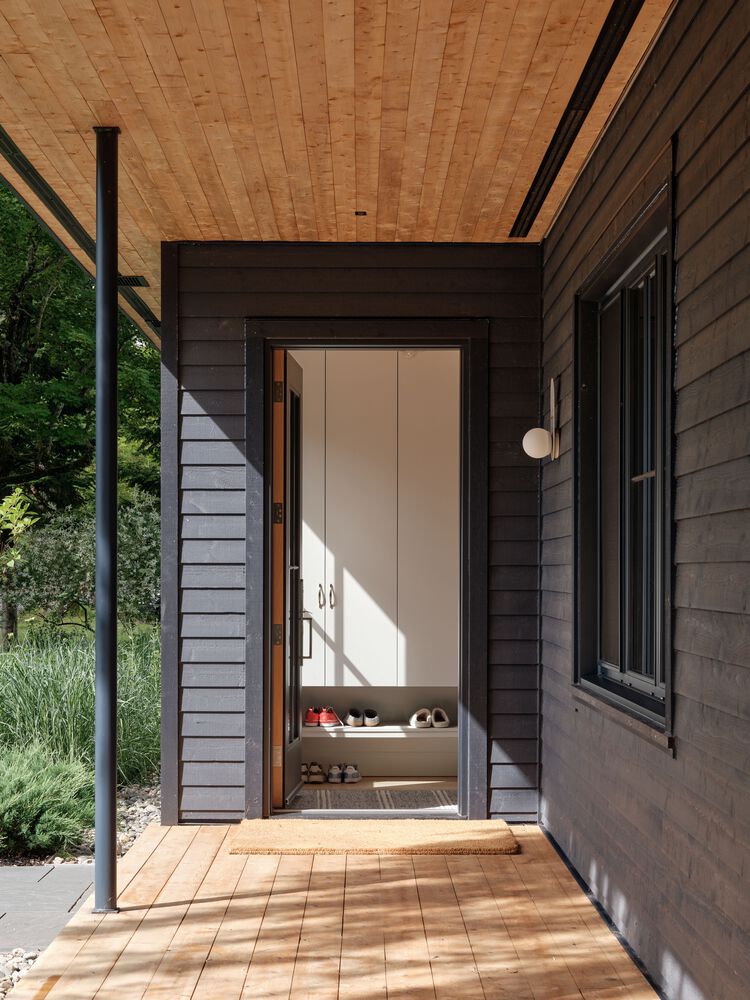
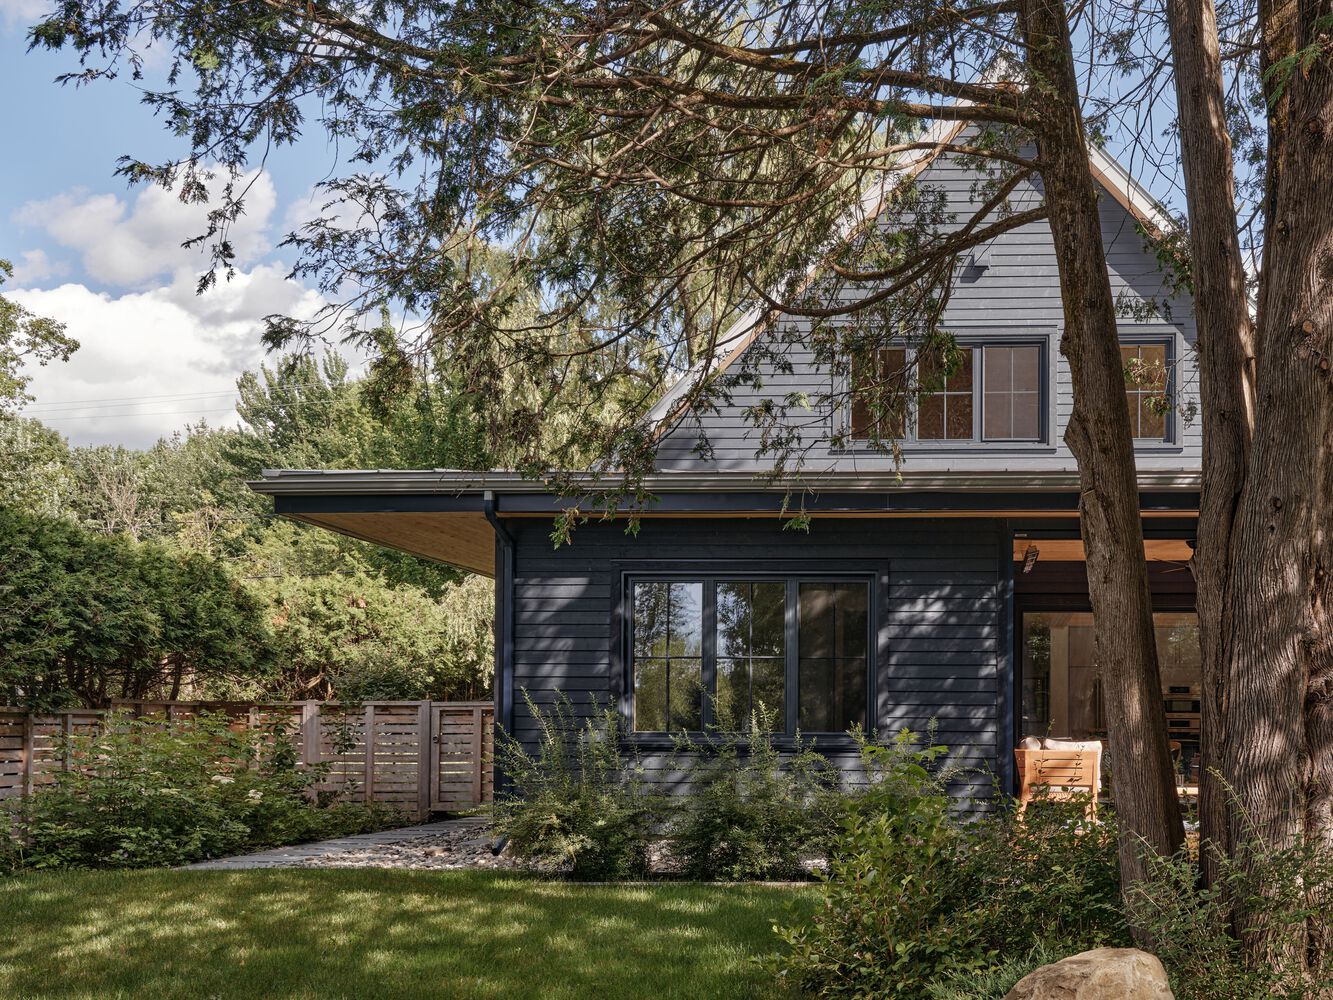
Red pine cladding, lightly stained, outlines the clean geometry of the façade. A discreet garage, set back behind a hedge, ensures the house itself engages openly with the street.
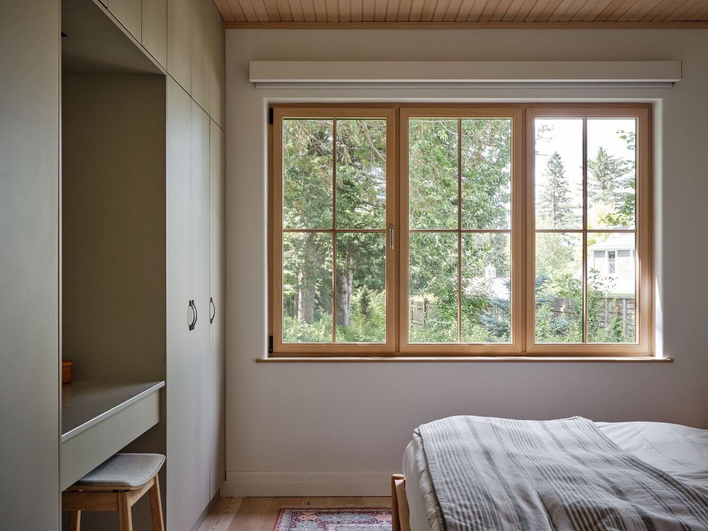
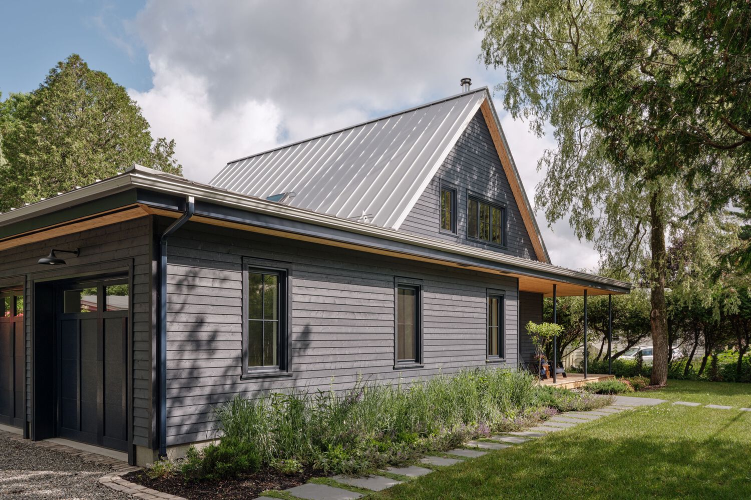
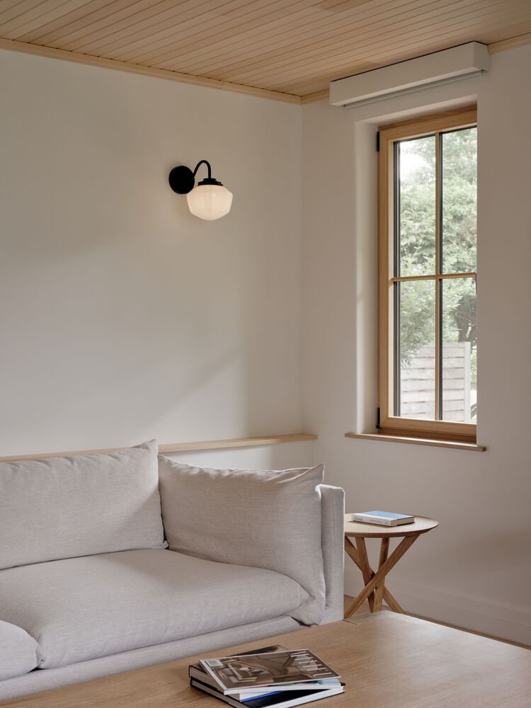
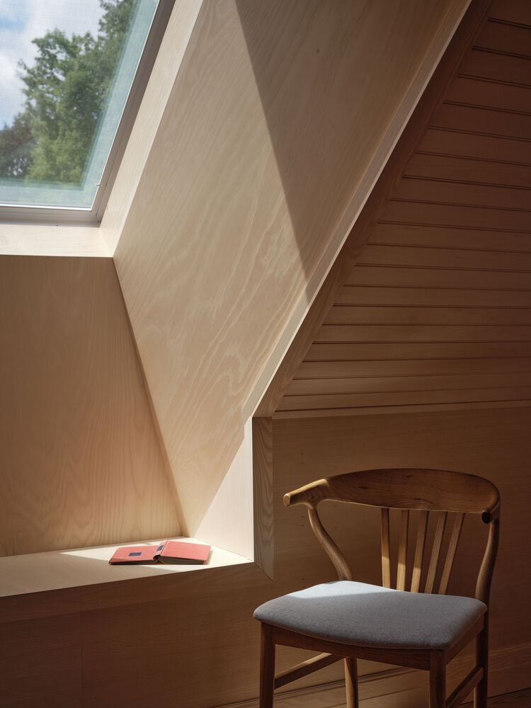
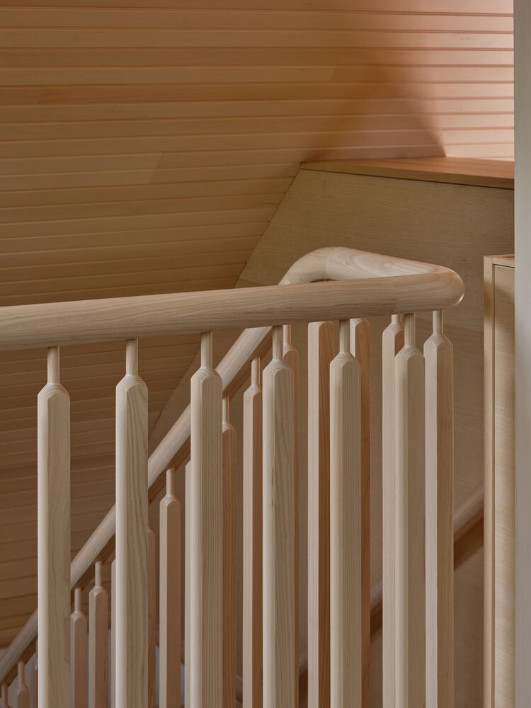
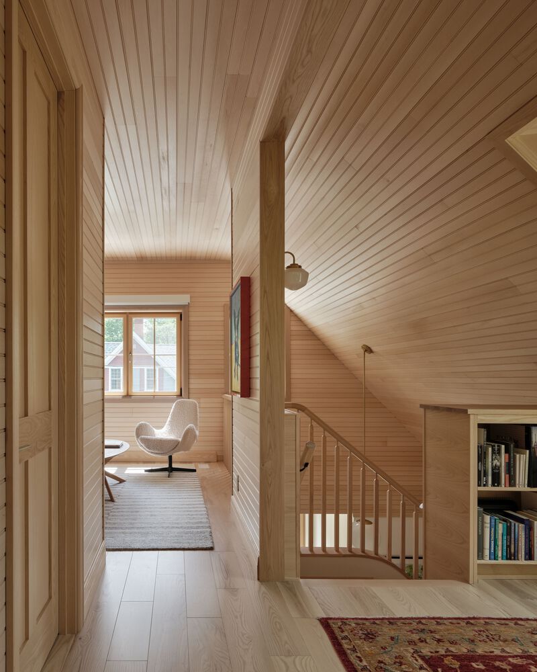
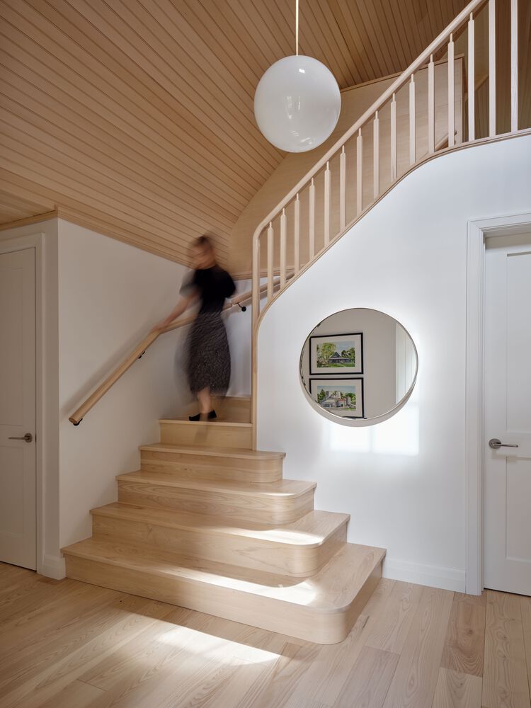
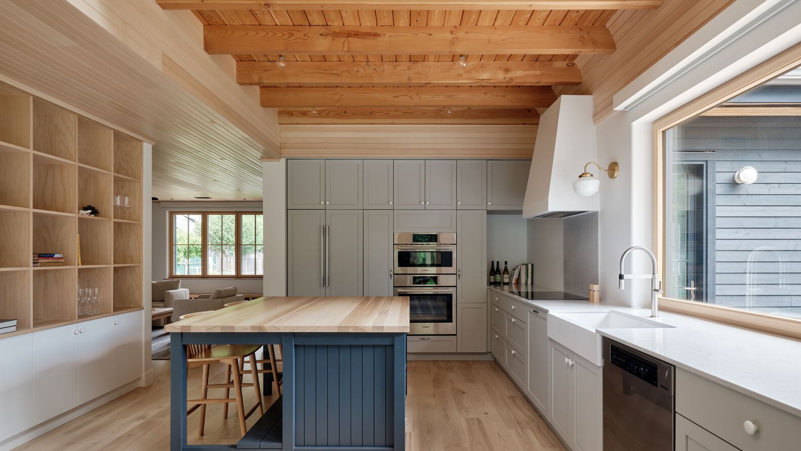
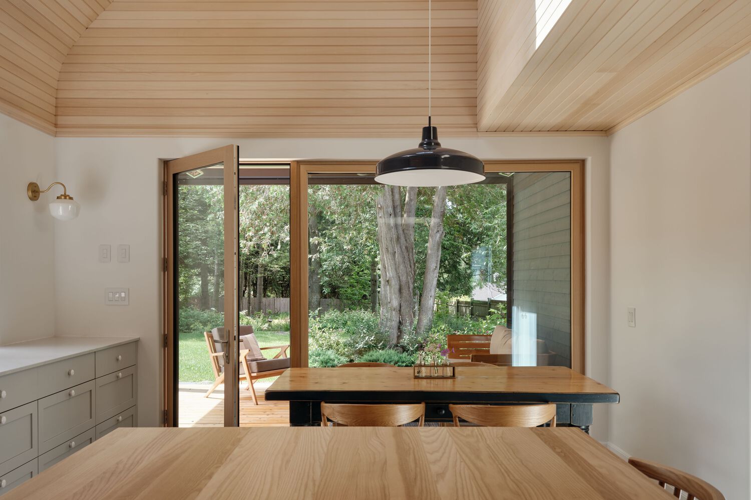
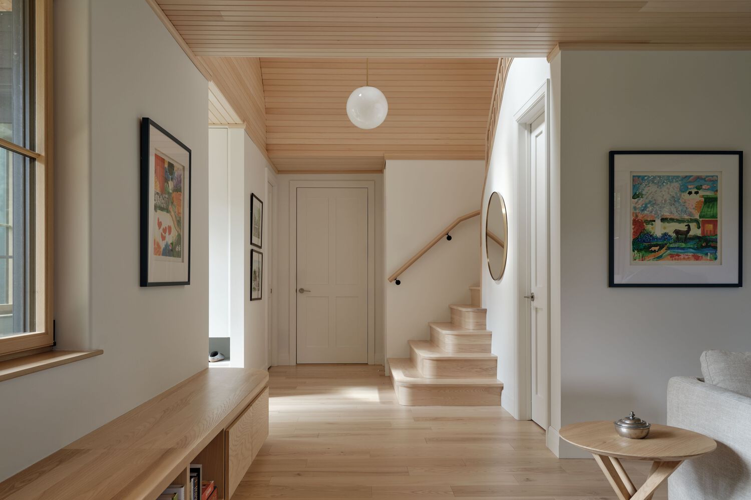
Inside, raw basswood paneling brings warmth and a sense of continuity between country cabin and village dwelling.
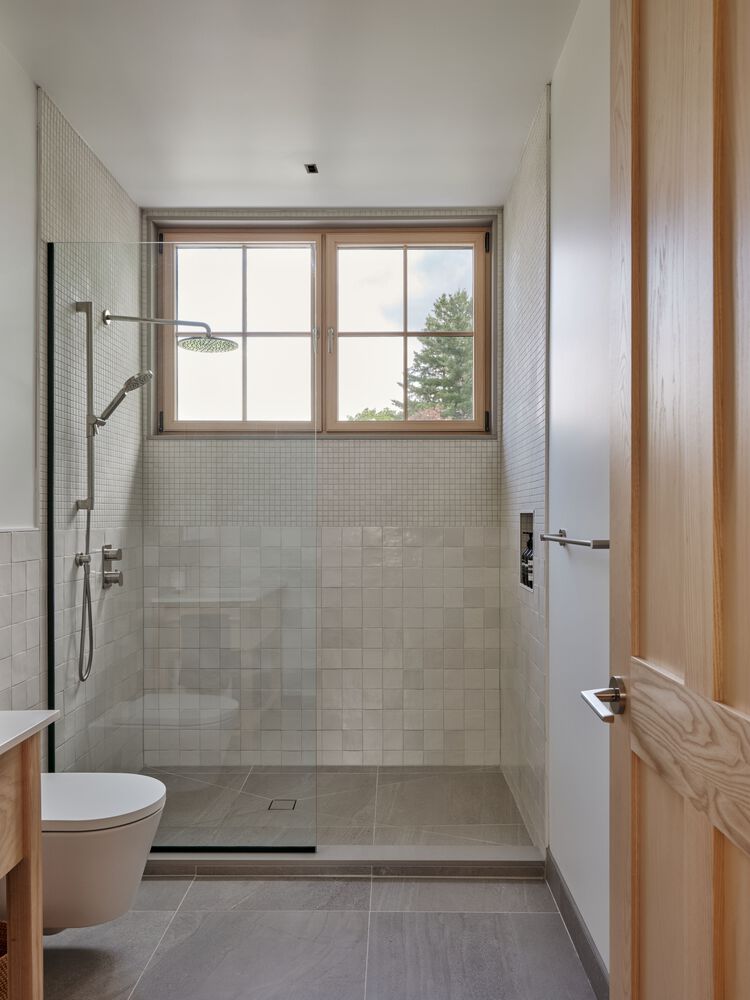
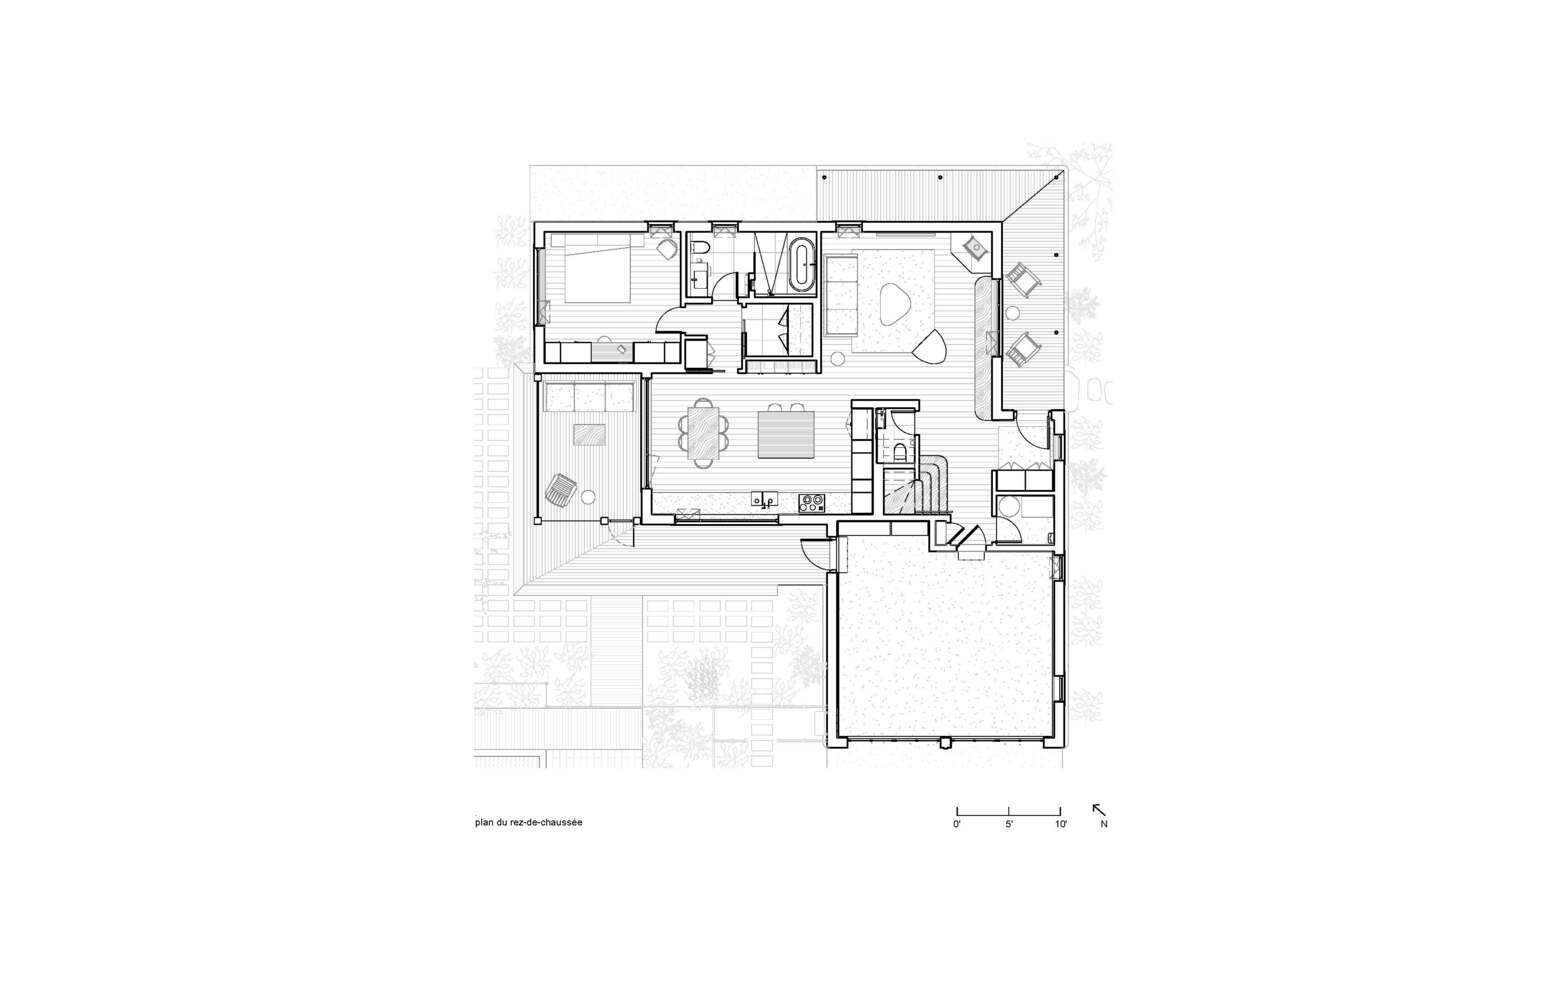
The project highlights local expertise — carpentry, joinery, cabinetmaking, tiling — while embracing sustainable choices: compact volumes, high-performance insulation, and low-carbon materials.
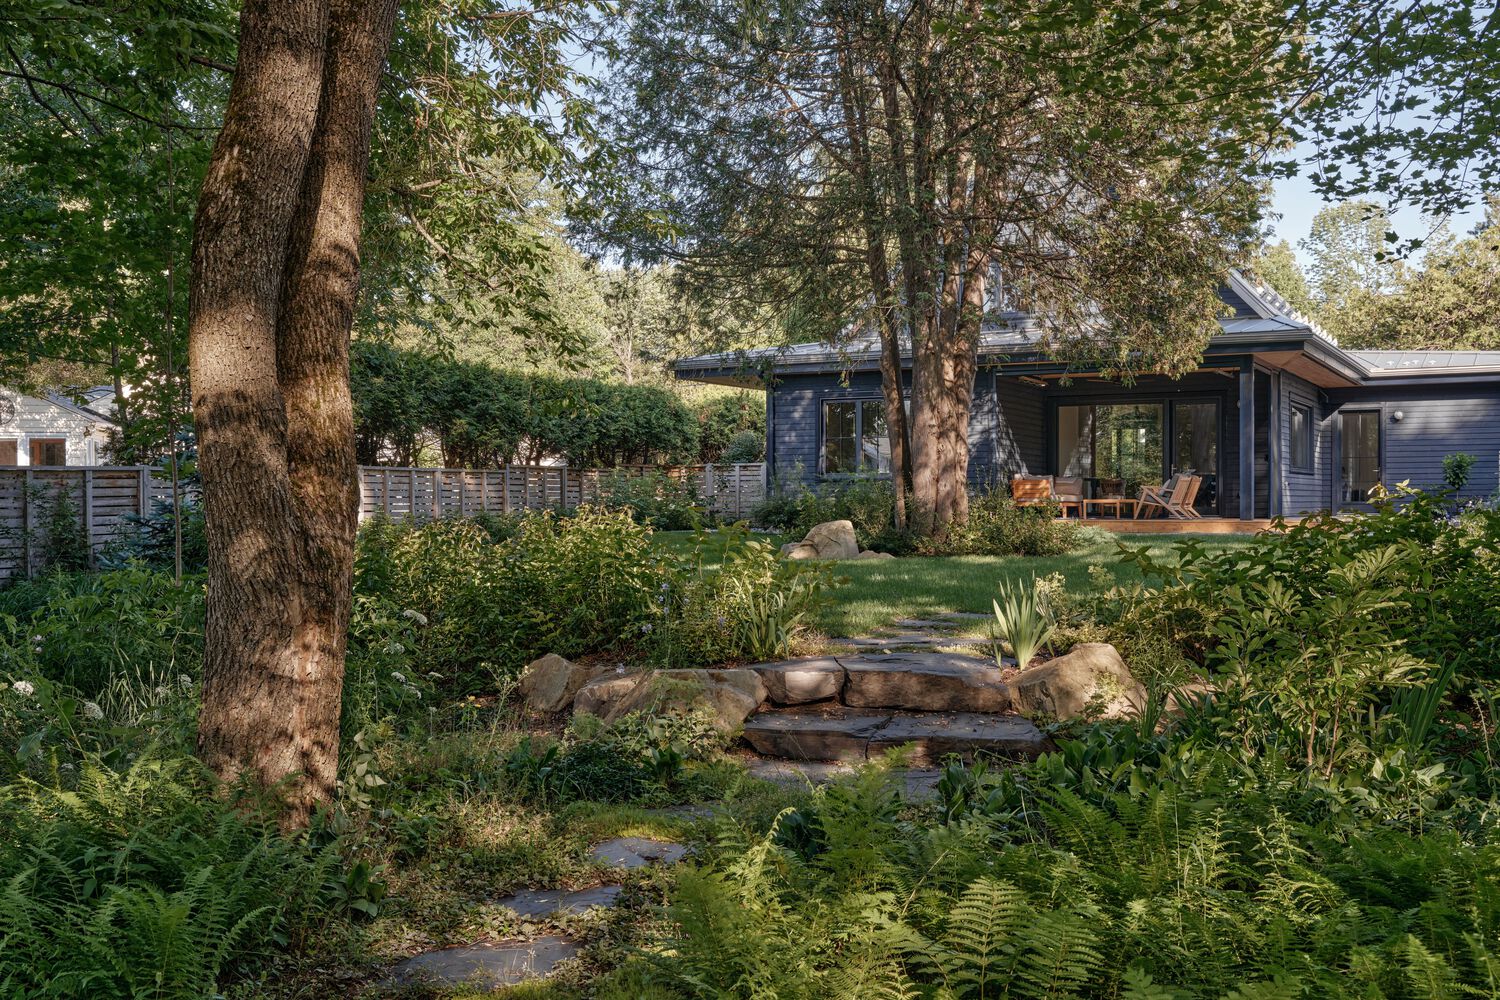
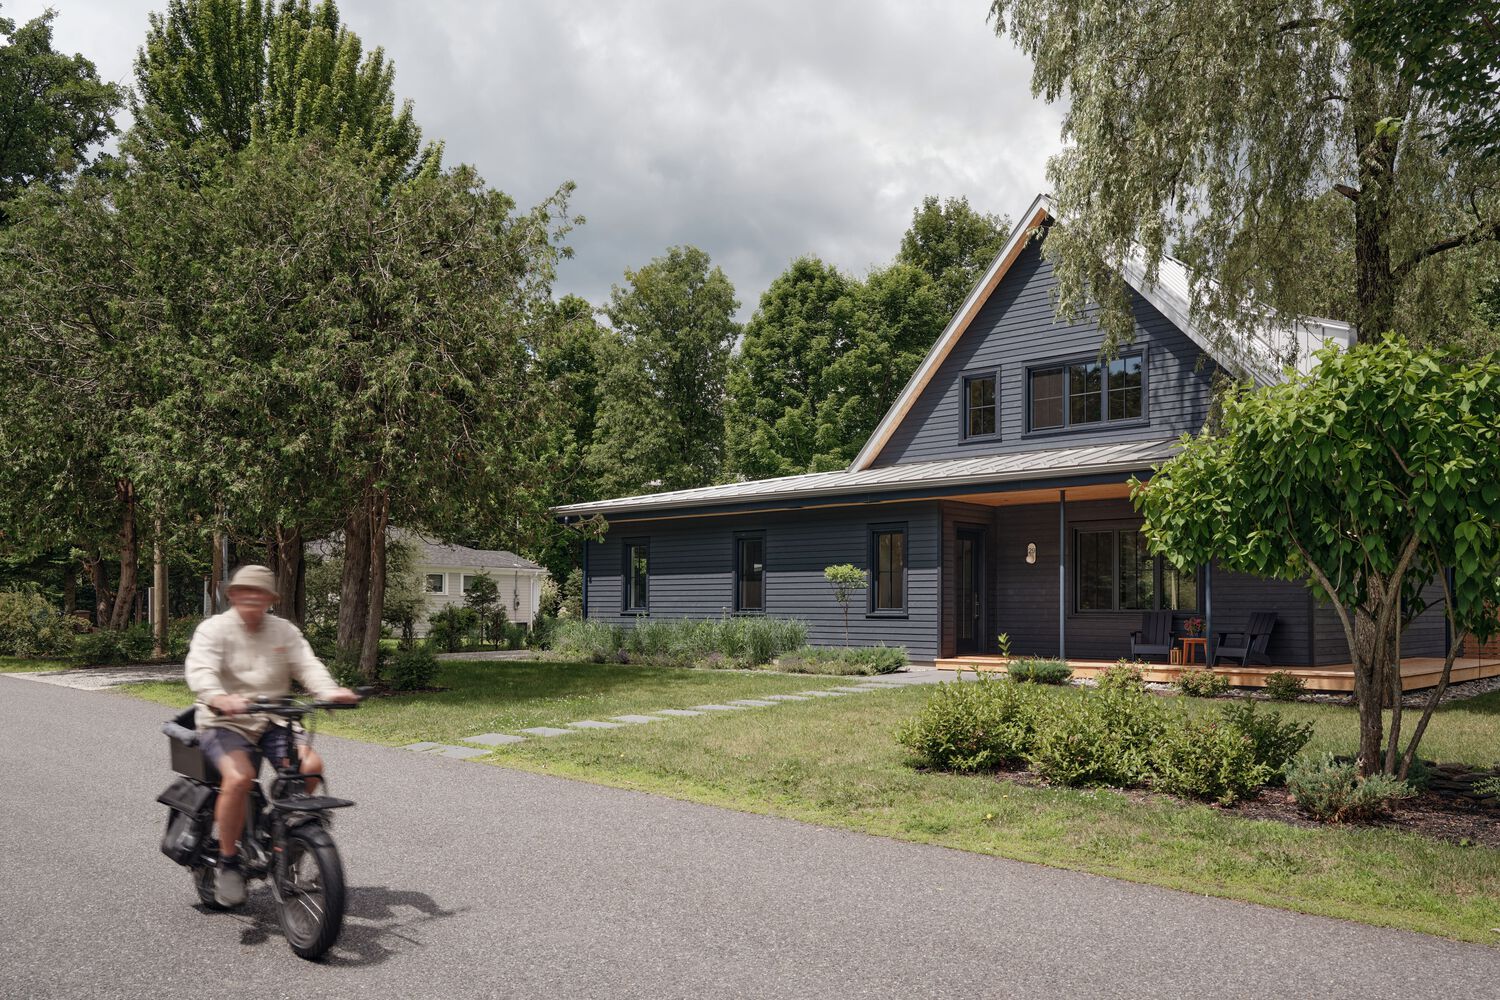
Rather than standing out, the house settles naturally into its surroundings, adopting the rhythm, codes, and textures of this Victorian village. Designed to be lived in for many years to come, Knowlton Prairie is a home of quiet simplicity and enduring presence.