AAM RESIDENCE
Ximenes Leite Arquitetura
ARCHITECTS
Ximenes Leite Arquitetura
LEAD ARCHITECTS
Bruna Ximenes, André Leite
PROJECT TEAM
Lucas Salina, Augusto Modesto, Carol Canuto
PHOTOGRAPHS
André Mortatti
AREA
724 m²
YEAR
2020
LOCATION
Granja Viana, Brazil
CATEGORY
Residential Architecture, Houses
English description provided by the architects.
Located in São Paulo, the residence is based on a precise reading of the lot and the landscape to define a horizontal architecture that is discreet and deeply integrated into its surroundings.
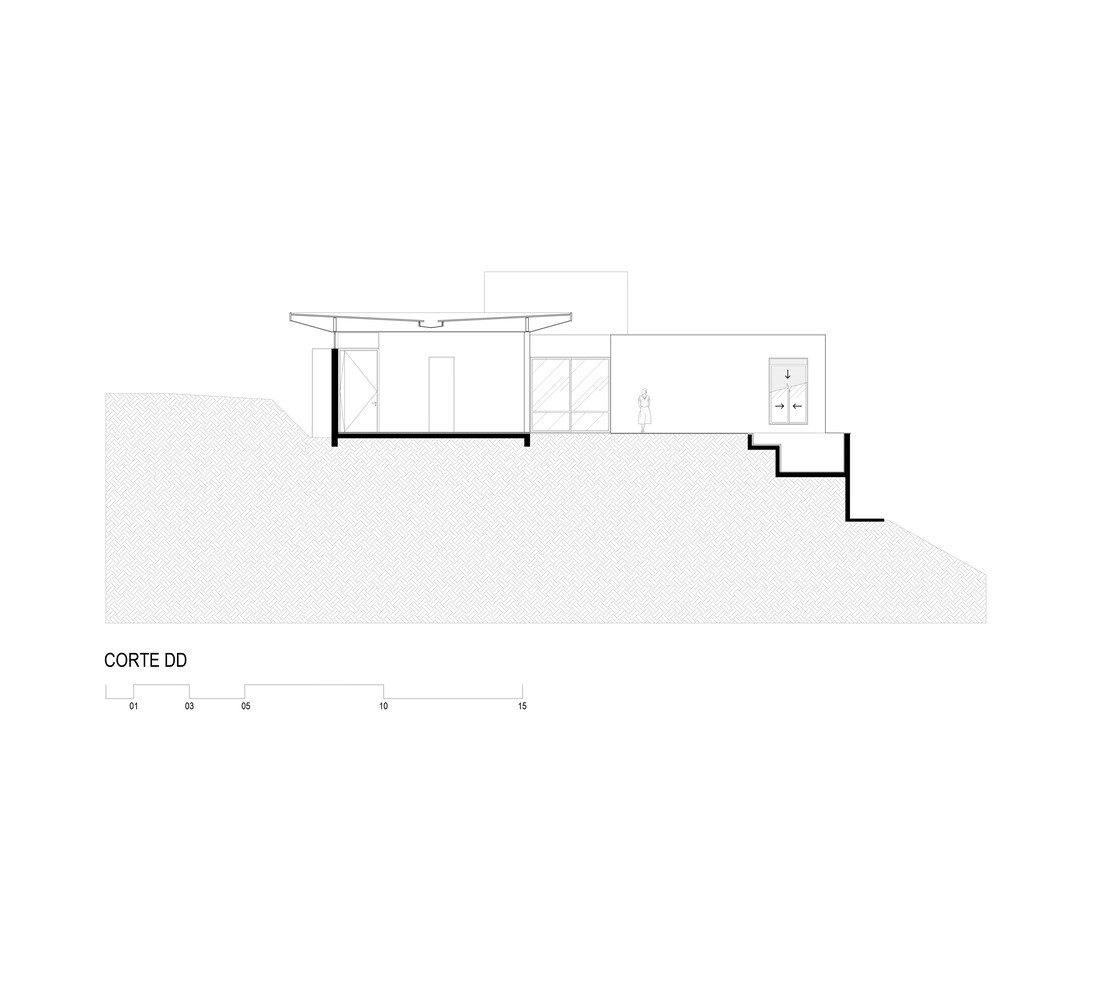
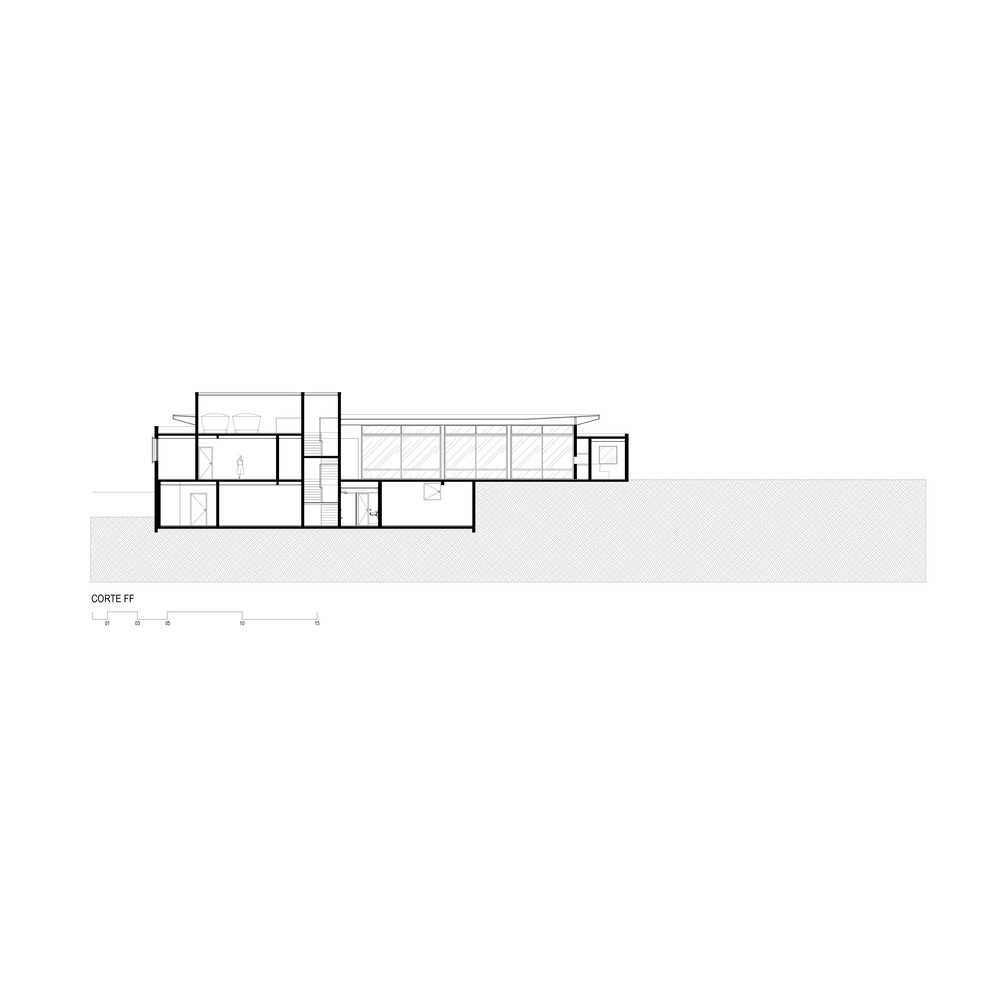
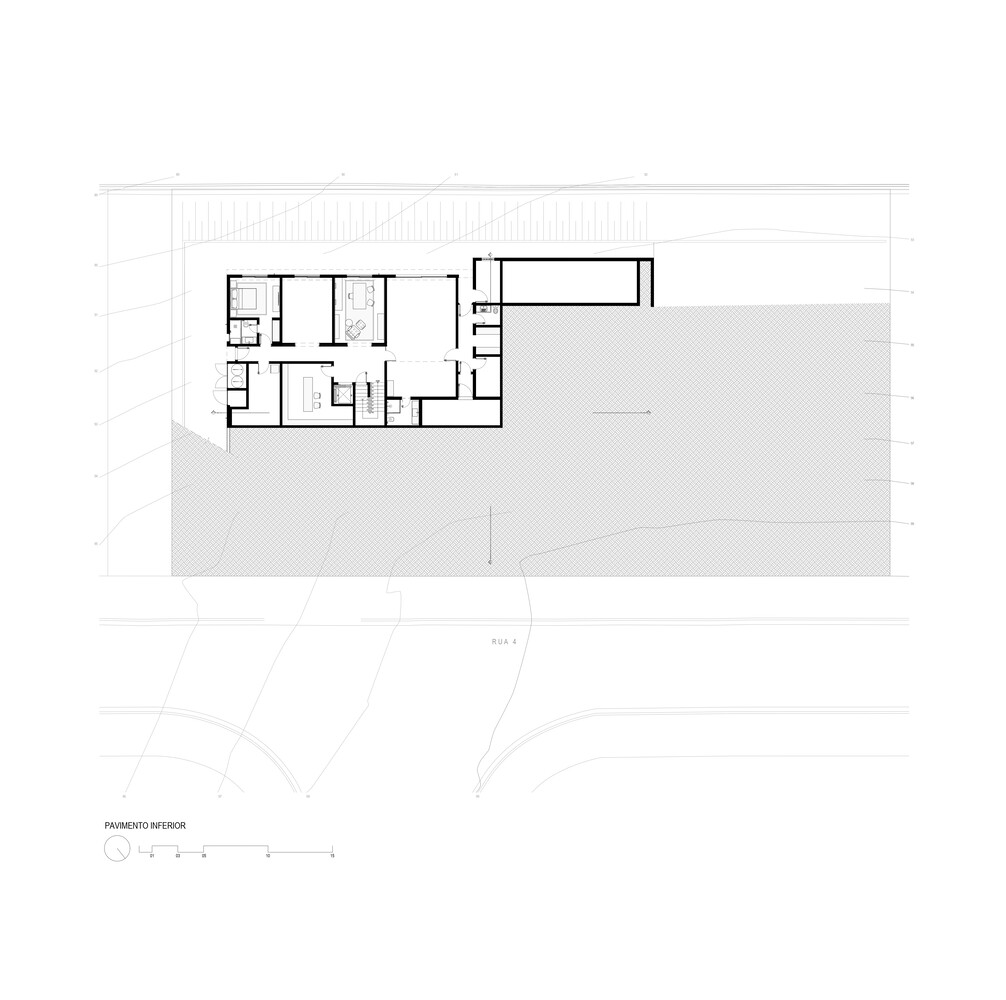
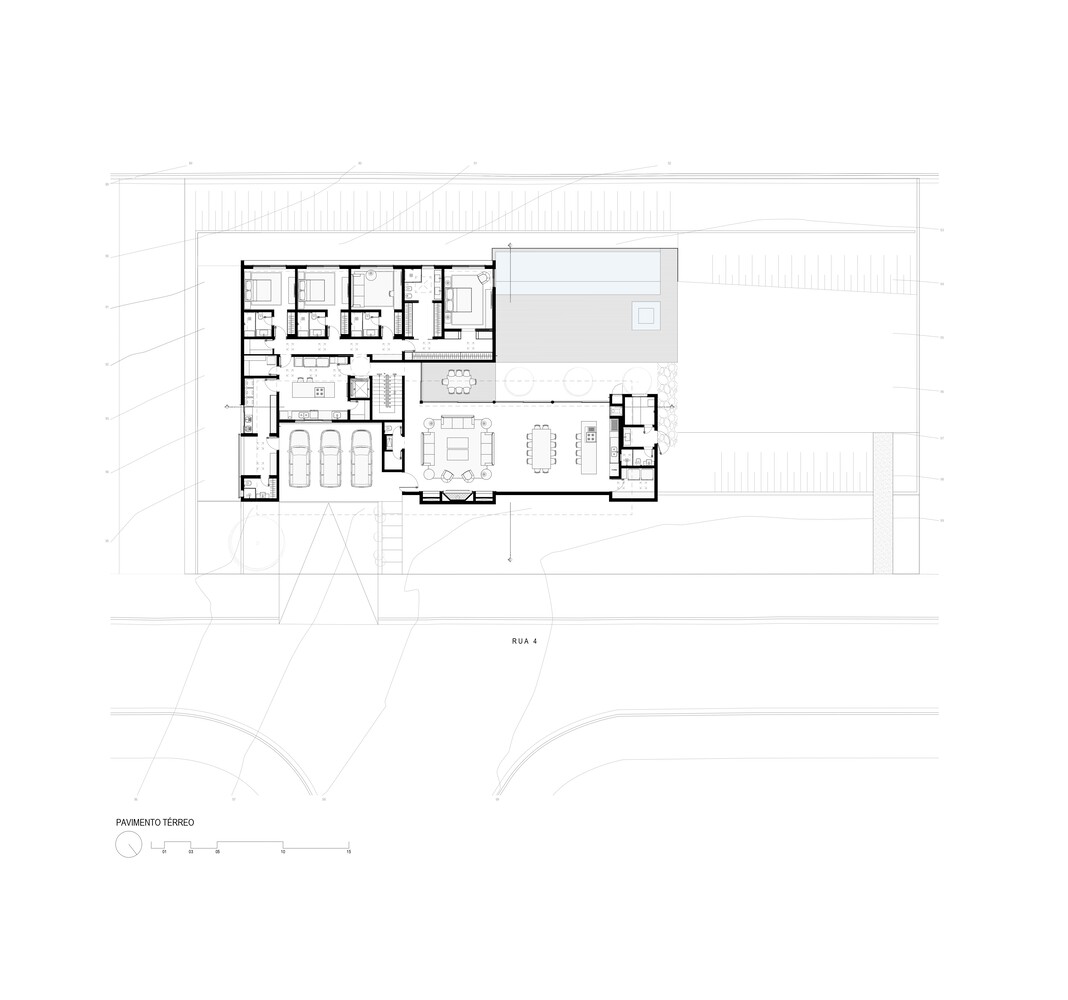
The project is organized into two levels — ground and lower — structuring the program clearly and efficiently while enhancing the relationship between internal and external spaces.
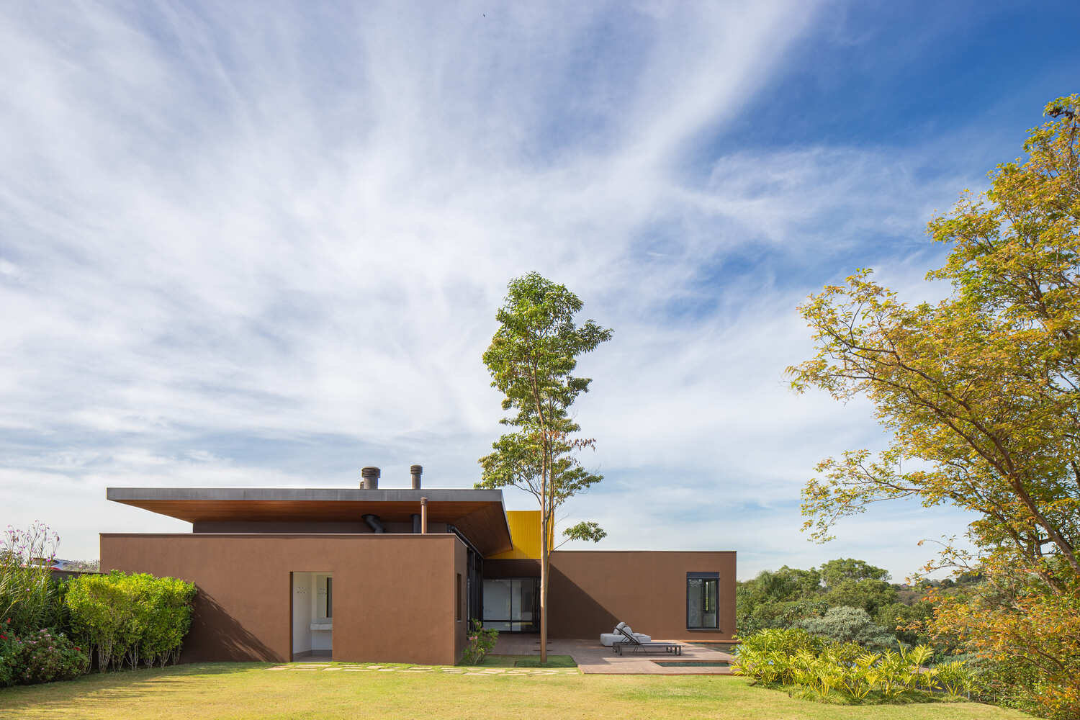
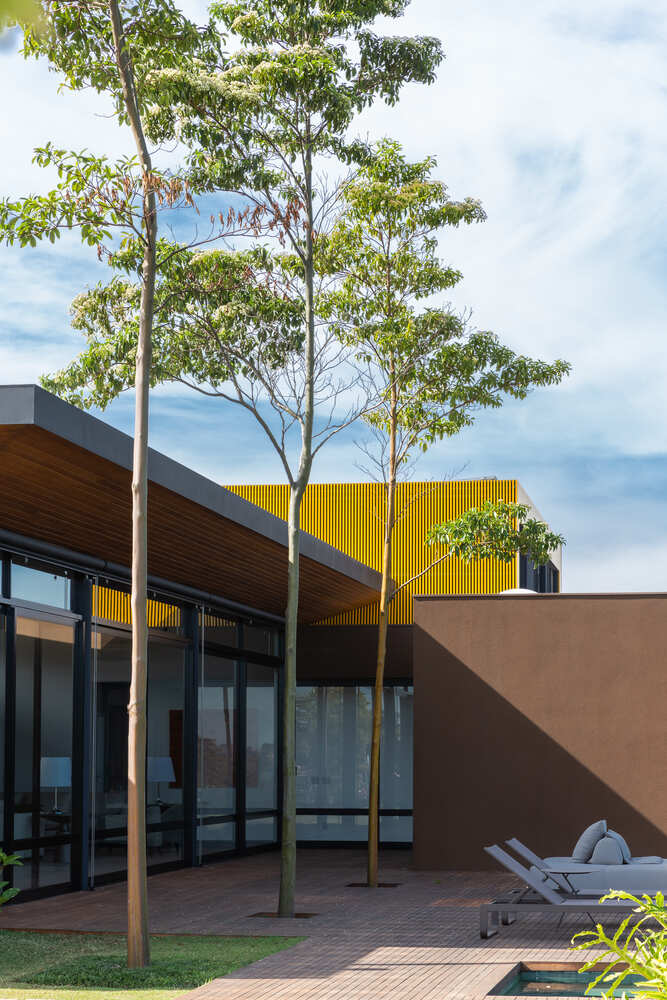
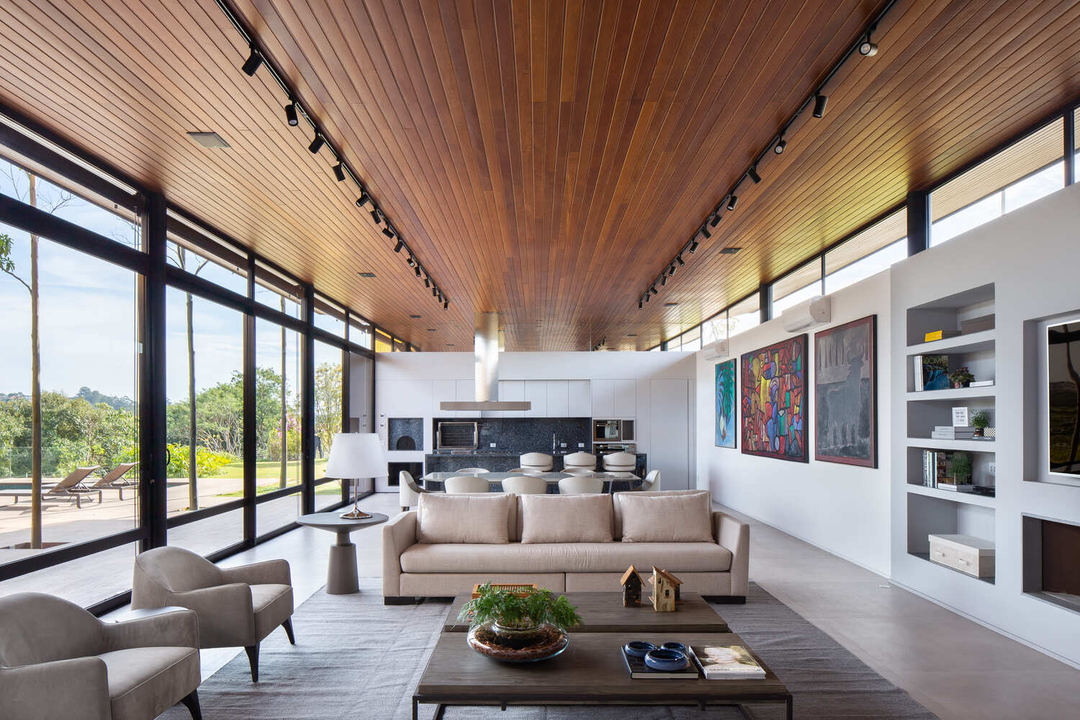
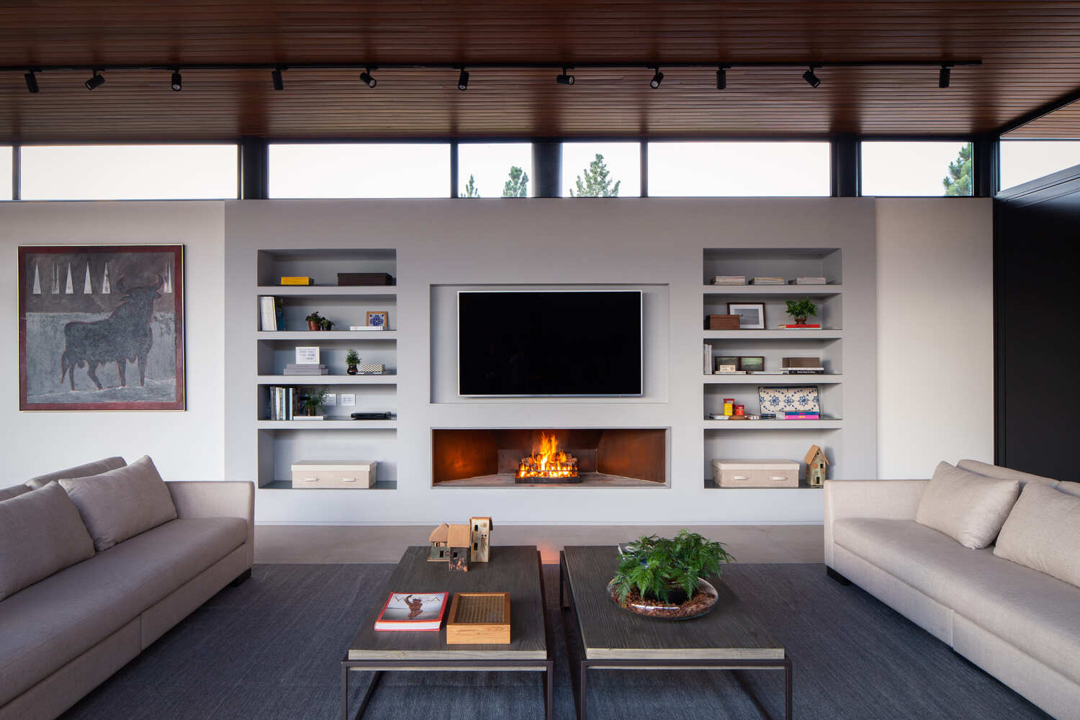
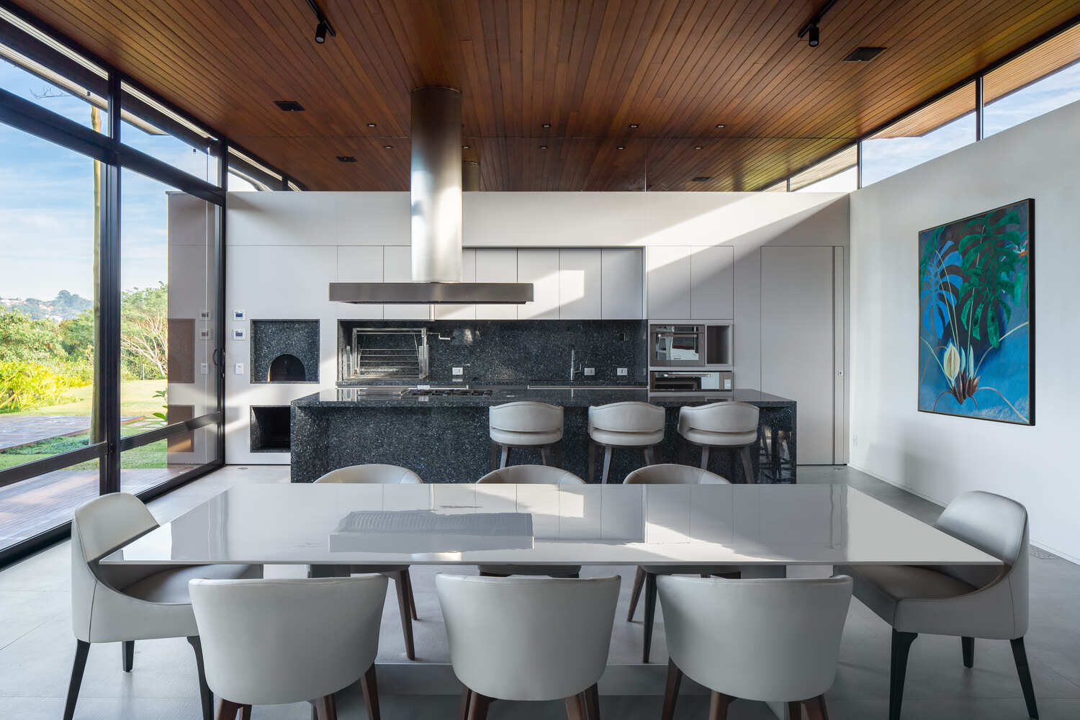
On the ground level, the social, recreational, and intimate areas are concentrated in a linear volume that extends along the lot.
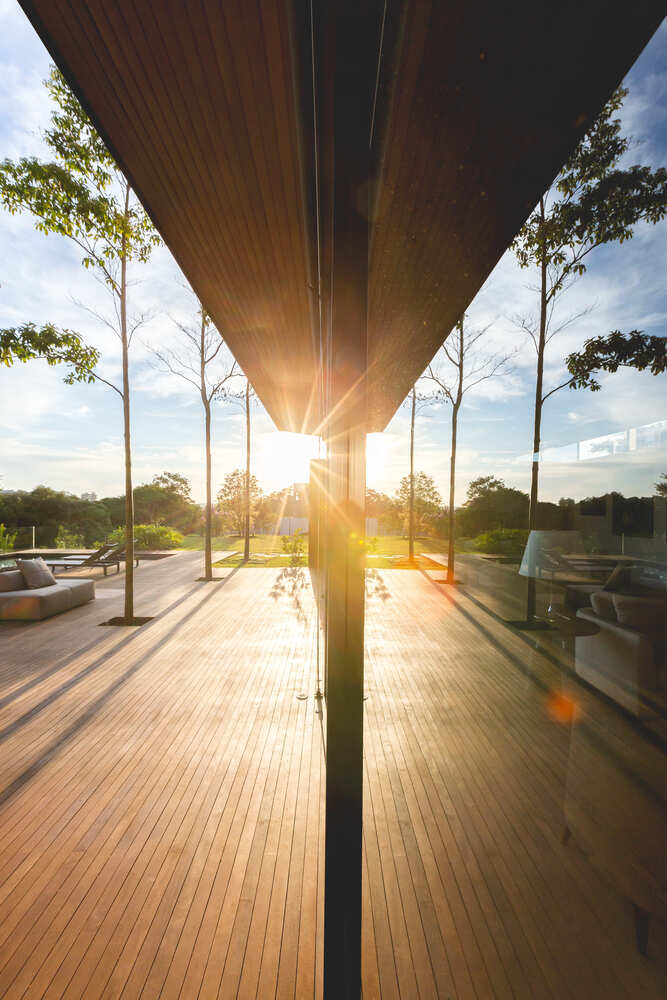
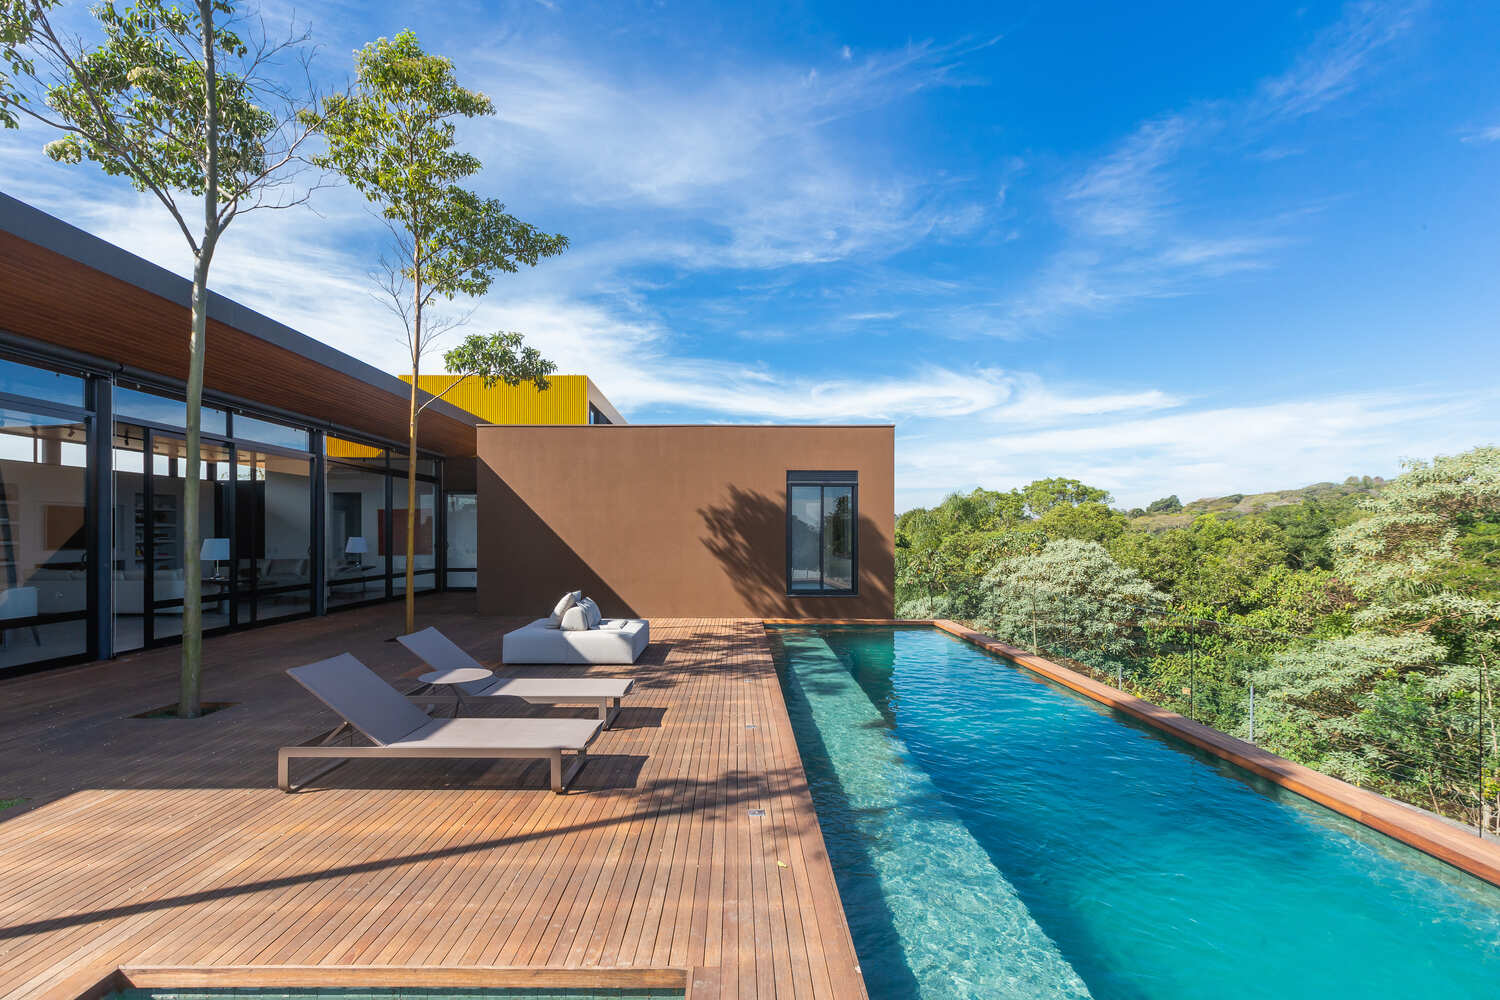
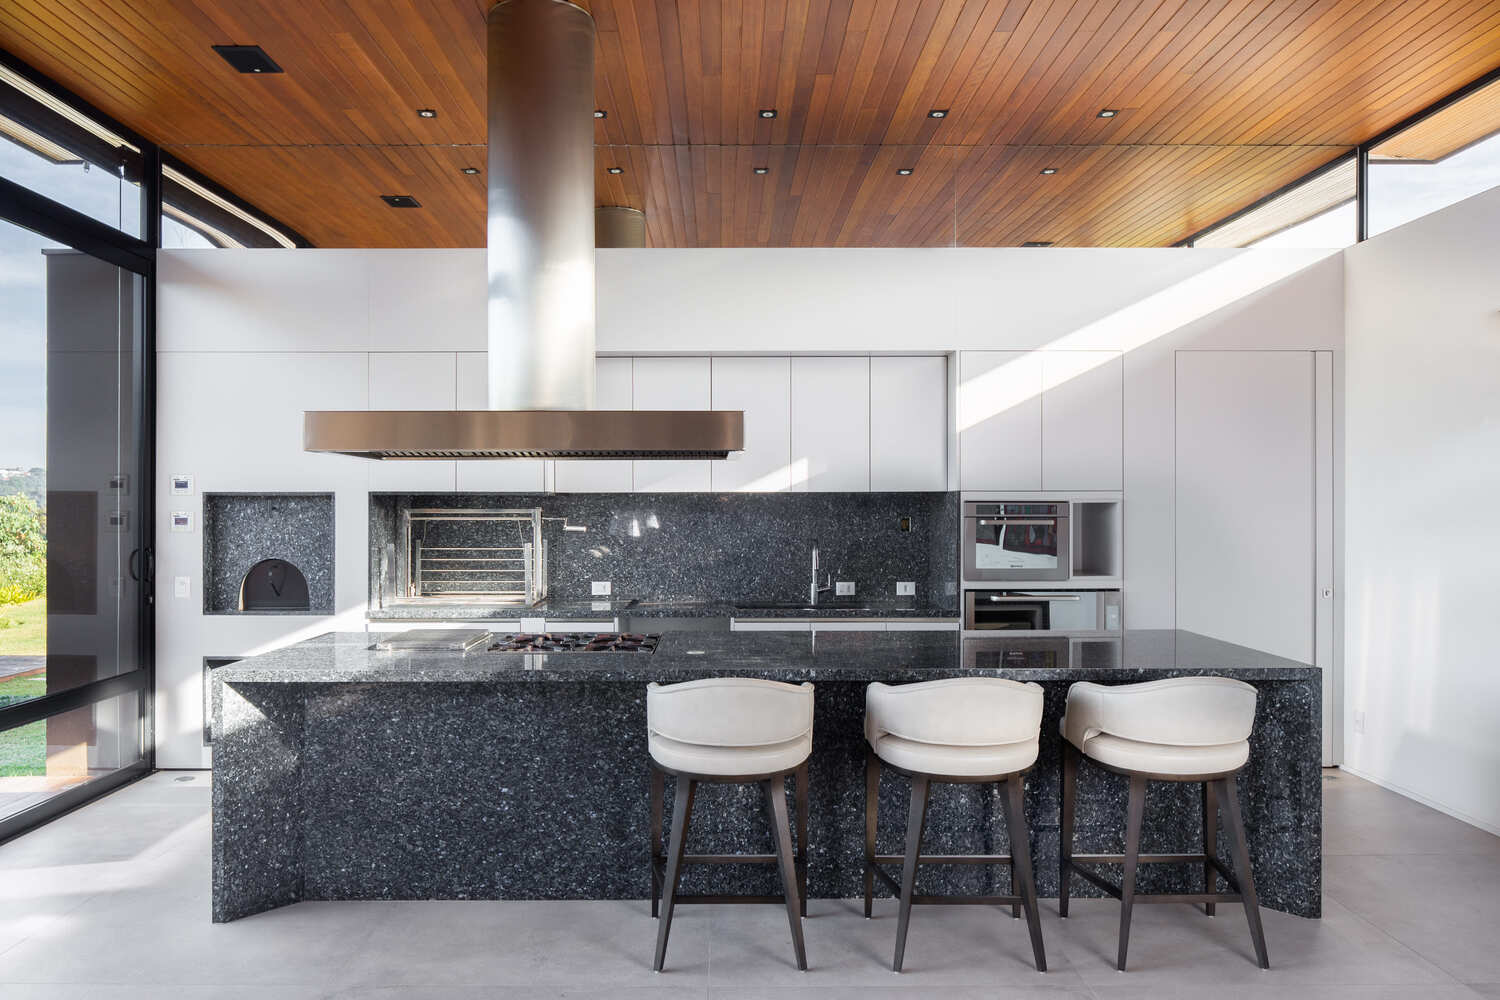
This layout favors spatial fluidity and visual continuity, allowing the environments to open widely to the outside through large glass panels.
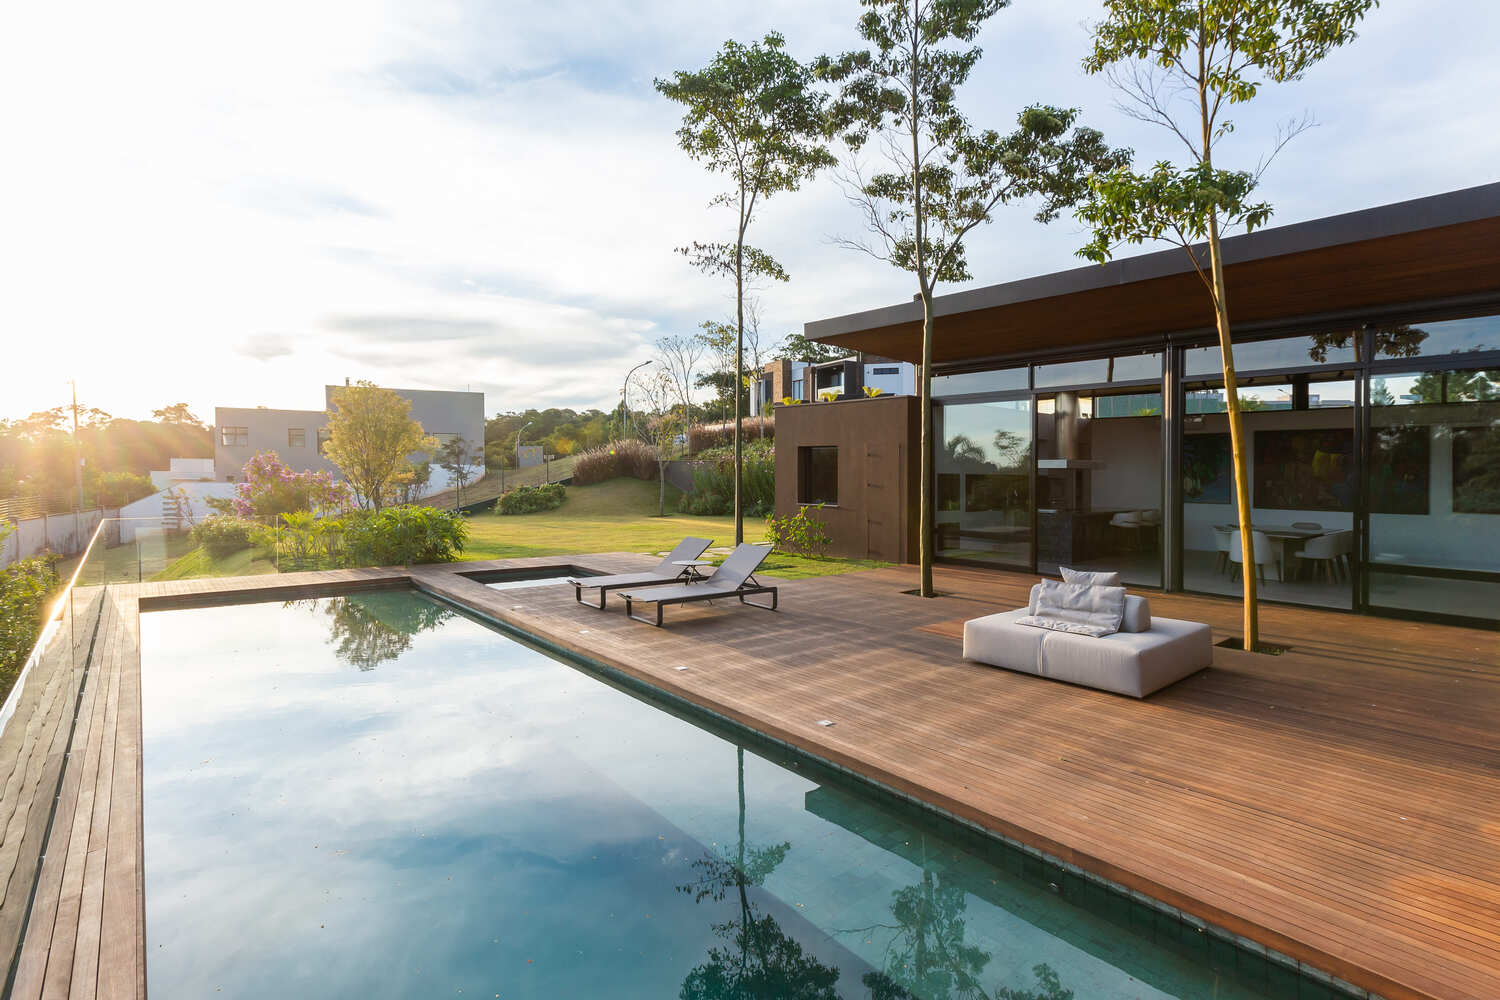
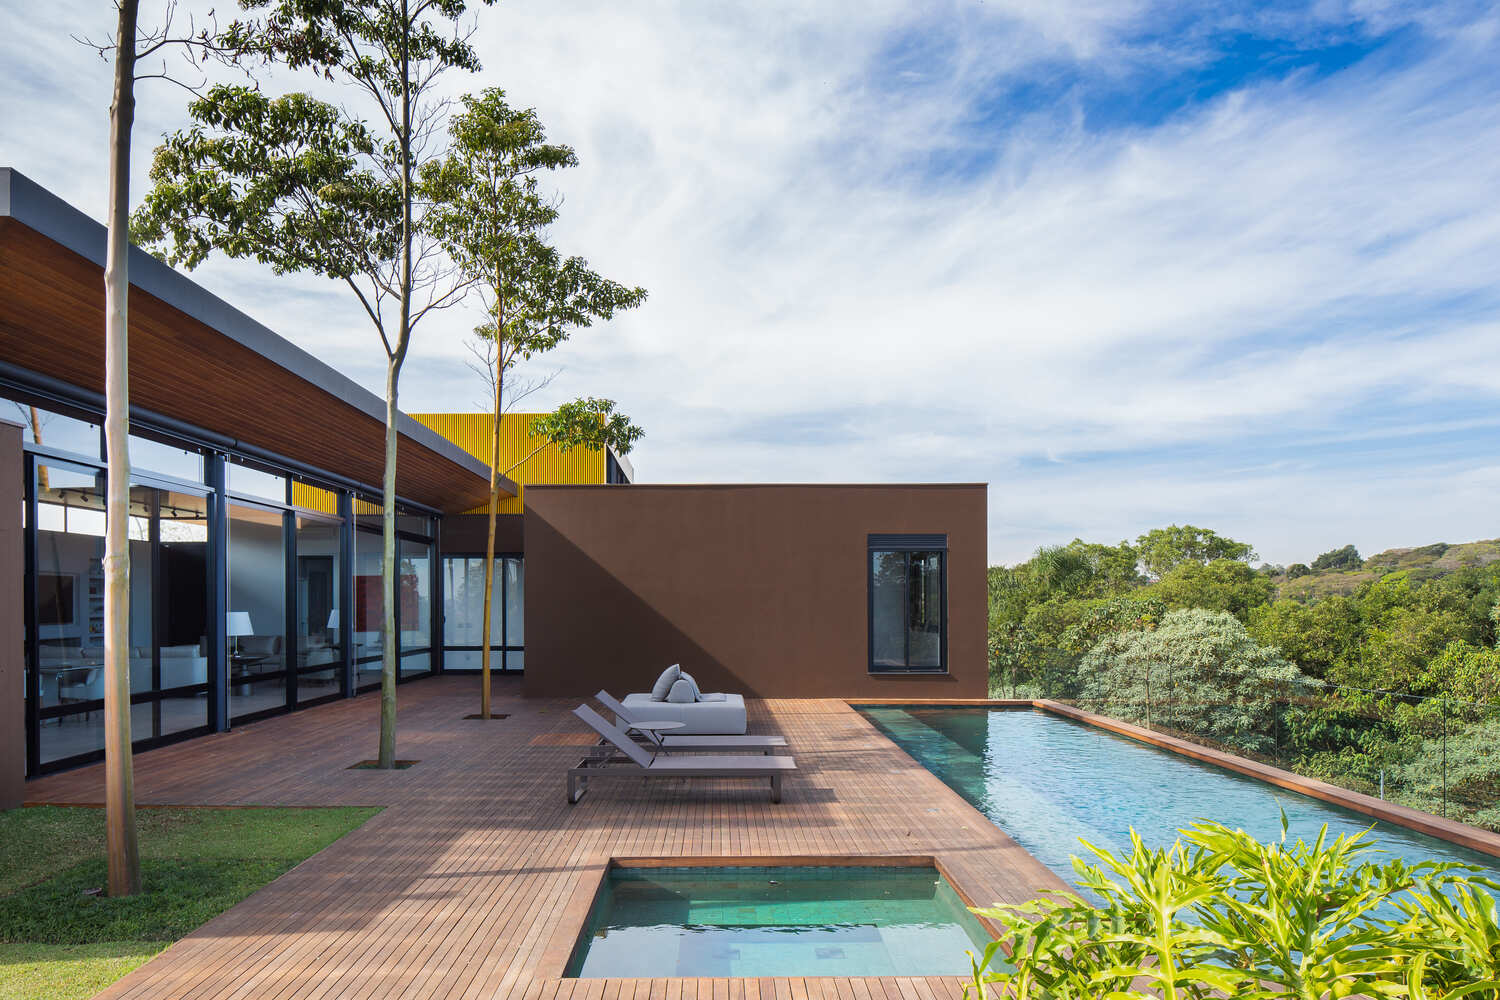
The integration with the deck and pool area reinforces this relationship, transforming the external space into a natural extension of the house and promoting social interactions.
The lower level houses an extension of the intimate area, as well as technical and support spaces, ensuring the full functionality of the residence without interfering with the dynamics of the main areas.
This organization contributes to a clean reading of the upper volume, which appears lighter and more continuous.
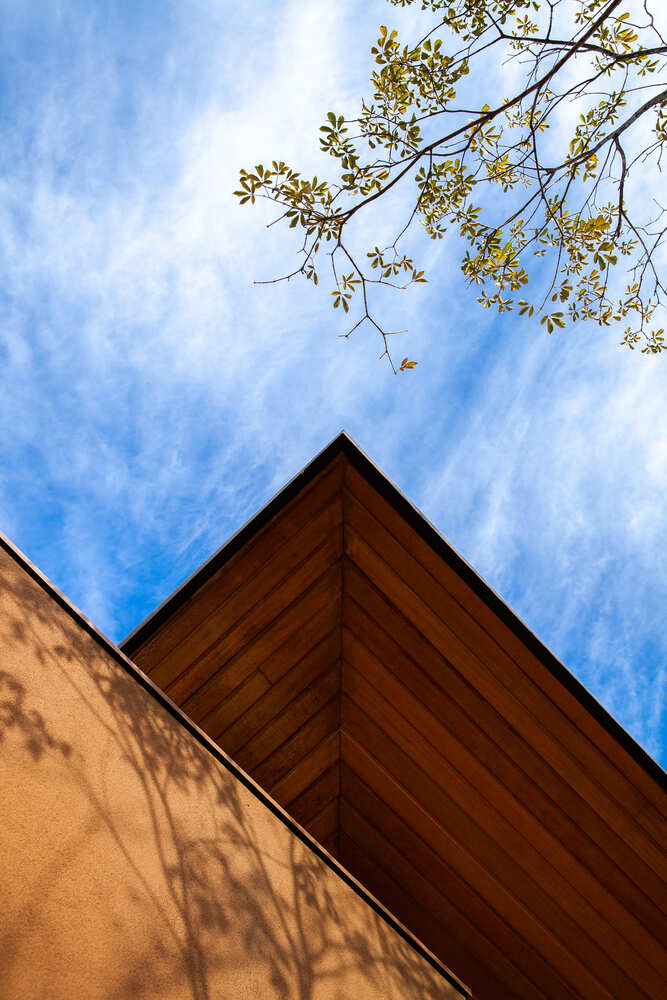
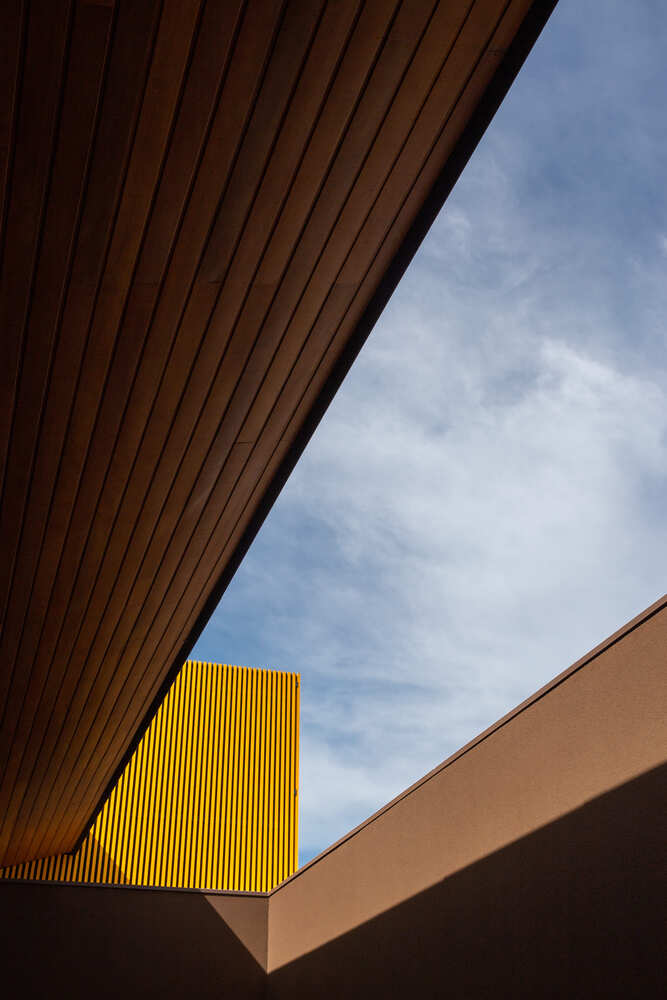
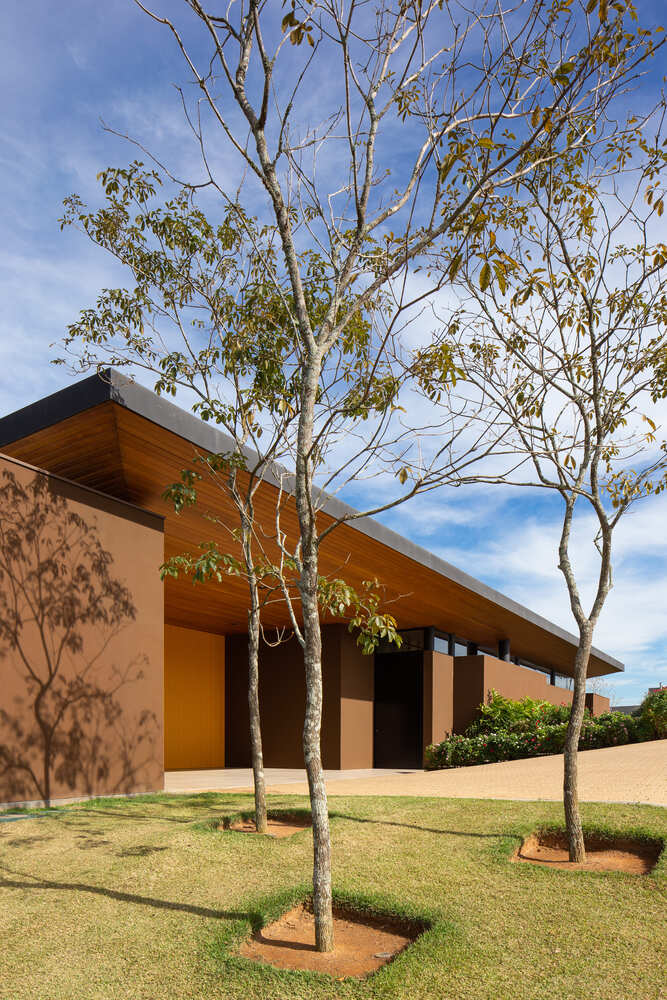
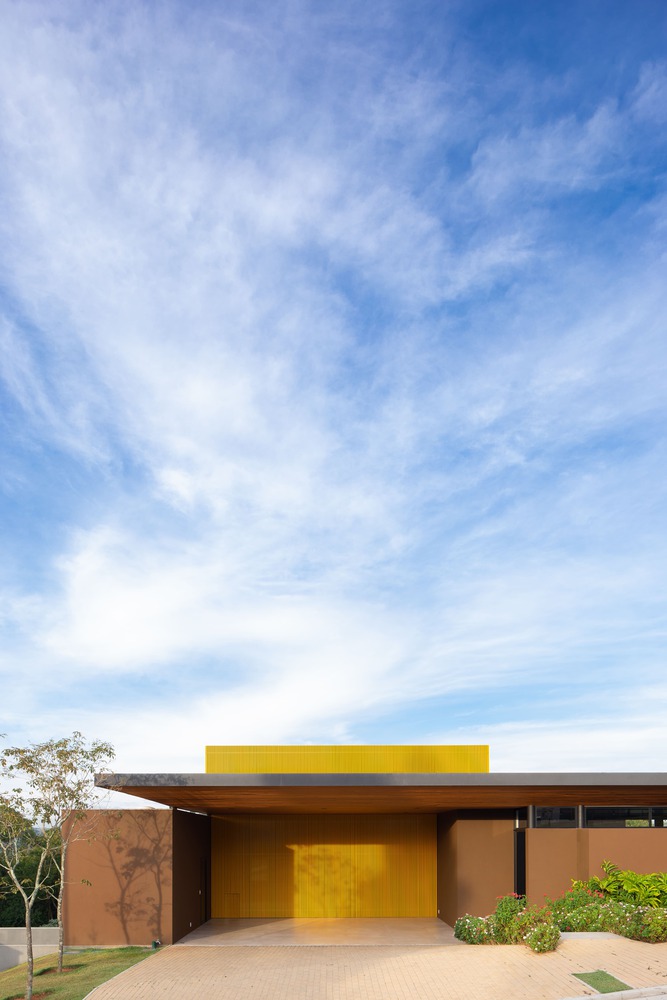
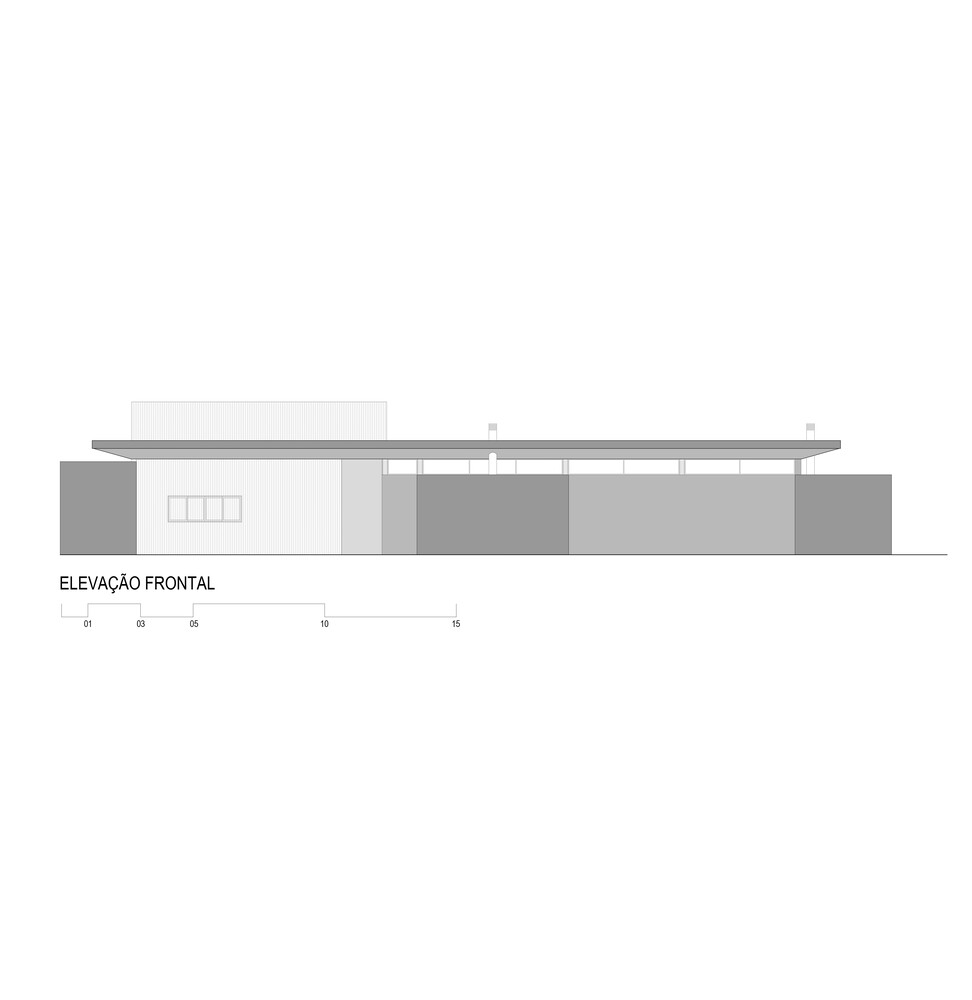
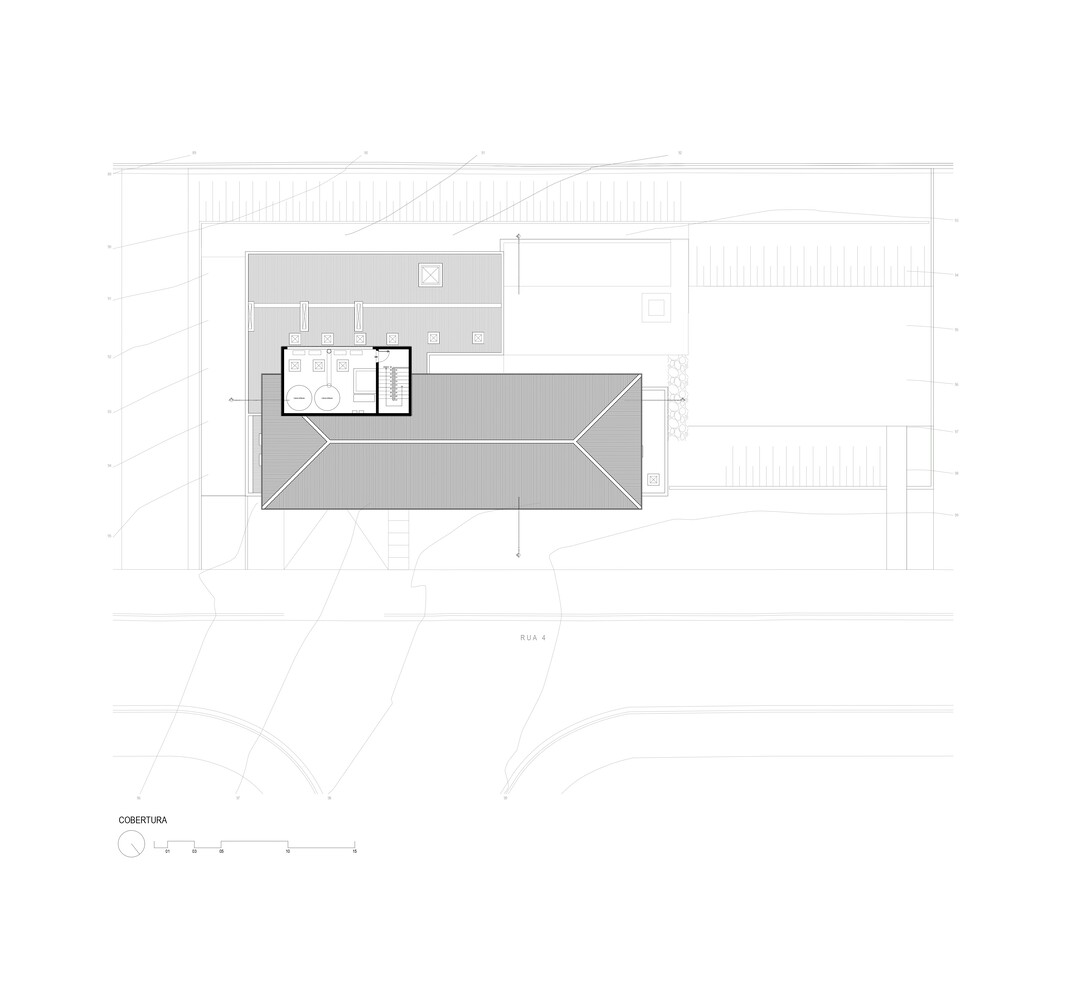
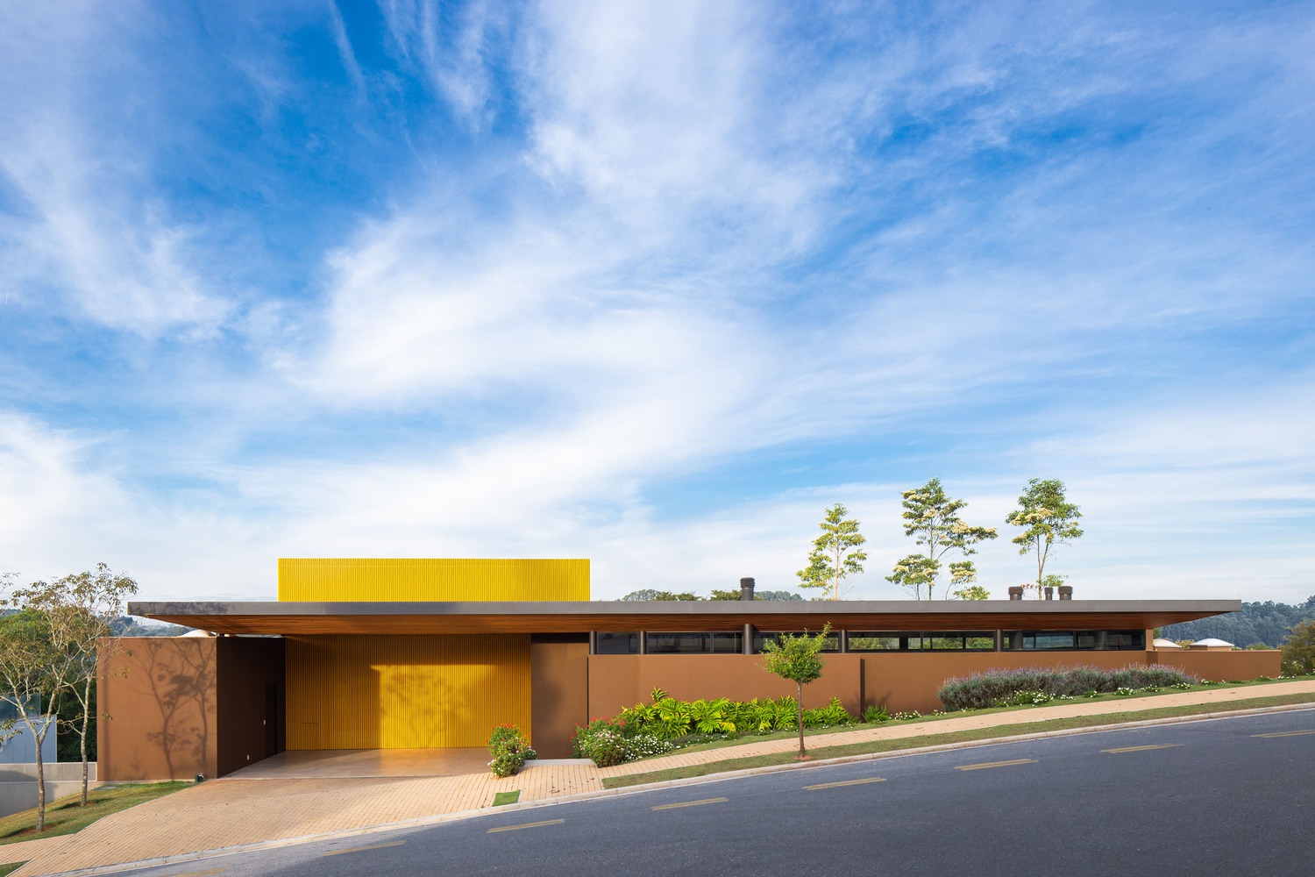
The project stands out for its strong horizontality and the rigor in the composition of planes. The cantilevered roof, combined with the use of linear elements such as brise-soleils and continuous frames, reinforces the idea of shelter and protection while controlling solar incidence.
In contrast, the vibrant-toned upper volume emerges as a striking element in the composition, creating identity and establishing a focal point in the landscape.
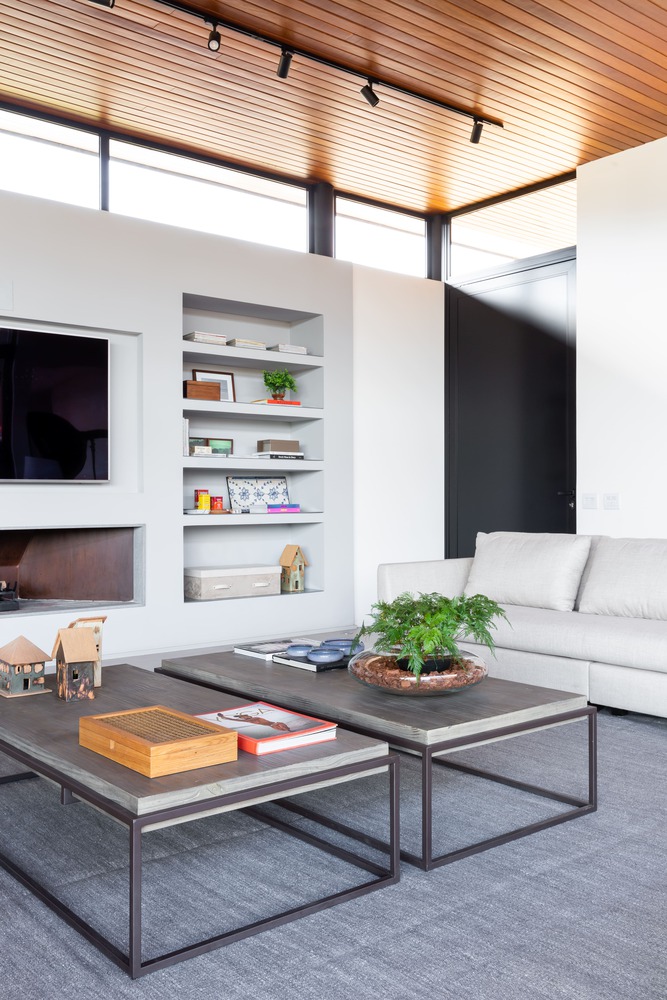
The materiality highlights the project's concept: the combination of more opaque surfaces in earthy tones and lighter, transparent elements creates a balance between solidity and permeability.
Wood, present in the horizontal planes and the deck, contributes to comfort and brings the architecture closer to human scale.
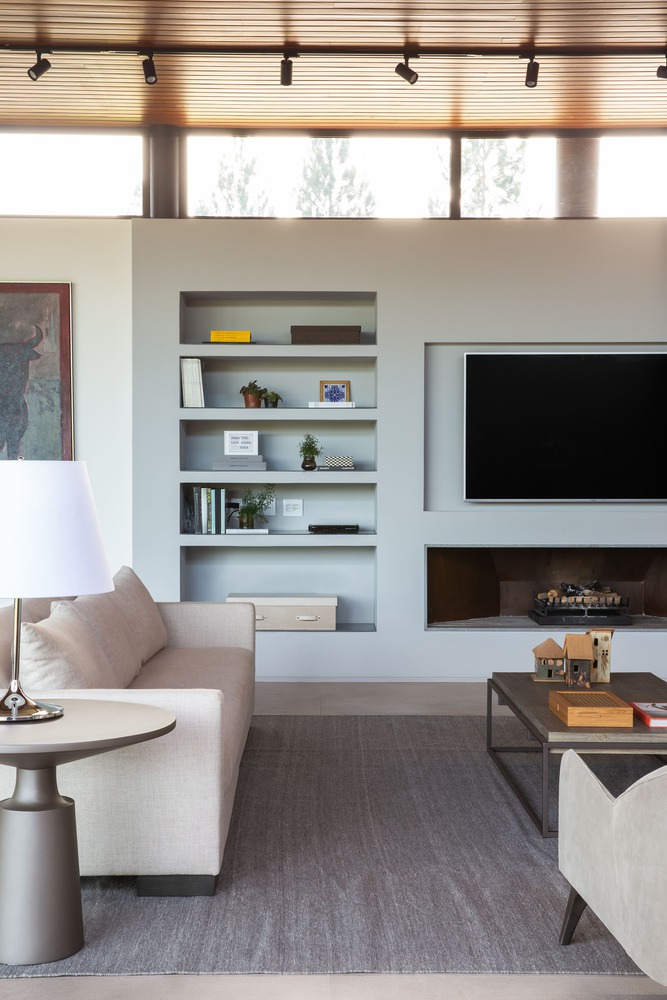
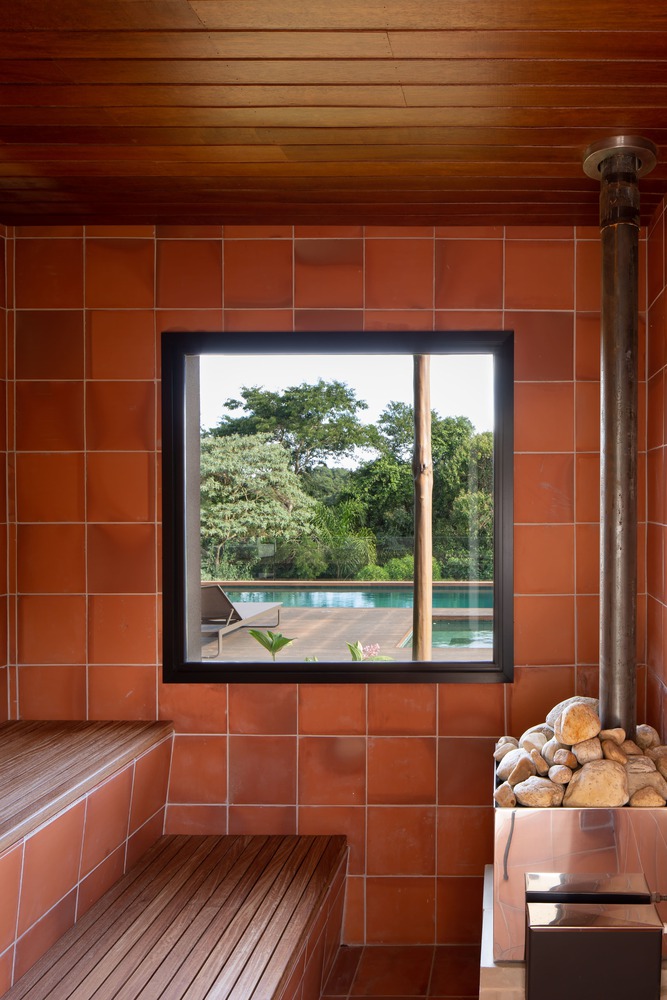
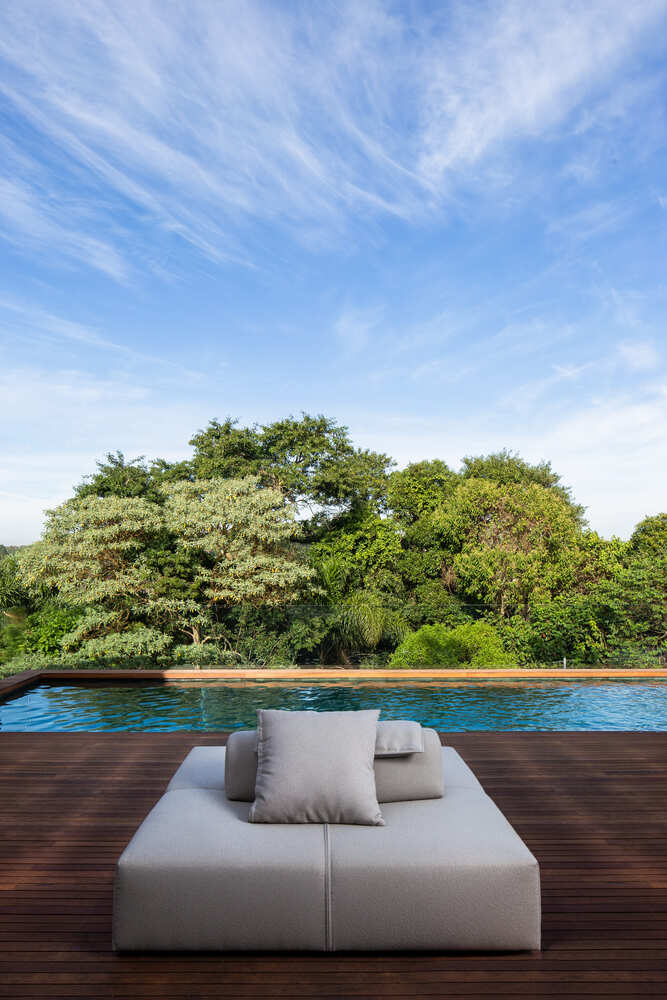
The presence of vegetation and how it is incorporated into the project — whether at the lot's boundaries or punctuating the living spaces — reinforces integration with the surroundings and enhances the external spaces.
The result is a residence that values outdoor living, where architecture and landscape articulate in a continuous and balanced manner.