BEECH COTTAGE
MiMStudios
ARCHITECTS
MiMStudios
DESIGN TEAM
Teoman Ayas
ARCHITECTURE OFFICES
Laura Patten Architects
GENERAL CONTRACTOR
Surrey County Construction
PHOTOGRAPHS
Henry Woide
AREA
297 m²
YEAR
2024
LOCATION
United Kingdom
CATEGORY
Houses
English description provided by the architects.
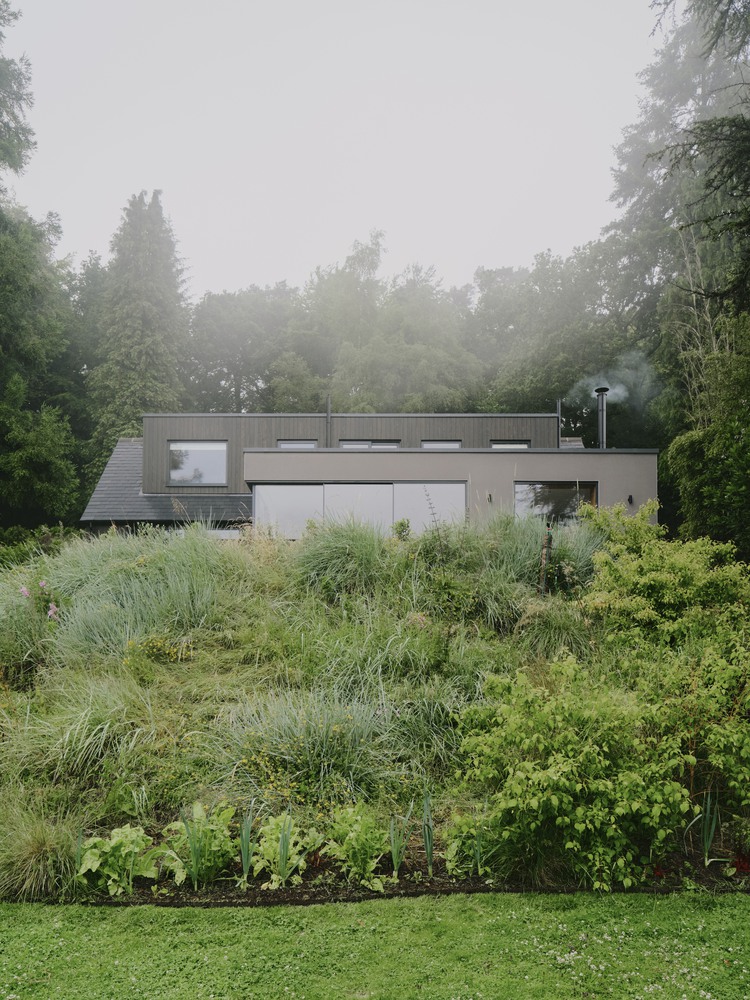
Nestled within the preserved, lush, green setting of the Surrey Hills, London-based MiMStudios has restored and extended Beech Cottage for a young entrepreneurial family with a daughter.
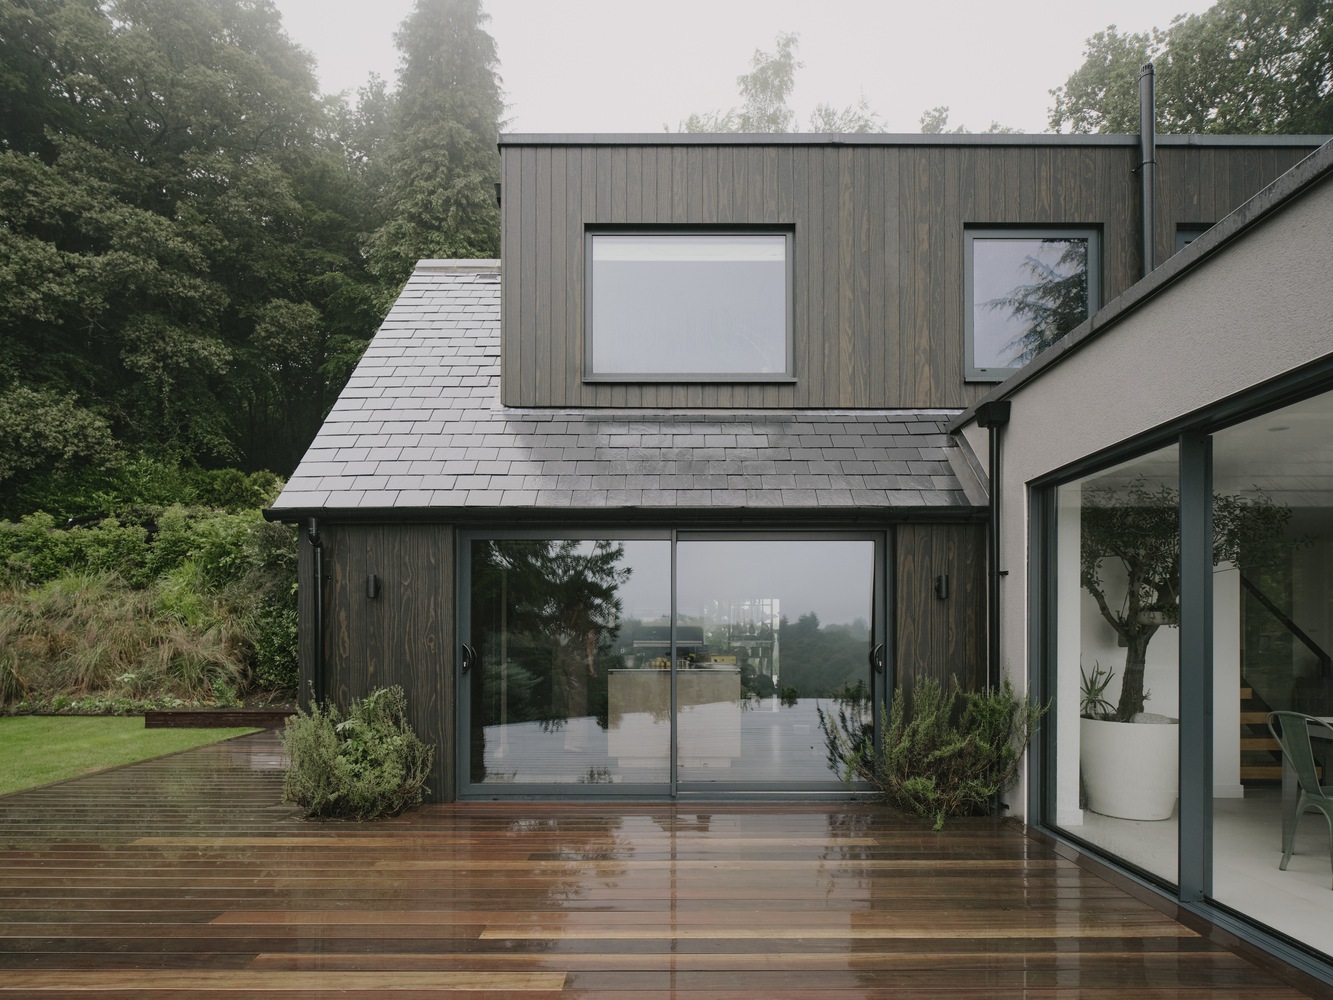
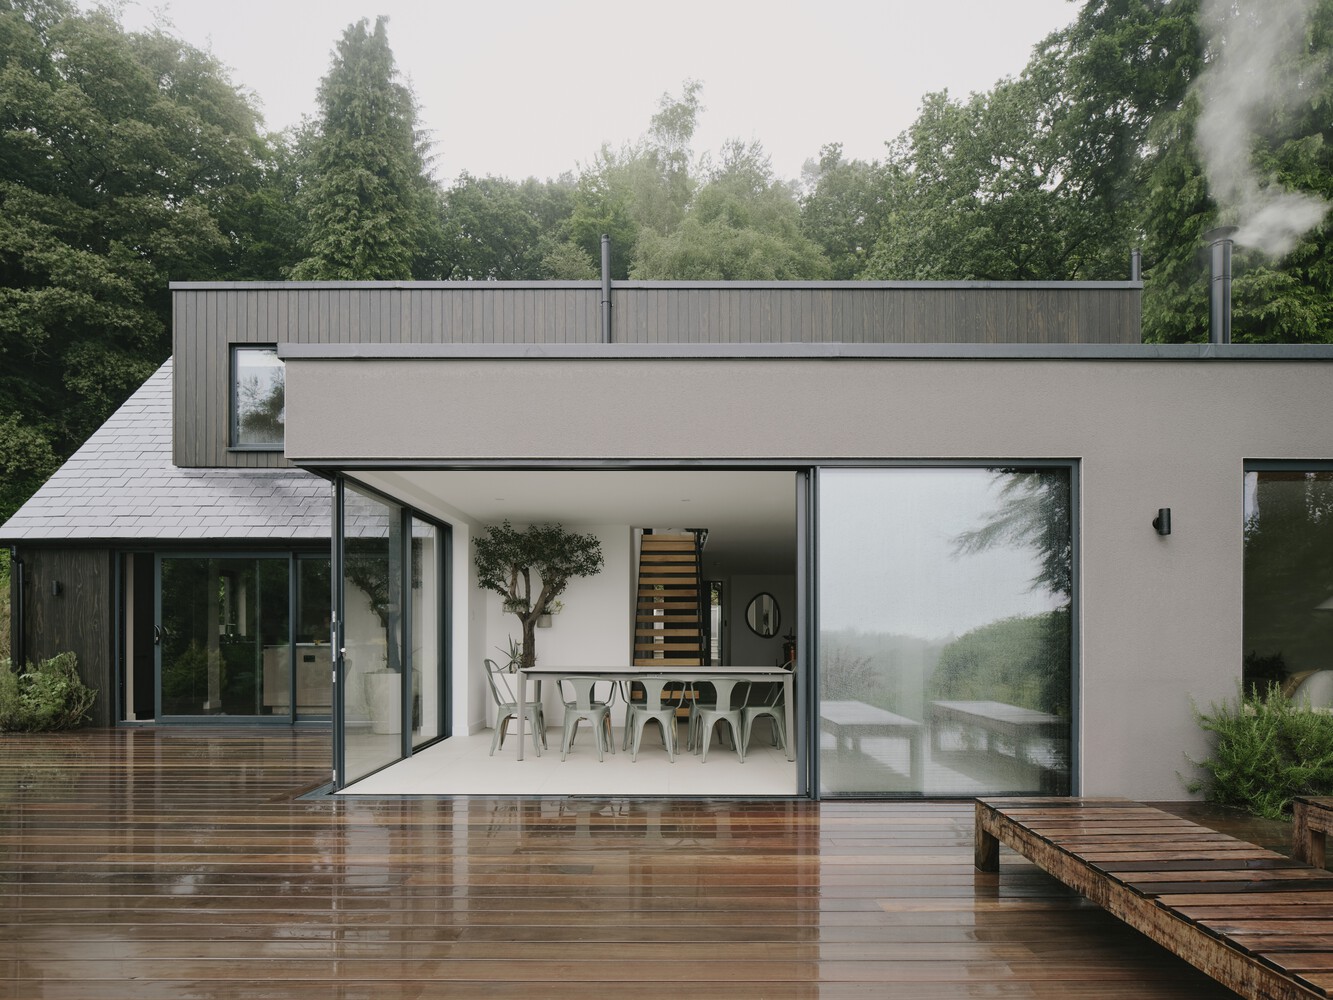
Its two-acre grounds unfold as a living dynamic permaculture landscape with apple and berry orchards, herbal lawns, a psychic garden of medicinal plants, and pathways for aromatherapy and mushroom foraging.
Originally built in 1968, MiMStudios was invited by the homeowner to refine and enhance the design as they took on the project after regional firm Laura Pattern Architects had secured planning for a series of orthogonal additions.
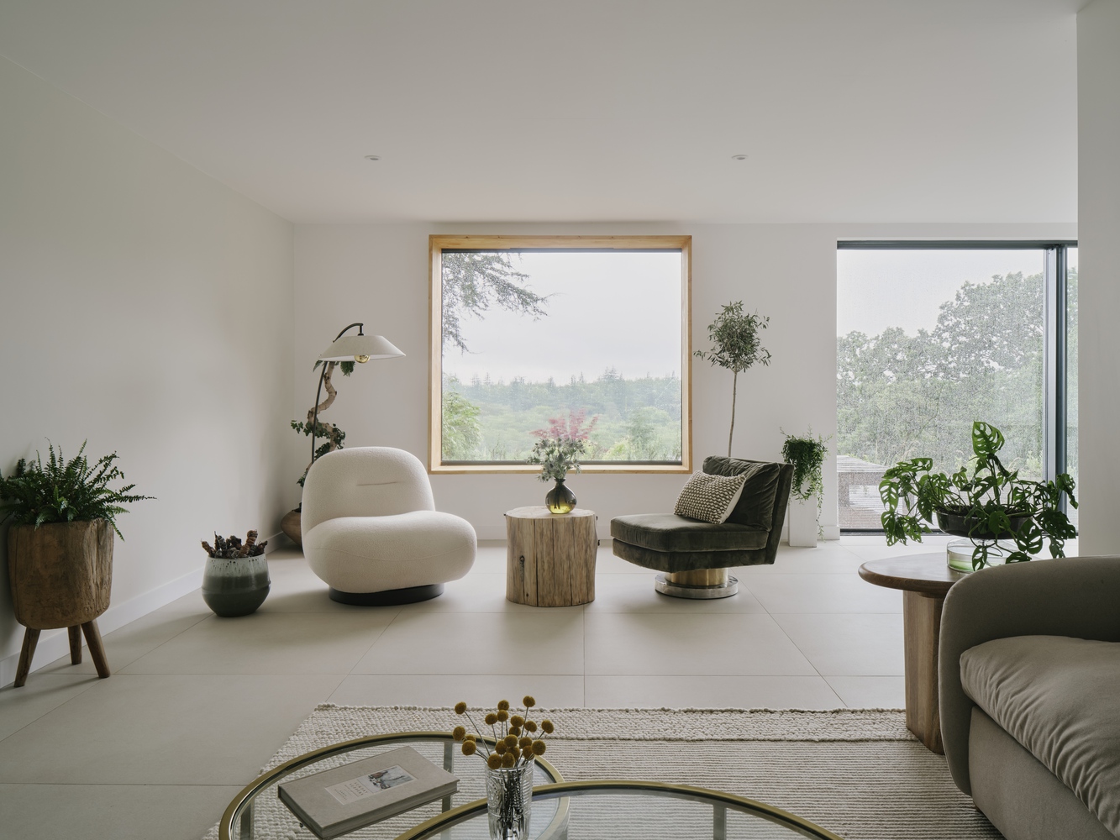
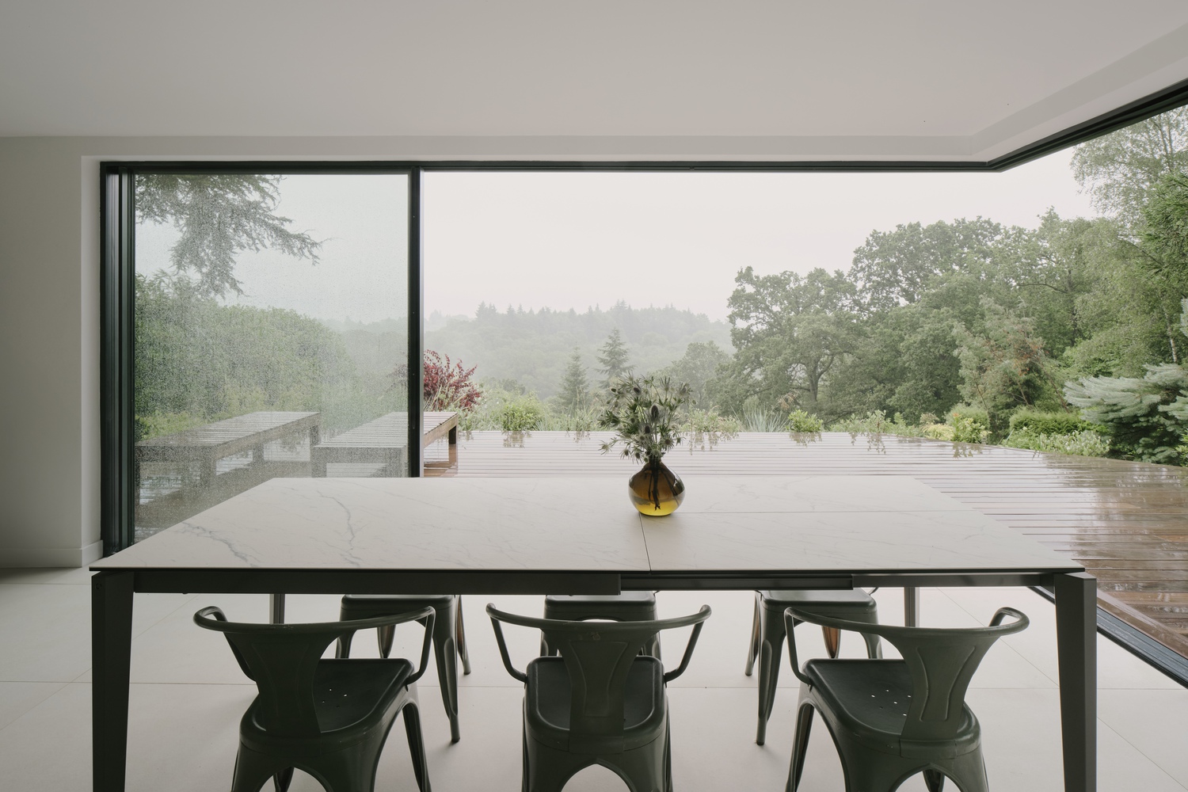
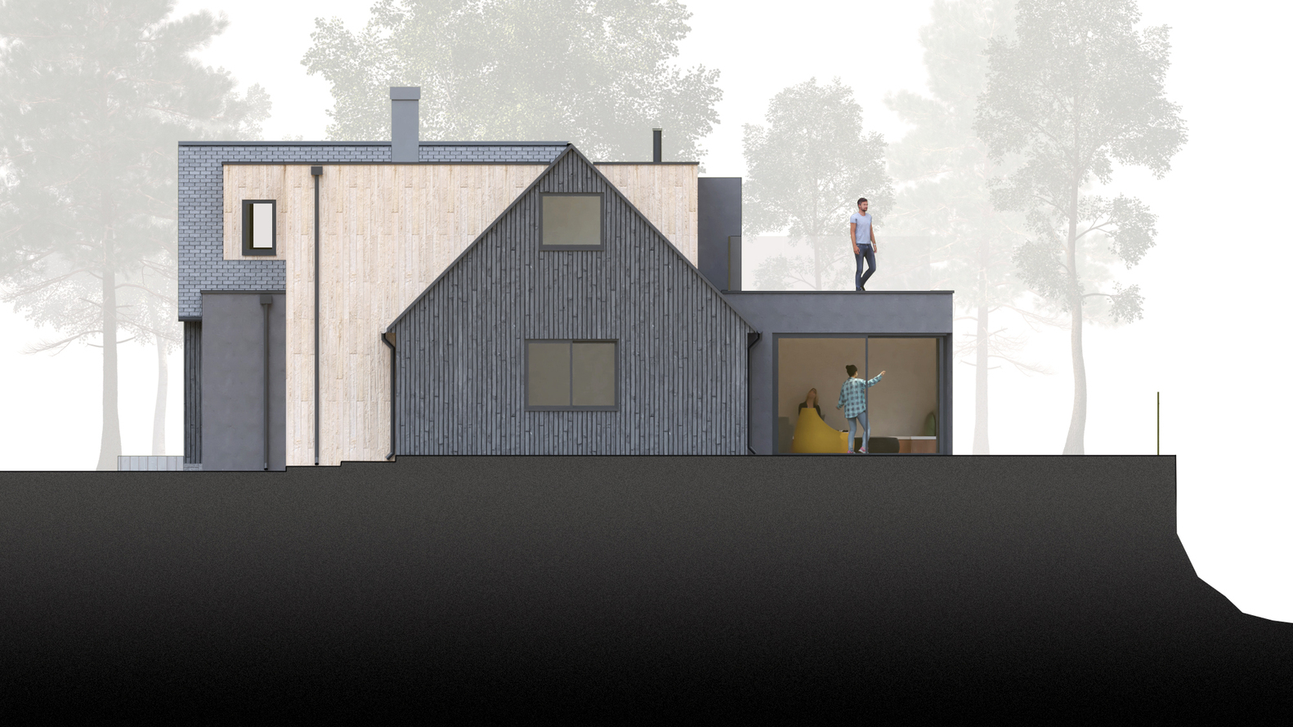
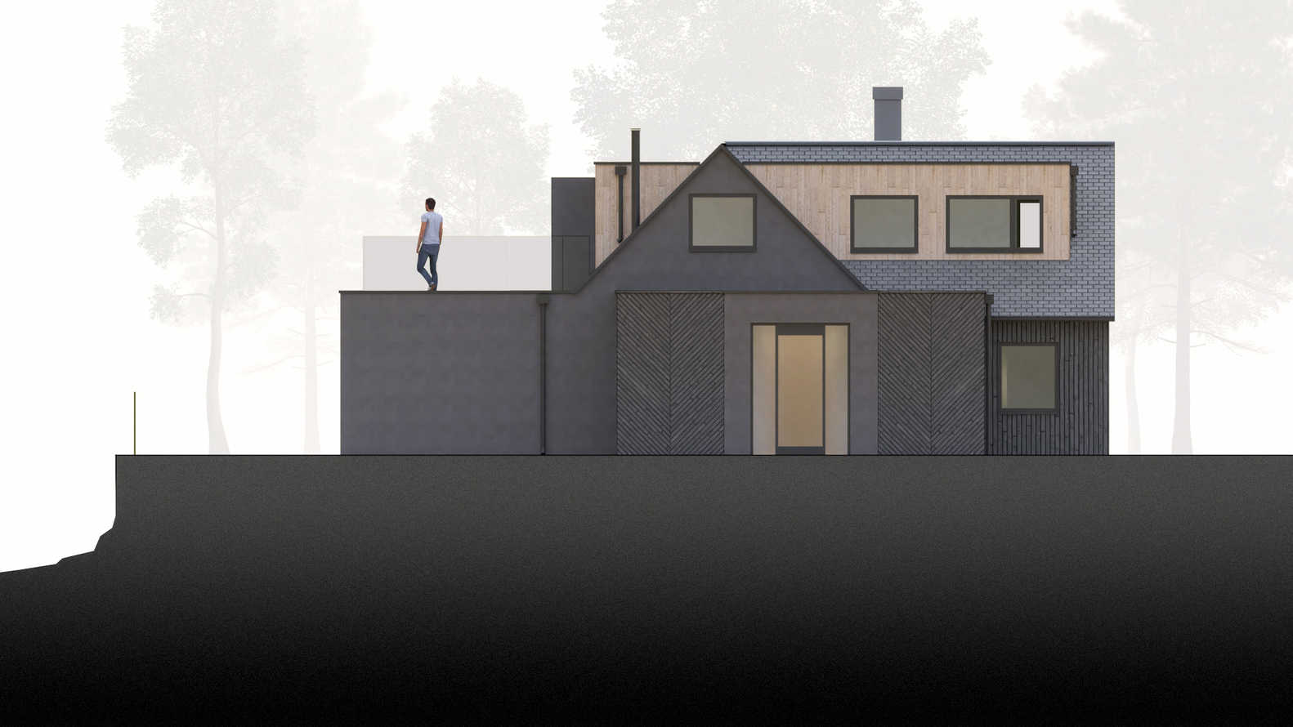
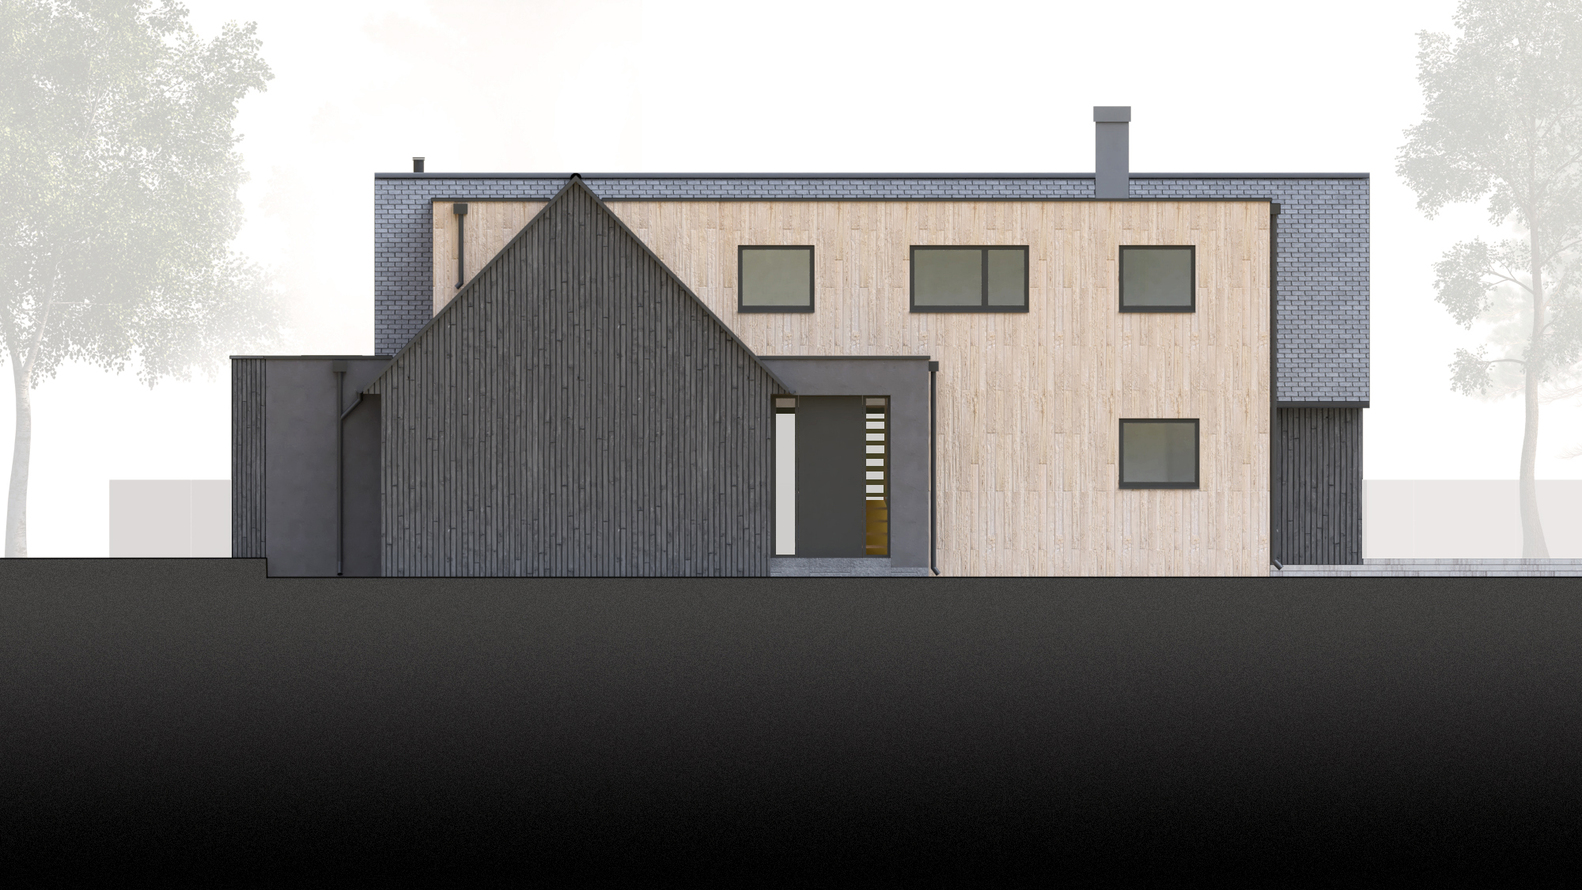
Stylistically typical of the period—with a pitched roof, dormer windows, rendered ground floor and tile-clad upper level, MiMStudio responds to the pragmatic, modest design by clarifying the relationship between the interior and exterior.
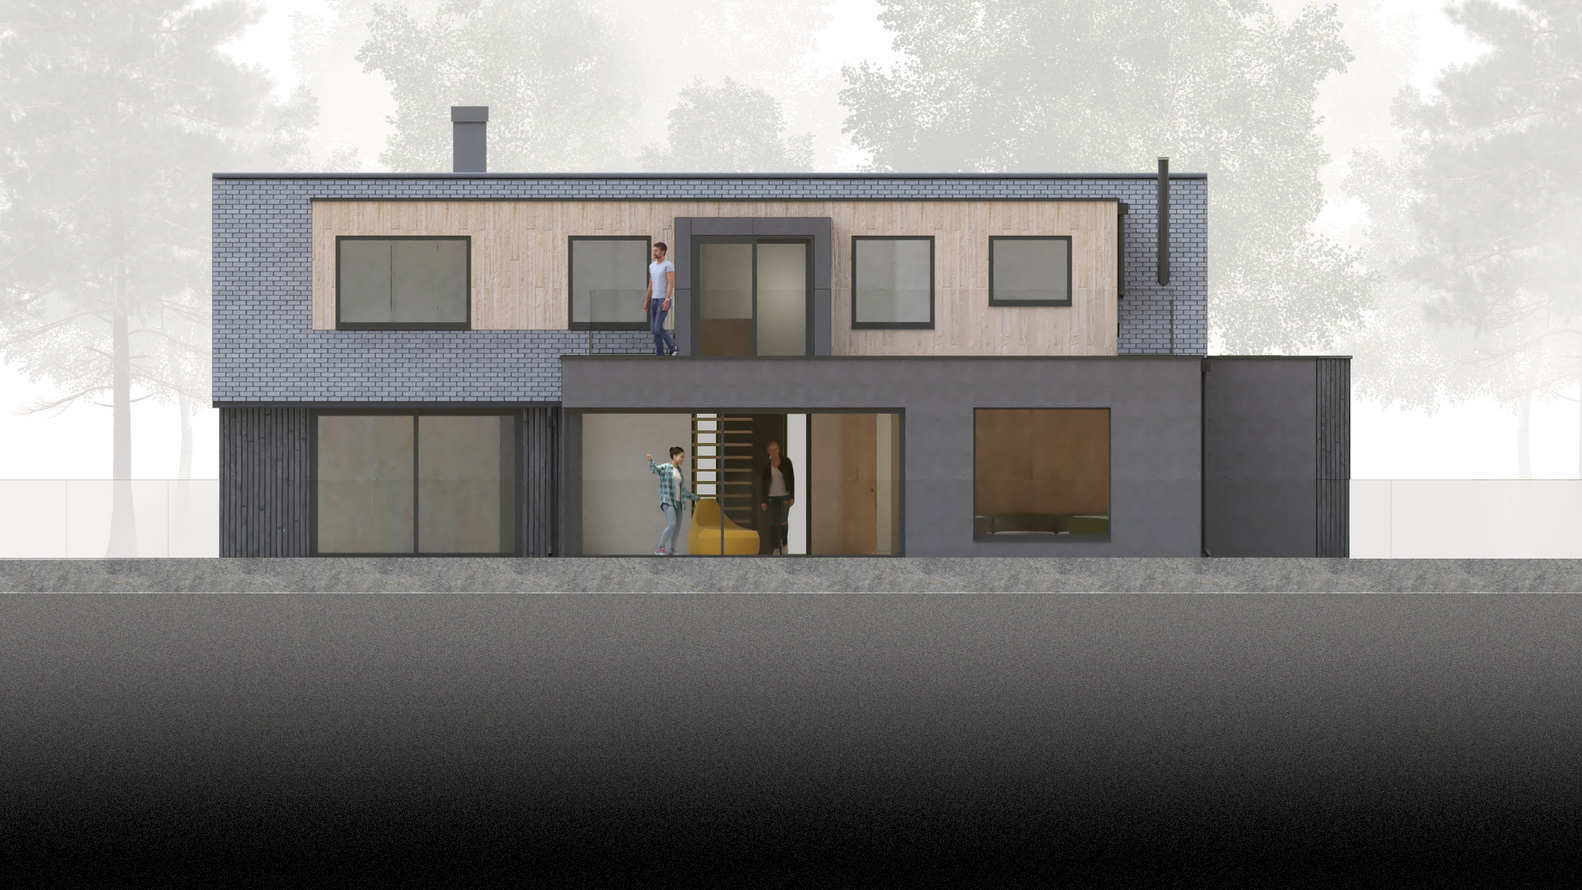
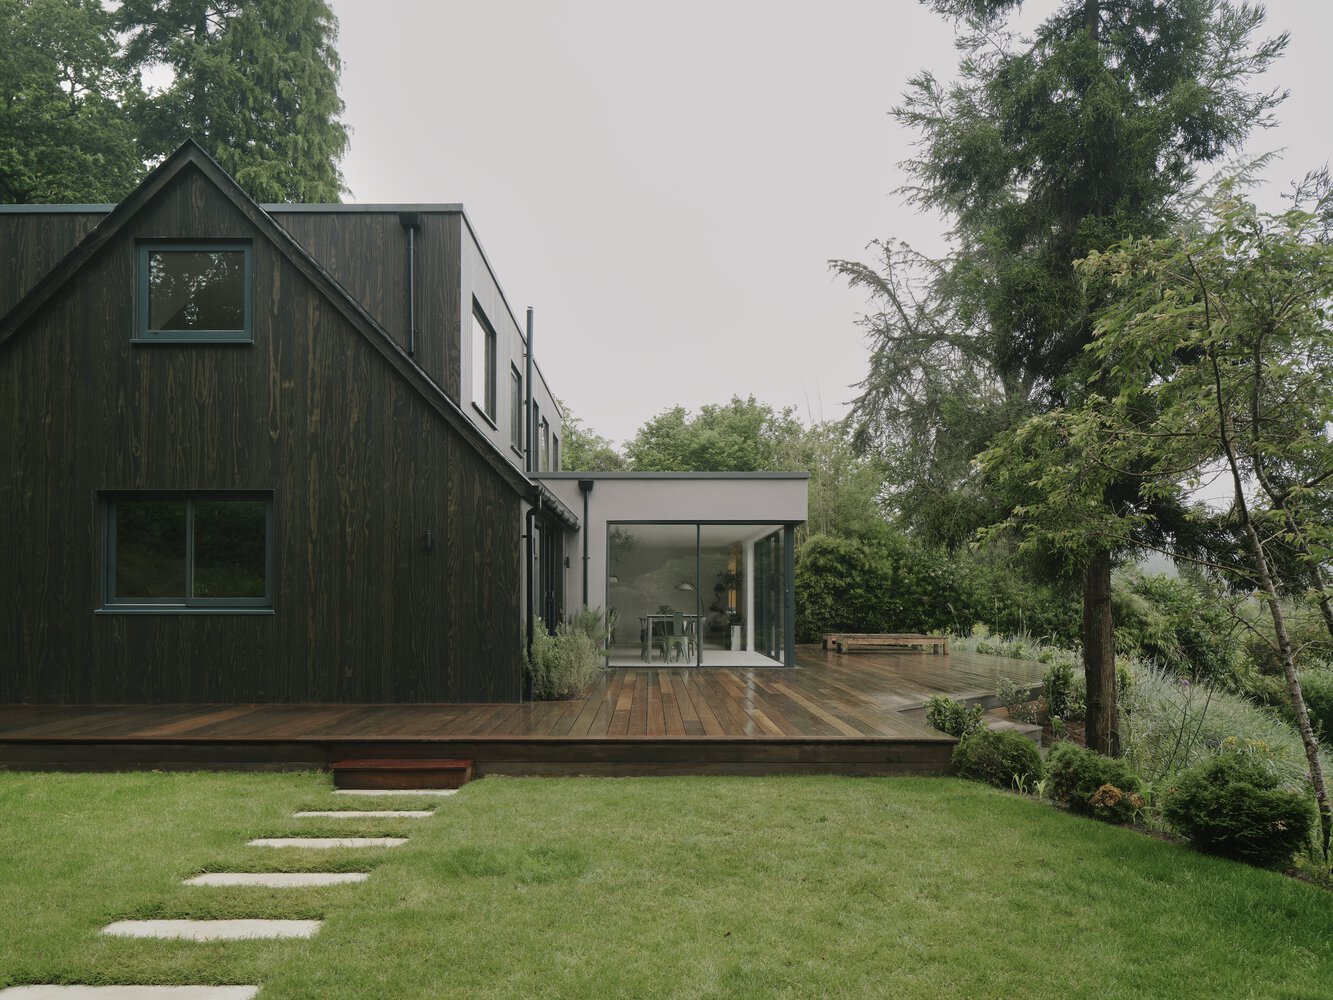
The introduction of new additions is expressed as simple, rectilinear rendered volumes, tying back to the house's rendered base rather than mimicking the roofscape.
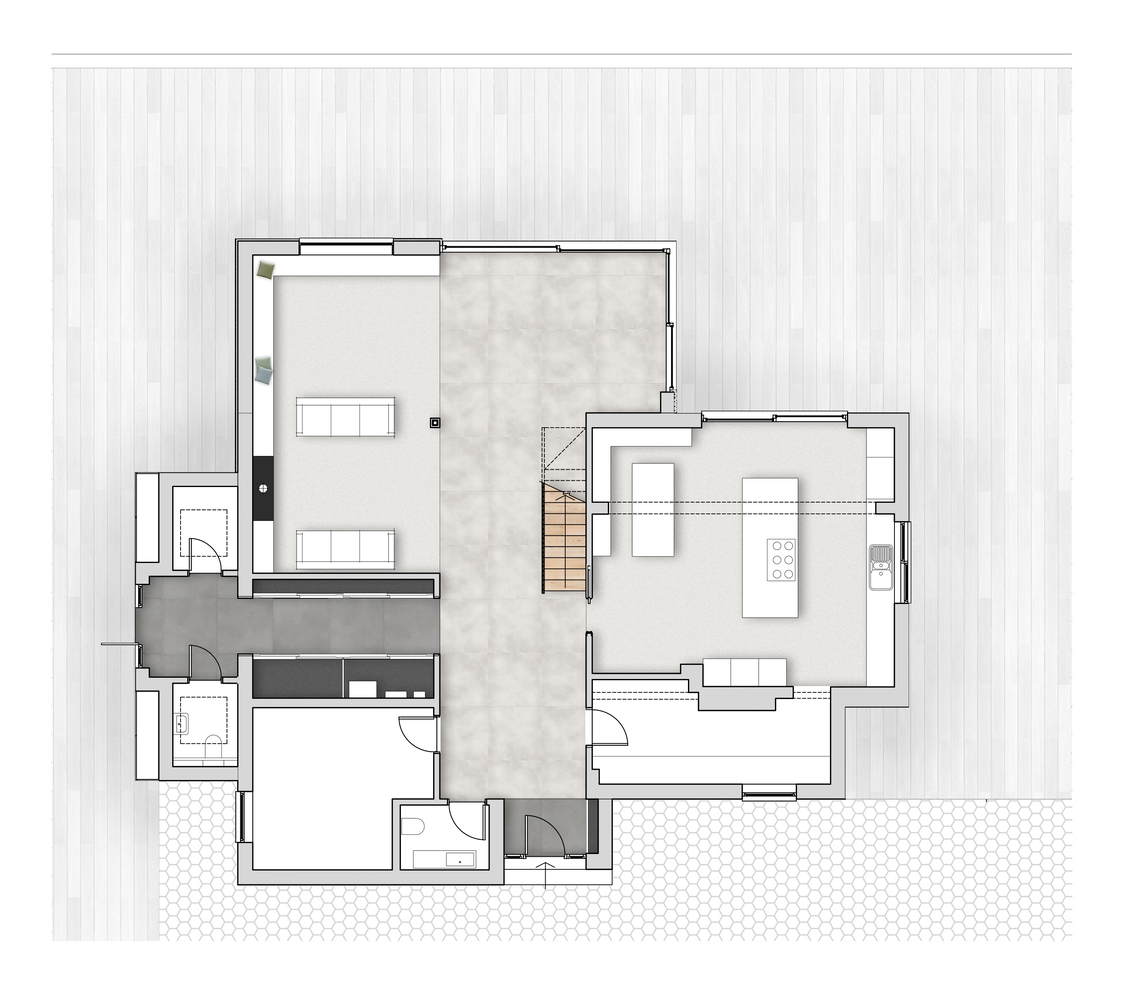
By reimagining the ground-floor strategy, the studio transforms what risked being a flat, glazed expanse into a sequence of defined, complementary spaces.
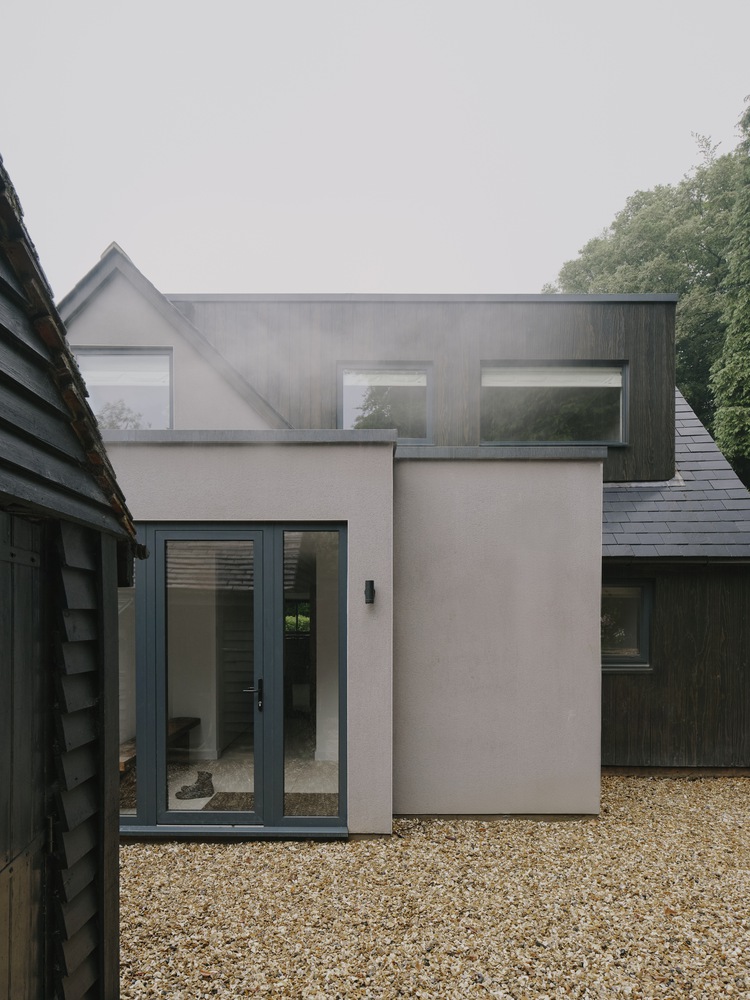
A fixed picture window now anchors a sitting nook, offering depth, enclosure, and a framed garden view. In contrast, a column-free glazed corner opens the dining area diagonally, balancing intimacy with openness and daylight.
A restrained yet layered material palette establishes a calm visual continuity, guided by subdued finishes that act as a backdrop to daily life while remaining sensitive to the cottage's rural context.
Externally, dark-stained timber cladding unifies the roof and dormer silhouette, smooth render defines the new rectilinear volumes, and a pale, weathered timber deck grounds the garden threshold.
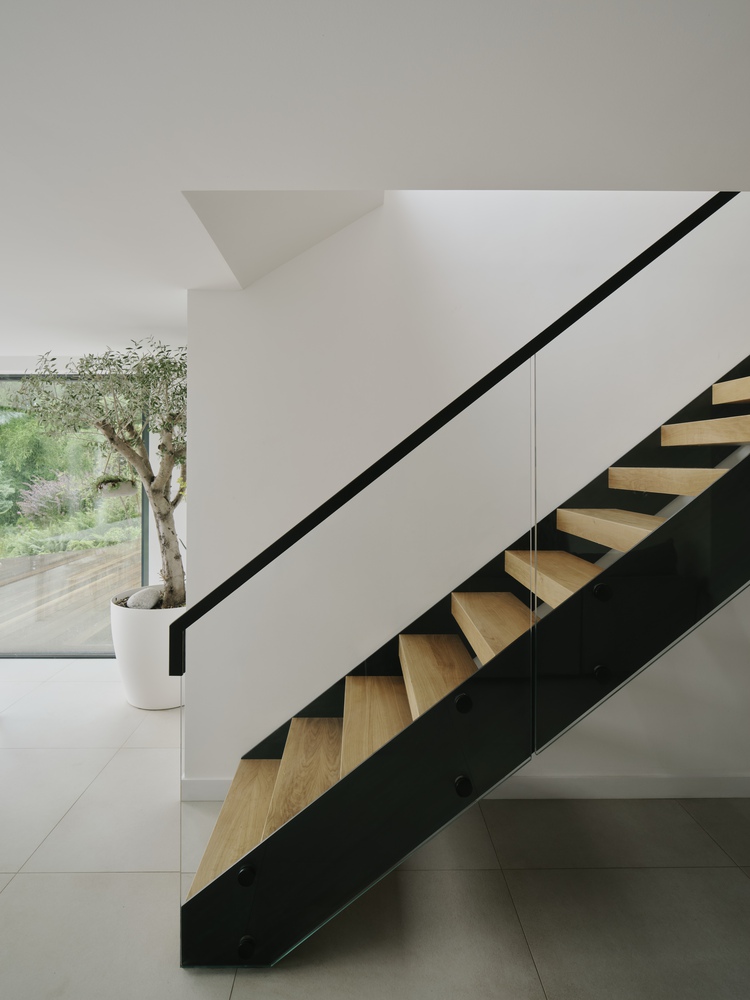
Inside, large-format porcelain tiles extend seamlessly across the main level, softened by lime-wash textured walls. An open-tread timber staircase, redesigned to minimise its impact, now recedes into transparency, allowing sightlines to the landscape to define the home's arrival sequence.
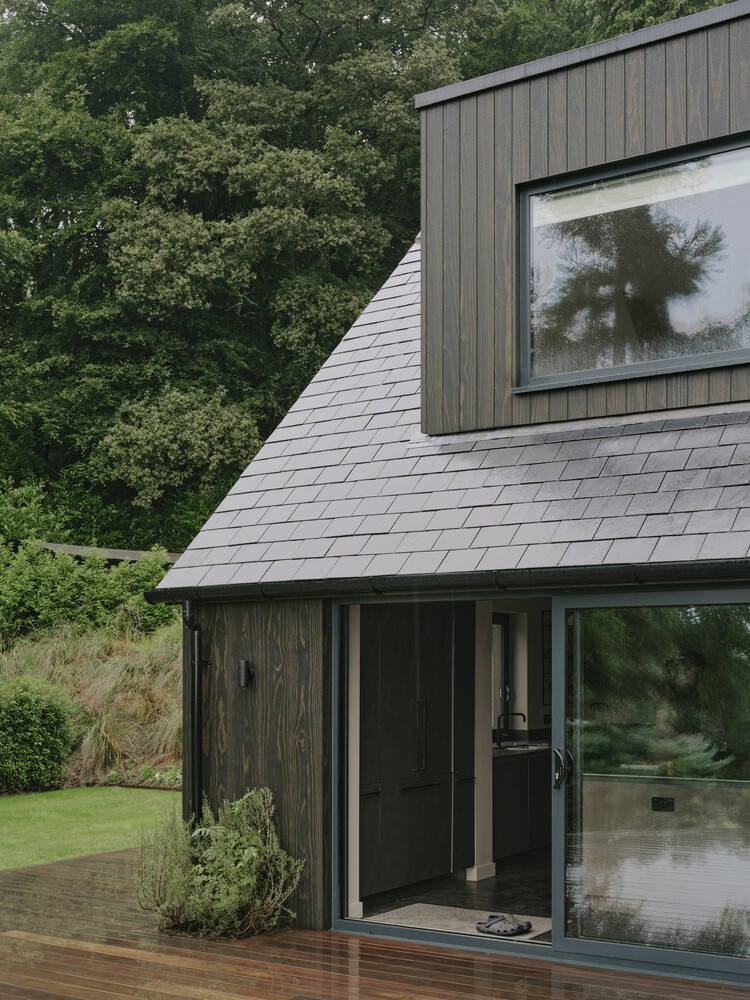
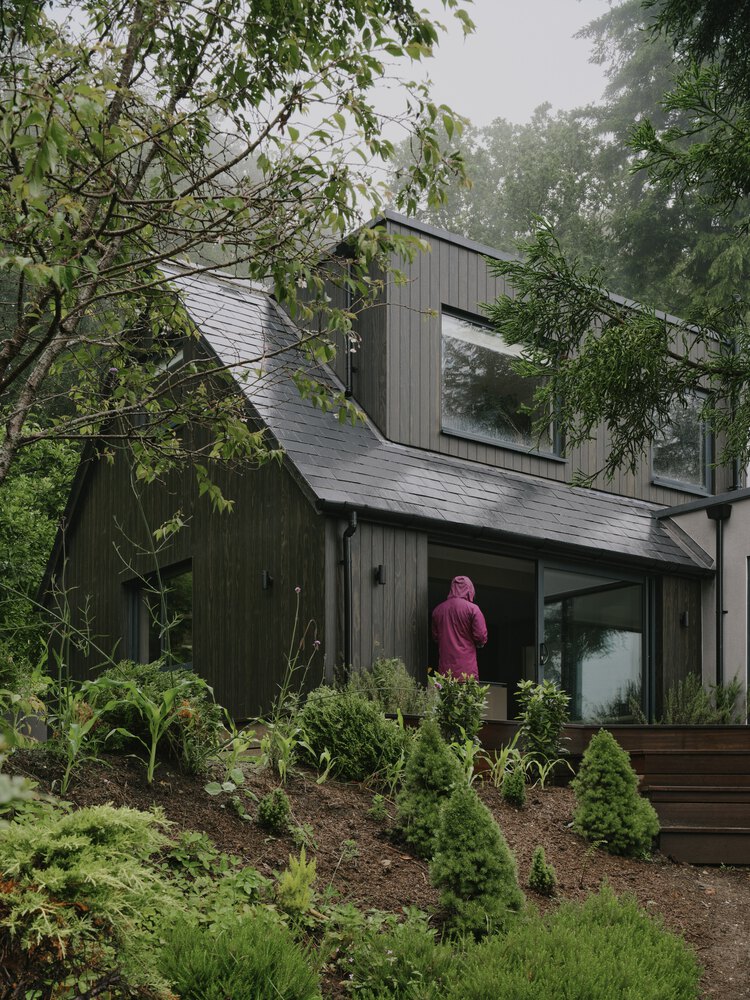
The 297 m² property spans three floors, with generous living areas opening up to the garden, while four bedrooms are located above.
The intention was to articulate the existing three-dimensional form and dialogue with the original house rather than altering the extensions' footprint.
The pitched roof of the existing cottage provided a strong vernacular profile, while the new additions were deliberately abstracted— overhangs pared back, protrusions avoided, volumes distilled into rectilinear blocks with a seamless rendered finish.
The clarity and restraint of this language evoke modernist precedents, setting the new in deliberate contrast to the old.