Ulster House
ULSTER HOUSE
LGA Architectural Partners
ARCHITECTS
LGA Architectural Partners
LEAD ARCHITECTS
Janna Levitt, Dean Goodman
LEAD TEAM
Janna Levitt
STRUCTURAL ENGINEERING
Blackwell Engineering
MECHANICAL ENGINEERING
Rdz Engineering
CIVIL ENGINEERING
Blue Grove Engineering Group
ENGINEERING & CONSULTING
Rdh, David Hine Engineering INC.
GENERAL CONTRACTOR
Desar Construction Studio
MANUFACTURERS
Hollace Cluny, Mjolk
PHOTOGRAPHS
Doublespace photography
AREA
377 m²
YEAR
2025
LOCATION
Toronto, Canada
CATEGORY
Residential Architecture, Houses
English description provided by the architects.
Ulster House, Toronto's first multiplex condominium, exemplifies gentle density, market affordability, thoughtful design, and environmental responsibility.
A self-initiated project by LGA principals Janna Levitt and Dean Goodman, the development challenges policies and perceptions, paving the way for a new housing typology. It presents a viable, sustainable infill strategy to introduce medium-density housing into established neighbourhoods.
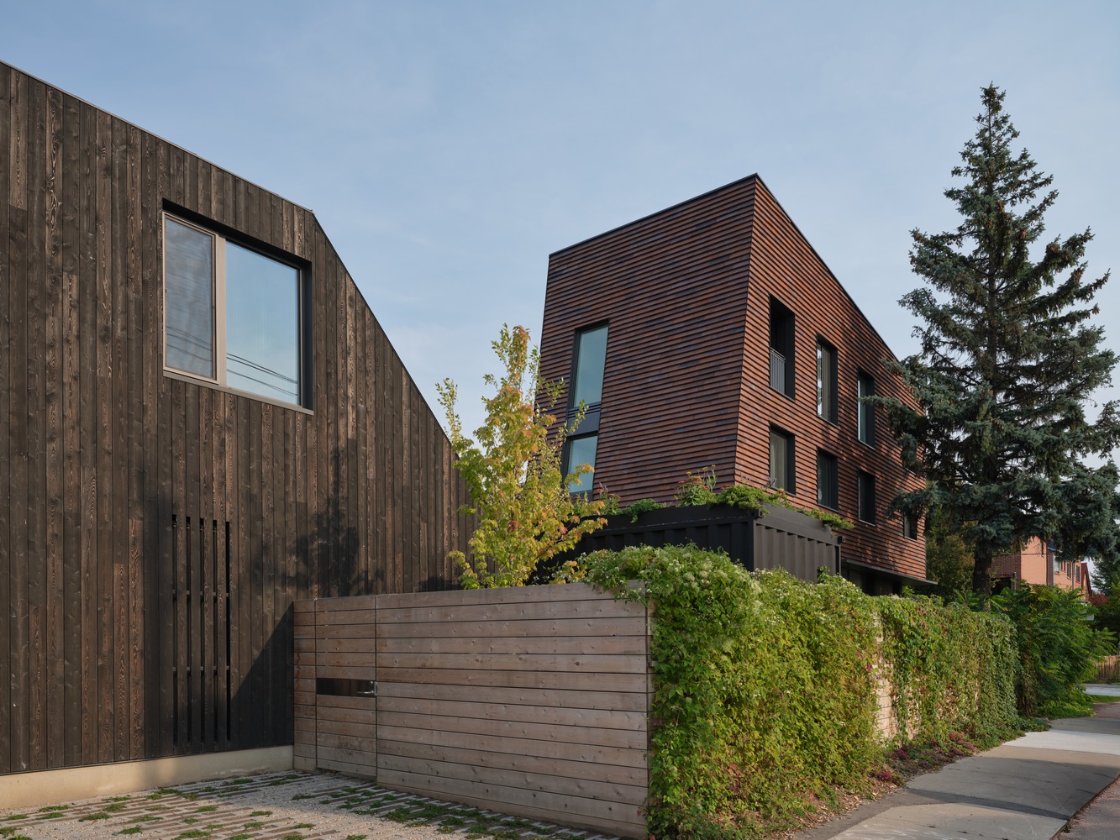
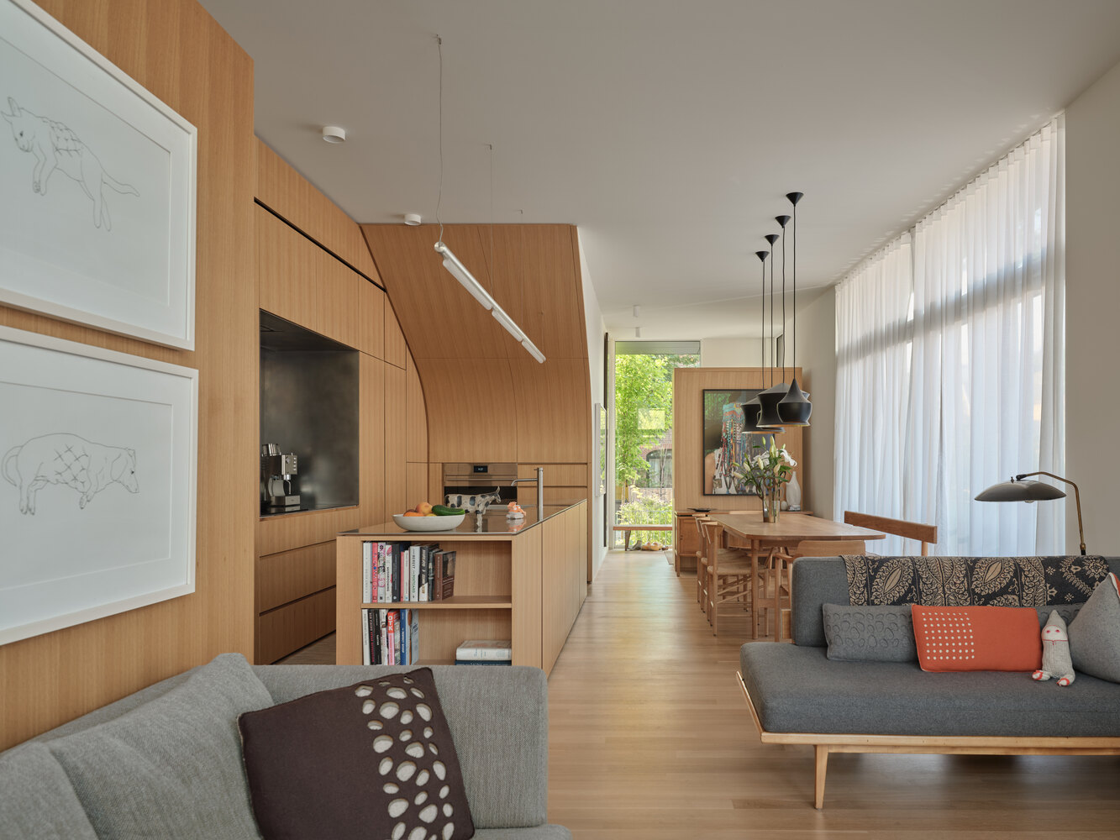
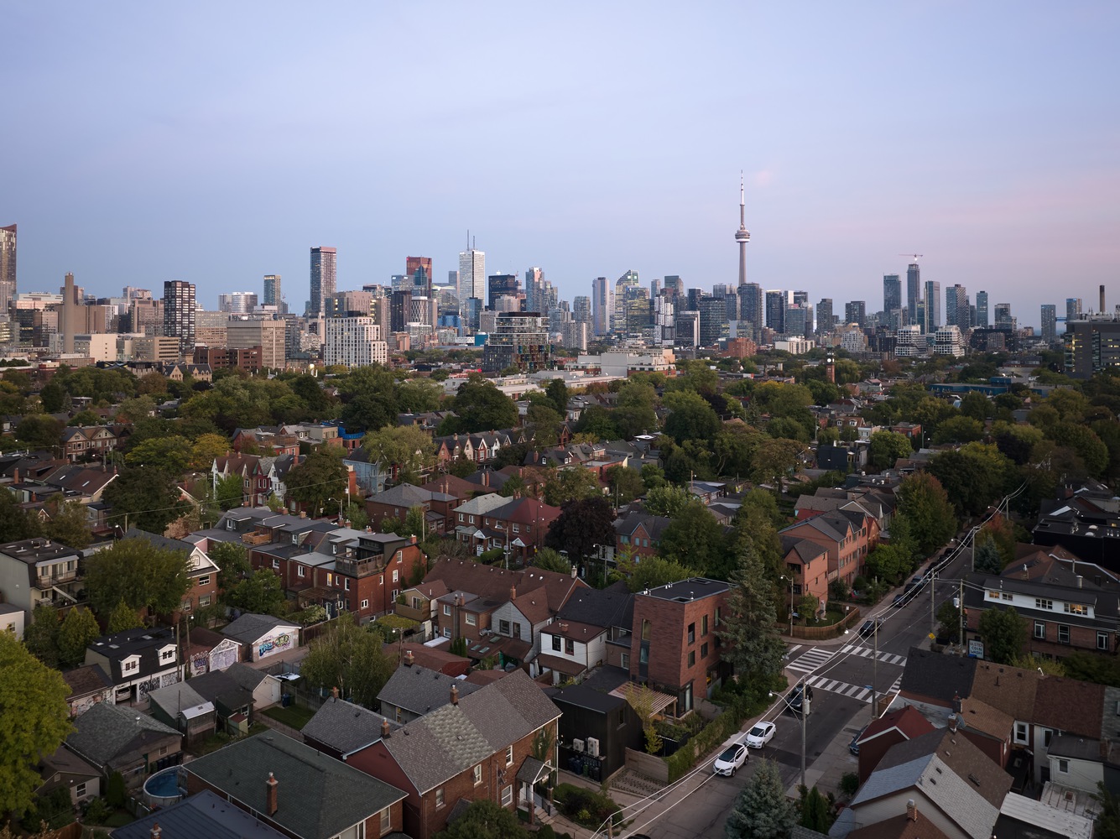
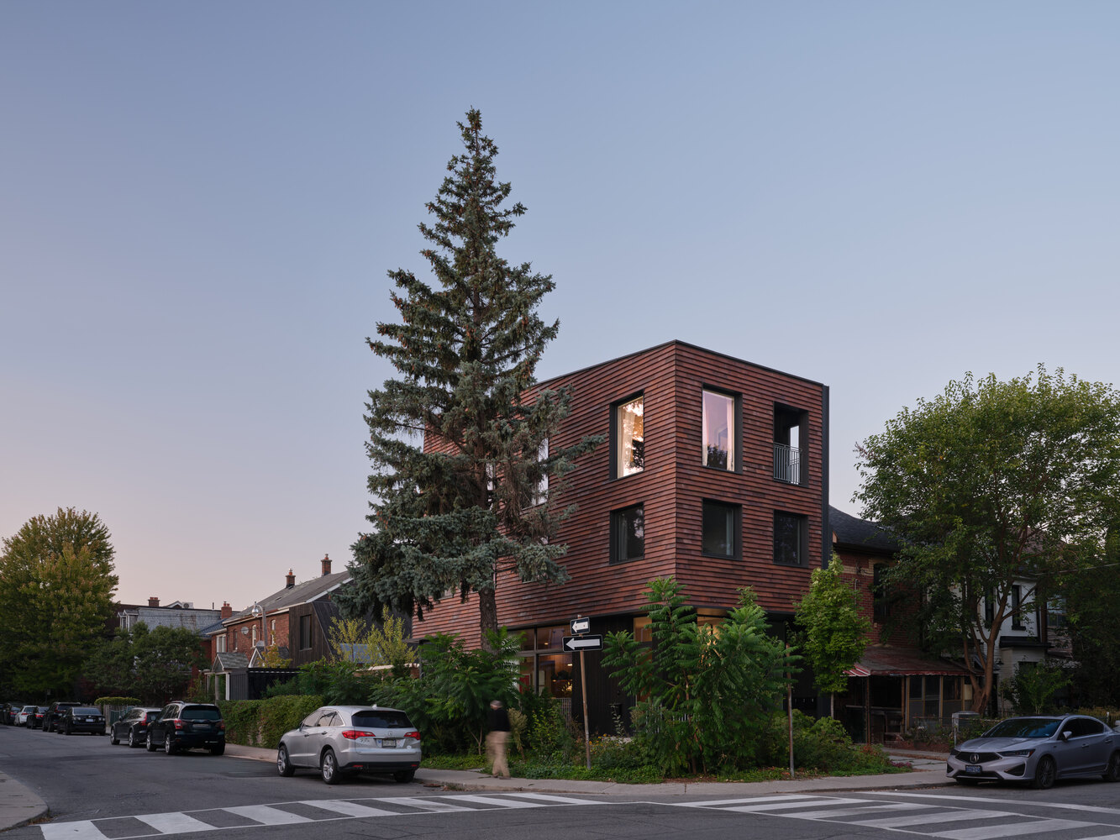
To maximize natural light and take advantage of walkable services and amenities, Levitt and Goodman purchased a corner lot in Harbord Village, a mature Toronto neighborhood.
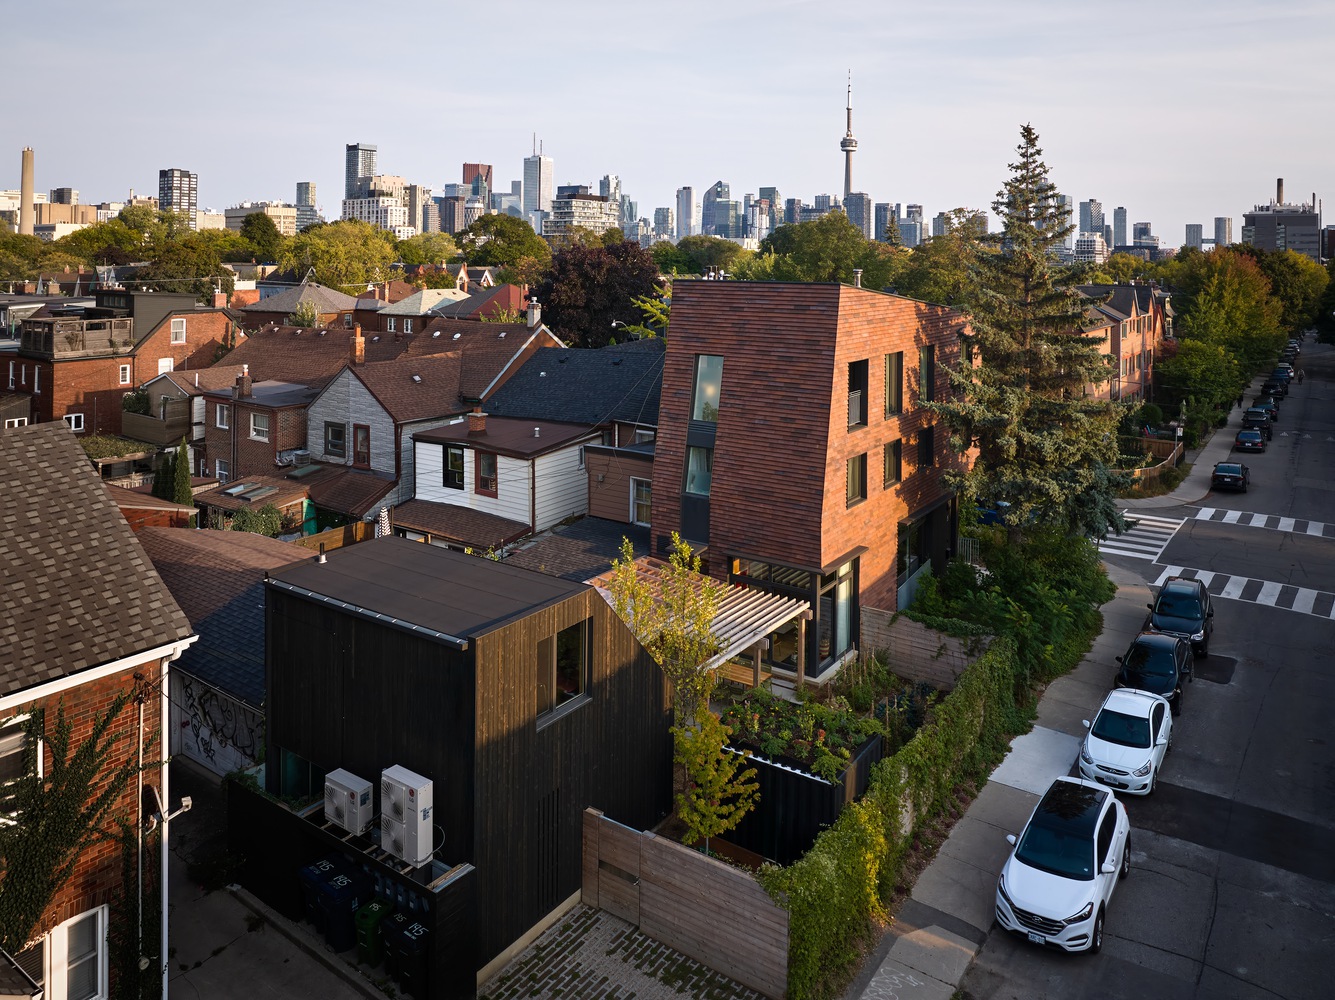
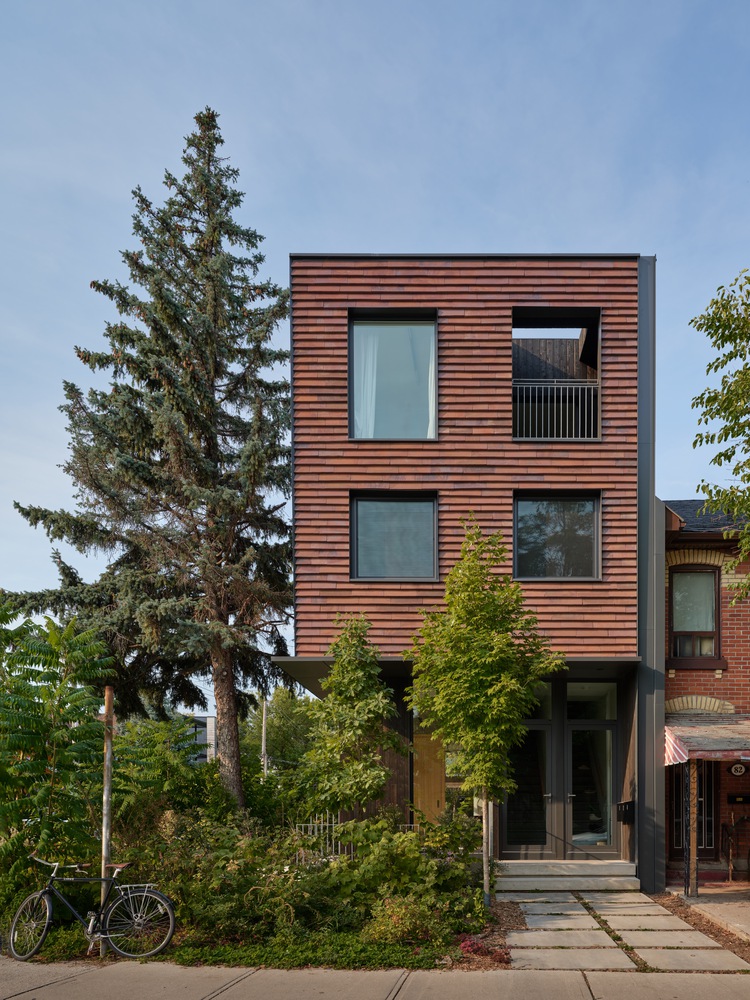
They replaced a deteriorating two-storey single-family home and rear garage with a three-storey multiplex and a laneway suite, creating five condominium units. Their goal was to design homes that are as desirable—and in many ways superior—to conventional Toronto condominiums in terms of cost, livability, and long-term value.
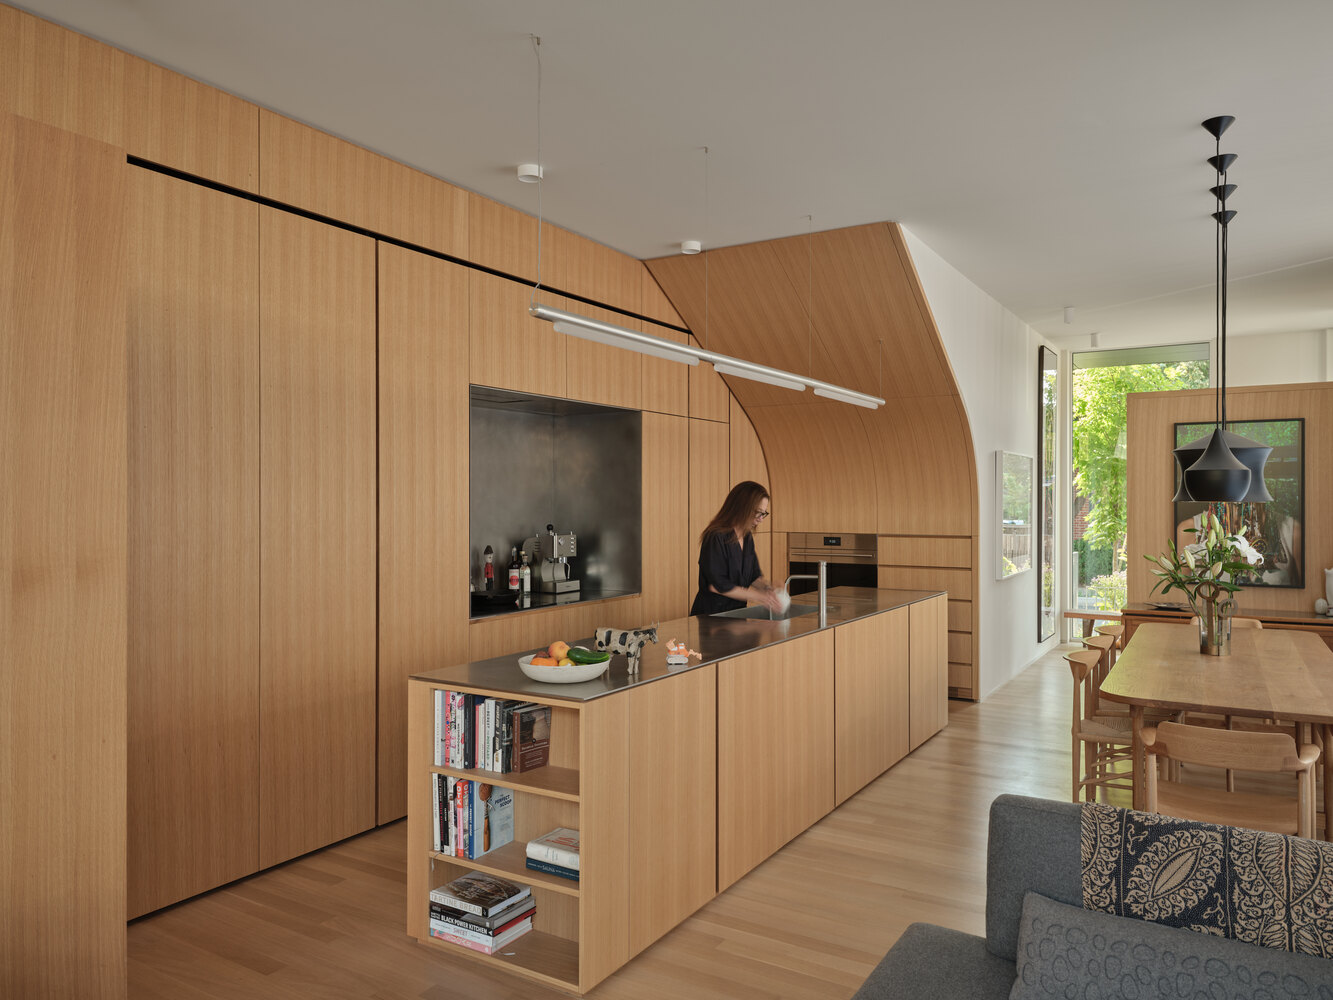
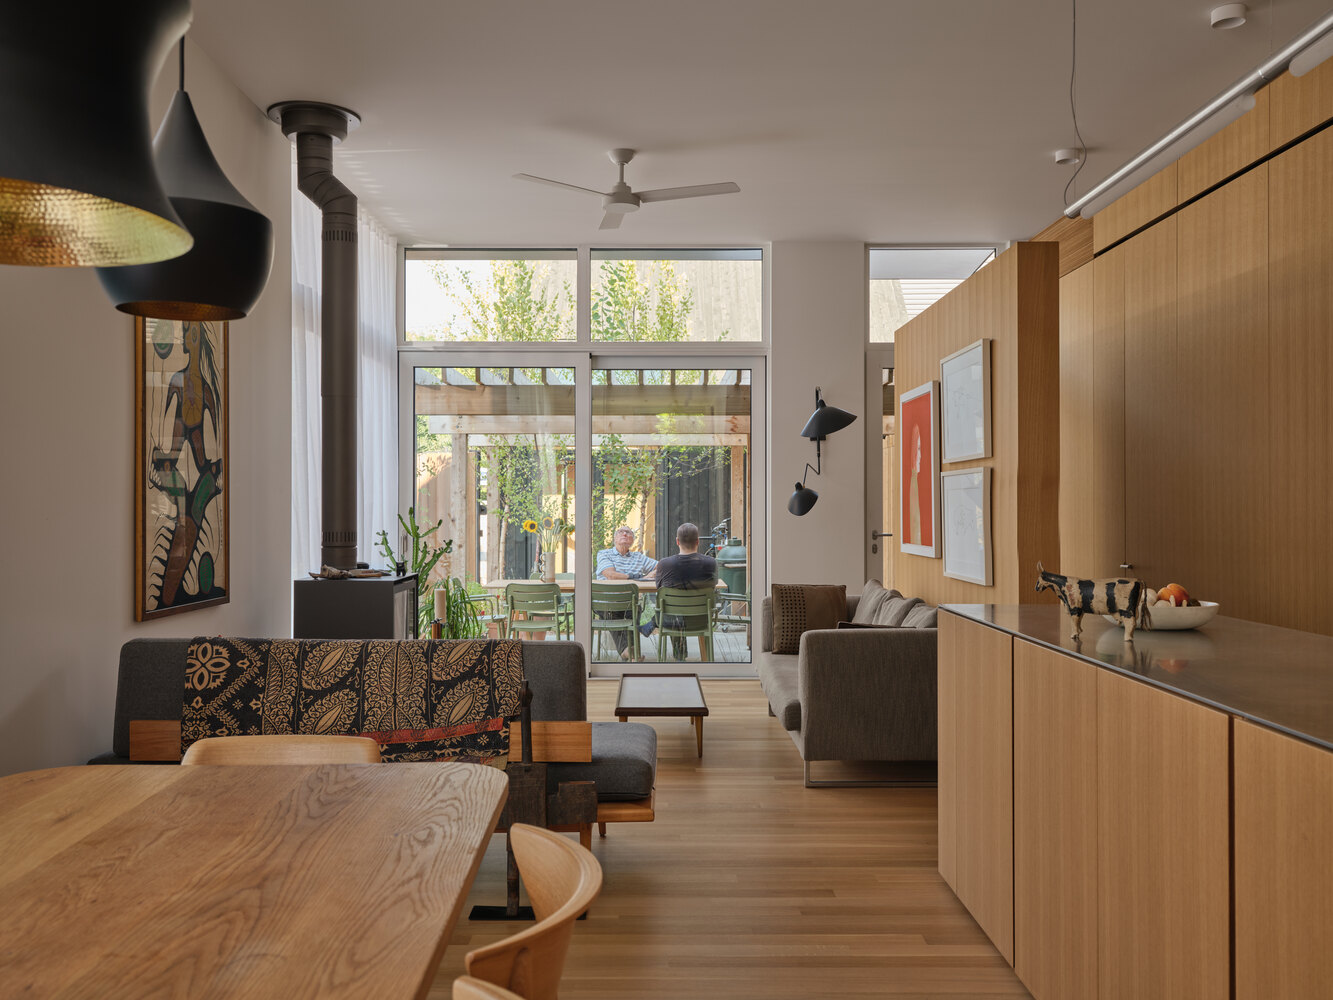
The project adheres to passive design principles, with sustainability integrated from the outset.
Collaborating with Juliette Cook, at that time a University of Toronto graduate student and now a partner at Ha/f Climate Design, the team analyzed embodied and operational carbon emissions, benchmarking the building's Global Warming Potential (GWP) against the Architecture 2030 Challenge, which calls for a 40% reduction in carbon emissions compared to industry standards.
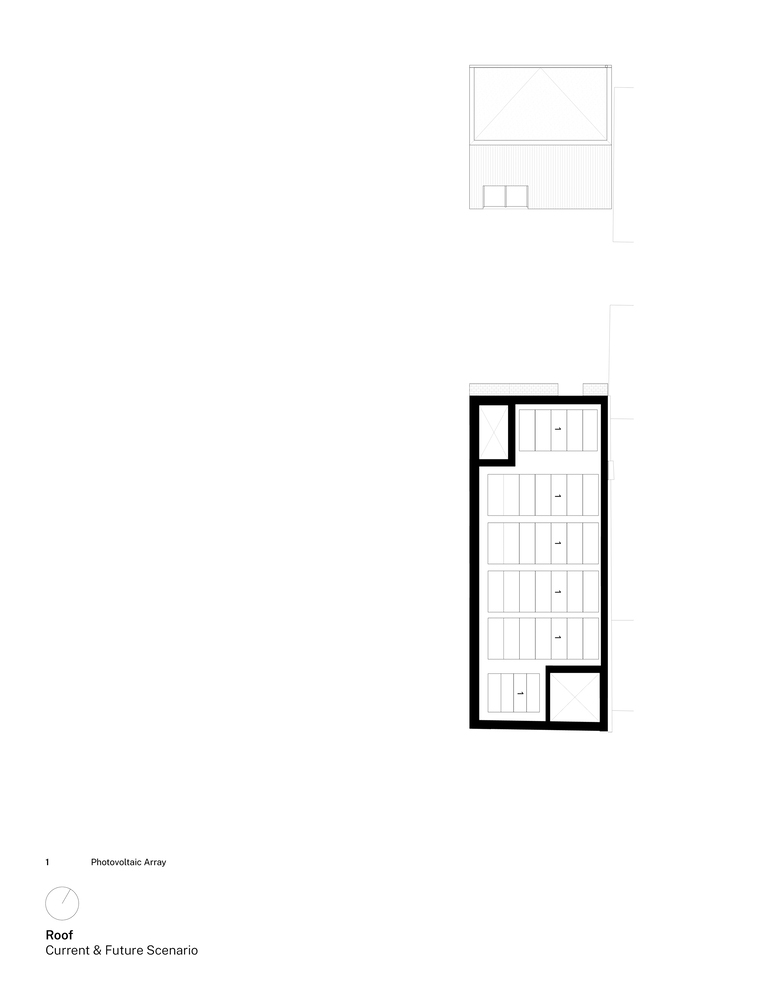
This rigorous approach led to strategic material choices. A dimensional lumber structure, reinforced with minimal carbon-intensive concrete and steel, halved the building's GWP. An all-electric HVAC system, supplemented by a rooftop photovoltaic array, further enhances energy efficiency.
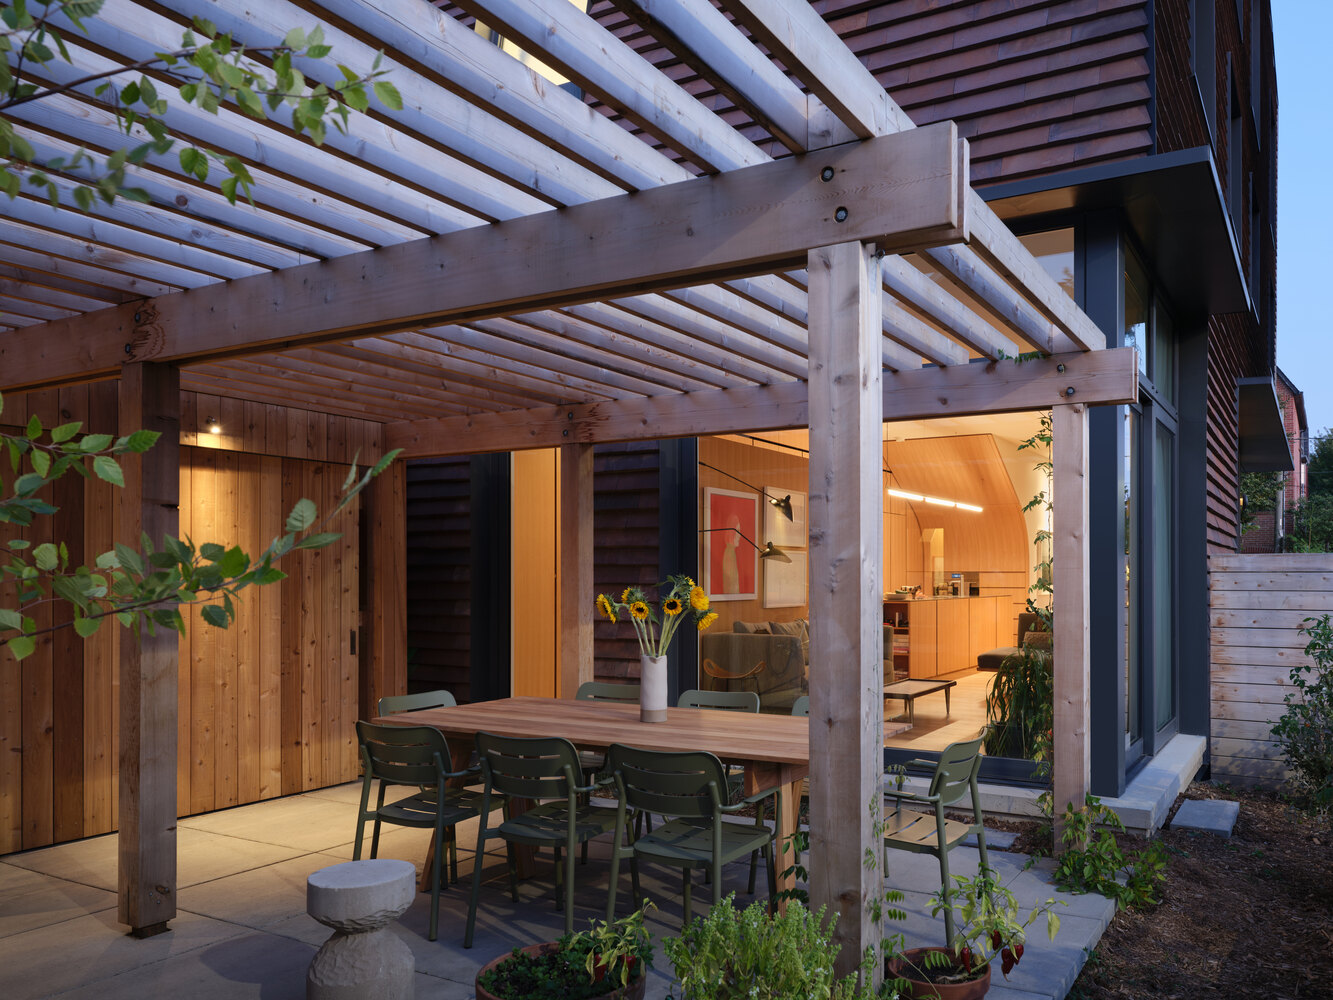
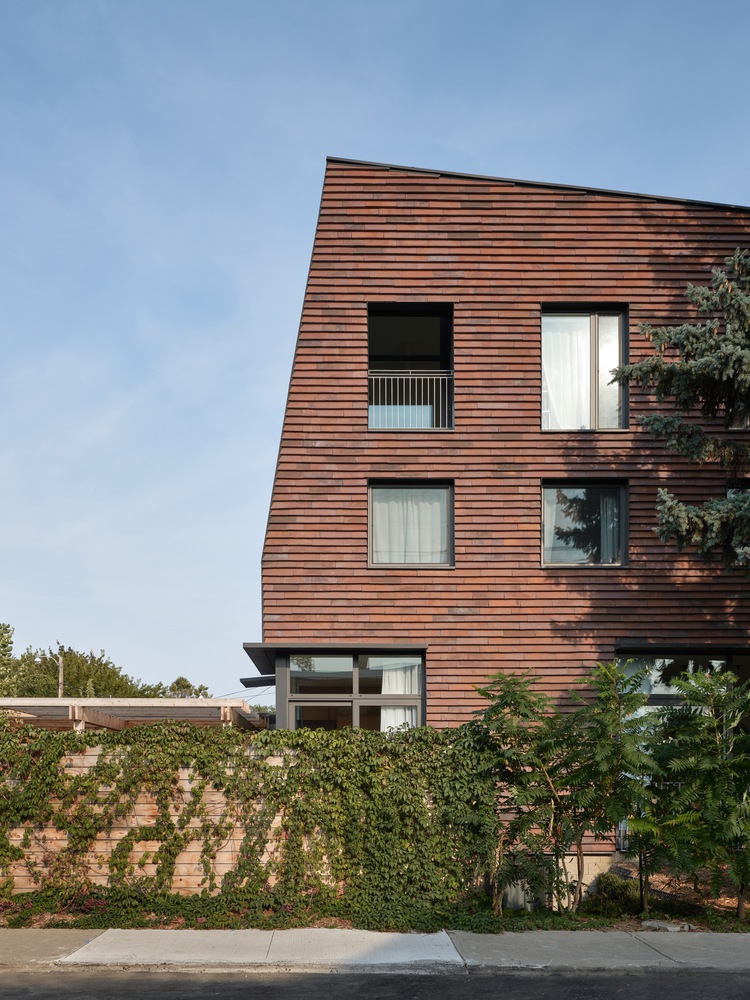
While Ulster House defies conventional housing typologies, it remains contextually sensitive. Its clay tile cladding references the surrounding Victorian brick homes without imitation.
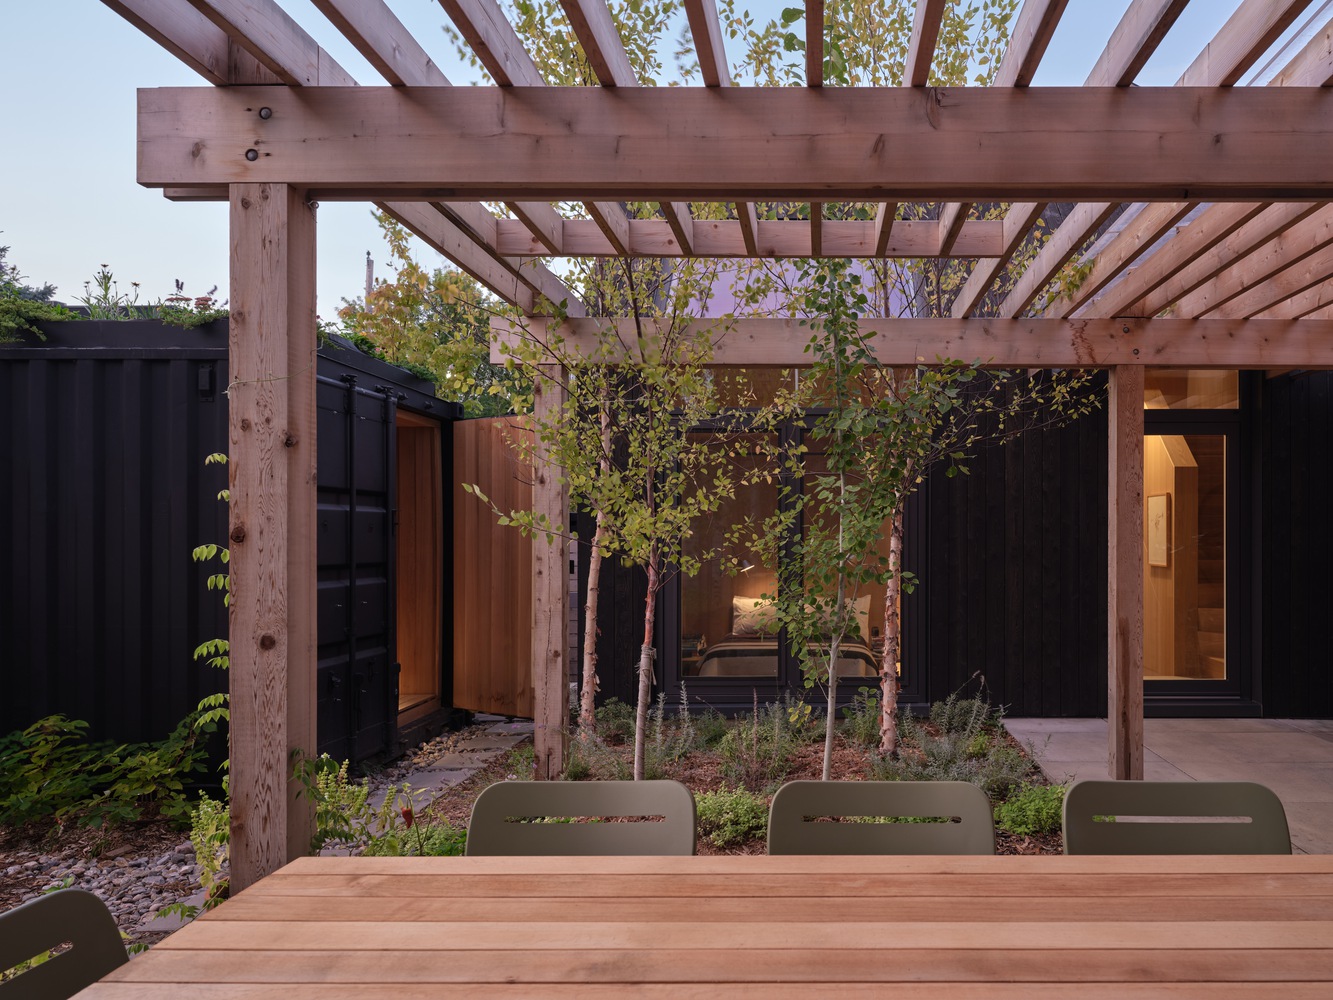
A mature Blue Spruce, retained as a focal point in the yard, is complemented by a new pollinator-friendly landscape that supports stormwater retention and urban food production.
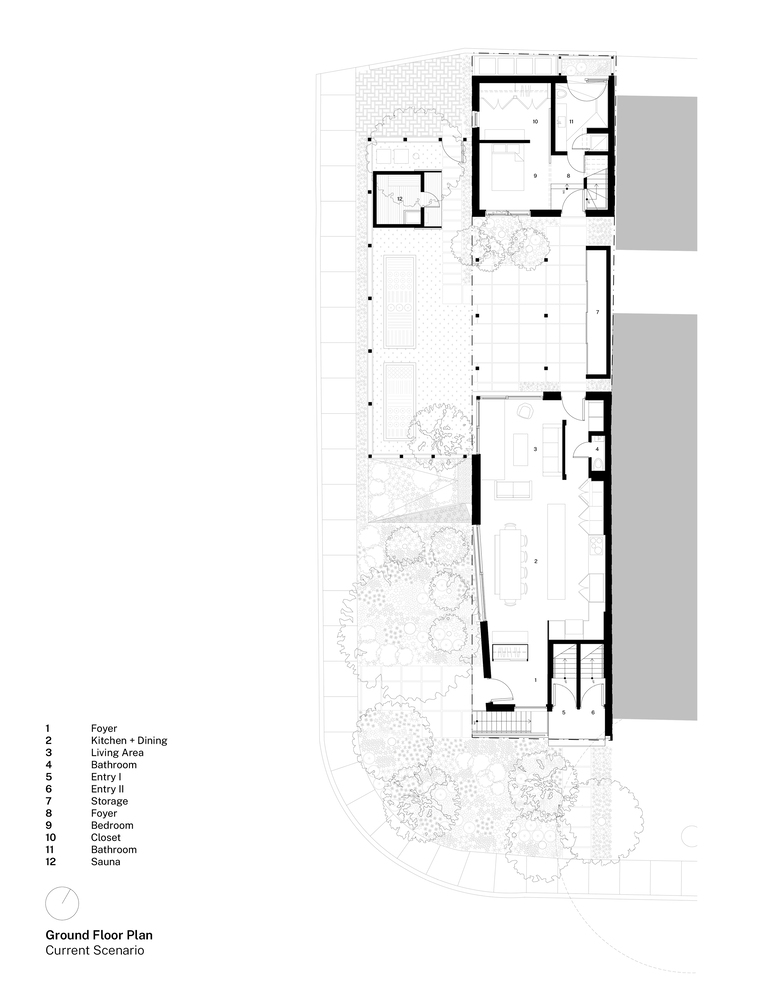
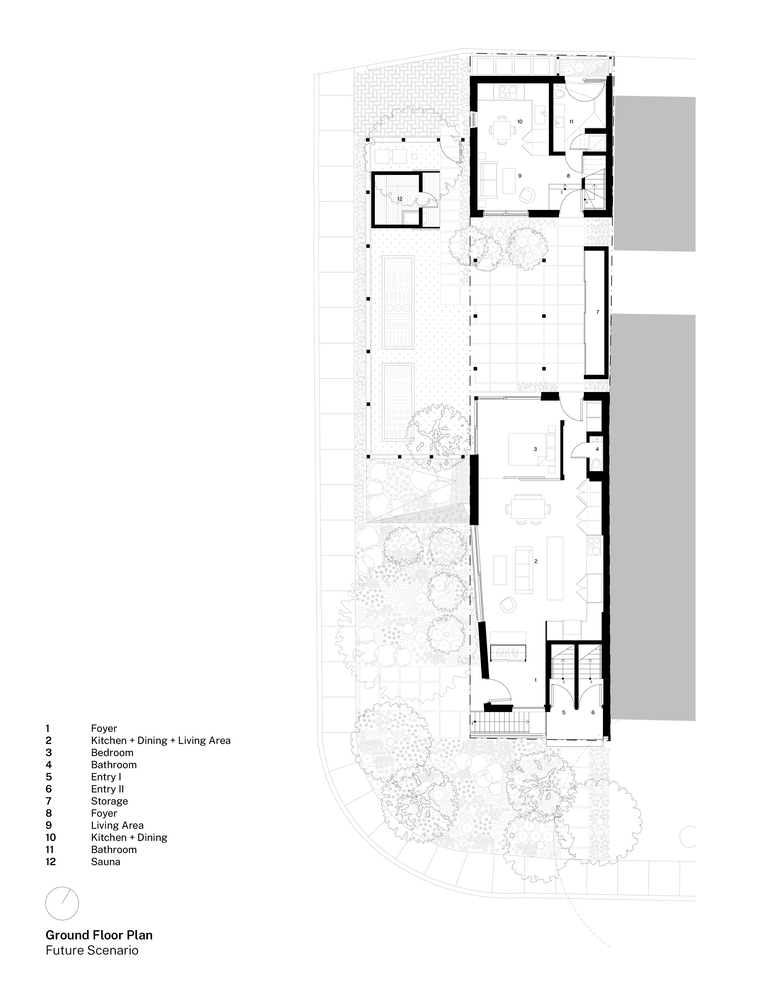
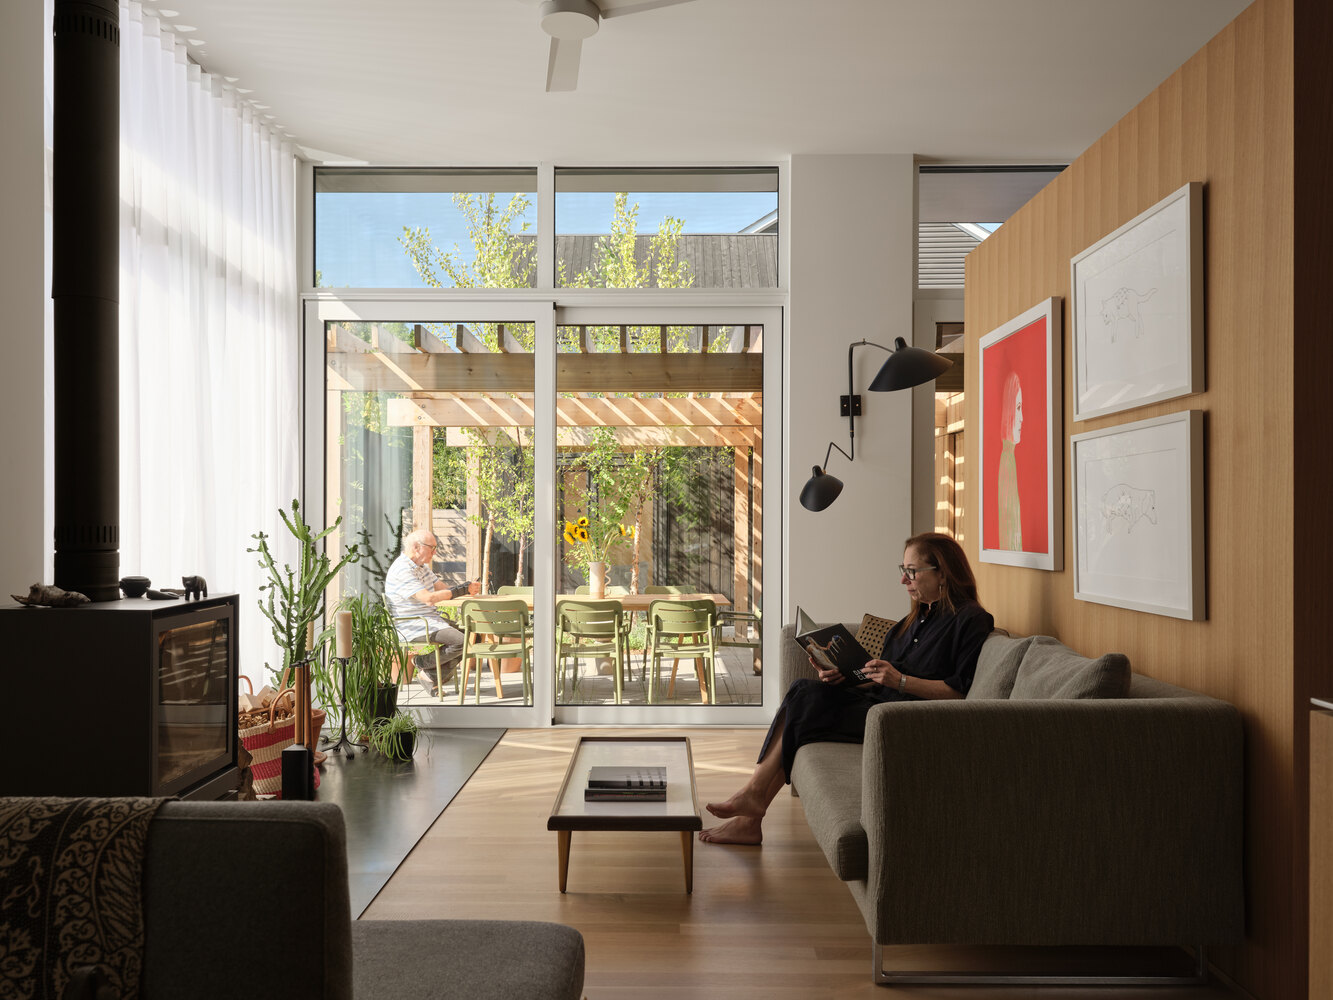
Inside, Levitt and Goodman occupy two of the condominiums as one unit: the main floor of the primary building, and the laneway suite.
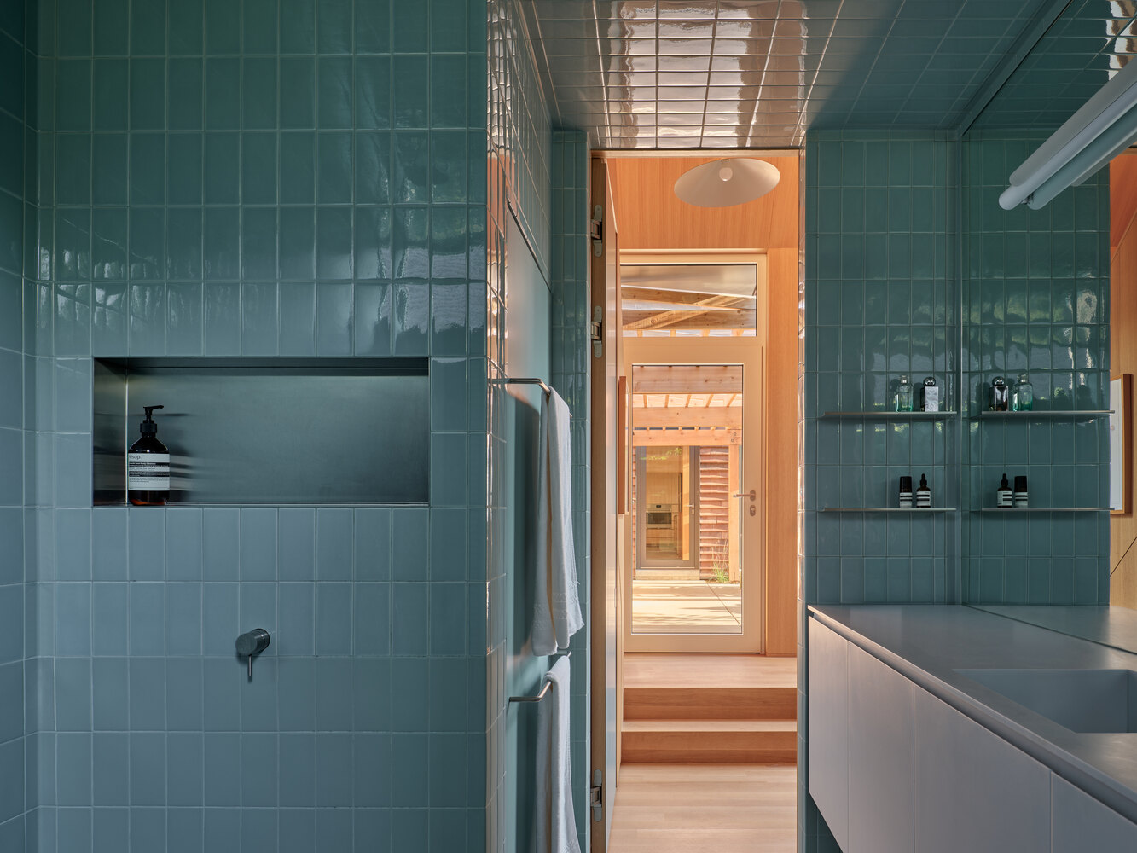
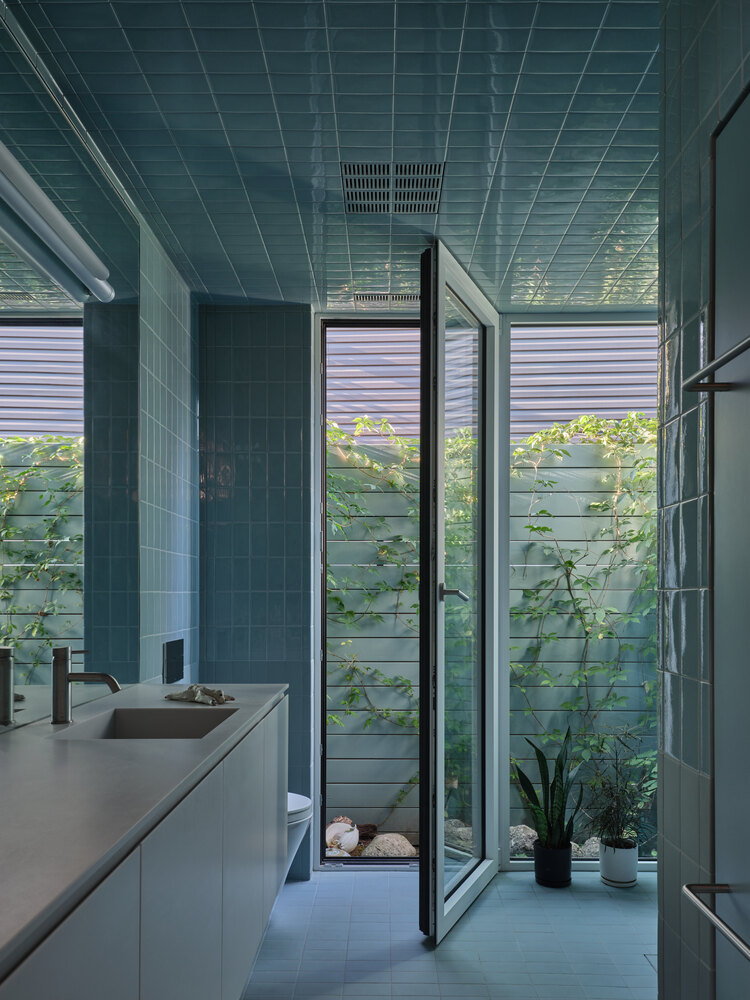
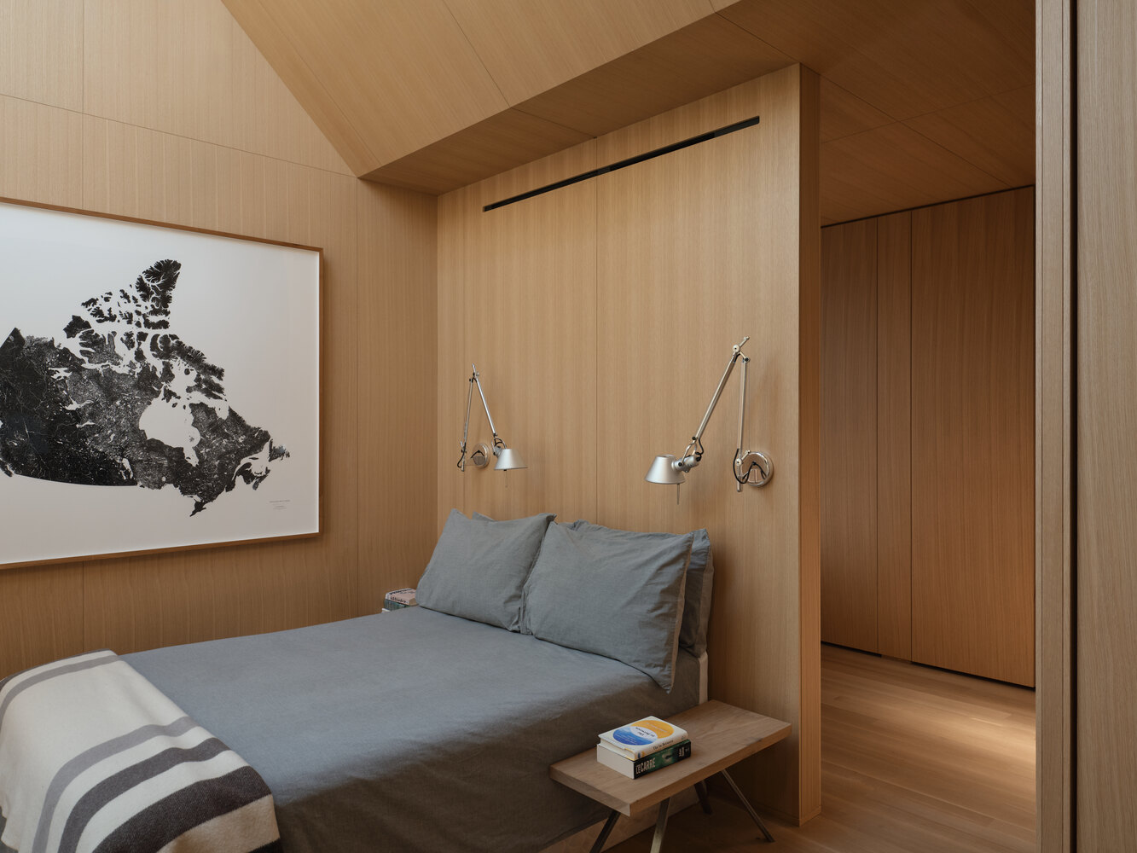
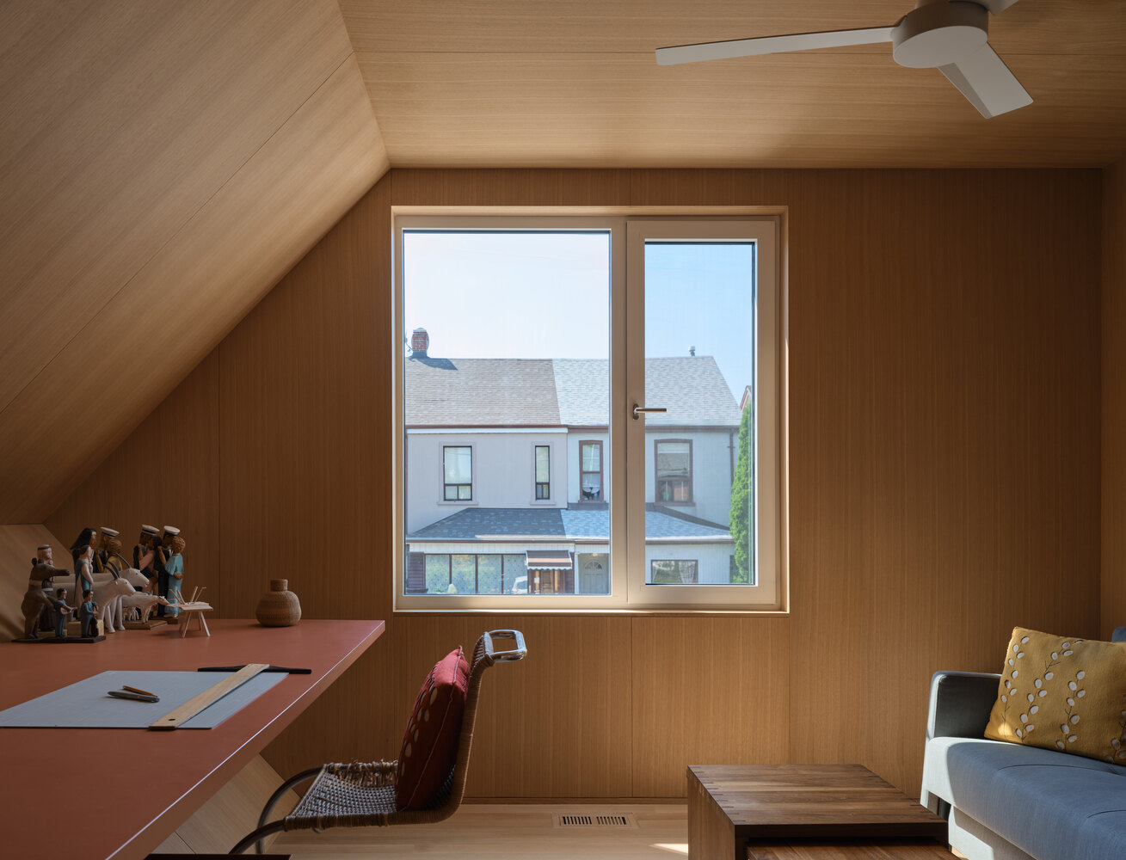
In the main-floor unit, they reconfigured the studio-style plan into a continuous living/dining/ kitchen space, ideal for hosting, while the laneway unit holds the more private aspects of the home: a principal suite and a den/office that can be converted into a guest bedroom.
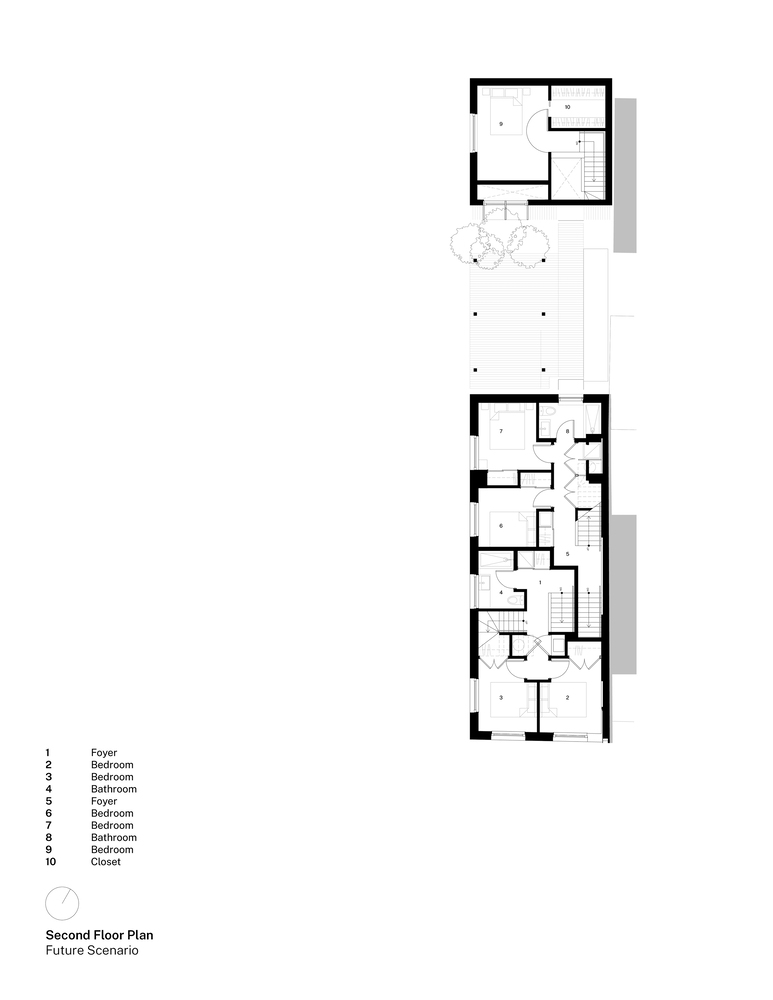
The two condominiums are designed to be easily converted for single occupancy in the future if needed. A covered, screened walkway connects the two, ensuring daily engagement with the elements.
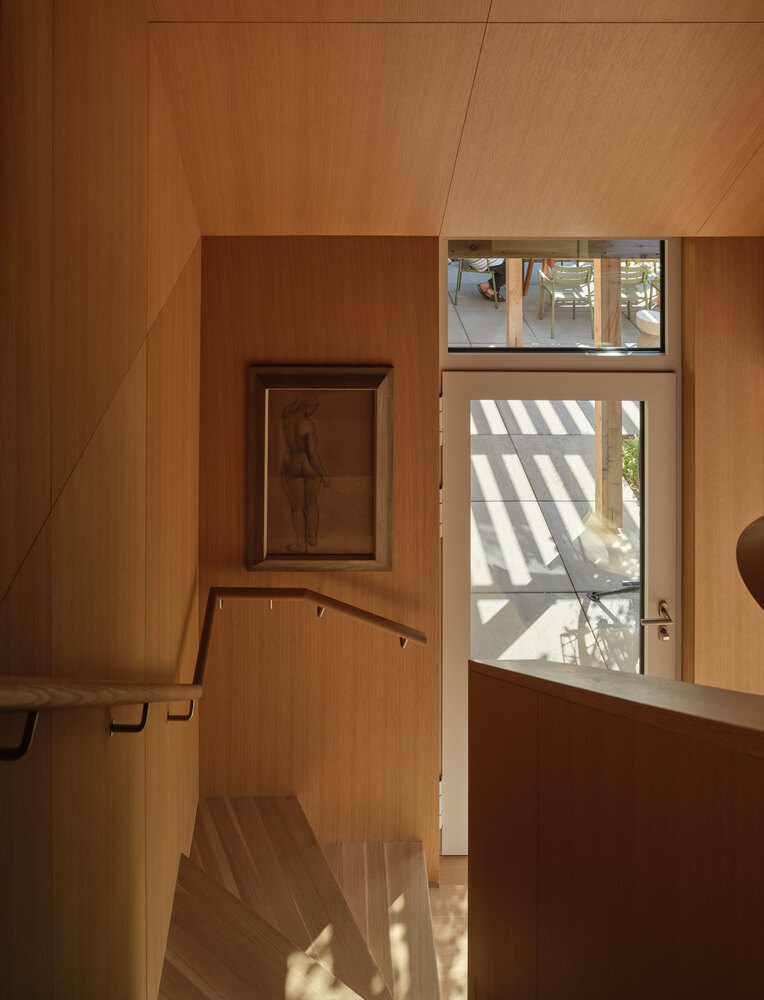
Sliding glass doors open onto the garden, further dissolving boundaries between indoors and out. The interiors are predominantly finished with oak veneer plywood—offering both warmth and a healthier alternative to drywall.
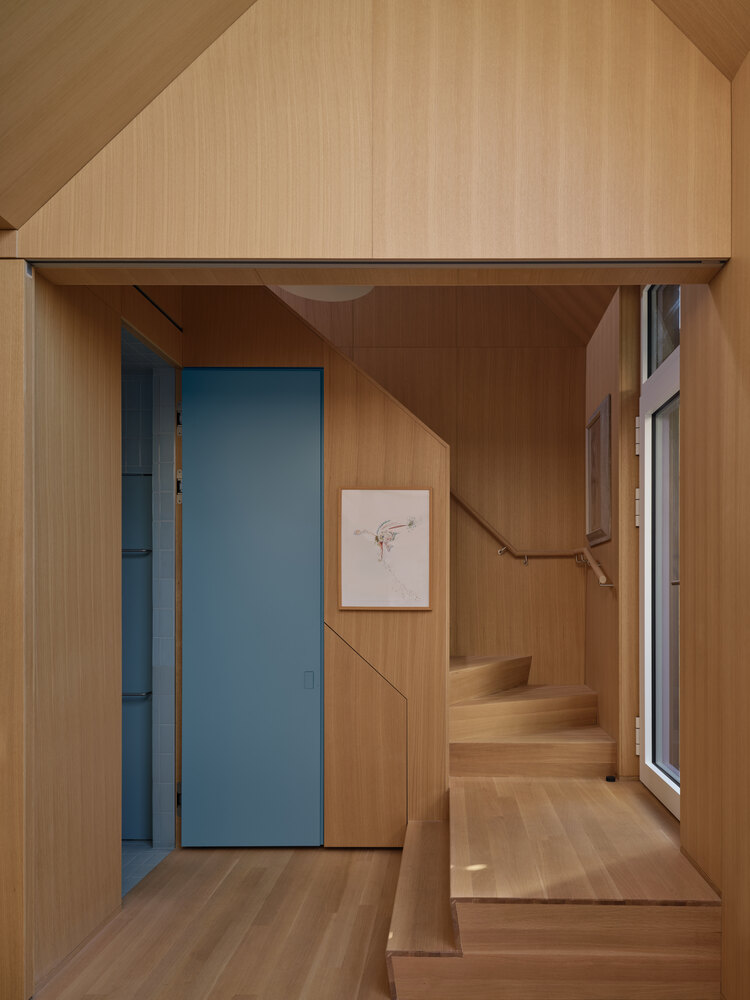
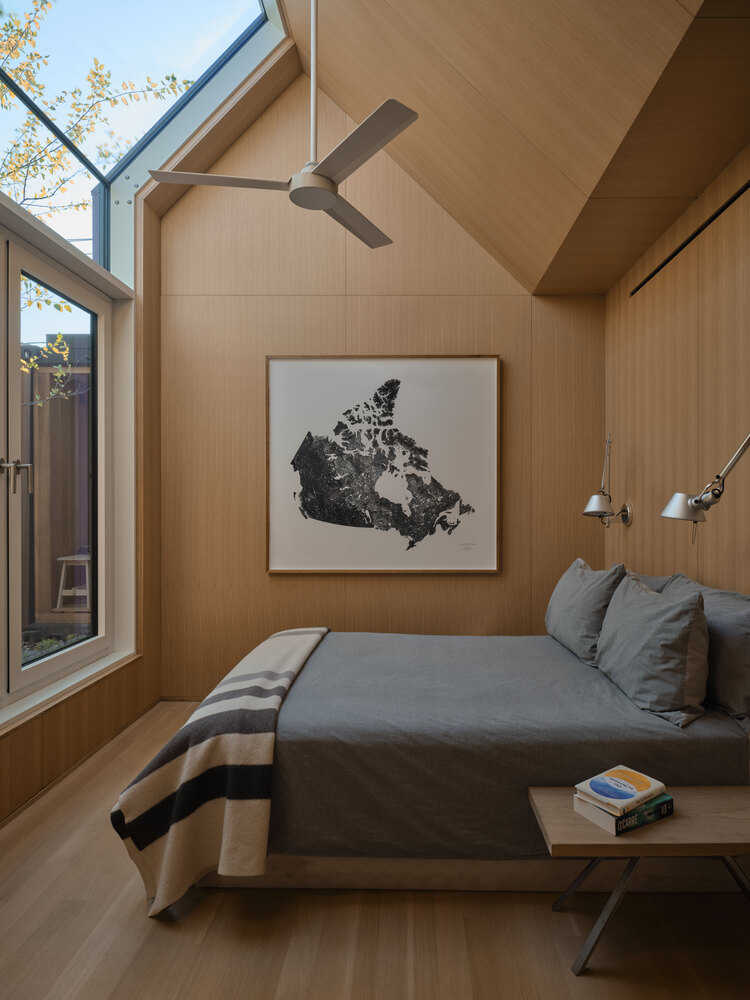
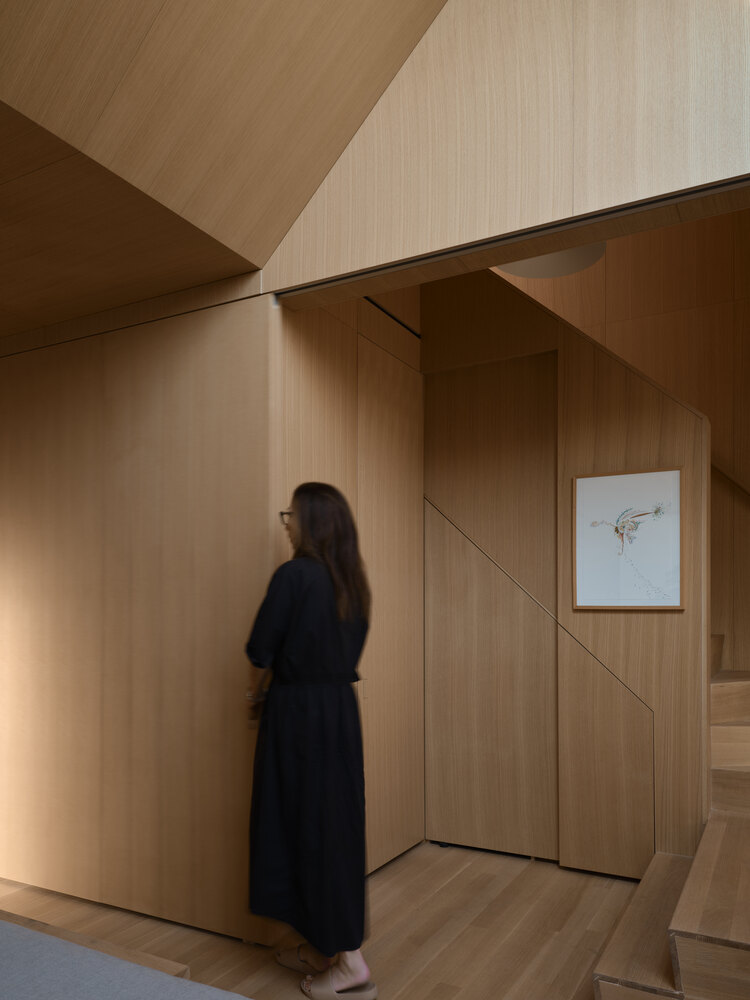
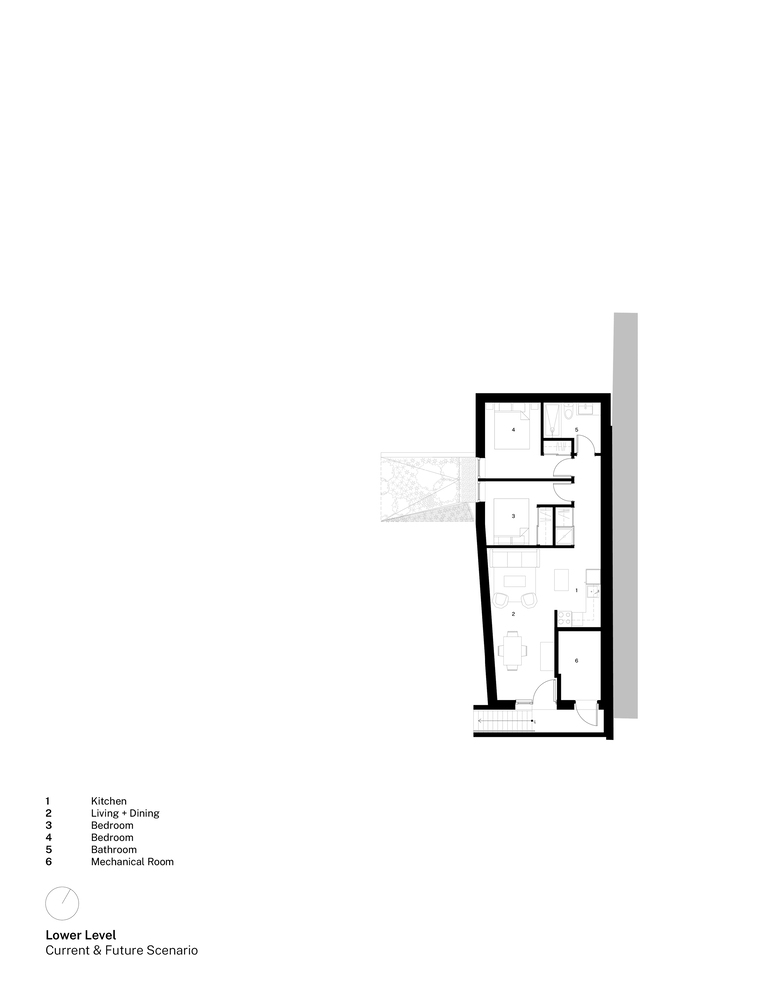
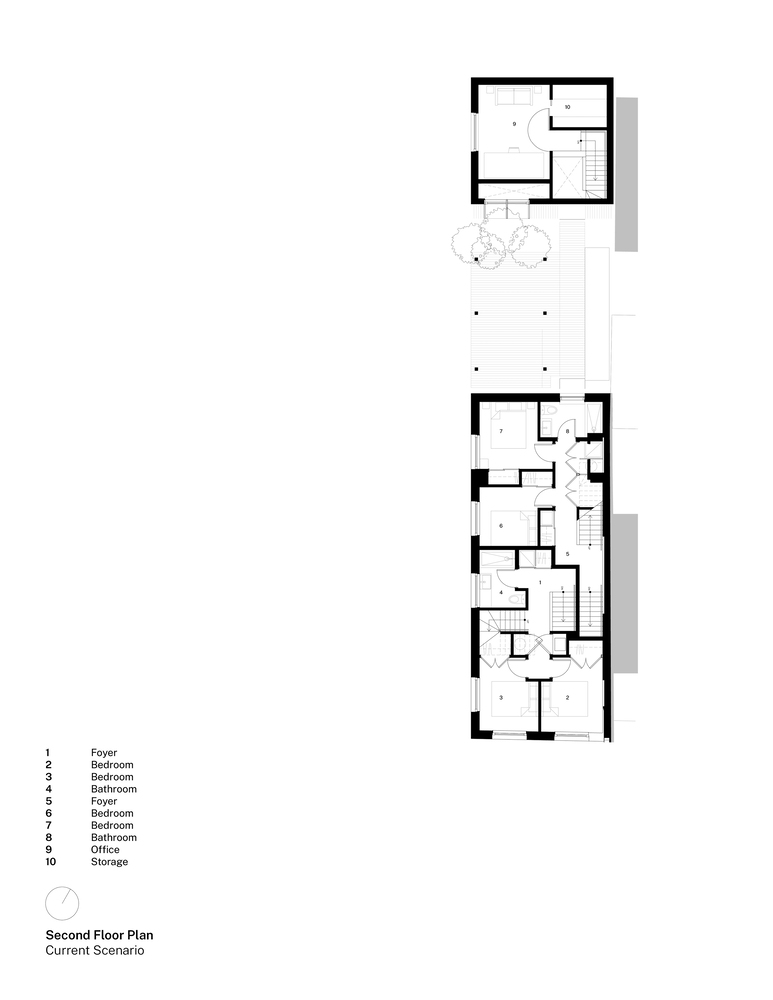
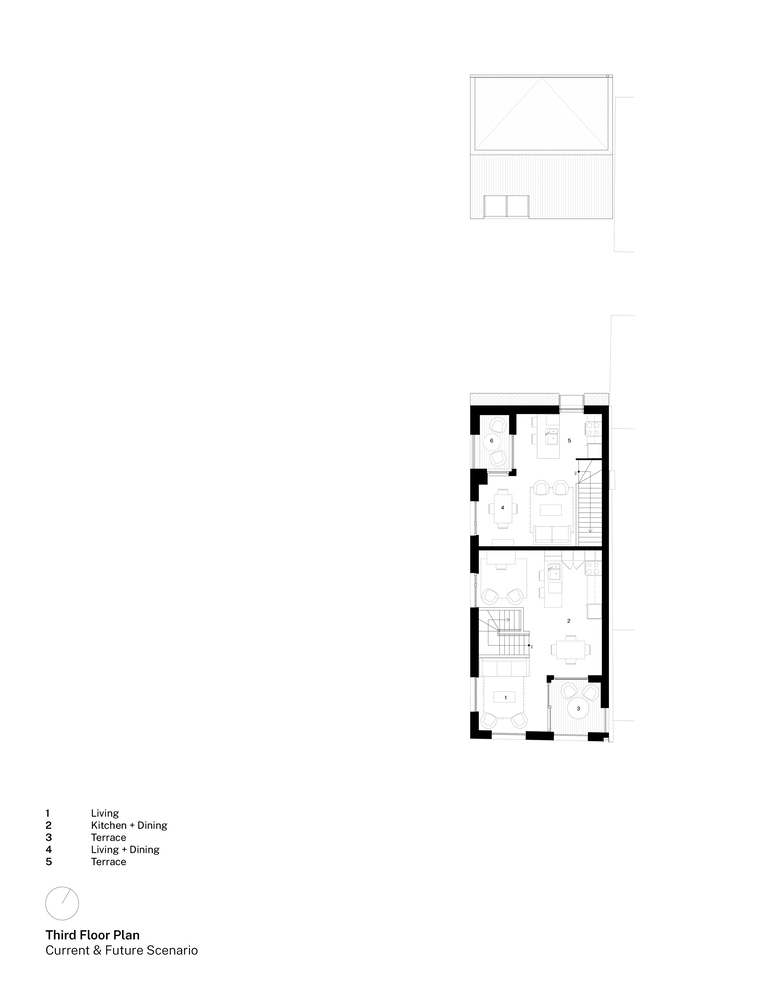
Additional units include a two-bedroom residence on the lower level with planted window wells and two upper units, each featuring two bedrooms on the second floor and living spaces on the third.
These top-floor public areas open onto expansive terraces, offering generous views, natural ventilation, and an enhanced sense of space.
Part provocation, part demonstration project, Ulster House proposes a scalable model for housing that challenges the prevailing "tall" and "sprawl" paradigms.
By embracing gentle density, it showcases how single-family neighbourhoods can evolve to accommodate a growing population while maintaining affordability, environmental sustainability, and a high quality of everyday life.
Moreover, it highlights the potential for "citizen developers" to redefine homeownership—prioritizing social connection, architectural integrity, and ecological responsibility.