HOUSE JEVIÒ
DB Estudio de Arquitectura
ARCHITECTS
DB Estudio de Arquitectura
LEAD ARCHITECTS
Daniela Bejarano Vaca, Dayane Vega Garcia, Rodrigo Farell, Guillermo Soto
CONSTRUCTION RESIDENT
Daivid Guillermo Sotomayor Vasquez
FLOORING
Tumpar
ELECTRICAL ENGINEER
Reynaldo Melendrez
CLIMATE
Mainter S.r.l
HYDROSANITARY
Mario Gonzalez
CARPENTRY
Aluminier
LOCKSMITH
Alsevic
MANUFACTURERS
CERAMICA MAYOR, Knauf, Cortizo, FV, Gree, Portobello
STRUCTURAL ENGINEER
Zelmar Ybáñez
POOL FLOORING
Tagomago
PHOTOGRAPHS
Paul Renaud
AREA
596 m²
YEAR
2024
LOCATION
Bolivia
CATEGORY
Houses
English description provided by the architects.
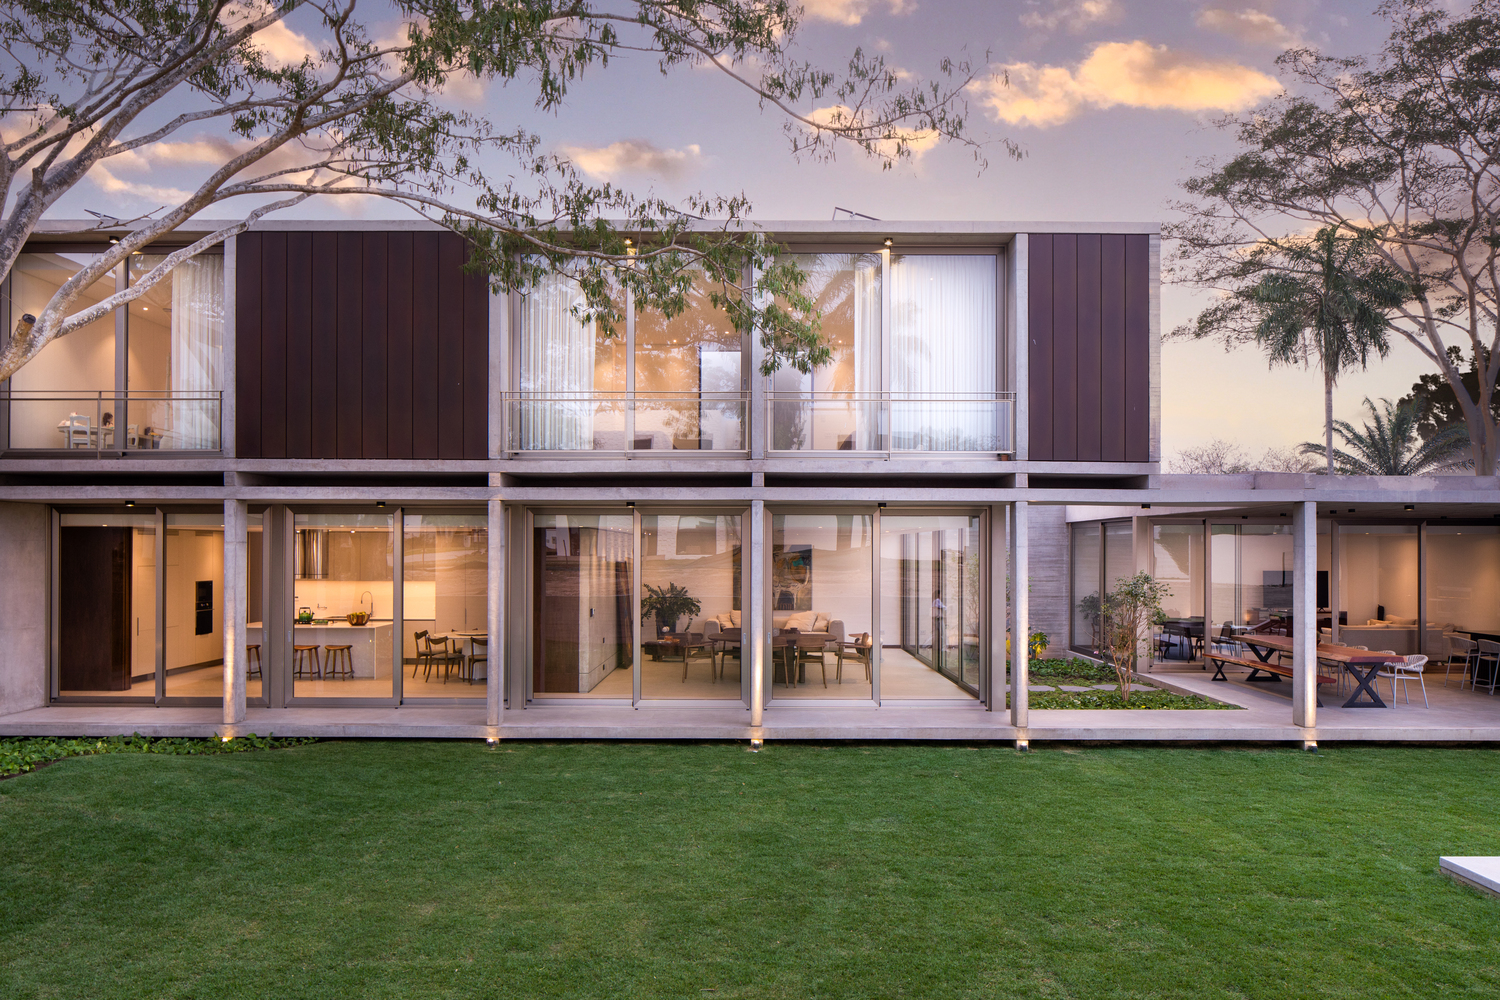
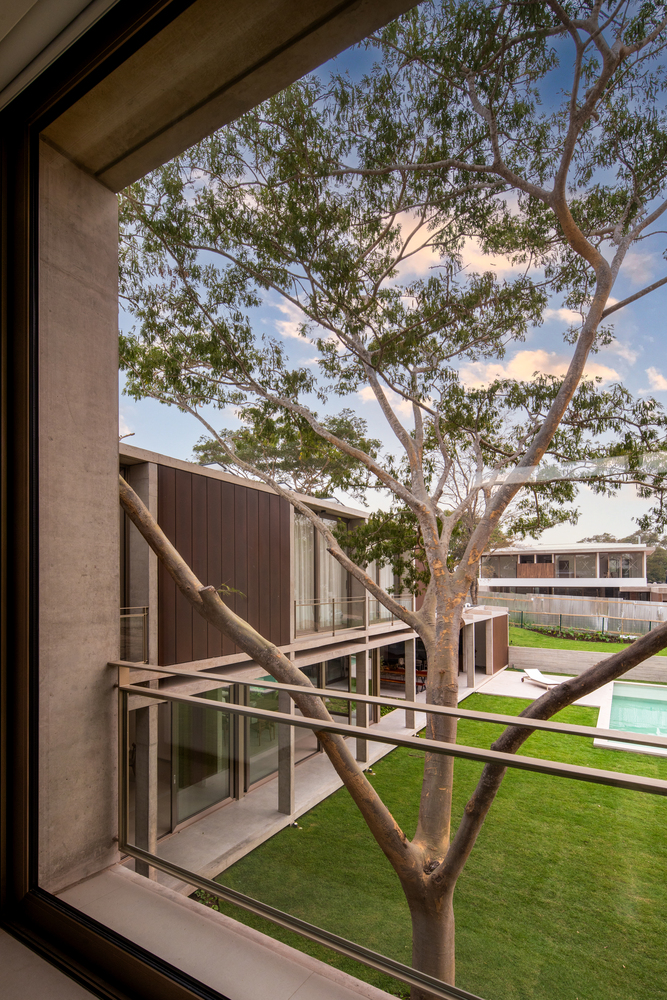
The name of the project comes from the presence of a large tree on the site, a Jevió, which becomes the starting point for the design.
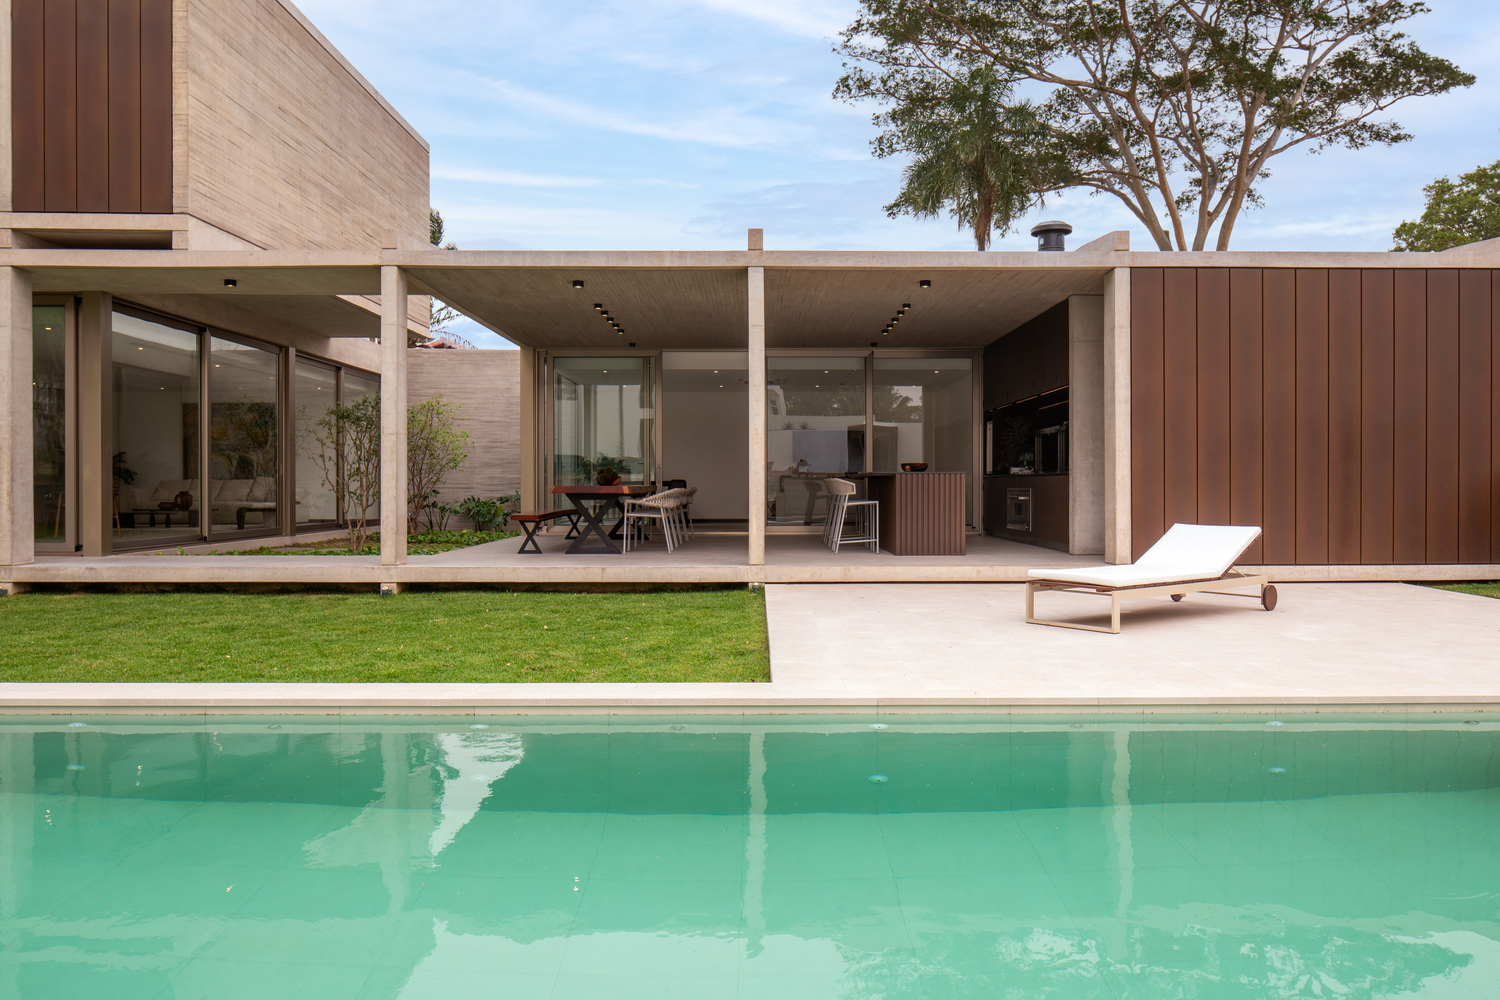
Order, modulation, rhythm, and continuity of spaces are the principles that define the architectural proposal of the house. The house was placed next to one of the property boundaries to maximize the garden area.
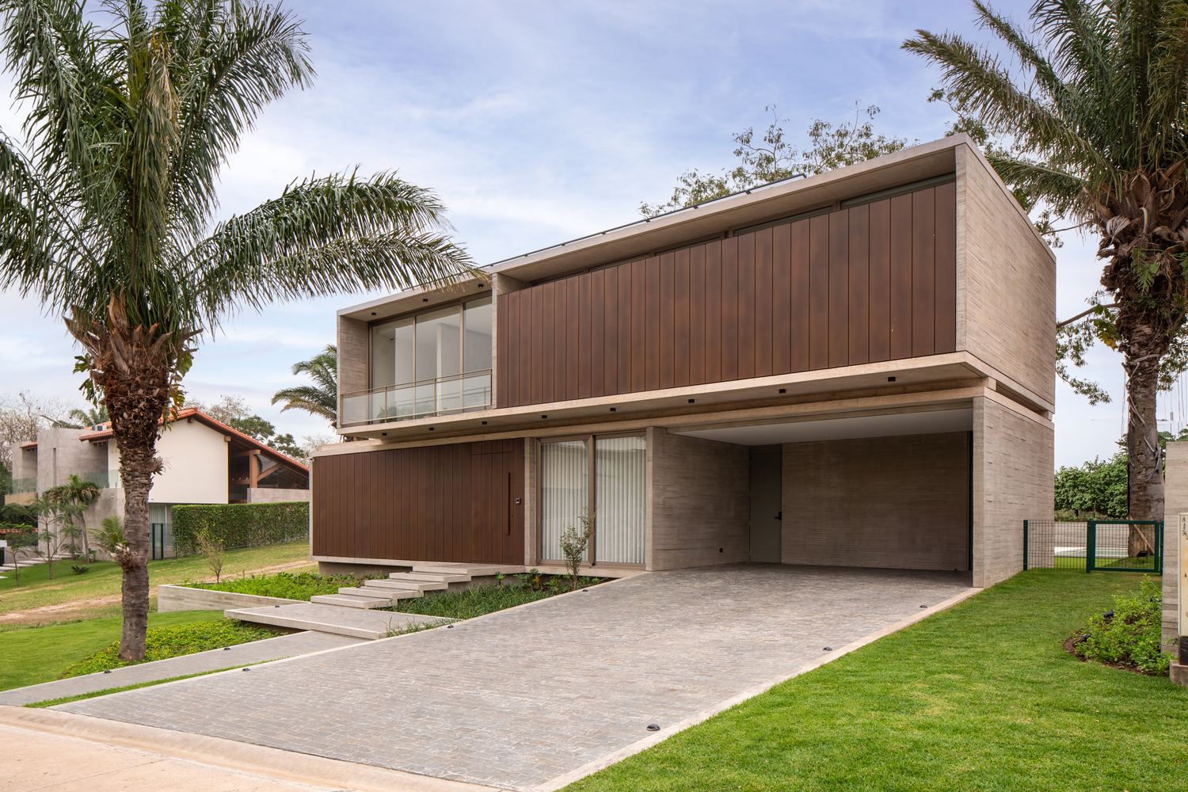
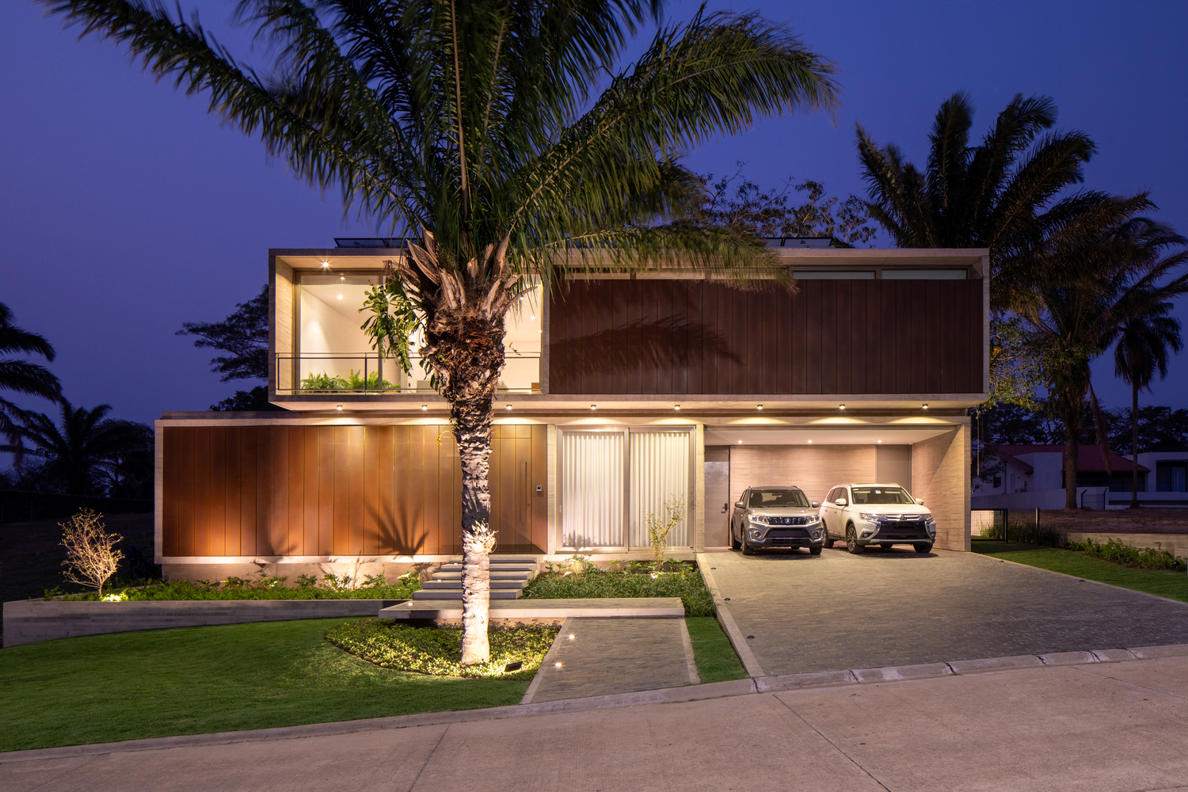
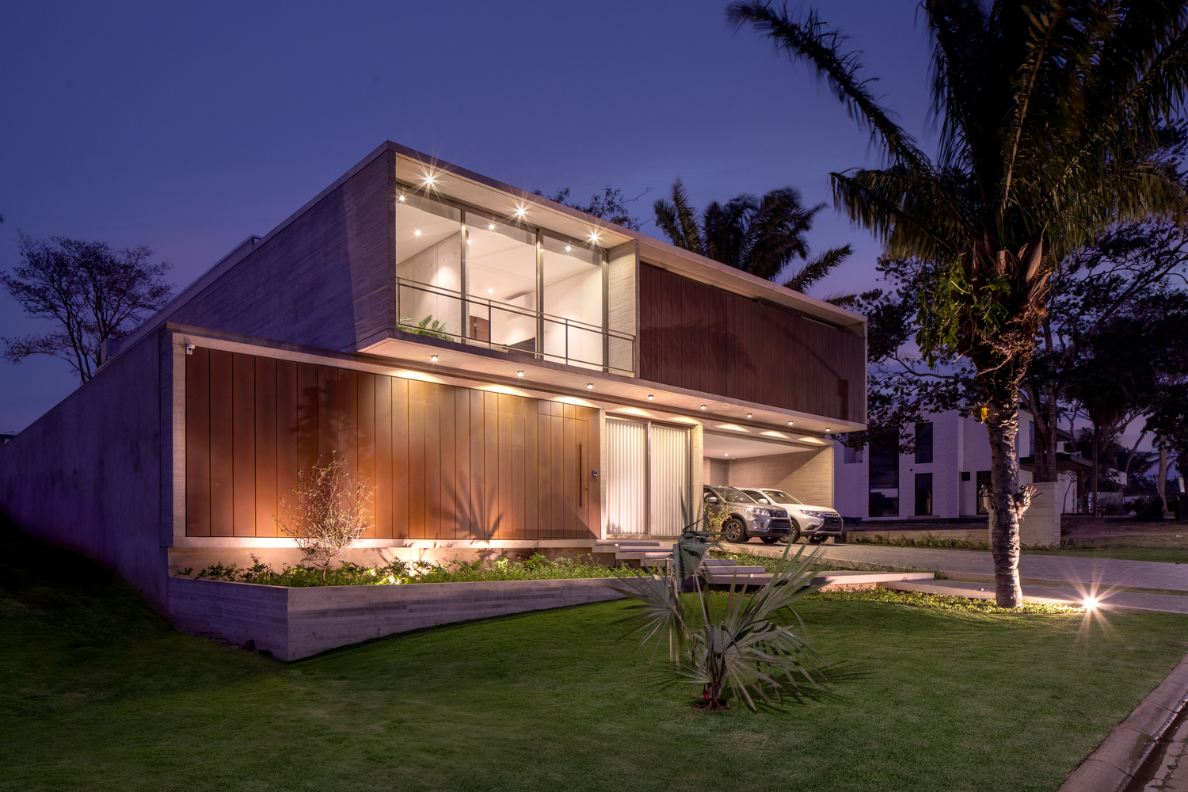
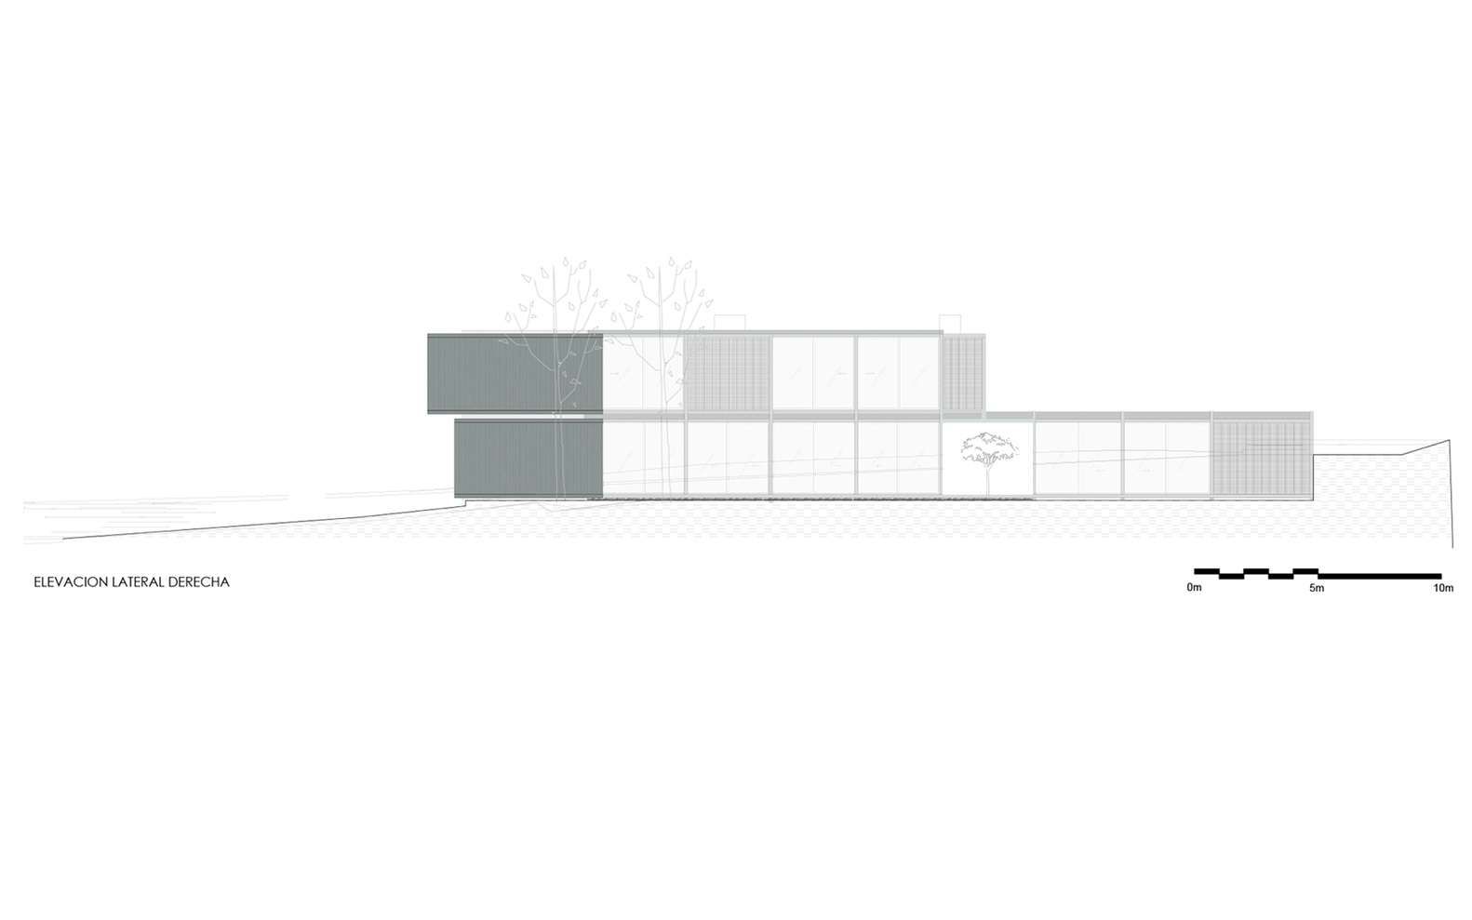
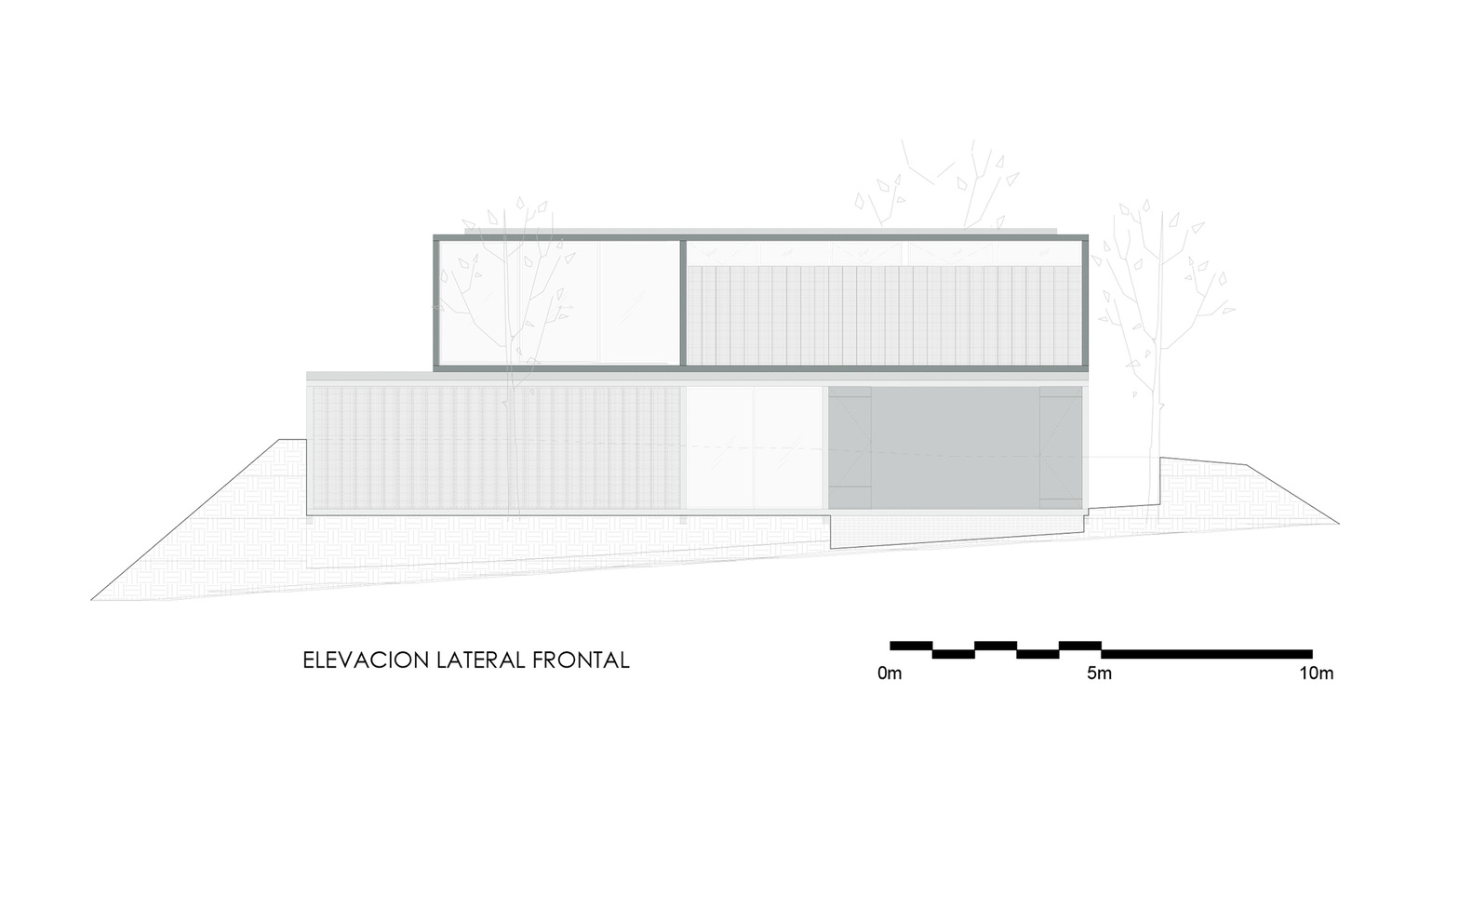
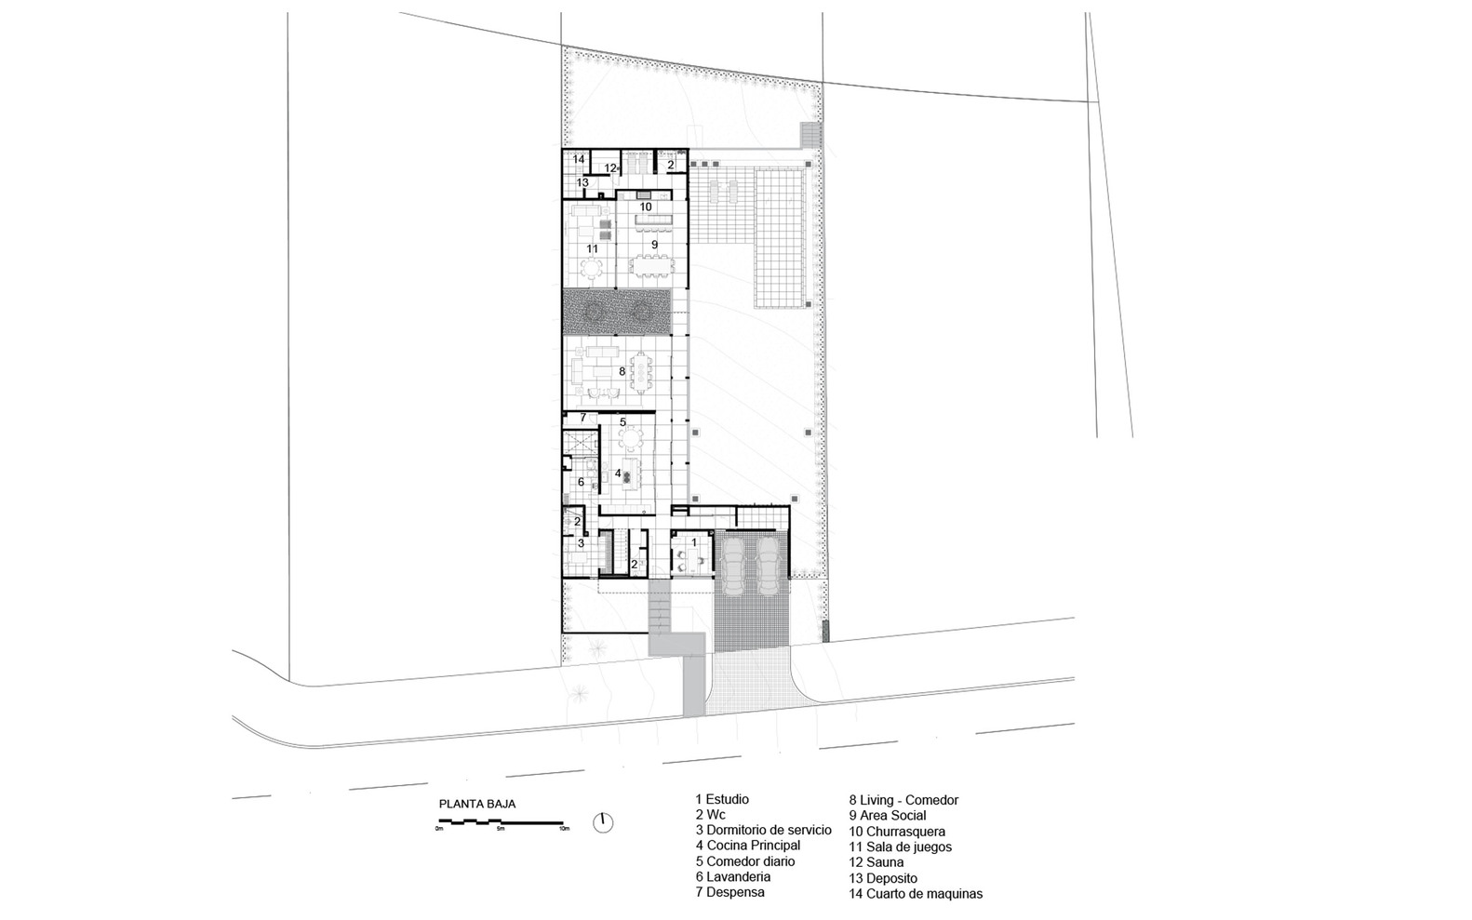
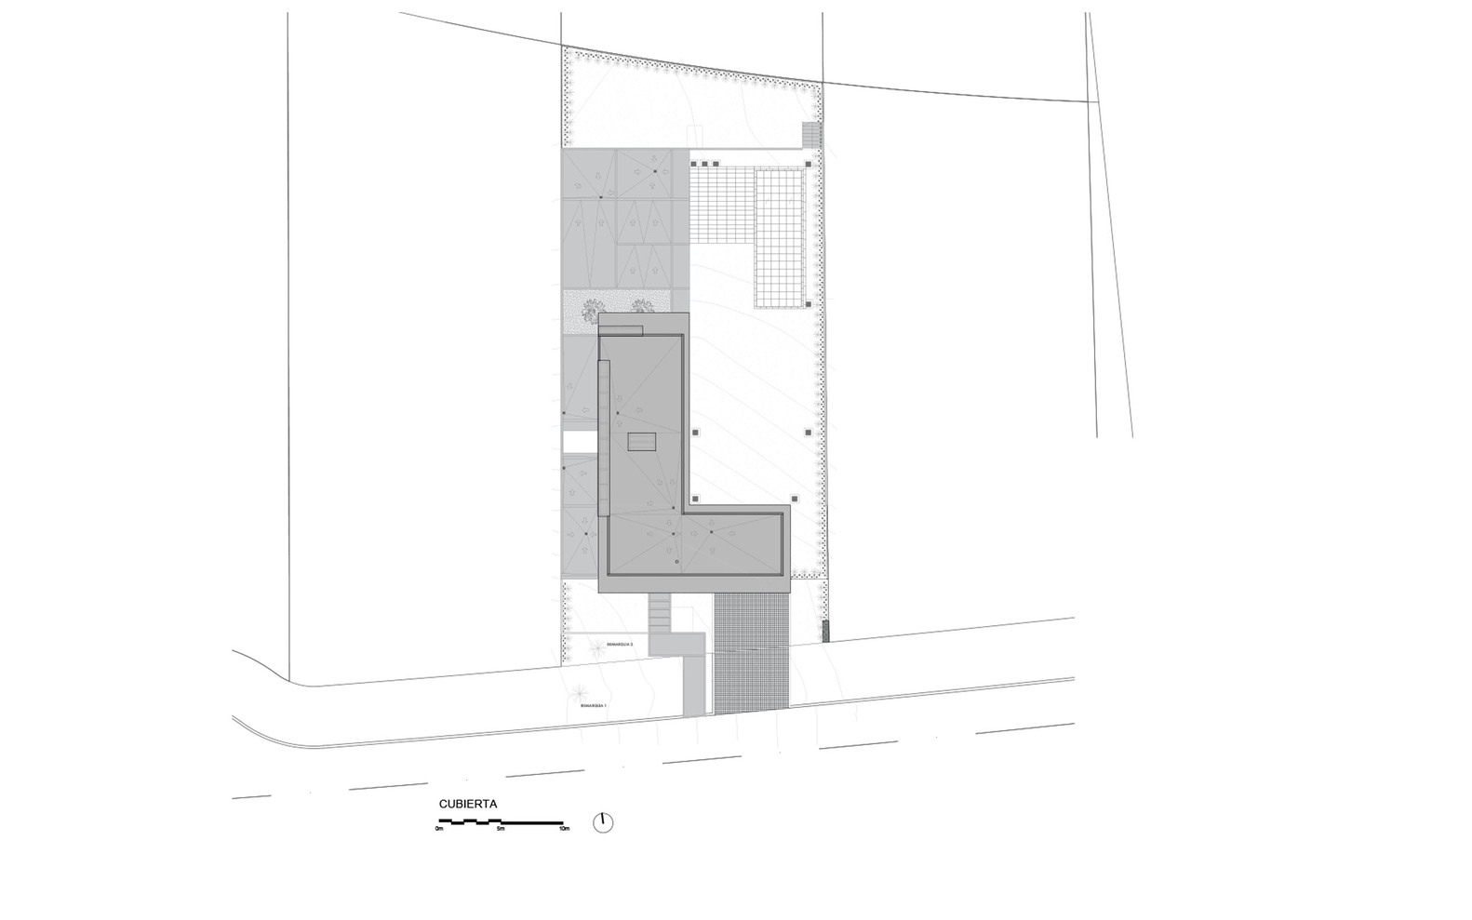
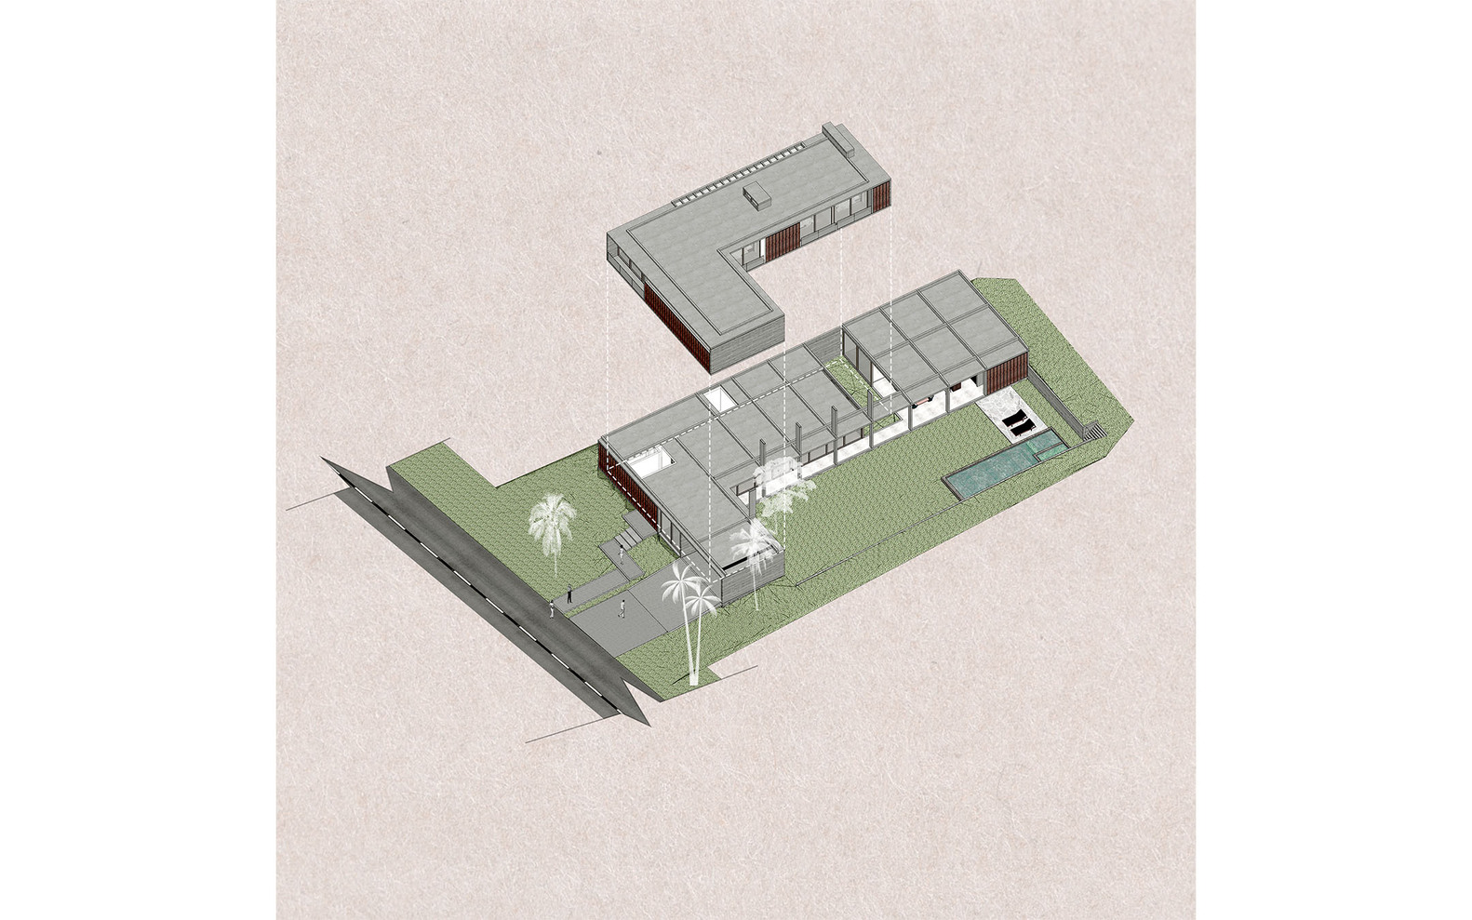
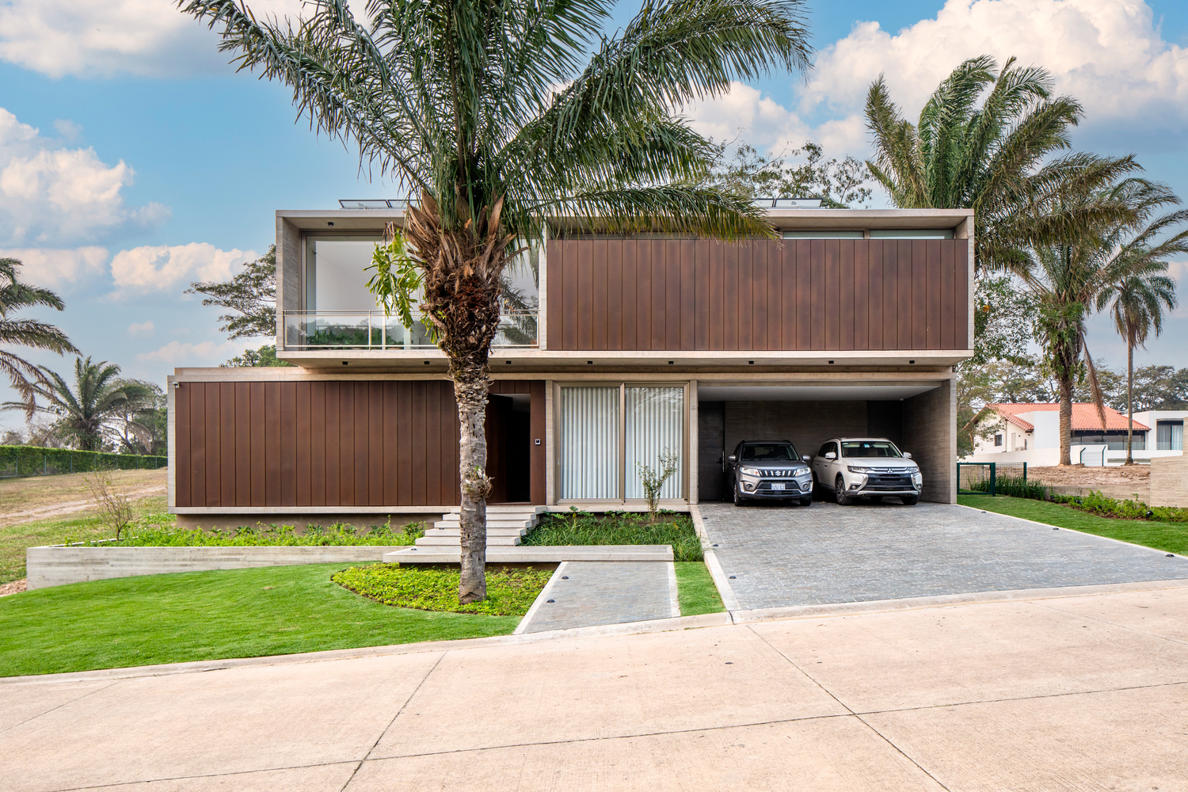
The floor plan is L-shaped, and from the front facade, two slightly offset rectangular volumes are barely distinguishable. Only upon entering the interior is the extent of the volume perpendicular to the facade revealed, extending almost to the end of the site.
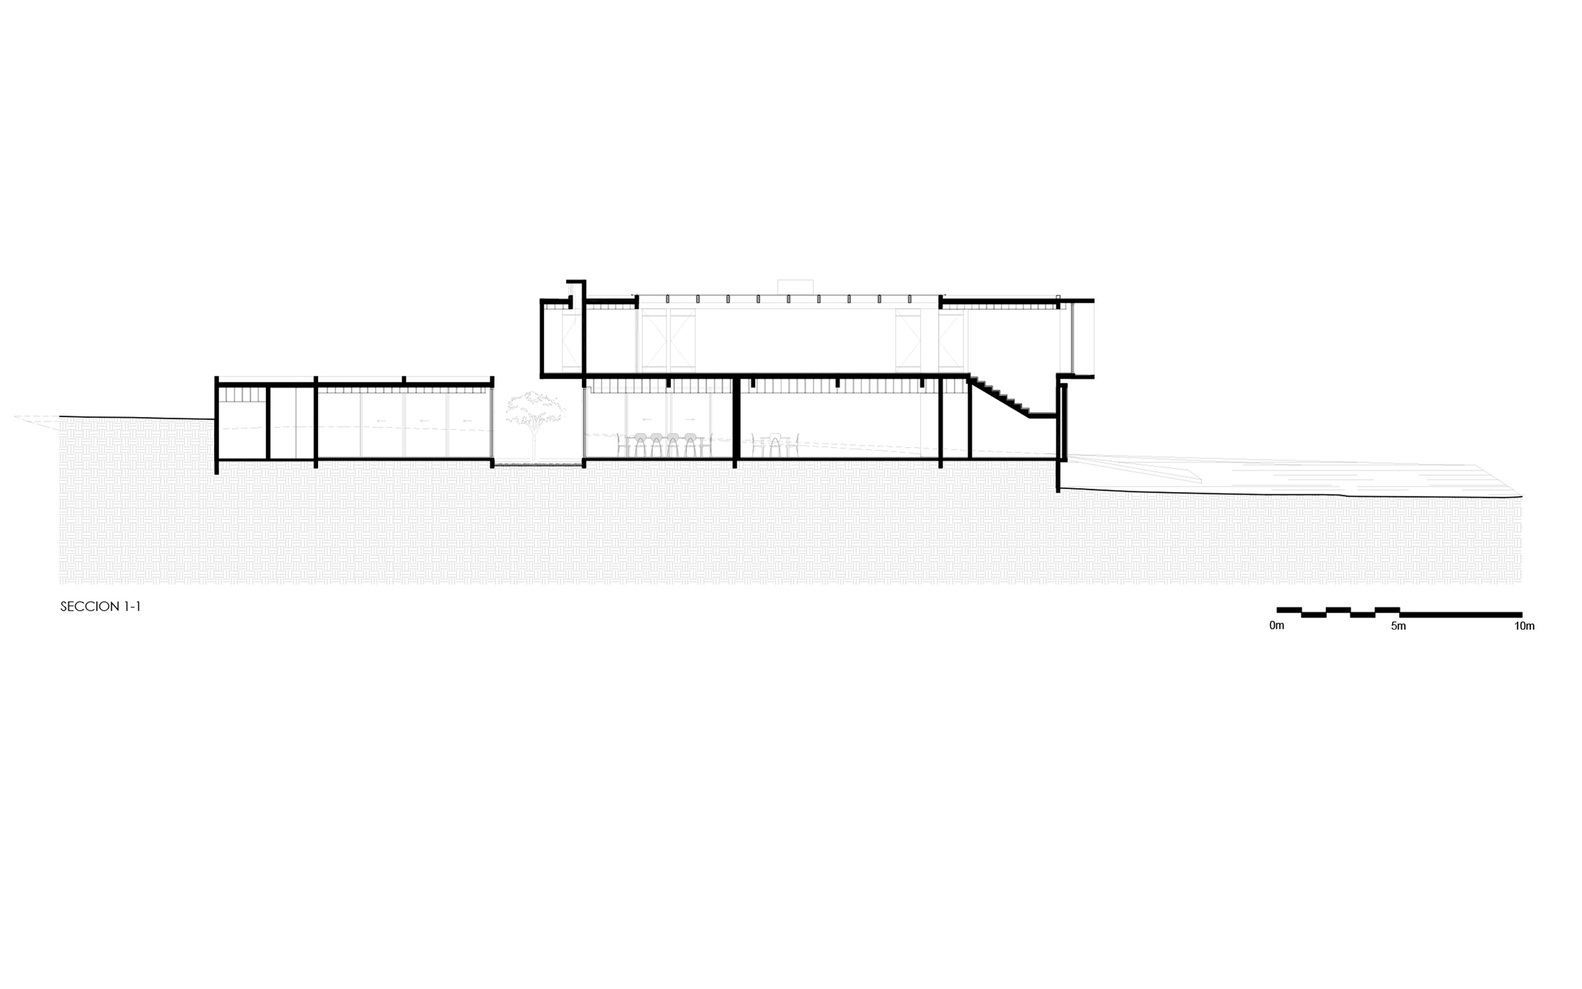
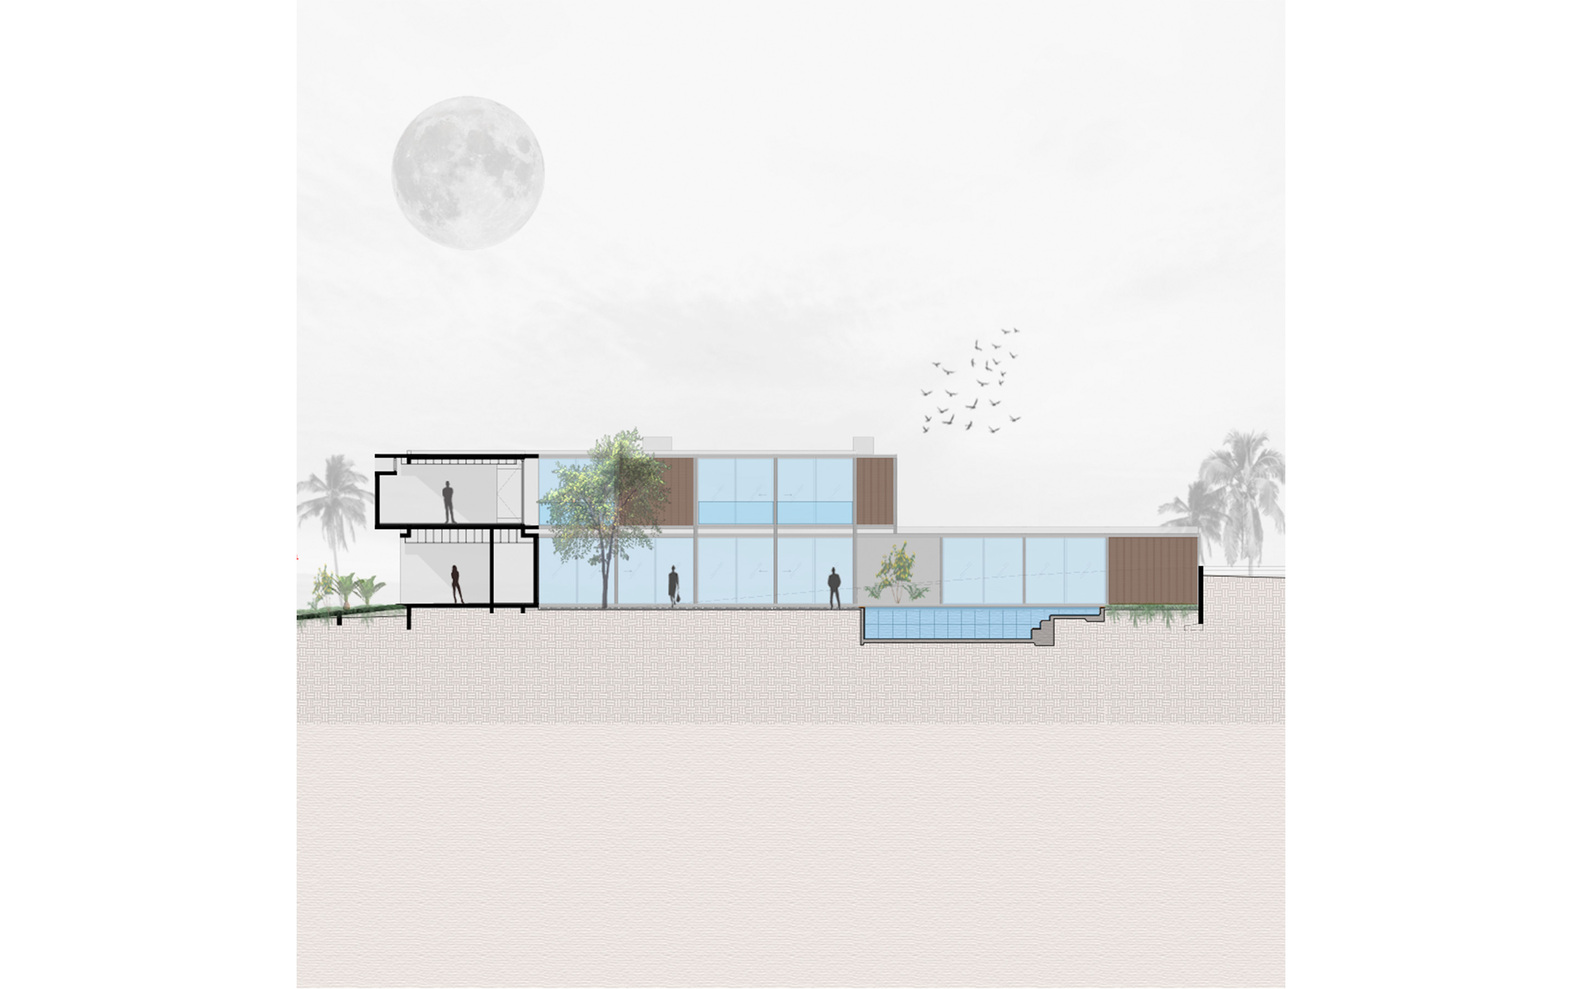
The program is somewhat different from the typical distribution of this type of house. On the ground floor, the spaces are very integrated, creating great fluidity. The kitchen can fully integrate into the social area or be closed off to gain privacy, thanks to wooden panels that stack one in front of the other.
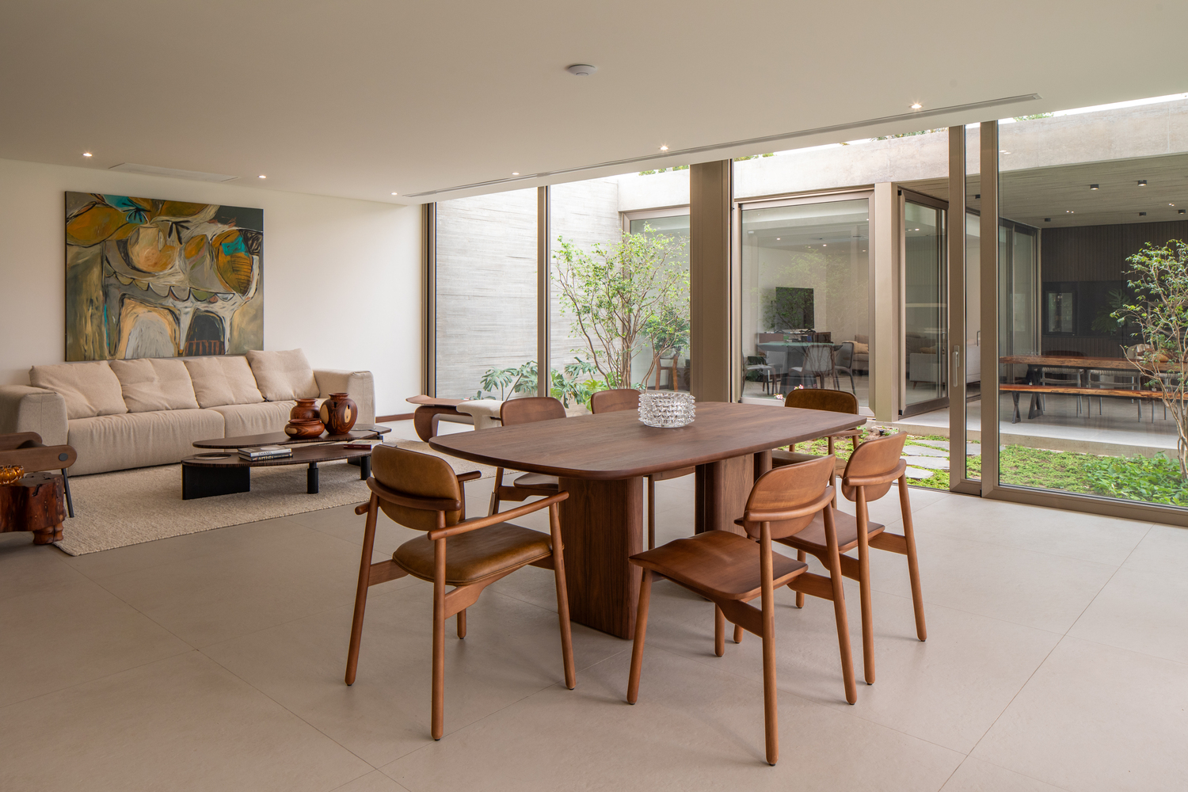
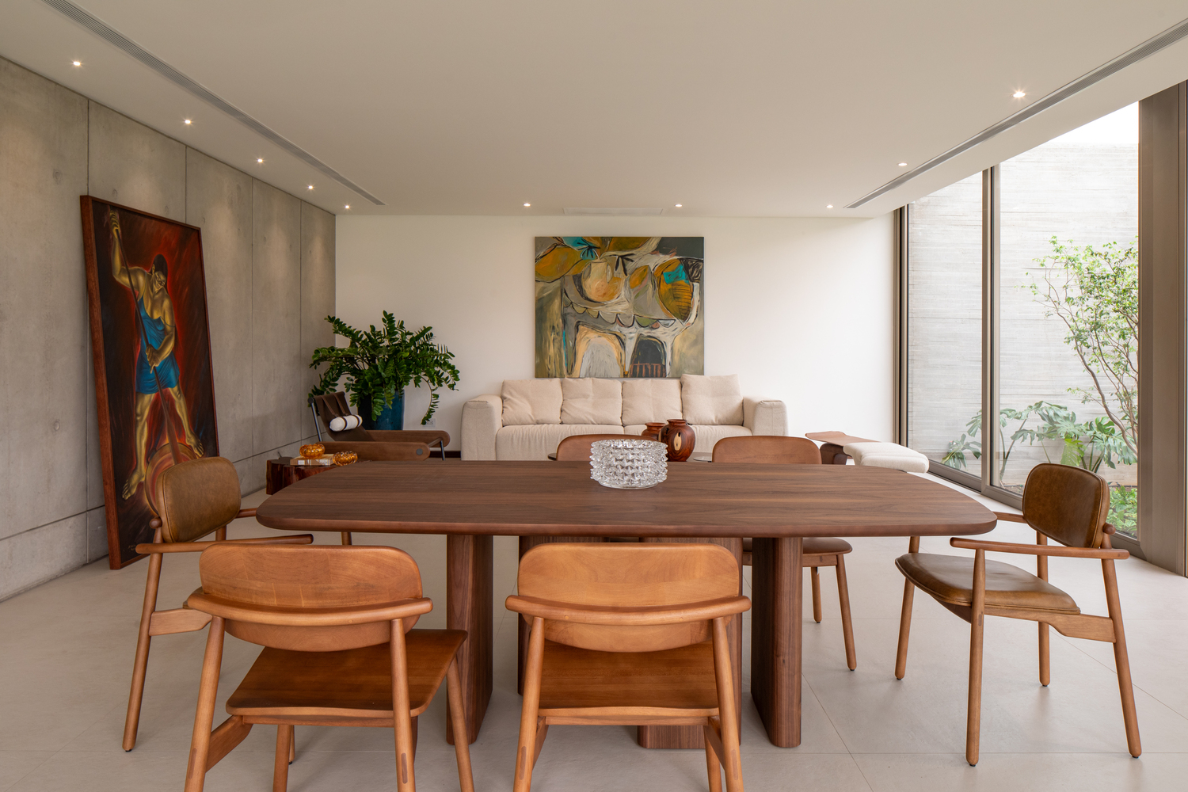
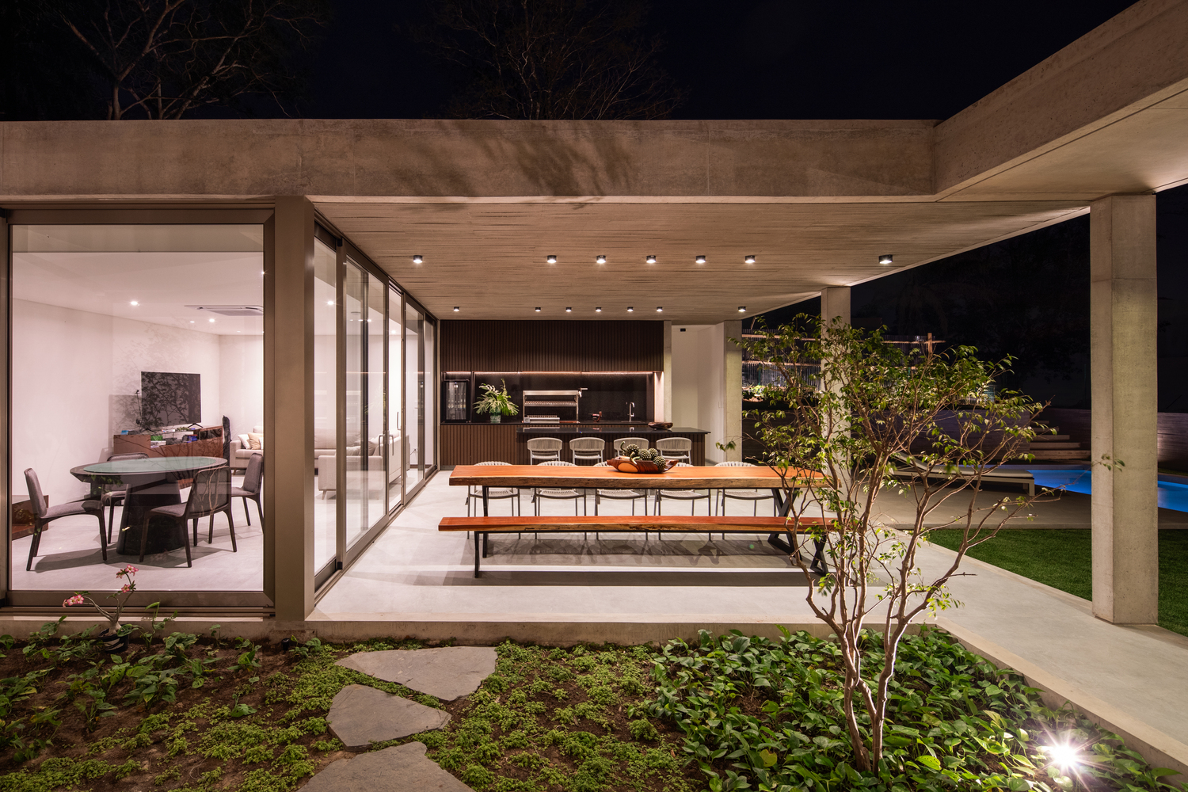
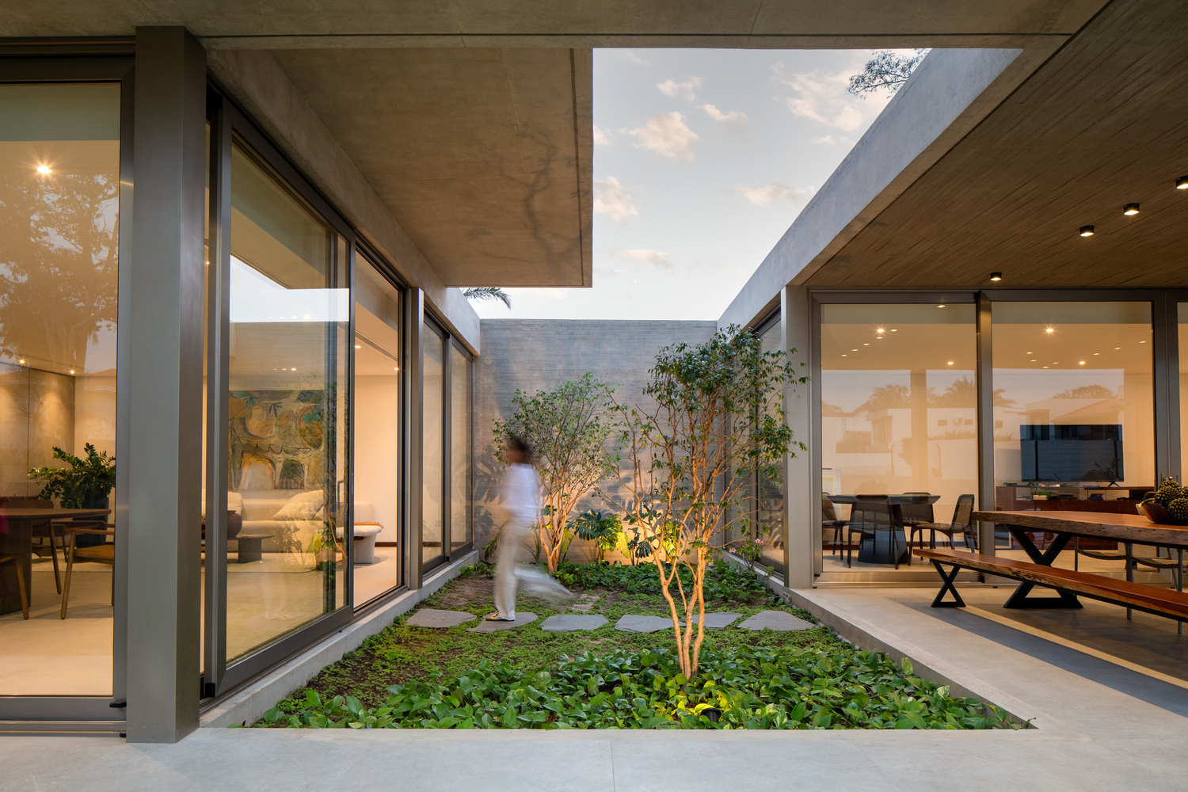
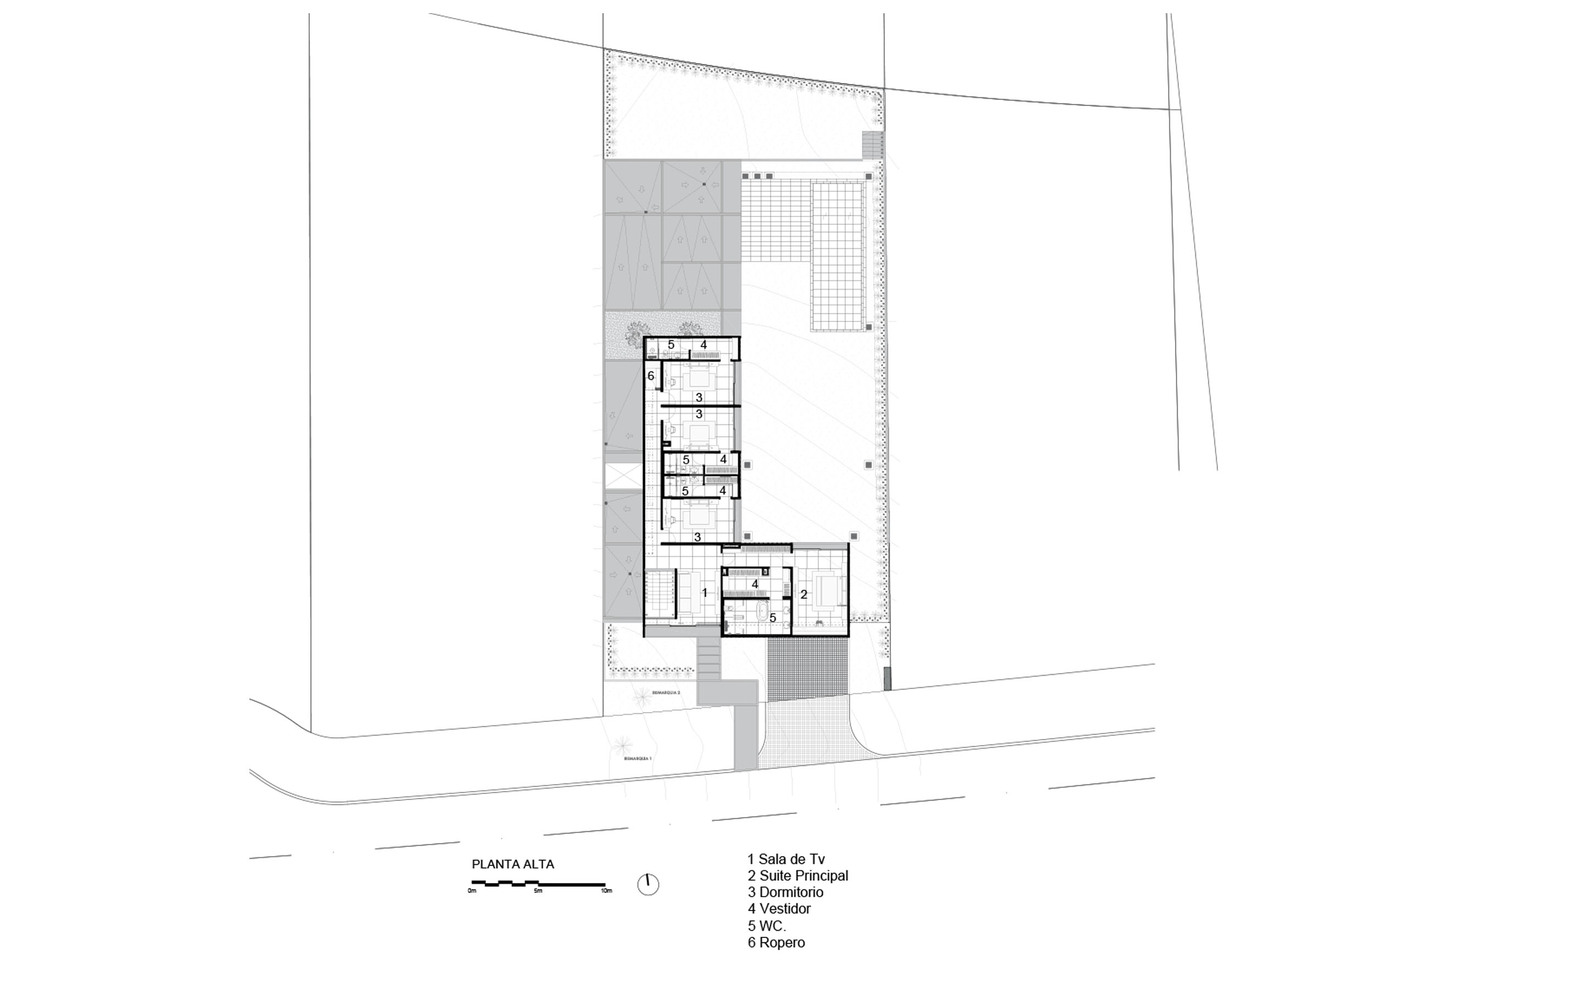
The barbecue area, game room, and sauna are entirely separated by an exterior garden. On the upper floor, the master suite is located in the volume of the front facade.
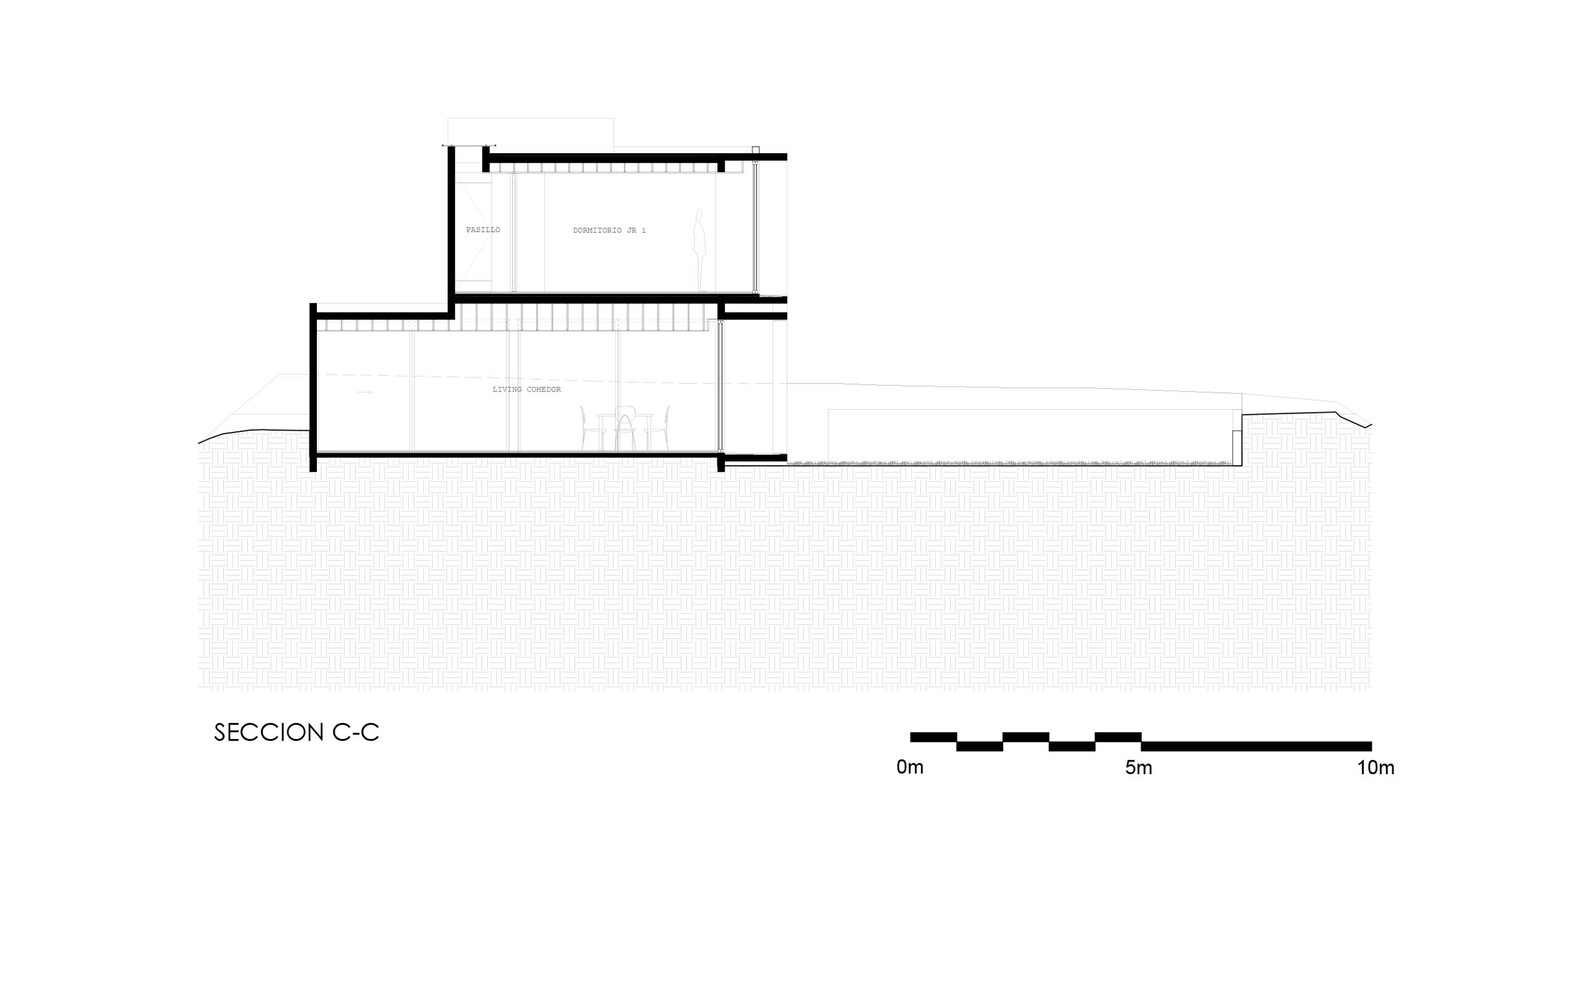
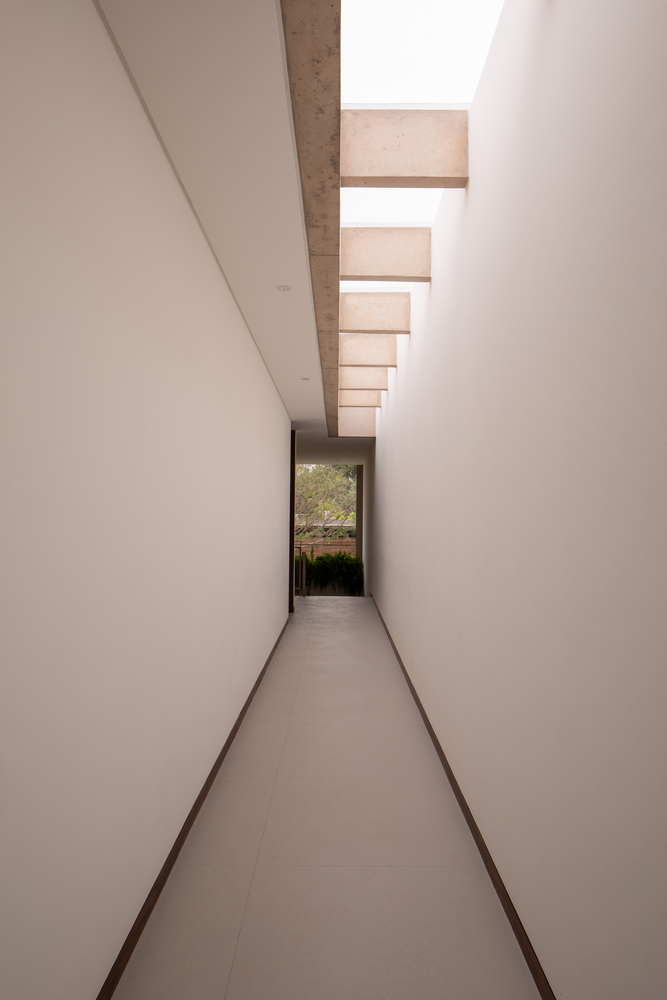
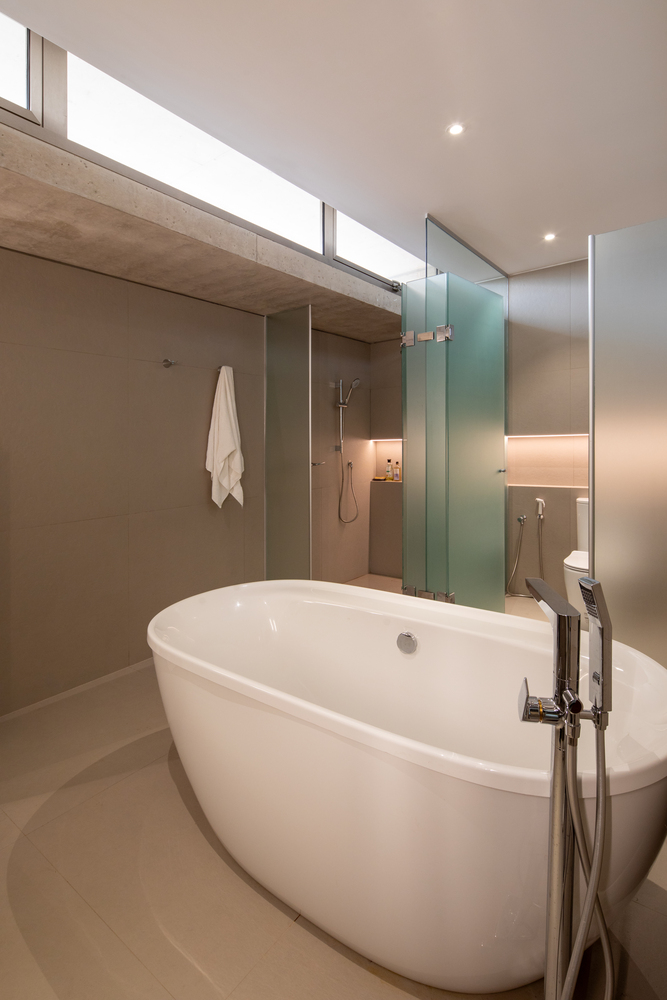
The junior suites are arranged along the main volume of the house, connected by a hallway flooded with natural light.
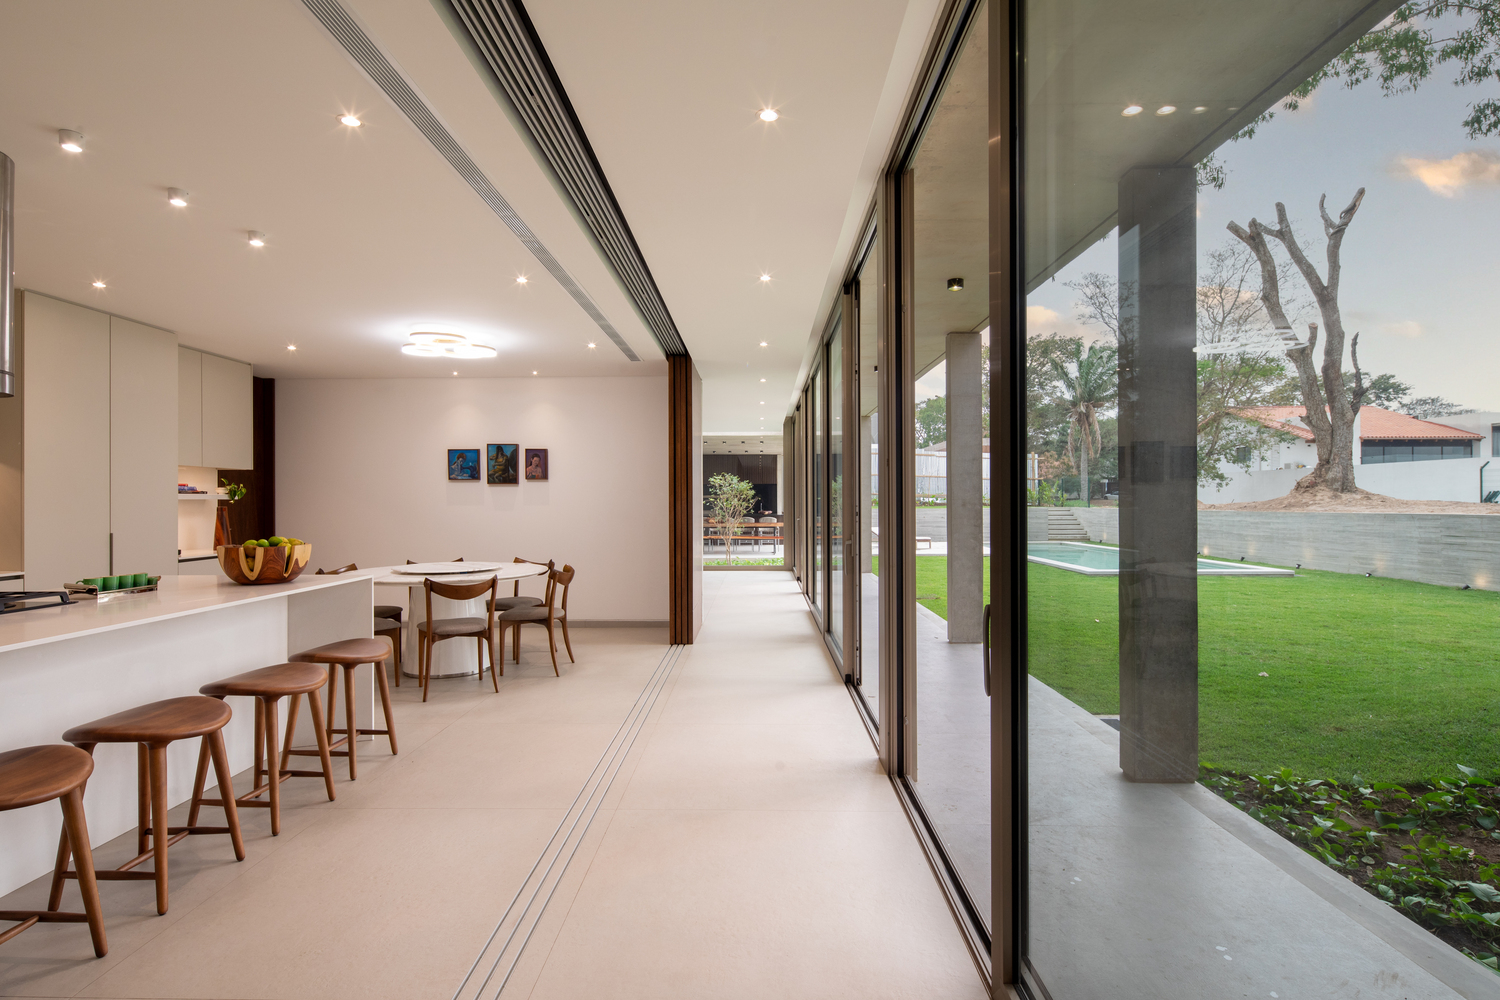
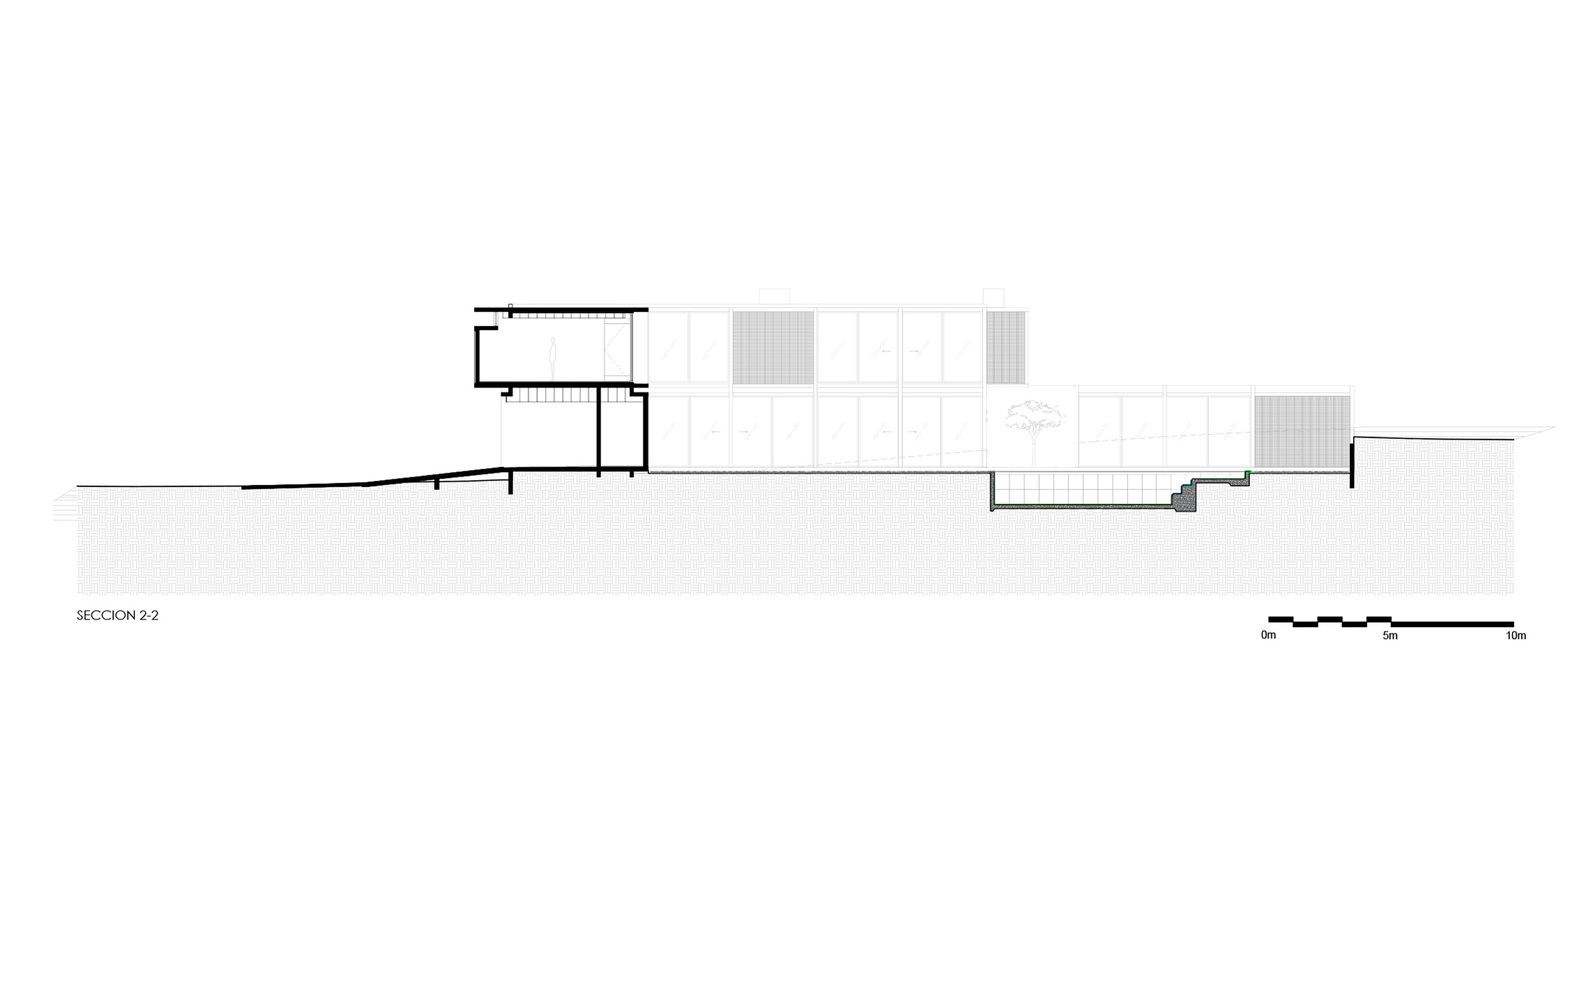
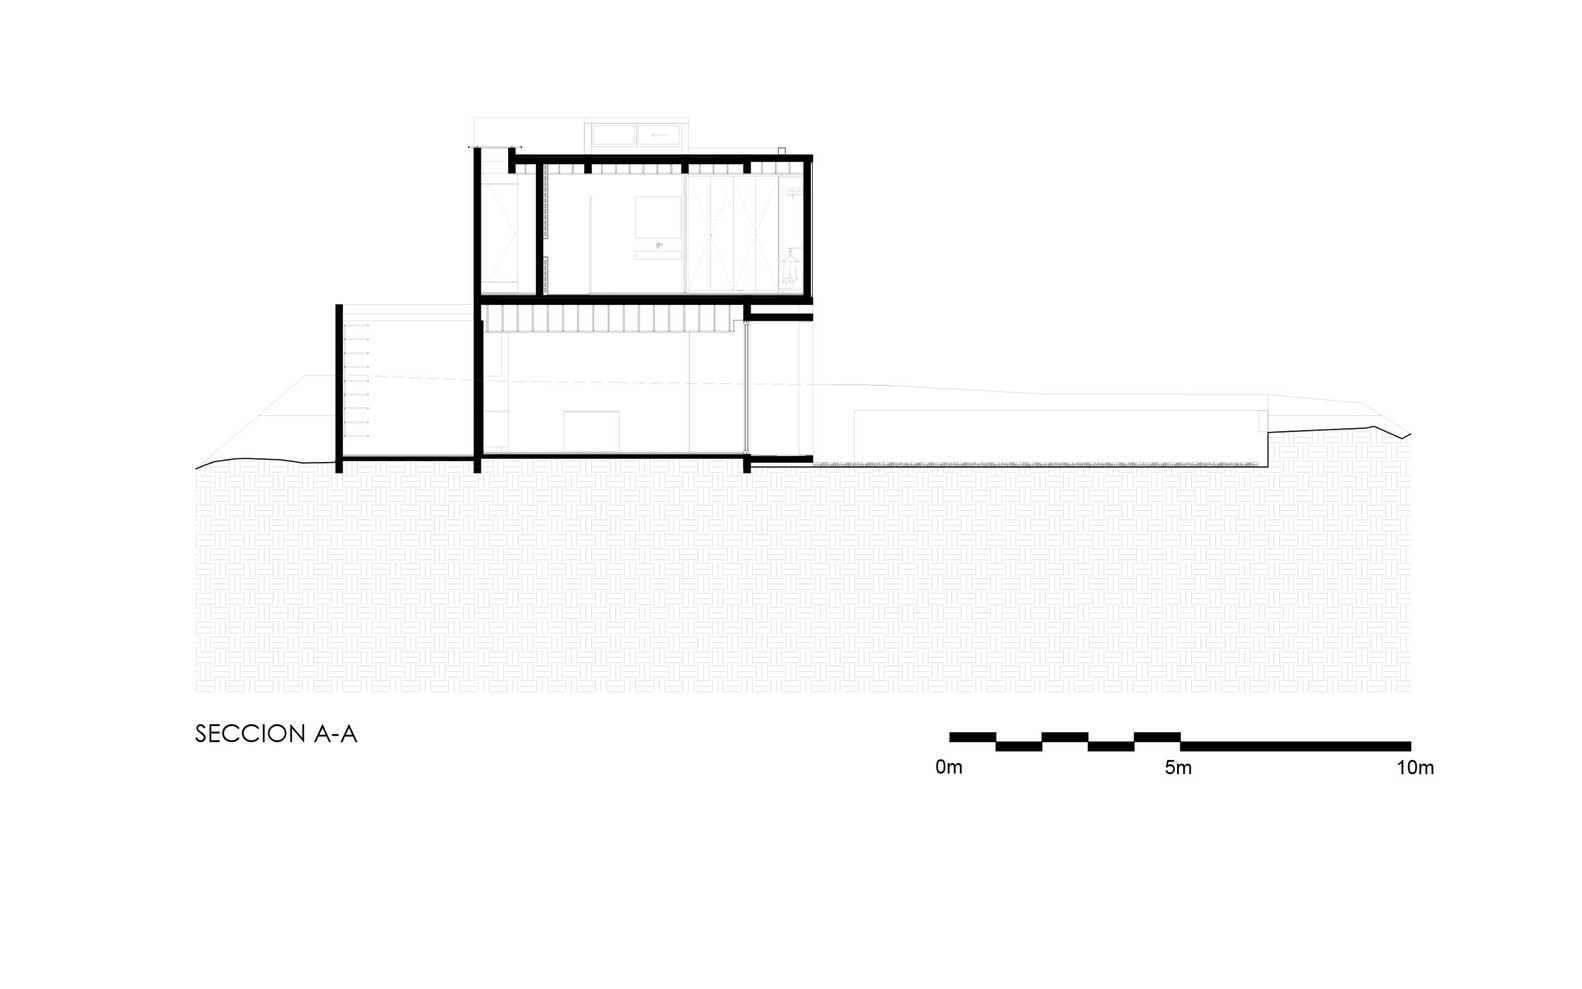
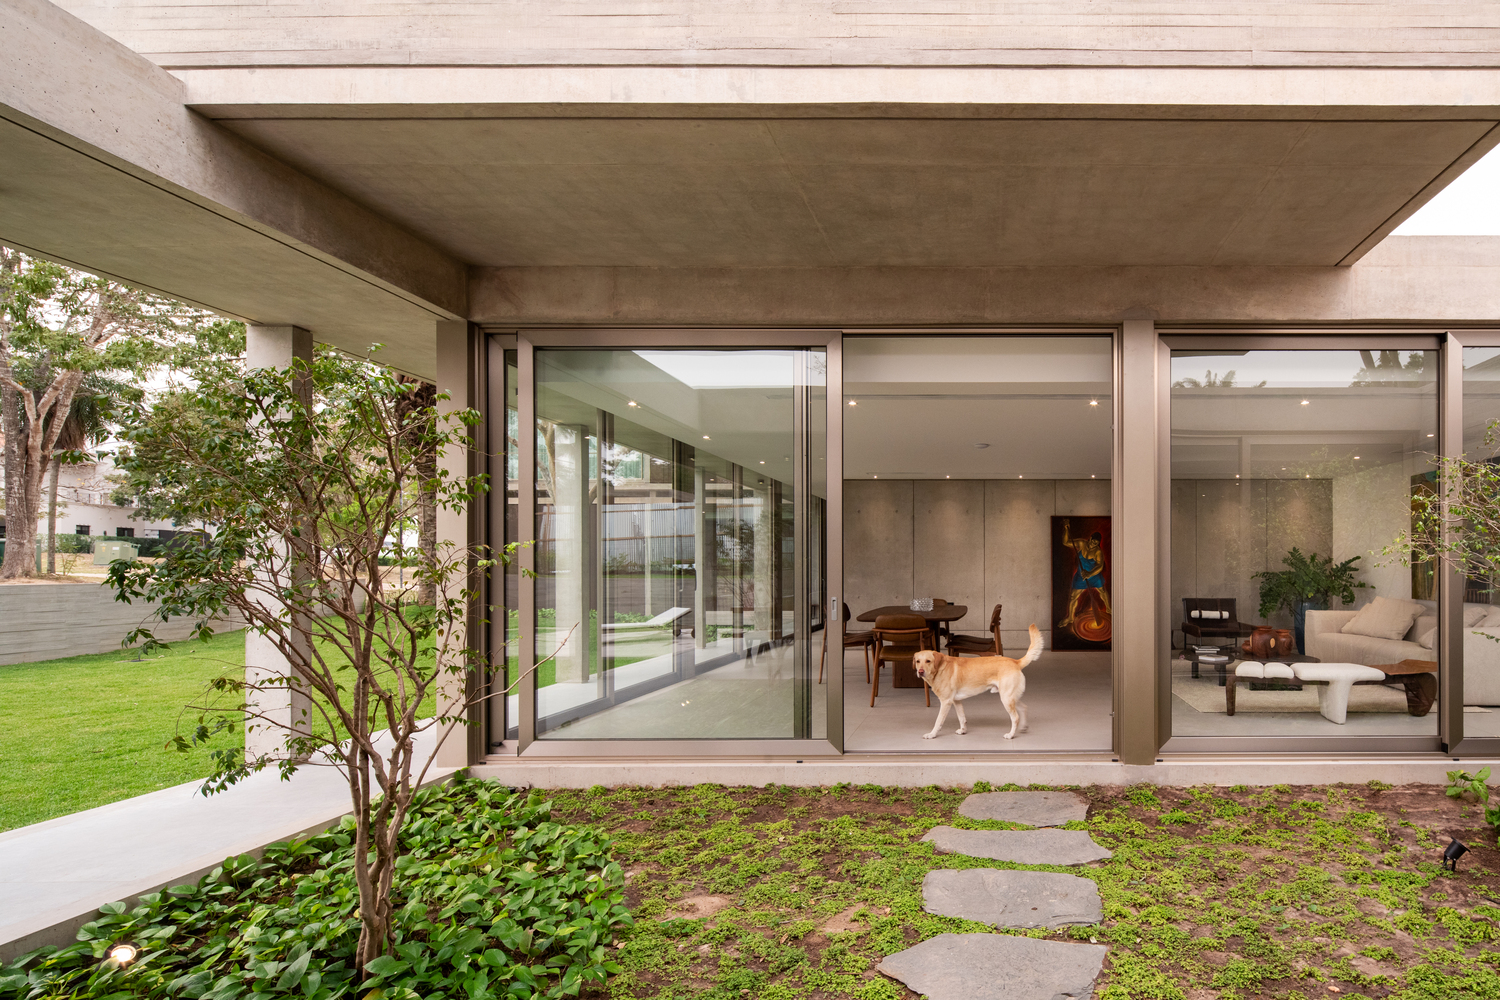
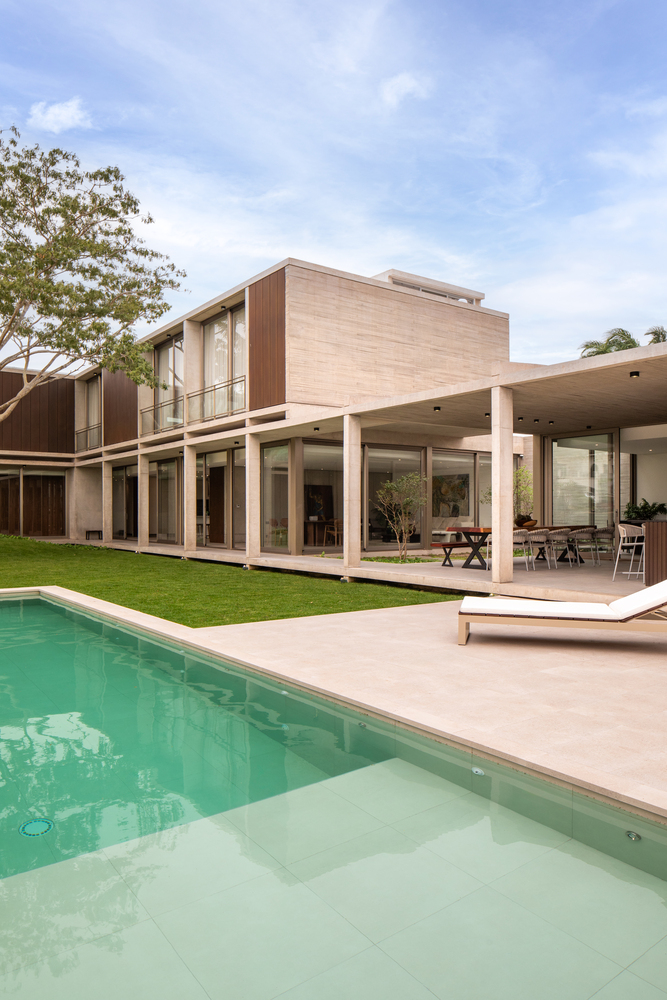
The service areas are enclosed and finished with metal panels, while the social and living areas feature large windows that open up to the side garden view. The structure consists of a repetition of exposed concrete frames, intersected by slabs of the same material.
This creates a grid that modulates and organizes the interior spaces. The views are privileged from every room in the house, always framed by the Jevió tree.
The materials used, such as concrete in its natural state and earth-toned metal cladding, converse with the champagne color of the aluminum frames.
Las suites Jr están dispuestas a lo largo del volumen principal de la casa, conectadas por un pasillo distribuidor bañado por luz natural.
Los ambientes de servicio son cerrados y revestidos con planchas metálicas, mientras que los ambientes sociales y de estar cuentan con grandes ventanales que abren la vista hacia el jardín lateral.
La estructura está conformada por la repetición de pórticos de concreto visto, interceptados por la losa del mismo material. Esto genera una retícula que modula y ordena los espacios interiores.
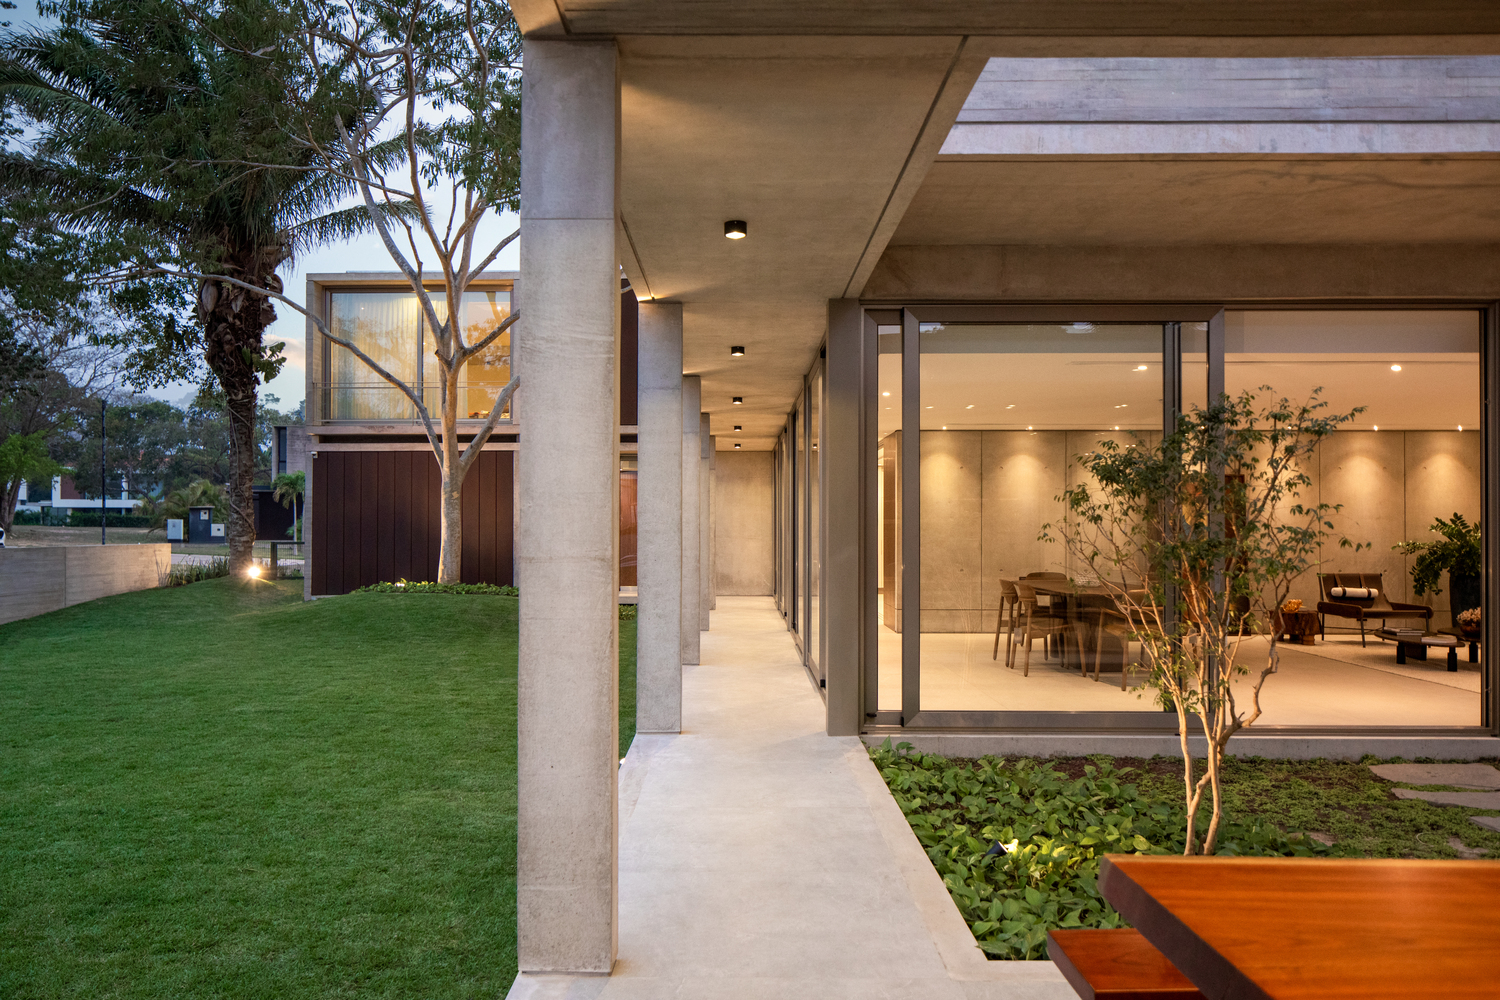
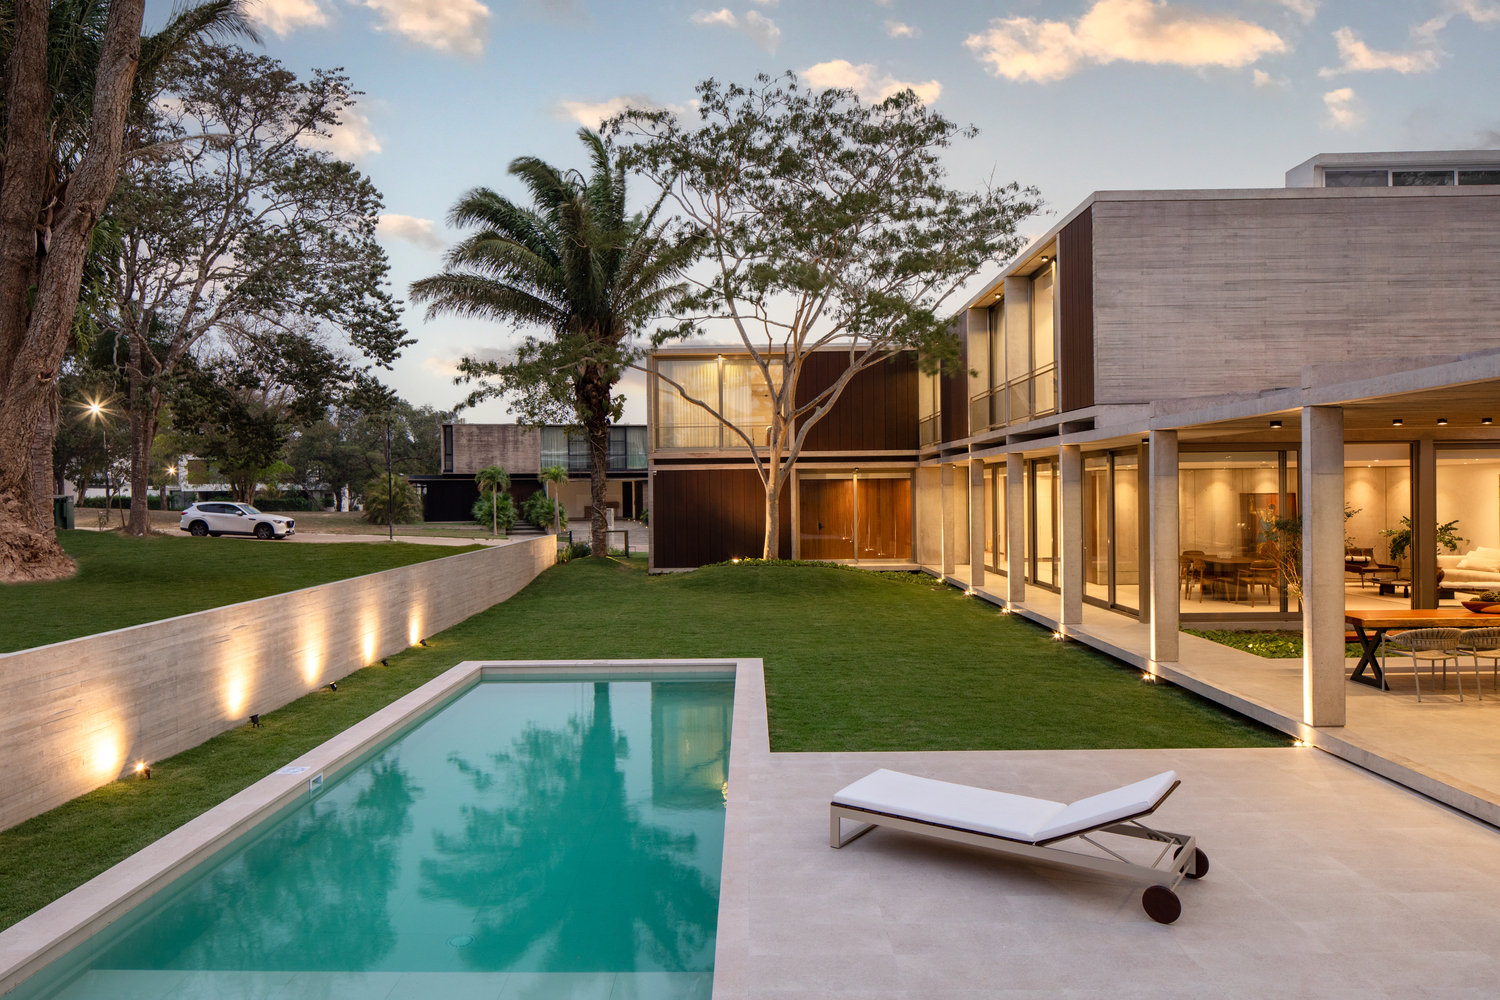
Las vistas son privilegiadas desde todos los ambientes de la casa, siempre enmarcadas por el árbol Jevió.
Los materiales utilizados como el hormigón en su estado natural y los revestimientos metálicos en tonos tierra, conversan con el color champagne de los marcos de aluminio.