Metal Curtain Building
METAL CURTAIN BUILDING
Hyunjoon Yoo + Partners
ARCHITECTS
Hyunjoon Yoo + Partners
LEAD ARCHITECTS
Hyunjoon Yoo , Jiyoung Jon
LEAD TEAM
Hyunjoon Yoo, Jiyoung Jon
ENGINEERING & CONSULTING > STRUCTURAL
Seum
ENGINEERING & CONSULTING > CIVIL
Anam
ENGINEERING & CONSULTING > MECHANICAL
Minsung Engineering
ENGINEERING & CONSULTING > LIGHTING
Newds
DESIGN TEAM
Hyundon Chung, Insil Son, Jiho Kim, Boram Kim, Eunsuk Noh
GENERAL CONTRACTOR
Sungchang
PHOTOGRAPHS
Kyungsub Shin
AREA
2658 m²
YEAR
2023
LOCATION
Seoul, South Korea
CATEGORY
Offices
English description provided by the architects.
One big problem seen in cities today is the complete separation of private and public space. This was not the case in the past.
If we look at traditional Korean architecture, a linear space of a flooring deck (like a balcony) can be found under the eaves. This liminal space can neither strictly be seen as an interior nor an exterior space.
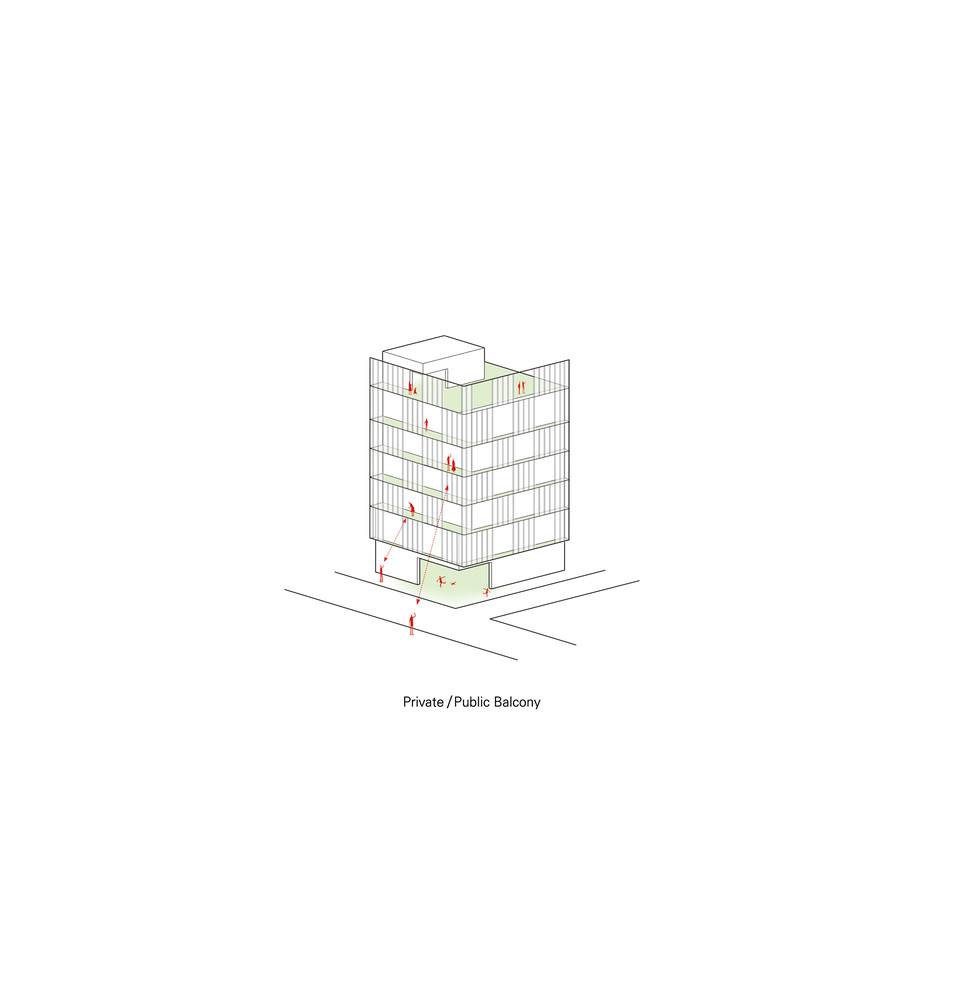
This allowed not only for the users to linger around, sit down, and talk among themselves, but also to socialize with the people outside.
However, if you look at Seoul in the present, concrete and glass walls have replaced transitional spaces like balconies and terraces, blocking interactions with the people outside.
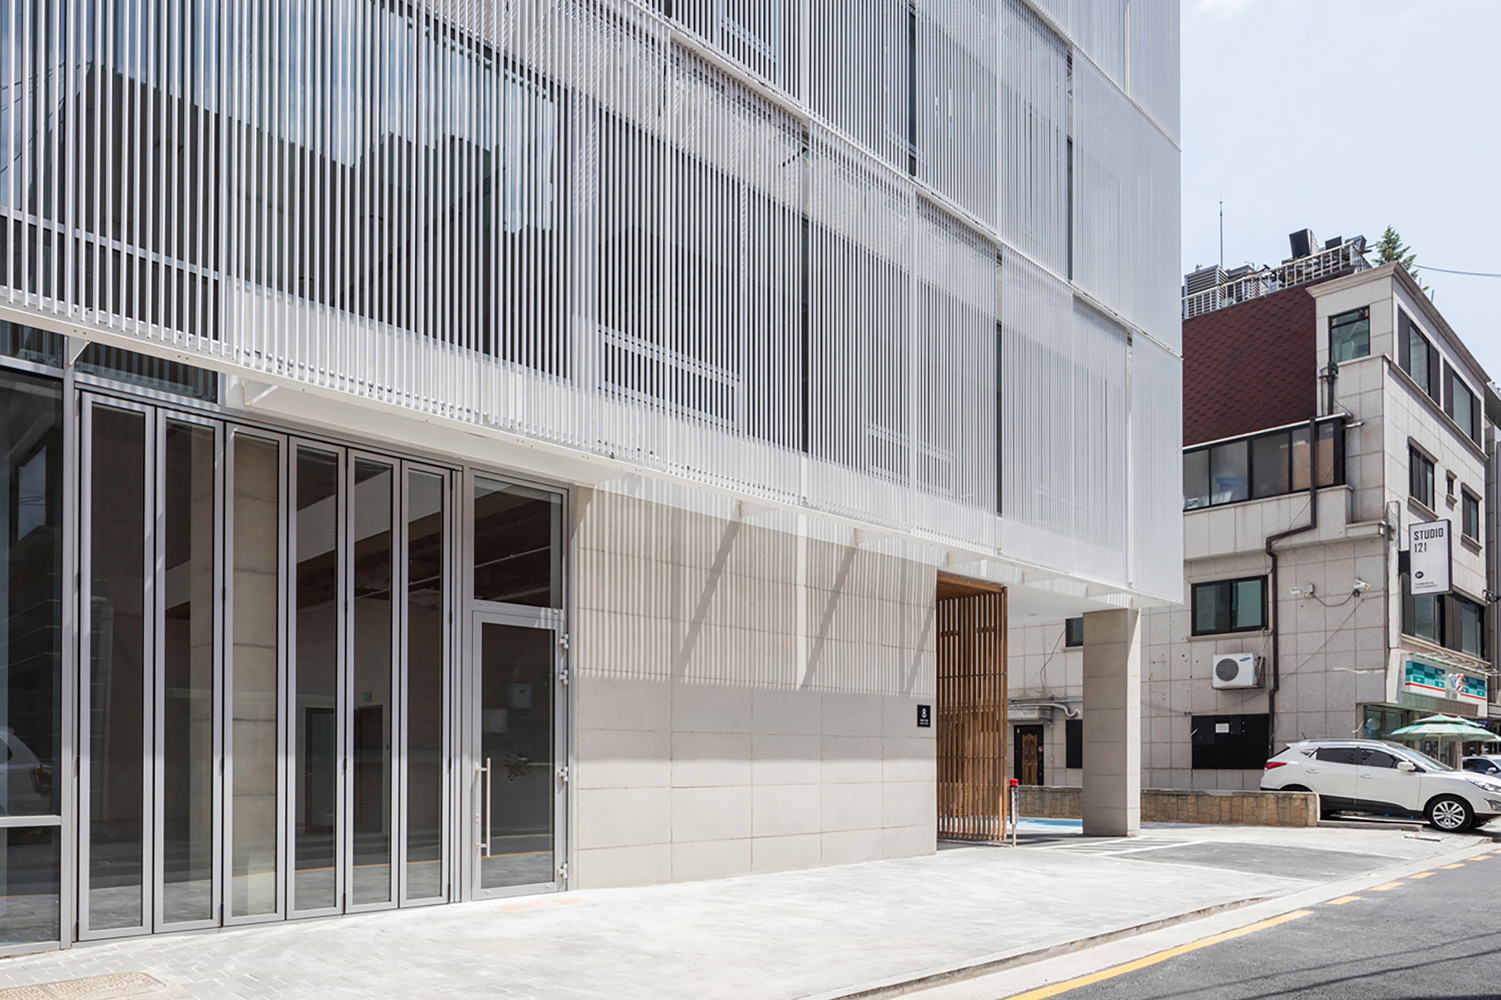
This type of space condition intimidates pedestrians and limits users from exterior activities. Therefore, we designed and assigned the building's elevation as the transitional space.
The building is located in an urban center where business facilities and leisure facilities (coffee shops, restaurants, shopping areas) coexist. How should the public and private spheres work in a busy, modern workplace?
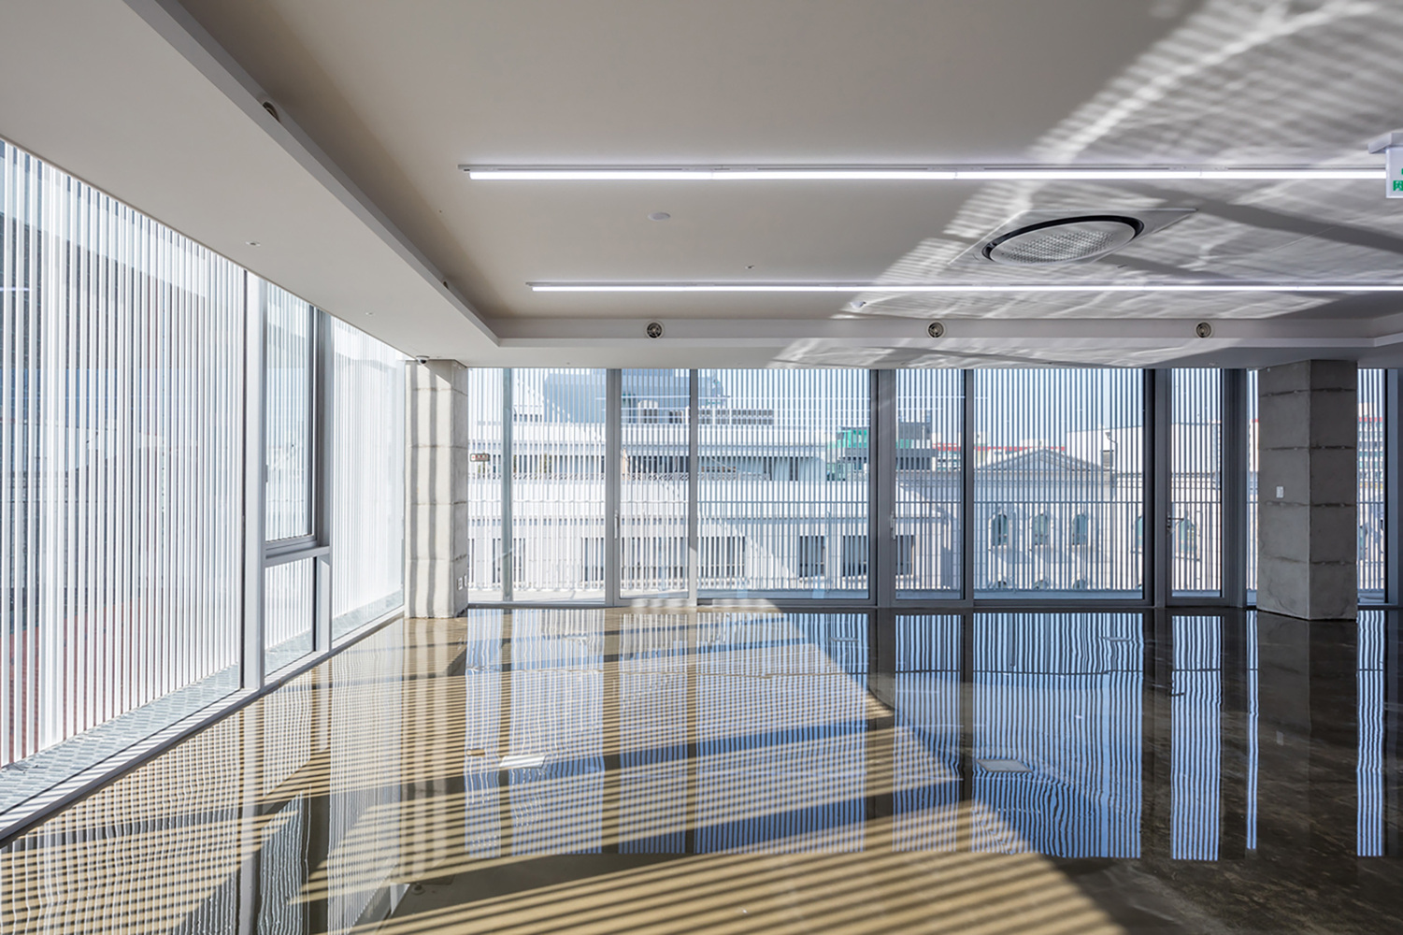
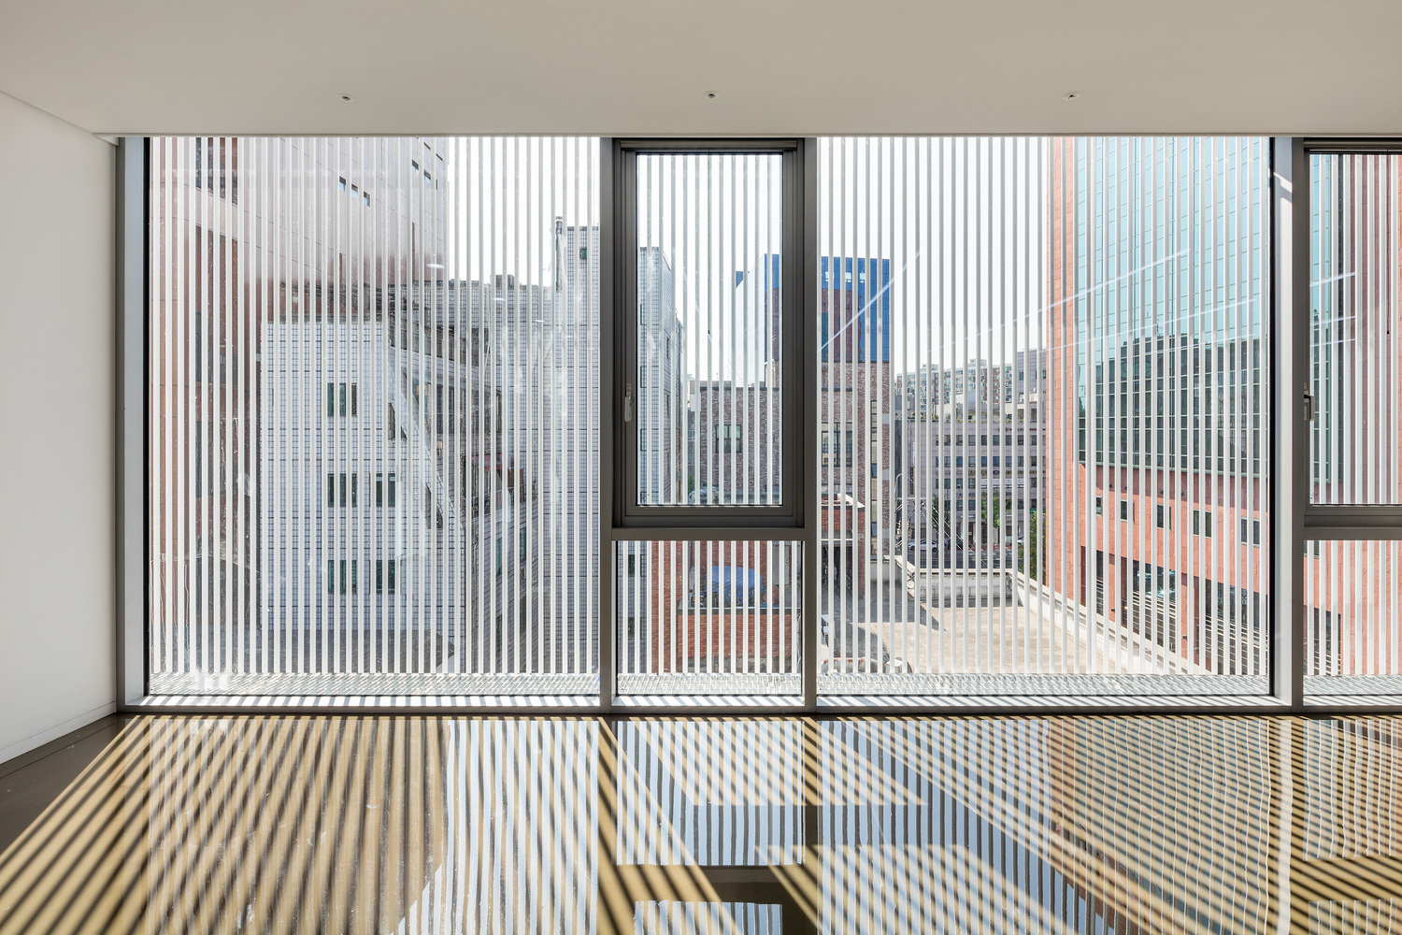
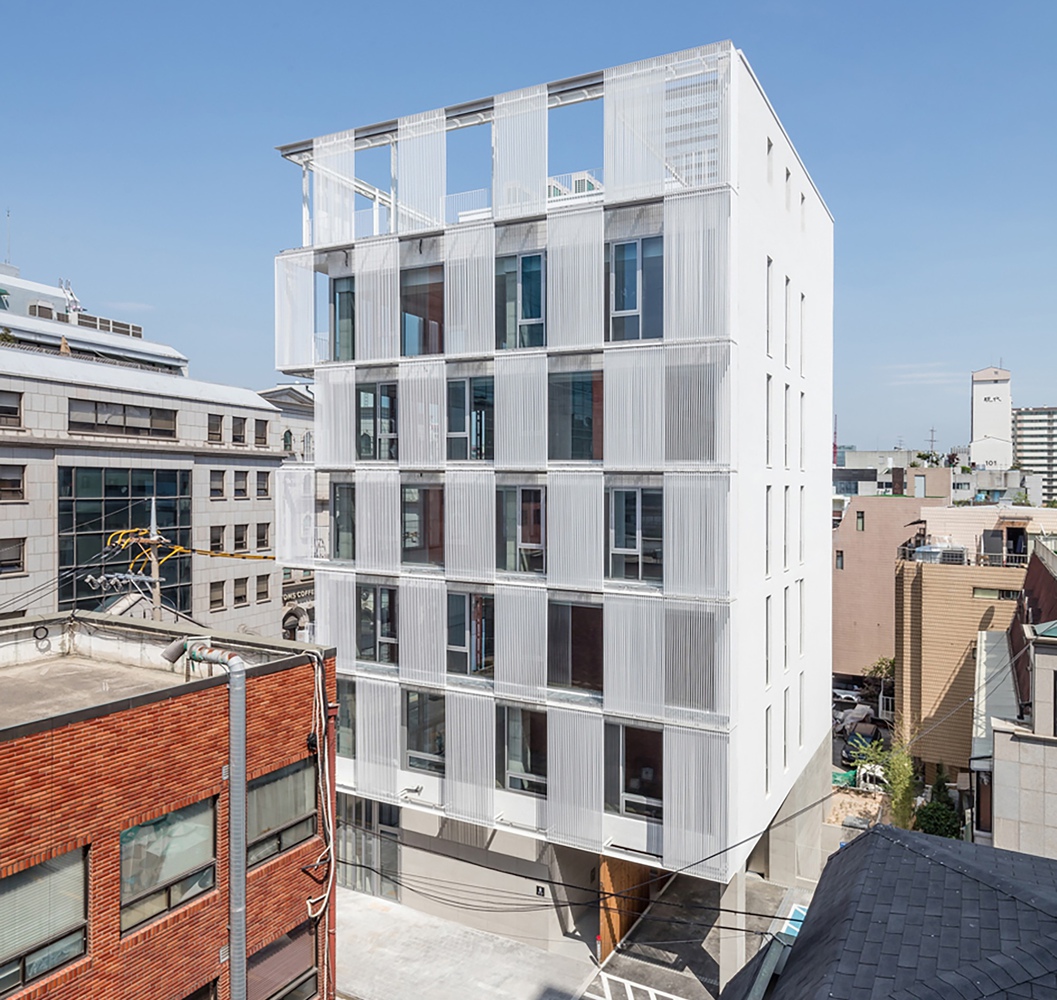
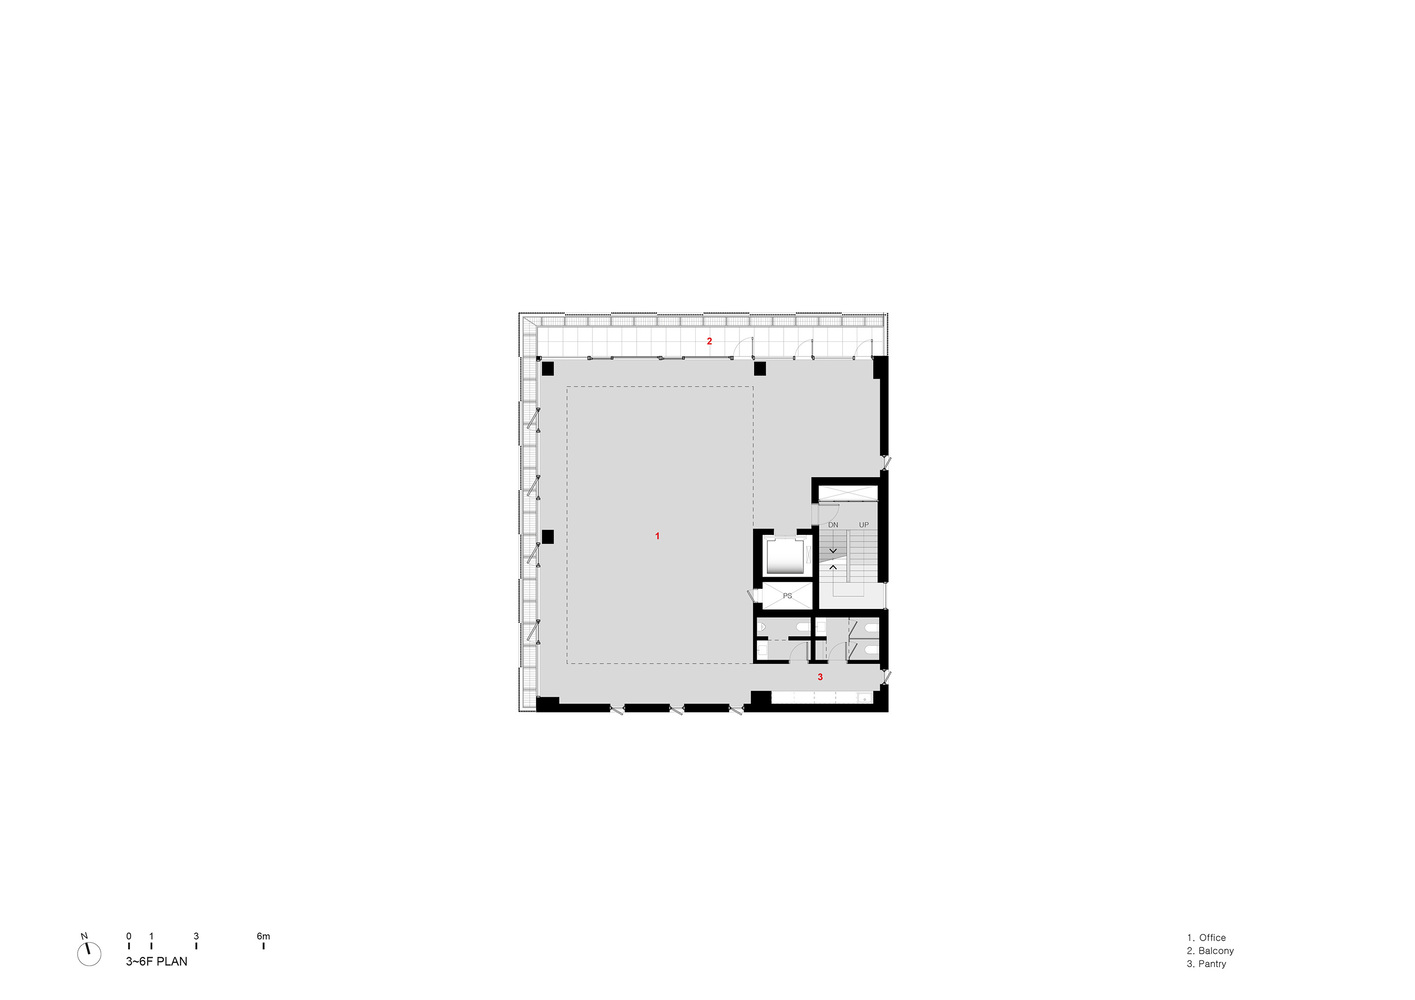
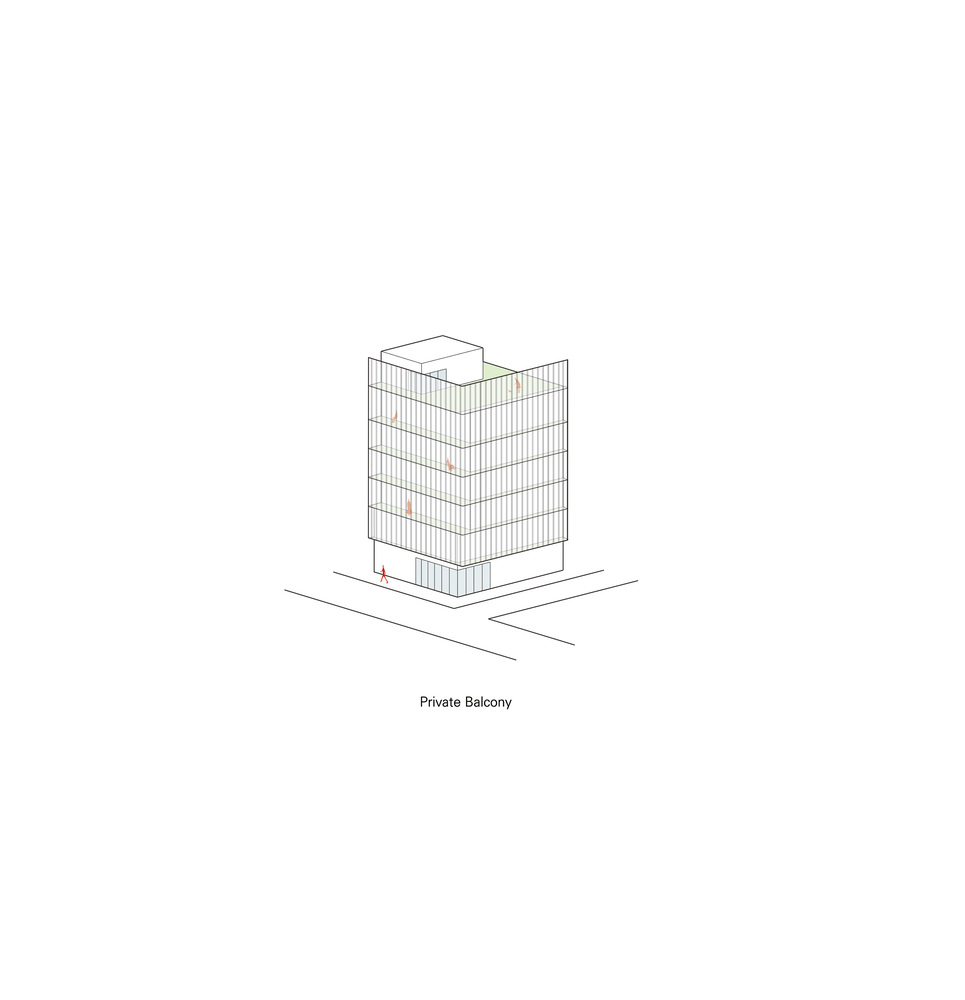
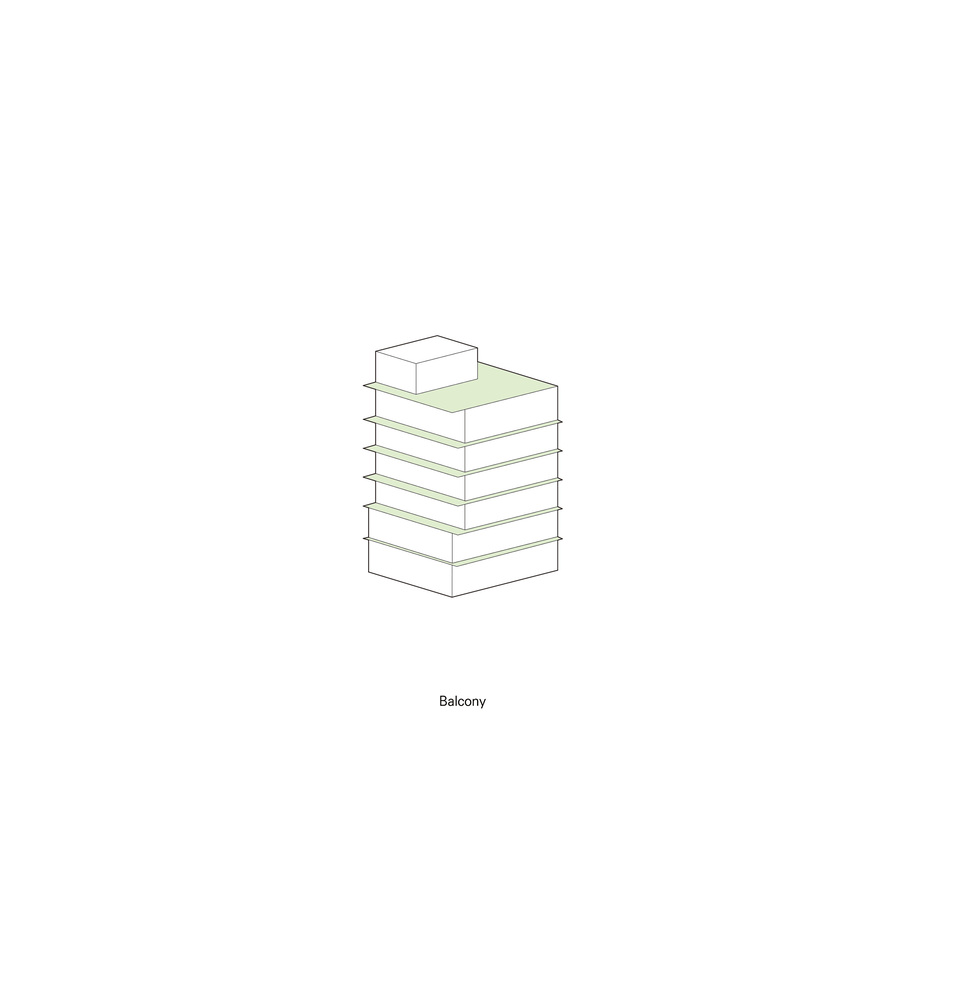
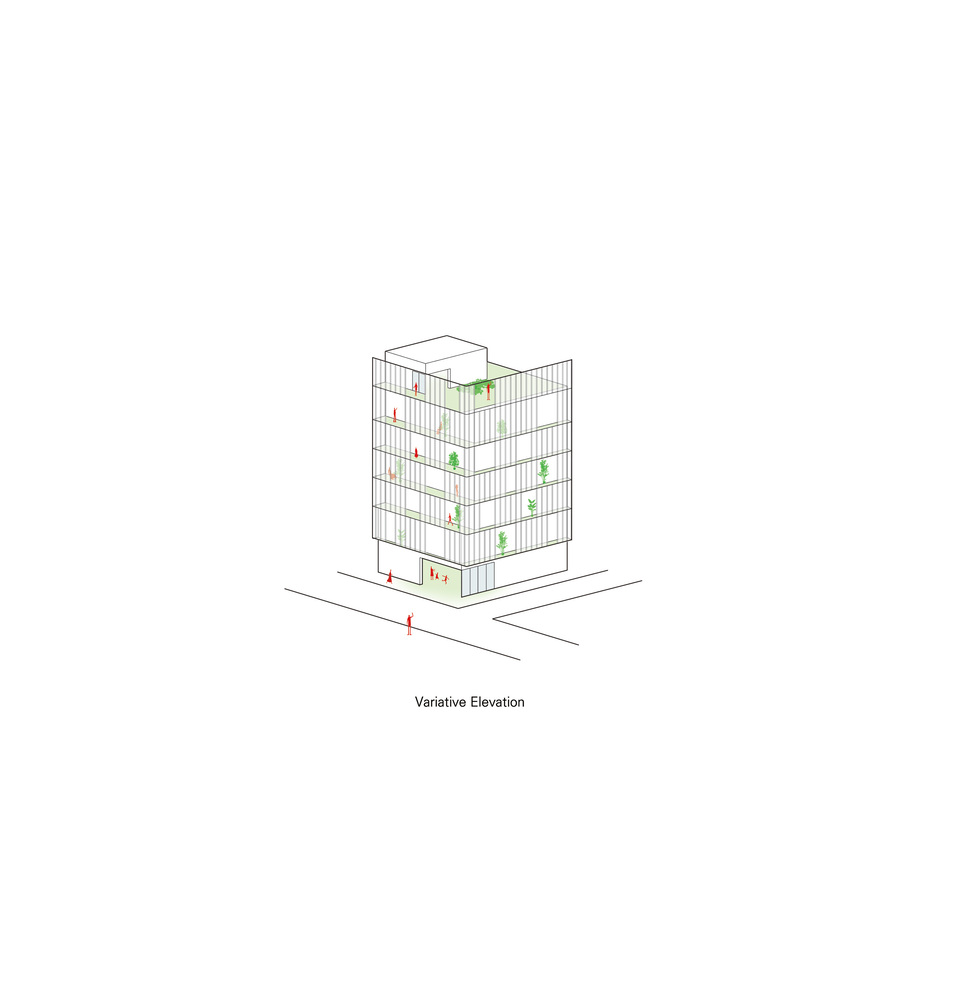
We primarily installed balconies between the workspace and the exterior space, and additionally installed louvers as a boundary to allow the public and private areas to work together on the balcony. With their circular cross-section, louvers blur the boundaries of buildings with square planes.
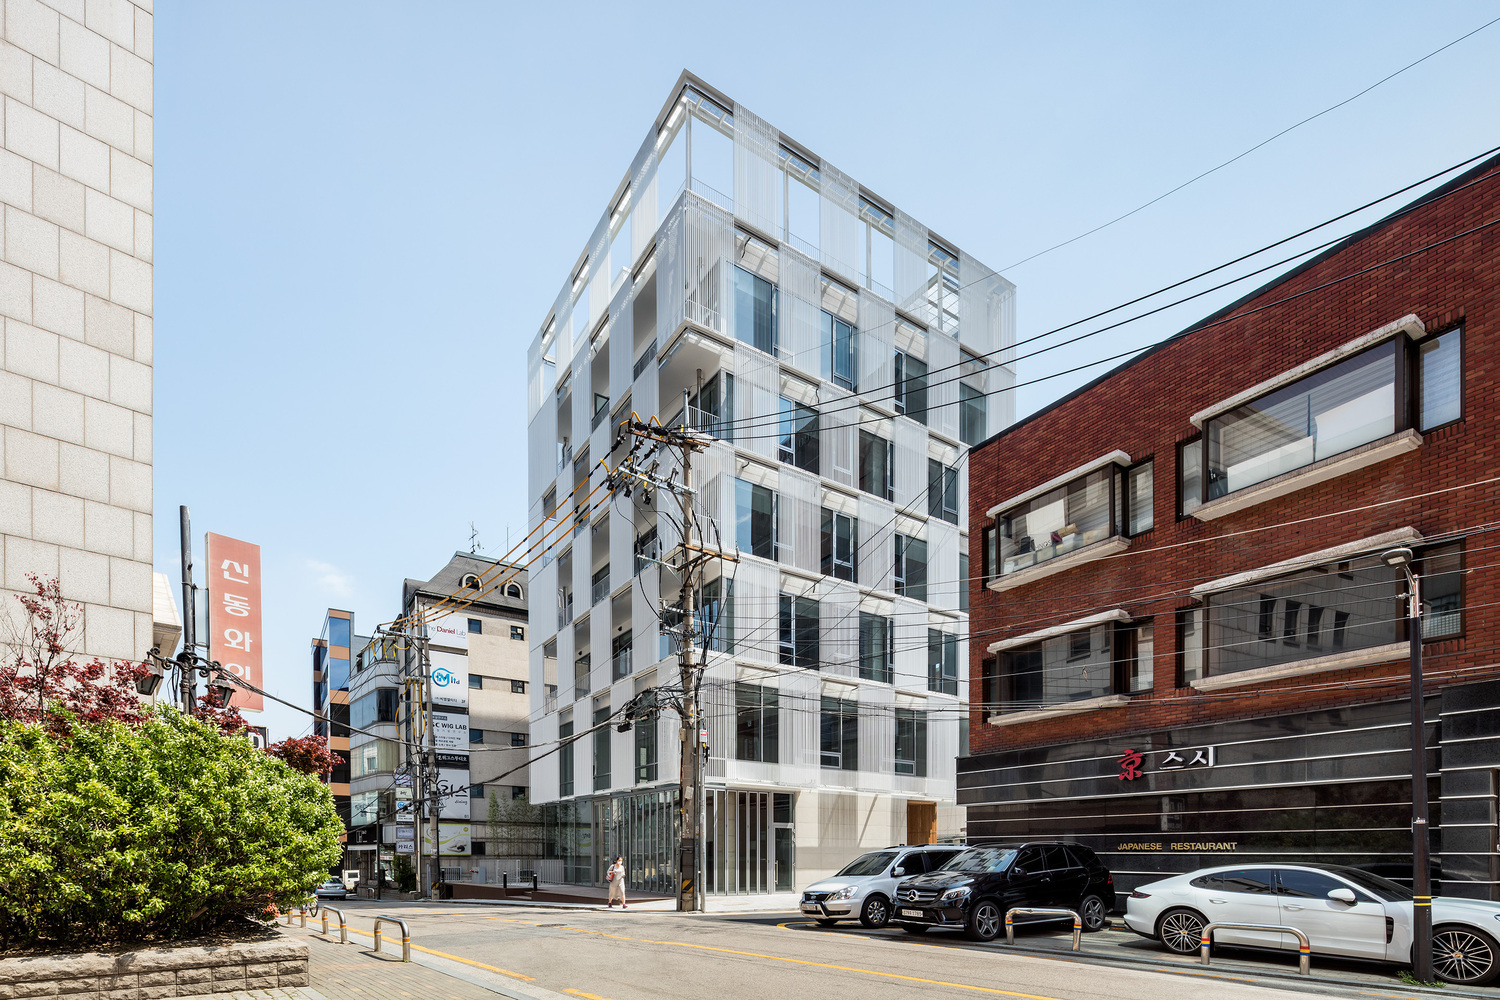
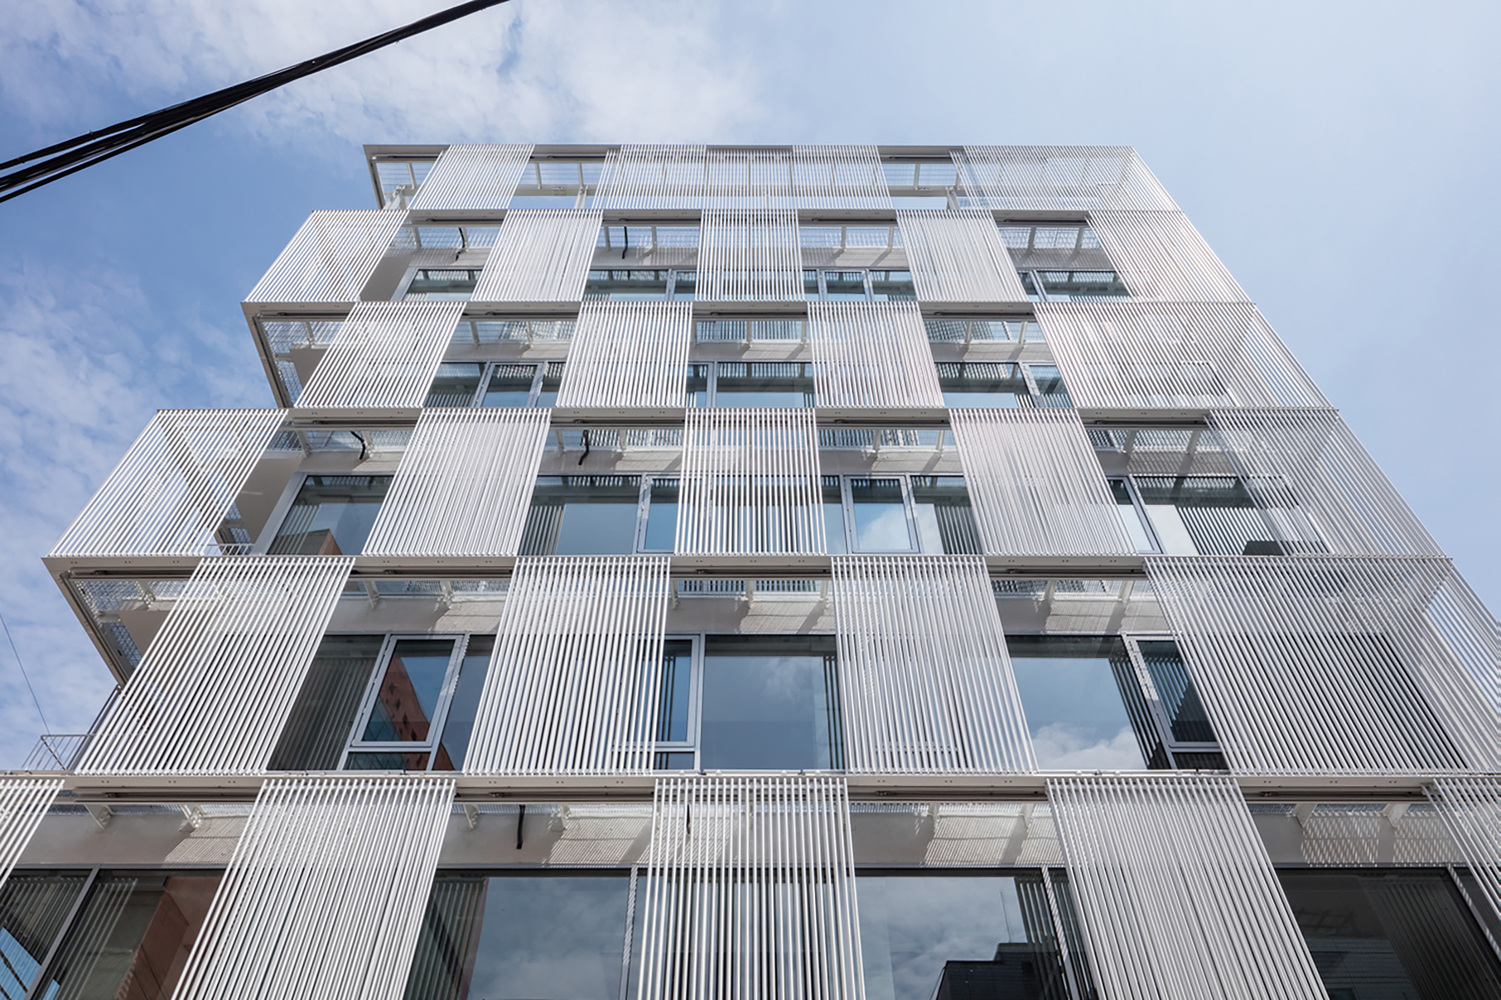
Moreover, considering the busy site, the louvers can open and close according to the user's need for privacy and have selective communication with the pedestrians and the city.
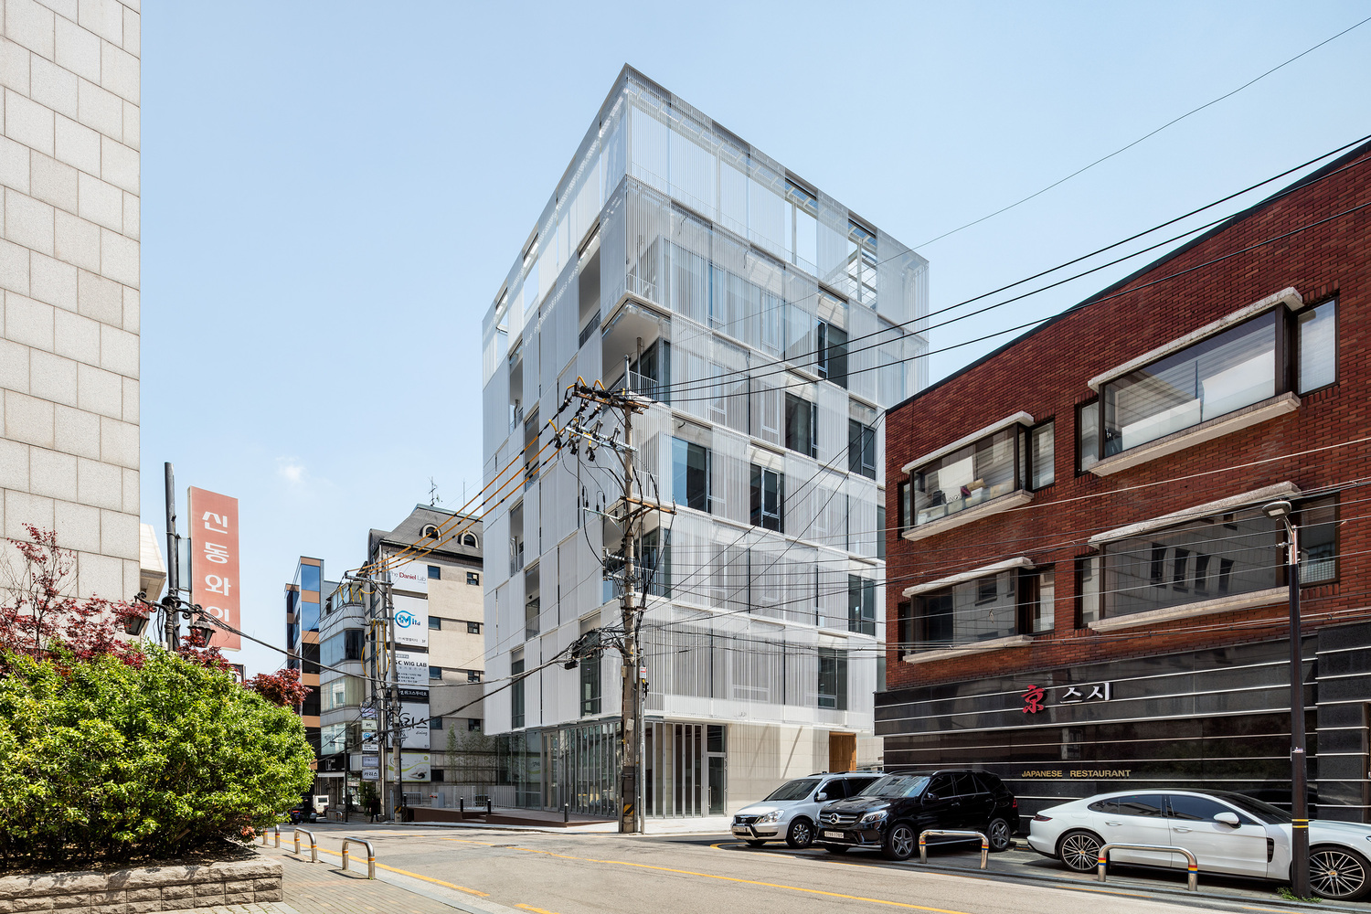
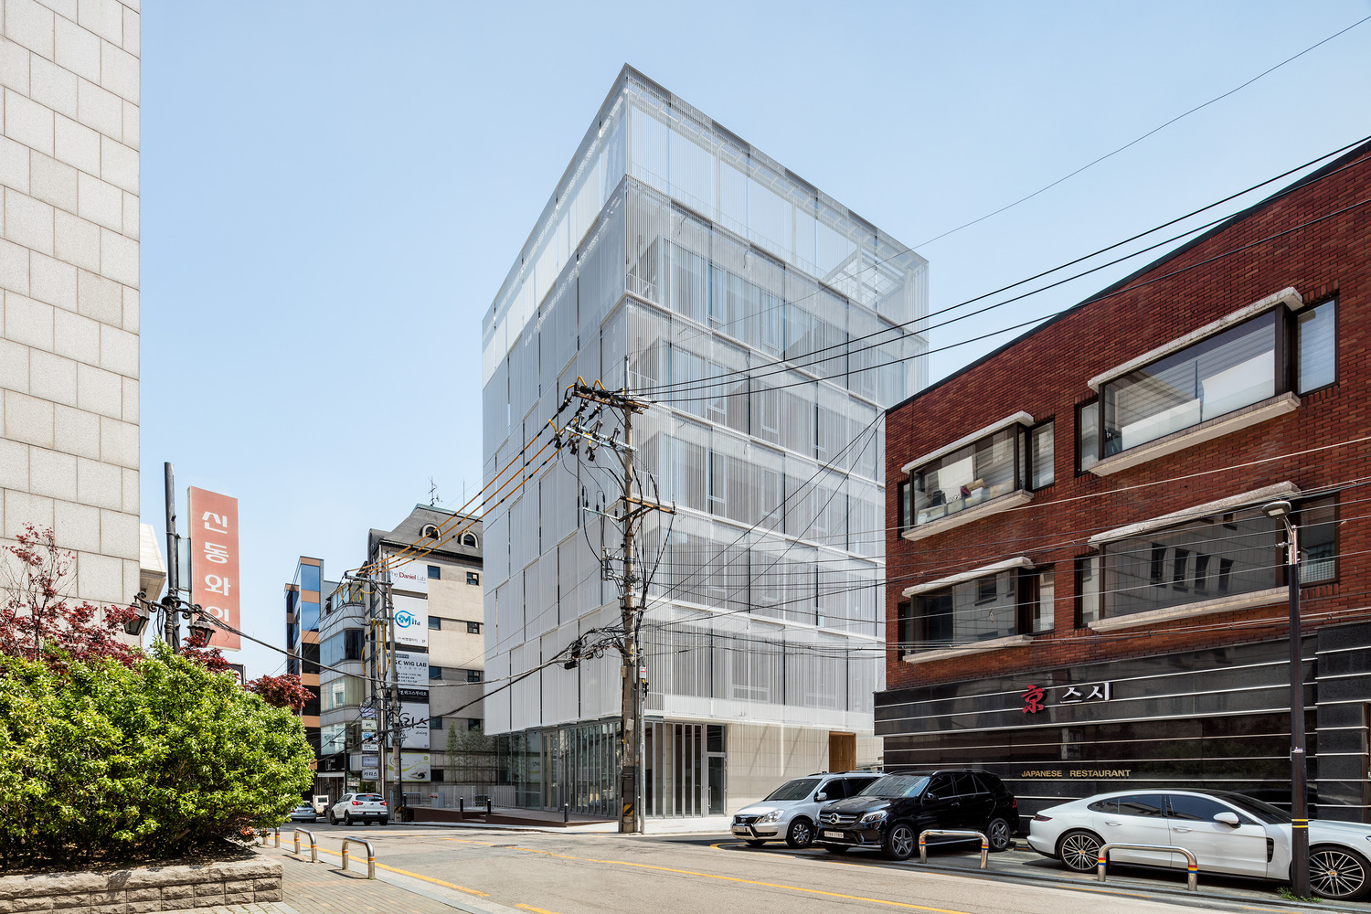
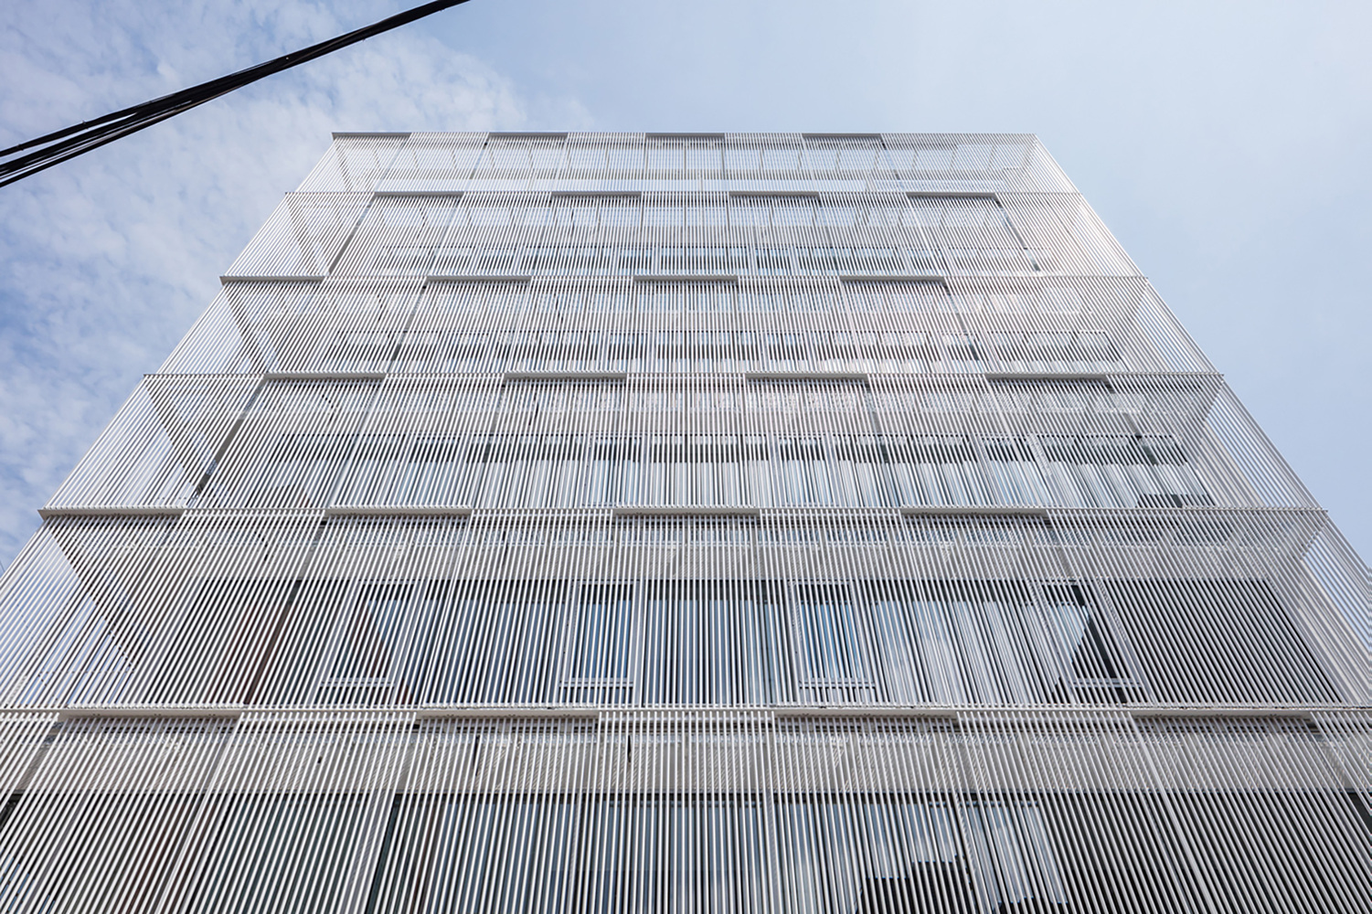
When it is all closed, the building has a clean, all-white look and arouses curiosity in pedestrians who only get hints of the building through the slits of the louvers.
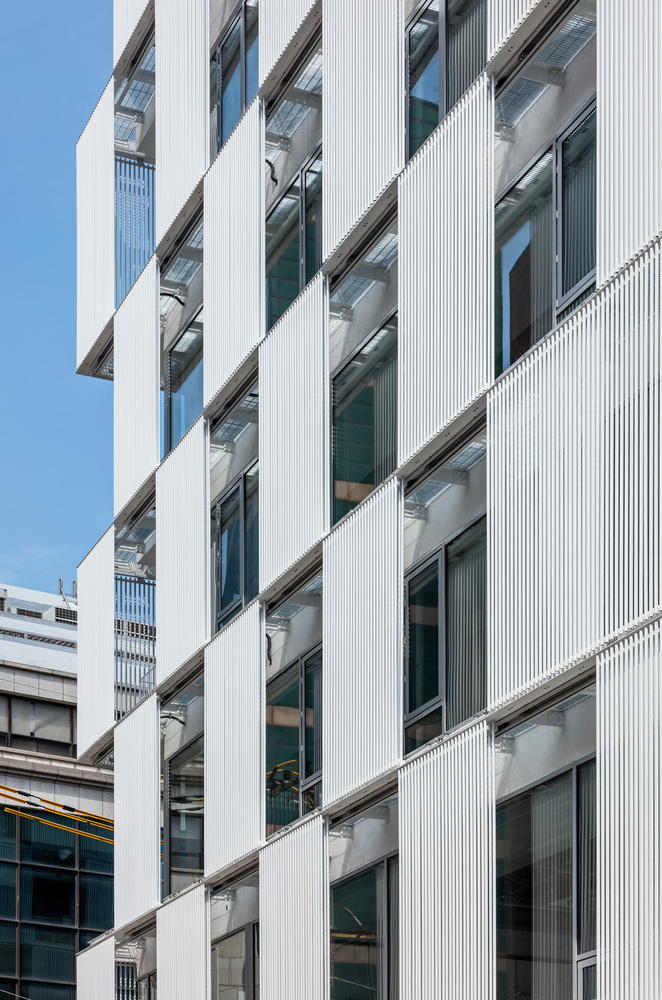
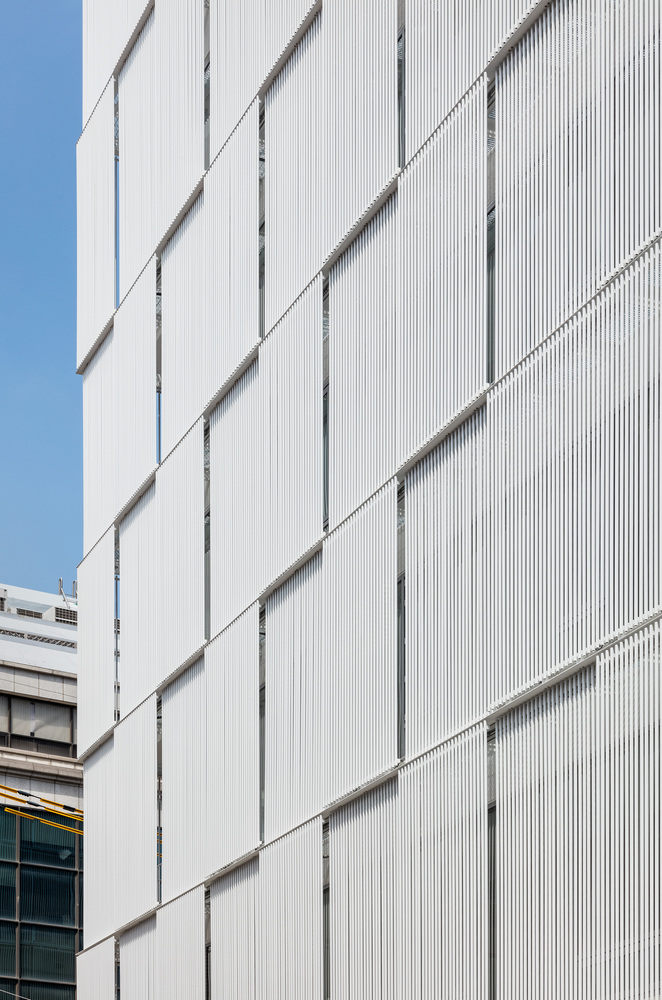
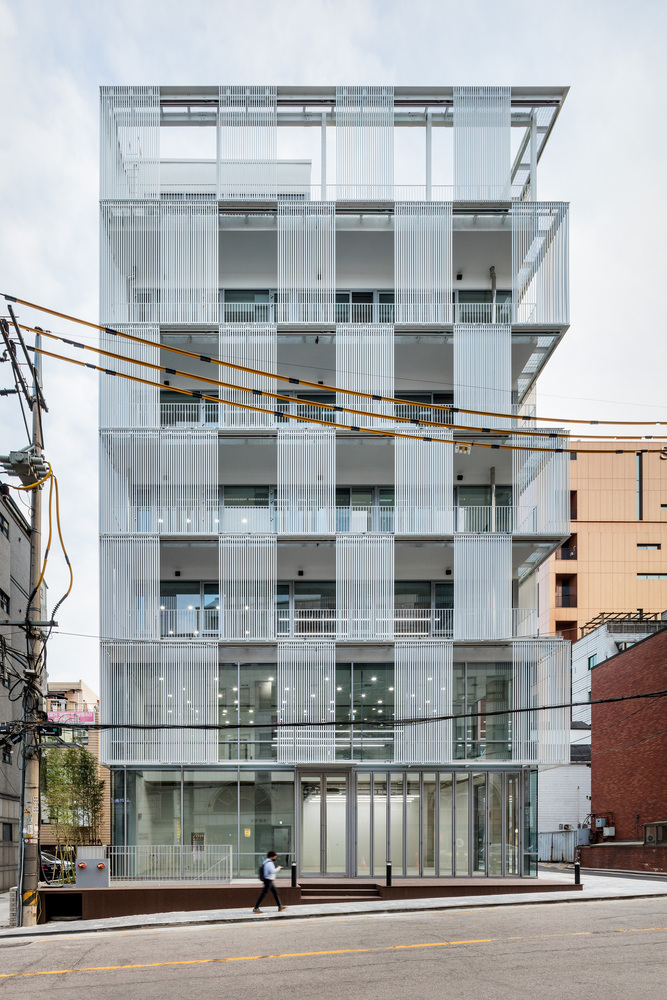
When opened, it is more welcoming to pedestrians, creating a direct connection with the users inside the building.
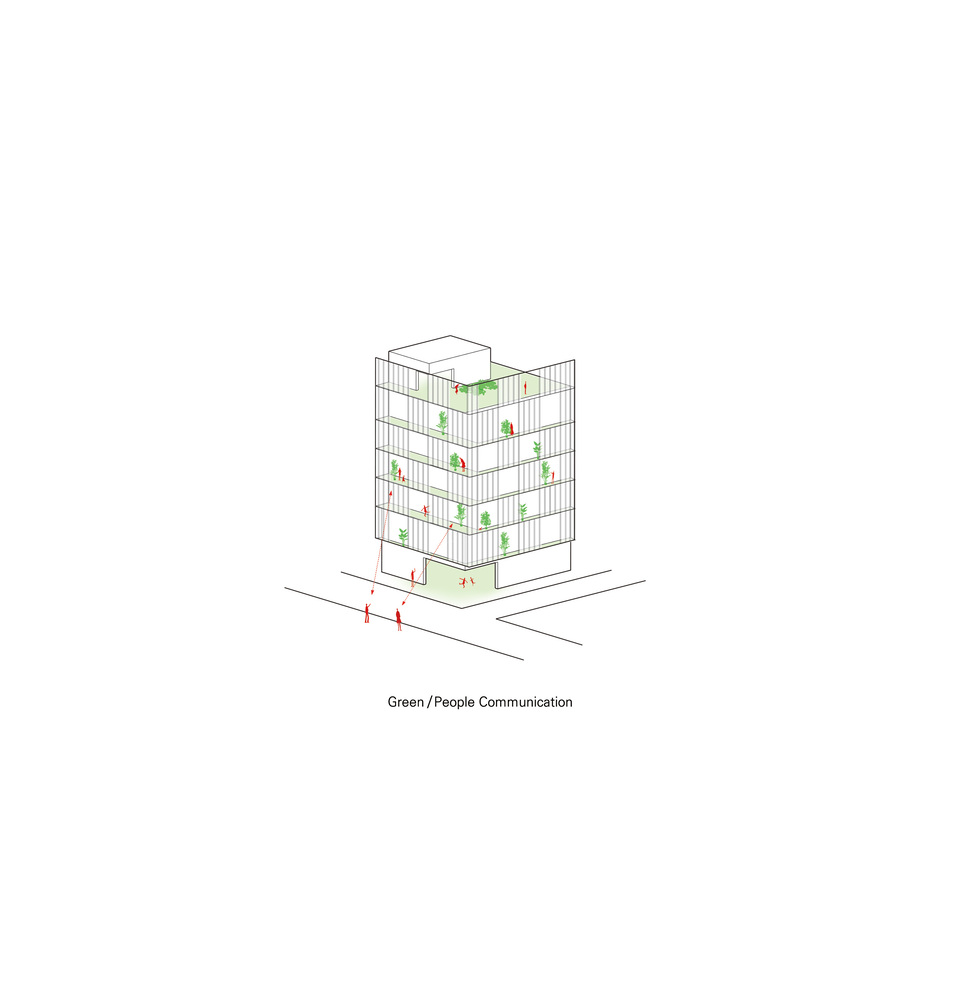
Space for plants was created on the upper part of the structure supporting the louver on the front of the balcony. The elevation of the building is completed through the flowerpots raised by the users.
As the number of plants increases, people on the street will have a relationship with nature as well as the people on the balcony.
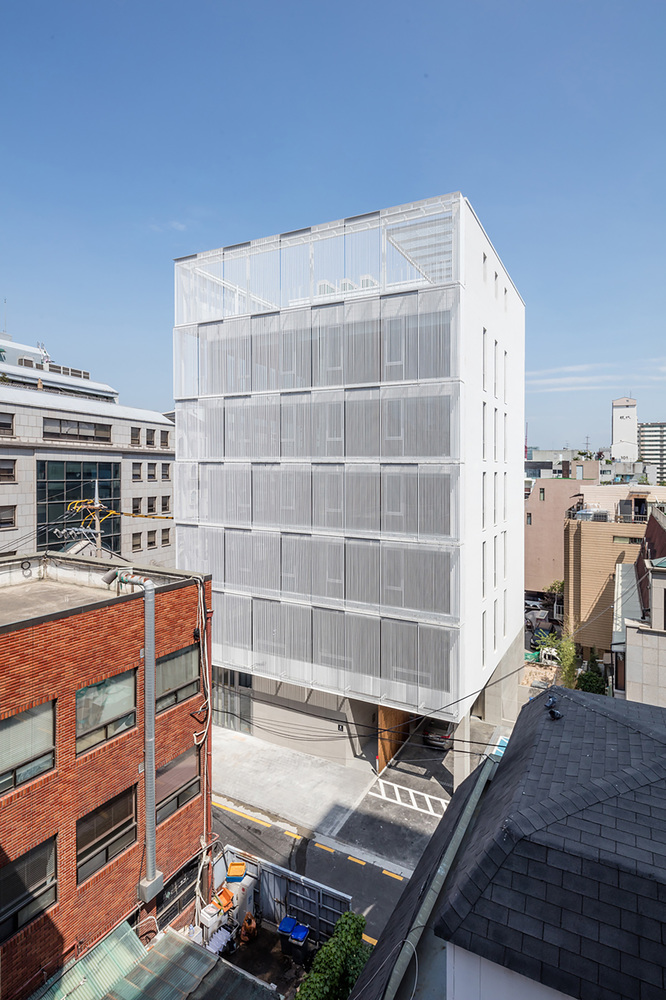
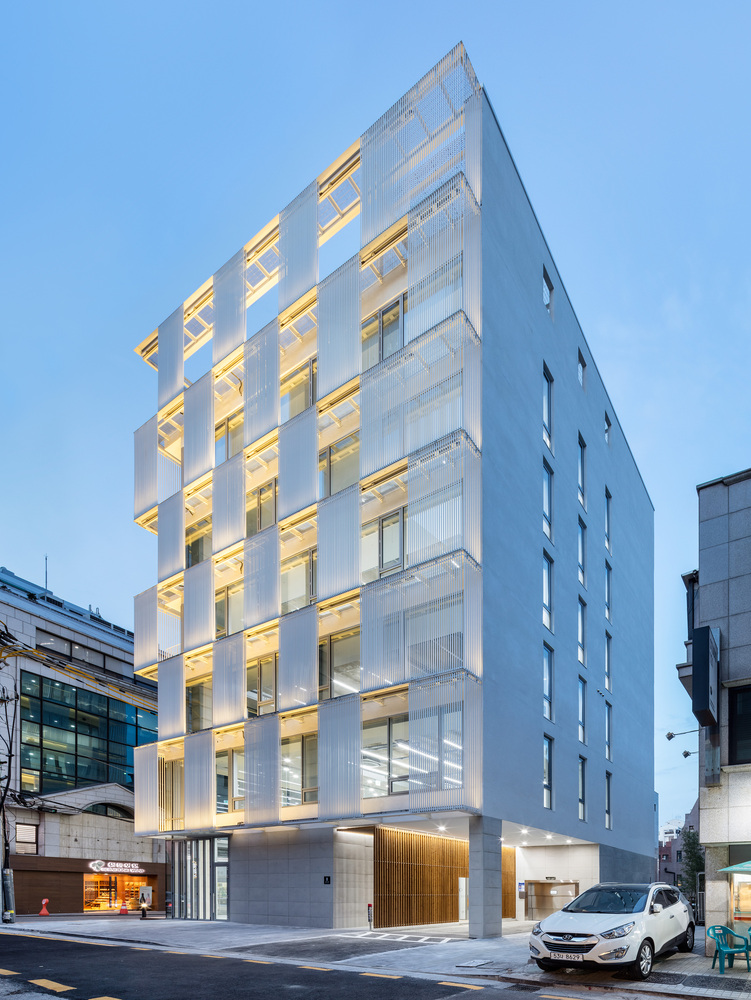
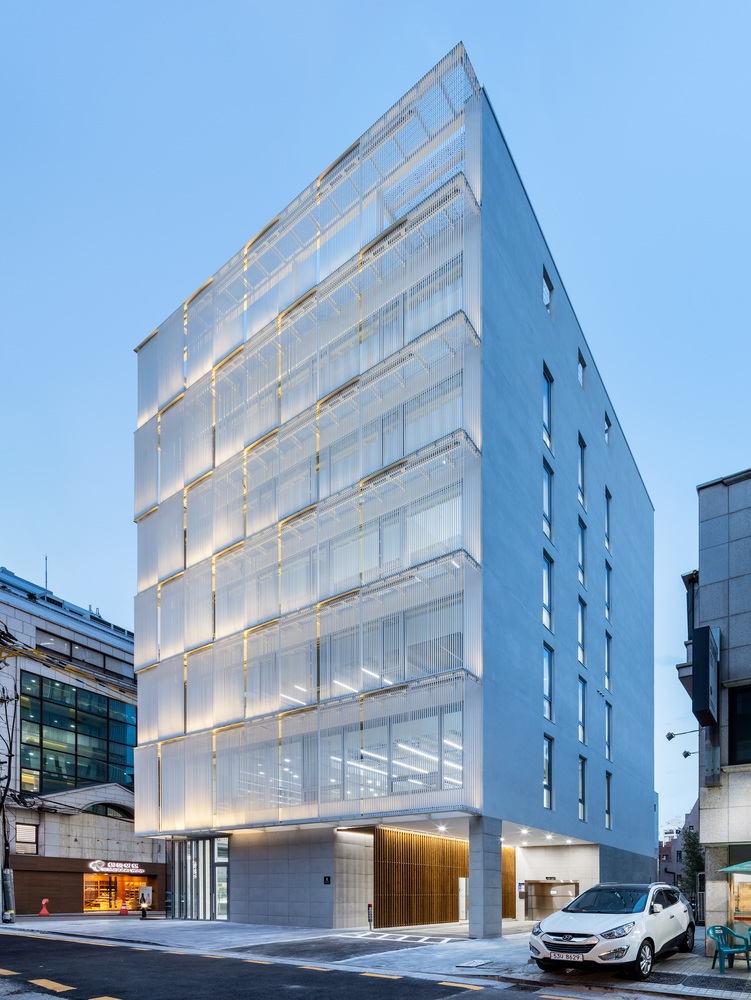
And the building will have various expressions through the elevations and plants created by the moving louvers. These living facades are also expected to be a medium for spatial communication with all citizens in the city.