LUXEFARM Waterbird Park Pavilion
LUXEFARM WATERBIRD PARK PAVILION
Atelier OO
ARCHITECTS
Atelier OO
LEAD ARCHITECTS
Wu Yifei, He Zhenzhong, Shao An
CLIENTS
Chengdu Luxelakes Cultural Tourism Development Co., LTD. / Luo Xi, Liang Xinyin, Liang Jiahao
ENGINEERING & CONSULTING > OTHER
Sise Huatu / Chen Dong, Wei Zhihui, Chen Ming, Liu Wei, Hu Tianlin
LANDSCAPE
Yudao Studio
PHOTOGRAPHS
Siming Wu
AREA
300 m²
YEAR
2024
LOCATION
Wanning, China
CATEGORY
Restaurants & Bars
English description provided by the architects.
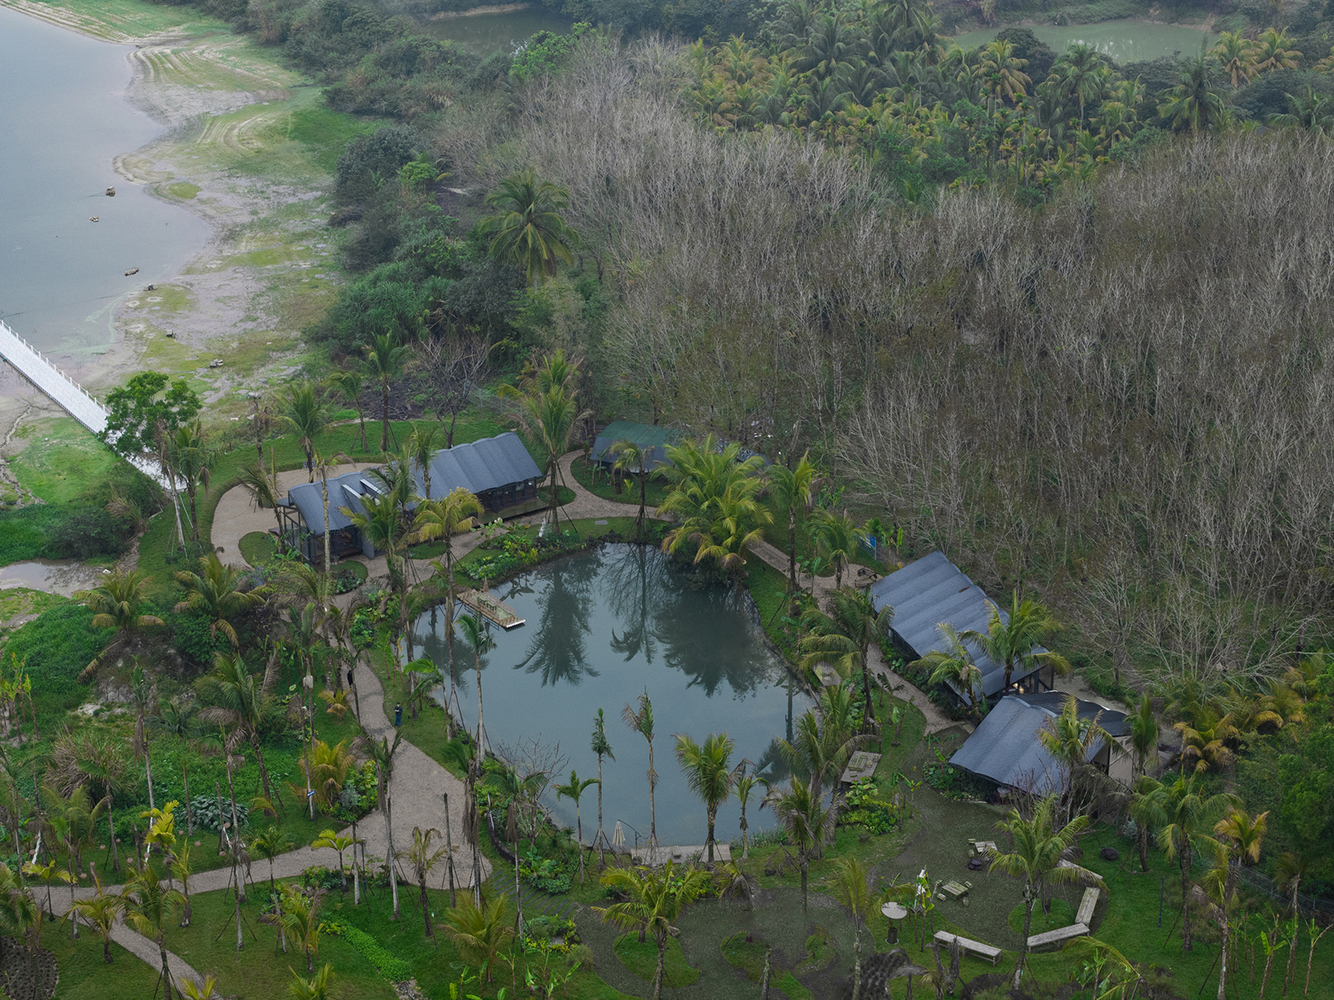
Luxefarm Waterbird Park is situated in the wetlands surrounding a reservoir in Wanning.
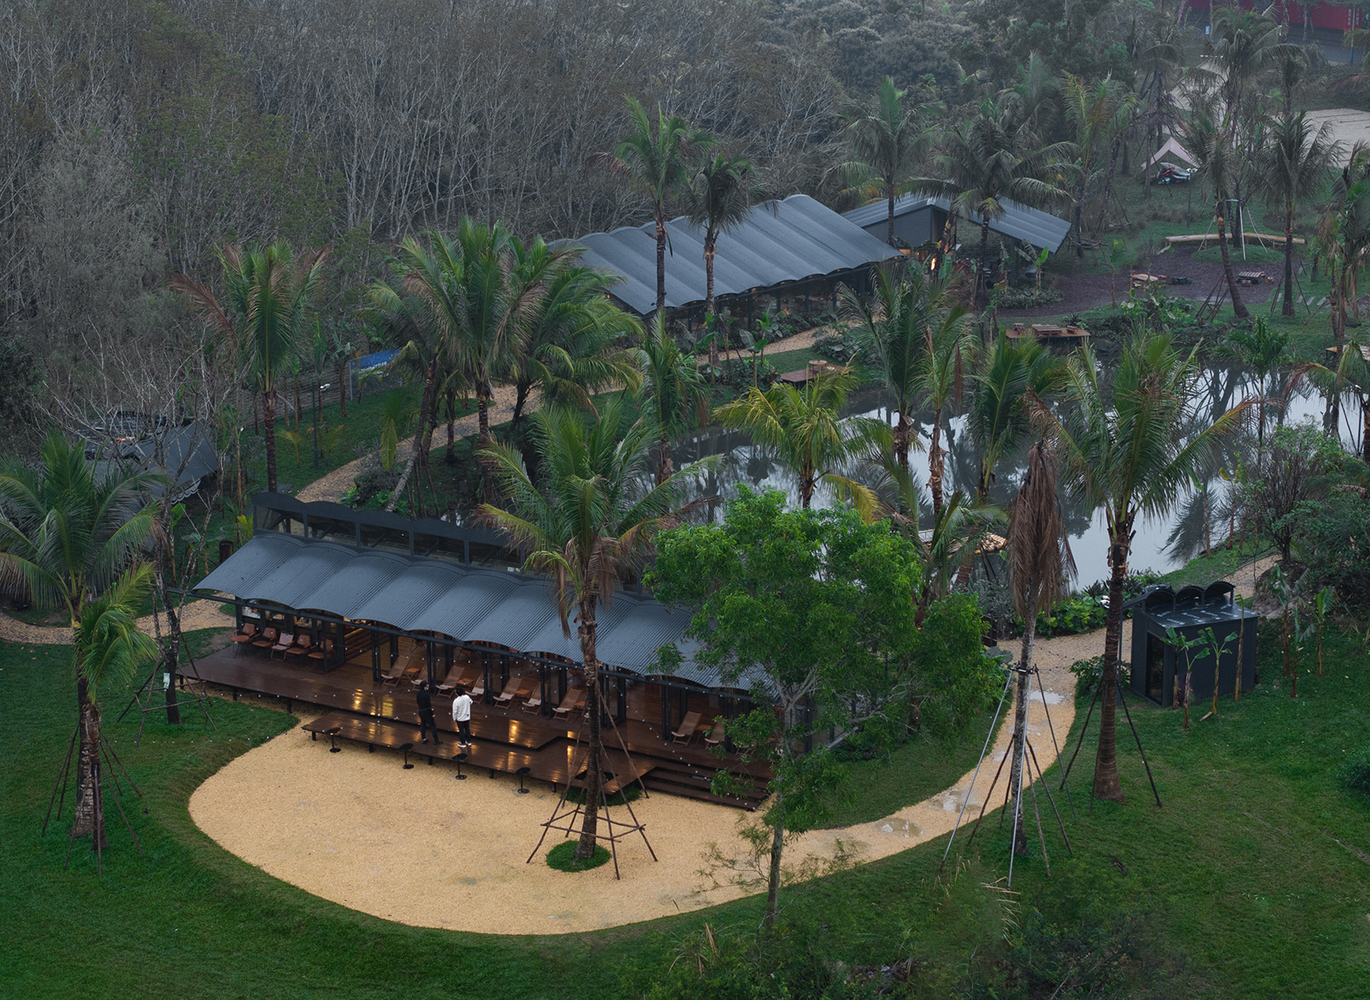
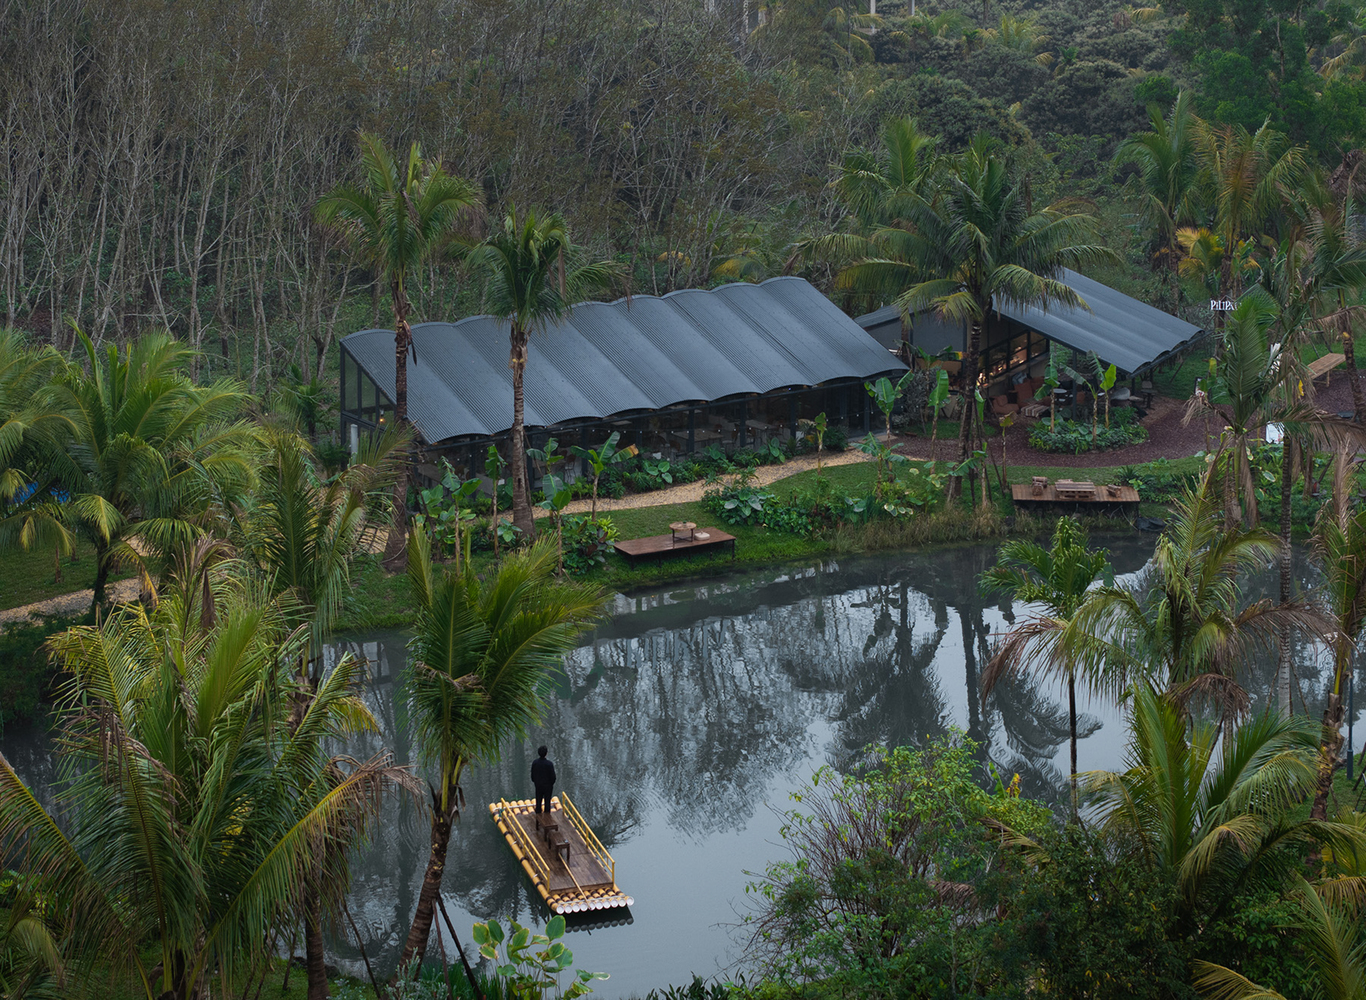
Generous tropical sunlight and rainfall nurture a thriving community of aquatic flora and fauna. During the dry season, the exposed shoals become natural feeding grounds for migratory shorebirds, attracting large flocks to rest and forage.
The site's natural inland lake and towering deciduous woods form a unique landscape system, working together with the reservoir to maintain a delicate ecological balance.
THE "LIGHT INTERVENTION" STRATEGY
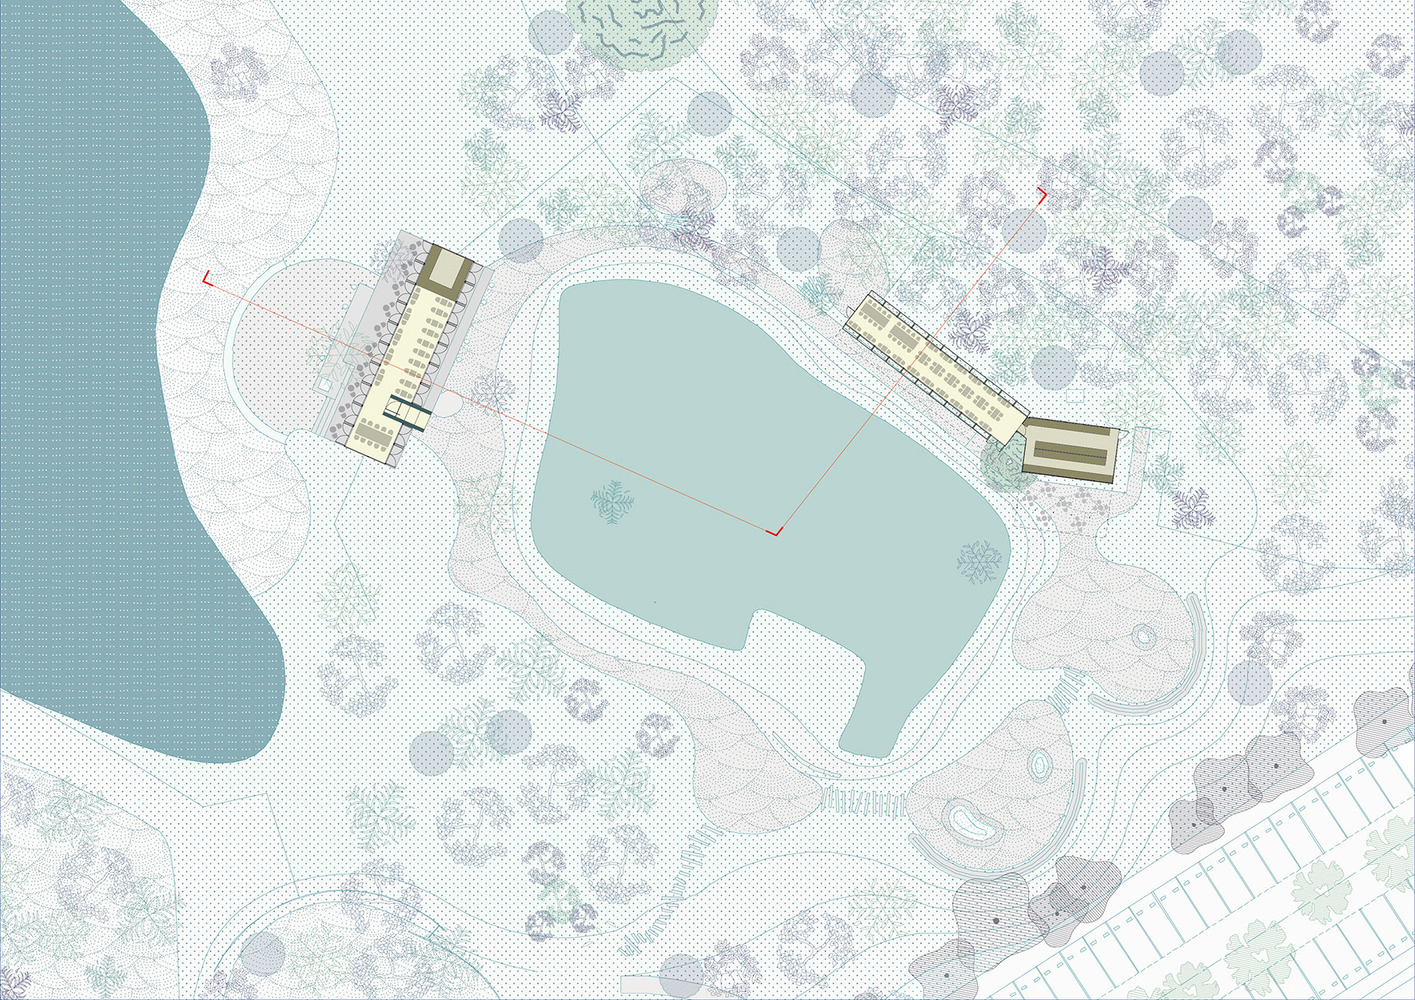
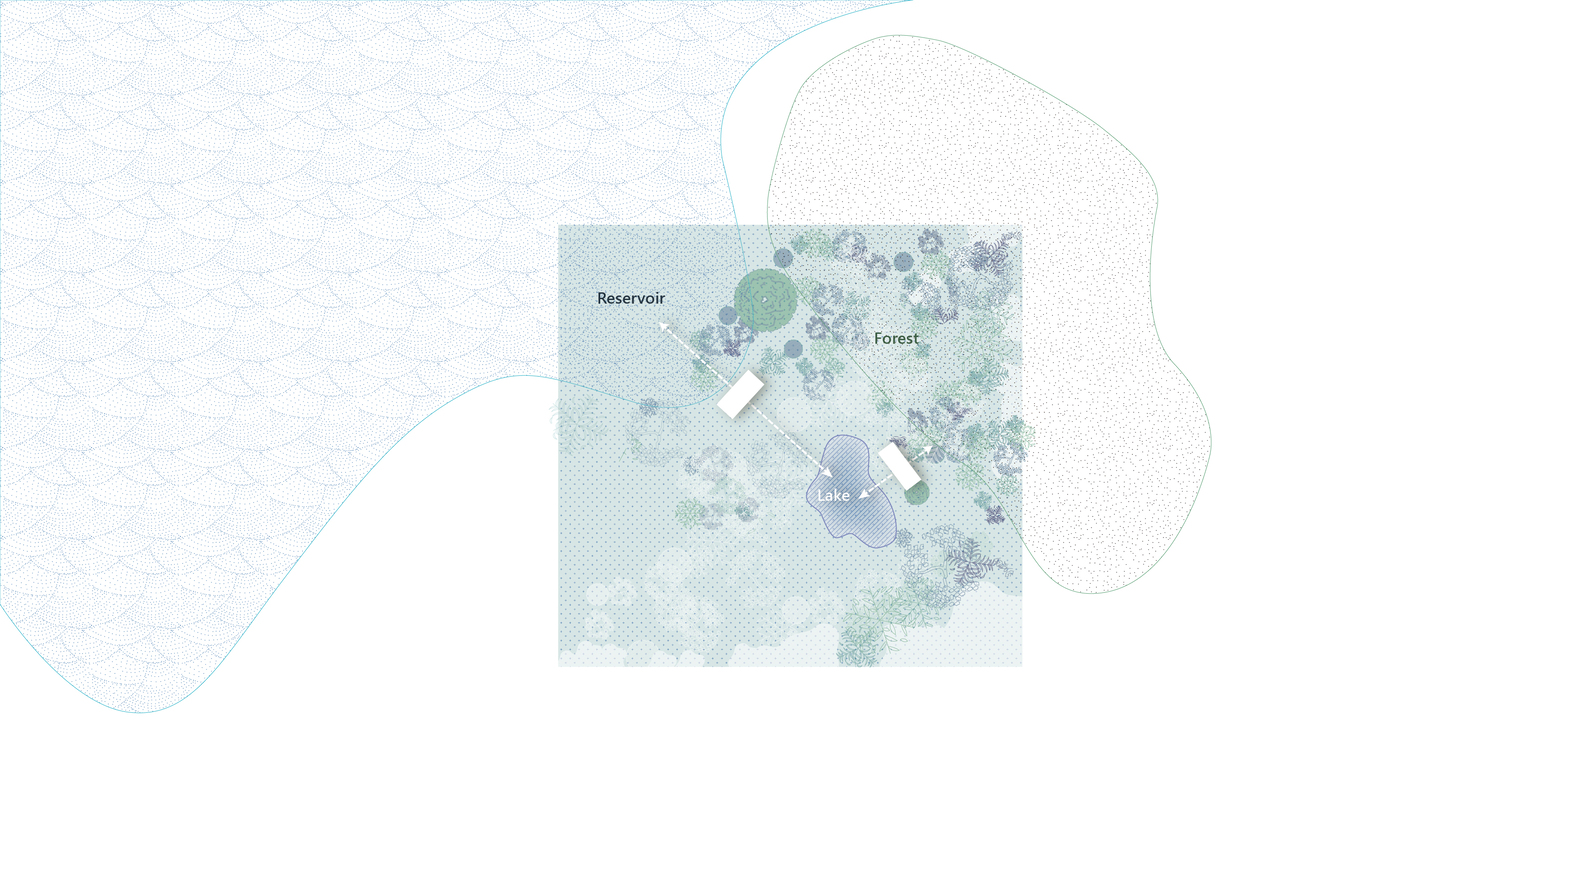
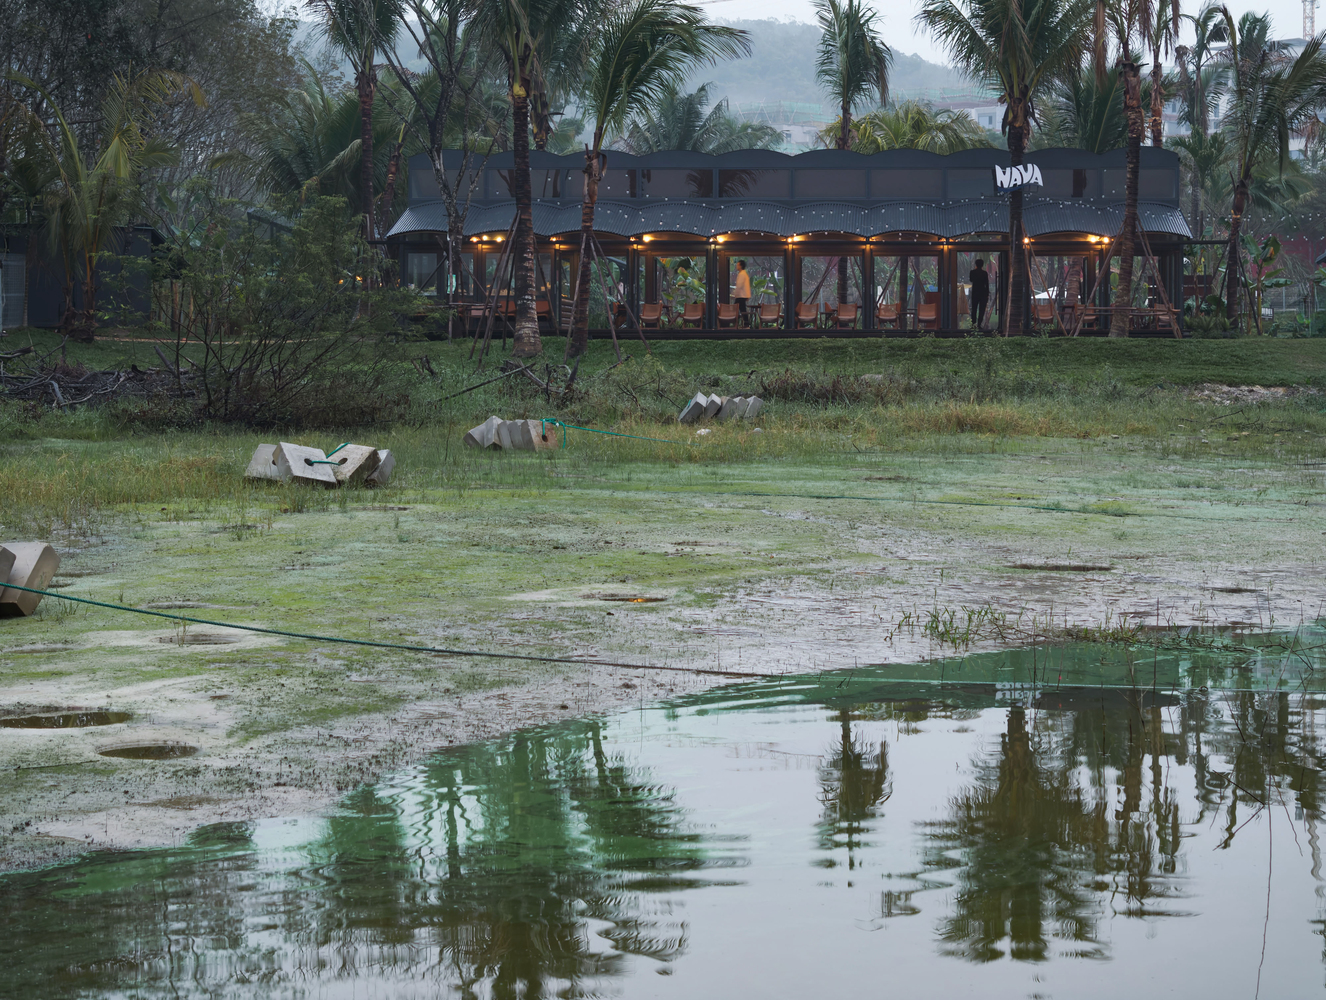
To meet operational needs, the building sites are precisely positioned at the water convergence boundaries—the transition zone between the reservoir and the inland lake, which also connects the lake with the woods.
This location is vital for ecological and visual interaction among all three environments, but it faces load-bearing limits from the soft wetland soil.
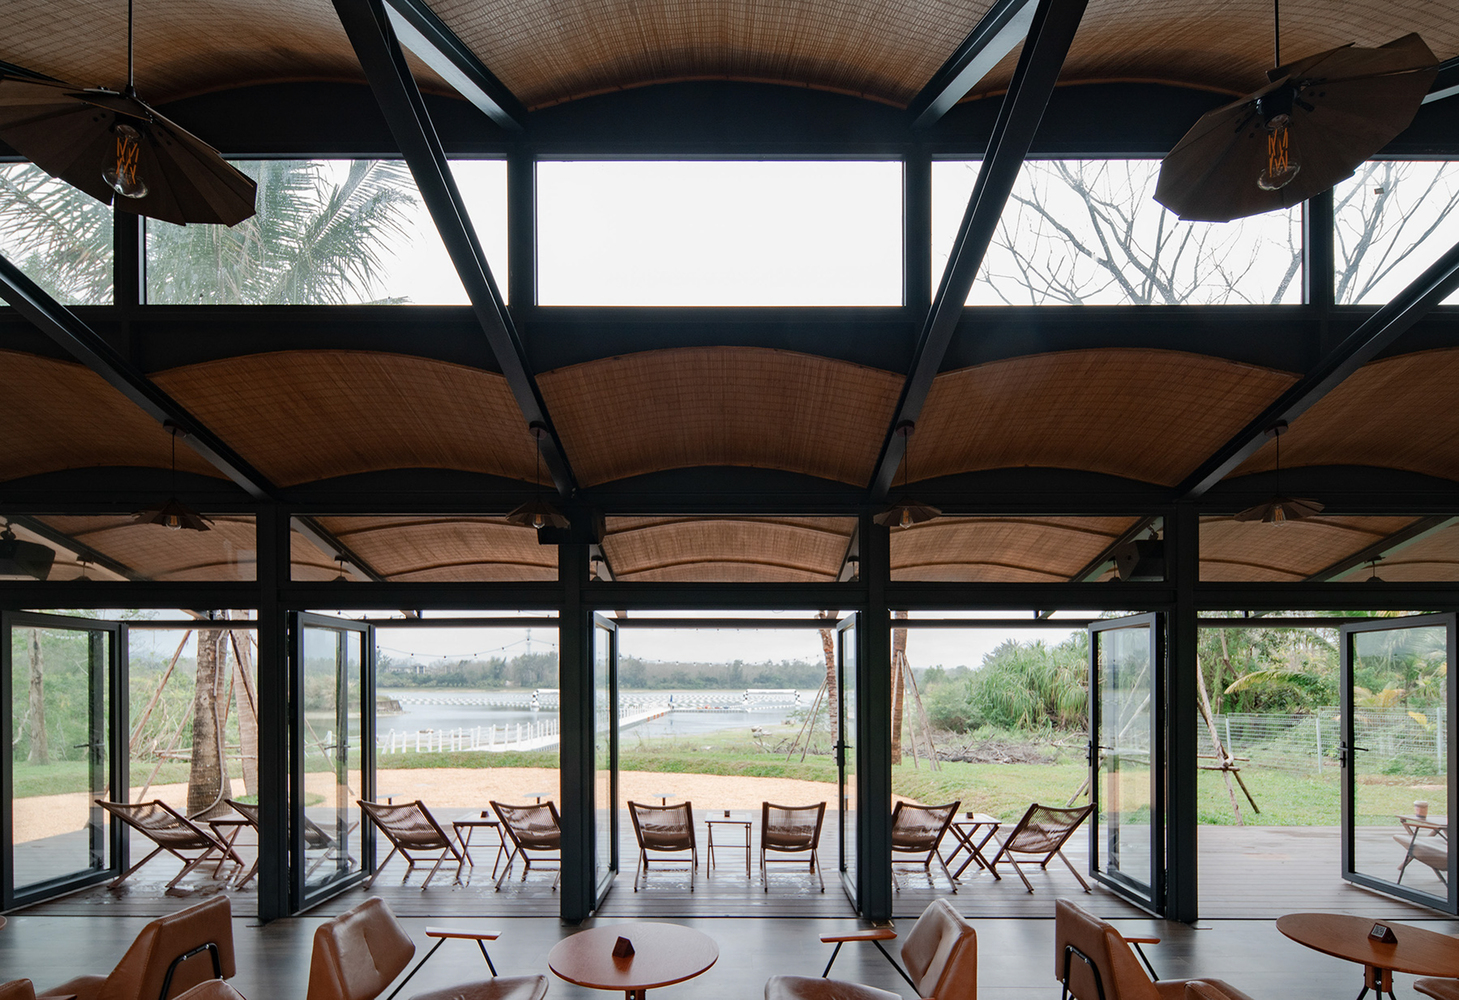
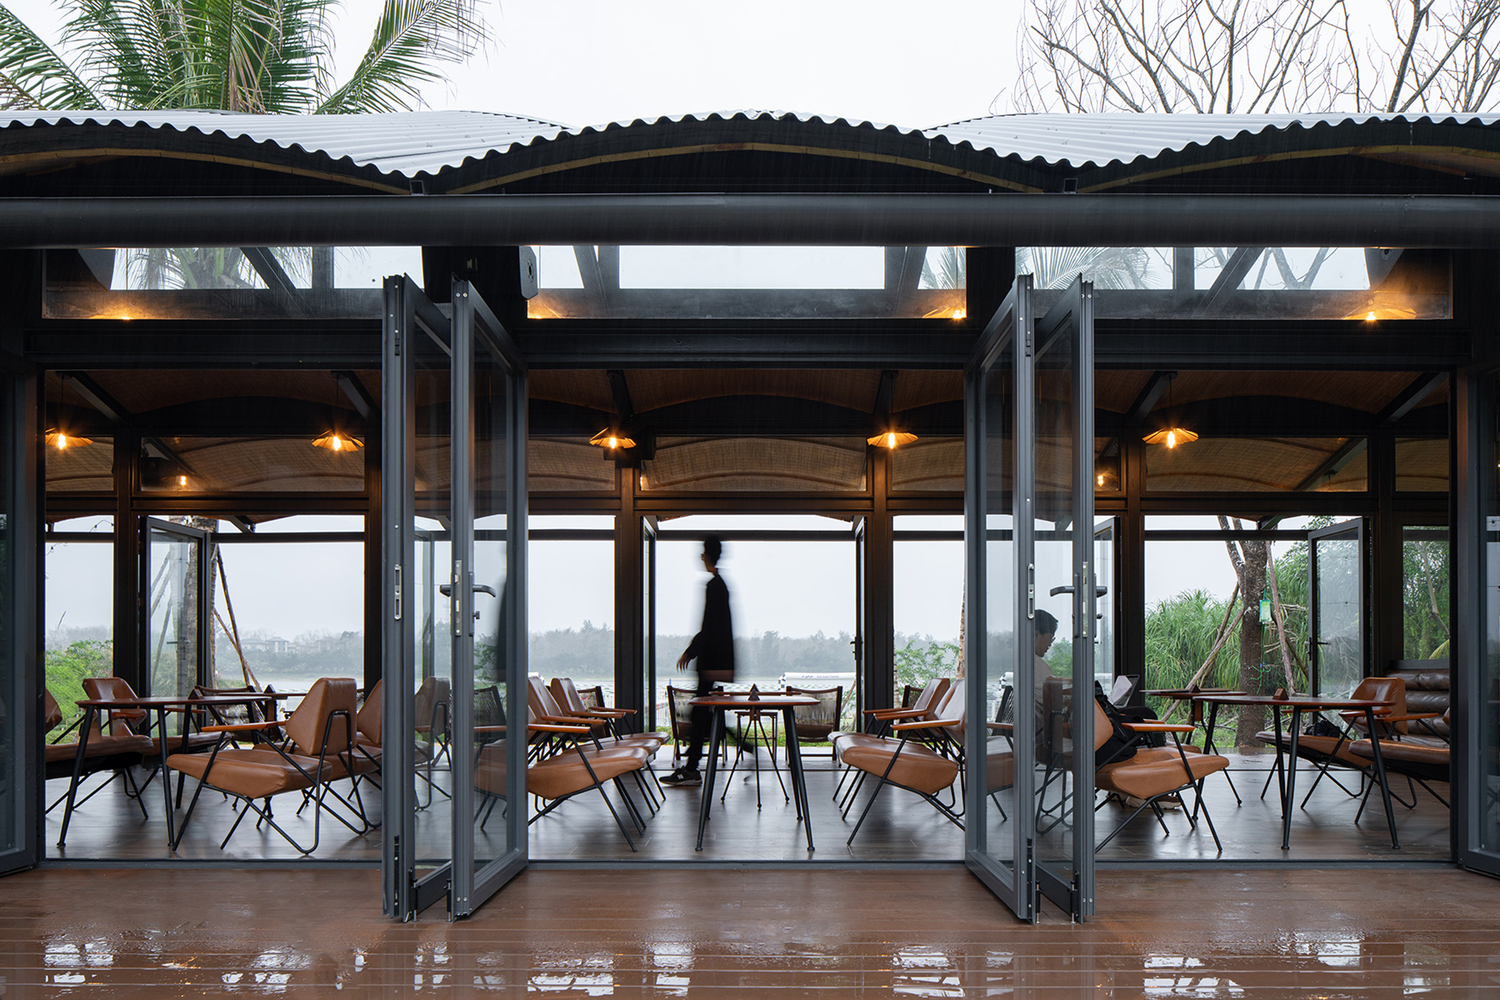
Under these twin constraints, the "light intervention" concept achieves a balance between environmental friendliness and cost efficiency through two sets of lightweight structures.
LIGHT FORM
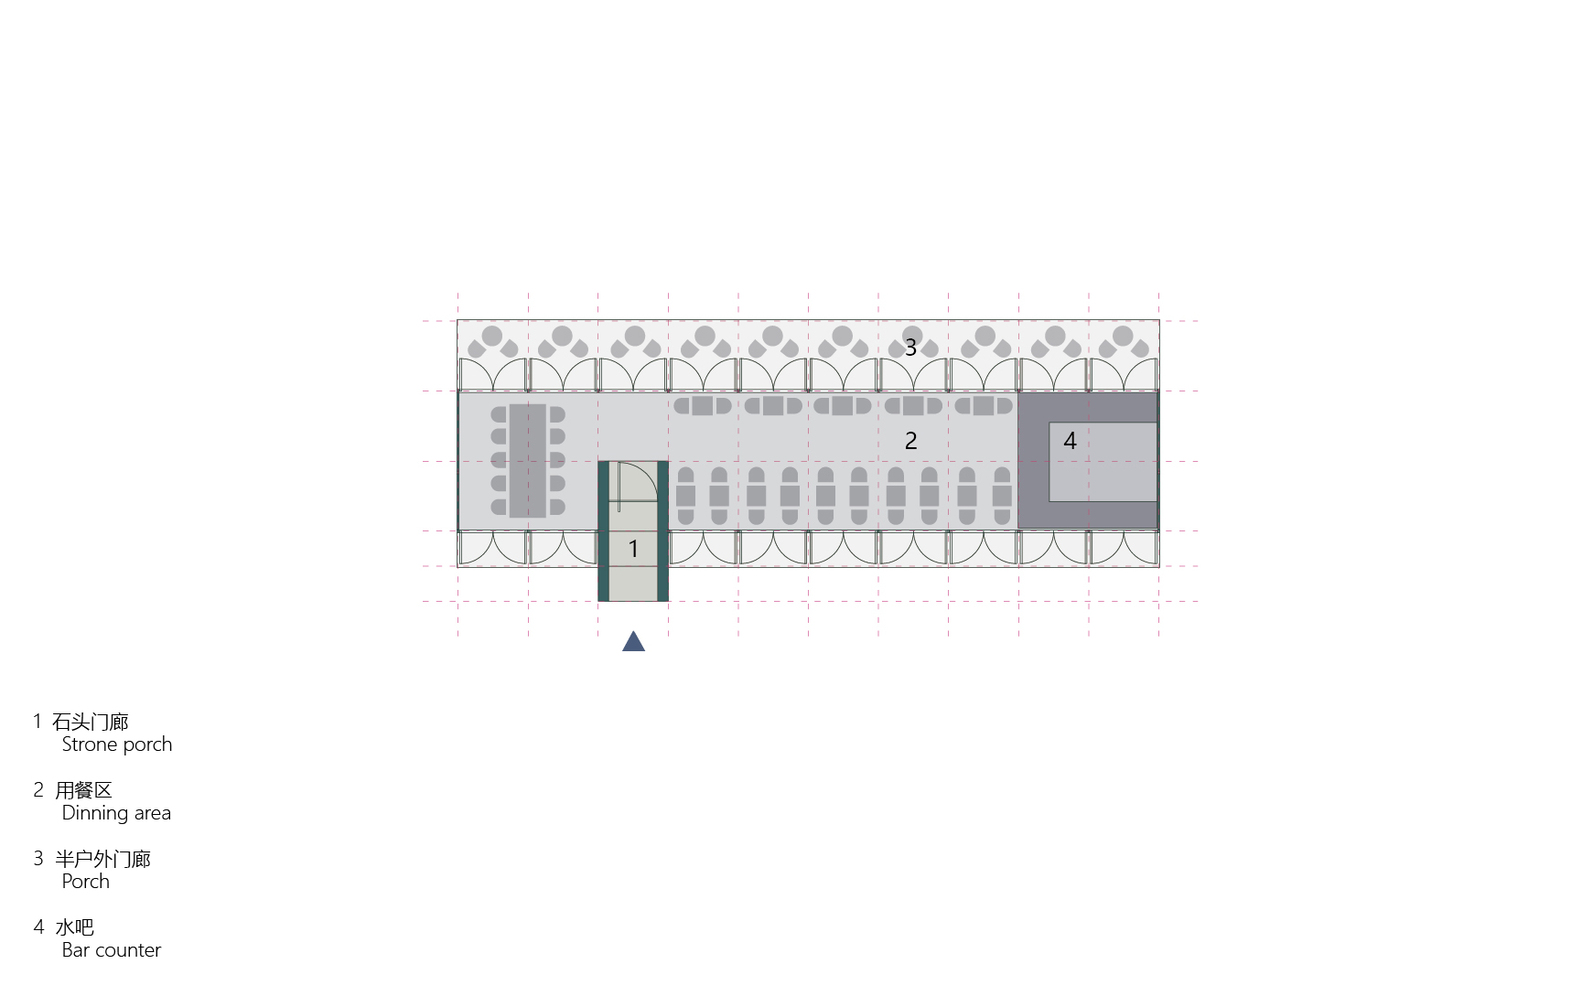
The operational pavilion on the reservoir side houses water sports rentals and beverage services, built along the natural slope.
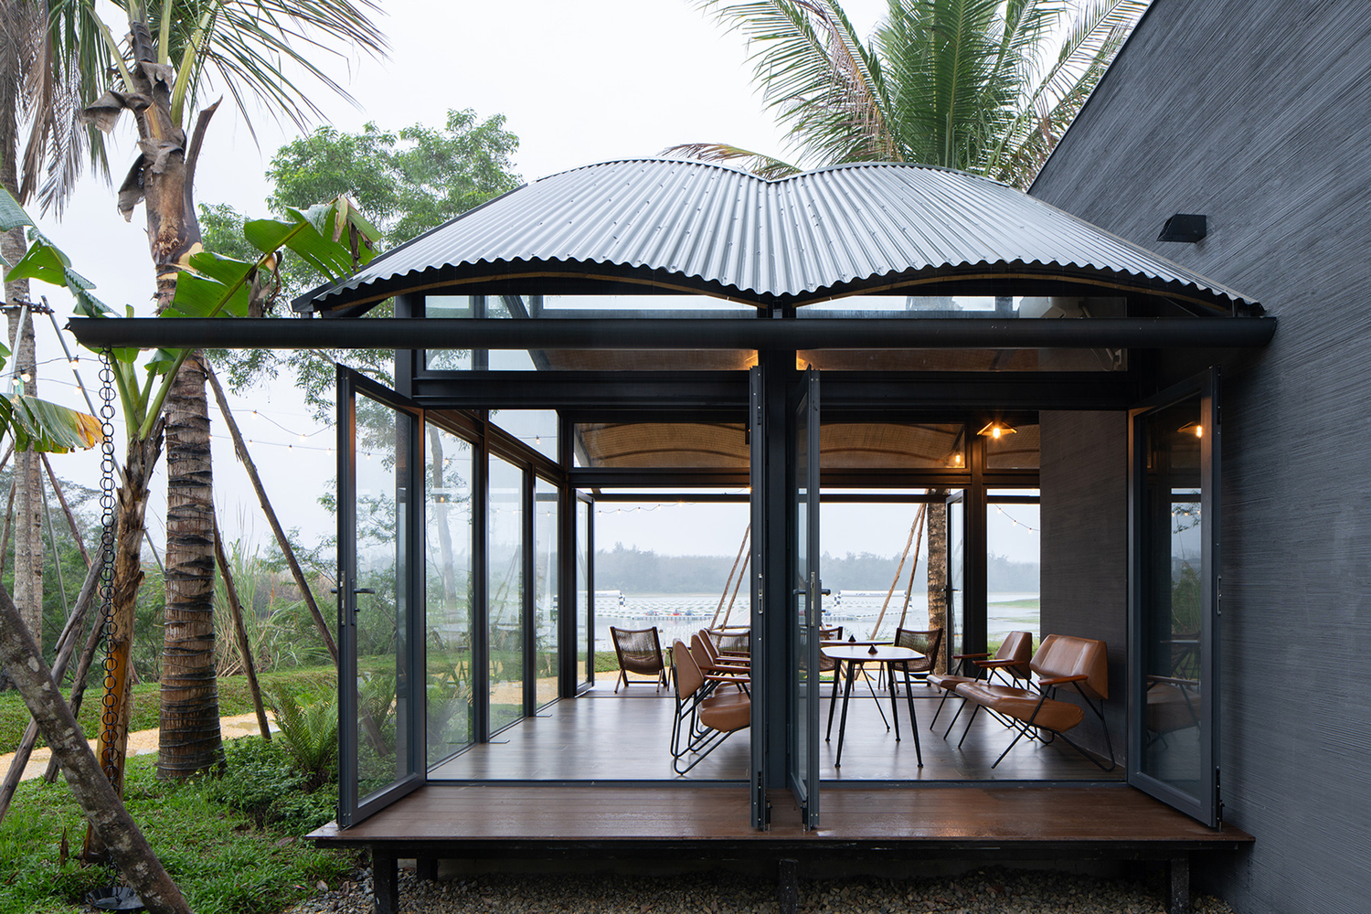
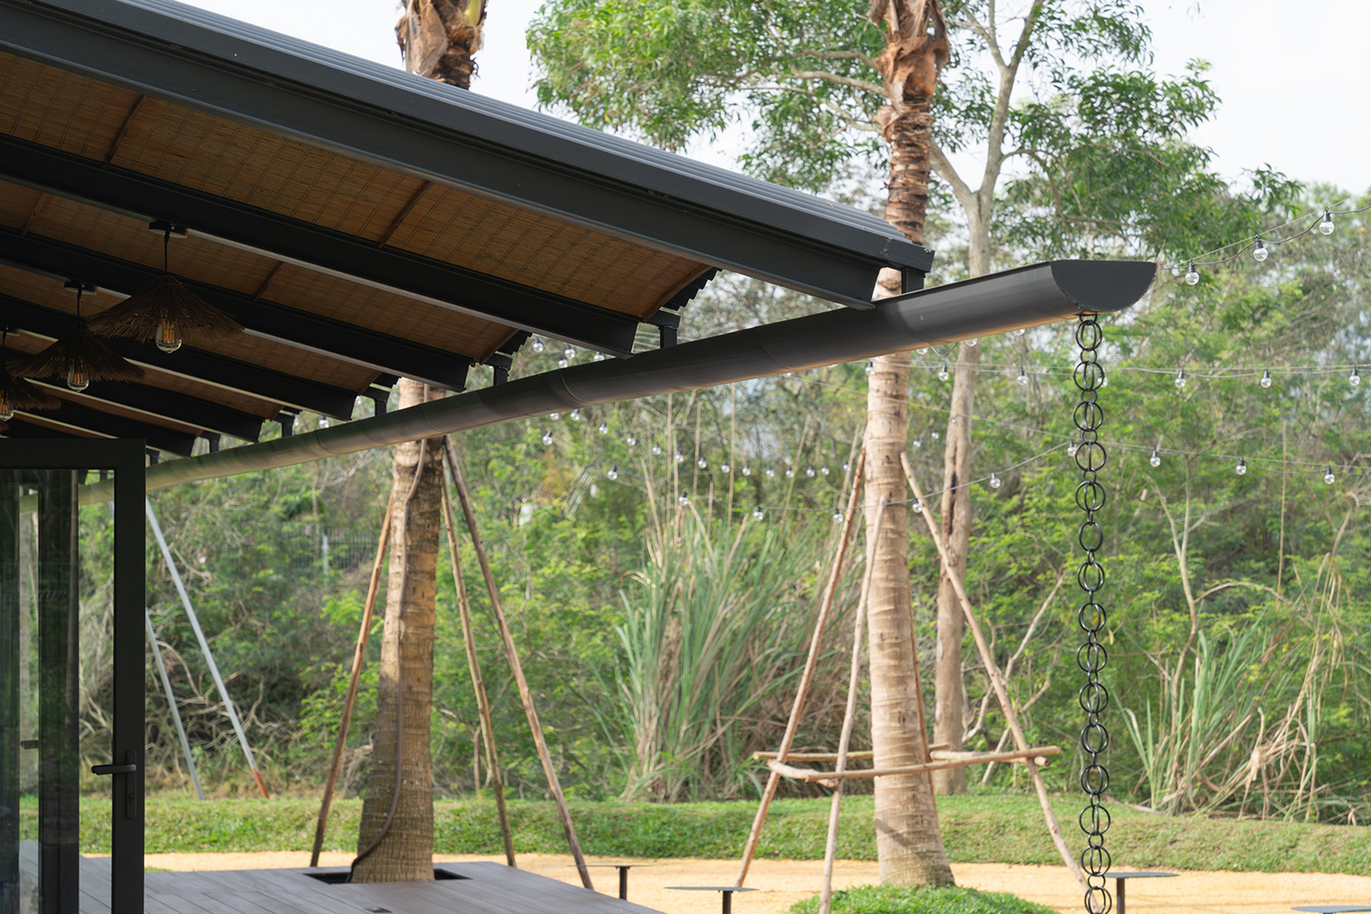
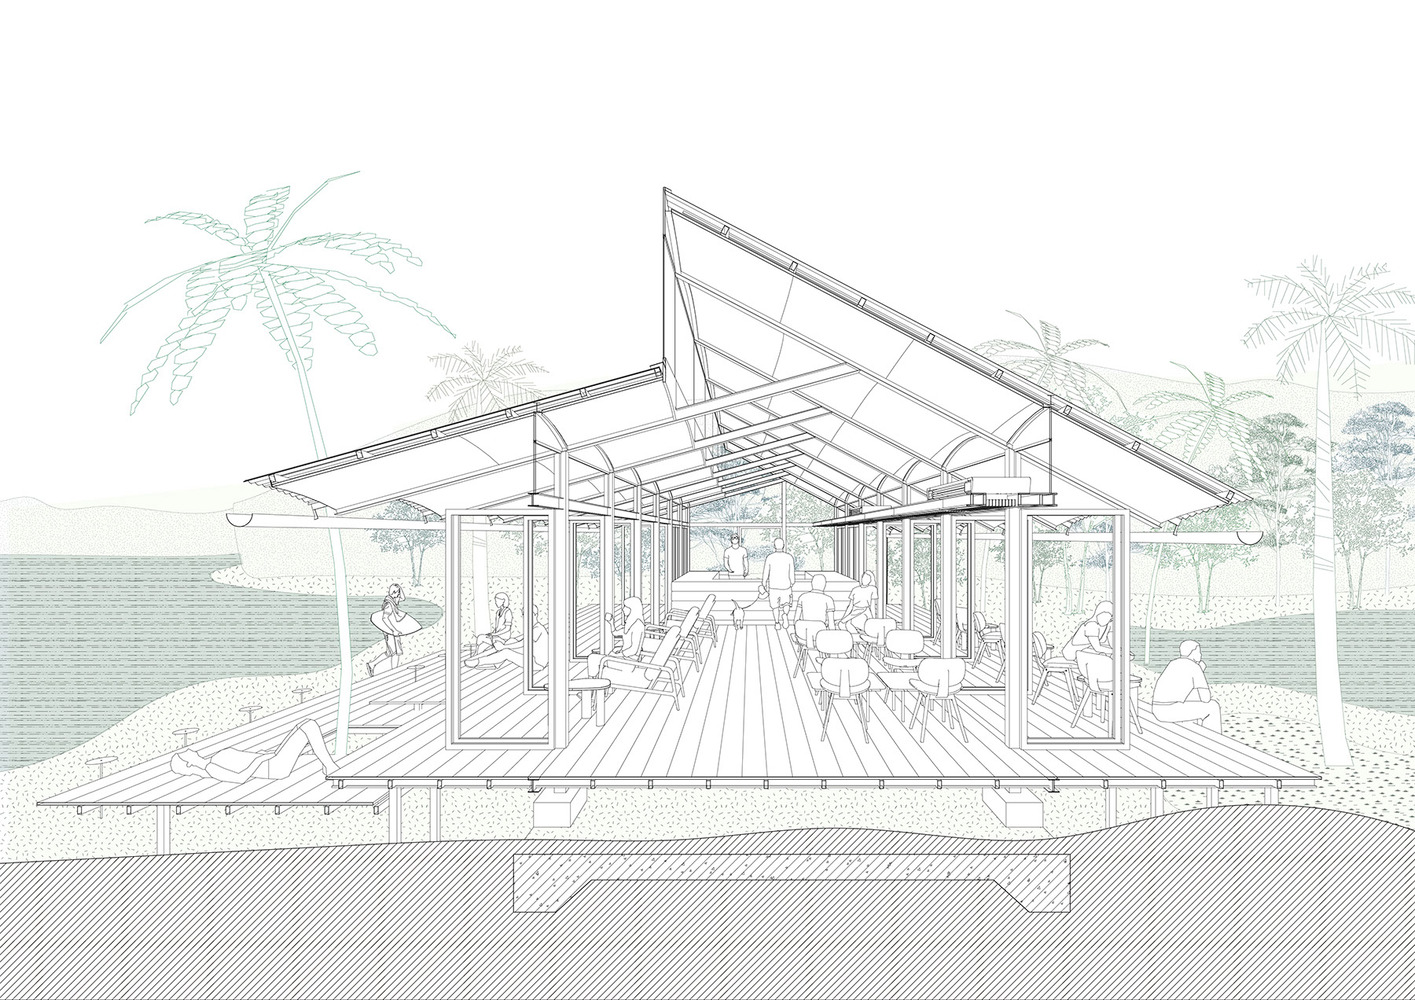
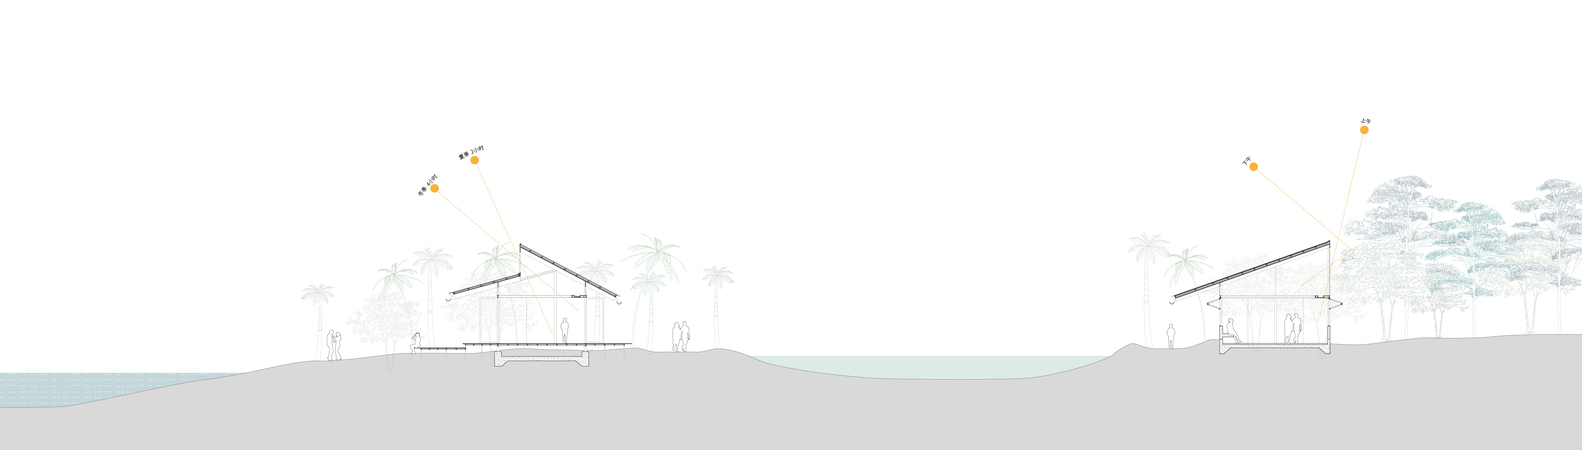
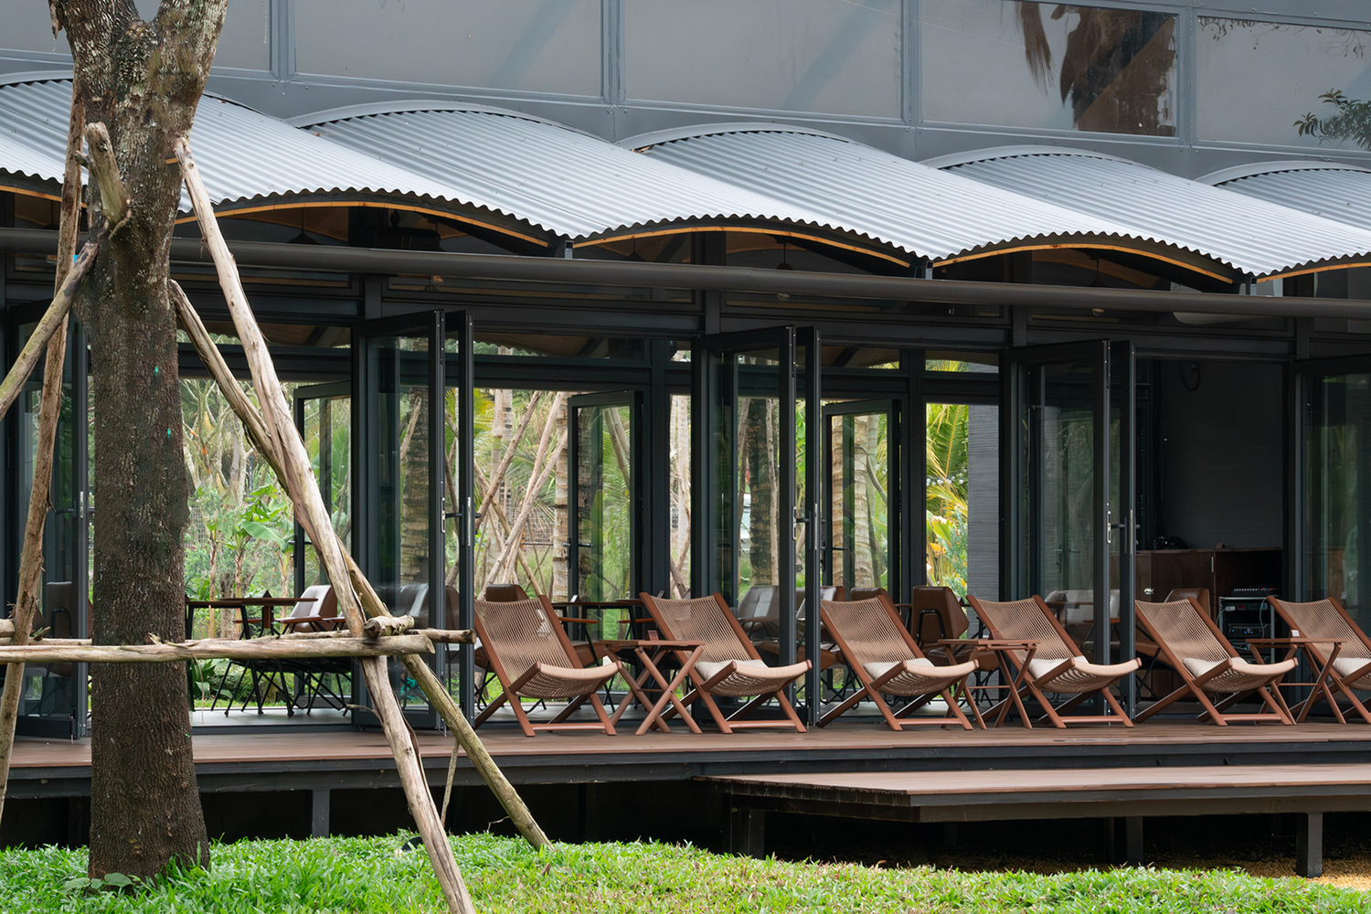
A deconstructed dual-pitch roof creates staggered eaves, supported by thin columns to form a highly transparent space. Fully openable door systems between the columns keep visual corridors unobstructed.
Visually, the transparency left by the hidden vertical components allows views of the lush vegetation and mist from the opposite shore to pass straight through to the inland lake. The irregular roof blocks the harsh western sun while incorporating glass surfaces to capture the sunset reflections on the water.
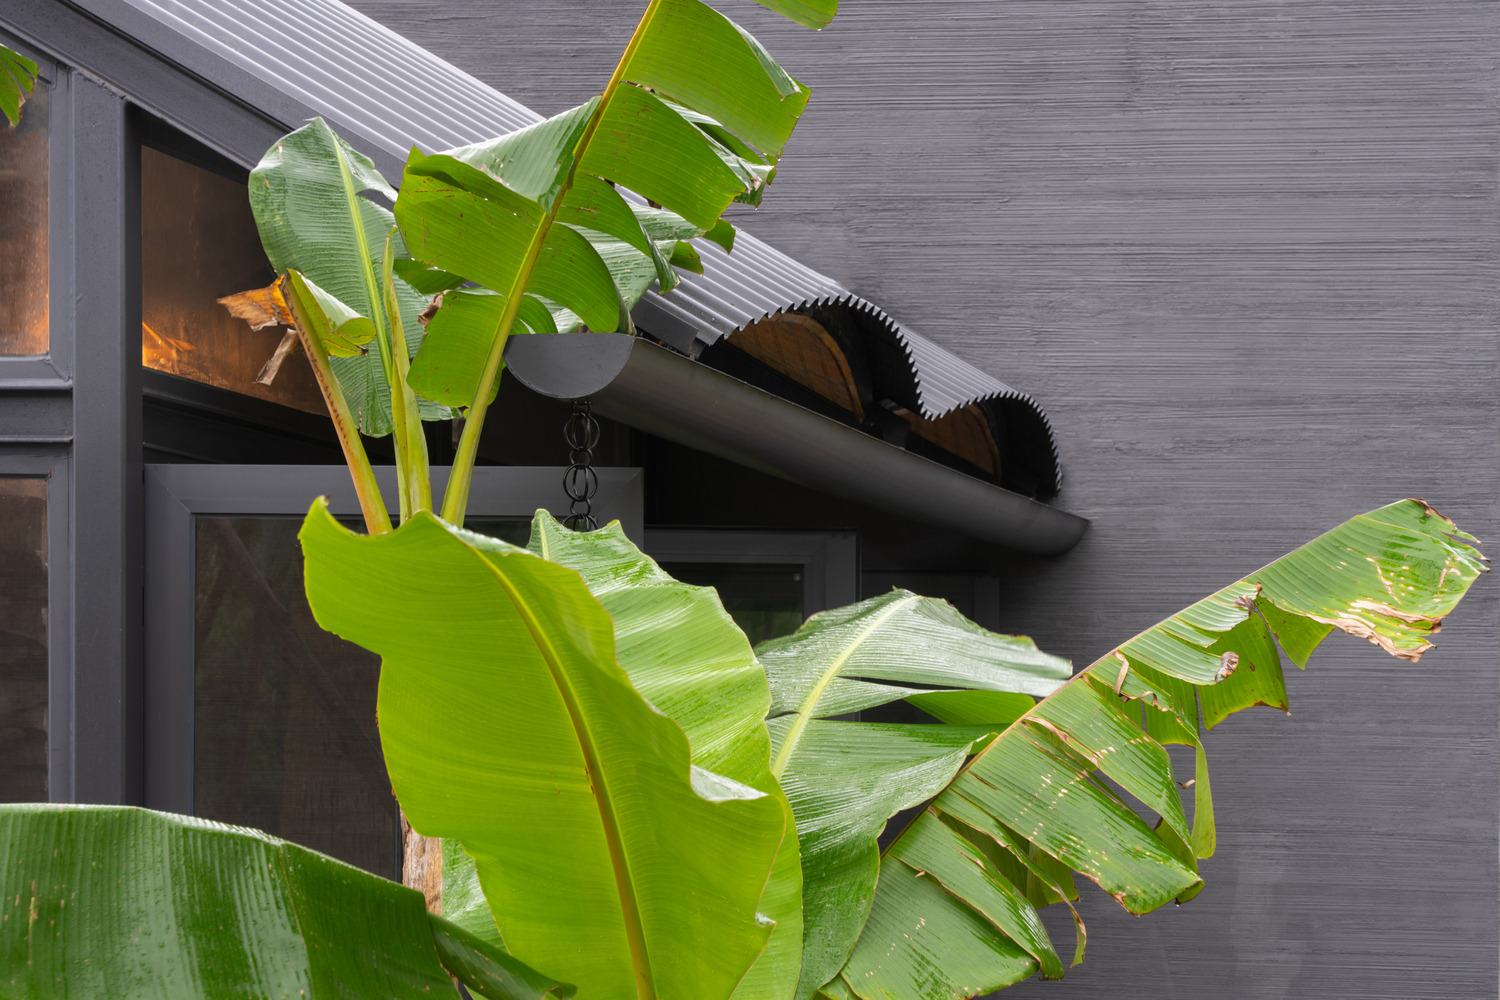
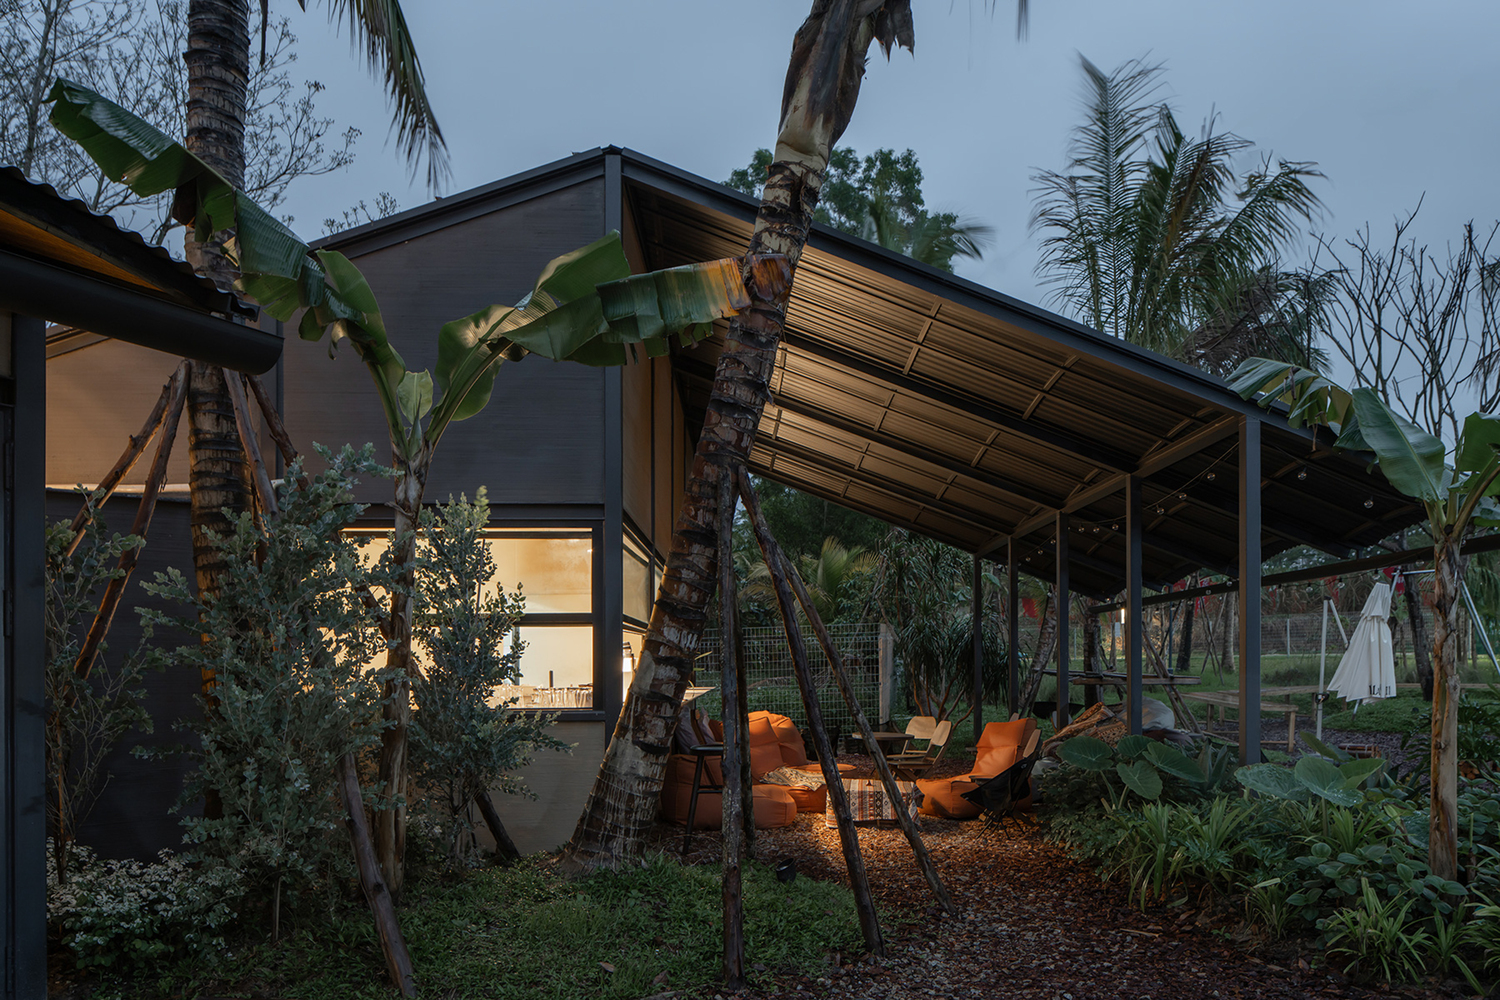
Ecologically, the fully elevated design keeps the wildlife corridor between the two water bodies open. The deep eaves create shaded gray spaces that buffer the sun and heavy rain of the tropical monsoon climate.
LIGHT CONSTRUCTION
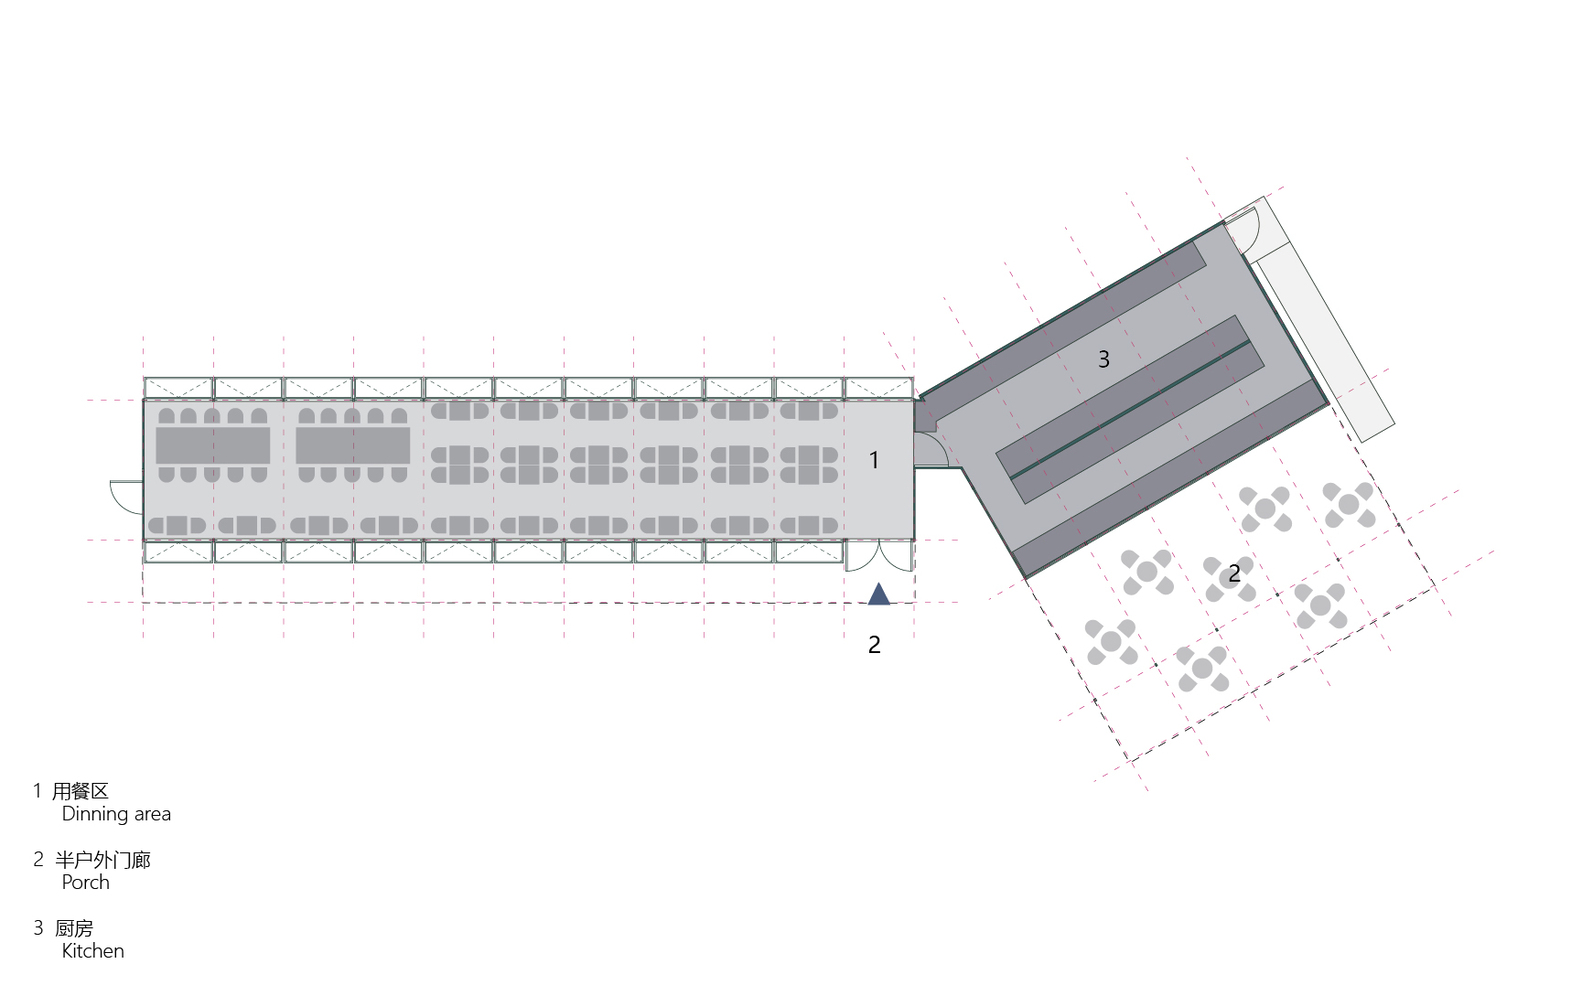
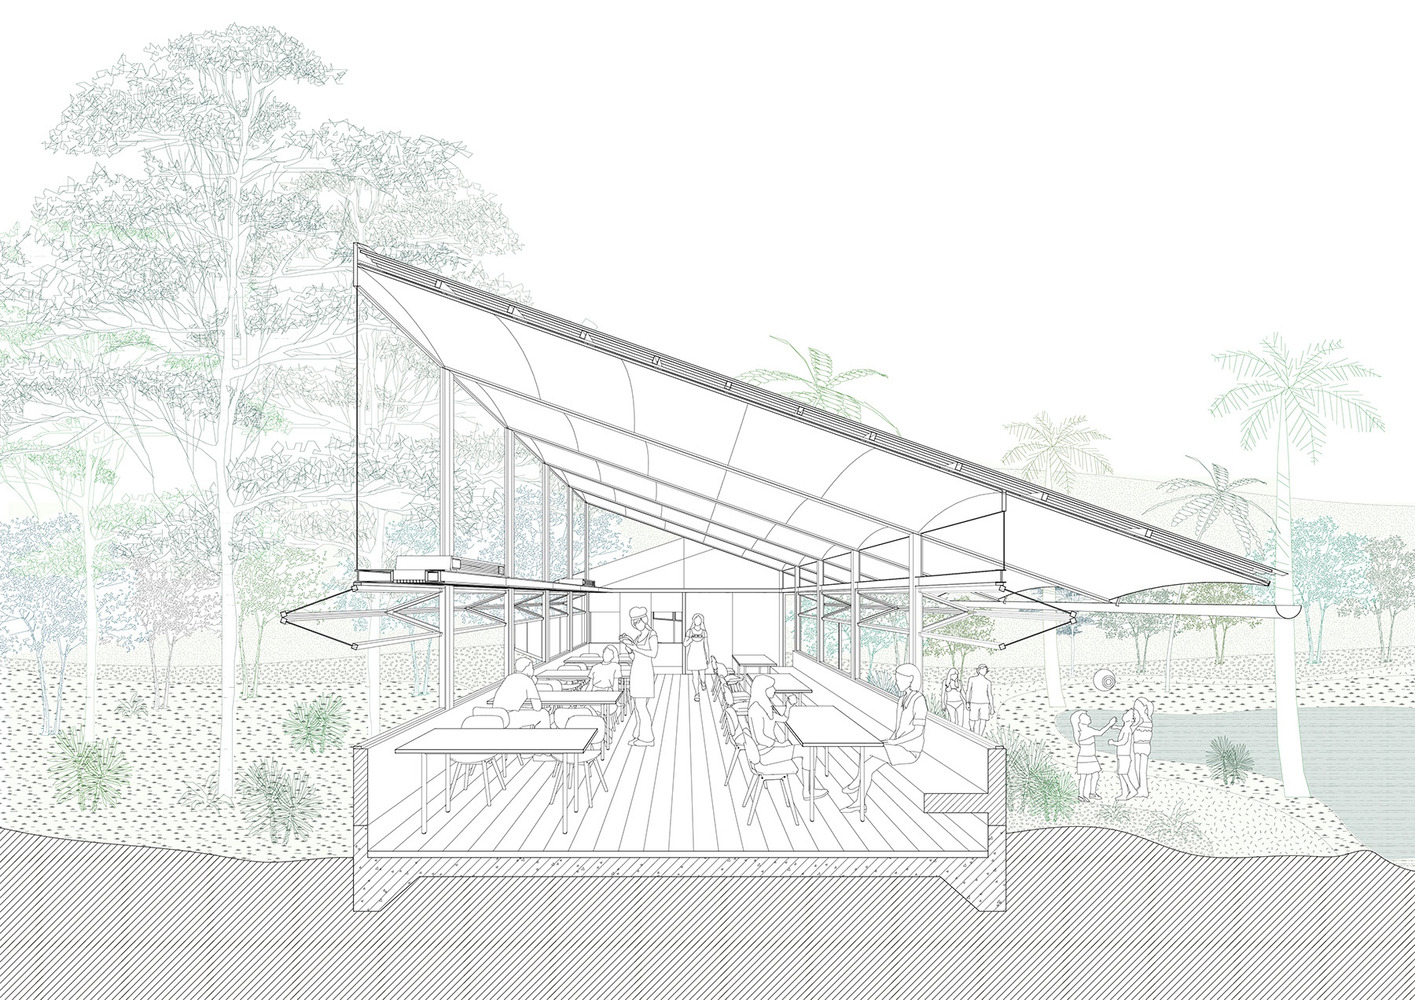
The other pavilion features a long, zigzagging layout that serves as a restaurant and kitchen to provide dining services for the area.
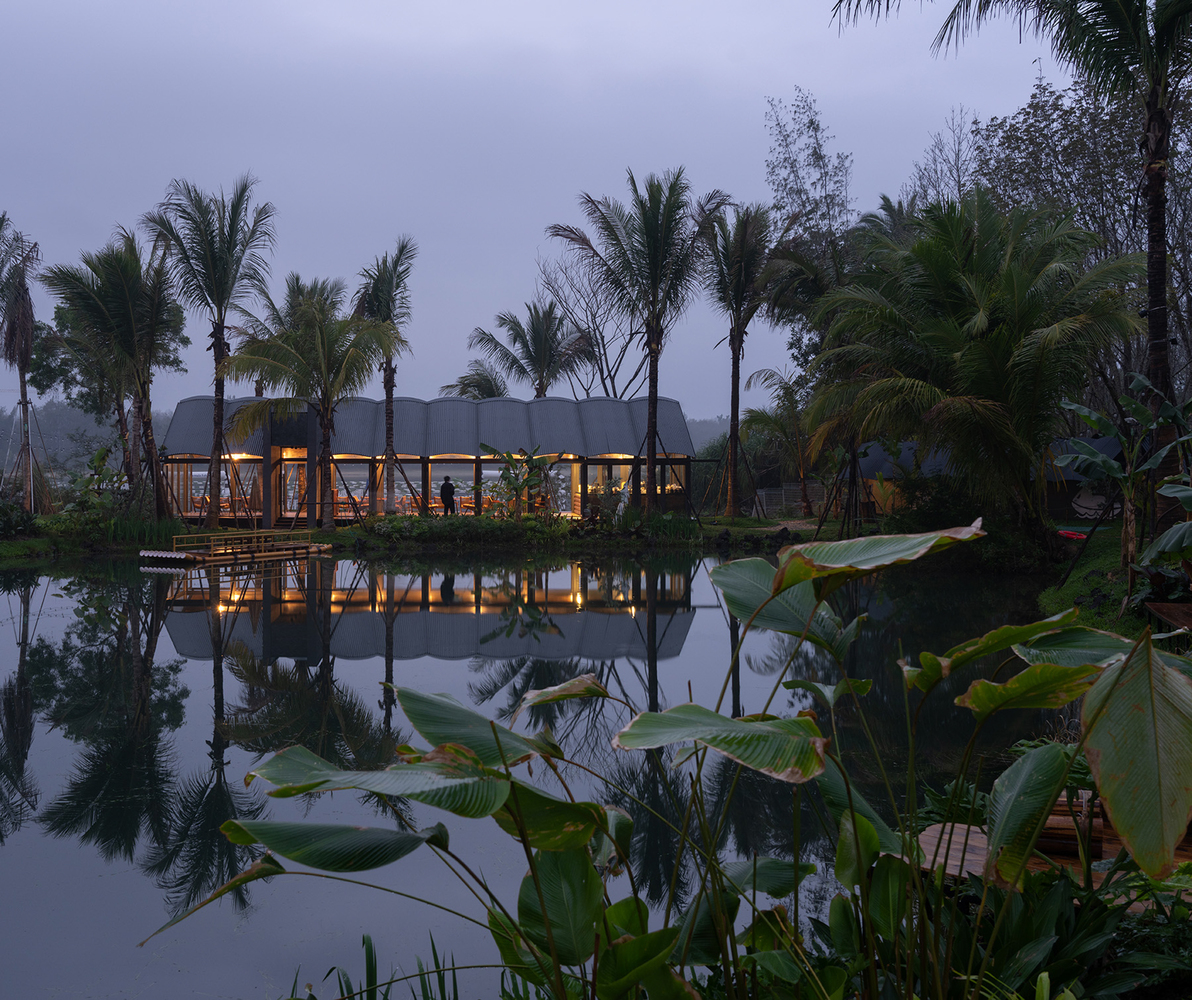
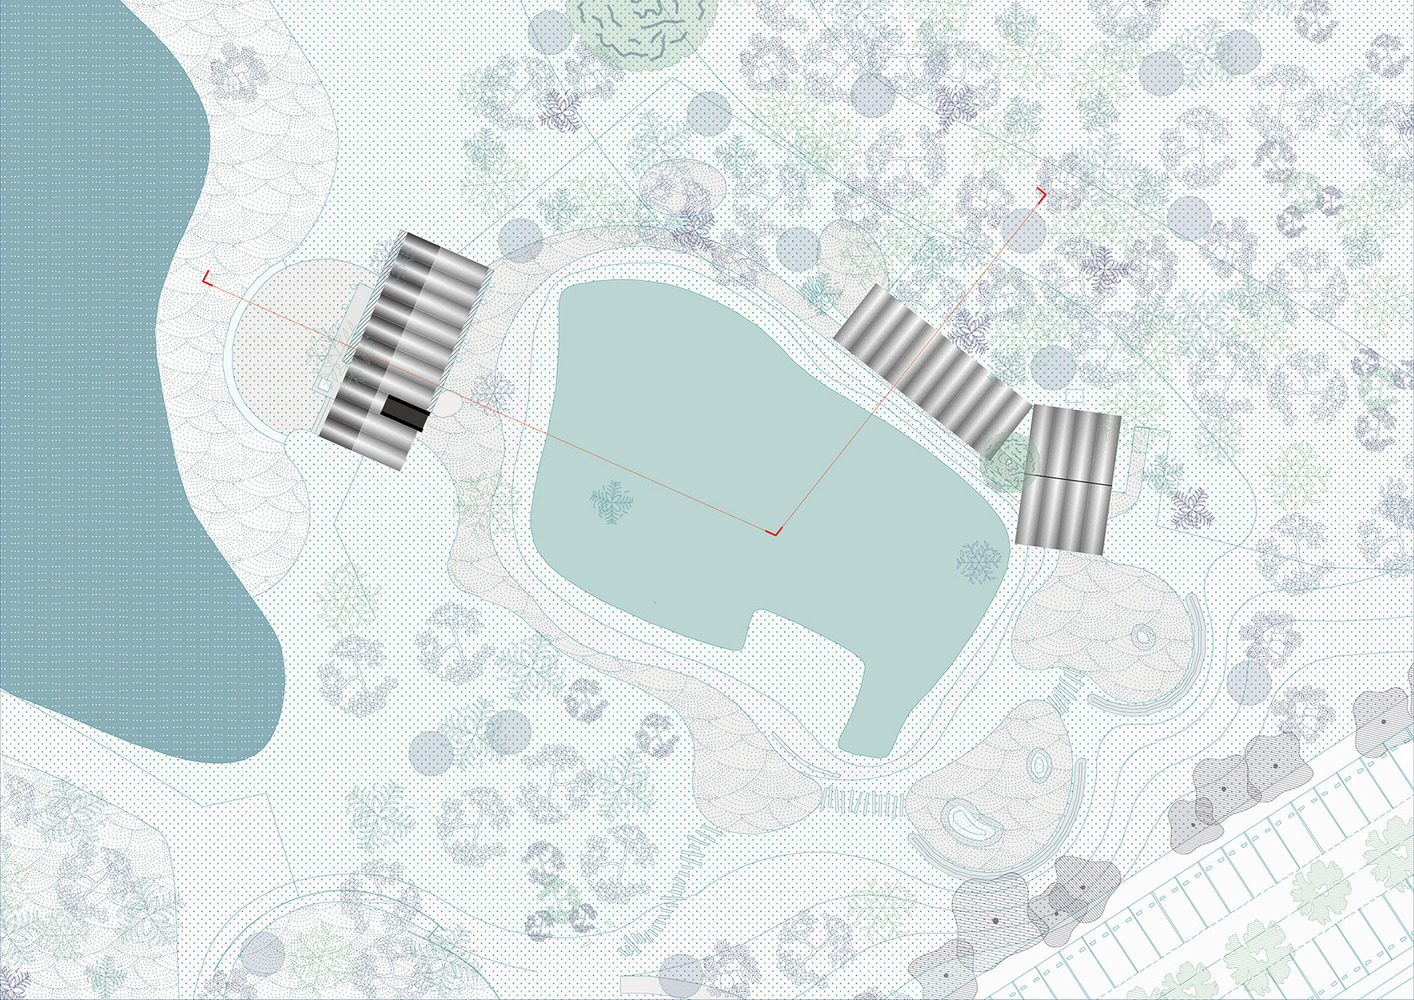
This structure faces the dense woods to the north and sits right next to the inland lake on the other side. A straight line drawn from the treetops to the lake surface creates a distinct trapezoidal profile.
Structurally, a raft foundation carries a light steel frame to handle the soft, weak ground. The corrugated galvanized steel roof echoes the texture of the water, while its curved surfaces scatter light to prevent glare from specific angles.