The Center For Culture And Ecology基亚内文化与生态中心二期
基亚内文化与生态中心二期
Atarraya Taller de Arquitectura, CAMPO, Comunidad de Santa Catarina Quiané, Frente por la Defensa de la Tierra, Universidad de Ciencias Aplicadas de Múnich
ARCHITECTS
Atarraya Taller de Arquitectura, CAMPO, Comunidad de Santa Catarina Quiané, Frente por la Defensa de la Tierra, Universidad de Ciencias Aplicadas de Múnich
PHOTOGRAPHS
Paulina Ojeda
AREA
250 m²
YEAR
2020
LOCATION
Santa Catarina Quiané, Mexico
CATEGORY
Cultural Center
English description provided by the architects.
CONTEXT AND PROCESS
Following the first phase of the Center for Culture and Ecology, and amid the struggle for communal land tenure, the community of Santa Catarina Quiané initiated a second phase of the project.
Thus, the Front for the Defense of the Land, the Ejidal, Communal, and Municipal entities of Quiané, and CAMPO invited the University of Applied Sciences Munich once again to contribute through its 1:1 academic workshop, with atarraya as guest instructors.
As in the first phase, a team of architecture and engineering students and instructors designed and planned the construction in dialogue with the local coalition.
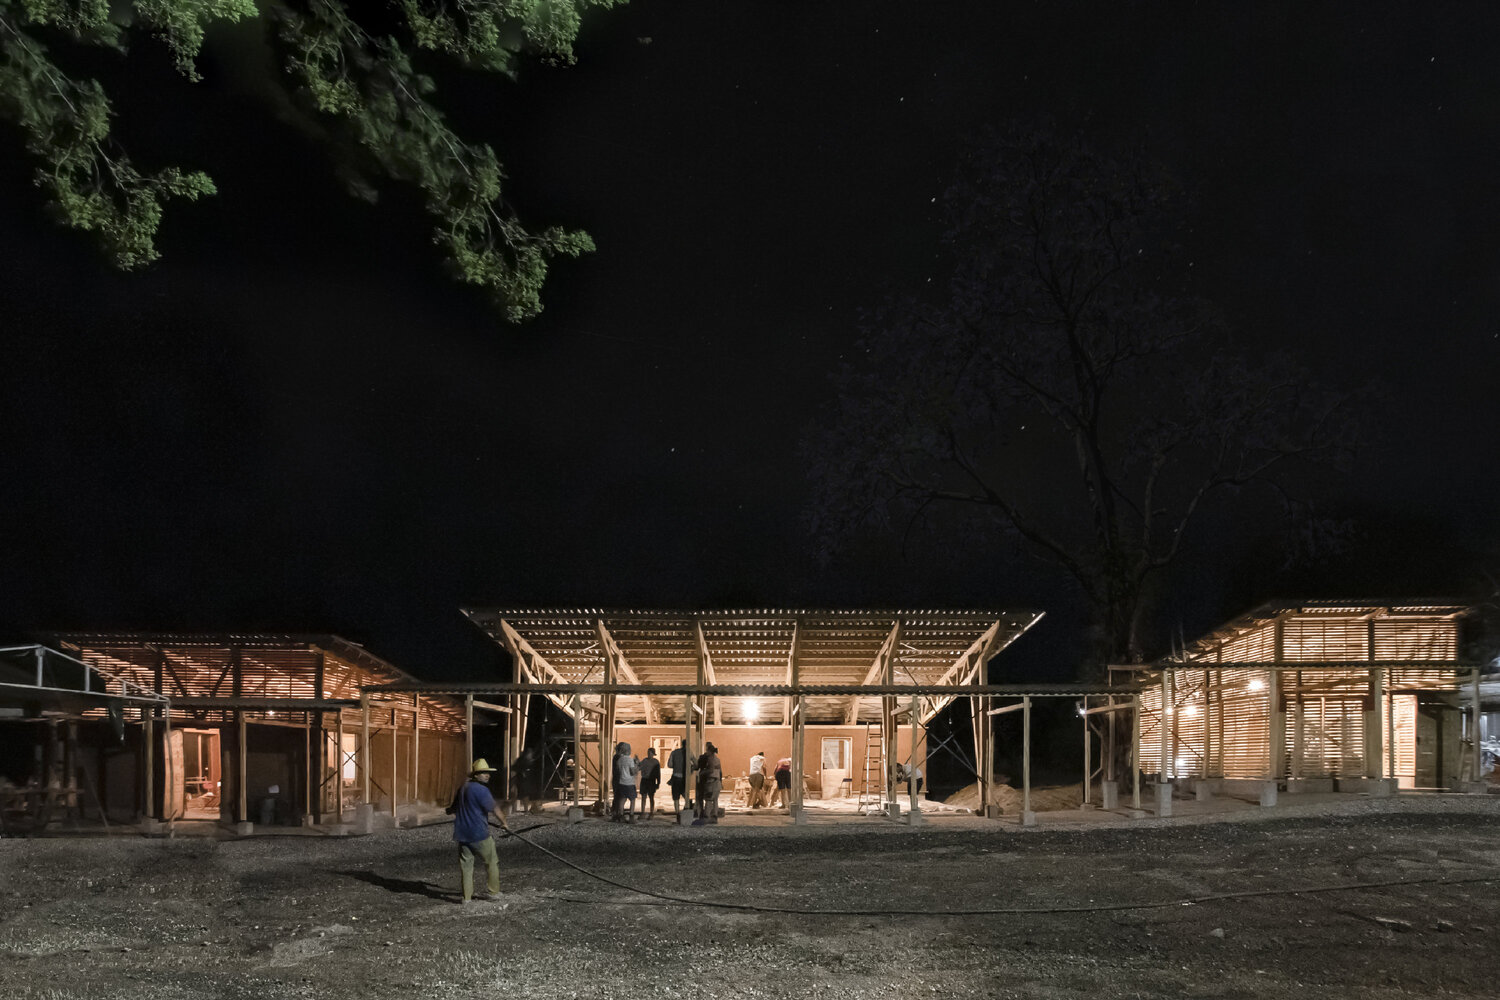
On-site, we integrated the pedagogy of the 1:1 workshop with tequio, to complete the work in 5 weeks, primarily mobilizing student, faculty, and community labor, with some local paid workers designated by the community.
PRIORITIES AND GENERAL SCHEME
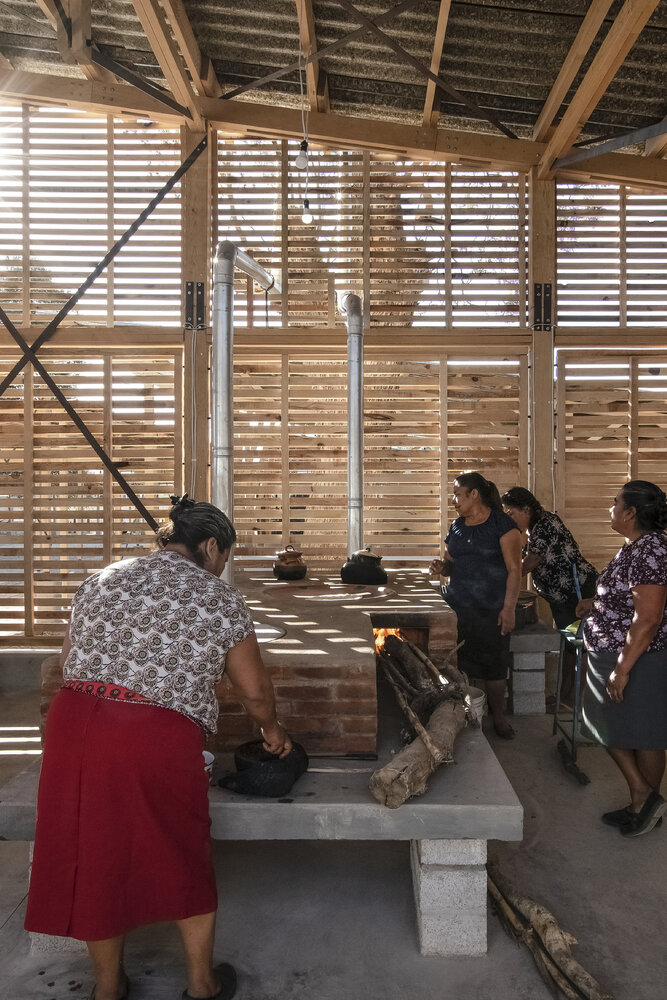
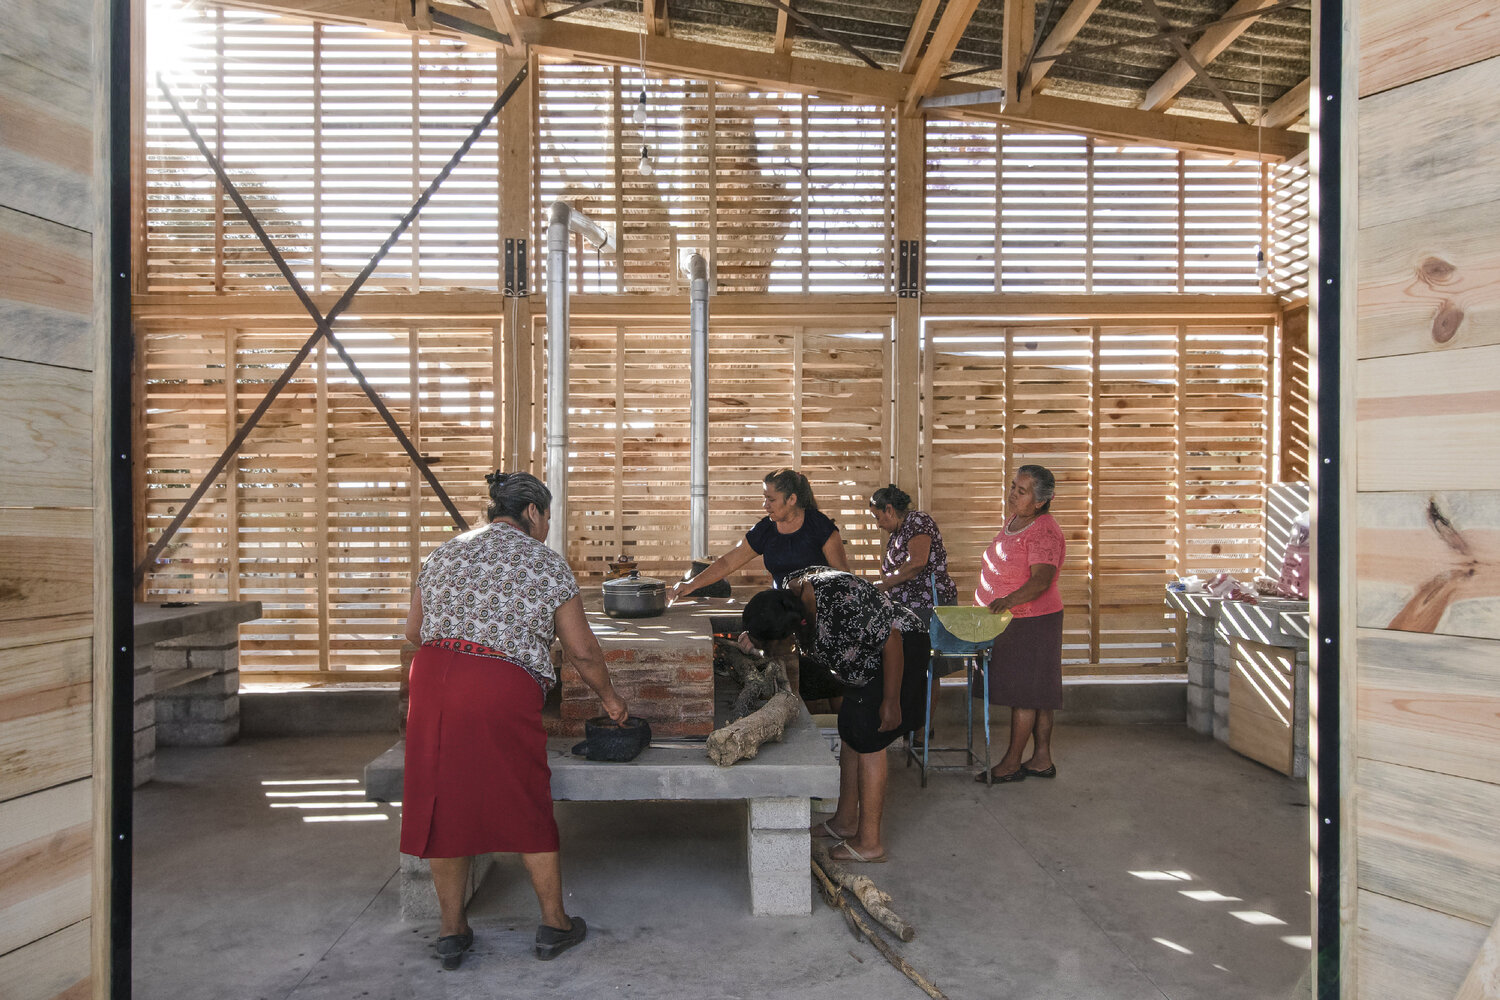
The priorities were the construction of a larger classroom and the rehabilitation of a communal kitchen self-managed by 12 families, which operated under extremely precarious conditions.
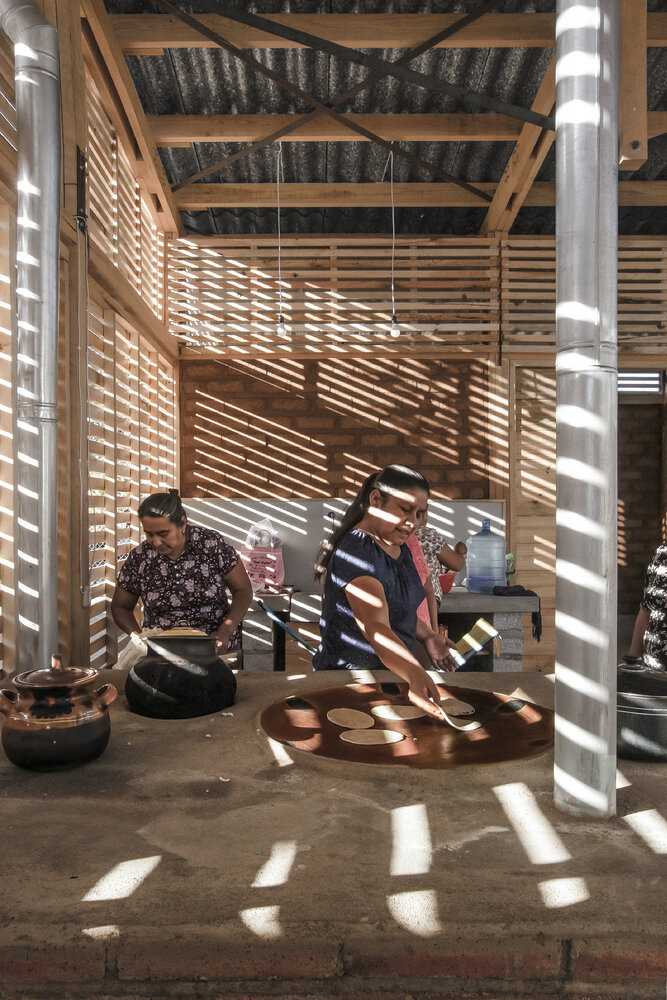
Integrating it into the Center would benefit both these families and community organizations, mainly led by women focused on food sovereignty and traditional cooking.
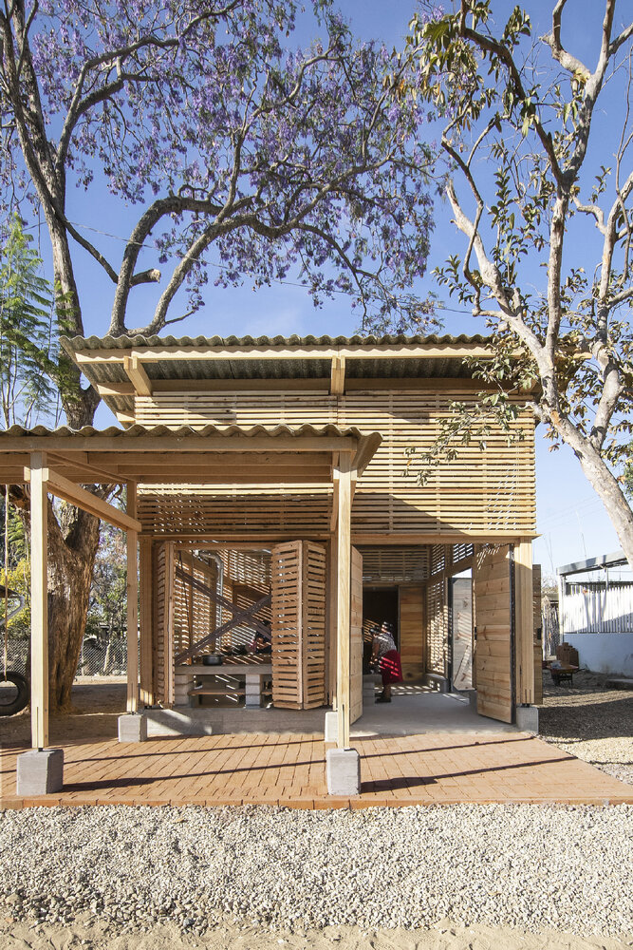
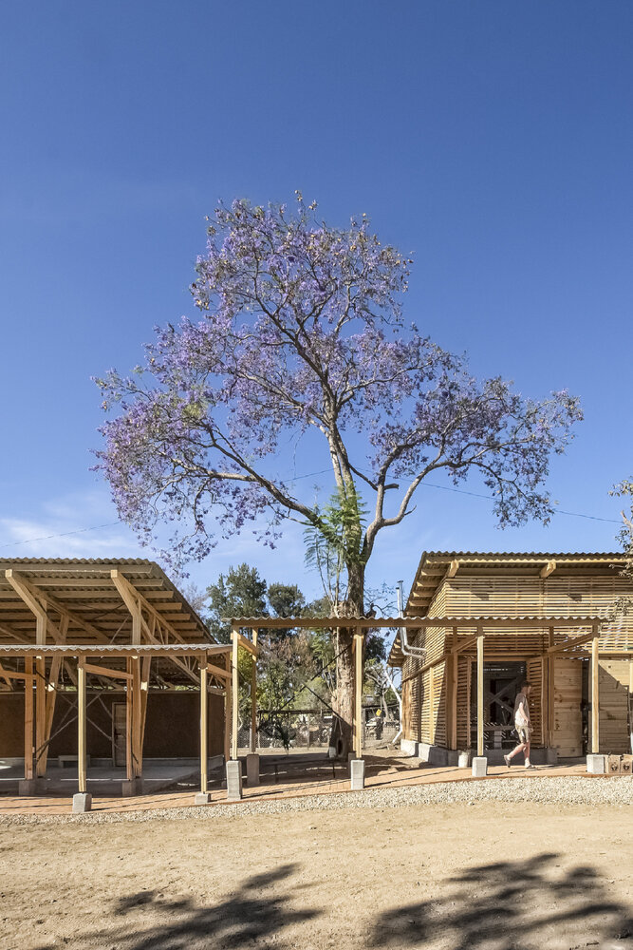
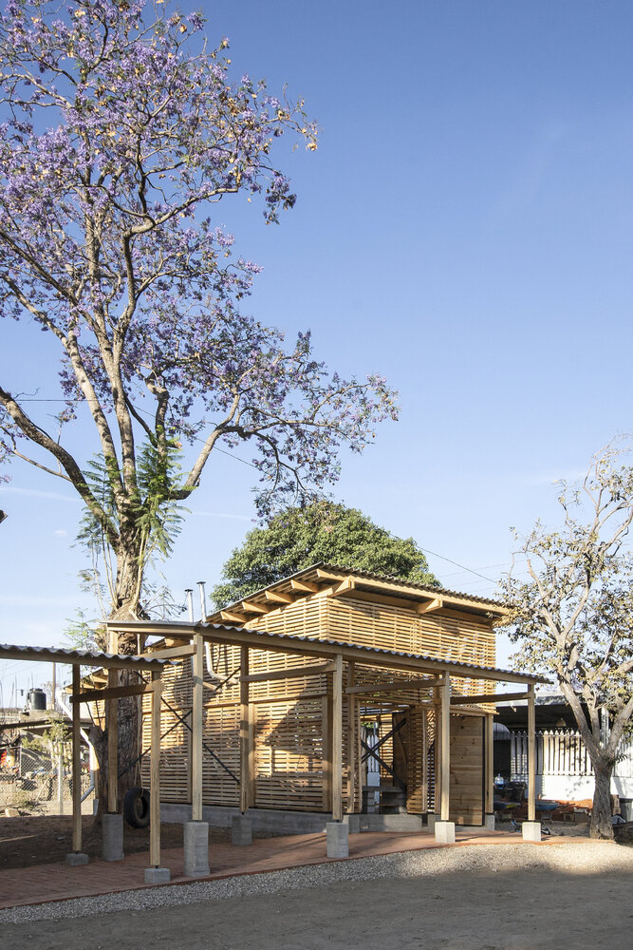
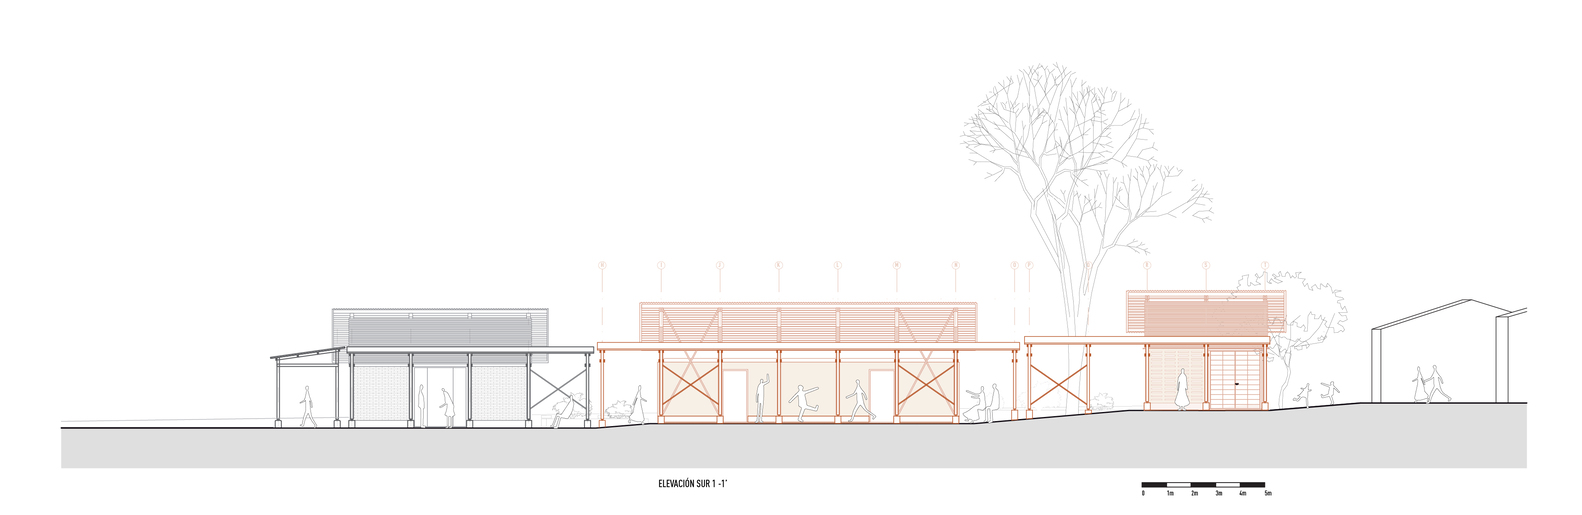
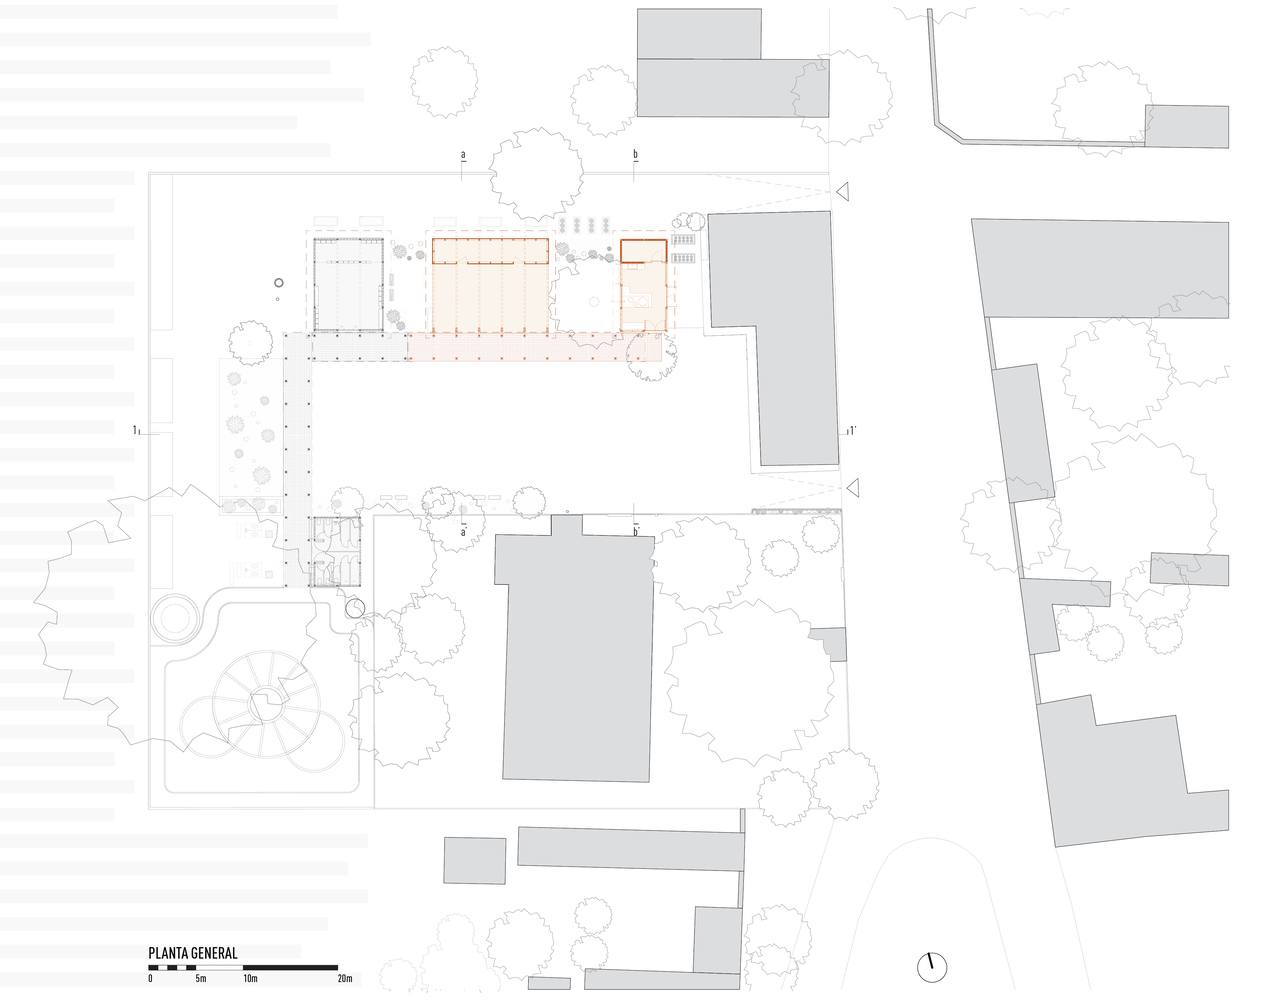
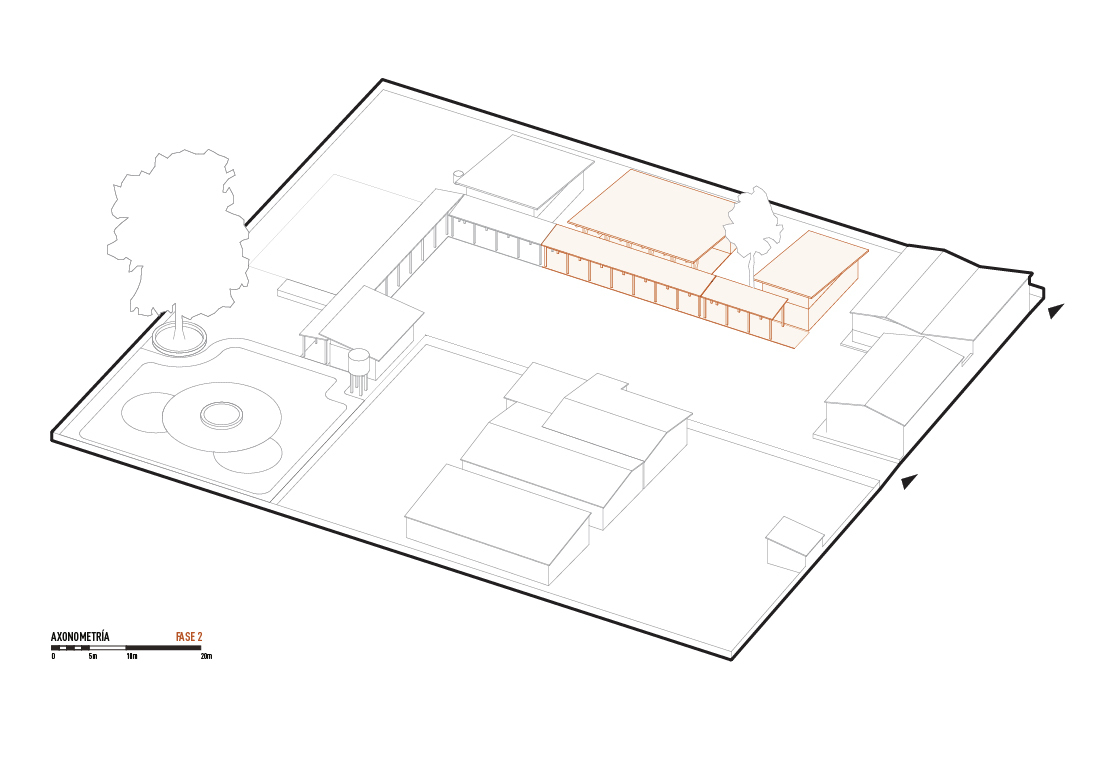
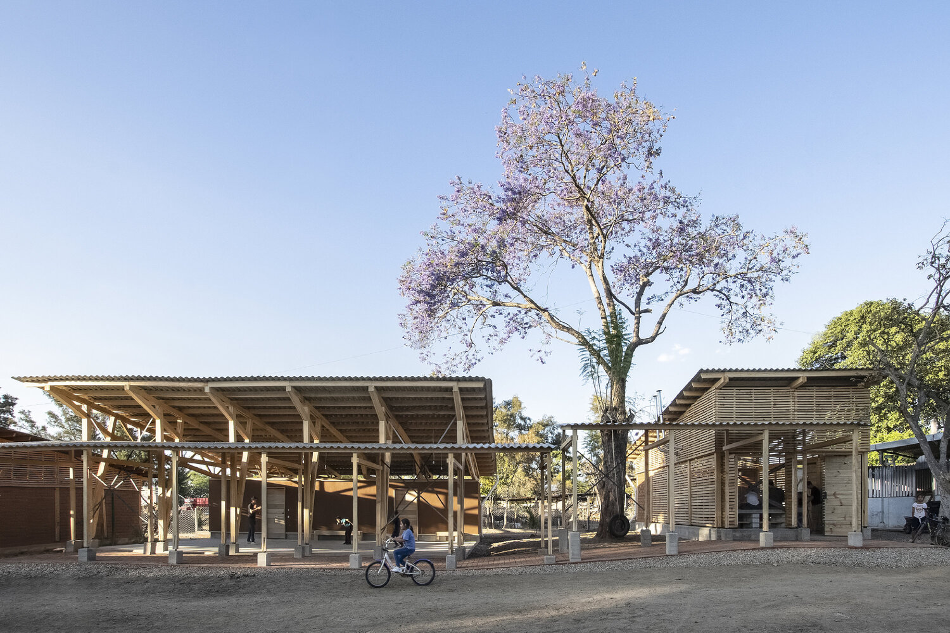
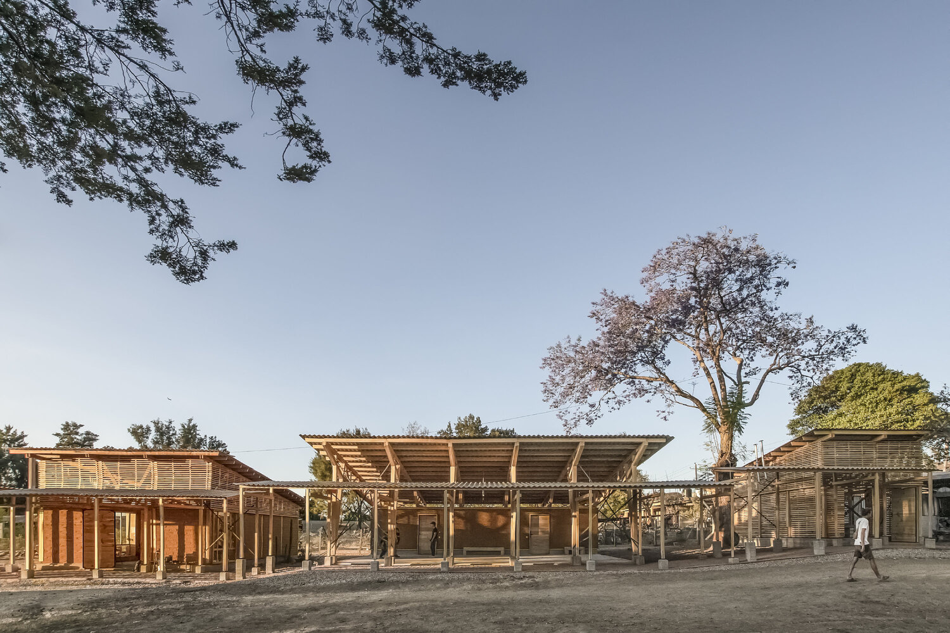
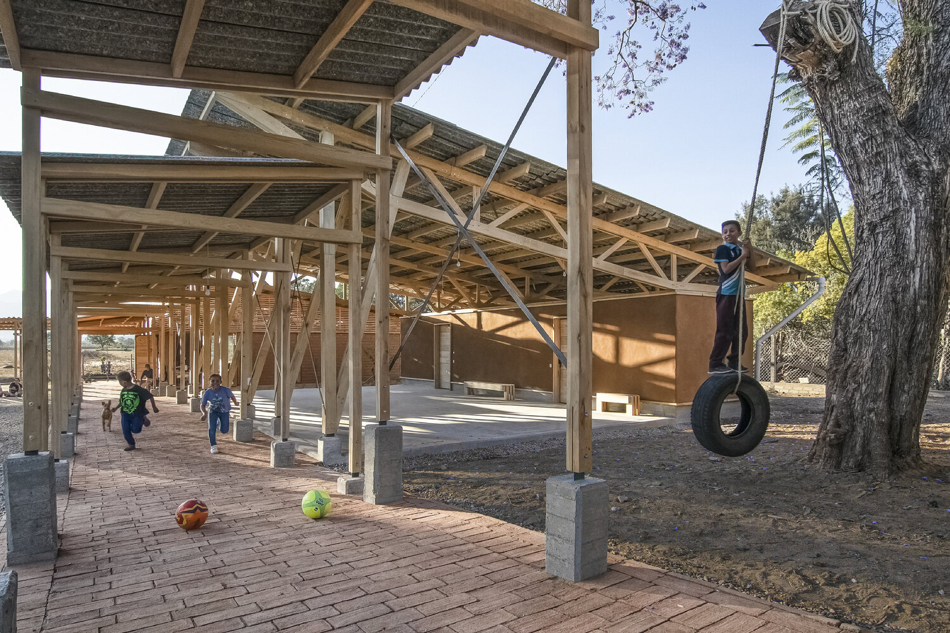
Following the approach of the first phase, we evaluated alternatives together with the community and decided to maintain the previous scheme: volumes on the perimeter connected by a corridor that articulates their relationship with the central plaza.
THE CLASSROOM: A LARGE PORTICO
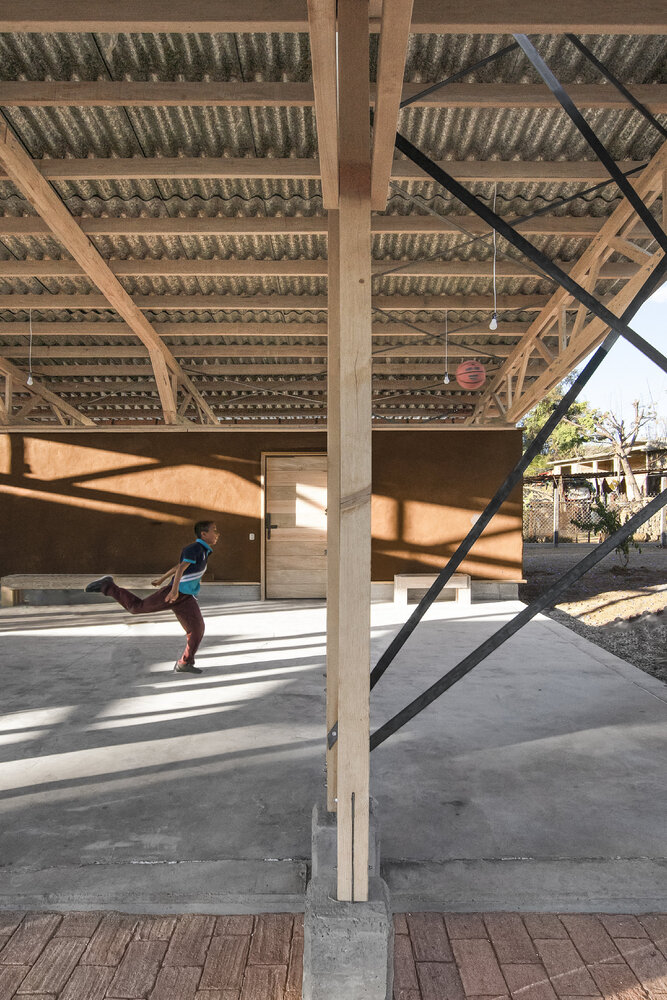
While a closed classroom was among the priorities, it was evident that the corridor had more use than expected.
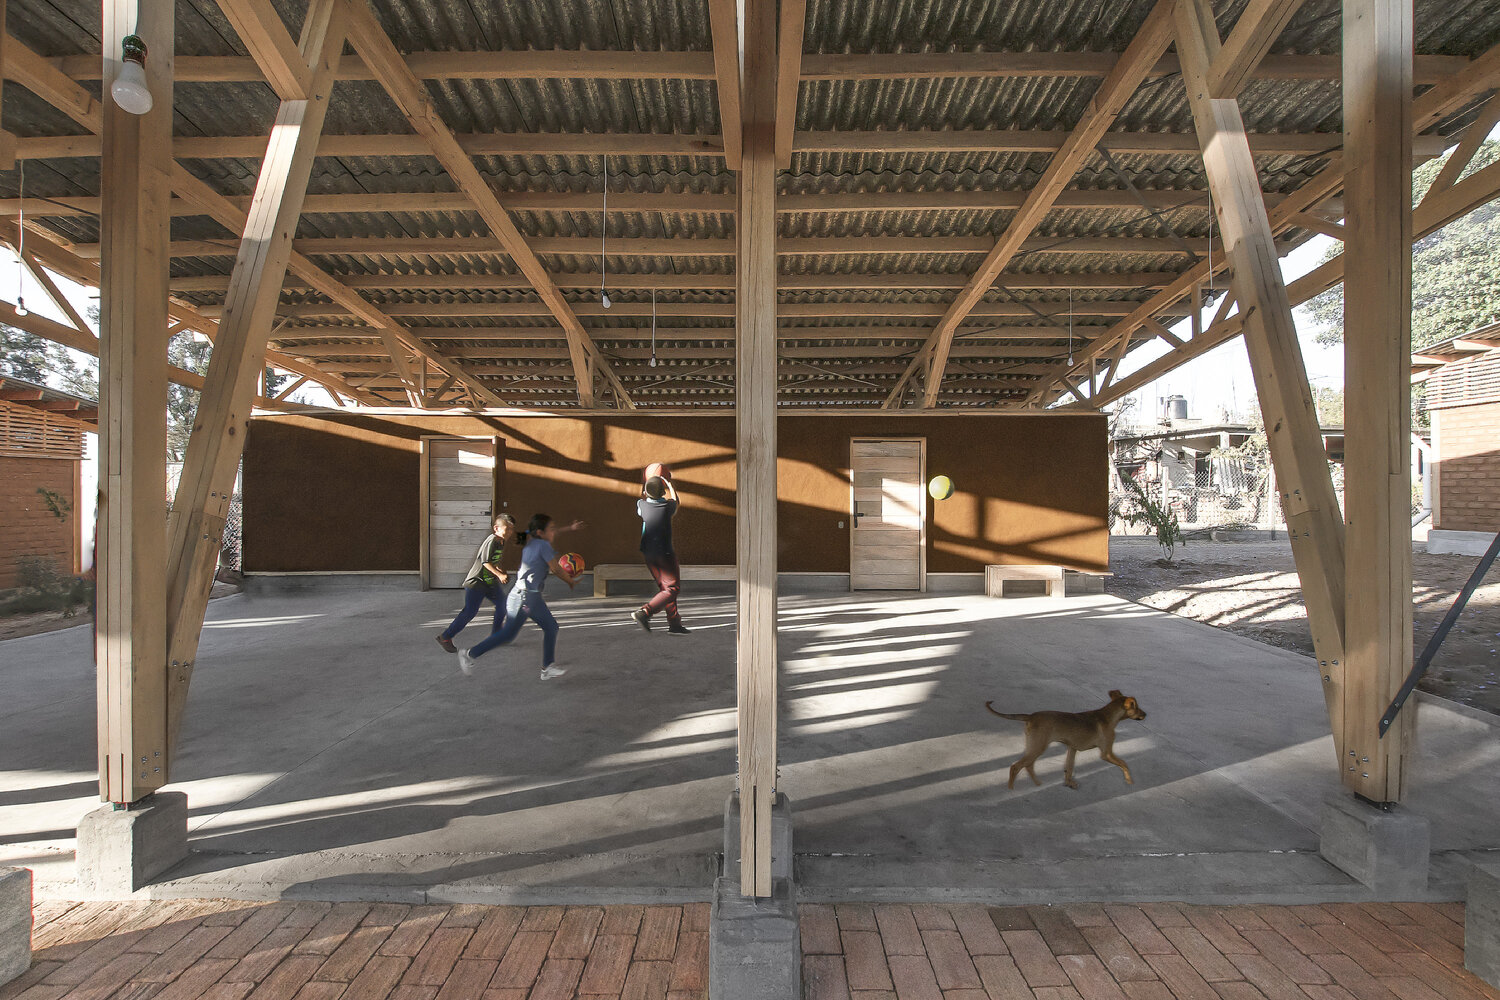
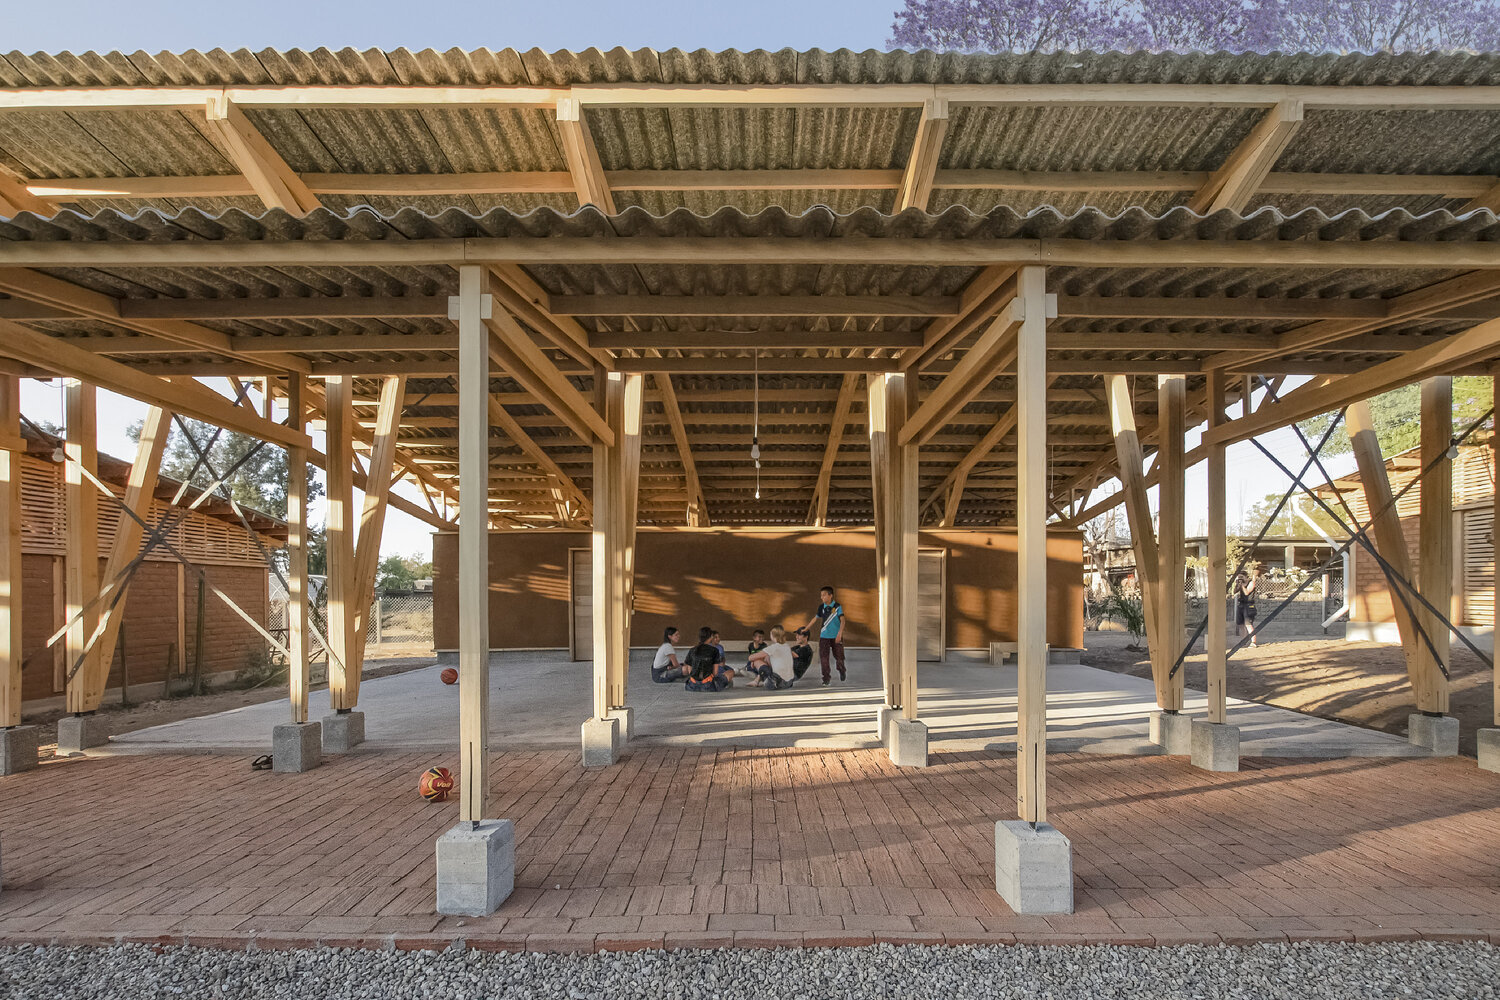
Its acoustics proved better than that of the existing closed classroom for music band rehearsals that include bass drums, trombones, drums, and trumpets. In Quiané, corridors are multifunctional spaces for drying crops, shelling corn, hosting wakes, and celebrations.
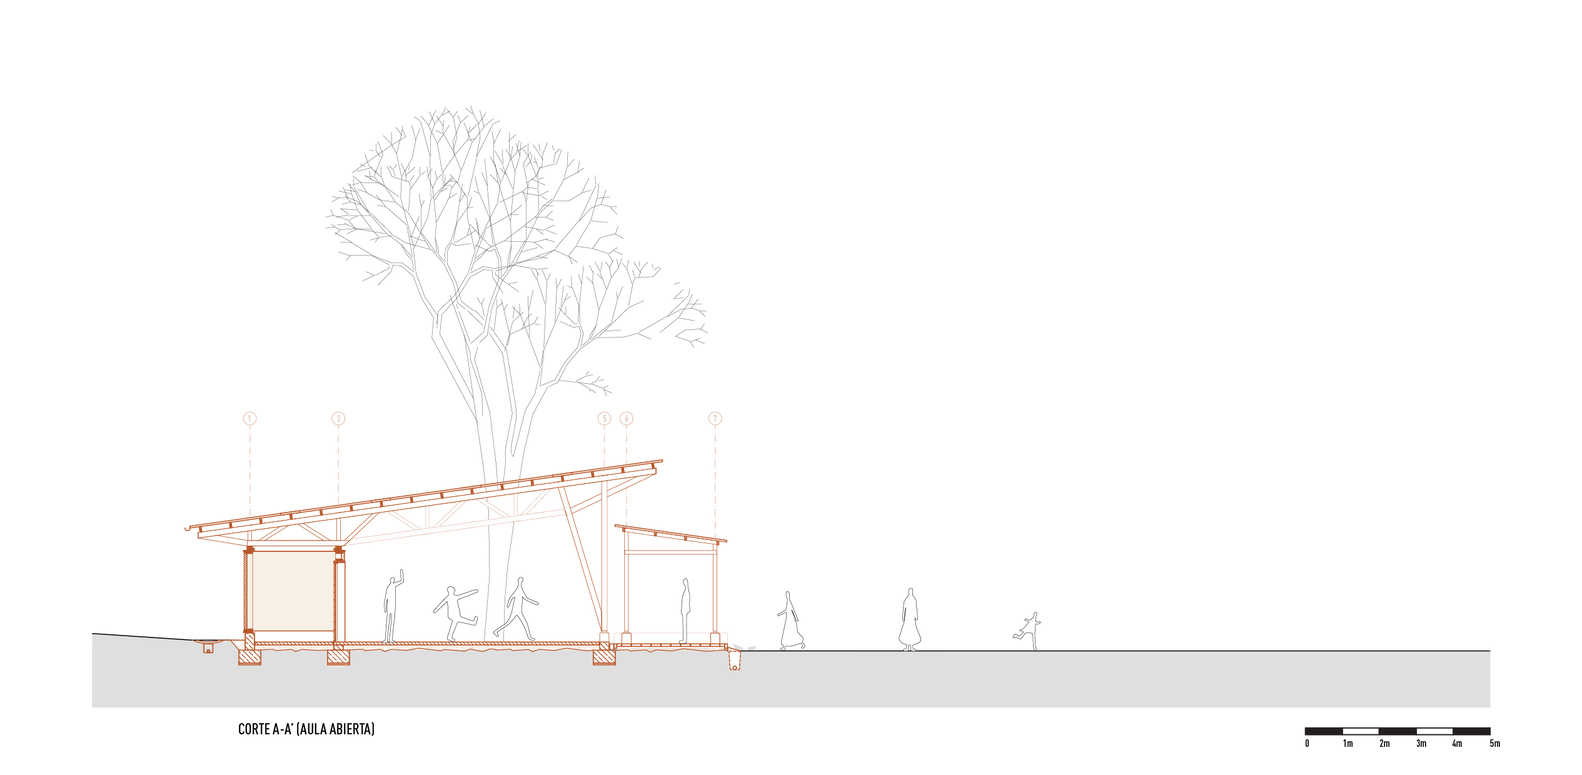
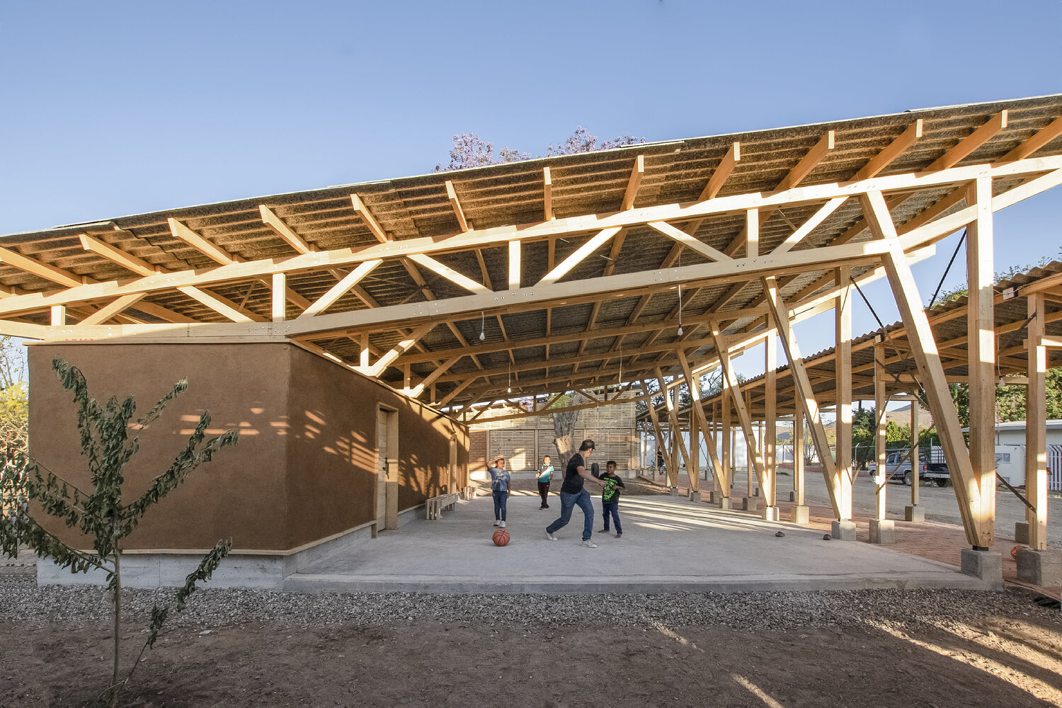
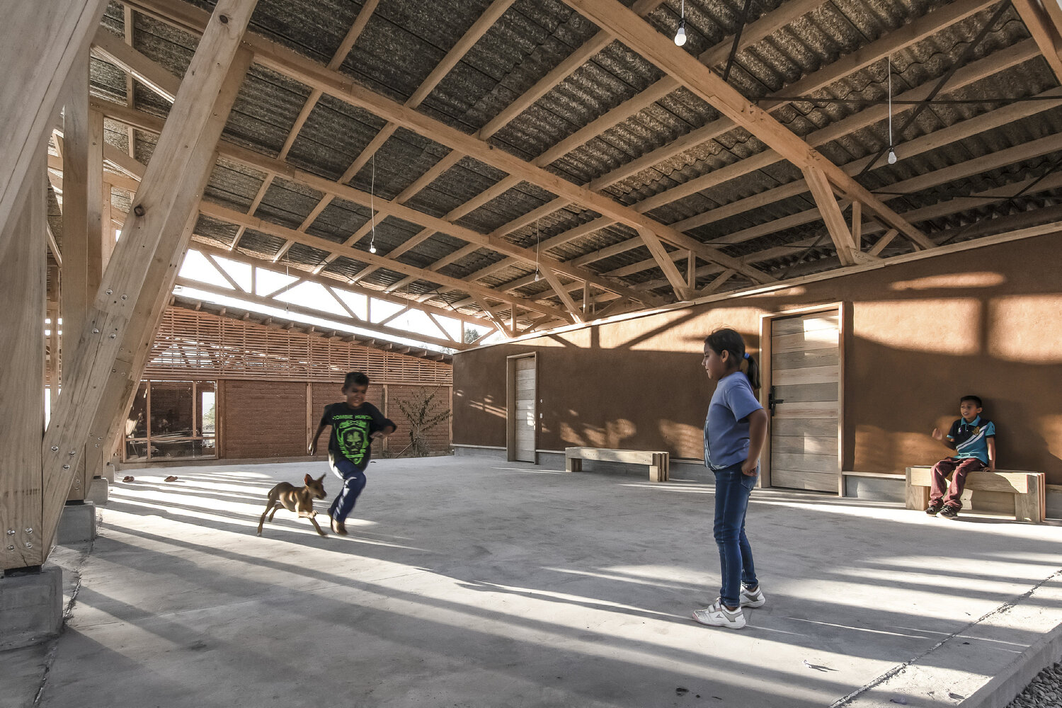
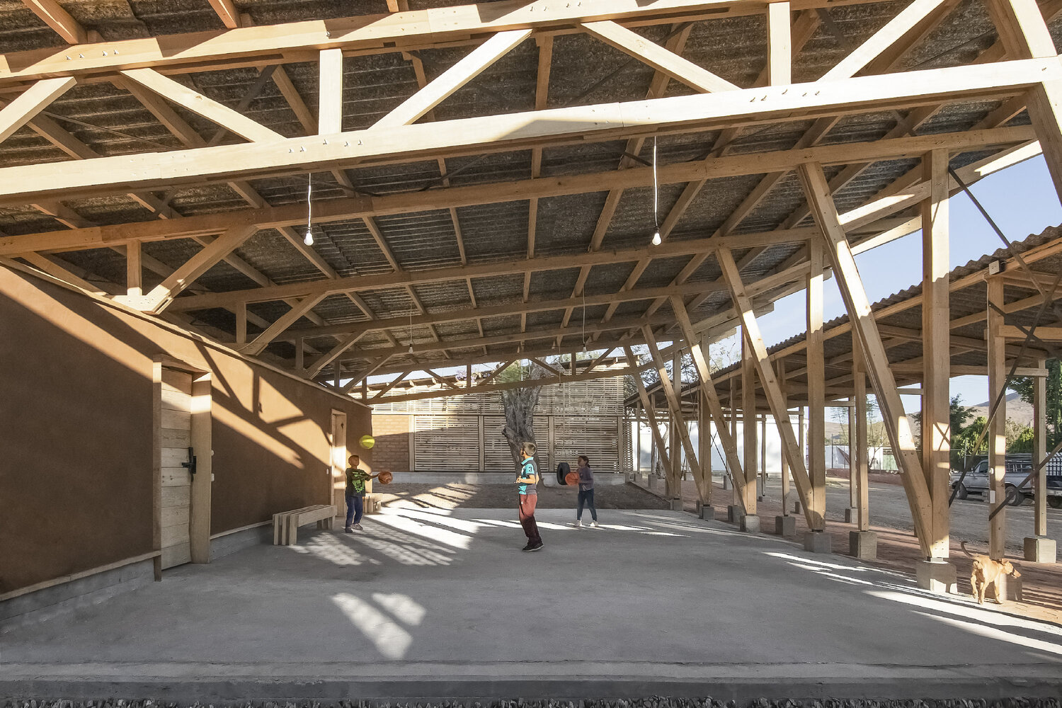
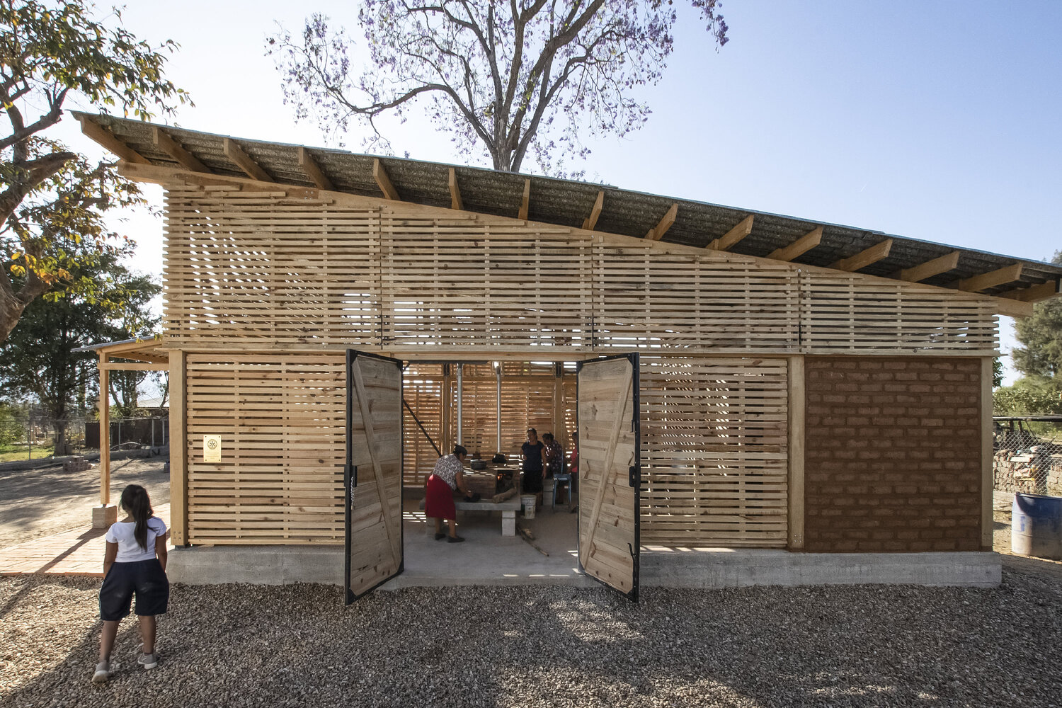
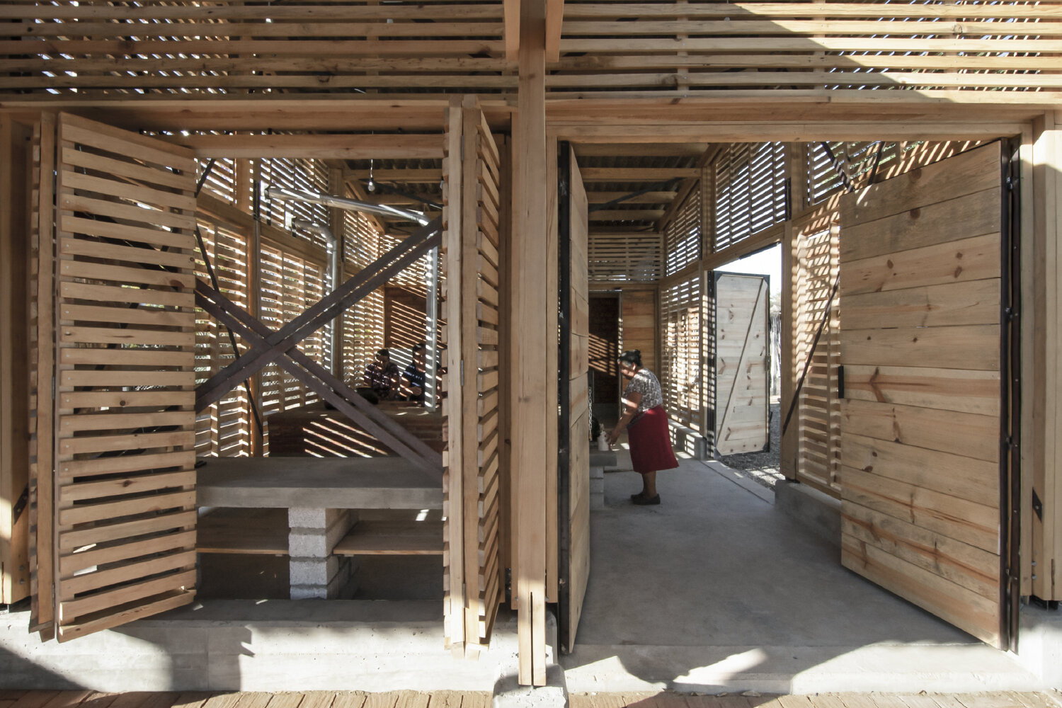
Thus, the classroom became a large portico, an expanded corridor for rehearsals, workshops, and assemblies.
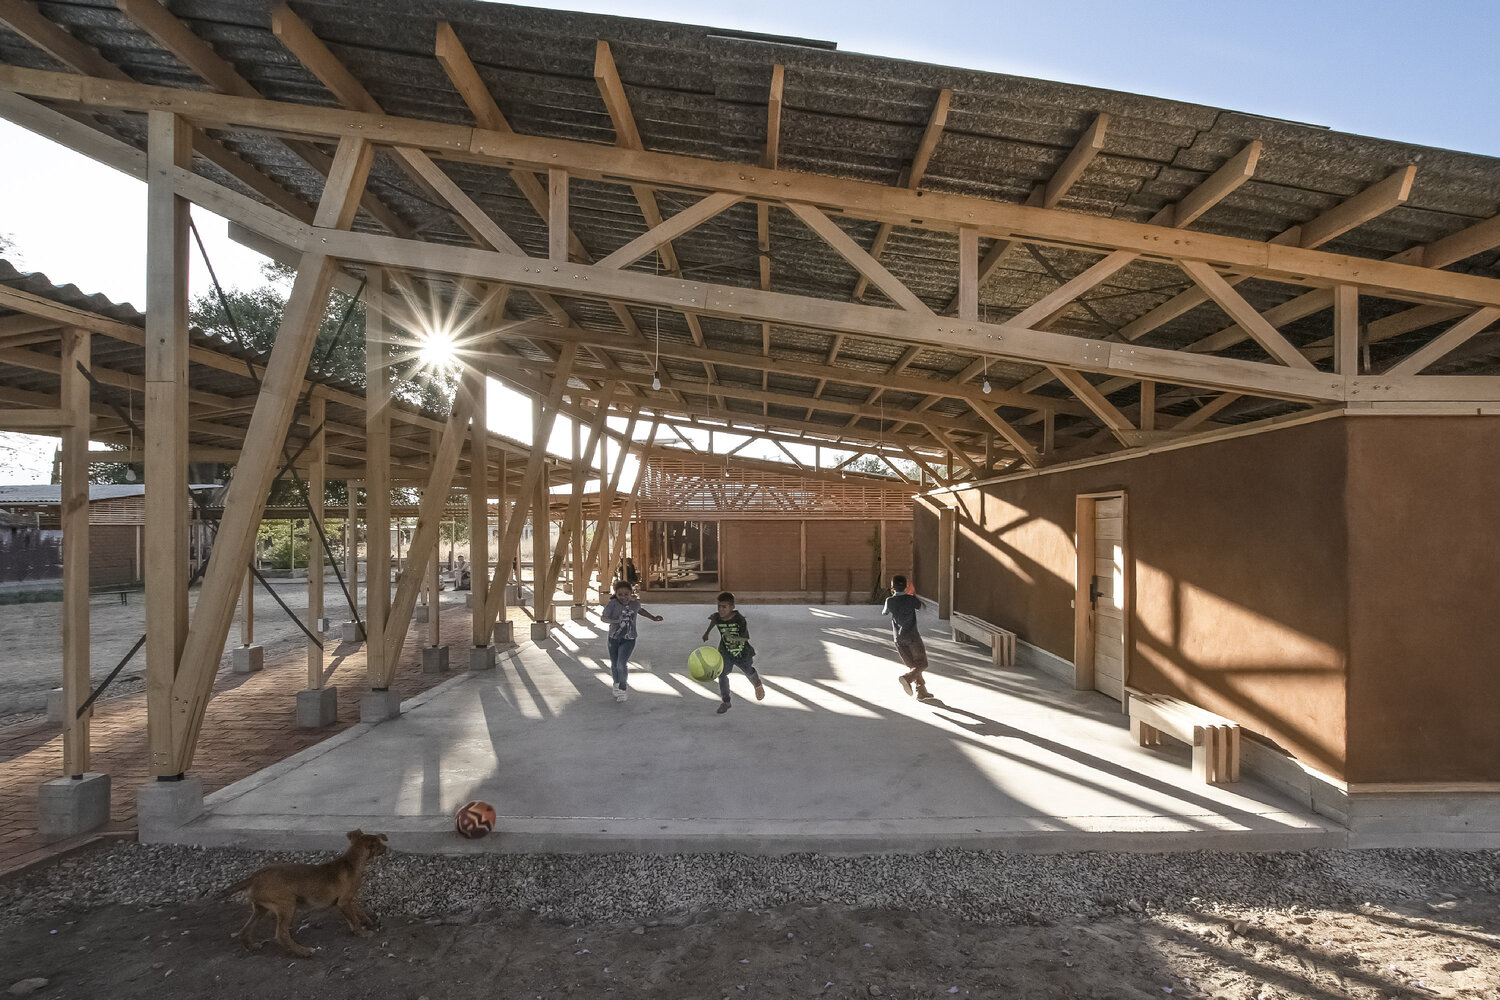
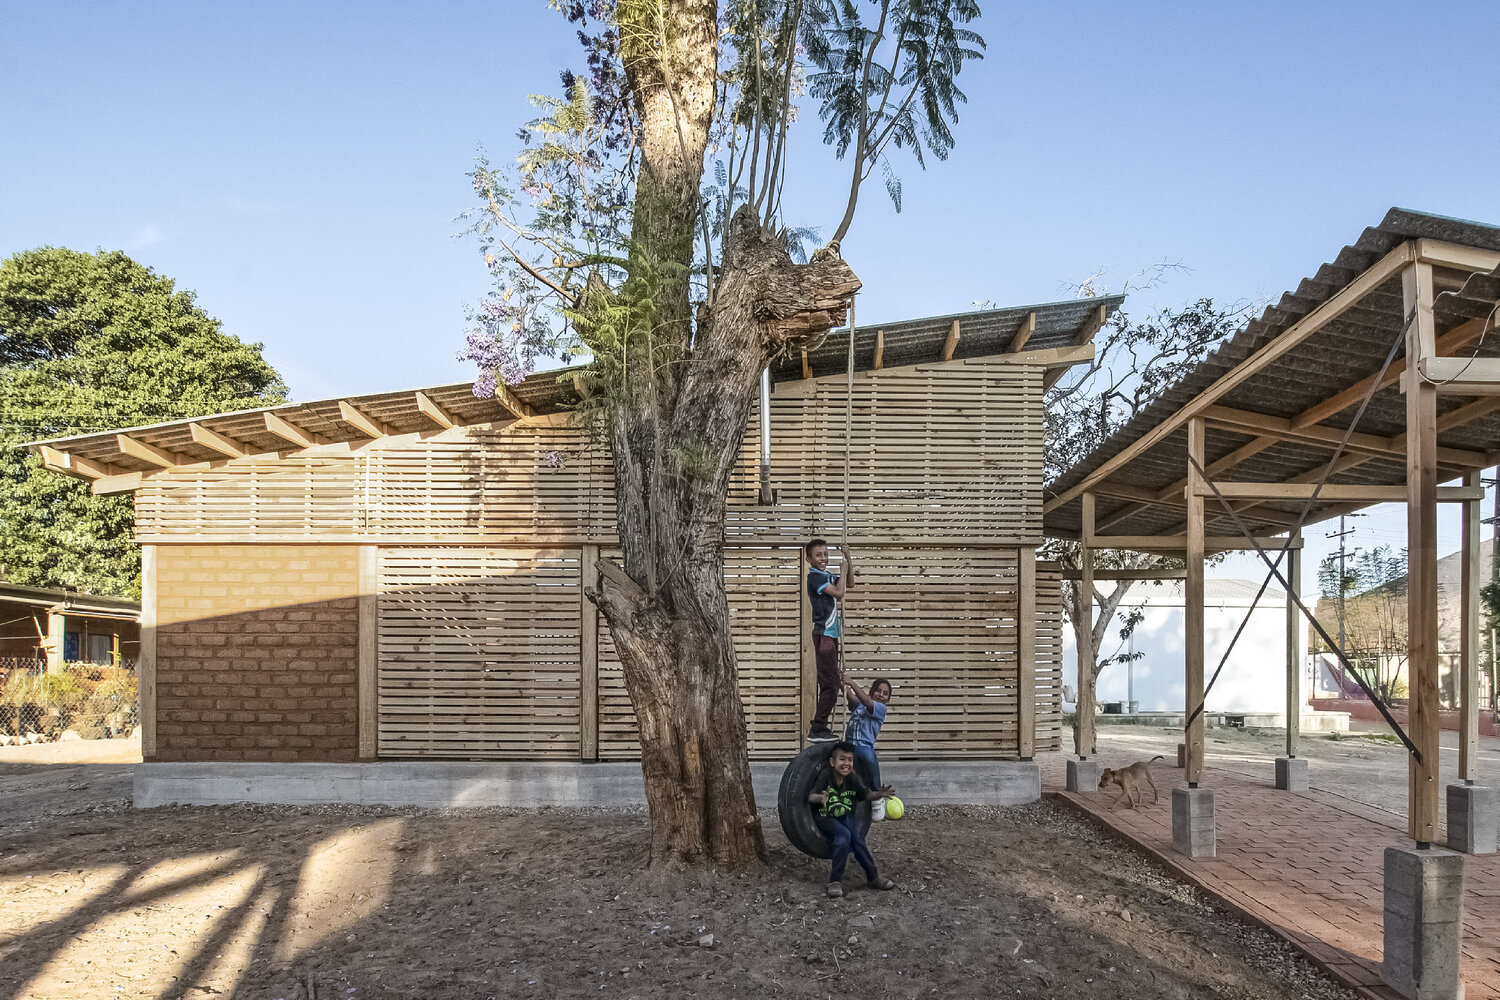
Built with Oaxacan pine, it employs deliberately readable seismic resistance strategies, just like the rest of the project.
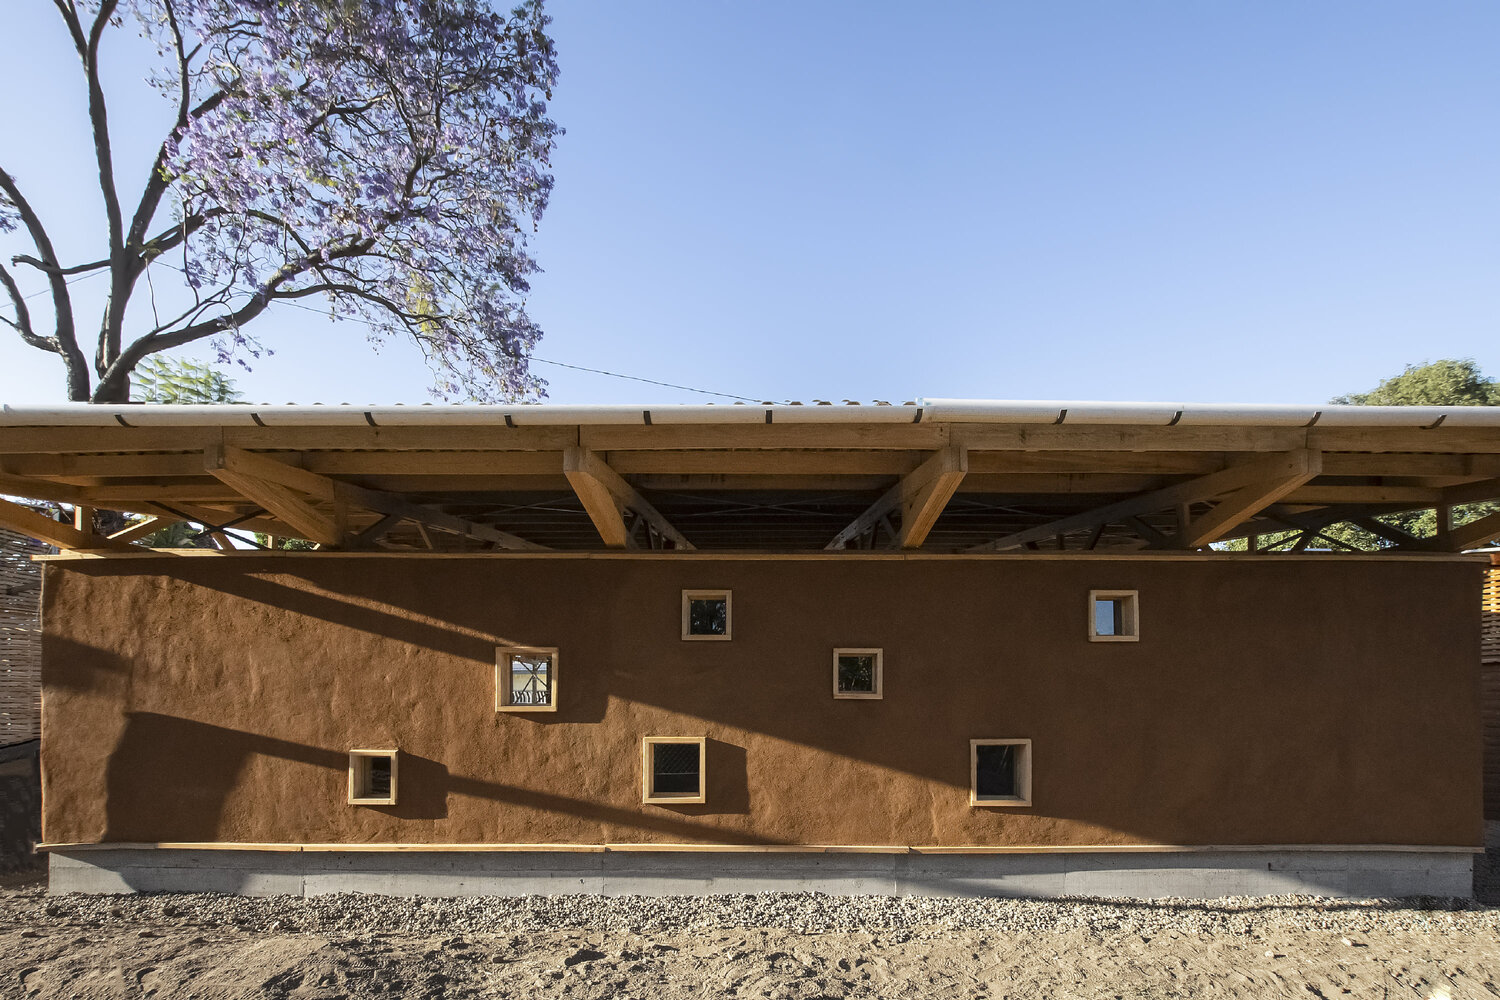
At the back, a storage volume reinterprets bahareque or quincha, simplified as a cladding over the load-bearing structure.
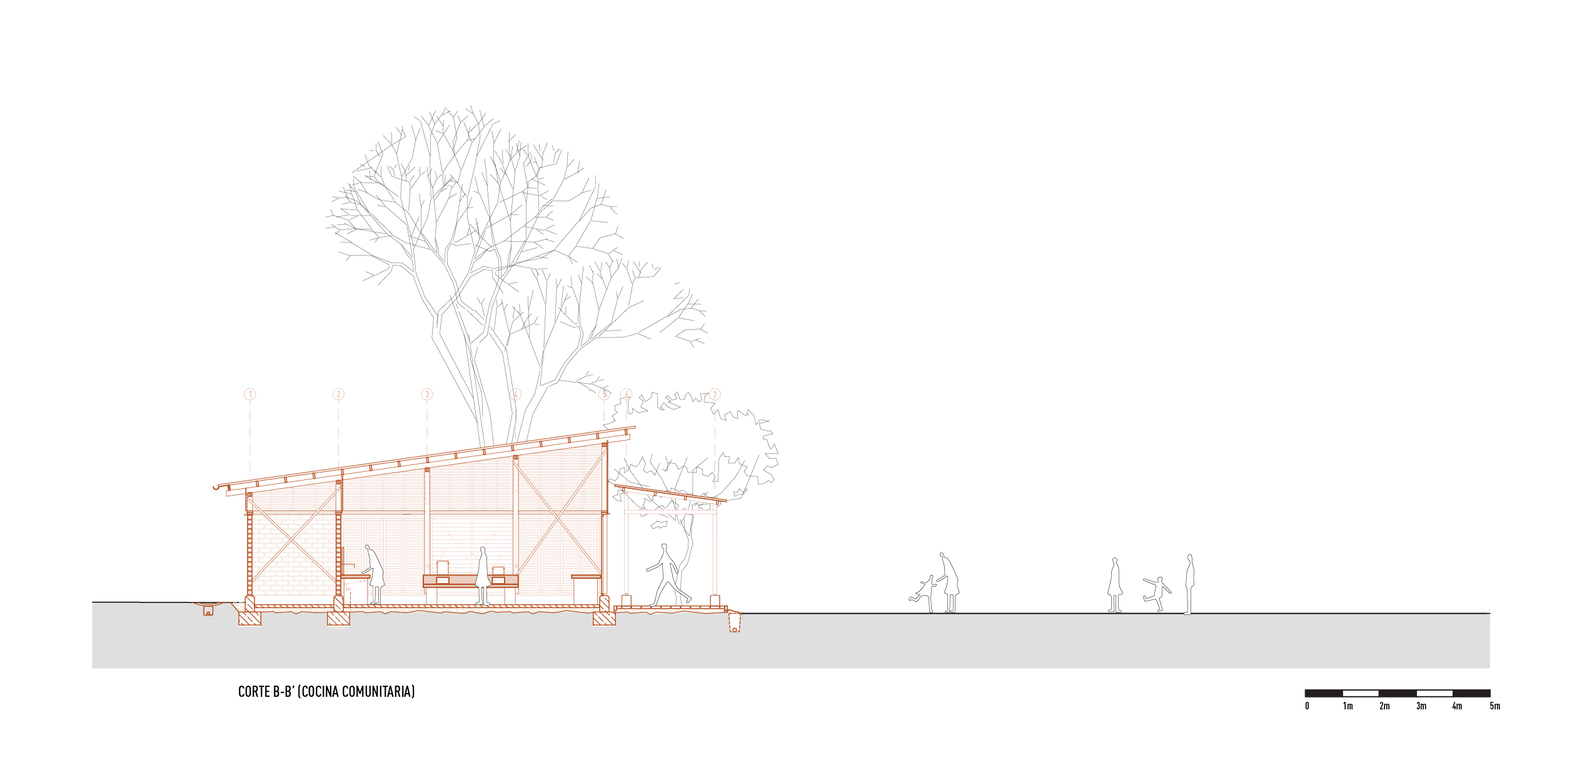
THE KITCHEN: READAPTING THE VERNACULAR
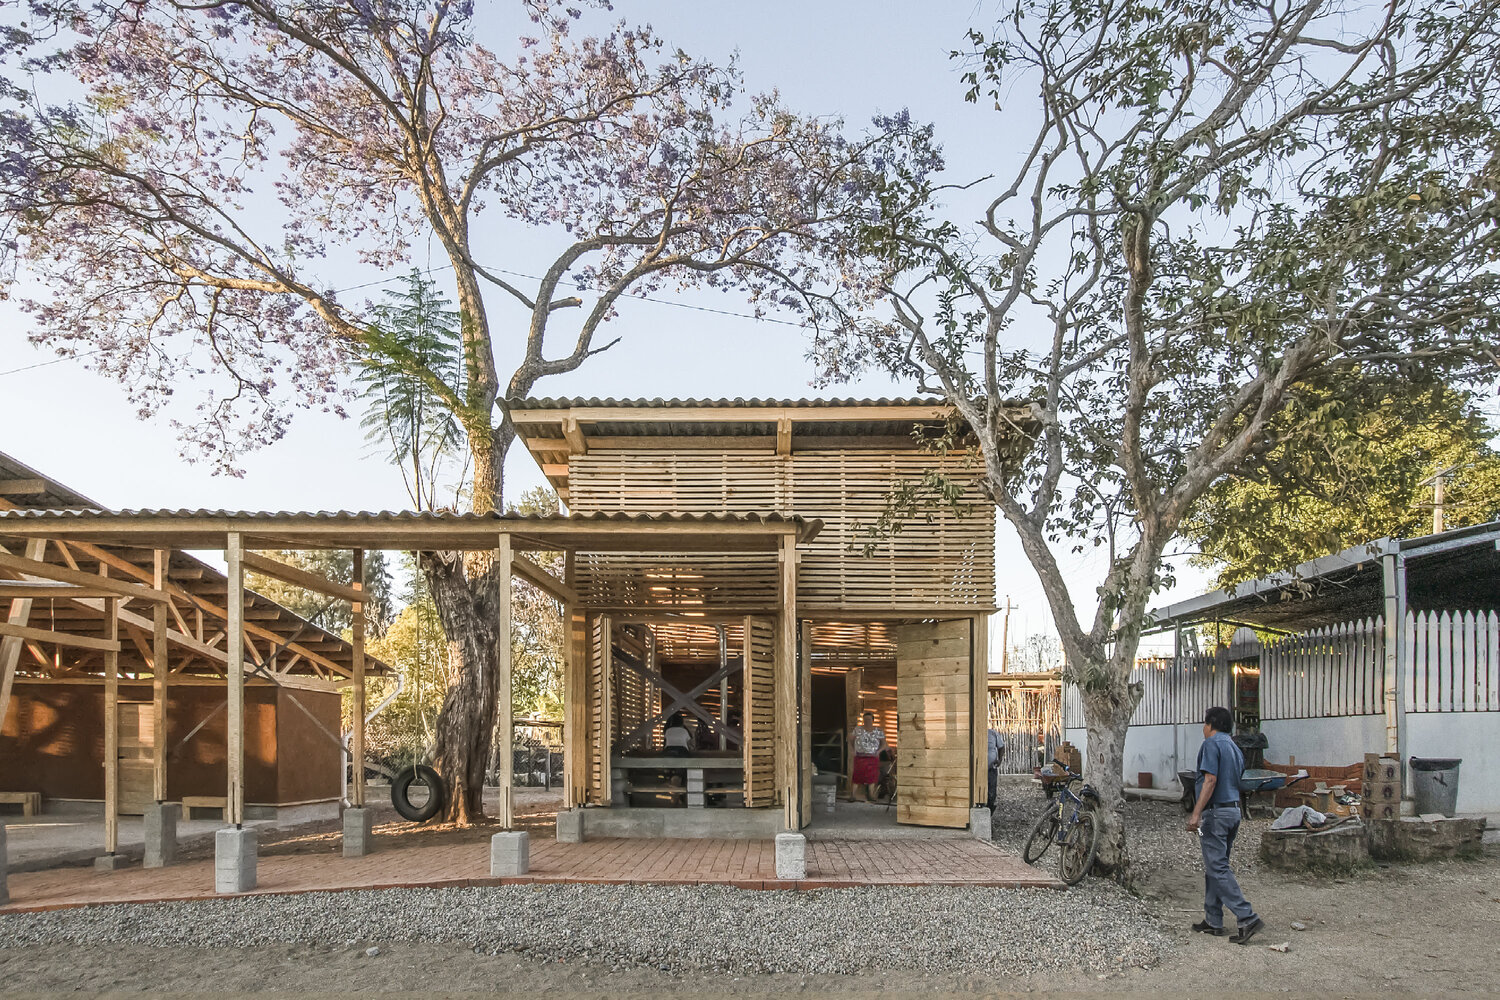
The kitchen follows the same scheme as the classrooms and restrooms from the first phase, integrating with the rest of the Center.
Its cladding is a wooden lattice that reinterprets traditional kitchens and its reed weaving enclosure facilitates ventilation.
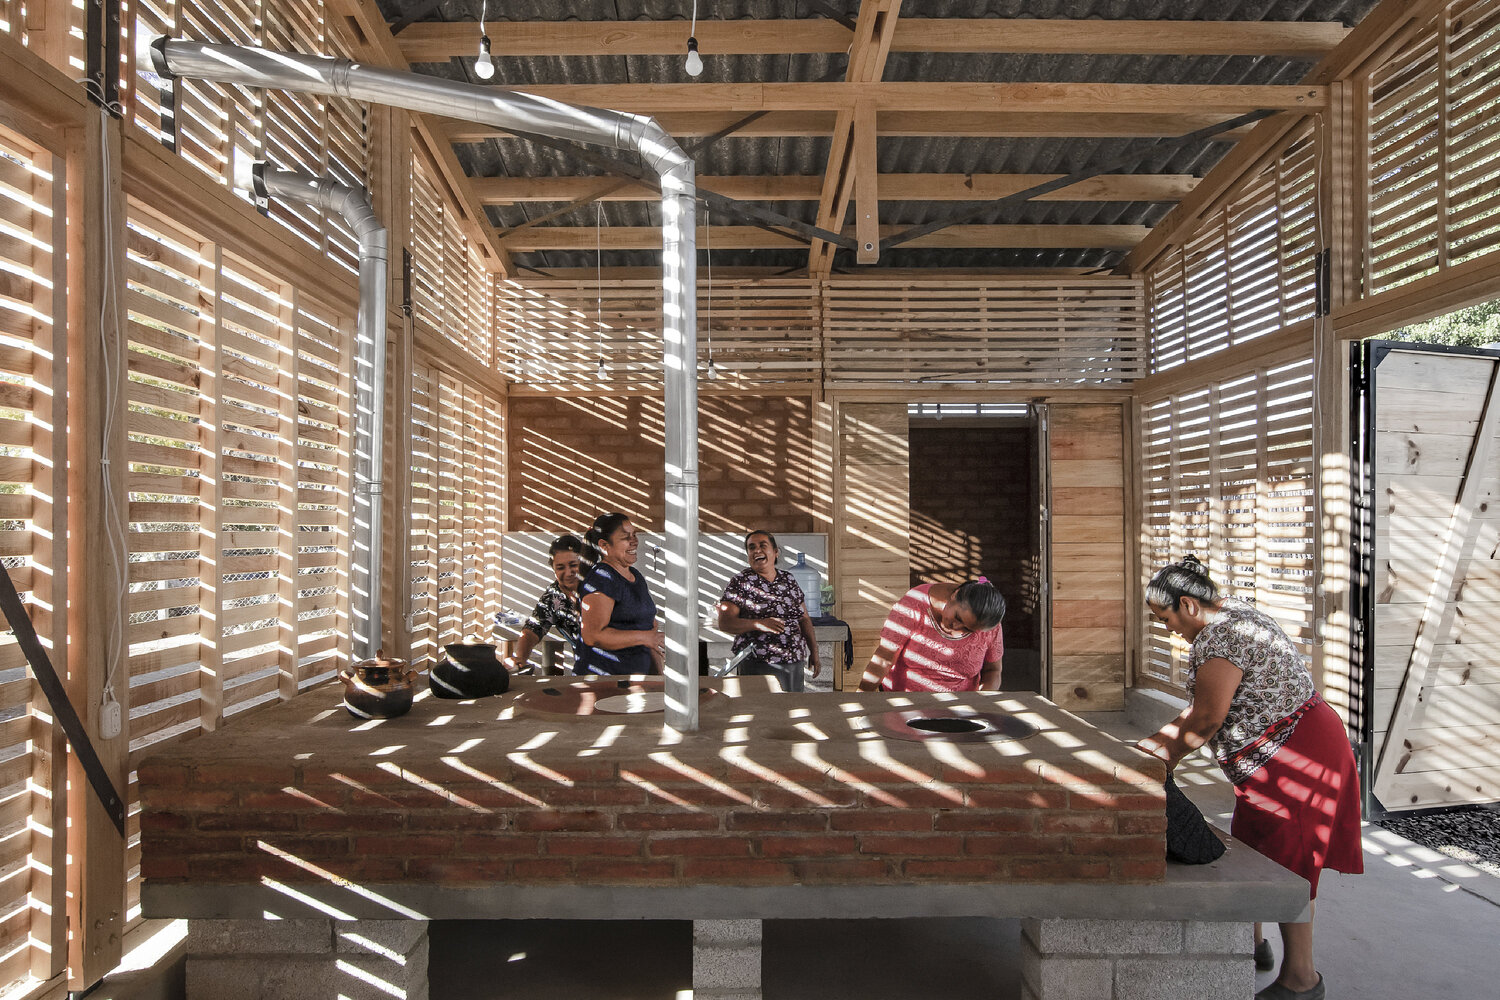
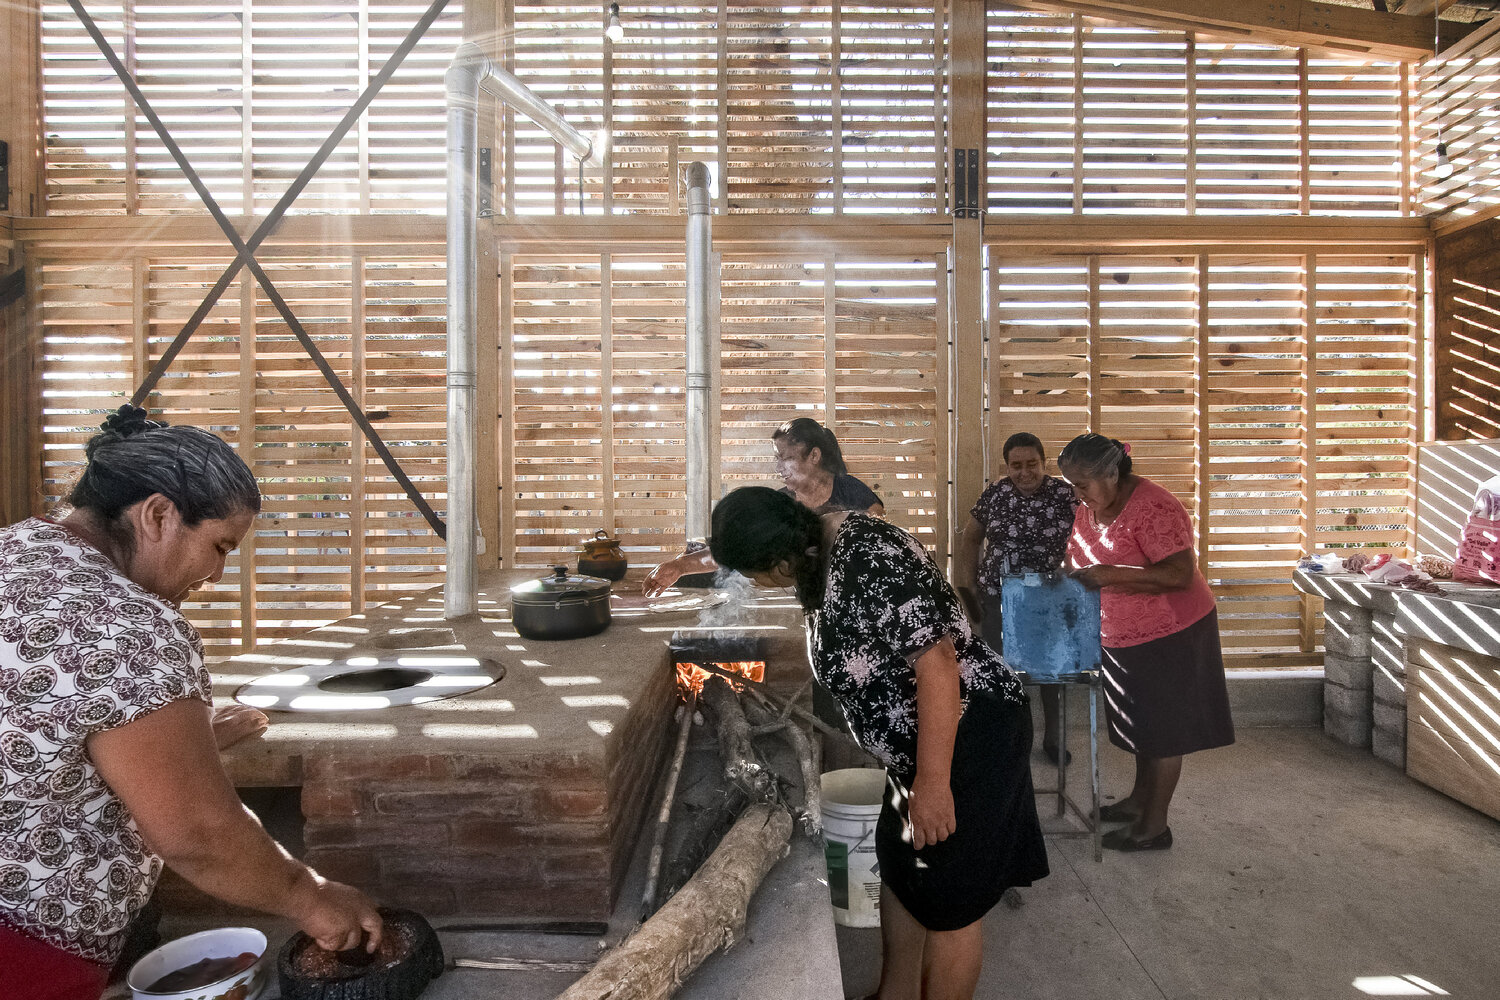
In collaboration with instructors and students from a local construction training program, CAMPO, and the cooks of Quiané, we designed a wood-saving stove that preserves traditional cooking methods while reducing costs and health issues from smoke exposure.
Both practically and symbolically, the Center for Culture and Ecology allows for the concentration and visibility of different community efforts to strengthen the Quiané networks.
Amid the dispute over land tenure, the space manifests the networks and communal practices that sustain life in this territory.