Katia And Maurice Krafft Sports Complex
KATIA AND MAURICE KRAFFT SPORTS COMPLEX
Rhb Architectes
ARCHITECTS
Rhb Architectes
OFFICE LEAD ARCHITECTS
Julien Rouby, Julie Hemmerlé, Nicolas Brigand
ENGINEERING & CONSULTING > OTHER
Projex
ENGINEERING & CONSULTING > STRUCTURAL
Sib Etudes, Esw
ENGINEERING & CONSULTING > QUANTITY SURVEYING
E3
ENGINEERING & CONSULTING > ACOUSTIC
Db Silence
DESIGN TEAM
Rhb Architectes
PHOTOGRAPHS
Guillaume Porche
AREA
2986 m²
YEAR
2025
LOCATION
Eckbolsheim, France
CATEGORY
Sports Architecture
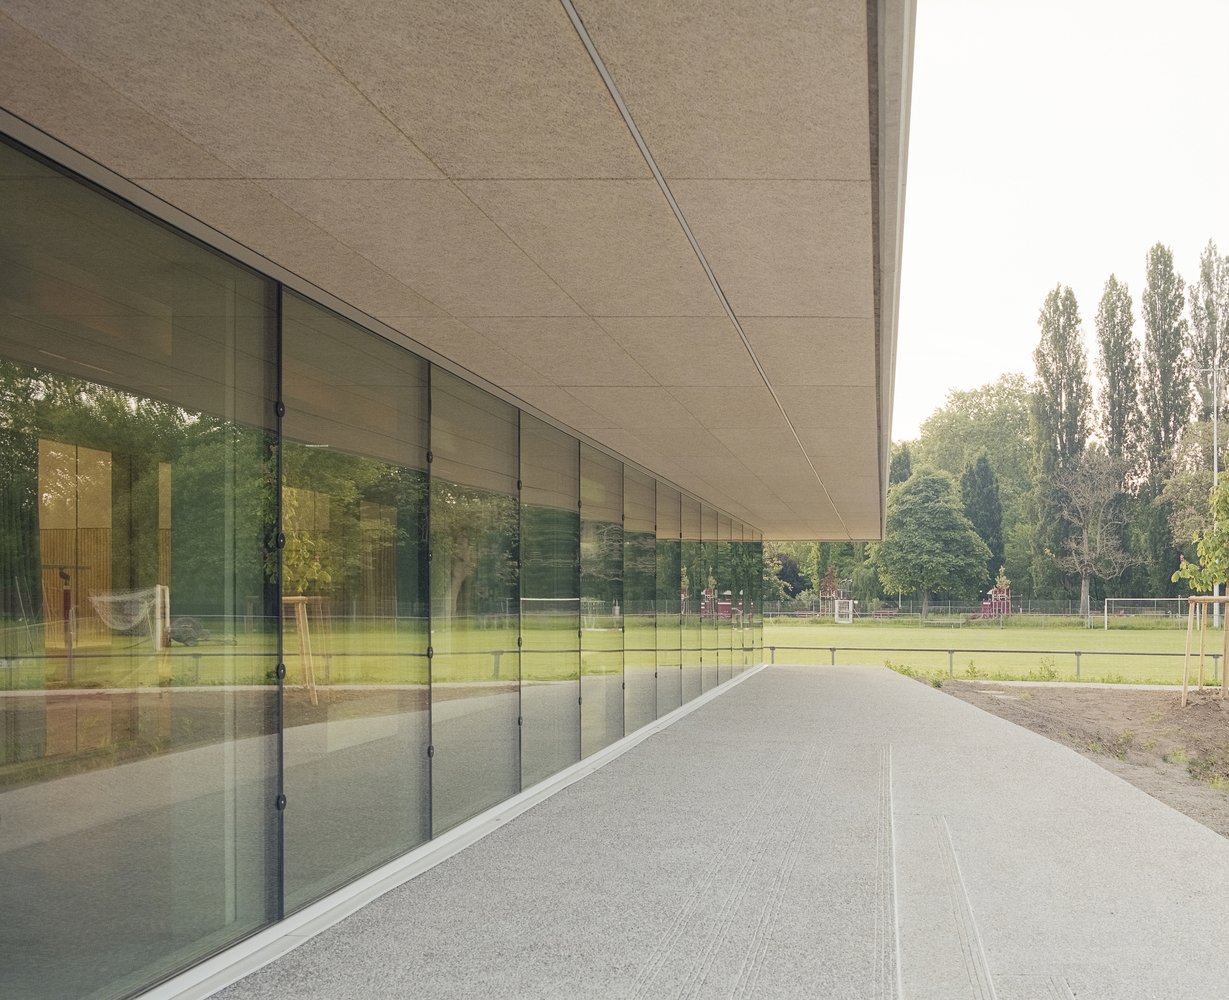
English description provided by the architects.
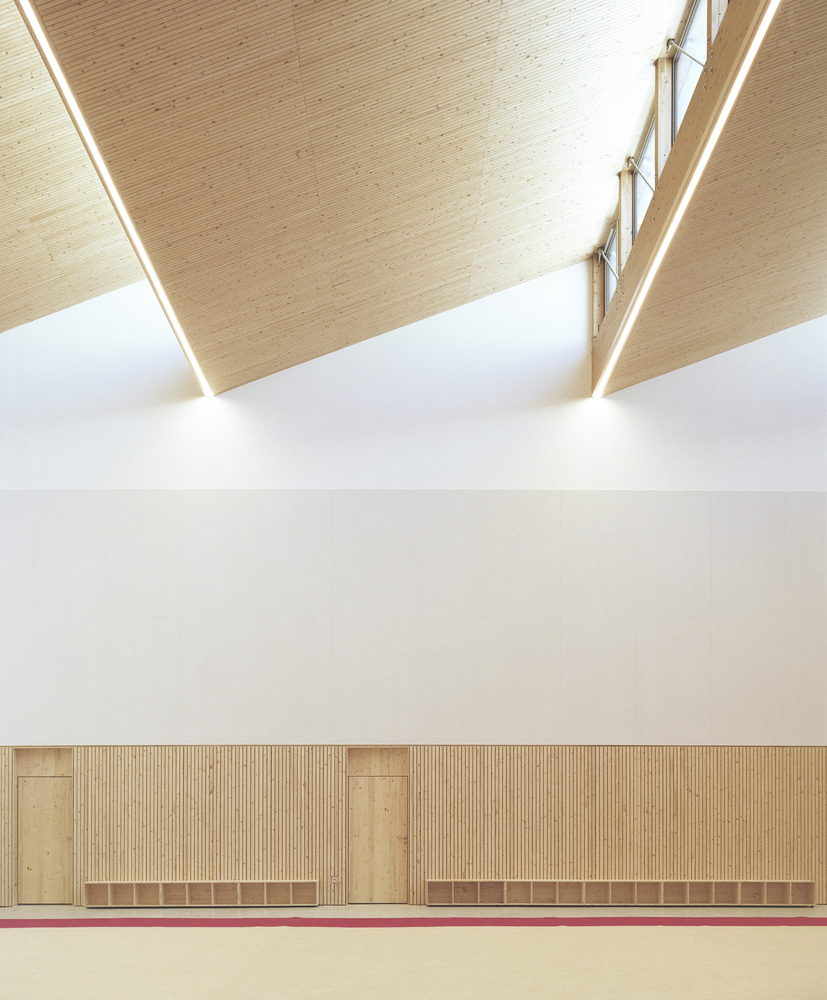
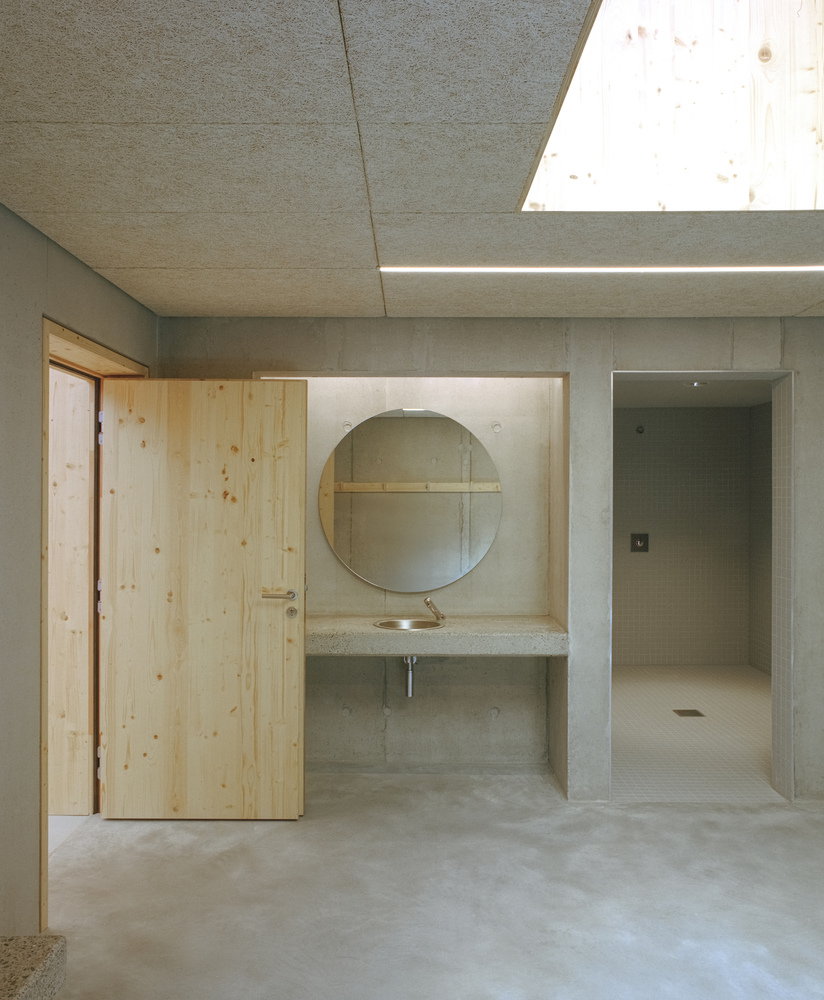
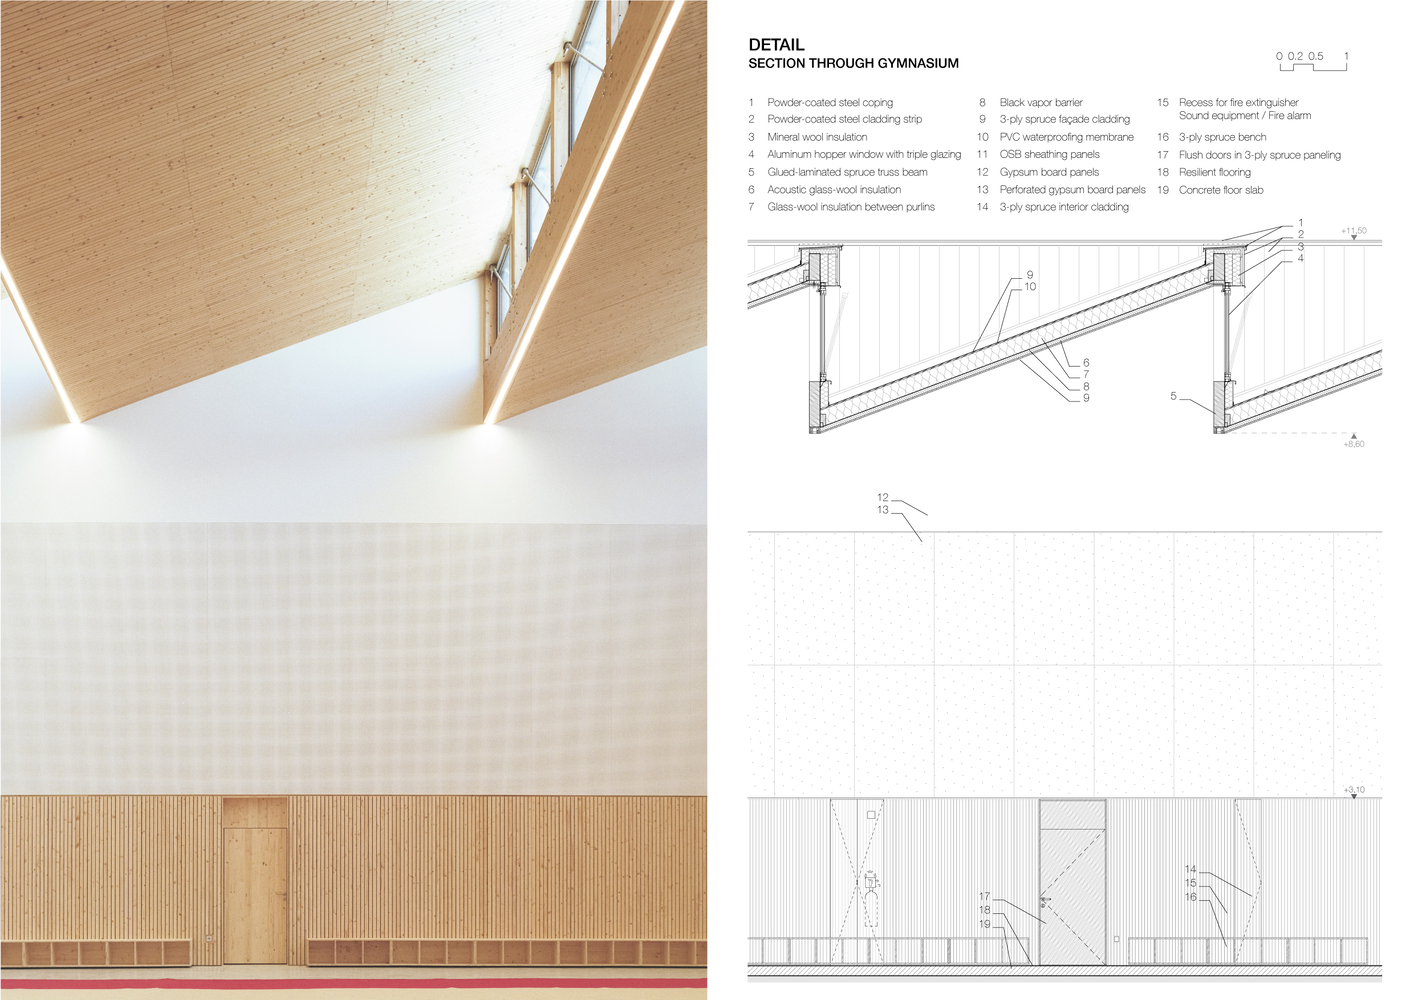
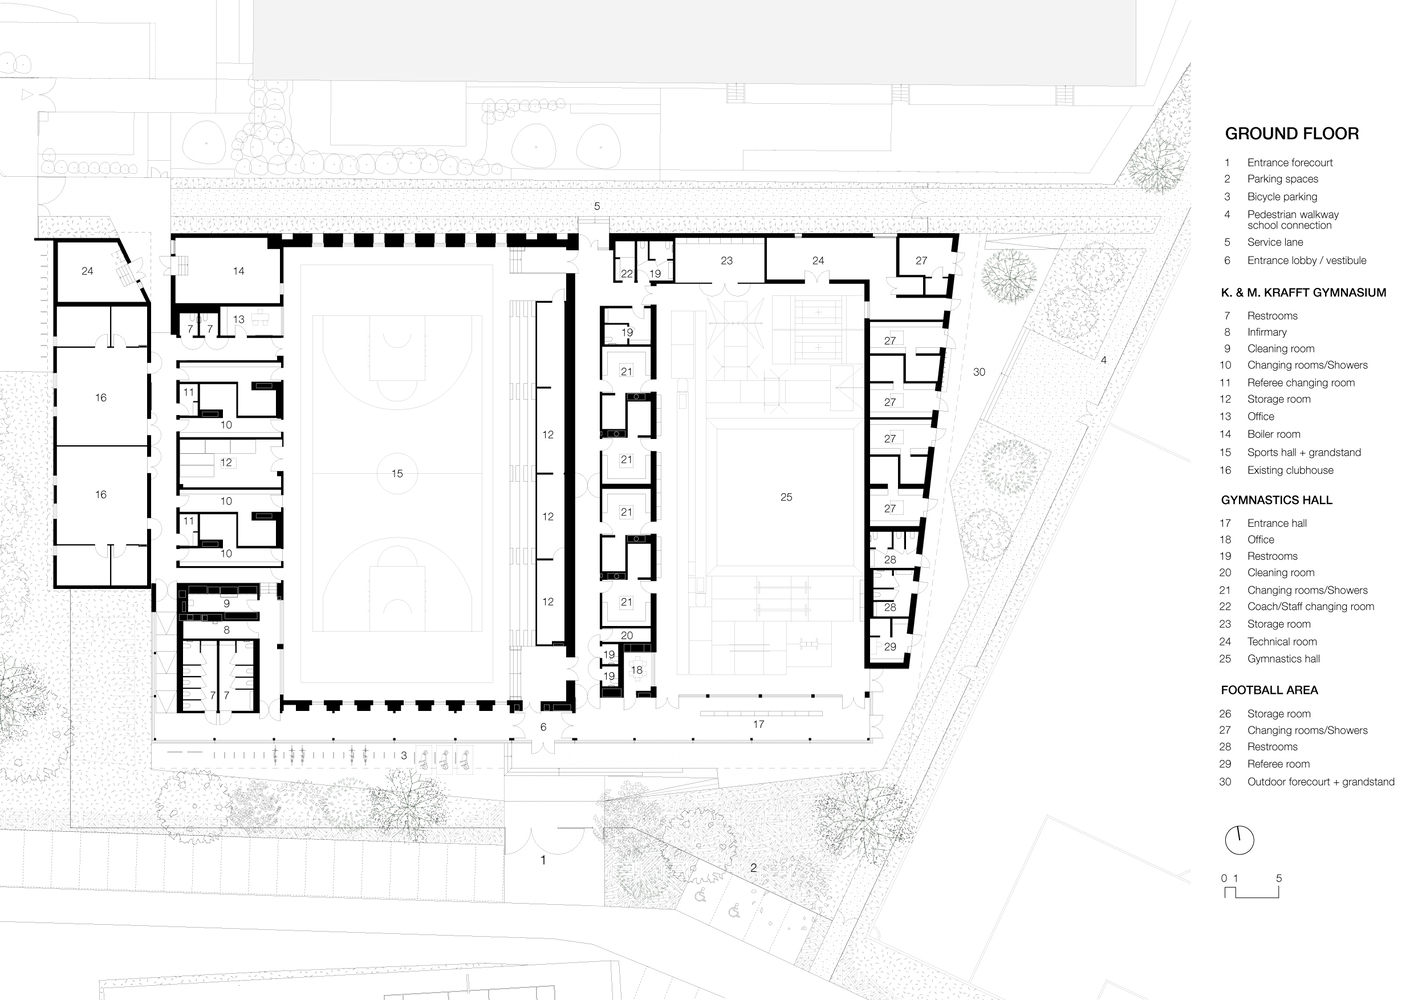
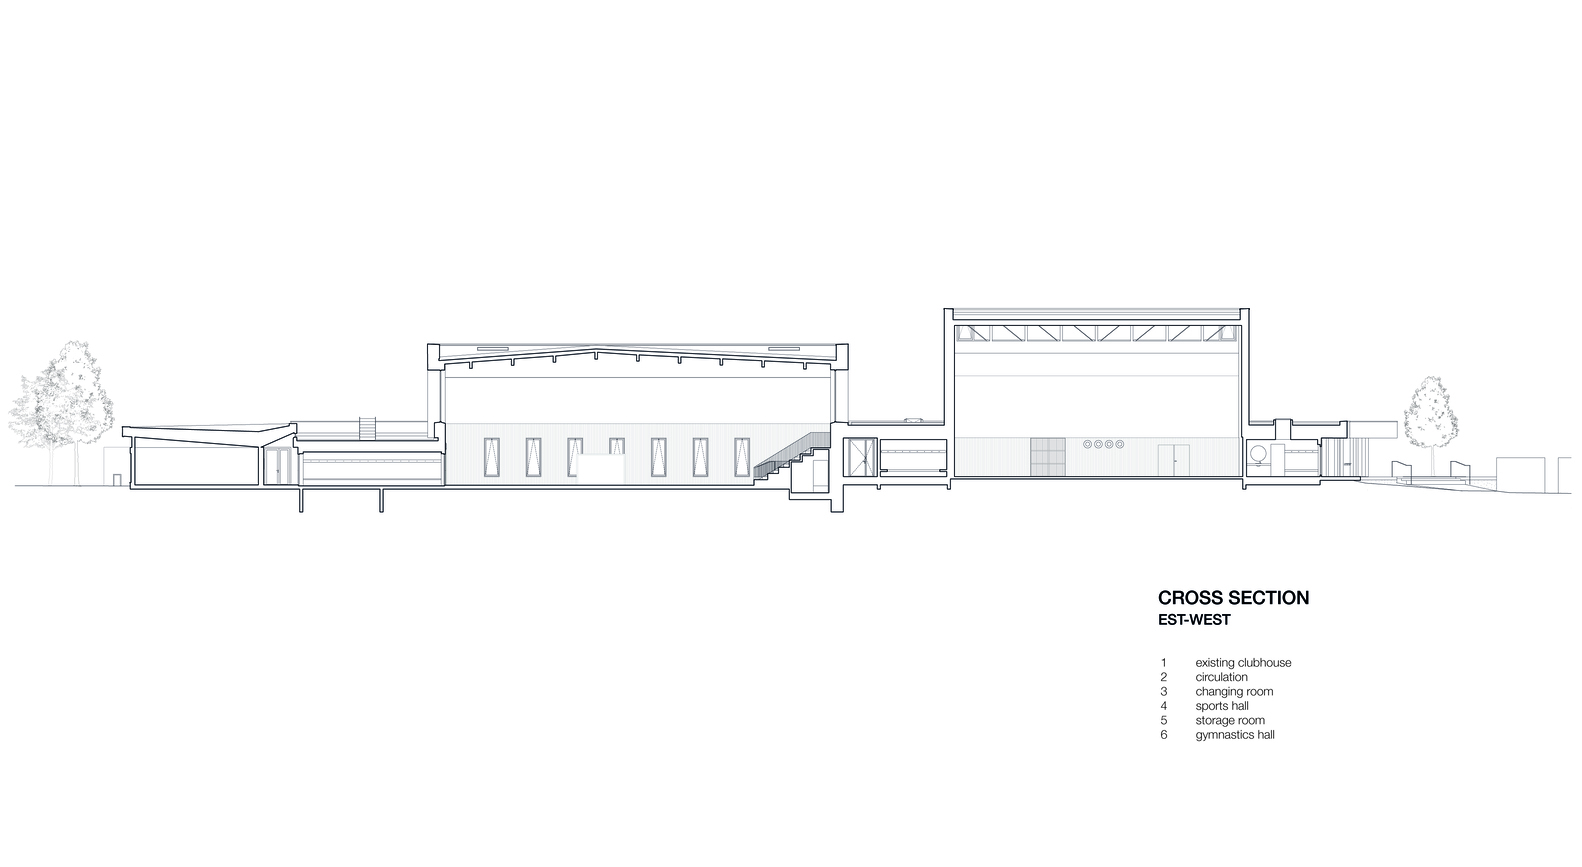
The gymnastics hall of Eckbolsheim is part of a larger sports complex (football field, multisport gymnasium, dojo, clubhouse, etc.)
located next to the town's middle school. Its site contributes to the cultural and sporting life of the community.
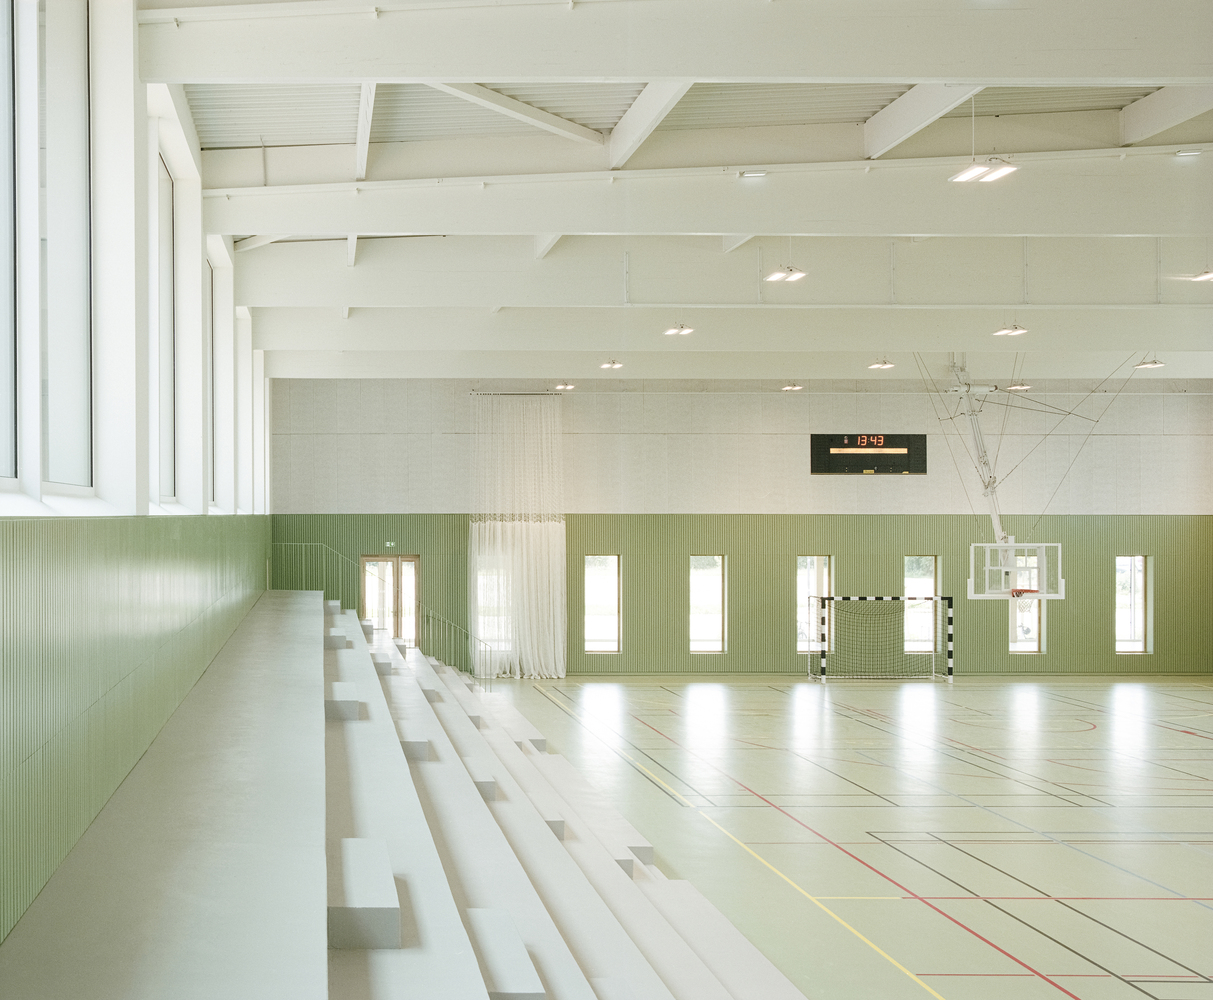
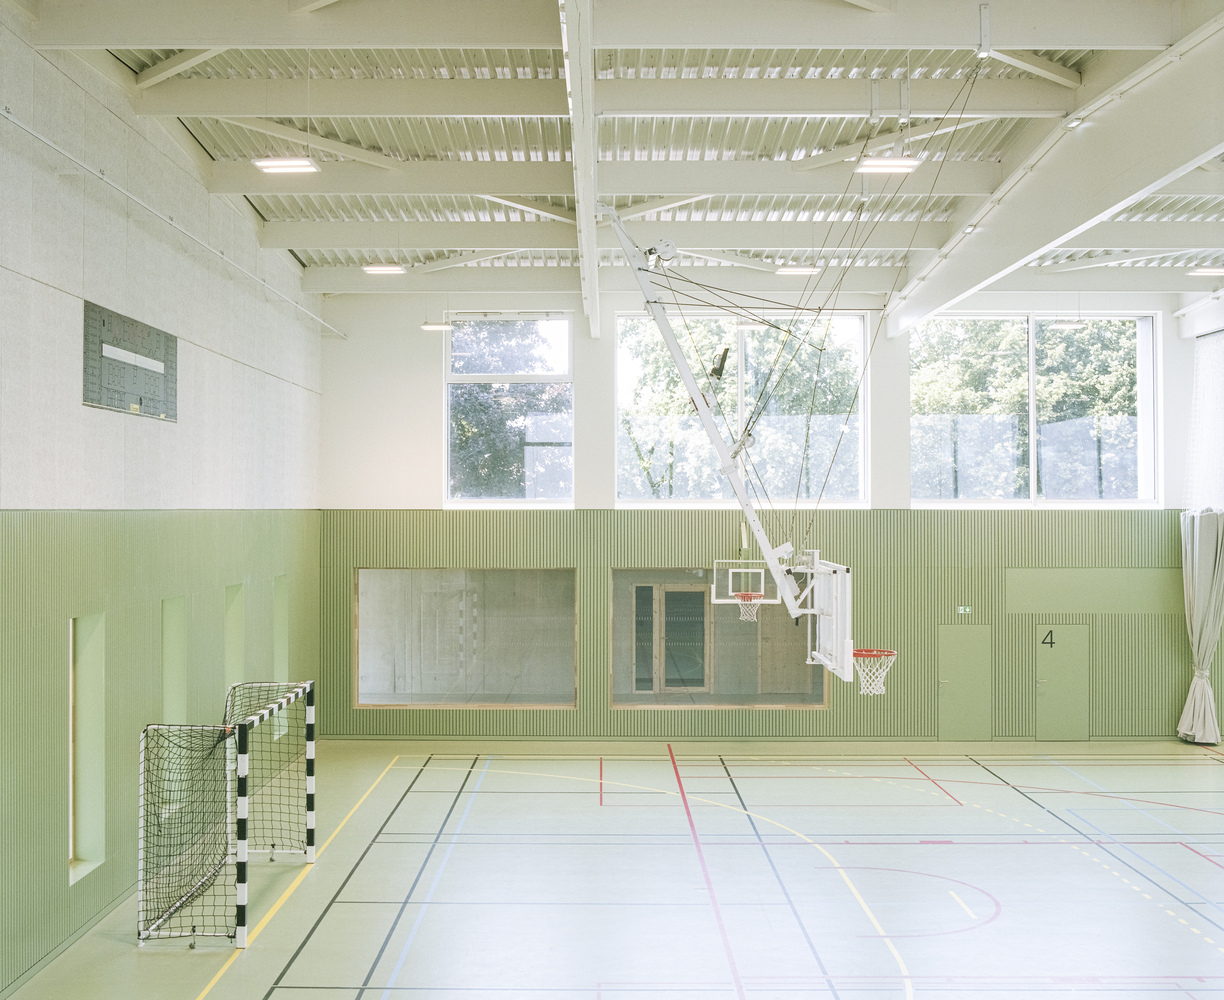
The project forms part of the municipality's broader strategy to renew its sports and educational facilities.
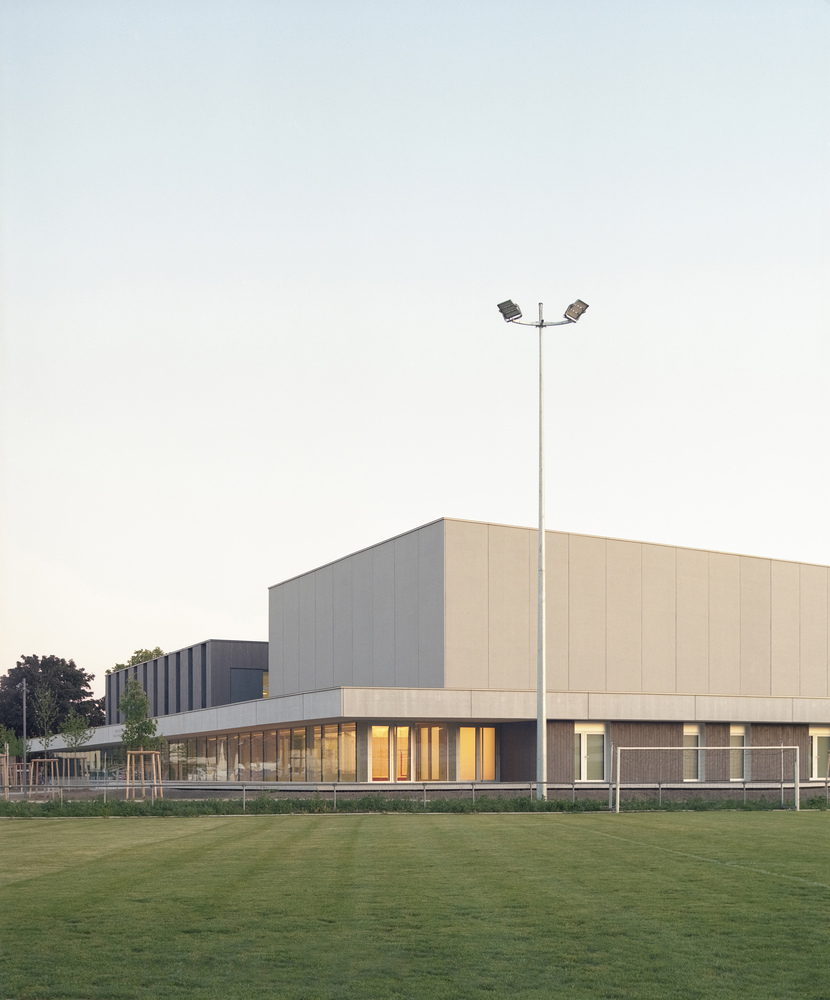
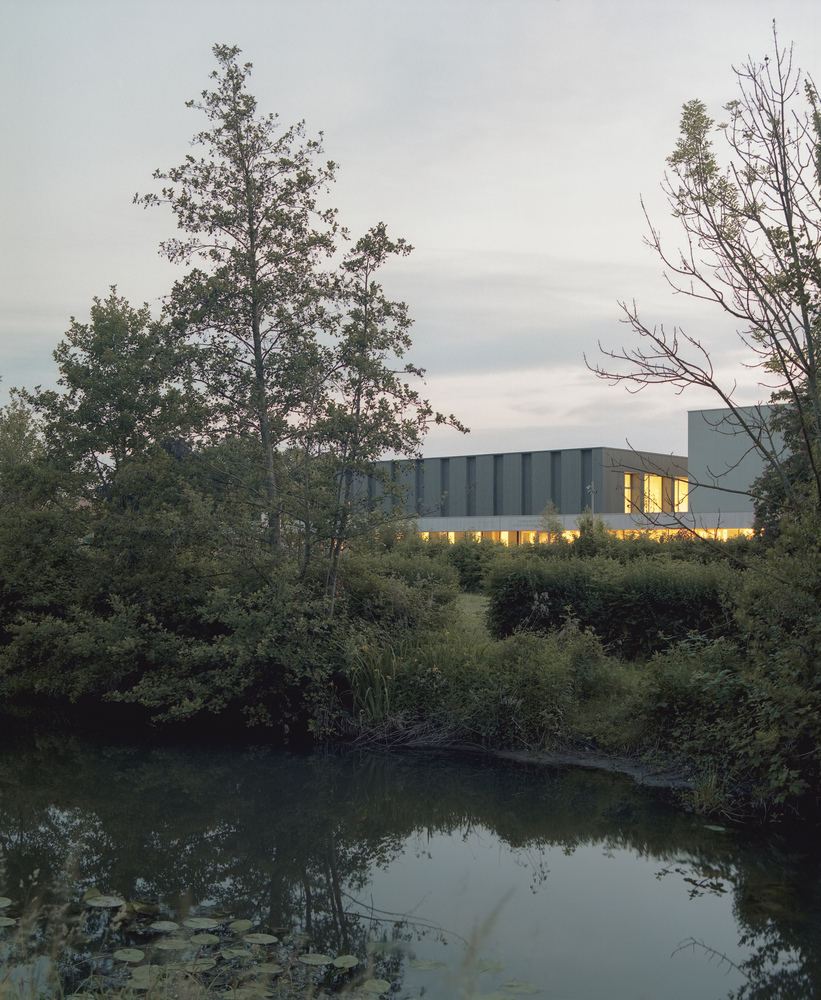
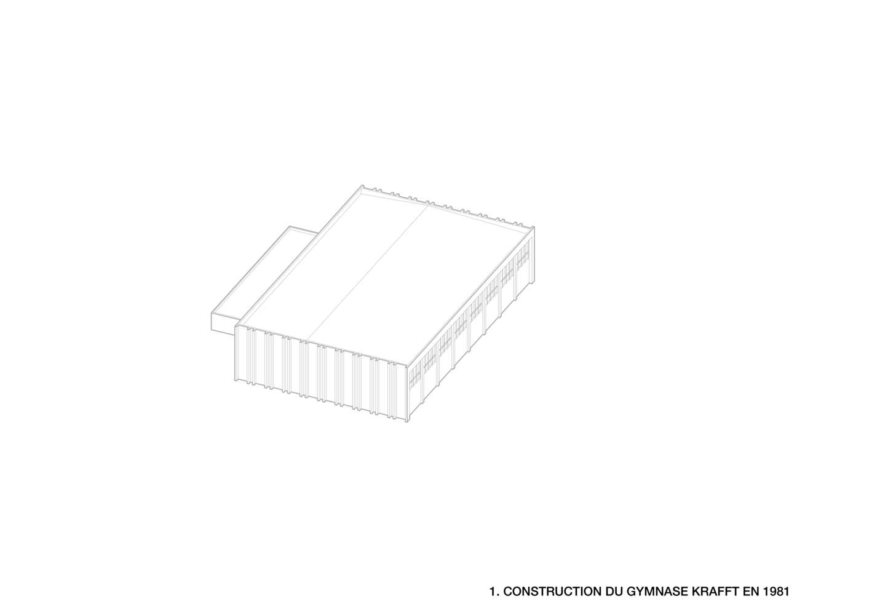
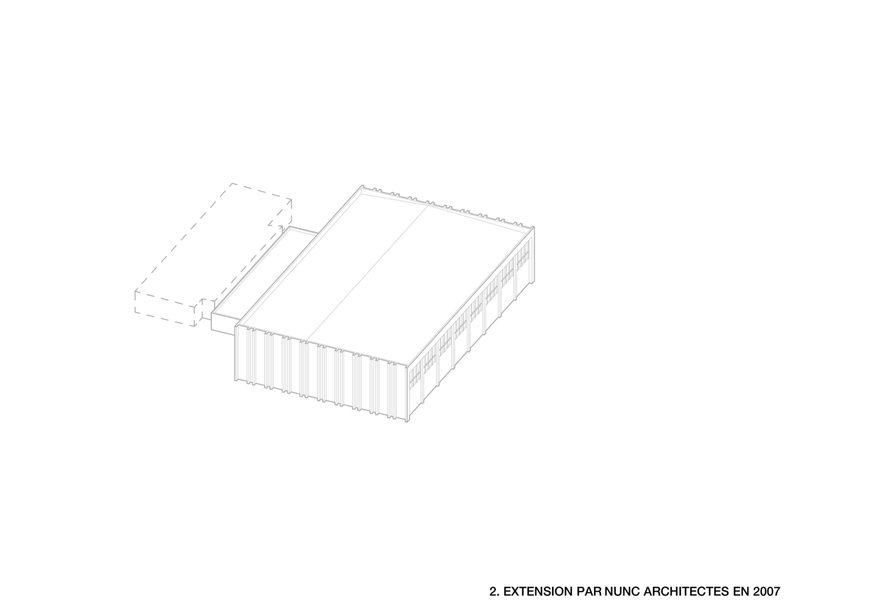
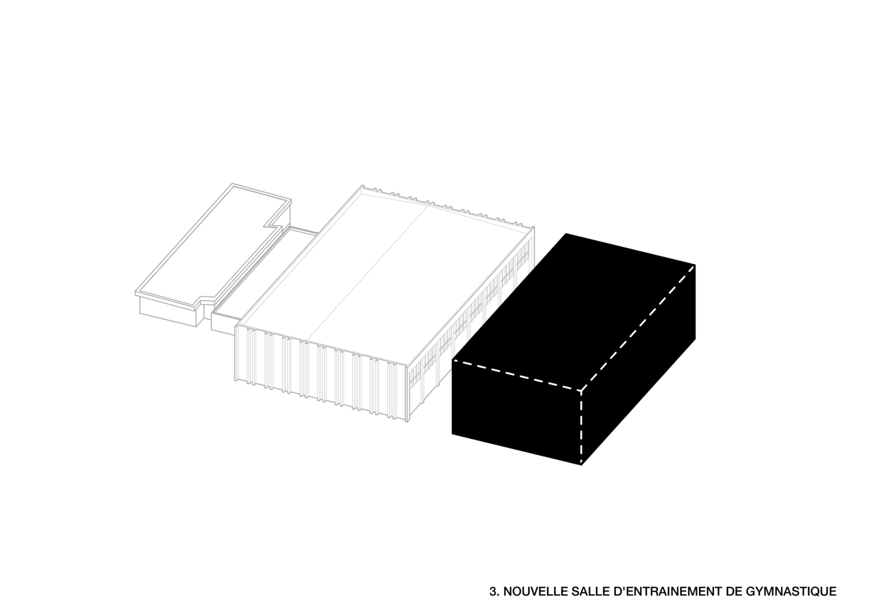
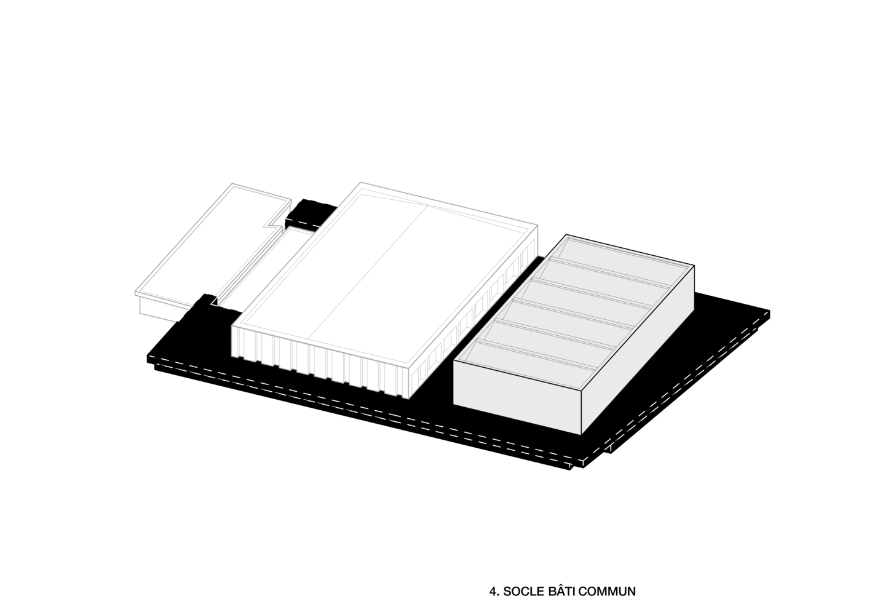
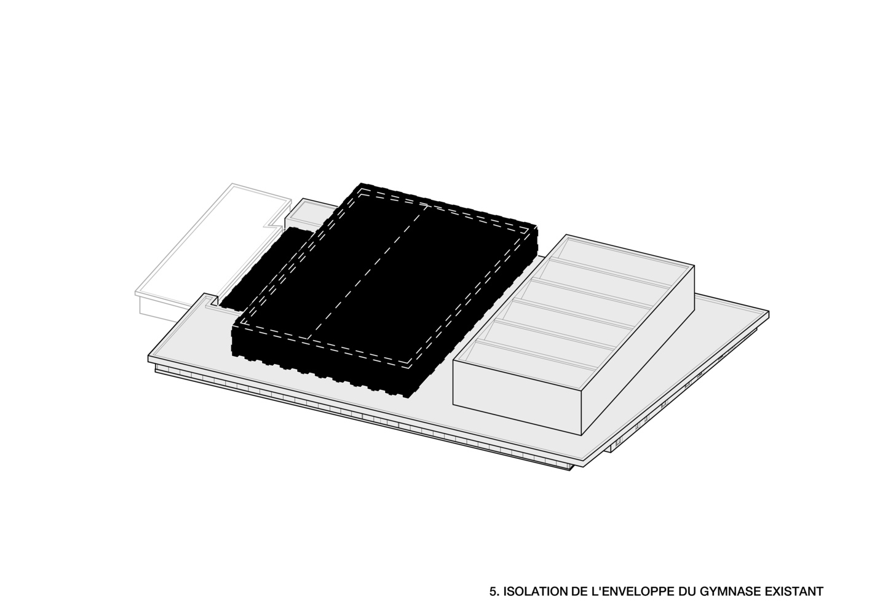
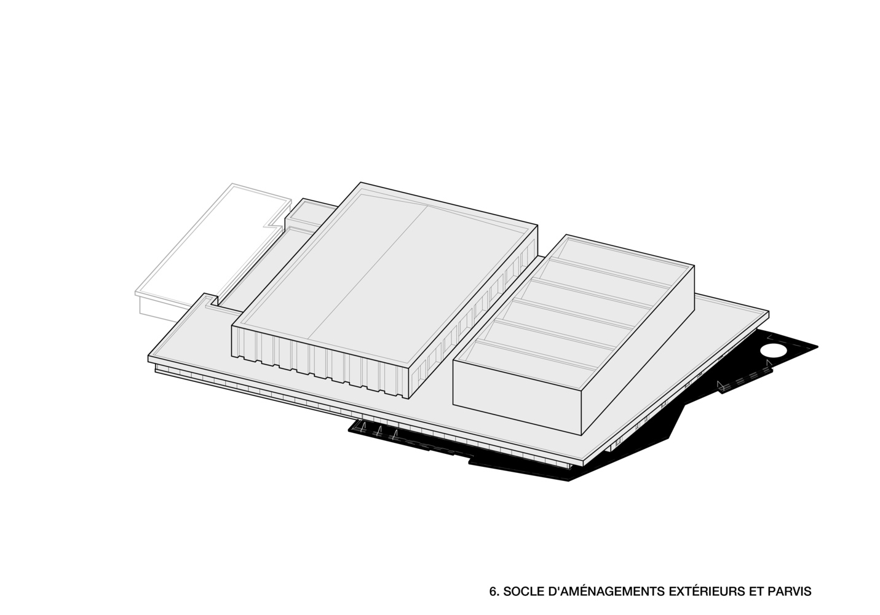
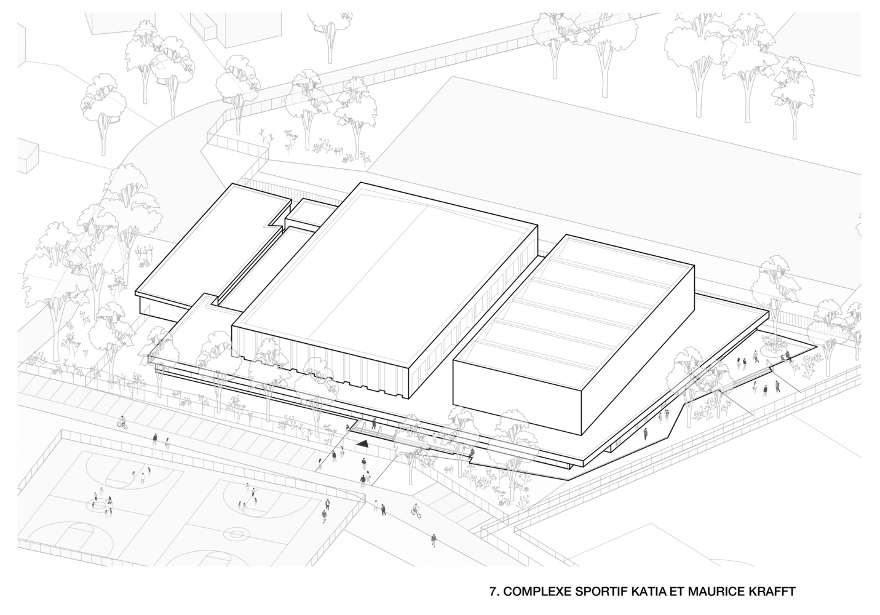
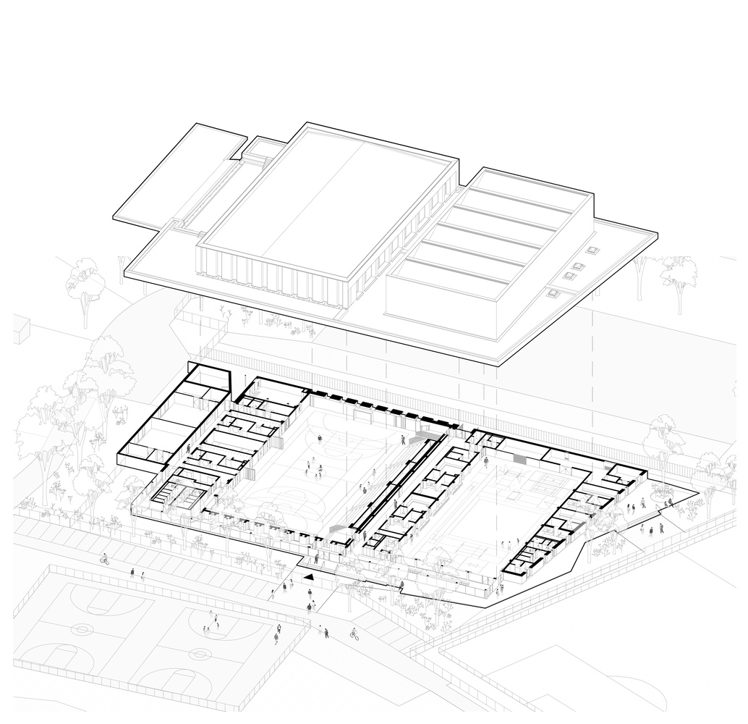
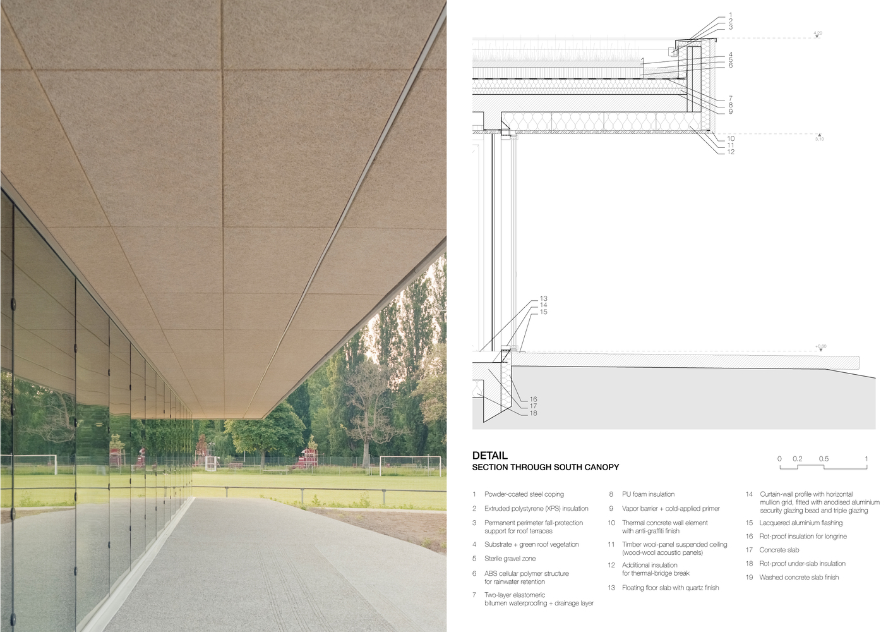
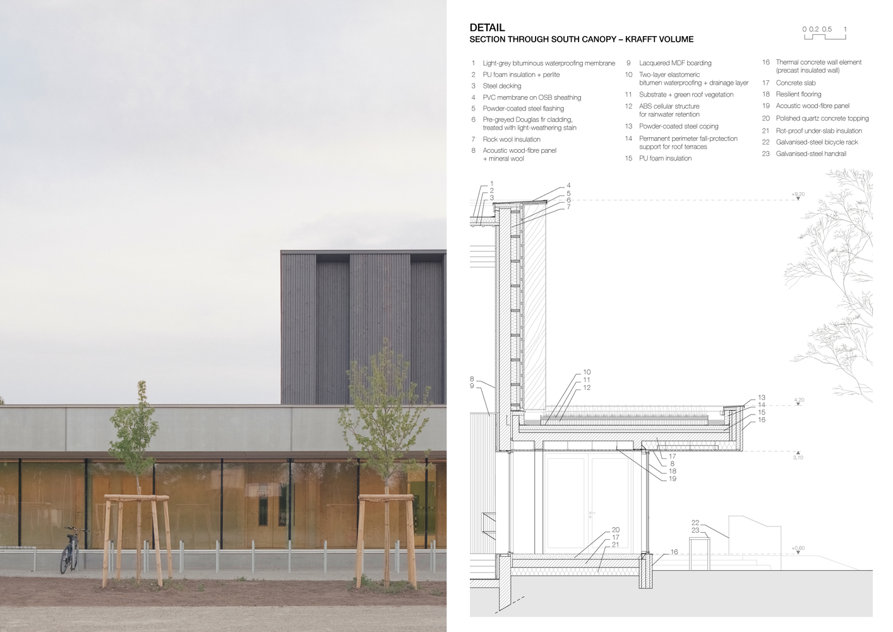
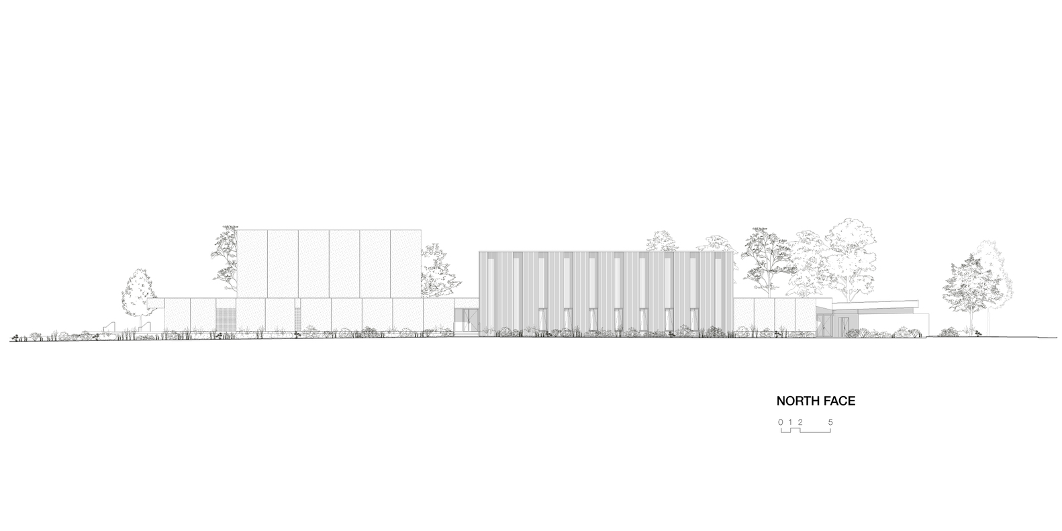
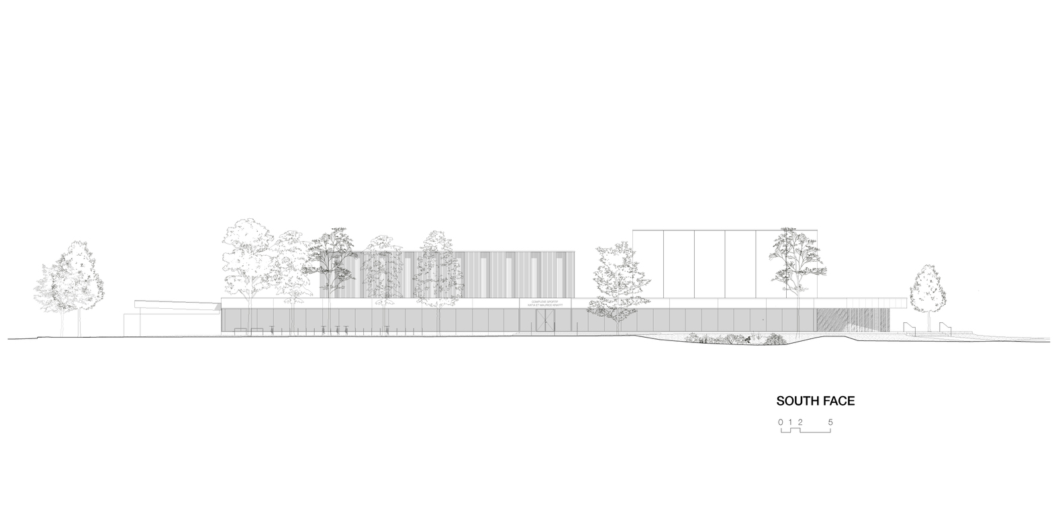
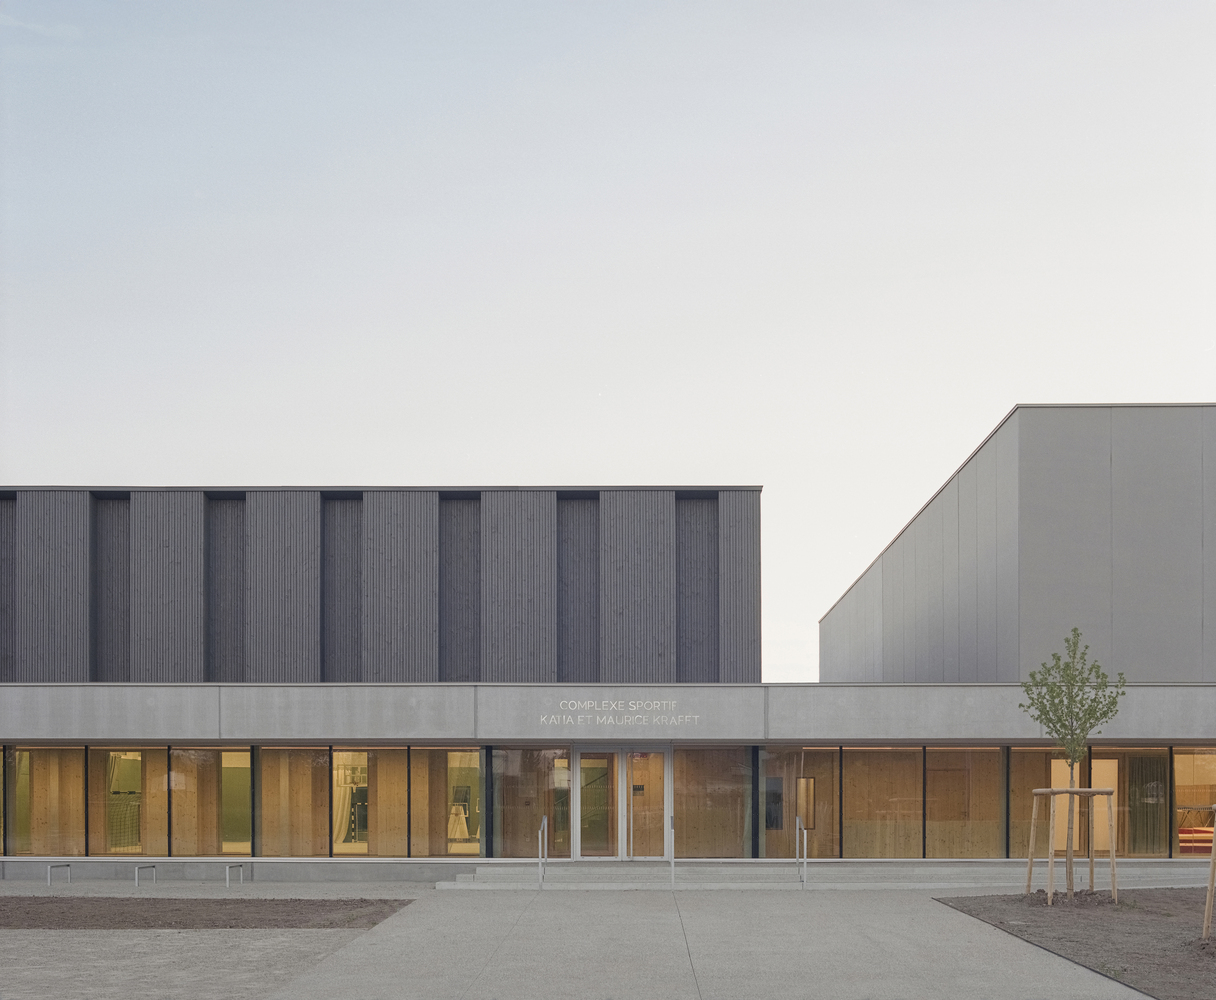
The complex is defined by two distinctive emerging sports volumes connected by a shared base that offers visual transparency onto the sporting activities from the public space.
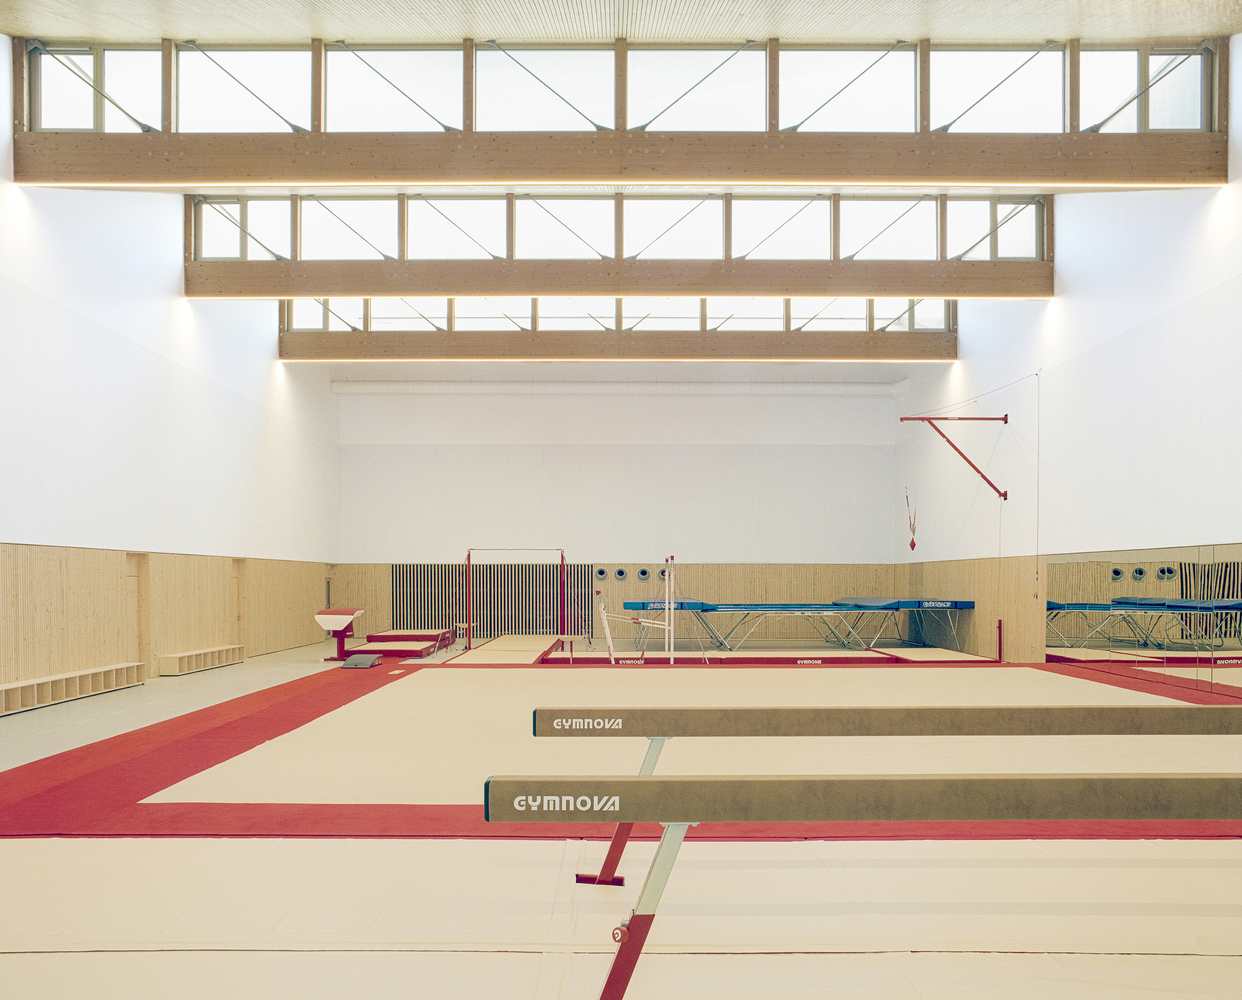
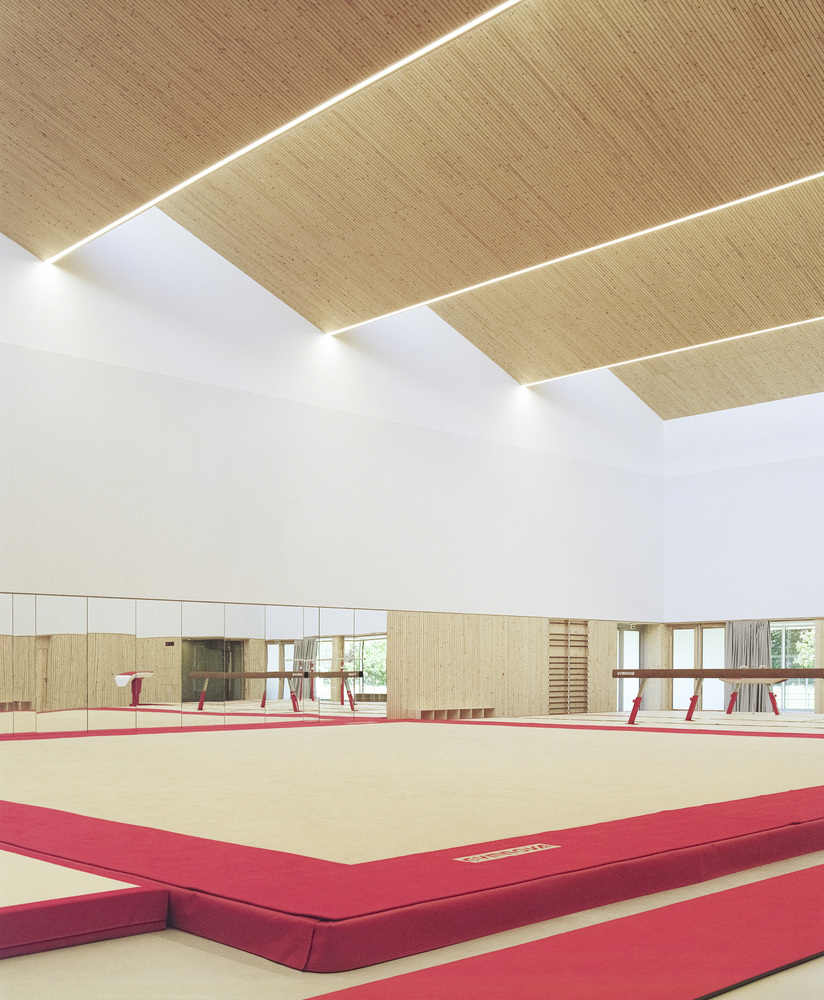
The horizontal form subtly highlights the different programmatic uses while establishing a visual and technical dialogue with the western extension and with the scale of the clubhouses and changing rooms.
The intervention creates a coherent whole designed to meet the needs of the school, sports clubs, local associations, and, more broadly, the town and its users.
The overall environmental approach relies on a high-performance building envelope, enhanced by architectural strategies—site placement, roof overhangs, and orientation of openings—that collectively ensure the long-term durability of the building.