Villa Butterfly
VILLA BUTTERFLY
Mohamed Amine Siana
ARCHITECTS
Mohamed Amine Siana
ARCHITECT
Mohamed Amine Siana
INTERIOR DESIGN
Mohamed Amine Siana
DESIGN TEAM
Yassine El Aouni, Salim El Aouni, Rachid El Maataoui
FURNITURES DESIGN
Roche Bobois
PHOTOGRAPHS
Doublespace Photography
AREA
750 m²
YEAR
2023
LOCATION
Marrakesh, Morocco
CATEGORY
Houses
English description provided by the architects.
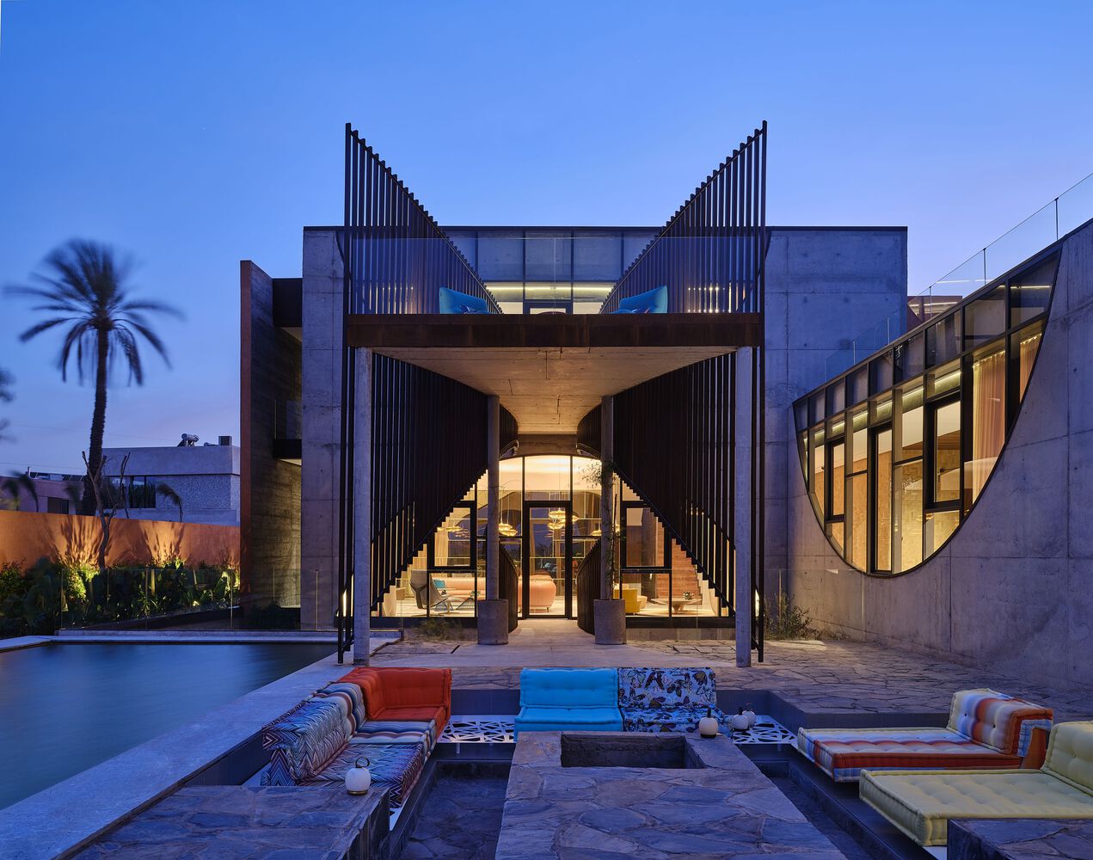
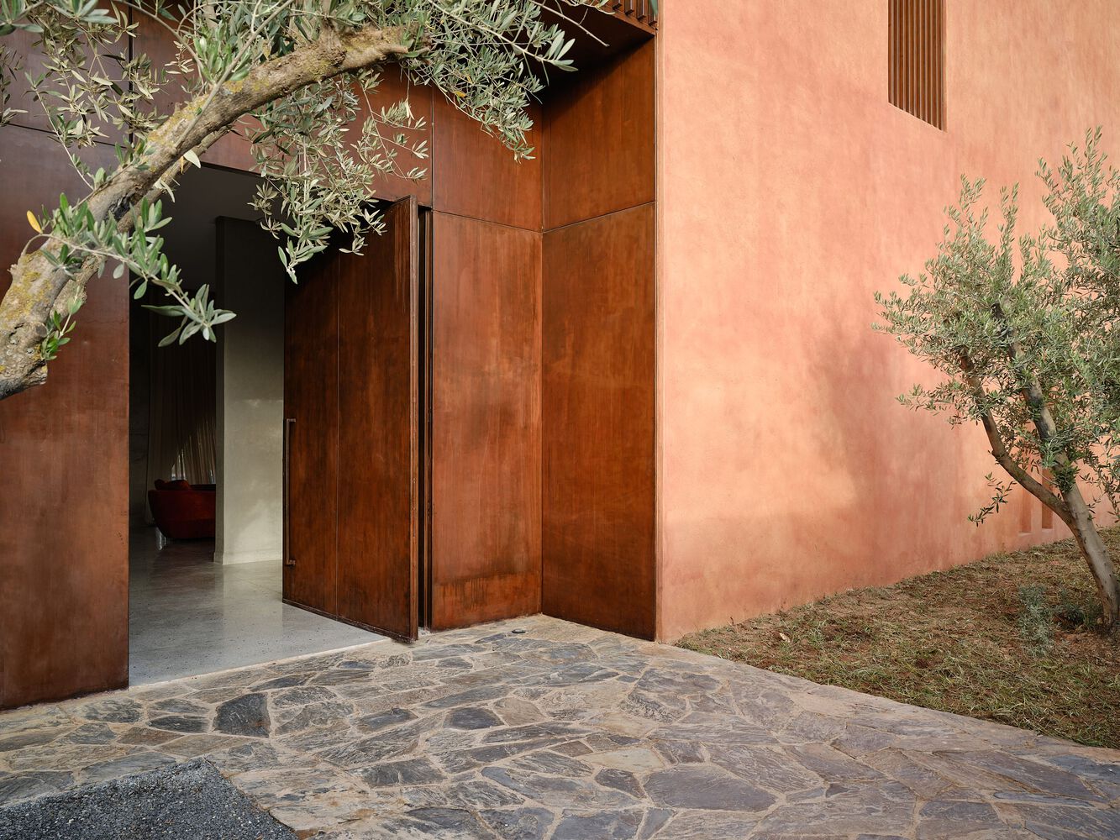
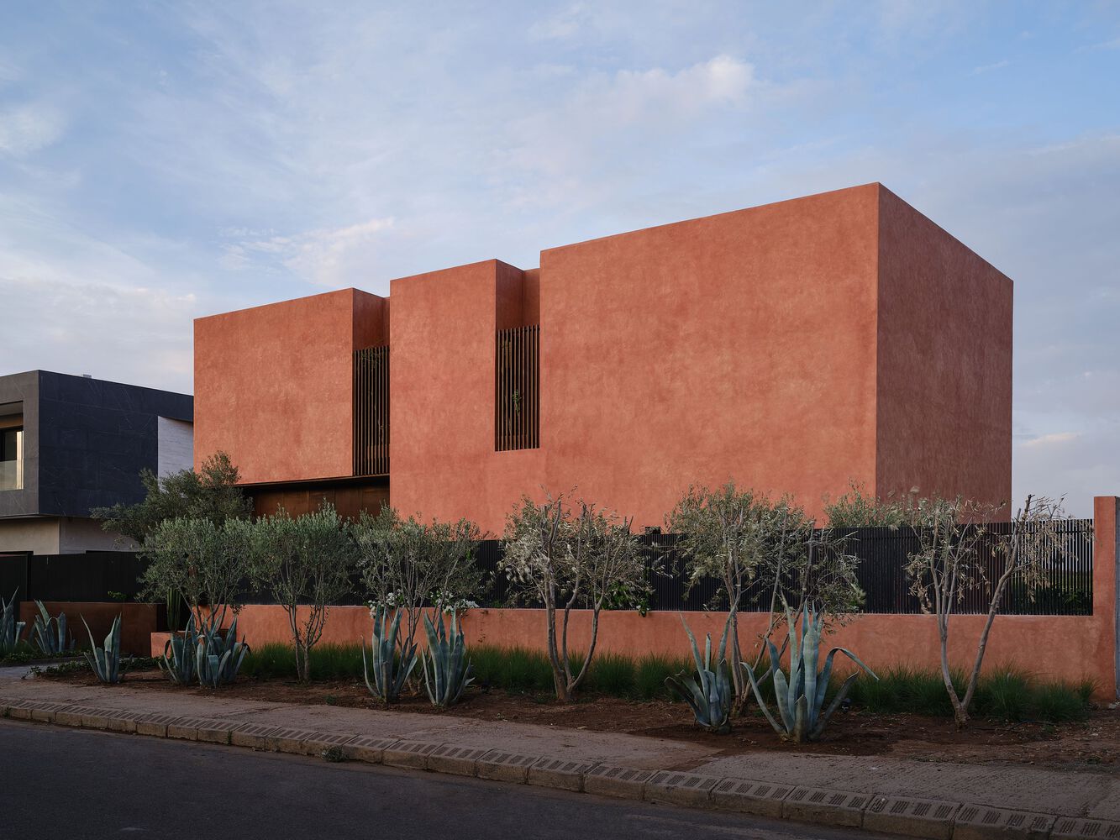
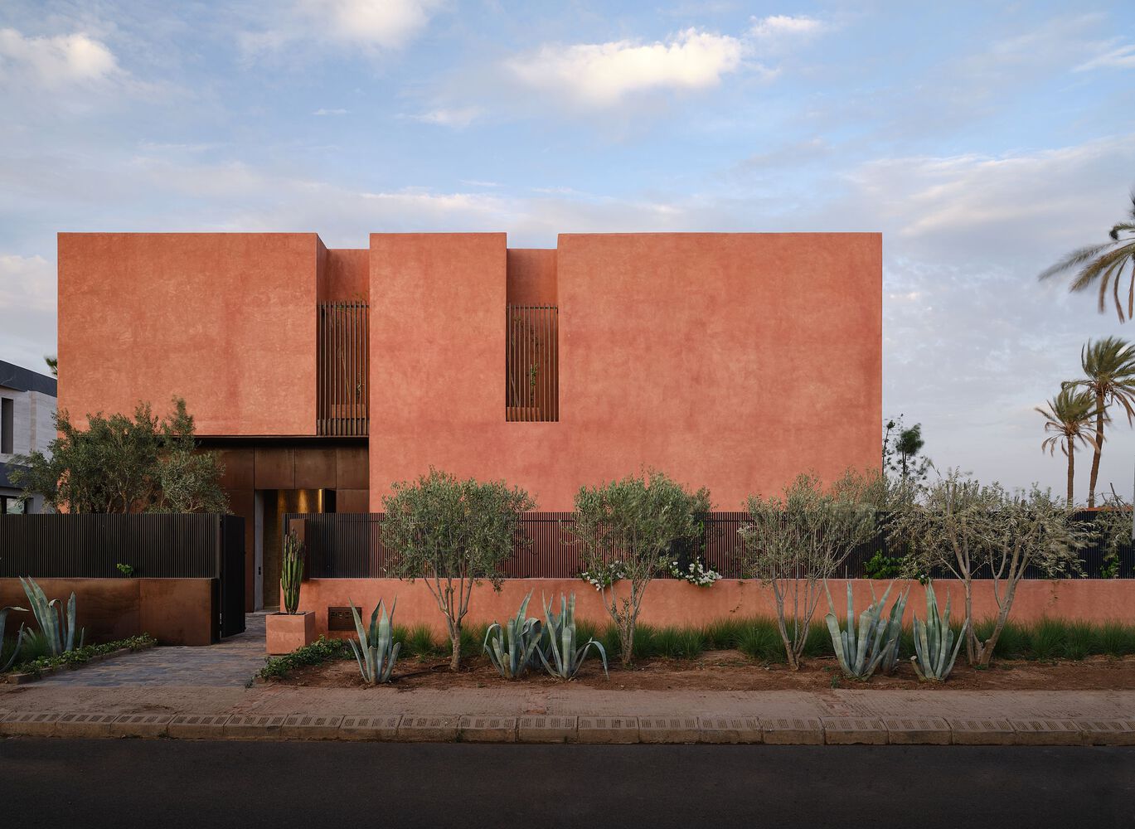
Near Marrakech's Amelkis golf course, Villa Butterfly takes inspiration from a fleeting vision of butterflies on site—a metaphor of chrysalis and flight that shaped its design. The project blends Moroccan tradition with an international, contemporary outlook.
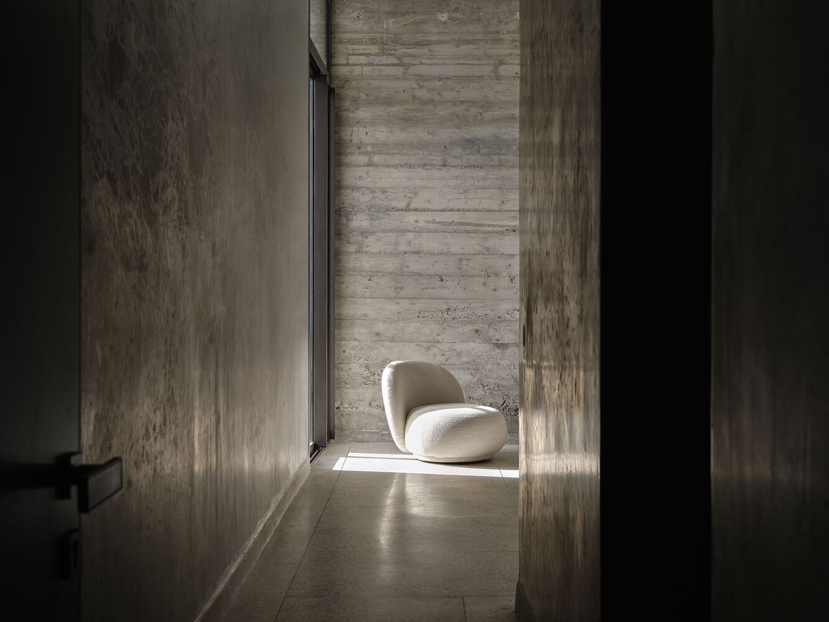
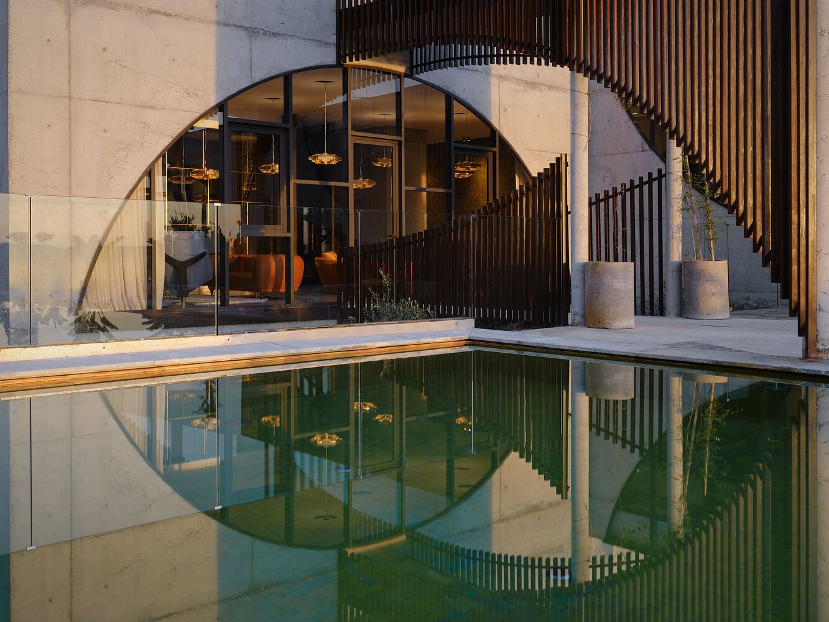
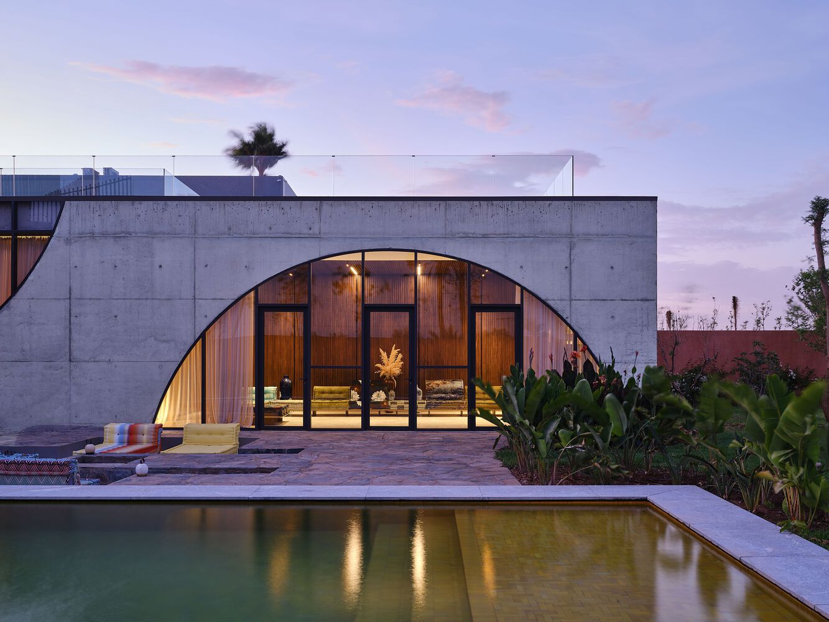
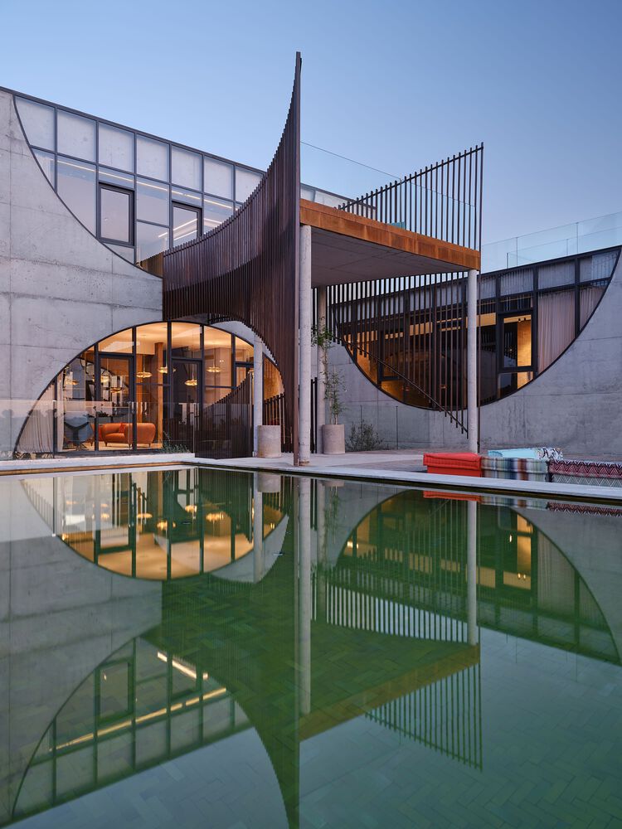
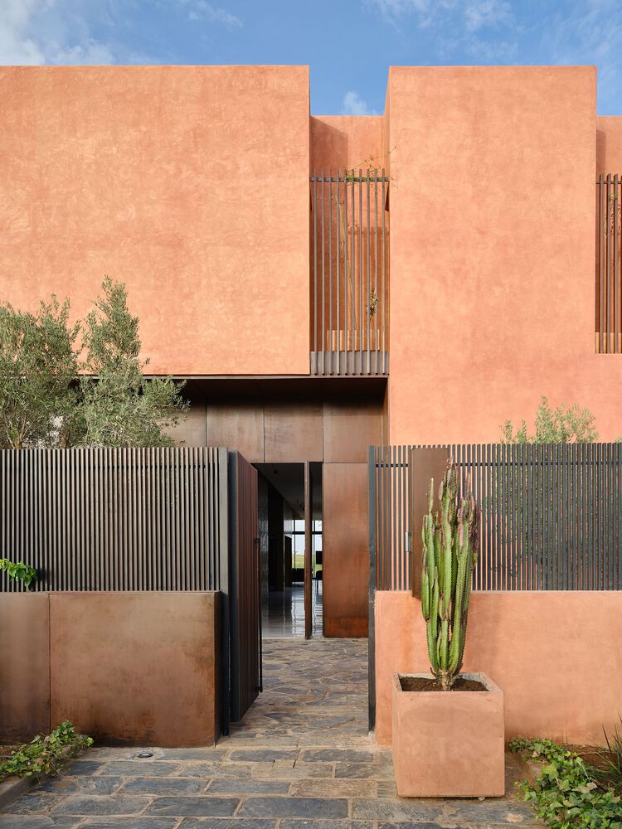
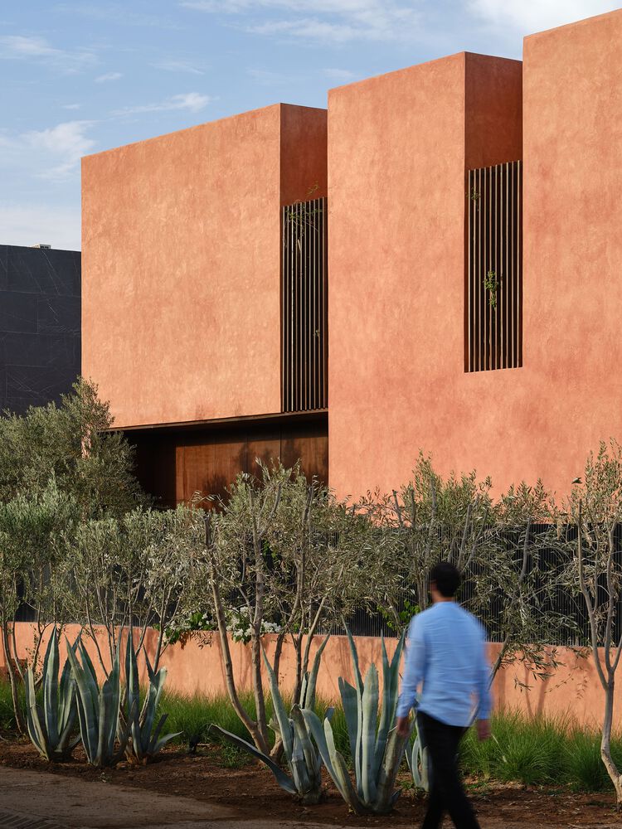
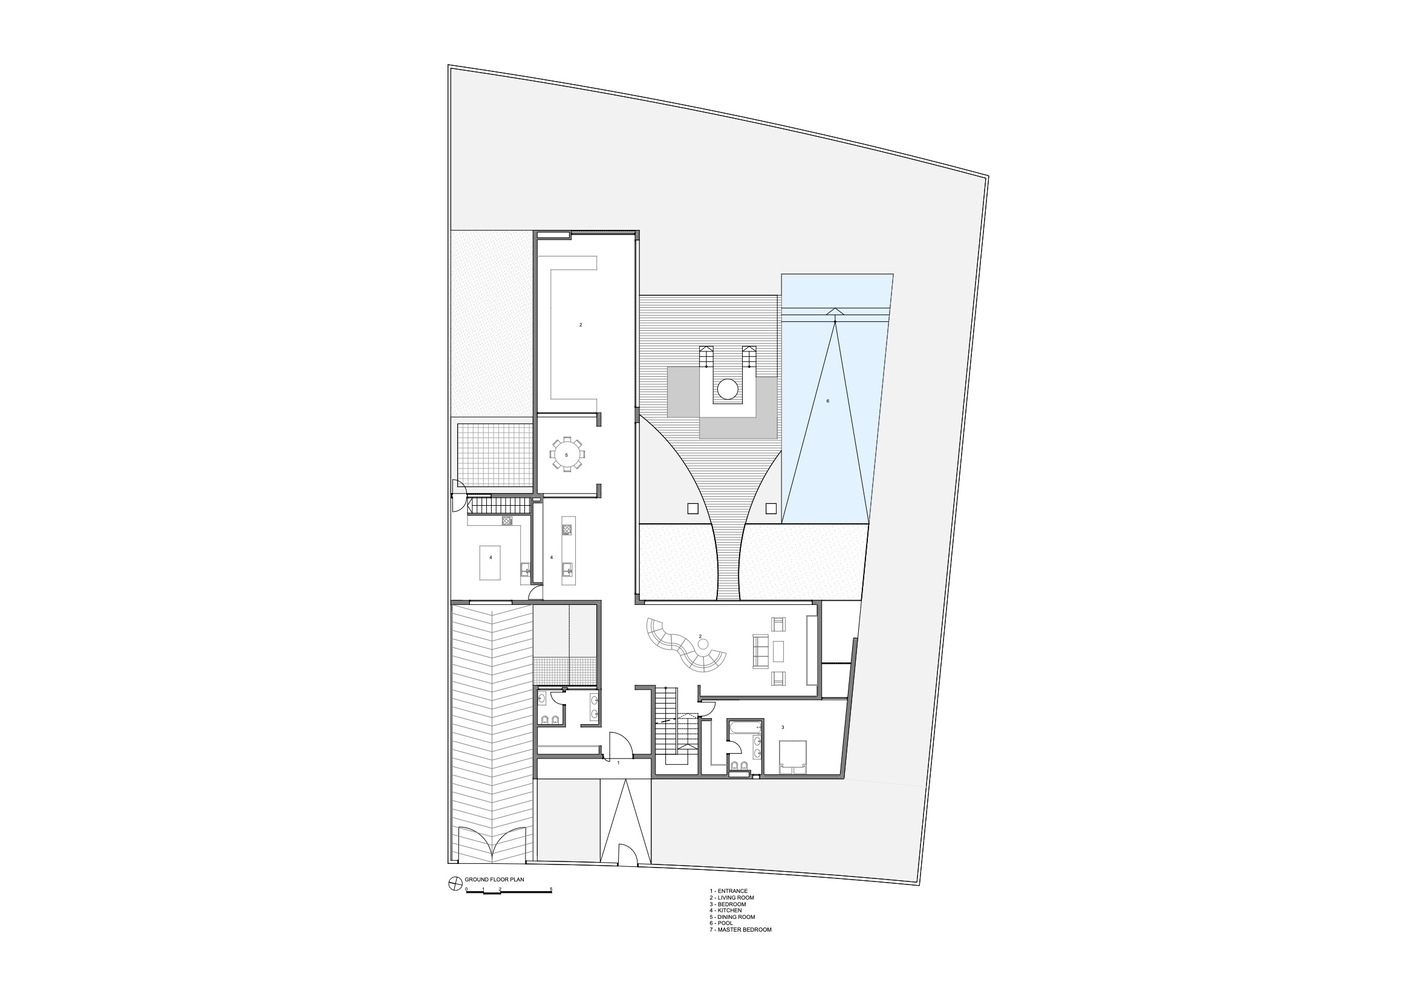
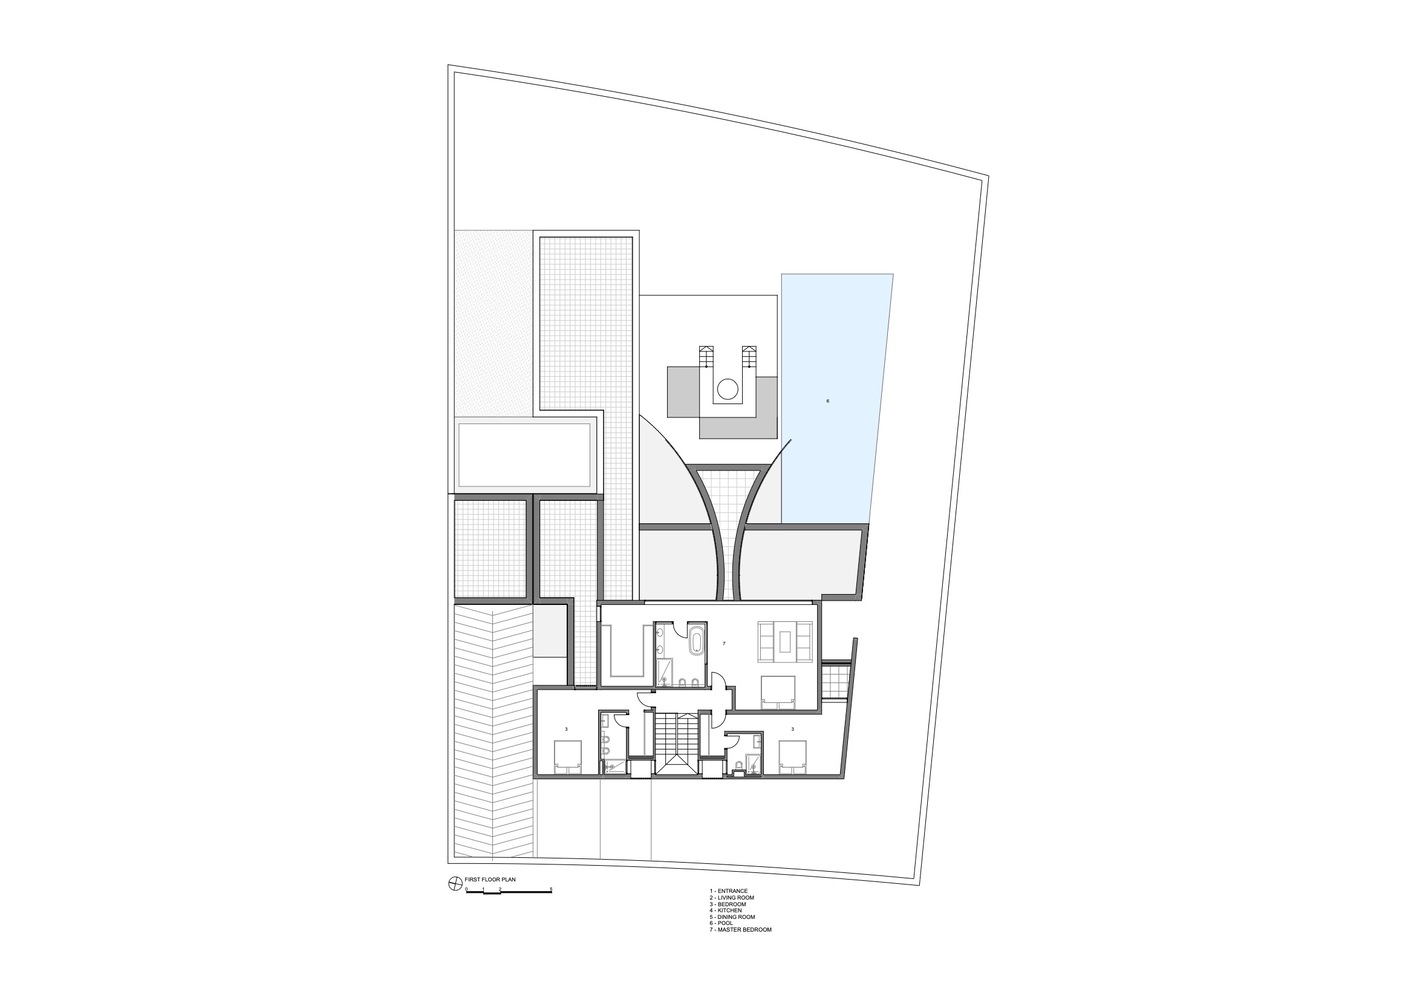
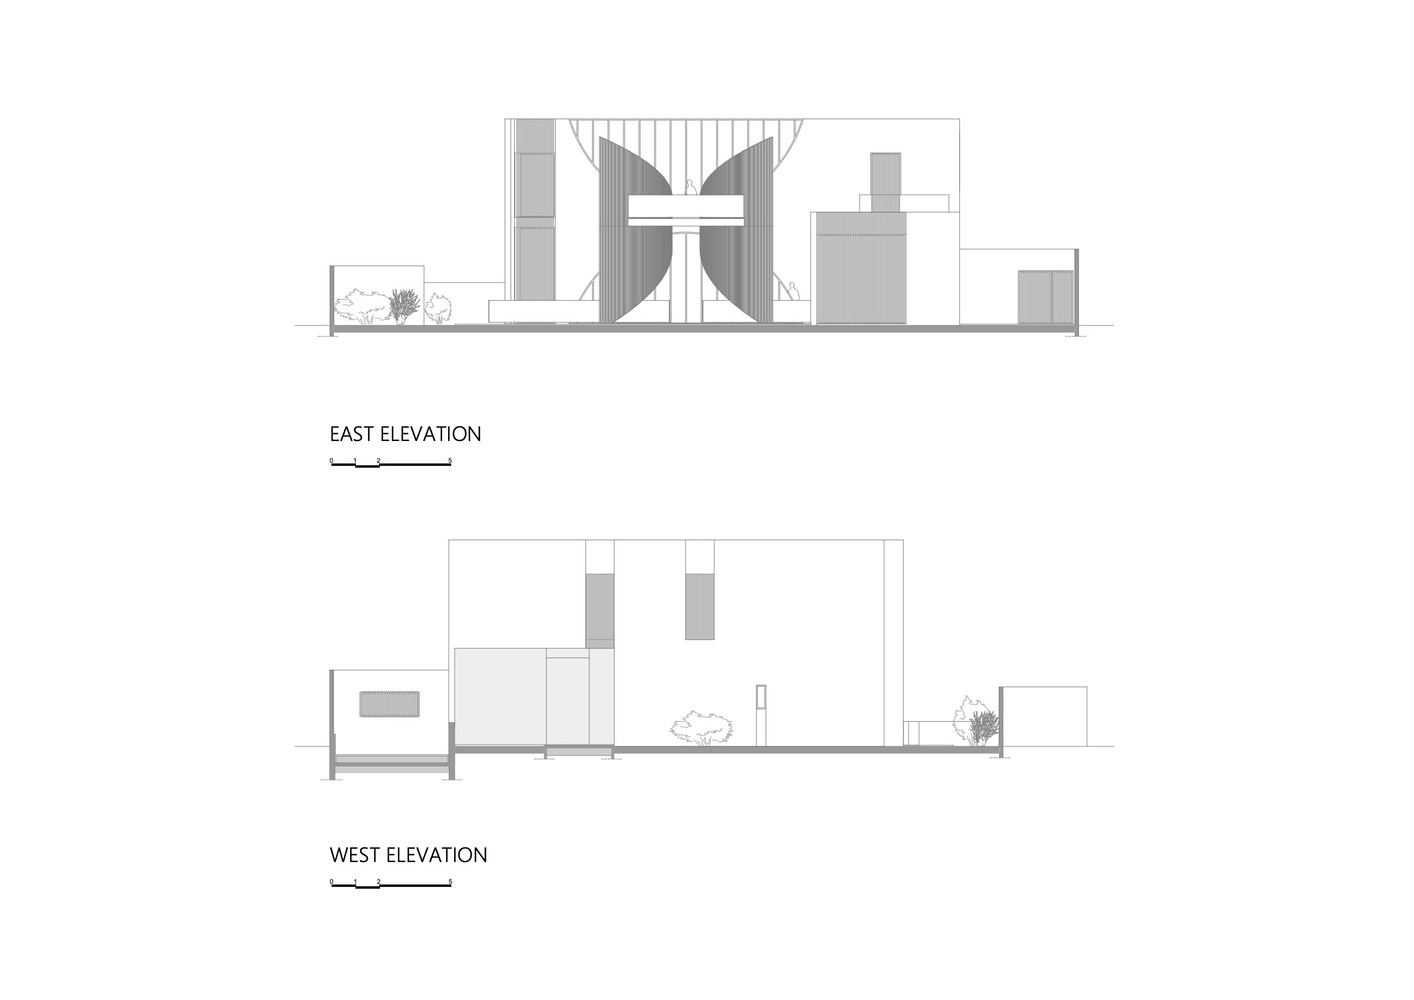
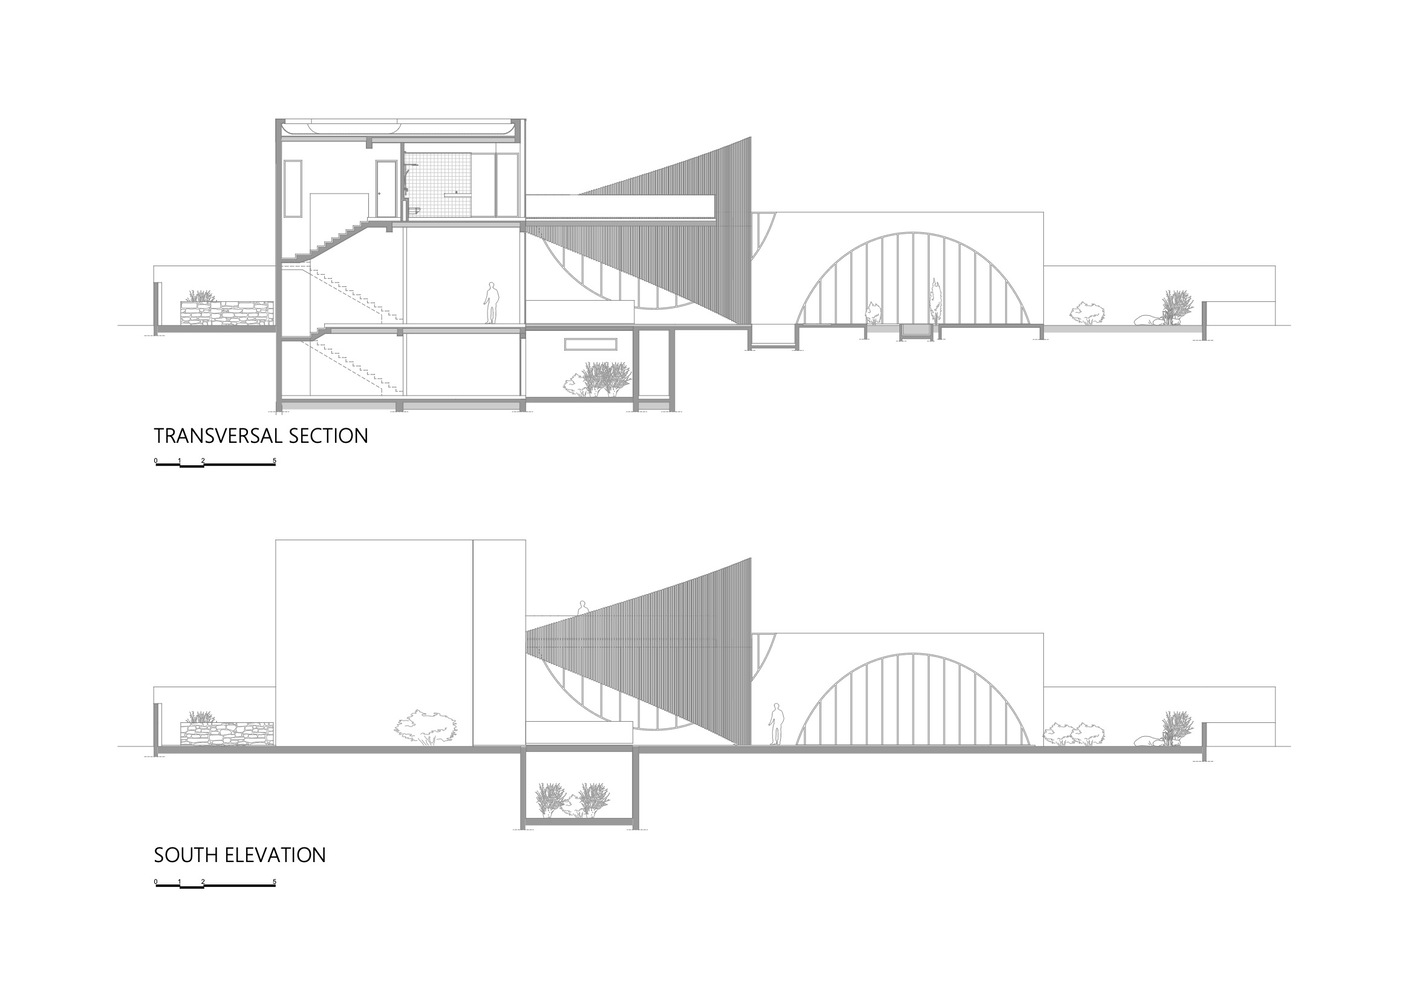
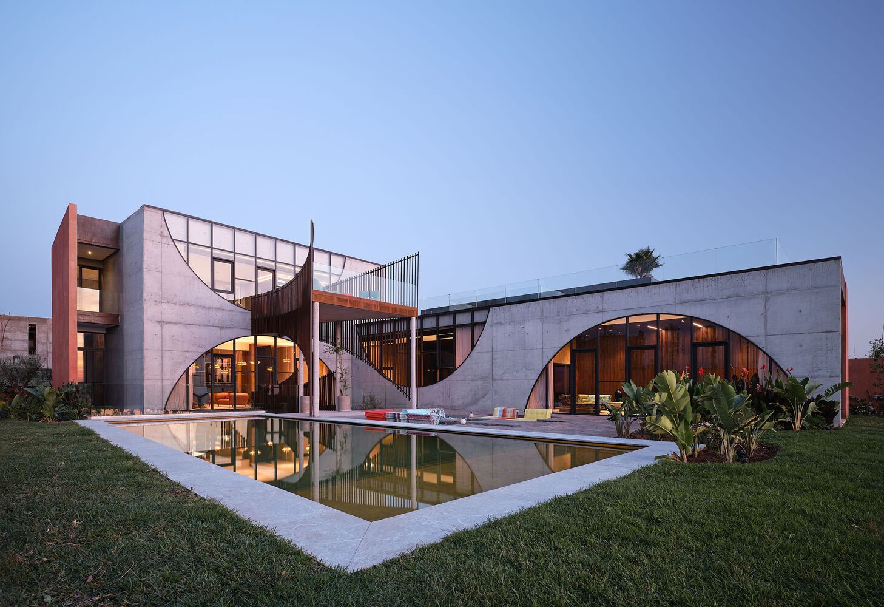
Designed by Mohamed Amine Siana, the villa balances protection and openness. A U-shaped, introverted façade conceals a lighter structure that unfolds toward the golf course and the Atlas Mountains.
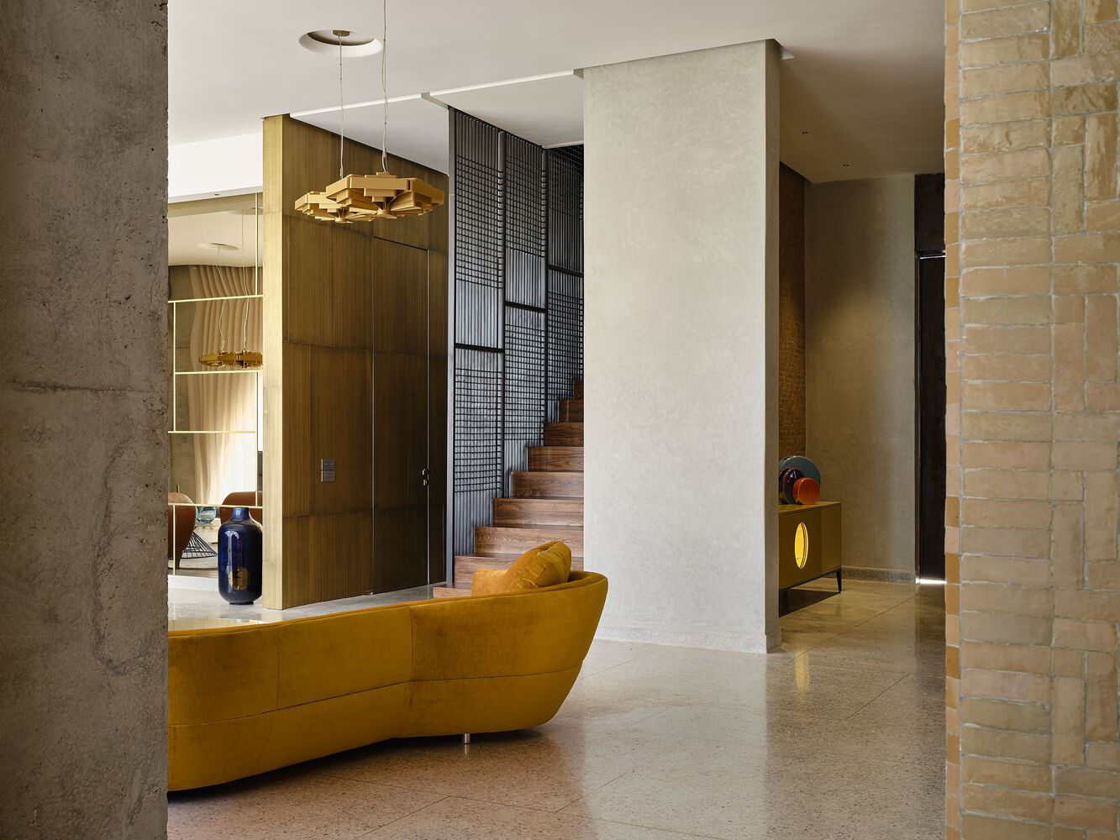
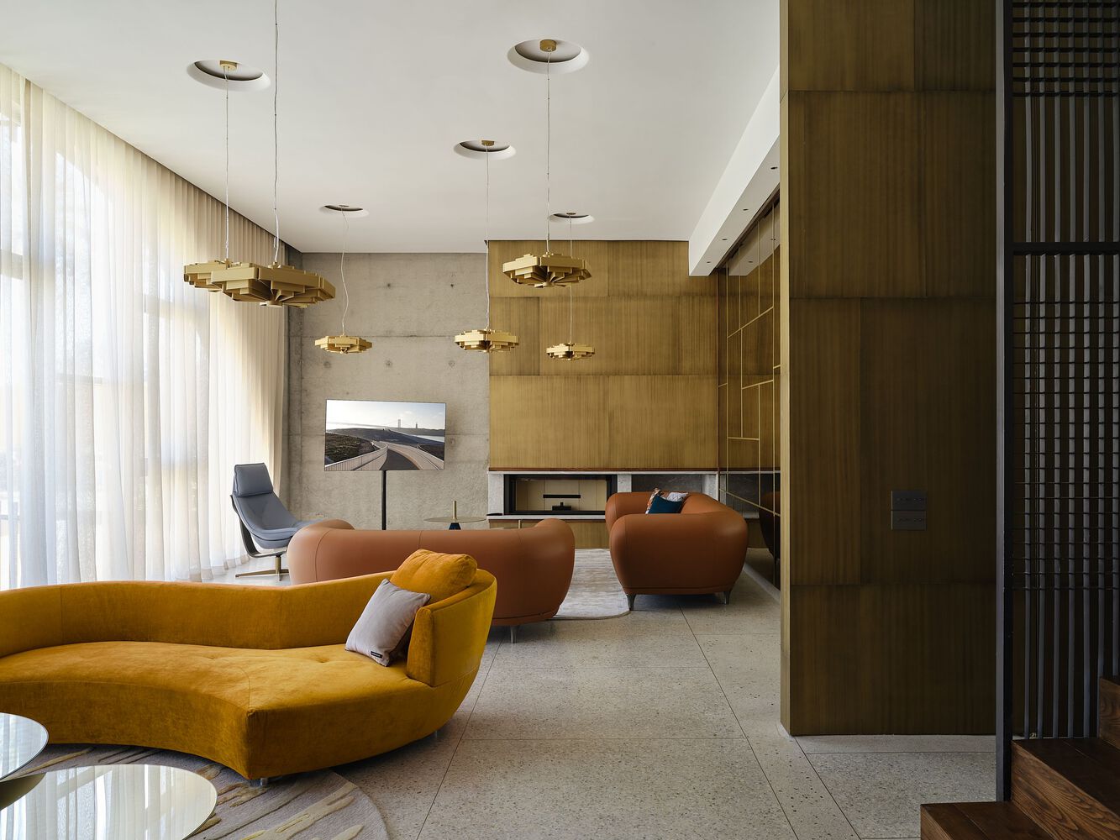
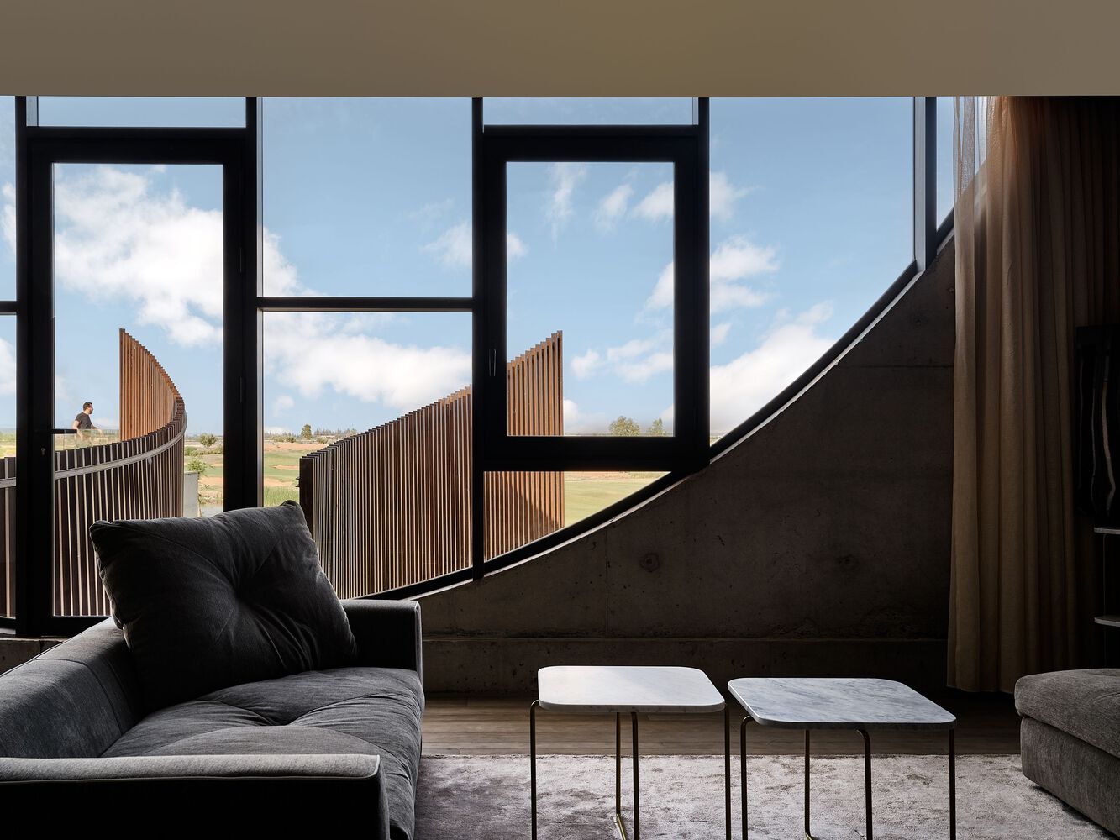
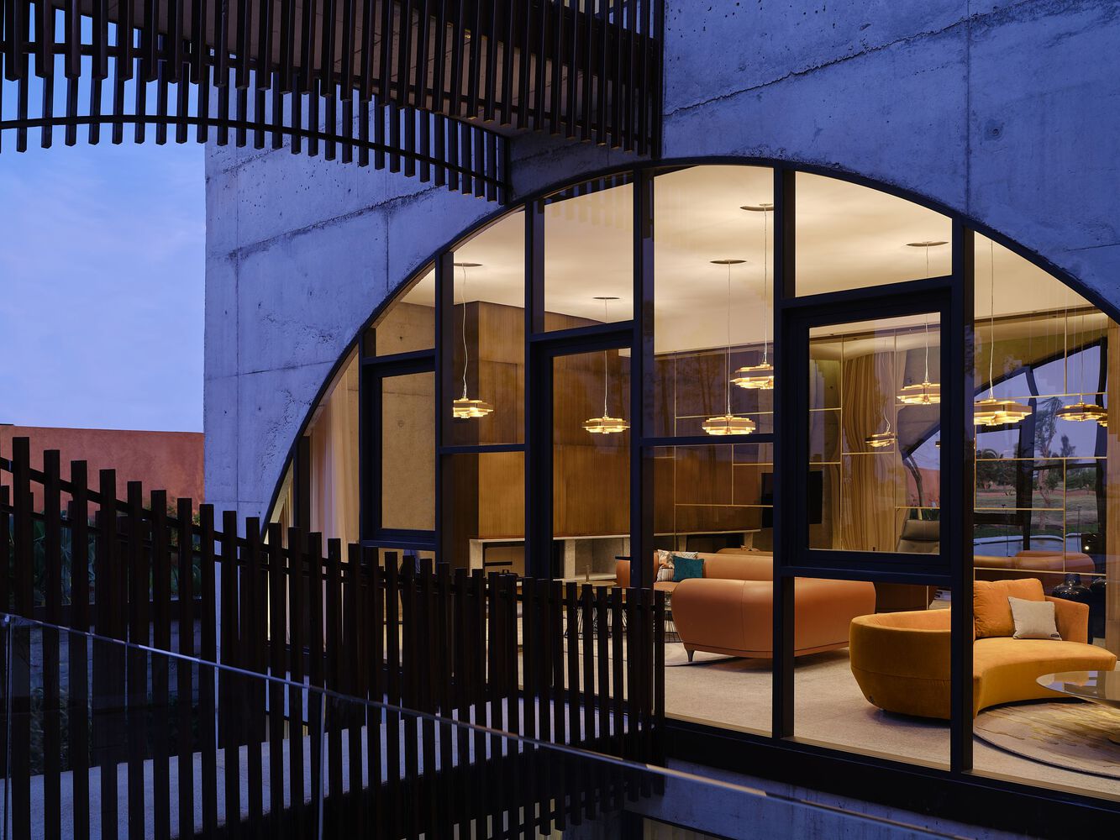
At the back, expansive glazing framed by steel arches creates "controlled transparency," combining intimacy with a sense of openness. Straight, solid lines of the cocoon contrast with soft, Arab-Andalusian-inspired curves, reinforcing the butterfly metaphor.
Conceived as a place for gathering, the villa features reception areas, a hammam, guest suites, and a professional kitchen.
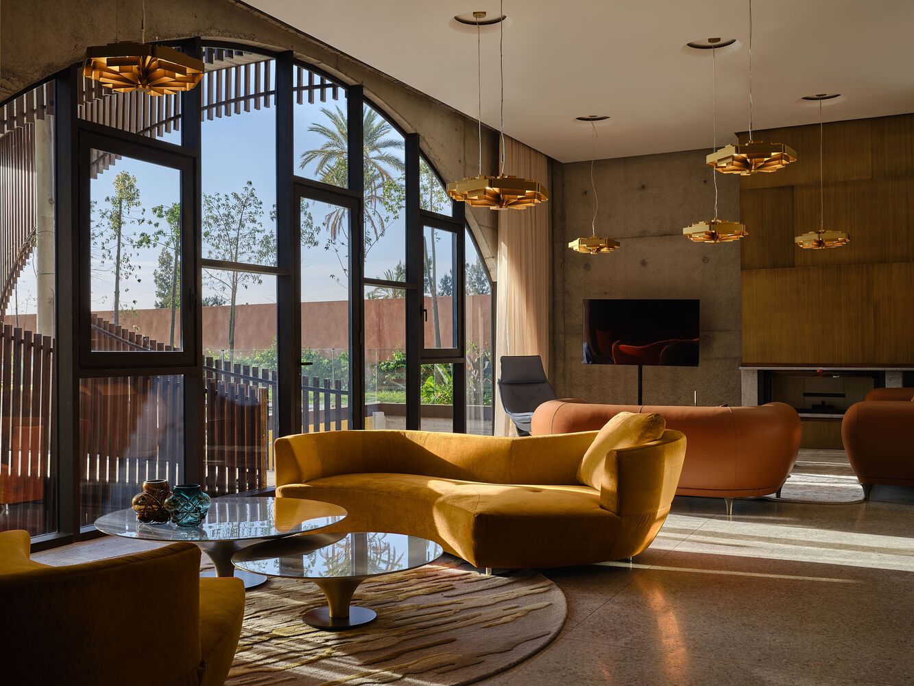
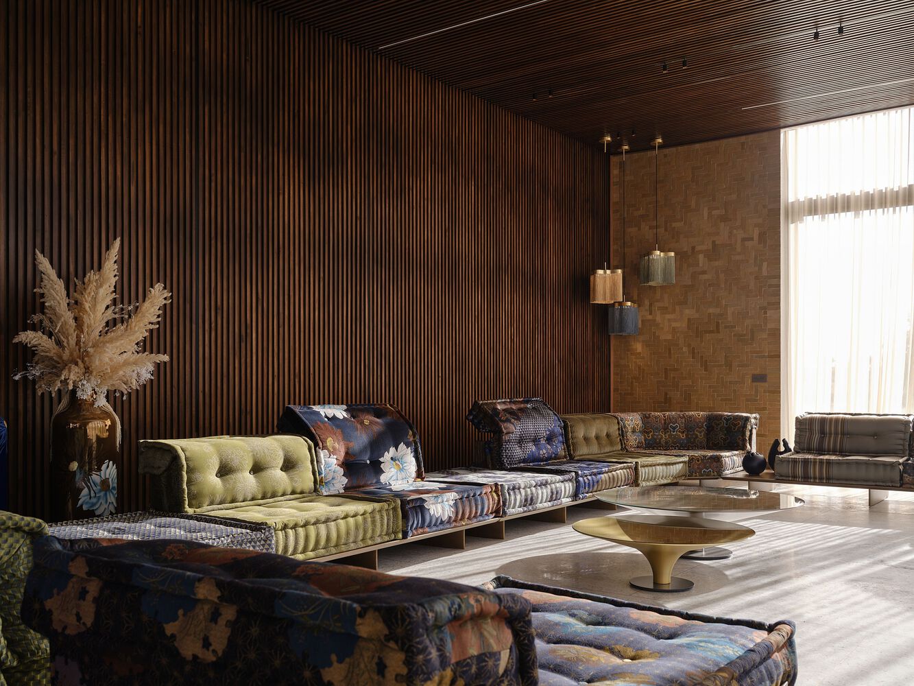
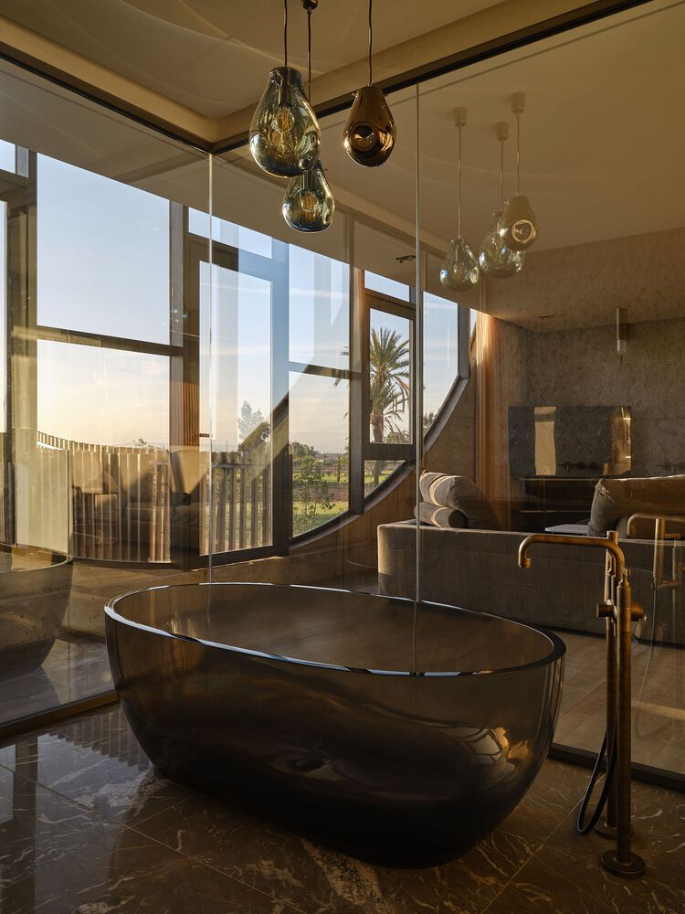
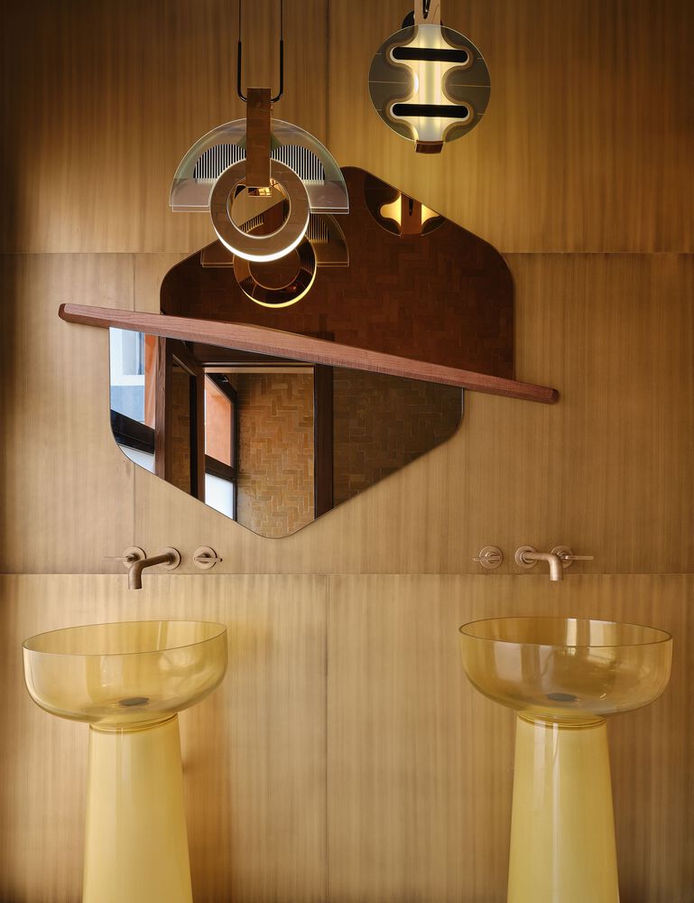
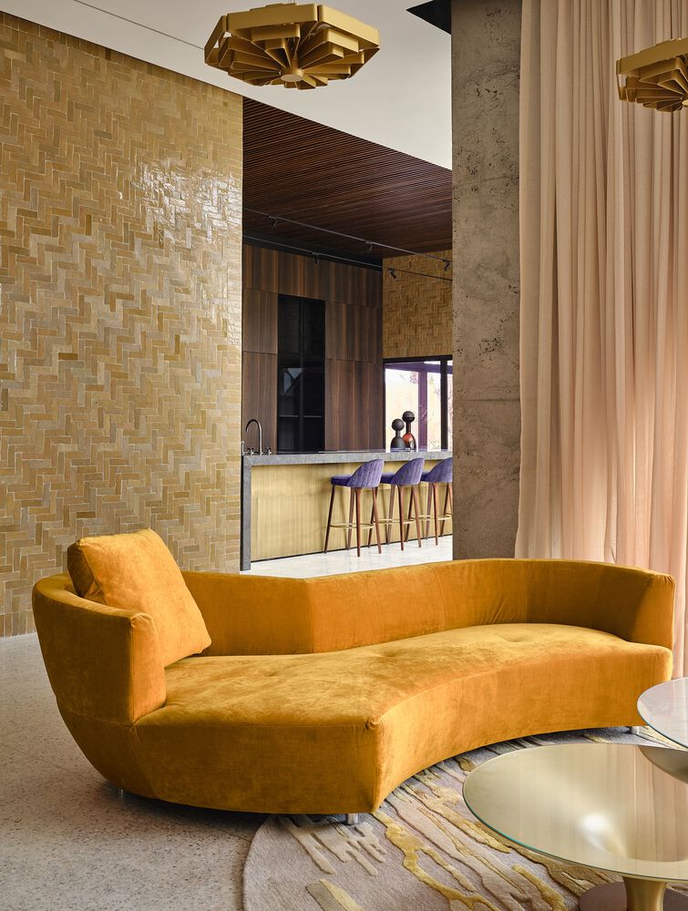
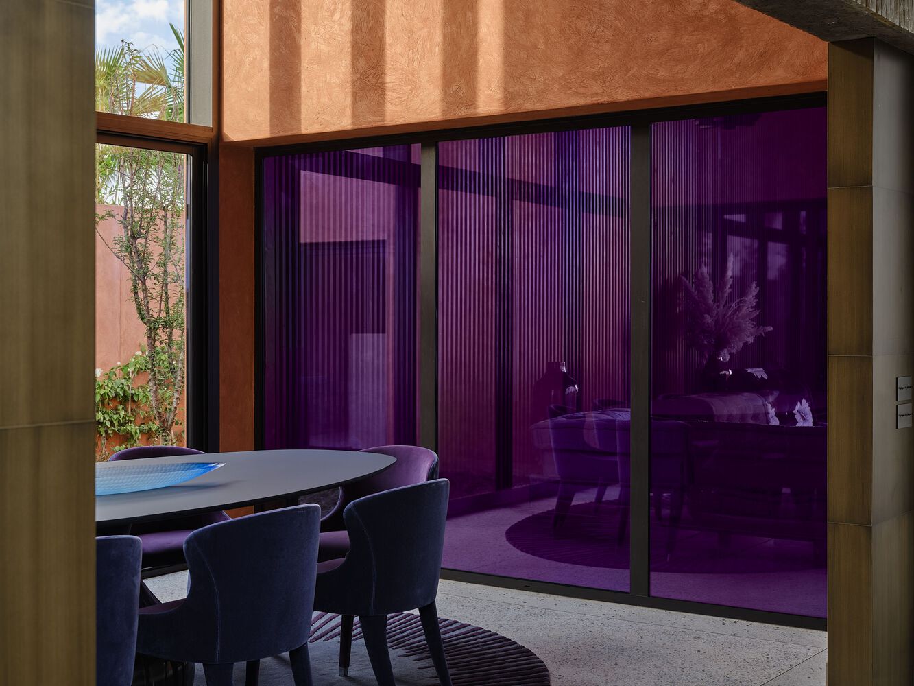
Interiors reflect Marrakech's cosmopolitan spirit, where contemporary furniture, Art Deco influences, and Moroccan craftsmanship intersect.
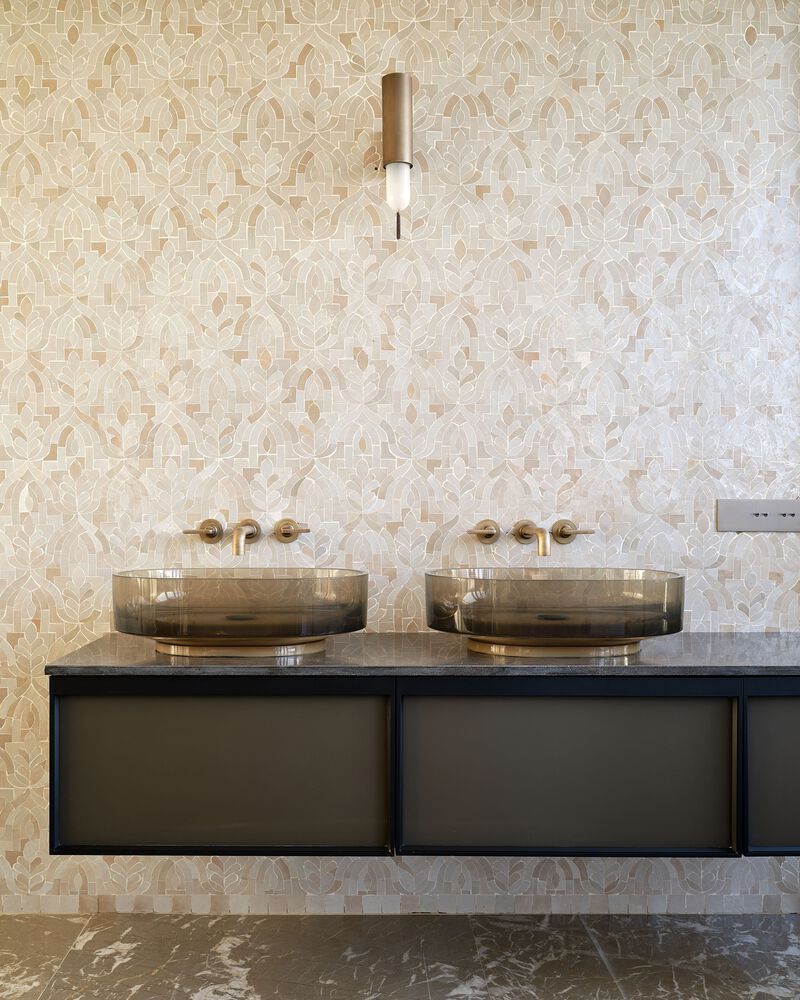
Traditional elements such as zellige mosaics are reinterpreted in monochrome, while local earth, straw, and pigments maintain the city's iconic ochre tones.
Between rigidity and lightness, tradition and modernity, Villa Butterfly embodies a duality that redefines Marrakech's architectural identity—rooted in heritage, yet open to the world.