Terramar House
TERRAMAR HOUSE
Estudio Pedro Haruf
ARCHITECTS
Estudio Pedro Haruf
PHOTOGRAPHS
Oka Fotografia
AREA
450 m²
YEAR
2025
LOCATION
Itacare, Brazil
CATEGORY
Houses
English description provided by the architects.
In Itacaré, in southern Bahia, where the Atlantic Forest meets the ocean in a landscape of almost absolute intensity, Terramar House is precisely sited.
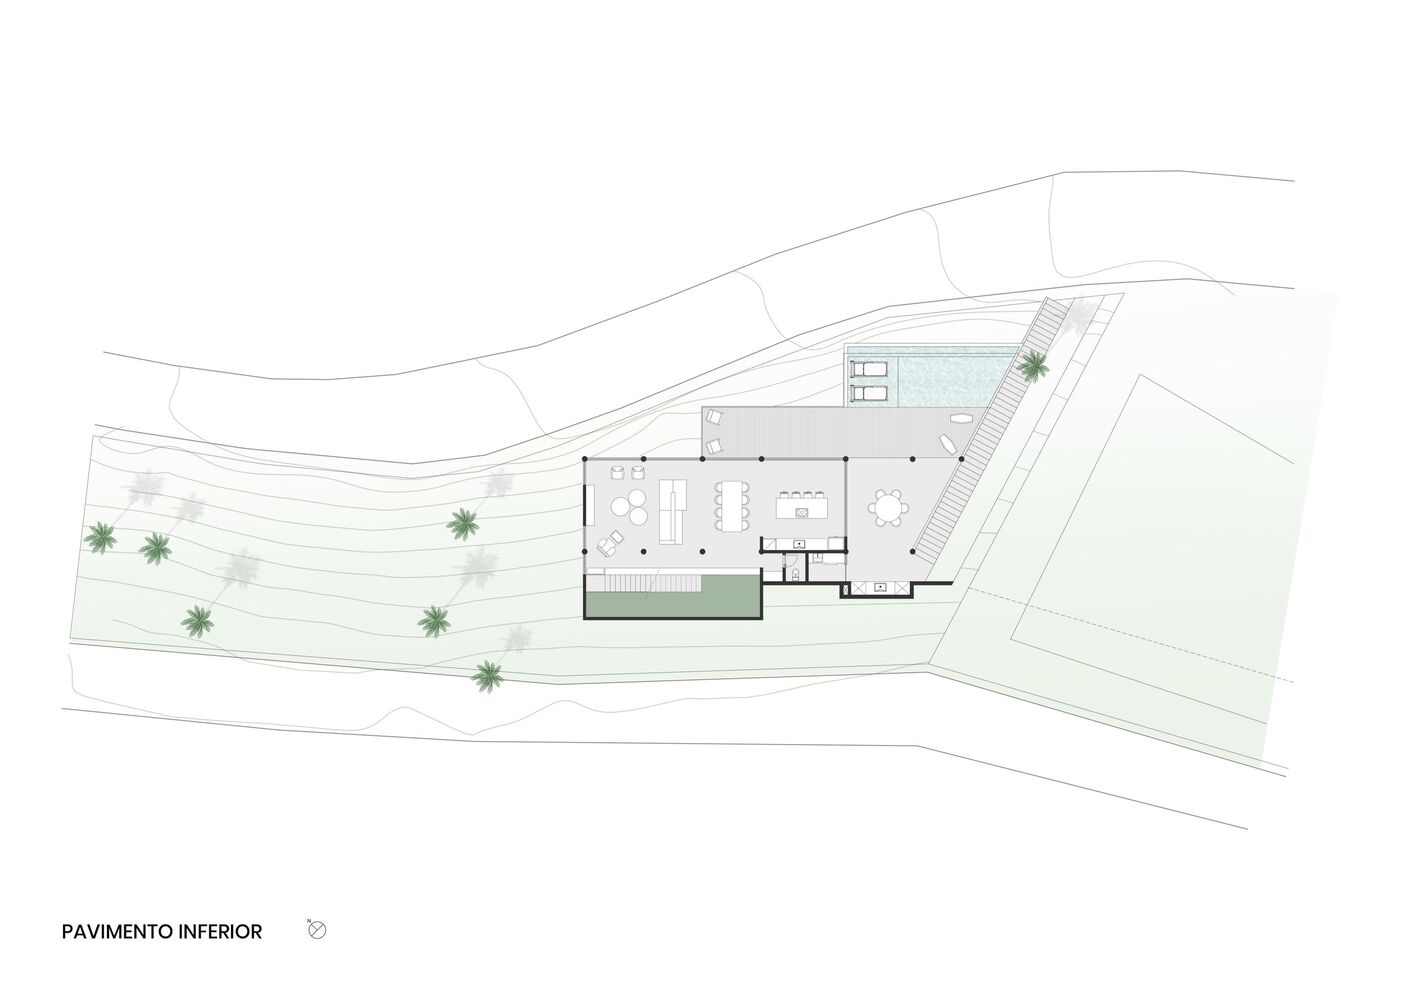
Located in the Vila São José residential complex, the residence occupies a narrow and challenging hillside plot, featuring a 46-foot (14-meter) elevation change and a depth varying between 39 and 65 feet (12 and 20 meters).
Only about 40% of the lot was buildable due to condominium restrictions and the trapezoidal geometry itself, which is defined by two 164-foot (50-meter) fronts—an upper one, providing the main access, and a lower one, facing the street that leads to the beach.
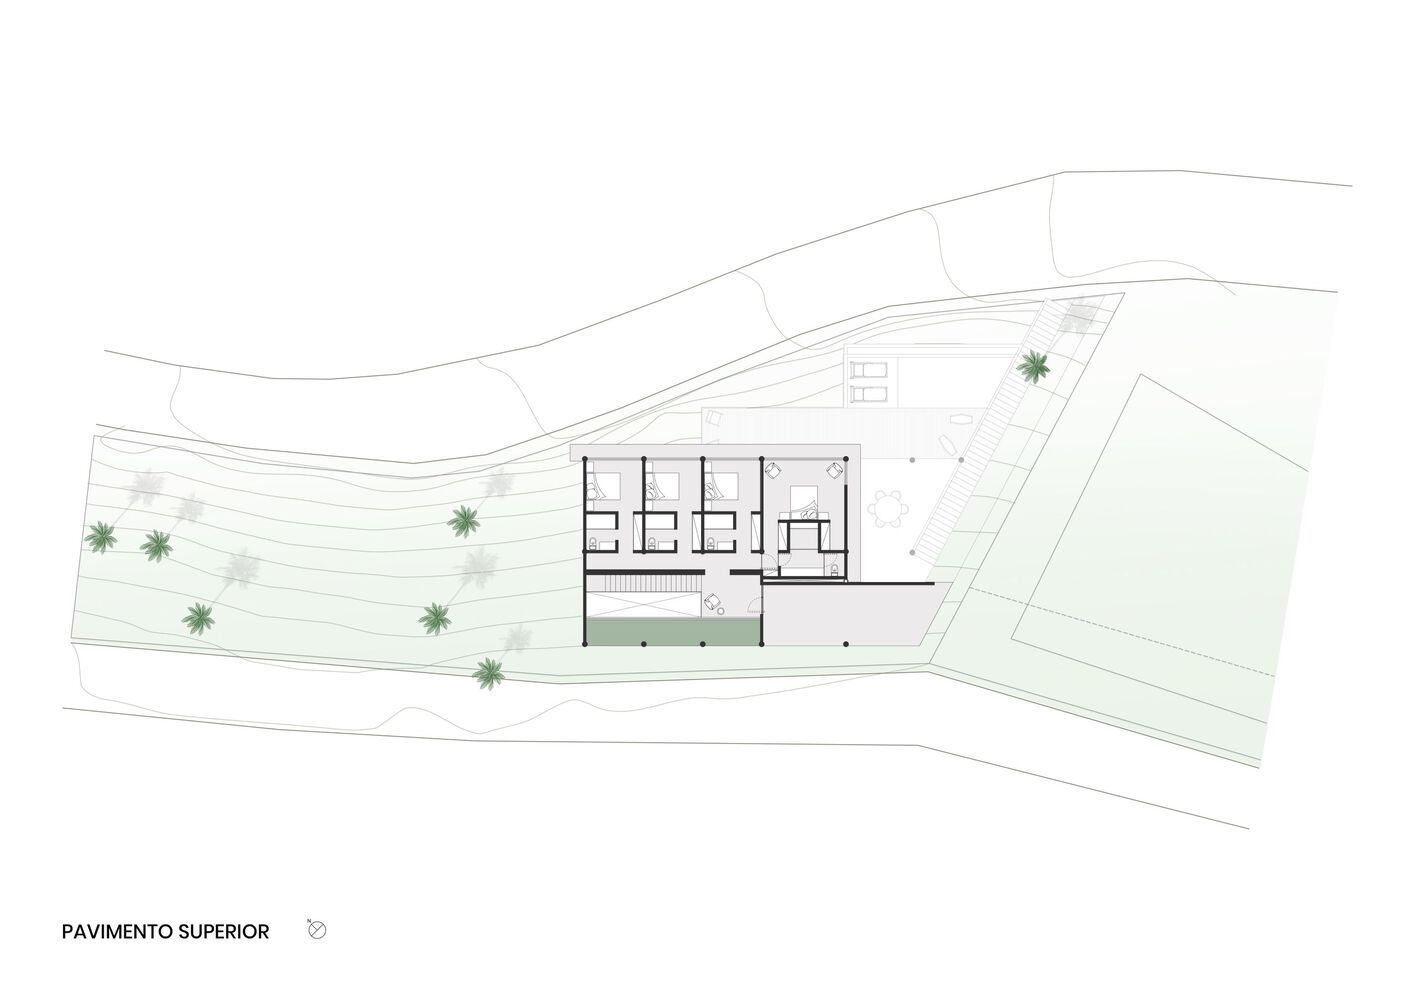
With 4,843 square feet (450 square meters) and four suites, the house was conceived both as a summer residence and as a rental property, requiring a balance between privacy, social interaction, and efficient operation.
The strategy was to organize the program in layers that follow the topography. On the highest level, accessed from the upper street, lies the private floor.
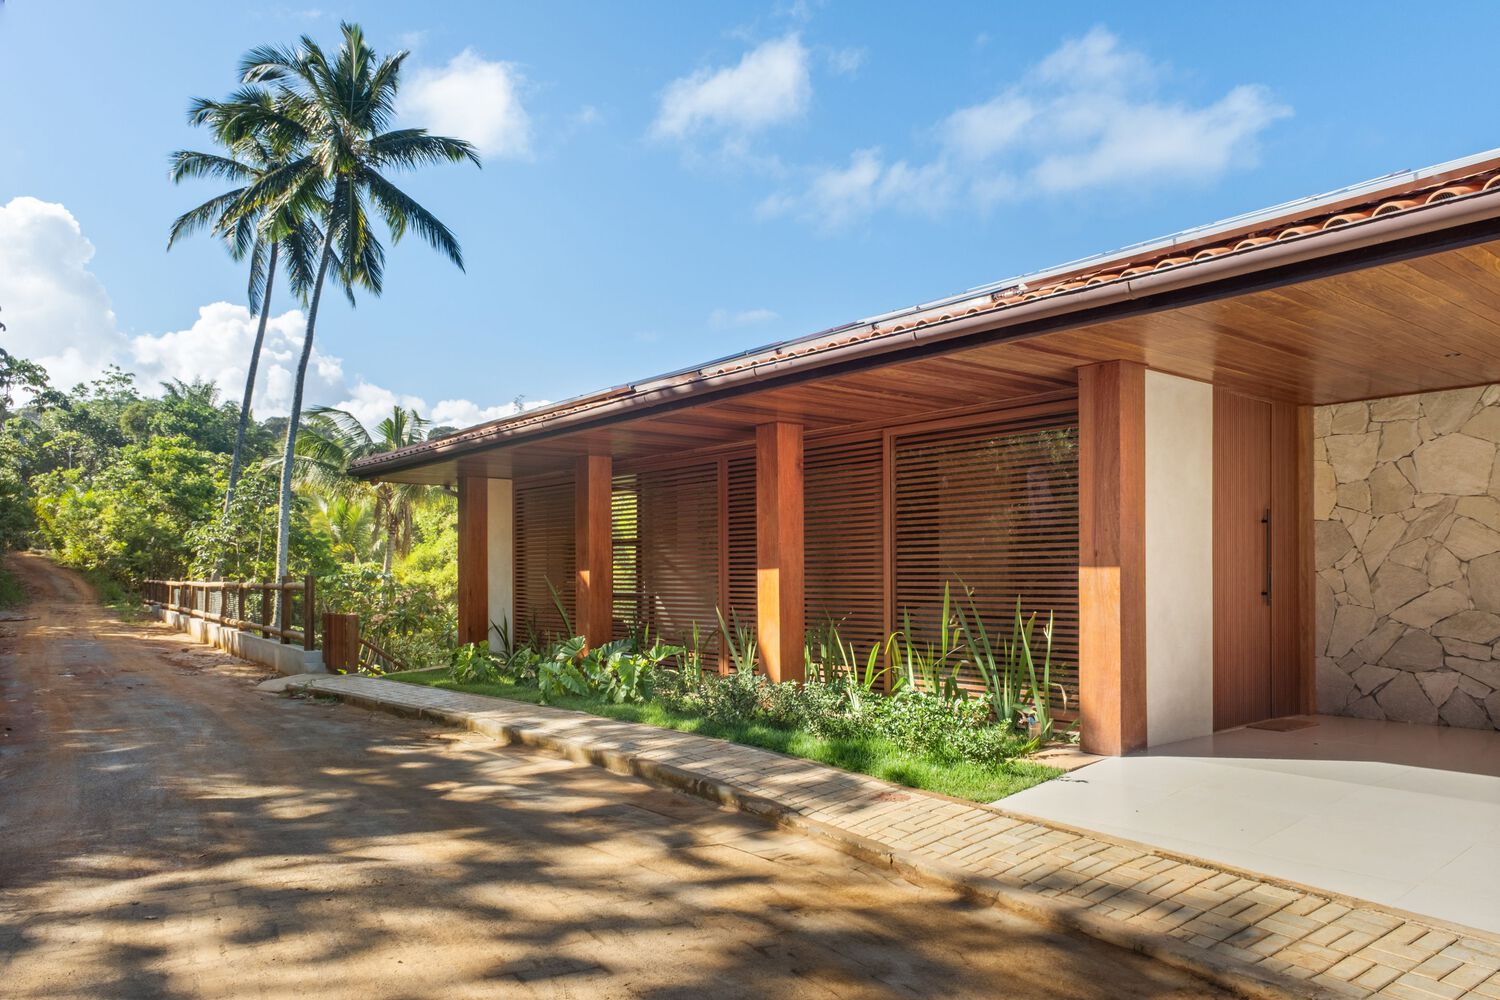
From there, the house presents itself as a single-story volume under a hip roof, an elementary and recognizable form that dialogues with Brazilian constructive memory.
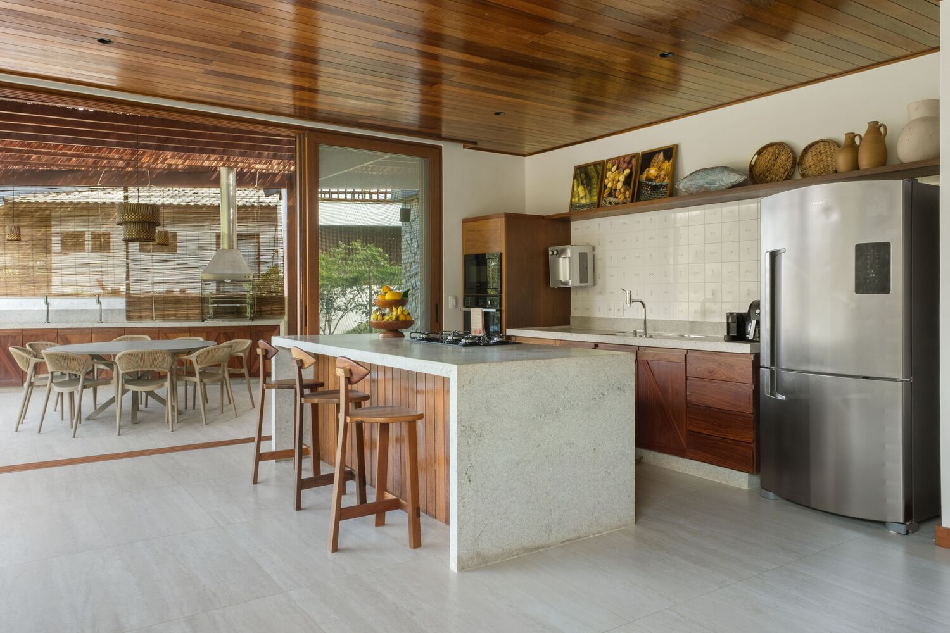
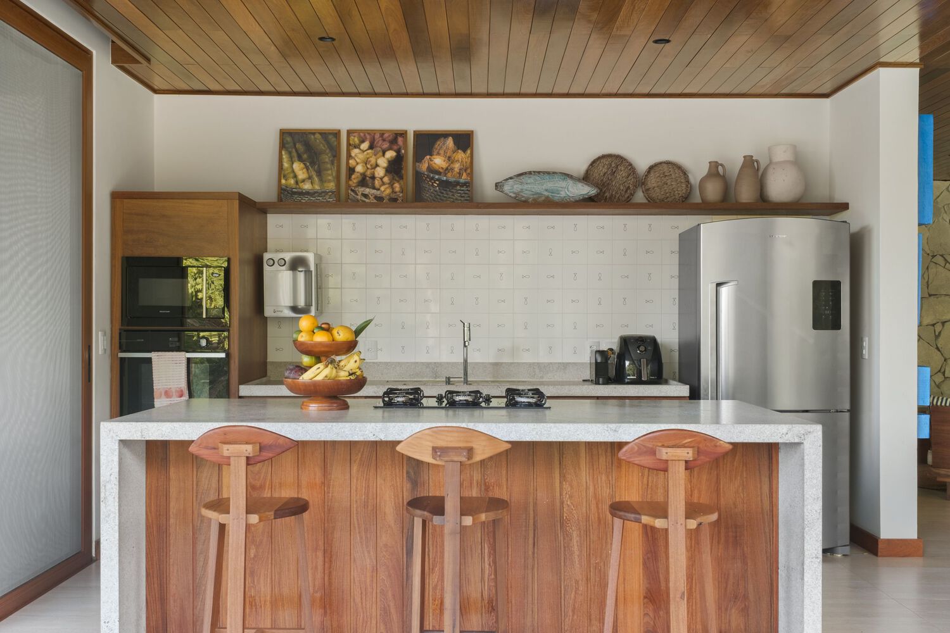
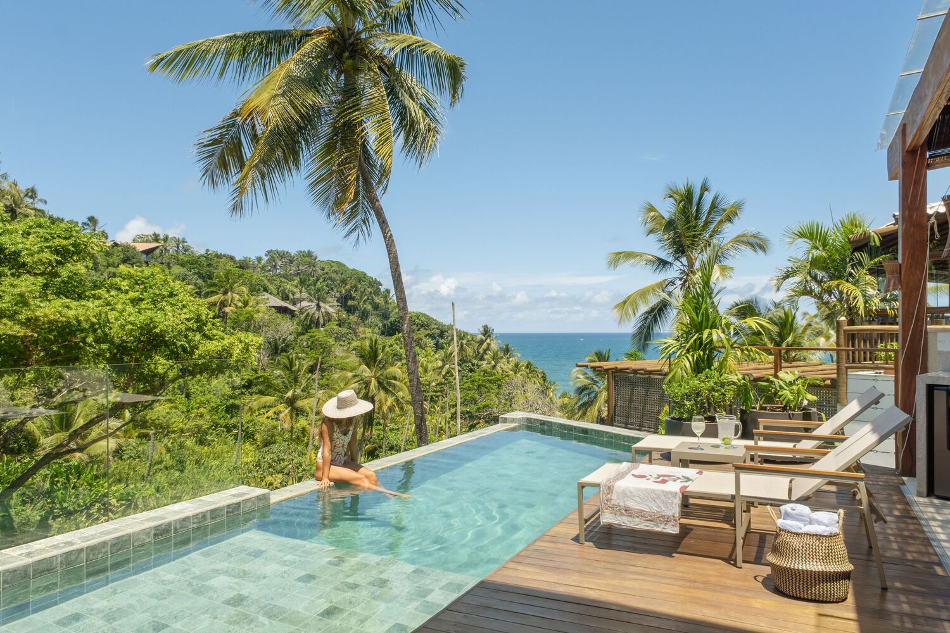
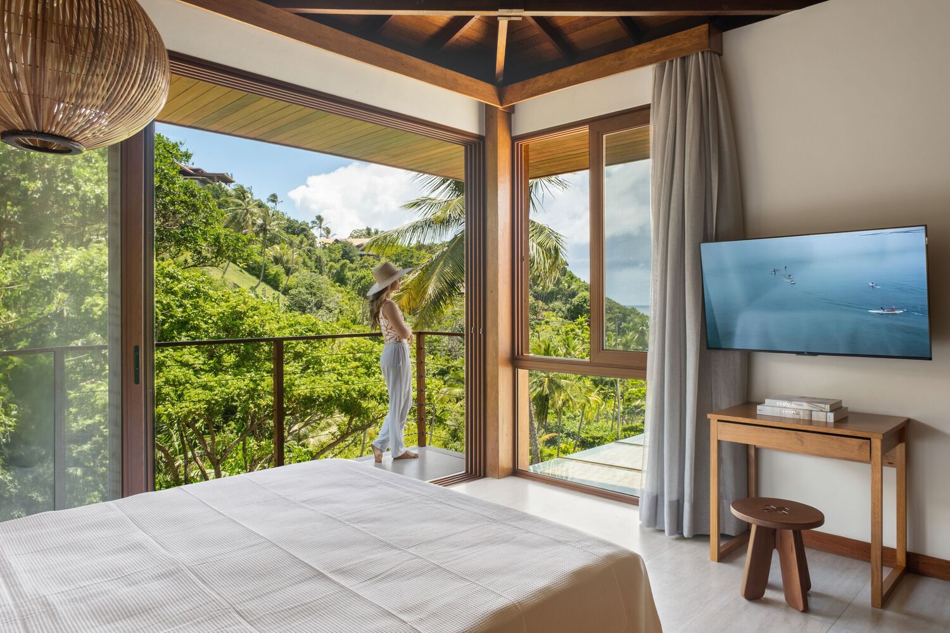
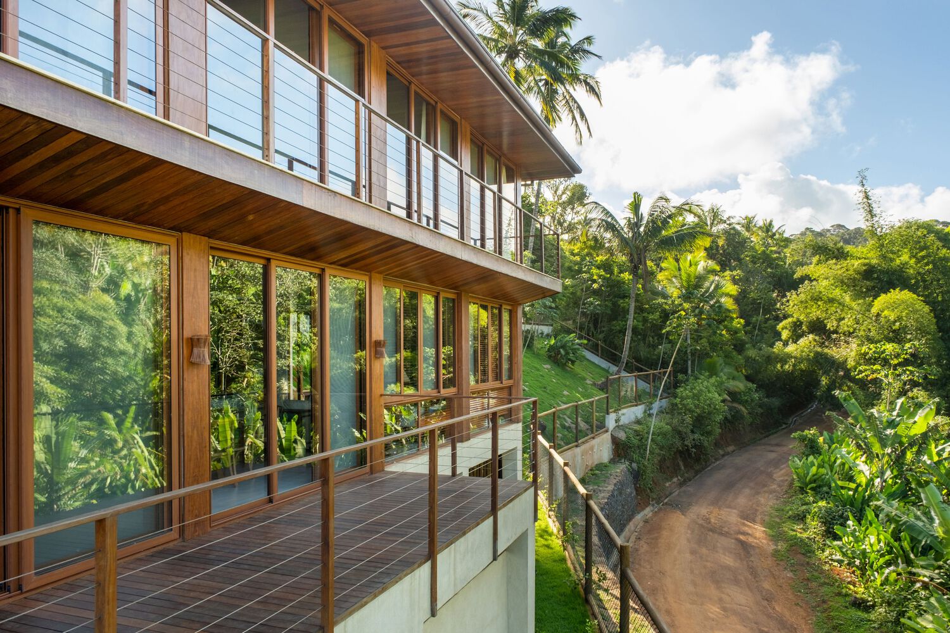
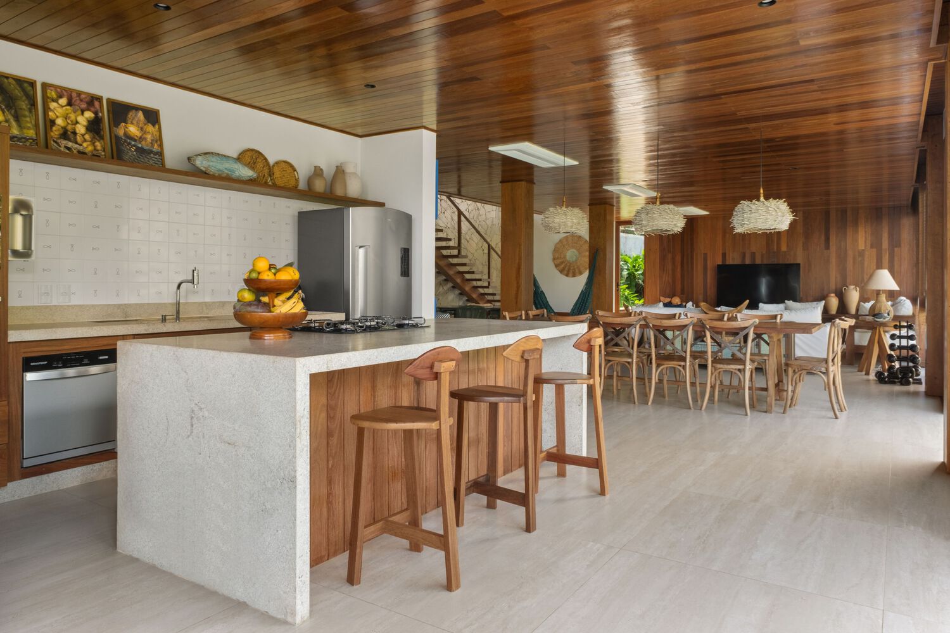
As the terrain slopes down, the architecture opens up. The social floor connects seamlessly to the landscape through large glass panes and a deck leading to the pool positioned at the edge of the lot, acting as a lookout facing the sea.
Below, a sauna, beach amenities, and technical areas manage the transition between the house and the coast.
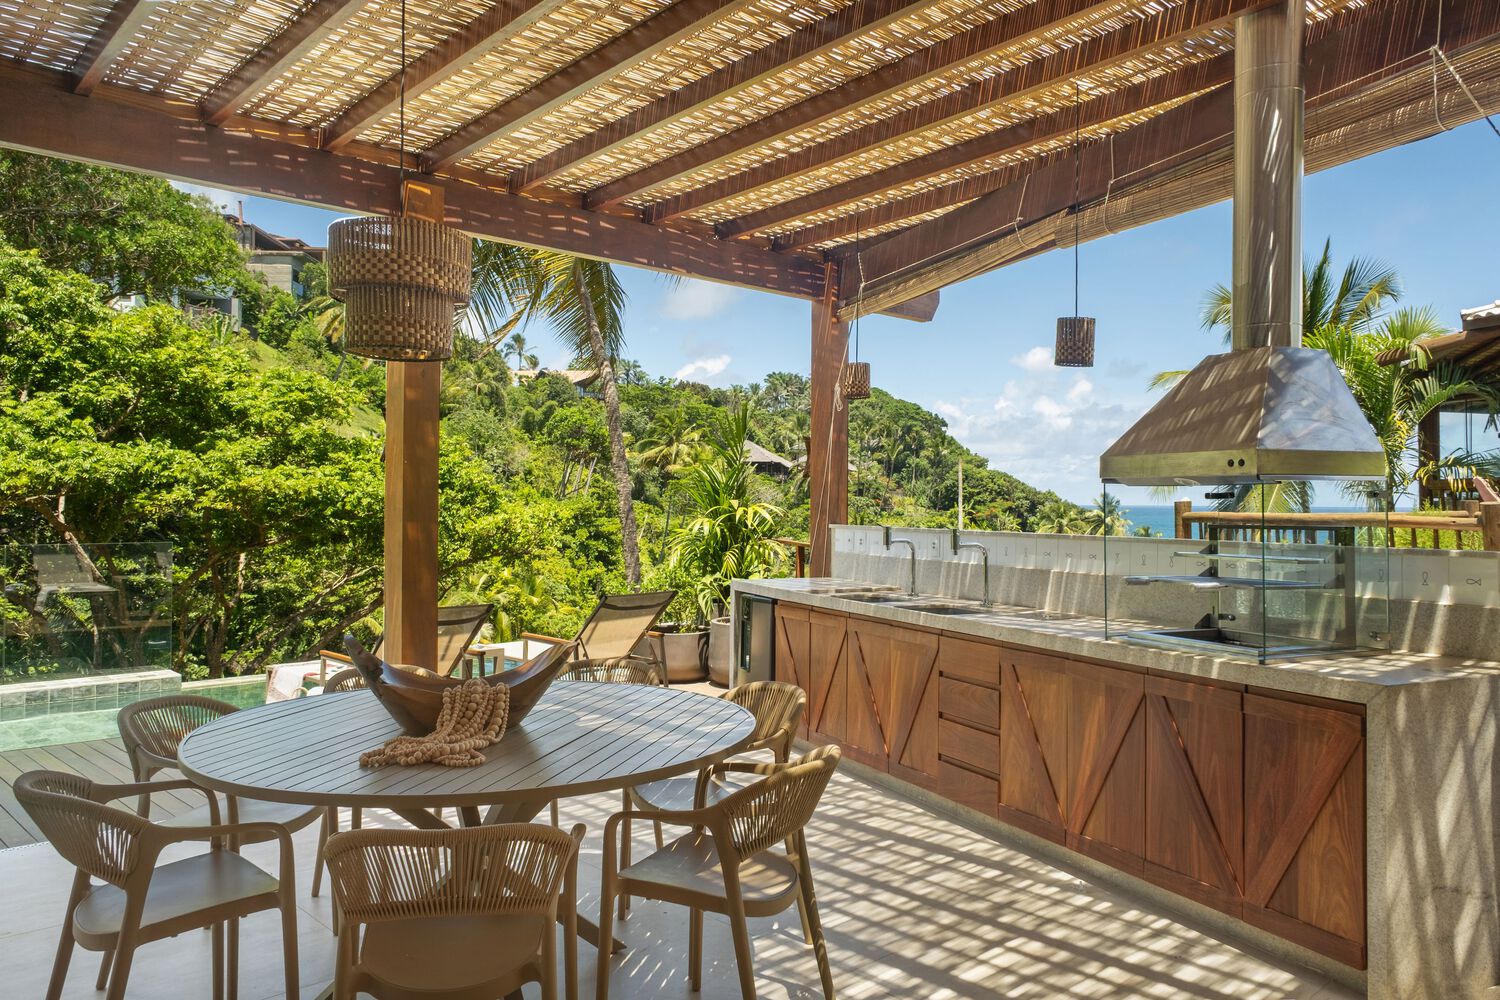
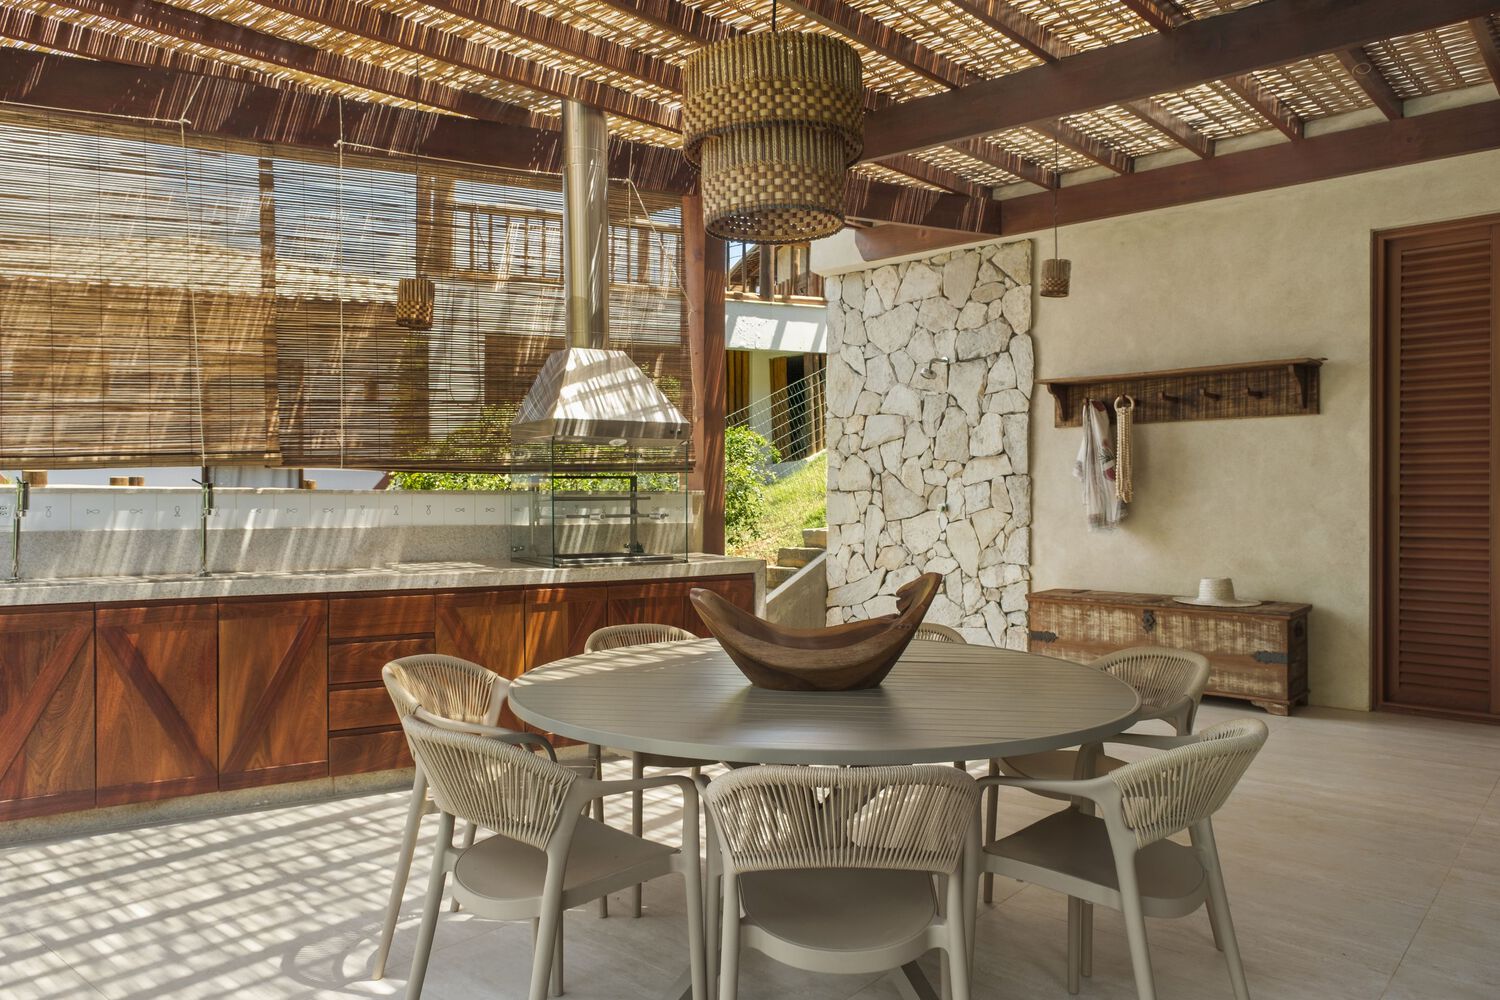
From the lower street, the reading of the building changes. The seemingly contained volume reveals itself as a three-story construction rising up the hillside, highlighting the complexity of the site planning.
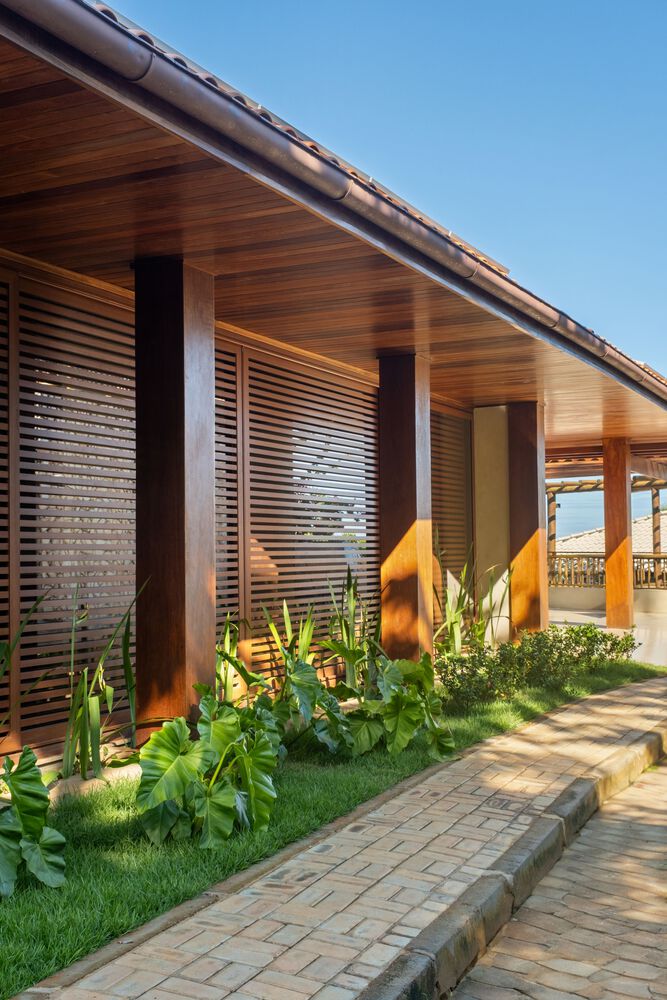
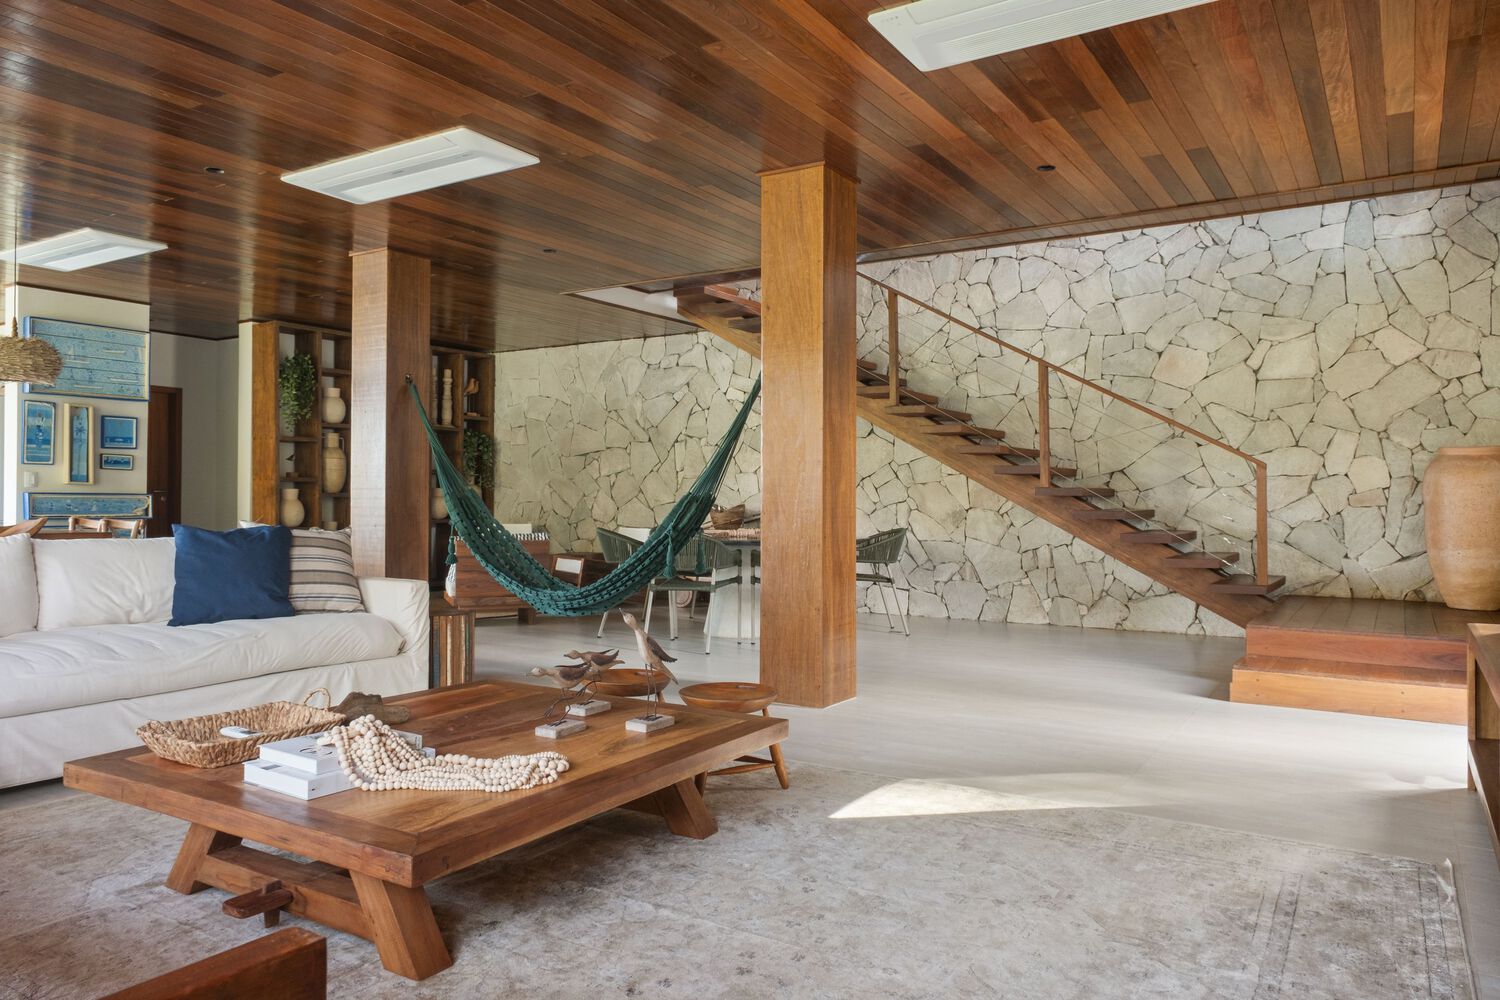
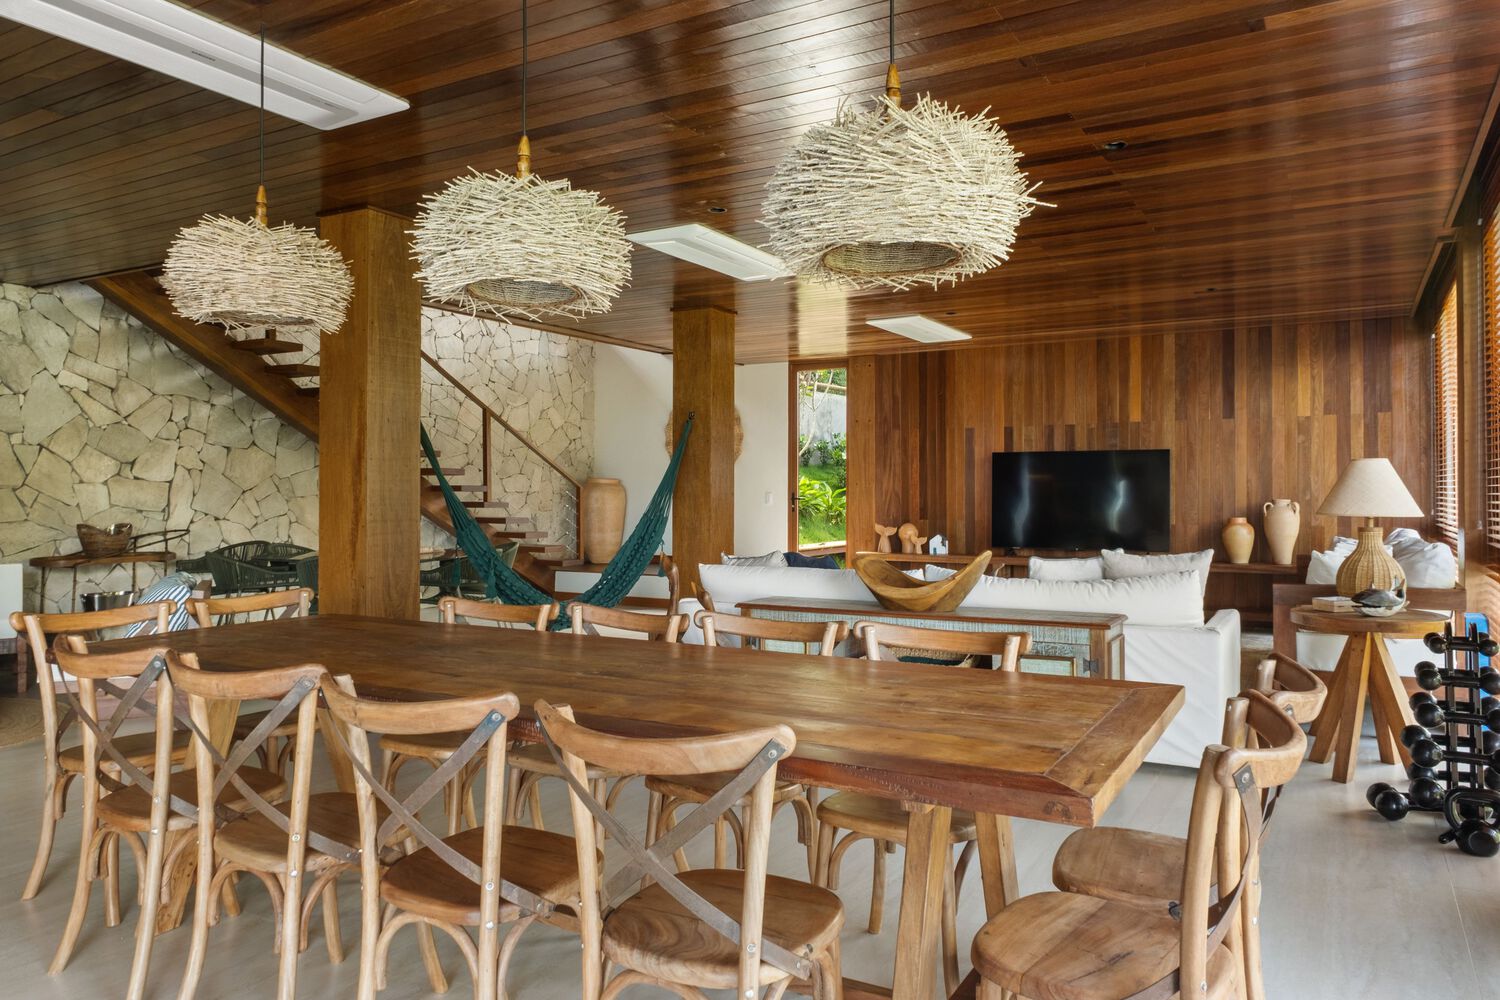
The timber structure sets the rhythm of the house. Well-defined columns organize the plan and establish a continuous cadence along the facades. This structural rigor is not exhibitionist; rather, it functions as the backbone of the project.
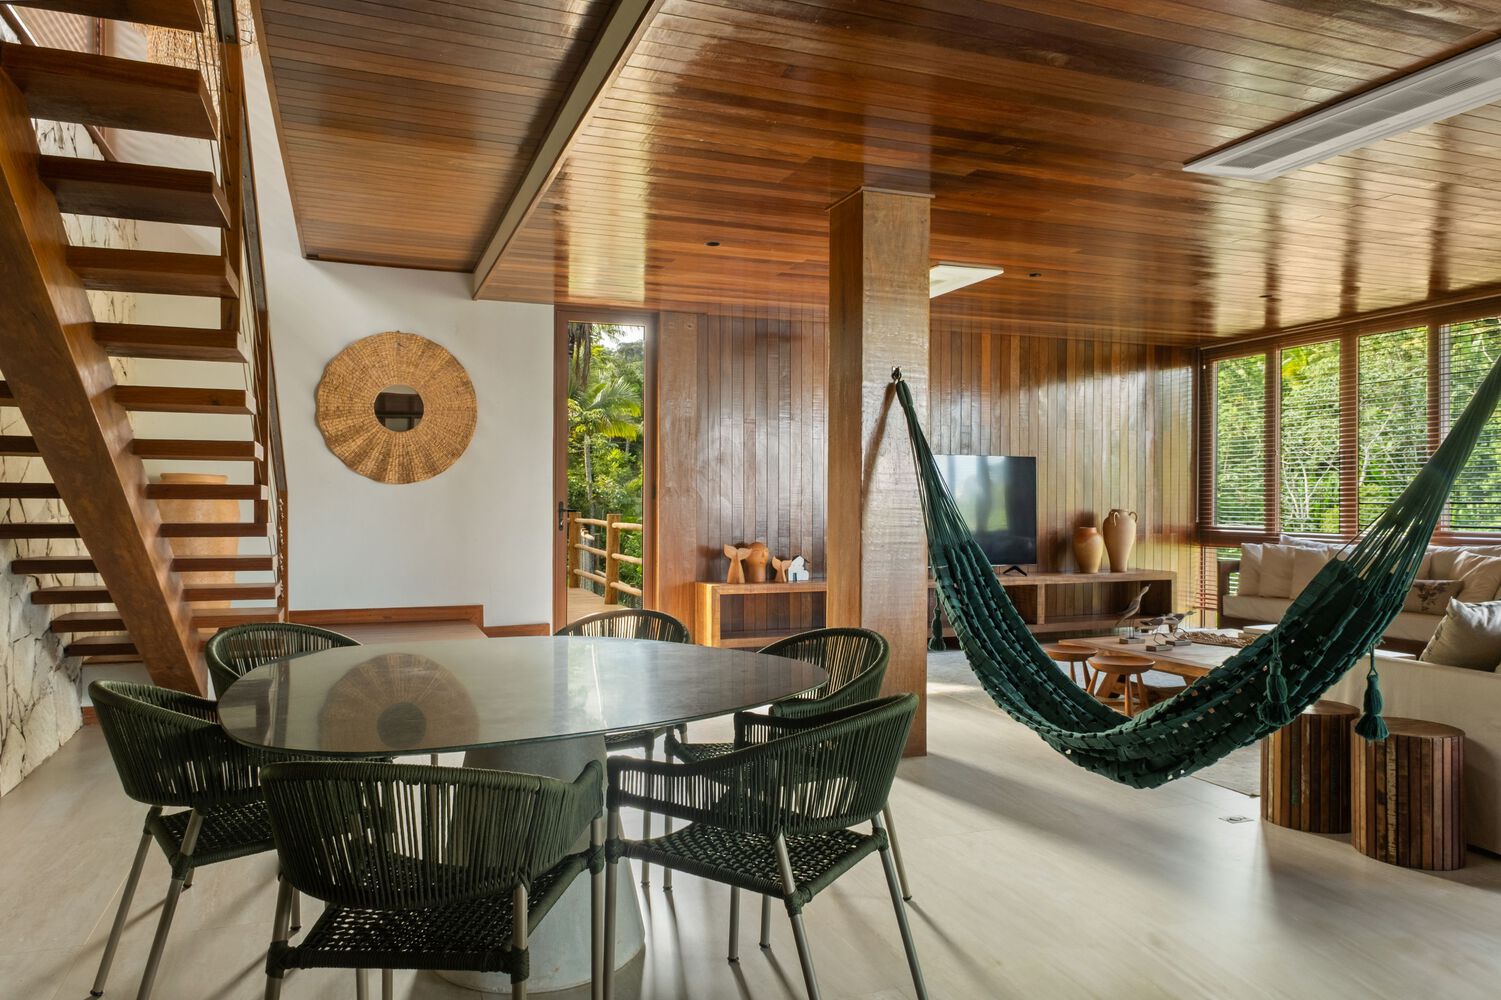
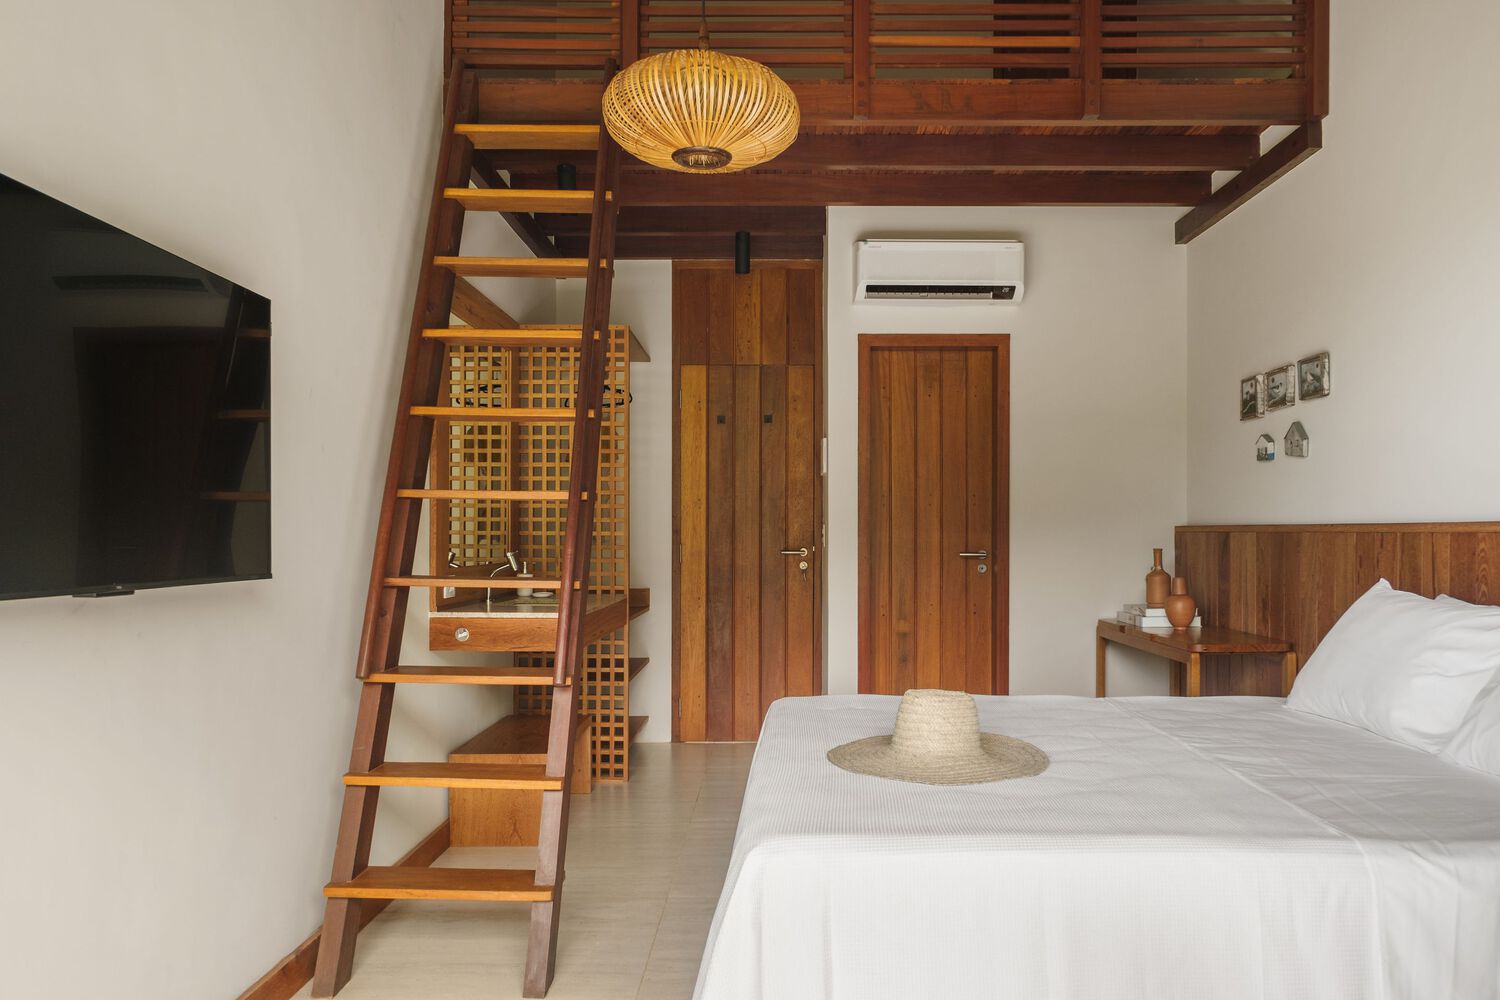
This constructive clarity allowed for adjustments in partitioning and interior design until the final stages of construction without compromising the integrity of the structure or the architectural shell, ensuring flexibility for different modes of use.
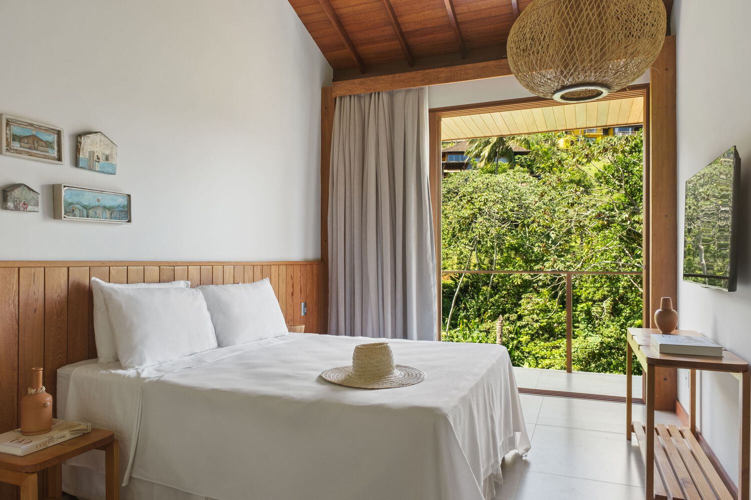
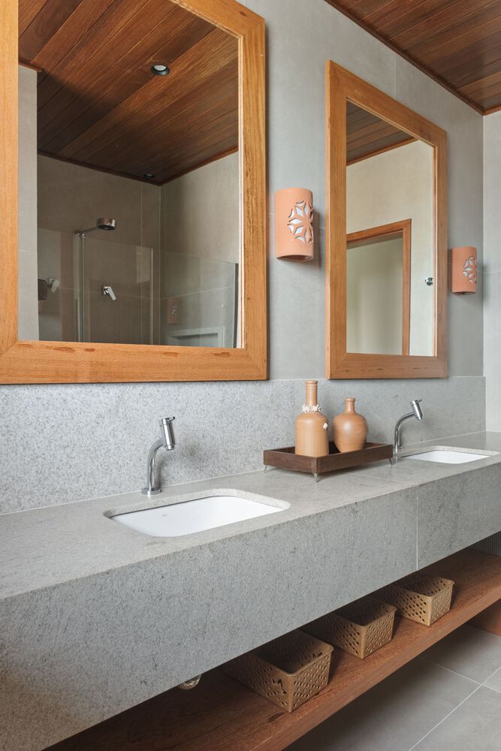
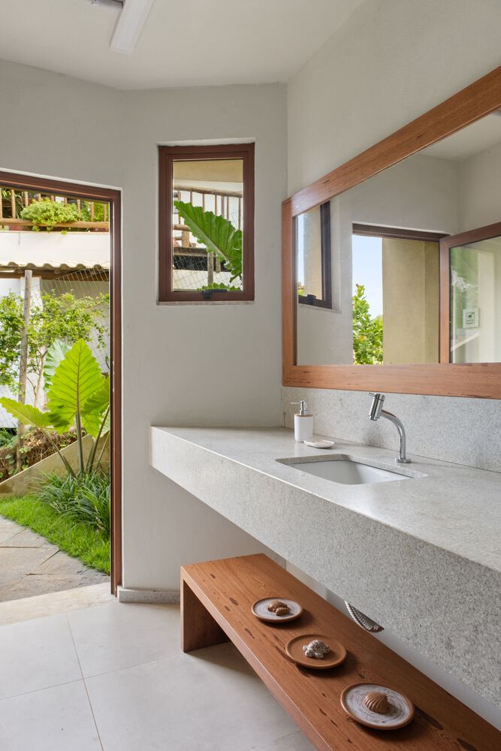
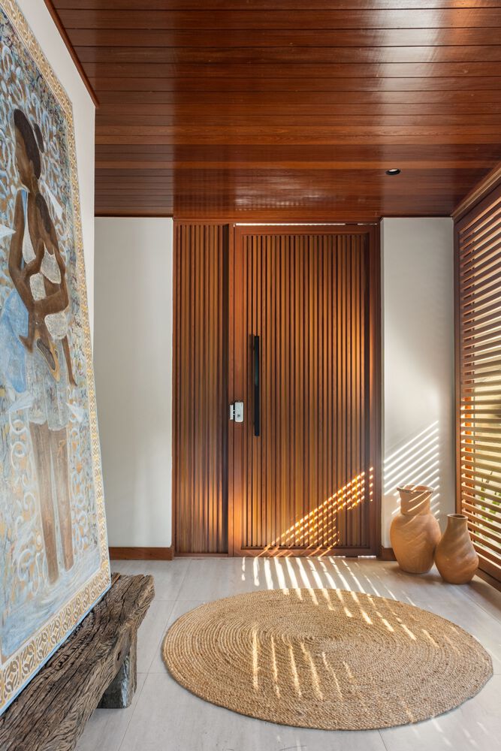
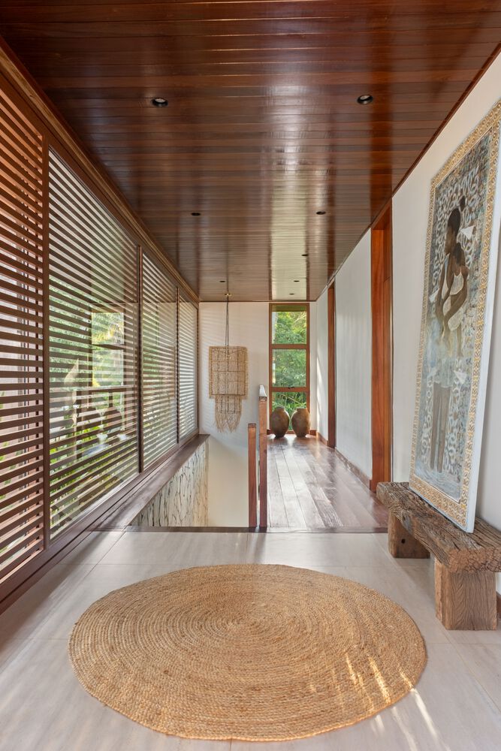
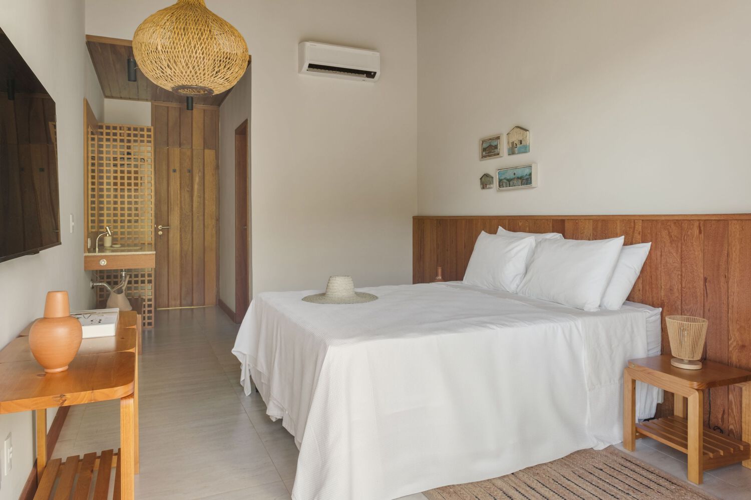
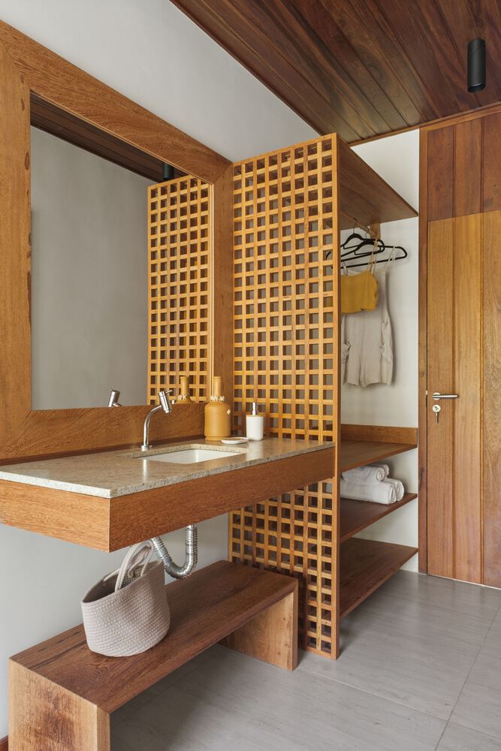
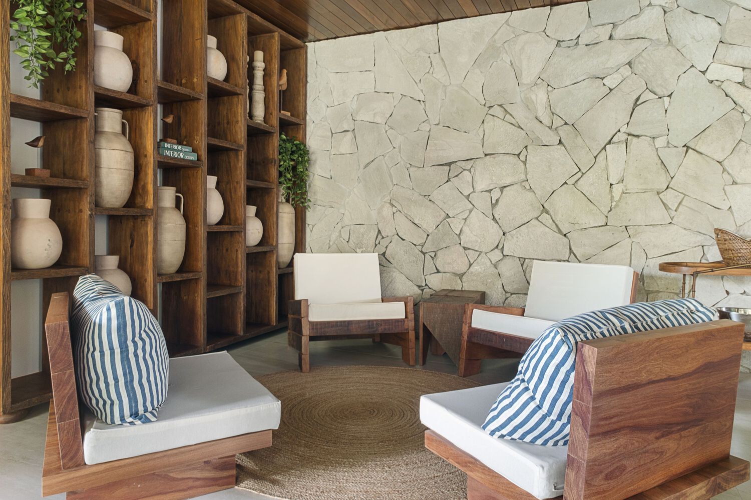
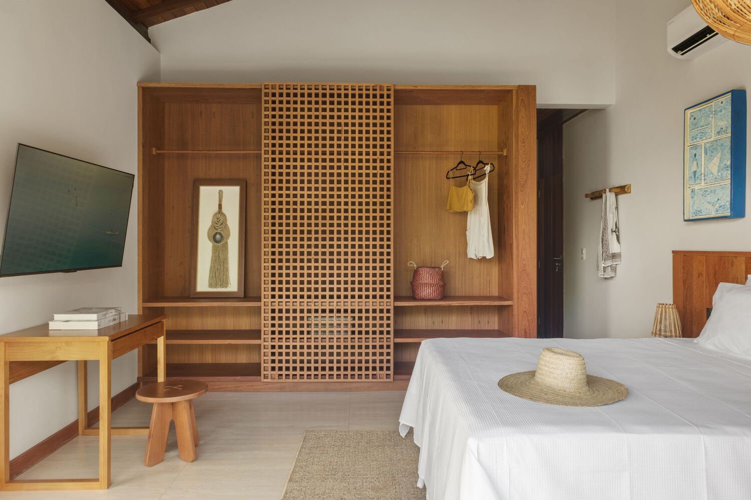
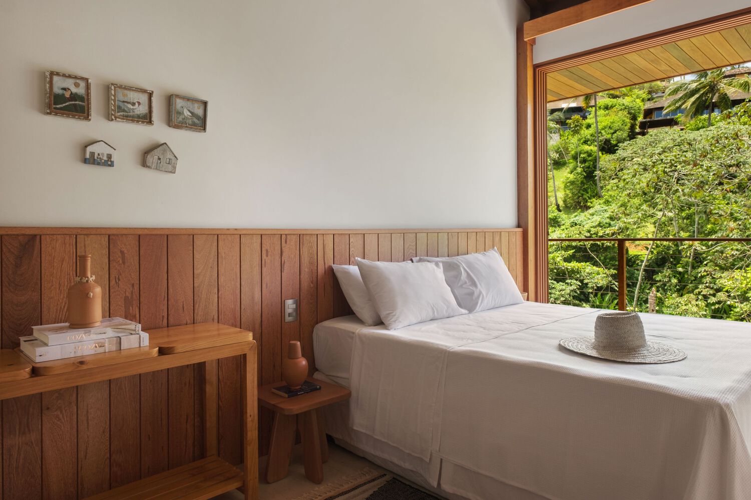
The materials reinforce the idea of shelter. Wood, glass, and stone establish an atmosphere that is both sophisticated and unpretentious.
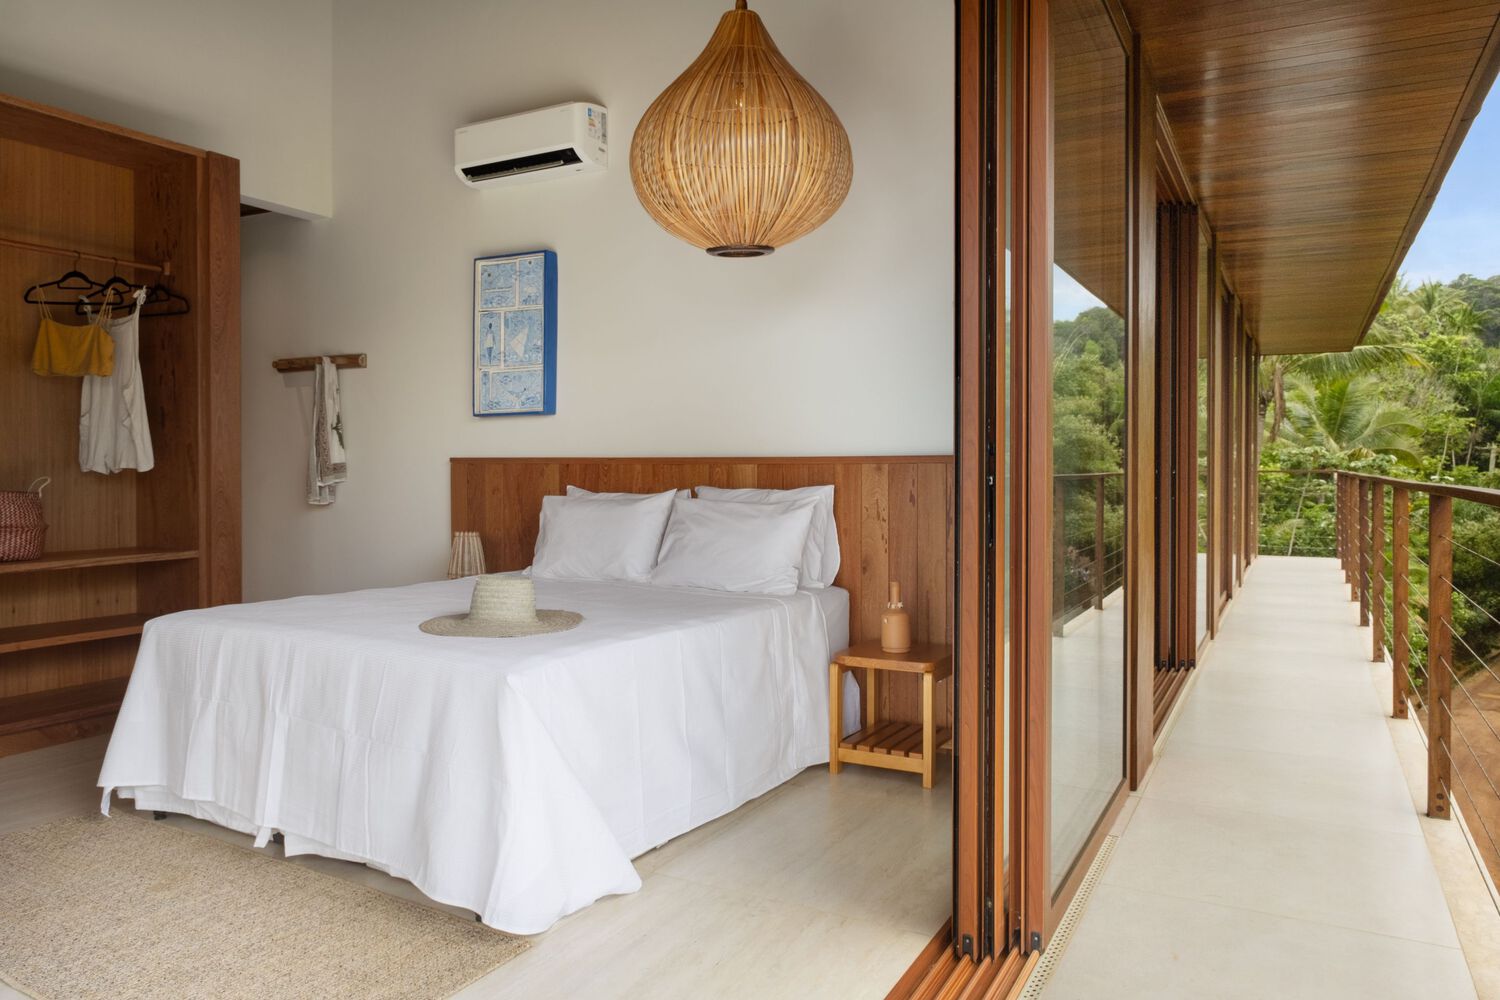
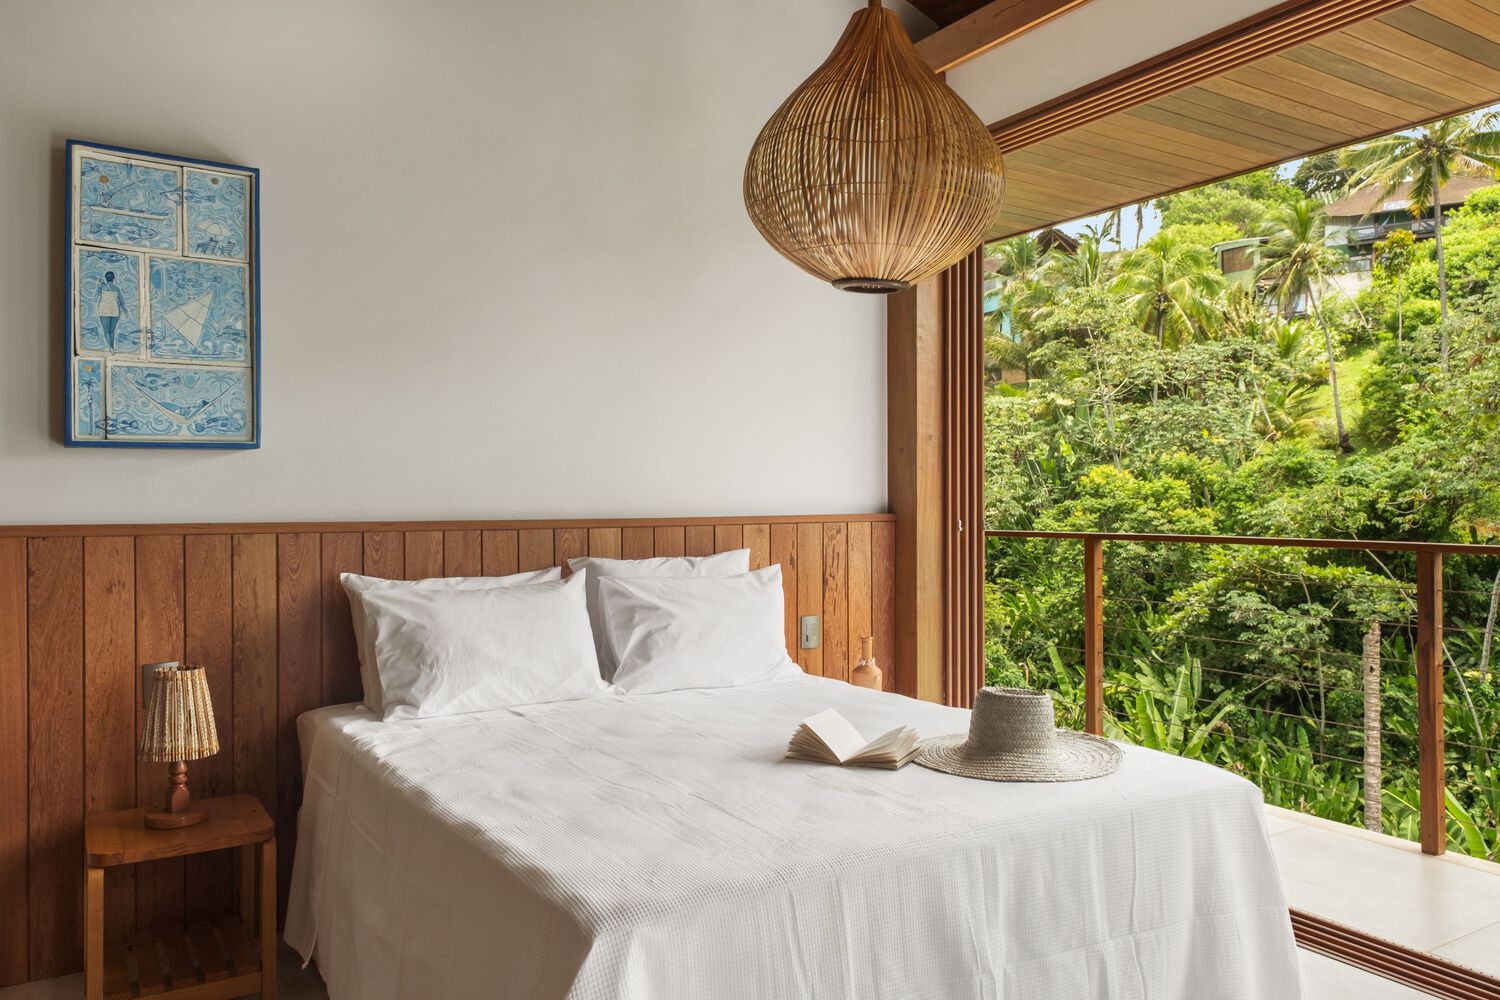
Slatted panels and screens filter light and ventilation, while cross-ventilation and generous shading make the relationship with the climate a fundamental principle of the design. Internally, the house prioritizes gathering.
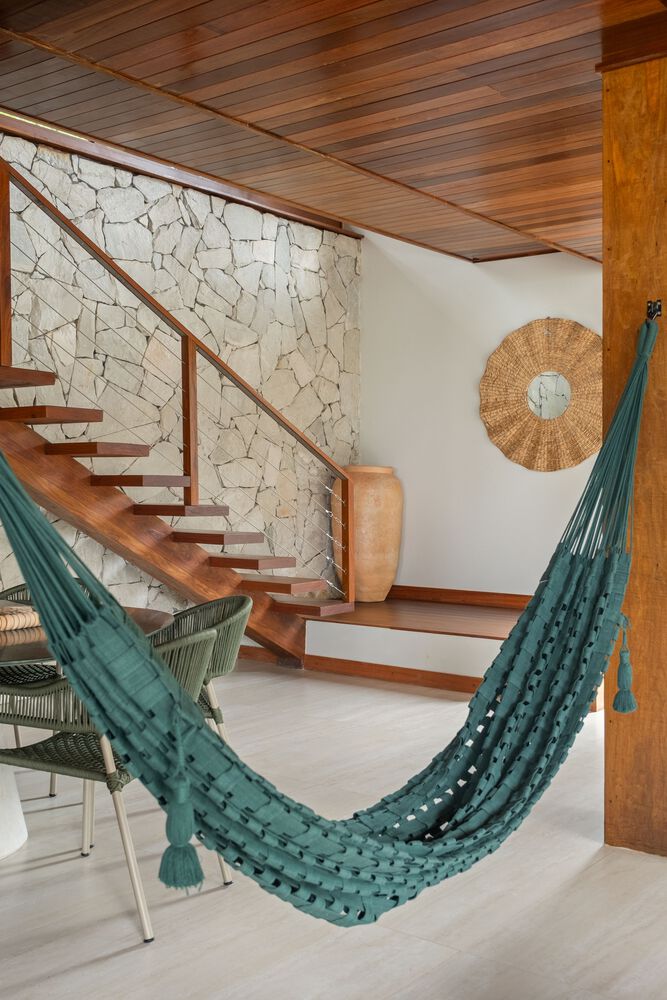
The integrated living area, with its large dining table, hammocks, and a light staircase tracing the diagonal of the space, synthesizes the spirit of the project: a place for socializing, pausing, and staying.
Terramar House is an architecture of transition. Between street and sea. Between forest and horizon. Between shelter and landscape.
In Itacaré, where nature is always the protagonist, the house finds the exact measure and transforms the slope into an experience.