Shang'Ao Canal Social Service Center
SHANG'AO CANAL SOCIAL SERVICE CENTER
Atelier Liu Yuyang Architects
ARCHITECTS
Atelier Liu Yuyang Architects
DESIGN TEAM (LANDSCAPE)
Liu Yuyang, Fan Zhikang, Yu Qing
INTERIOR SIGNAGE
Wanbang Zhihe
LANDSCAPE
Quanzhou Road And Yizhou Road
STRUCTURE CONSULTANT
Shi Wei, Zhang Yaxiong
COLLABORATING DESIGNER
Yi Architecture Studio, Flip Design Studio
CLIENT
Hongmei Subdistrict Office Of Xuhui District, Shanghai
DESIGN TEAM
Wu Congbao,Wang Chuxue, Fan Zhikang, Zhu Chenglin, Xu Jiarui
ARCHITECT ON SITE
Wang Chuxue
CONSTRUCTION AGENT
Shanghai Housing Technology Construction Development Co., LTD.
PROJECT LEADER
Wang Chuxue
M&E CONSULTANT
Shanghai Sanjiang Mechanical & Electrical Technology Co., LTD.
DESIGN PRINCIPAL
Liu Yuyang
CONSTRUCTION CONTRACTOR
Shanghai Huicheng Construction Development Co., LTD.
PHOTOGRAPHS
Fangfang Tian
SITE AREA
2244 M²
QUANZHOU ROAD LANDSCAPE
4500 M²
YIZHOU ROAD LANDSCAPE
2520 M²
AREA
3865 m²
YEAR
2024
LOCATION
Shanghai, China
CATEGORY
Community Center, Renovation
English description provided by the architects.
CONCEPT
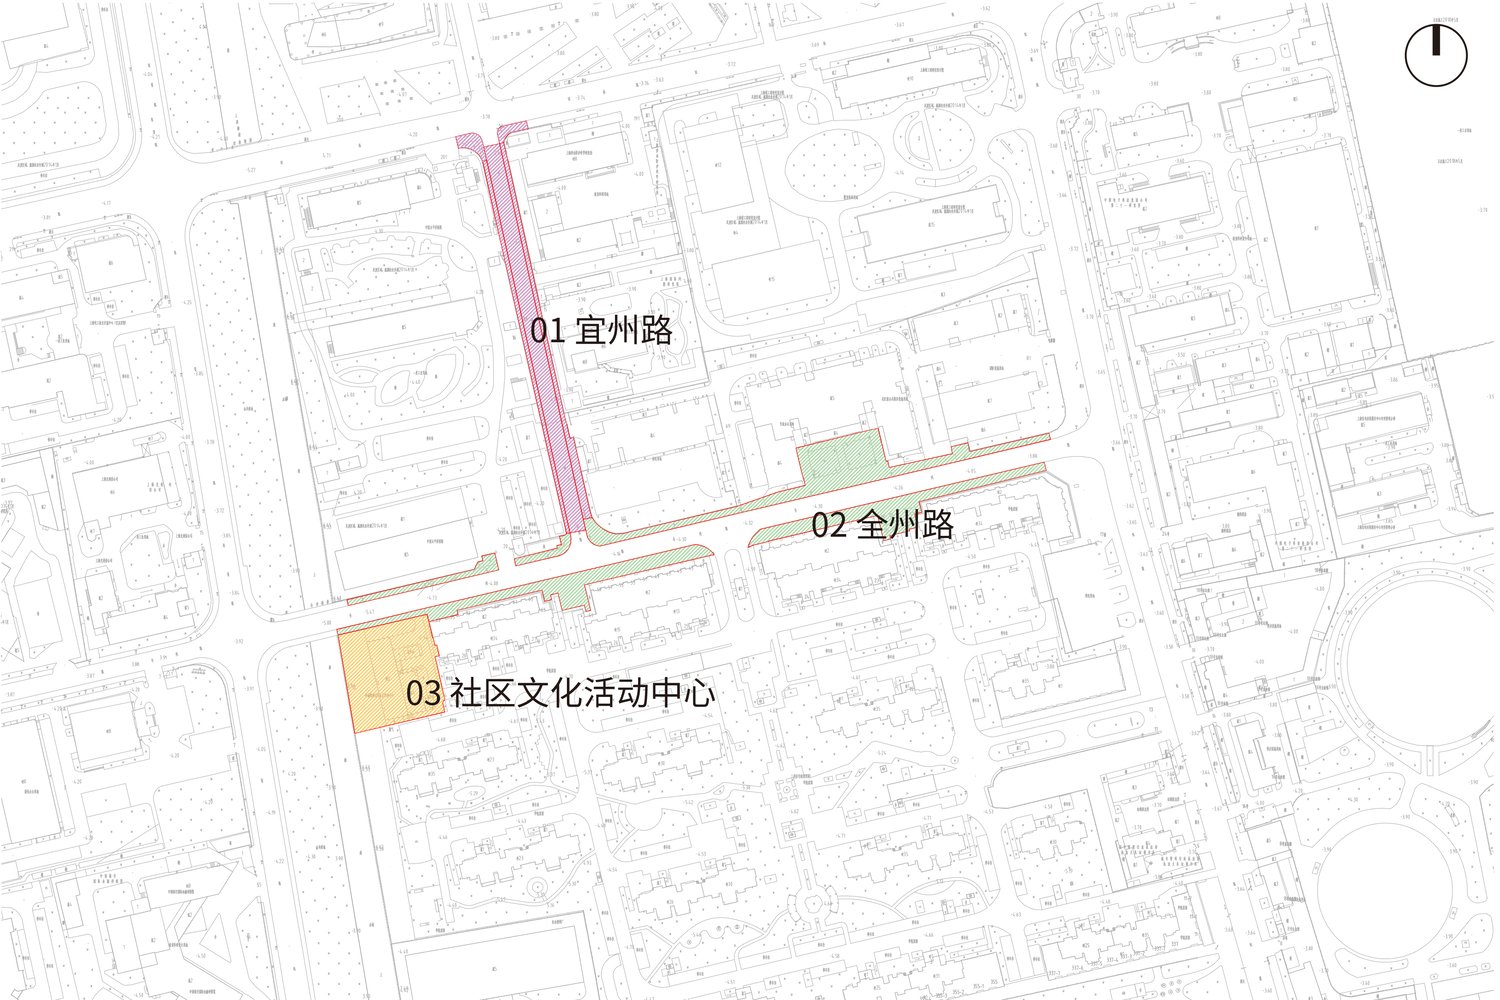
Shang'Ao Canal Social Service Center is located at the intersection of Shang'ao Tang Waterfront Path and Quanzhou Road, serving as a critical node in the Shang'ao Tang neighborhood's urban waterfront renewal initiative.
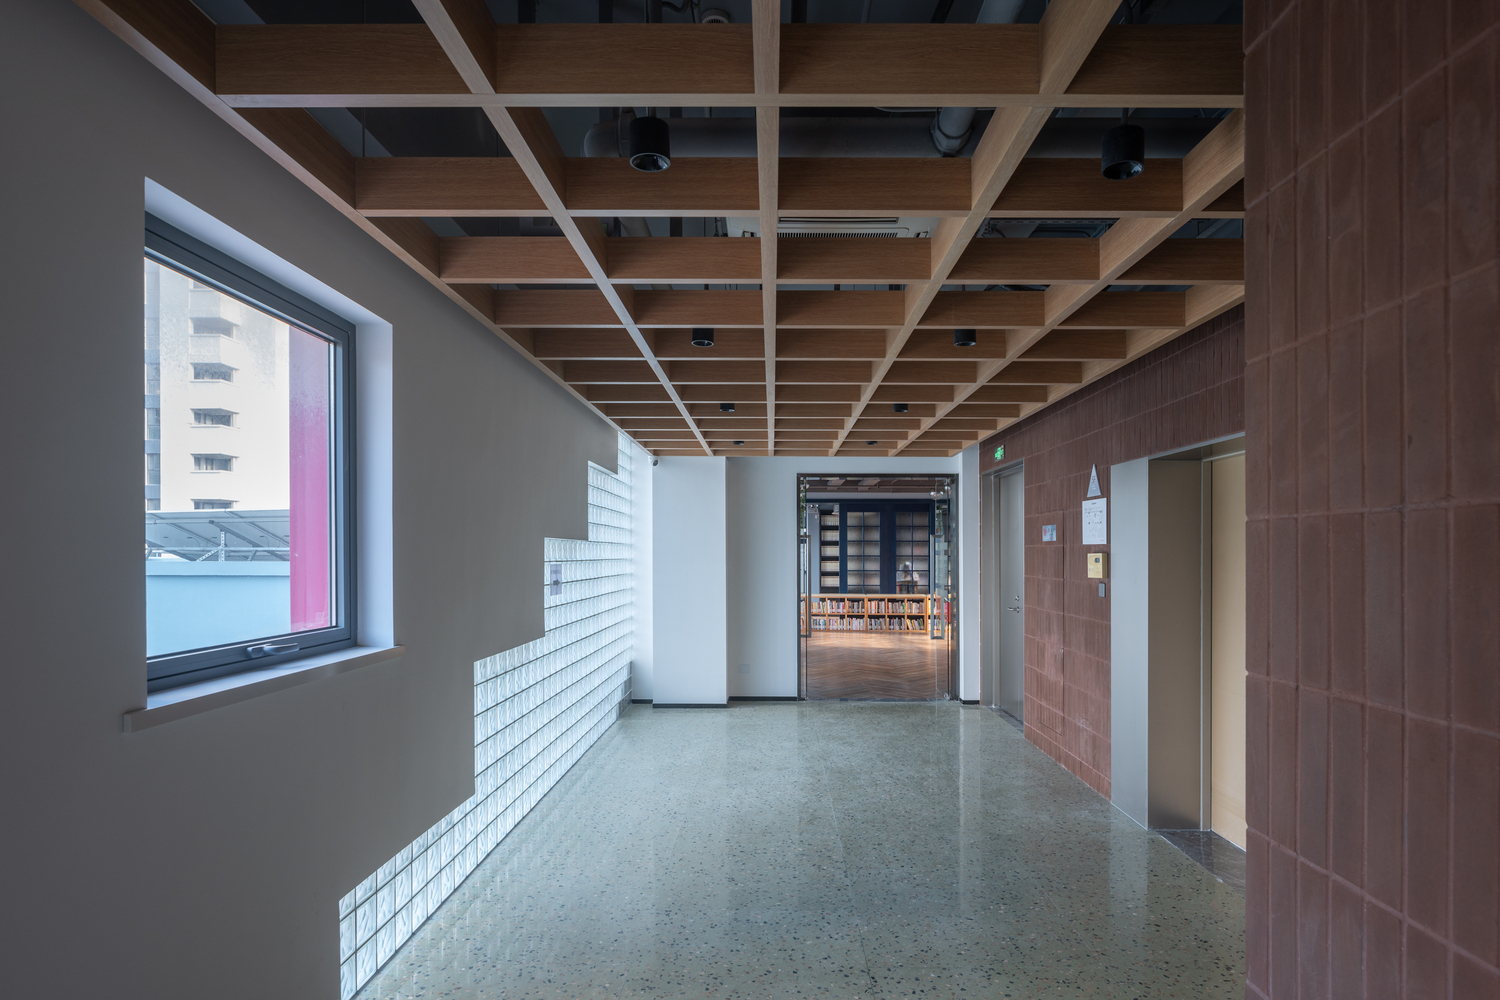
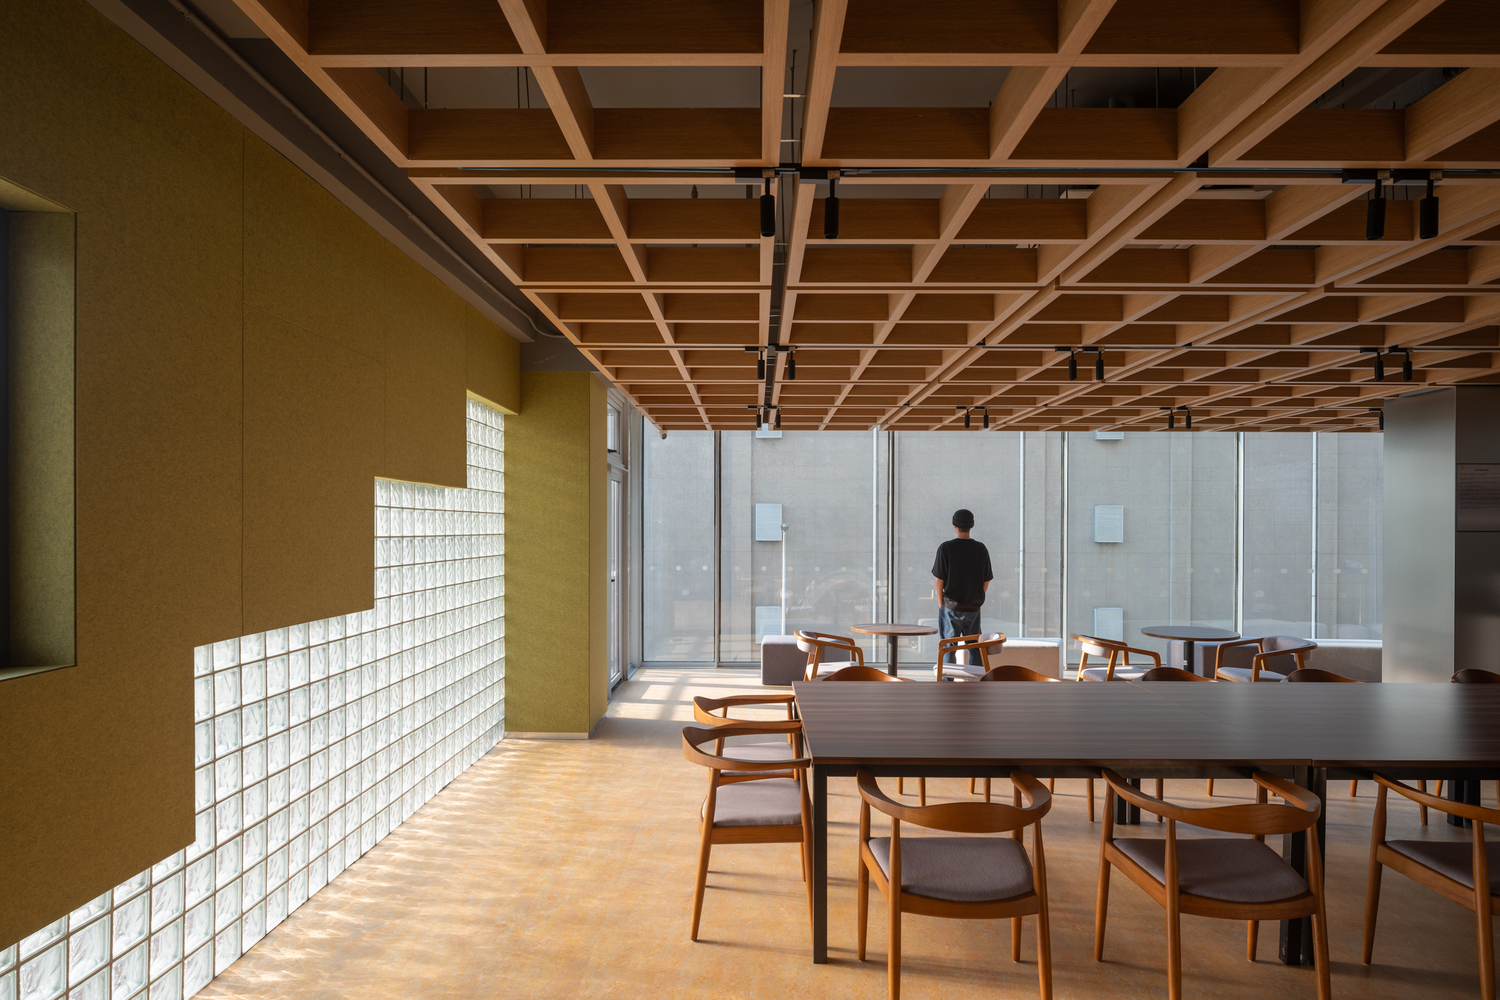
As the cultural heart of the community, the project integrates a variety of public functions, including a senior cafeteria, community library, performance space, and dance studio, offering a diverse array of services to nearby residents.
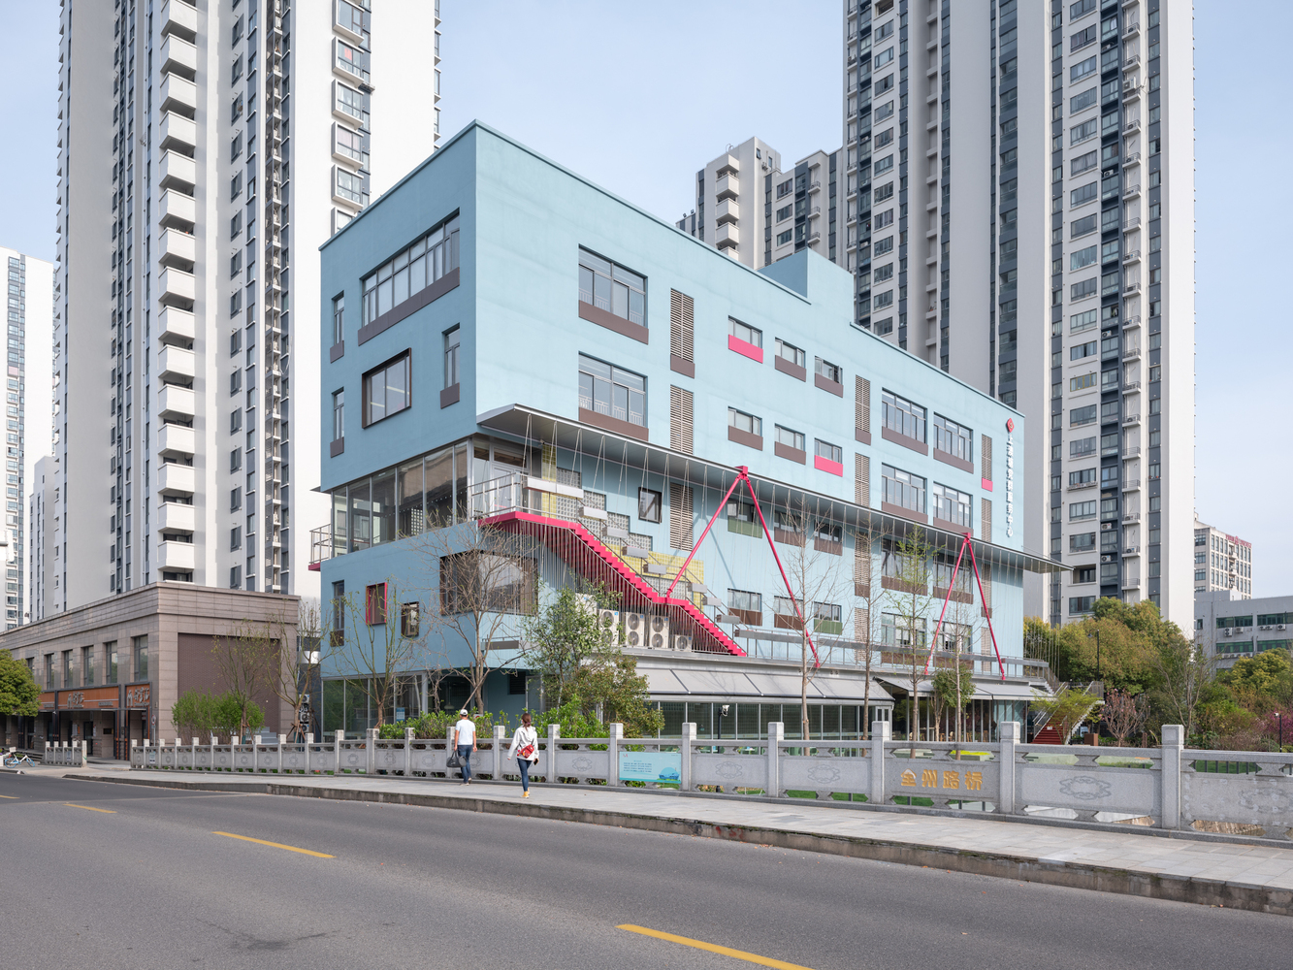
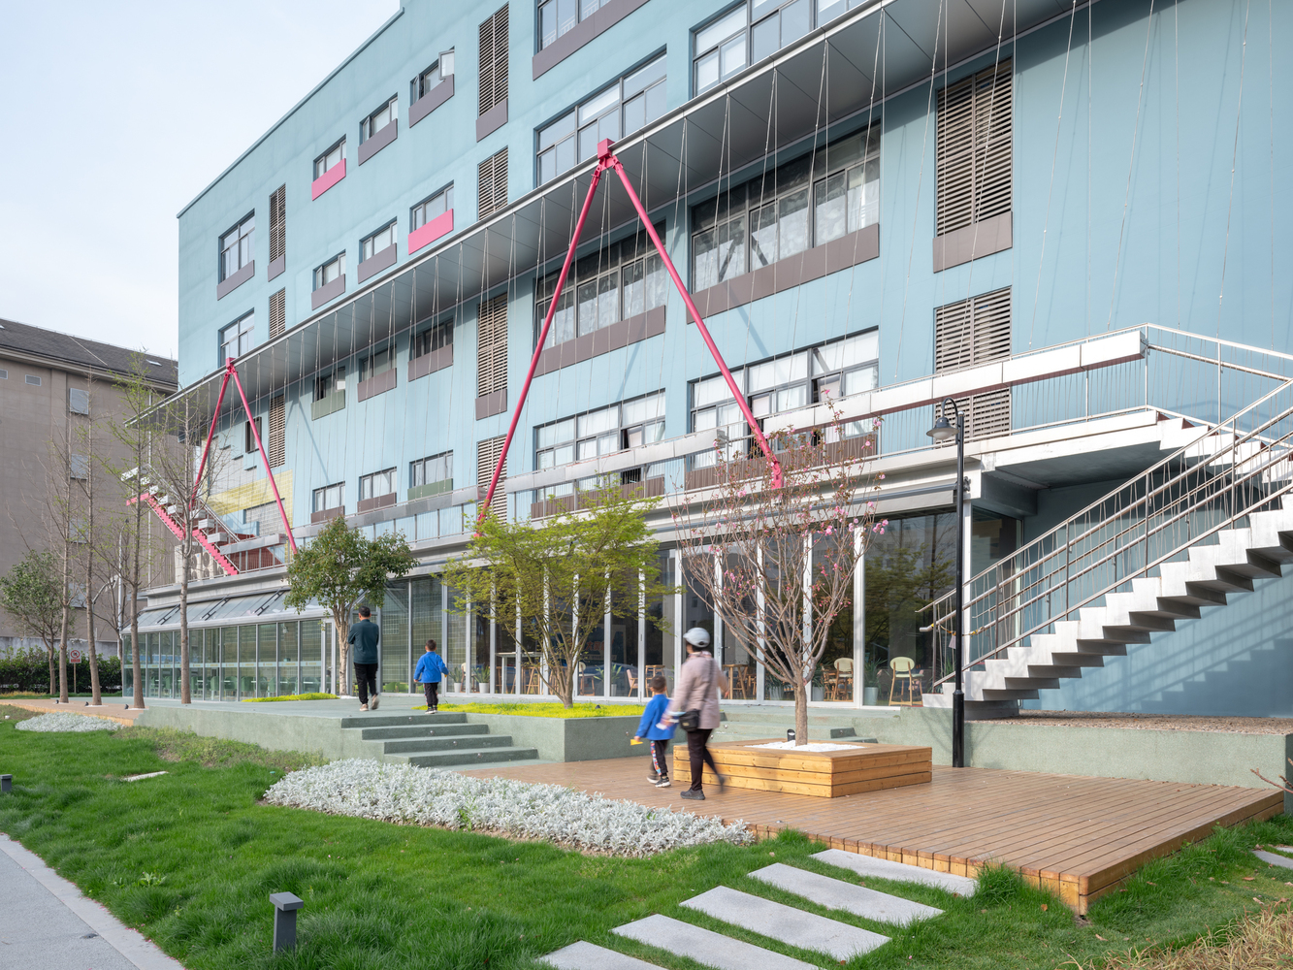
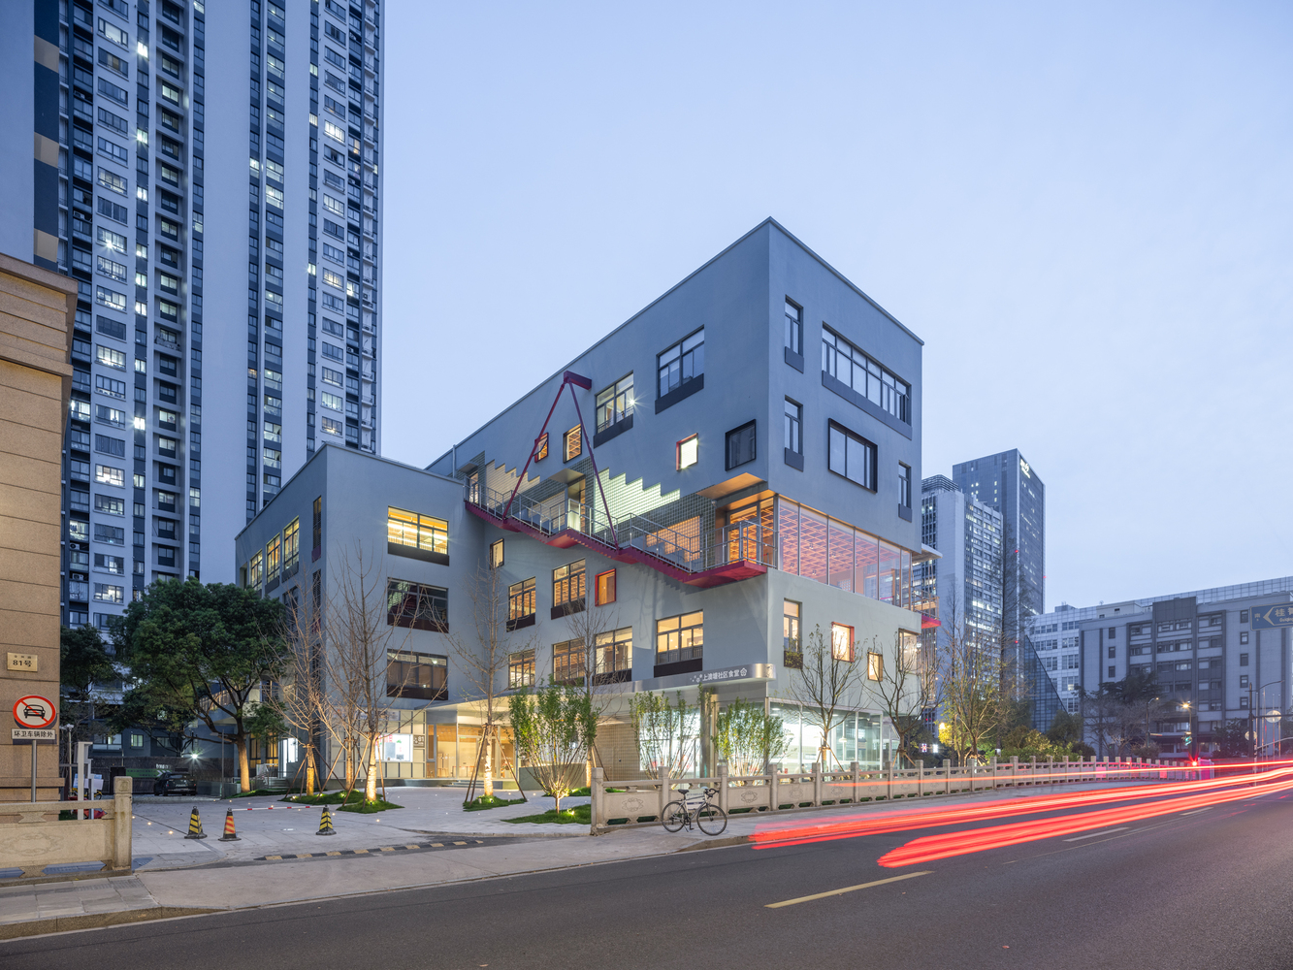
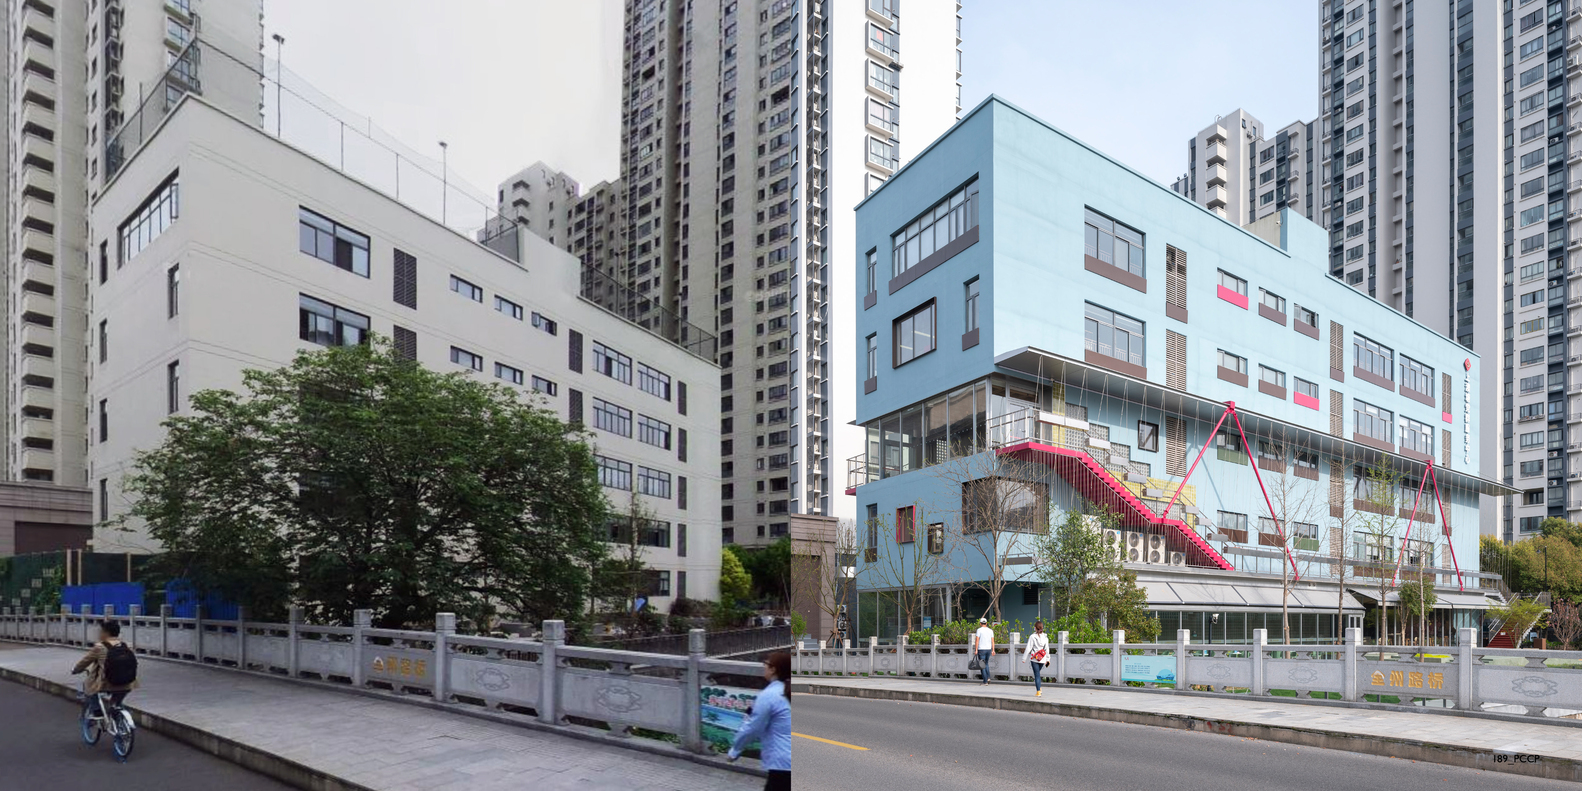
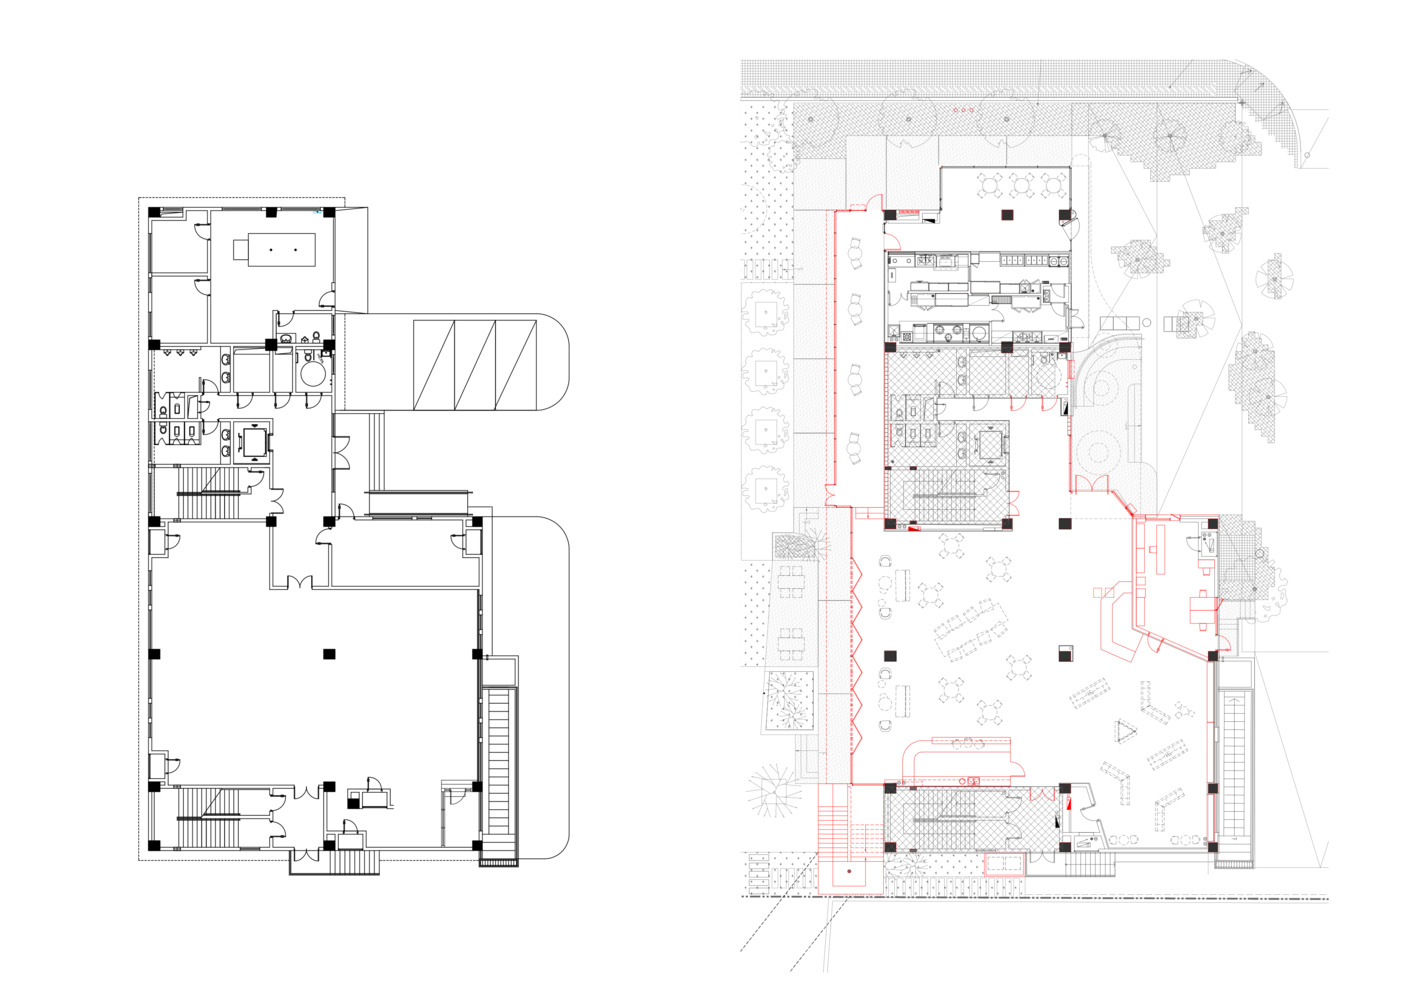
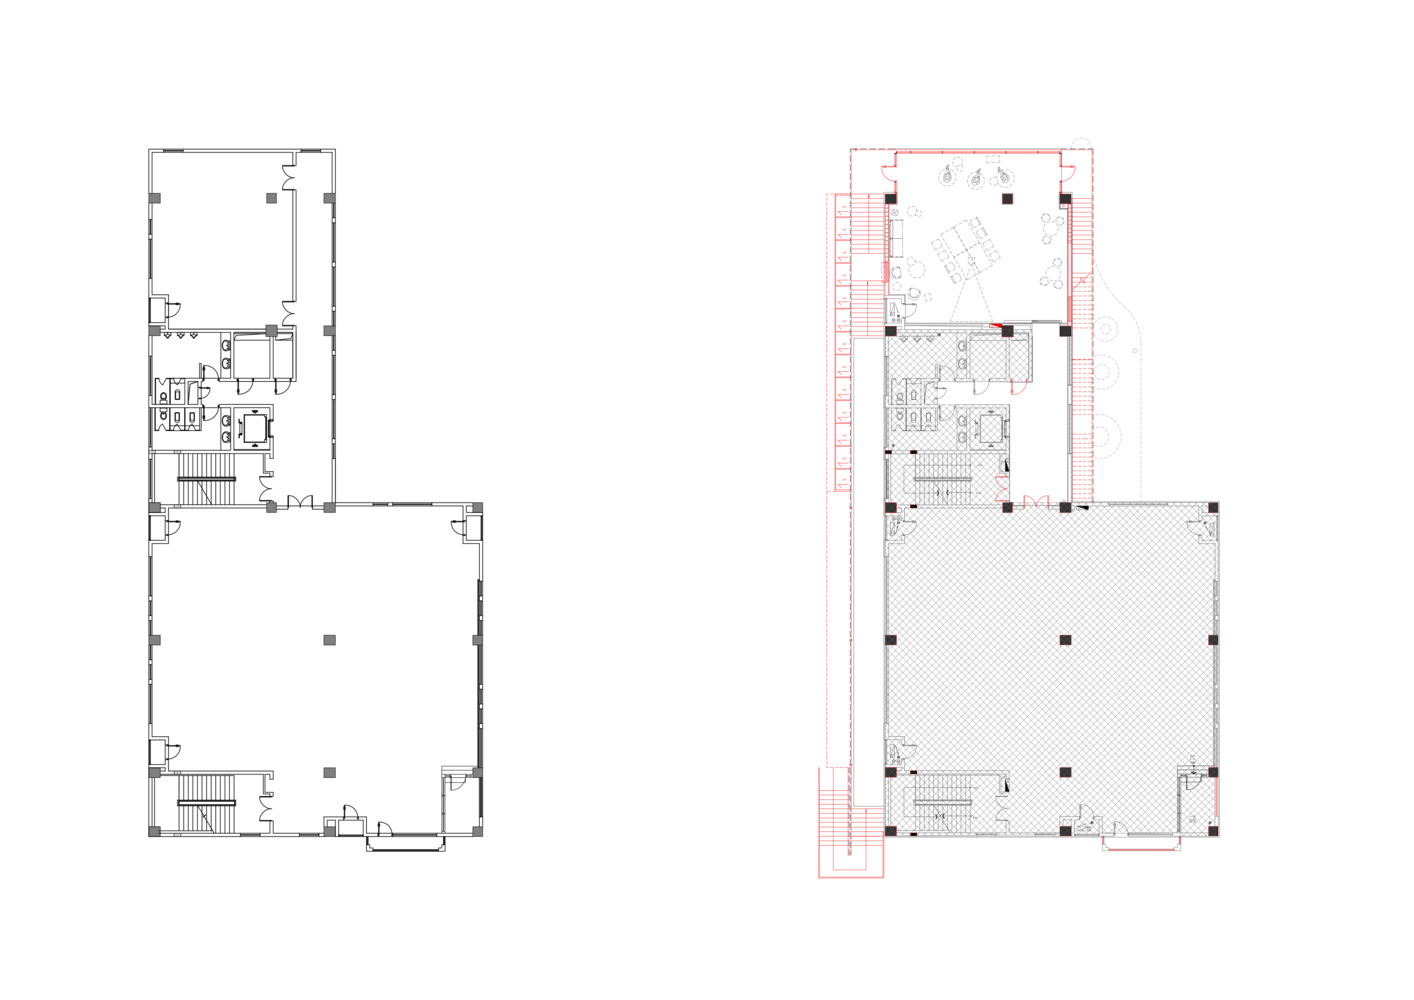
This renovation aimed to enhance the overall aesthetic and functional quality, focusing on reconstructing the façade and reconfiguring the interior public spaces. Through strategic design innovations, we sought to transform the center into a distinctive and recognizable cultural hub along the waterfront.
CONTEXT AND DESIGN CHALLENGES
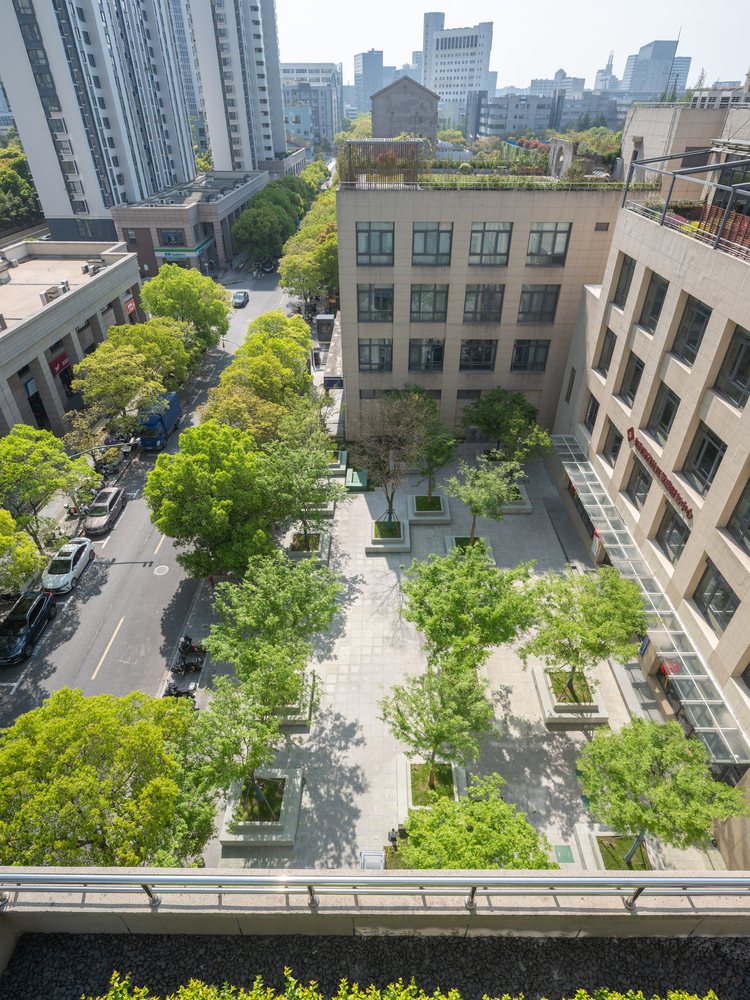
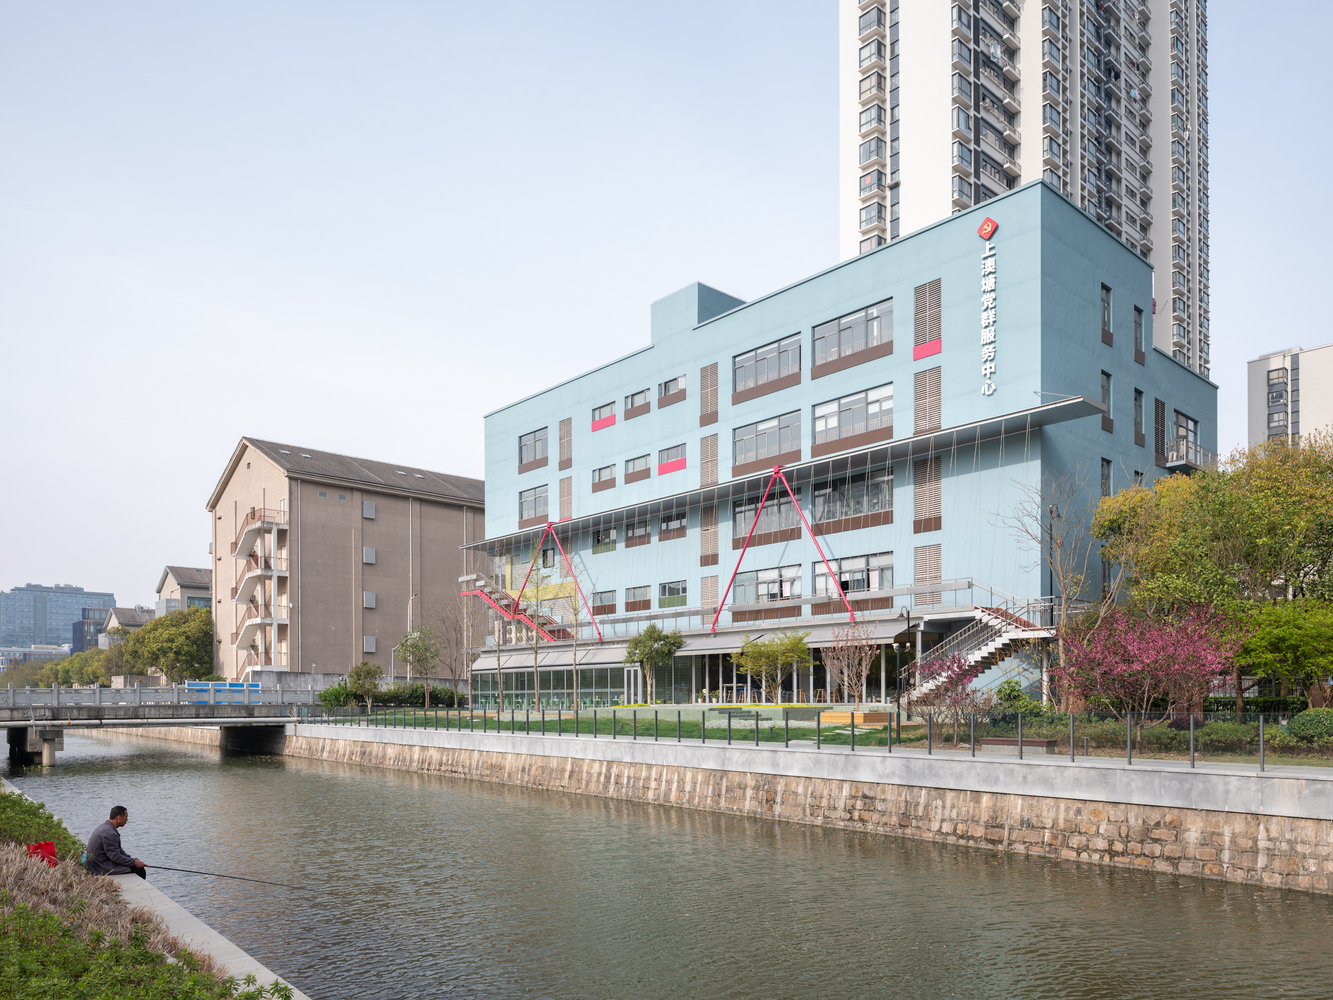
The project site is bordered by Quanzhou Road to the north, with the main entrance situated to the northeast. To the east lies a dense residential community, while the west opens onto the Shang'ao Tang River's waterfront green space.
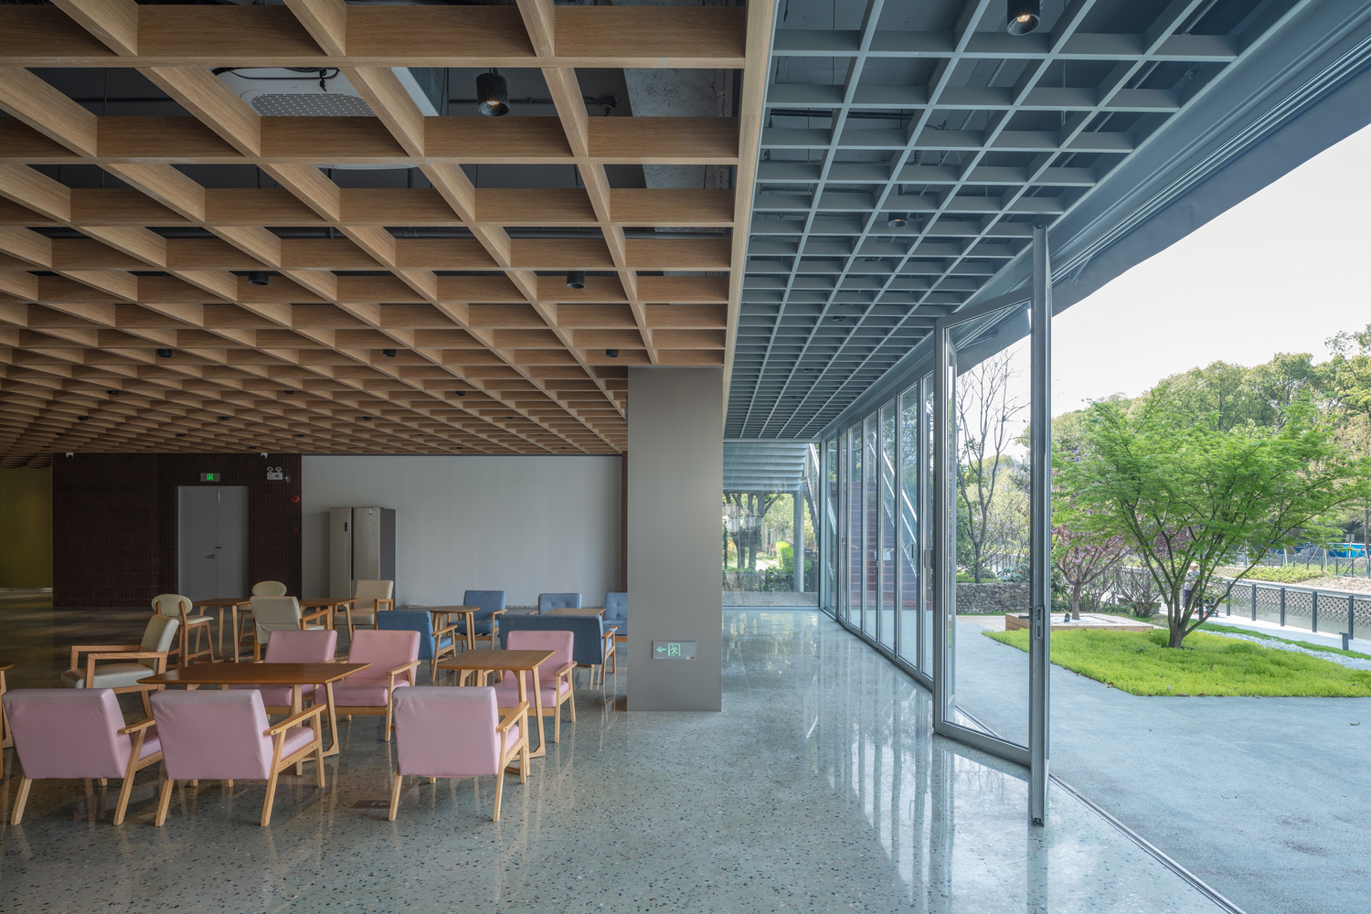
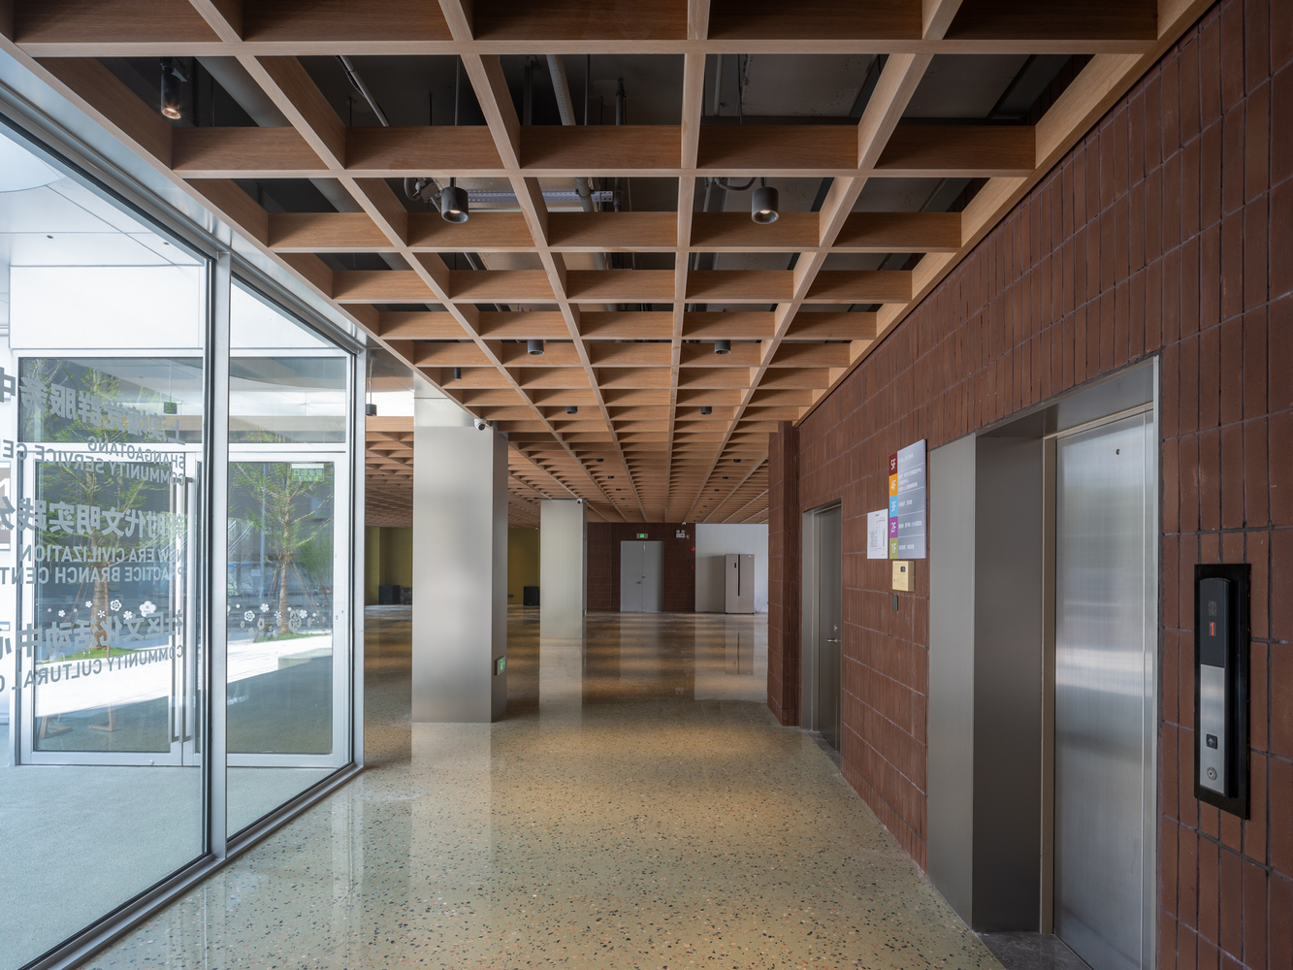
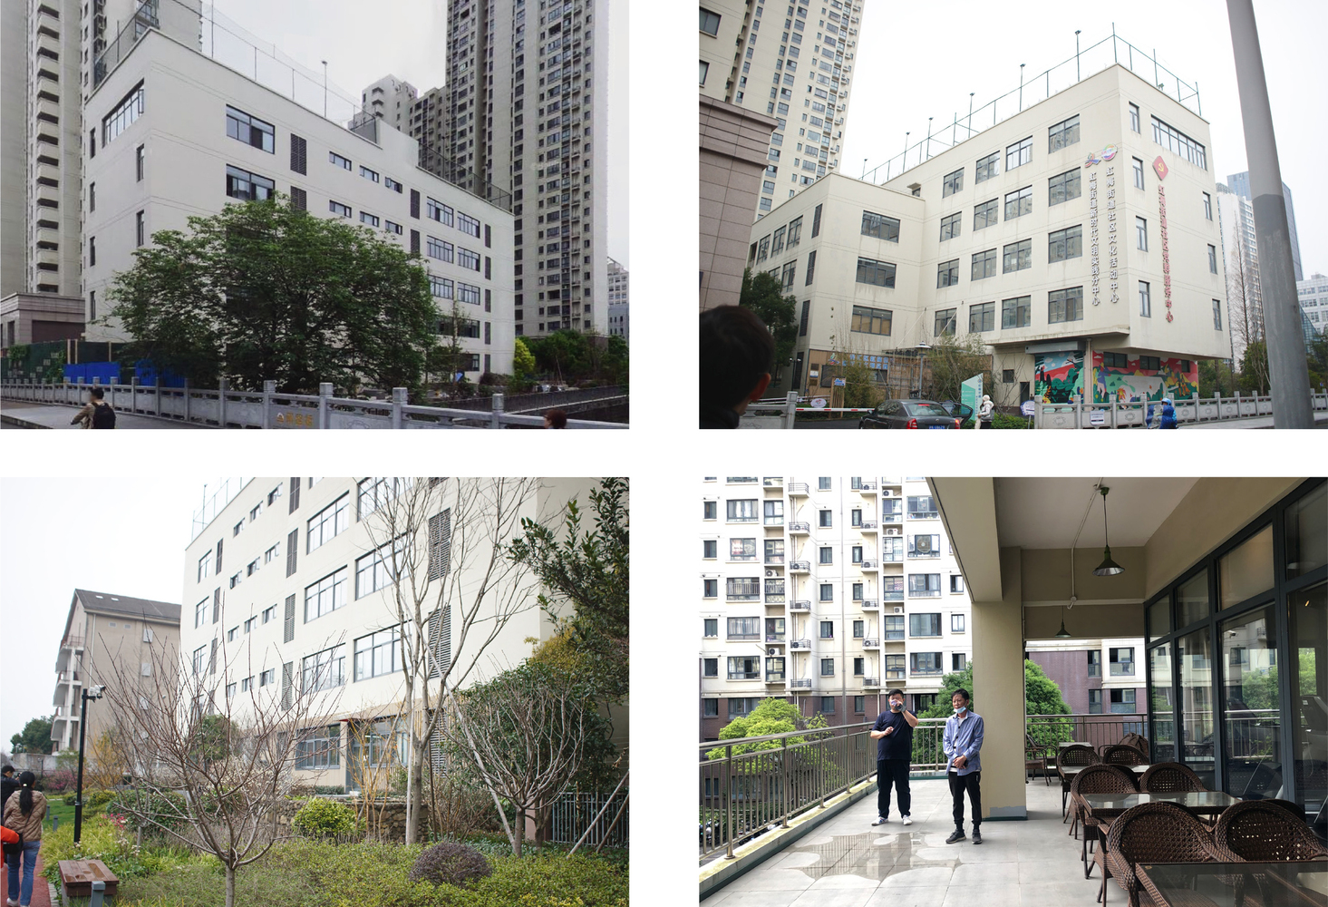
Across the river stands a line of verdant dawn redwoods, providing expansive natural views. However, the original building, characterized by its traditional concrete frame structure, presented a plain and unremarkable appearance, lacking distinctive identity.
The building also obstructed the direct connection between the eastern entrance plaza and the western waterfront space, limiting the flow of community activities. The primary challenge was to overcome these constraints through design—connecting the site, enhancing user experience, and injecting new vitality into the building.
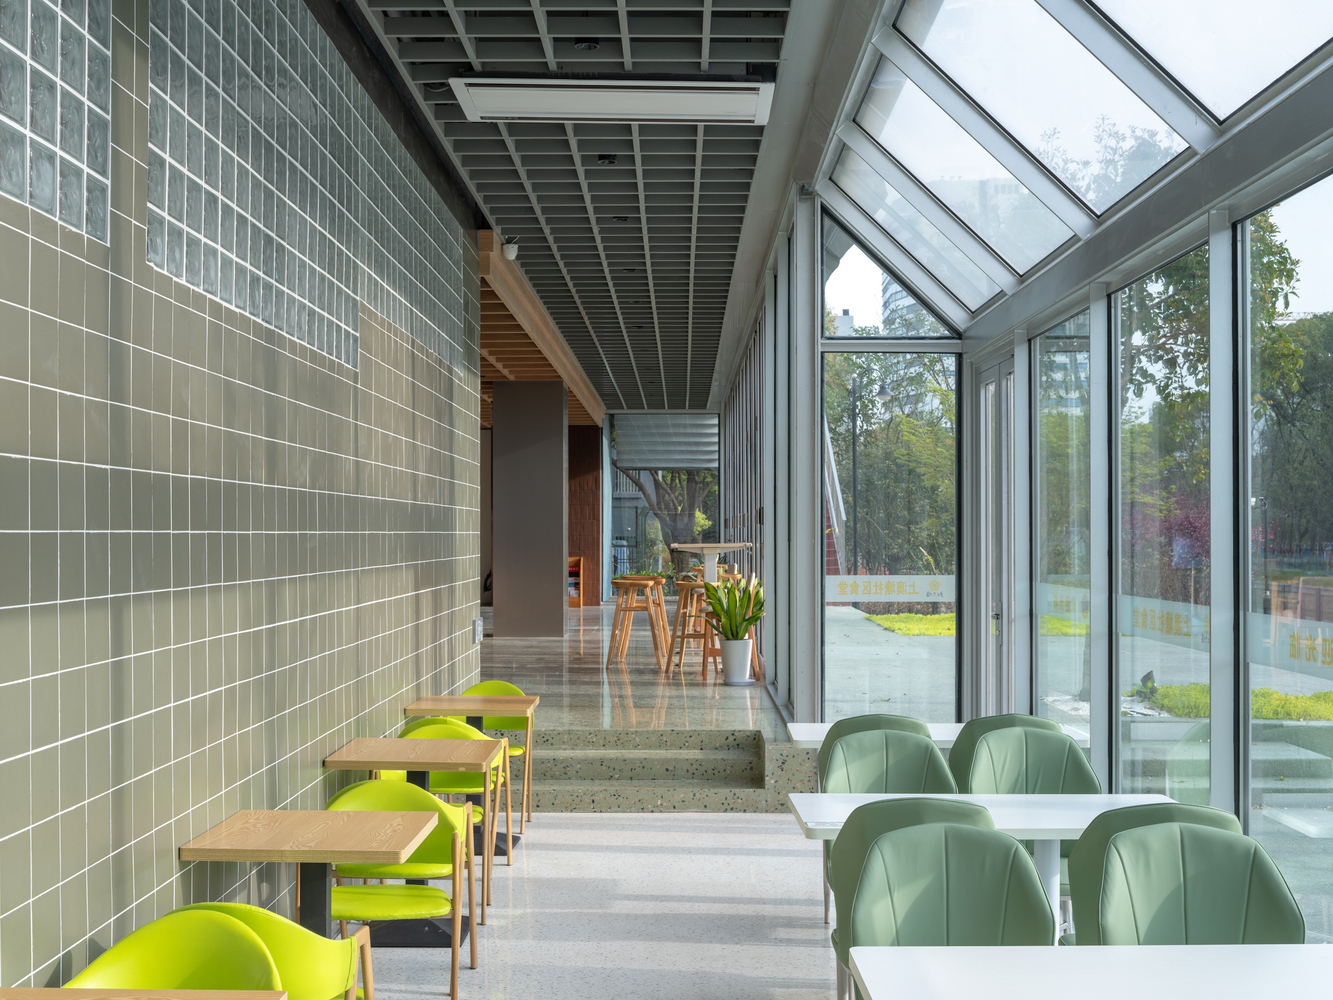
DESIGN STRATEGIES: FROM SPATIAL CONNECTION TO PLAYFUL ENGAGEMENT
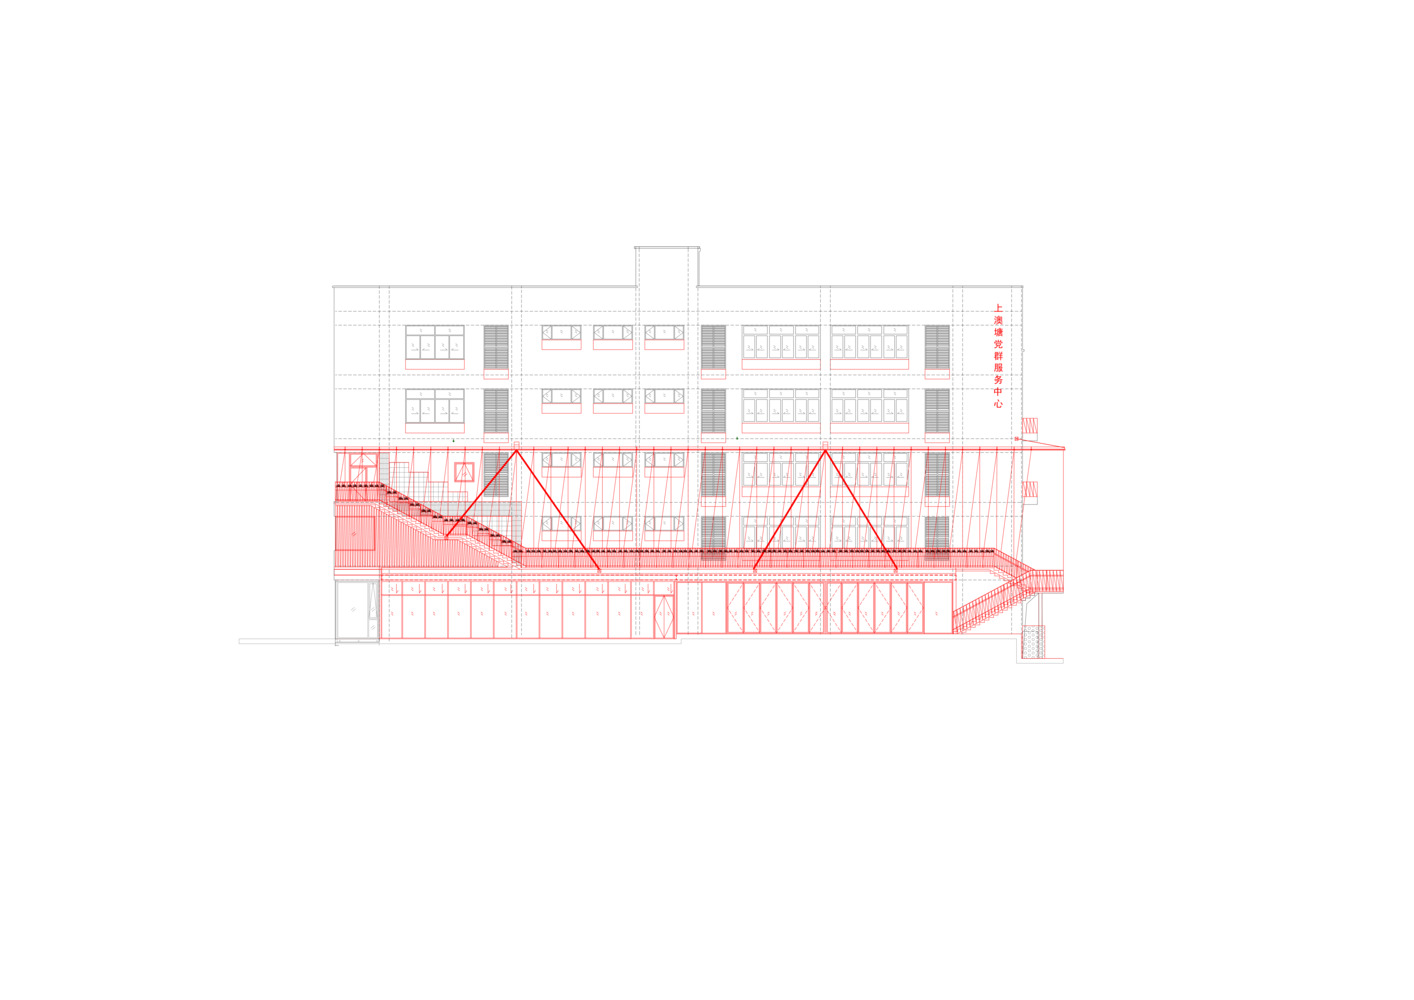
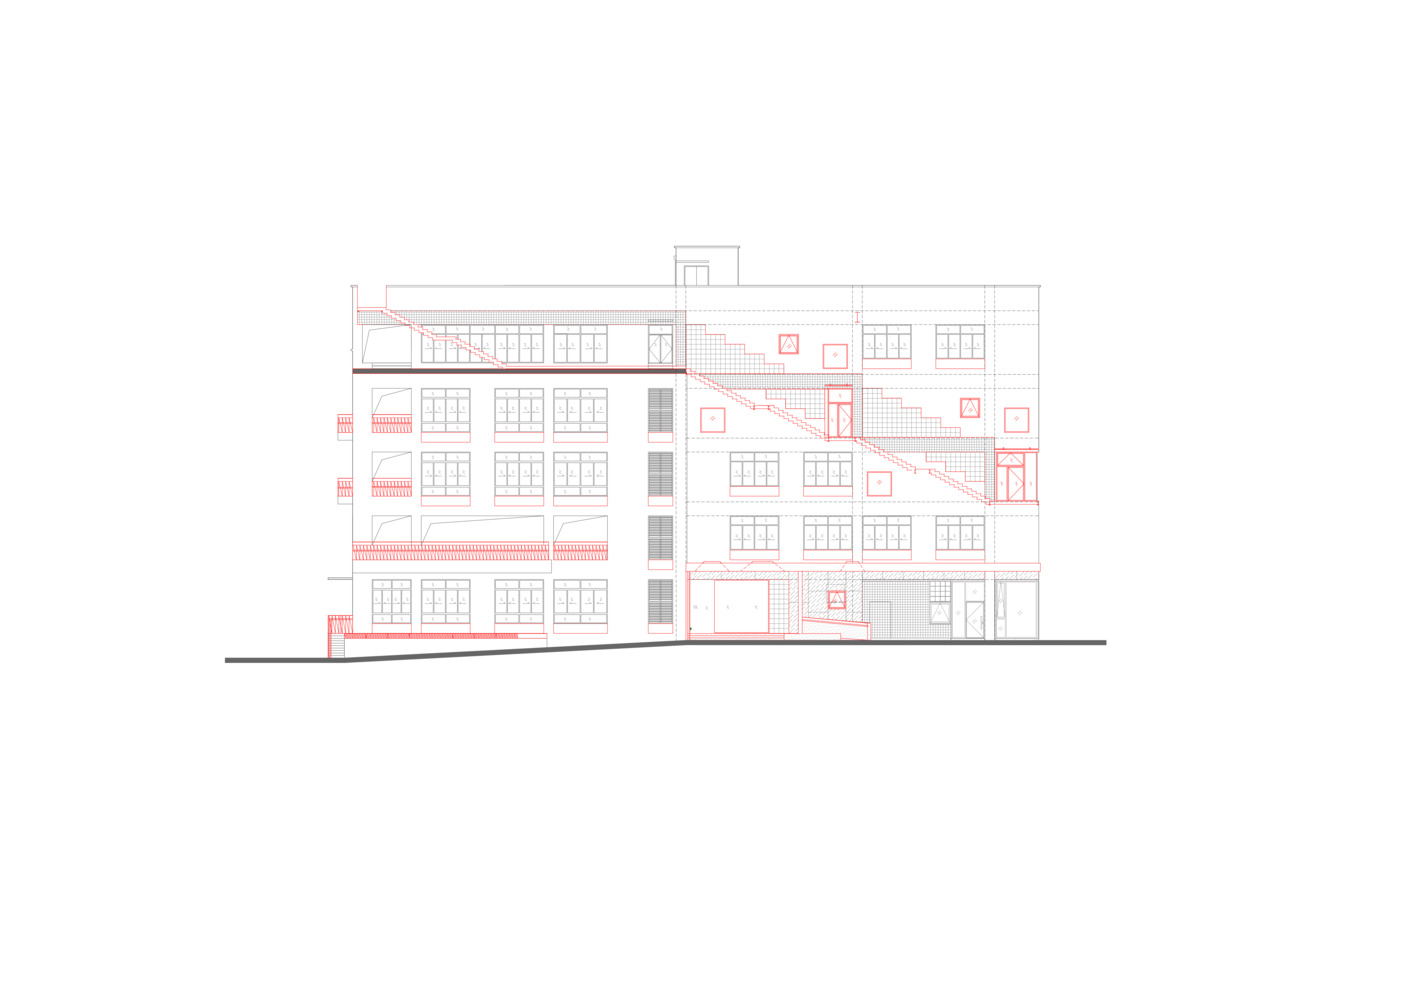
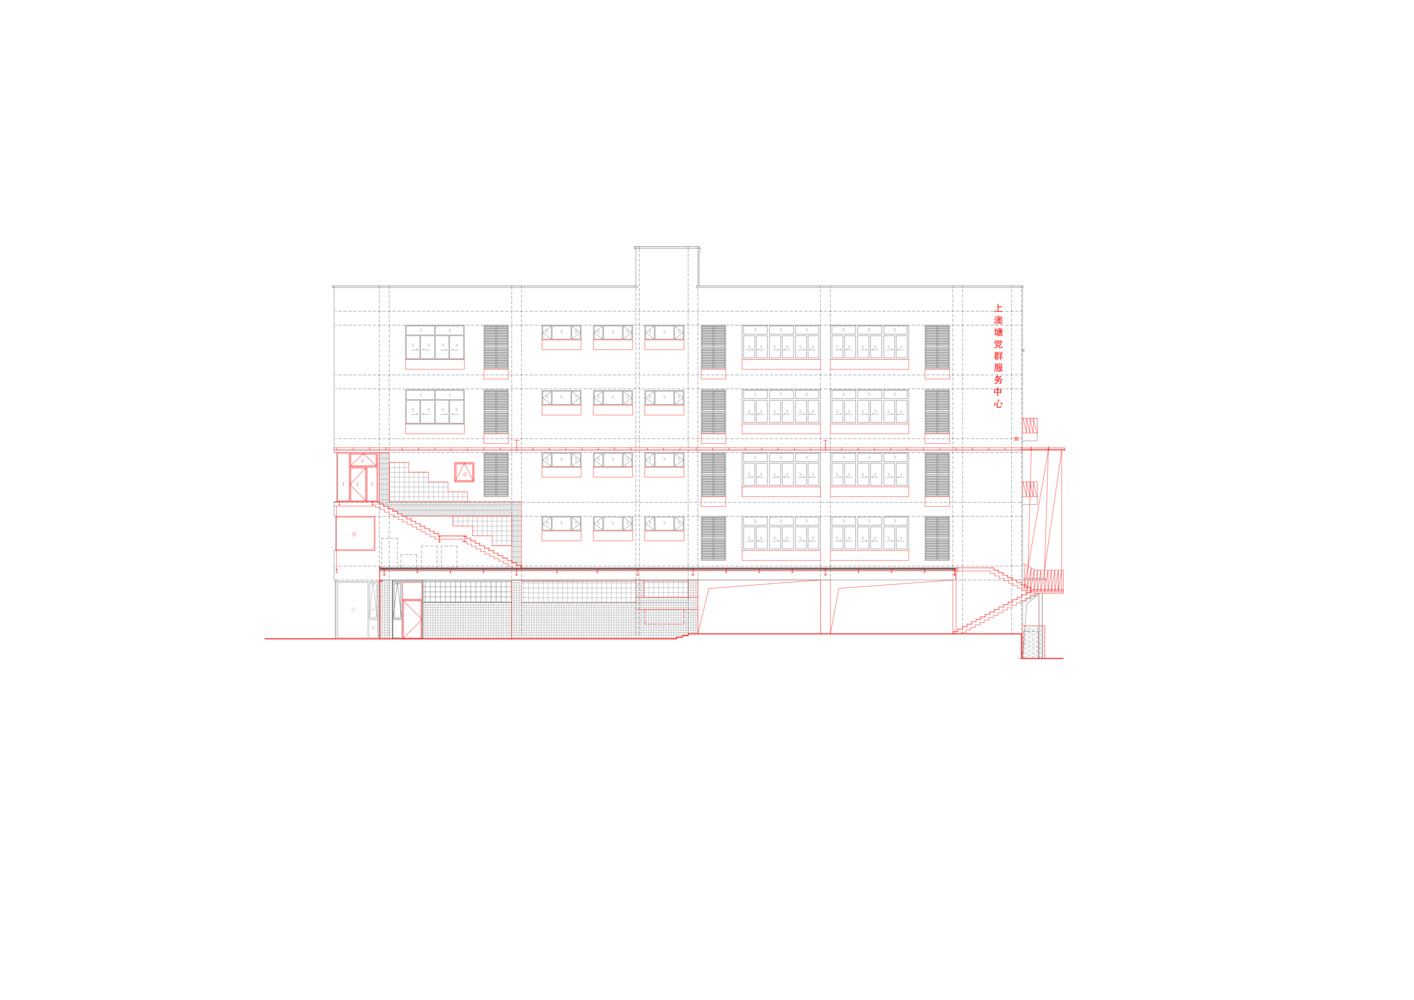
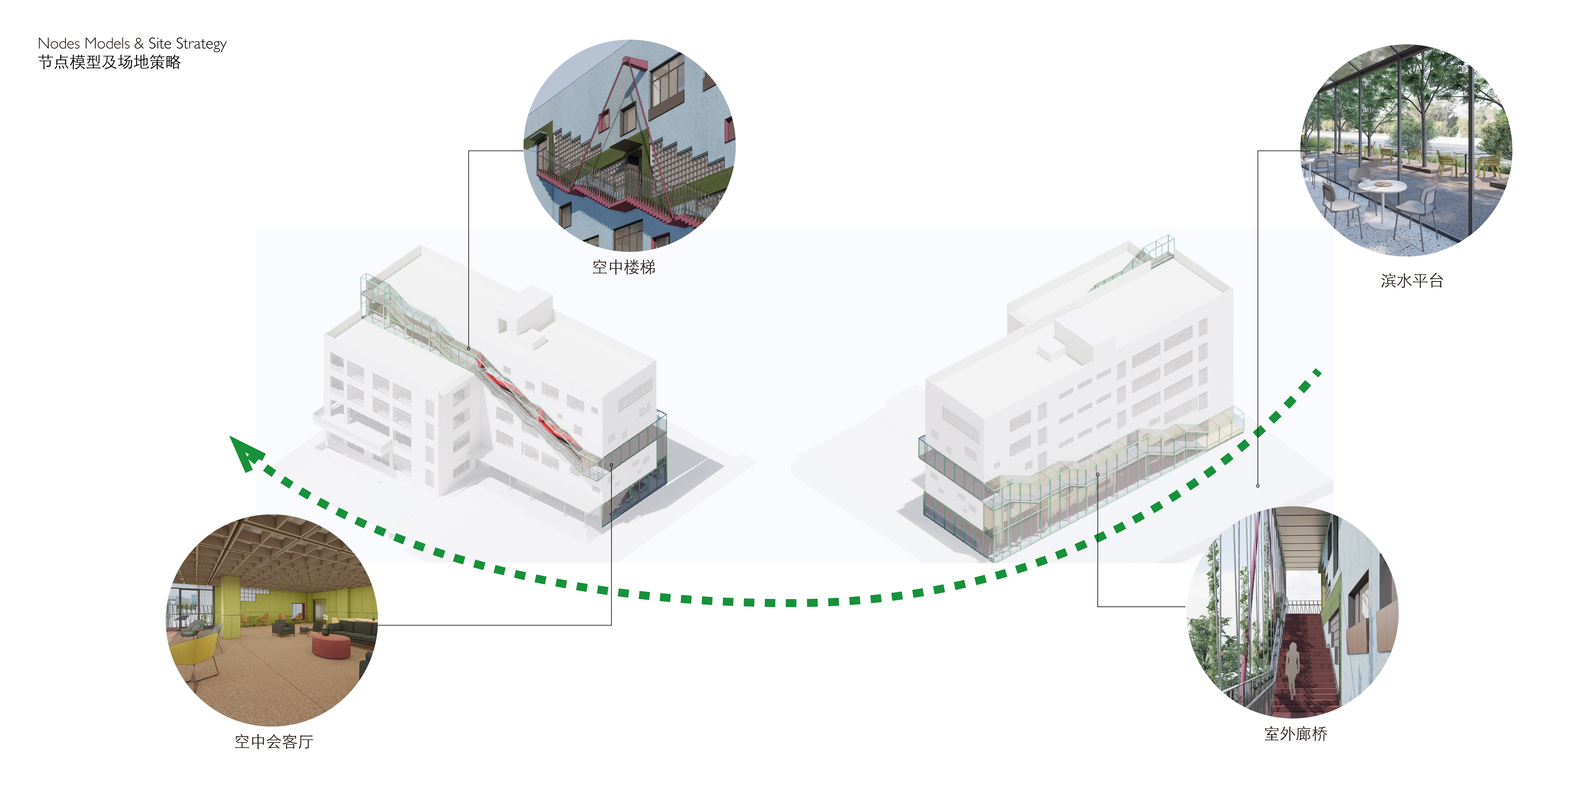
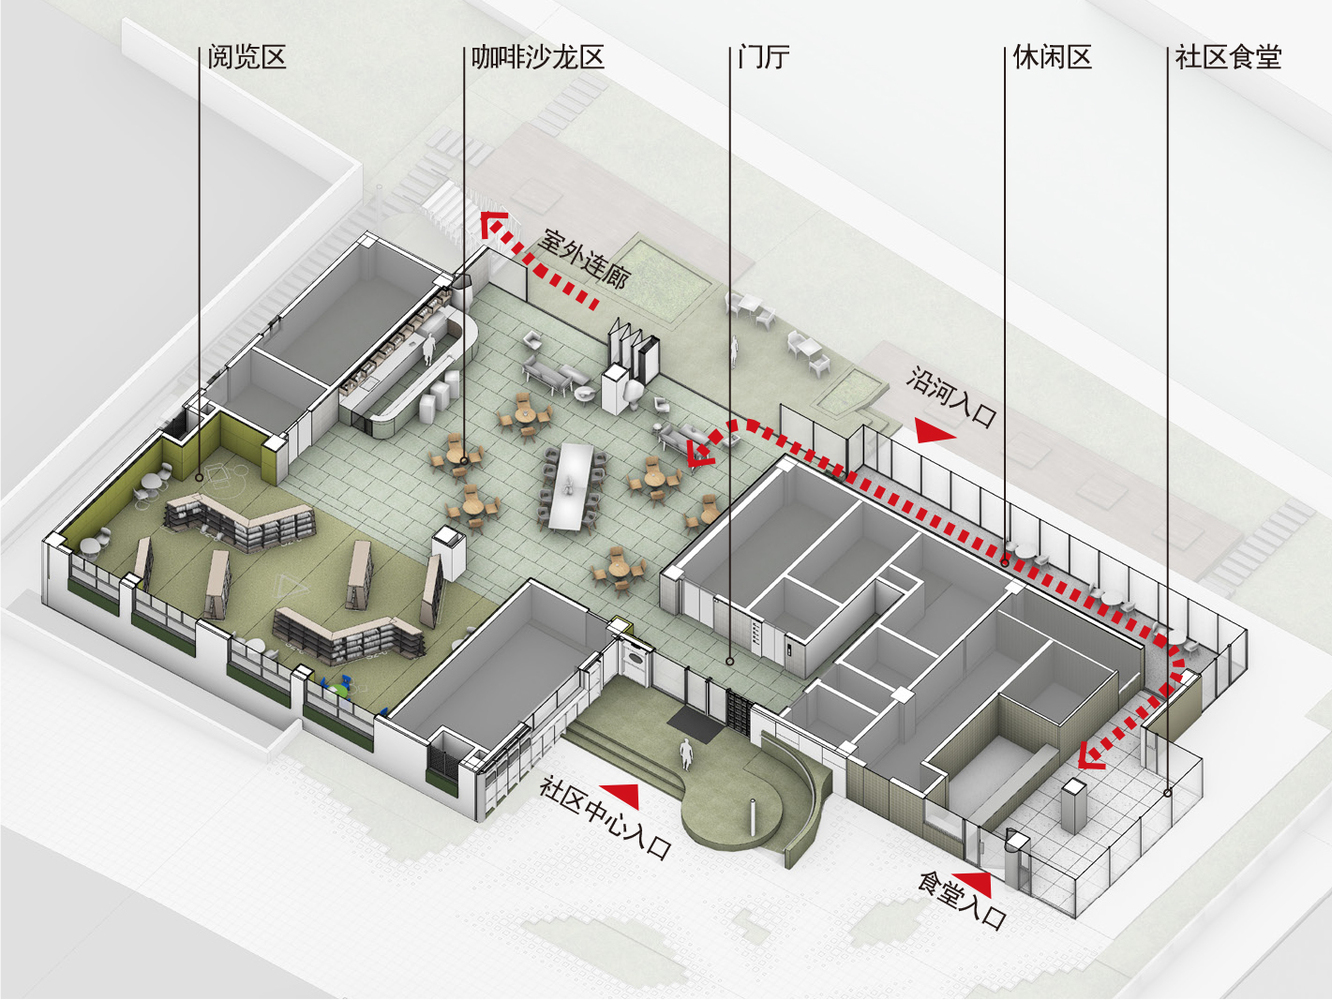
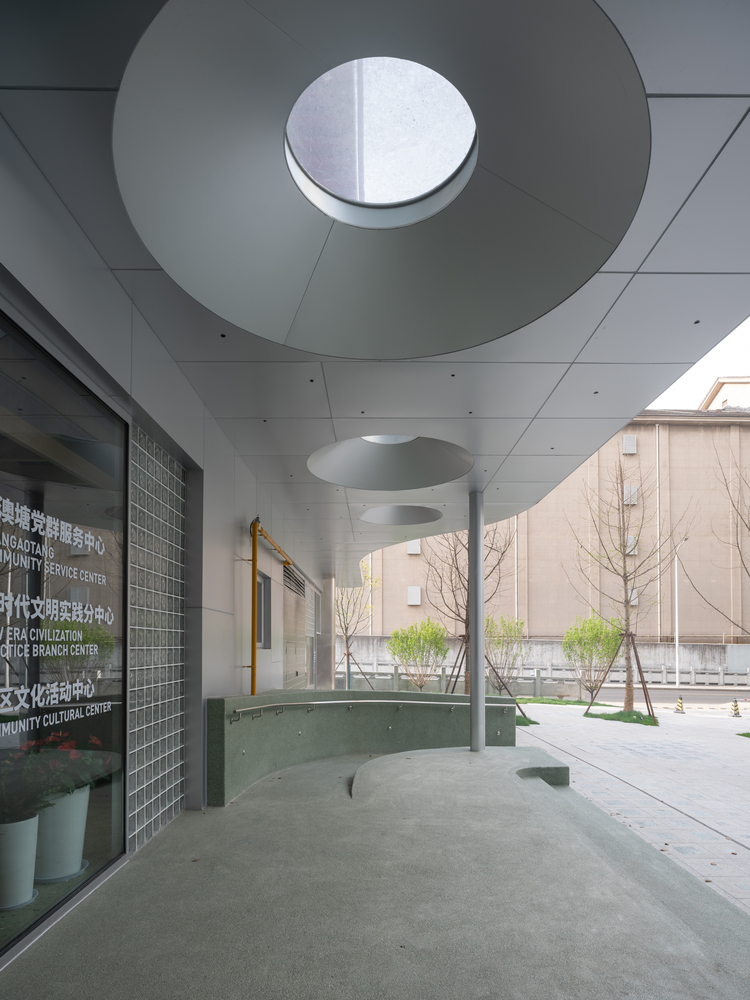
Connection and Extension: Reorganizing Site Spaces - To break the spatial segmentation caused by the original building, we introduced a continuous outdoor corridor running east-west, linking the eastern entrance plaza to the western waterfront space.
This strategy extended the spatial boundaries of the building and created an engaging path that draws the Shang'ao Tang greenway's natural scenery into the community center.
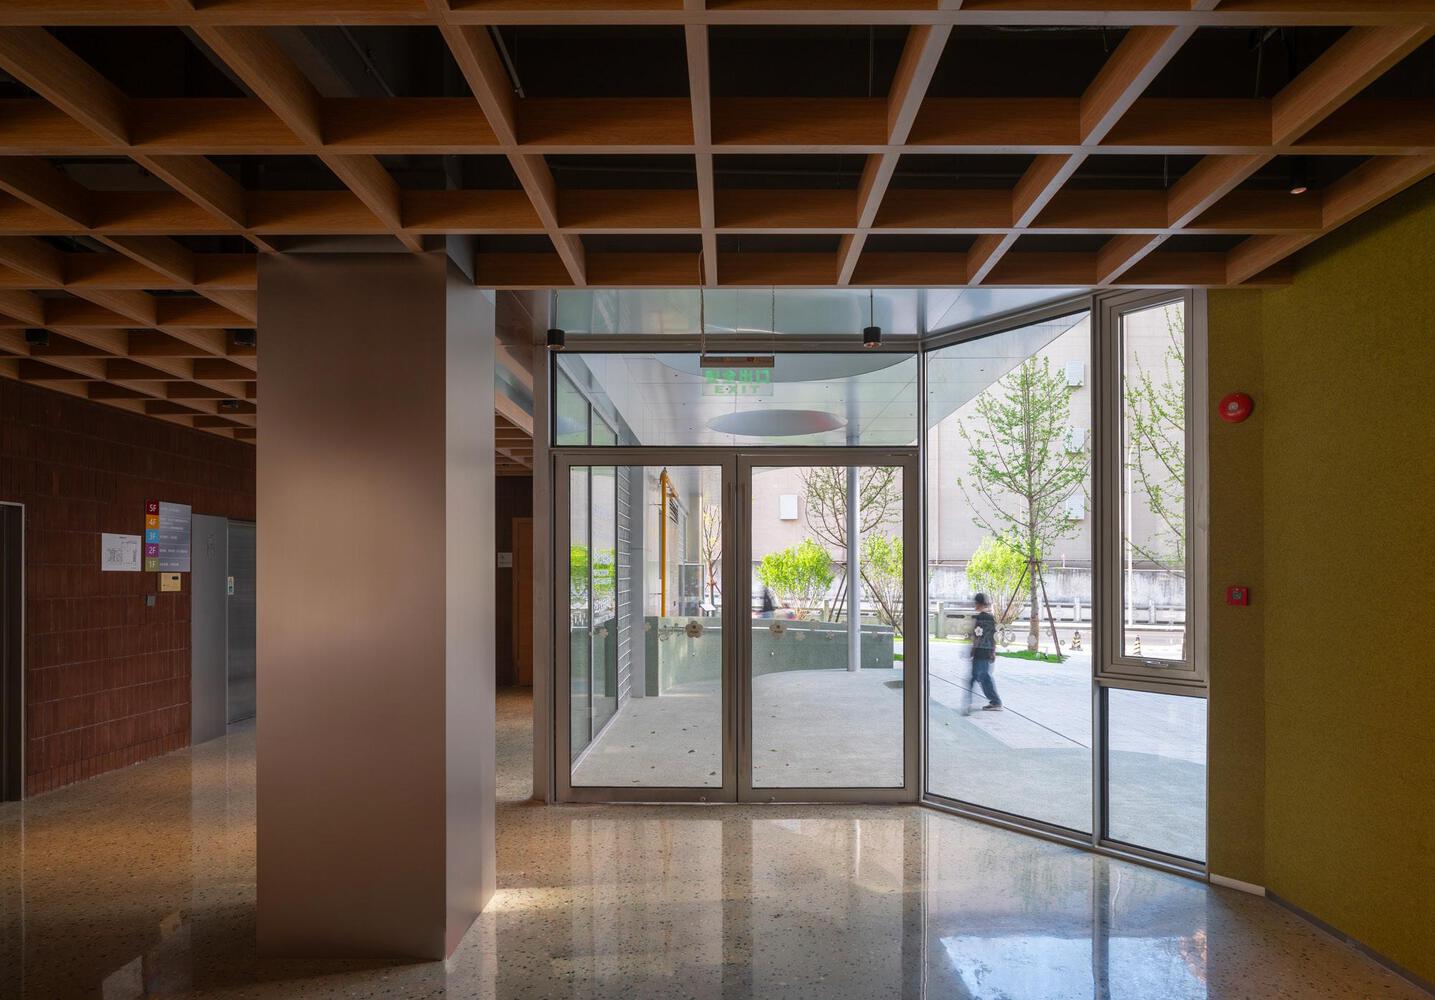
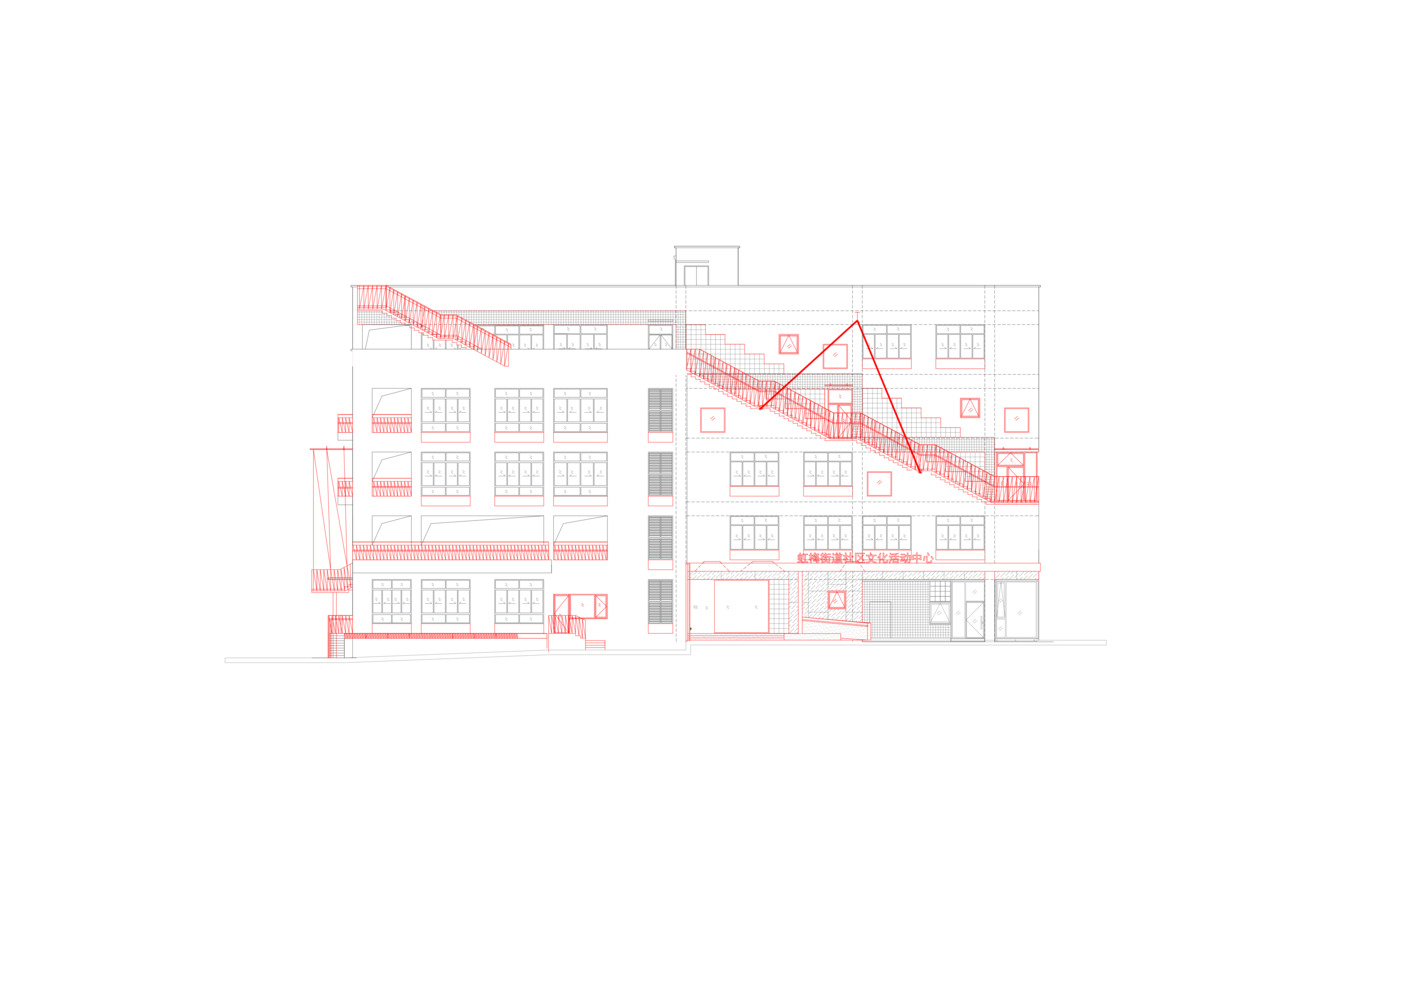
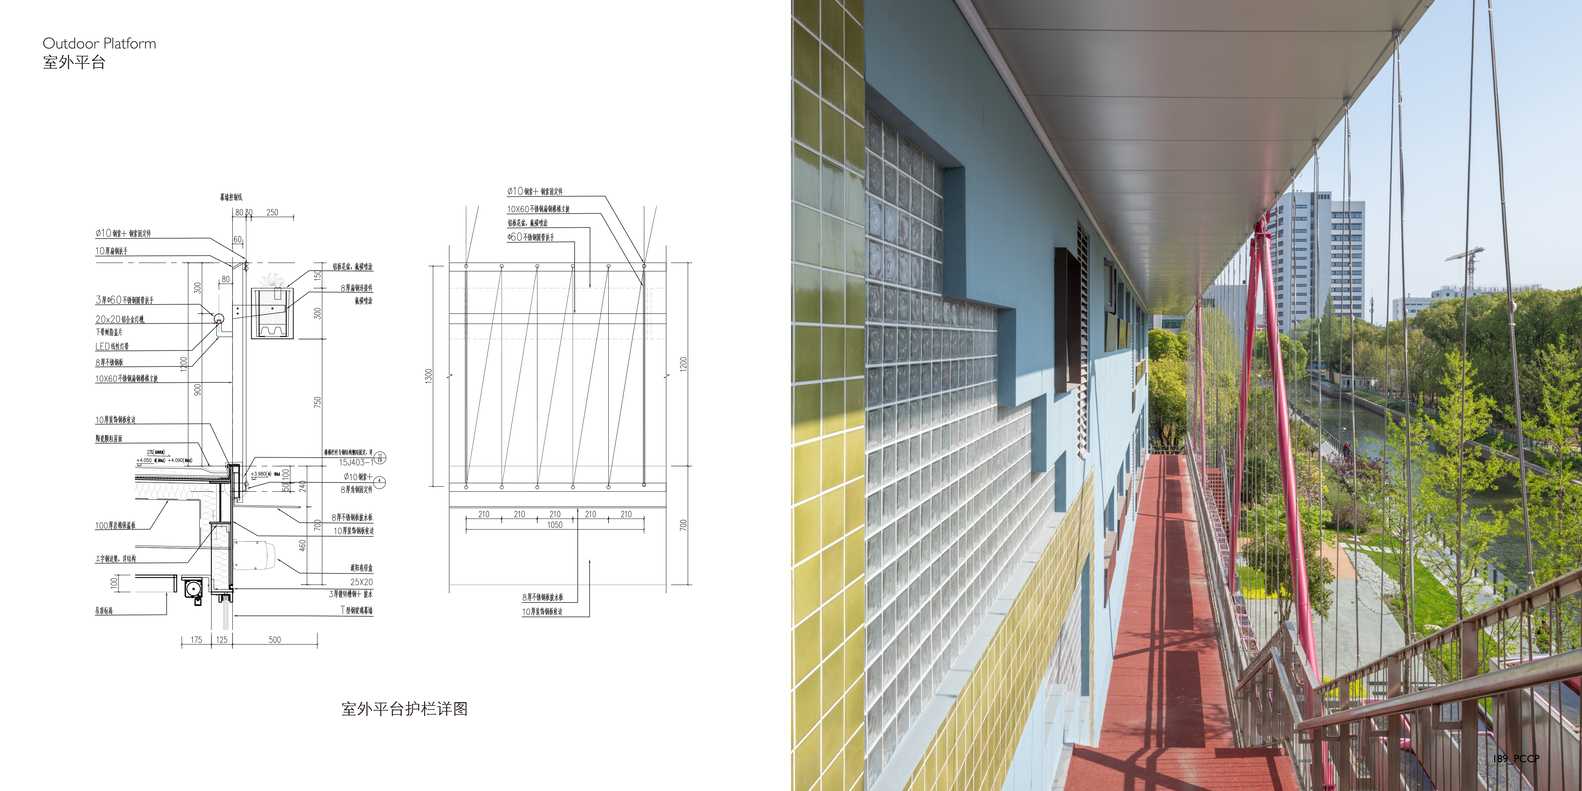
Beyond traditional vertical circulation routes, we designed a dynamic and interactive pathway. The corridor serves not only as a functional circulation path but also as an experiential space, inviting exploration and infusing the community center with energy.
DIALOGUE BETWEEN LIGHTNESS AND SOLIDITY: STRUCTURAL INNOVATION
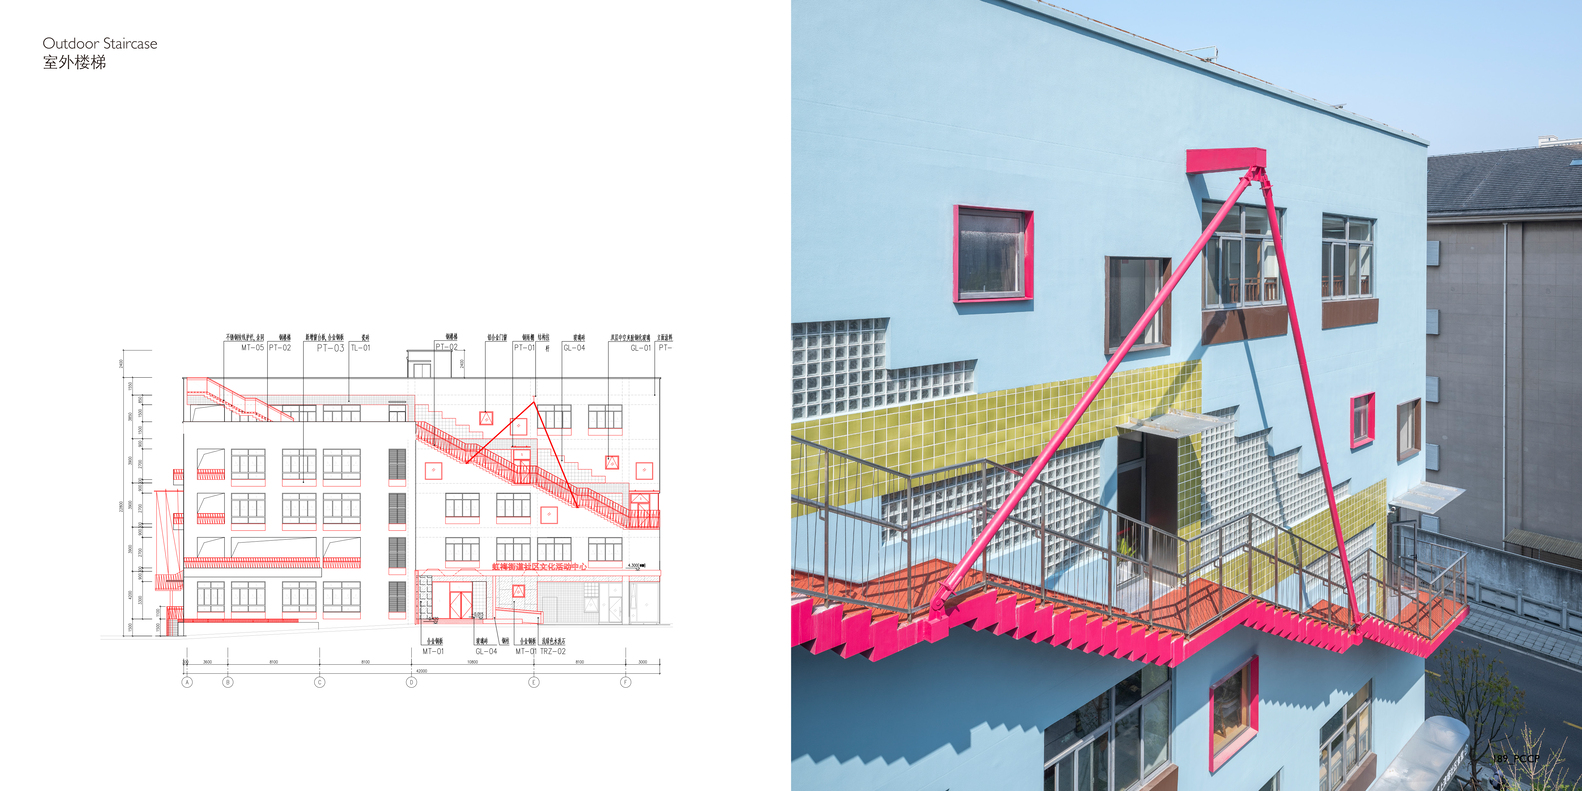
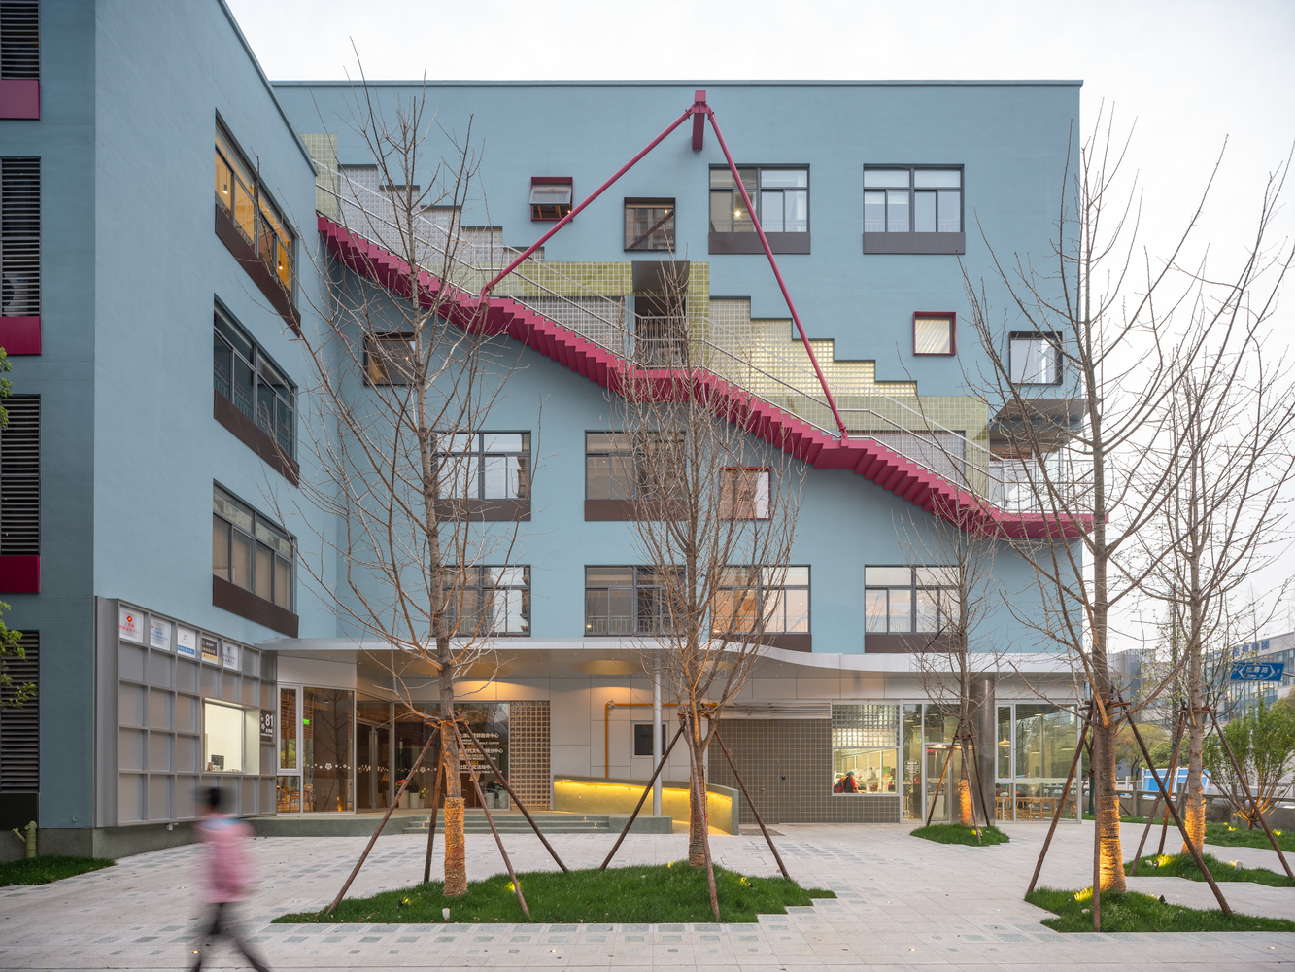
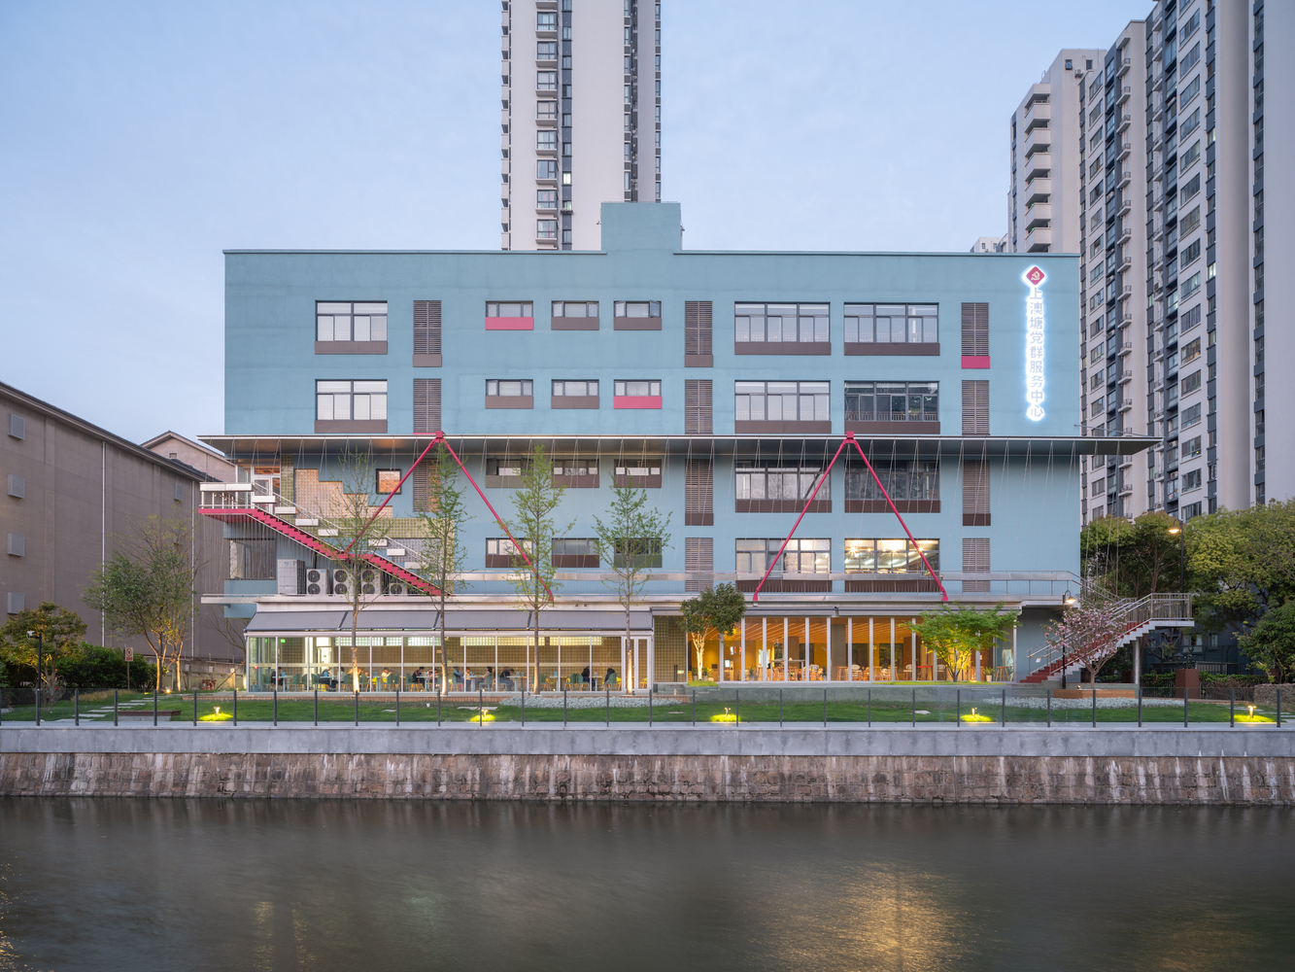
The original building's concrete frame and window system conveyed a sense of heaviness, while the newly added steel-structured external corridor and stairways introduced a contrasting sense of lightness.
Drawing inspiration from the Hanging Temple in Shanxi, we utilized cantilevered beams and tension rod systems to embed steel beams into the building's structural strong points at beam-column intersections, ensuring both stability and slenderness.
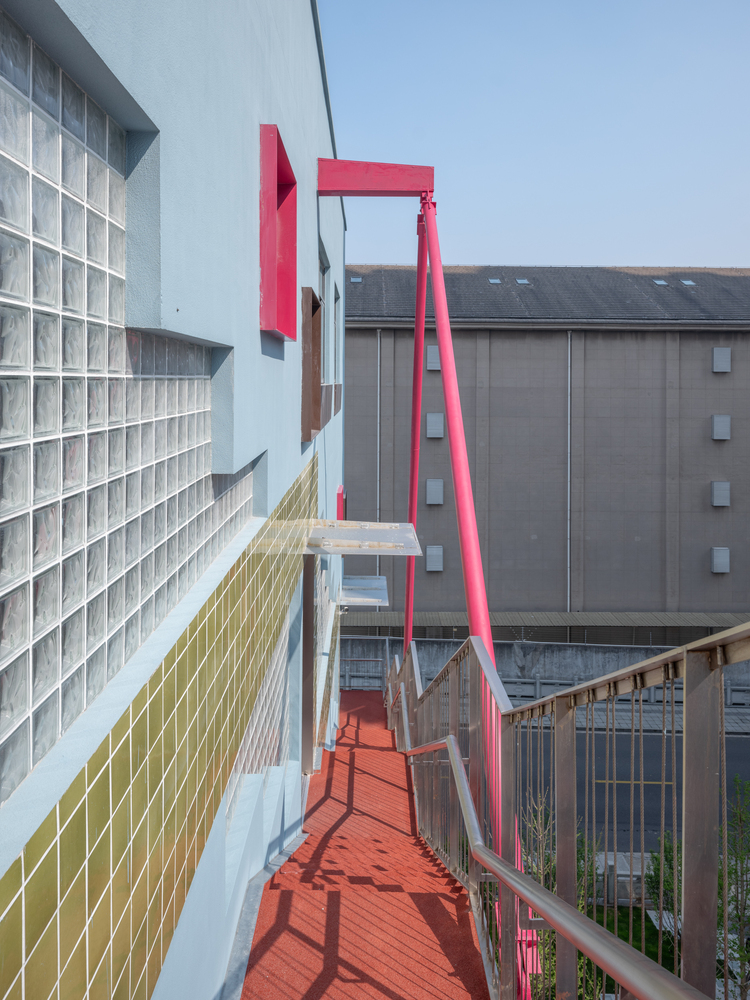
This design approach not only broke the monotony of the original building but also created a multi-dimensional spatial experience.
Standing on the corridor, users can interact with internal functions through the windows and enjoy panoramic views of the waterfront landscape, seamlessly blending interior functionality with the surrounding natural environment.
FAÇADE DESIGN: NARRATING THROUGH COLOR
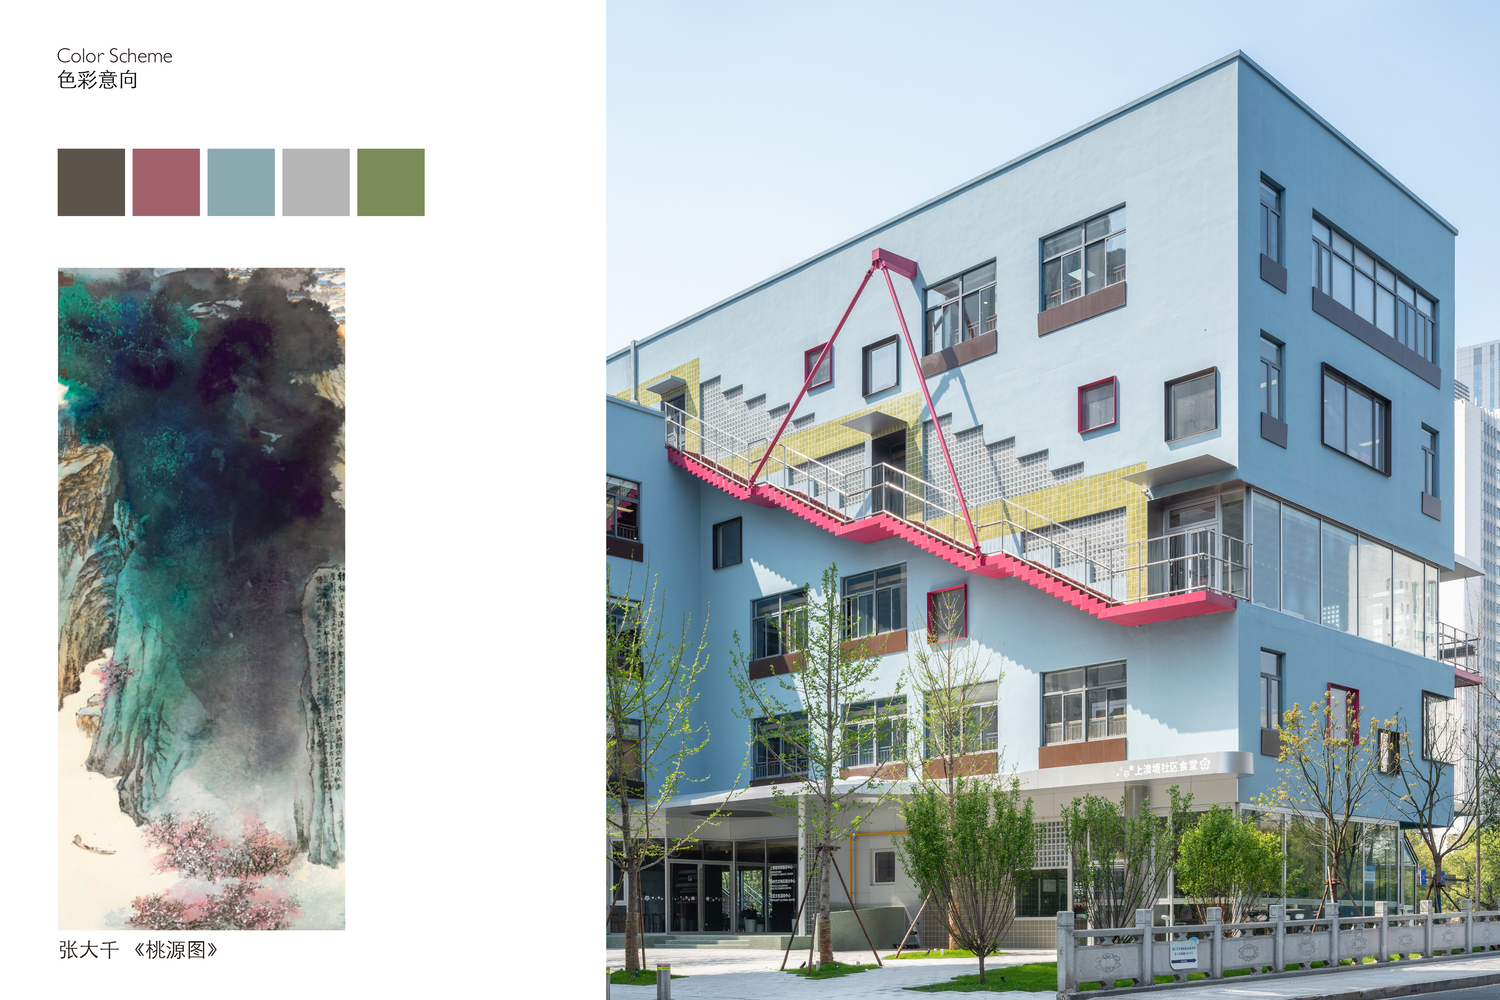
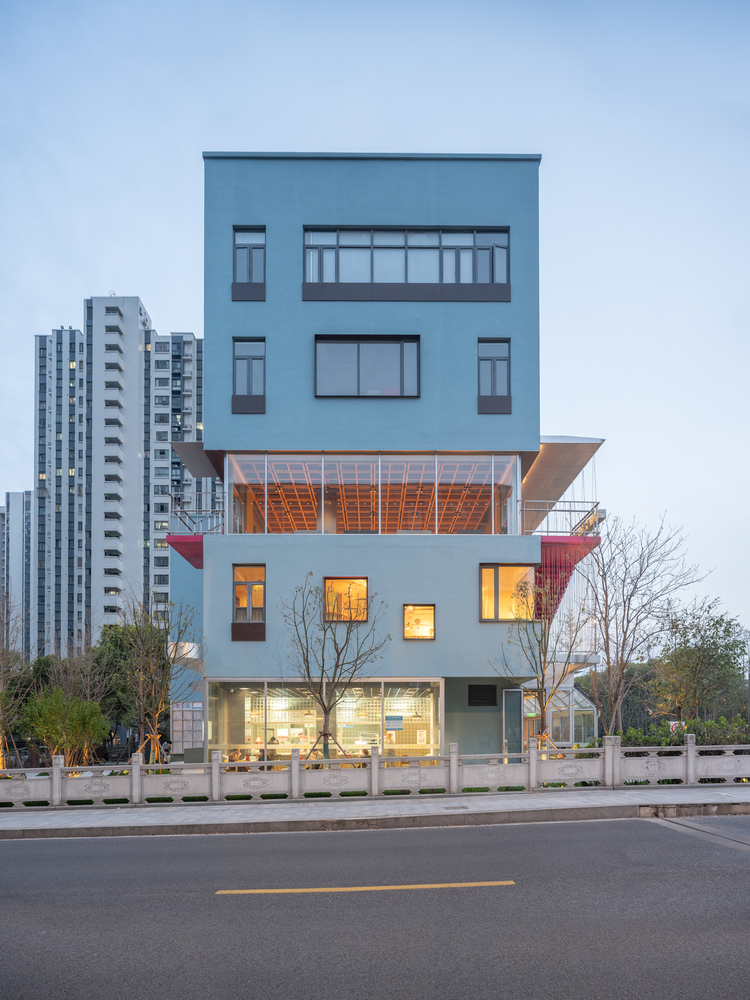
Color played a pivotal role in the renovation. The primary façade employs a blue-green palette, harmonizing with the surrounding greenery through adjusted tones of gray and saturation.
This blend of blue and green evokes a serene, mountain-like atmosphere. Additionally, we chose vibrant magenta for the outdoor stairways as a striking accent.
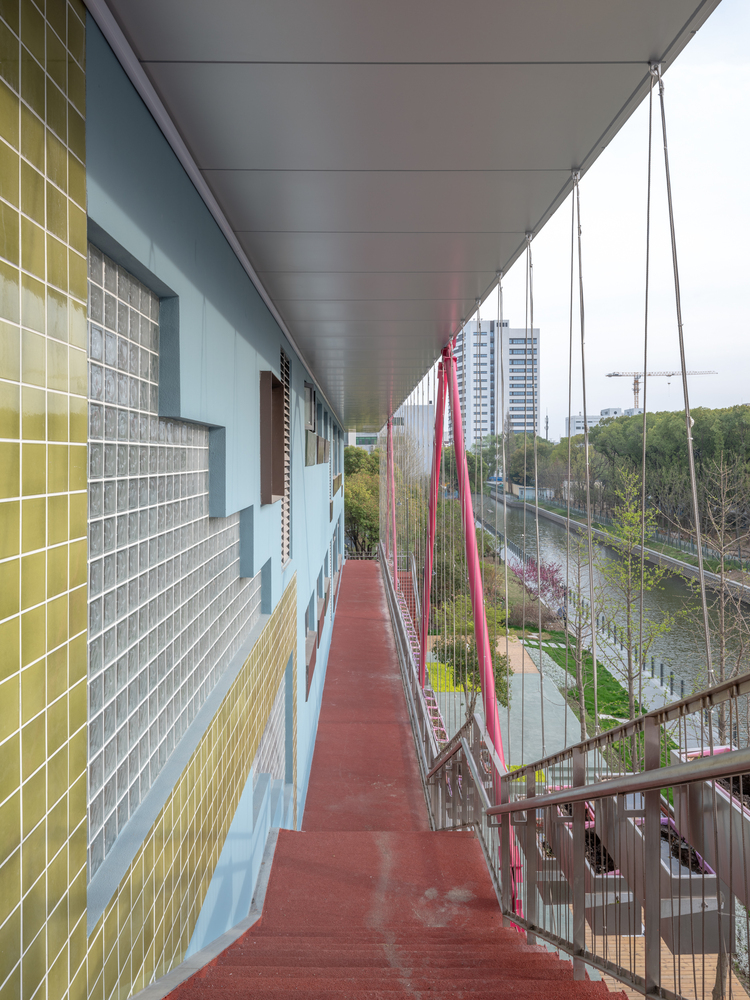
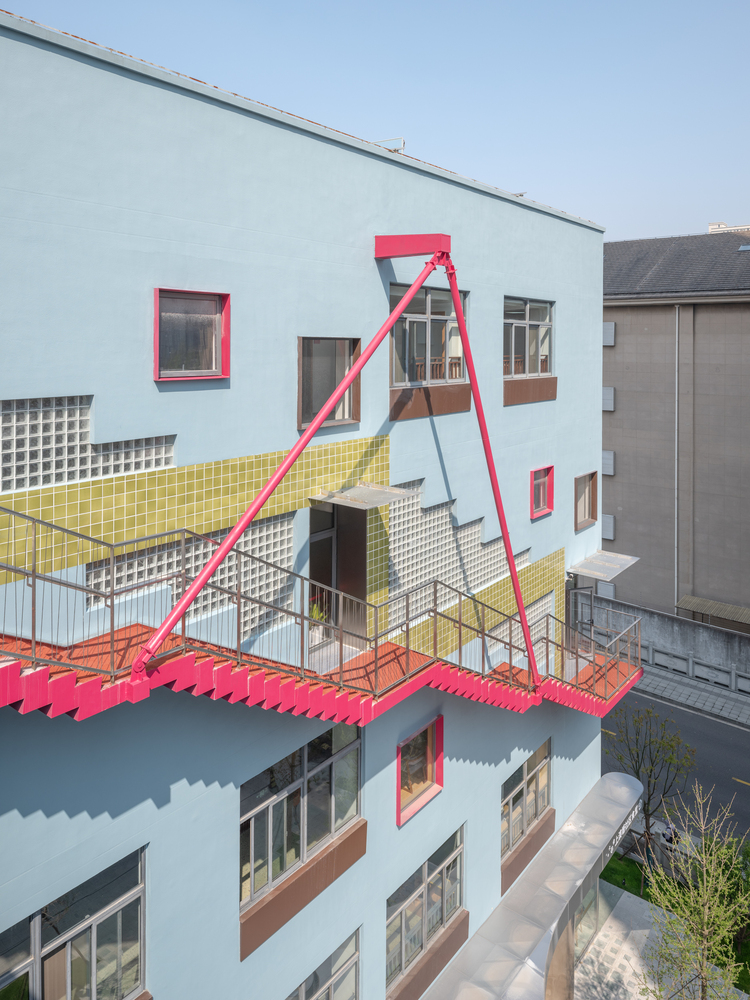
Like plum blossoms in the mountains, the magenta provides a lively focal point amidst the blue-green backdrop, injecting warmth and vitality.
Symbolic of resilience in winter, the plum blossom embodies the project's design philosophy: discovering the extraordinary within the ordinary.
CULTIVATING A CULTURAL ESSENCE FOR MODERN COMMUNITIES
Shang'Ao Canal Social Service Center renovation project successfully transformed an ordinary building into a distinctive cultural node by connecting spatial flows, optimizing functional layouts, and rejuvenating the façade.
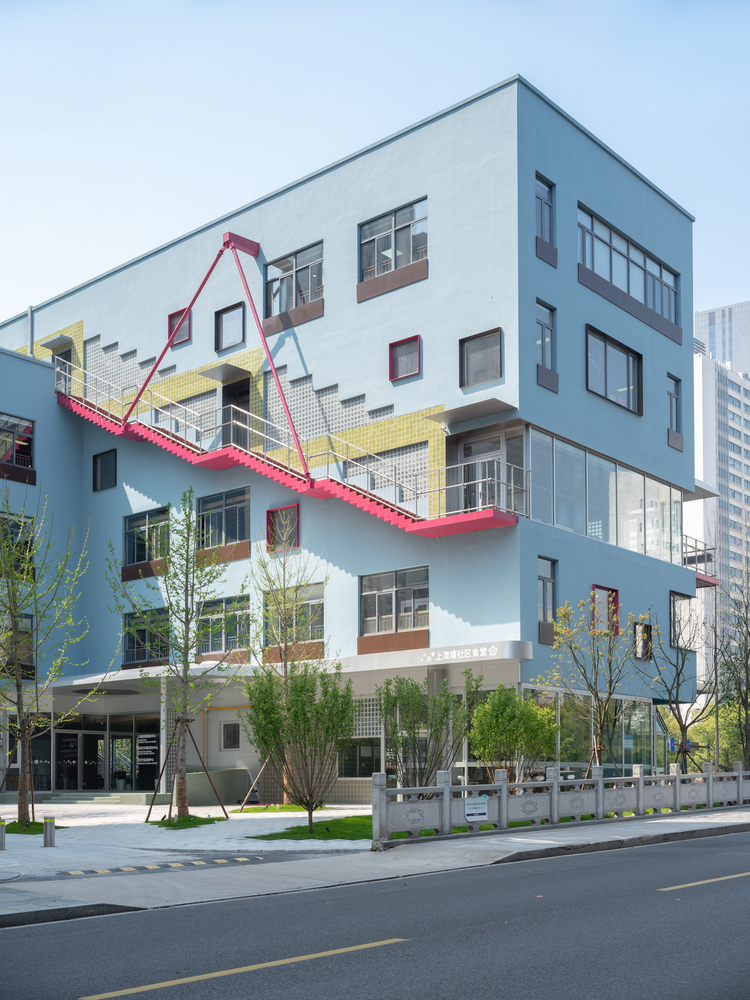
The project exemplifies respect for both nature and community life through design. As Liu Yuyang, the Principal of ALYA, once stated, "Meaningful architecture captures the essence of nature in the lightest way possible."
This project embraces that philosophy, using lightweight structures and vibrant colors to breathe new life and joy into the community, establishing itself as a highlight and benchmark in waterfront urban renewal.
INTEGRATION OF ROADS AND THE COMMUNITY CENTER
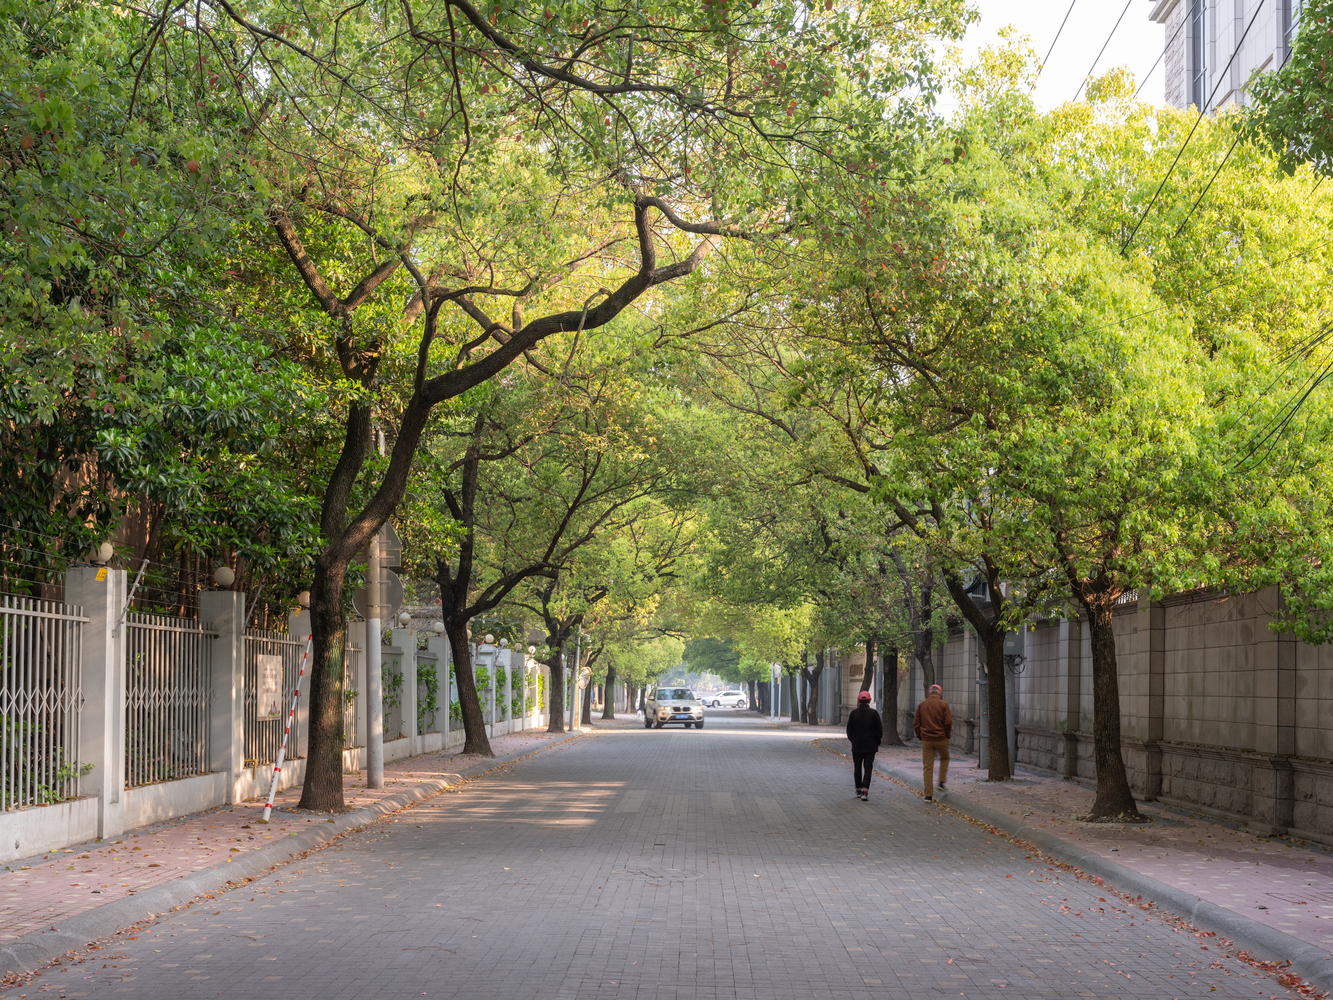
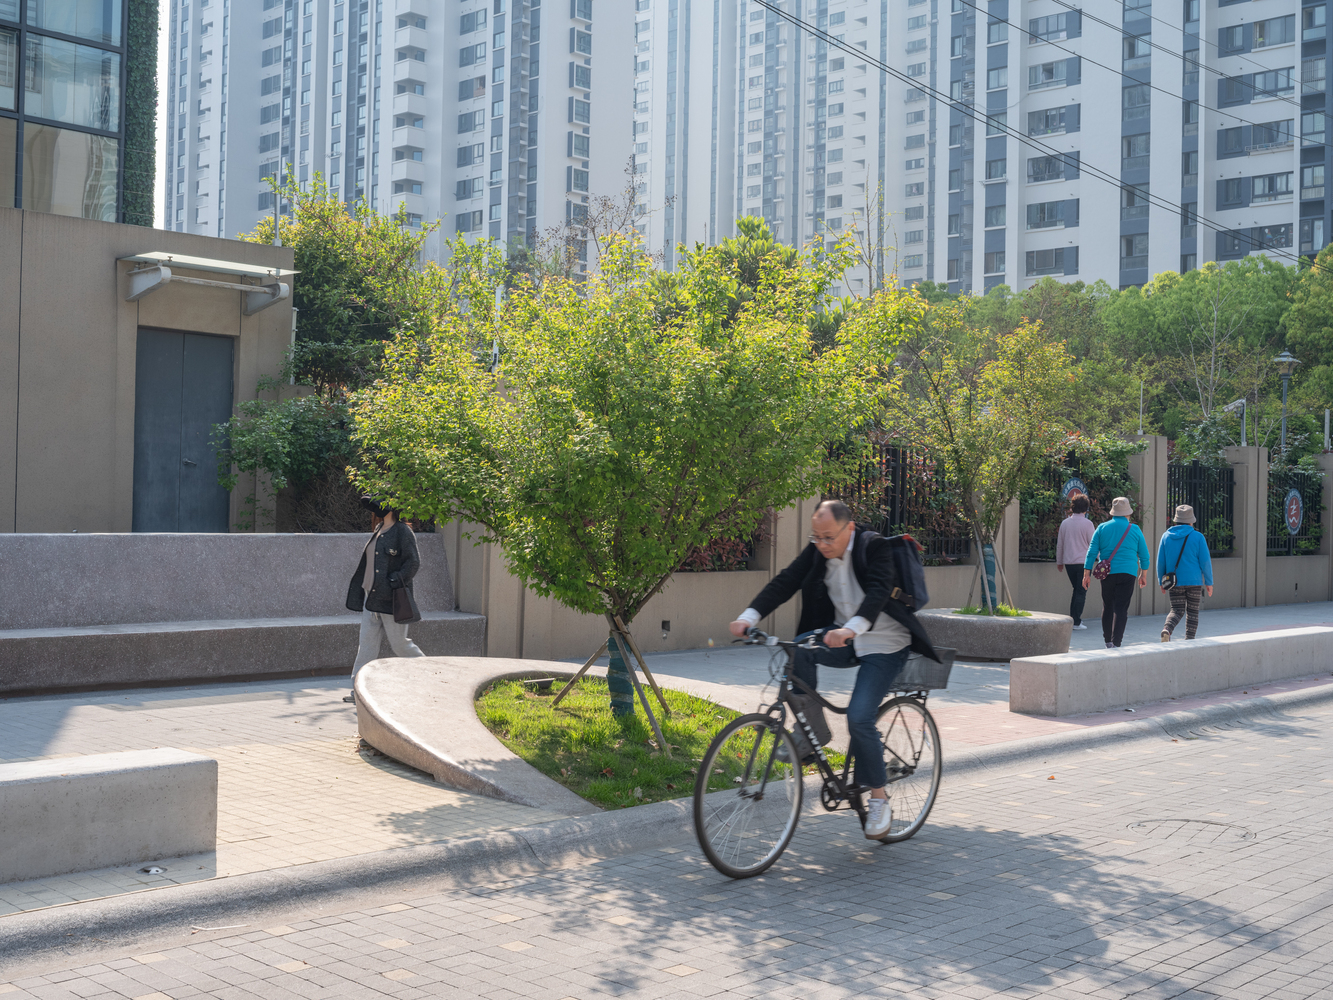
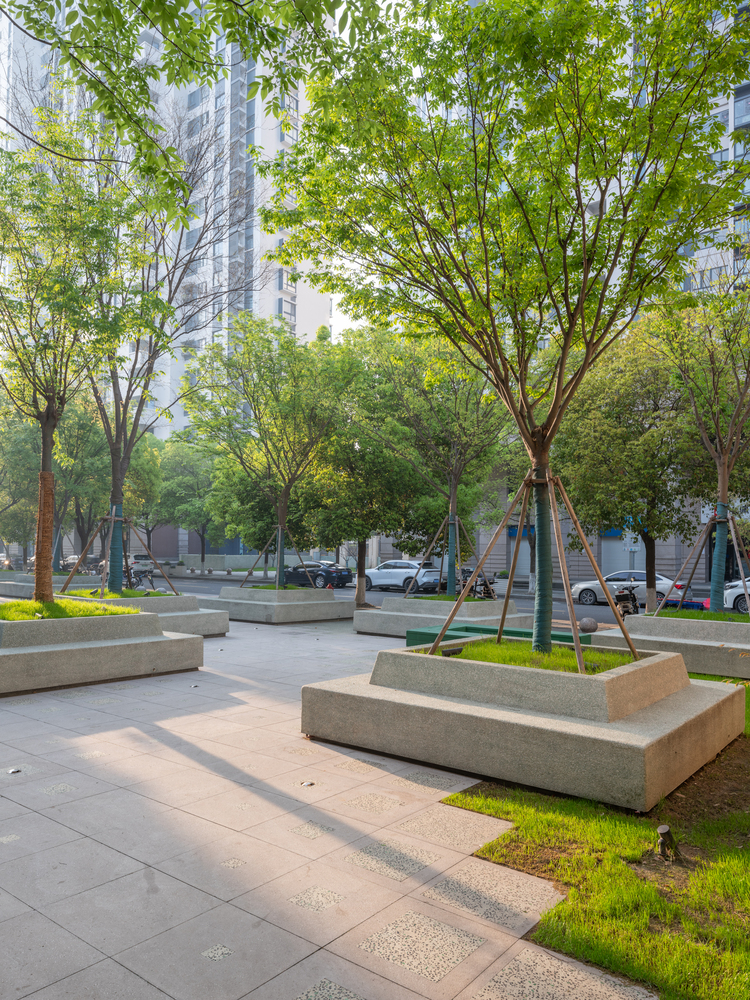
We also upgraded the streets around the community center.
Yizhou Road and Quanzhou Road—two key streets closely tied to residents' daily lives and home to the community center—became the core of this urban renewal.
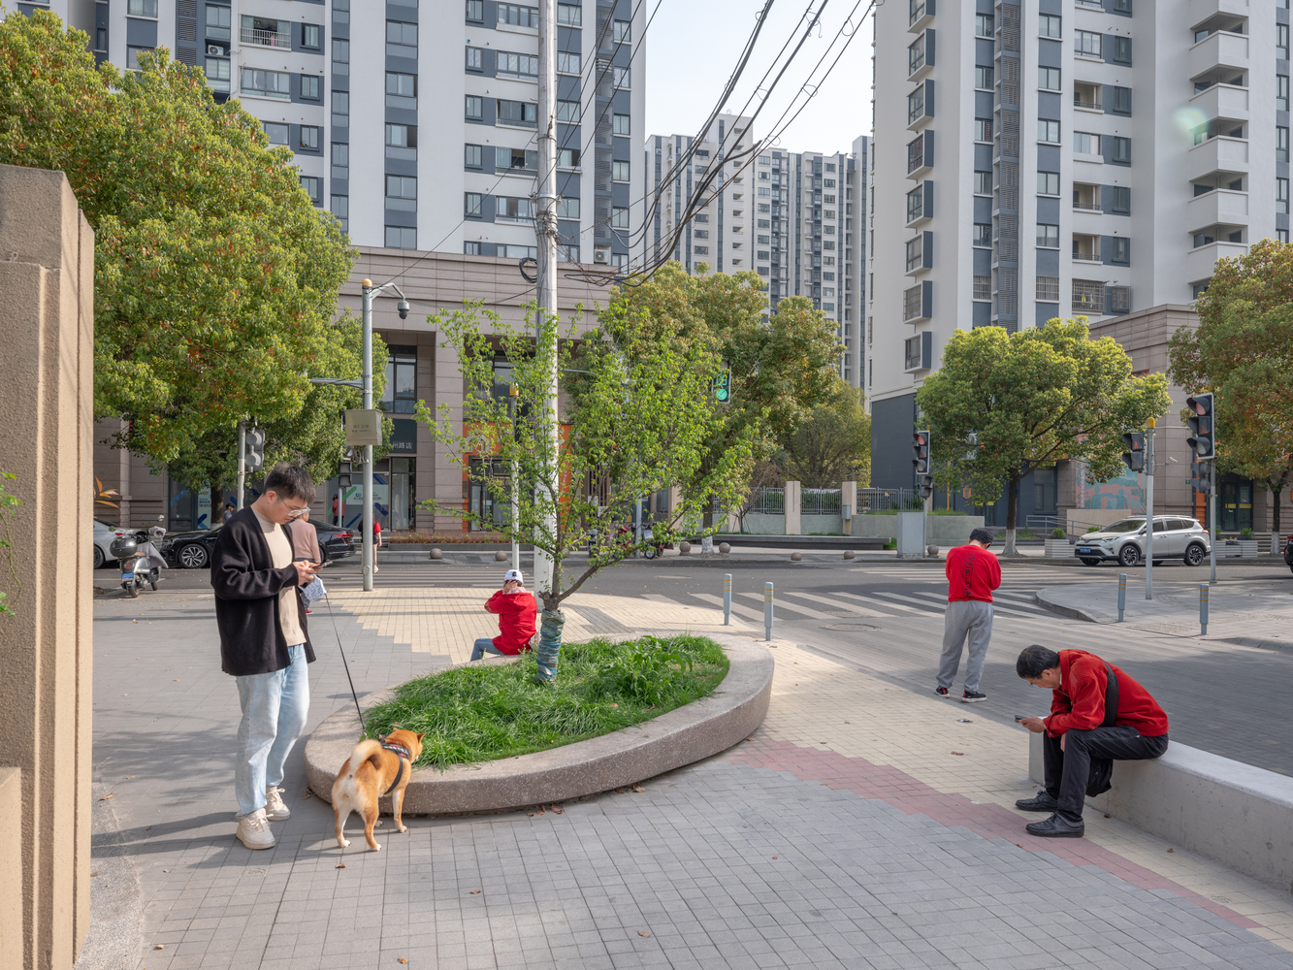
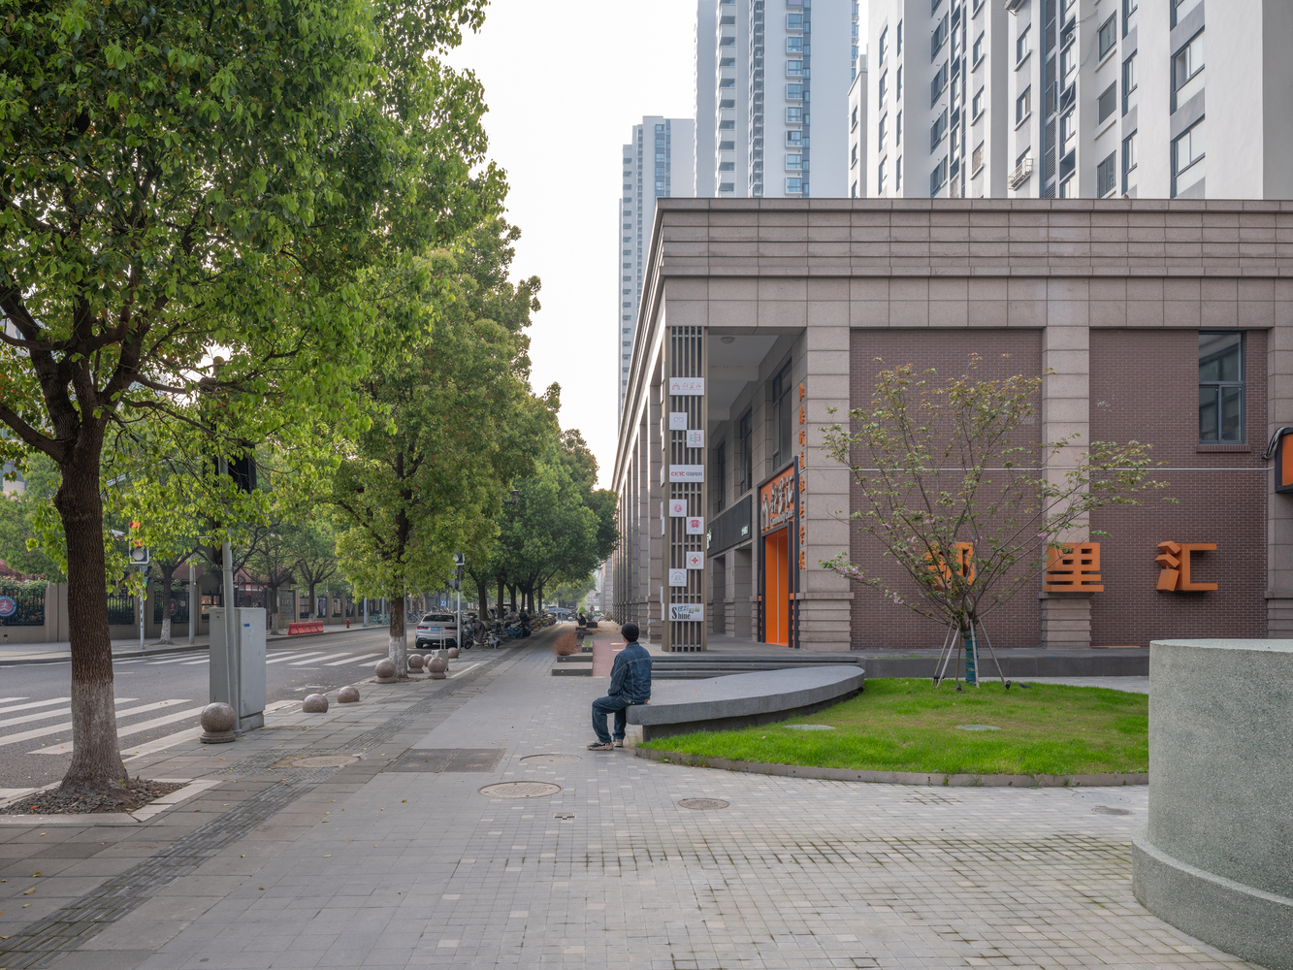
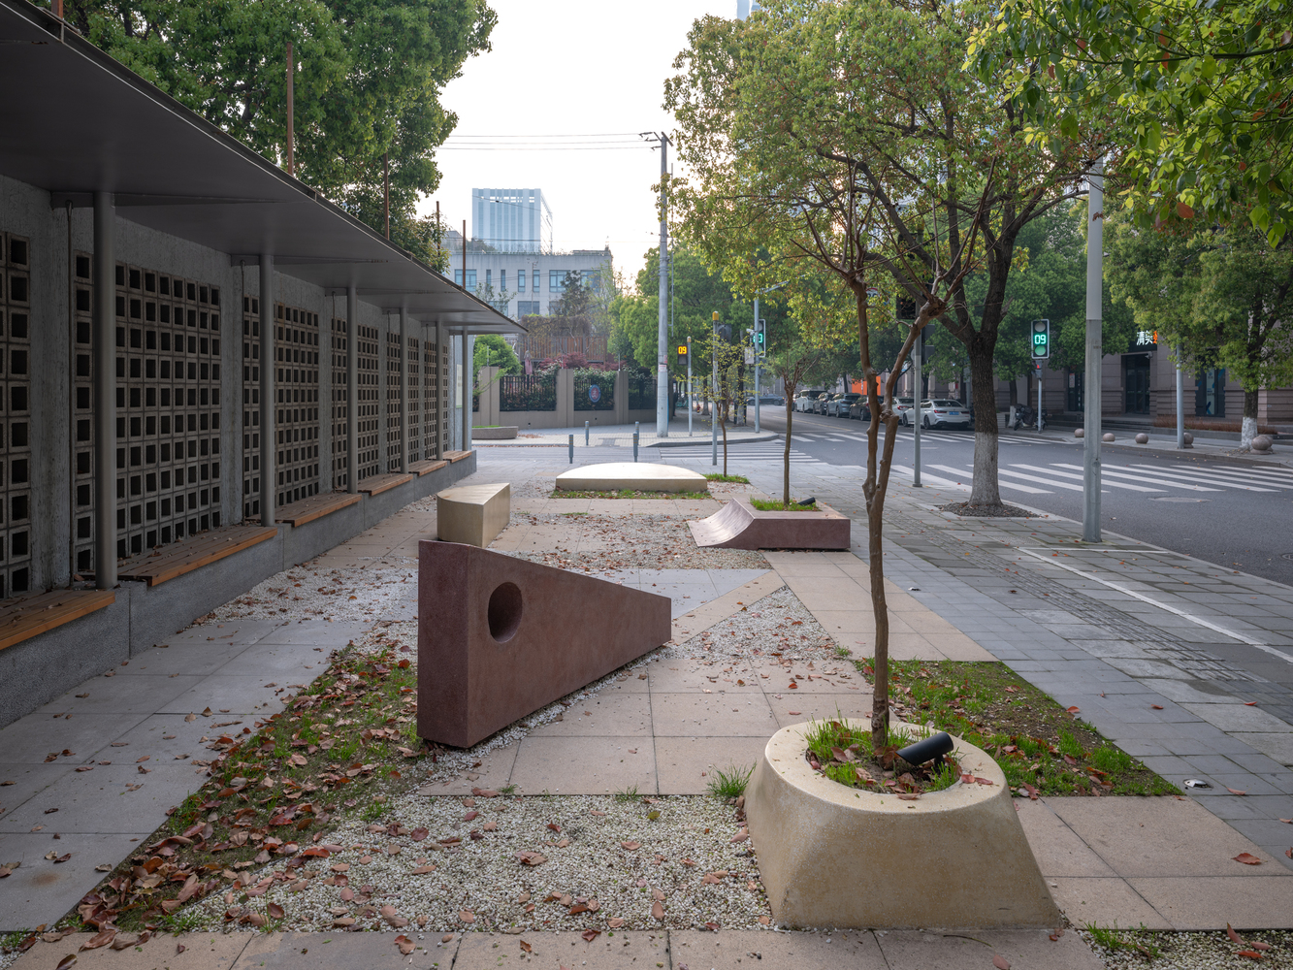
The project improved pavement, streetside greenery, and open plazas along both roads, enhancing the walking experience while adding spatial nodes and rest areas.
Inspired by the plum blossom, the design uses a red color scheme, symbolizing the convergence of Yizhou and Quanzhou Roads like overlapping plum petals. The power of urban renewal, like blooming plum blossoms, brings diverse charm to Hongmei Subdistrict across all seasons.