Cornebarrieu Social Housing
CORNEBARRIEU SOCIAL HOUSING
Atelier Régis Roudil Architectes
ARCHITECTS
Atelier Régis Roudil Architectes
BUILDING TECHNICAL ARCHITECT
Btp Consultant
CONTRACTOR
CDC Habitat Social
MANAGEMENT
Techniques & Chantiers
LANDSCAPER
Atelier Saut De Loup
HIGH ENVIRONMENTAL QUALITY
Eodd
ROADS AND UTILITY SERVICES/EXTERNAL WORKS
Hnb
STRUCTURE
Vessiere
ACOUSTICS
A2ms
PROJECT MANAGERS
Jonathan Benyamine(Studies), Anna Le Blevec (Construction Site)
ELECTRICITY
Cilco
ECONOMIST
Eco + Construire
FLUIDES
Be3c
SPS
Btp Consultant
COST OF WORKS
€6 601 848 Ex. Vat
PHOTOGRAPHS
Bastien Treille
AREA
3101 m²
YEAR
2026
LOCATION
Cornebarrieu, France
CATEGORY
Social Housing
English description provided by the architects.
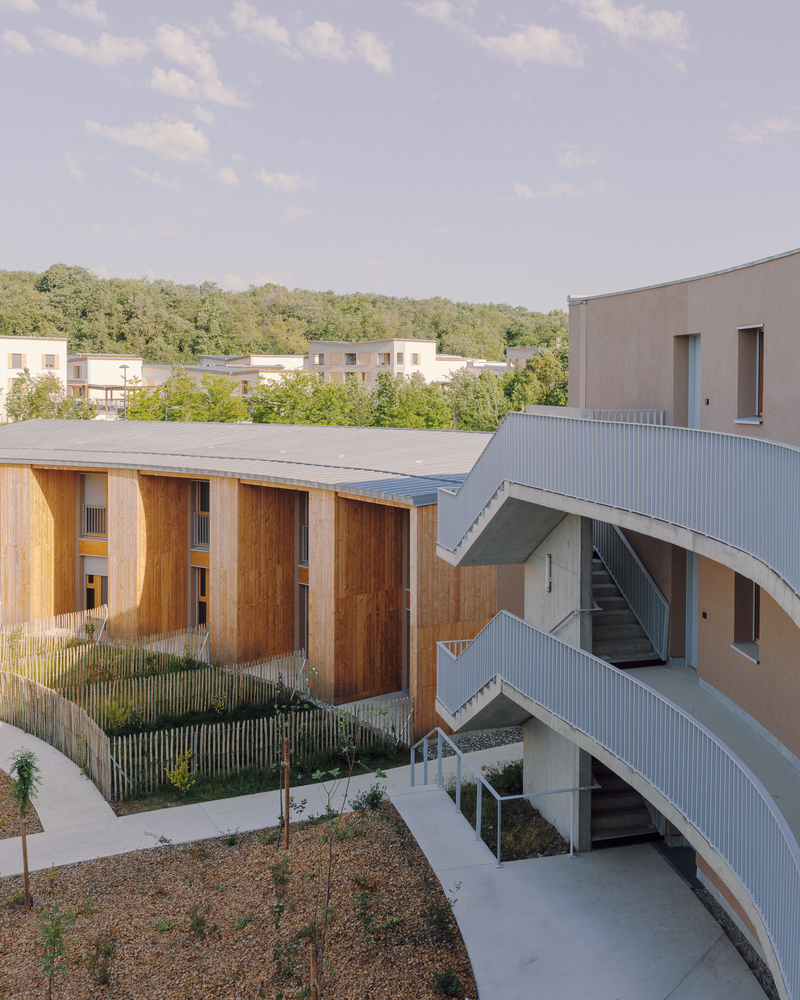
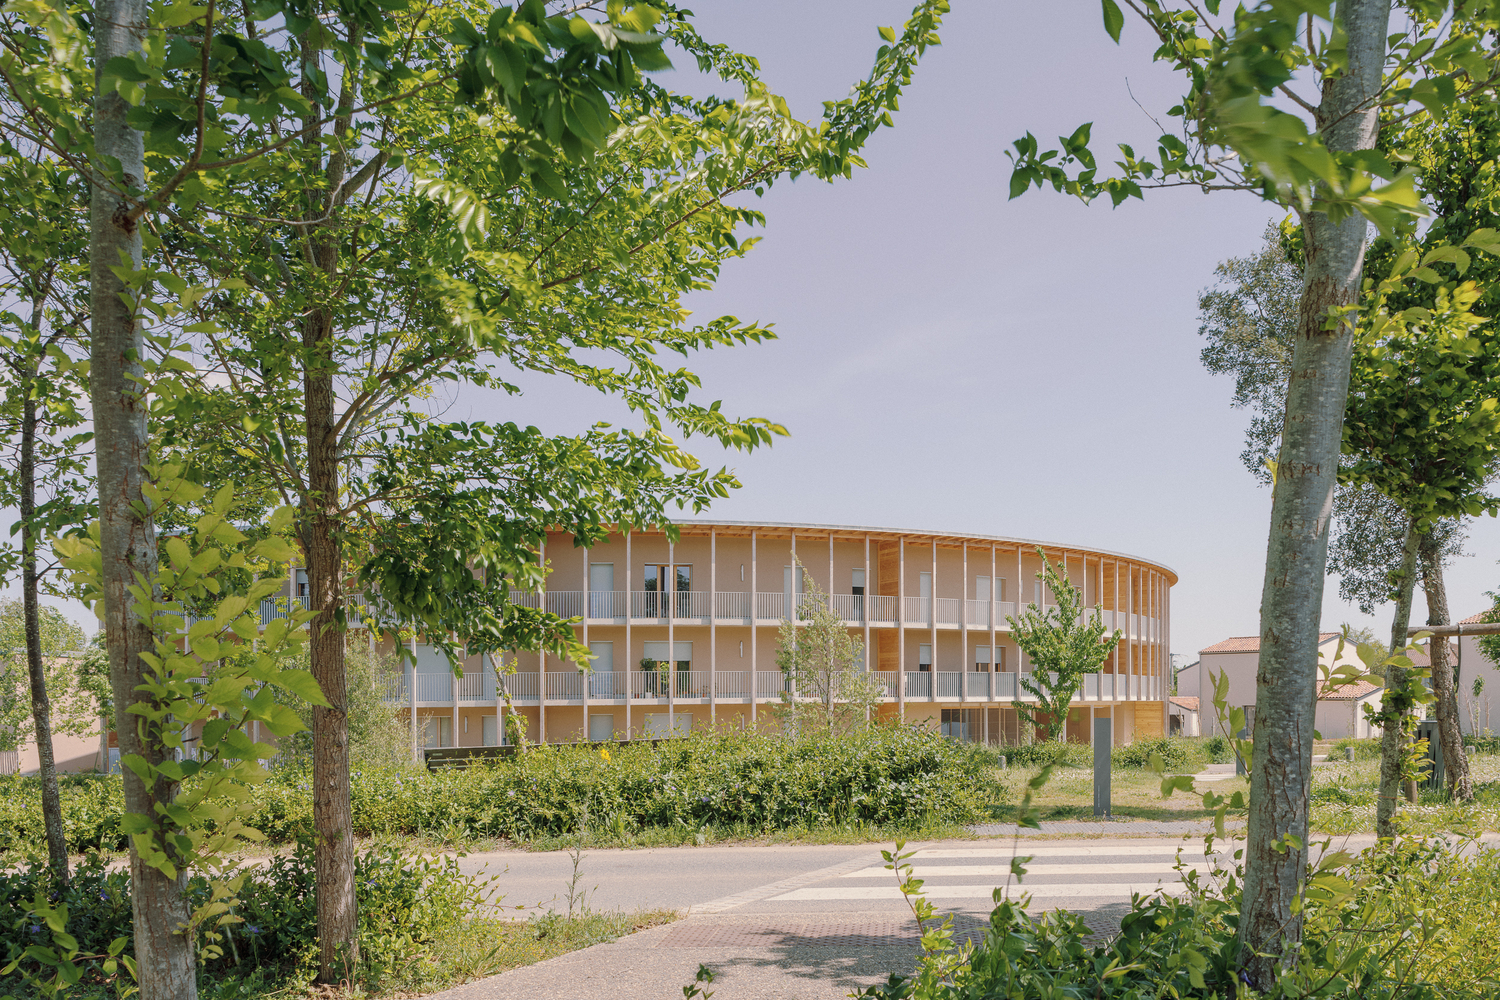
Located at the southern end of the ZAC Monges-Croix du Sud in Cornebarrieu, this housing completed by atelier Régis Roudil links the preserved countryside with the new urban fabric of the ZAC.
They constitute a point of entry to the district. The transition from a natural landscape to organic geometry and a gentle form of urbanisation integrated with nature is at the heart of the project, whose essence is defined by the surrounding landscape whilst also articulating the entrance to the southern end of the Zac.
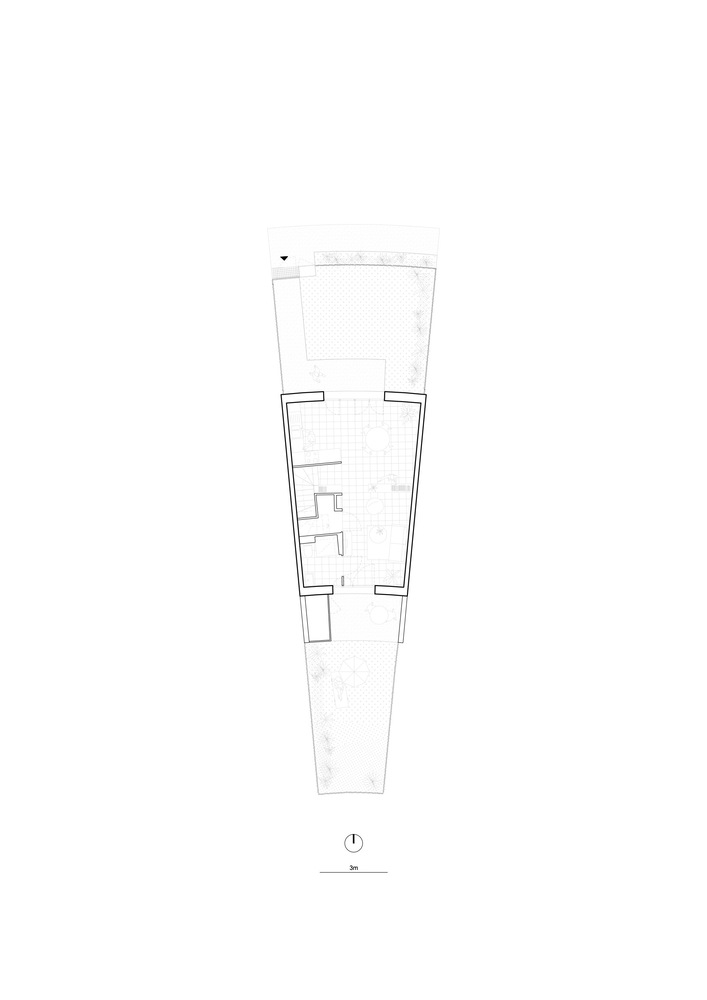
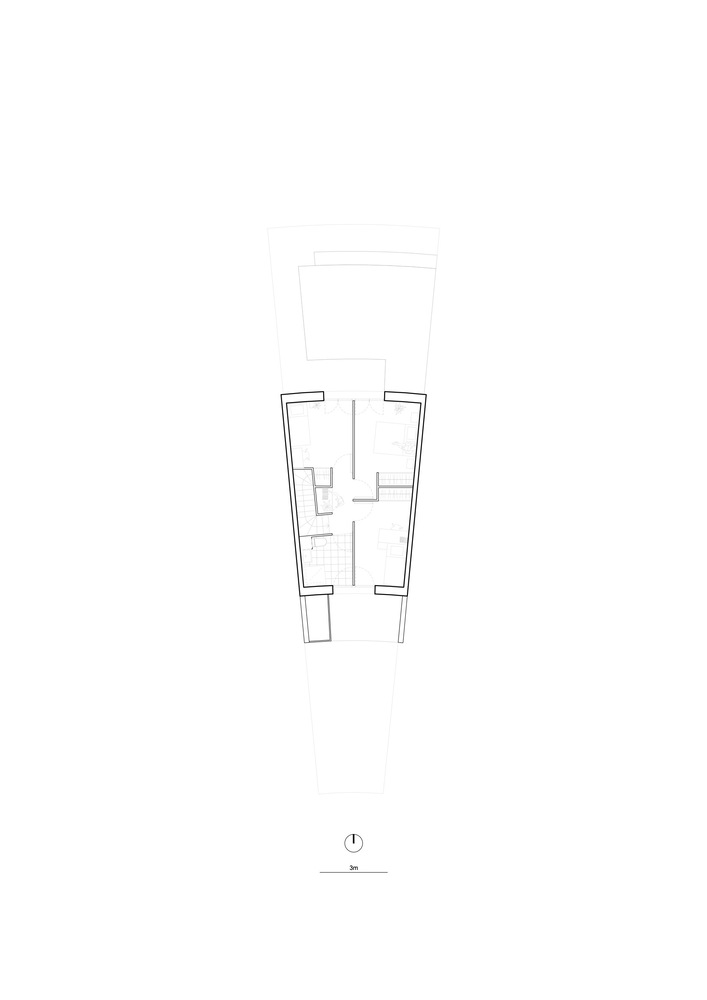
Building horizontally and low (1- and 2-room flats on a base) enabled the integration of vegetation and the park into the same lots, and thus the repurposing of the grounds and the public space. Careful attention to the impression of density structures the project.
DIALECTIC OF A CALM BLOCK OF FLATS
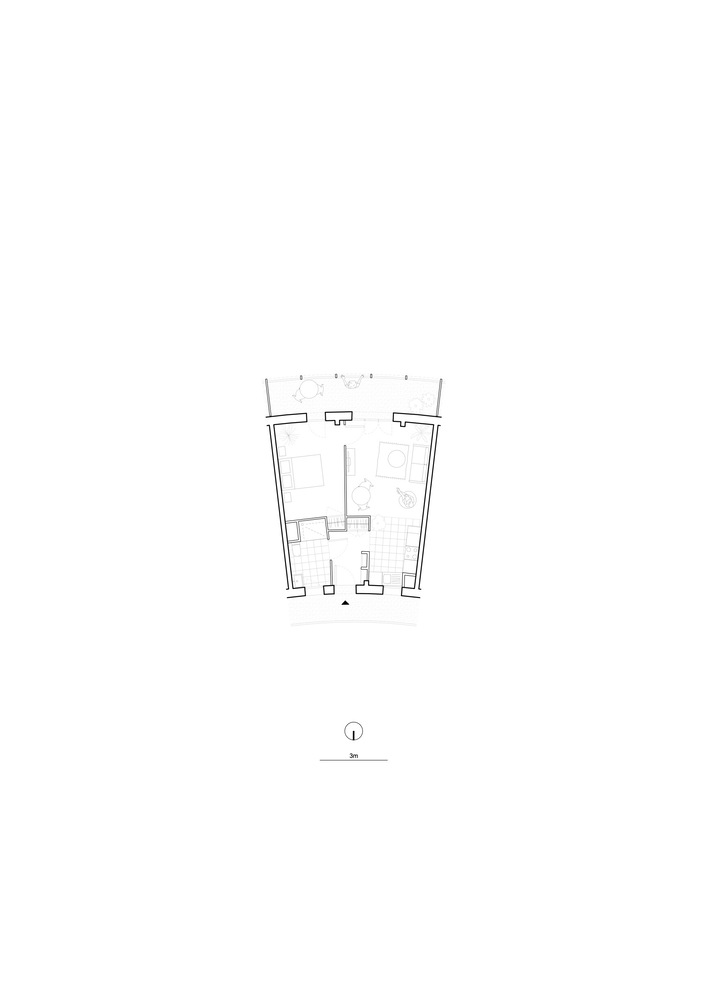
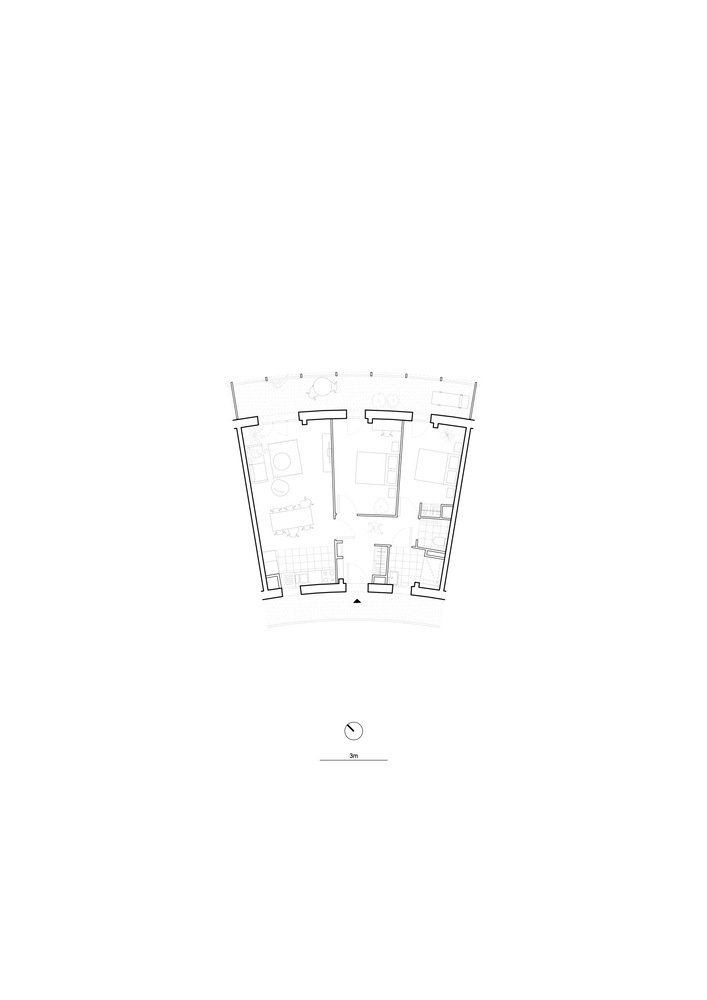
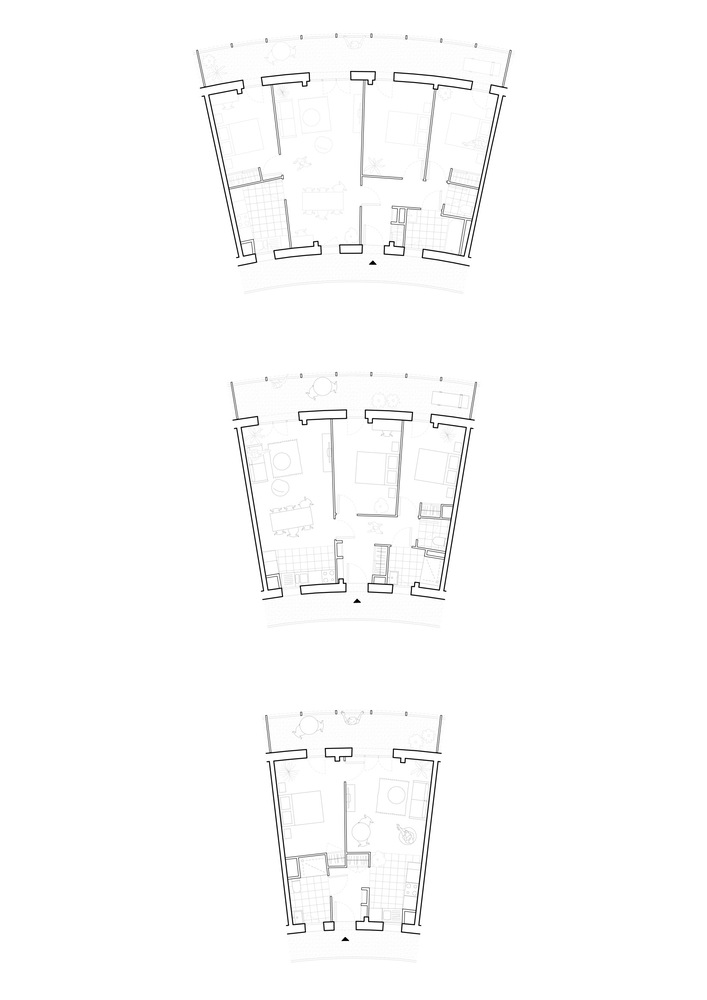
On both ground and upper floors, the impression of density is generated by the scale of the flat and its window.
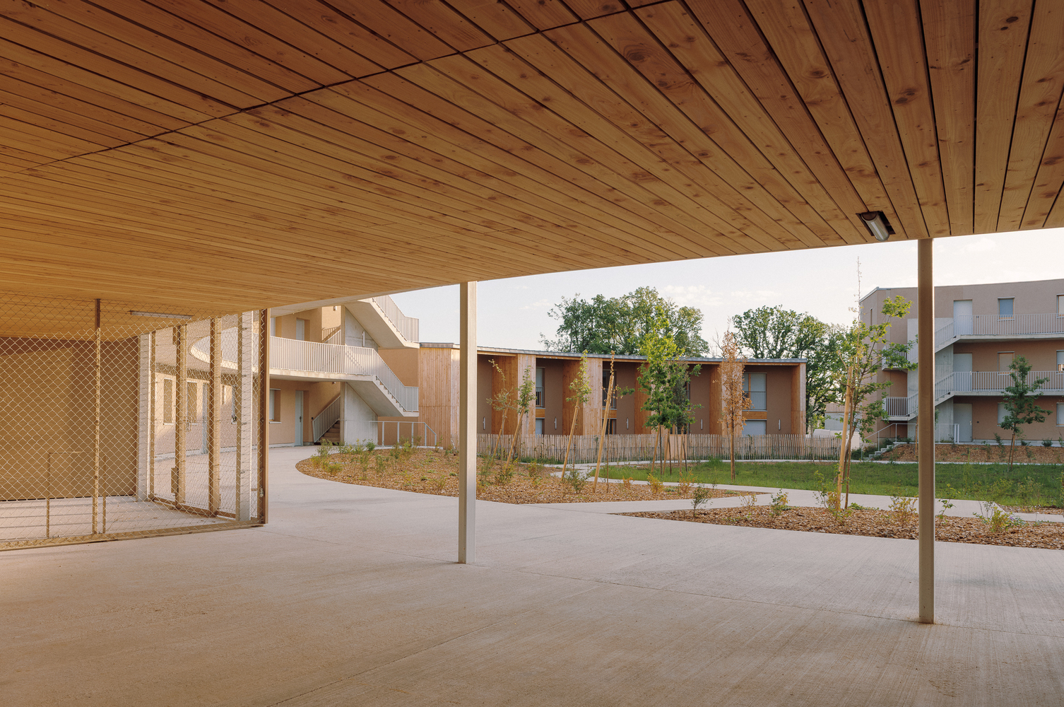
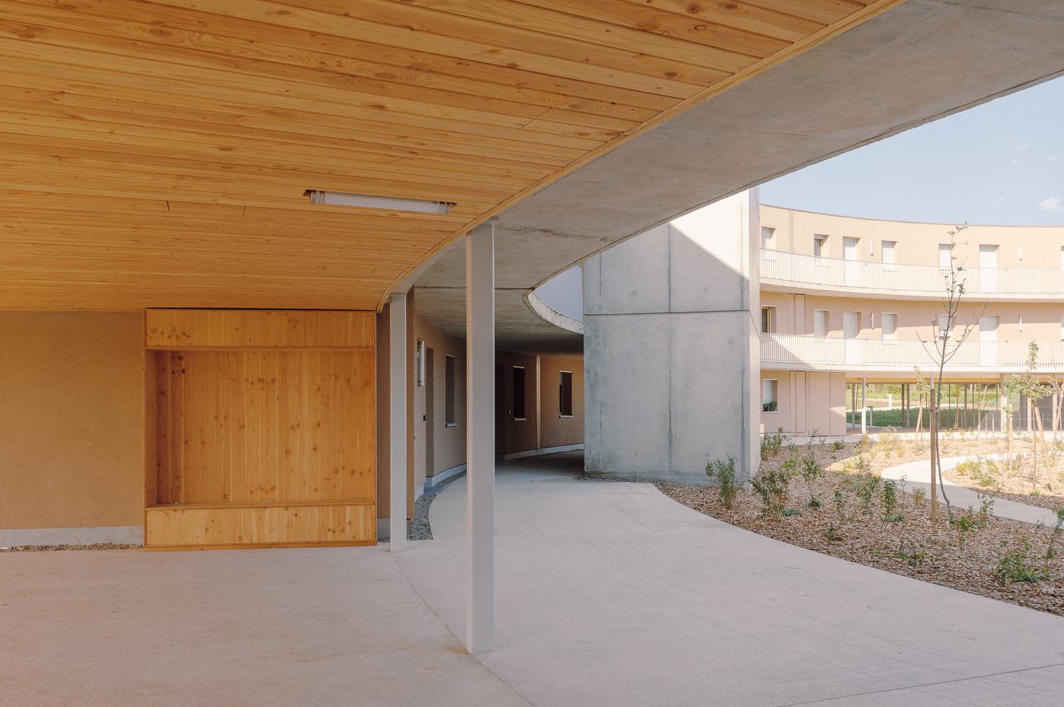
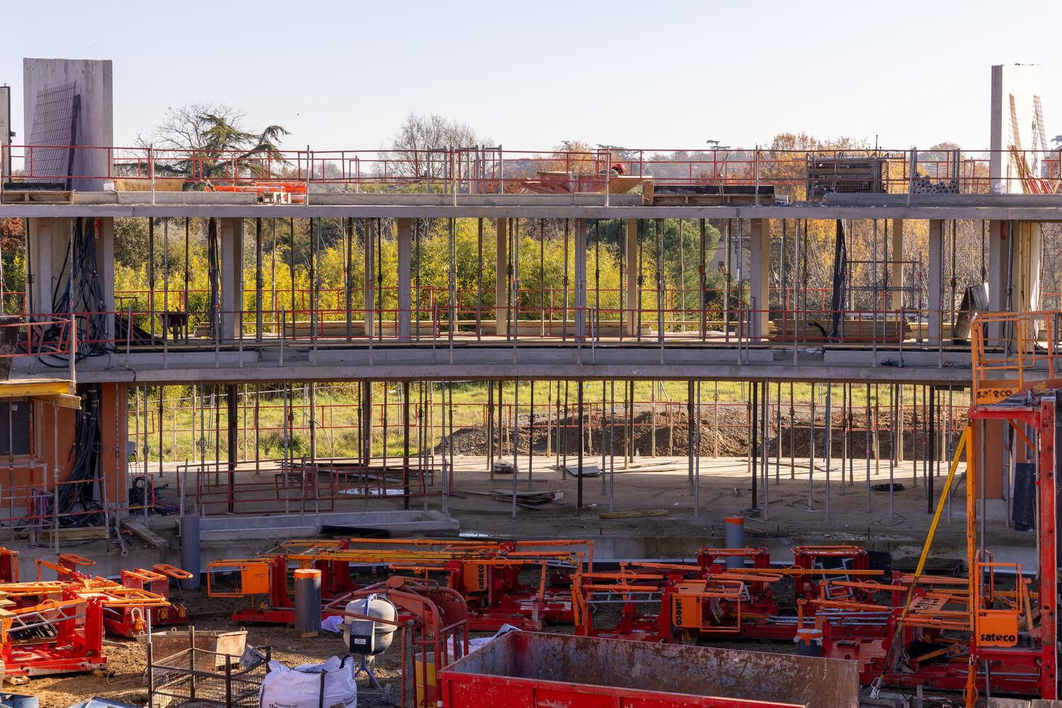
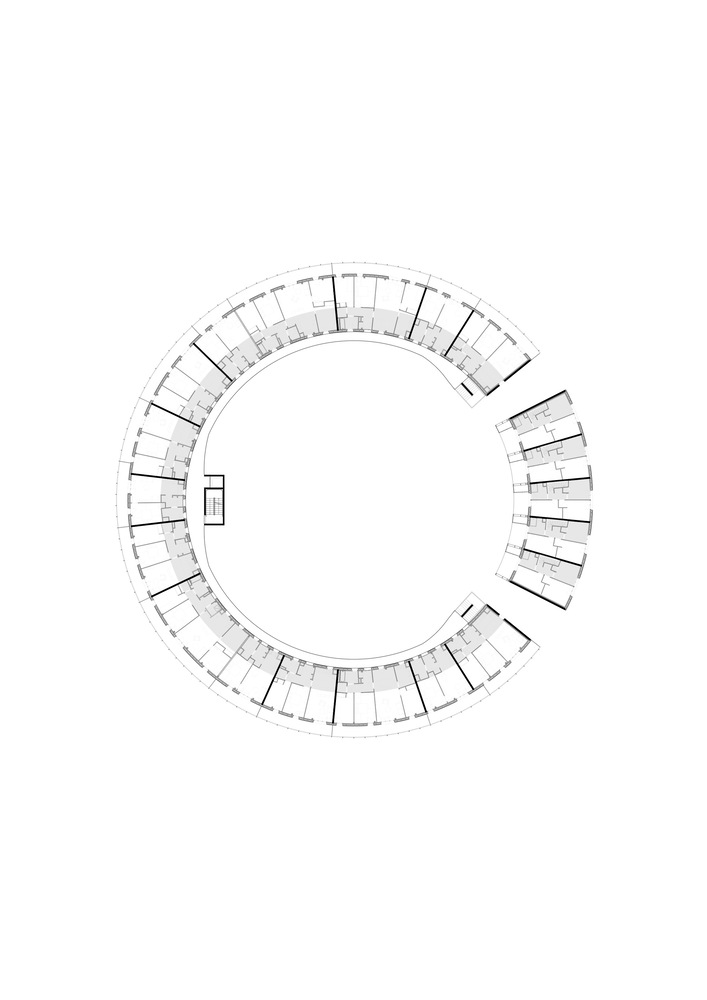
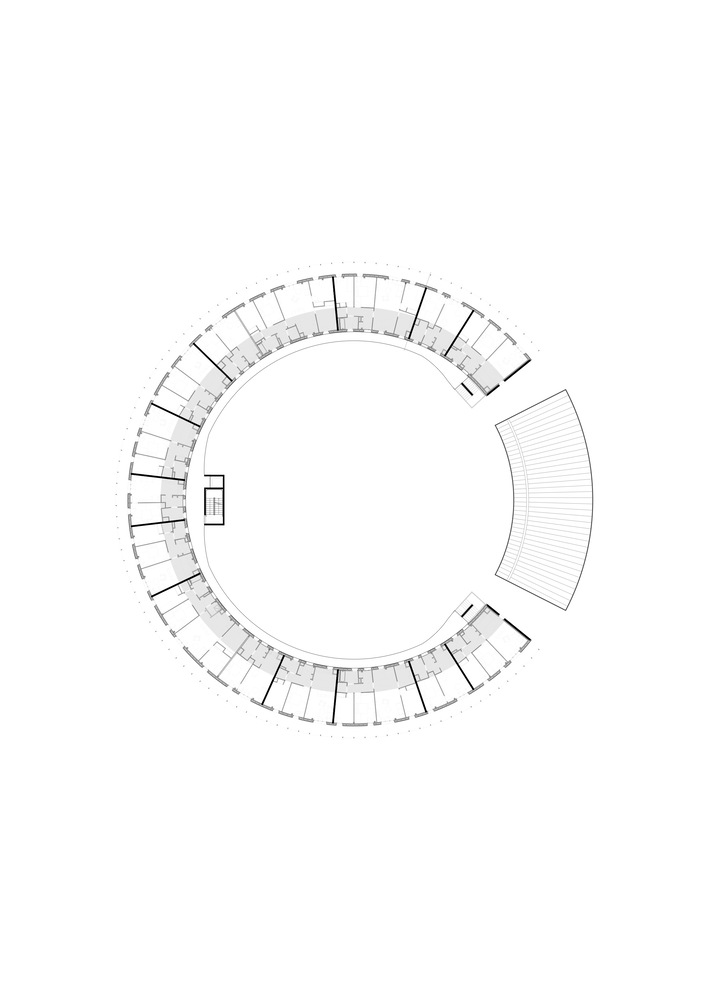
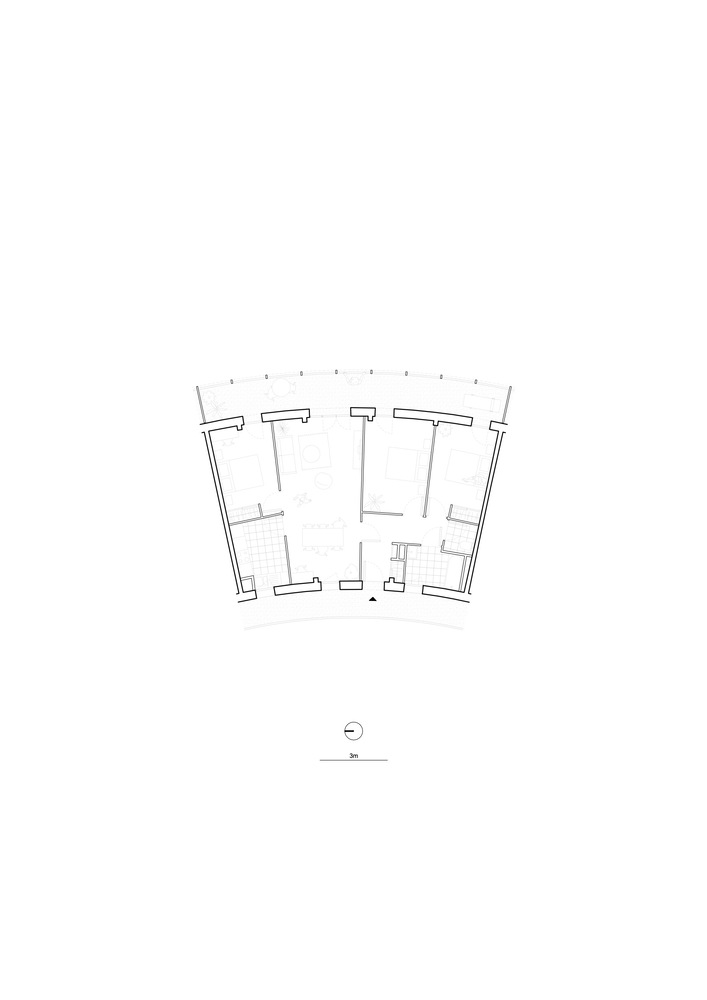
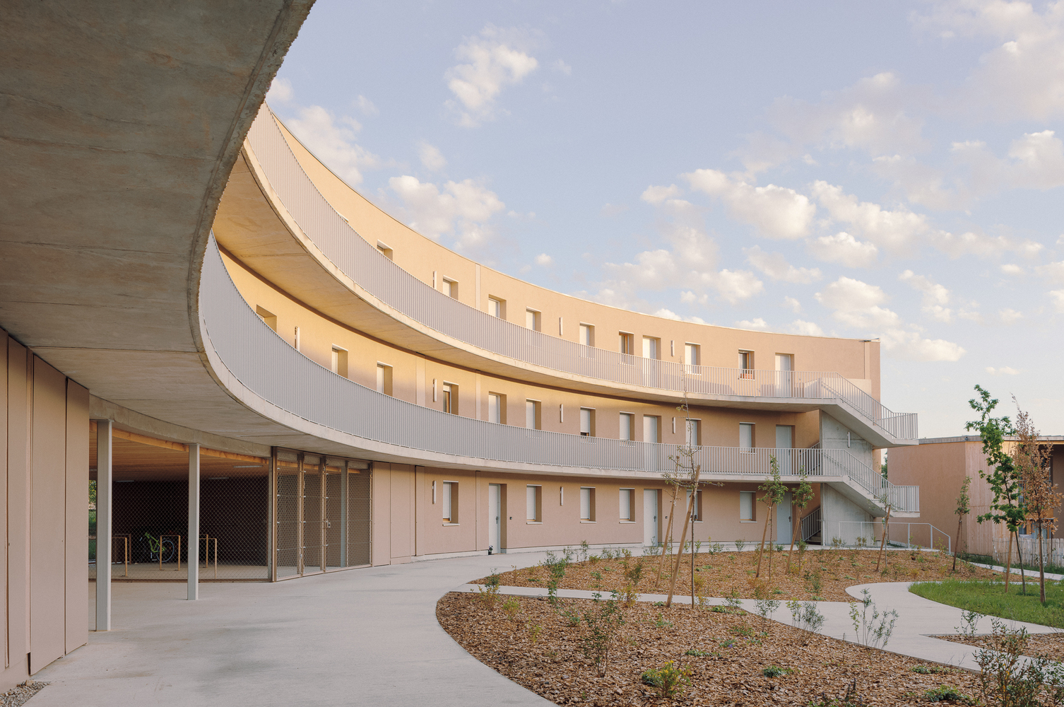
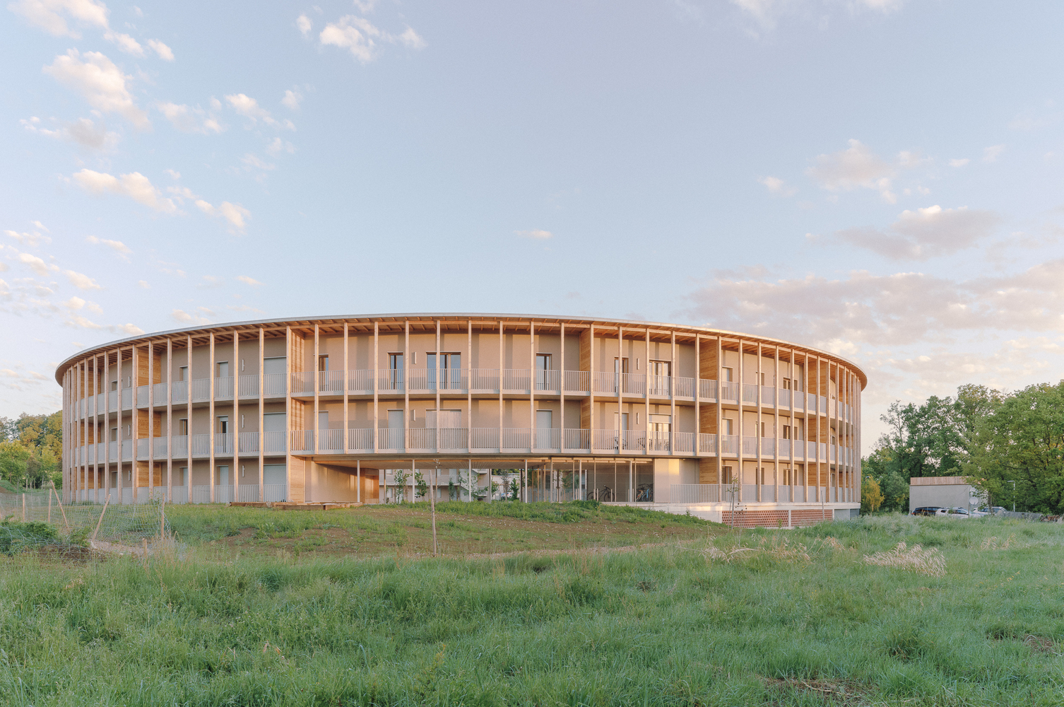
This building of collective housing, comprised of 2-room flats, has a linearfaçade of over 150 meters on the outer ring. The architectural style of the façade aims to break the monotony of this volume's mass.
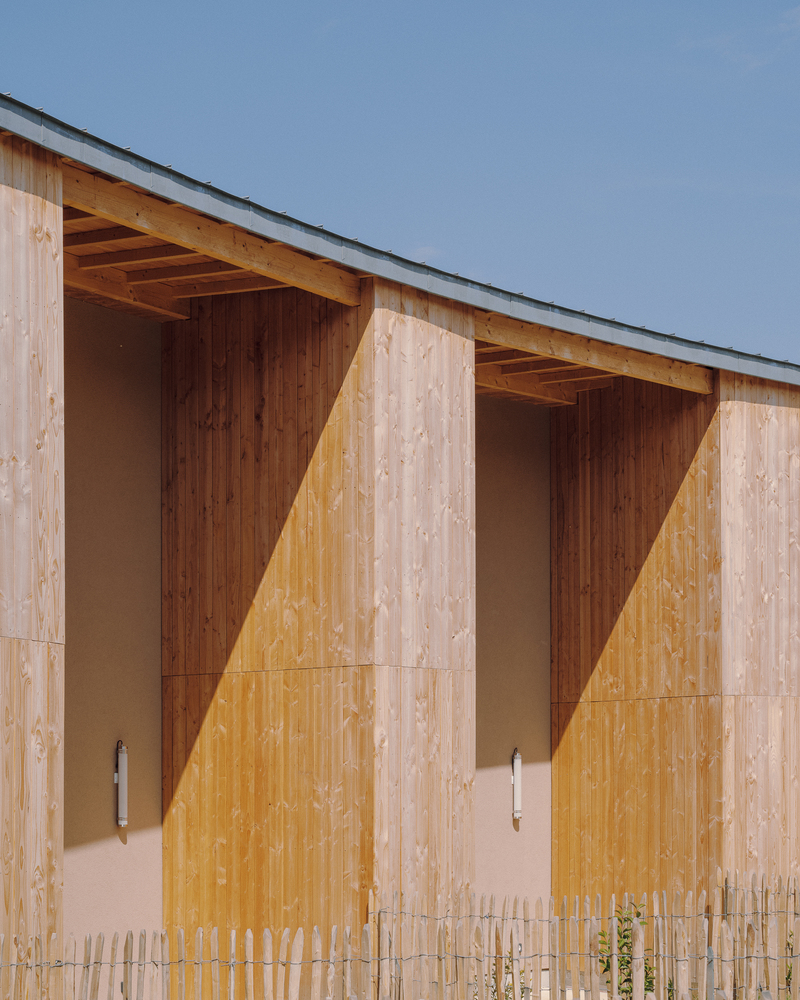
Flats are visually separated from each other by solid wood panels. These separations also serve to introduce a domestic quality to a very long building.
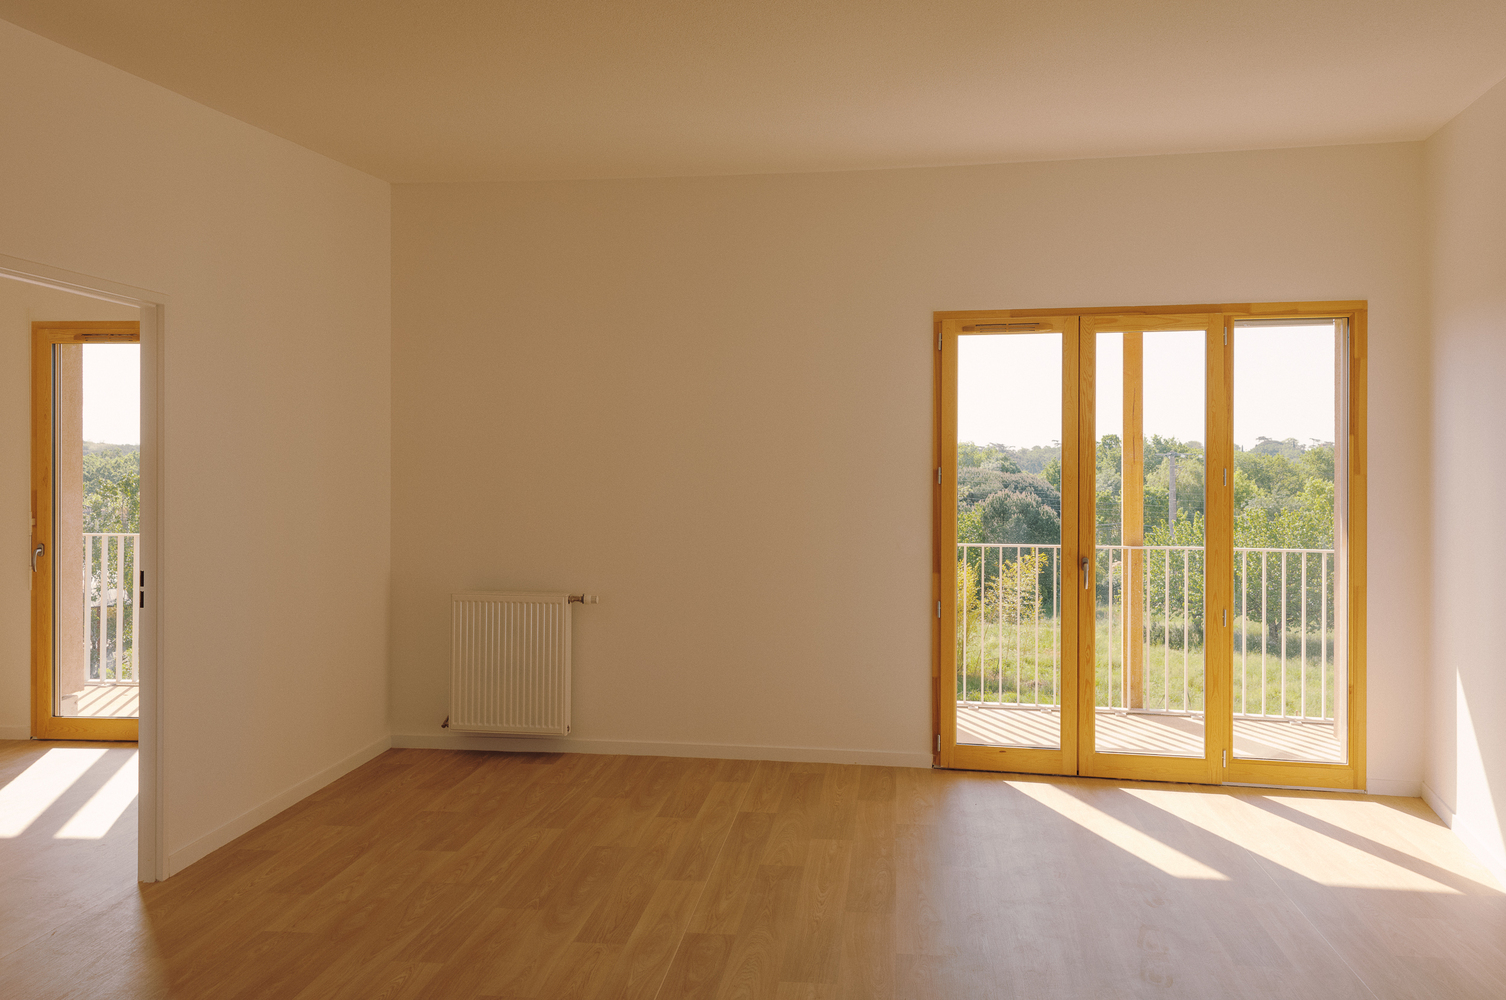
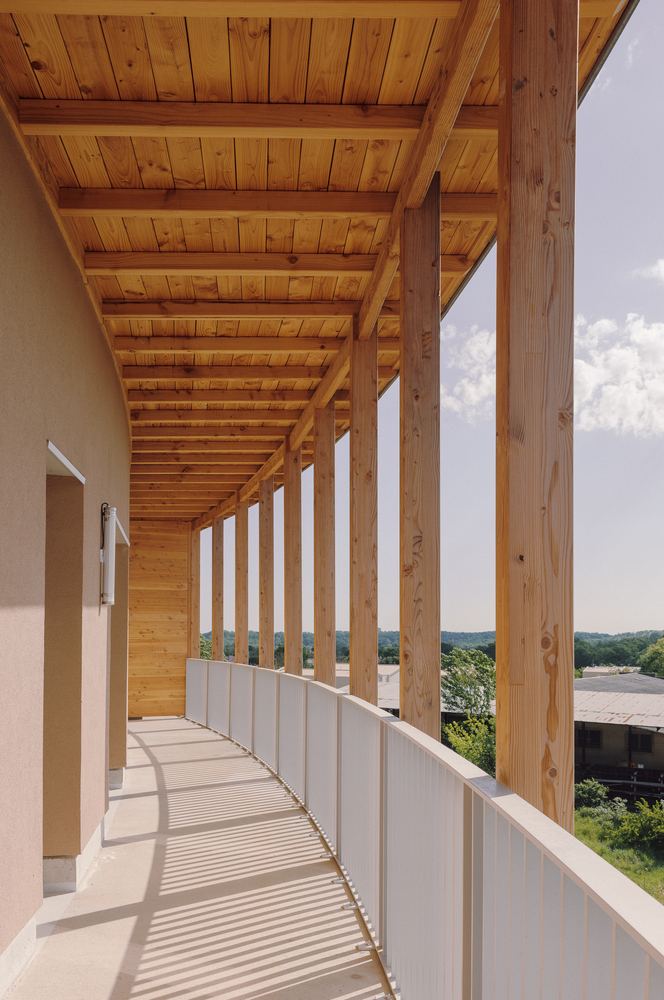
The project is built in a way that offers both distant and nearby views, with elements of the brief facing each other as well.
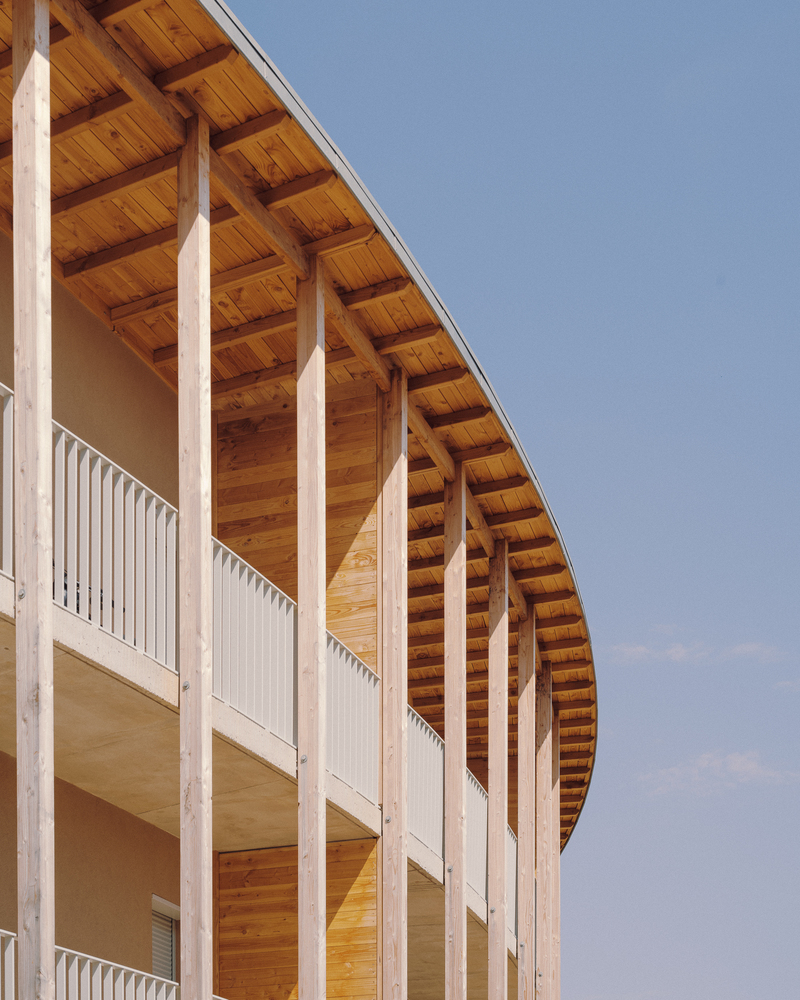
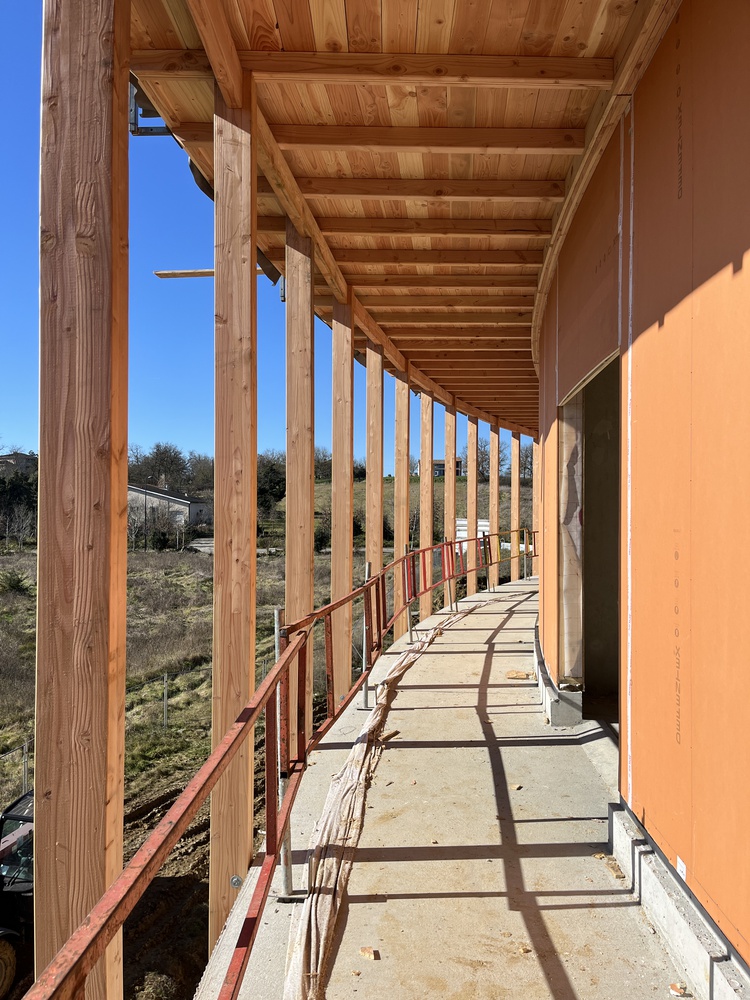
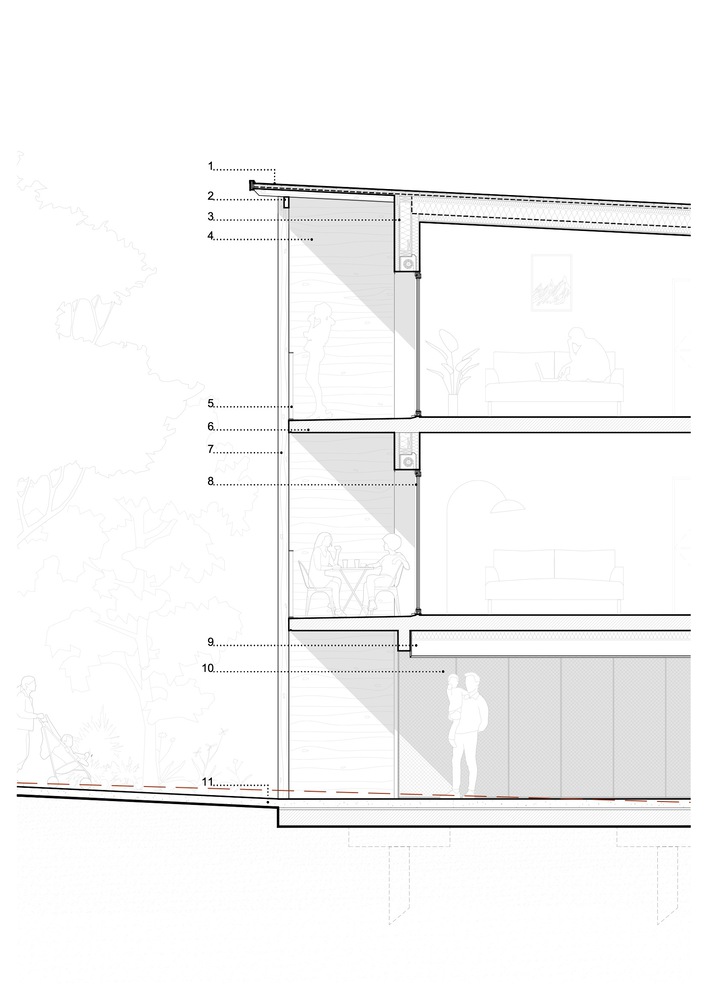
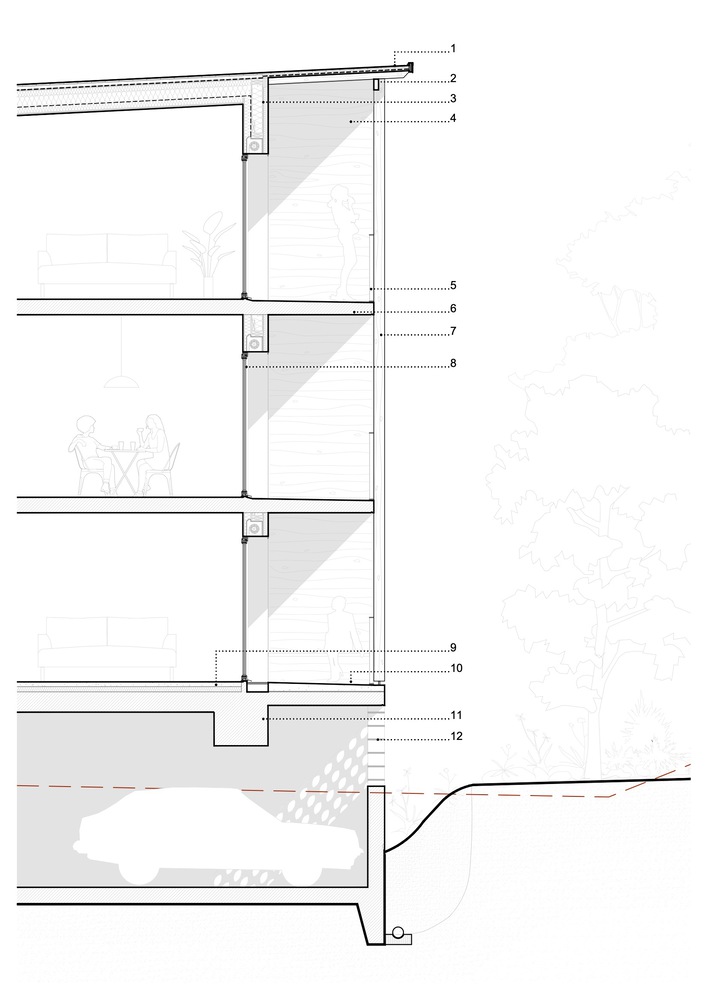
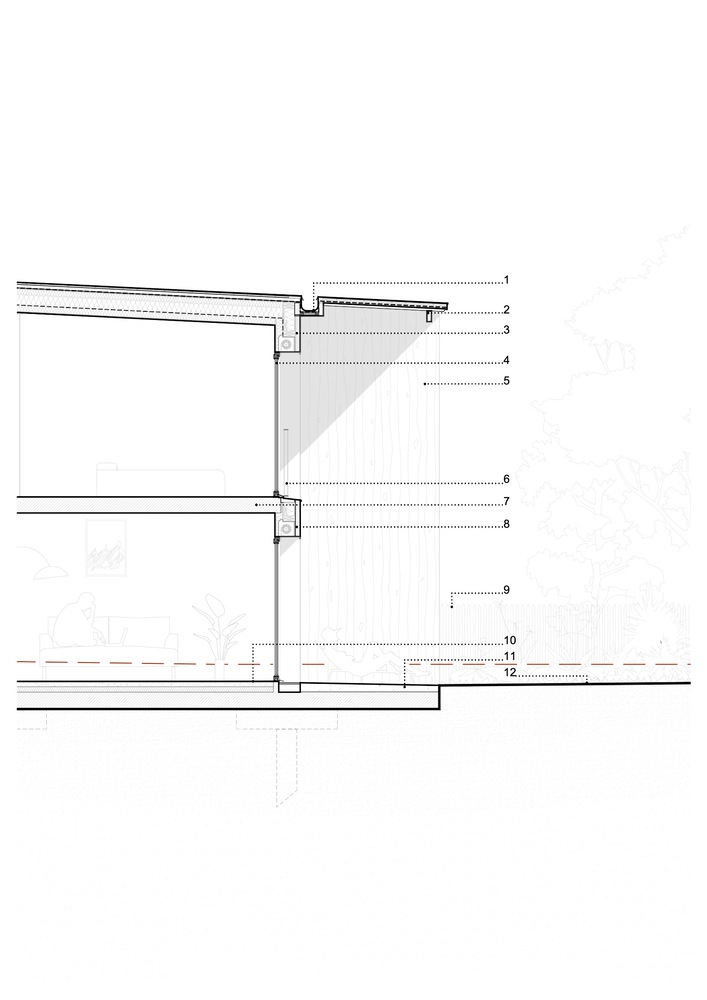
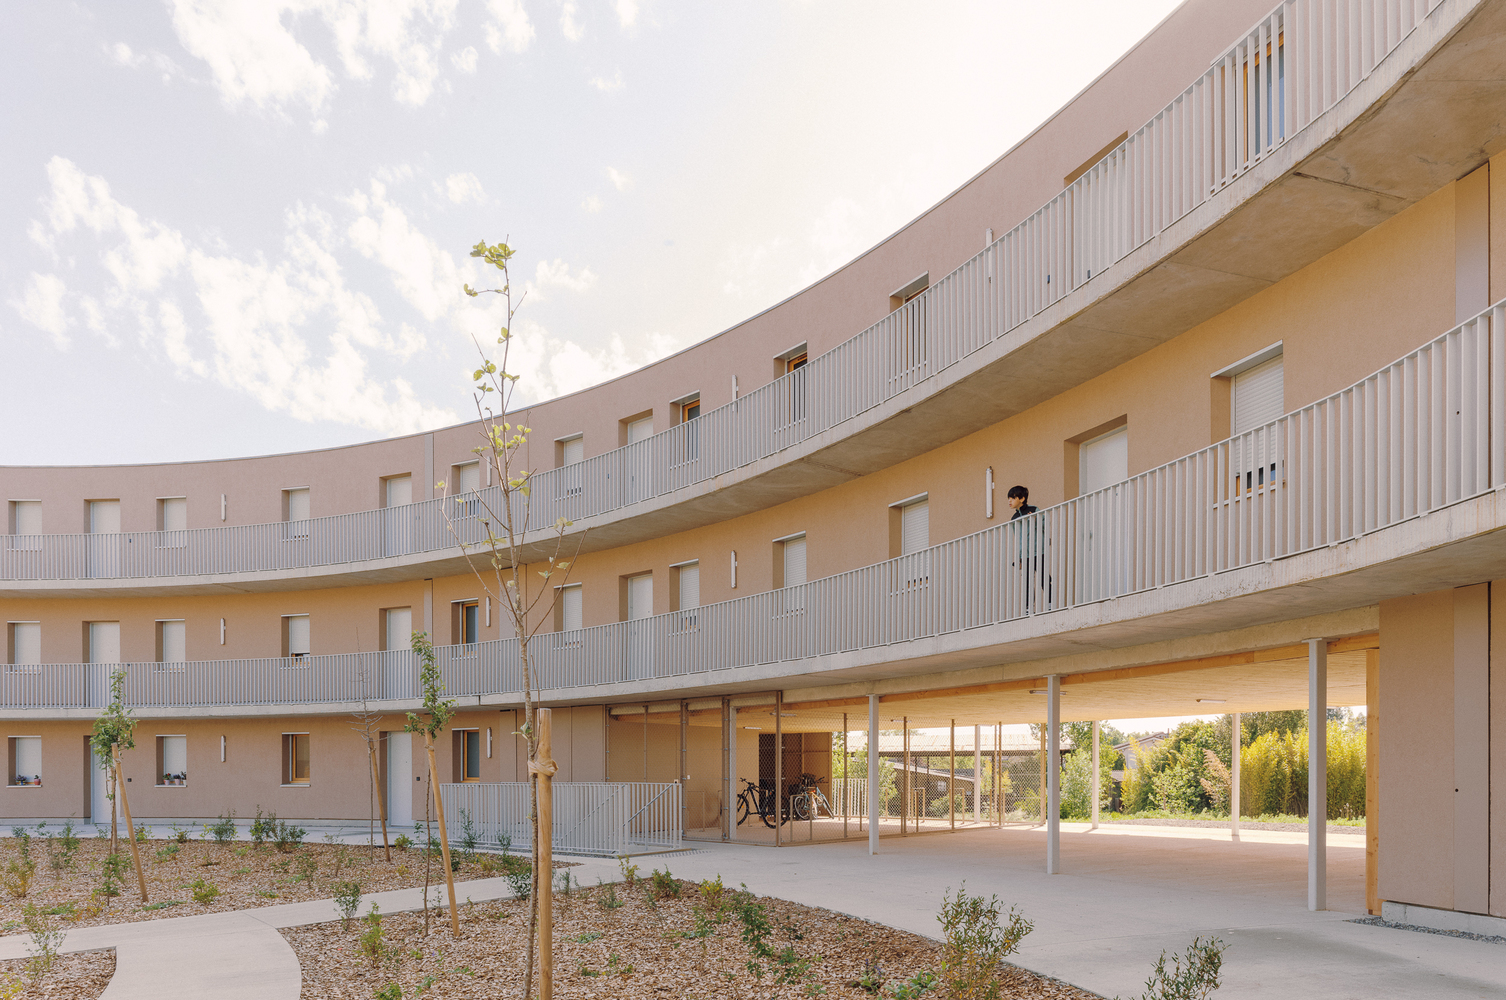
The relation from the housing towards the exterior is notably made possible by broad glazed areas and balconies running along the entire periphery of the building.
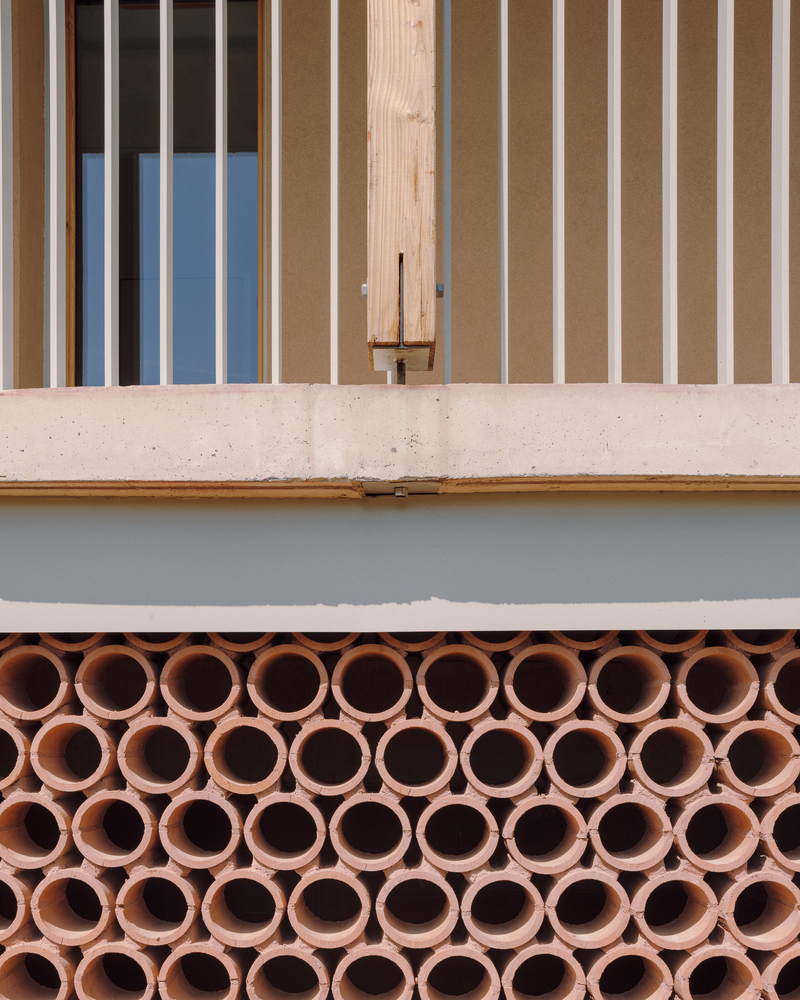
This guarantees a form of intimacy whilst bathing rooms in light. For thermal and functional purposes, a dense framework of vertical elements is positioned along the length of the balconies.
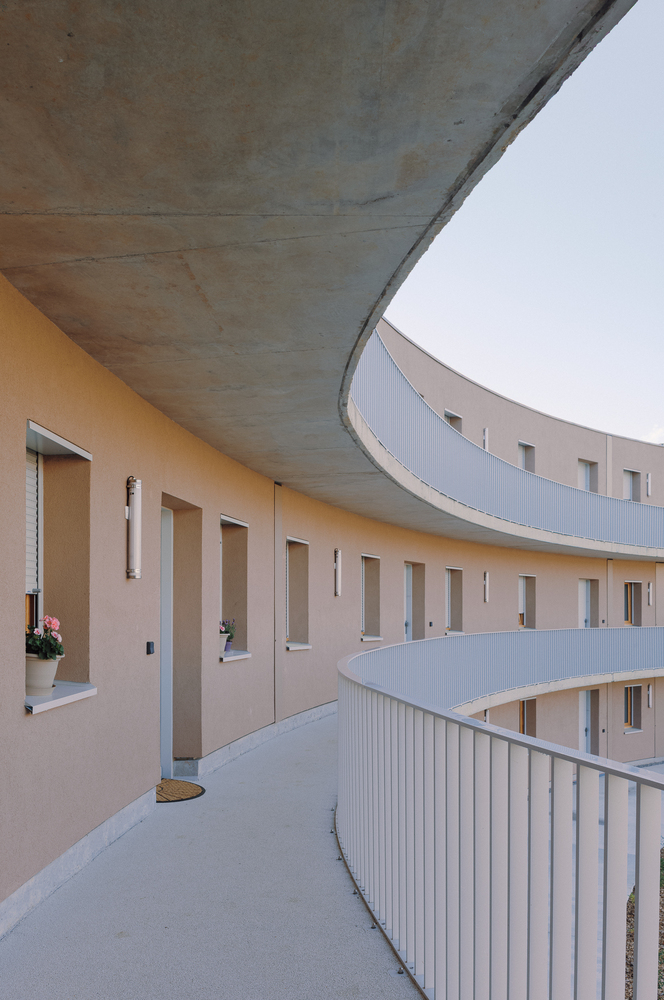
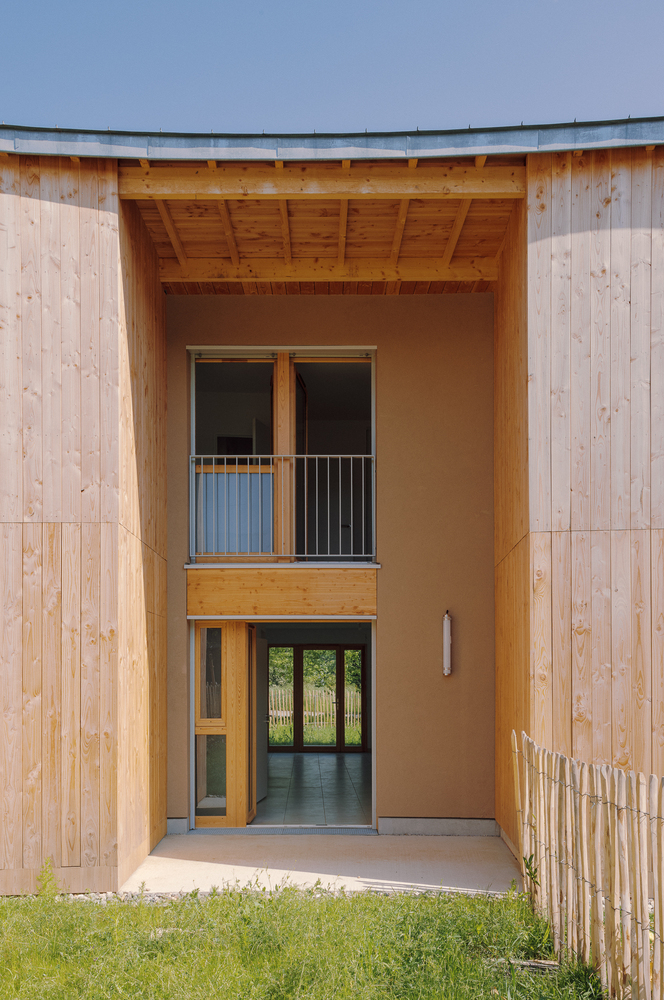
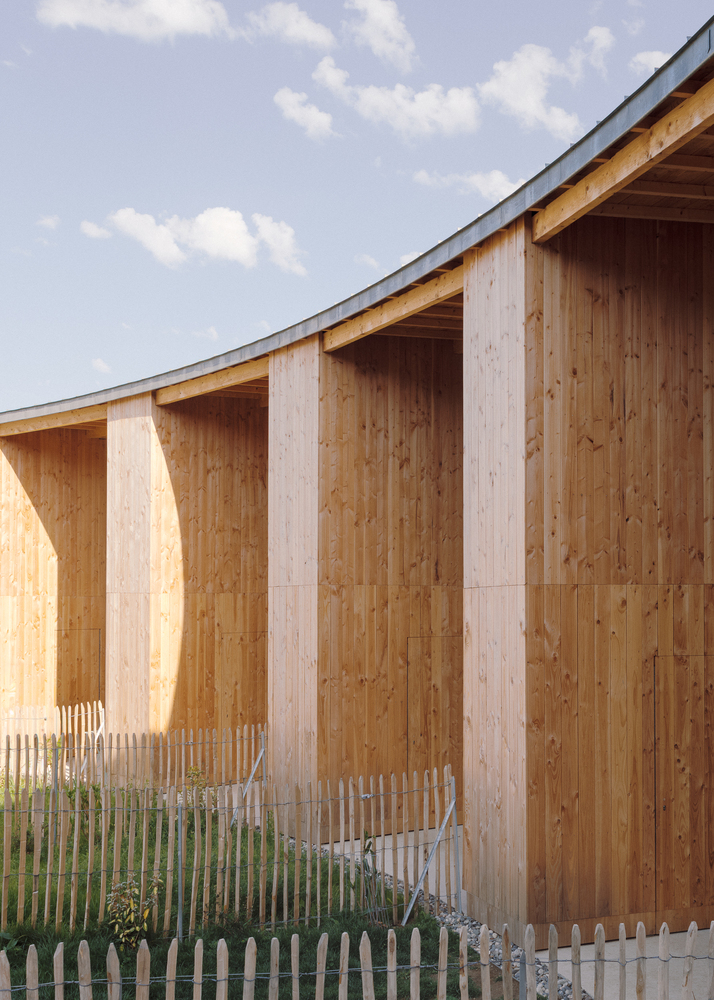
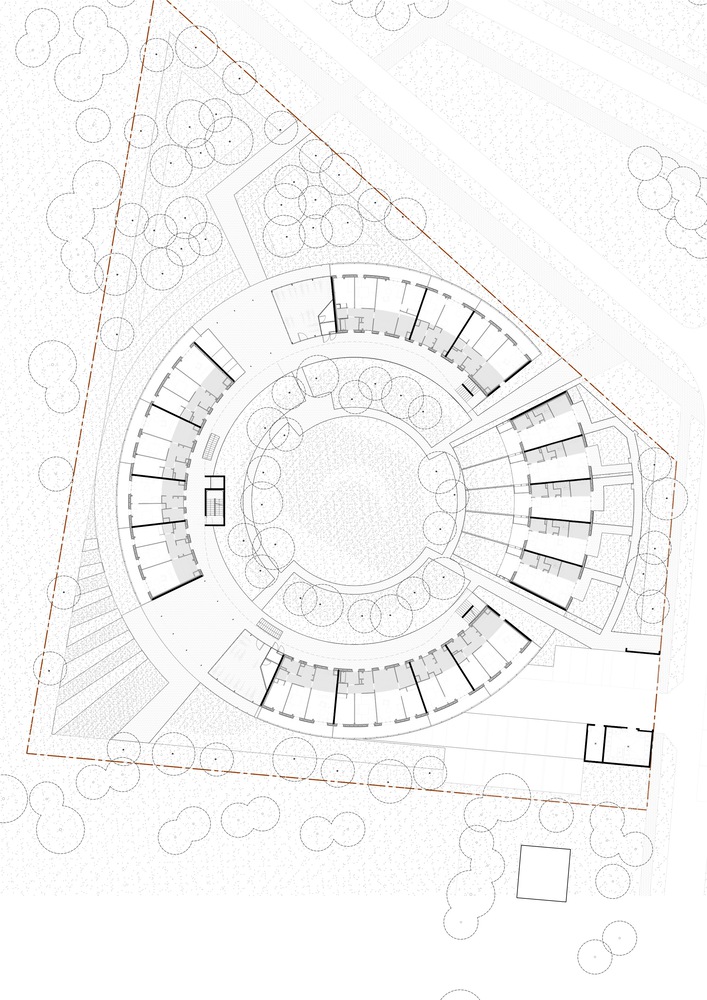
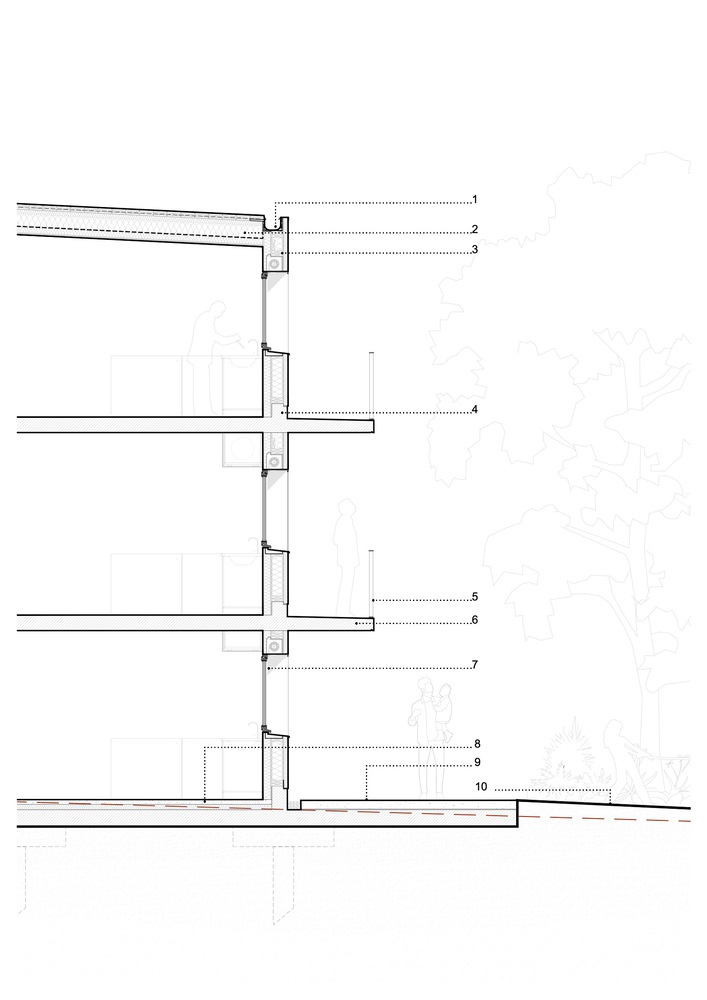
All the flats enjoy double exposure and are accessible from the walkways along the interior ring of the building.
PARK IN THE HEART OF THE CITY BLOCK
Greenery and organic materials fold into the continuity of the landscape project of the ZAC, thereby creating a pleasing density and open ground.
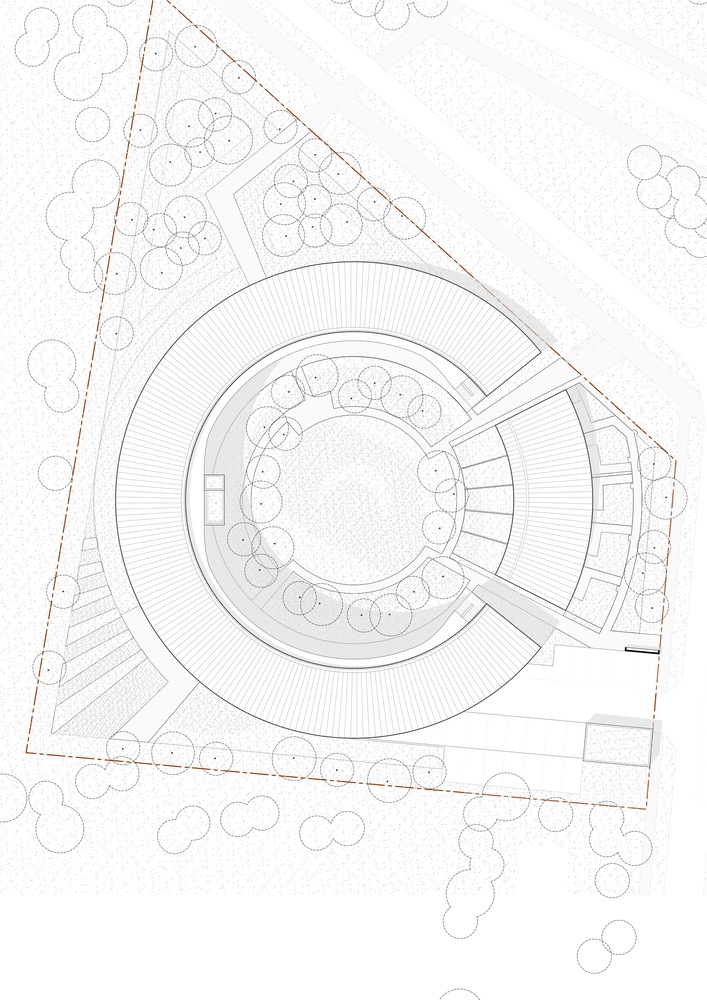
Building simple, straightforward, long, and thin volumes, taking advantage of the generous surface of the lot, has made it possible to free spaces for grassy areas and well-aerated places, enjoying the luxuriant nature and offering multiple uses.
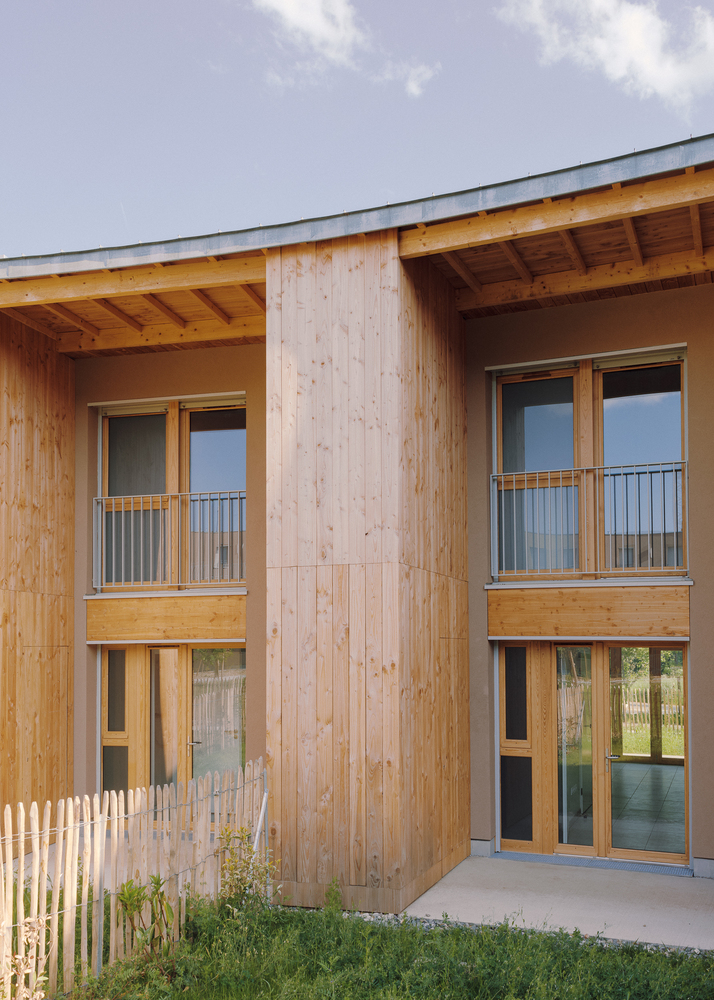
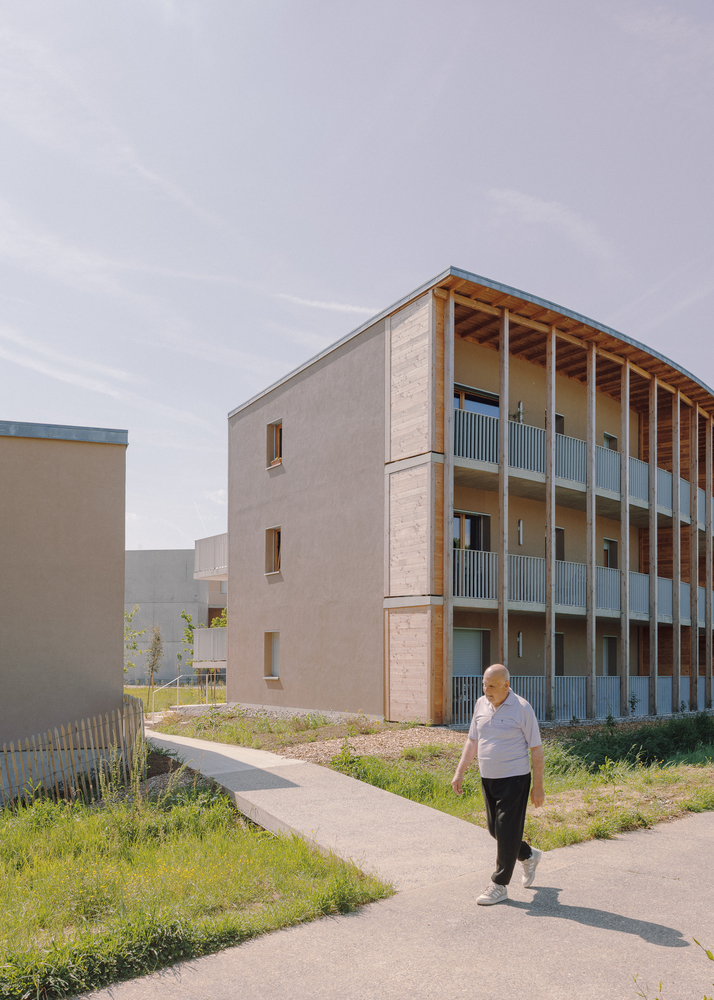
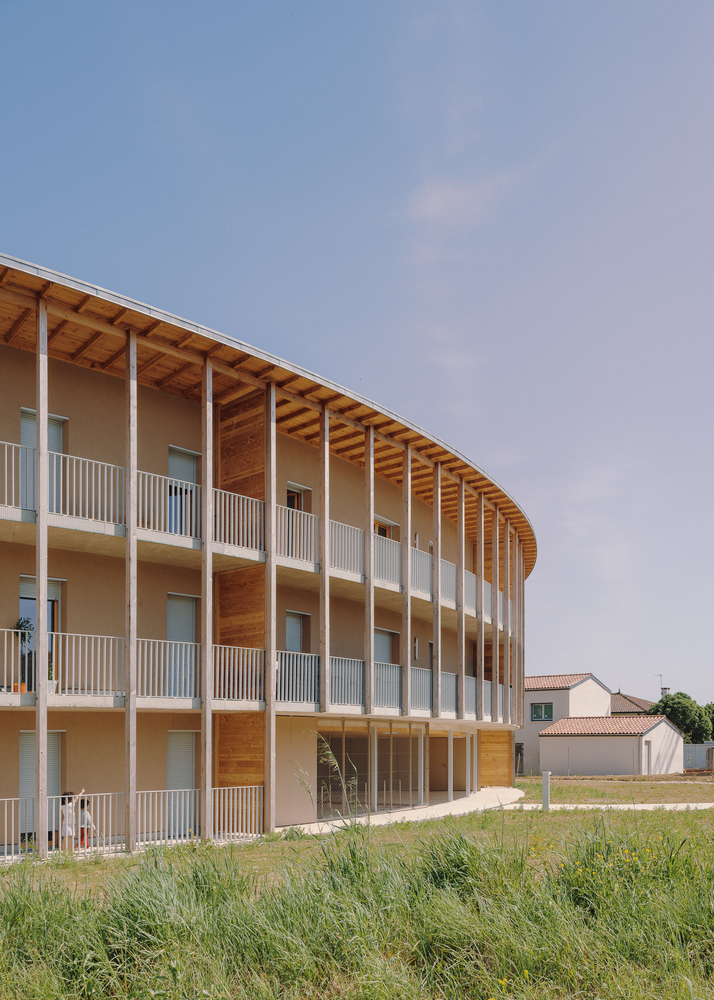
Greenery is also included in this operation, with different needs between the edges of the lot and its core. The architecture translates these needs, upon which they depend, to offer a shared reading of the heart of the city block.
A lively and inhabited heart, this object can be understood from the street and thus orient the public towards the different spaces and entities.
The interior opens onto two gaps and two broad sheltered porches connecting it to the central park of the ZAC, roadways, and gentle pathways.
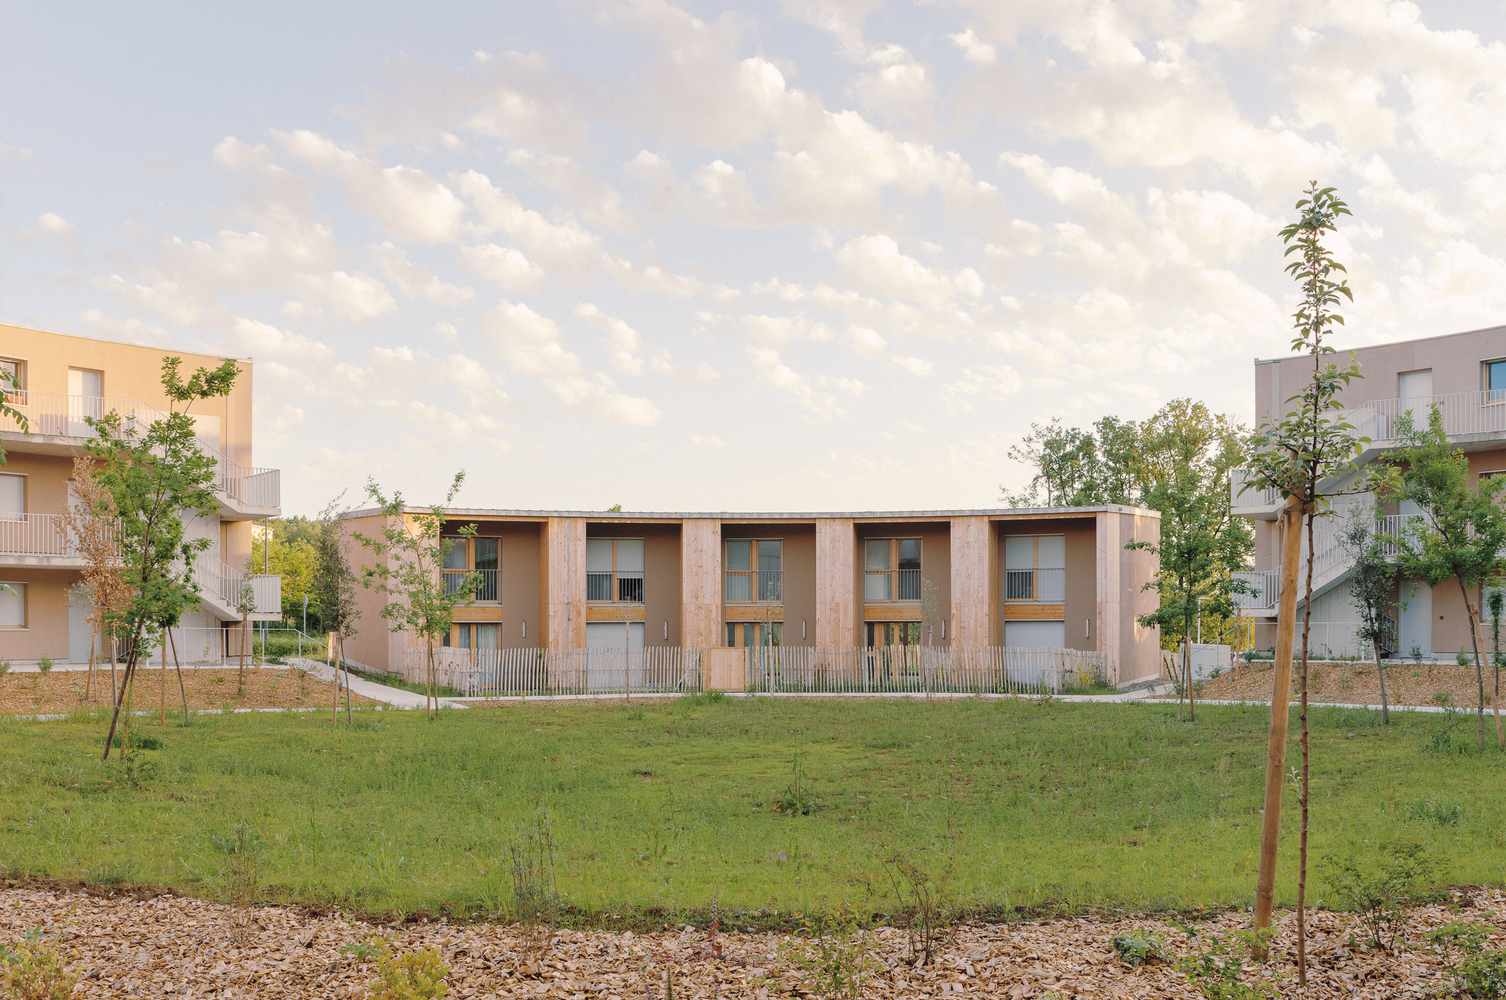
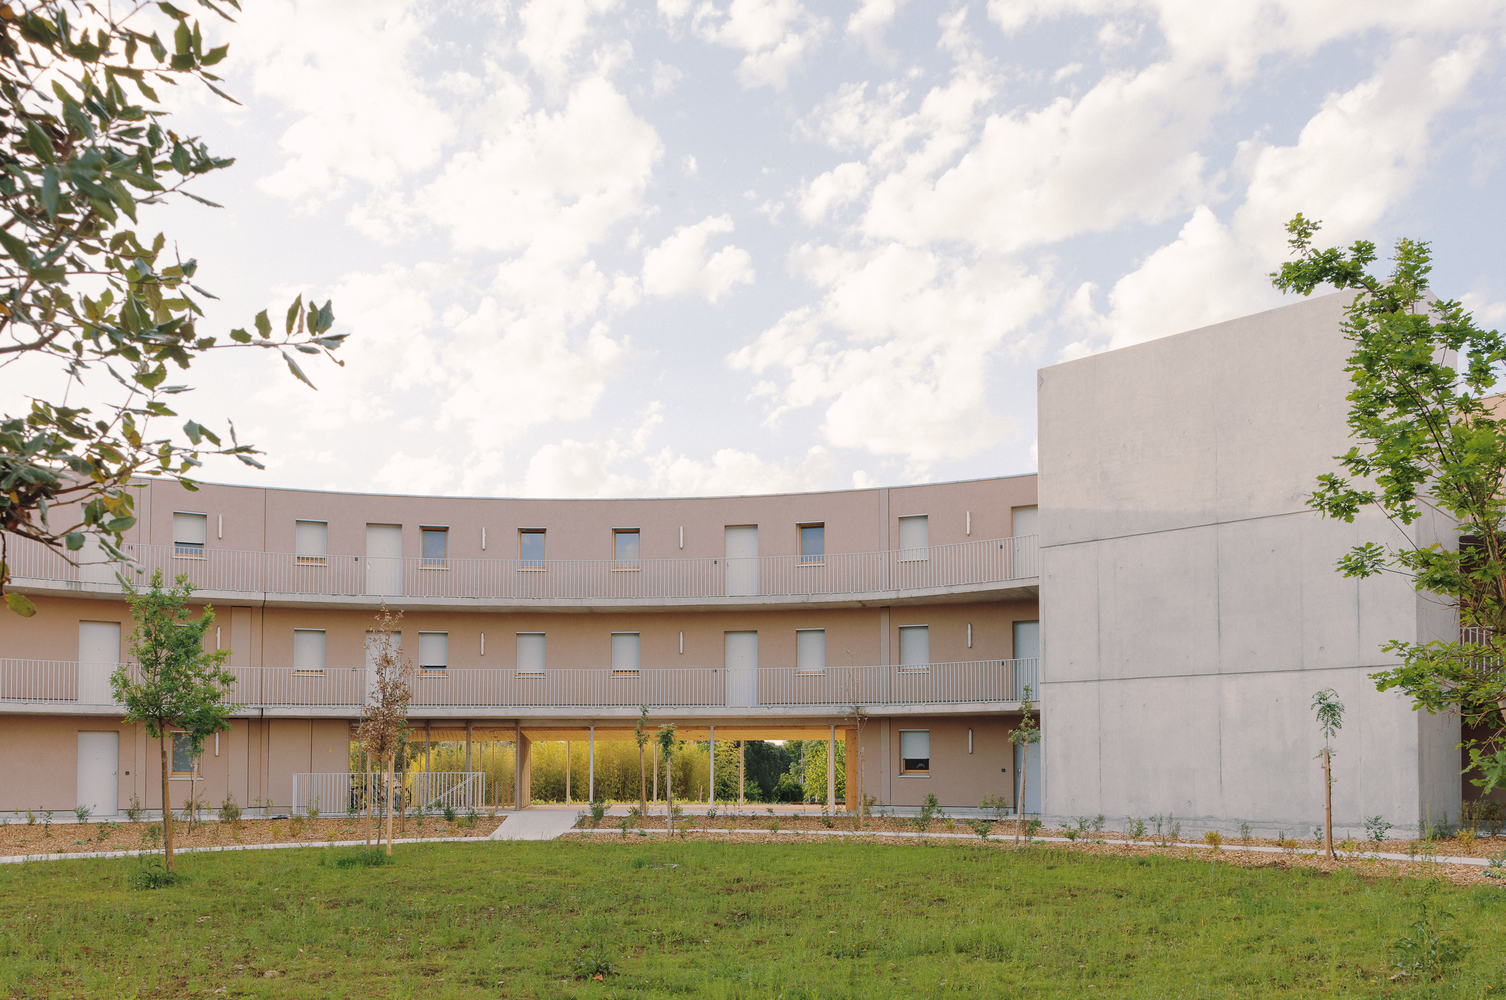
It takes on a bucolic appearance of forest glades, and can be seen through the permeable ground floor, from the Rue JacquelineAuriol and the Avenue Henri Guillaumet.