Classrooms For New Day School School
CLASSROOMS FOR NEW DAY SCHOOL SCHOOL
Simple Architecture
ARCHITECTS
Simple Architecture
LEAD ARCHITECT
Jan Glasmeier
BUILDERS
15 Local Workers, 16 Participant Of Hands-on Scholarship, 35 Students Of Harrow International School, Bangkok, 25 Students Of King Monkhut’s Institute Of Technology Ladkrabang (Kmitl)
PHOTOGRAPHS
Oliver Giebels, Isabel Goertz, Alessandra Esposito
AREA
175 m²
YEAR
2024
LOCATION
Tha Sai Luat, Thailand
CATEGORY
Schools
English description provided by the architects.
New Day School is a migrant learning centre serving Burmese migrant and refugee communities in the Thai border town of Mae Sot.
Since the last military coup on 1st of February 2021, the number of Burmese refugees and migrants crossing into Thailand has dramatically increased.
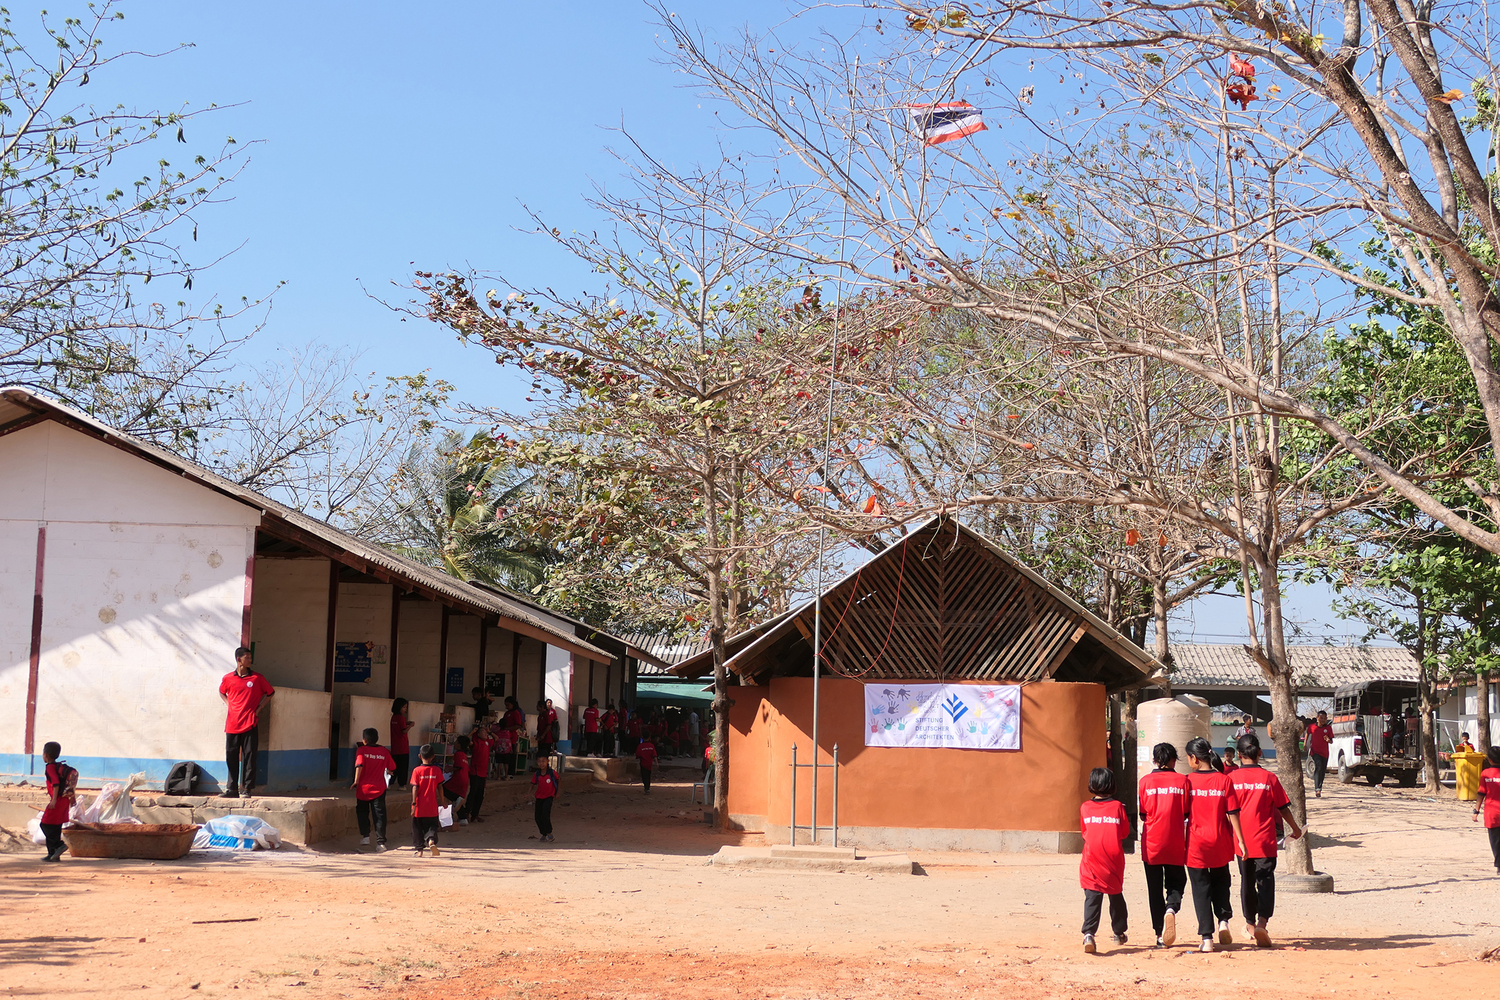
Help without Frontiers Thailand is a community-based organisation that supports learning centres by providing essential funding for teacher salaries, lunches, and school uniforms.
Due to the limited funding, the support for new classroom buildings, sanitation facilities, and overall infrastructure is often lacking.
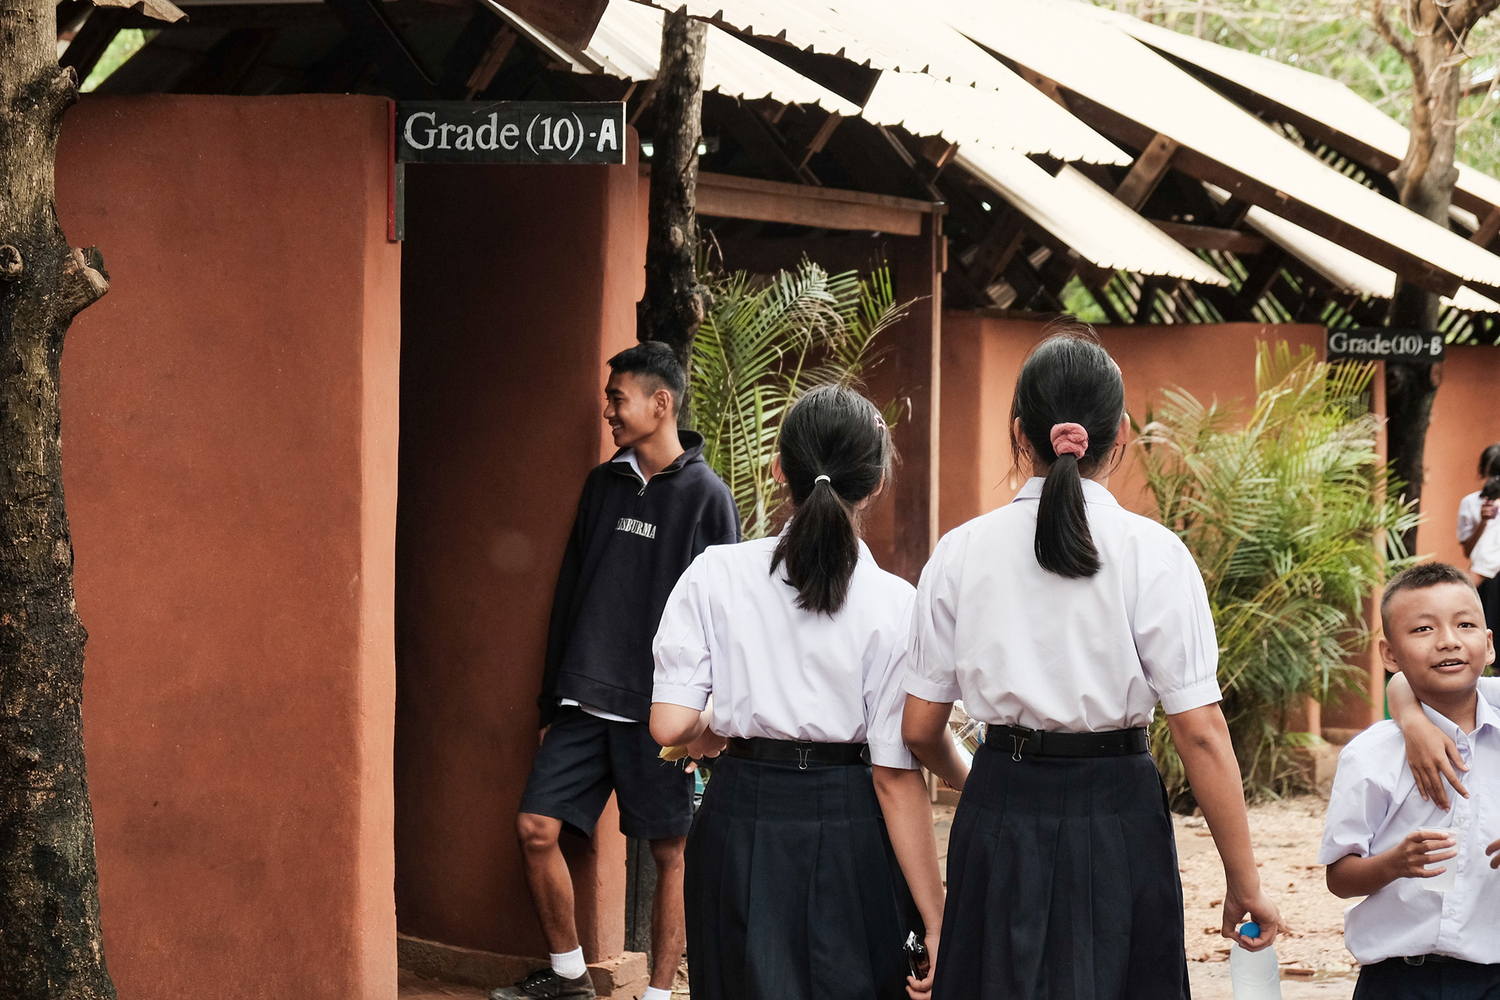
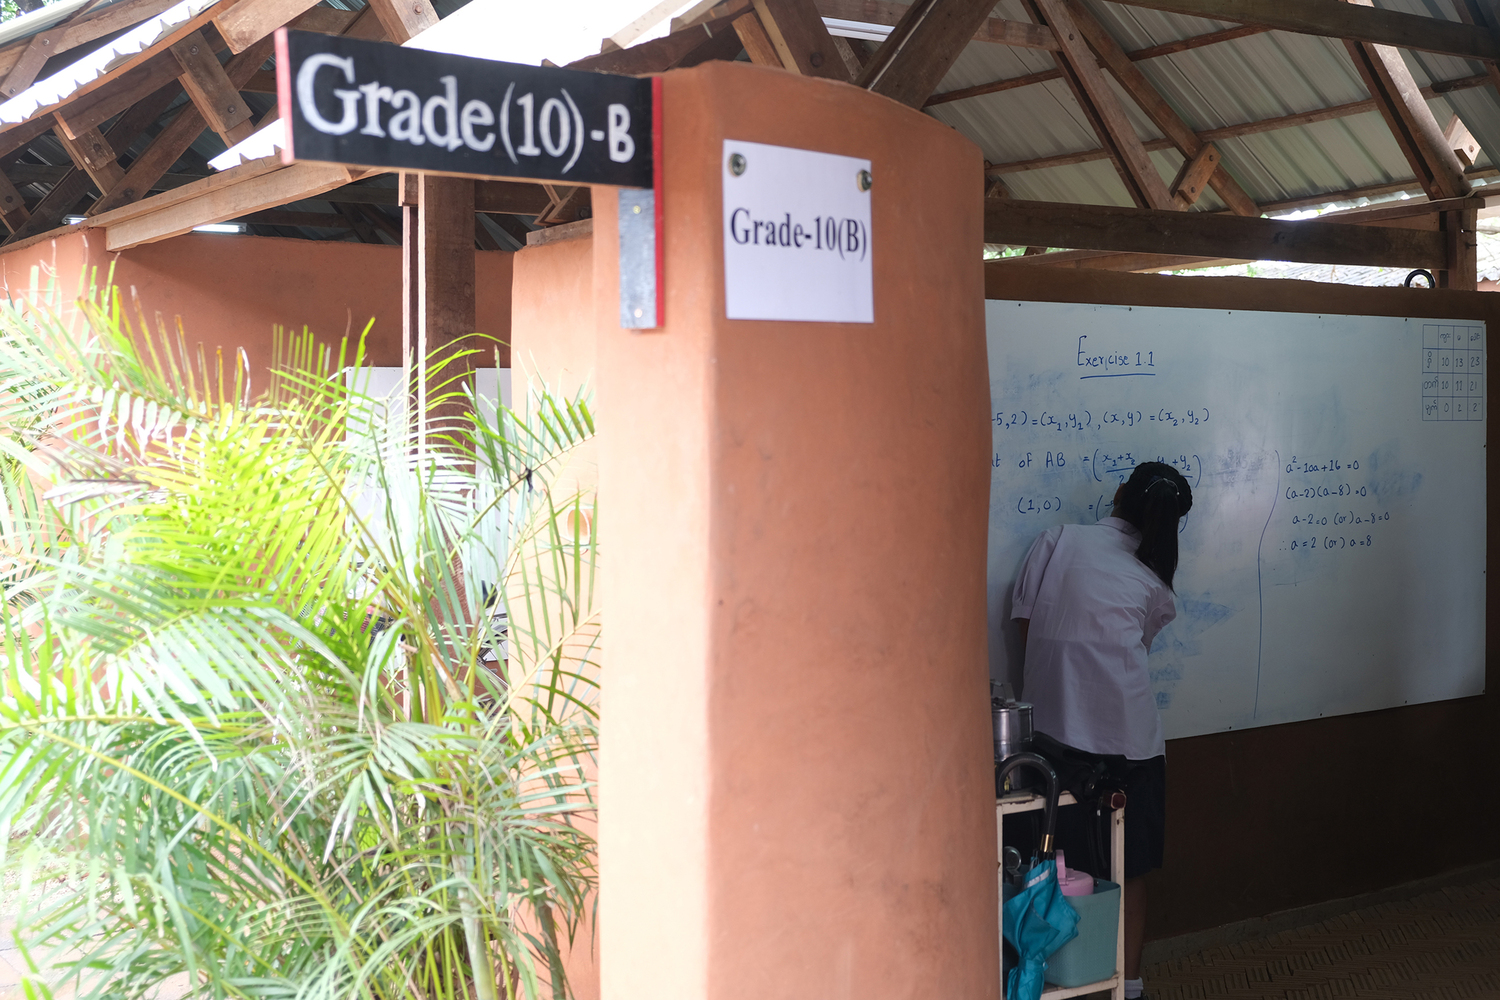
The New Day School Classroom project marked the first collaboration with the Stiftung Deutscher Architekten (Foundation of German Architects ), which also funded the project in it entirety, and the German charity socialarchitecture e.V.
Twelve junior architects and master students from the German state of North-Rhine Westphalia had the opportunity to apply for a travel scholarship to gain hands-on experience on site in Thail-and, while connecting with local migrant and refugee communities.
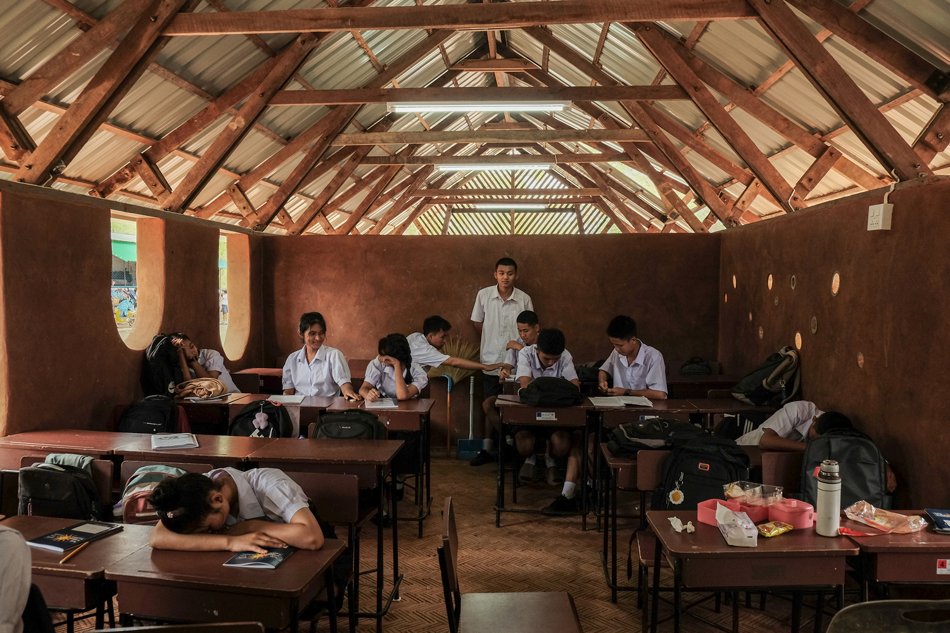
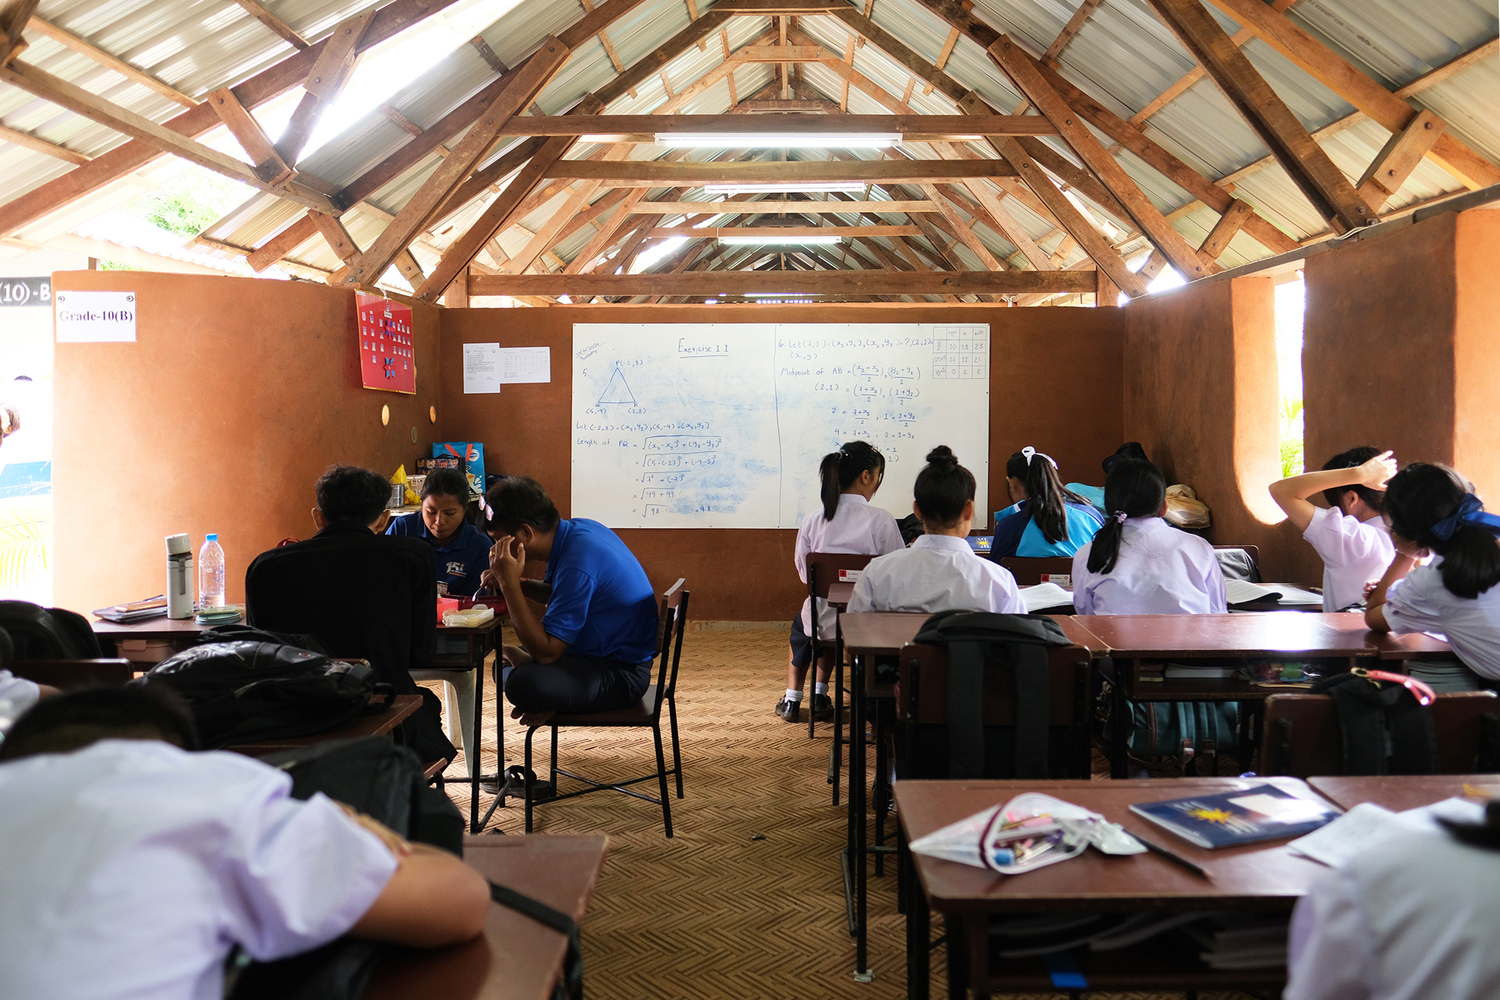
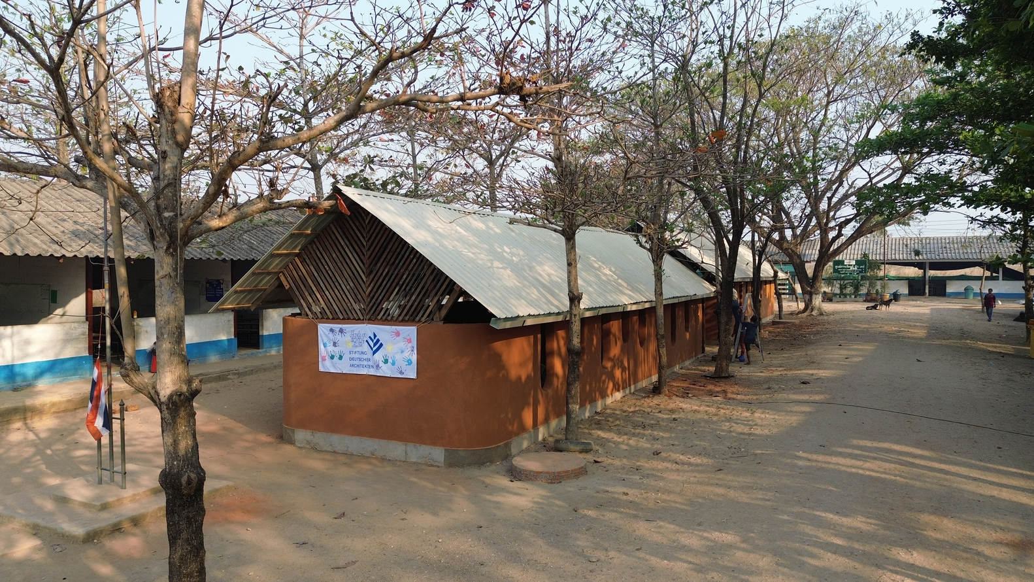
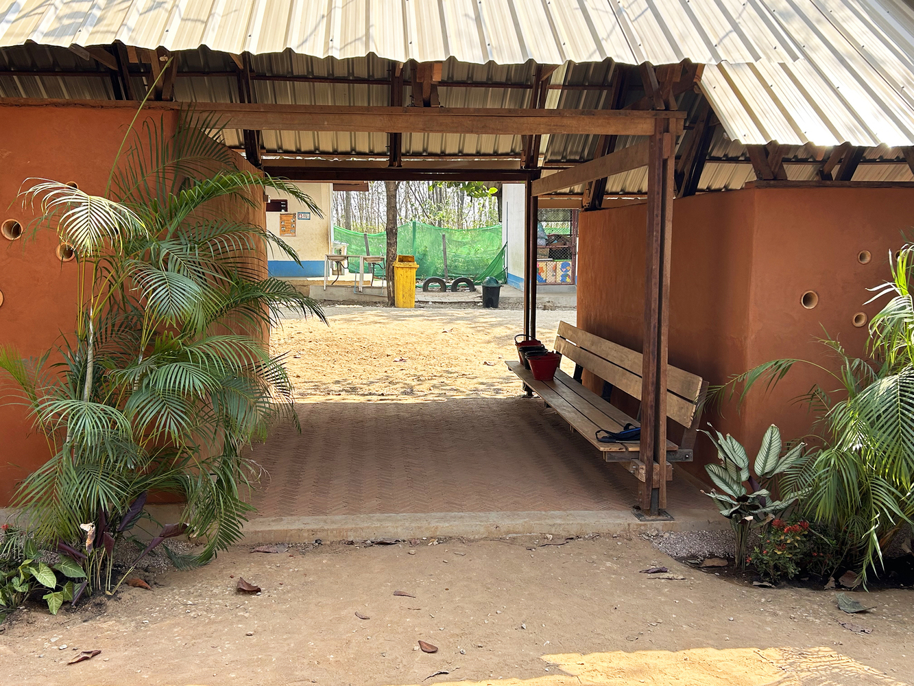
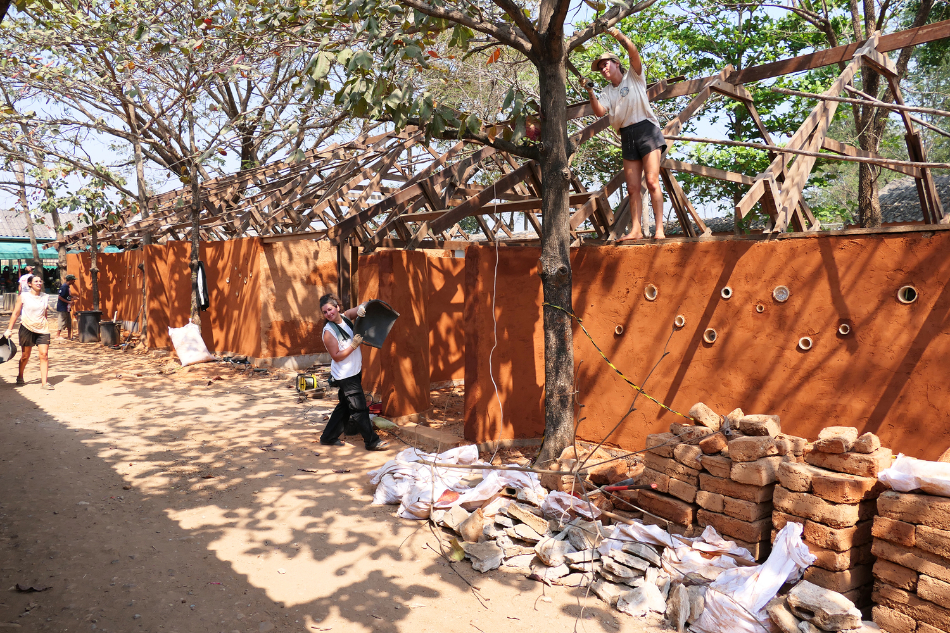
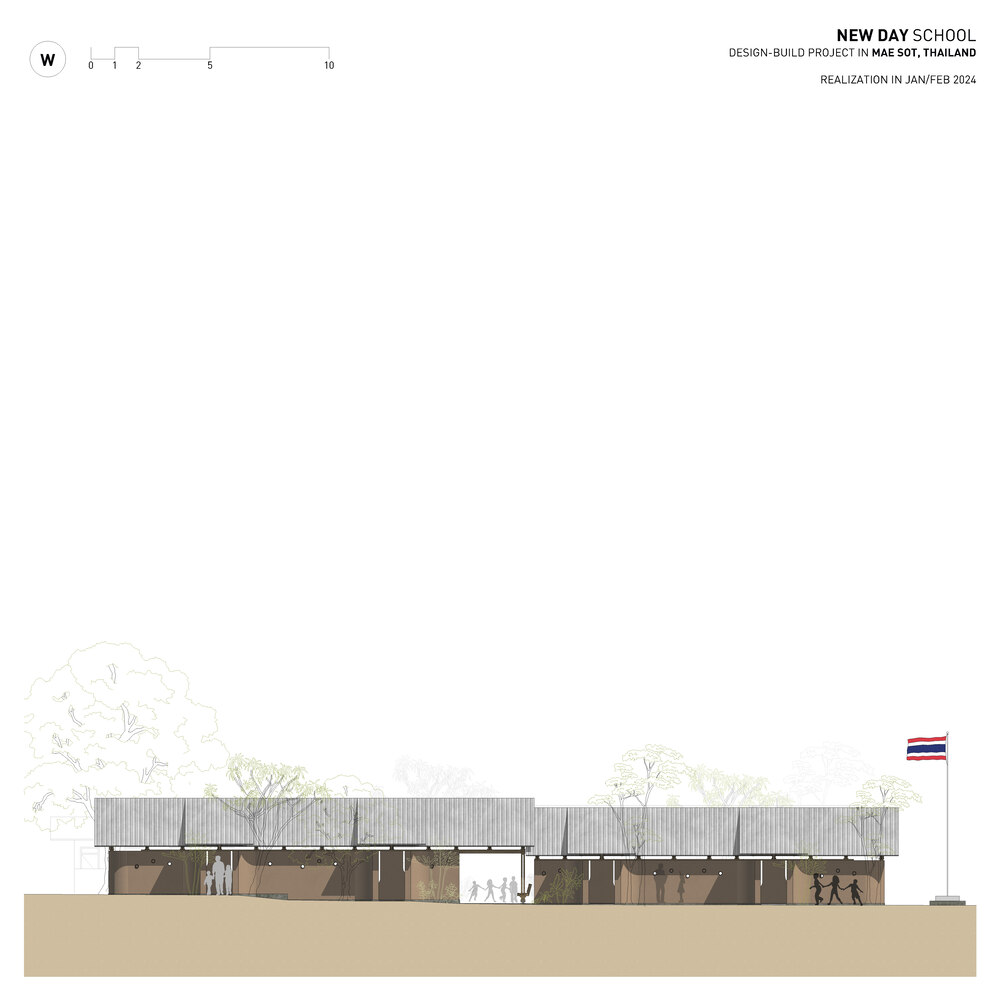
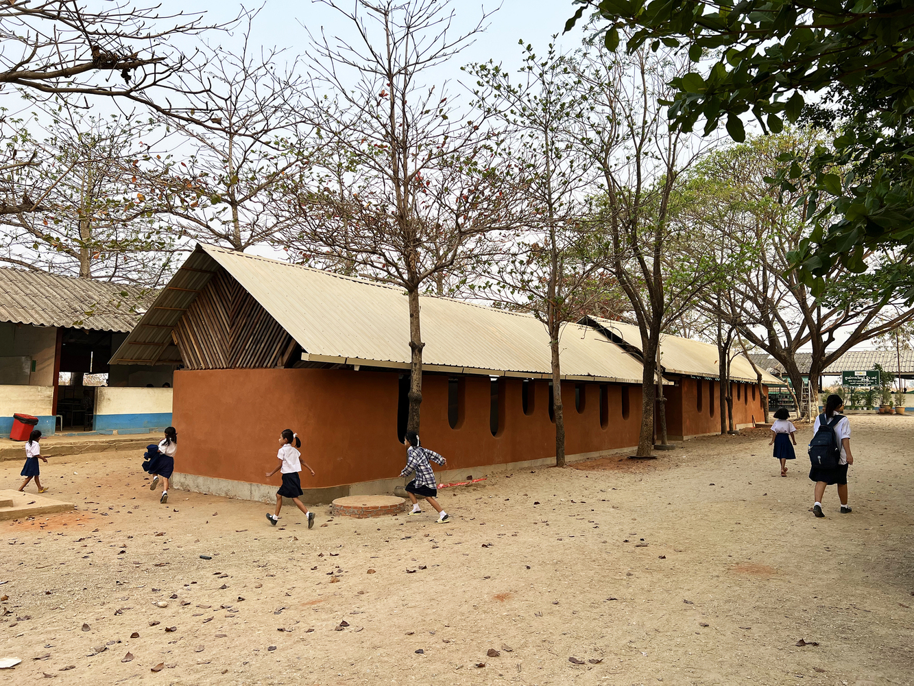
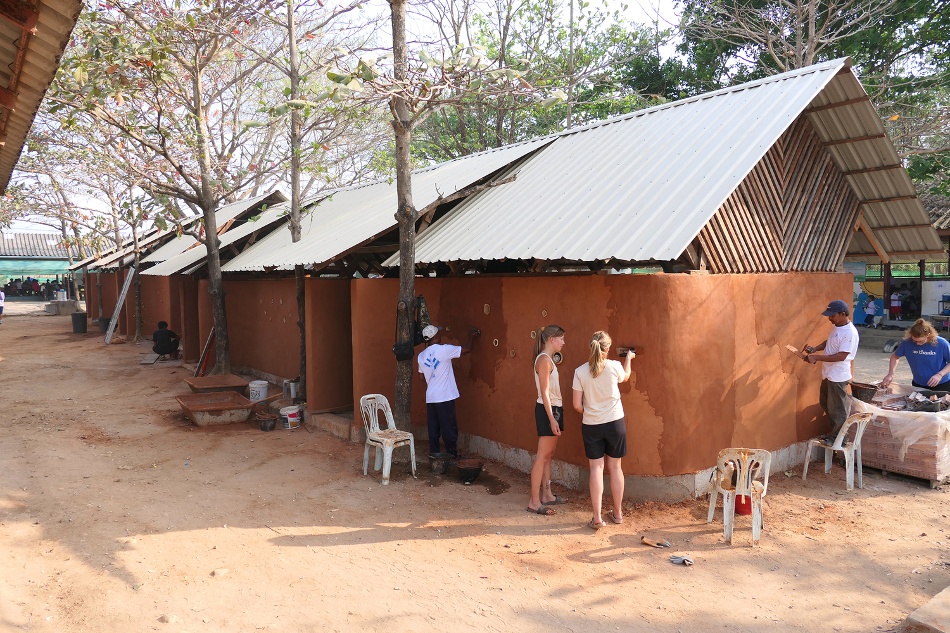
Within a period of six weeks and in close cooperation with the local school community, we built four new classrooms. All decisions on site have been made in a very close relationship with the school director, the board of parents, and the local community in general.
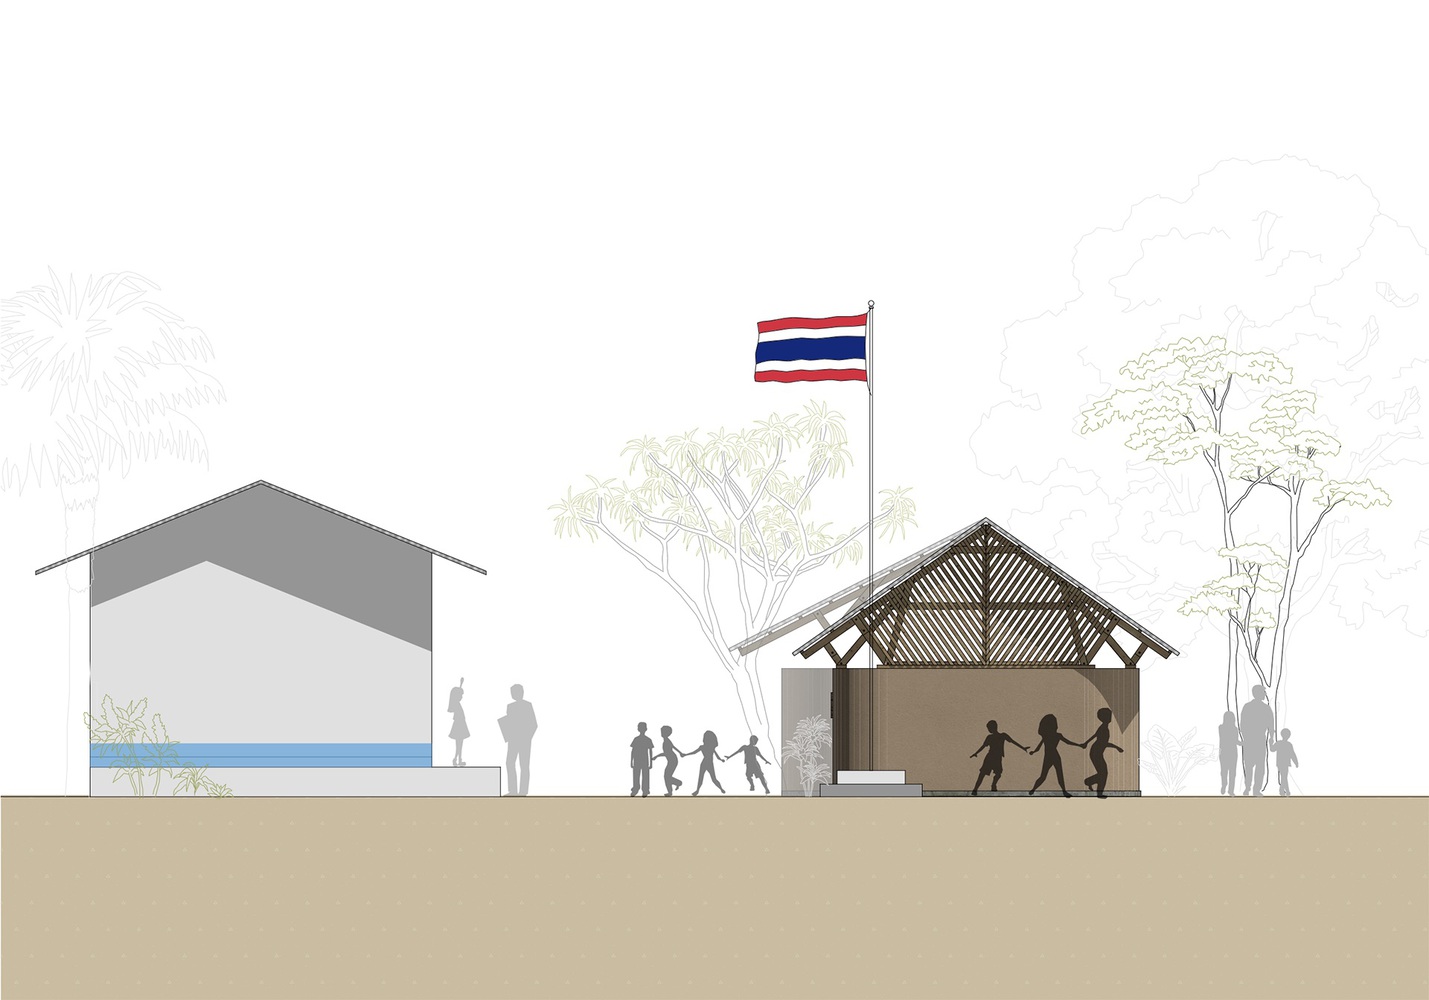
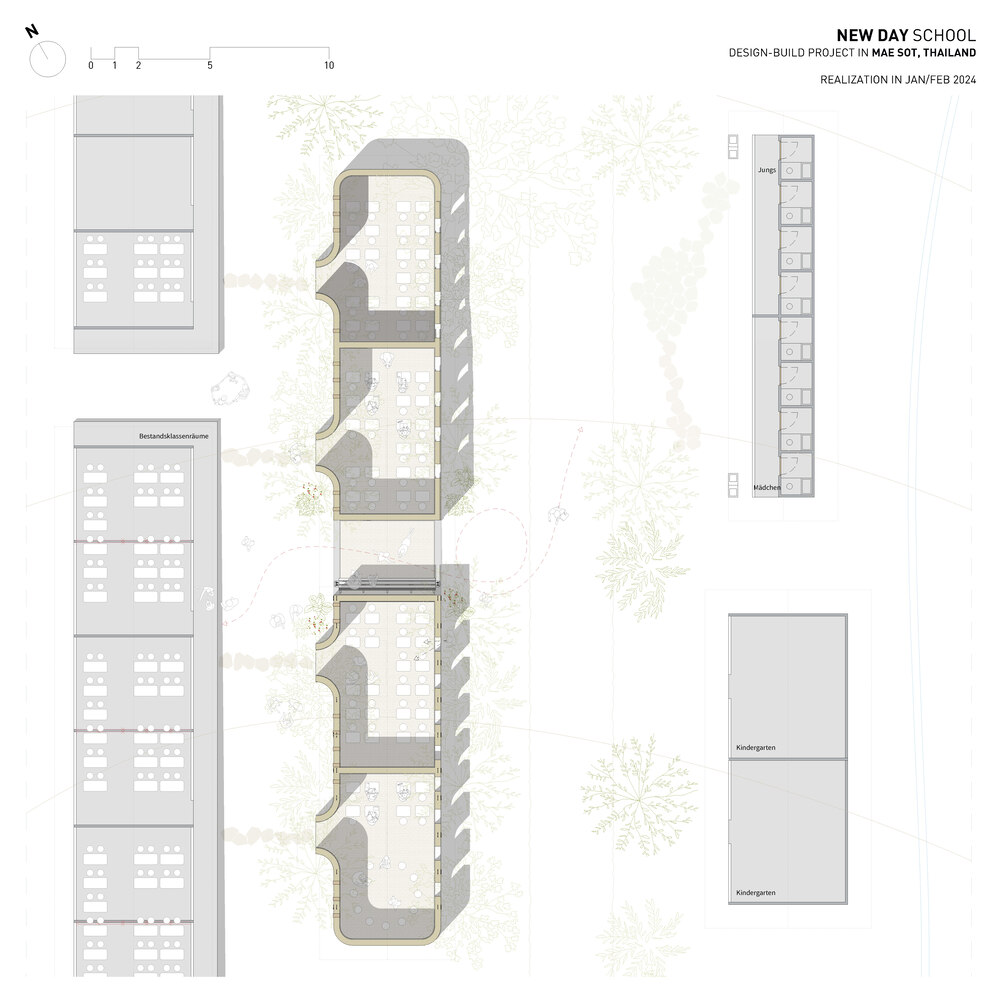
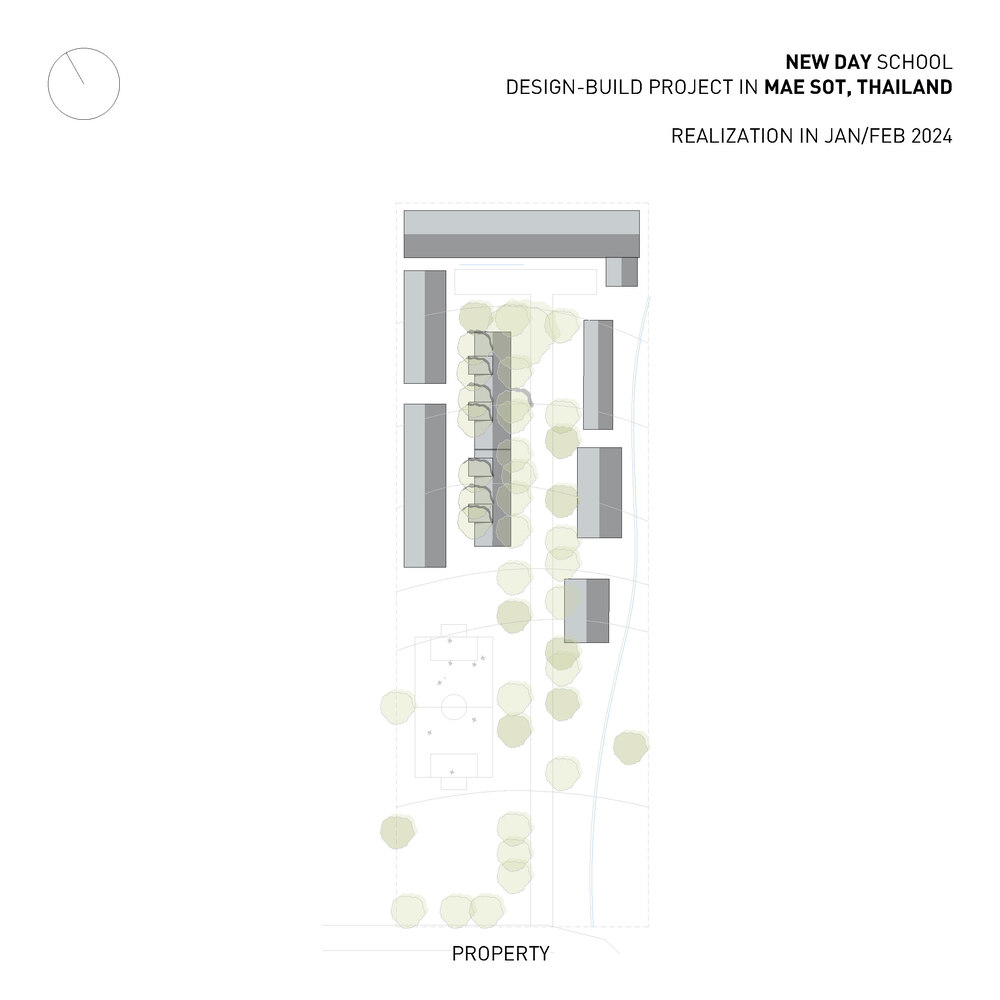
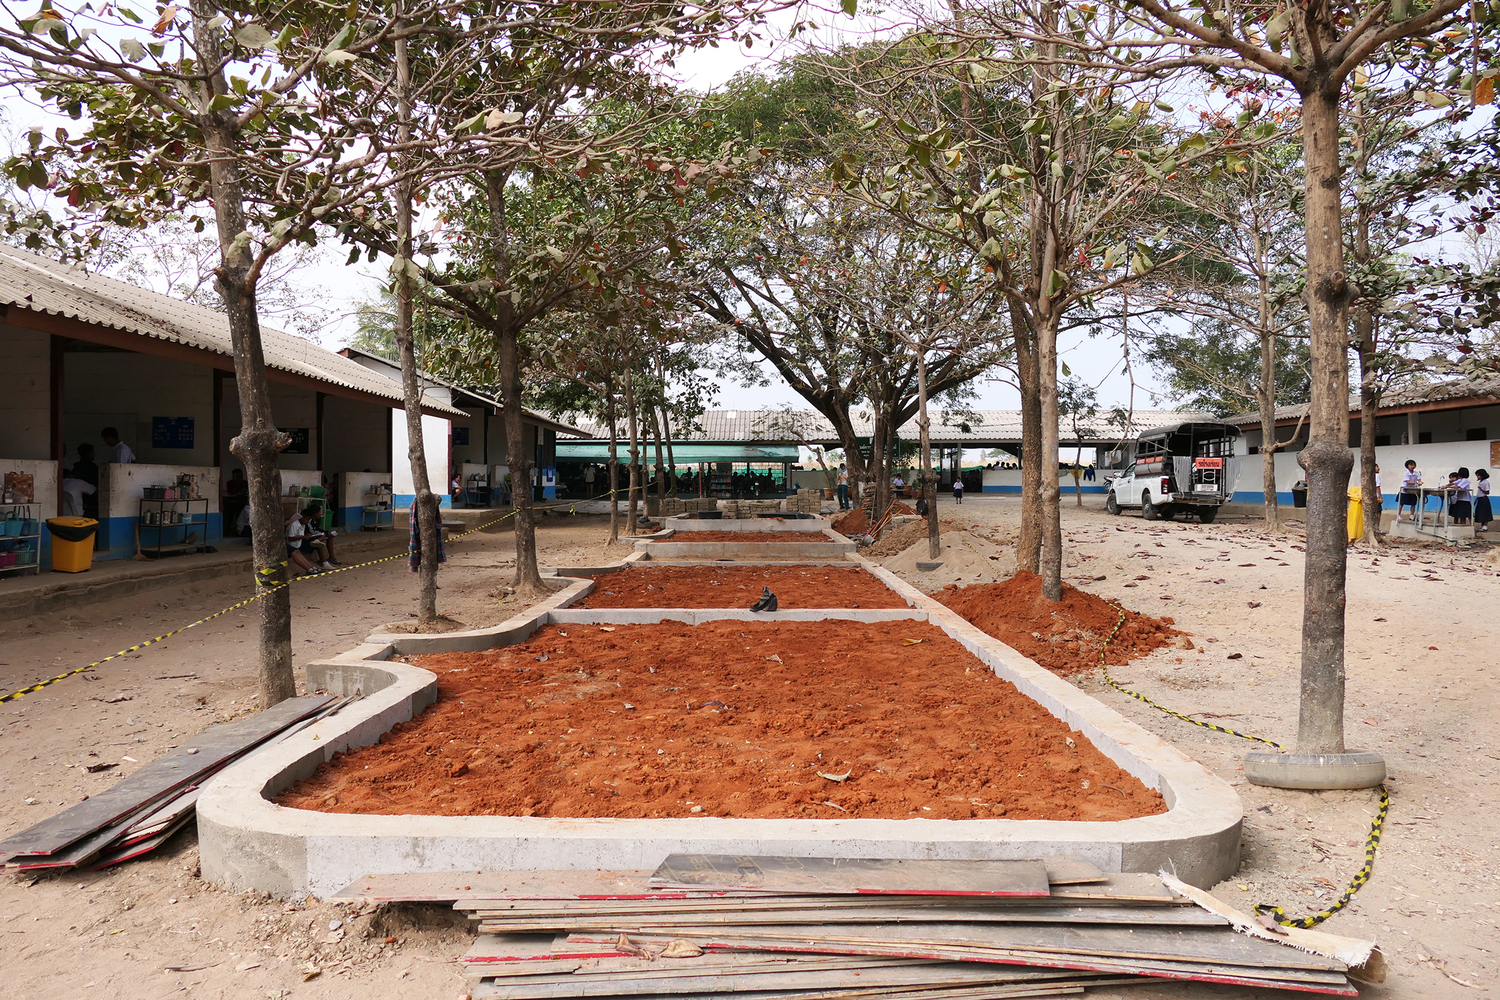
Arriving on site on the first day, and after consulting with the school director, we were made aware that the project would be affected by space constraints. The lower part of the school functions as a gathering space and football pitch, which frequently gets flooded during the rainy season.
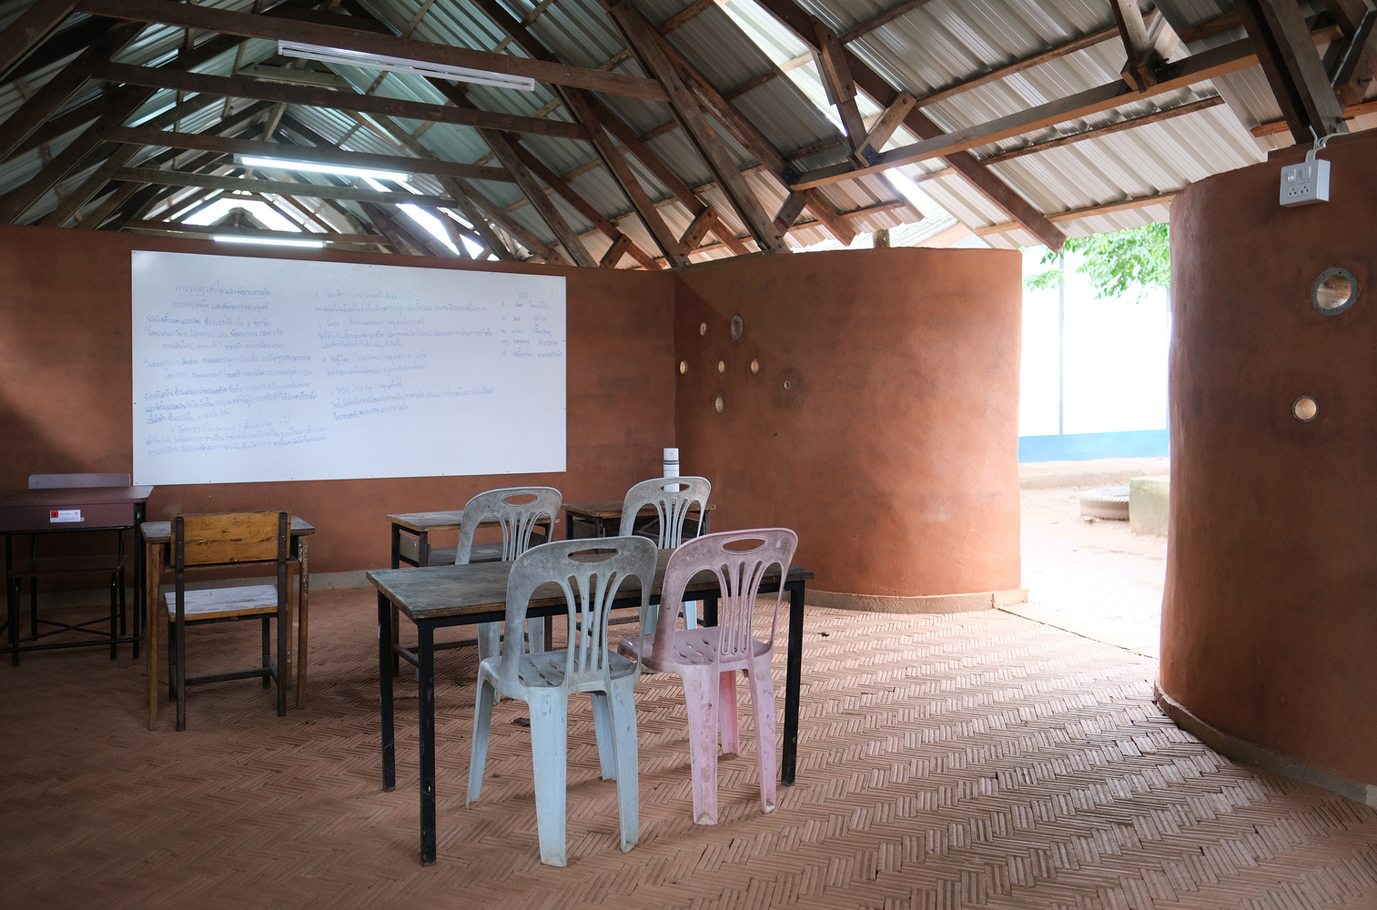
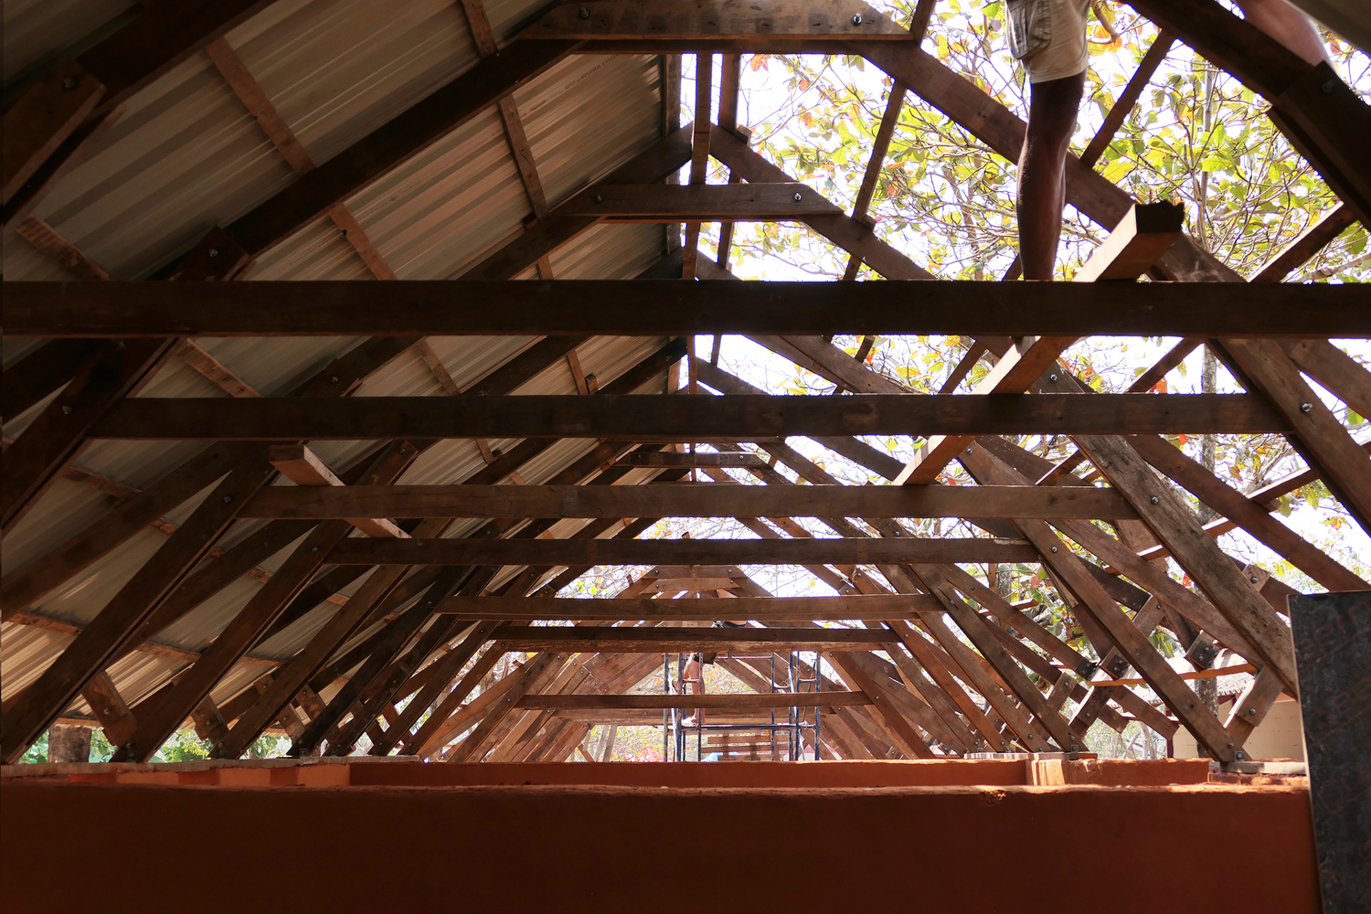
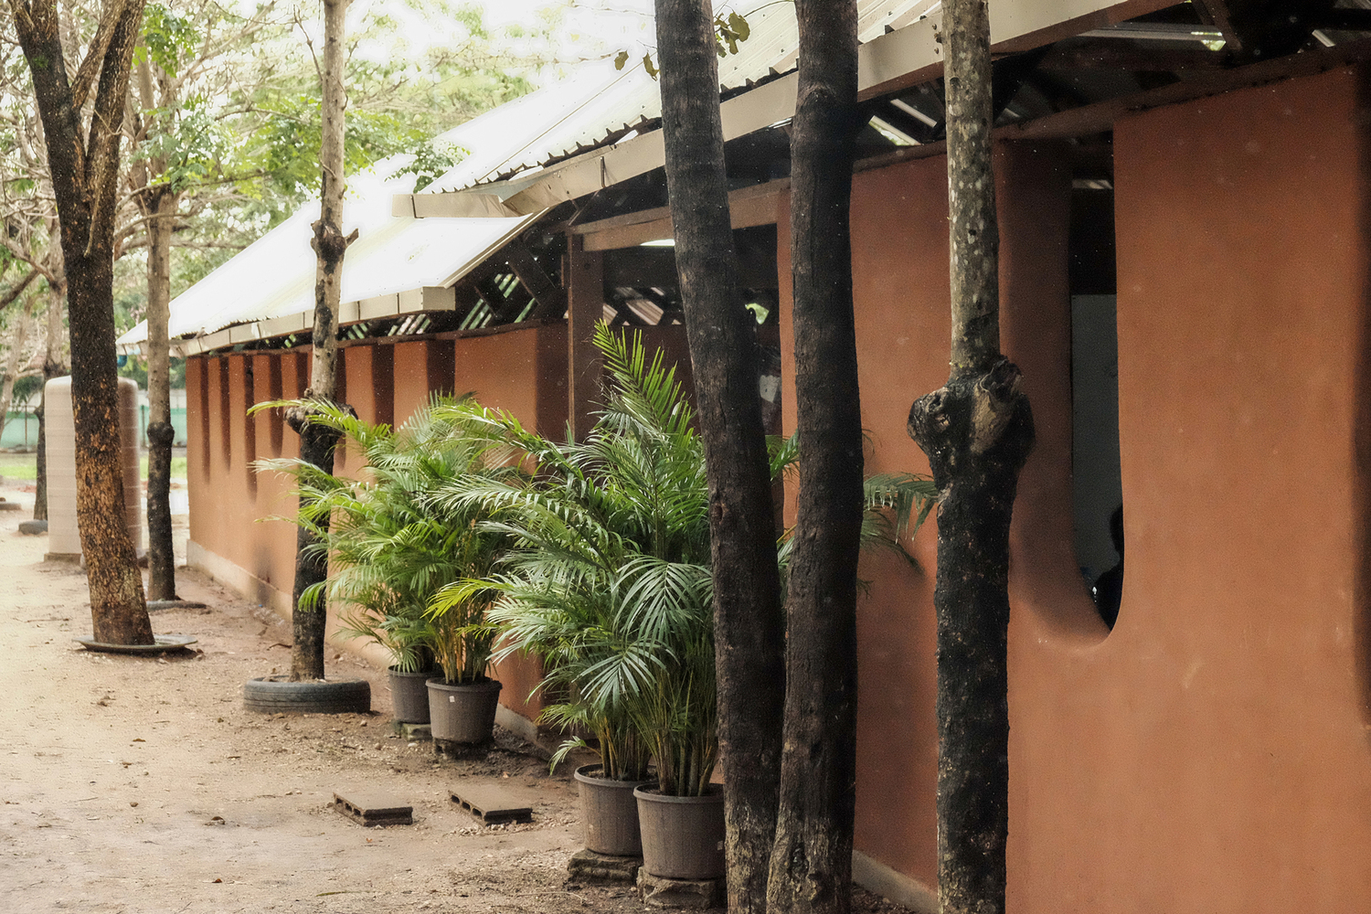
Parallel to the existing classroom building, two rows of trees framed a very narrow site for a potential new building.
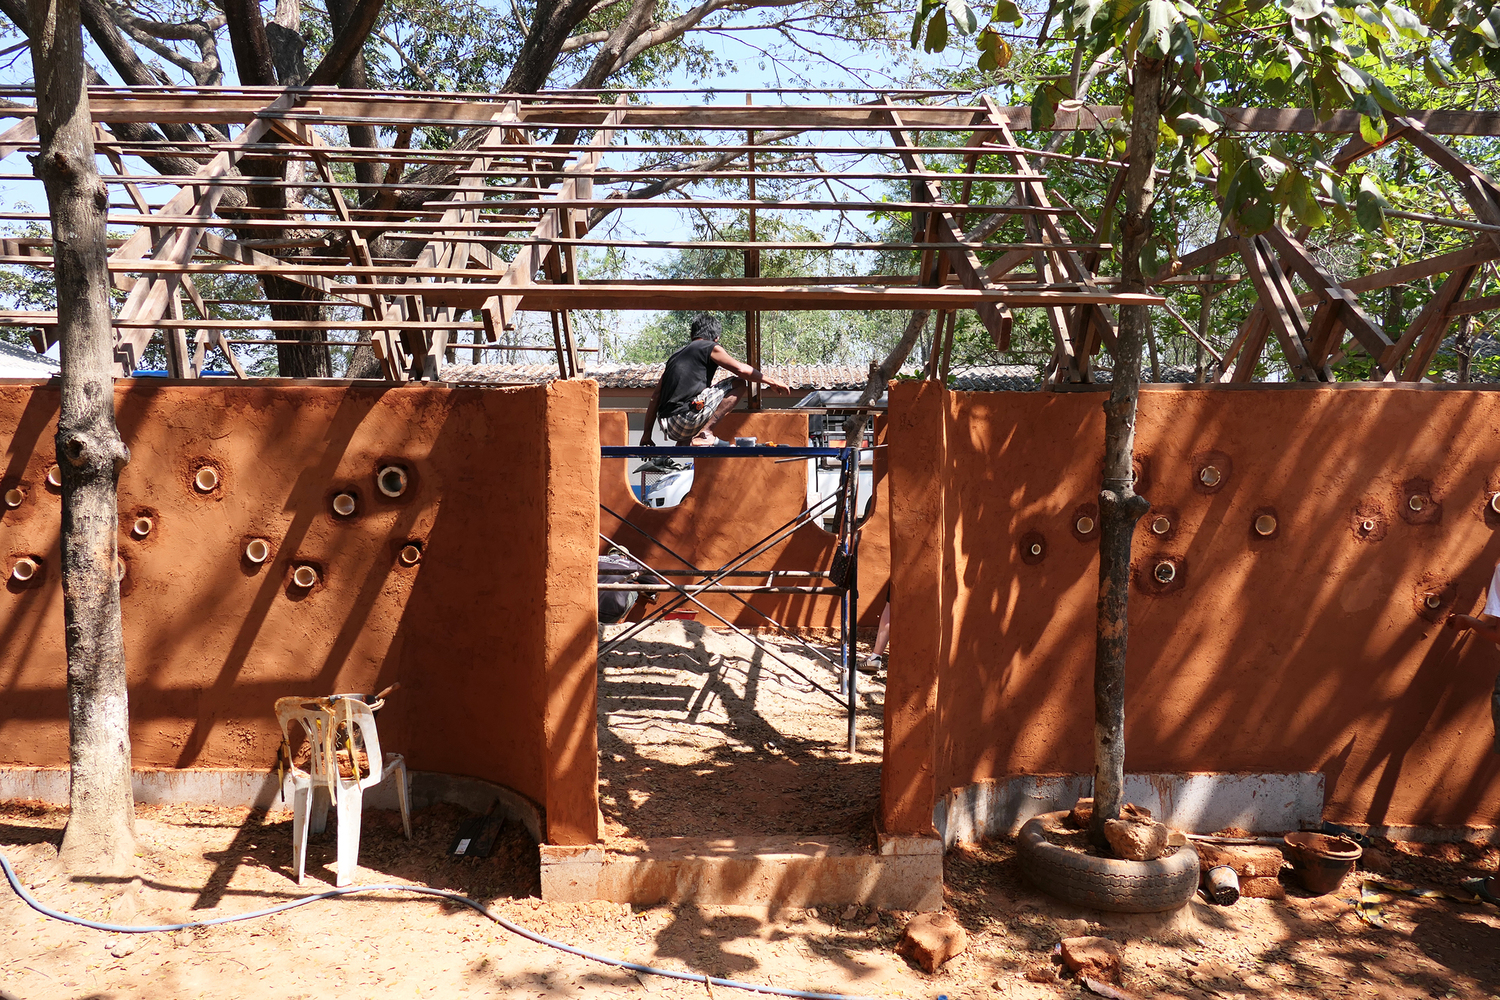
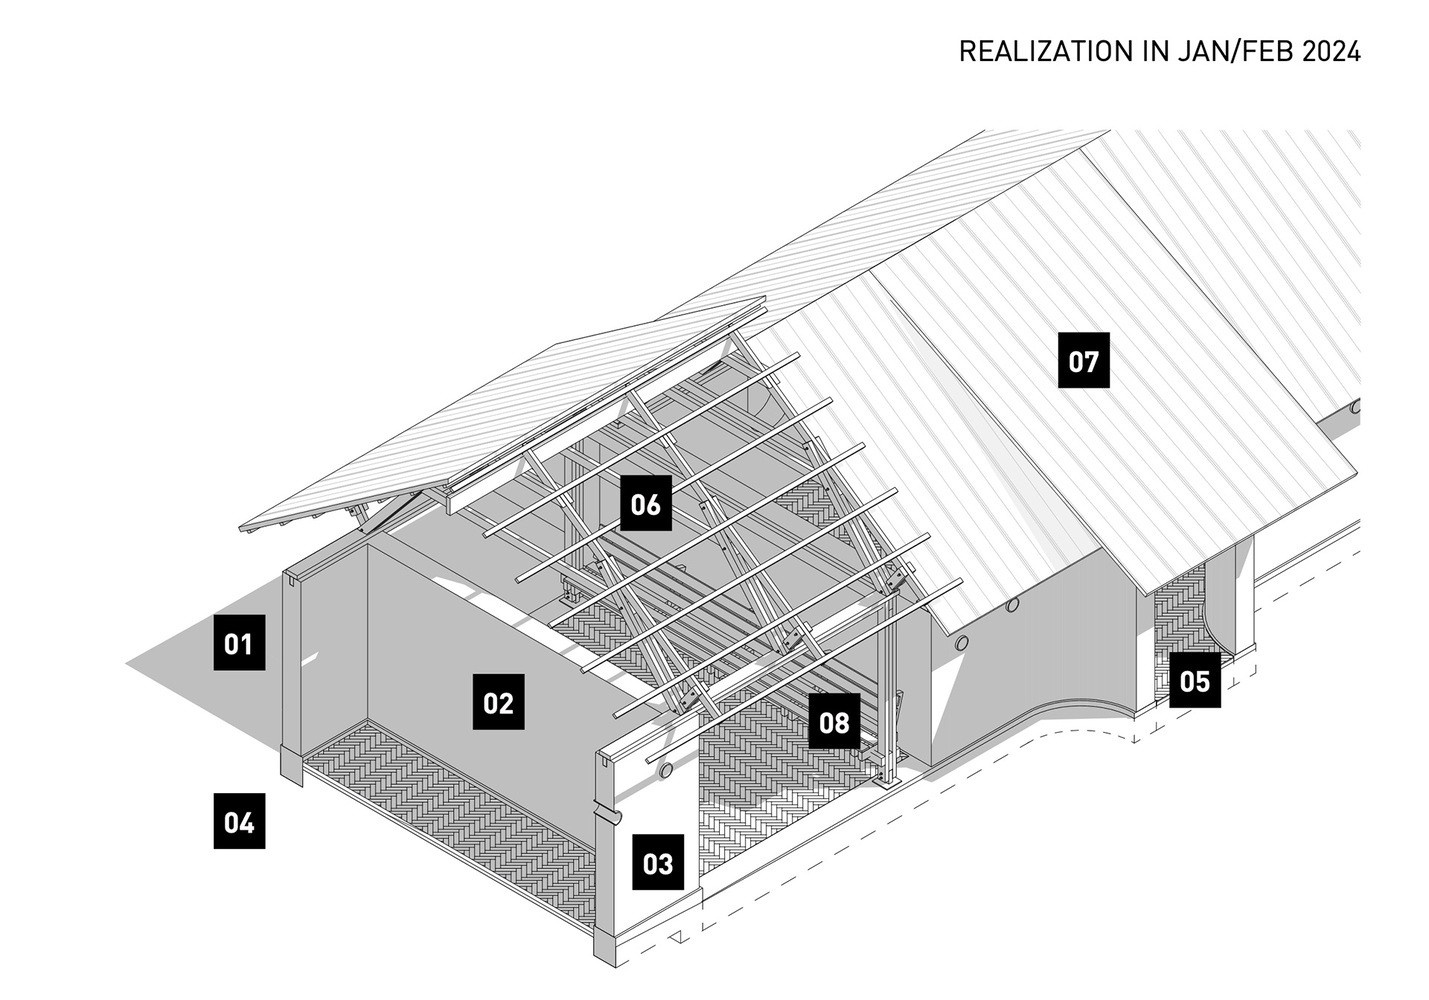
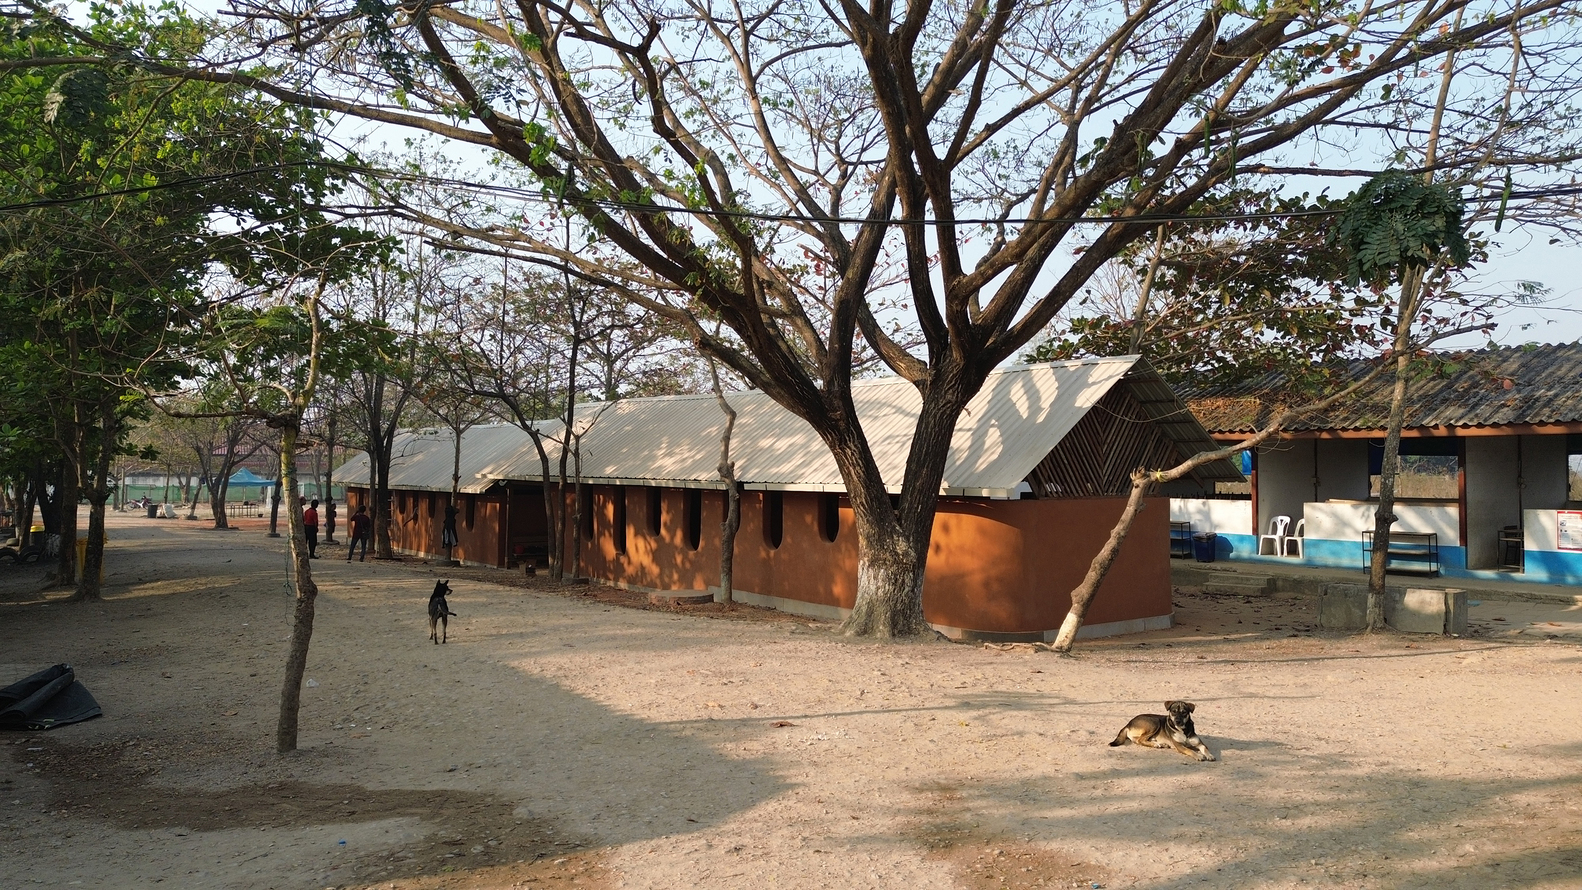
After conducting a site assessment by measuring trees, roots, and the slope, which would all affect the construction process, we decided to place four new classrooms between those two rows of trees without cutting any trees down.
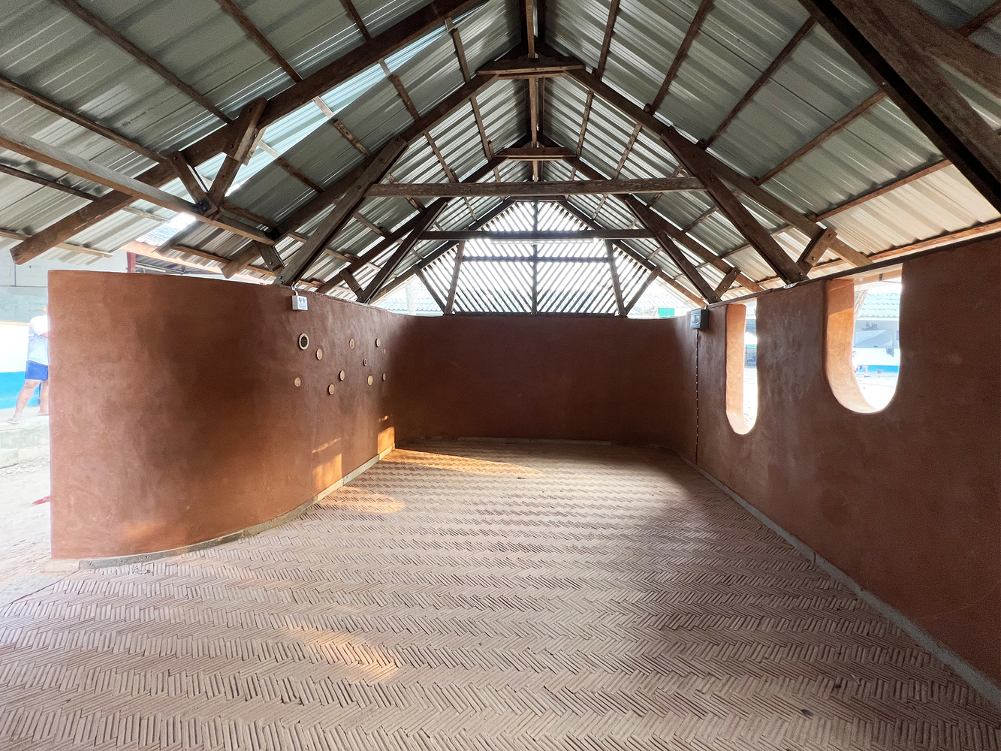
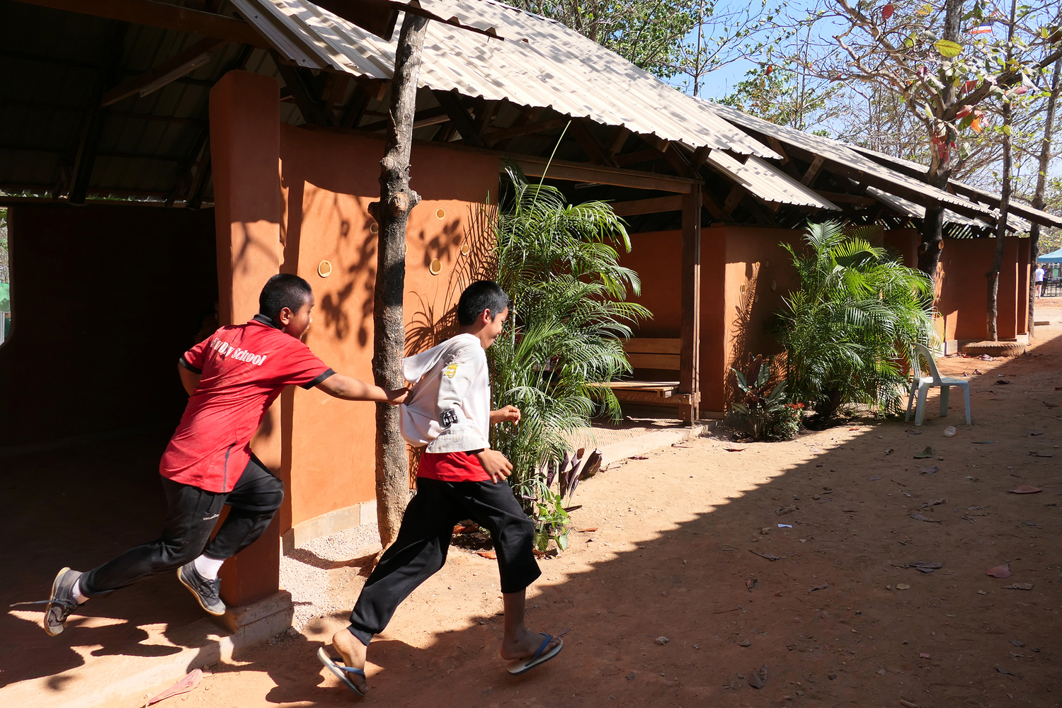
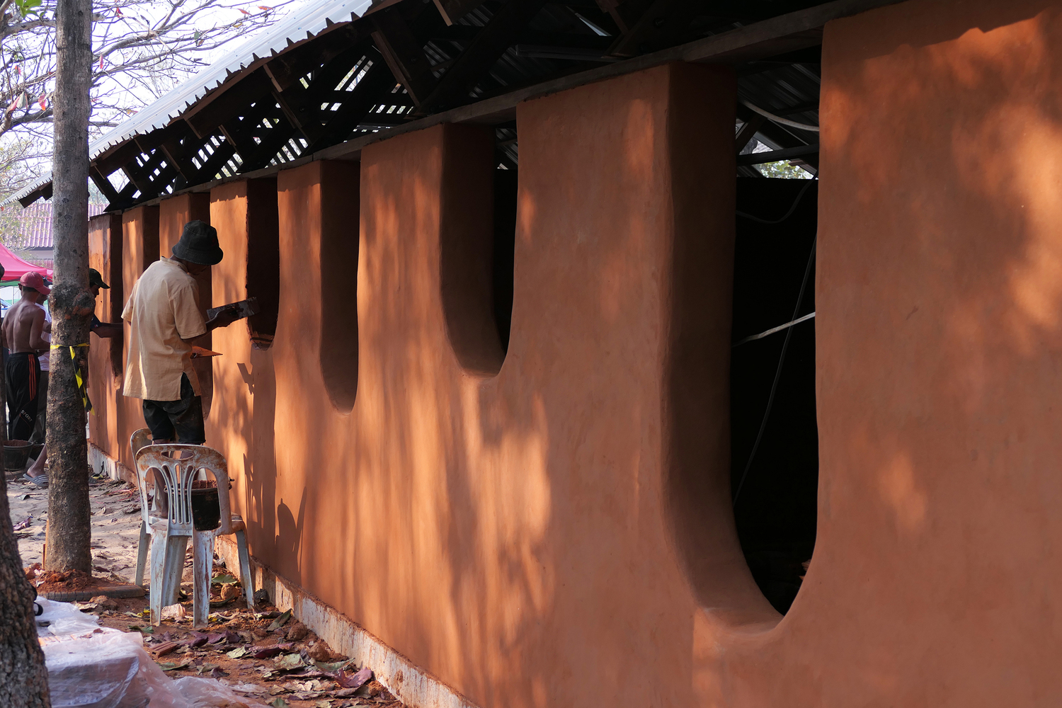
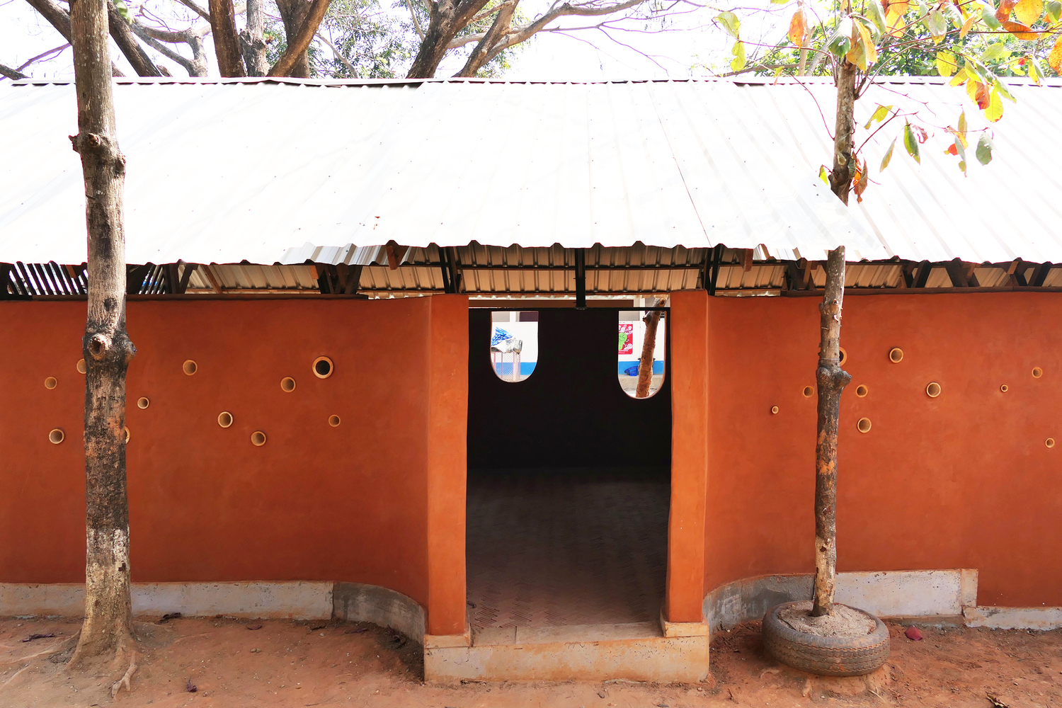
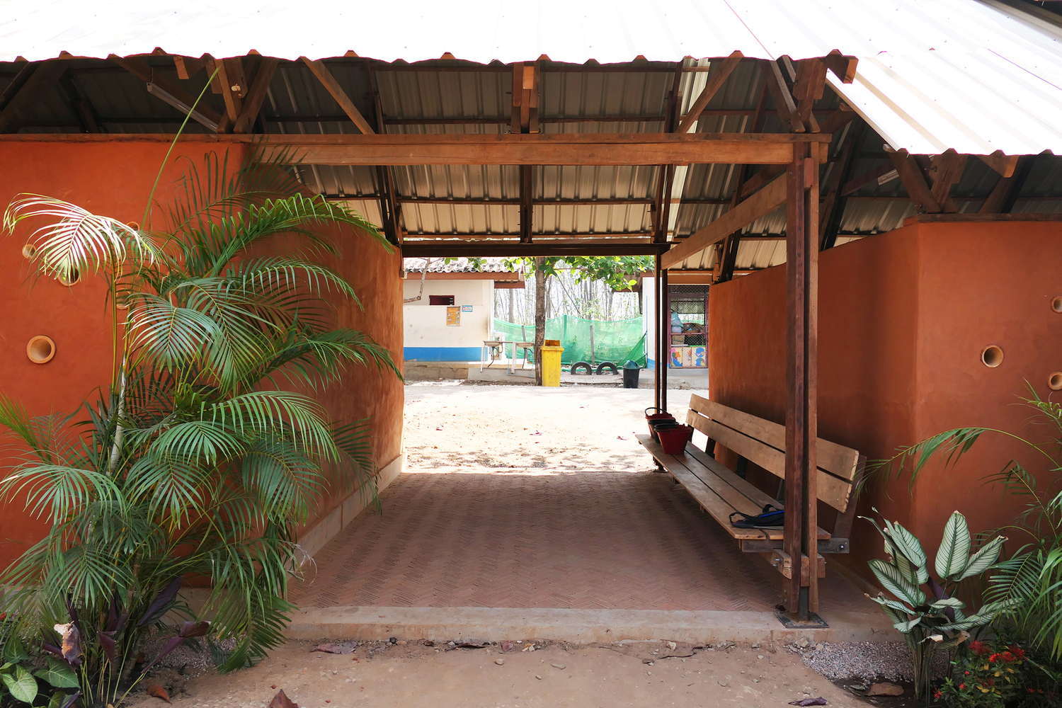
Selected by climatic properties, availability, ecological footprint, and social factors, adobe bricks and locally sourced second-hand timber have been used as the two main construction materials for the school.
The soil originating from the site has sufficient clay content. By mixing it with locally available rice husk, we managed to produce over four thousand five hundred Adobe bricks within a period of three weeks.
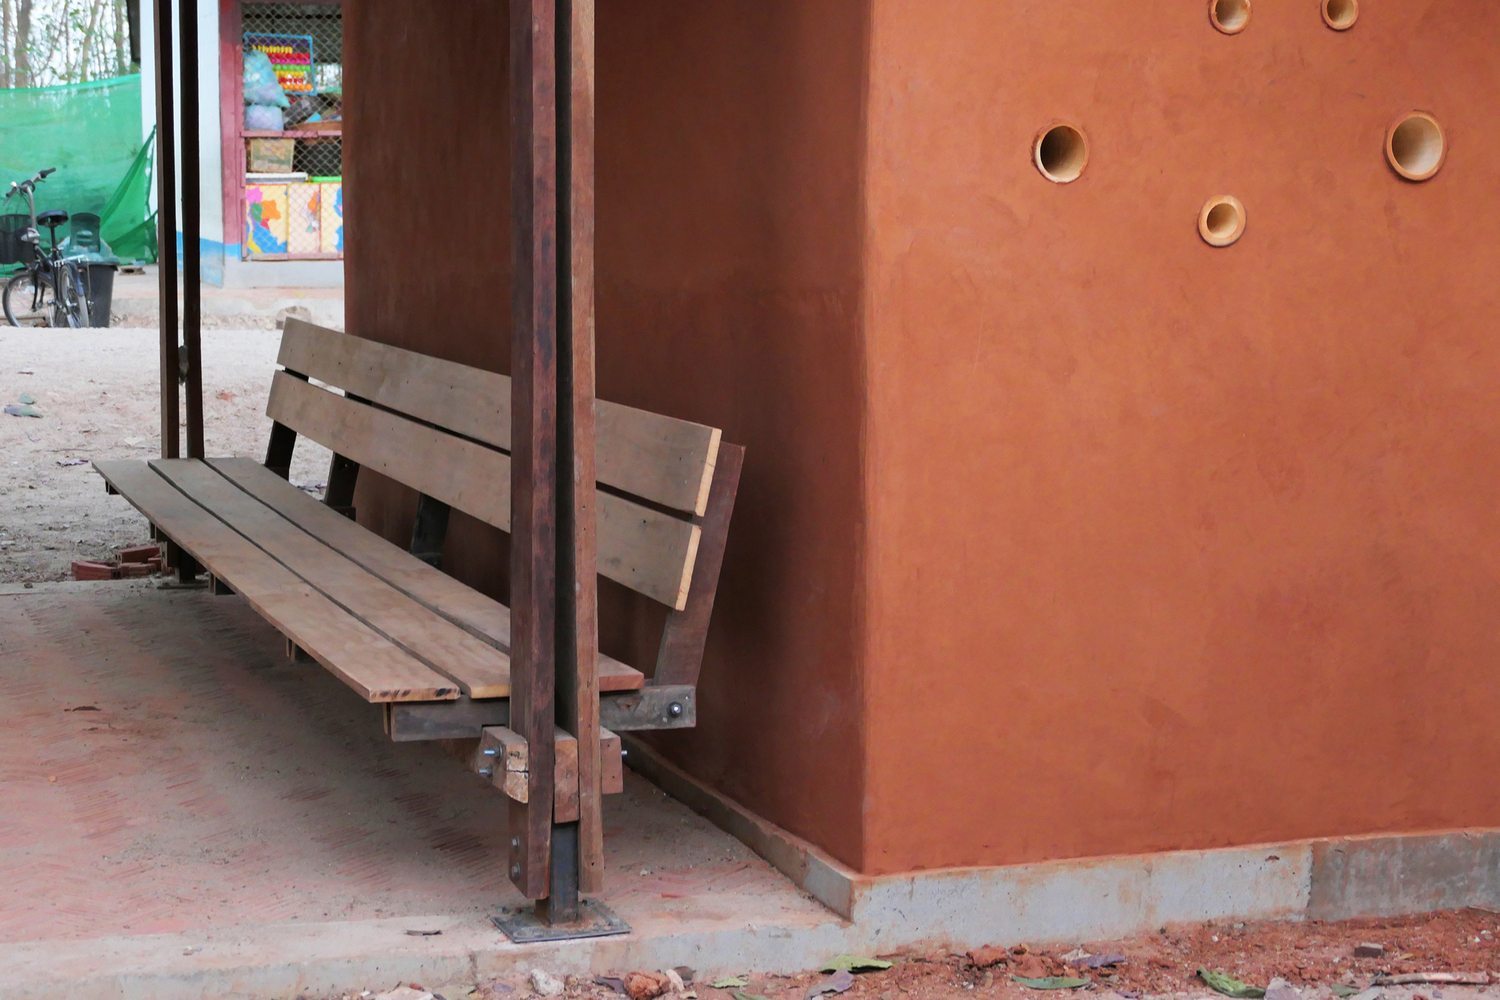
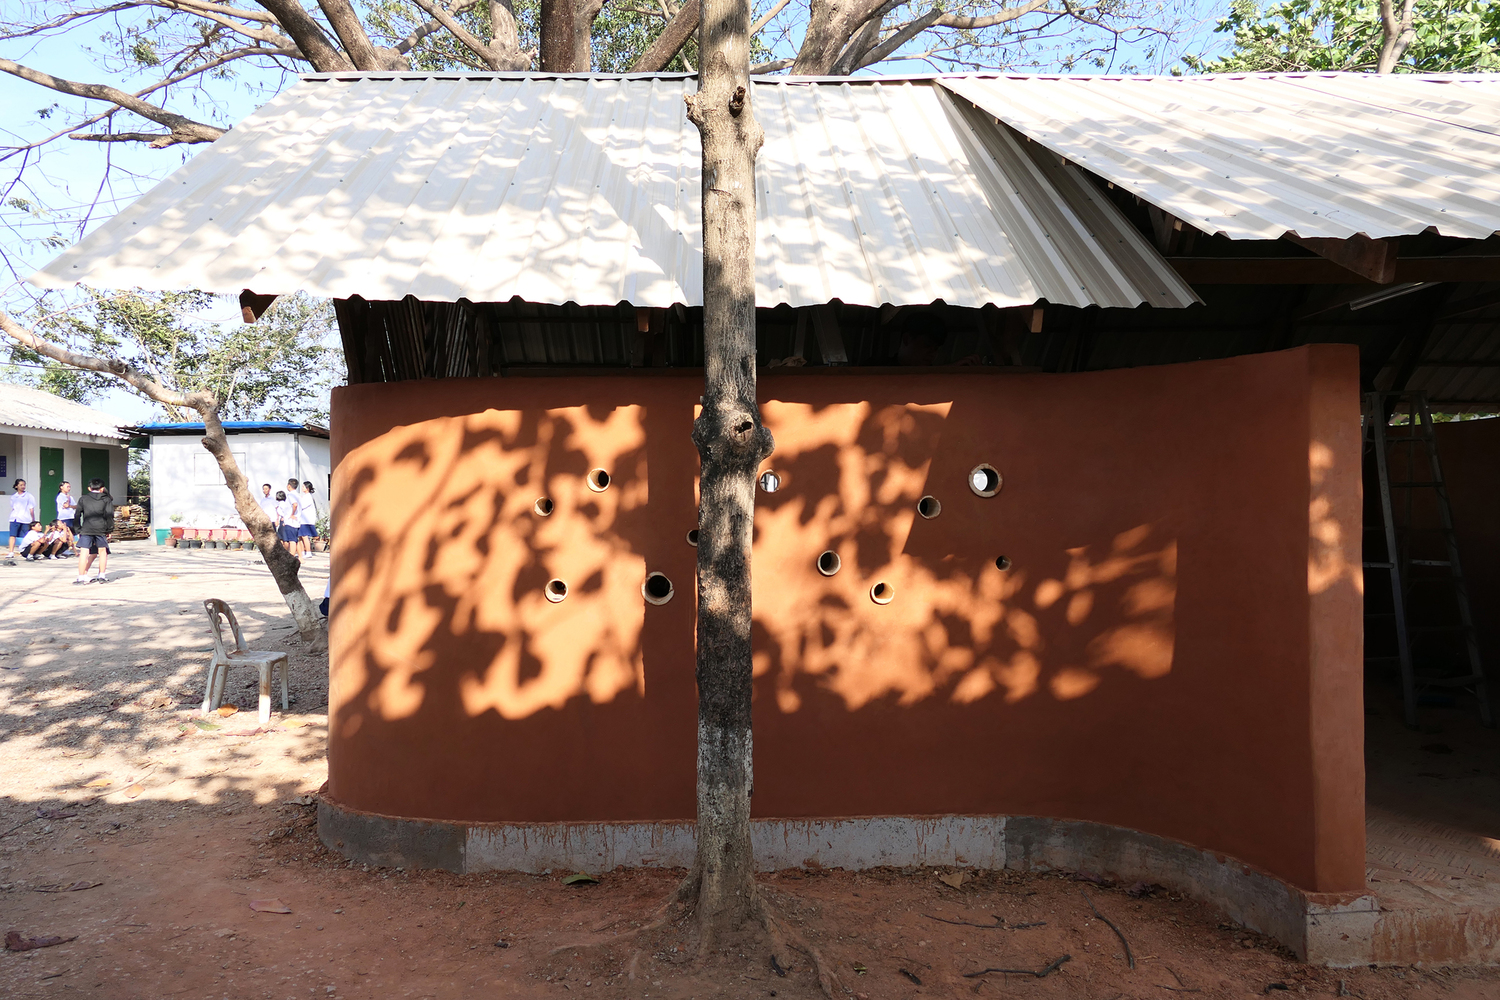
By boiling locally available tapioca starch and adding it to a mix of fine sand and a slag of local soil, we have created a very strong and water-repellent final coating for the external earthen classroom walls.
With our initiatives, we aim to collaborate with rural migrant and refugee communities from Burma. The process of making adobe bricks is highly replicable, and the technique of making earthen bricks and using them as a construction material is fairly simple.
Every year, we invite local architecture faculties and high schools to participate in brick-making workshops and in the process of building earthen walls. We are trying to continue and multiply these workshops year by year.
During the workshops, students are not only learning about natural building practise, but they are also getting exposed to the complex political situation of Burmese migrants and refugees who are fleeing from a civil war conflict across the border into Thailand.
The project took place from 15th of January until 23rd of February 2024 in Mae Sot, Thailand, in collaboration with Help without Frontiers Thailand (HwF), Stiftung Deutscher Architekten, and socialarchitecture e.V.