Londres 187 Building
LONDRES 187 BUILDING
CCA | Bernardo Quinzaños, Olga Romano
ARCHITECTS
CCA | Bernardo Quinzaños, Olga Romano
LEAD ARCHITECT
Bernardo Quinzaños
LEAD TEAM
Santiago Vélez, Begoña Manzano, Andrés Suárez
ARCHITECTURE OFFICE
Olga Romano
TECHNICAL TEAM
Samuel Duarte
PHOTOGRAPHS
Arturo Arrieta
AREA
2902 m²
YEAR
2025
LOCATION
Ciudad de México, Mexico
CATEGORY
Apartments
English description provided by the architects.
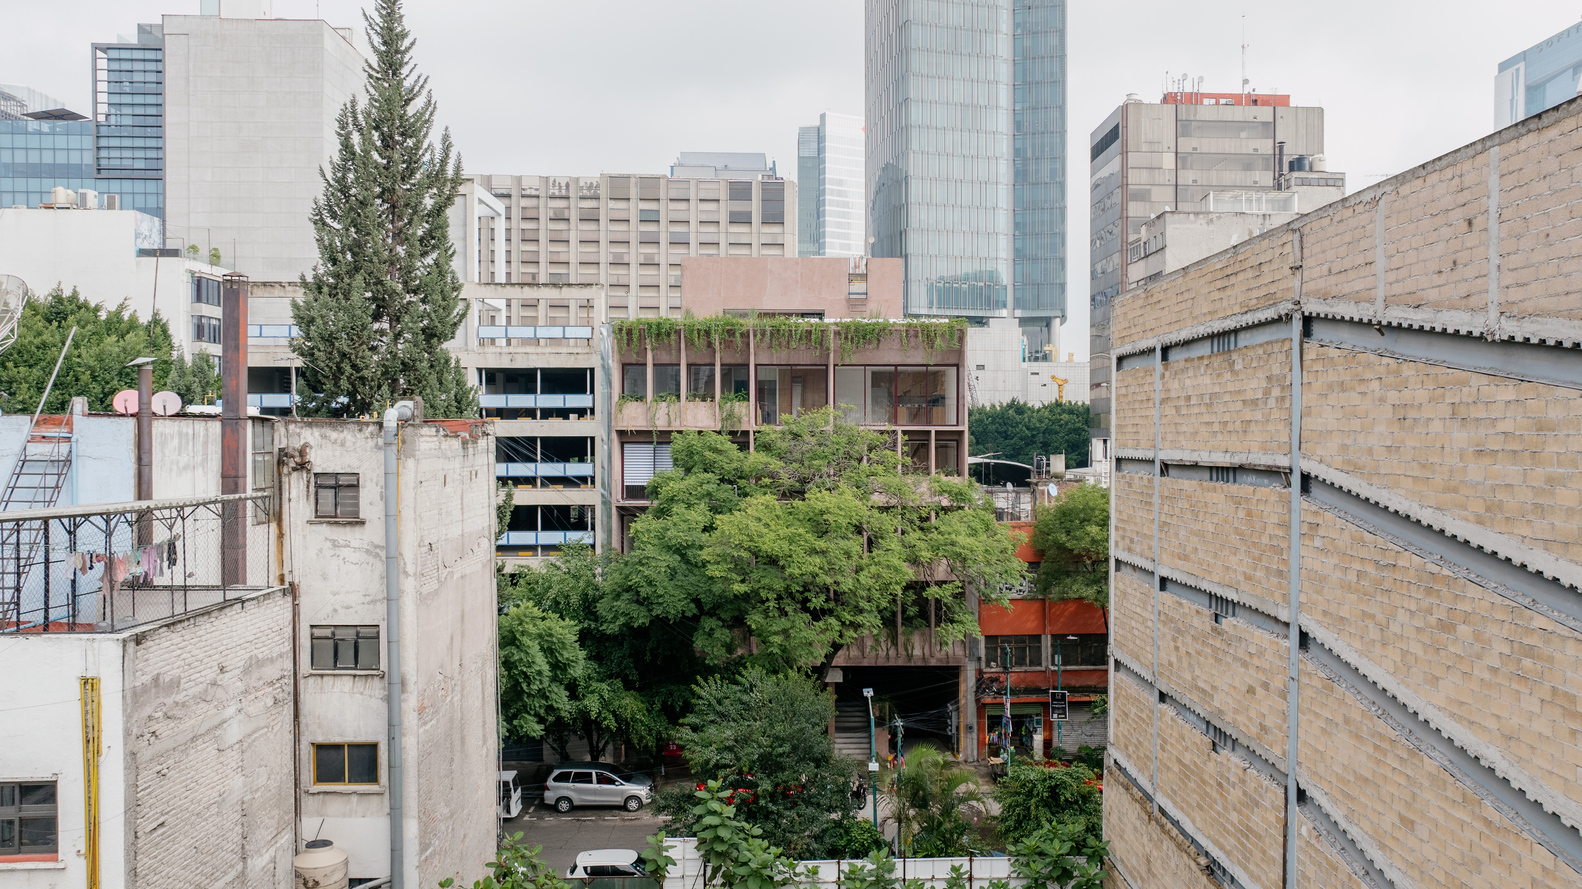
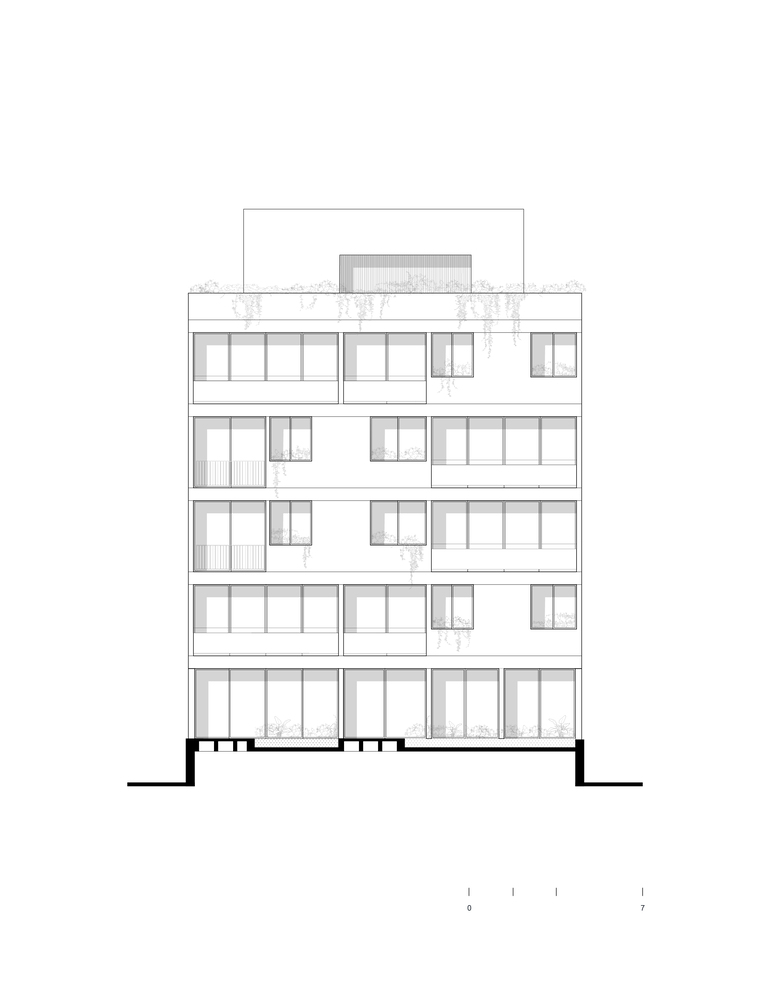
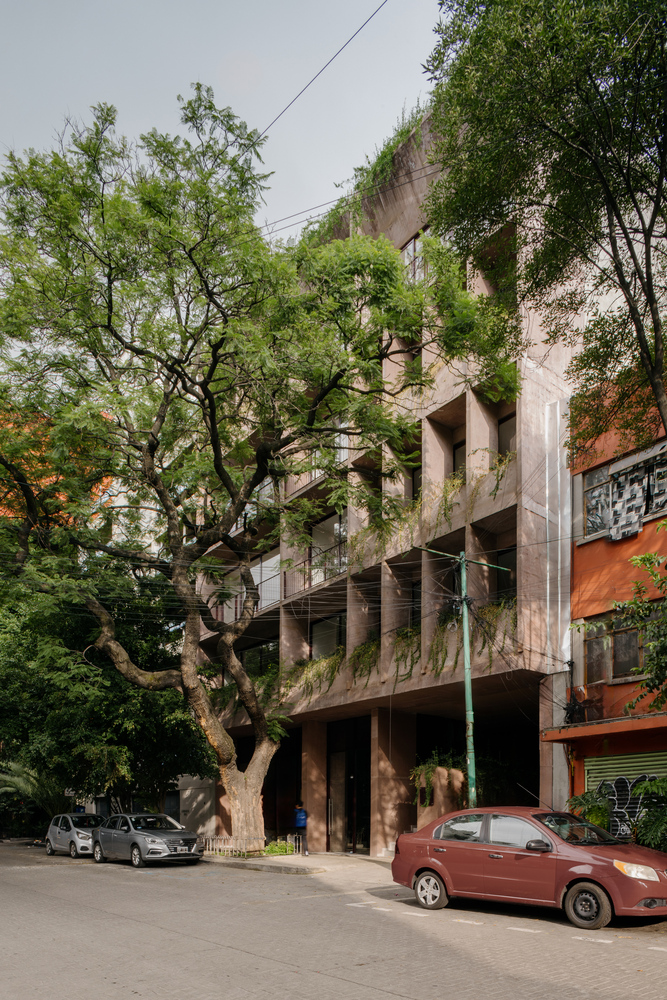
Located on London Street in the Juárez neighborhood, the building integrates collective housing with ground-floor retail.
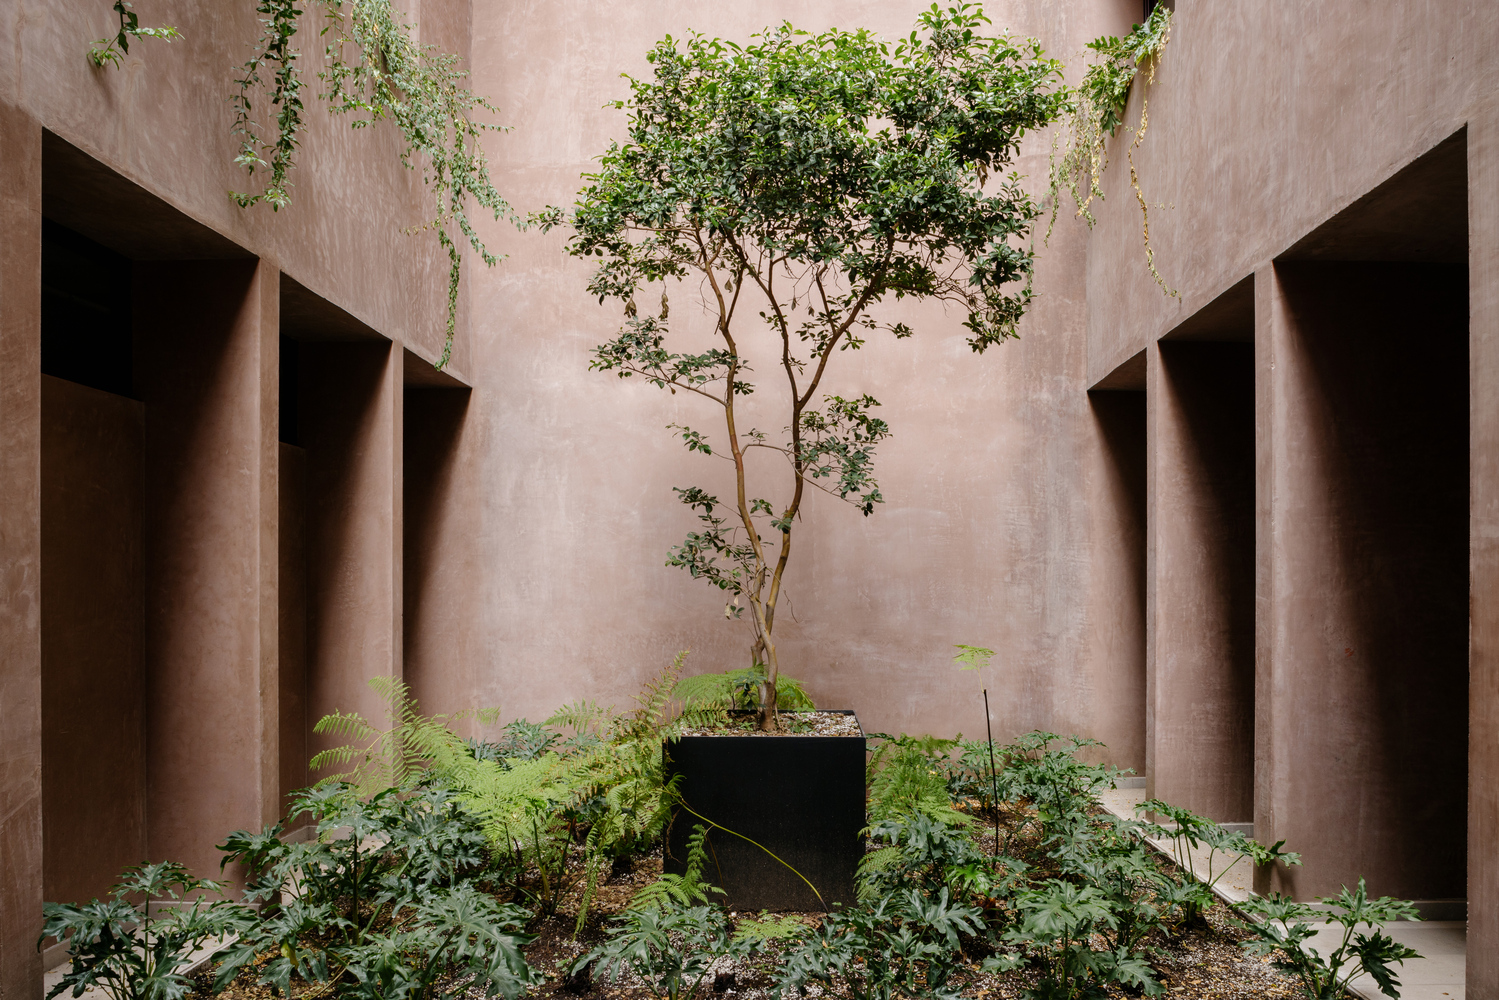
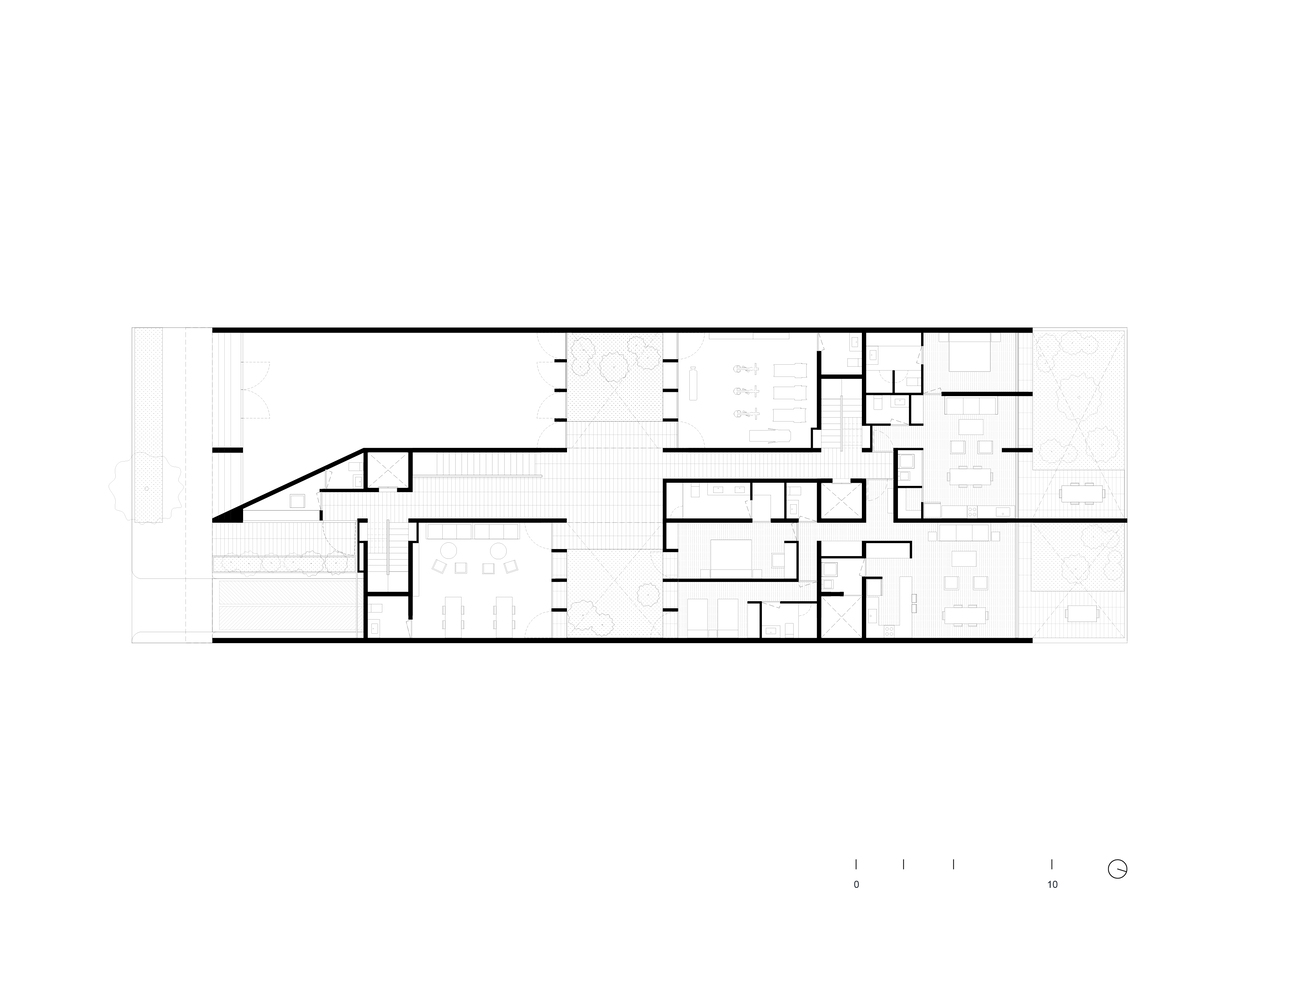
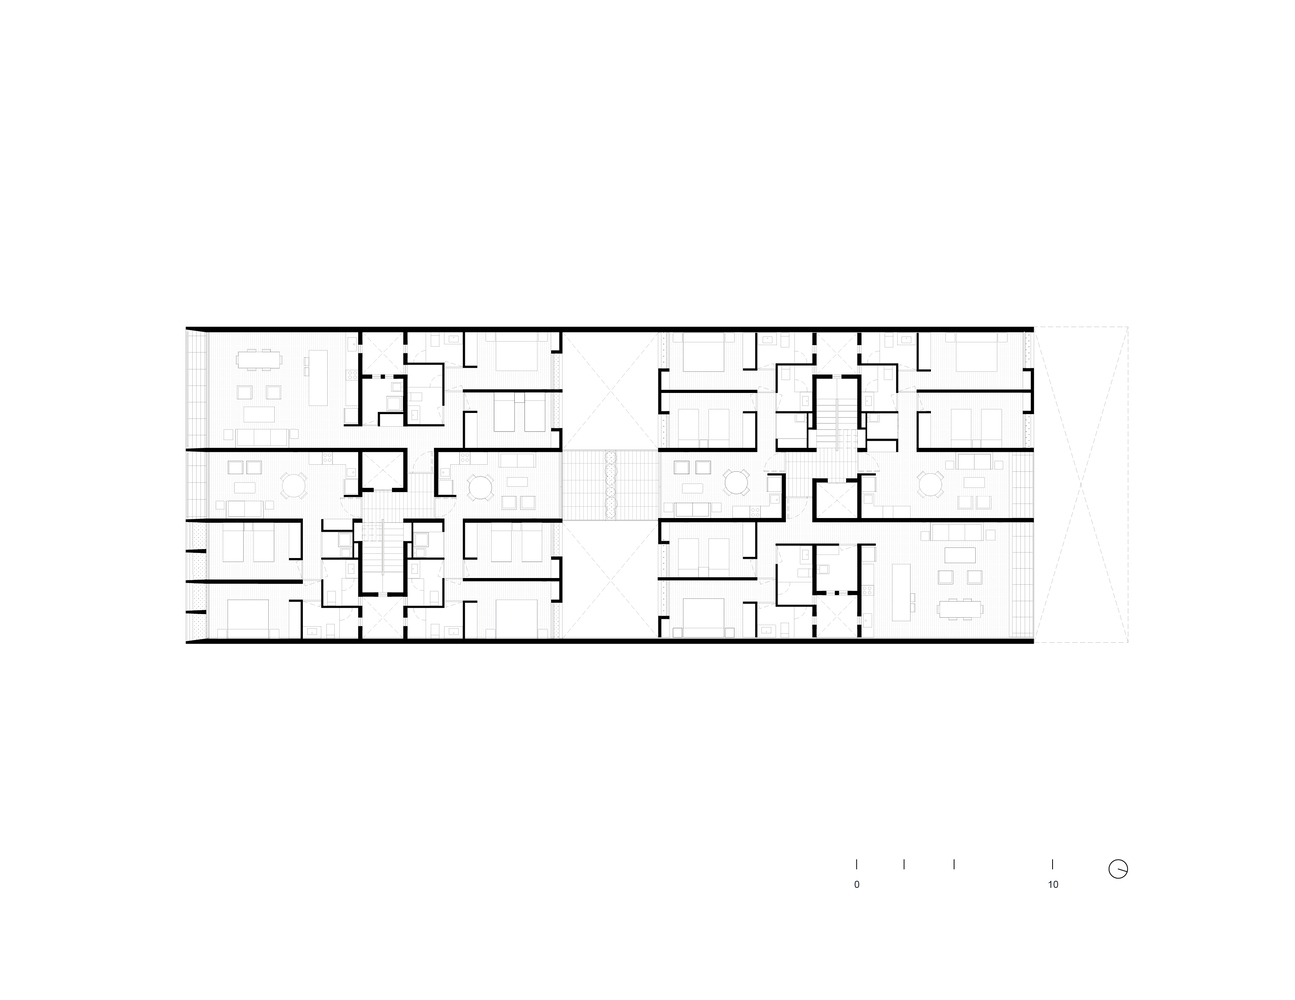
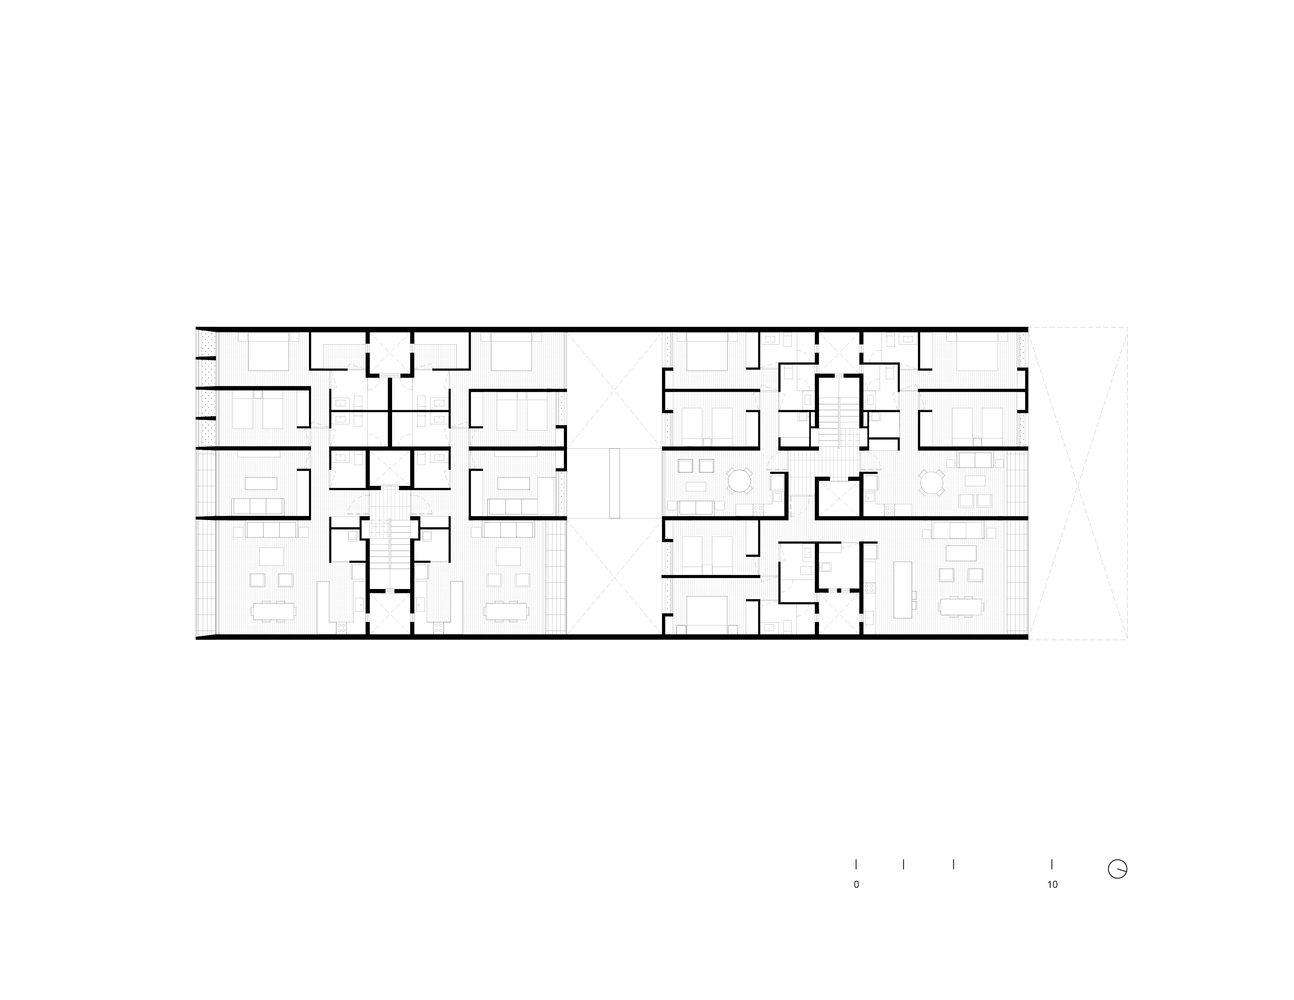
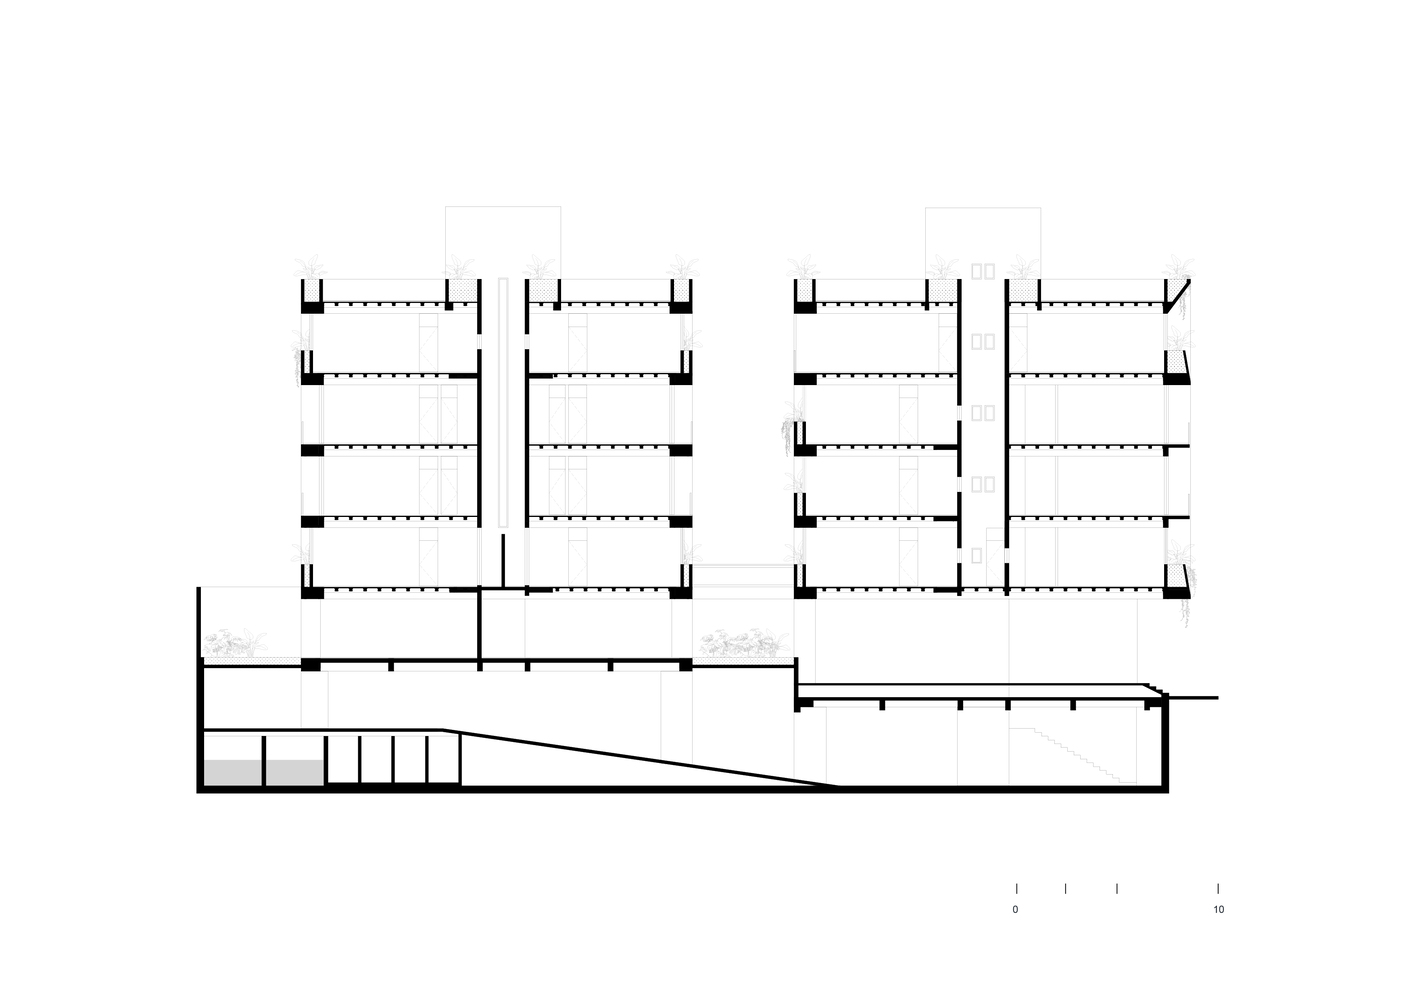
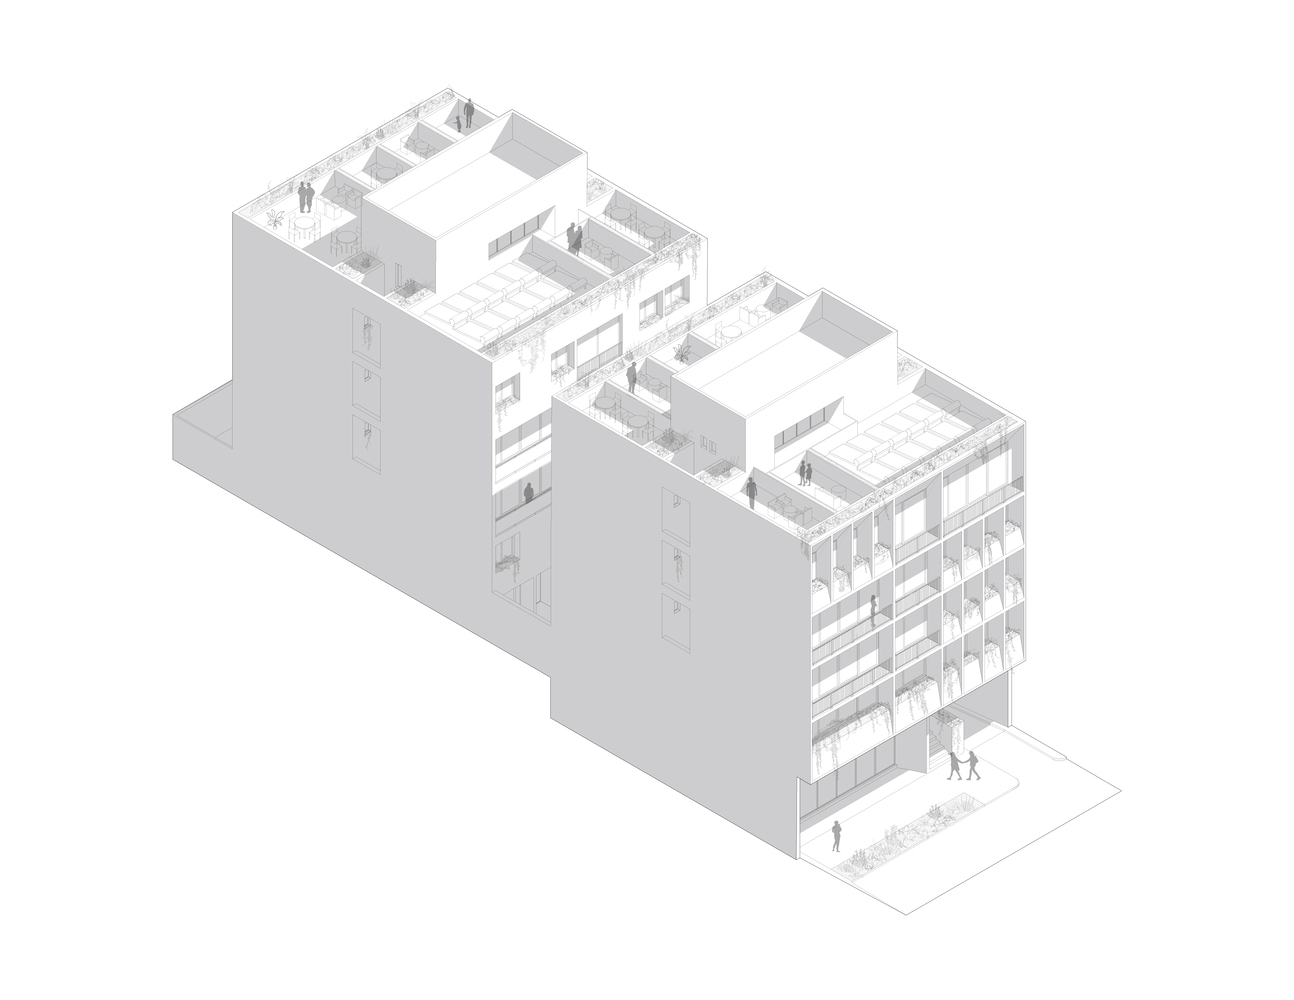
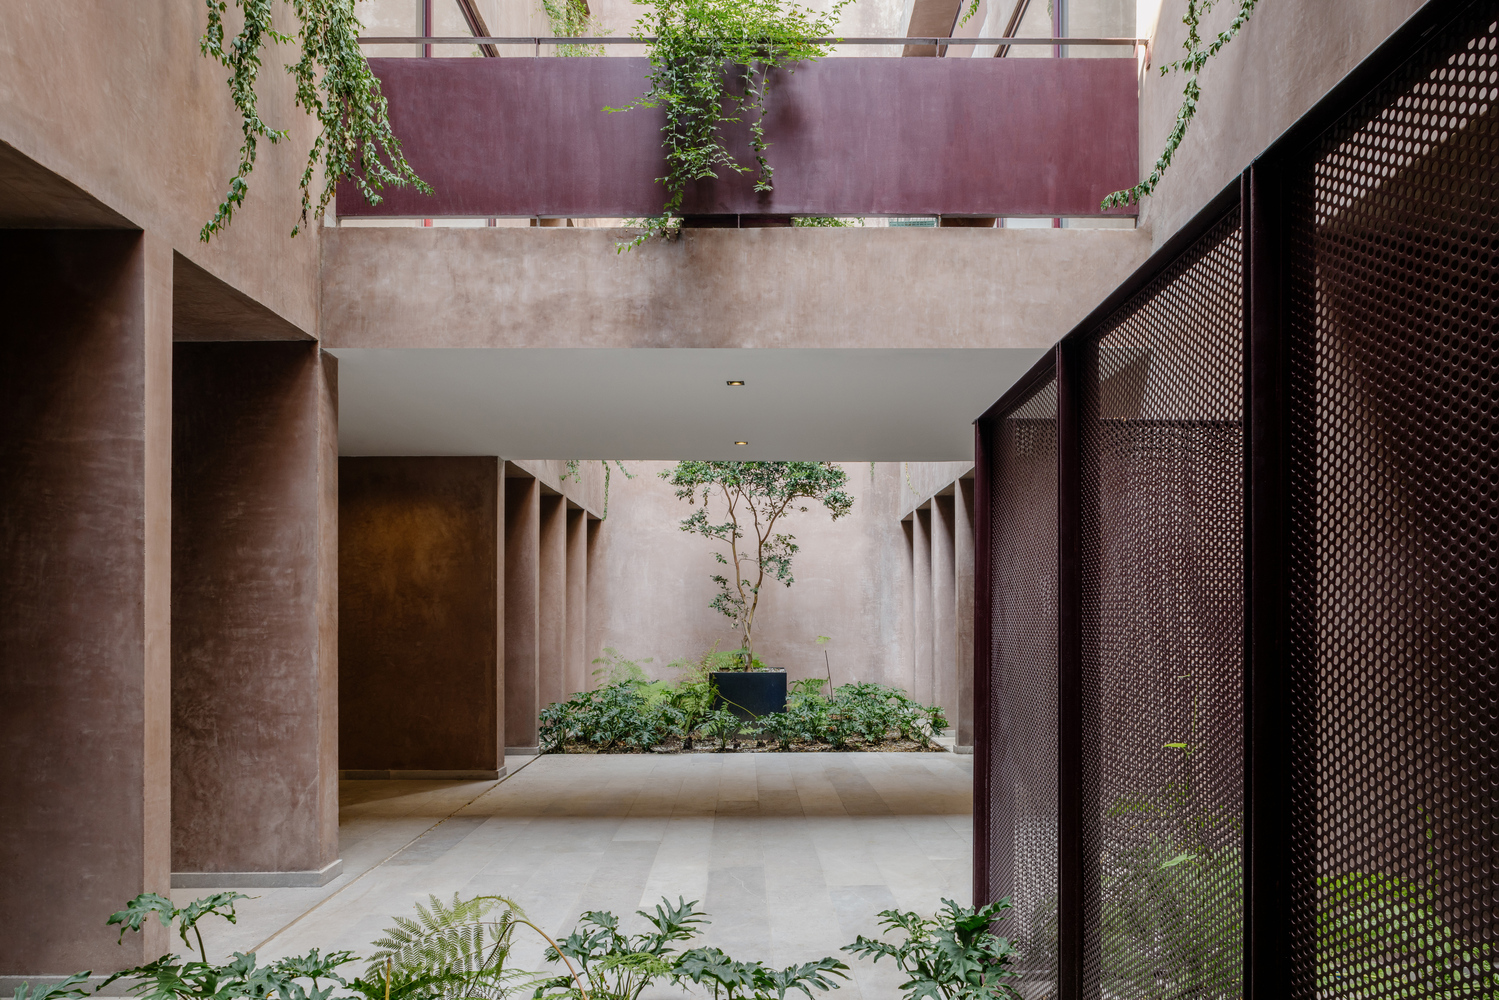
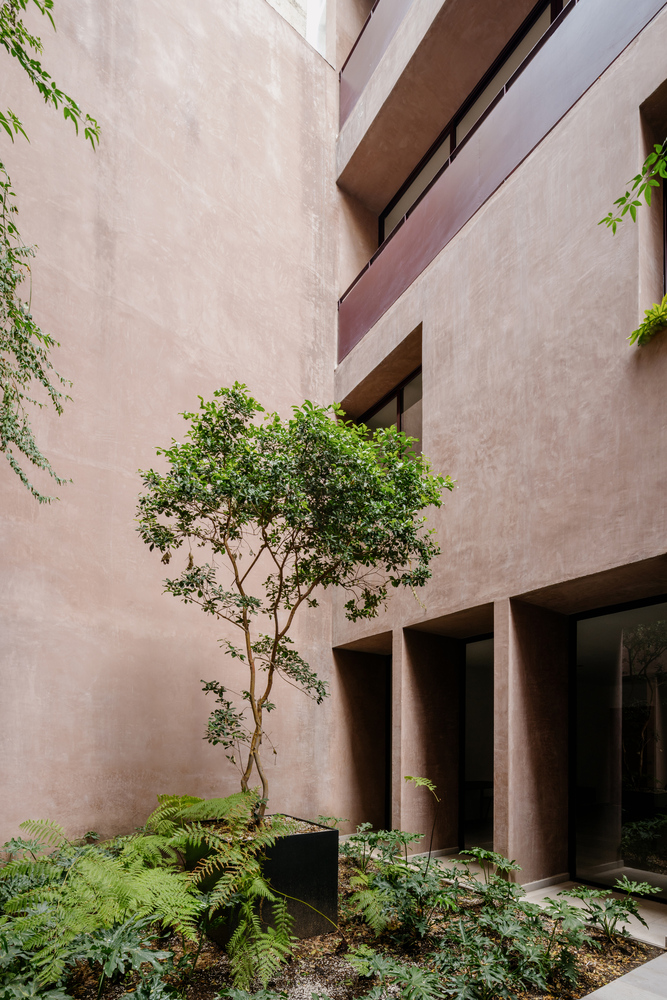
The proposal maximizes the use of the lot through an organization of two volumes articulated by a central courtyard and a rear patio, ensuring natural light and ventilation.
The brief consisted of maximizing the lot's potential through units with two and three bedrooms. To achieve this, one volume was positioned towards the street and another towards the interior, connected by two vertical circulation cores.
The typologies were organized as a system of combined floors that prevents direct views between the two volumes, preserving privacy without compromising habitability. Thus, each unit opens to at least one view towards the interior patios or the outside.
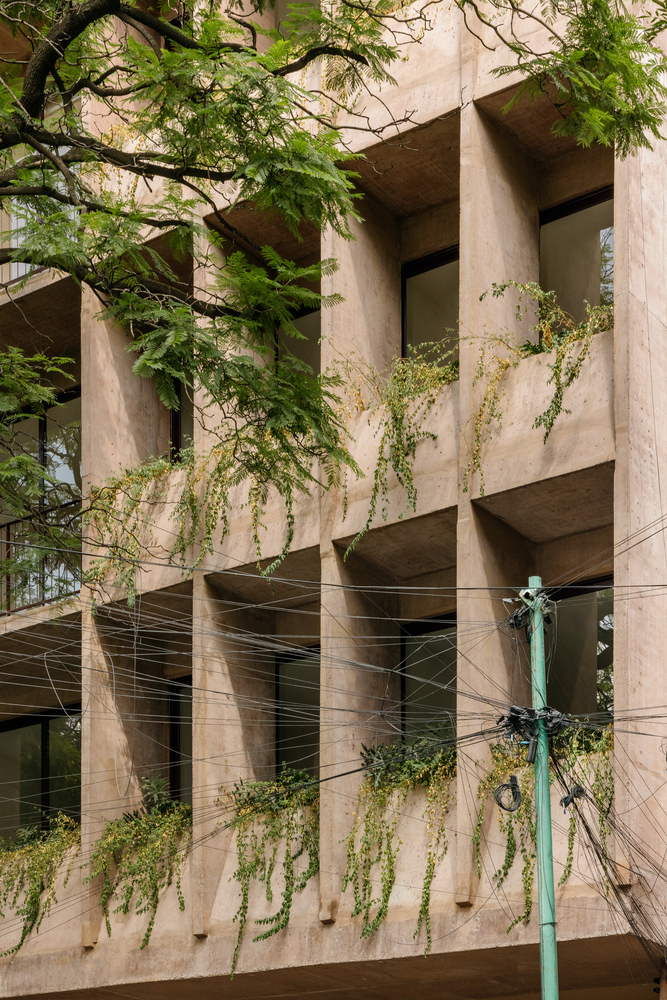
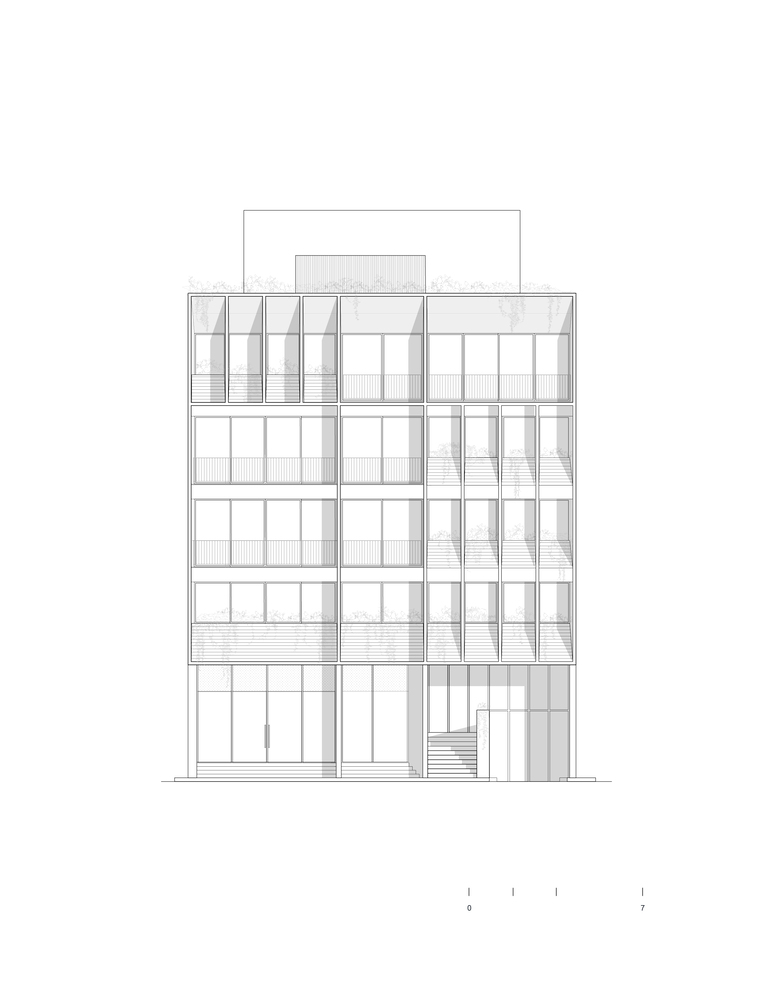
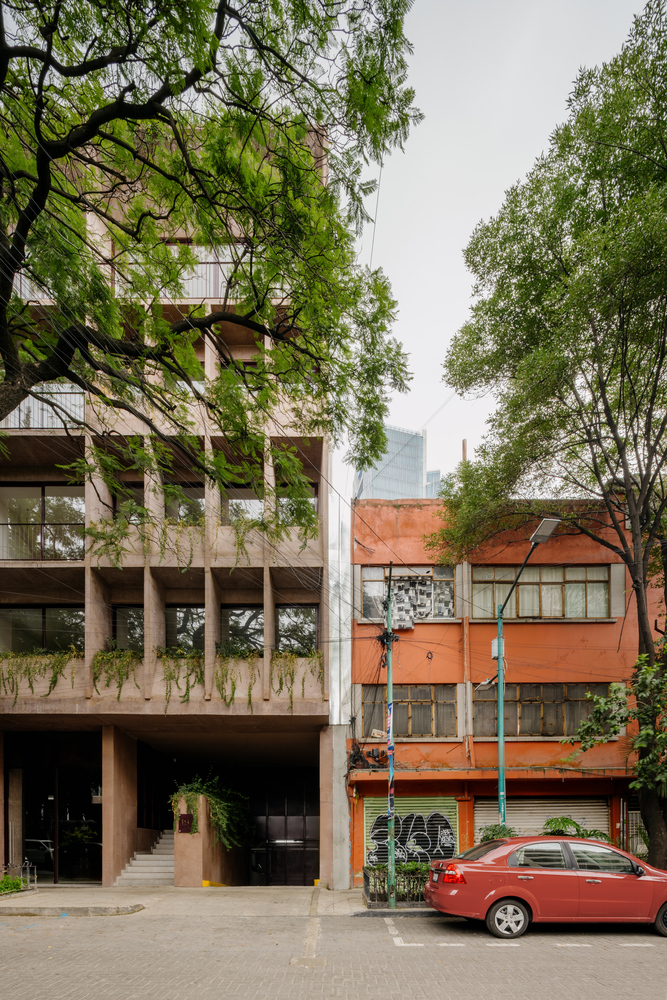
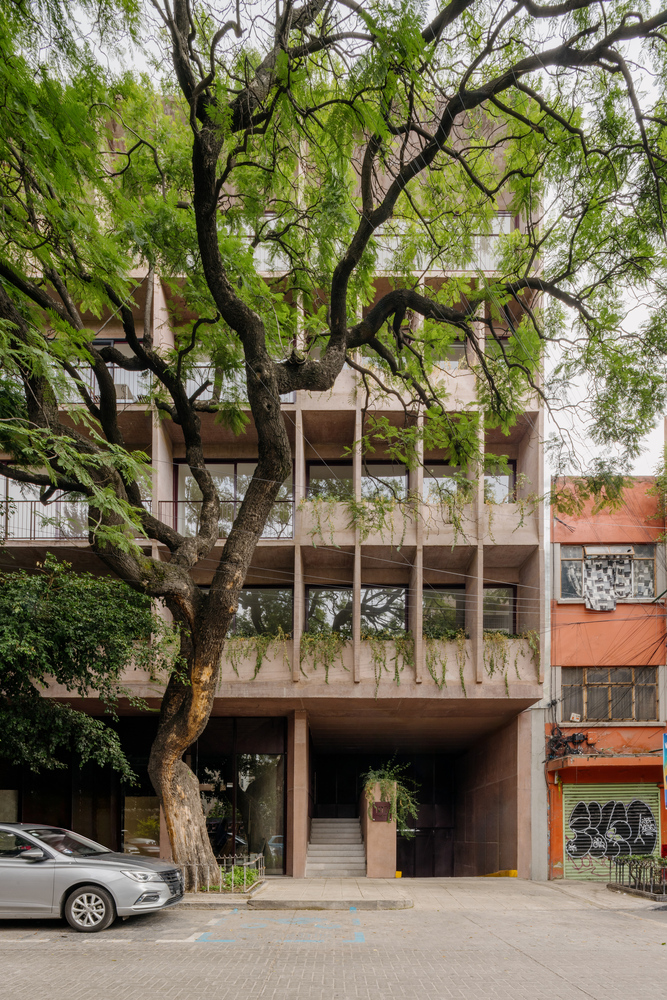
This interior logic is expressed in the main facade through a vertical rhythm that alternates windows and planters, in dialogue with the presence of the jacaranda tree on the sidewalk.
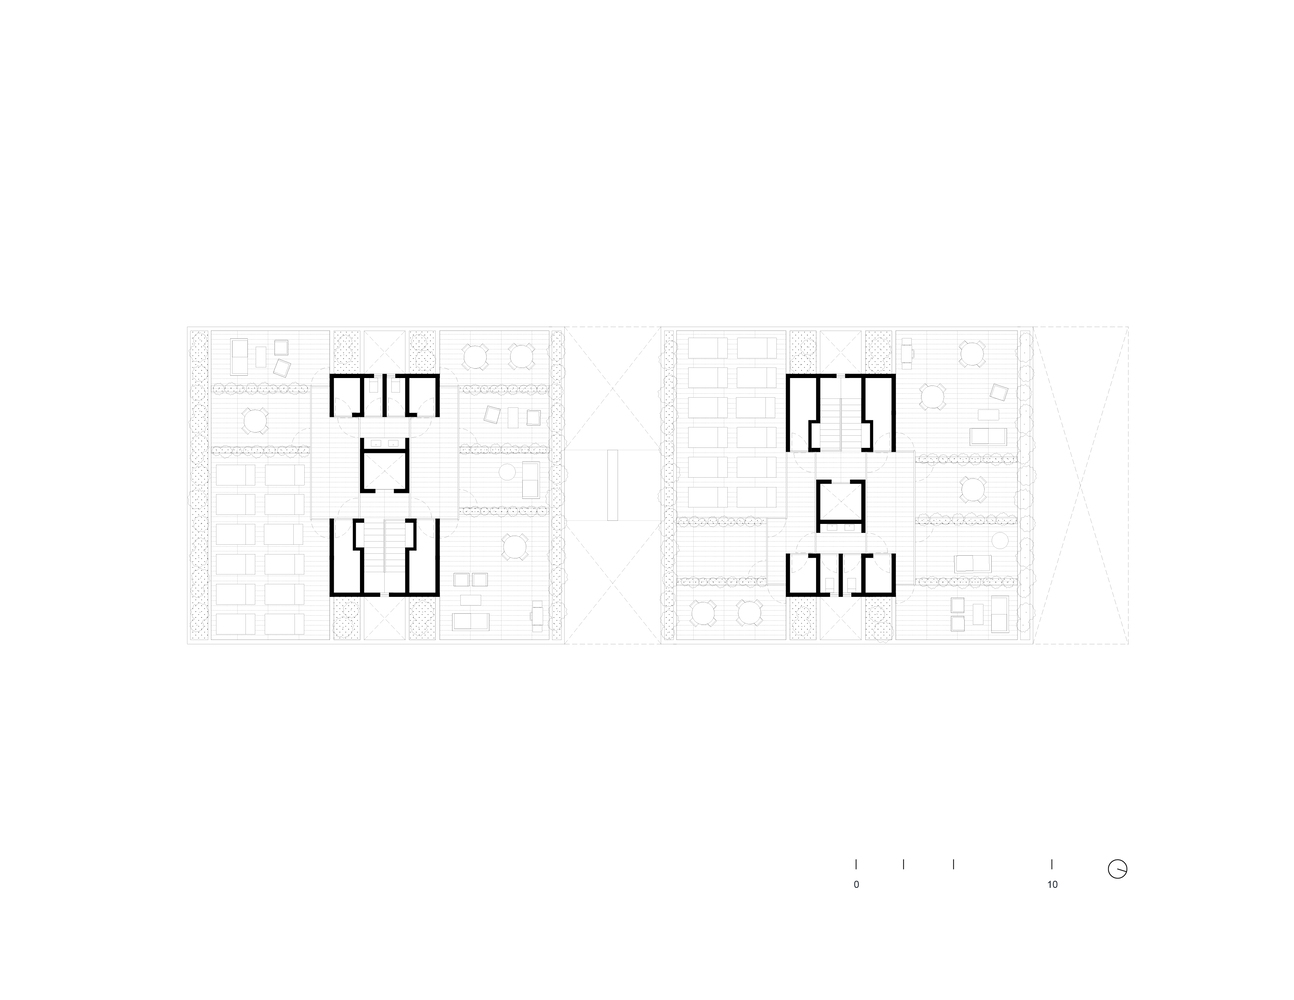
The program includes retail on the ground floor, a multipurpose space, a gym, parking arranged in half-levels, storage rooms, and private rooftop terraces with preparation for solar energy systems. The technical facilities are concentrated in accessible patios that facilitate their operation and maintenance.
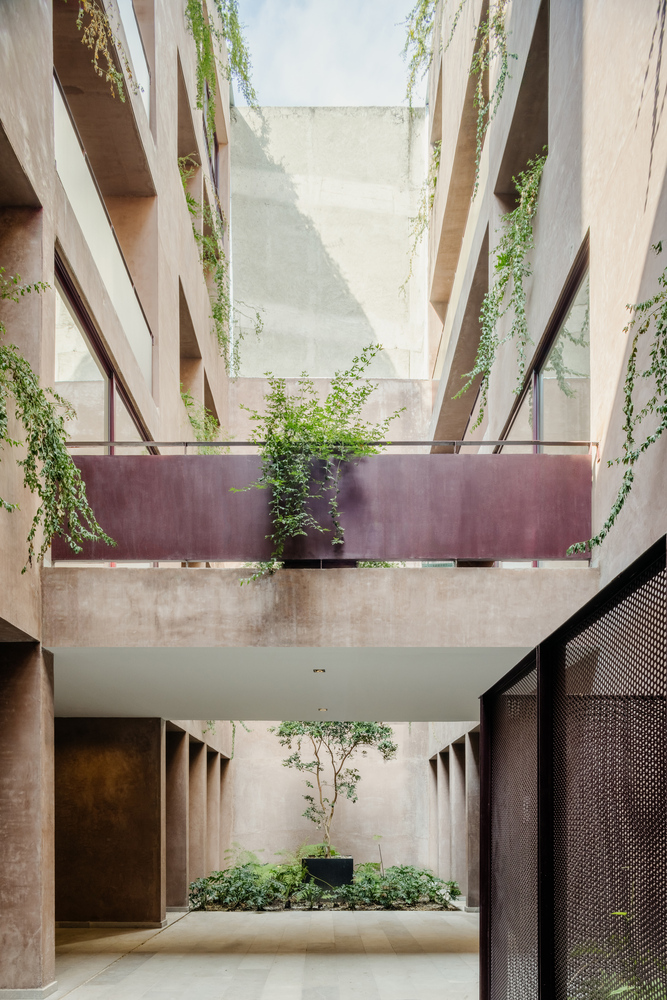
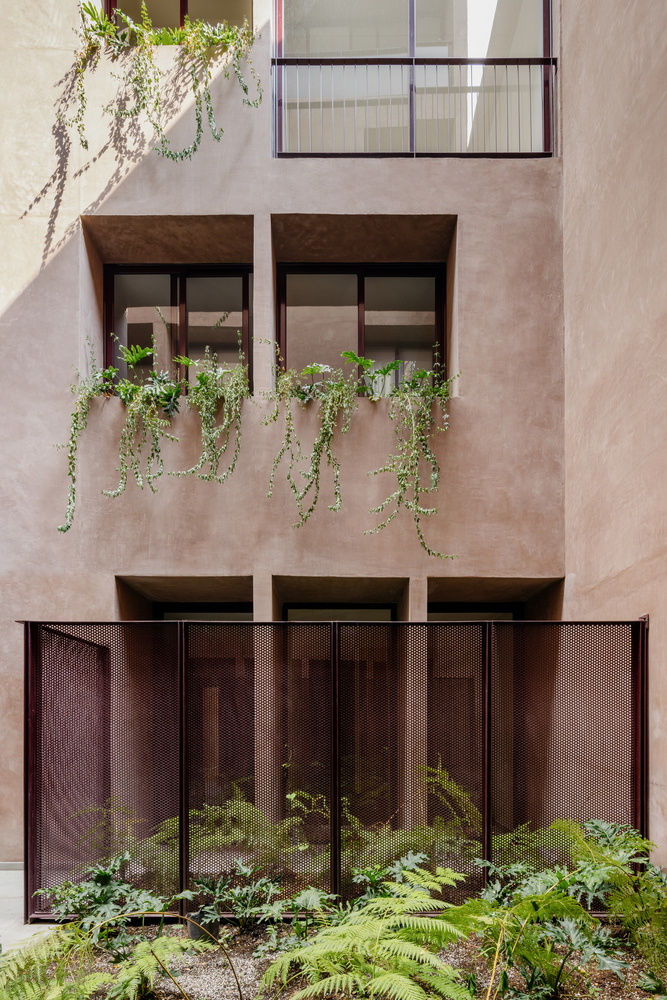
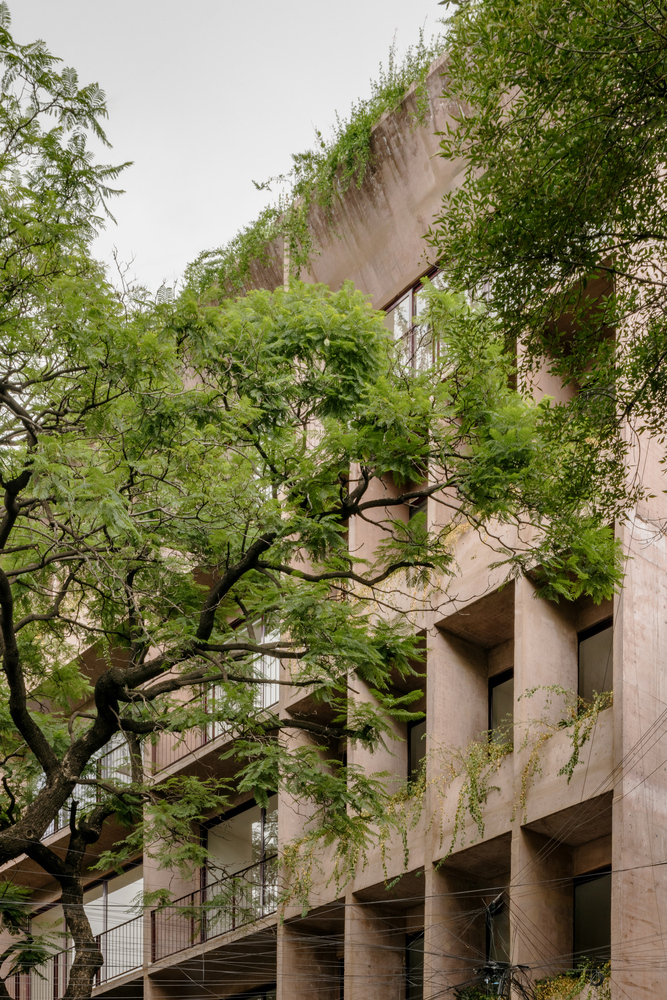
The main facade was constructed with exposed concrete pigmented in a reddish tone.
The structure is resolved with lightweight slabs and vertical load-bearing cores; towards the interior, the facades are finished with stucco in the same tone, reinforcing the material continuity between the exteriors and patios.