Anna Pao Sohmen Centre At Yk Pao School
ANNA PAO SOHMEN CENTRE AT YK PAO SCHOOL
Scenic Architecture Office
ARCHITECTS
Scenic Architecture Office
INTERIOR DESIGN CONSULTANT
IFstudio
LANDSCAPE DESIGN CONSULTANT
Shanghai Wujian Garden Co., LTD.
CONSTRUCTION AGENT
Arcadis Consultancy (Shanghai) Co.,LTD.
GENERAL CONTRACTOR
Jiangsu Iaq Engineering Co., LTD. (Building)
LOCAL DESIGN INSTITUTE
Shanghai Ucome Architectural Design Co.,LTD.
SUPERVISION CONSULTANT
Shanghai Construction Engineering Supervision Consulting Co.,LTD.
DESIGN TEAM
Zhu Xiaofenzhu Xiaofeng, Zhuang Xinjia, Jiang Meng, Shen Ziwei, Wang Junyuan, Wang Yiming, Wu Shangron,Li Jiajun (Interns), Hu Yujia (Interns)
GENERAL CONTRACTOR
T-deco Interior Construction Co.,LTD. (Interior)
PHOTOGRAPHS
Shengliang Su
GFA
7911.8 M² (Above-ground: 6,945.5 M²; Basement: 966.3 M²)
CAMPUS AREA
20493 M²
AREA
2473 m²
YEAR
2025
LOCATION
Shanghai, China
CATEGORY
Sports Architecture, Schools
English description provided by the architects.
FOLLOWING DEEP COMMUNICATION WITH THE SCHOOL, WE BEGAN TO FORMULATE OUR CONCEPT AROUND THREE QUESTIONS:
- How can architecture become the material carrier of holistic education and East-West integration?- How can we creatively unlock spatial potential within a constrained site?
- How can we respond to the diverse teaching and usage scenarios of YK Pao School?It was through this reflection that the design concept of "Interface Architecture" gradually took shape, serving as the core language running through the entire design process.
TERRITORIAL INTERFACE: ANCHOR AND EMBED
The surroundings of the YK Pao Hongqiao Campus host important historical buildings and venues, such as the Hongqiao State Guest House, the West Suburban State Guest House, Soong Ching Ling Kindergarten, the Cypress Hotel, and the Shanghai Zoo. While the historic conservation guidelines allowed for a degree of architectural innovation, the new building had to harmonize with the historic context.
Compared to the guidelines, the internal campus conditions were even more severe, directly dictating the logic behind the new building's siting and layout. The existing entrance garden and the main teaching building were the primary spaces in active use, and the campus had to remain fully operational during construction.
The only viable site for the new building was the 250-meter track field on the east side. After consultations with the school, we reduced the track to a 200-meter loop—the minimum required by the local education bureau—thereby freeing up construction space at the northern end of the field. This decision proved to be the only solution under the site's strict constraints.
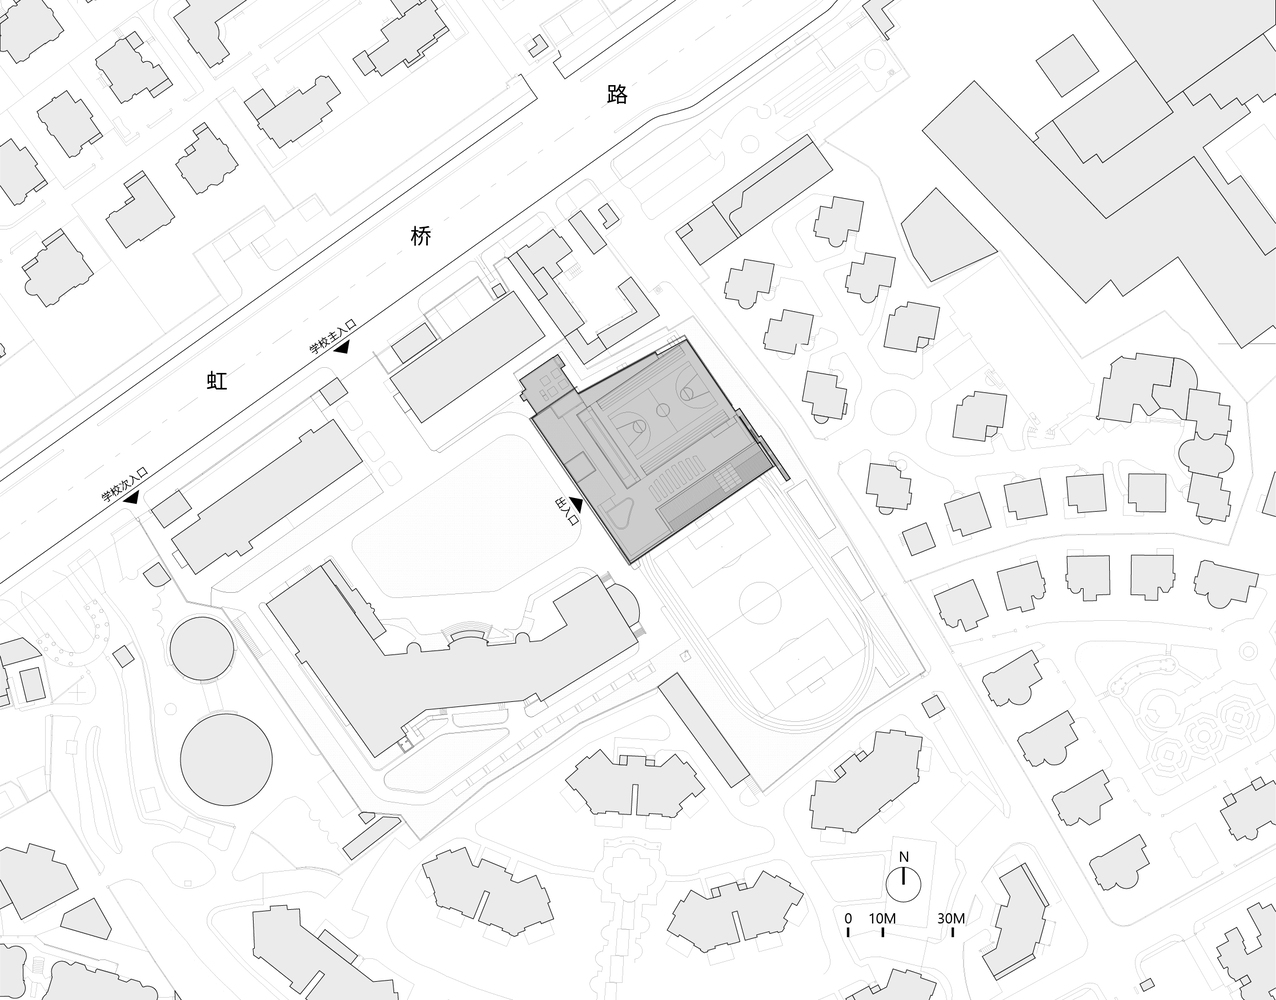
The new building is anchored at the northeastern corner of the campus, forming a diagonal relationship with the main teaching building in the southwest.
This layout clearly delineates a tranquil entrance garden to the northwest and a vibrant new sports field to the southeast, allowing the quiet and active external territories to complement each other.
From a master plan perspective, the new building naturally establishes four external interfaces: the north and east interfaces face outward, requiring a contextual dialogue with the heritage district, while the west and south interfaces face inward, echoing the serenity of the entrance garden and the vitality of the sports field.
Wreathed by the tightness of the site, further challenges emerged. After deducting the new sports field and the straight sprint tracks, the available ground-floor indoor footprint was only about 2,400 square meters.
Even if built to the maximum allowable height of 24 meters, it could not simultaneously accommodate the clear height requirements of the swimming pool and sports hall while meeting the overall program demand of 8,000 square meters.
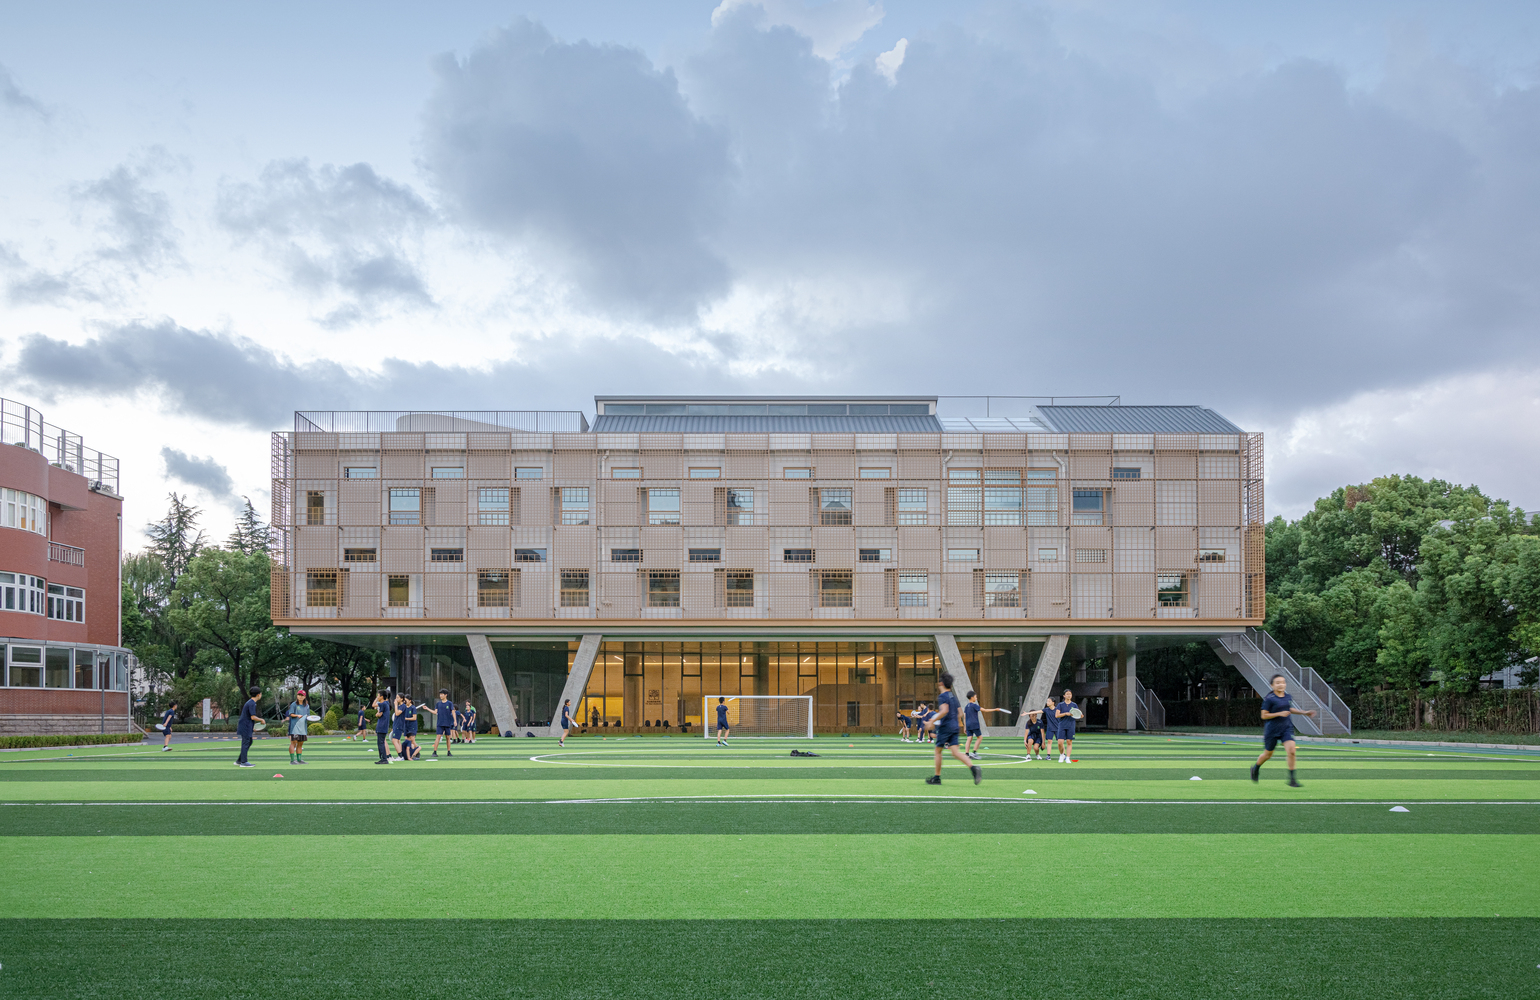
Consequently, we decided to expand the upper volume by elevating the building on pilotis, allowing parts of the sports field and tracks to run beneath the building structure. The relationship of mutual "embedding" between the new building and the campus environment was thus further reinforced.
This dialogue with the site made us deeply realize that the "interface" is the core mechanism for handling the relationship between this new building and its environment.
It can differentiate spaces while binding distinct scenarios together; it can serve as a link between the architecture and the exterior environment, or as a boundary between different interior spaces; furthermore, it can function as an abstract language of traditional courtyard walls, echoing YK Pao School's connection with Chinese culture.
Building our design language around the "interface" became the key to responding to both site and design idea.
SPATIAL INTERFACE: SEPARATION AND TRANSPARENCY
The school's functional requirements for the new comprehensive building far exceeded those of a conventional sports facility.
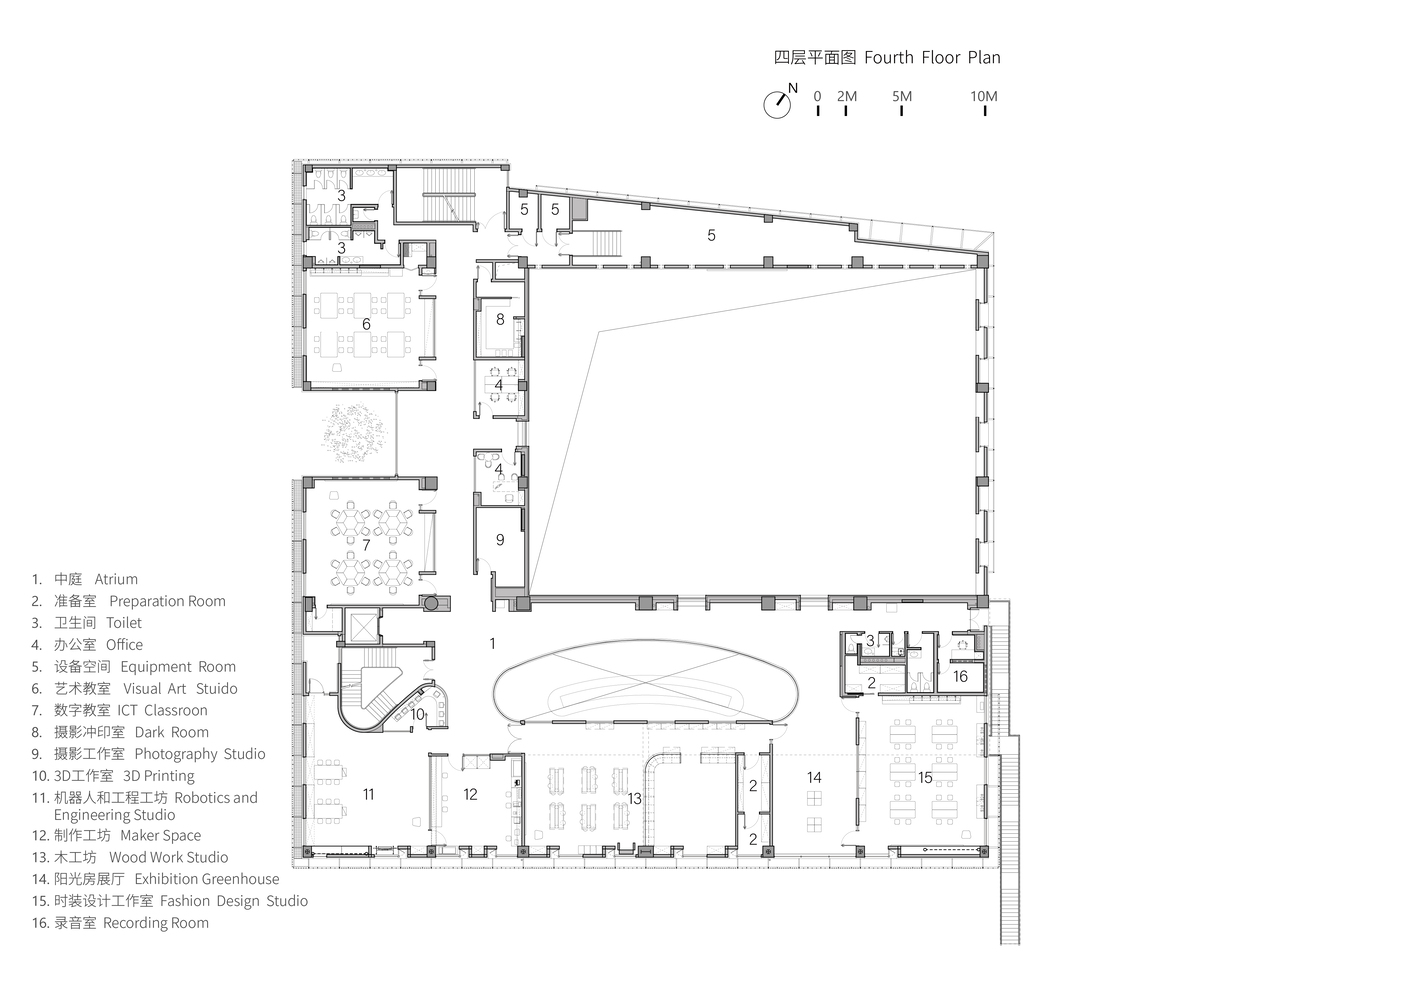
In addition to the urgently needed indoor swimming pool, multi-functional basketball court, ping-pong room, and rooftop sports field, it had to house a wide array of specialized STEAMS classrooms—including art, music, ICT, a wood workshop, intelligent robotics, fashion design, and photography—as well as a teacher training center serving both internal and external faculty, and a collective hub that could double as a lecture hall. This multifaceted program perfectly aligned with the school's STEAMS pedagogical framework, confirming that the building's core value lay in becoming a spatial vessel that sparks cross-disciplinary teaching, interaction, and creativity.
The key to activating this value lay in exploiting the design potential of the "interface" during spatial organization. Integrating functional needs, spatial experience, and structural rationality, we divided the building into lower and upper volumes. By employing a design language woven from the "separation" and "transparency" of interfaces, we created a multi-layered, three-dimensional spatial experience where different locales remain relatively independent yet visually and contextually interactive.
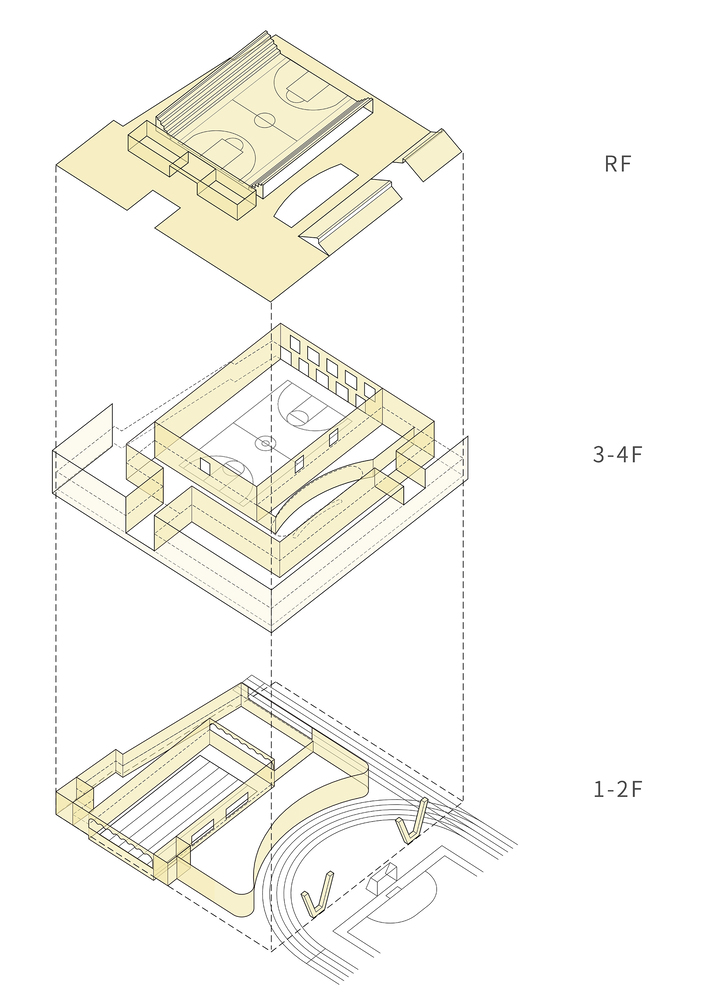
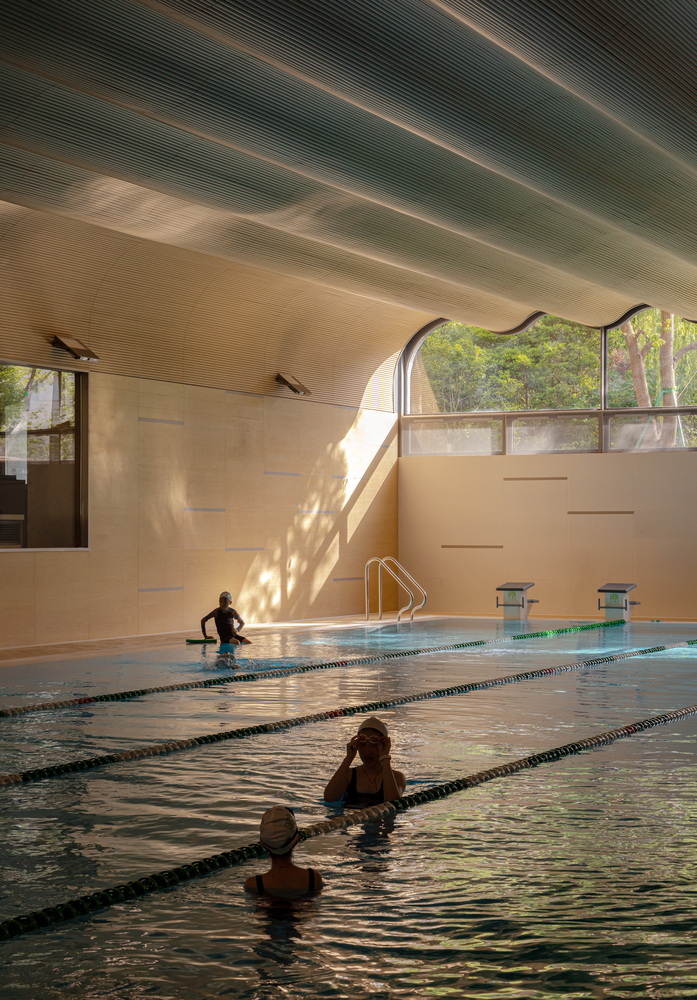
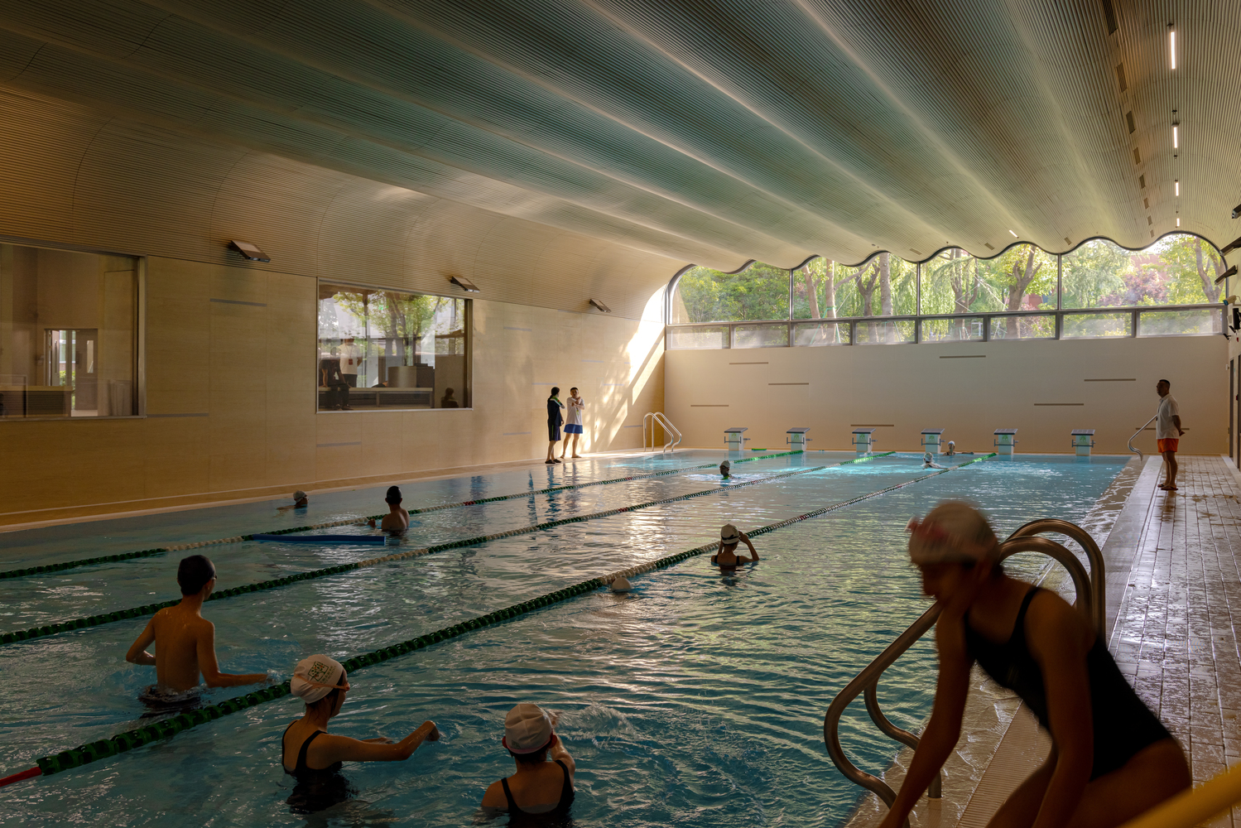
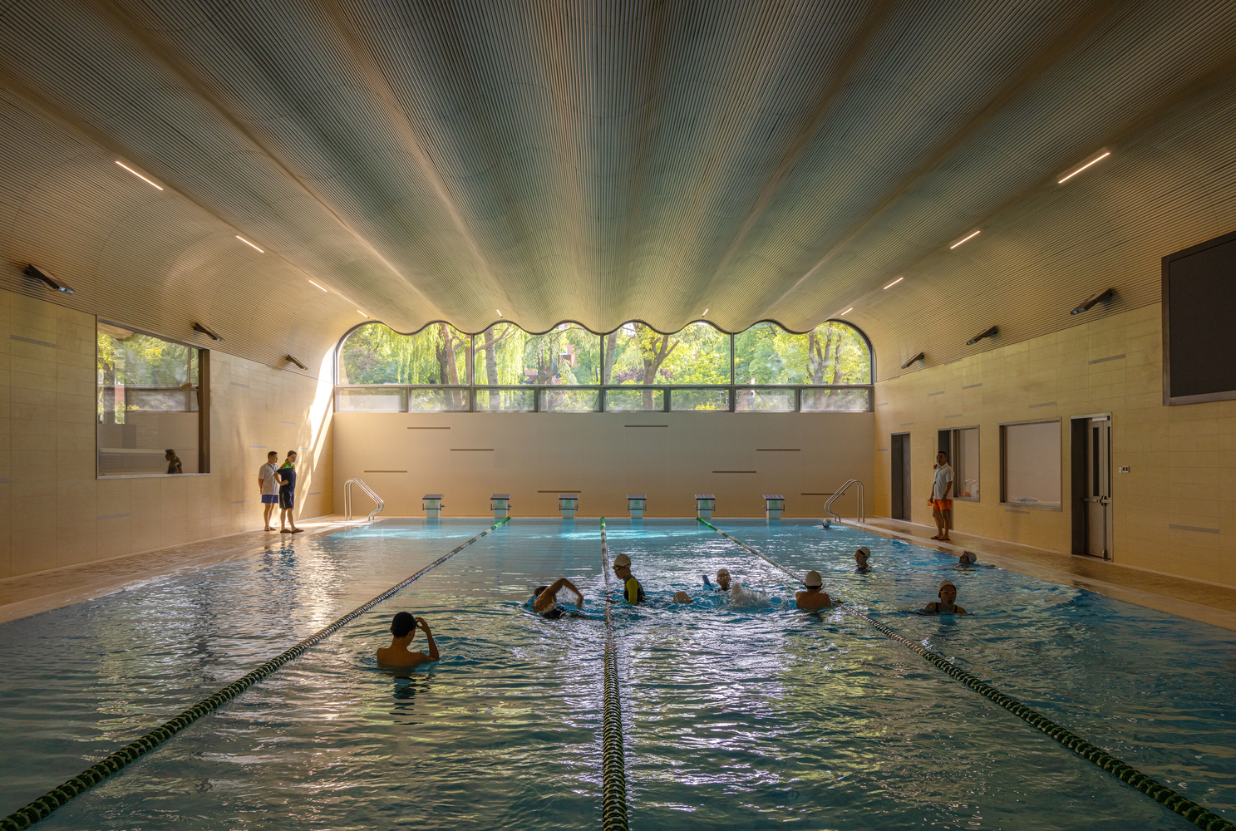
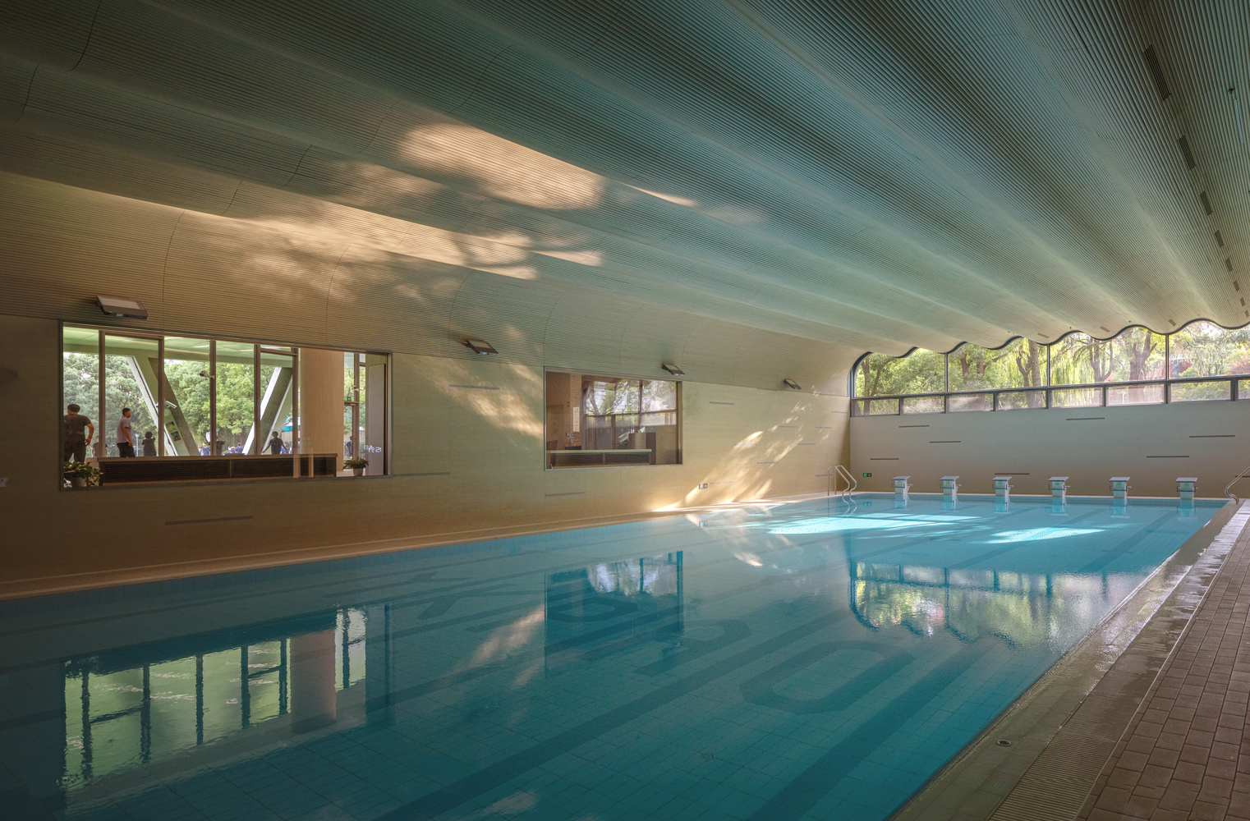
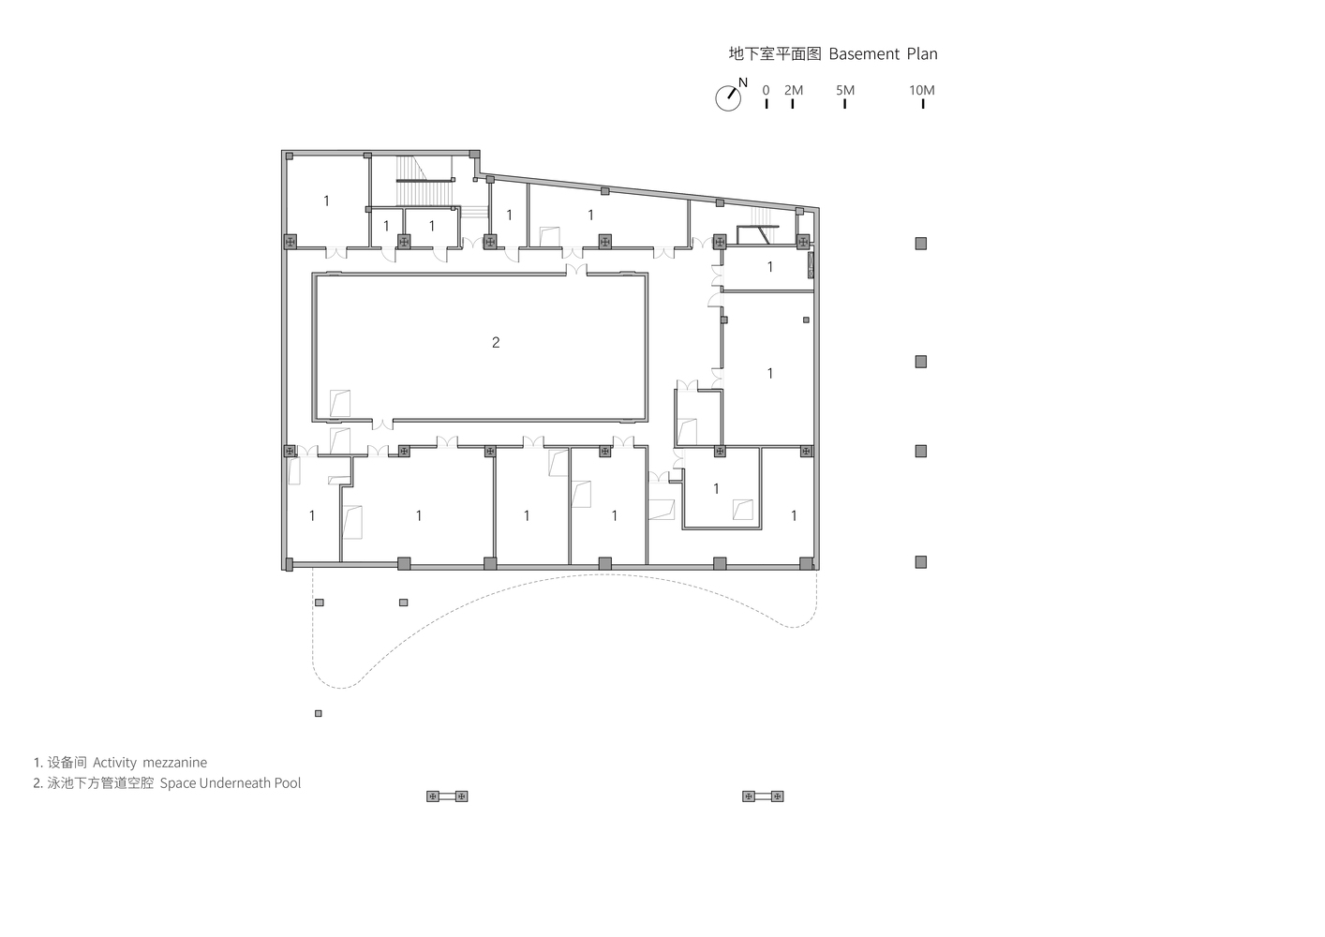
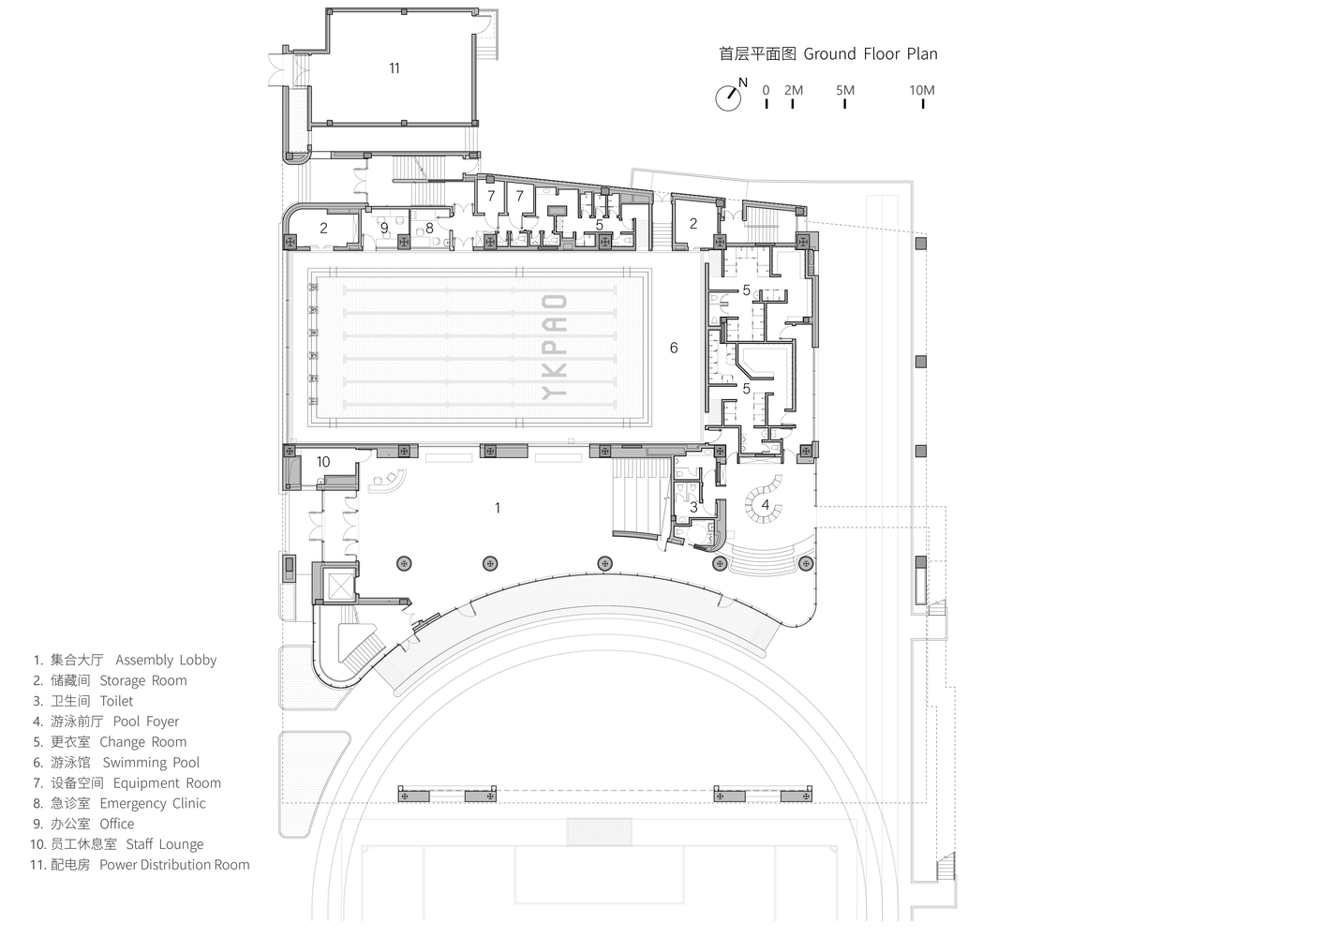
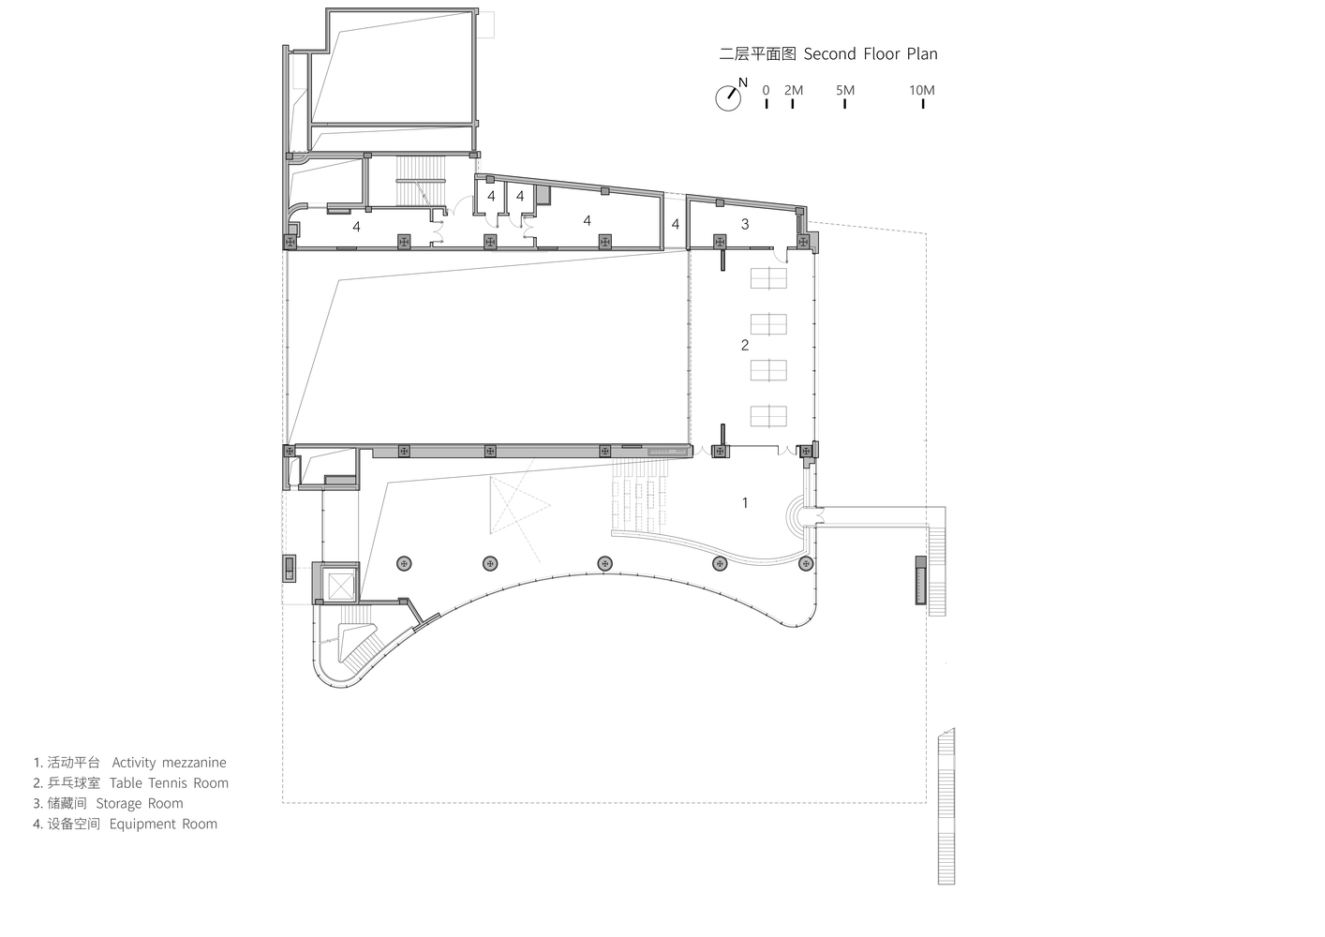
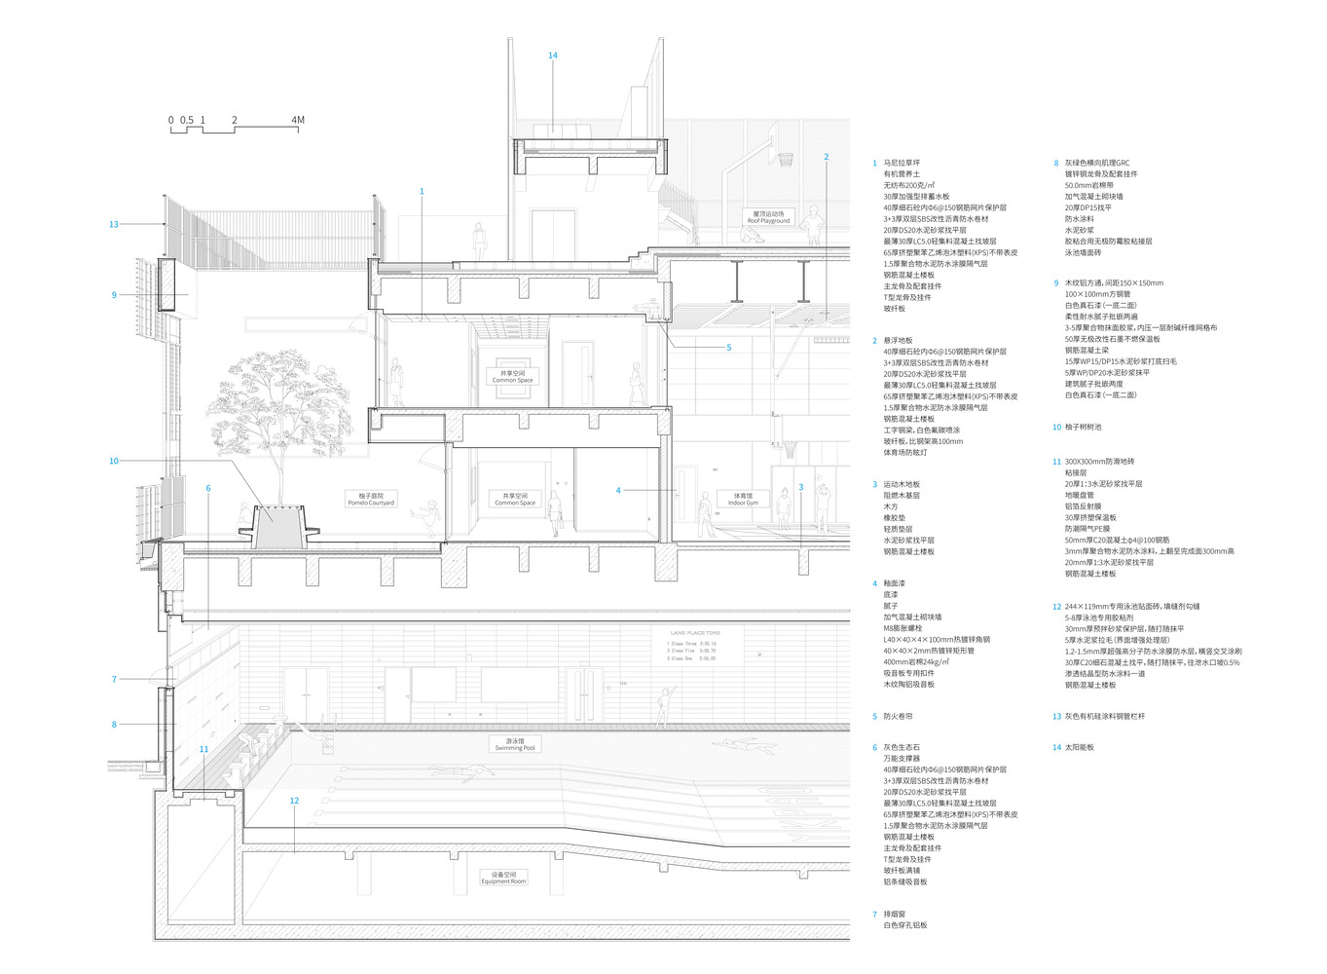
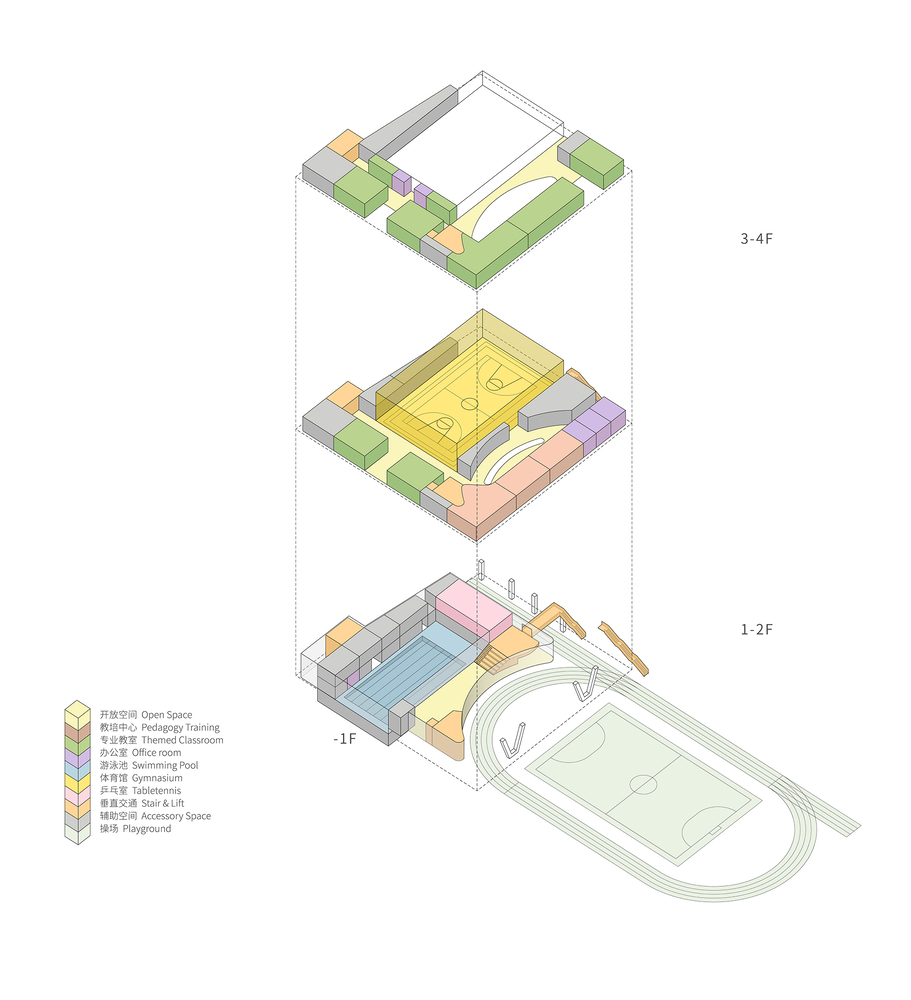
The lower volume of the building comprises the ground-floor entrance hub (Assembly Hall) and a semi-underground, 25-meter, 6-lane swimming pool, which roughly corresponds to the maximum indoor area permissible after deducting the sports track from the building's footprint. The swimming pool on the north side is sunken by 1 meter, which not only increases the clear height of the pool hall but also carves out a mezzanine space above the changing rooms to accommodate a ping-pong room.
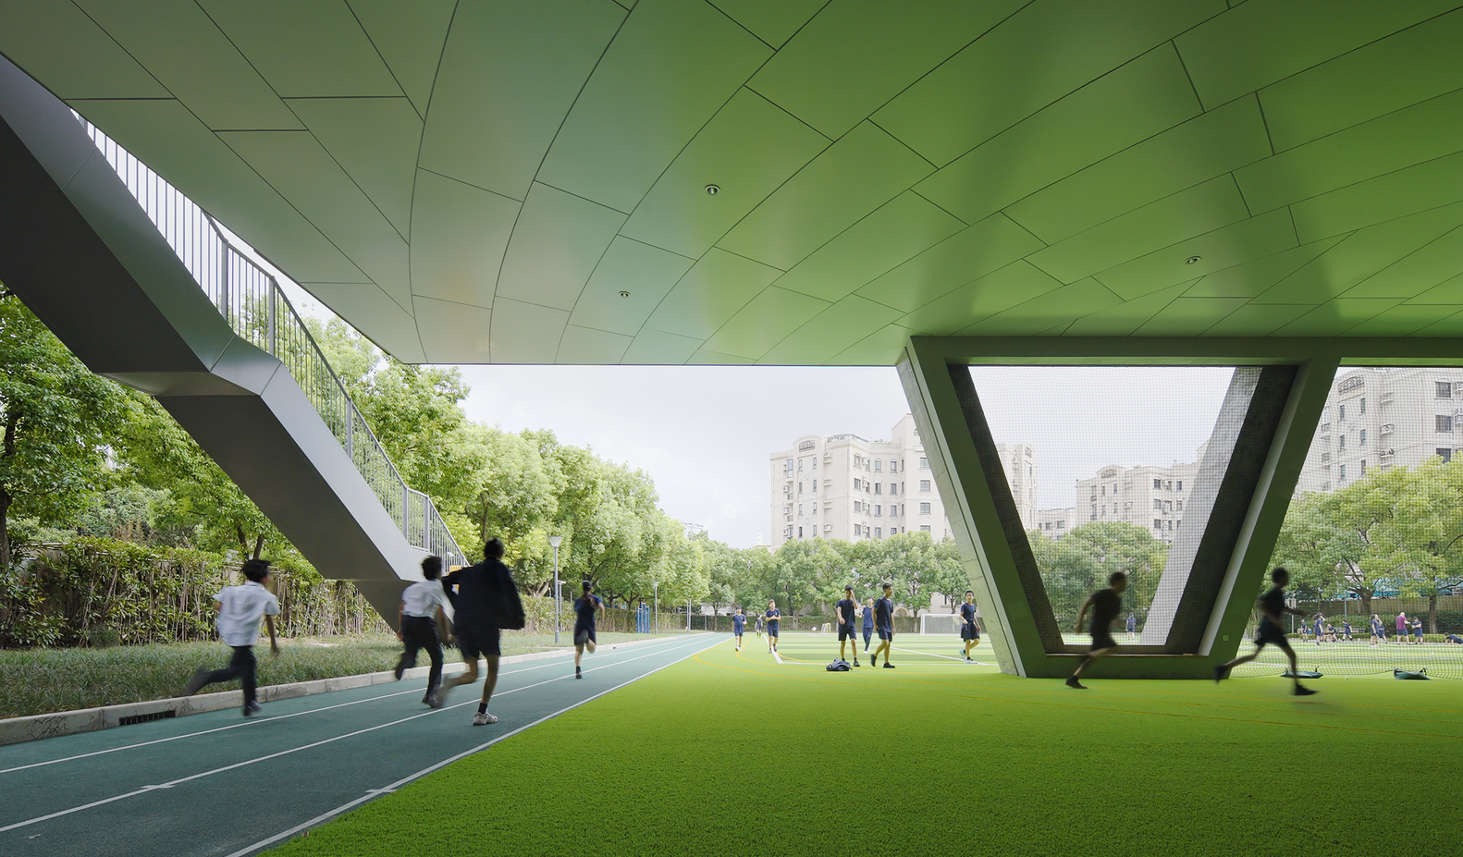
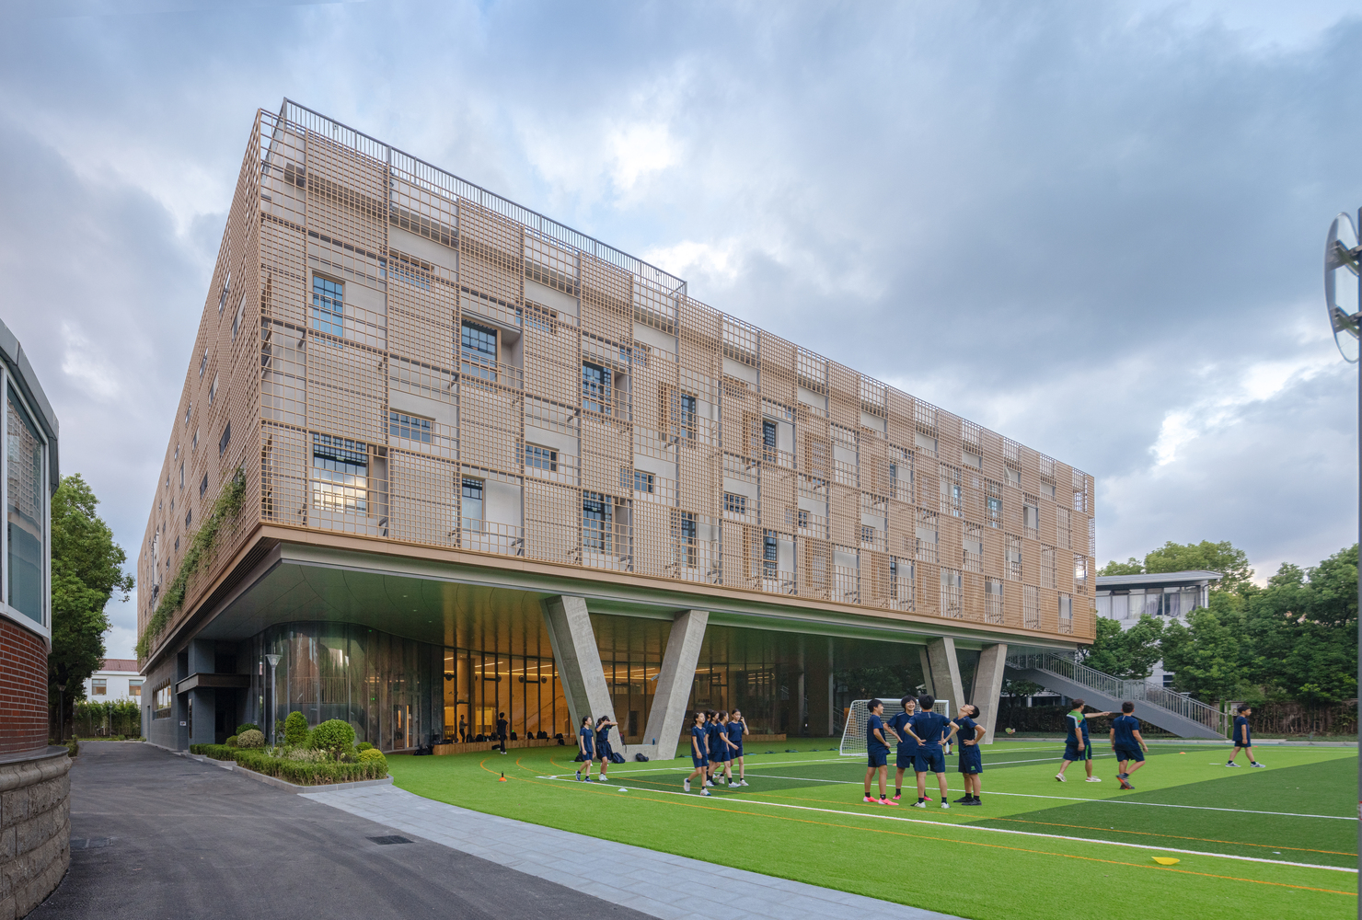
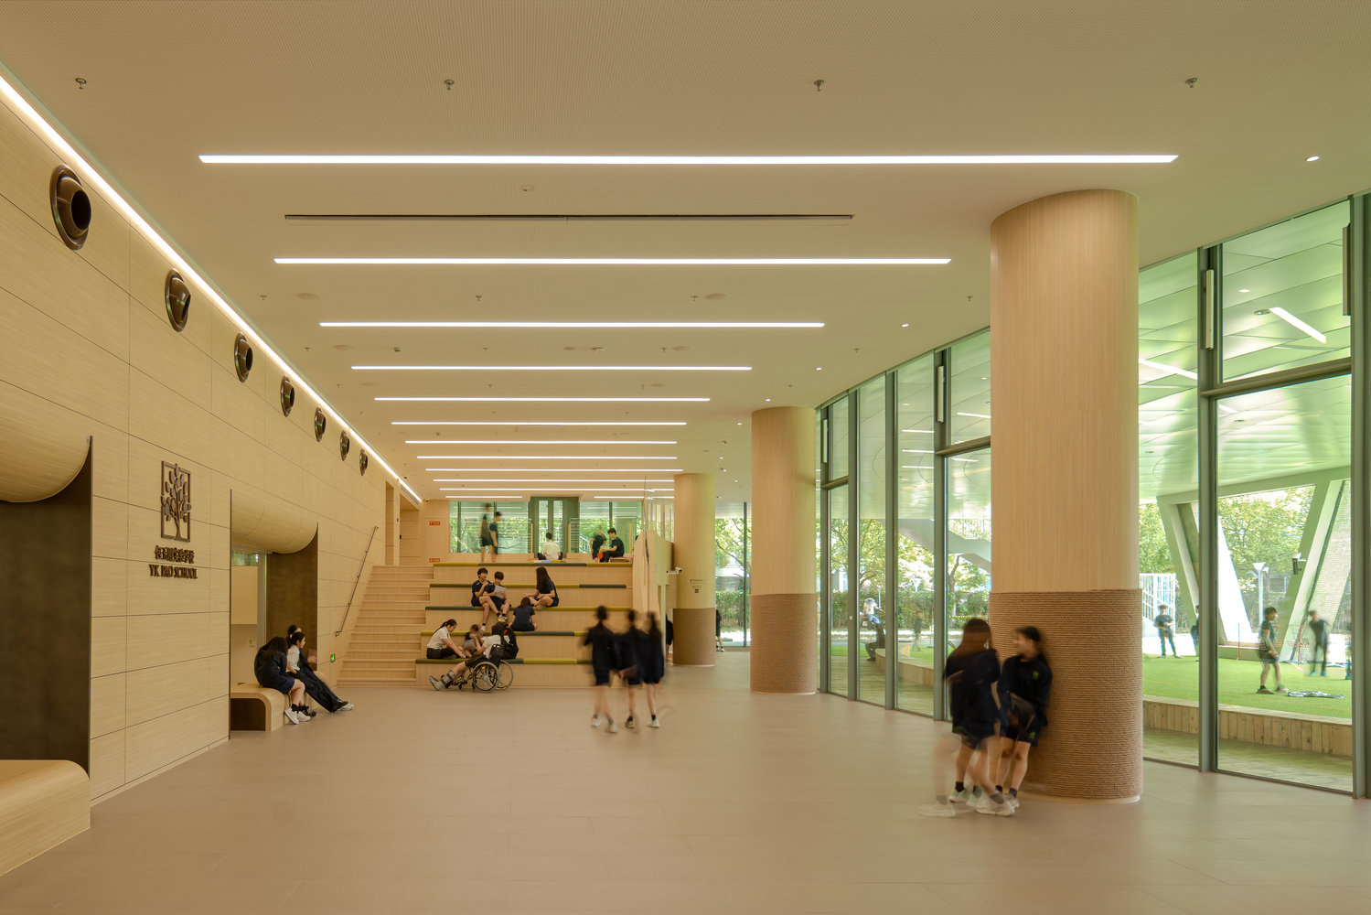
The Assembly Hall on the south side faces the sports field directly with a curved glass curtain wall; its curvature echoes the bend of the running track, maximizing the liberation of indoor space. The west side of the hall serves as the main entrance, while the east side connects downward to the swimming pool and upward via stepped spectator seating to the mezzanine, and further extends across the 100-meter track via a pedestrian bridge to link directly with the sports field.
Garden–pool–ping-pong room–sheltered straight track; sports field–sheltered curved track–hall–pool: utilizing elevated structures and wall apertures as spatial mediums, we engineered a multi-layered, three-dimensional experience across eight layers of interfaces along both the east-west and north-south axes. Standing within the hall, one can simultaneously witness the vitality of both the sports field and the pool; immersed in the pool, one can sense the shifting tree shadows and sunlight from the flanking gardens;
lingering in the ping-pong room, the kinetic energy of the track and the pool can be experienced at once.
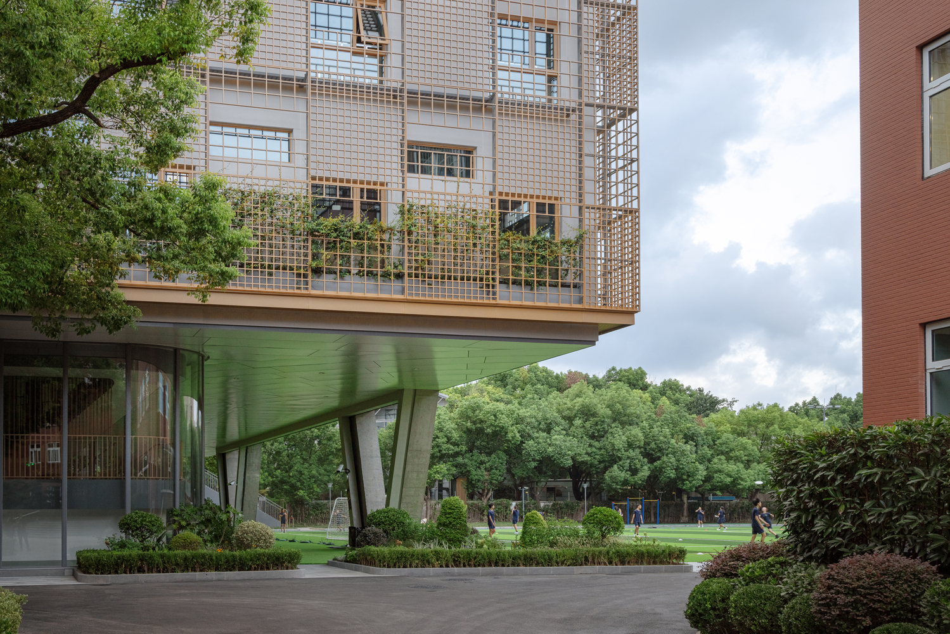
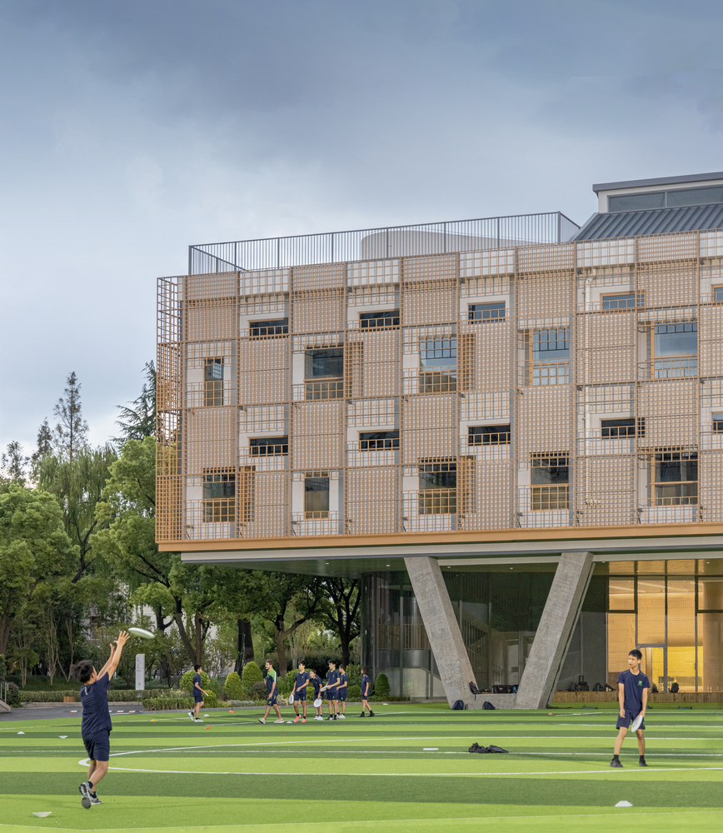
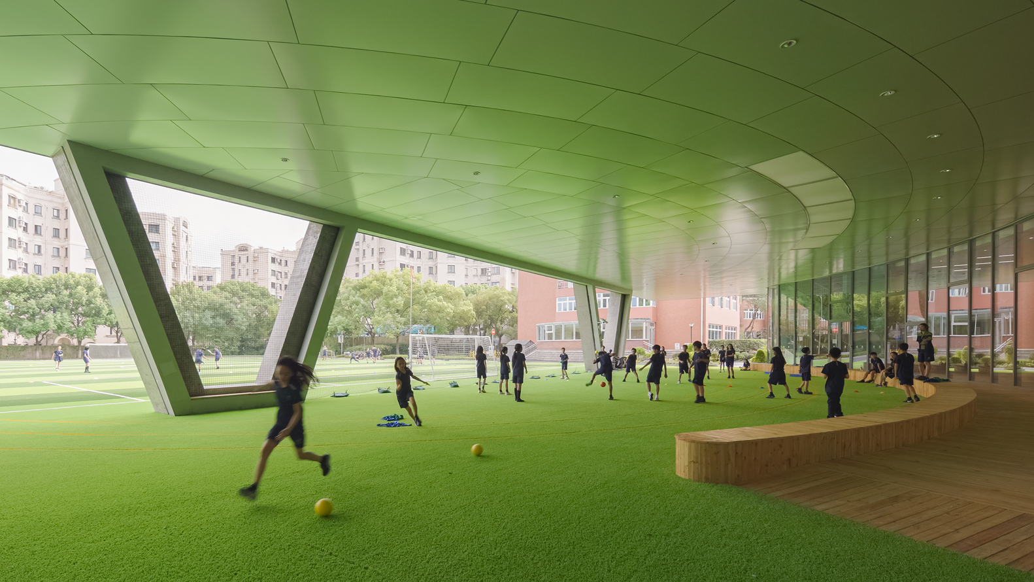
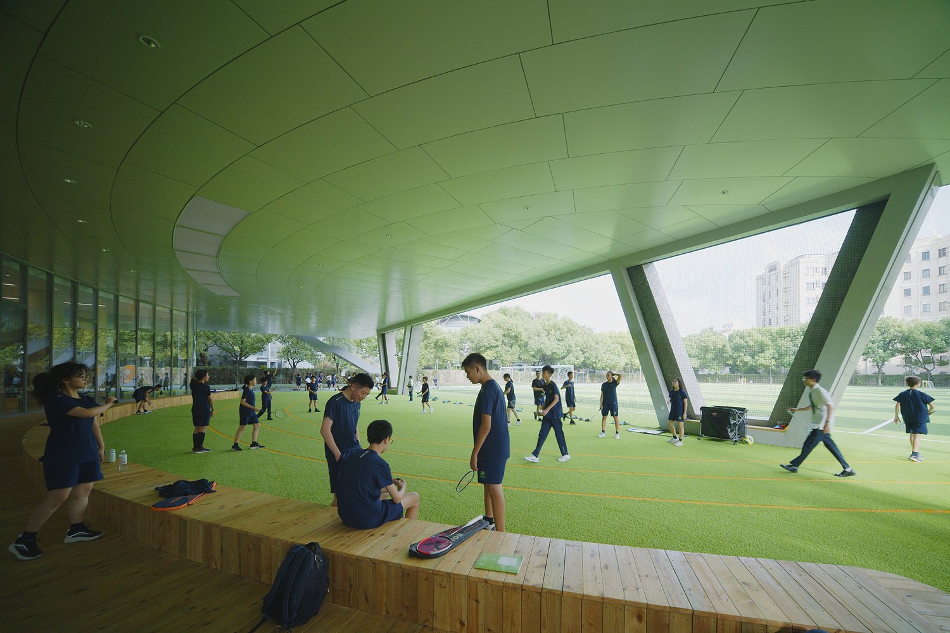
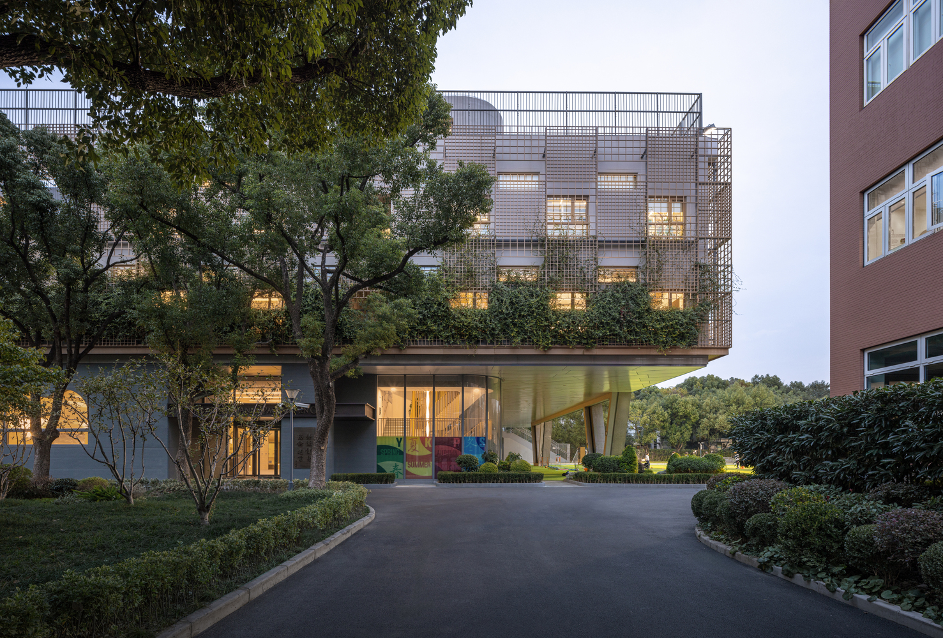
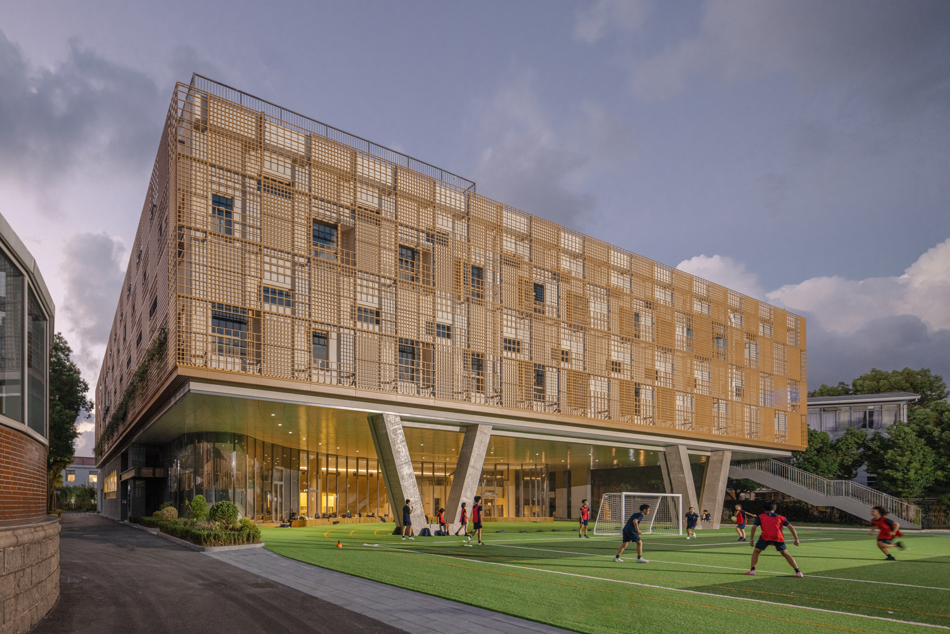
On the south side of the building, two pairs of V-shaped columns prop up the superstructure, opening up the southeastern and southwestern corners to allow the running track to pass through the building.
The soccer goal positioned within this zone, along with the curved curtain wall, collectively delineates a crescent-shaped sheltered outdoor space.
This has become a highly popular semi-outdoor multi-functional venue for teachers and students, where various campus activities—ranging from assemblies and sports to performance rehearsals—take place in rotation.
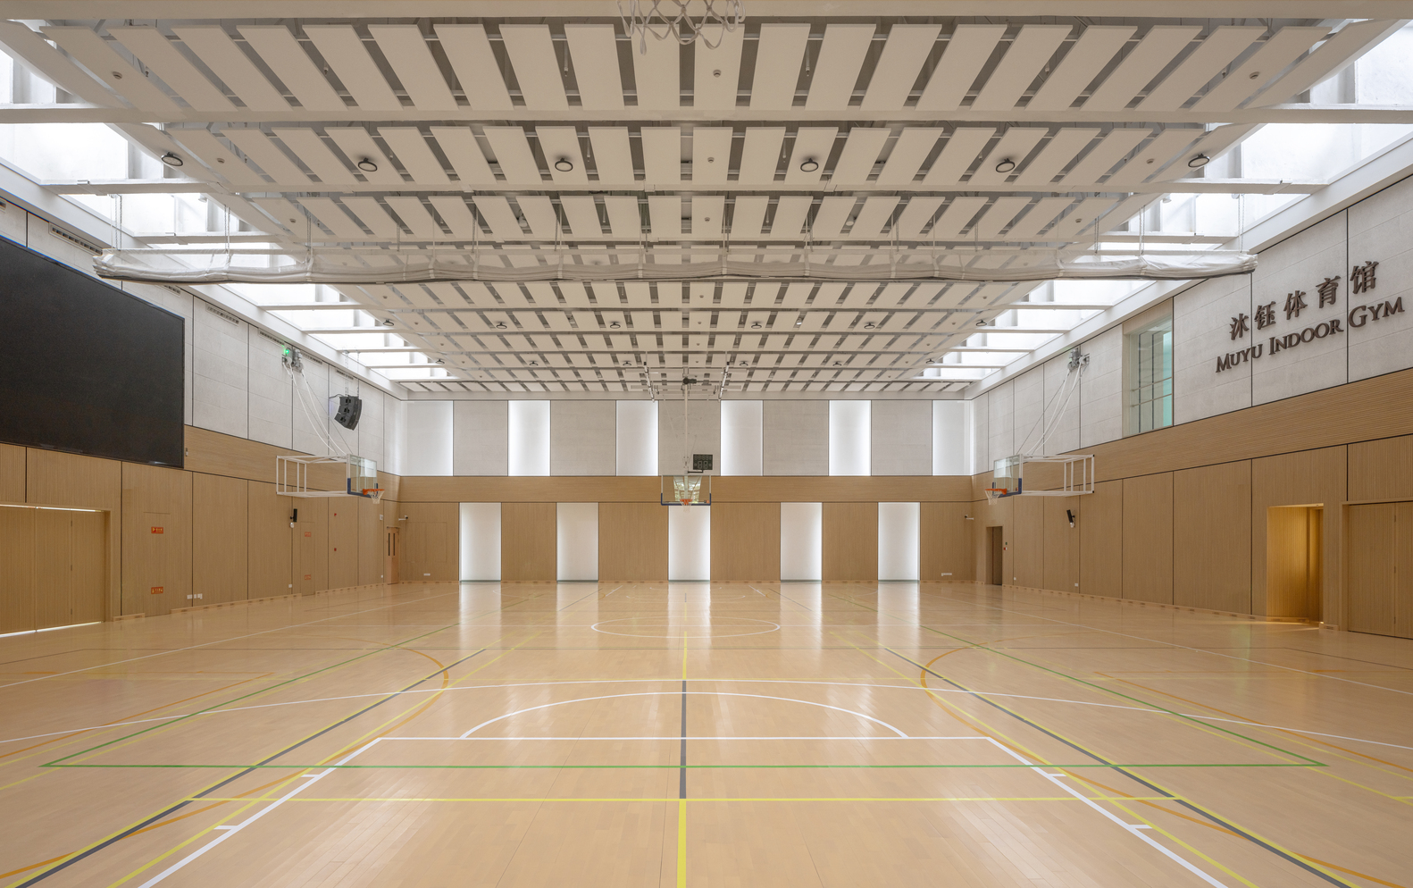
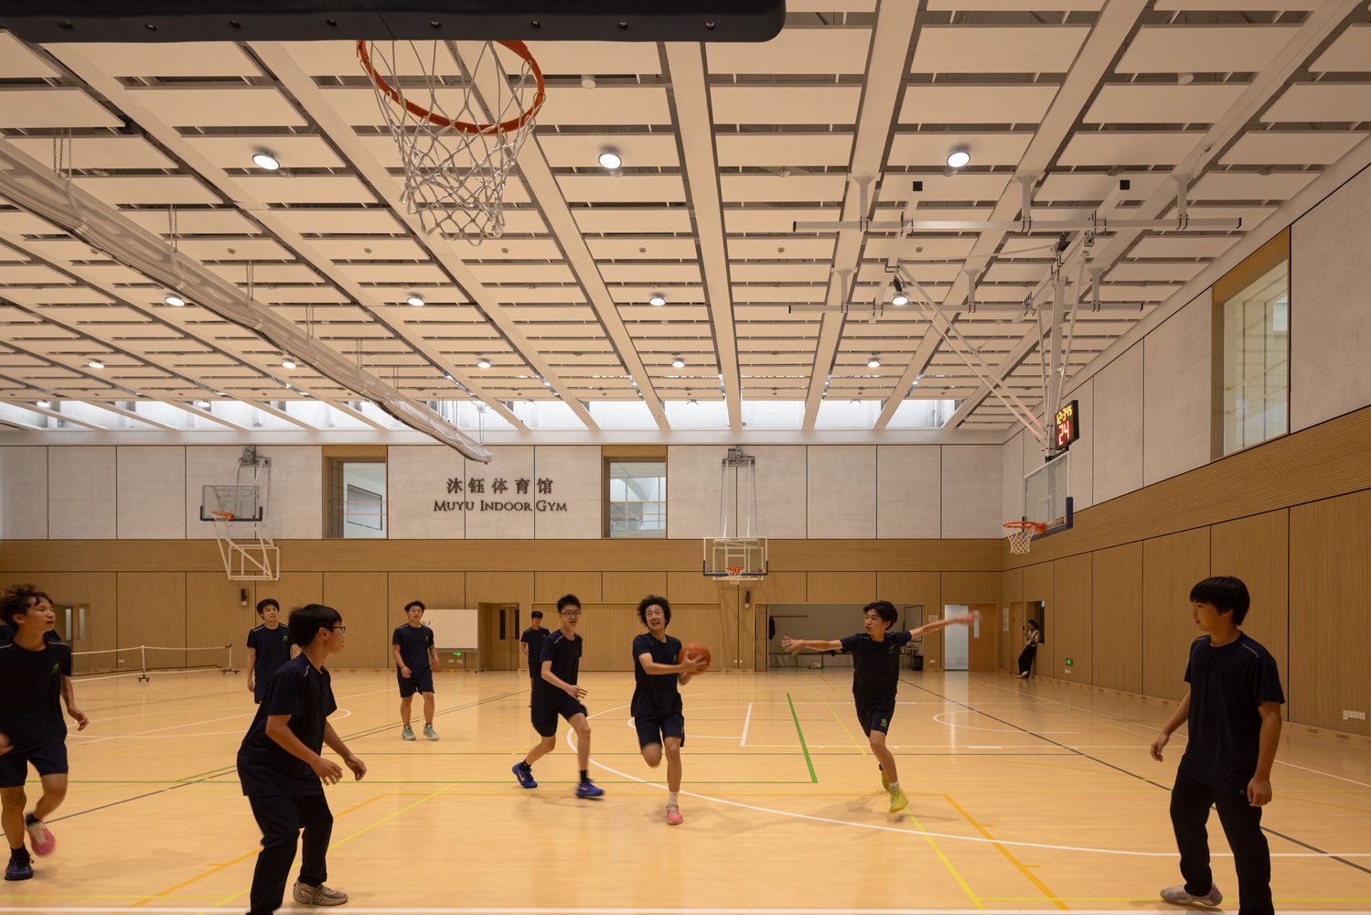
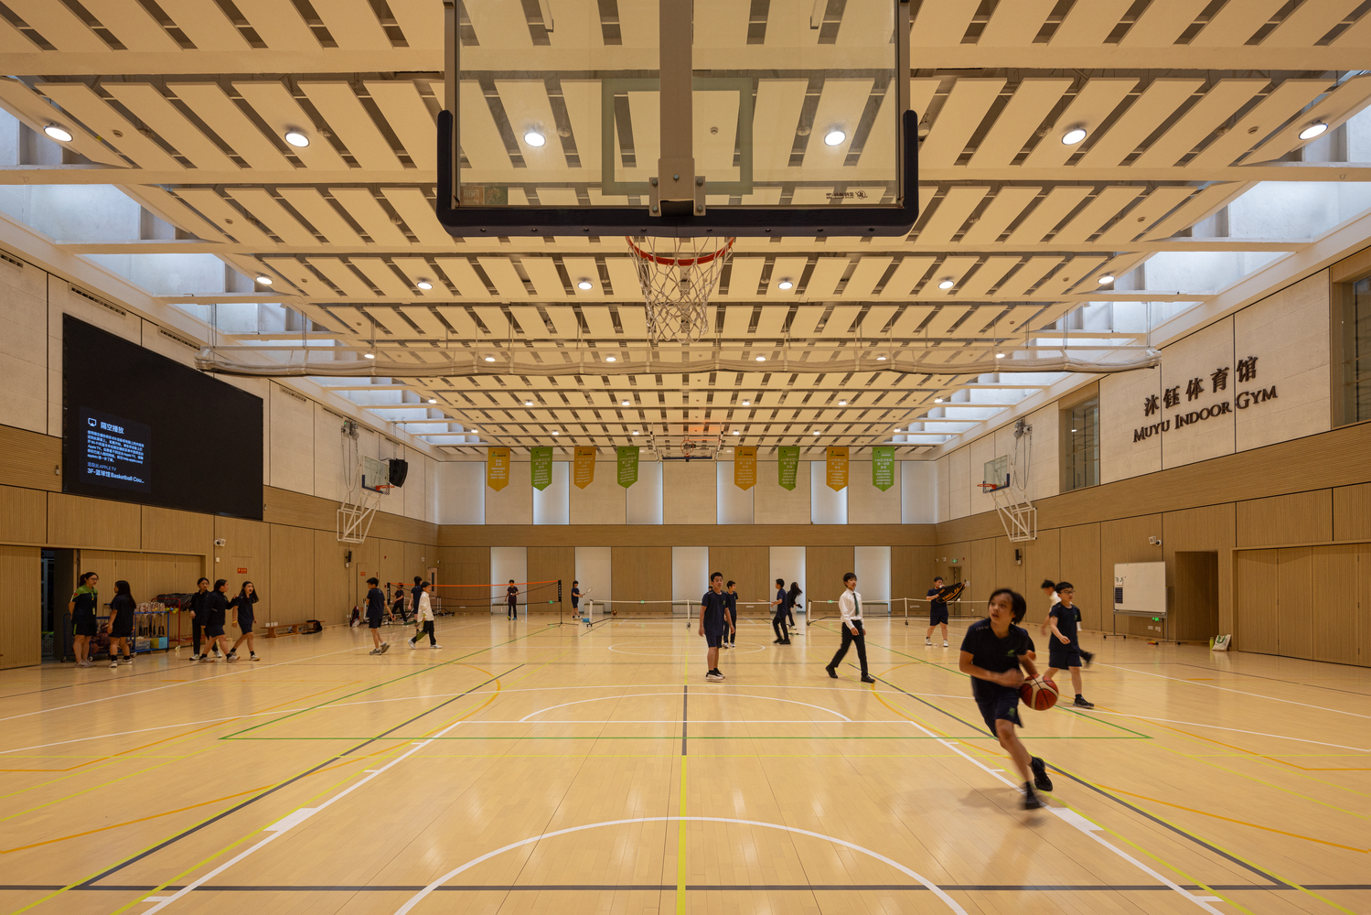
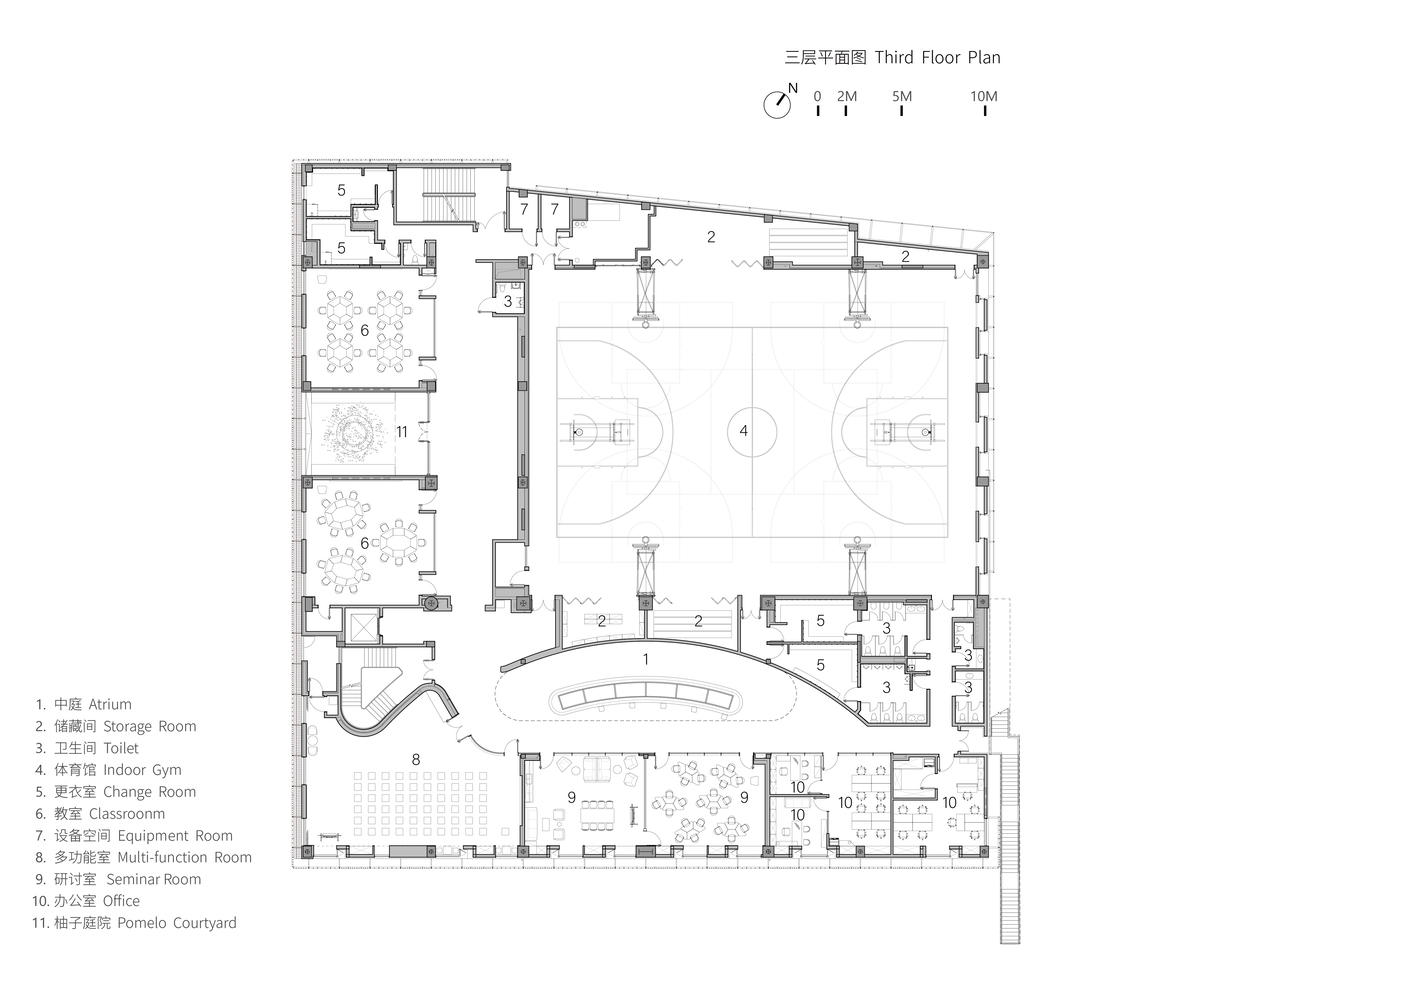
The upper volume consists of a multi-functional sports hall enveloped on its south and west sides by specialized classrooms and the teacher training center. This configuration ensures that the academic spaces profit from natural daylighting and scenic views of the campus from the south and west.
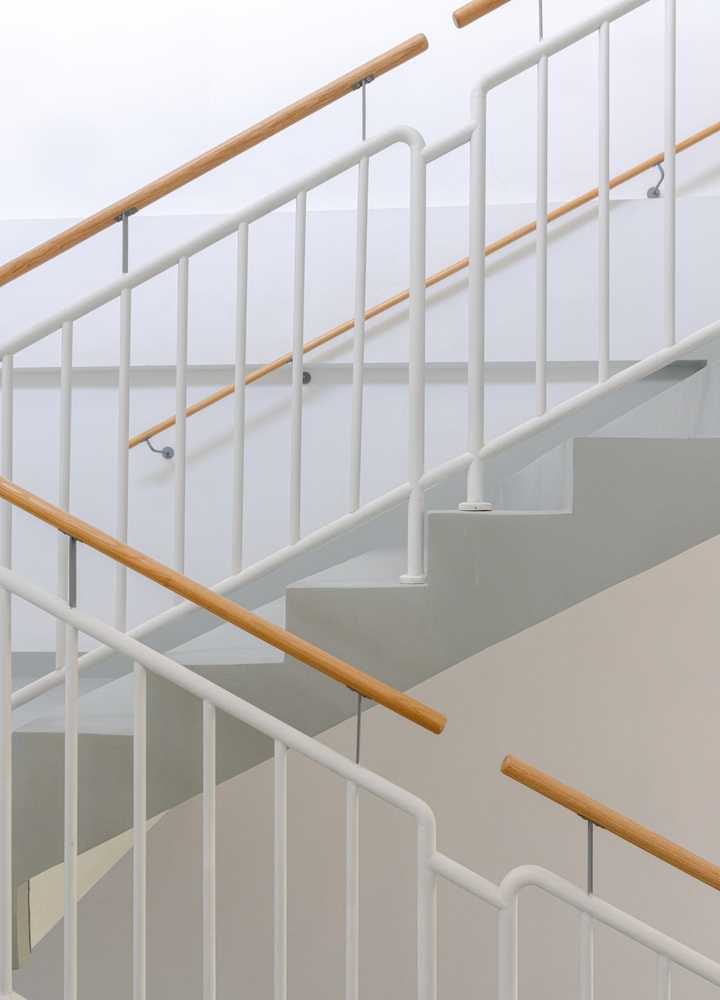
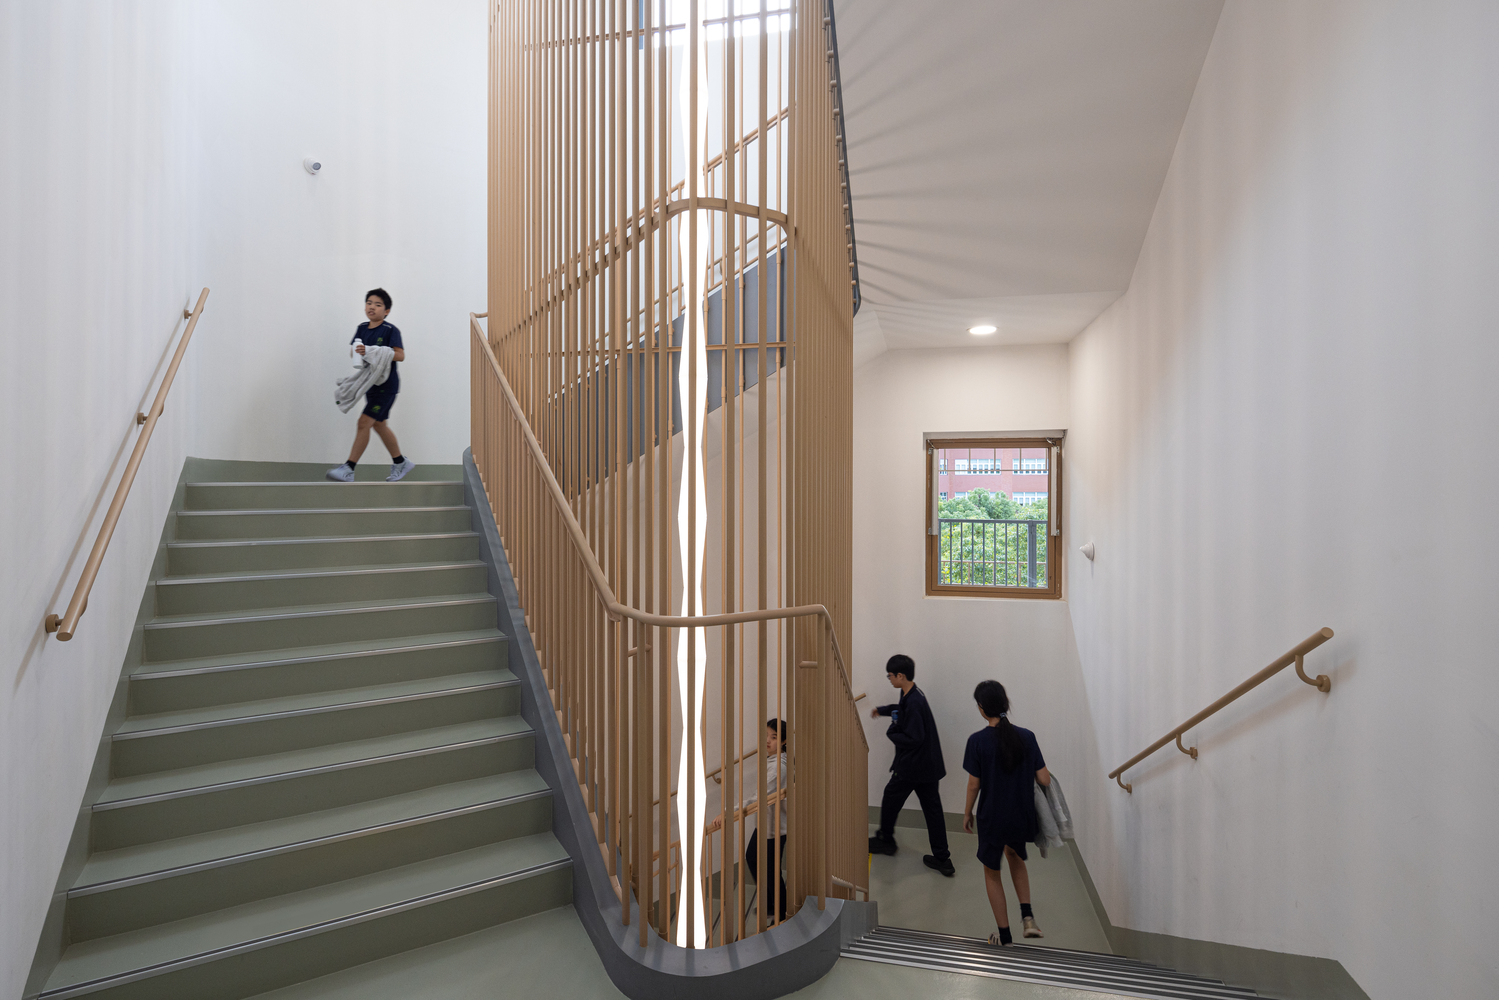
Between the double-loaded teaching strip and the double-height sports hall, we introduced an L-shaped public space that serves as the core artery for internal circulation and spontaneous interaction. Vertical circulation cores are strategically placed at the vertex and ends of this L-shape, while restrooms and mechanical rooms are clustered on the north side.
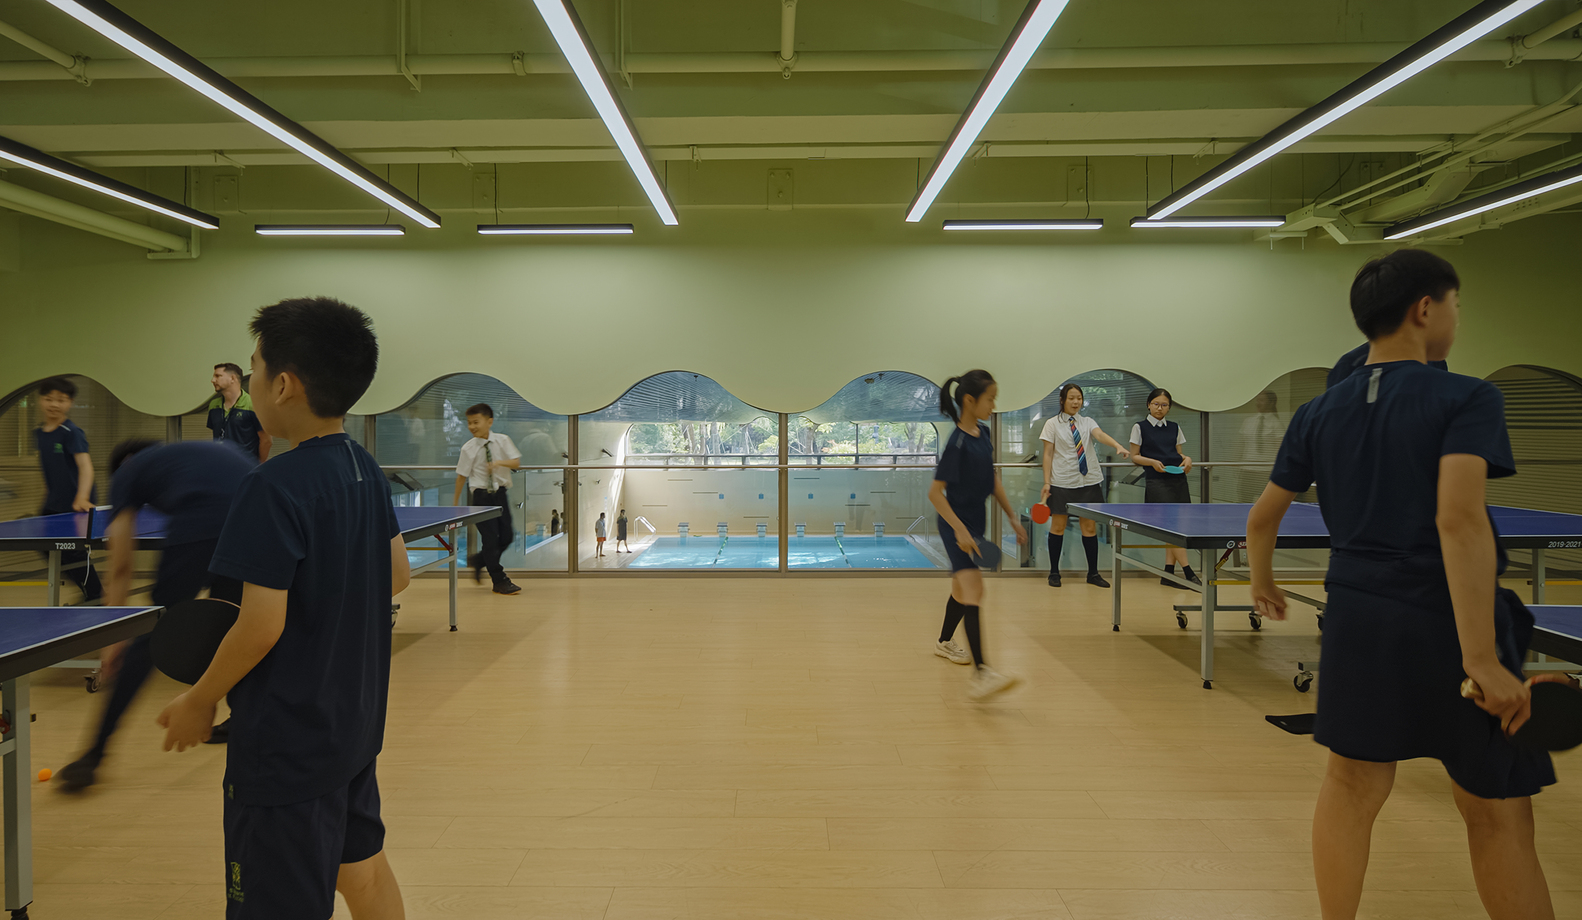
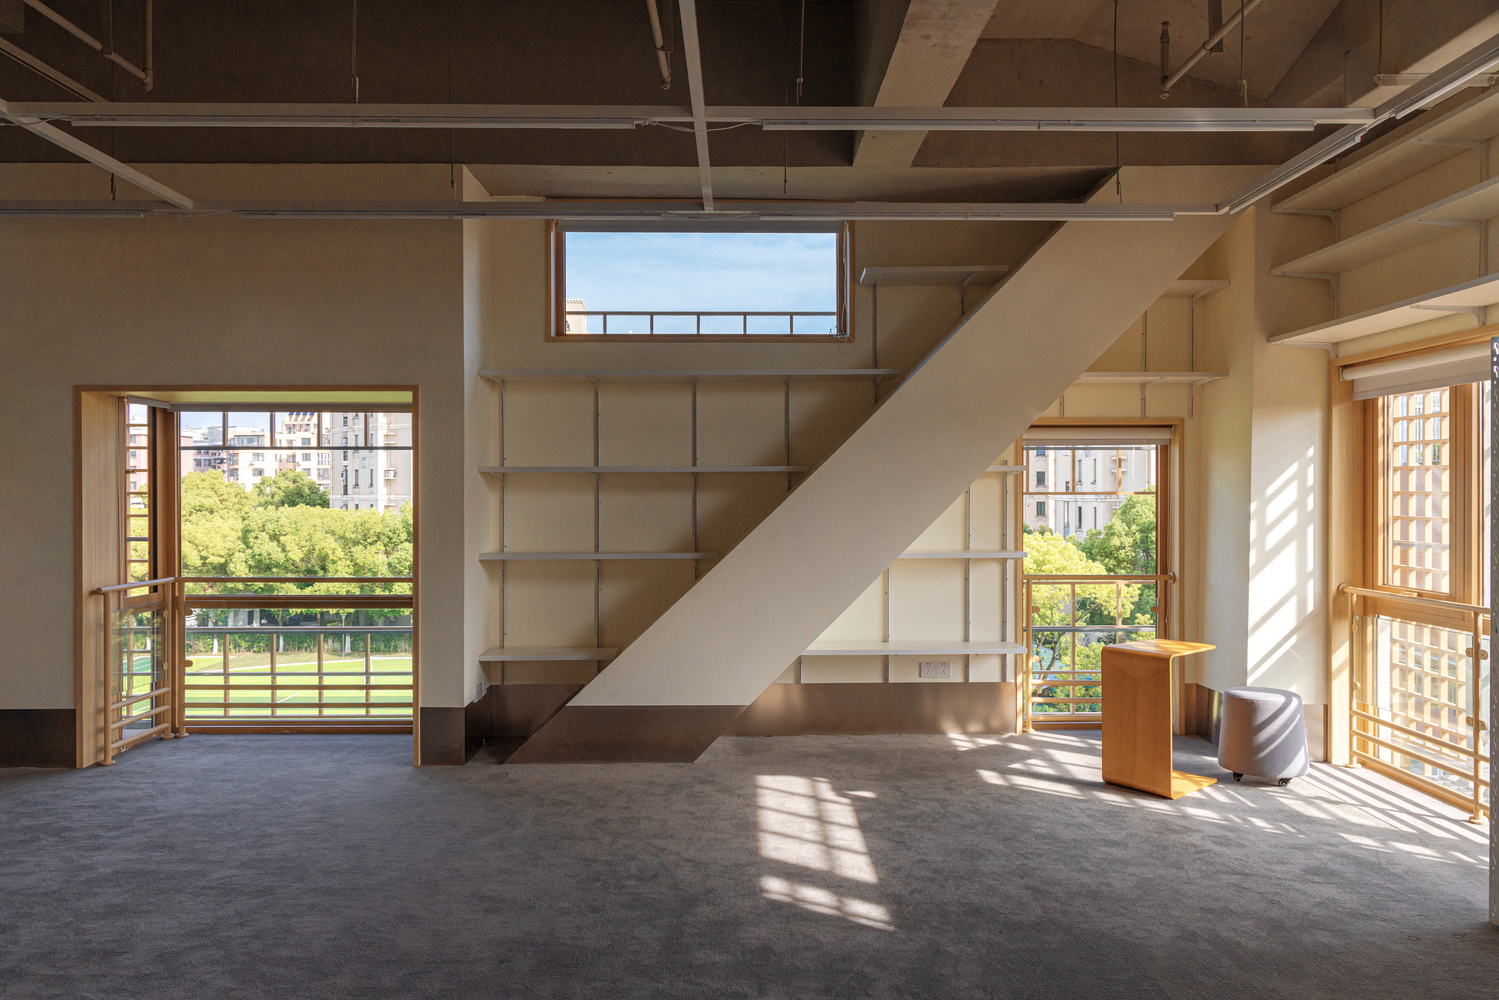
Employing structural bays and partition wall punctures once again, we manifested a sequential transparency across another eight layers of interfaces along both axes:
wood workshop–atrium–exhibition gallery–sports hall, and classroom/courtyard–corridor–sports hall. The L-shaped public space thus transforms into an internal interface of significant depth.
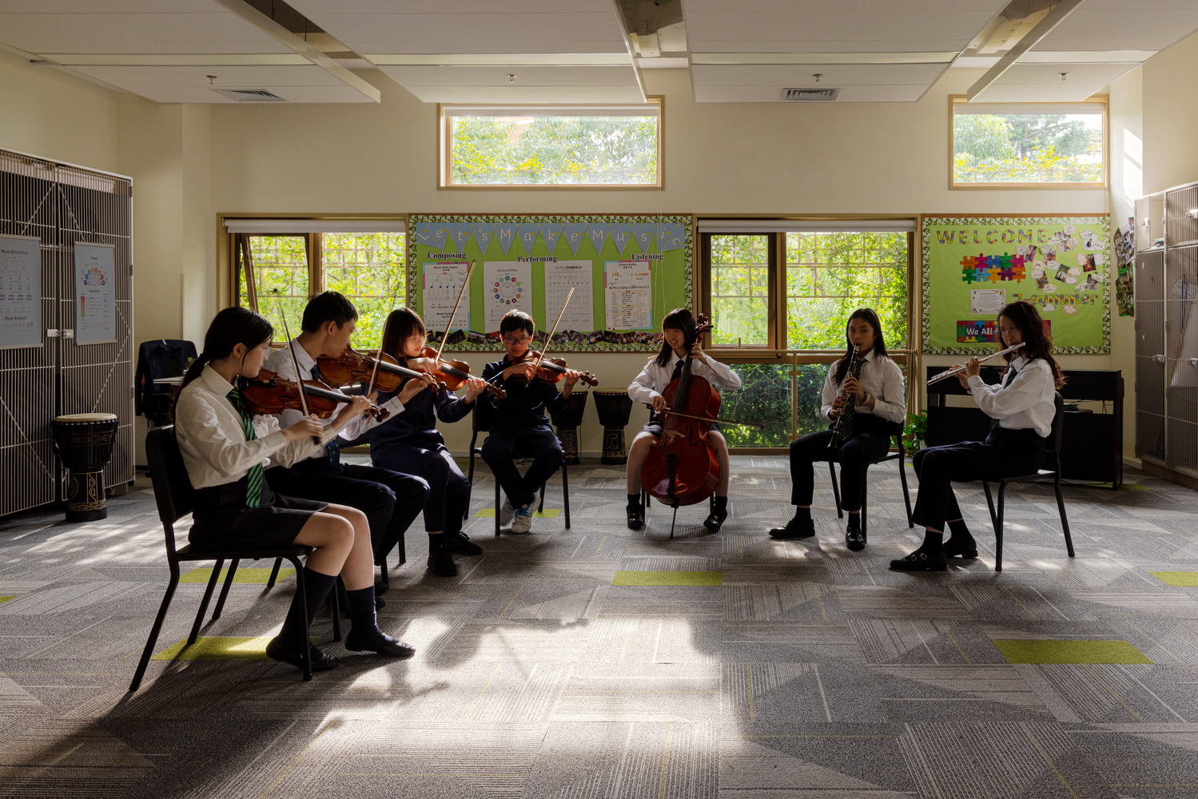
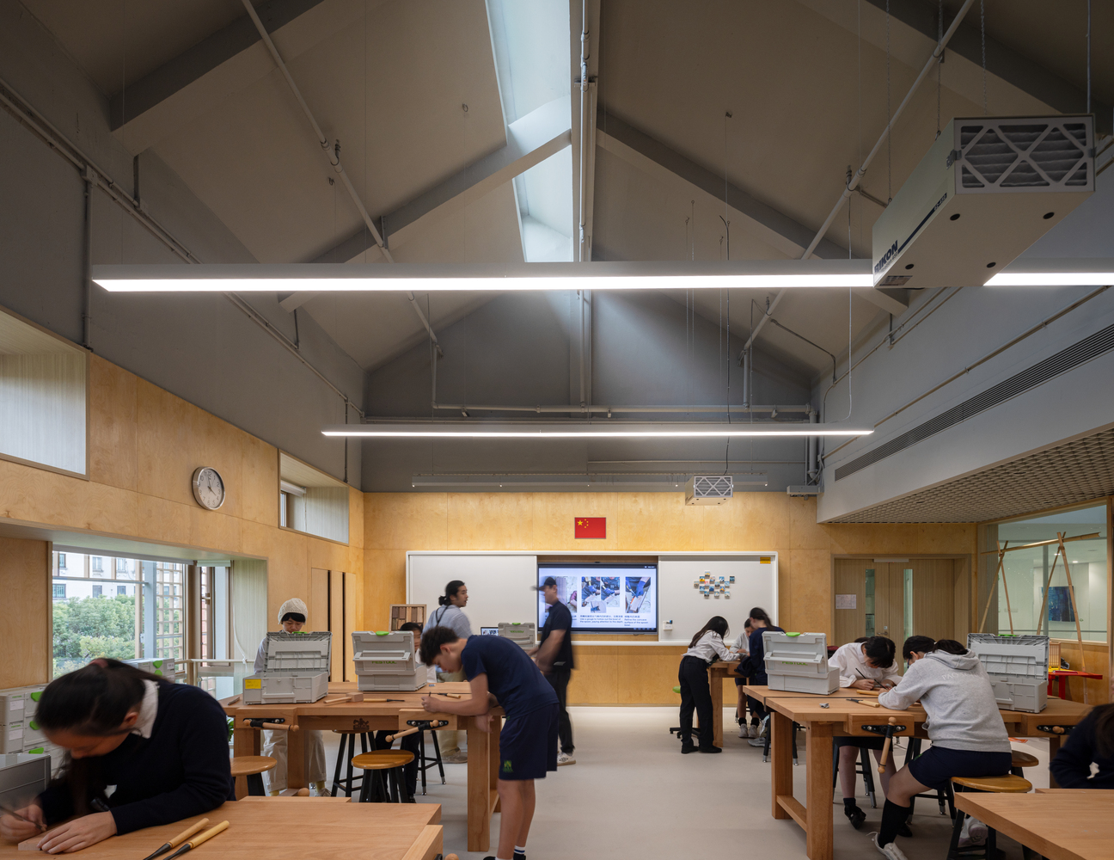
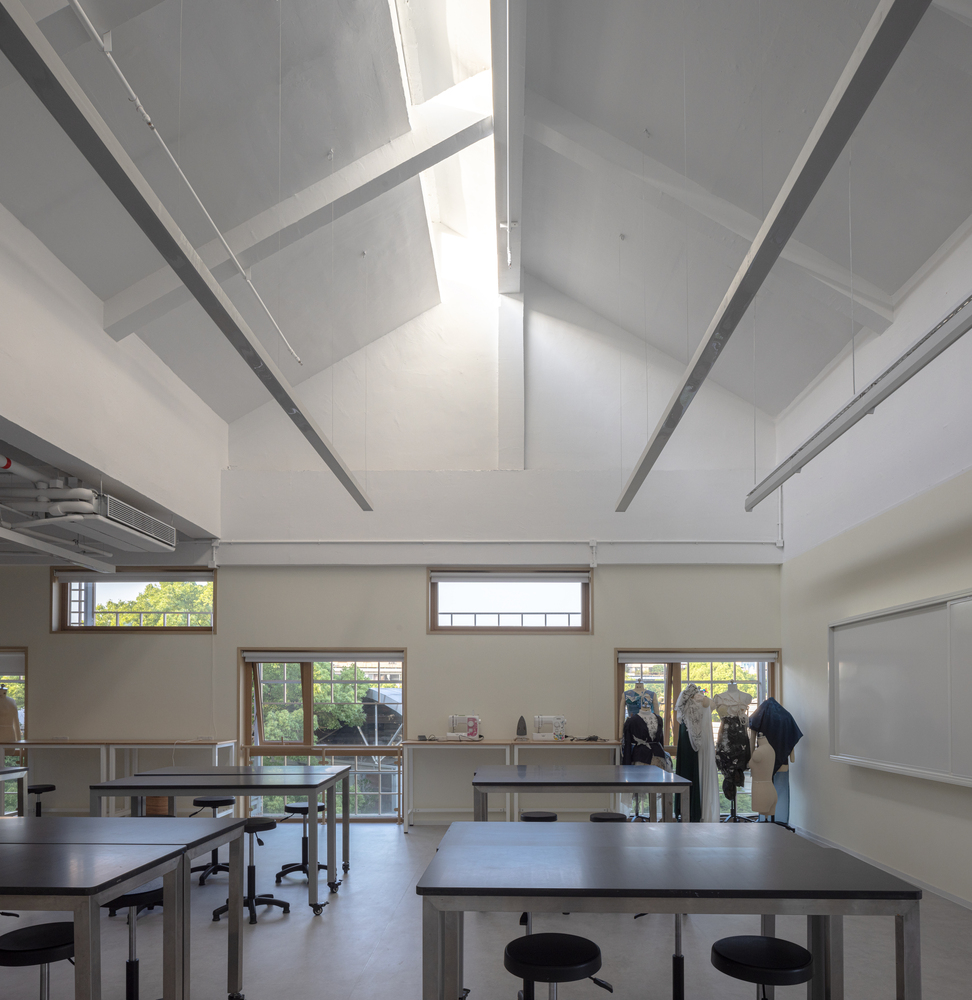
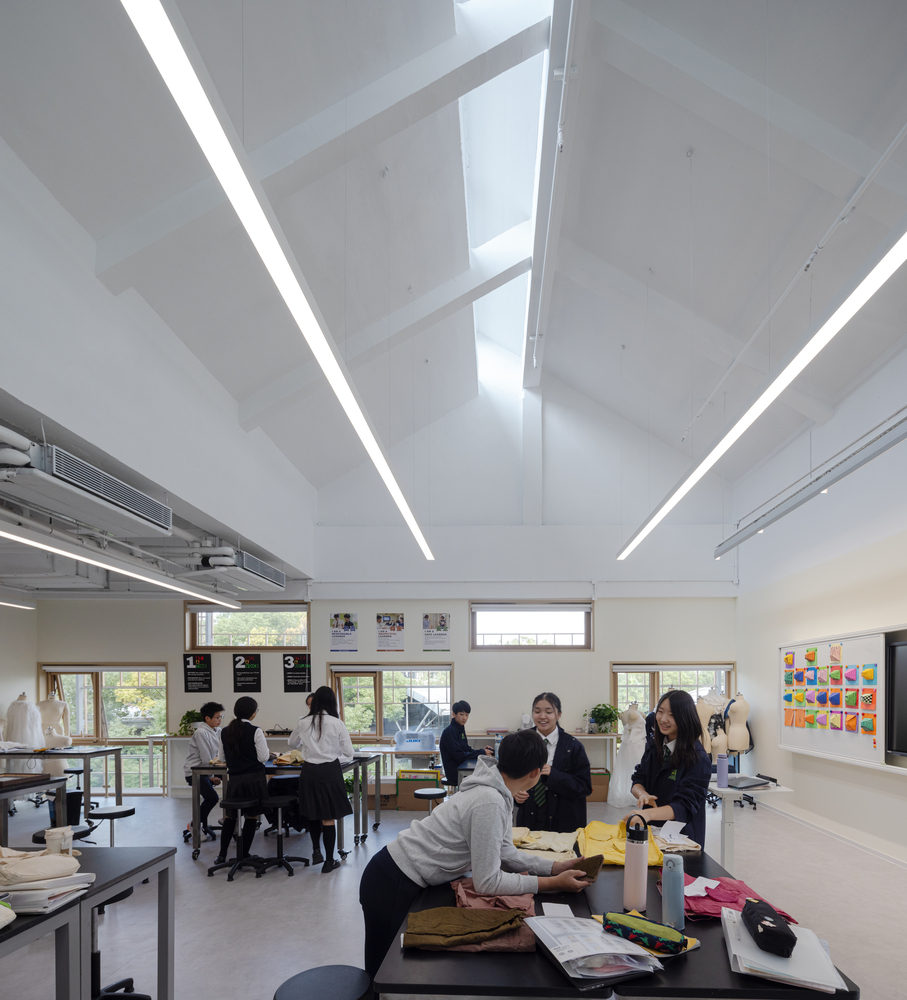
Through a pomelo tree courtyard nestled between the western classrooms, a sunlit greenhouse between the south-side wood workshop and fashion studio, and expansive floor-to-ceiling windows separating the sports hall from the corridor, vistas on both sides are unlocked.
This allows athletics, academics, and the landscape to permeate one another, subconsciously sparking a desire for exploration and dialogue among faculty and students.
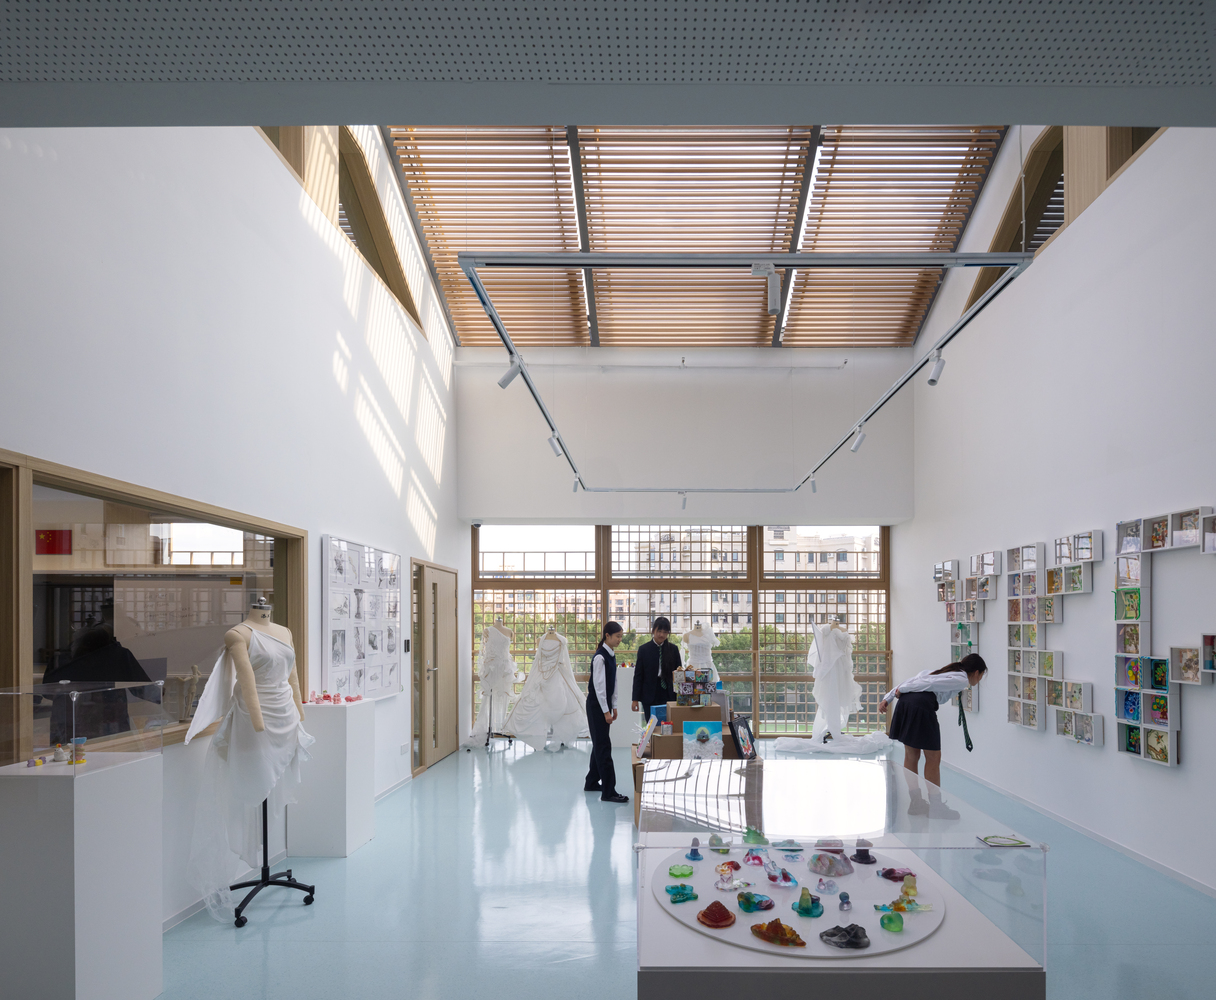
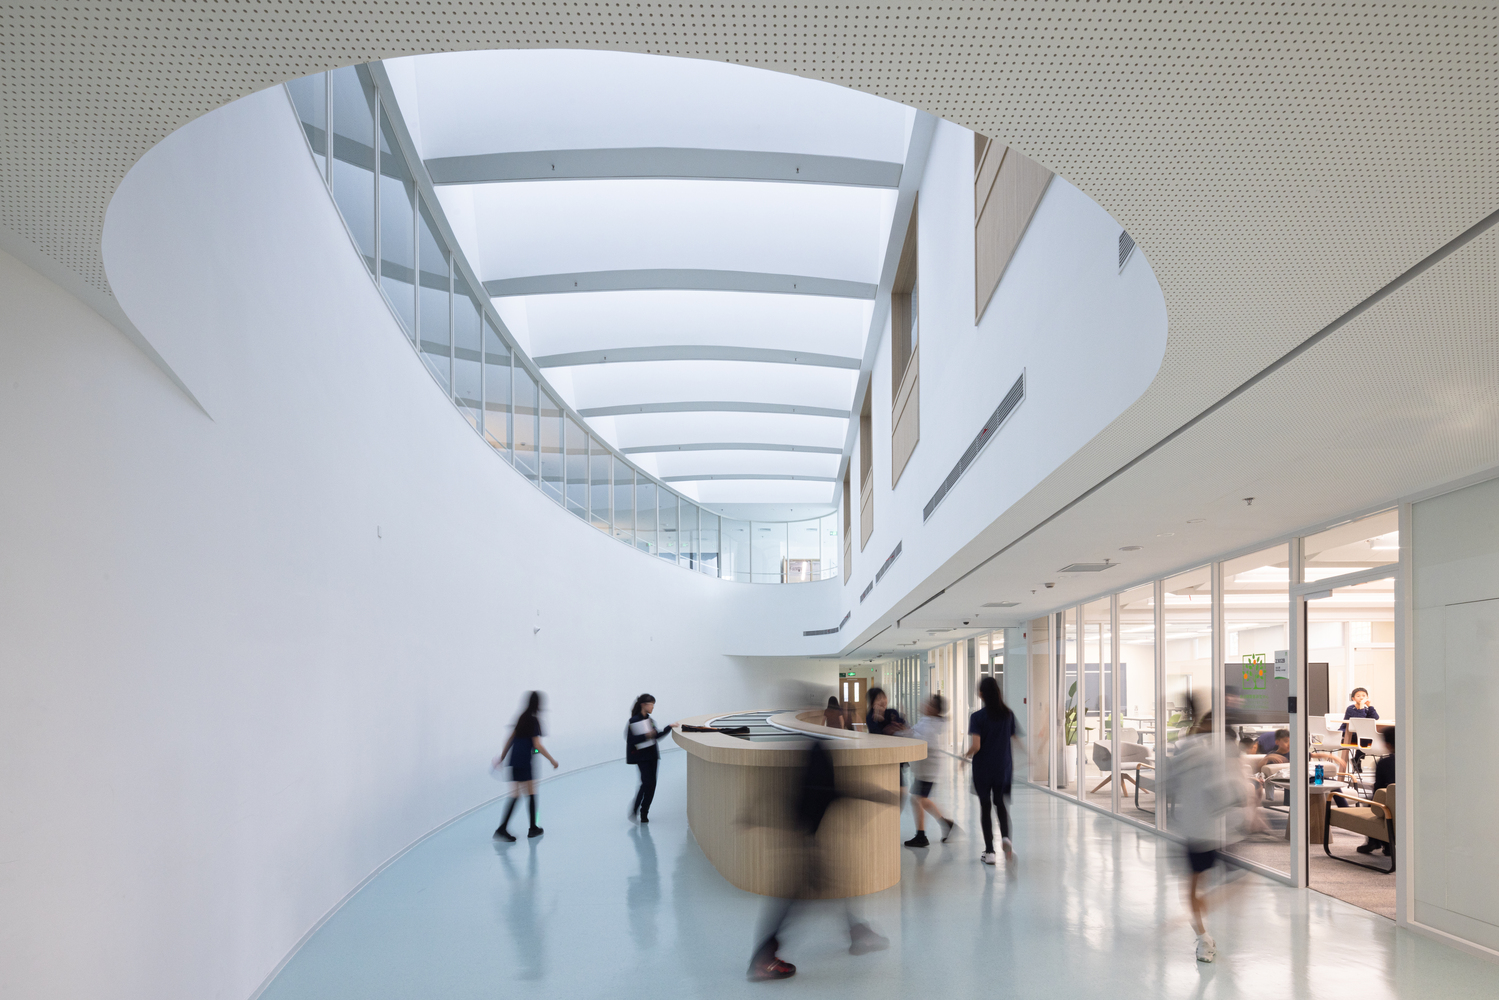
The lower and upper volumes are by no means isolated from each other; instead, they are seamlessly unified through vertical interfaces.
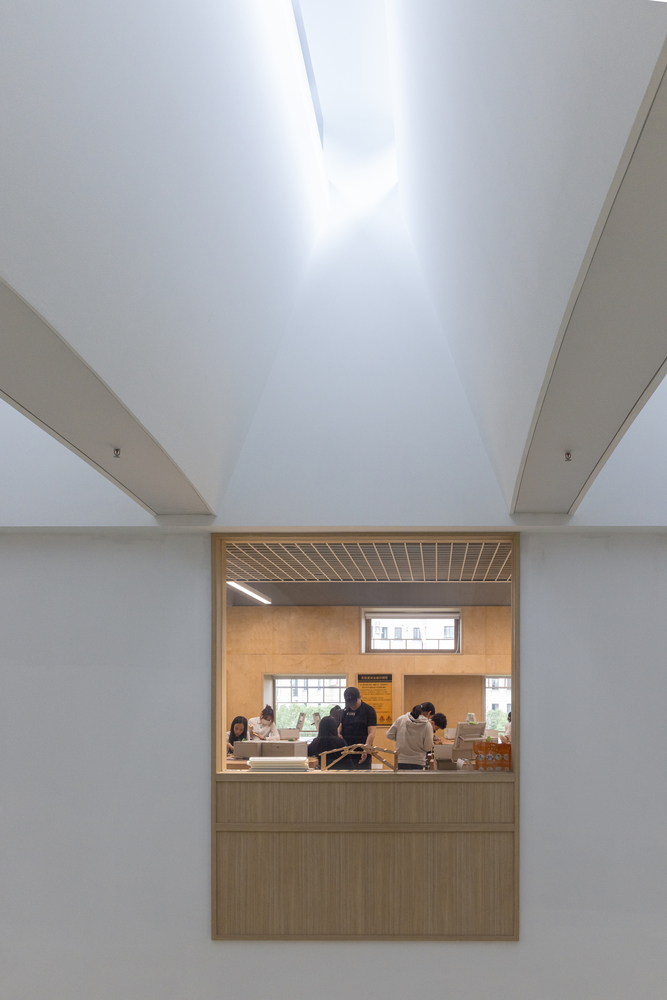
A curved skylight between the running track and the atrium, coupled with high clerestory windows at the top of the atrium, allows the fluid geometry of the ground-level track to slice upward through the building toward the sky, casting dynamic daylight onto both the second-floor atrium and the sheltered pilotis spaces below.
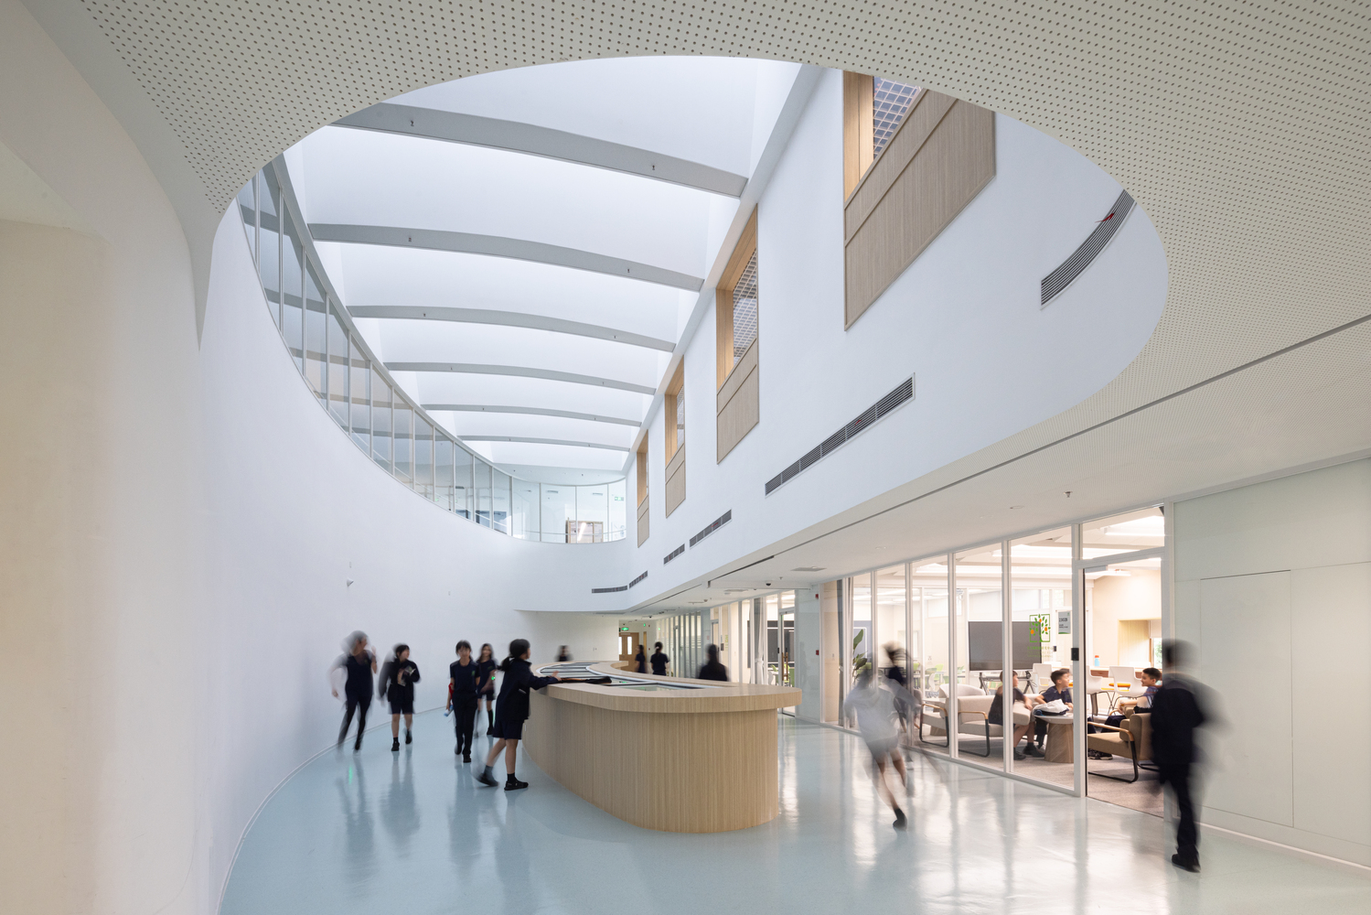
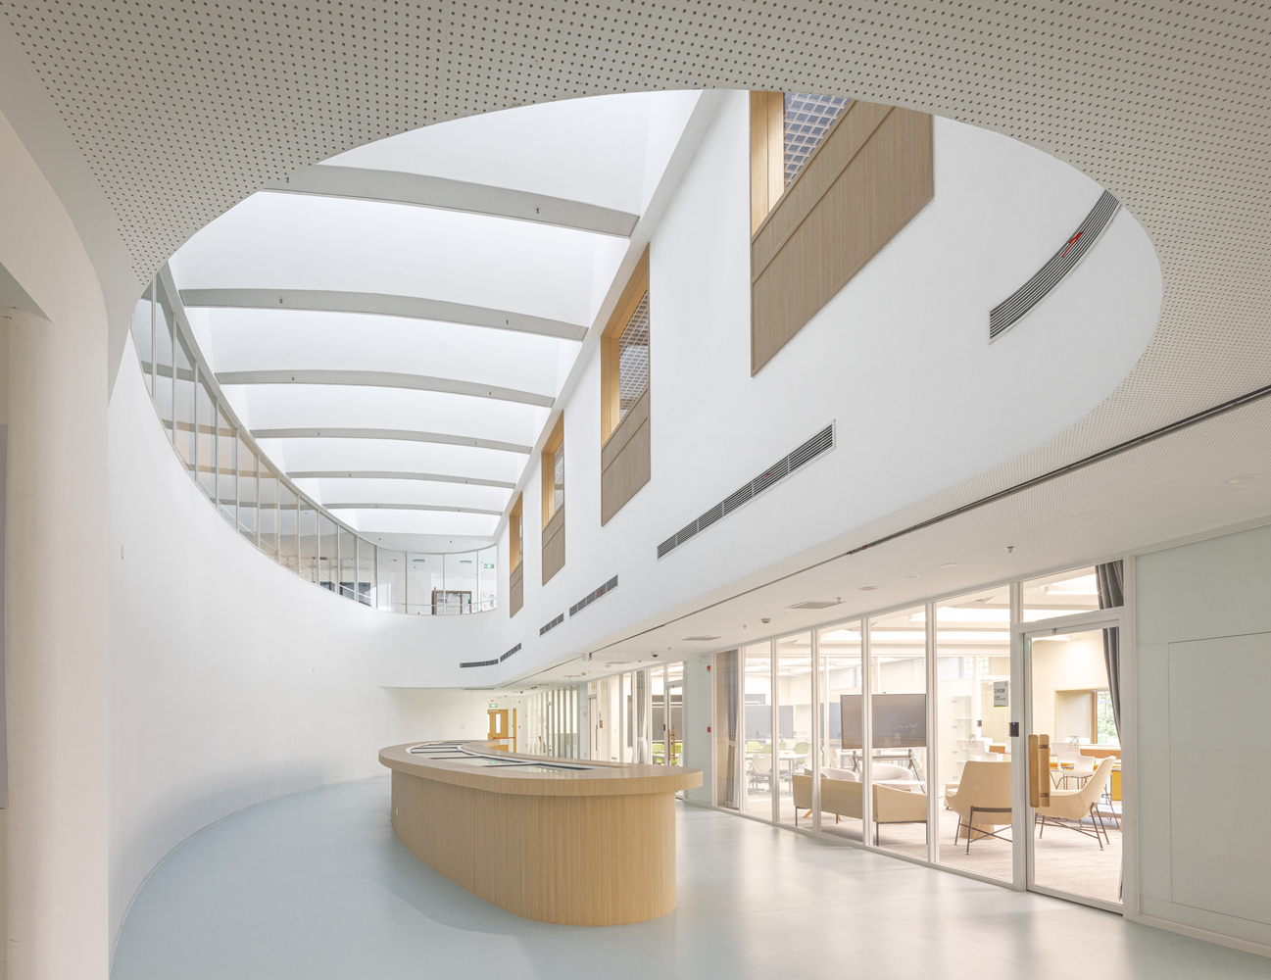
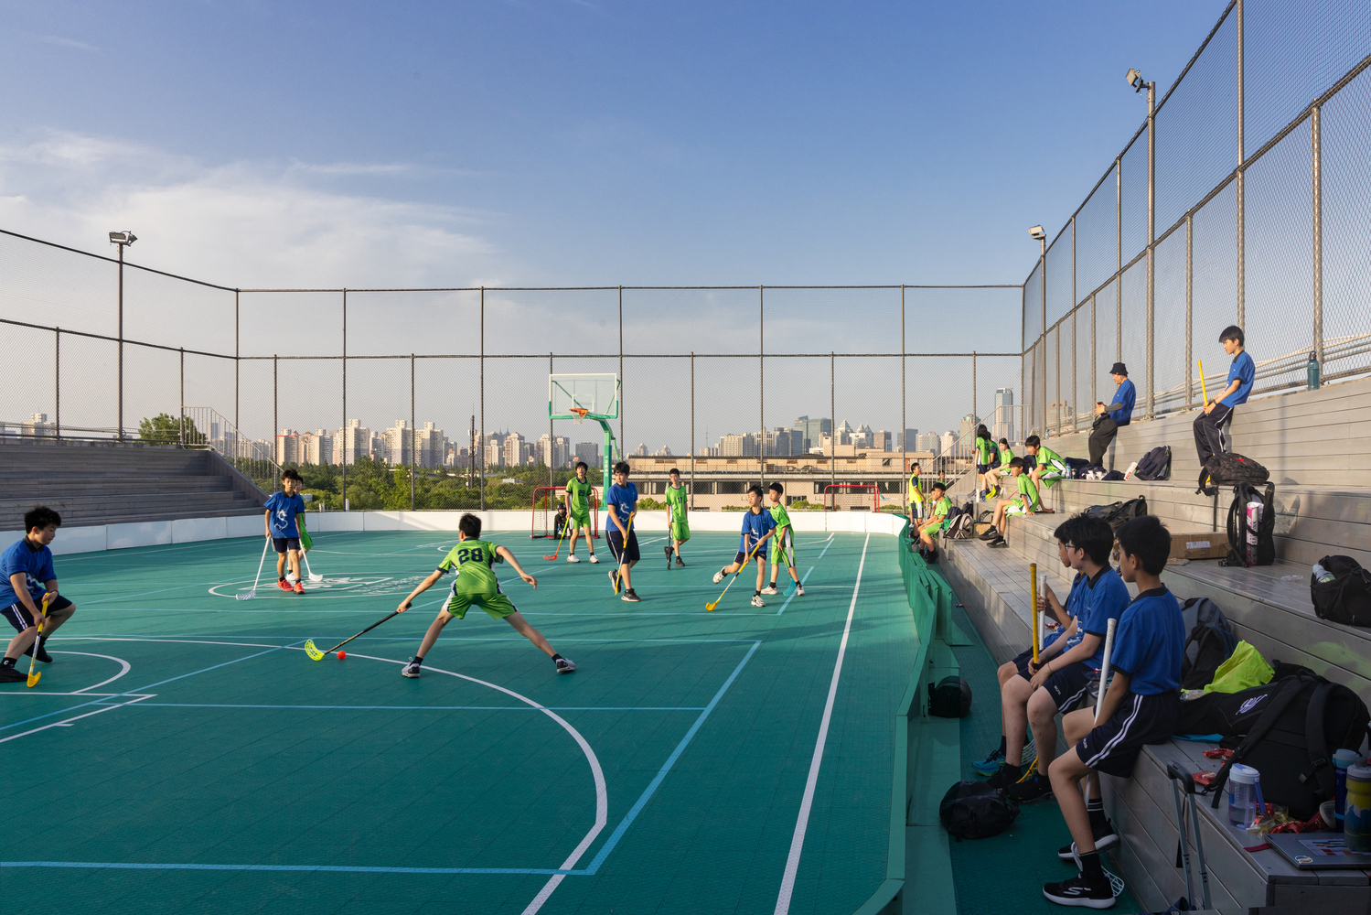
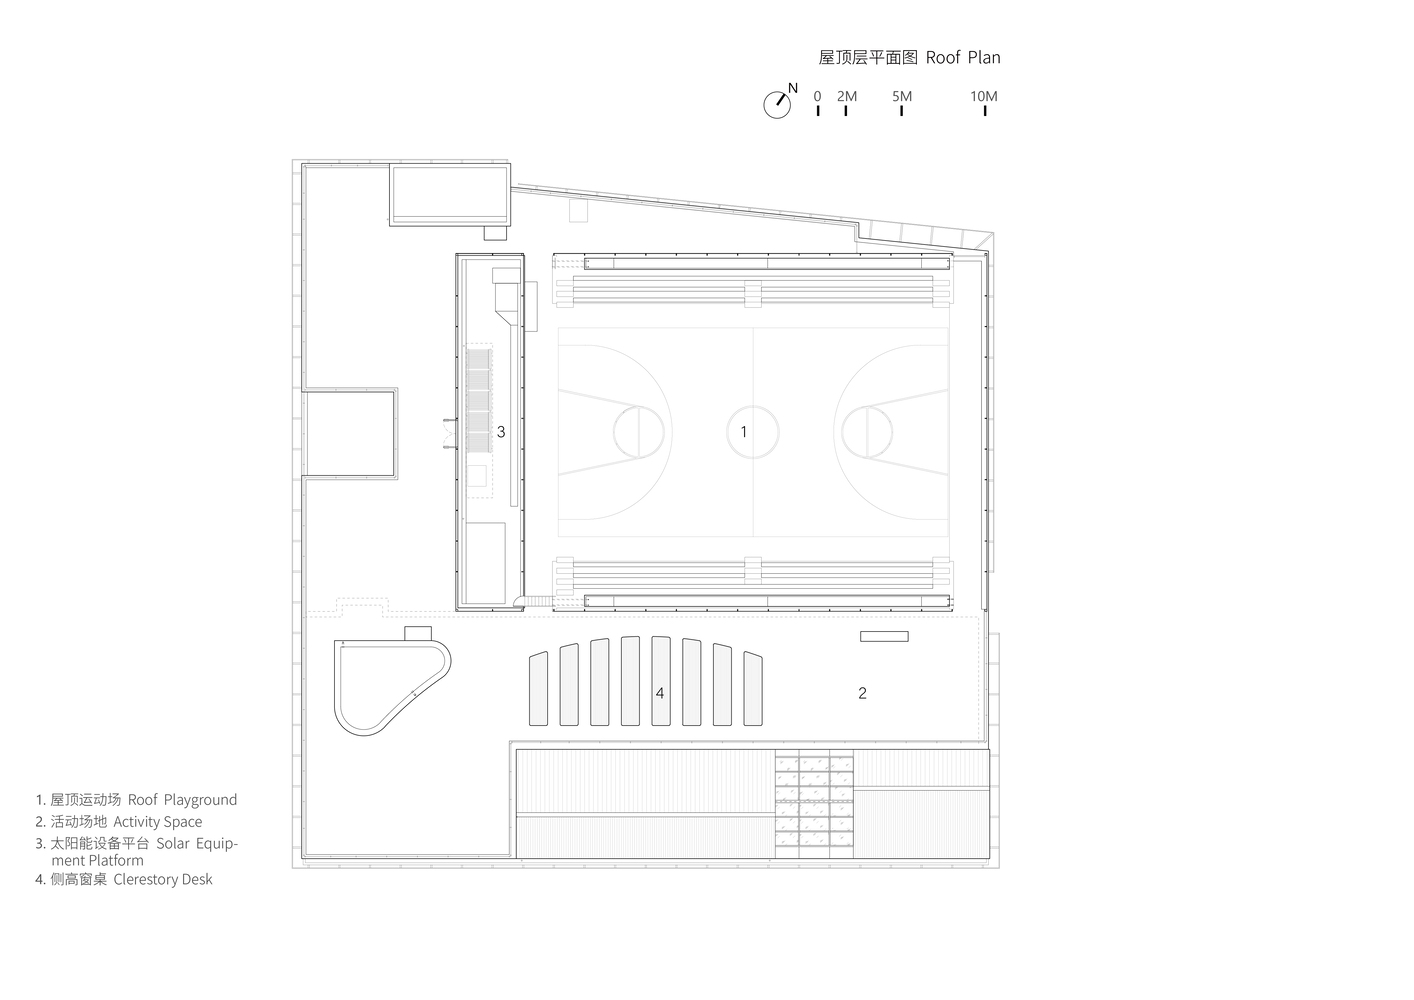
Above the long-span steel roofs of the multi-functional sports hall, we engineered an outdoor rooftop basketball court, folding up the roof slabs on both sides to form spectator stands while generating high side clerestory windows underneath. This design brings natural daylight into the indoor sports hall, reducing artificial lighting energy consumption while facilitating natural ventilation and smoke extraction.
The entire building operates like a composition of multiple functional boxes, and the orchestration of "separation" and "transparency" between these boxes injects an organic soul into this compilation. Within these shifting, multi-layered interfaces, the design establishes a dynamic interplay between definition and openness, passage and infiltration.
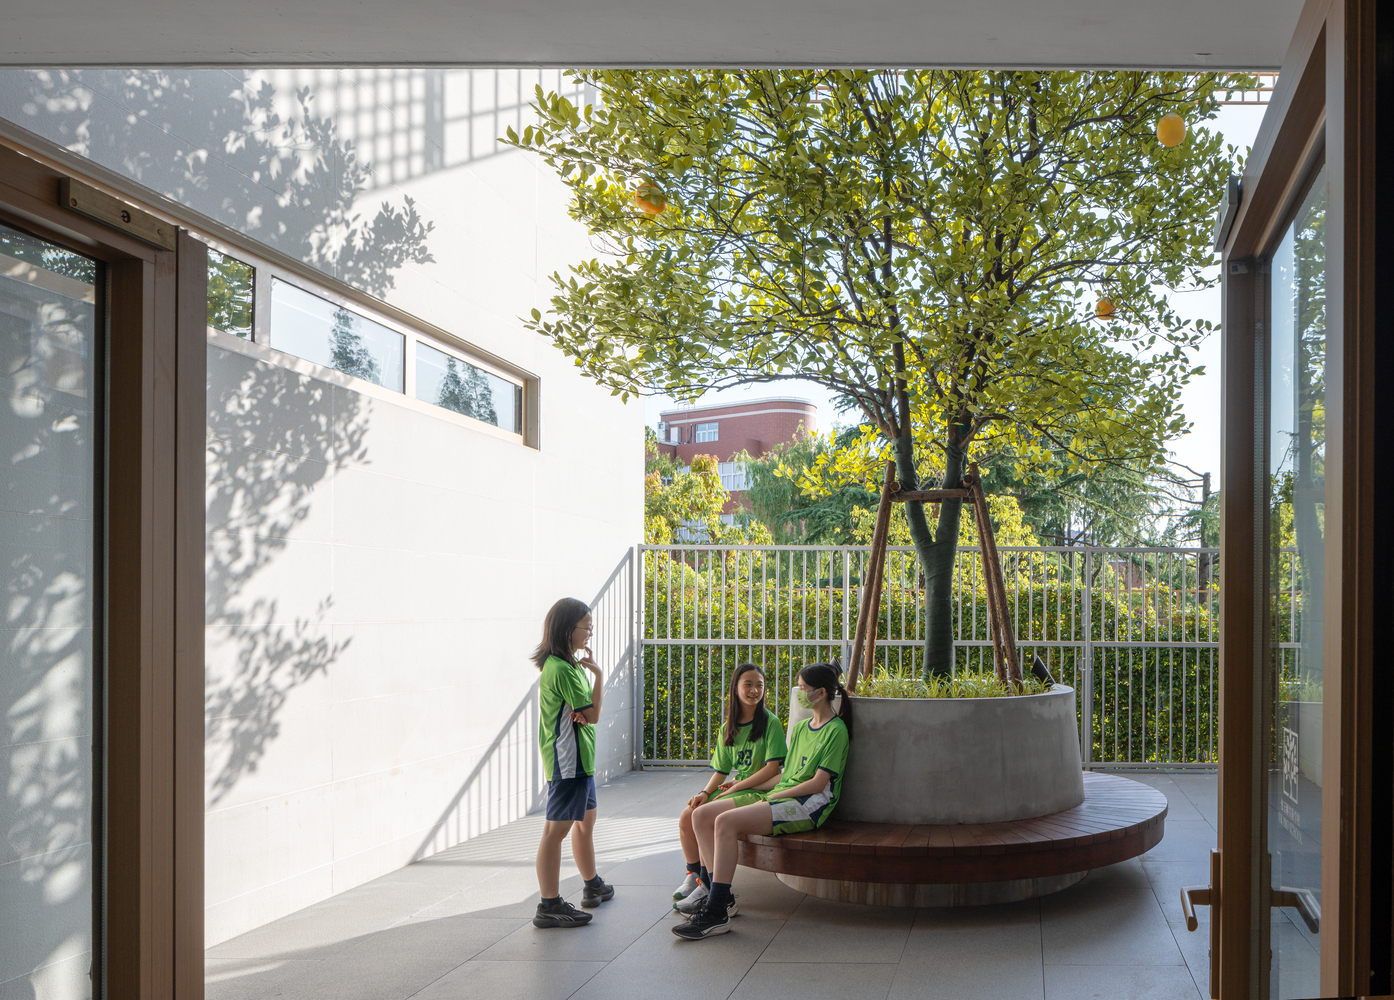
While drawing on the sequential depth and spatial contrast of enclosure and openness (Chang-Ao) found in traditional Chinese courtyard architecture to organize space, it simultaneously deploys modern structural systems and construction methods to build physical interfaces.
This transforms architectural space into a physical vehicle for the philosophy of holistic education. Through the transit and interaction across different spaces, the behaviors and perceptions of teachers and students transcend the rigid pedagogical hierarchies of traditional classrooms.
Instead, they materialize as egalitarian encounters where different disciplines and diverse scenarios collide and inspire one another, allowing learning to flow past the boundaries of classroom walls.
TECTONIC INTERFACE: THE REGULAR AND THE EXCEPTIONAL
The building components—columns, walls, and slabs—that constitute the spatial interfaces are the physical elements required to manifest concepts into reality.
Starting from the regular geometry of the site and overall building efficiency, we chose a modular orthogonal concrete frame as the primary structural system. However, this did not equate to a rigid or monotonous spatial experience.
The unique clearance and span requirements of the swimming pool, sports hall, and Assembly Hall stood in contrast to the conventional classrooms and offices.
These variances acted as "disruptive factors" within the structural system, prompting localized structural mutations and guiding material selection and tectonic design.
FOLLOWING ITERATIVE CALCULATIONS, WE ESTABLISHED A CORE MODULE OF 1.1 METERS, MULTIPLES OF WHICH ADAPT TO THE SCALE REQUIREMENTS OF DIFFERENT SPACES:
- 2 meters accommodates the minimum door opening height, and serves as the basic module for the sports hall's roof steel beam spacing, facade fenestration, and louver systems.
- 4 meters defines the width of small offices and the story heights of the second and third floors.- 6 meters matches the width of the courtyards and the ground floor story height.- 8 meters corresponds to the width and depth of standard classrooms and the height of the sports hall.
- 4 meters spans the width of the swimming pool and defines the total building height.- 33 meters dictates the length of both the sports hall and the swimming pool.- 44 meters forms the total east-west width of the building.
Based on this module, all functional boxes achieve a harmonious structural alignment, and the interface spaces gain an adaptable order. The interface of the sheltered sports field below utilizes column-removal trusses for support;
the external interface of the upper pomelo courtyard and the internal interface of the atrium implement beam-elimination designs; the topmost wood workshop and outdoor court stands utilize inverted V-beams and inclined cantilevers. This clear structural order outlines the skeleton of regular boxes and mutated interfaces, forming the bedrock of the entire tectonic system.
In terms of the material expression of the interfaces, we once faced two choices: either adopting a single material across all interfaces to maximize the architectural concept of the "interface," or utilizing diverse materials to distinguish different places and safeguard the specificity of each individual box.
Between prioritizing an abstract concept or the pedagogical experience, we ultimately chose the latter—allowing each space to possess its own distinct material language, thereby using experiential differentiation to stimulate movement and interaction across interfaces.
Diffuse-reflective aluminum panels cast the green hue of the lawn onto the ceiling of the Assembly Hall, seamlessly extending the outdoor nature into the interior.
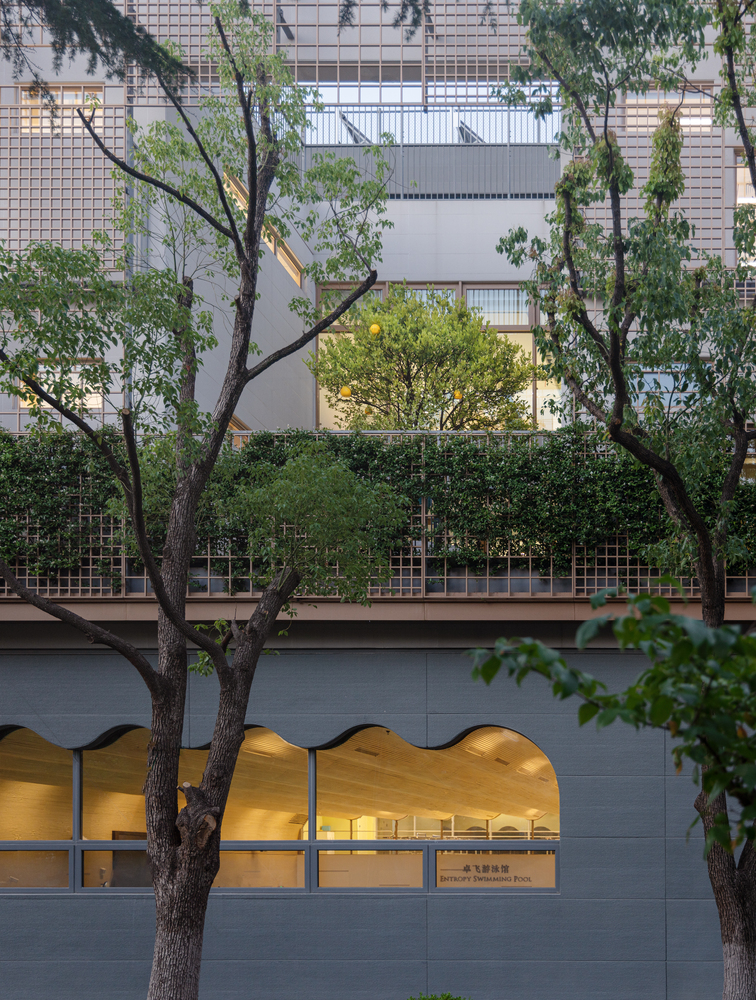
The hall's walls and columns are clad in wood-grain fireproof boards, detailed with marine rope wrapping and circular air vents that subtly metaphorize Sir Yue-Kong Pao's shipping career. The swimming pool's undulating ceiling is composed of acoustic ceramic-aluminum slats, with lines running from east to west pointing toward the tree canopies and light glares at both ends.
The dual-tone color schema of the sports hall—white on the upper section and wood on the lower—renders the large-scale space more intimate and inviting. The monochromatic all-white finish of the second-floor atrium accentuates the vertical shaft of daylight connecting to the running track below. Finally, the exposed concrete structures of the wood workshop and intelligent robotics studio perfectly align with the hands-on, experimental nature of their courses.
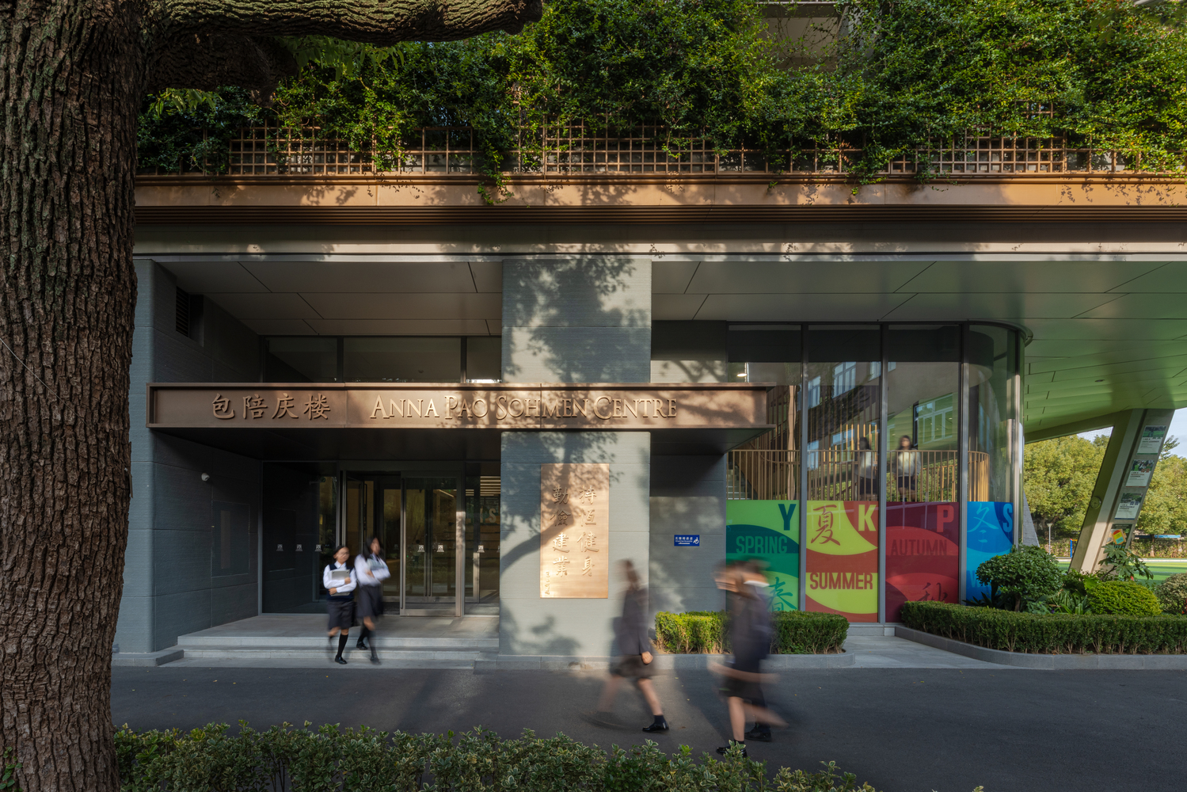
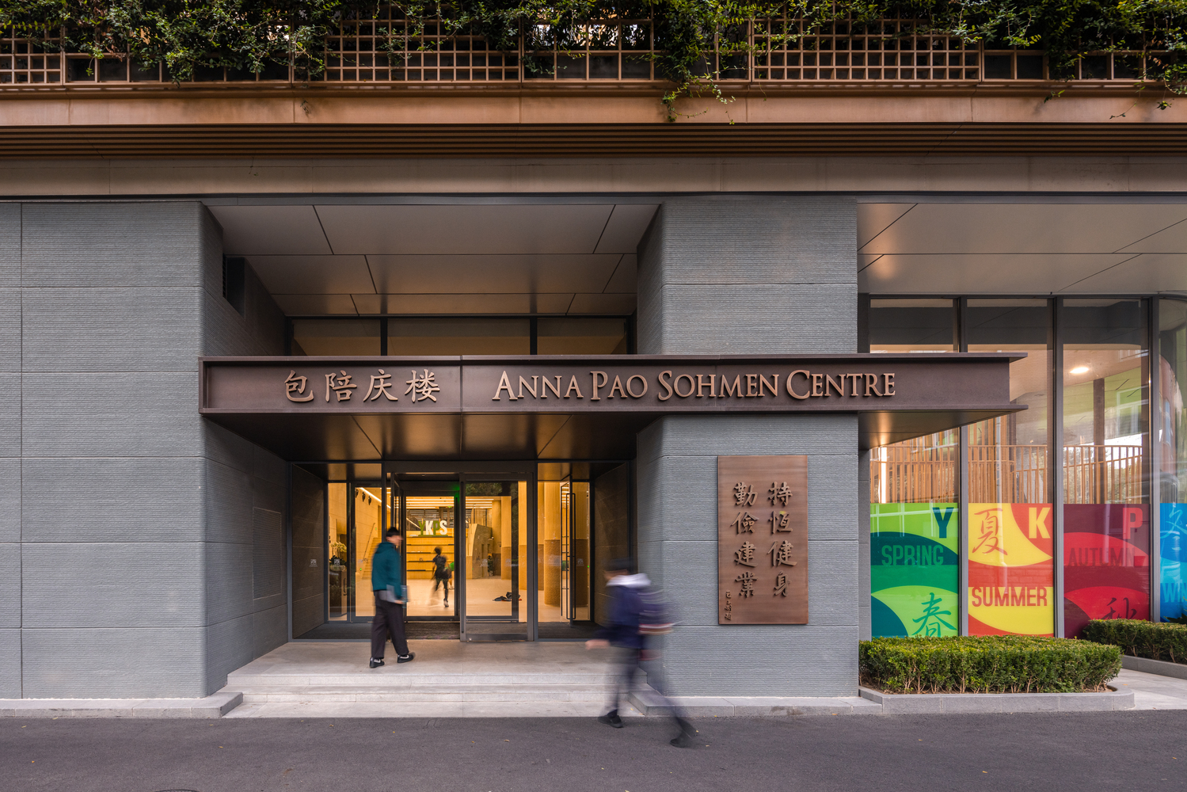
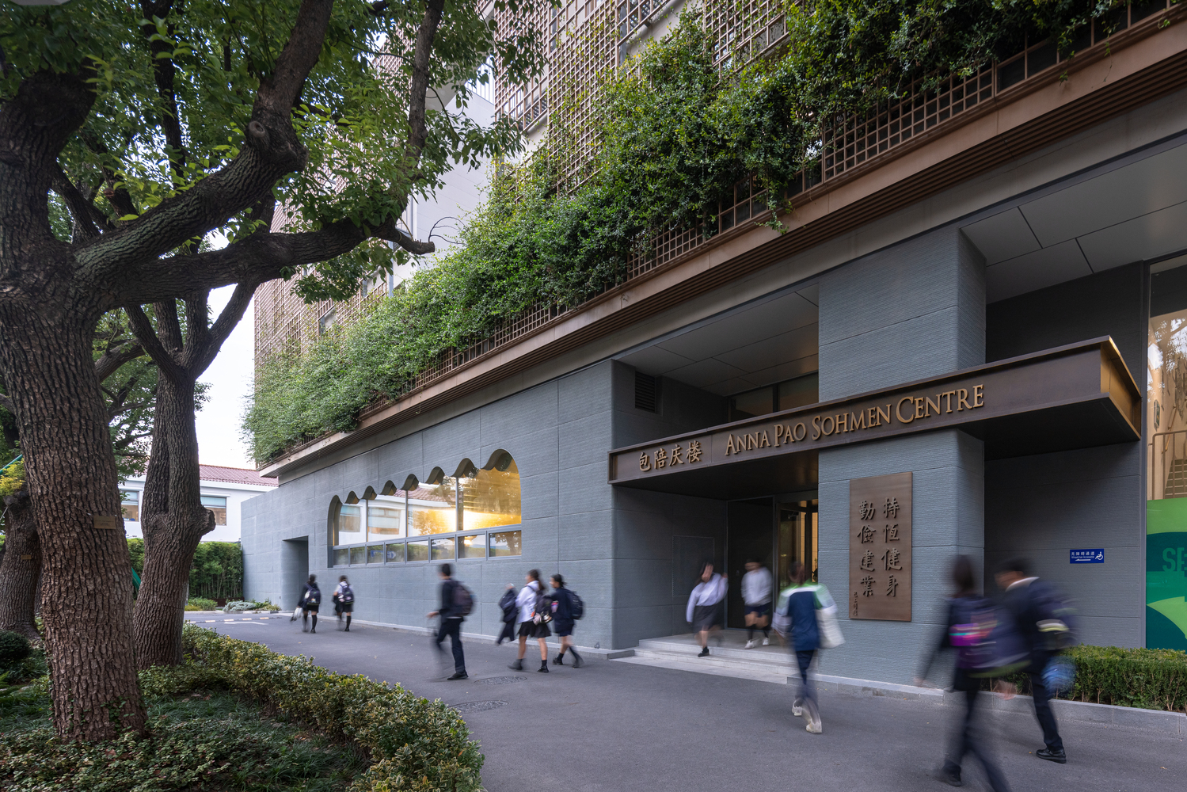
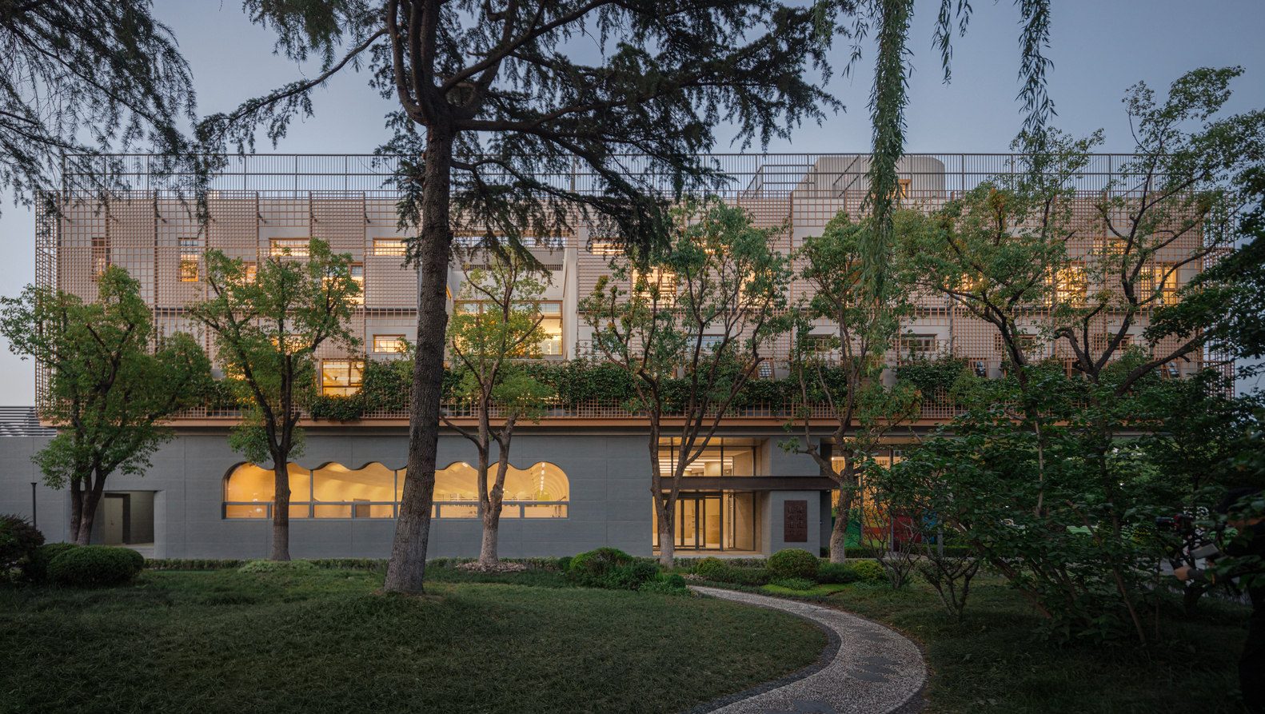
When looking at the building's external interfaces, material variation converges to present a unified image within the heritage district. On the lower volume, the facade is simplified into solid walls of charcoal-grey cement fiberboards paired with window openings. The double-height glass curtain wall facing the sports field to the south is highly transparent, while the fritted glass windows of the swimming pool introduce soft daylight and garden views.
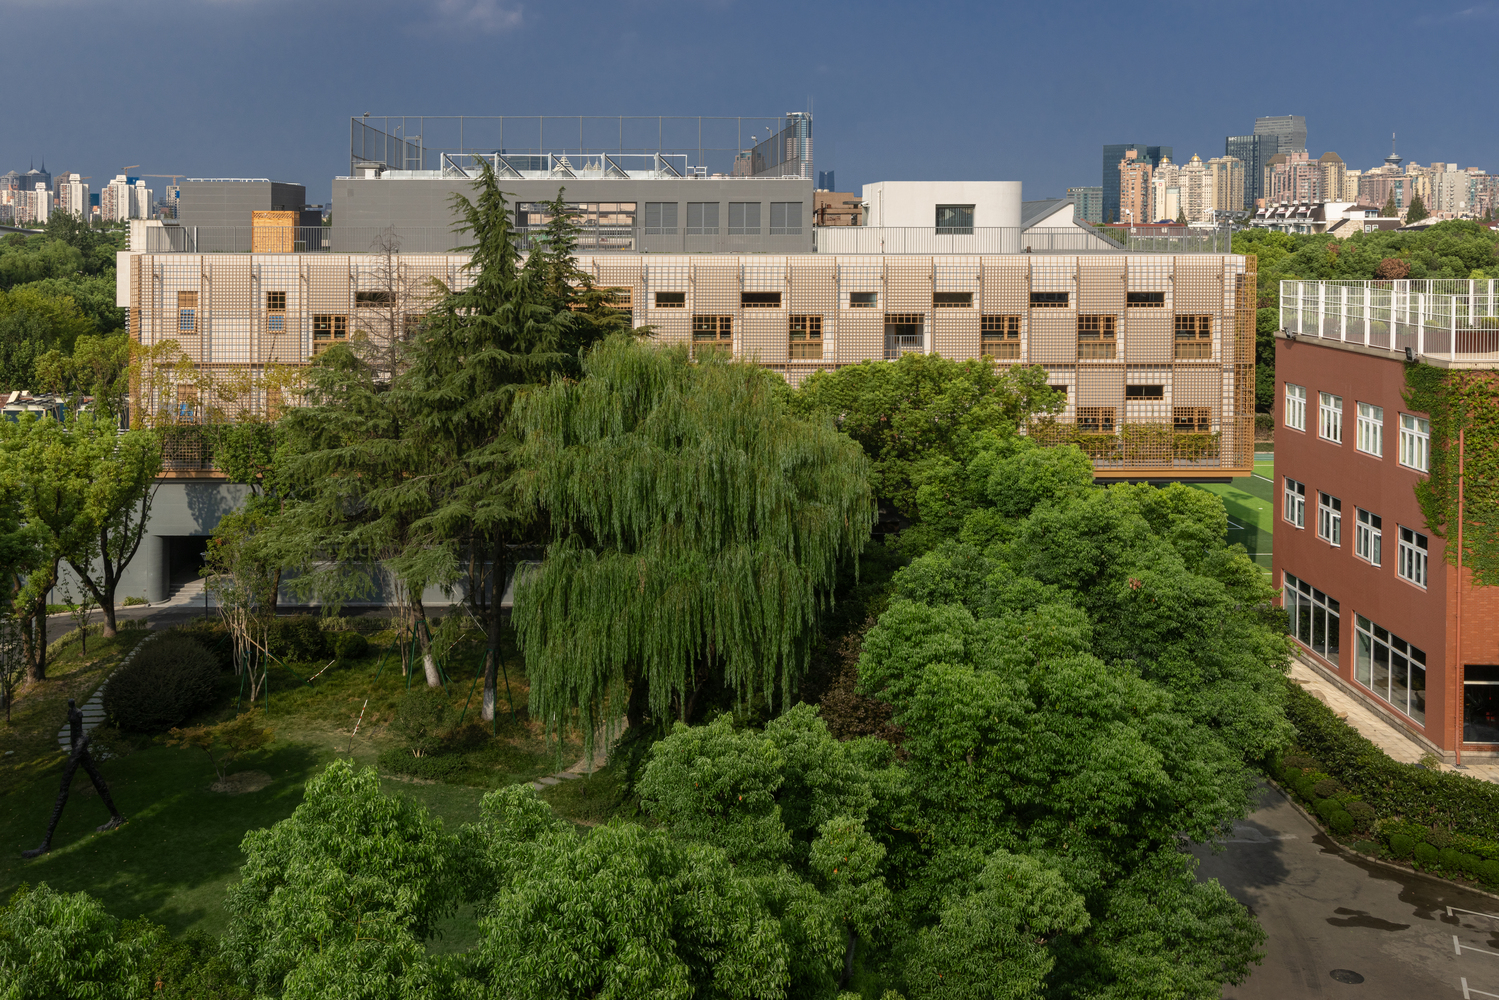
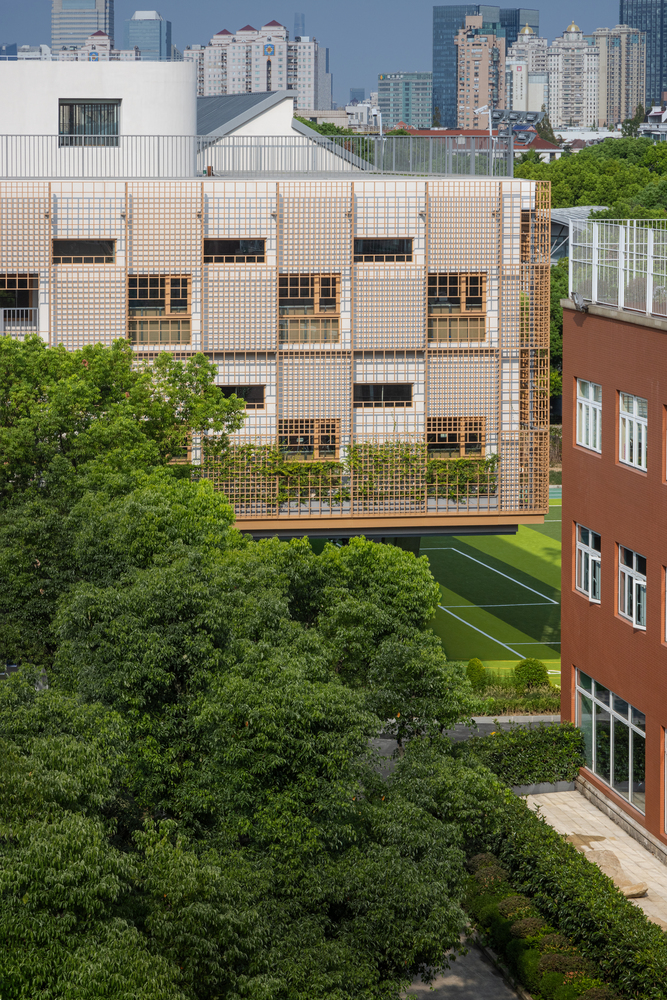
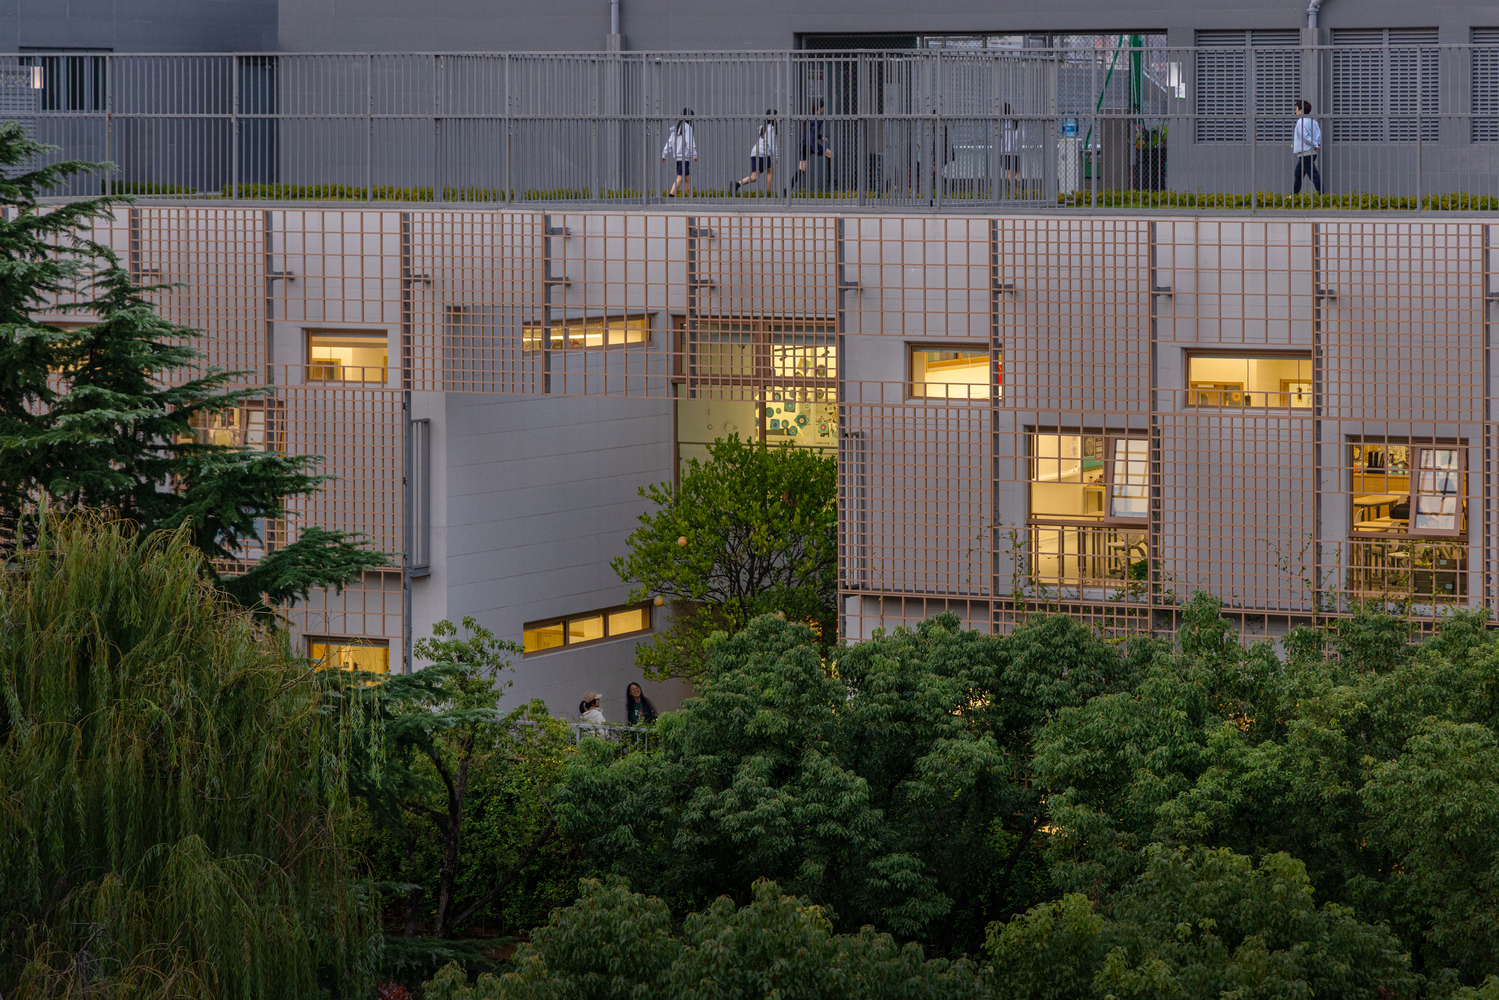
On the upper volume, the solid walls are finished in a uniform beige coating, with window apertures carved according to internal programmatic needs: staggered high windows on the east wall of the sports hall achieve indirect lighting, while high and low windows for the southwest classrooms allow seasonal control over daylighting and cross-ventilation.
A perimeter layer of wood-grain aluminum tube shading louvers is hung around the exterior, its density modulating based on the window openings behind. Sunlight projects the shadows of these timber-colored louvers onto the beige walls, generating a facade texture with deep relief that coordinates with the color palette of the campus's original main building while three-dimensionally interpreting the organic grids found in Hundertwasser's work.
At the base of the west facade louvers, planter boxes equipped with automated drip irrigation are installed, allowing star jasmine to climb along the grid.
This screens off the harsh western sun and forms a living green interface, blending the building into the western woods. In the recessed courtyard beside the louvers, a single pomelo tree—representing the YK Pao School logo—grows quietly. Alongside the ivy on the green wall, it serves as a vivid metaphor for the school's philosophy of balance, inclusivity, and sustainable education.
REALIZATION: PERSISTENCE AND ADAPTATION
Spanning from the inception of design in 2020 to its completion and inauguration in 2025, the construction journey of the Anna Pao Sohmen Centre weathered multiple trials, including rigorous approvals, pandemic disruptions, and construction complexities.
The design underwent constant adjustments amid external shifts, yet we consistently preserved the original design intent, achieving a balance between persistence and adaptation. In May 2021, a sharp surge in domestic and international structural steel prices caused the project budget to severely overrun.
We were forced to redesign the primary structure from a steel frame to a reinforced concrete frame, and the south facade's steel trusses were replaced with steel-concrete composite trusses, retaining steel beams only for the long-span roof of the sports hall. Fortunately, the modular framework established early on effectively controlled the scope of modifications, leaving the core spaces and structural logic unaffected.
The material selection for the exterior louvers also underwent a process of iterative evaluation. The initial design specified glulam bamboo-timber louvers, whose texture and natural weathering effects aligned beautifully with the design intent. However, durability and maintenance costs became primary concerns—glulam bamboo-timber tends to fade significantly without ongoing maintenance, yet periodic restaining could disrupt the growth of the climbing plants.
To make an evidence-based decision, a full-scale mock-up was erected next to the sports field, replicating the southwestern corner construction. Glulam Bamboo-timber and aluminum louvers were hung side-by-side, and star jasmine was planted at their base. For an entire year, we monitored the differences between the two materials regarding structural strength, weather resistance, color retention, surface temperature, and compatibility with the climbing vines.
The empirical results showed that aluminum performed with greater stability, whereas the bamboo-timber exhibited noticeable fading without maintenance. Crucially, there was no significant difference between the two materials regarding surface temperature or suitability for the star jasmine. Ultimately, we and the school unanimously elected to use wood-grain aluminum louvers, fulfilling the original design intent in a more sustainable manner.
The cultivation of architecture, much like the education of a person, requires time to mature and the resilience to face unforeseen transformations. That the Anna Pao Sohmen Centre successfully broke ground and came to fruition through numerous hurdles—while preserving and even sharpening its original design vision—is a testament to the trust given by the school's founders, and relies heavily on the tight collaboration between the school administration, the design team, and the contractors.
Over the past half-year since its opening, walking through the various spaces of the building and witnessing the energetic movements of students and teachers brings the truest sense of fulfillment to us as architects, and stands as the ultimate reward for everyone involved in its creation.
CONCLUSION
The design of the Anna Pao Sohmen Centre employs the "interface" as its core architectural language, articulating YK Pao School's philosophy of holistic education while holding an active dialogue with the natural and cultural identity of the site.
We believe this building goes beyond meeting the programmatic needs of the Hongqiao Campus; it acts in an imperceptible, ambient way to offer diverse spatial opportunities for the practice of holistic education.
It is a place where different disciplines collide, different scenarios interface, and learning transforms into an exploration that spans across borders. Campus architecture is the material vessel of educational ideals and a witness to a school's evolution.
May this new building, rooted in the Hongqiao historic district, flourish as a sustainable, multi-dimensional, and intensely integrated incubator for innovative education. As time flows, may it continuously infuse vitality into YK Pao School's pedagogy, bearing witness to the school's vision—"A school for tomorrow's China, an education for tomorrow's world"—as it grows organically and thrives endlessly.