Barwon Dunes House
BARWON DUNES HOUSE
Eliza Blair Architecture
ARCHITECTS
Eliza Blair Architecture
COLLABORATOR
Studio Mkn
BUILDER
Larkin & Drought Homes
PHOTOGRAPHS
Dave Kulesza
AREA
724 m²
YEAR
2024
LOCATION
Barwon Heads, Australia
CATEGORY
Houses
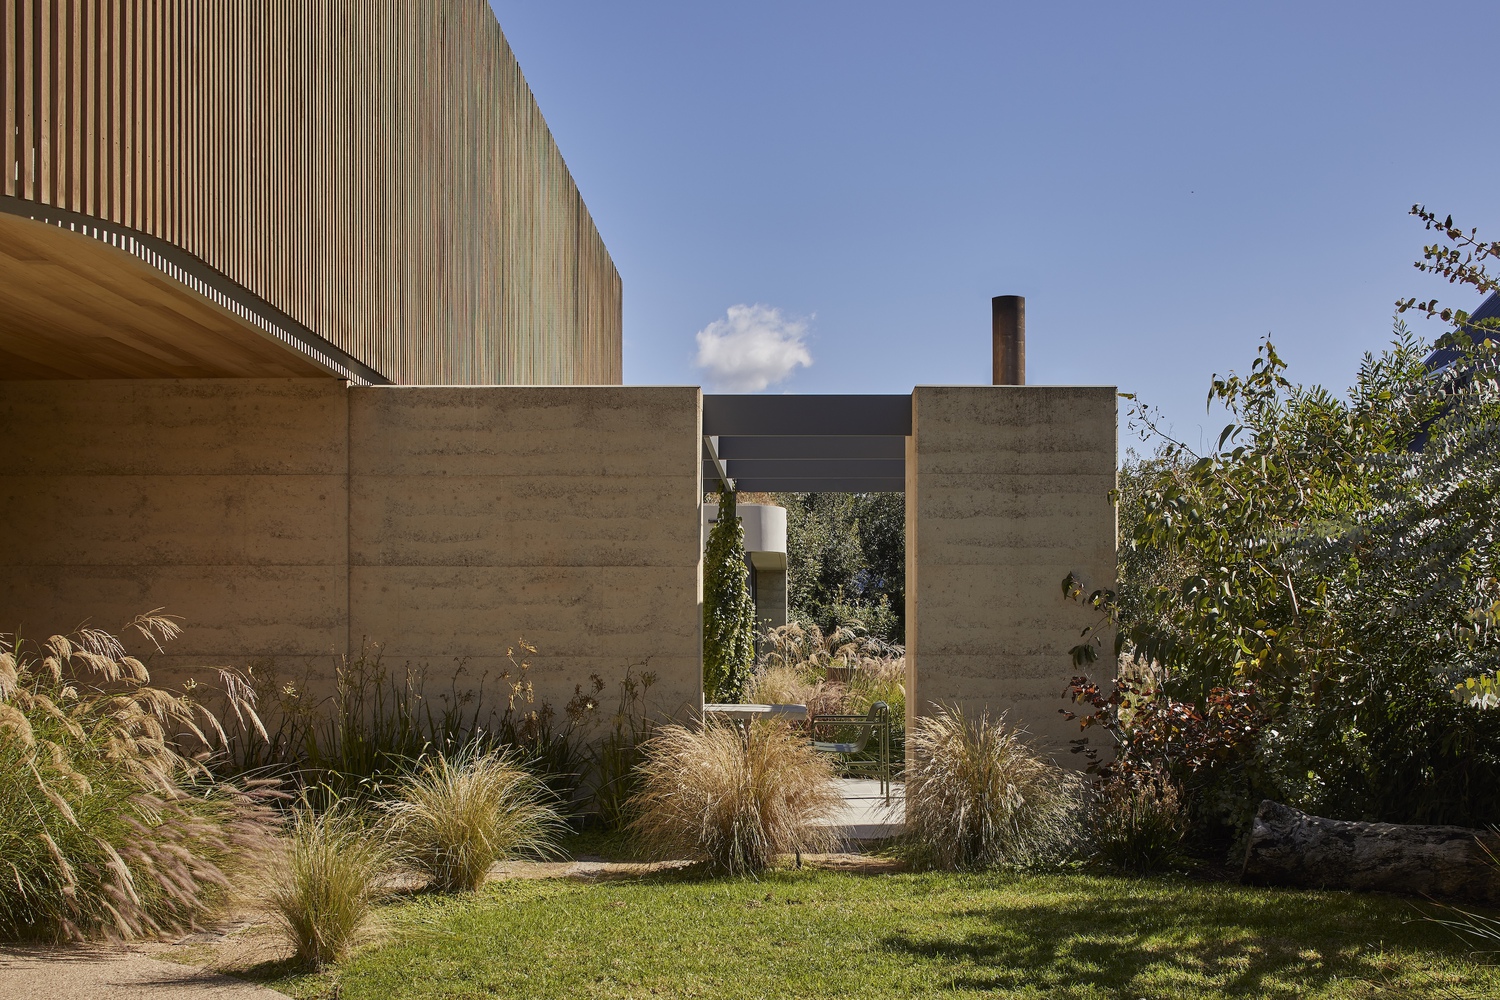
English description provided by the architects.
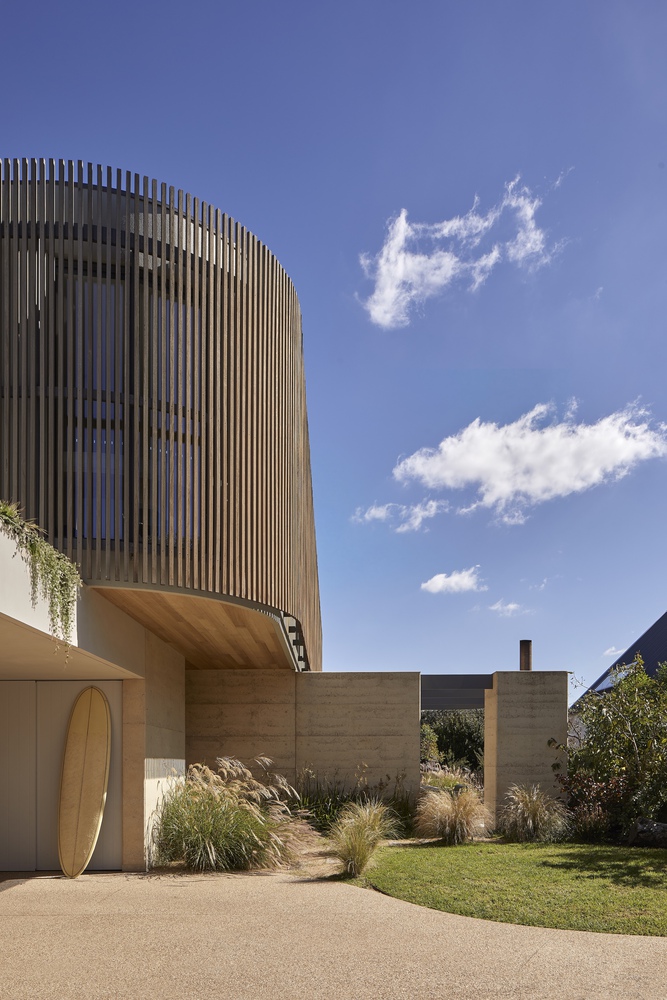
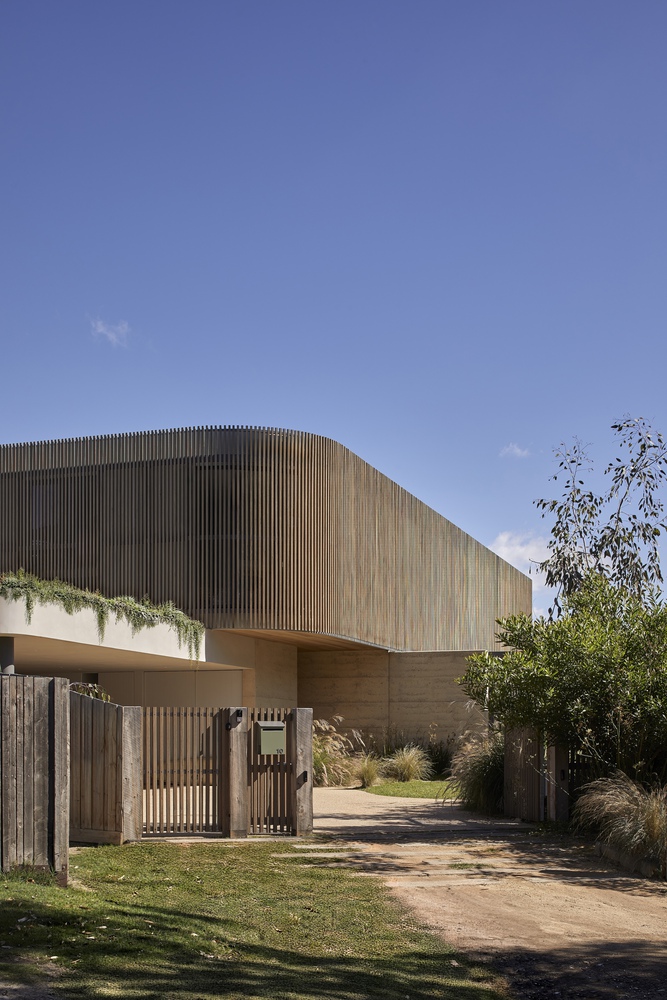
Set in Barwon Heads, Barwon Dunes House is a contemporary coastal residence designed by Eliza Blair Architecture for relaxed, long-term family living.
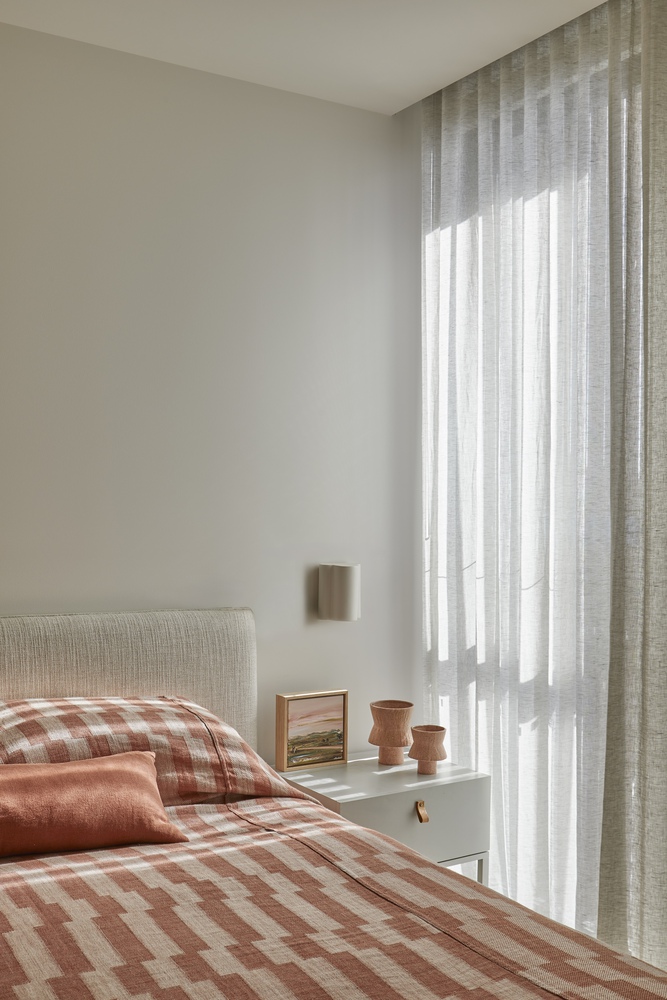
The home responds to its rugged coastal setting through a balance of durability, warmth, and connection to the landscape, with spaces carefully arranged to capture natural light, privacy, and sheltered outdoor living.
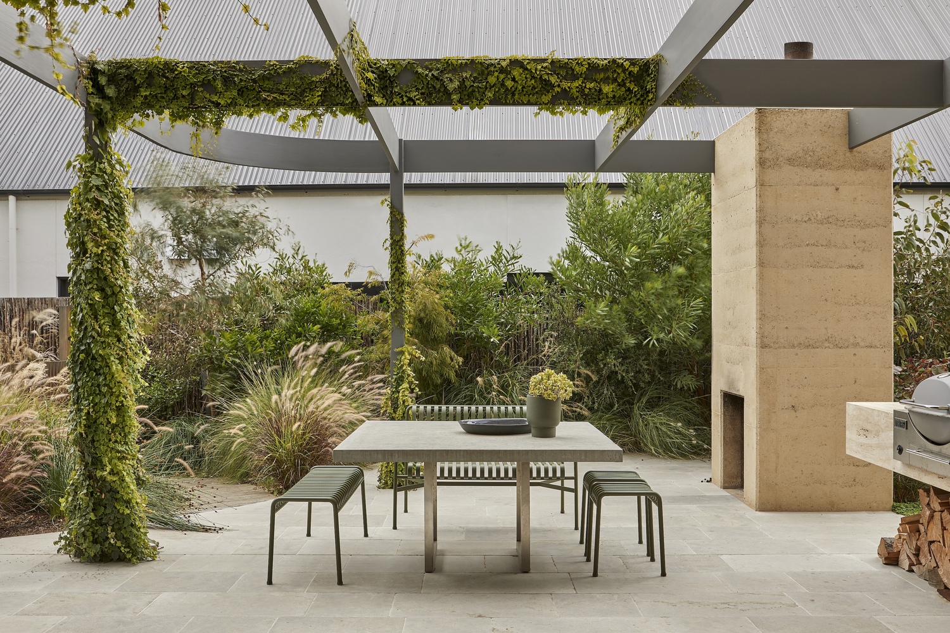
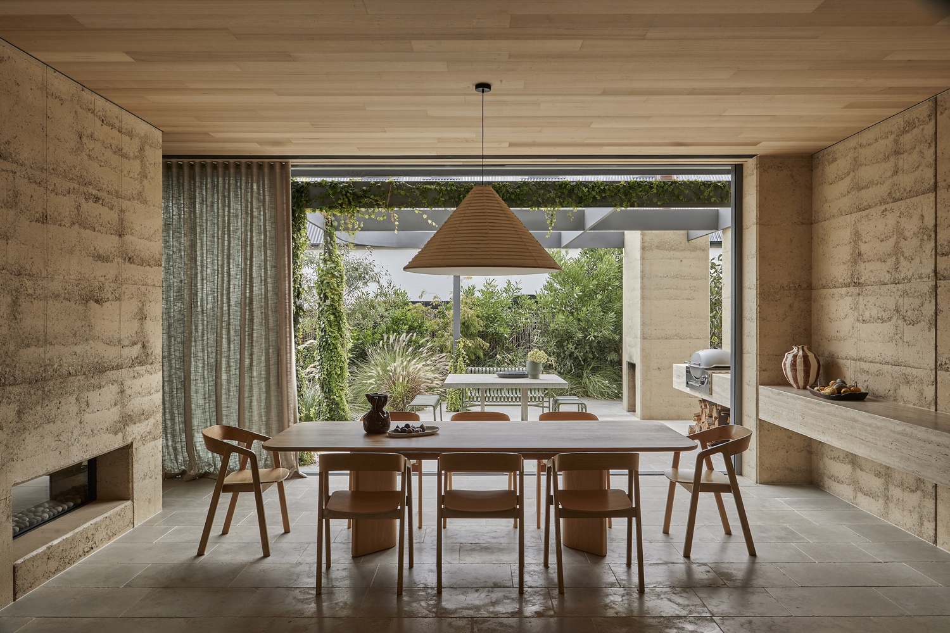
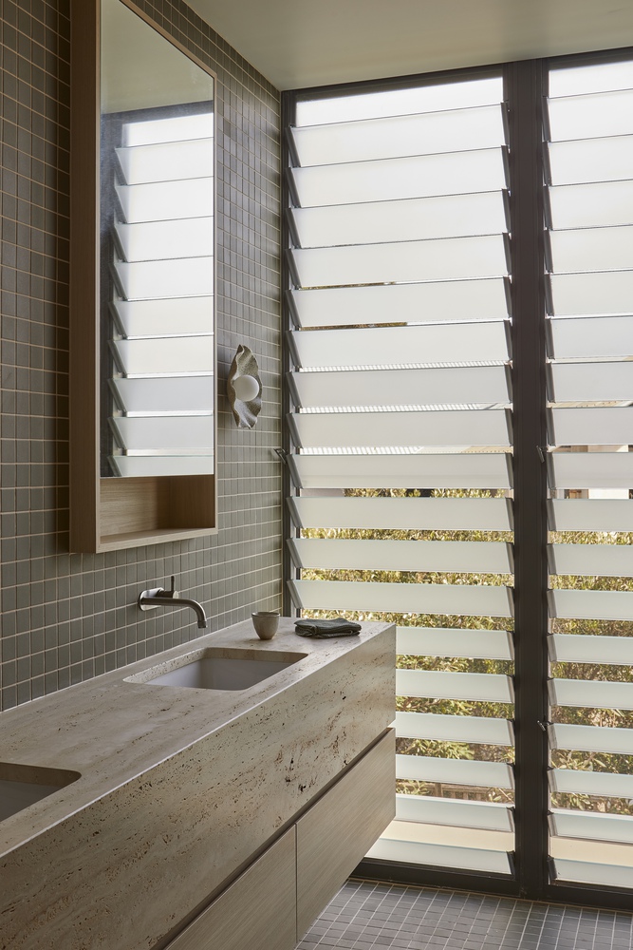
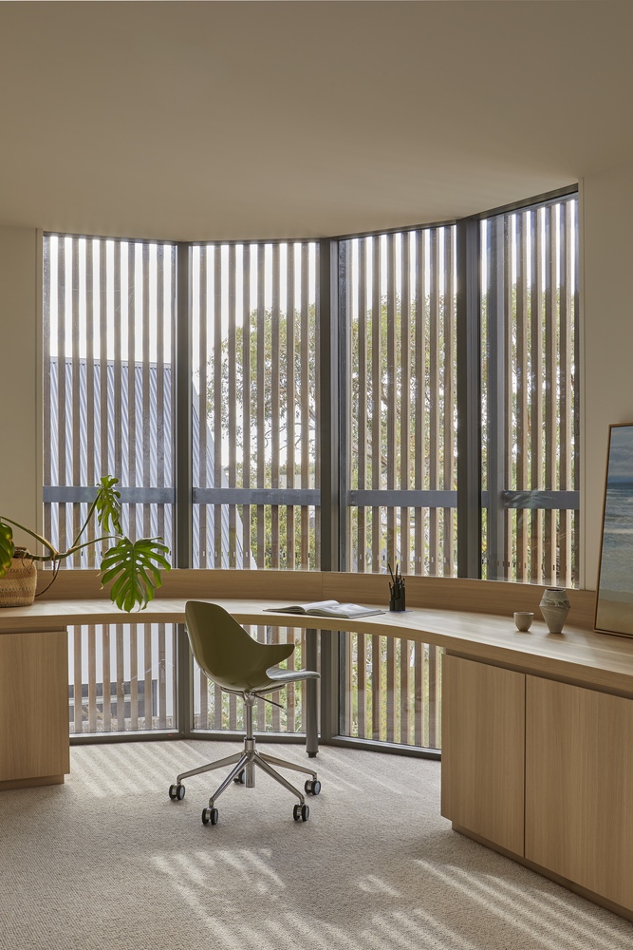
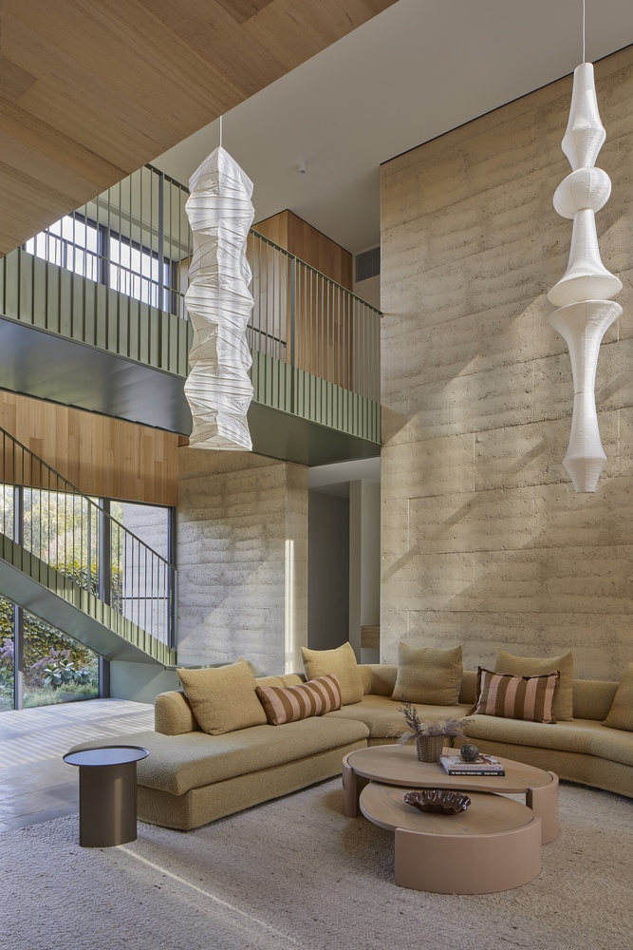
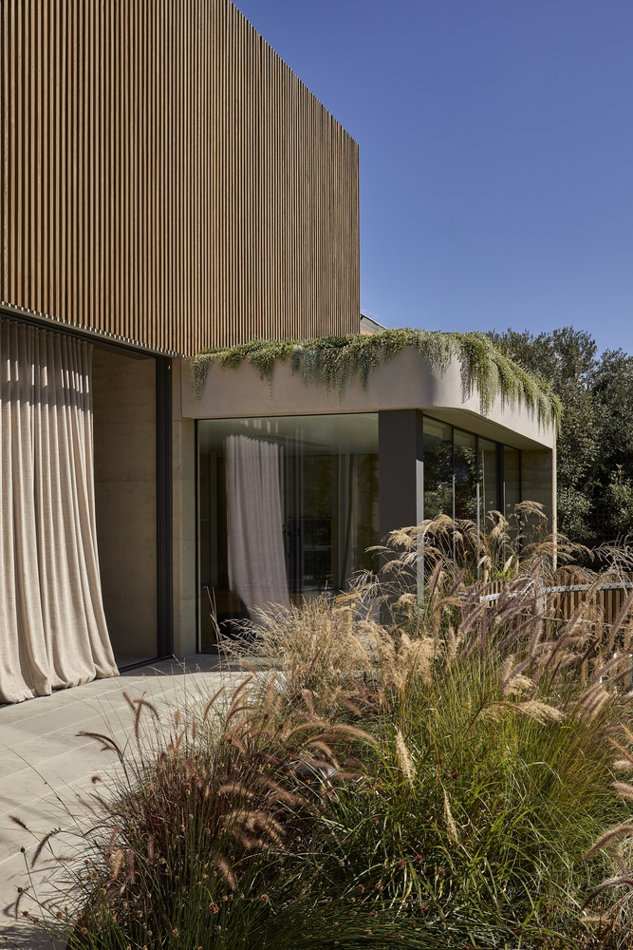
The design is shaped by three guiding ideas: light, material warmth, and zoning for family life. Generous glazing and considered openings draw sunlight deep into the interior, allowing spaces to shift in mood throughout the day while maintaining a strong relationship to garden and sky.
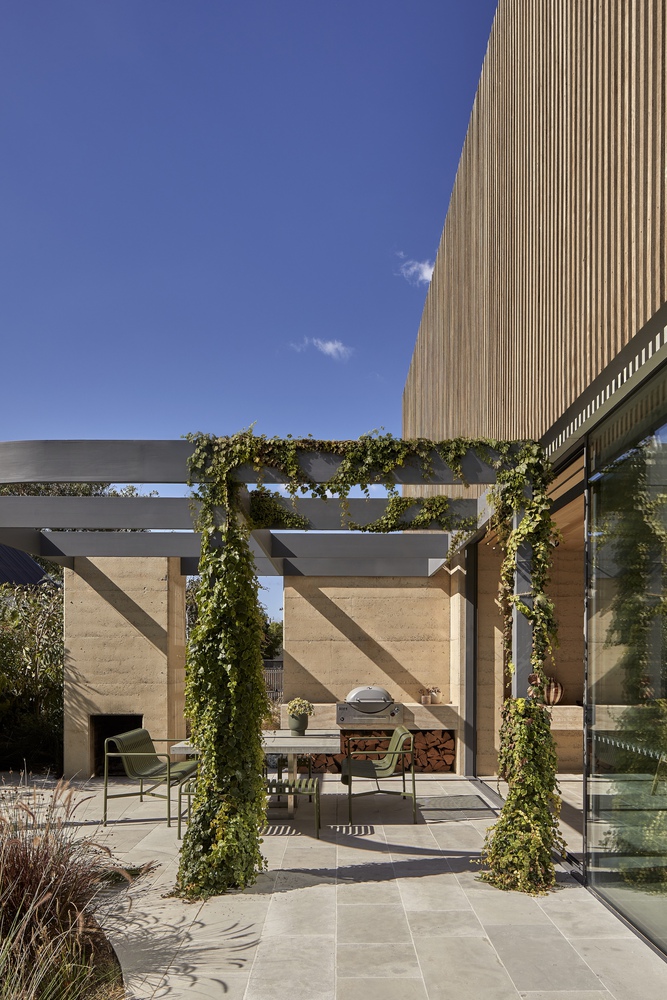
Living areas open easily to a protected terrace with an outdoor fireplace, creating a home that expands naturally beyond its walls.
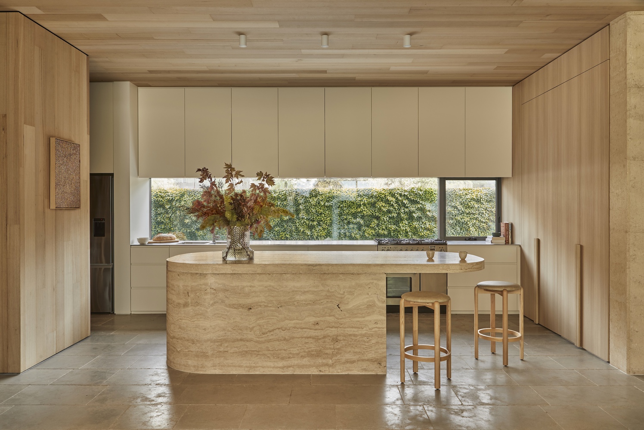
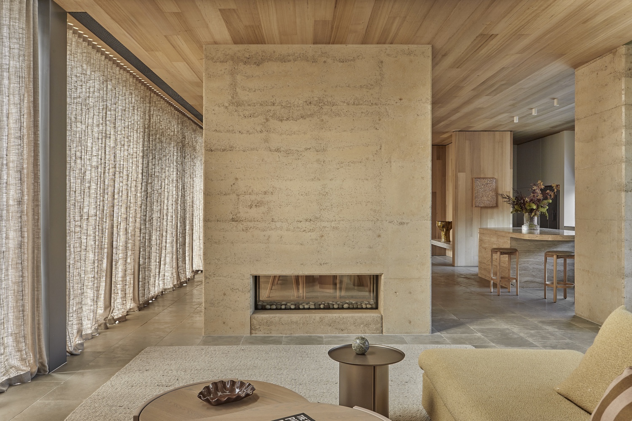
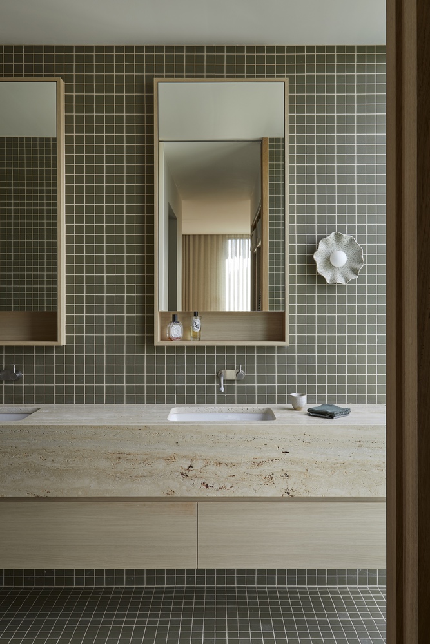
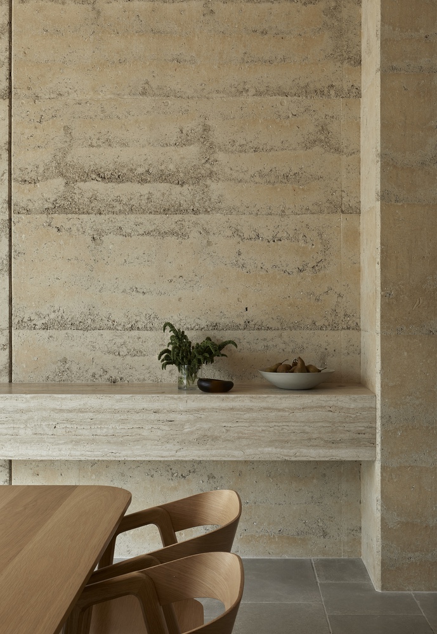
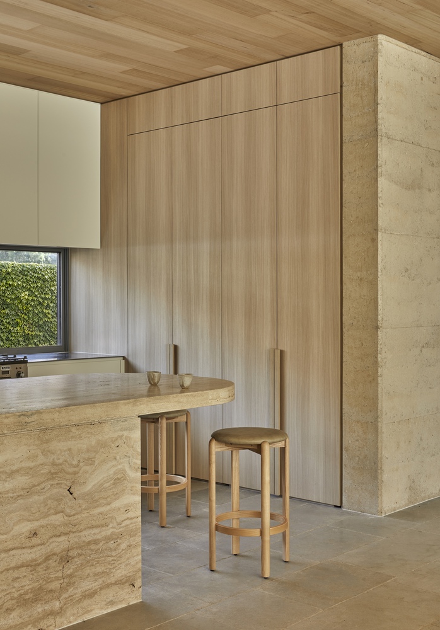
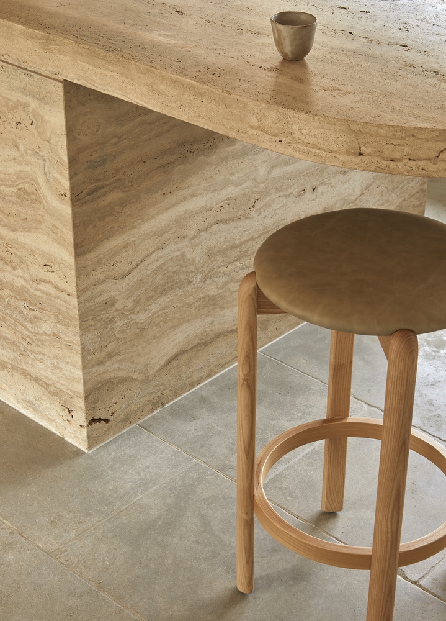
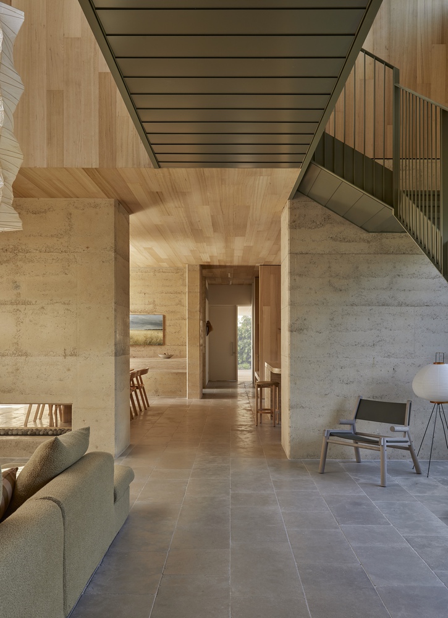
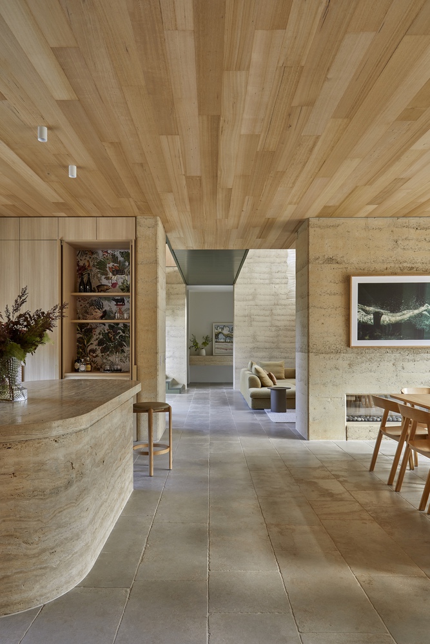
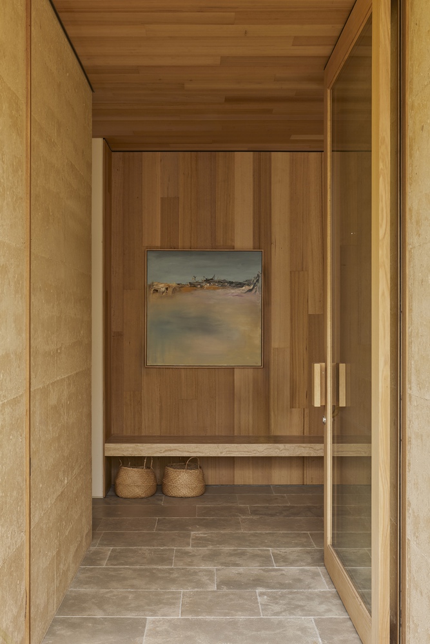
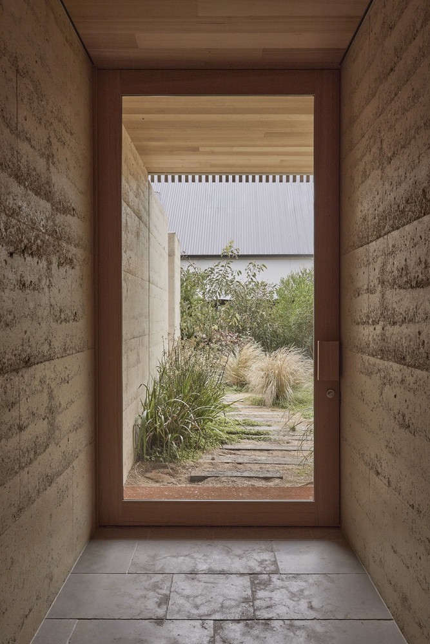
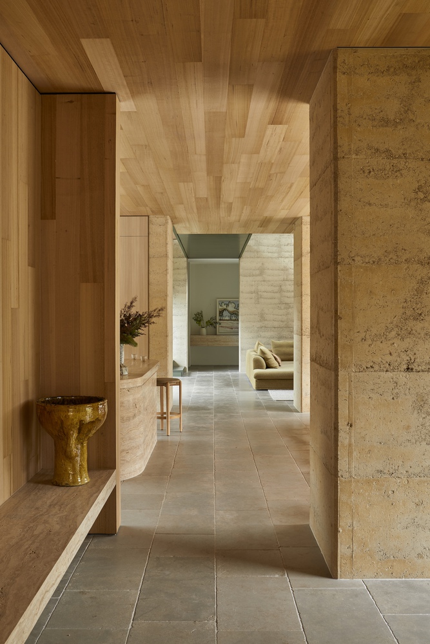
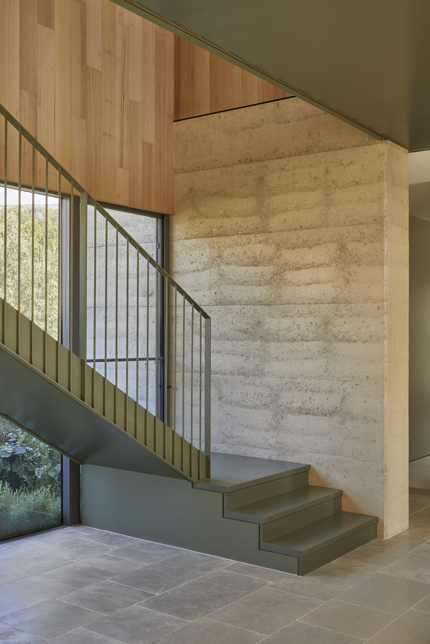
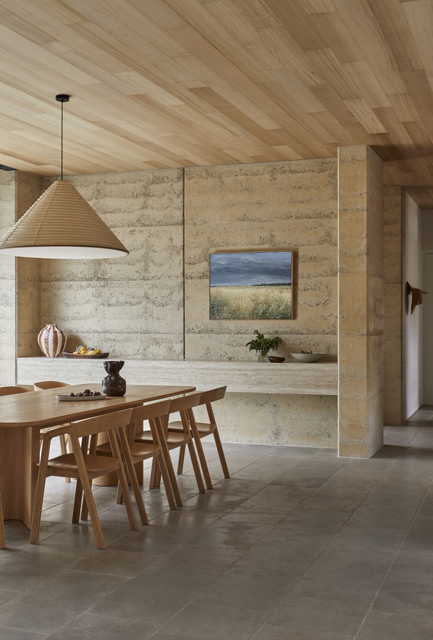
A restrained palette of tactile materials gives the project its calm and grounded character.
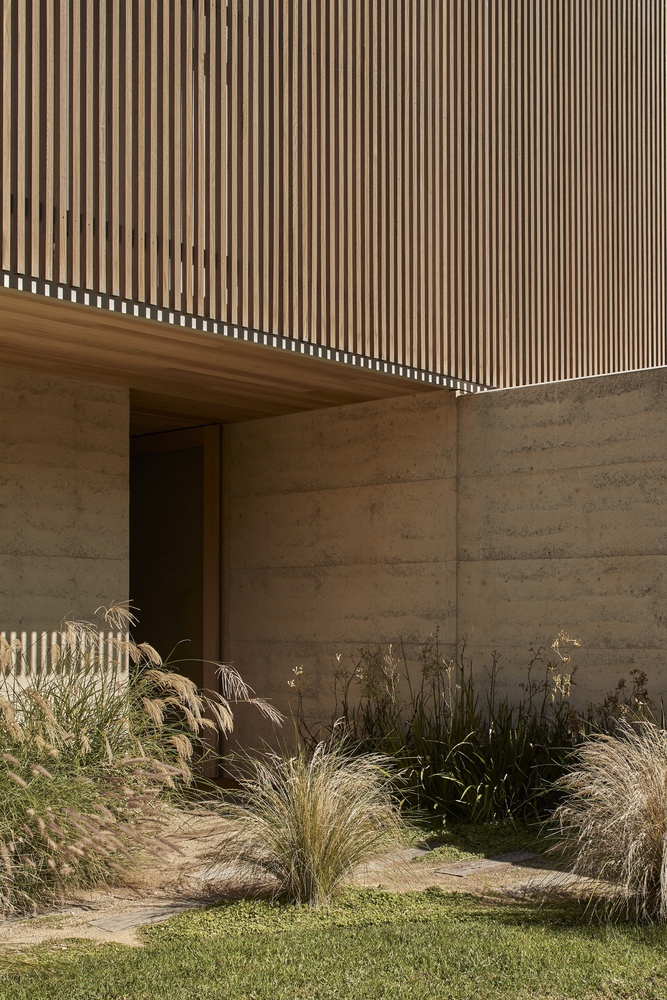
Blackbutt timber cladding and screening, rammed earth walls, limestone paving, travertine stone, and natural timber linings combine with robust metal finishes selected to weather gracefully in the coastal environment. Internally, custom joinery and layered furnishings add softness and practicality without excess.
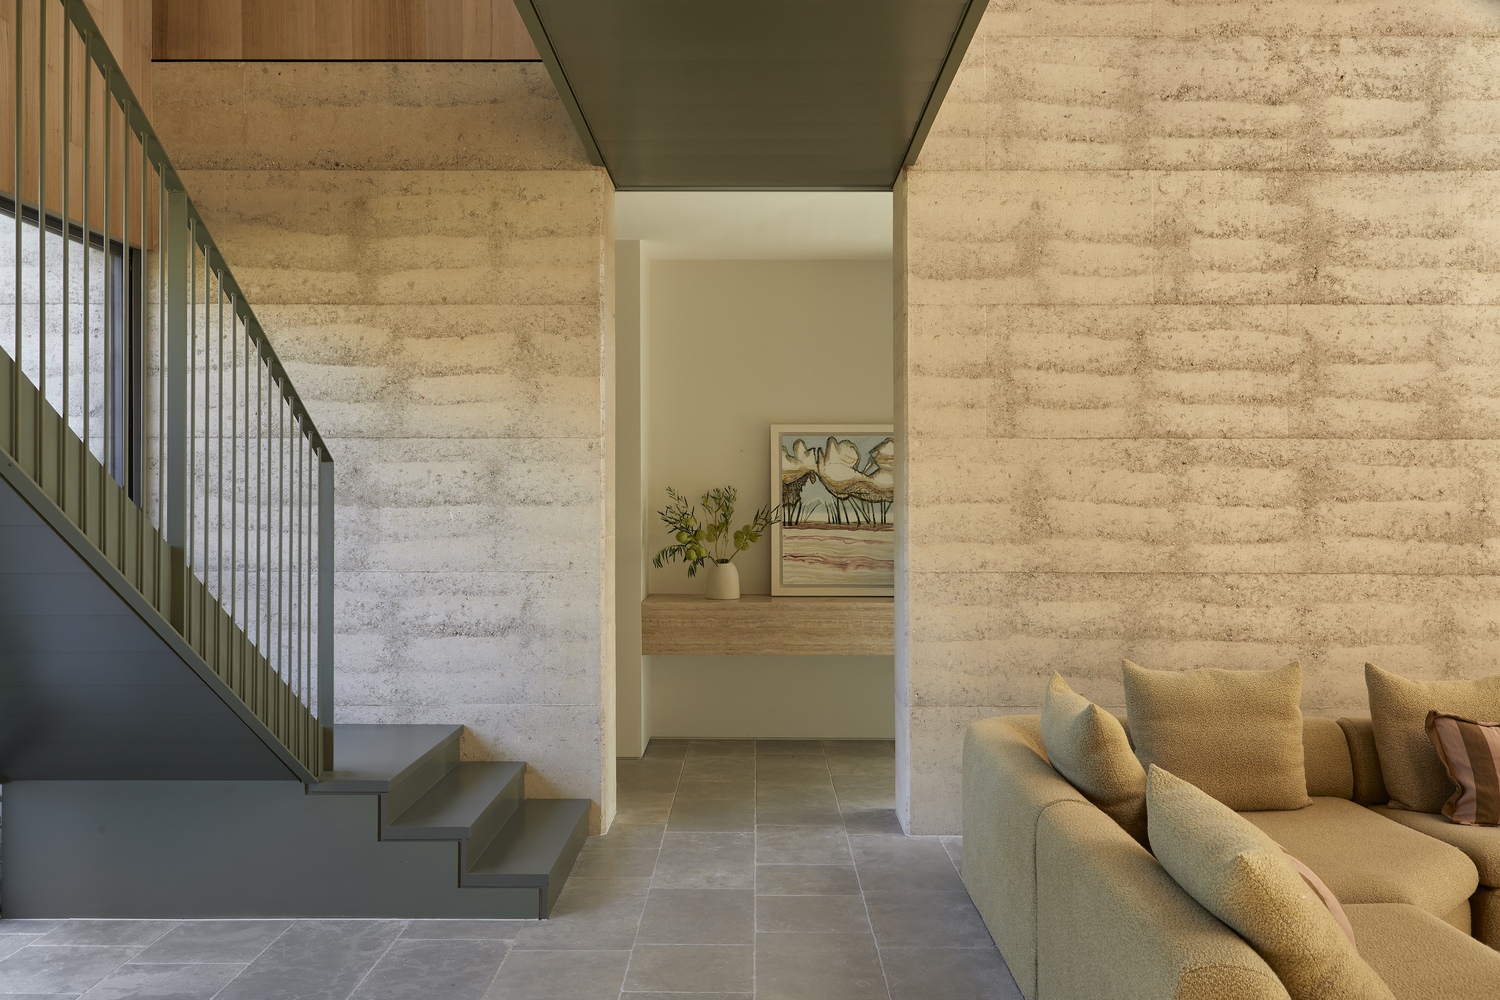
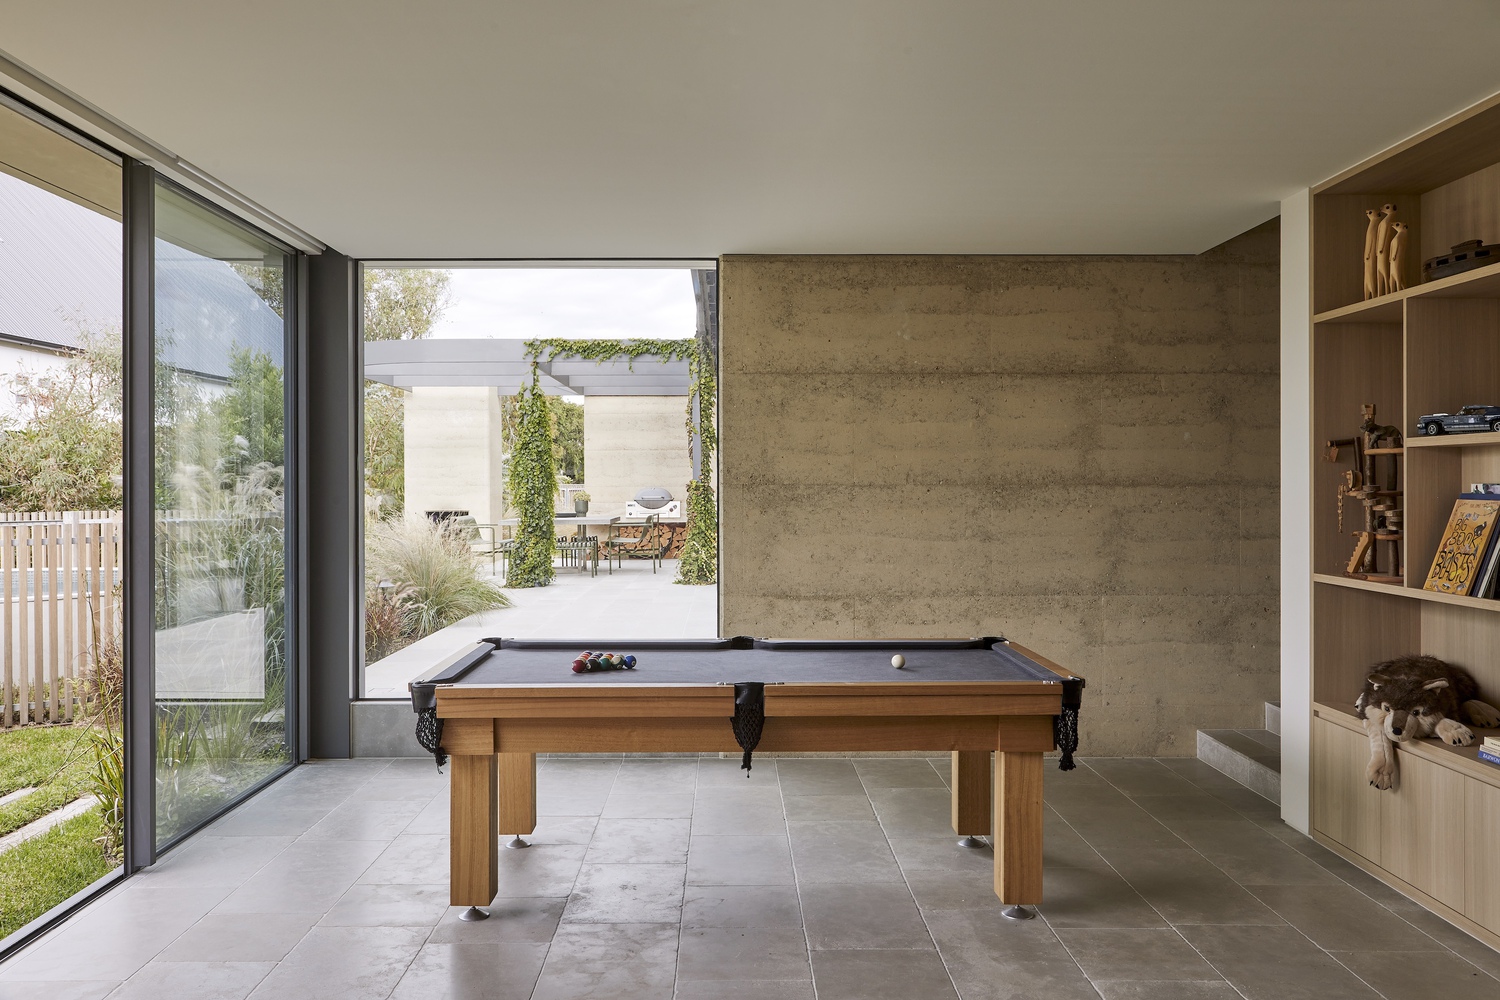
Barwon Dunes House reflects Eliza Blair Architecture's commitment to homes that are both beautiful and deeply liveable — spaces designed not for fleeting moments, but for everyday life now and well into the future.